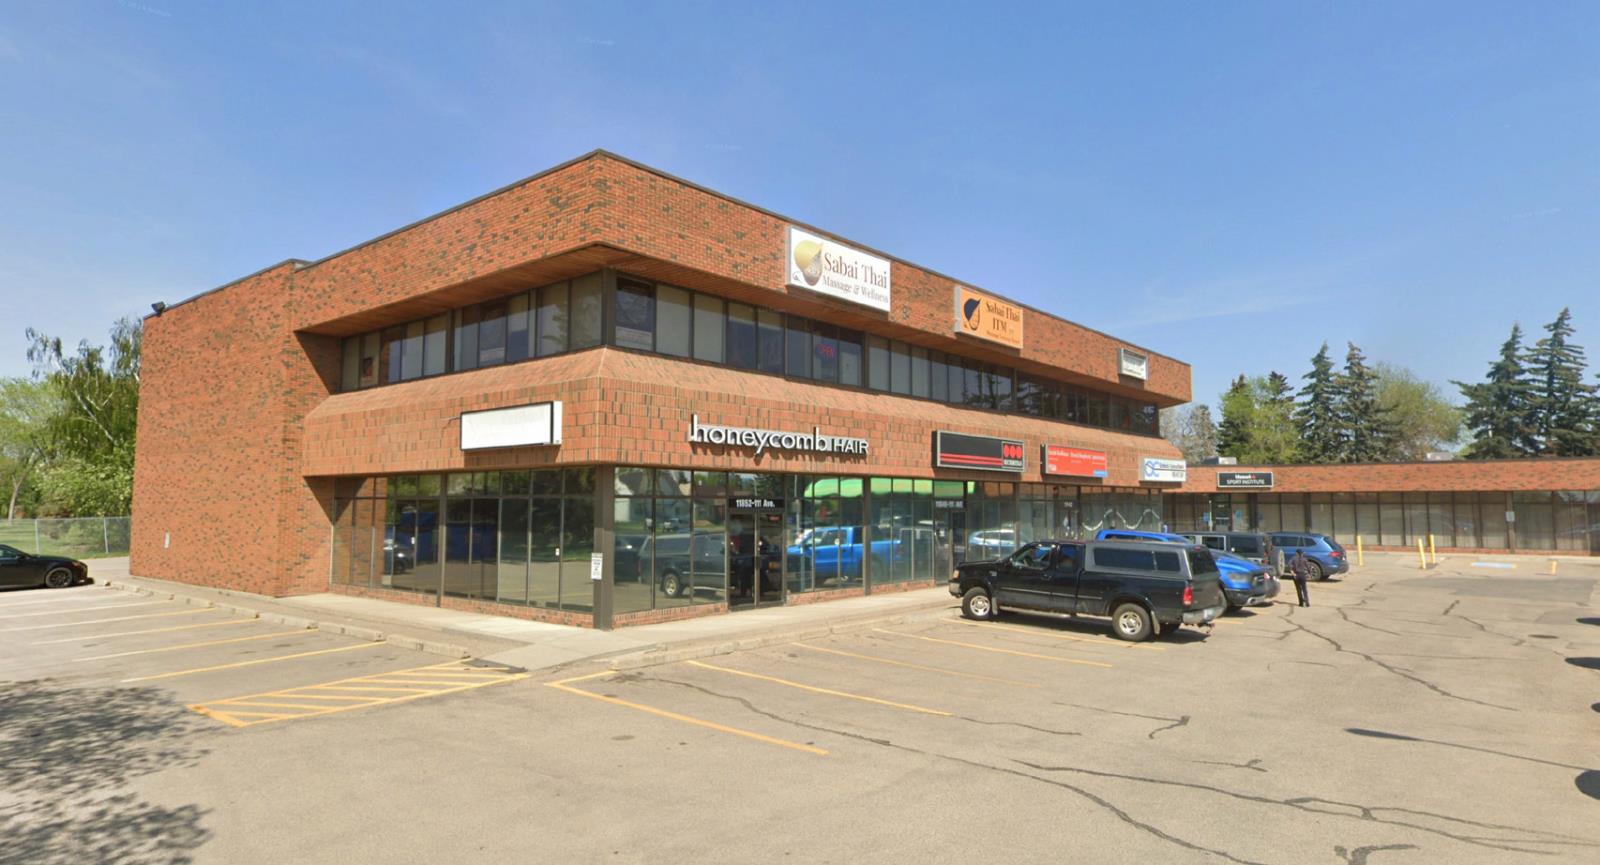
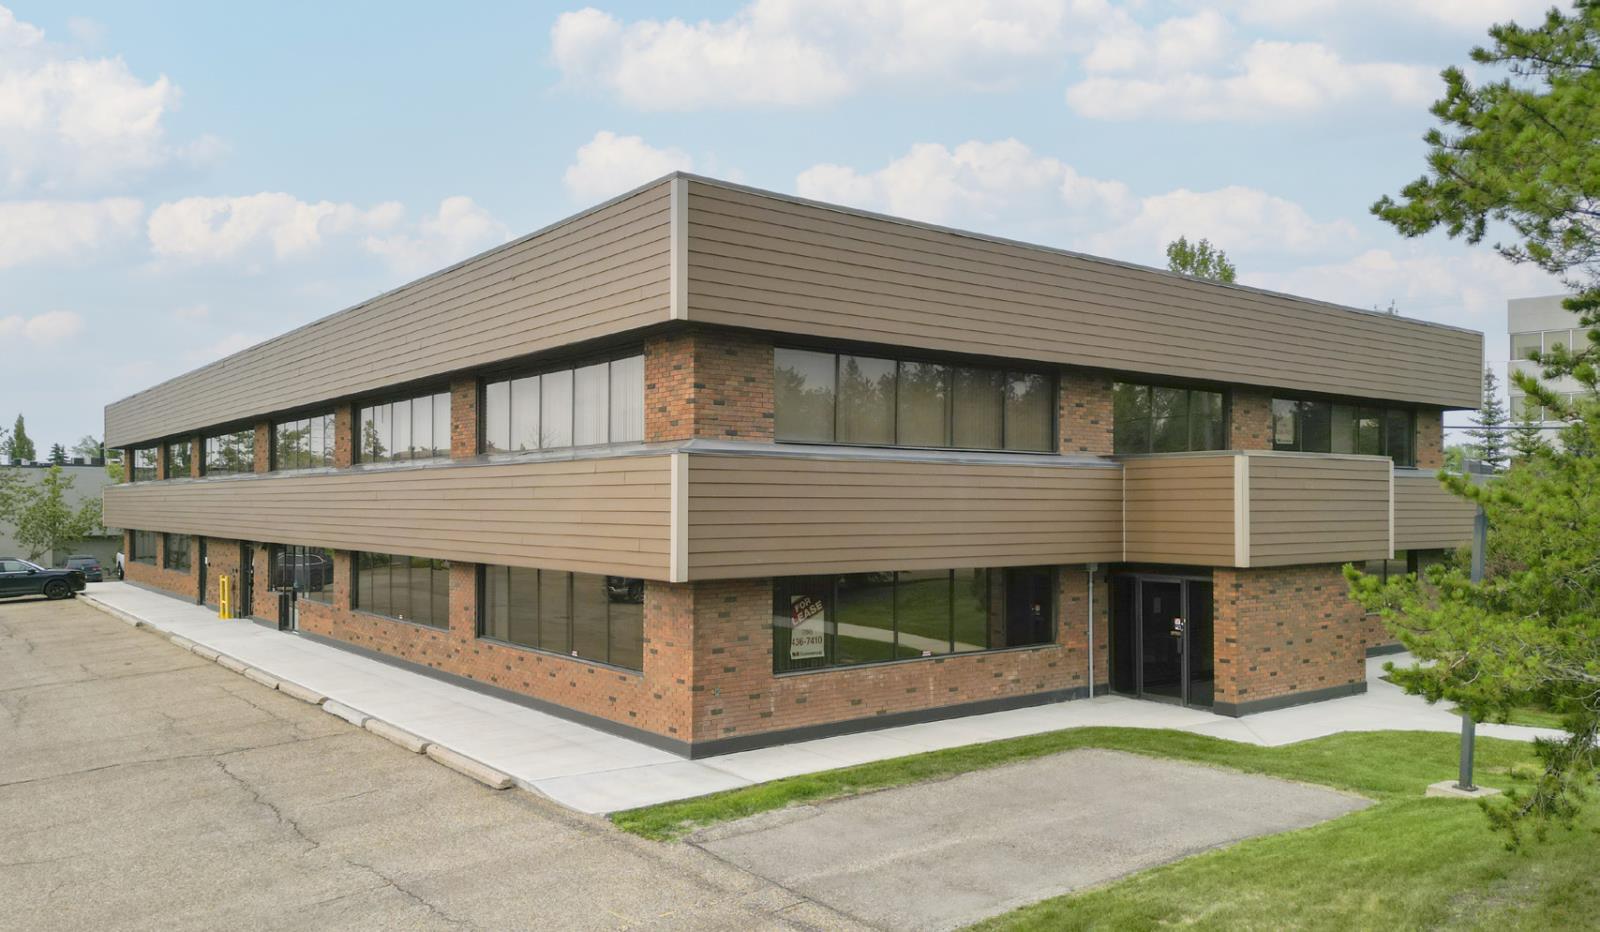
• Flexible main floor spaces suitable for a variety of professional / medical uses• Contemporary 2nd floor walk-up office• Excellent parking with 90± dedicated stalls• Strong Tenant mix featuring established restaurant /pub, medical users and more• Opportunity for pylon signage and/or exterior signage• Great corner location fronting 119 St and 111 Avenue• Proximity to residential areas of Queen Mary Park,Westmount and Inglewood (id:51989)
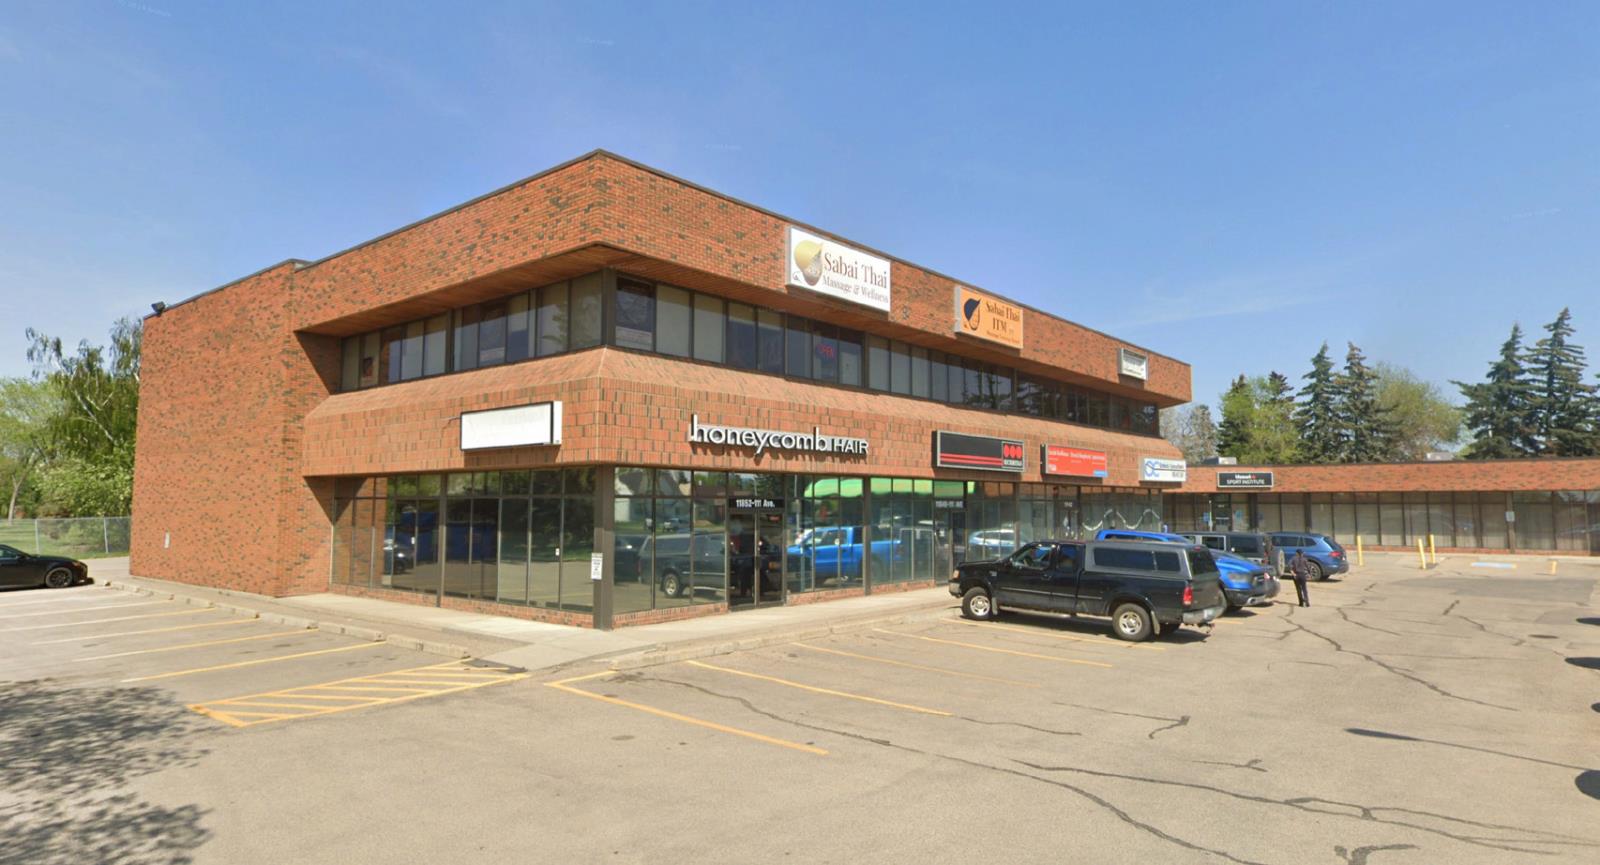
• Flexible main floor spaces suitable for a variety of professional / medical uses• Contemporary 2nd floor walk-up office• Excellent parking with 90± dedicated stalls• Strong Tenant mix featuring established restaurant /pub, medical users and more• Opportunity for pylon signage and/or exterior signage• Great corner location fronting 119 St and 111 Avenue• Proximity to residential areas of Queen Mary Park,Westmount and Inglewood (id:51989)
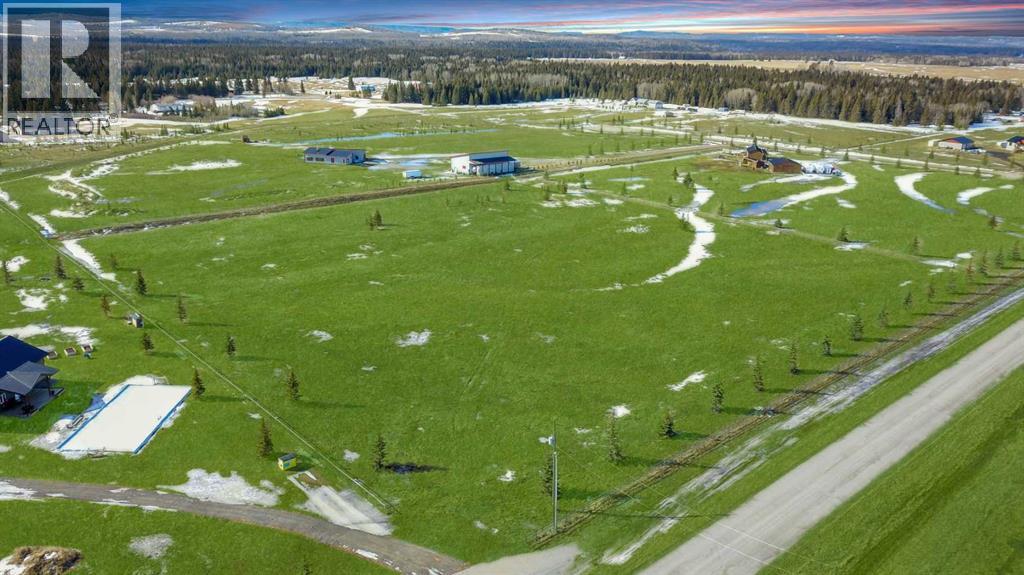
Discover the perfect blend of privacy and convenience with this exceptional 6.96-acre parcel located just west of Sundre, only minutes from town and close to the river. Situated in a desirable residential acreage neighborhood, this level property offers an ideal setting for your dream home.Fully fenced and thoughtfully established, the land features a reliable water well (10 gpm) and mature planted trees surrounding the perimeter—providing both shelter and a sense of seclusion while preserving the open, usable space within.Whether you’re looking to build a custom acreage home, create a private retreat, or explore long-term possibilities, this property is ready to bring your vision to life. Bring your horses, ride the trials along the Red Deer River minutes from your door.Enjoy the peace of country living without sacrificing proximity to amenities—this is acreage living at its best.Sundre is a nature lovers best kept secret with rivers, lakes, streams, fishing, hunting, riding trails alongside the amazing small town community only one hour away from Calgary and Red Deer. (id:51989)
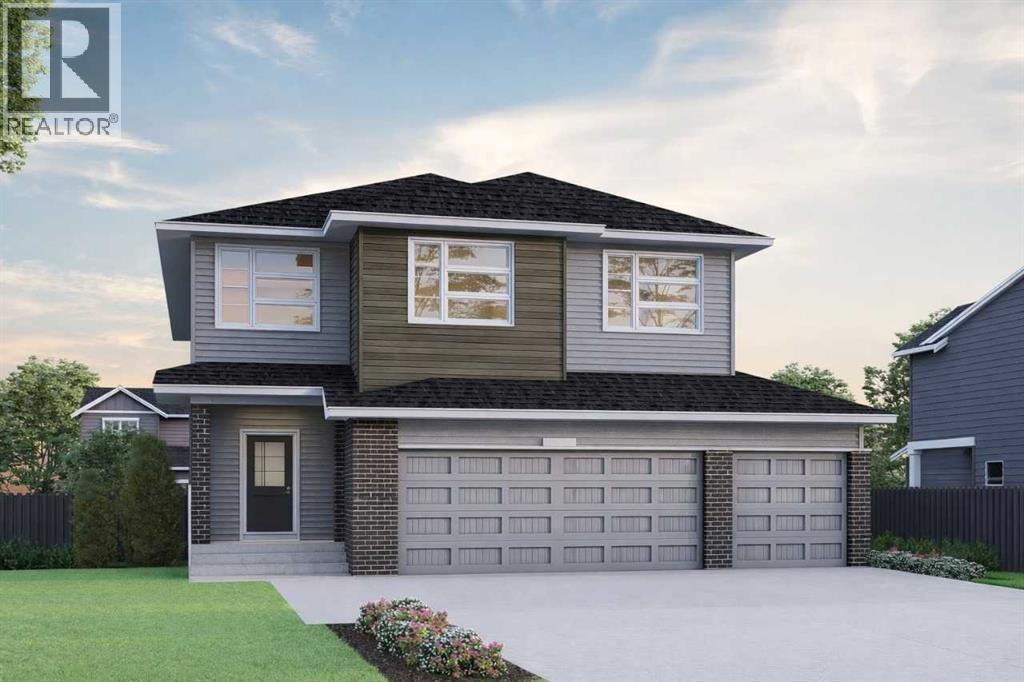

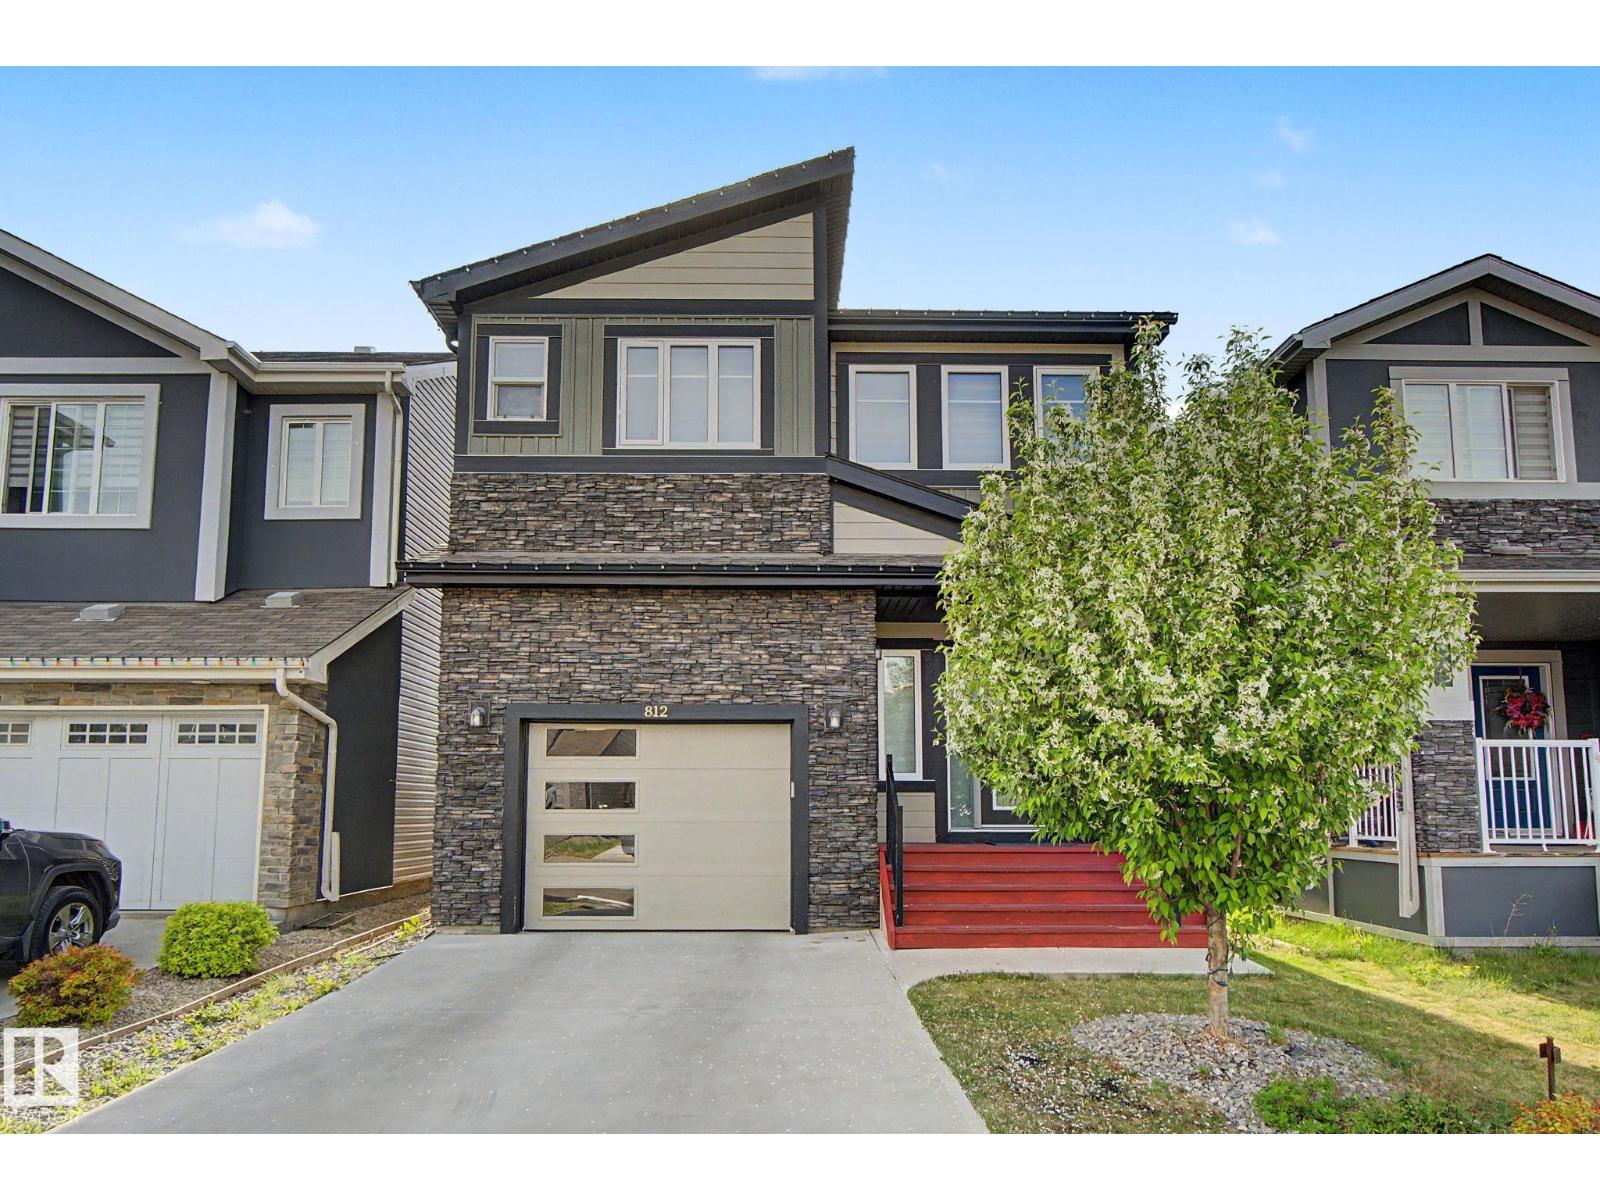
Built by a trusted builder with over 70 years of experience, this home showcases on-trend, designer-curated interior selections tailored for a home that feels personalized to you. Energy efficient and smart home features, plus moving concierge services included in each home. Exceptional 2025 home featuring a 3-car garage, side entrance, and 9' basement wall height. The main floor offers a bedroom with full bath, a flex room with French doors, and a functional mudroom with open bench and coat rack. Enjoy an electric fireplace with drywall ledge, paint feature and tile surround, paint-grade railing with iron spindles, vaulted bonus room, and designer paint features throughout. The executive kitchen includes stainless steel appliances, gas cooktop, and a spice kitchen with gas range and wood shelving. The upper level features a 5-piece ensuite with soaker tub and fully tiled shower with two glass walls, bench, and swing door, plus tiled floors in all bathrooms and laundry. This energy-efficient home is Built Green certified and includes triple-pane windows, a high-efficiency furnace, and a solar chase for a solar-ready setup. With blower door testing, plus an electric car charger rough-in, it’s designed for sustainable, future-forward living. Featuring a full range of smart home technology, this home includes a programmable thermostat, ring camera doorbell, smart front door lock, smart and motion-activated switches—all seamlessly controlled via an Amazon Alexa touchscreen hub. Photos are representative. (id:51989)
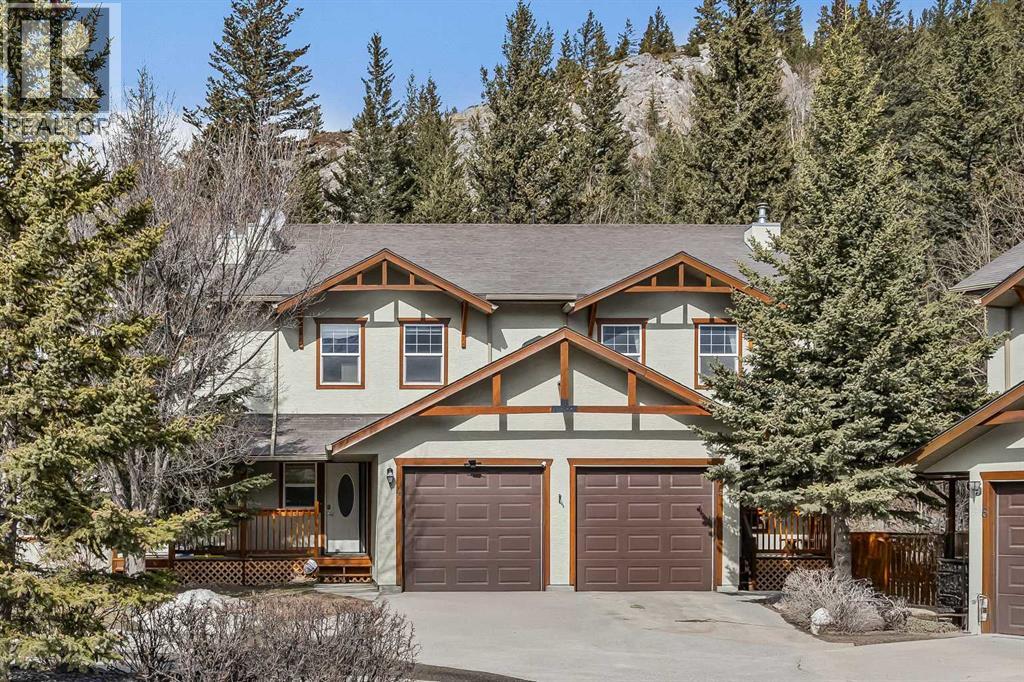
Welcome to mountain living in the charming hamlet of Exshaw, just 10 minutes from Canmore and surrounded by endless hiking, biking, and outdoor adventure. Offering over 1,800 SF, this well-appointed 3 bed, 3 bath townhome blends comfort, functionality, and lifestyle with 3 parking spots (including an attached garage), convenient driveway parking, and a charming front porch—an ideal spot to enjoy your morning coffee while taking in the mountain views. Step inside to a spacious foyer that opens into a bright, open-concept main floor. The kitchen is beautifully updated with new Samsung Bespoke stainless steel appliances and a large peninsula island, flowing effortlessly into the dining and living areas—great for both everyday living and entertaining. From here, step out to your fully fenced backyard backing onto private greenspace with no rear neighbors, perfect for pets, summer evenings, and unwinding in nature. Retractable screens on exterior doors invite in the fresh mountain air, while brand new A/C keeps things cool on warmer days. Upstairs, a generous guest bedroom with dual closets and mountain views offers flexible space for family or visitors, along with a 4-piece bath and brand new washer/dryer. The primary suite provides a peaceful retreat with a walk-in closet, beautifully updated ensuite with tiled glass shower, and a Juliet balcony. The lower level adds even more versatility with a spacious rec room, third bedroom, full bath, and second laundry—ideal for guests, movie nights, or added flexibility. With low condo fees and a low-maintenance lifestyle, this is an ideal full-time home or mountain escape. (id:51989)
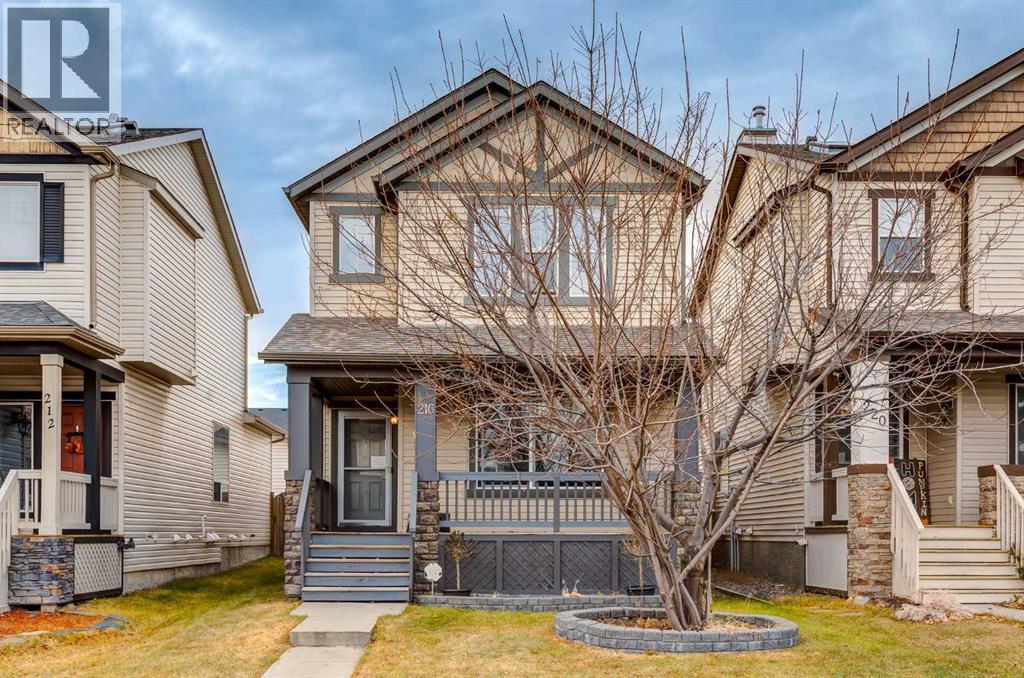
The amazing community of Silverado is calling you home! The perfect location for your family with 3 schools in walking distance (catholic and public) and tons of nearby amenities including shopping, parks, and the beautiful Sirocco Golf Club. This 3 bedroom one owner home is move in ready for your family! It has been lovingly cared for and recently upgraded with some major items for your peace of mind! Starting with the outside you will see a new roof and siding installed in 2023. A classic front porch greets you as you enter the home and are greeted with a bright spacious open floor plan. The living room with fireplace and bright front window leads to a large open dining room and into the kitchen, making for the perfect entertaining space. In the kitchen you will find new stylish backsplash, ample cupboard space, centre island and walk in pantry. Upgrades include a new fridge and microwave in 2024. The main floor conveniently includes a 2 piece guest bathroom and additional storage closet. Headed to your second floor are three thoughtfully laid out bedrooms. To the one side are two nice sized bedrooms each with their own walk in closet, as well as a 4 piece bathroom. On the other side you will find the primary bedroom with larger walk in closet and 4 piece bathroom. A nice sized linen closet completes the second floor. Down to the basement is a partially finished living space, ready to complete with your own touch. With a large living room ready for family movie nights, and potential fourth bedroom ready to be finished, this basement offers tons of potential. A large utility room and laundry room with new (2024) washer and dryer complete the lower level. Plus enjoy the warm Calgary summers with central A/C. Other renovations include a new water heater in 2023, a new furnace 2024, as well as new bathroom exhaust fans and new paint this year. A detached heated double garage with 220v wiring makes parking even in our Calgary winters comfortable. This home has it al l and is sure to go quickly, contact your realtor and book your showing today! (id:51989)
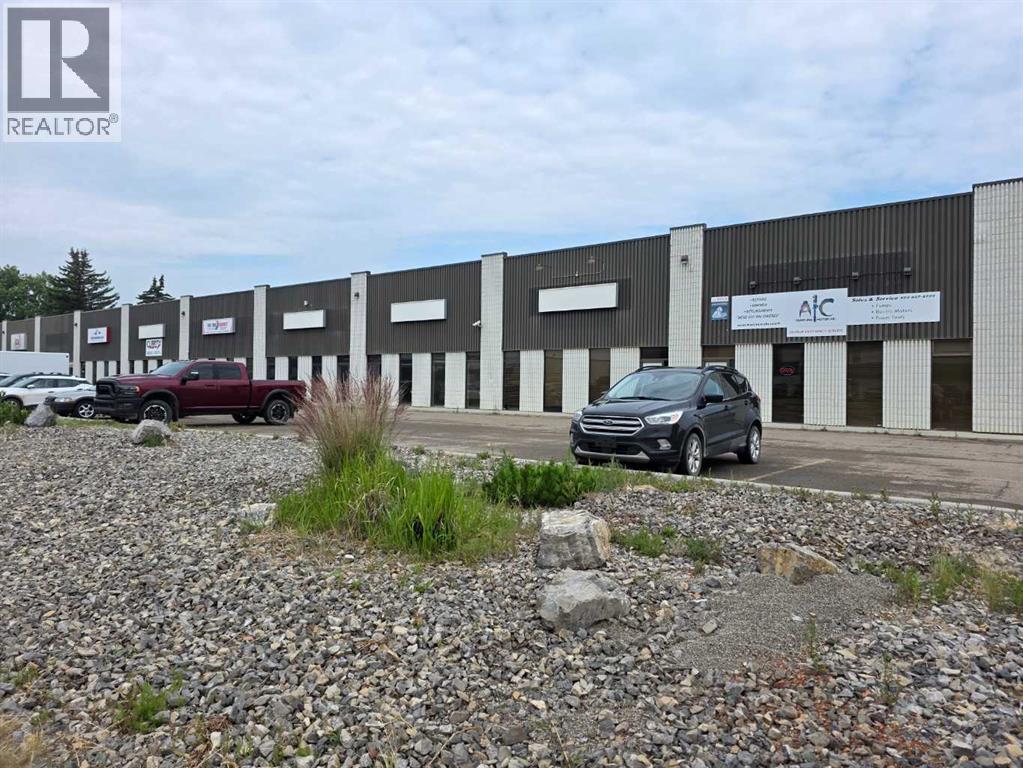
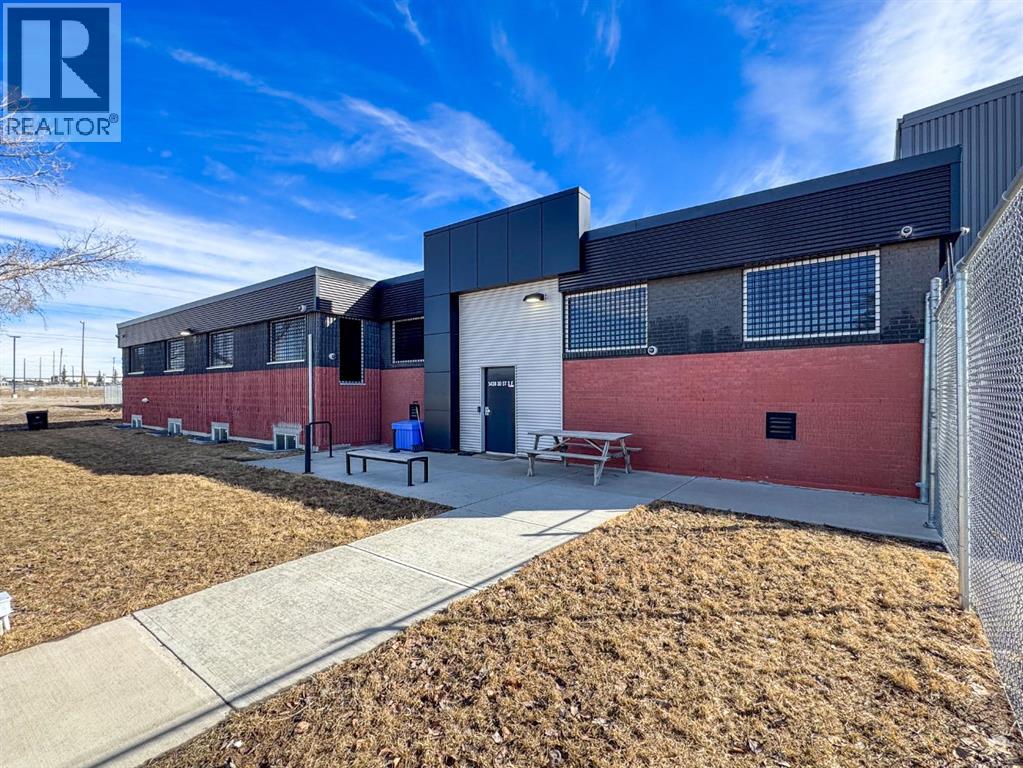
Part of a multi-tenant building in Northlands Industrial park. Main floor front area has large storage area with windows and a washroom. Currently the mezzanine in the shop is wide open but can be framed in for 2 rooms. The shop has a separate washroom, infrared heating, florescent lighting, sump and 12’x14’ overhead door with Lexan panels. The shop has an approximate 19’ ceiling height. with a shared graveled rear yard. Estimated NNN is $3.40/sq.ft. This property now has a 5 year escalating lease in place. (id:51989)
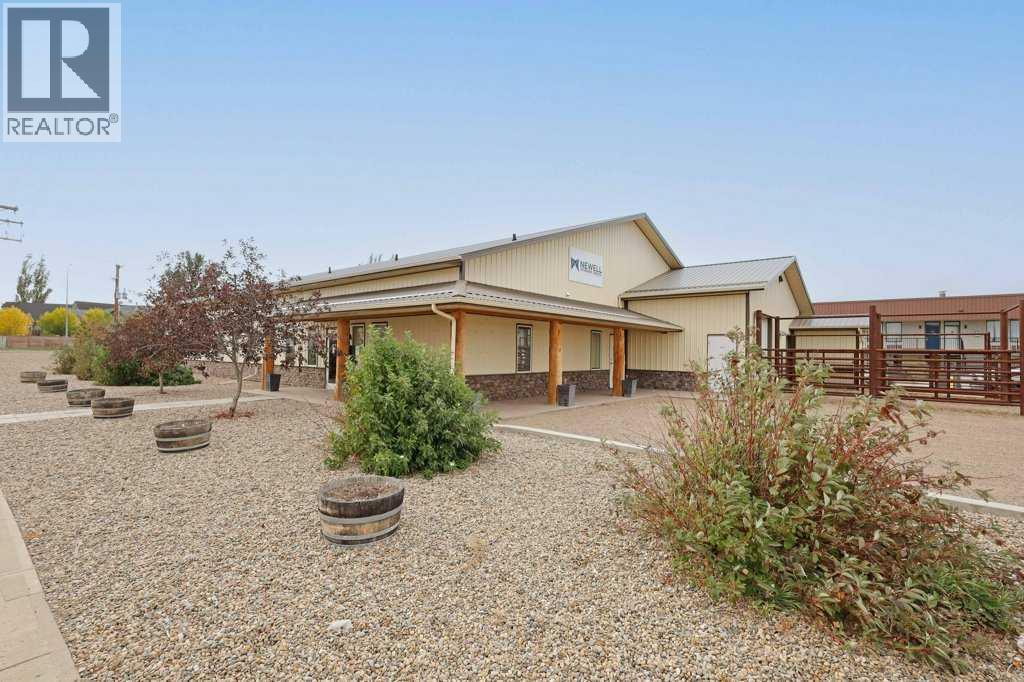
PRIME COMMERCIAL PROPERTY!! Built in 2018-19 this property has great exposure to a high traffic area & sits on a .83 acre lot providing you with ample parking. This property provides you with plenty of options - if you're looking for your own professional space OR if you're looking for an Investment Property, this could be it! The 6500 square foot space features a reception & waiting area, office space, examination rooms, surgical procedure rooms, x-ray room, kitchen area, laundry area, 1 half bath & a 3 piece bath plus 30 X 34 garage/shop area with a 10' overhead door . The building is at ground level for easy access & wheel chair accessible. Zoned Commercial General. BUILDING & LAND FOR SALE ONLY!! Please do NOT disturb the Tenants. (id:51989)
This isn't just your ordinary family home... it is elevated! Through the front door you are greeted with a sunken foyer with a closet, and then up a couple steps in to the beautiful main floor. This home has everything your family might need... a large walk through mudroom and pantry just off the kitchen, the perfect size main floor office, a living room with fireplace, and a great size dining room with a built in bench. Large windows surround the main floor and flood the entire space with the best natural light. The kitchen features a great size island, and stainless steel appliances including a built in wall oven, electric cooktop, and dishwasher. You'll note the deck is already on at the back. The half bath is nicely tucked away from your living area.The second floor boasts 2 great size bedrooms with a 4 piece bathroom in the middle, a large bonus room, and then your primary bedroom with ensuite oasis! This ensuite is stunning... a free standing tub, walk in shower, double vanity, and a water closet. The laundry is conveniently located on the second floor as well, meaning those clothes might actually get put away! The basement is open for future development with room for 2 more bedrooms, a family room, a bathroom, and storage space too. Located in the highly desirable Crossings community, this home truly is a must see. It is located just a short walk to parks, playgrounds, the YMCA, restaurants, a pharmacy, the new elementary school that is currently under construction, and so much more! Give your REALTOR ® a call and come and see all this great home has to offer! (id:51989)
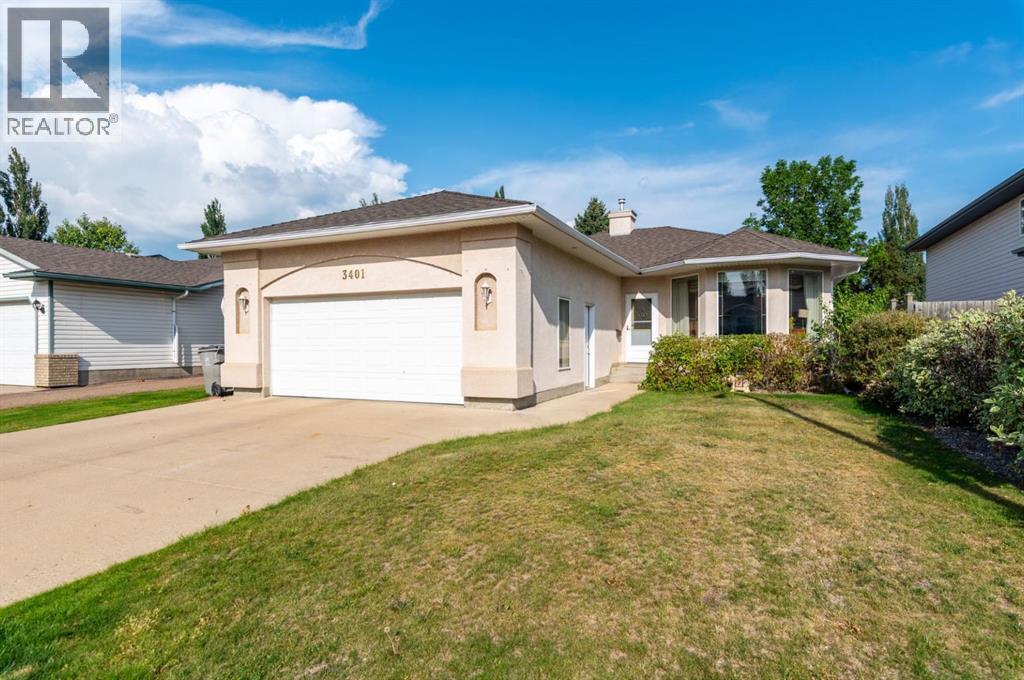
Welcome to this beautifully maintained and thoughtfully upgraded 1997-built bungalow, nestled on a quiet street just steps from the serene Bud Miller All Seasons Park. This charming home offers both character and modern convenience, with an upgraded stucco exterior and a matching garden shed that adds to the home's curb appeal.Step inside to find a spacious, open-concept main floor featuring a huge kitchen with abundant cabinetry and a dedicated dining area — perfect for hosting family meals or entertaining guests. The bright living space flows seamlessly, making it the heart of the home.With two bedrooms on the main level and three additional bedrooms in the fully finished basement, this home provides ample space for a large or growing family. Enjoy cozy evenings in the basement around the gas fireplace, a perfect touch for comfort and warmth.Additional features include:Double attached heated garage with floor drainComposite covered deck for year-round enjoymentFully fenced yard ideal for kids, pets, or private outdoor gatheringsMain floor laundry and central air conditioning for everyday convenienceConcrete foundation – a rare and valuable feature for peace of mindDon’t miss your opportunity to own this exceptional home in a prime location. With its blend of modern upgrades, space, and unbeatable proximity to one of the city’s most popular parks, this bungalow is truly a must-see! (id:51989)
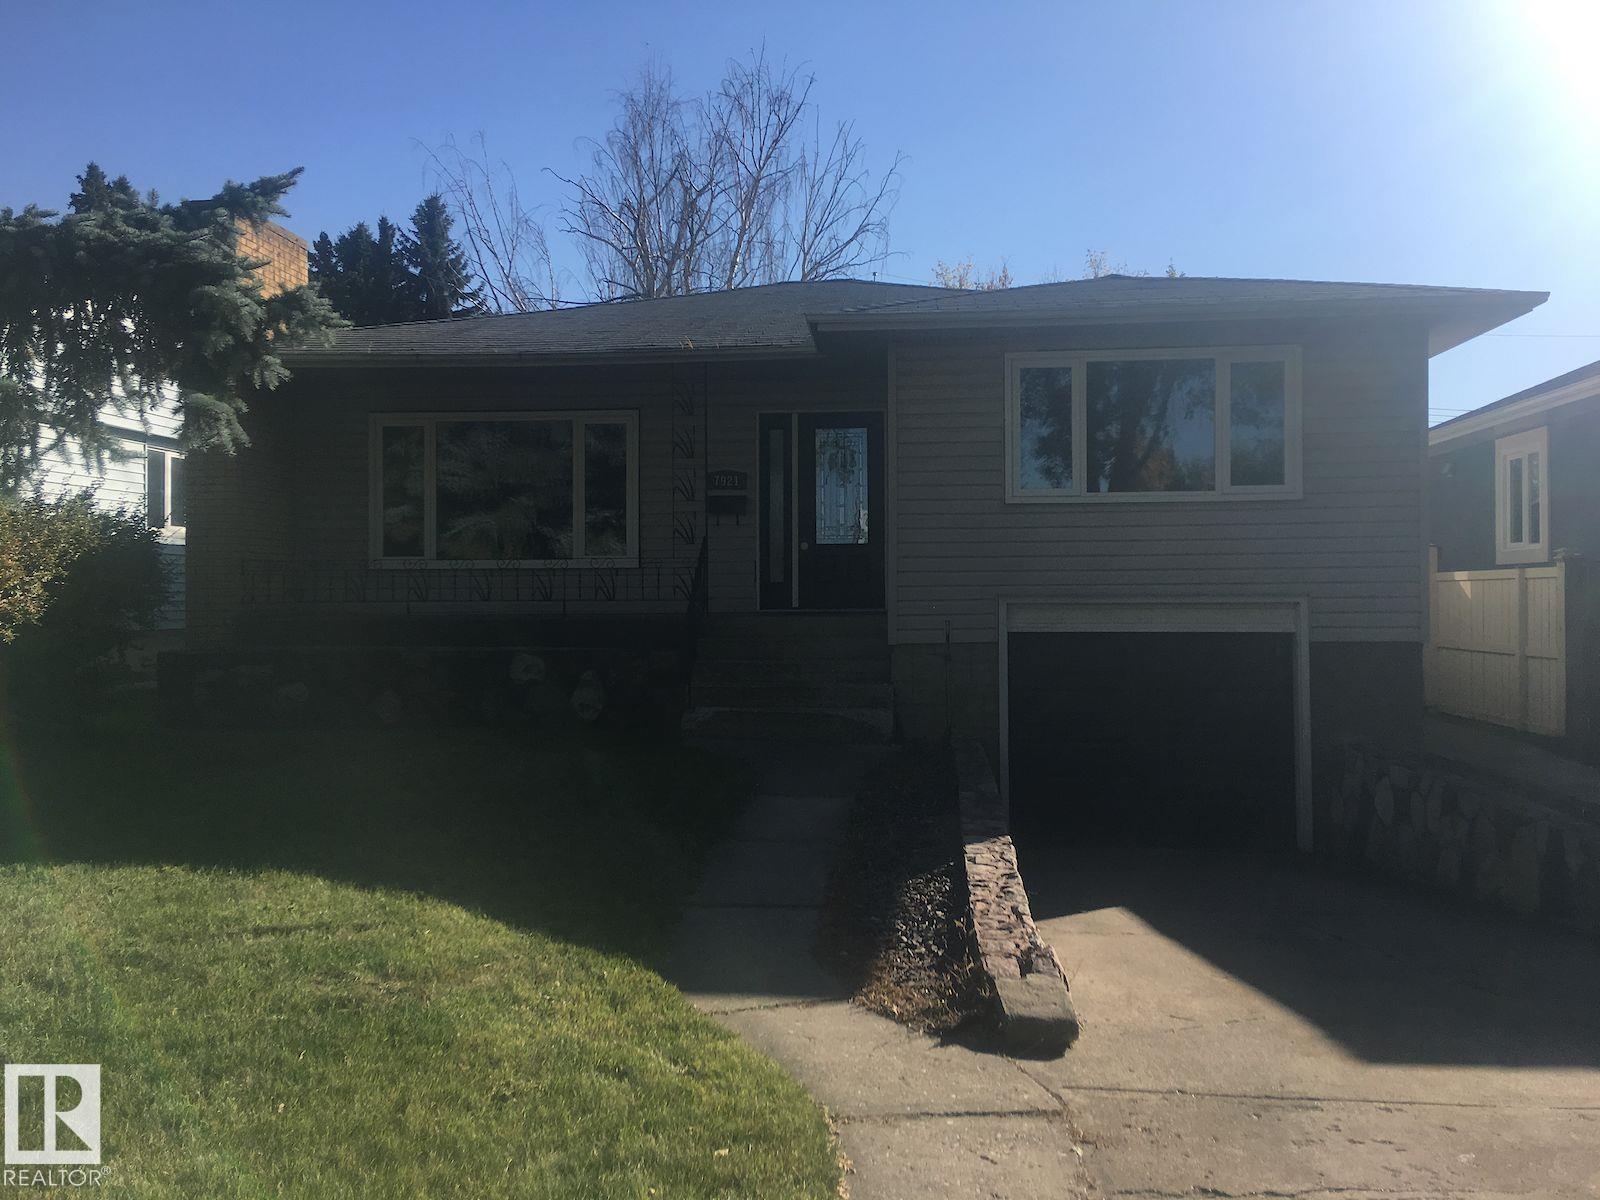
Charming bungalow located in the highly sought-after community of Holyrood, situated on an impressive 555.38 m² (5,978 sq ft) lot! This well-maintained home features 4 spacious bedrooms on the main floor, a full bathroom, and a bright, functional layout that offers comfortable everyday living. A separate side entrance provides access to the basement, which has the potential for a future self-contained suite (currently unfinished), offering excellent opportunity for additional living space or future income potential, subject to any required approvals. The property also features a drive-in single garage with ample additional parking. Nestled in one of Edmonton's most desirable mature neighbourhoods, you'll enjoy close proximity to excellent schools, parks, public transit, shopping, and all amenities. Whether you're looking for a family home, investment property, or redevelopment opportunity, this is a fantastic property in an exceptional location. (id:51989)
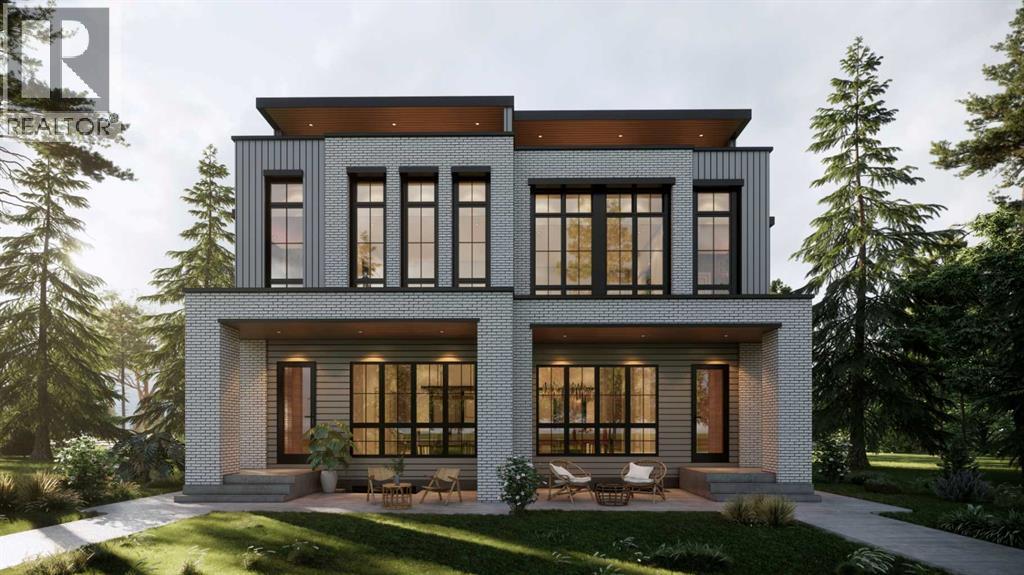
This gorgeous three-story duplex on a premier Altadore street offers an expansive floor plan meticulously designed for modern living. This build features two curated color palettes—light and dark. Please refer to photos of the builder's previous builds for a preview of both finish styles. The main level welcomes you with a formal foyer and an elegant dining room that flows into a chef-inspired kitchen featuring a massive quartz island, a walk-in pantry, and a dedicated pocket office—perfect for working from home. Relax in the sun-filled living room anchored by a sleek gas fireplace, which leads into a functional rear mudroom and a conveniently located powder room.The second level is thoughtfully laid out with three bedrooms and a separate laundry room. This floor includes a spacious secondary master bedroom with its own private ensuite bath and walk-in closet, a second bedroom also featuring a walk-in closet, and a versatile third bedroom. Highlighting the home's unique design, the entire third floor is a private primary retreat, offering ultimate seclusion with a private balcony, a massive walk-in closet with its own center island, and a spa-like ensuite featuring a deep soaker tub, double vanity, and custom shower. The fully developed basement adds even more value with a dedicated home gym, a spacious media room, a stylish wet bar, a fifth bedroom, and ample storage. This stunning property blends luxury and function, situated just steps from the vibrant shops of Marda Loop, top-tier schools, and local parks. (id:51989)
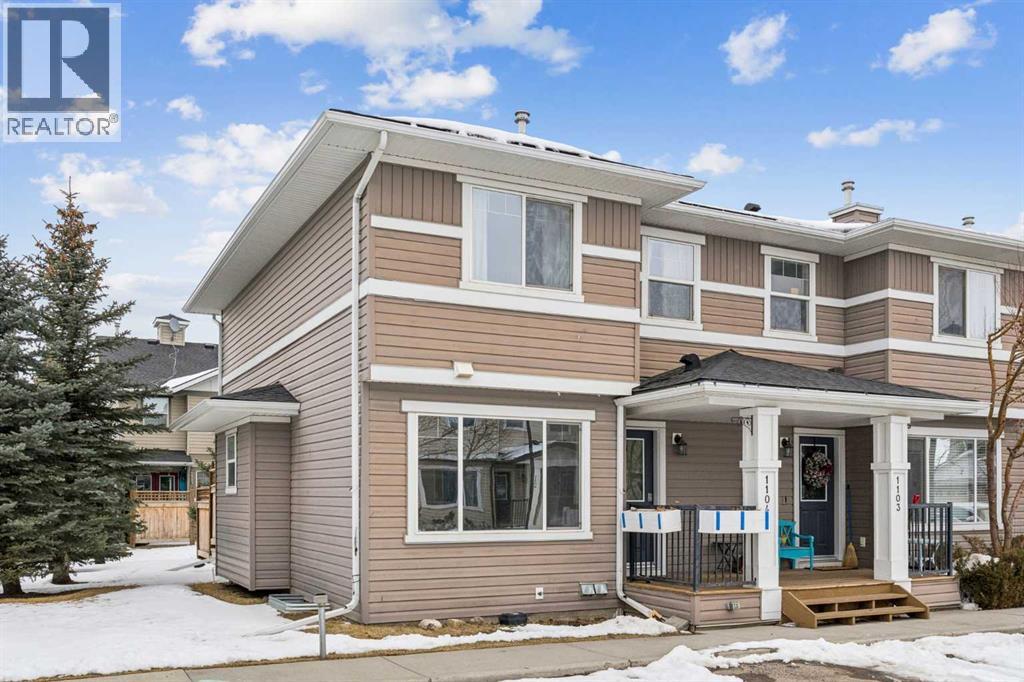
Welcome to the Patios of Sagewood! This lovely corner unit townhome with front porch charm features 3 spacious bedrooms and 2 titled parking stalls. The main floor is bright and open - being an end unit means extra windows with lots of natural light. The kitchen and dining area are open concept with laminate flooring. The kitchen boasts stainless steel appliances, an island and a pantry for extra storage. French doors in the dining area lead to your private backyard patio. There is even a front porch where you can sit and watch the kids play. The primary bedroom upstairs has a full ensuite and walk-in closet. There are 2 additional bedrooms upstairs and a second full bath. The basement is unfinished and perfect for storage. Call today! (id:51989)
The previous Cannabis Cultivation Company spent upwards of 29M for the build out of this facility. The building was constructed in 2 phases, with a Phase 1 completion date in 2017 and a Phase 2 completion date in 2019. Collectively between the two phases, over 30 areas are used for production, processing, and packaging, which includes growing rooms, Vegetation rooms, drying rooms, clipping rooms, extraction rooms, and packaging rooms.The remaining areas of the facility include office space, warehouse space, shipping and receiving space, employee break areas, storage rooms, and mechanical rooms. Building can be used as is or converted back to a shell. Would be ideal for a vertical farming setup or a Data Centre. Extremely overbuilt, high end heating/cooling ventilation systems. Heavy power. Tied directly to Enmax, not into a substation. 15000 kVa available power. (id:51989)
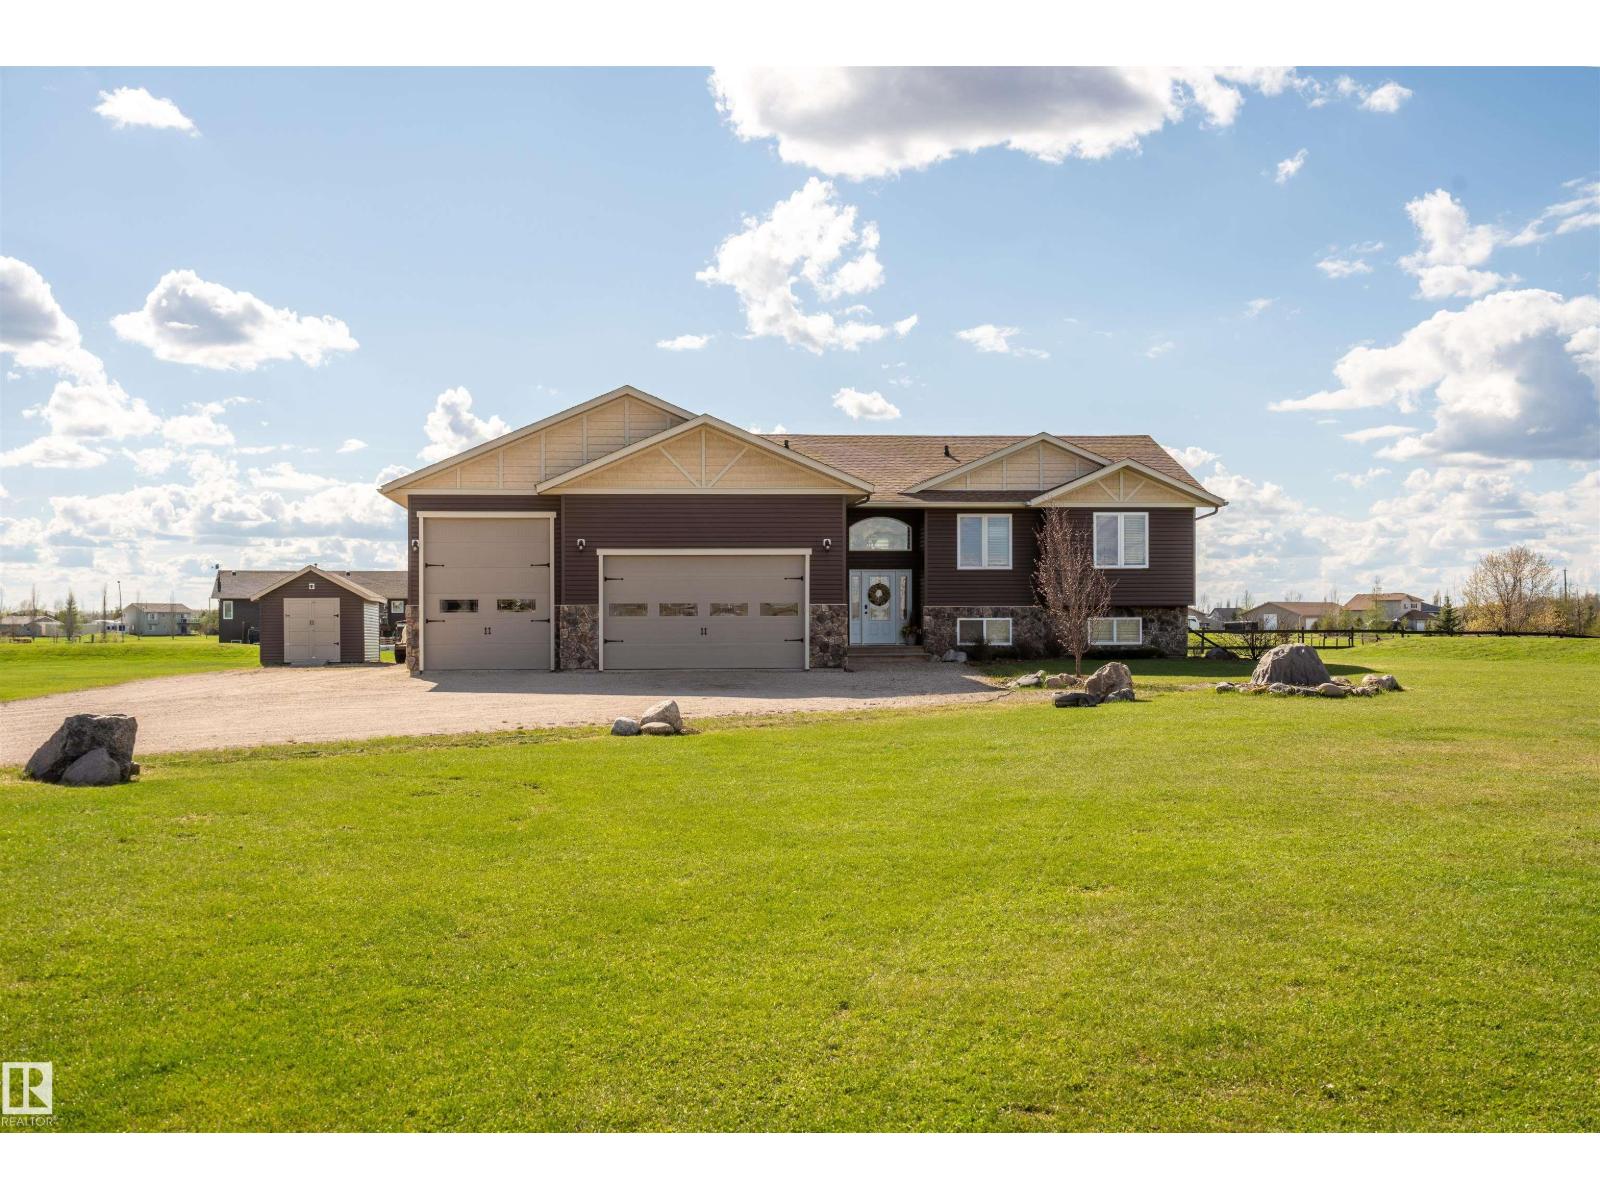
Discover effortless living at Country Lane Estates, a premier country residential subdivision just minutes from the boundaries of Cold Lake. This stunning custom home is situated on 1.55 acres and offers an expansive, light-filled open floor plan. If you have been waiting for quality, this one is sure to shine. As you step into the impressive front entry, hardwood floors span the main level, complemented by tile. You'll find a convenient walk-through pantry, organized with Tidy Bee Closet organizers, that seamlessly connects to the main floor laundry and provides direct access to the triple attached heated garage with a 10’ high single bay door. The primary bedroom is a luxurious retreat, featuring a spacious walk-in closet and a 5-piece ensuite. Two additional bedrooms and a well-appointed 4-piece main bath complete this level. The fully developed basement includes a family room, 2 bedrooms, 4pc bath, and ample storage space. (A/C, Newer shingles, hot and cold taps in garage, shed with power) (id:51989)

WELCOME to this Beautifully Maintained 3-BEDROOM, 2.5-BATHROOM TOWNHOME with DOUBLE ATTACHED GARAGE in the Vibrant and Highly Sought-After Community of SAVANNA in Saddle Ridge! This Thoughtfully Designed Home offers a BRIGHT and MODERN FLOOR PLAN -- perfect for both everyday living and entertaining. The STYLISH KITCHEN features QUARTZ COUNTERTOPS, STAINLESS STEEL APPLIANCES, and ABUNDANT CABINETRY, providing both Functionality and Elegance. The SPACIOUS LIVING and DINING AREAS are filled with NATURAL LIGHT, creating an inviting atmosphere throughout, and the DELIGHTFUL OUTDOOR BALCONY is a splendid area to Enjoy Morning Coffee, Fresh Air, or Delicious BBQ Cooking. Upstairs, you’ll find Three Generously Sized Bedrooms (including a Comfortable Primary Suite featuring a Full 4-Piece Ensuite), a Second Full 4-Piece Bathroom, and the added CONVENIENCE of UPPER-FLOOR LAUNDRY. The Double Attached Garage is Fully Painted and Equipped with BUILT-IN SHELVING, offering EXCEPTIONAL STORAGE and ORGANIZATION. LOW CONDO FEES and MINIMAL MAINTENANCE LIVING can be yours in this wonderful complex! NEARBY COMMUNITY AMENITIES include Multiple Parks, Schools, Restaurants, Shops, Grocery Stores, Registry Office, Medical / Wellness Clinics, Saddletowne C-Train Station, and a Future Bus Stop located steps away! AND … Super Easy Access to Airport Trail, Metis Trail, and Stoney Trail – ideal for working commuters and visitors alike. *** Schedule Your Private Showing Today! *** (id:51989)
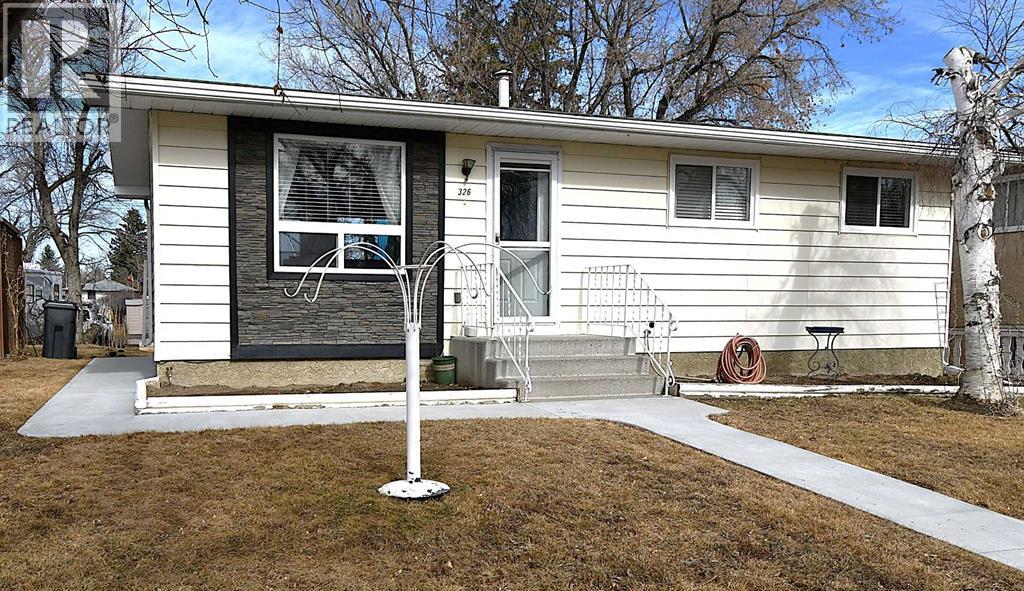
Turn-Key Beauty with a Brand-New Garage! Step into this renovated 3-bedroom, 1-bathroom home—perfect for first-time buyers, downsizers,. Designed with comfort and style in mind, the bright open-concept layout showcases extensive upgrades throughout, including durable vinyl flooring, updated vinyl windows, new interior and closet doors, modern trim, and a beautifully renovated bathroom with updated plumbing.Major exterior updates provide peace of mind, featuring new shingles, eavestroughs, refreshed siding, and a newly poured sidewalk. Added blown-in insulation in the rafters enhances energy efficiency year-round.Enjoy outdoor living on the spacious 14x14 deck overlooking a large yard—ideal for relaxing or entertaining. The basement offers excellent future potential with a separate exterior entrance and roughed-in bathroom, making it well-suited for additional development.A true standout feature is the 2-year-old professionally built detached garage, complete with a double-insulated 18-ft LiftMaster door with a quiet belt-drive opener, sub-panel, and plenty of room for vehicles, storage, or a workshop.Located in the welcoming community of Bassano, this home delivers modern upgrades, practical living, and outstanding future potential—all at an attractive price point.Opportunities like this don’t last—schedule your showing today! (id:51989)
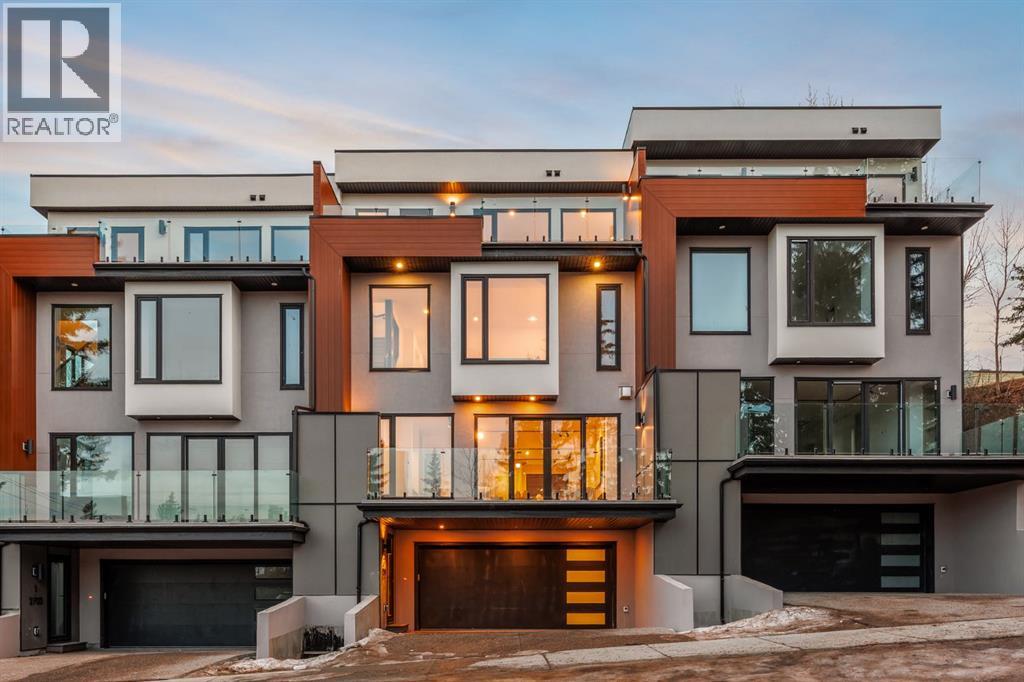
This three storey townhome incorporates modern-traditional interior design elements for a sophisticated and timeless aesthetic. Perched upon a hill in one of Calgary's most iconic river communities overlooking the picturesque skyline, this brand new unit is a culmination of high quality materials, thoughtful finishing selections, and grand inclusions. The attached triple car garage and private elevator are characteristic of the many luxurious additions strategically embedded within this home. The main floor layout includes a chef's kitchen with premium panel-ready appliances, dining room, living area with gas fireplace, powder room, wet bar, built-in desk area, main floor balcony with sweeping city views, and an outdoor BBQ deck at the rear. On the second level there are two bedrooms, each with walk-in closets and full ensuites, along with a large built-in laundry area with sink and shelving, and a versatile den. The third floor is occupied almost entirely by a spacious primary retreat with another gas fireplace, walk-in-closet, an attached 6 piece ensuite including a steam shower, air jetted tub, bidet, make-up vanity and in-floor heating, along with an additional wet bar, and a third level balcony (designed and loaded for a hot-tub) overlooking the city and nearby Elbow River. This intentional floorplan prioritizes comfort and convenience while maximizing utilization of space. Intricate millwork, ornate wall and ceiling mouldings, a curved, ribbed kitchen island, brush gold accents, 9 foot ceilings, and herringbone hardwood all work together seamlessly to emulate carefully curated beauty. With unrivalled cityscape views, this home is a testament to deluxe inner city living. Notable specifications include: quartz countertops, Spanish porcelain tile, engineered European Oak hardwood, custom designed casing/mouldings, designer light fixtures, LED backlit built-in bookcase, millwork built-ins, satin brass and matte black hardware, European style tilt and turn windows with ticker individual panes of glass, along with rough-in for a security system. The expansive epoxy finished garage also includes EV rough-in, a built-in closet space to be used as a mudroom, and the flexibility to convert a large portion at the rear into a home gym or workshop area in lieu of a third vehicle. This home is situated amongst the natural landscape of the river pathways and surrounded by some of the city's most notable landmarks in the peaceful community of Erlton. Quickly access the shopping and dining opportunities along 4th street, the brand new Convention Centre, Calgary Stampede Grounds, and get to the downtown core in minutes. (id:51989)

Welcome to modern living in Blackwolf — a 2021 Avonlea-built, two-storey detached home that blends contemporary finishes with practical design. Situated directly across the street from the community’s developing parks and close to schools and shopping, this bright, open-concept residence is in near new-conditions and move-in ready. Step into a great-room layout with freshly painted walls, brand-new main plank flooring and a show-stopping kitchen featuring sleek white cabinetry, quartz countertops and black iron light fixtures for a timeless, modern contrast. The main floor flows effortlessly for everyday living and entertaining.Upstairs offers a great primary suite with ensuite and walk in closet, and two more spacious bedrooms and a full bathroom. Even your laundry is handy on this upper floor. The unfinished basement provides a blank canvas for future development — playroom, home gym, or additional living space. Outside, low-maintenance landscaping and a paved backalley lead to a large double detached garage and a 9ft overhead door, built to fit your truck, complete with natural gas rough-in for a future furnace.This great community has several neighbourhood parks, many with water features, pathways and family-friendly amenities. Blackwolf Park with Lethbridge’s first official cricket pitch. Wolfridge Park, located in the heart of Blackwolf, with waterfalls, and pathways, and Wolfrun Park perfect for short walks and birdwatching. But the highlight is the expansive LEGACY PARK featuring large multi-use green spaces and naturalized areas, paved pathways, walking, cycling, and many family-friendly spaces for picnics and relaxation. Call your real estate professional and come see all the great things BLACKWOLF has to offer. (id:51989)
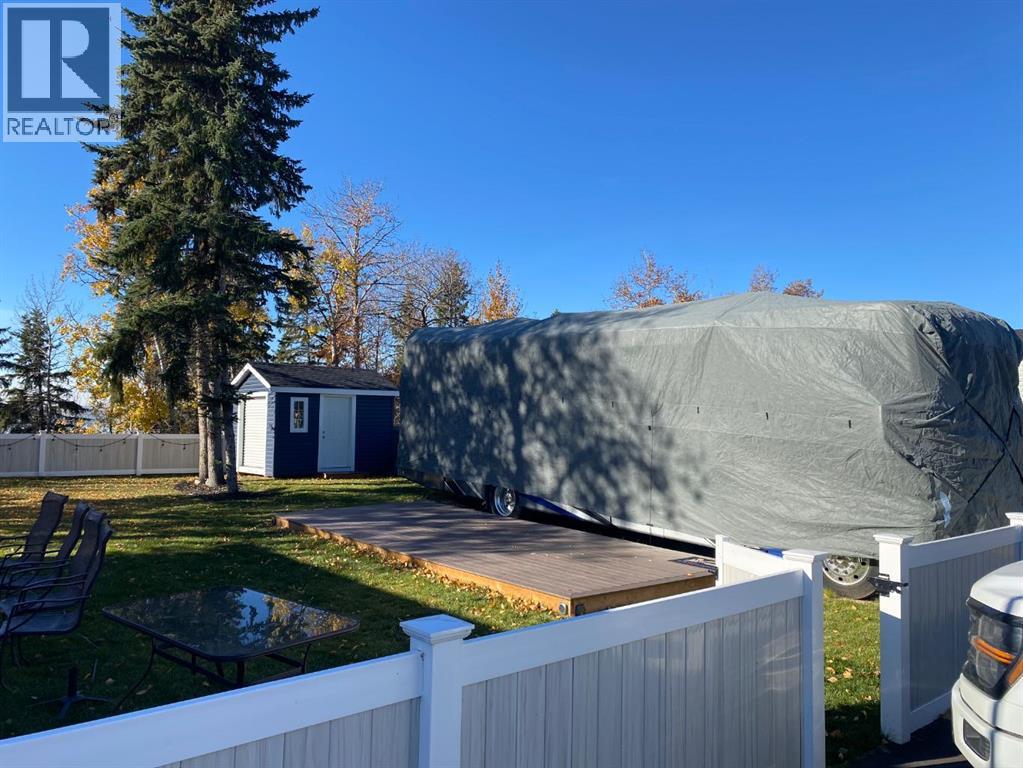
Welcome to your perfect 4-season getaway at DeGraff Resort! This exceptional lake lot offers stunning, unobstructed views overlooking the water—an ideal setting to relax, entertain, and make lasting memories year-round.The property is thoughtfully equipped for both comfort and convenience. A spacious 10' x 12' shed provides ample storage, perfectly suited for your golf cart and recreational gear. The impressive 12' x 24' Composite deck is built for all seasons, giving you plenty of room to host family and friends while enjoying the beautiful surroundings in any weather. Enjoy the freedom and flexibility of this well-equipped lot, perfectly suited for your recreational or future residential plans. Featuring 100-amp electrical service, it’s ideal for comfortably powering your trailer, making it a great seasonal getaway or weekend retreat.Looking to build? The property offers natural gas available at the lot line, providing an excellent opportunity for those considering a modular home. With septic already on site, much of the groundwork is in place to bring your vision to life.Whether you're seeking a convenient RV setup or planning a more permanent residence, this property offers essential services and strong potential in a peaceful setting.Parking is never an issue with a generous 5-vehicle parking pad, making it easy to accommodate guests. The resort amenities further enhance the lifestyle, featuring a convenient boat launch for quick lake access, a park and on-site trampolines, walking trails, horseshoe pits, pickleball courts, basketball courts, and fishing docks—perfect for family fun and outdoor enjoyment.Additional conveniences include year-round washroom and shower facilities, as well as on-site storage yards for your extra gear and recreational equipment. Plus, you’ll appreciate the nearby golf courses, adding even more opportunities to enjoy the outdoors.Ideally located with easy access to Highway 12, this property is just 15 minutes from Lacombe, offe ring the perfect balance of peaceful lakeside living and nearby town conveniences.Whether you're looking for a relaxing retreat or a vibrant gathering space, this lake lot at DeGraff Resort truly has it all. Don’t miss your opportunity to own a slice of lakeside paradise! (id:51989)
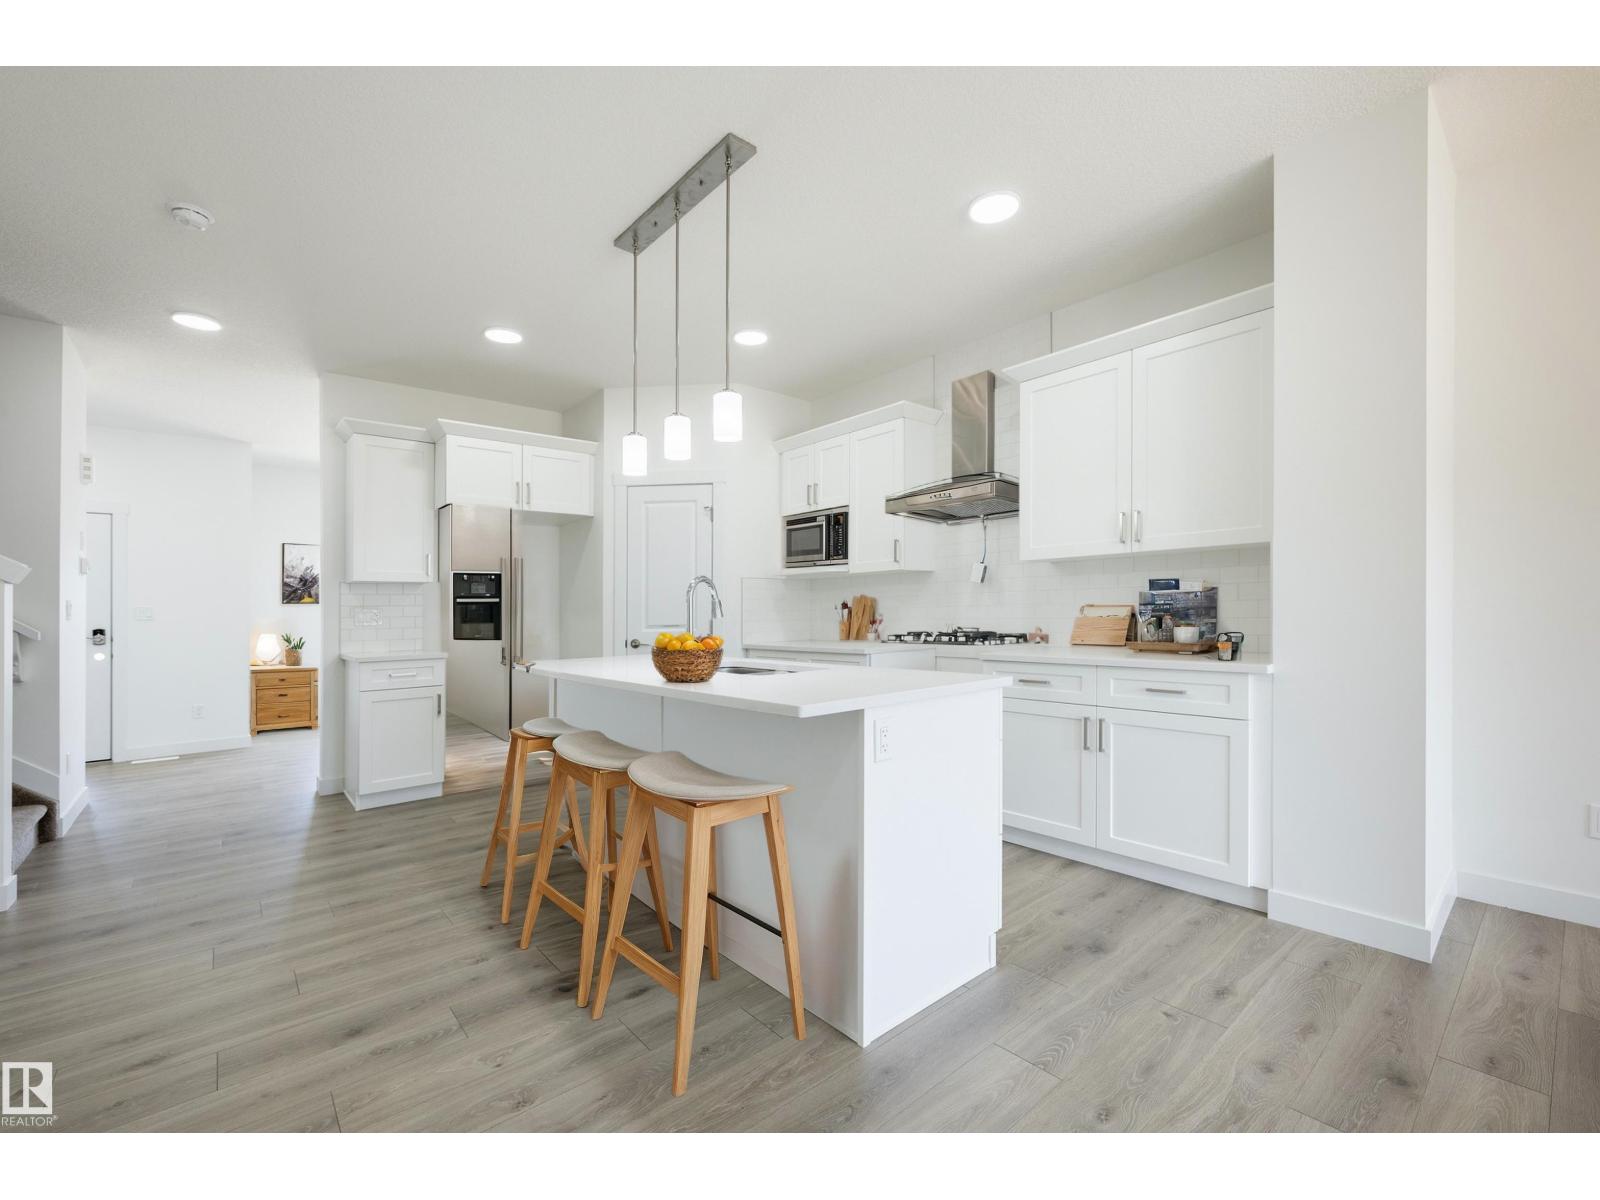
Located in the vibrant Anderson community of Leduc, residents enjoy scenic walking paths, nearby parks, and convenient access to schools, shopping, recreation, and major commuter routes. This 'Dover-Z' single family home offers the perfect blend of comfort and style. Spanning approx. 1690 SQFT. As you step inside, you'll be greeted by a welcoming main floor that seamlessly integrates the living, dining, and kitchen areas + a den. Abundant natural light flowing through large windows highlights the elegant laminate and vinyl flooring, creating a warm atmosphere for daily living and entertaining. Upstairs, you'll find a bonus room & 3 spacious bedrooms that provide comfortable retreats for the entire family. The primary bedroom is a true oasis, complete with a 4 pc ensuite bathroom for added convenience. PLUS A SEPARATE SIDE ENTRANCE & $5000 BRICK CREDIT! **PLEASE NOTE** PICTURES ARE OF SIMILAR HOME; ACTUAL HOME, PLANS, FIXTURES, AND FINISHES MAY VARY AND ARE SUBJECT TO CHANGE WITHOUT NOTICE. (id:51989)
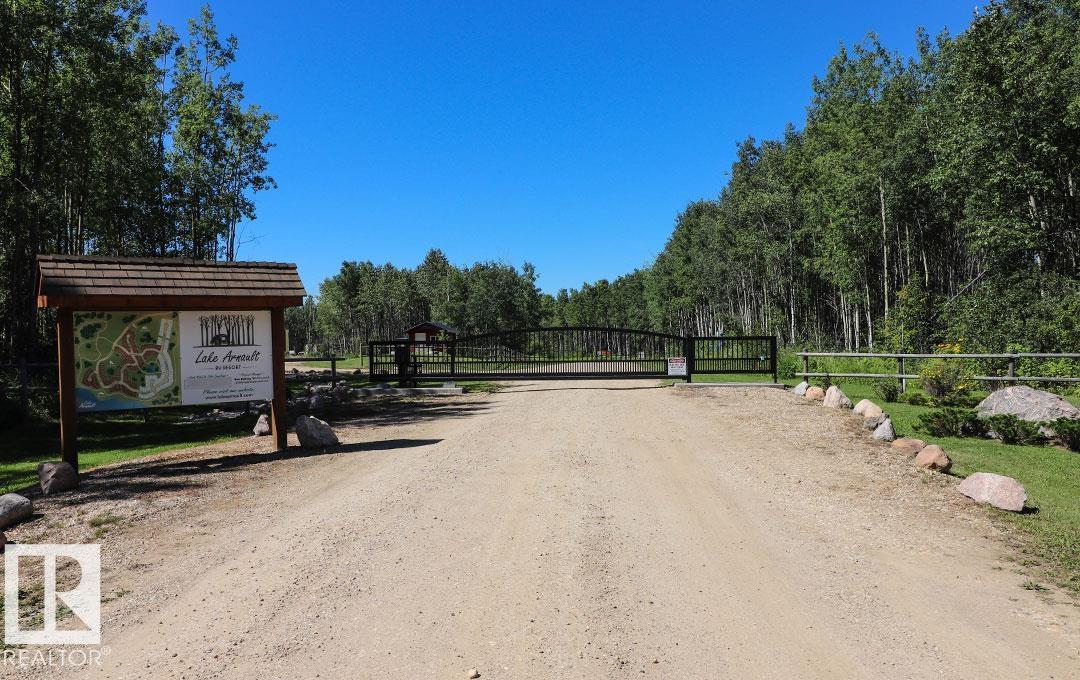
Welcome to beautiful Lake Arnault RV Resort, the newest recreational development located in the County of Lac Ste. Anne. 1 hour West of Edmonton this privately owned lot features a RV pad complete with services (water, power and a 750 gallon holding tank) that you can escape to year round! This property is privately set in trees. There are development guidelines to create a property of your own by adding decks, fencing, gazebo’s, play structures... your home away from home! There is a $1200 annual condo fee so you can partake in the amenities… you will find a play park with greenspace to toss a frisbee, covered picnic area’s for larger cookouts, and water front access with a new dock to take leisurely boat rides! The bath house with 3 full bathrooms and laundry area is opening 2026! The resort is nestled on 147 acres of naturalistic wildlife settings, with one half mile of lakefront and trails. If a place to call your own for years to come, then this is the resort for you! (id:51989)
Enter into this ample foyer w/walk-in front closet & 2pc bath. Down the hall to gourmet kitchen including roomy corner pantry, SS appliances, granite island w/eating bar, upgraded: siligranit sink, pots & pans drawers & fridge waterline plus bright dining area w/cozy livingrm. Going upstairs you’ll find a spacious primary bdrm w/5pc his & hers ensuite & walk-in closet, central family room, 2 good sized bdrms, convenient laundry room & 4pc bath complete the upper level. Builder finished basement w/bdrm, 3pc bath, large storage closet & rec room. Finished single garage w/epoxy flooring + landscaped w/17x13 deck. A/C, water softener & reverse osmosis systems … too many addtl upgrades to mention! Pacesetter Pharoah plan. (id:51989)
- From 1,597 sq.ft.±- Central south Edmonton location, just off of Whitemud Freeway- Corner units available- Main and second floor units available (id:51989)