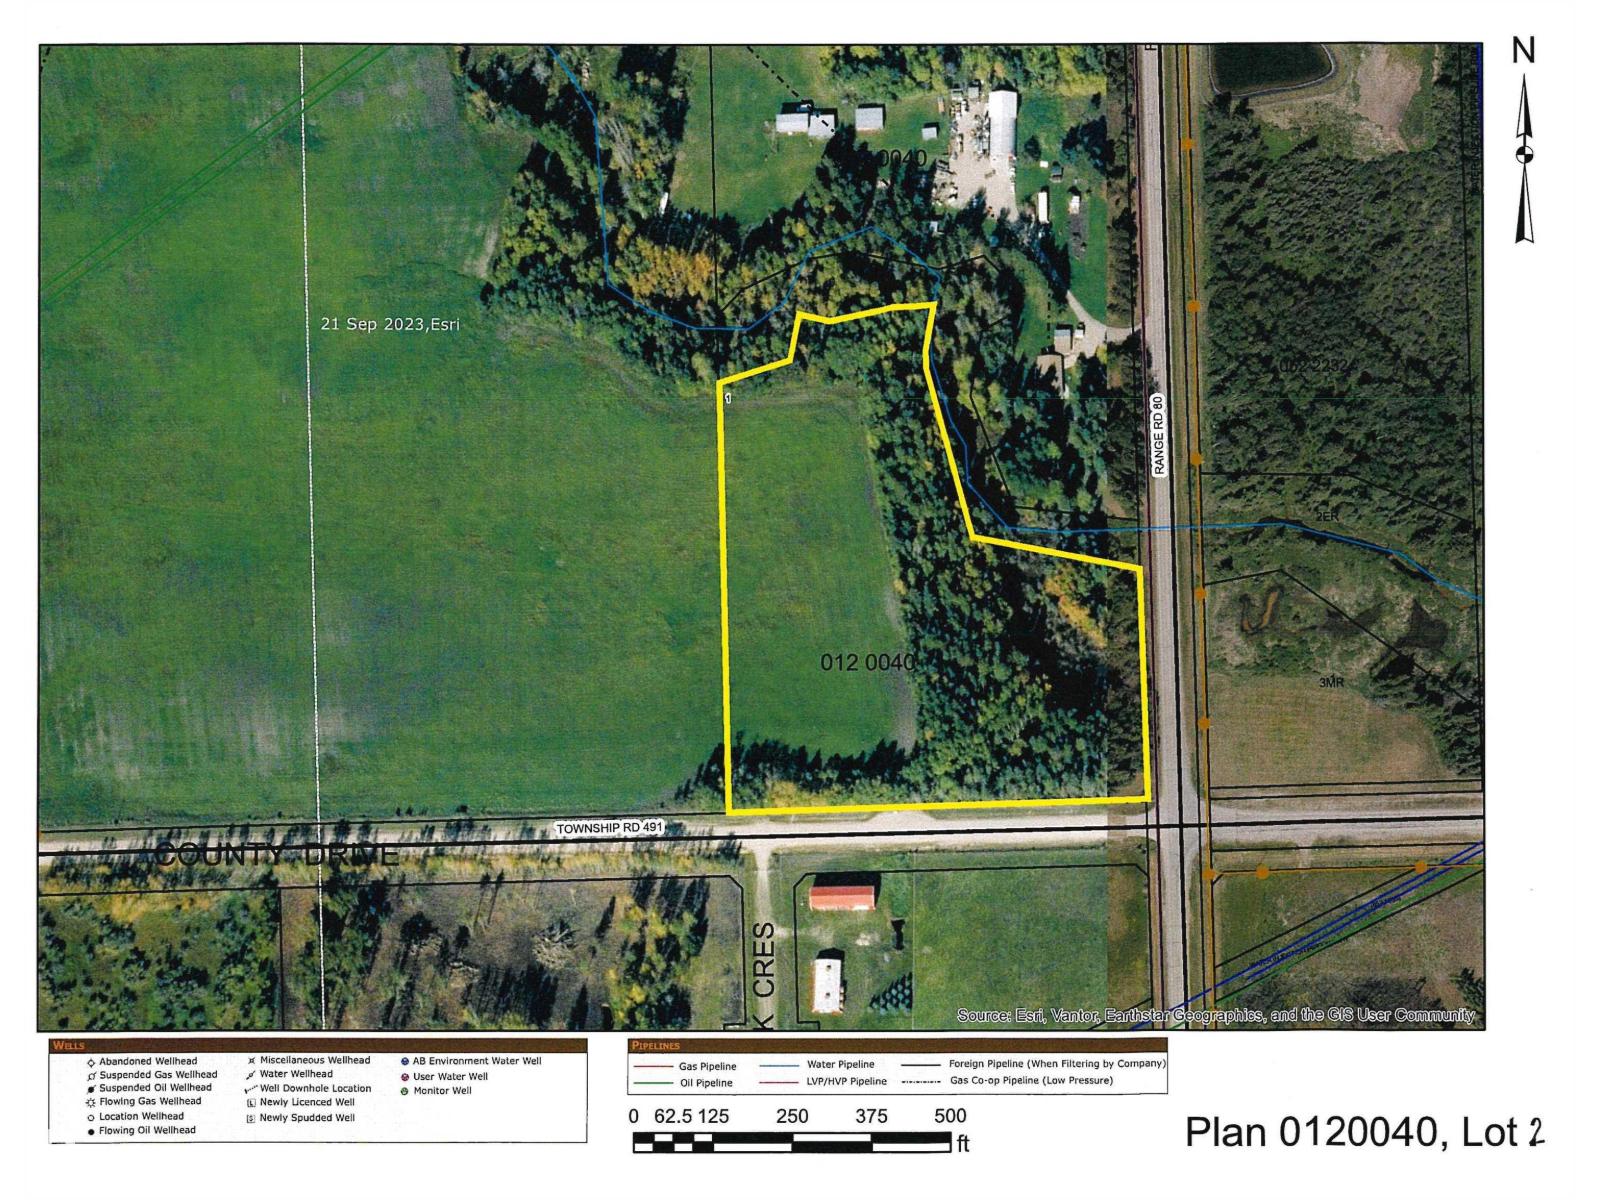
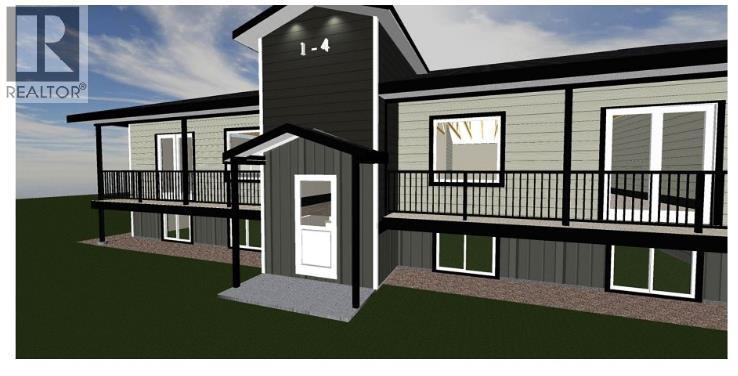
Close to town is this nice 9.04-acre parcel. There is a mixture of trees and open field. Enjoy the small creek that flows through a part of the property. In the winter you will have a great hill area for tobogganing. This is a perfect spot to build your dream home or use for a weekend camping getaway. It is on the corner of RR80 and Township rd. 491. (id:51989)
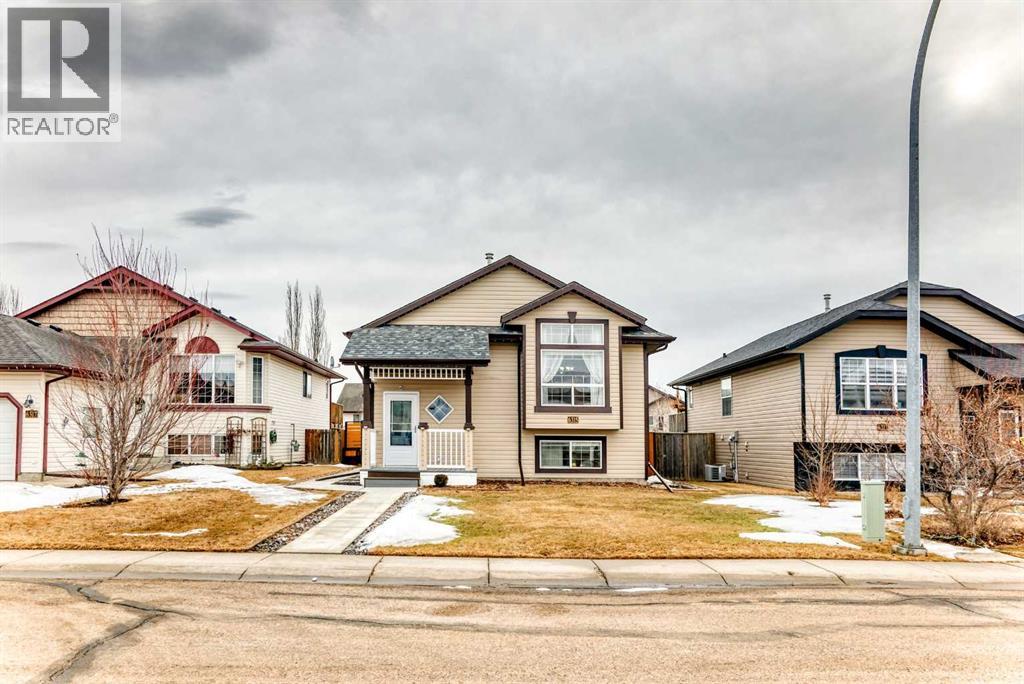
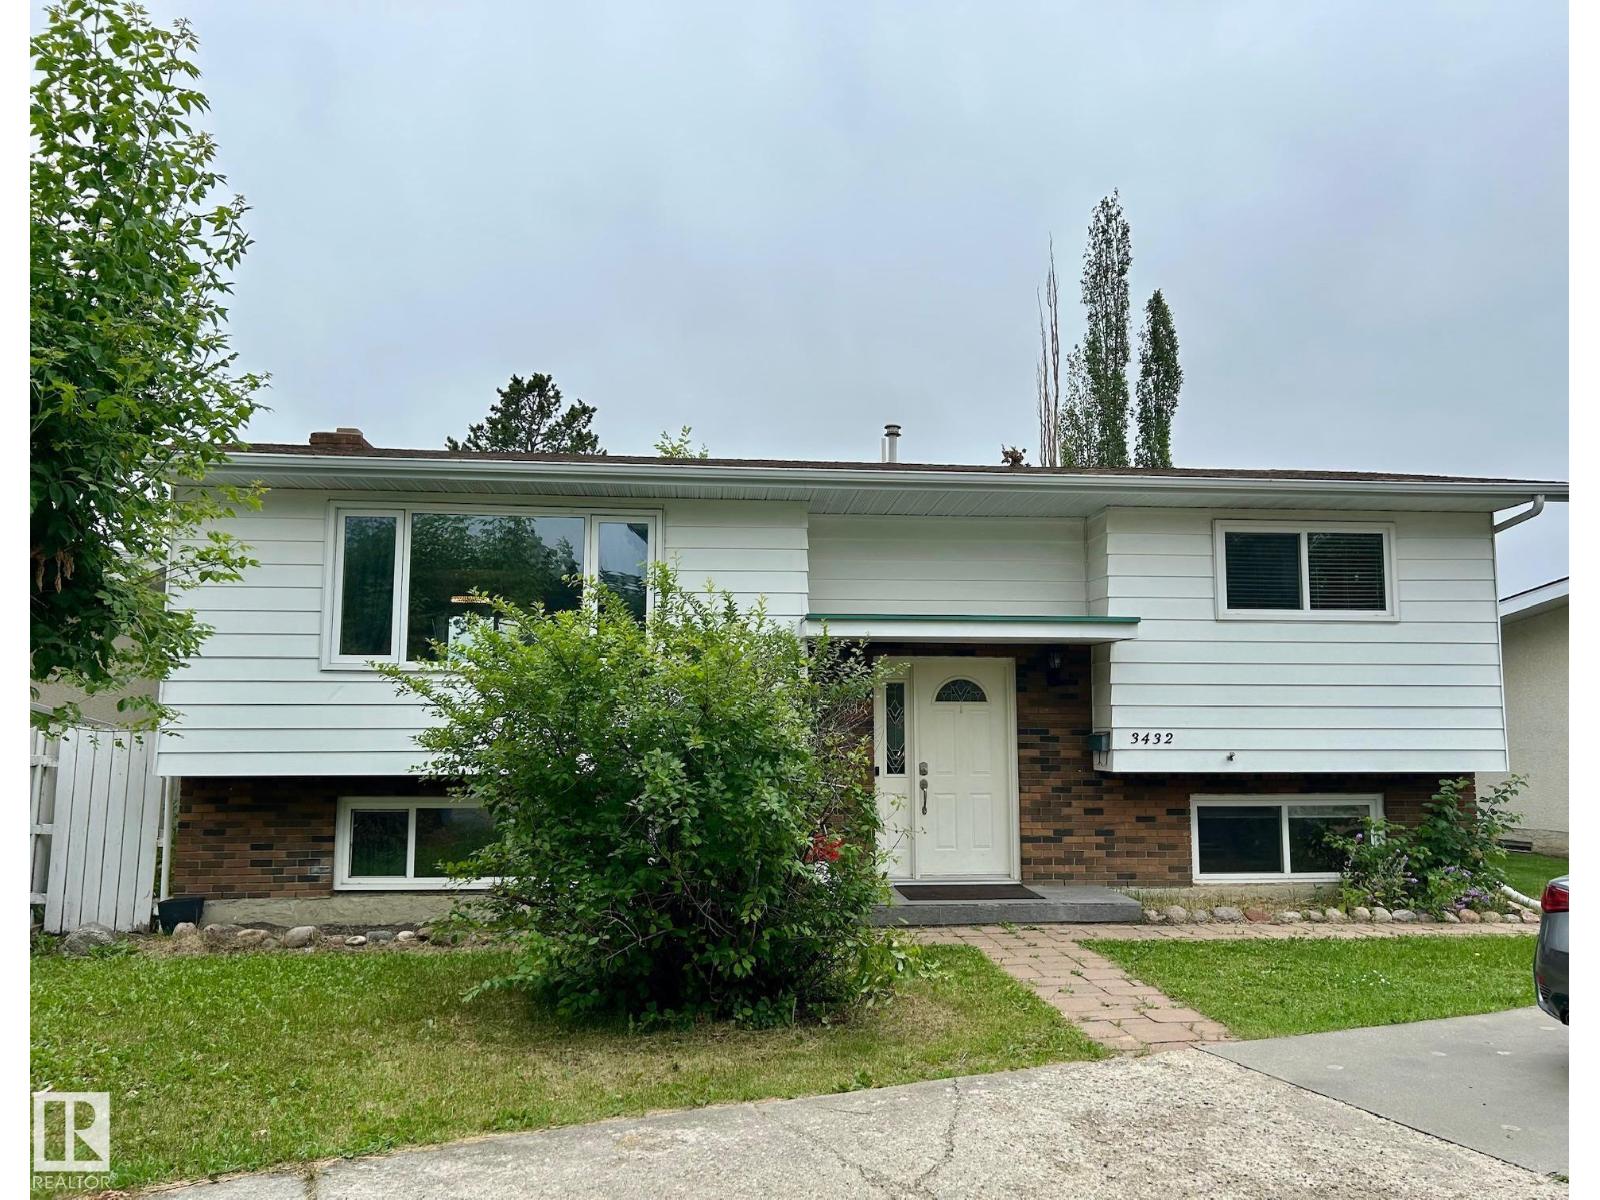
Welcome to this charming, well maintained home, perfect for families or anyone seeking a comfortable, move in ready property. Featuring 3 spacious bedrooms and 2 full bathrooms, this home offers a functional layout ideal for everyday living and entertaining.The bright, inviting living room creates a warm space to relax, while the well appointed kitchen provides ample cabinetry and workspace, with direct access to the deck perfect for seamless indoor/ outdoor living.The fully finished basement adds valuable living space, ideal for a recreation room, home office, or guest accommodations.Recent updates include a new hot water tank (2025) and a recently serviced furnace, offering added peace of mind.Outside, enjoy a heated double detached garage with a workbench and built-in shelving perfect for hobbyists or extra storage as well as a convenient RV parking pad.The beautifully landscaped, fully fenced yard offers a private outdoor retreat, ideal for families, pets, and entertaining.Located in a desirable neighborhood close to the hospital, parks, soccer fields, schools, and amenities, this home combines comfort, functionality, and an excellent location.The perfect starting point for your next adventure! (id:51989)
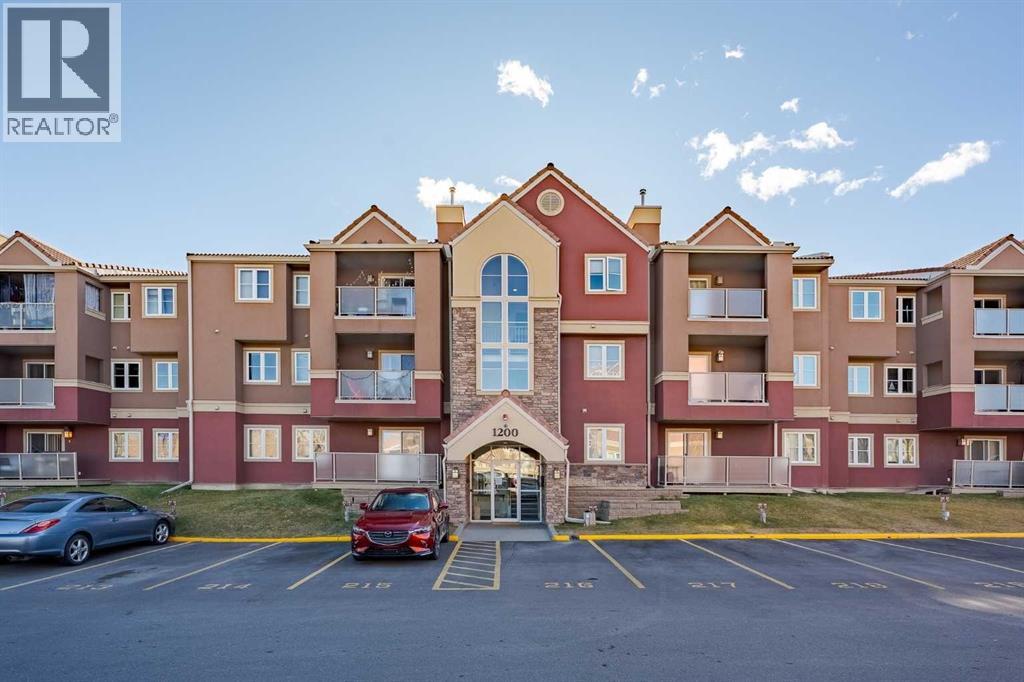
Perched at the top of Edgemont, this TOP FLOOR suite delivers sweeping city and Nose Hill views from the living room and private balcony and comes with its OWN DETACHED GARAGE ! The open-concept layout connects the kitchen, dining-nook and family room with a gas fireplace, creating a bright and airy space for everyday living and entertaining. The primary bedroom features a 3-piece ensuite; a second bedroom and full bathroom provide flexible space for guests or a home office. Large windows capture light and the panoramic outlook toward downtown. Practical perks include one surface parking stall directly in front of the building plus a RARE included single detached garage – a standout in this market (what other condo comes with its own garage?). Residents may also enjoy clubhouse amenities: indoor pool, hot tub , exercise room and full size kitchen for parties, can hold over 50 guests or more. With Edgemont being a highly desirable neighbourhood due to proximity to key amenities such as parks, playgrounds, ravines for dog walks, proximity to Market Mall, public transit options, Co-op, Country Hills Superstore, Edgemont Athletic Club, Nose Hill Park and proximity to plenty of schools, no wonder this community is one of the most highly rated in the city! Quiet, top-floor living with exceptional views and strong community amenities — move-in ready and easy to show. Book your viewing today. (id:51989)
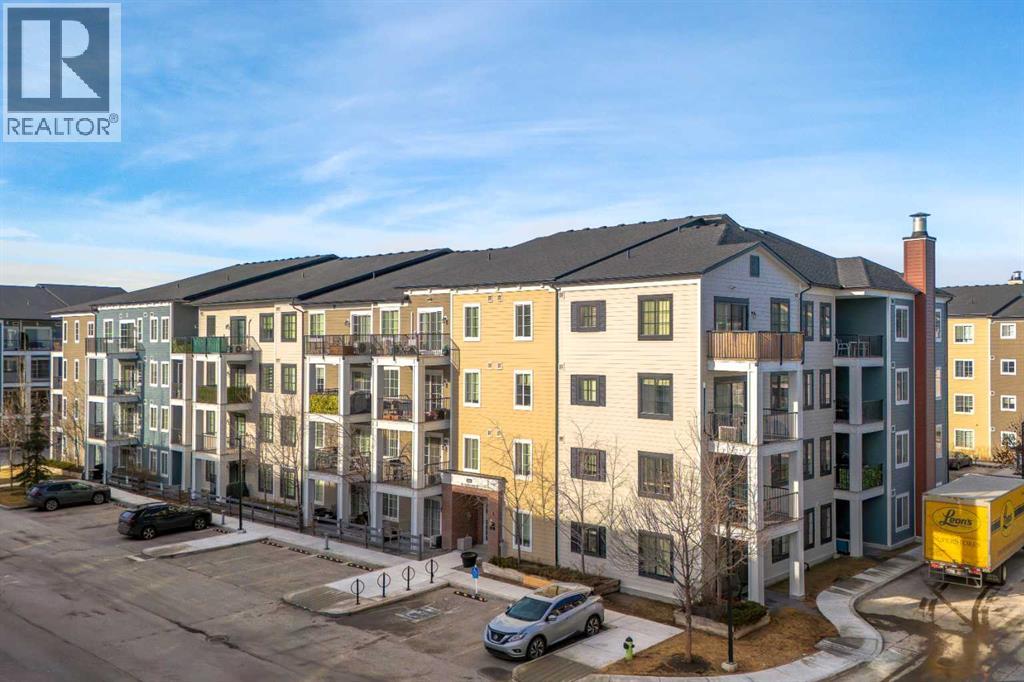
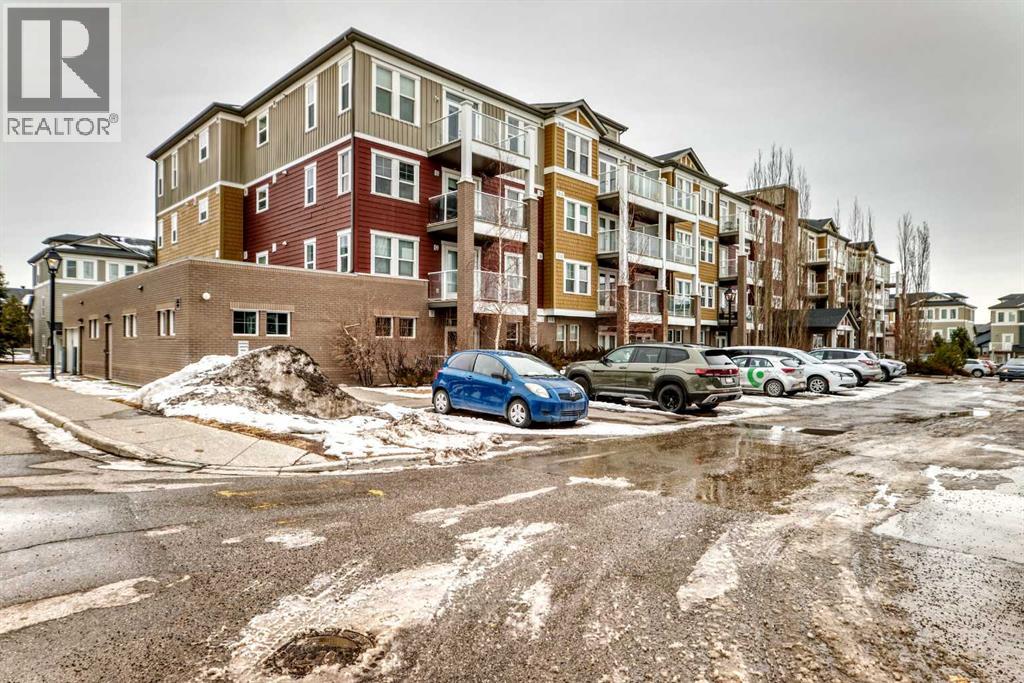
Welcome to this beautifully upgraded end-unit 2-bedroom, 2-bathroom condo in the highly sought-after community of Legacy, an ideal opportunity for first-time buyers, investors, or those looking to downsize without compromising on quality.This thoughtfully designed unit features modern finishes throughout, including durable vinyl plank flooring, elegant quartz countertops, and a functional kitchen island perfect for everyday living and entertaining. As an end unit, enjoy added privacy, extra natural light, and a more open feel. The layout offers a bright and inviting atmosphere, while the well-separated bedrooms provide excellent functionality.A rare and valuable feature, this home includes two titled parking stalls, one secure underground space and one conveniently located just steps from the building entrance.Legacy is a vibrant, master-planned community known for its scenic walking paths, tranquil ponds, and extensive green spaces. Residents enjoy quick access to shopping, restaurants, schools, and major roadways, making commuting and daily errands effortless. With its strong sense of community and continued growth, Legacy remains one of Calgary’s most desirable southeast neighbourhoods.Don’t miss your chance to own in this exceptional community! (id:51989)
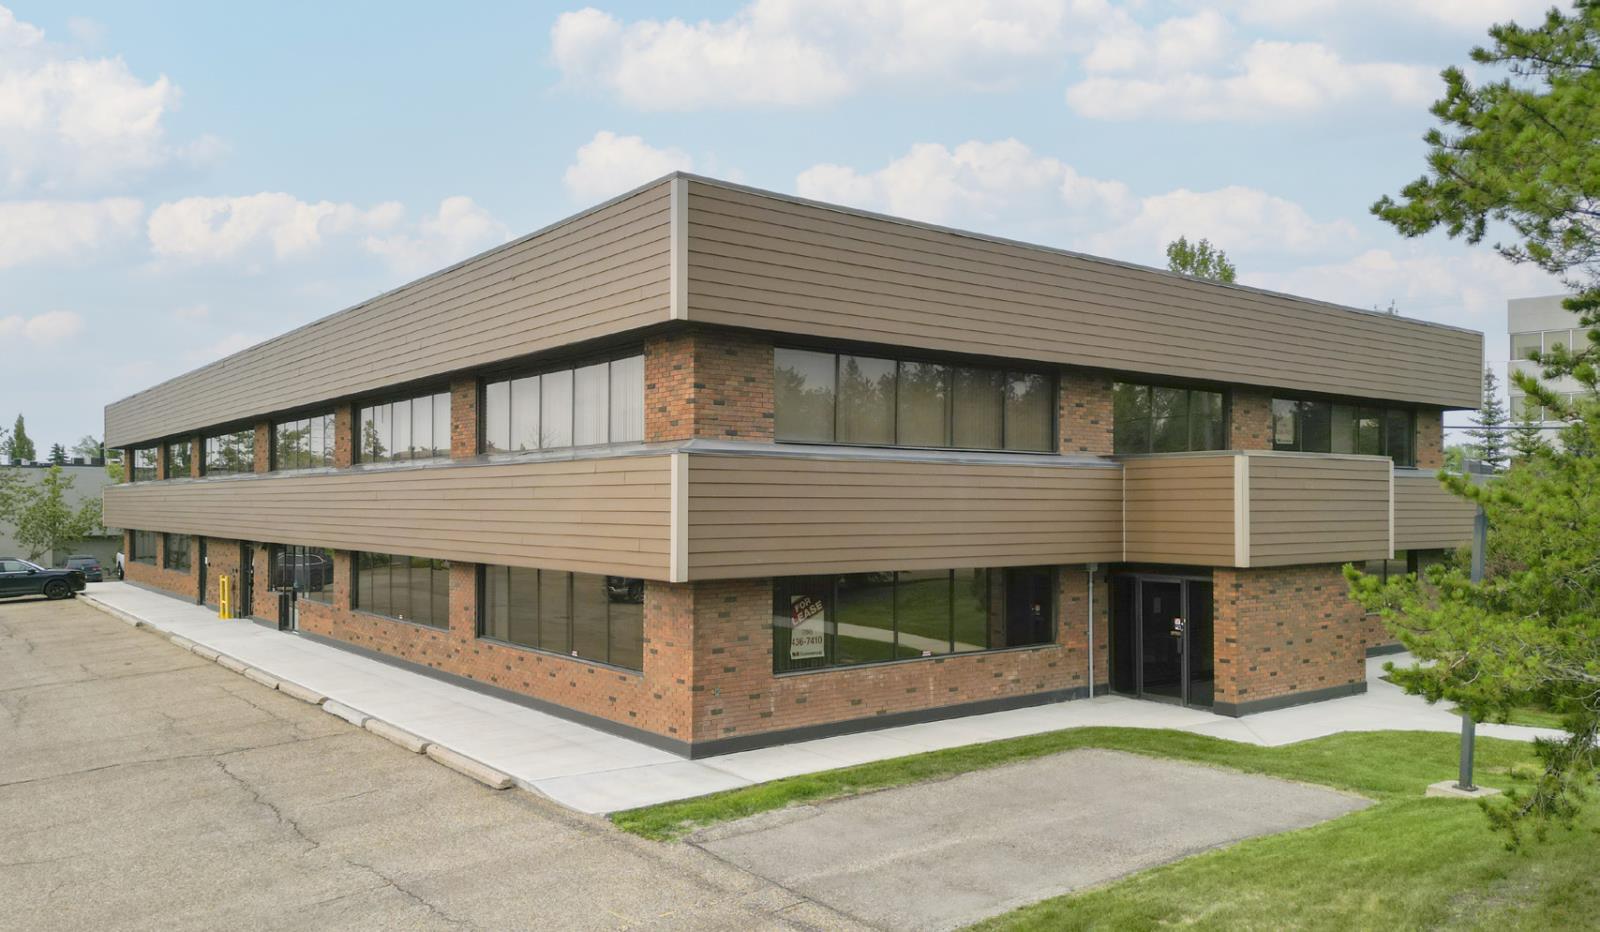
- From 1,597 sq.ft.±- Central south Edmonton location, just off of Whitemud Freeway- Corner units available- Main and second floor units available (id:51989)
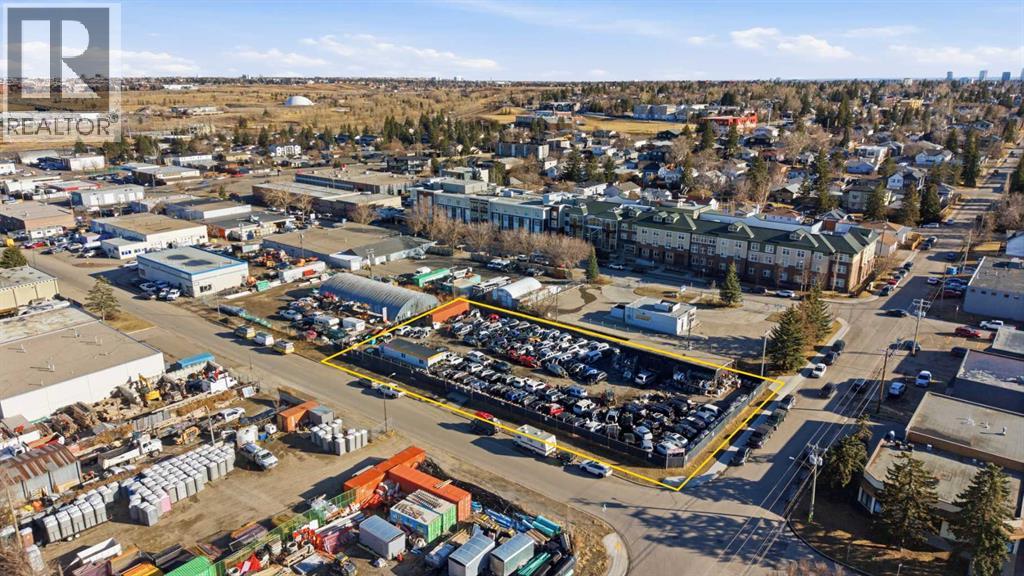
Prime corner redevelopment site in Greenview Industrial Park.2,677 sq m (28,815 sq ft / 0.66 acres) I-R zoned industrial land at 319 36 Avenue NE. Excellent corner positioning with alley access at the rear and approximately 250 ft of frontage on 36 Ave for strong visibility and multiple entry points.Land-only parcel with one small existing structure. Chain link fenced yard ready for immediate use. Low carrying costs and minimal building maintenance.Flexible I-R zoning allows warehousing, light manufacturing, major/minor auto service & repair, auto body/paint shops, artist studios, screened outdoor storage, and full redevelopment. Recent 2024 municipal permit confirms site utility.Prime NE Calgary location with direct access to Deerfoot Trail, Centre Street NE, Edmonton Trail, McKnight Blvd., and minutes to the airport. Immediate possession.Ideal for owner-user, investor, or developer seeking flexible industrial land in an established node.Contact for site tour or details. (id:51989)

New Price! Nestled in the highly sought-after community of Varsity, this well maintained townhome is surrounded with mature trees and back onto a rare pond with tranquil green space views. Boasting a dramatic 10-foot ceiling in the living room, expansive windows, and stylish laminate flooring, the home is bright, airy, and inviting throughout. The spacious living room features a cozy wood-burning fireplace and provides direct access to the backyard with decks and red Adirondack chairs overlooking the pond. A formal dining area with a built-in wet bar enhances the home’s entertaining appeal.The upgraded kitchen is well-appointed with granite countertops, stainless steel appliances, and a sun-filled breakfast nook. Upstairs, a flexible den/bonus space opens to a private balcony, ideal for a home office or reading area. Two generously sized bedrooms complete the upper level, including a primary suite with a walk-in/through closet and a private ensuite.Additional highlights include an attached tandem garage and an unbeatable location just minutes from Market Mall, the University of Calgary, and major hospitals. This exceptional property offers a perfect combination of comfort, style, and convenience. (id:51989)
This particular unit has been exceptionally well maintained and offers upgrades to allow you to move in Stress free! The appliances have all be replaced and with the added touch ups and little extras makes it especially appealing. We are also one of the few on market in this location that offers a PRIVATE backyard with convenient close access to the extra storage space and quaint courtyard. The Main bath has also been upgraded. The second Bedroom can be used as such or a flex room (Perfect for a Murphey Bed) as it provides access to the yard as well. This Unit has been priced to offset the increased condo fees due to the major exterior renovations that are taking place. This is a desirable condo located in a mature neighborhood close to amenities and so Easy to show! Condo fees include Heat, Water, garbage, sewer, exterior maintenance, Landscape, professional management, Building Insurance, Loan contribution for current renovation costs. (id:51989)
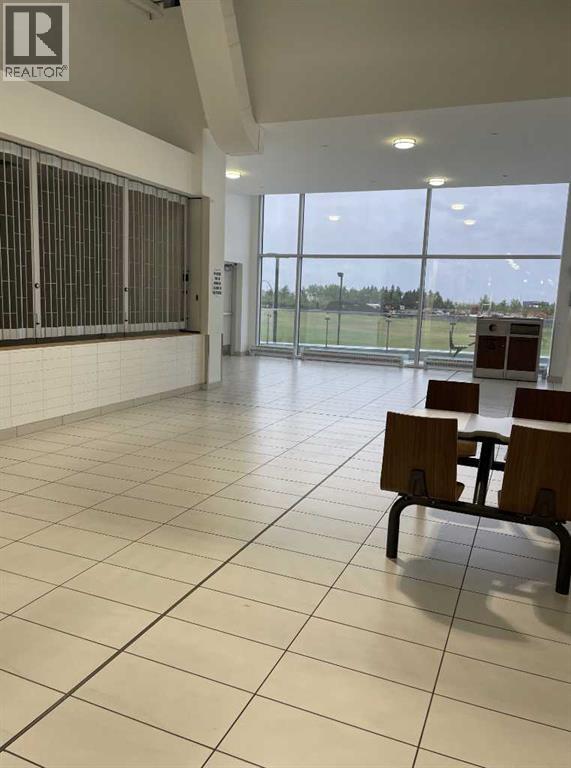
Q15 is one of the largest units at the New Horizon Mall! 654 Sq. ft. are more than two double units. It is conveniently located close to the private party room and South facing balcony in the food court on the second floor. It is still vacant and never occupied. Set up your own restaurant, bakery or just a simple coffee shop according to your fantasy. Mall is growing in number of businesses and visitors. Don’t lose this amazing possibility to be part of this community! Contact listing realtor for details and possibilities. (id:51989)
Unique opportunity to sublease a turnkey food distribution warehouse and to purchase all of the racking and its walk-in freezer. Otherwise, the equipment can be removed. This modern building is located close to Glenmore Trail and Stoney Trail, for quick access to all major thoroughfares. The Net Rent was negotiated in 2024 and is now well below the current market rate for warehouse properties in the SE. The first year's Net Rent is $11.50 per square foot, followed by 3% annual escalations thereafter. Operating Costs for 2026 are estimated at $6.65 per square foot. (id:51989)

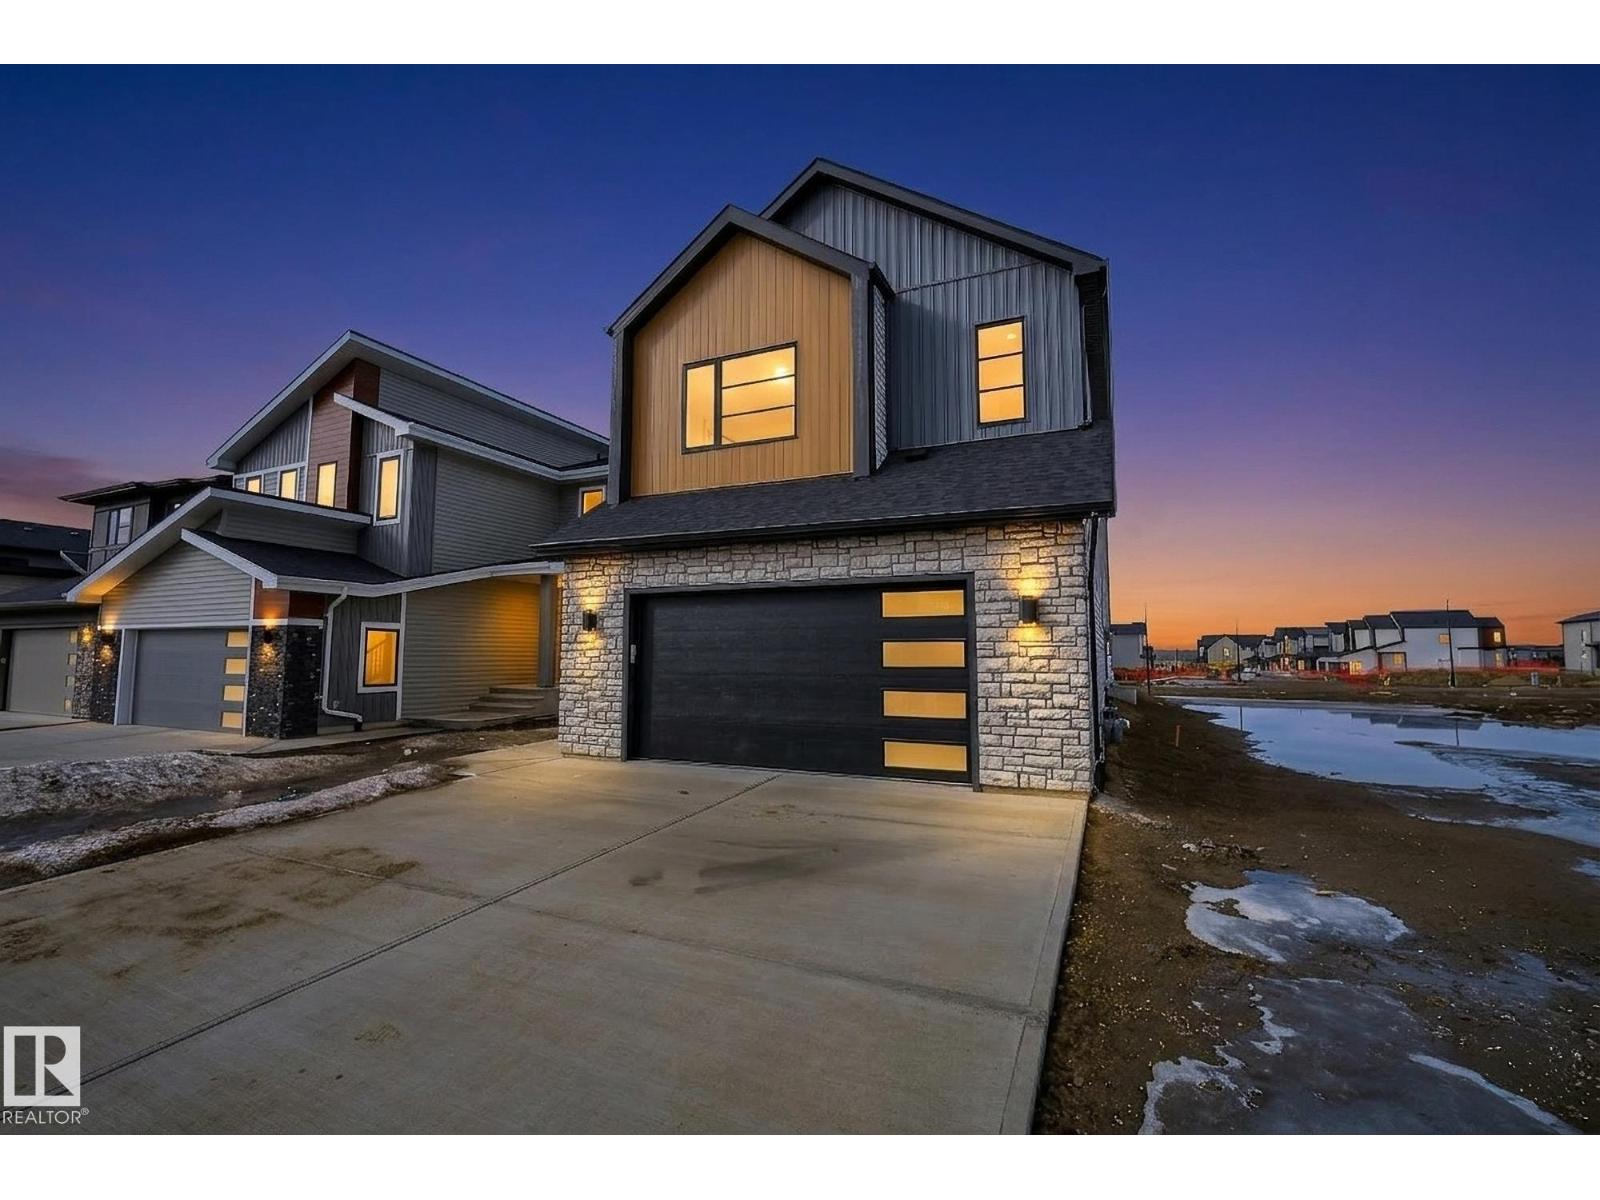
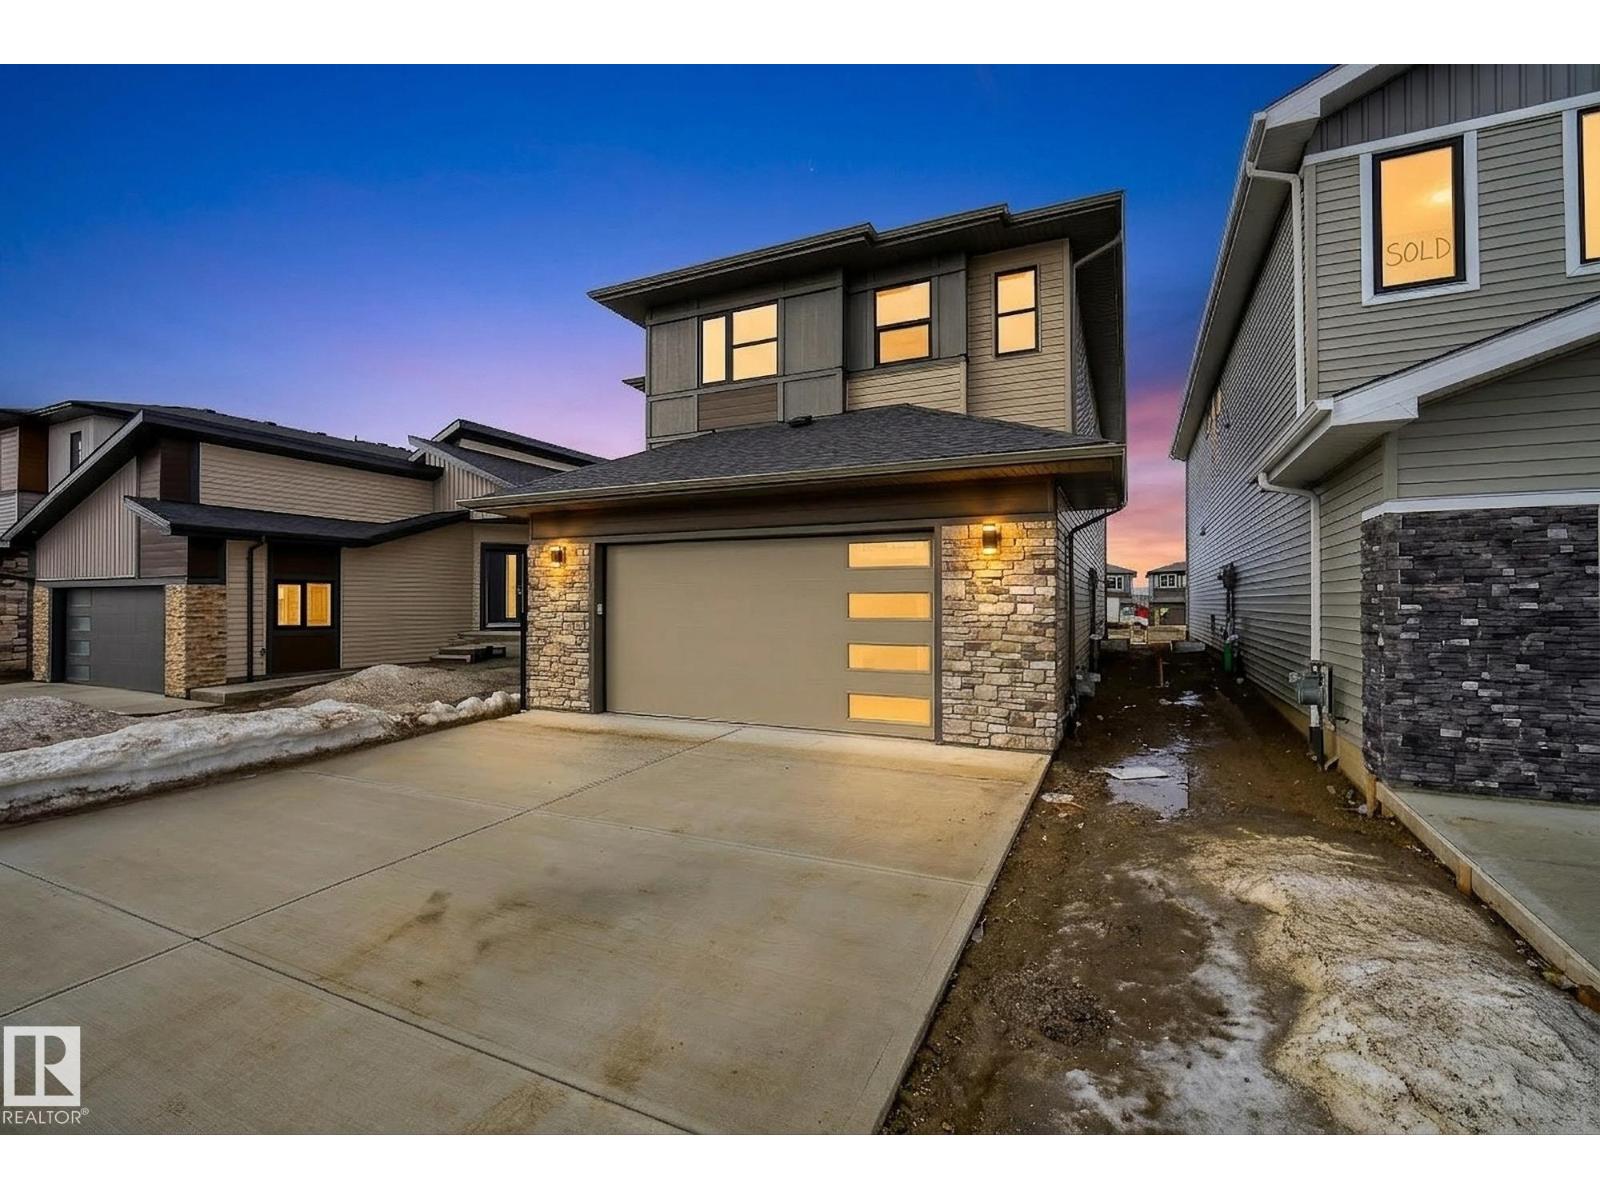
Located in the vibrant Anderson community of Leduc, residents enjoy scenic walking paths, nearby parks, and convenient access to schools, shopping, recreation, and major commuter routes. This 'Dover-Z' single family home offers the perfect blend of comfort and style. Spanning approx. 1690 SQFT. As you step inside, you'll be greeted by a welcoming main floor that seamlessly integrates the living, dining, and kitchen areas + a den. Abundant natural light flowing through large windows highlights the elegant laminate and vinyl flooring, creating a warm atmosphere for daily living and entertaining. Upstairs, you'll find a bonus room & 3 spacious bedrooms that provide comfortable retreats for the entire family. The primary bedroom is a true oasis, complete with a 4 pc ensuite bathroom for added convenience. PLUS A SEPARATE SIDE ENTRANCE & $5000 BRICK CREDIT! **PLEASE NOTE** PICTURES ARE OF SIMILAR HOME; ACTUAL HOME, PLANS, FIXTURES, AND FINISHES MAY VARY AND ARE SUBJECT TO CHANGE WITHOUT NOTICE. (id:51989)
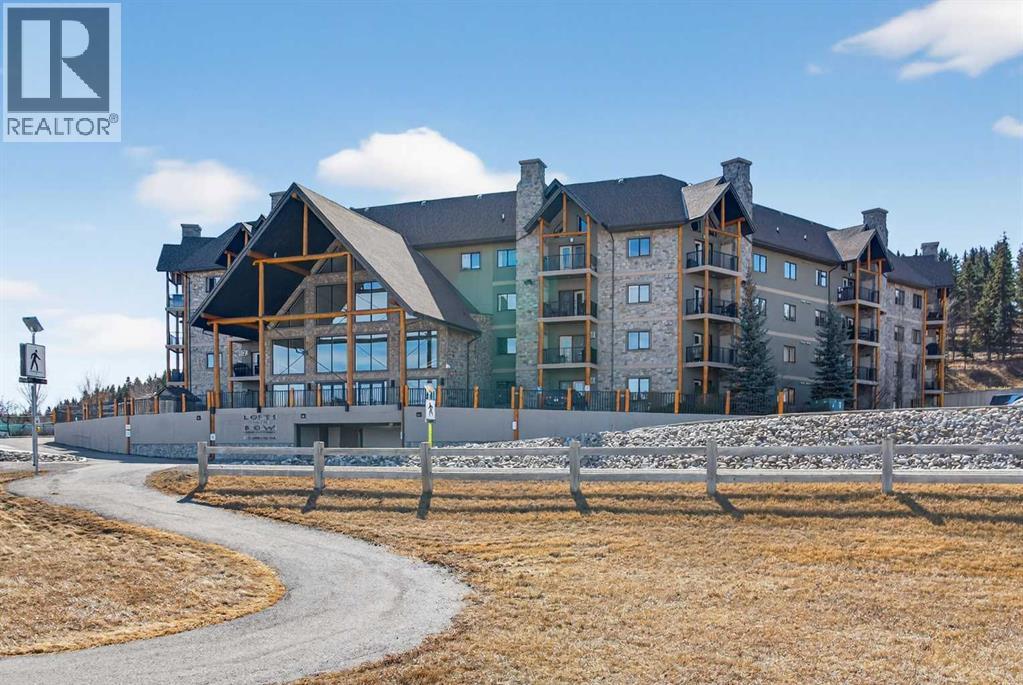
Welcome to Lofts on the Bow, Cochrane’s gold standard for 55+ adult living. Proudly offered by the original owner, this is currently the only unit available in the building. Just across from the Bow River, this beautifully designed concrete building is inspired by alpine architecture, featuring a striking blend of stone masonry, timber accents, and expansive glass, along with in-floor heating throughout. Upon entering, you are greeted by open balconies and a grand maple staircase, creating an impressive sense of arrival as it opens to the amenities beyond. The building offers numerous thoughtfully designed common areas with chateau-esque furnishings throughout, providing inviting places to gather, connect, and relax. This 2nd-floor end unit features a unique single-level floor plan, exclusive within the building and offering a rare third window that brings in additional natural light. With 9' ceilings and an open design, the home feels bright and airy. The layout (Virtually Staged) places the bedrooms and bathrooms on opposite sides of the unit, enhancing both privacy and flow, with generously sized bedrooms, including a primary bedroom with a walk-in closet. A dedicated laundry space with stacked washer and dryer adds everyday convenience. The kitchen is finished with stainless steel appliances, granite countertops, a breakfast bar, a deep pantry, maple cabinetry, and under-cabinet lighting, blending style and function. Additional features include multi-directional blinds and optional air conditioning already installed for year-round comfort. The unit is also pre-wired for a home theatre system. As an exterior end unit, you benefit from added privacy along with direct proximity to the stairwell, providing convenient access for groceries or quick entry into the building. Step outside onto your private balcony with northeast views of St. Peters Church, the Bow River, and the soccer fields, complete with a built-in storage locker. It’s not uncommon to spot deer grazin g in the fields nearby, adding to the peaceful setting. The unit also includes a titled underground parking stall, ideally positioned as an end stall for added ease when parking and maneuvering, along with an additional storage cage in the parkade. There is also plenty of additional surface parking available for owners and visitors. Enjoy an amenity-rich lifestyle, including a fully stocked community kitchen and large banquet hall, an open billiards room, a central south-facing courtyard backing onto a nature reserve with a stone fireplace, barbecue, pergolas, and benches, a flex/games room, fitness centre, a coffee bar and sitting area on the 2nd floor, a library on the 3rd floor with river views, a quiet loft lounge on the 4th floor, multiple guest suites, and a convenient car wash bay. Additional conveniences include short-term RV parking, perfect for unloading and settling in after long trips. This is not just another place to live, but a completely different way to live. (id:51989)
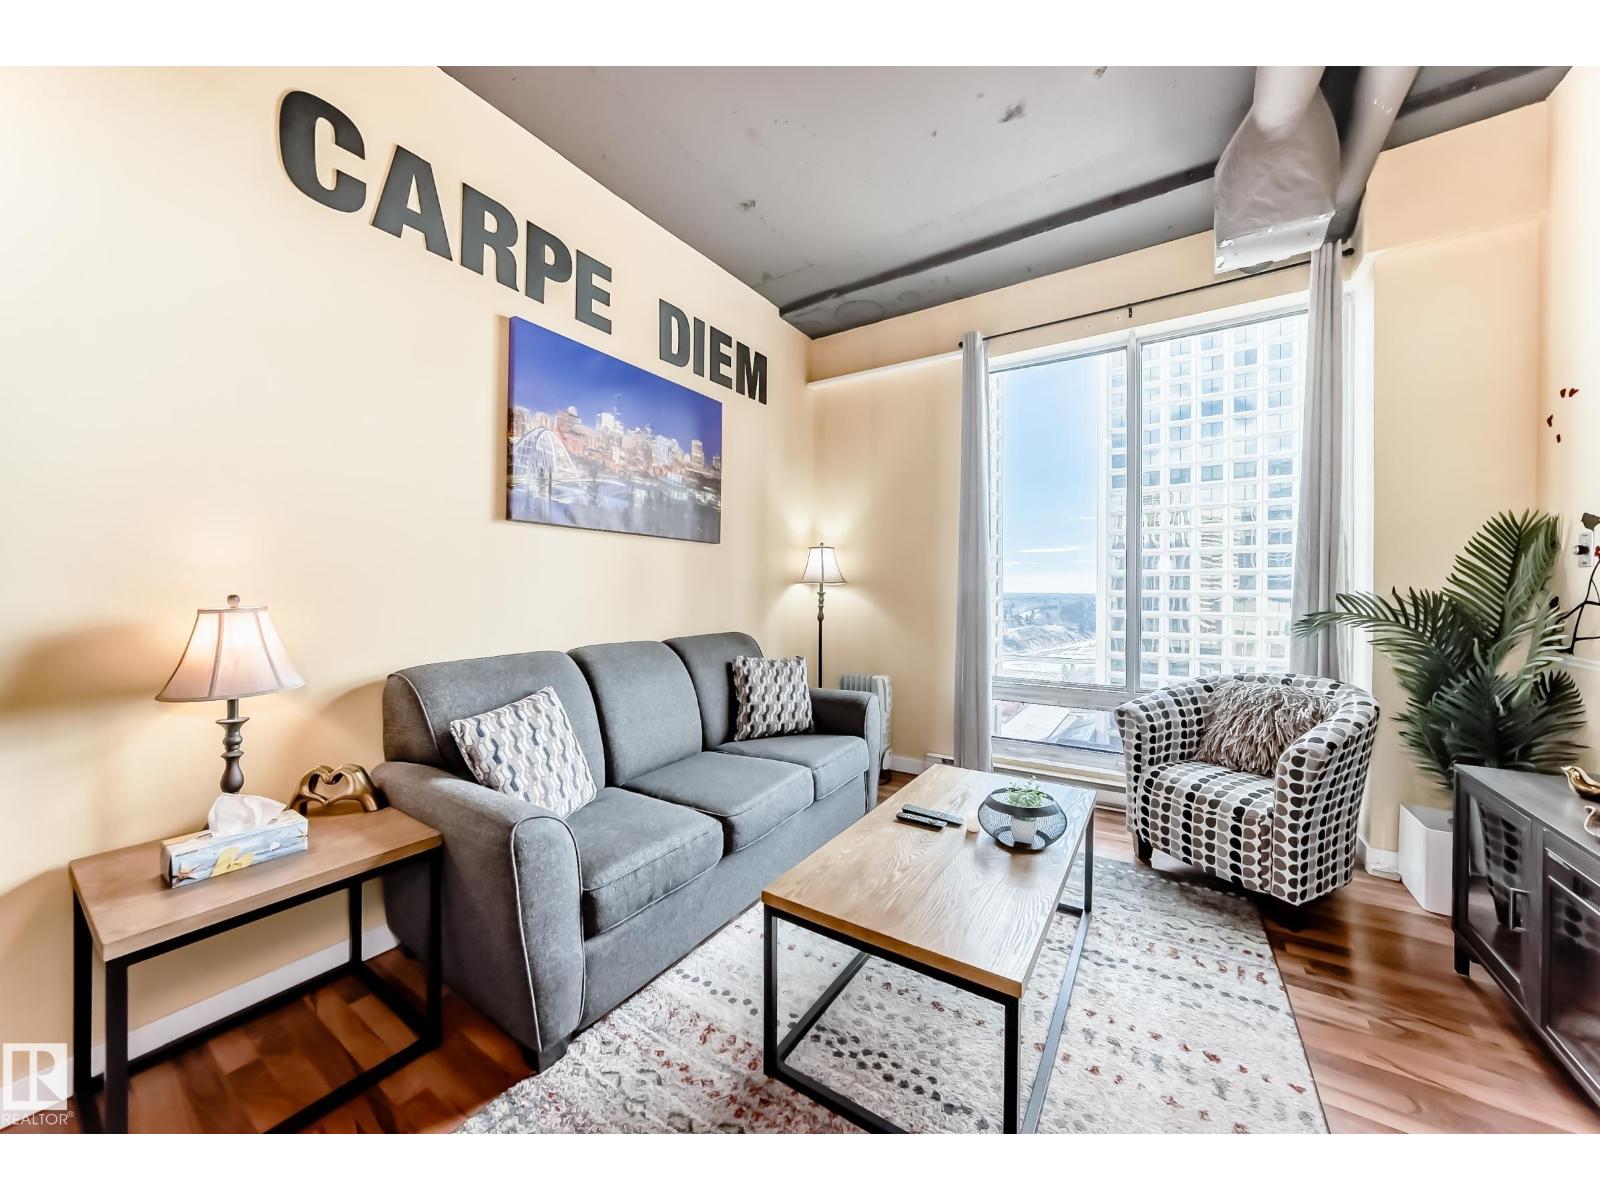
INVESTORS and Short-Term rental entrepreneurs! Welcome to this warm and inviting 10th-floor unit in the heart of downtown. Thoughtfully designed for comfort and efficiency, this space offers a true turnkey opportunity—perfect for first-time buyers, investors, or those seeking a low-maintenance urban lifestyle. A proven high performer on Airbnb, this guest favourite boasts 75+ reviews and comfortably sleeps 4, making it an exceptional income-generating opportunity. Located in a short-term rental friendly building, it offers the flexibility to live, invest, or do both. Available with the option to be sold fully furnished. Enjoy the convenience of in-suite laundry and a smart, functional layout that maximizes every inch. Situated in an incredibly walkable location, you’re just steps from top restaurants, bars, cafés, shops, Rogers Place, theatres, and the river valley. Direct indoor access to the LRT, commuting is effortless year-round—no need to step outside in the winter. (id:51989)
Welcome to Unit 405 at 2300 Evanston Square NW - a bright and beautifully maintained top-floor 1-bedroom, 1-bathroom condo offering stylish, low-maintenance living in the heart of Evanston. This well-designed home features an open-concept layout that seamlessly connects the kitchen, dining, and living areas, creating an inviting space that feels both functional and spacious. The kitchen is finished with rich dark cabinetry, ample counter space, a raised eating bar, and plenty of storage, making it ideal for everyday living or entertaining. The living and dining area is filled with natural light and extends to a private balcony with elevated community views, offering a great spot to relax and unwind.The bedroom is generously sized and features large windows and direct access to a spacious walk-in closet. The full bathroom is well appointed with a large mirror, vanity storage, and a clean, modern finish. Additional highlights include in-unit laundry, a built-in desk/workstation area that is perfect for working from home or a study nook, secure building access, elevator service, underground parking, and a separate storage locker. The overall feel of the home is clean, comfortable, and move-in ready, with a smart layout that makes excellent use of the space.Located in the highly desirable community of Evanston, this home offers excellent everyday convenience. Evanston Towne Centre is nearby and is anchored by FreshCo and Shoppers Drug Mart, with additional services including RBC, Sobeys Liquor, Pet Valu, and other shops and professional services. Creekside also offers grocery, pharmacy, and gas services through Calgary Co-op, adding even more convenience close to home. The area is well served by local schools, including Kenneth D. Taylor School and Our Lady of Grace School, and buyers will appreciate access to parks, playgrounds, sidewalks, and Calgary’s extensive pathway network. Overall, this is an excellent opportunity for first-time buyers, downsizers, or invest ors looking for a well-kept condo in a convenient NW location. (id:51989)
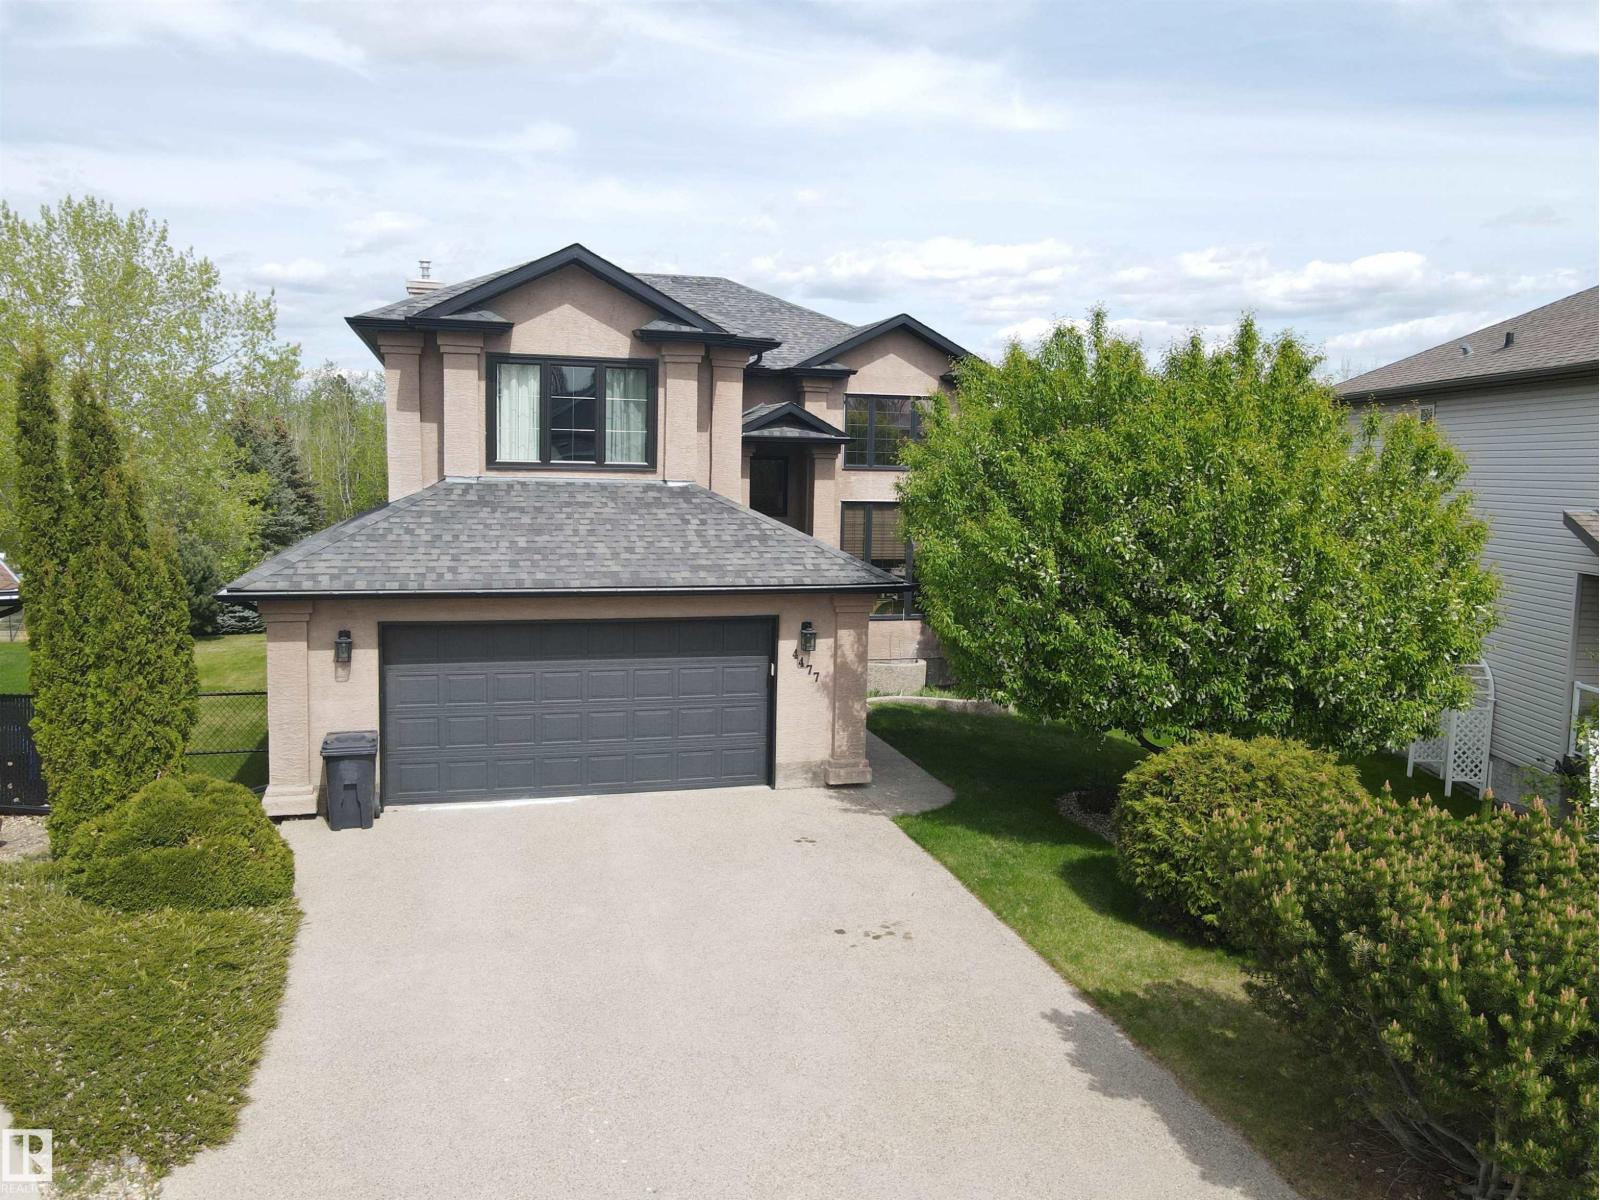
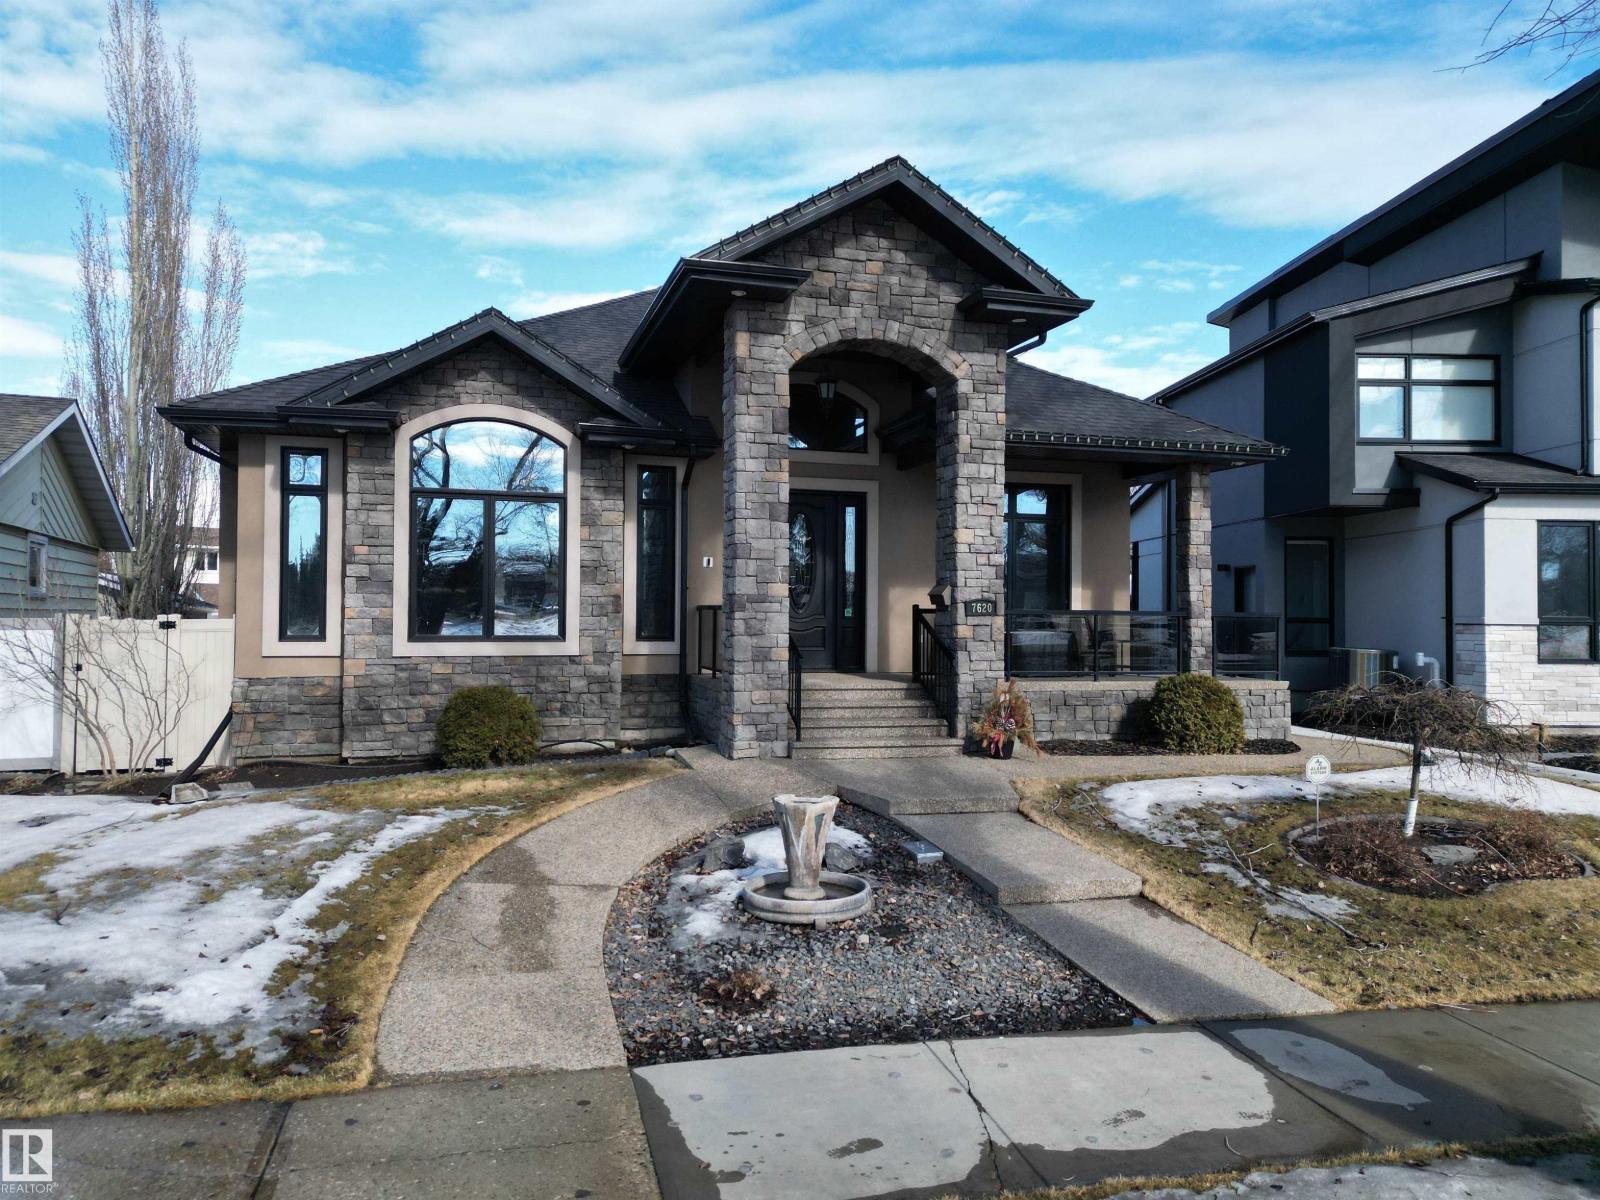
Set on a desirable lot in Aspenview, this 2006 custom-built, 2040 sq ft two-storey residence offers executive-style living with exceptional attention to detail. Inside, soaring ceilings and expansive windows create a sense of space and openness throughout the main level. Rich hardwood and elegant tile compliment a thoughtfully designed kitchen featuring quality cabinetry, premium countertops, a large island, and a walk-through pantry. Upstairs, the primary suite offers a private retreat with a walk-in closet and a spa-inspired ensuite, along with two additional bedrooms. The fully finished lower level is well suited for entertaining, complete with a spacious family room, fireplace, wet bar, guest bedroom, and bath. Outdoors, enjoy peaceful pond views from the deck with direct access to nearby trails and park space, along with the convenience of an oversized double garage. (id:51989)
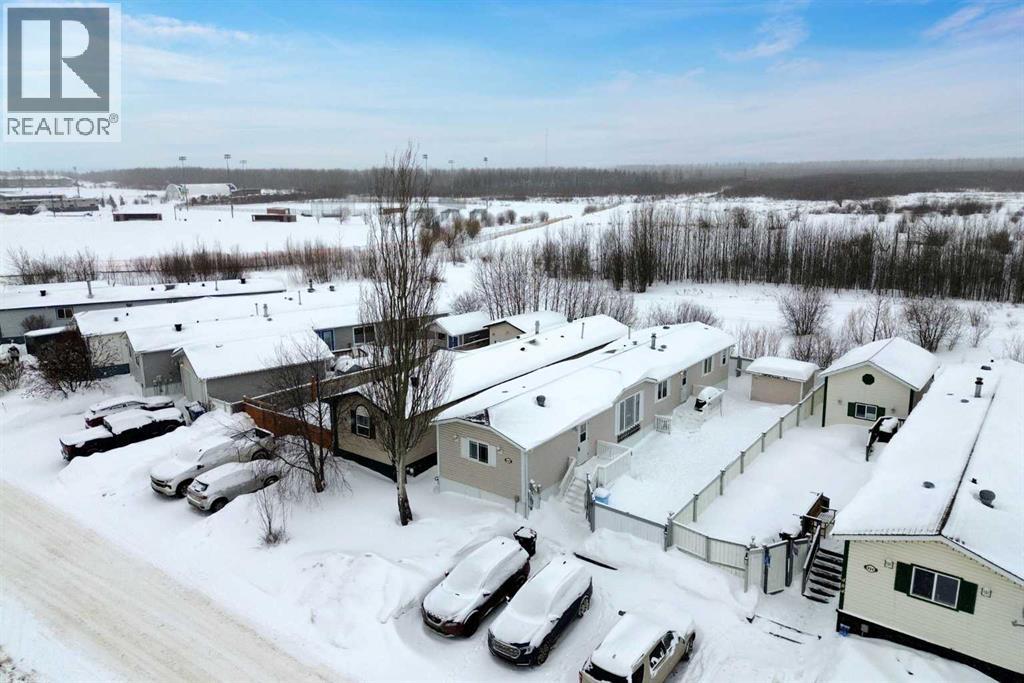
At $ 252,400 with condo fees of only $175 a month, 488 Harpe Way is one of the most genuinely exciting listings to hit Fort McMurray in a while. This 1,200 square foot mobile home sits on a 4,112 square foot bareland condo lot in the heart of Timberlea, Fort McMurray. Three bedrooms. Two full bathrooms. Your own land. This is the whole package, and it is priced for people who are ready to stop renting and start owning.Walk through the front door and notice right away that there is not a single piece of carpet in this entire home. Every room features clean, easy-to-maintain flooring that looks great and keeps life simple. No steam cleaning appointments. No wondering what is hiding underneath. Just floors you can actually feel proud of every single day.The kitchen is where this home starts showing off. An island anchors the space and gives you the extra counter space that every home cook actually needs, along with a natural gathering spot for family and friends. Pull up a stool, pour a glass of something cold, and let the good times roll. Whether you are putting together a full dinner party or just surviving a busy weeknight, this kitchen is up for it.The primary bedroom is your personal sanctuary. The ensuite features both a jetted tub and a separate shower, a combination that feels genuinely luxurious no matter how often you use it. At this price point, a jetted tub in your own home is something worth celebrating. Soak away the stress of the week and enjoy every single second of it.Two more bedrooms round out the layout and give you the flexibility to live the way that works best for you. Home office, guest space, kids room, creative corner. You decide. The main 4 piece bathroom handles the rest of the household with ease and without any fuss.Outside, the fully fenced backyard backs directly onto greenspace. There are no rear neighbours looking in. Just open space, fresh air, and genuine room to breathe. Set up a little garden, let the dog run free, fire up the barbecue, or just sit outside and enjoy the quiet. This yard makes everyday life better.Located in Timberlea, this home puts you close to top schools, beautiful parks: Syncrude Athletic Park, great shopping options, and all the everyday conveniences that make daily life just a little bit easier and a lot less stressful. This is a neighbourhood that works hard for the people who live in it.This home solves the question every first-time buyer is asking. How do I get into the market, own something real, and actually feel good about where I live. This is exactly how.Check out the detailed floor plans where you can see every sink and shower in the home, 360 tour and video. Are you ready to say yes to this address? (id:51989)
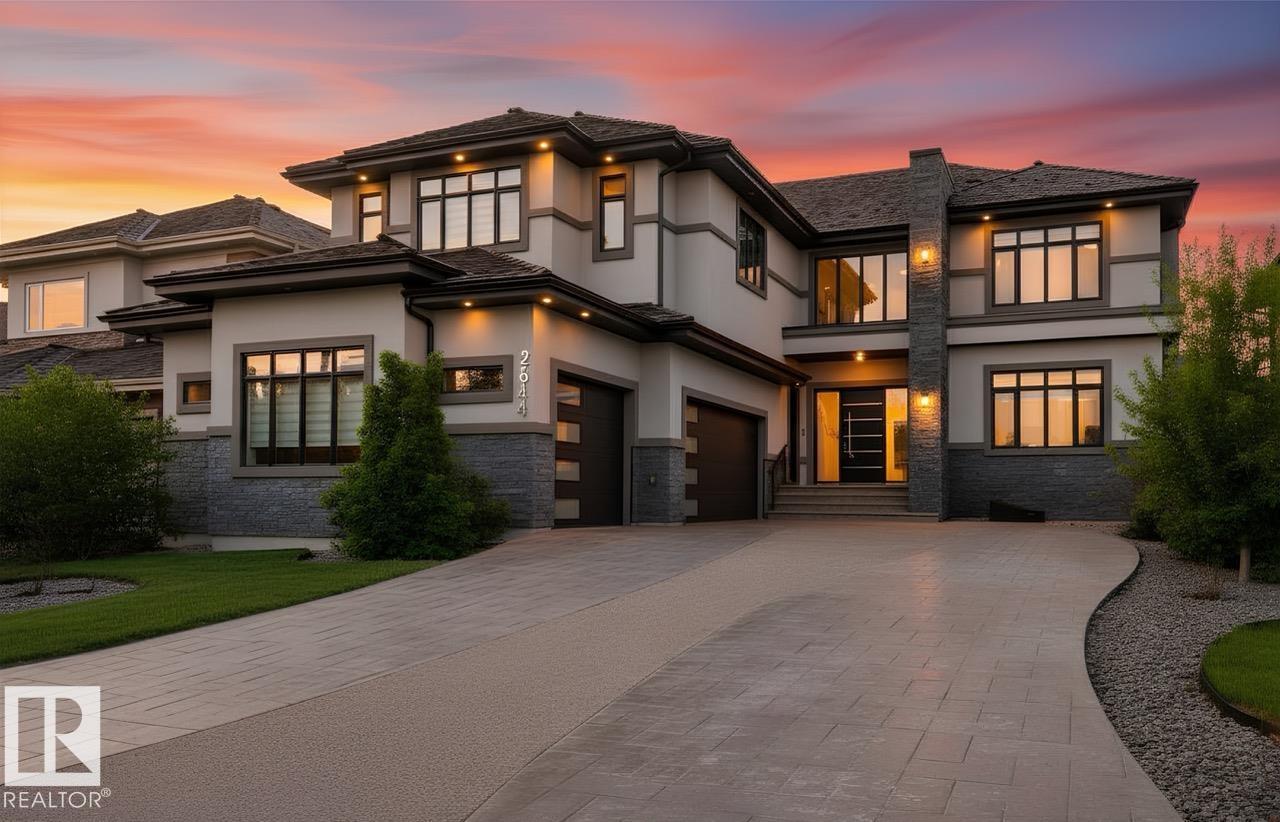
This truly amazing custom-built home offers an exceptional blend of elegance, comfort,and high-end craftsmanship throughout. This stunning property features 5 spacious bedrooms and 5 full bathrooms, thoughtfully designed to accommodate both family living and upscale entertaining. The heart of the home showcases a chef-inspired kitchen equipped with premium JennAir appliances, complemented by a fully equipped spice kitchen for added convenience. Rich walnut hardwood floors flow throughout the main living areas and a waterfall separating the living room and the formal dining room. Three beautifully appointed fireplaces create warmth and ambiance across multiple floors. Enjoy ultimate comfort year-round with two furnaces and two air conditioning units. The fully developed lower level is an entertainer’s dream, complete with a private movie theatre, gym, stylish bar, and in-floor heating.This remarkable home offers luxury living at its finest, with every detail carefully curated. (id:51989)
Welcome to this stunning 2,605 sq ft brand-new home in the sought-after community of Riverstead at Keswick, built by Cameron Homes. Thoughtfully designed for modern living, this home features a unique front entry with a spacious walk-in mudroom closet for added everyday convenience. The bright open-concept main floor is perfect for entertaining, highlighted by a chef-inspired kitchen with an extended butler’s pantry offering ample storage and prep space. A main floor bedroom and full bathroom provide ideal flexibility for guests, multi-generational living, or a home office. Upstairs, you’ll find three generously sized bedrooms, including a beautiful primary suite, along with convenient upper laundry and a massive bonus den—perfect for a second living space. A separate side entry offers excellent future basement suite potential. This home blends style, function, and versatility in one exceptional package. THIS IS A MUST SEE! (id:51989)
Gorgeous upgrades, granite counters, walkout basement! Numerous improvements & upgrades including kitchen, paint, windows, bathrooms, light fixtures, shingles, high efficient furnace, stone sidewalk, etc. New kitchen has granite counters, plenty of counter and cabinet space, bright and open. Bathroom has heated floors, high end whirlpool tub. Massive southwest backyard with mature trees. Oversize deck with railings. Very charming crescent location. Just minutes to 91 Street, Whitemud Drive, Costco and South Edmonton Common. This is a rental property and the earliest date for possession is October 2026. (id:51989)
Welcome to this beautifully crafted new home in Riverstead at Keswick by Cameron Homes, offering a fresh design and elevated finishes throughout. The main floor showcases a chef’s dream kitchen with an expansive island, perfect for entertaining, along with a convenient walk-through pantry for added storage and function. The inviting living room features a stunning decorative wainscotting feature wall, adding warmth and character to the space. Upstairs, you’ll find a spacious bonus room ideal for relaxing or family time, along with convenient upper laundry. The luxurious primary suite is a true retreat, complete with his and hers closets, a decorative feature wall, and a serene ensuite. Two additional bedrooms and another full bathroom complete the upper level. Thoughtfully designed with style and functionality in mind, this home is perfect for modern family living in one of Edmonton’s most desirable communities. All appliances included, just move and start loving your brand new home! (id:51989)
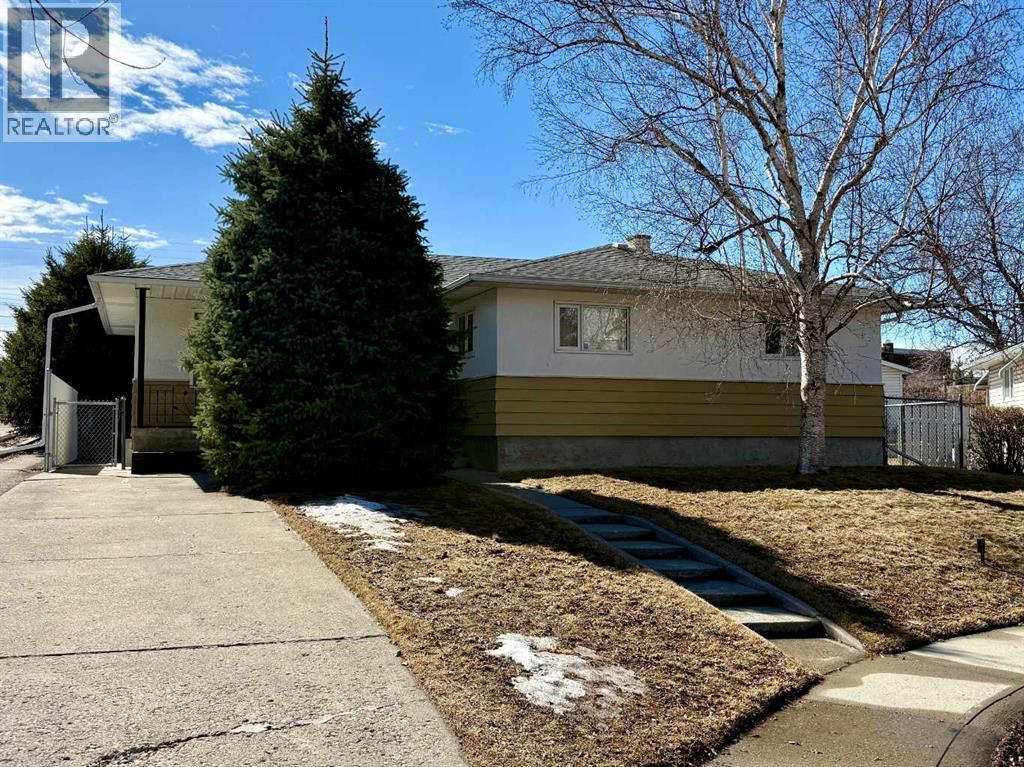
This classic 3-bedroom bungalow is a rare find for those who appreciate the enduring quality and soul of an older home. Situated on an expansive, park-like lot that truly must be seen to be appreciated, this property offers a blend of vintage character and significant potential for restoration or modernization. The main floor welcomes you with a bright, open living and dining area. The kitchen features thoughtful updates that complement the home's history, while the primary bedroom retains its original charm with beautiful, classic hardwood flooring. A functional 3-piece bathroom completes this level. The fully developed lower level offers a considerable family room and a games room that evoke a sense of nostalgia and comfort. This level also includes a laundry area, a full bathroom, and a flexible room that could easily be converted into a legal bedroom with the addition of a larger egress window. For those with hobbies or a need for storage, the outdoor amenities are exceptional. The property features a convenient front driveway and ample rear space for RV parking. The oversized, heated double garage features extra-high ceilings and doors, making it ideal for a workshop or secure storage for large vehicles and projects. Located in a welcoming community with a spirit of quiet, well-maintained streets with unbeatable convenience and quick access to downtown, the LRT, schools, shopping, and parks. Don’t miss this unique opportunity to restore or modernize this property into your forever dream home. (id:51989)
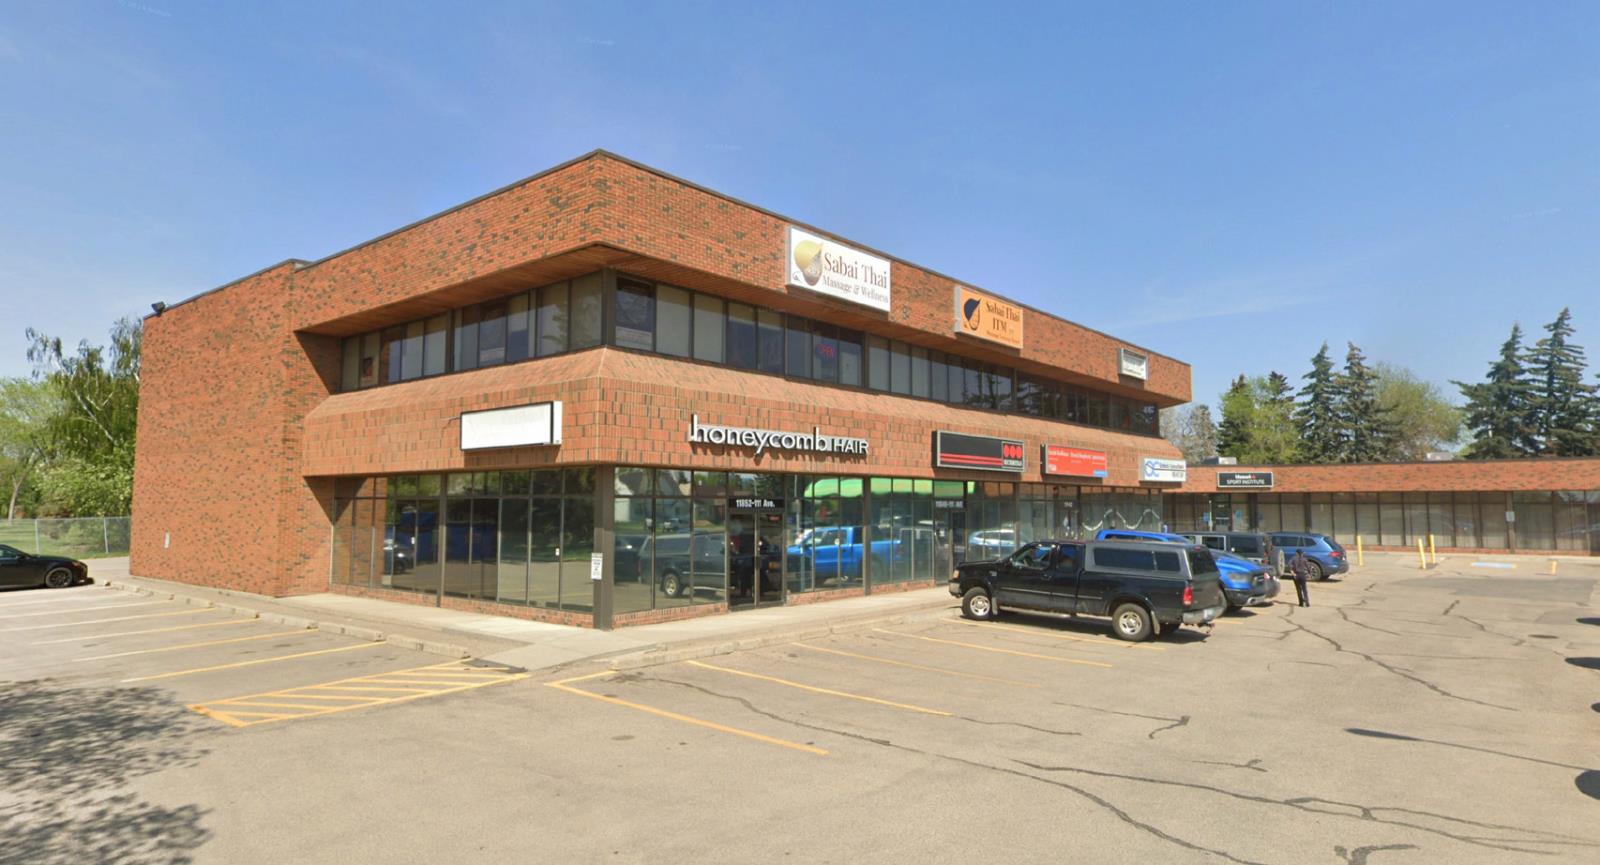
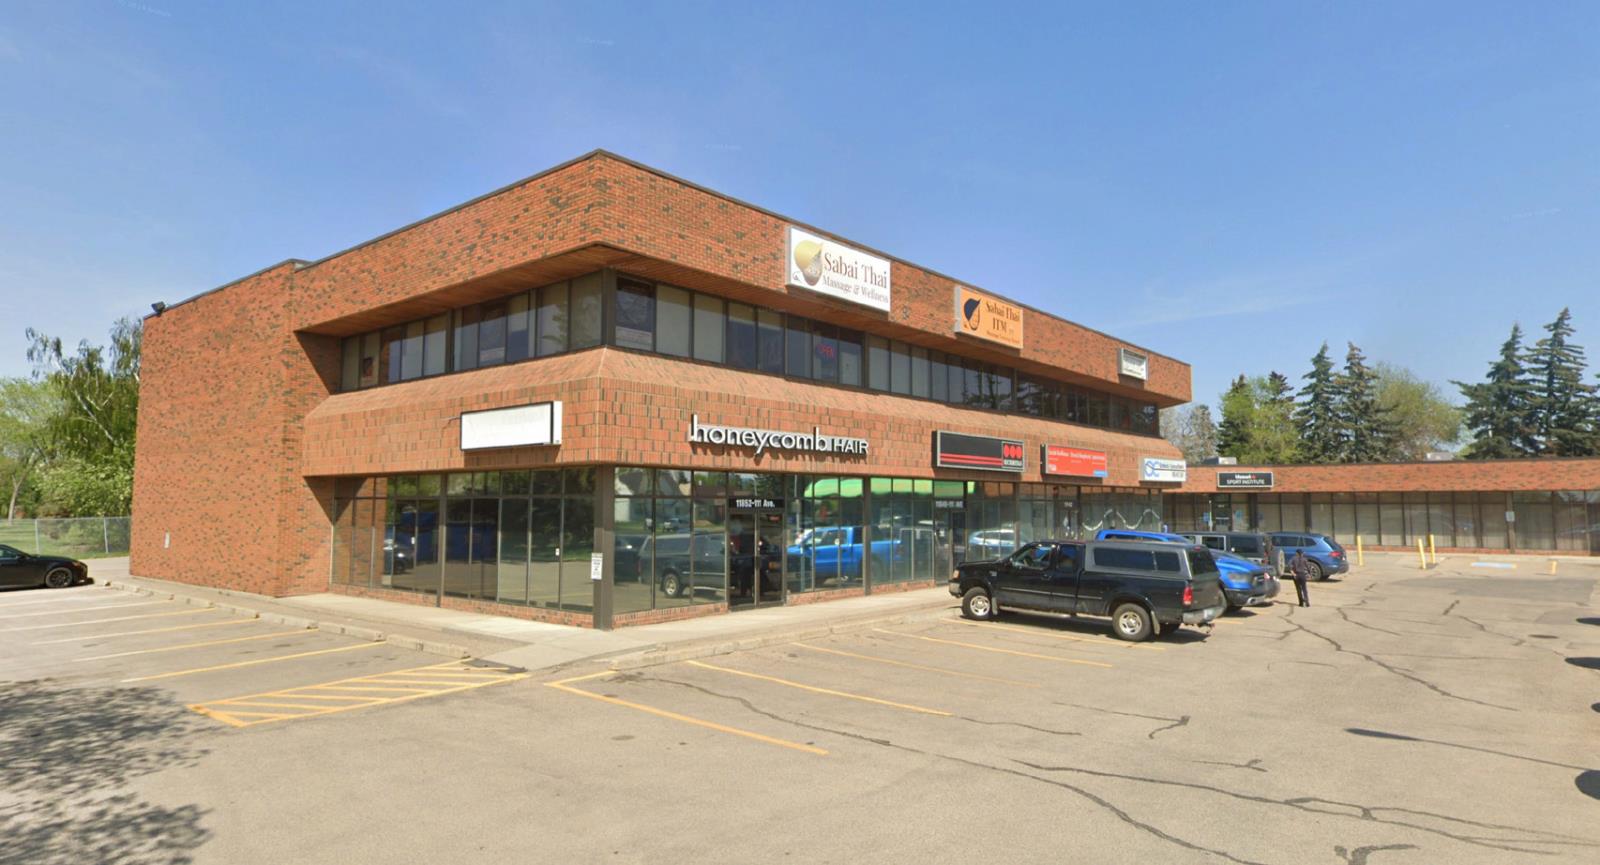
• Flexible main floor spaces suitable for a variety of professional / medical uses• Contemporary 2nd floor walk-up office• Excellent parking with 90± dedicated stalls• Strong Tenant mix featuring established restaurant /pub, medical users and more• Opportunity for pylon signage and/or exterior signage• Great corner location fronting 119 St and 111 Avenue• Proximity to residential areas of Queen Mary Park,Westmount and Inglewood (id:51989)
• Flexible main floor spaces suitable for a variety of professional / medical uses• Contemporary 2nd floor walk-up office• Excellent parking with 90± dedicated stalls• Strong Tenant mix featuring established restaurant /pub, medical users and more• Opportunity for pylon signage and/or exterior signage• Great corner location fronting 119 St and 111 Avenue• Proximity to residential areas of Queen Mary Park,Westmount and Inglewood (id:51989)