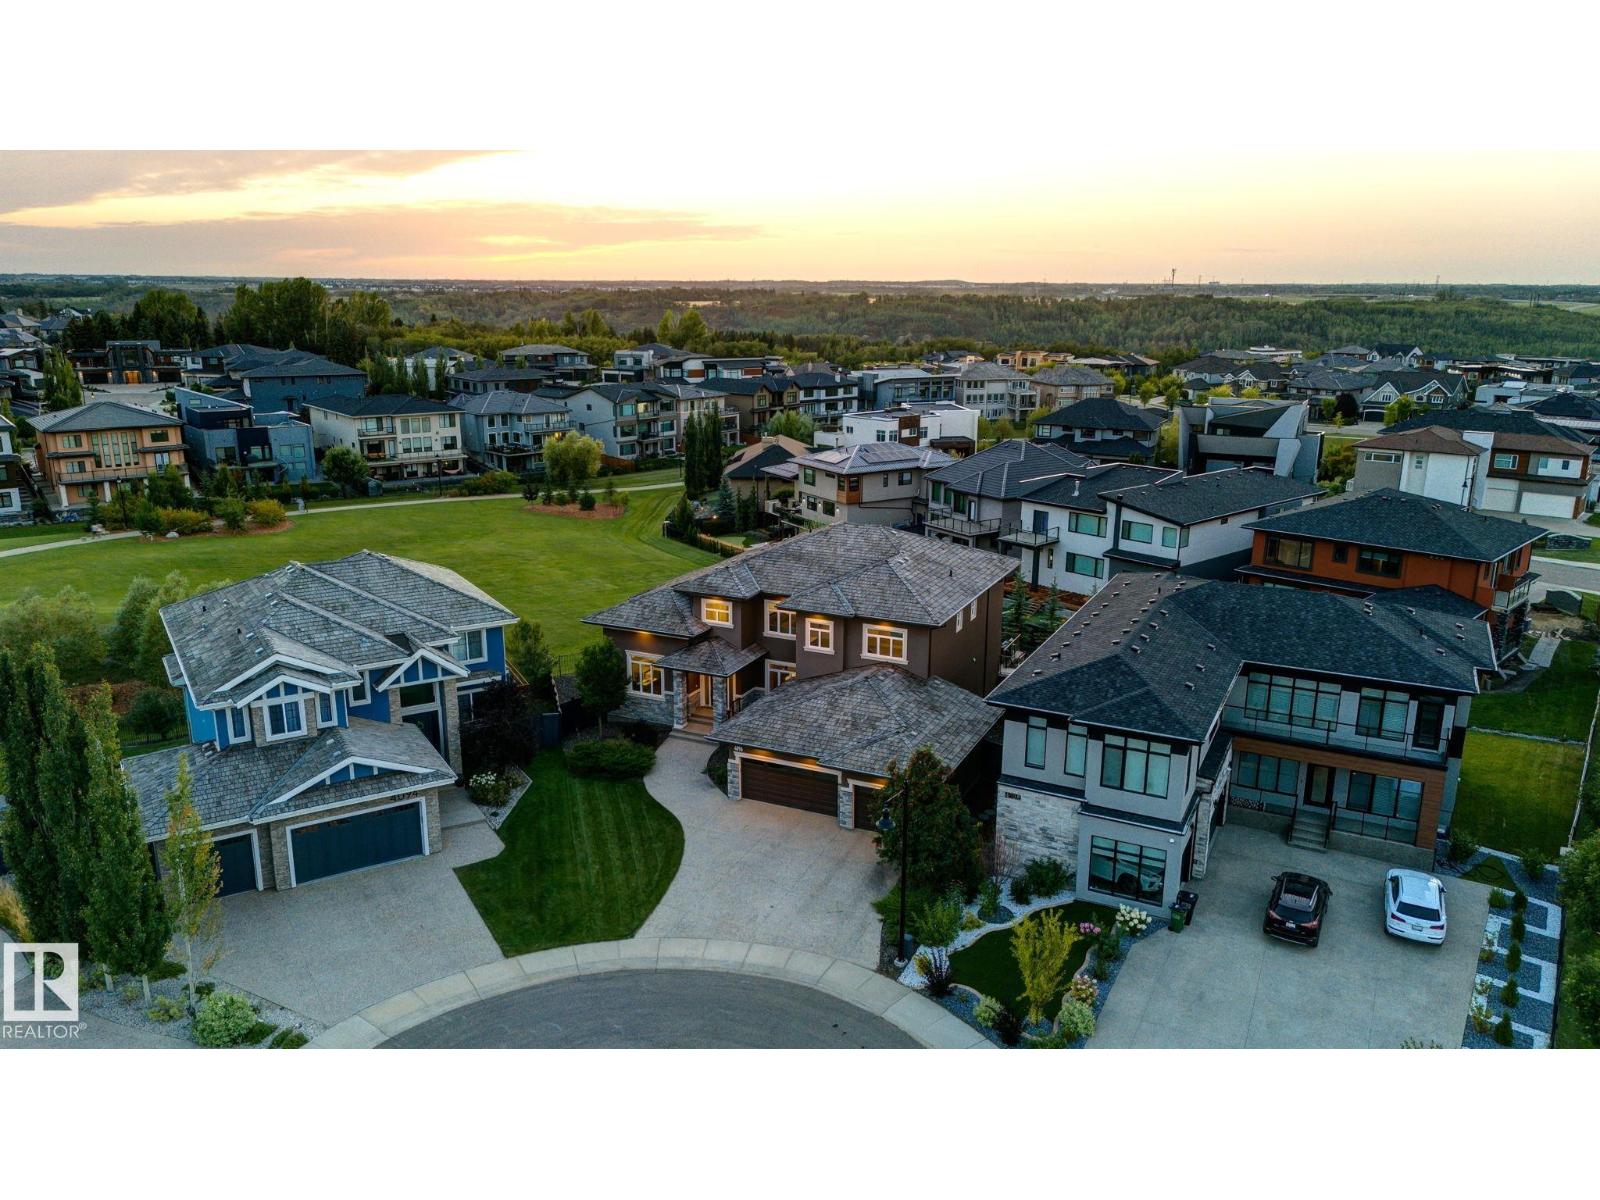
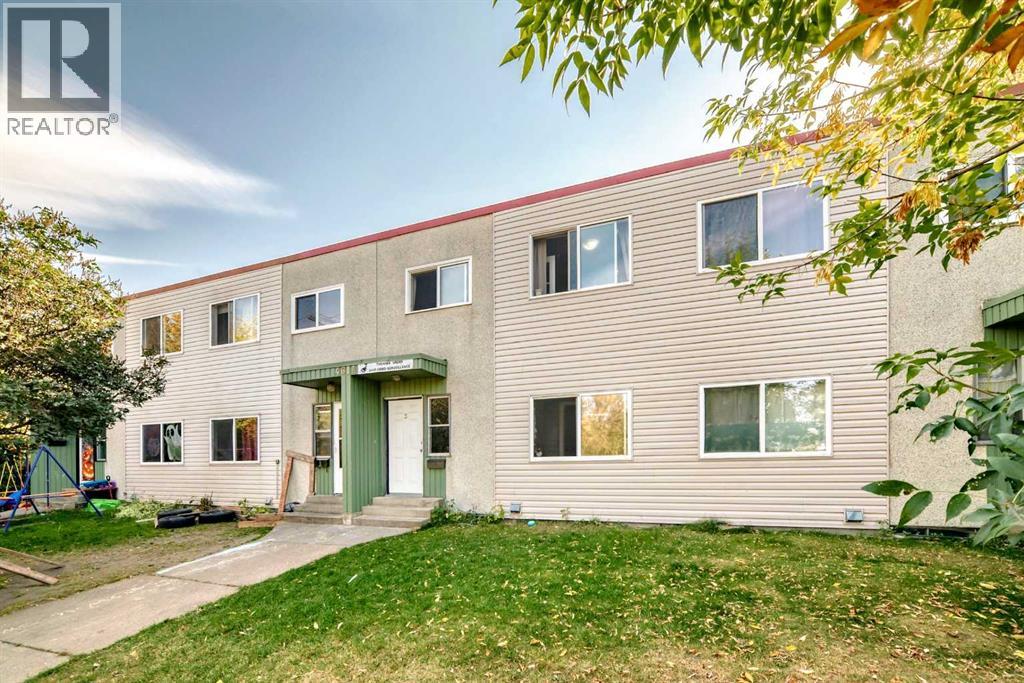

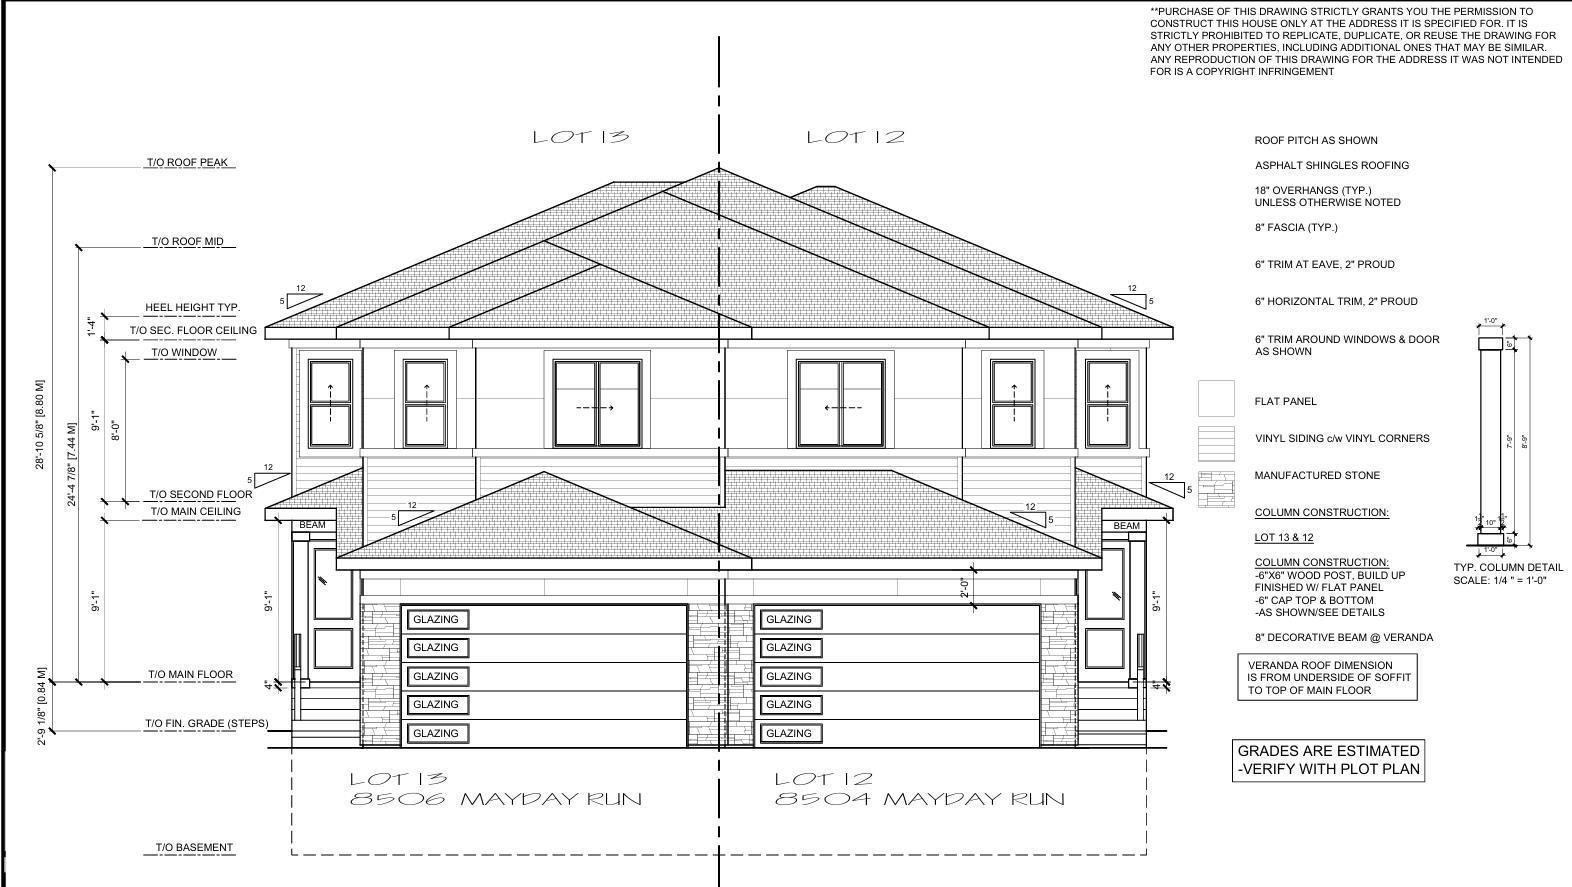
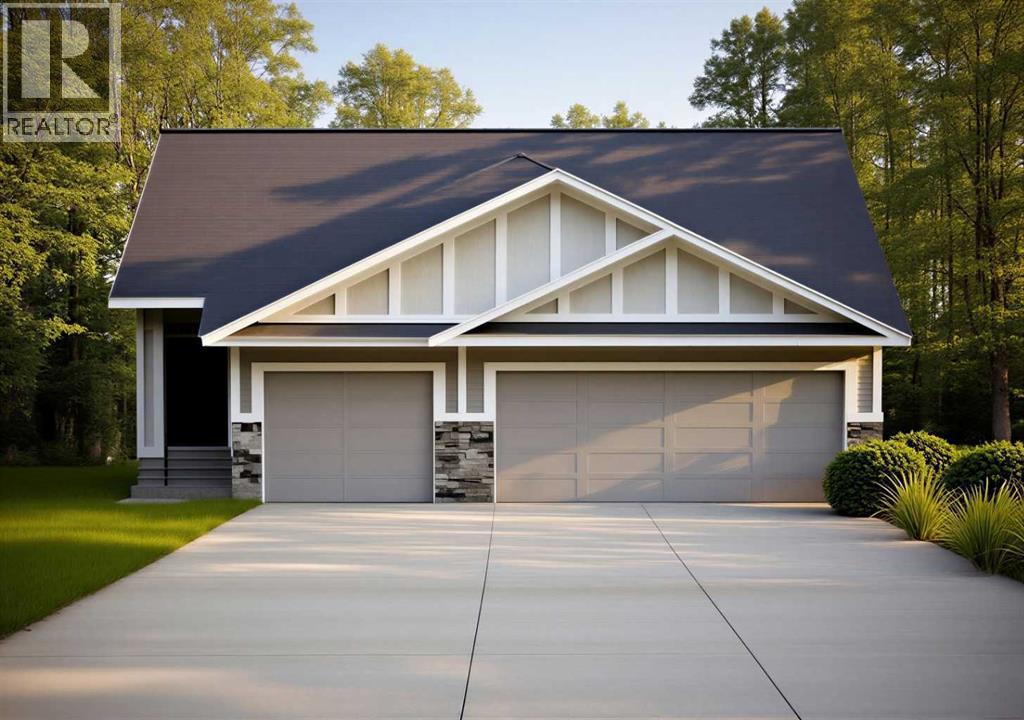
Set on a quiet cul-de-sac in prestigious Westpointe, directly across from the ravine & on a 1/3-acre lot, this stunning walk-out estate offers a rare blend of luxury, scale, & thoughtful design. The chef’s kitchen is beautifully appointed with premium Dacor appliances, a stunning 13' island, & a fully equipped butler’s pantry. Entertaining is effortlessly elevated in the formal dining room with tray ceiling details & the living room with rich coffered ceilings. Created for seamless main-floor living, discover an elegant primary retreat complete with a fireplace & spa-inspired en-suite. Upstairs, a spacious family lounge overlooks the grand foyer, while 3 bedrooms that each enjoy their own en-suite. The lower level offers a sophisticated wet bar, glass wine room, theatre, gym, bedroom, & covered patio. Finished with practical luxuries including Hunter Douglas blinds, whole home sound, triple heated garage, & Built Green efficiency. Direct access to river valley trails, sought after schools & amenities. (id:51989)
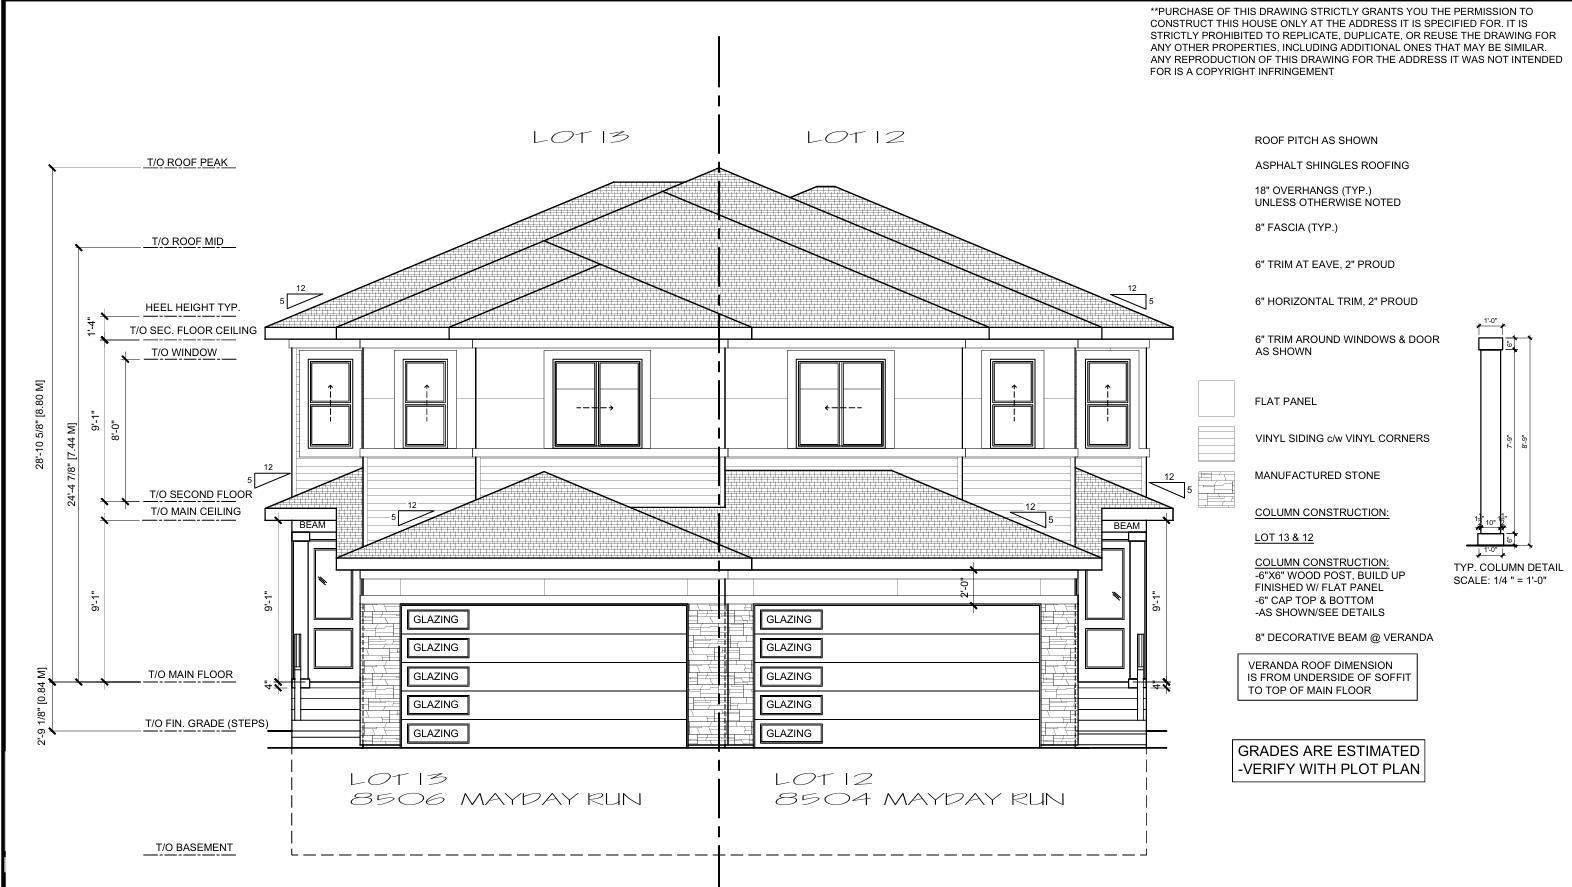
This modern Prairie-style half-duplex offers almost 1,800 sq. ft. of refined living space in The Orchards. This half duplex offers all the features one would find in today's single family homes with high end finishes. The main floor features a striking great room that is open to above, creating a grand, airy atmosphere complemented by a main floor bed and full bath and a contemporary kitchen with a large island along with a separate spice kitchen. The upper level is designed for comfort, hosting a primary suite with a private ensuite and walk-in closet, alongside a spacious bonus room and two additional bedrooms. Separate entrance is given for a future basement suite. (id:51989)
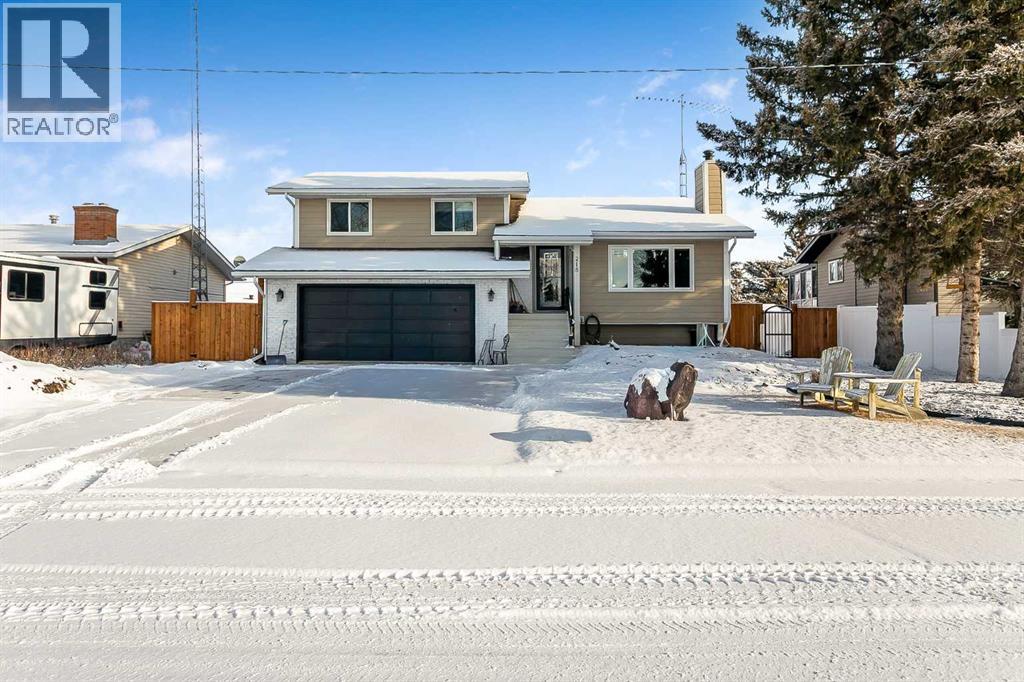
Priced to sell! Beautifully updated home in a prime Sundre location! Situated on an amazing garden lot directly across from Purple Park playground and outdoor rink, this property offers the perfect blend of lifestyle and convenience. Extensive upgrades include a fully renovated kitchen with quartz counters, tile backsplash, double oven, glass-top convection cooktop, and new Samsung appliances. The home features new flooring, fresh paint throughout, upgraded bathrooms, new lighting, 6 ceiling fans, and new blinds (blackout in bedrooms). Exterior improvements include new fence, greenhouse, shed, raised garden beds, dog run, landscaping, and tree trimming. Enjoy the private yard with mature, fruit-bearing plants (crabapple, saskatoon, raspberry, blueberry, strawberry) and a well-maintained hot tub with new cover. Recent updates to vinyl windows and Hardie board siding, plus serviced boiler and fireplace, add peace of mind. Move-in ready with exceptional value! (id:51989)
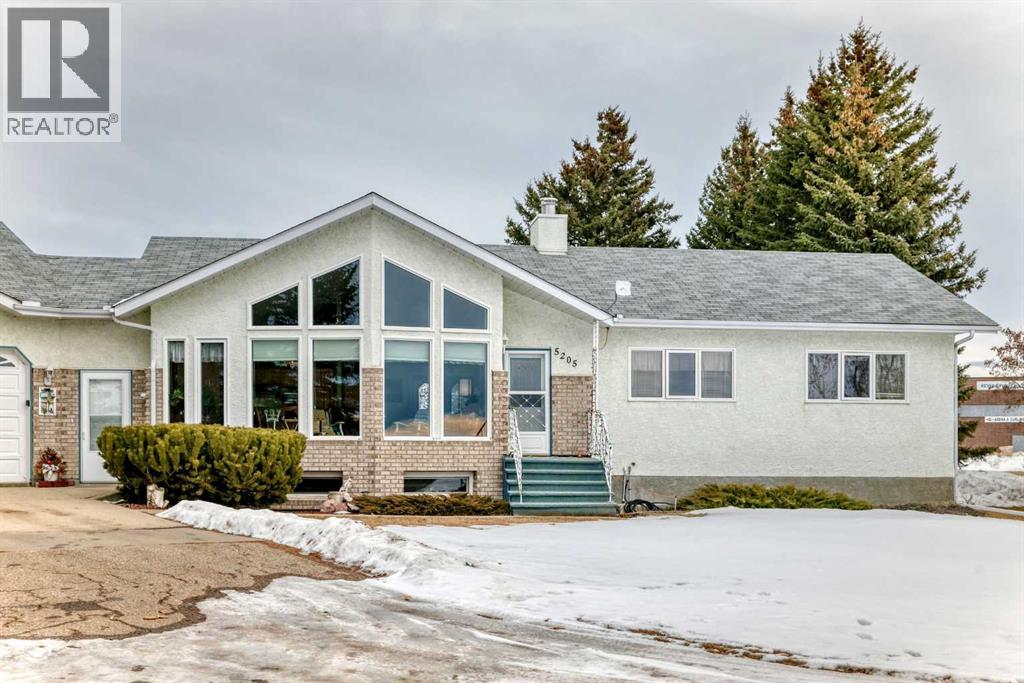
Here is one of the finest GEMS in Rimbey. Starting with a most awesome changing view of the Sun Sets to the west of town, every day is new and wonderful. The open design and Cathedral ceiling give you room to stretch and move around. This house was designed for a family to enjoy and grow a life and closeness. There is over 1850 sq. ft. with 2 good sized bedroom and huge Primary 15 x 13 including a 3 piece ensuite. Balance the main with Huge living, Kitchen, Dinning and Family room. There is a covered Porch, Covered deck, Hot Tub room and so much more to enjoy. There is a 21 x 20 attached garage as well as an attached garage. The basement is fully developed with a Wet Bar, huge Rec. room measuring 25 x 11 ft., Flex room 20 x 13, and a 2 piece bathroom, Jacuzzi room. For your toys and items to have fun with and or fix, you have a Shop 24 x 26, 8ft ceiling, concrete floor, fully insulated, dry walled, 110/220V wired, Metal Roof and siding, complete with a 16ft Garage door. Now there are trees, shrubs, plants lawn, paved driveway and all on .99 of an acre. A Brick stone patio, along with the seating area to just sit back and relax, while you listen to the sound of the underground water fed fountain. This fantastic place is waiting for your arrival and immediate possession and ready to be called HOME. The main picture window was repaced in 2025. This property is a pleasure to see and also has a wonderful view of the Valley. (id:51989)
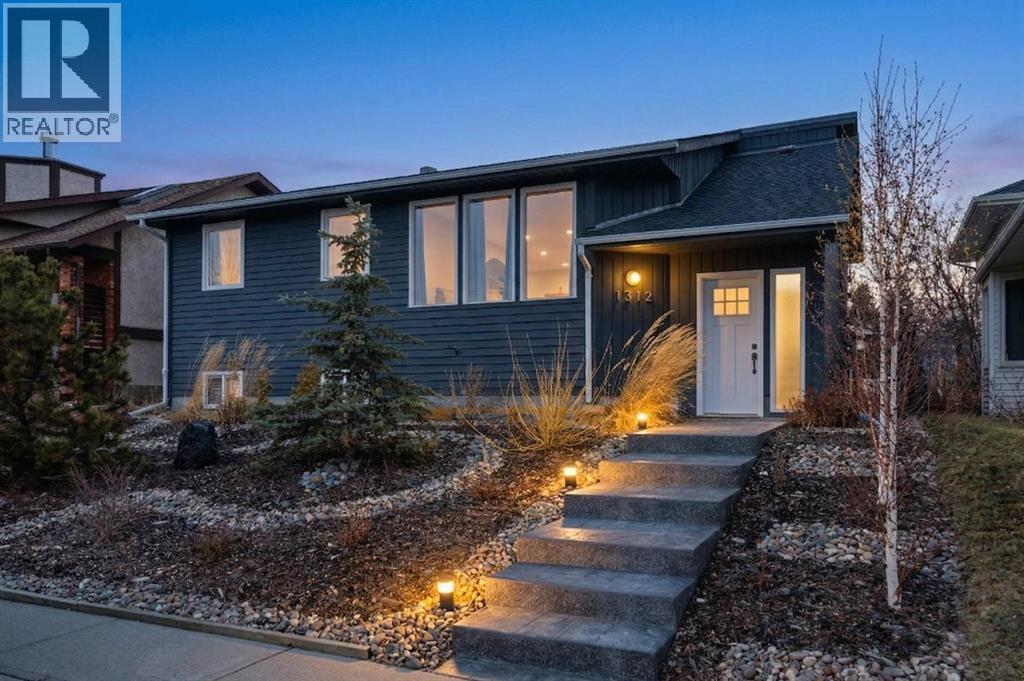
**Price adjustment to reflect the upcoming installation of brand new windows throughout the home** Welcome to this beautifully updated bi-level with an oversized double garage, ideally located just a short walk to Emerson and Sunshine Lakes. Offering 2,204 sq ft of living space, this home features 5 bedrooms, 2 full bathrooms, and over $111,000 in recent renovations—truly move-in ready.You’ll love the curb appeal with a professionally landscaped front yard and stamped concrete steps. Inside, the home is freshly painted with stylish light fixtures, a new electrical panel, updated switches and plugs, and a bright, modern feel throughout. The living room boasts a vaulted ceiling and tonnes of natural light, while the main level features luxury vinyl plank flooring in the hallway and living room, and white oak hardwood in the kitchen and dining area.The stunning kitchen showcases custom cabinetry, granite countertops, a glass backsplash, and stainless steel appliances including a gas stove and chimney-style hood fan. Enjoy the dining area or step out onto the back deck for a BBQ in your beautifully landscaped yard.The primary bedroom overlooks the backyard and includes a 4-piece ensuite, while two additional bedrooms and an updated 4-piece bathroom complete the main level.The fully developed basement offers a large family room, games/hobby area, two additional bedrooms, and a laundry room with stacked washer and dryer. It also features new doors, flooring, and windows.Outside, enjoy a private, fully fenced yard with a patio and deck. The 24’ x 24’ heated and insulated garage adds extra comfort and convenience.A perfect blend of updates, space, and outdoor living—ready for you to enjoy! View 3D tour/multimedia/virtual tour. (id:51989)
Franchise Dessert Shop for Sale in SW Calgary – Asset SaleA rare opportunity to acquire a 930 sq. ft. franchise dessert shop located in a super desirable SW Calgary neighborhood with very low rent. This location is turnkey and well-positioned for success, making it an excellent choice for a motivated owner-operator ready to run their own business.The shop comes with franchise branding, equipment, and leasehold improvements, saving you the time and expense of building from scratch. Its prime location ensures steady visibility and foot traffic, making it an ideal spot to attract repeat customers.This is a pure asset sale—perfect for someone eager to take ownership and grow within a recognized franchise system.No financial information will be provided, as this is an asset sale. (Listing agent is also the owner of the business). (id:51989)
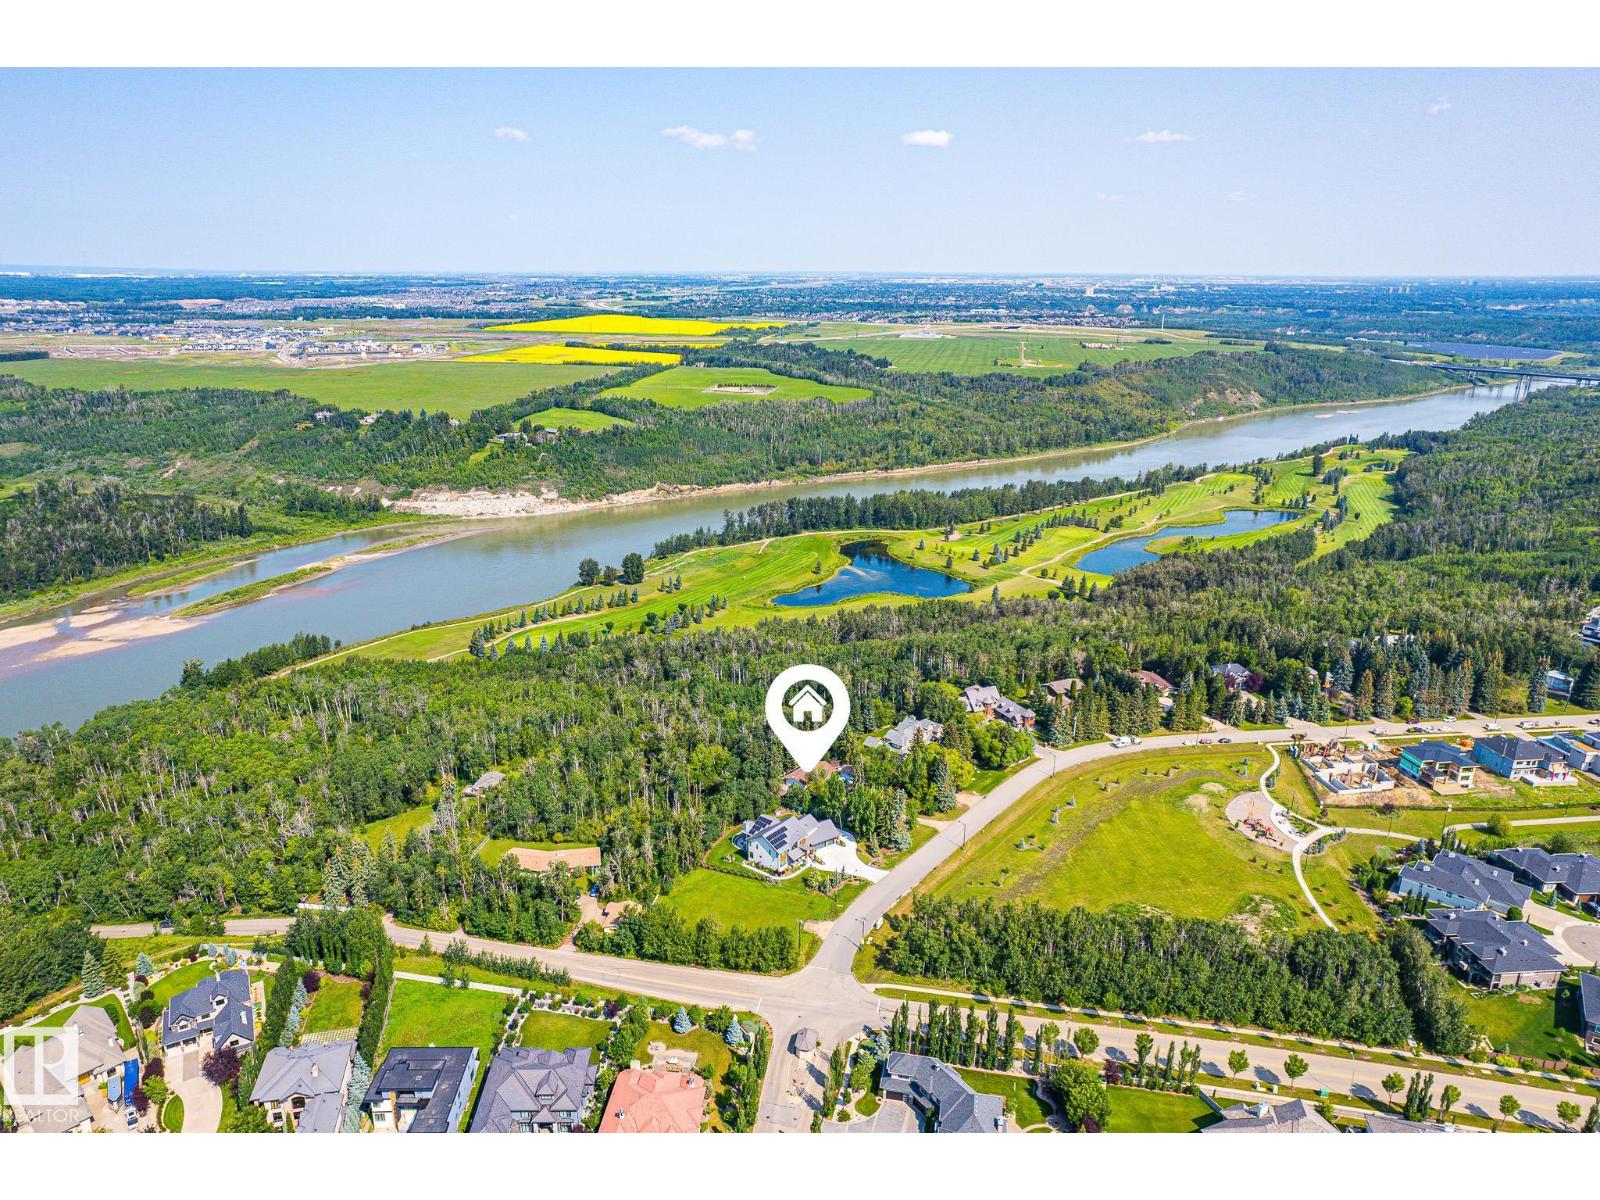
Prestigious country-living right in the city with the opportunity to build your dream home without any compromises. WALKOUT BASEMENT home, a private and secluded PANORAMIC VIEW of the river, river valley and River Ridge golf course, high atop the banks of the North Saskatchewan River. 4,837.10 m2 / 1.2 acres beautiful park like acreage. 4 Bedrooms, 3 Baths. Master with Ensuite and oversized private outdoor deck with the most EXQUISITE VIEW! Main Floor includes large GREAT ROOM, DINING ROOM, KITCHEN and over 1,000 sq.ft deck. Lower WALKOUT level includes large family ROOM and GAMES ROOM & 4th BEDROOM. Triple car garage! No walking trail at the back for extra privacy. One of the best lots in the city. A must see. (id:51989)
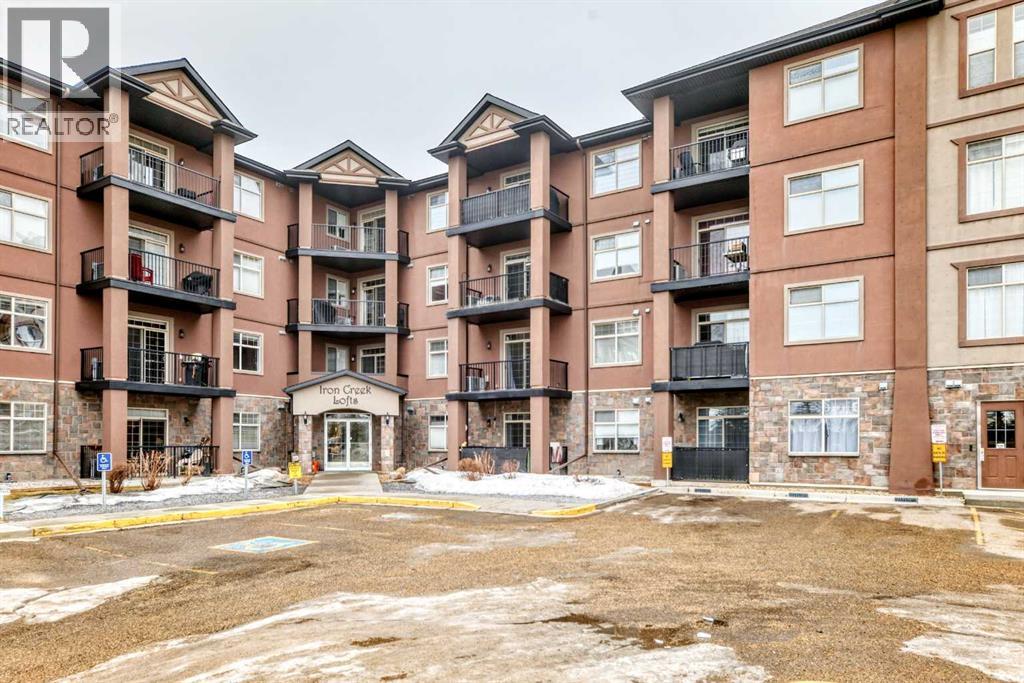
Take a look at this well-designed apartment style condo located in one of Red Deer’s most desirable buildings. Offering over 1,295 square feet plus underground parking. This two bedroom, two bathroom unit features a functional layout with modern finishes throughout.The kitchen is nicely appointed with plenty of workspace and storage, and opens to a bright and spacious living room. The primary bedroom includes a walk through closet and a private 4 piece ensuite. The second bedroom is also a great size and is located near the additional four piece bath.This unit offers the convenience of in suite laundry with storage and air conditioning for year round comfort. The property comes with one assigned underground parking stall plus an additional above ground space.Located close to parks, schools, shopping, and restaurants, this condo is a great option for professionals, downsizers, or anyone looking for low-maintenance living in a fantastic location. Ready for immediate possession. Exterior parking stall #11 underground stall #52. (id:51989)
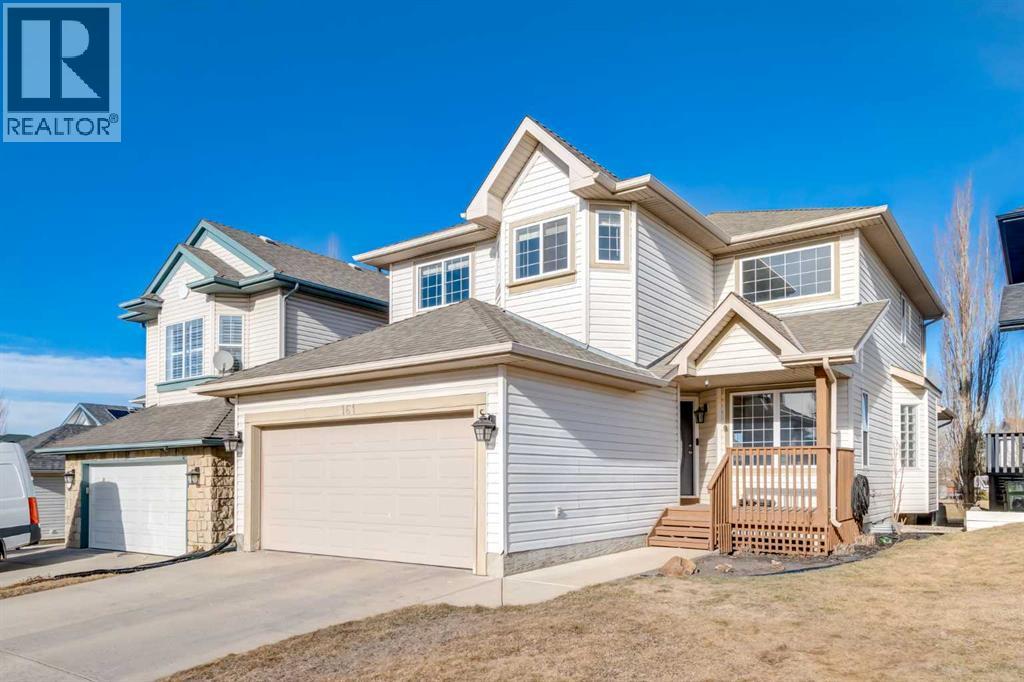
Stunning Two-Story Family Home in Prime Location! Welcome to over 2,600 sq ft of thoughtfully designed living space in one of Calgary's most sought-after family communities. This impressive two-story offers the perfect blend of comfort, style, and functionality. Tucked away on a quiet street and backing onto greenspace and park making this the prefect family home. The bright, open-concept main floor features beautiful oak hardwood flooring, oversized windows flooding the space with natural light, and a tile-faced gas fireplace creating a warm focal point. The updated kitchen boasts a nice modern color palette , a corner pantry, and a central island and generous storage. Stainless steel appliances, a window over the sink with lovely greenspace views, and a spacious breakfast nook complete the space. French doors open to the large 2 level rear patio deck ideal for both entertaining and quiet relaxation. A large bright flex room space with high vaulted ceilings offer a great space for a home office or a 2nd spacious living room area. Upstairs you will find a huge primary bedroom with spa like ensuite featuring jetted soaker tub and double vanity and spacious walk in closet. A rare and very cool loft/office nook balcony space overlooking the front room just off the primary bedroom. The upper level continues with 2 more generously sized bedrooms and a full 4 pc bathroom. Downstairs the basement is fully finished featuring a huge 4th bedroom, cozy and spacious rec room and a massive wrap around storage room area. This home is in a fantastic location, close to school, greenspace, golf course, walking paths, parks and 130 Ave shopping. A rare combination of location, space, and quality—schedule your showing today! (id:51989)
BEAUTIFULLY RENOVATED from top to bottom with RIVER VALLEY views, this 2 bed + 1 bath CORNER UNIT is sure to impress. Step inside and be WOWED by an abundance of NATURAL light, neutral colors and inviting decor! Kitchen is STUNNING with grey cabinetry, white QUARTZ counters, SS appliances with ceiling hood range, under mount sink and more. Large windows and light oak laminate floors grace this ideal living space, along with dining area large enough for 6 + AMAZING electric window coverings. Enjoy covered balcony overlooking the River Valley and 5th hole of Victoria Golf Course. Master bedroom is HUGE with large closet space, office area and views of downtown. Great sized second bedroom overlooks 124 st. Main bath is DIALLED with lifted sink, tile surround bath and rain shower head. Storage in-suite, 1 heated underground parking stall, workshop, car wash, rec facility, social room, SCENIC common area patio and more. A true must see unit! (id:51989)
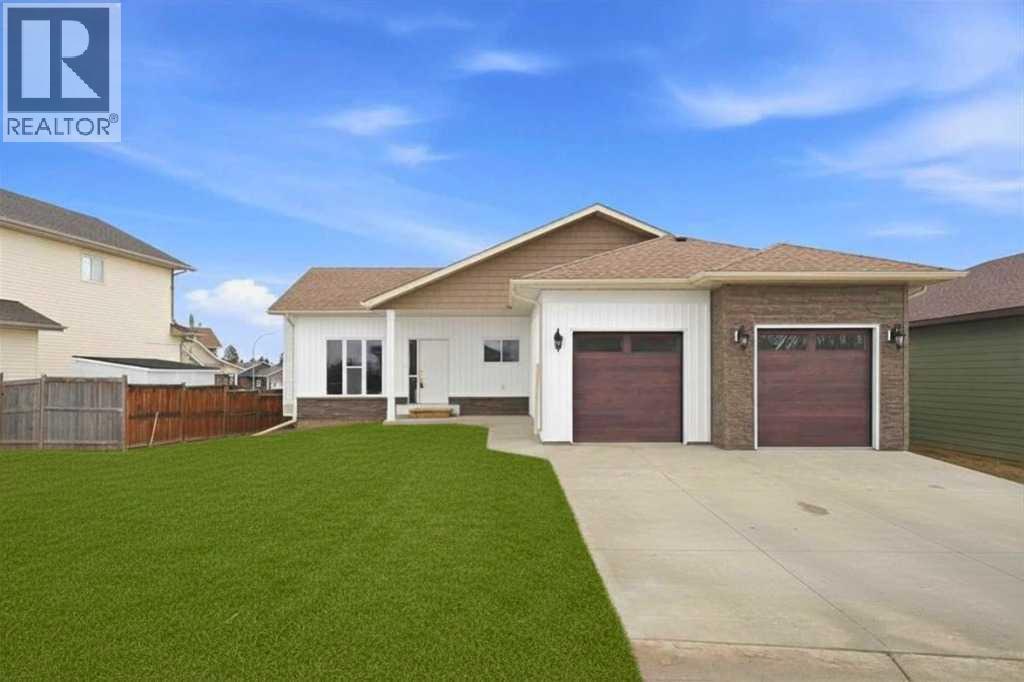
Welcome to this beautiful brand-new bungalow by Larchwood Homes, built this year and perfectly located on the outskirts of town in the charming community of Eckville - just 15 minutes from Sylvan Lake and half hour from Red Deer. From the moment you arrive, you’ll be impressed by the stunning curb appeal and double attached garage. Step inside to a bright and inviting main floor featuring vaulted ceilings, modern light fixtures, a cozy gas fireplace, and patio doors leading to the massive backyard—perfect for entertaining or enjoying peaceful outdoor space. The kitchen offers beautiful laminate countertops, a large island, modern oak cabinetry and even two dishwashers, making it an ideal setup for busy families or those who love to host. Venture down the hall and you’ll find two good-sized bedrooms and a full 4-piece bathroom with storage. The laundry is conveniently located in the boot room, complete with a spacious coat closet and direct access to the garage. The garage features soaring ceilings and is roughed-in for in-floor heat. The primary bedroom retreat offers a massive walk-in closet and a private 4-piece ensuite, providing a comfortable and functional space to unwind. The unfinished basement is ready for your future development, featuring large windows, roughed in for in floor heat, and a bright, open layout that doesn’t feel like a typical basement. Don’t wait—this beautiful new home could be the perfect fit for you! **GST on top of purchase price** (id:51989)
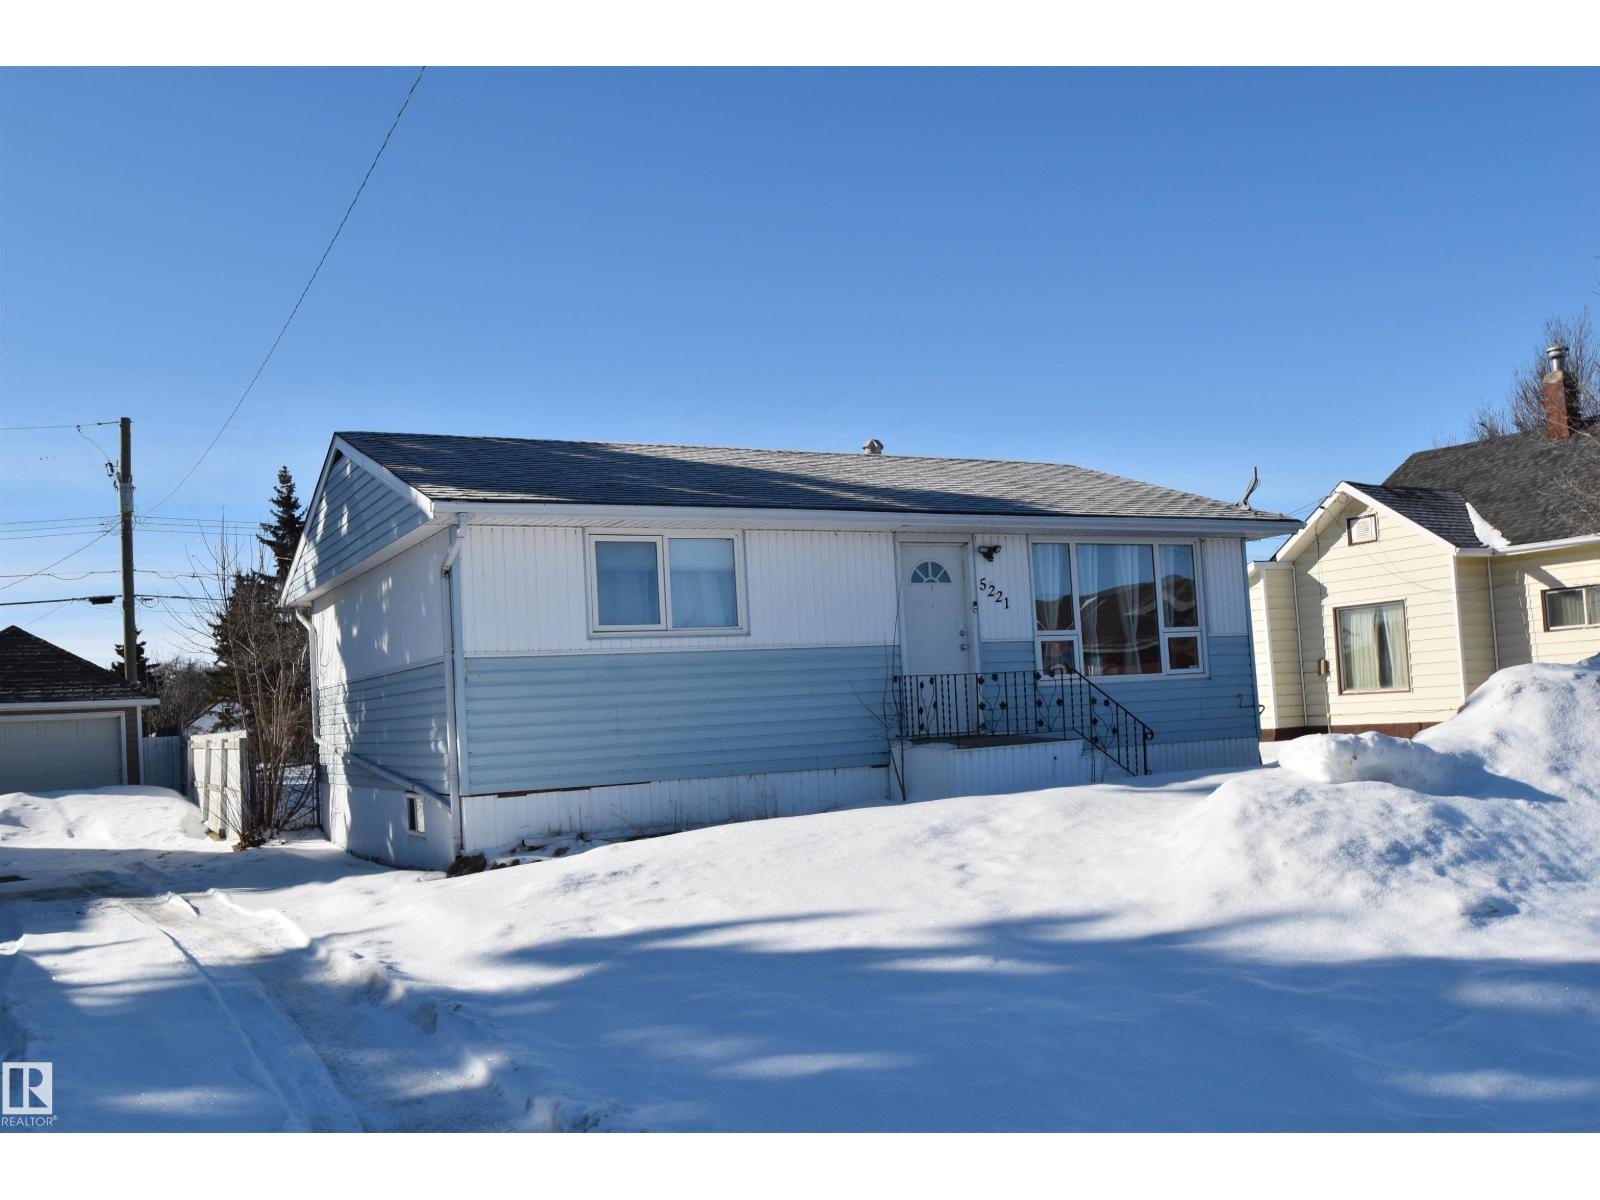
Cute, affordable, and full of potential, this 748 sq ft home is the perfect opportunity for first-time buyers or investors looking for a solid income property. Clean and well kept, this home offers comfortable living in a highly convenient location directly across from Portage College. Its manageable size makes it easy to maintain, while still offering all the essentials for everyday living. Outside, the single detached garage adds valuable parking and storage space. Whether you're looking to step into home ownership or expand your rental portfolio, this property is a smart option with excellent potential in a great location. (id:51989)
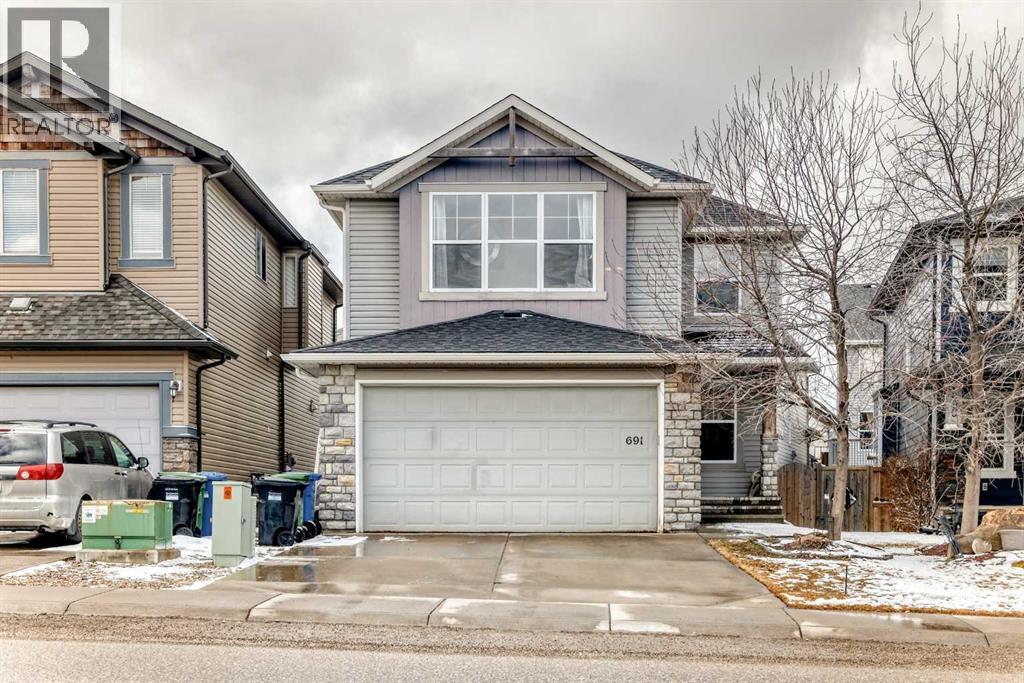
Welcome to this beautifully well maintained two-storey home in the highly desirable community of Panorama Hills. Thoughtfully designed with an open-concept layout, the main floor features 9’ ceilings and rich hardwood flooring throughout, creating a bright and inviting atmosphere.The gourmet kitchen is sure to impress with upgraded granite countertops, stainless steel appliances—including a newer stove and dishwasher—dark custom cabinetry, tiled backsplash, and a large centre island with seating, perfect for entertaining. The kitchen seamlessly overlooks the spacious living room, highlighted by a cozy gas fireplace. A generous dining area provides direct access to the landscaped backyard and expansive deck, ideal for summer gatherings. The main level is complete with a versatile front den or home office, a convenient 2-piece powder room, and a functional mudroom with access to the walk-through pantry.Upstairs, you’ll find a stunning primary retreat featuring a walk-in closet and a luxurious 4-piece ensuite with a soaker tub and separate shower. The upper level also includes two additional well-sized bedrooms, a full 4-piece bathroom, a dedicated laundry area with newer washer and dryer, and a bright bonus room with vaulted ceilings and a large picture window.Additional highlights include an unfinished basement, a new air conditioner, an updated hot water tank, added insulation in the double garage for year-round comfort.This exceptional home offers comfort, style, and thoughtful upgrades in a fantastic location—truly a must-see! (id:51989)
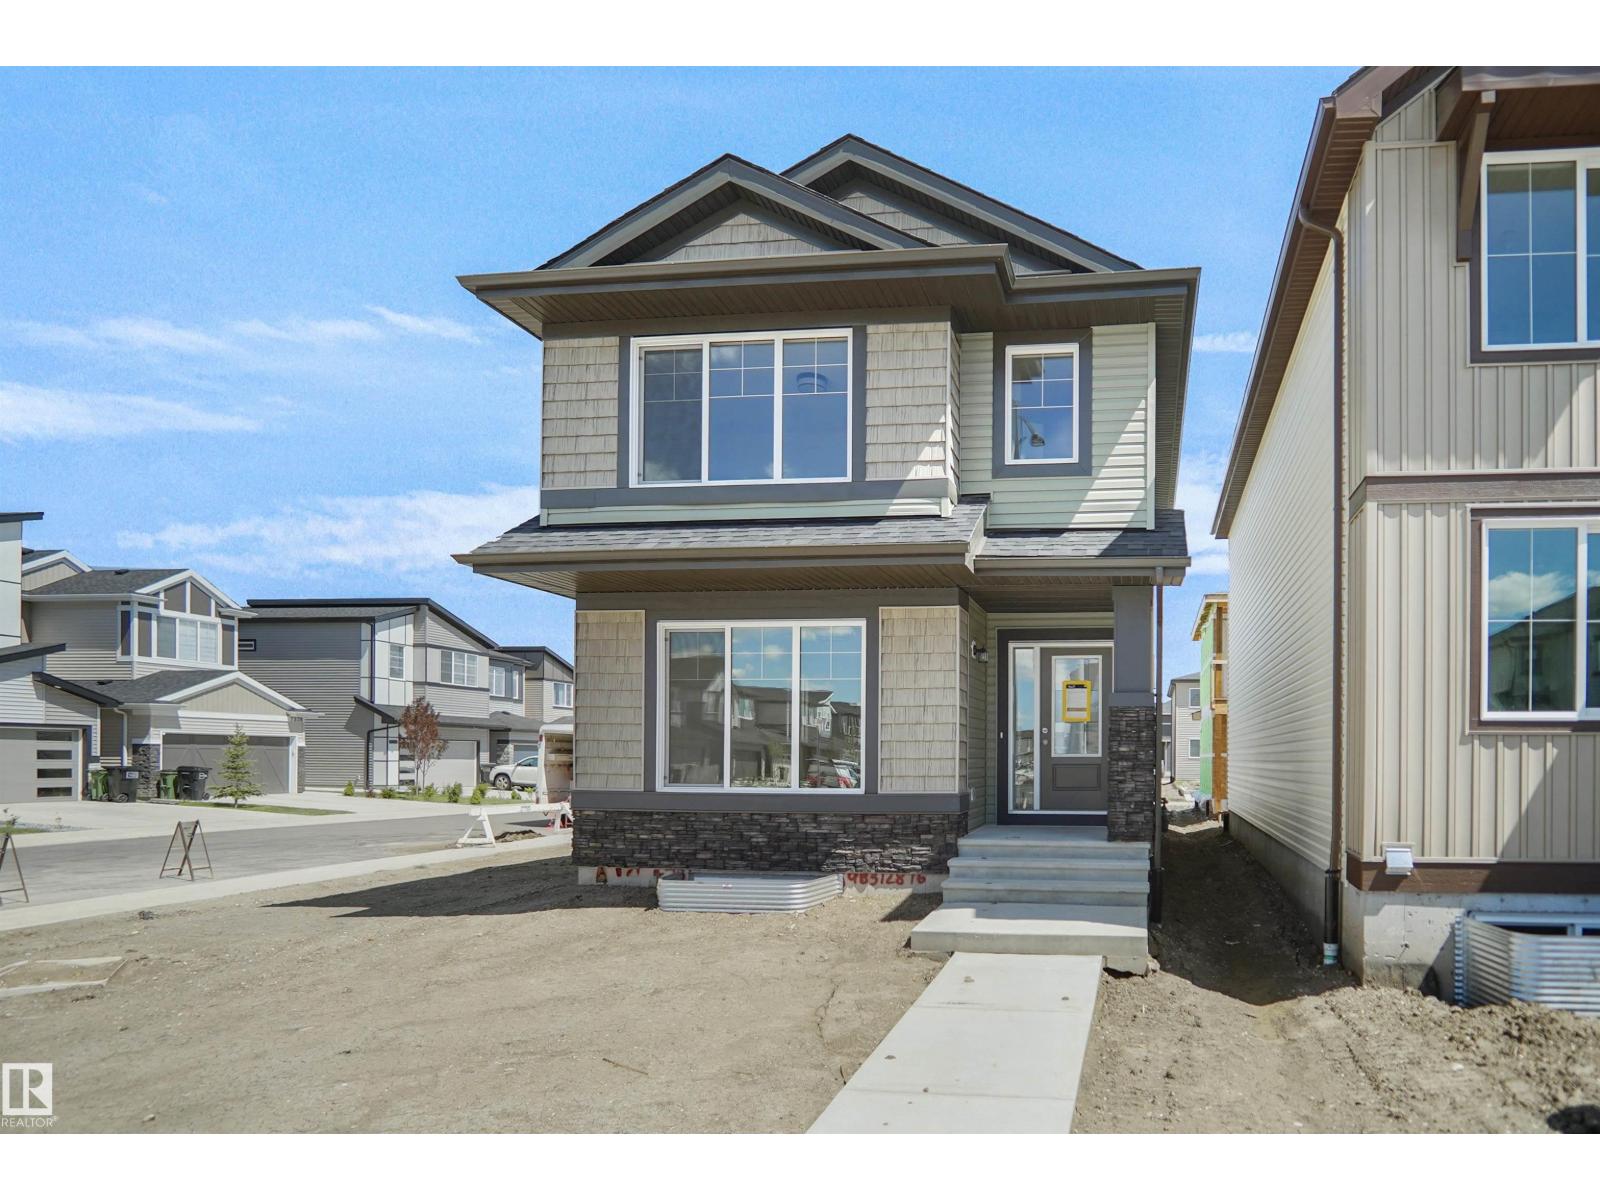
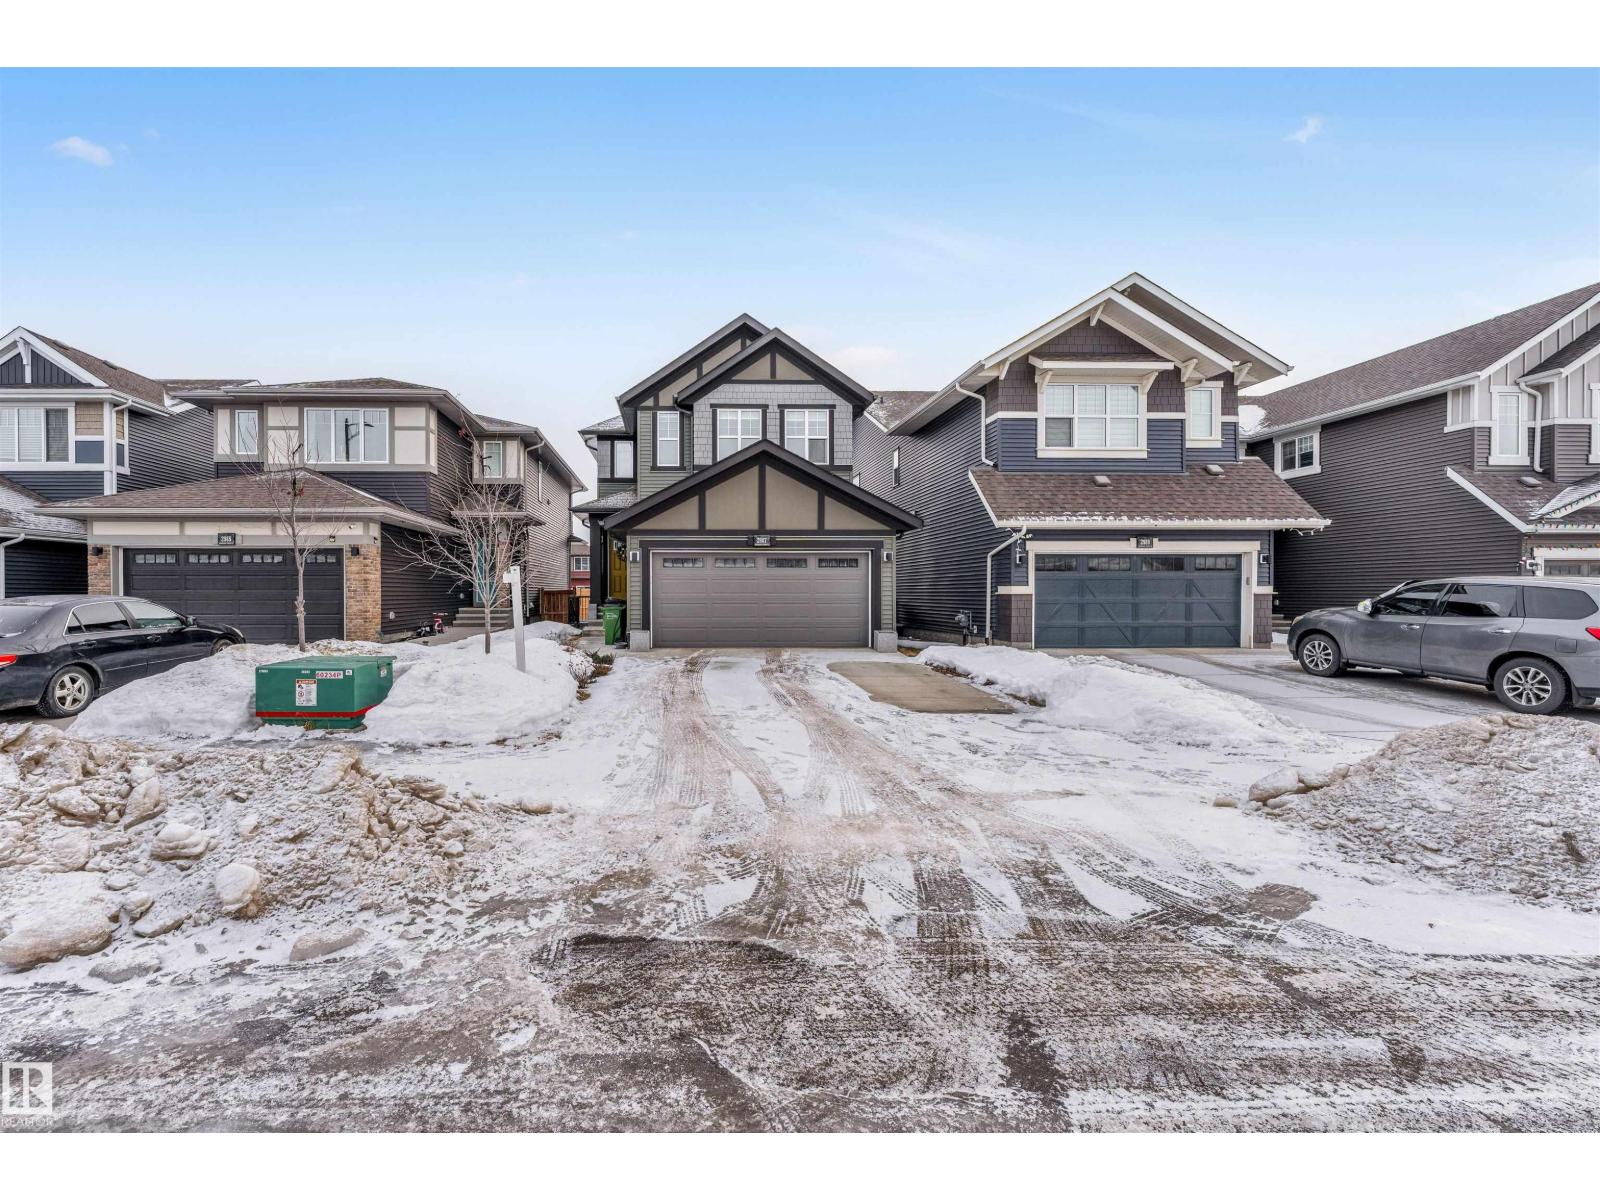
Welcome to the Brooklyn built by the award-winning builder Pacesetter homes and is located in the heart of Crystalina Nera. The Brooklyn model is 1,648 square feet and has a stunning floorplan with plenty of open space. Three bedrooms and two-and-a-half bathrooms are laid out to maximize functionality, making way for a spacious bonus room area, upstairs laundry, and an open to above staircase. The kitchen has a large island which is next to a sizeable nook and great room with stunning 3 panel windows. Close to all amenities and easy access to the Anthony Henday and Manning Drive. This home also ha a side separate entrance and two large windows perfect for a future income suite. This home is now move in ready! (id:51989)
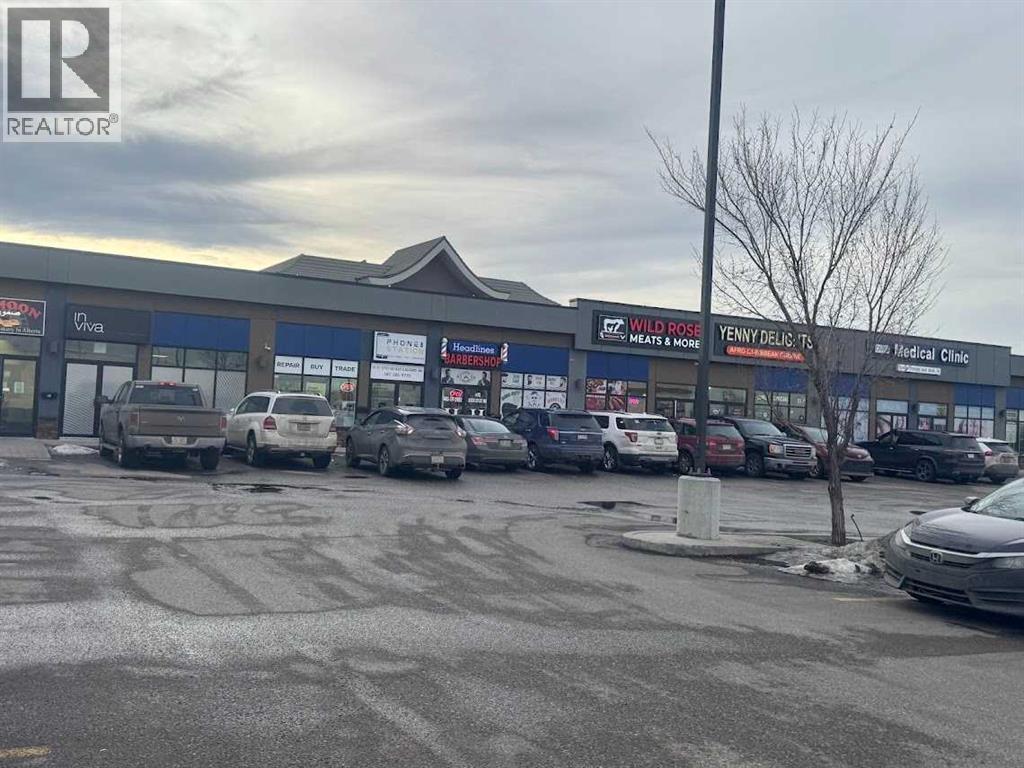
Location! Location! Location!An exceptional turn-key commercial unit in a prime NE Calgary location, currently operating as a successful aesthetic clinic with over five years of proven business performance. Situated in a high-traffic, bustling plaza, this fully developed retail bay offers excellent visibility and strong footfall—ideal for both investors and owner-operators.This professionally built-out space features a modern interior with quality improvements, allowing for immediate takeover with minimal setup required. The flexible zoning supports a wide range of uses, including medical clinics, wellness centers, massage therapy, laser/aesthetic services, or other health-related businesses.Key Highlights:•Fully improved and operational space •Established clientele and proven business model •High-exposure location with consistent traffic •Suitable for various medical and wellness uses •Turn-key opportunity with minimal startup cost The current lease has expired, The buyers has the choice to do the same business or any other business of their choice. offering flexibility for buyers or tenants with options for renewal or potential ownership transition.Don’t miss this rare opportunity to own or lease ready-to-go commercial space in one of Calgary’s most sought-after business corridors. Equipment not included belongs to the tenant. (id:51989)
Welcome to this beautiful property with SEPARATE SIDE ENTRANCE which offers you 4 bedroom & 2.5 bathroom, upon the entrance main floor has foyer & main floor bedroom & Powder room. A huge kitchen with Quartz Countertops, Walk-in Pantry, Stainless Steel Appliances, Living area with Fireplace, Dinning area overlooking back yard through big window leading to deck, house backing with walkway trail & lovely pond, wide stair with upgraded railing leads to upper floor,Master bedroom has 4 pc ensuite & walk-in closet, other 2 bed rooms have sharing bathroom with bonus room, Storage room, Deck 12'x12',. Walking distance to school and play ground. (id:51989)
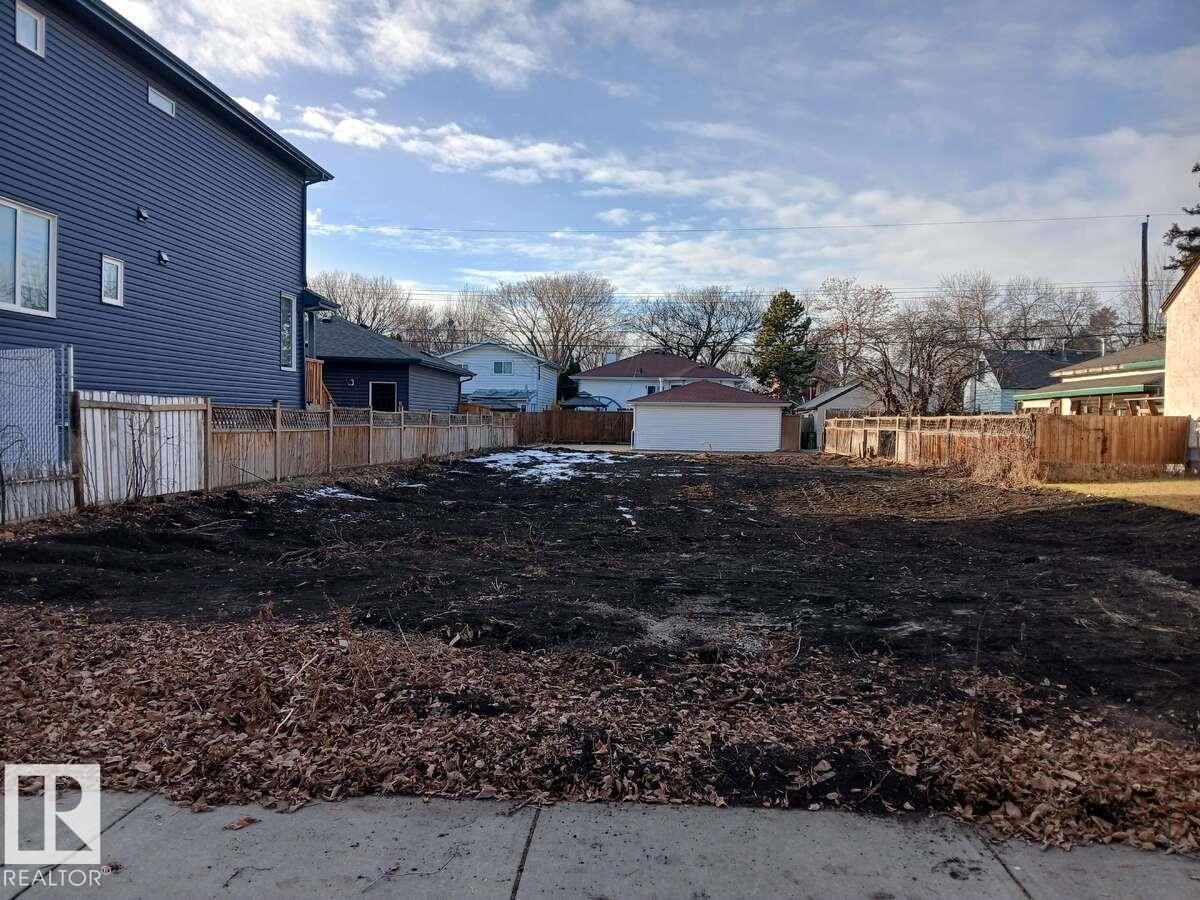
For more info, please click on View Listing on Realtor® Website. Price further reduced for a quick sale! Fabulous opportunity to own a recently cleared vacant lot in a prime location! Ideally situated near Downtown, Yellowhead Trail, 97 Street, schools, and shopping, this property offers convenience and strong investment potential. The generous lot size and excellent dimensions make it perfectly suited for a 4plex or infill development. A great chance to secure a well-located property and start building right away! Property taxes paid for the full year! (id:51989)
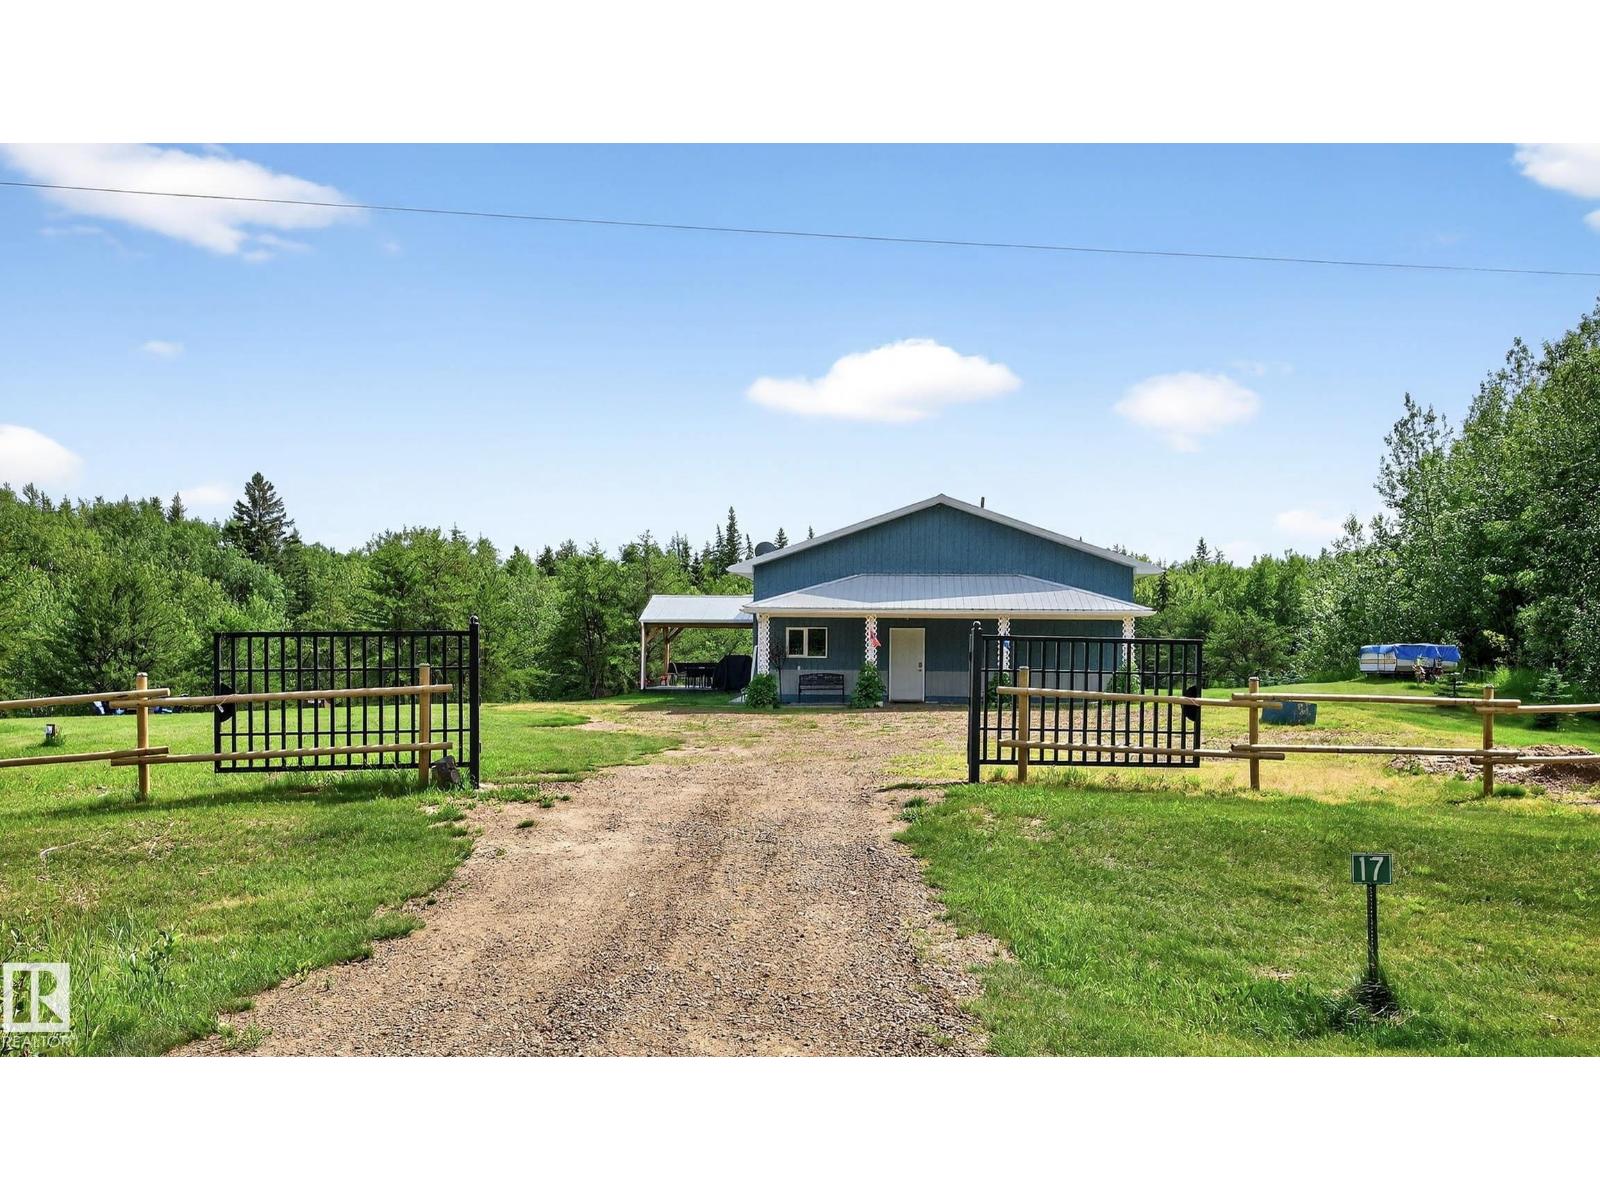
Enjoy the Good Life All Year Round! This 1,376 sq ft bungalow sits on 4.9 acres just minutes from Hanmore Lake. Imagine living less than a 7-minute drive to clear water, sandy beaches, great swimming, boating, kayaking, paddle boarding, campsites and Northern Pike fishing — the perfect setting for summer fun and year-round recreation. The home features a spacious country kitchen with soaring ceilings and abundant cabinetry. Upgrades include a newer boiler system, on-demand hot water, iron entrance gate, Starlink receiver (WiFi/internet), covered woodshed, and new eaves. Offering 3 bedrooms, a full bath, and spacious dining area, it’s ideal for family living. Enjoy morning coffee on the sun-filled deck surrounded by peaceful nature. Two new RV parking pads with plug-ins provide extra space for guests and outdoor enthusiasts. Conveniently located near major highways and only 12 minutes to Smoky Lake with hospital, school, shopping, and amenities. Your country retreat awaits! (id:51989)
An exceptional investment opportunity with these EIGHT units, fully rented Condo Townhouse, located in a prime location, just steps away from the park, walking trail, shopping center, and all essential amenities. With ample stall parking on site, this building is perfectly positioned for renters. All eight units are two bed/1.5 bath units, with the potential of adding one extra in the main level. one of the units have been completely renovated. New roofing replaced in 2013. Property has 24-hour video surveillance system. The building has been condominiumized with all 8 individually titled allowing the investor to hold as a long-term investment or can sell individually in future. $250/unit/month condo fee currently. $9000/month is the rent income. We have tenants who stayed in the unit for more than 10 years and we haven't increased their rent yet. Tenants pay their own utilities. (id:51989)
Discover this beautifully designed, under-construction home that blends modern elegance with exceptional craftsmanship. Thoughtfully built with high-quality finishes throughout, this home offers both style and functionality for today’s lifestyle.The main floor features a bright, open-concept layout highlighted by a spacious family room with a striking fireplace and an impressive open-to-below design, creating a grand and airy feel. The gourmet kitchen is equipped with a large island, walk-in pantry, and ample cabinetry, seamlessly connecting to a generous dining/nook area with access to your future patio—perfect for entertaining or everyday living. A dedicated main-floor den/office provides an ideal space for working from home or quiet study, while a practical mudroom adds everyday convenience.Upstairs, you’ll find a thoughtfully designed upper level with spacious bedrooms, including a luxurious primary suite featuring a spa-inspired ensuite and a large walk-in closet. A sizeable bonus room offers additional living space, complemented by a full bathroom and a conveniently located laundry room.The undeveloped basement presents endless possibilities to customize the space according to your family’s needs. Backing onto green space, the home offers added privacy and a peaceful setting.Completing the property is a triple-car garage, providing ample parking and storage. The exterior showcases durable Hardie siding paired with elegant stone accents, delivering timeless curb appeal.Situated in a growing, family-friendly community with access to parks, green spaces, and upcoming amenities, this home offers the perfect balance of modern comfort and everyday practicality.Don’t miss your opportunity to own a brand-new home in this exciting new neighbourhood. (id:51989)
This modern Prairie-style half-duplex offers almost 1,800 sq. ft. of refined living space in The Orchards. This half duplex offers all the features one would find in today's single family homes with high end finishes. The main floor features a striking great room that is open to above, creating a grand, airy atmosphere complemented by a main floor bed and full bath and a contemporary kitchen with a large island along with a separate spice kitchen. The upper level is designed for comfort, hosting a primary suite with a private ensuite and walk-in closet, alongside a spacious bonus room and two additional bedrooms. Separate entrance is given for a future basement suite. (id:51989)
Successful, Well-Established Physiotherapy, Chiro & Massage Practice for Sale in OkotoksThis is a rare opportunity to own a thriving physiotherapy practice in the heart of Okotoks. The clinic is renowned for its exceptional patient care and comprehensive range of services, including chiropractic, massage, acupuncture, and acupressure. With a solid reputation and a loyal client base, the practice is located in a high-traffic area and features a facility in excellent condition, complete with modern equipment, multiple treatment rooms, a well-equipped gym, and a spacious reception area. With minimal overhead costs, including a highly competitive lease, this business offers an excellent opportunity for a physiotherapist or investor looking to acquire a well-established practice in a growing community. (id:51989)
Bridges of Langdon is growing with Phase 4 now underway! Incredible opportunities await with ready-to-build lots & floor plans, and pricing to fit all budgets. Whether just getting started, looking for more space or simplifying your lifestyle, we have something for you! // WELCOME TO THE “OLIVE” AT 30 BRIDGES WAY. A fully, developed Bungalow with attached, Triple Car Garage! Offering 4 Bedrooms + 3 Full Baths and 9’ Ceilings on both the Main & Lower Level. Step inside the welcoming Front Entry and experience Main Floor living at its best. Luxury vinyl plank flooring throughout keeps the entire space light, bright and open. The Kitchen boasts a centre Island, quartz countertops, walk-in Pantry & Stainless Steel Appliance Package to include an upgraded Gas Stove, Range Hood and built-in Microwave. Easily entertain family & friends in the adjacent Dining Room & Living Room (with Fireplace) while hosting Backyard BBQ’s on the Deck. The Primary Retreat is outfitted with a Walk-In Closet and 4-Piece Ensuite featuring dual sinks, built-in Make-Up Vanity, separate Toilet Room & Walk-In Shower. Additionally down the hall is Bedroom #2, another 4-Piece Main Bath & spacious Mud Room/Laundry Room with direct access to the attached, Triple Car Garage measuring in length 20’6” (single bay) and 22’8” (double bay) x 29’6” in width. The fully developed Basement offers 9’ Ceilings, a REC/Family Room, Bedrooms #3 & #4, another full Bathroom, and large Storage/Mechanical Room with Tankless Hot Water Heater. Additional features of the home include: Triple Pane Windows, 9’x8’ Back Deck with gas BBQ hook-up, rough-ins for a future Basement Wet Bar, quartz countertops throughout & an attached Triple Car Garage. Bridges of Langdon is a thoughtfully planned, family-oriented community located just east of Calgary. Designed to blend small-town charm with modern living, the neighbourhood features spacious homes and a network of parks, scenic pathways and water features that encourage an active, outdoor lifestyle. A peaceful place for families to put down roots while staying connected to the big city. Take advantage of this early opportunity! // Note: Measurements are taken from Builder Plans and may change upon completion. Photos are representative only. Actual layout, fixtures, finishes and colours may vary without notice. Buyer may have customization options if purchased early. // Plan ahead and secure your new home in one of Langdon’s most promising new areas! (id:51989)
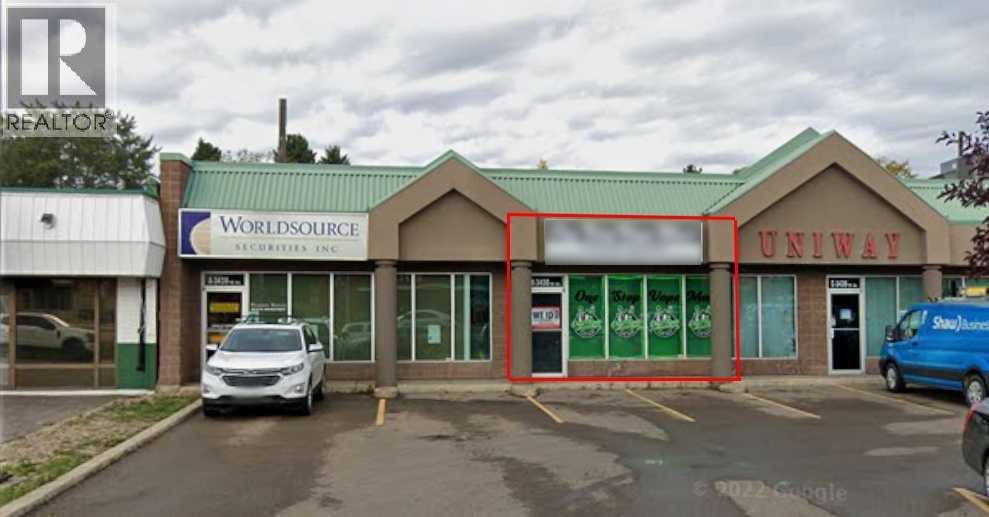
High-visibility retail opportunity on Gaetz Avenue, just north of the Red Deer Resort & Casino—one of Red Deer’s busiest commercial corridors. Excellent exposure, strong traffic counts, and ample on-site parking. Features large front display windows for maximum signage and natural light. T-bar ceiling and recessed fluorescent lighting throughout. Open floor plan offers flexibility for a wide range of retail or professional uses. NNN is $11.50/sqft (id:51989)