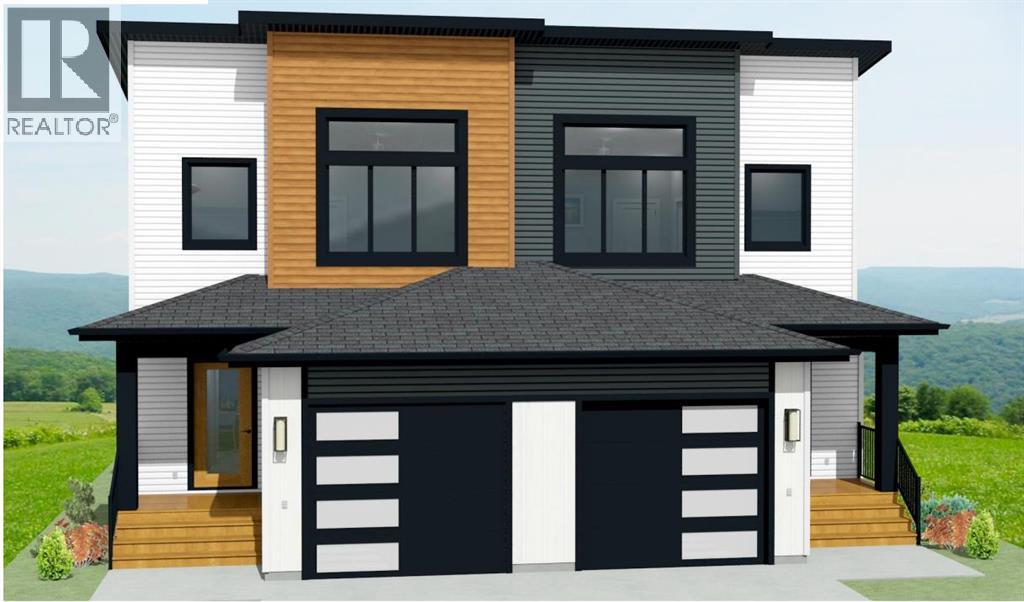
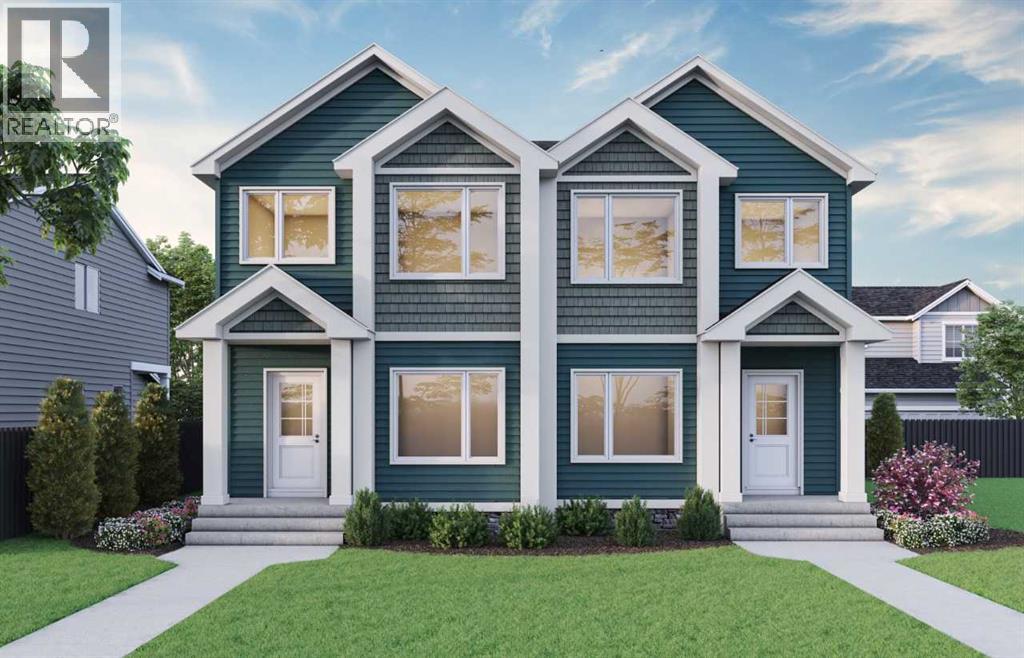
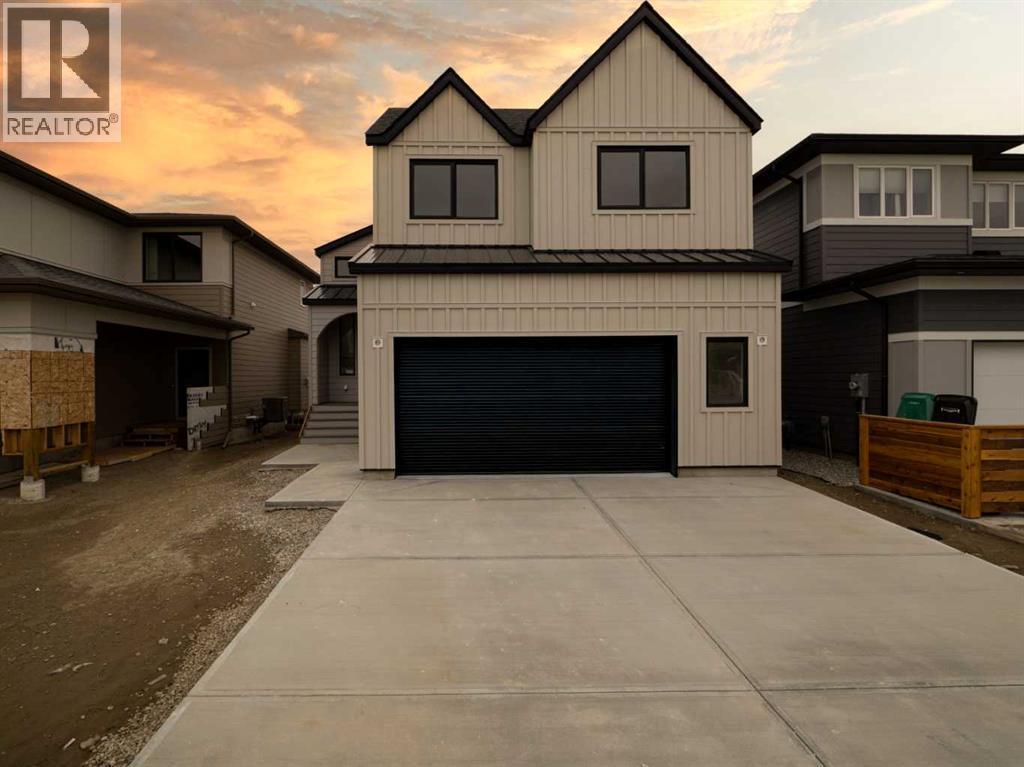
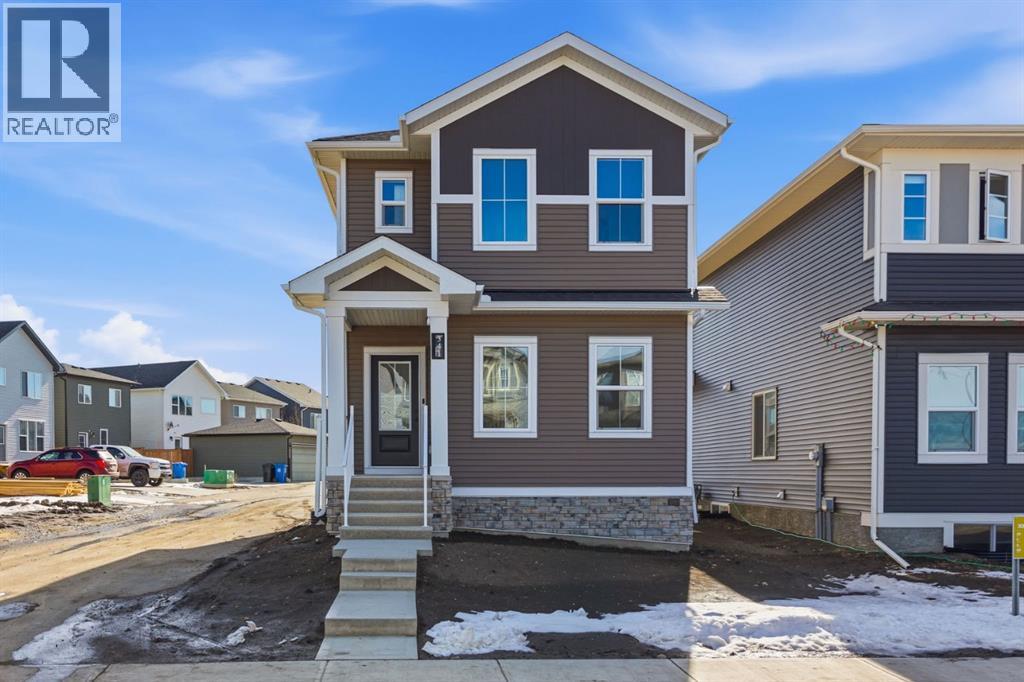
Welcome to a brand-new duplex in Bridgewater, Clairmont offering low county taxes, new home warranty, quartz countertops with soft-close cabinets, upgraded stainless steel kitchen appliances, hot water on demand, and a prime location backing onto greenspace—perfect for first-time buyers and investors alike. Estimated completion is July 15, 2026. This 3-bedroom, 2.5-bath home offers a functional and modern layout with an open-concept main floor featuring a stylish kitchen with tile backsplash, corner pantry, and durable vinyl plank flooring throughout. Upstairs, the primary suite includes a walk-in closet and 4-piece ensuite, along with two additional bedrooms, a full bathroom, and convenient upper-level laundry. Energy-efficient construction including a high-efficiency furnace, low-E windows, and lifetime shingles helps keep monthly costs down, while the unfinished basement provides excellent potential for future development. The 12' x 24' insulated and drywalled garage adds everyday convenience, and investors will appreciate the option to purchase multiple units in this high-demand rental area. (Pictures and renderings are samples from previous builds, please request spec sheet and renderings as per address) (id:51989)
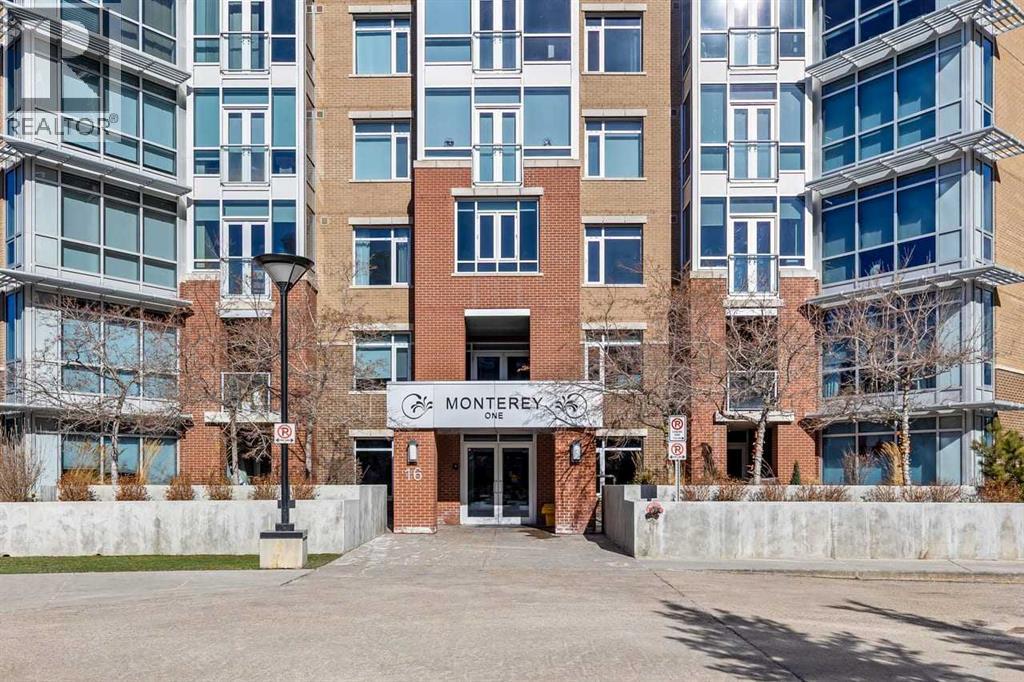
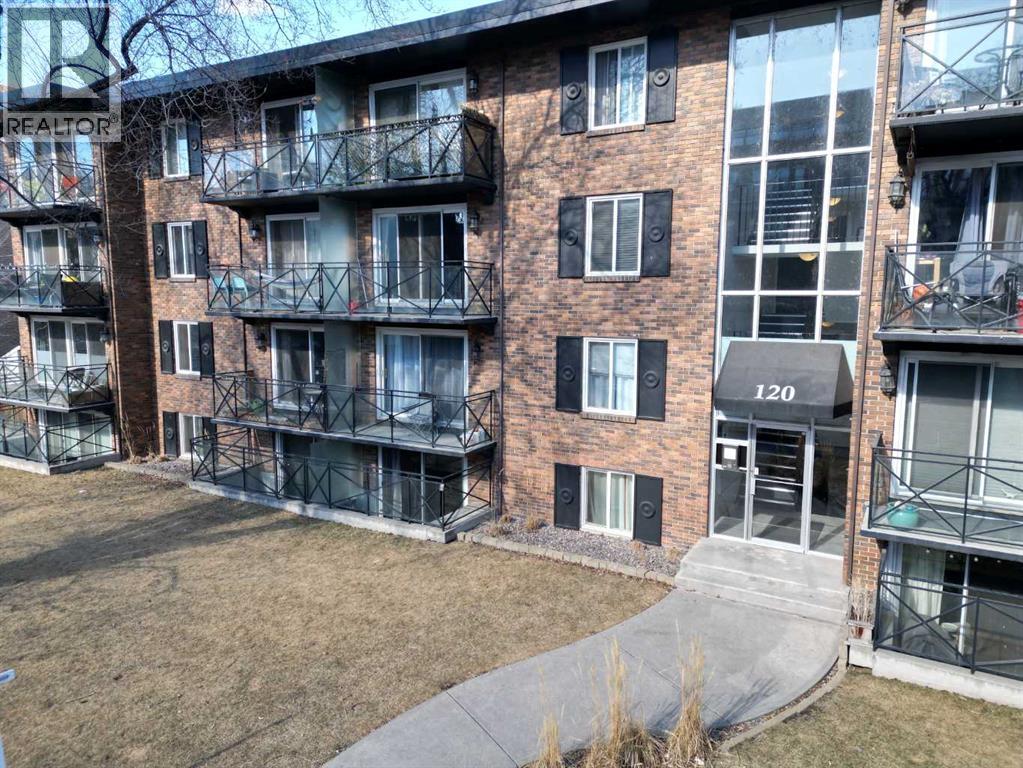
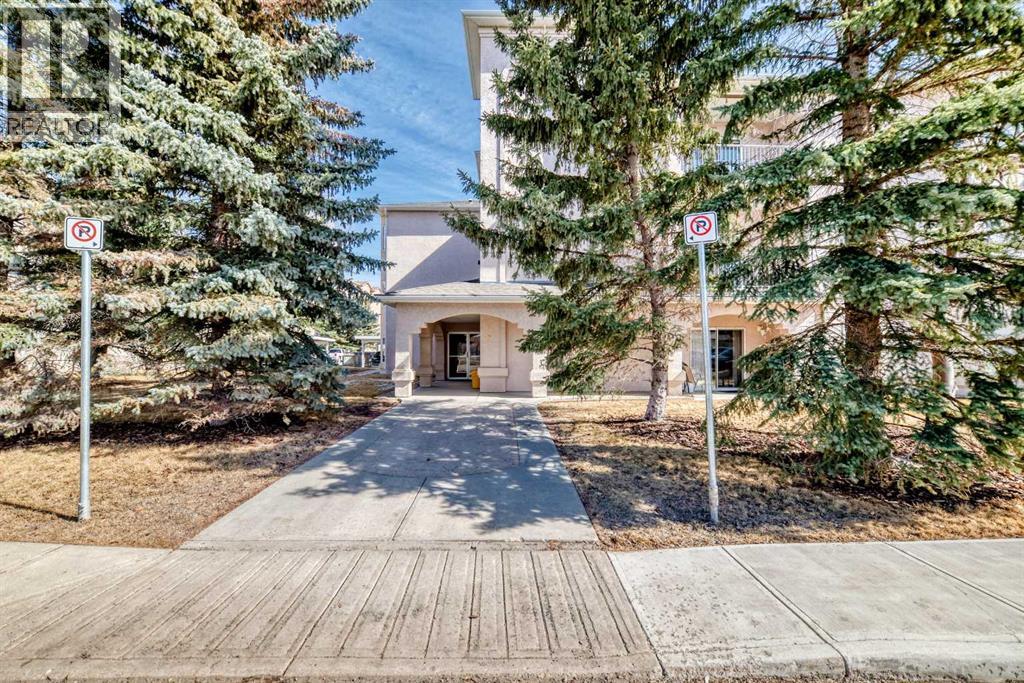
Welcome to The Groves of Varsity, where solid concrete construction, polished common areas, and standout amenities come together in one of northwest Calgary’s most established communities.This 2-bedroom, 2-bathroom condo offers 993.37 square feet of thoughtfully planned living space with a bright, comfortable layout and a clean, move-in-ready feel. The entire unit has been freshly painted, giving the home a crisp, refreshed look. The kitchen blends function and style with dark full-height cabinetry, stone countertops, stainless steel appliances, a tile backsplash, and a raised eating bar that connects easily to the dining area.Beyond that, the spacious living room offers plenty of flexibility for furniture placement, rich dark flooring, and large windows that fill the space with natural light while framing an open outlook over the surrounding trees. The layout feels practical and well balanced, with defined rooms, a welcoming foyer, and smart separation between the main living areas and the bedrooms.The primary bedroom is generously sized and features a true 5-piece ensuite with a double vanity, soaker tub, and separate glass shower. The second bedroom sits near a full 4-piece bathroom, which works well for guests, roommates, or a home office setup.In-suite laundry adds everyday convenience, while the included underground parking stall and separate storage locker make day-to-day living even easier.Residents of The Groves of Varsity also enjoy access to impressive amenities, including a fitness room, stylish lobby, social lounge, outdoor terrace, and beautifully landscaped courtyard spaces.Set in Varsity, this home puts you in a well-established northwest Calgary neighbourhood known for its mature setting and excellent access to major routes like Crowchild Trail and 32 Avenue NW. The community sits next to the University of Calgary, includes Market Mall within Varsity Village, and offers access to green space like Bowmont Natural Park, along with nearby C -Train service.Well appointed and well located, this condo offers comfort, convenience, and access to a full-service complex in one of Calgary’s most desirable established communities. Book your private showing today. (id:51989)
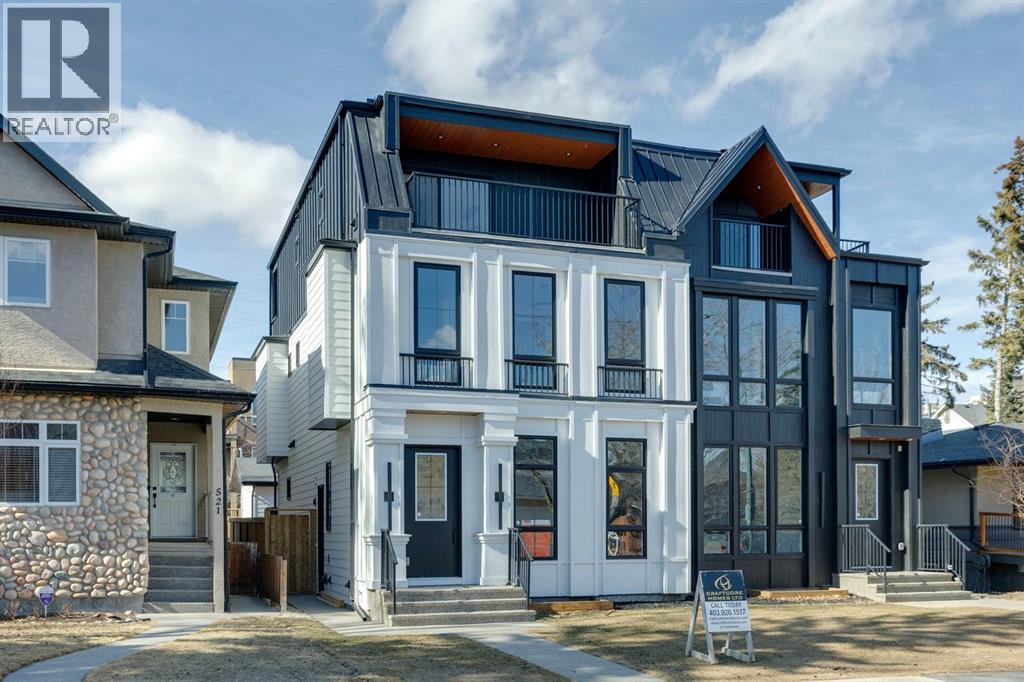
Situated just steps from the Bow River in the highly sought after community of Parkdale, this sophisticated modern residence offers over 3,600 sq ft of beautifully curated living space, blending elevated design with exceptional functionality. The bright, open concept main floor welcomes you with a spacious entry and a stunning front dining area, highlighted by an illuminated feature wall that adds warmth and architectural interest. A glass enclosed office provides a perfect work-from-home setting, while the heart of the home, an exquisite designer kitchen, impresses with an expansive 10’ quartz waterfall island, built-in wall oven and microwave, gas cooktop, and sleek cabinetry. Striking glass panelled black fronts anchor the cooking space, complemented by crisp white shaker cabinetry for a refined modern aesthetic. A thoughtfully designed pantry with bar area and beverage fridge enhances both form and function. At the rear, the airy living room with a contemporary gas fireplace opens effortlessly to the west facing backyard and low maintenance deck through sliding glass doors. The second floor offers three generous bedrooms, each with its own walk-in closet, a full bathroom, and a well appointed laundry room with sink. The primary sanctuary features floor-to-ceiling windows, a striking feature wall, and a custom walk-in closet. The luxurious 6pc ensuite boasts heated floors, a steam shower, and a deep soaker tub for a luxurious escape. The third floor loft is exceptional offering incredible versatility and elevated living. Enjoy a built-in desk area, convenient coffee bar, and a front balcony with downtown views. This level also hosts a second primary suite, complete with a private rear balcony, walk-in closet, and a lavish 6pc ensuite with heated floors, a deep soaker tub, and an oversized glass shower. The fully developed basement features a separate entrance leading to a legal suite. This thoughtfully designed space includes two spacious bedrooms, a 4pc bathroom , its own laundry, and a stylish kitchen with warm wood cabinetry, eat-up island, and full appliance package. The inviting living room is anchored by a modern media wall, while access to the utility room reveals a tankless hot water system. Outside, the landscaped yard offers ample green space for kids and pets, and leads to a double detached garage. Additional upgrades include rough-ins for security, AC, and central vacuum, along with exposed aggregate steps and walkways. Ideally located, you’re just steps to Foothills Medical Centre, and only minutes from Alberta Children's Hospital and the vibrant University District, offering an incredible mix of dining, shopping, and everyday amenities. Surrounded by parks, pathways, cafés, and the natural beauty of the Bow River, this exceptional home delivers the perfect balance of luxury, comfort, and convenience. (id:51989)
Built by a trusted builder with over 70 years of experience, this home showcases on-trend, designer-curated interior selections tailored for a home that feels personalized to you. Energy efficient and smart home features, plus moving concierge services included in each home. Stylish and functional 2025 home. Featuring a side entrance, 9' basement walls, and a 2-bedroom basement rough-in, this home also offers a main floor bedroom and full bath, rear deck with privacy wall and BBQ gas line rough-in, electric fireplace with floor-to-ceiling tile, vaulted bonus room, LVP throughout the main and upper common areas, quartz countertops with undermount sinks, triple pane and additional windows throughout. The kitchen includes stainless steel appliances with chimney hoodfan, gas range, built-in microwave, and waste bin pullout. Bathrooms feature a 3-piece ensuite and main floor bath with fiberglass showers. This energy-efficient home is Built Green certified and includes triple-pane windows, a high-efficiency furnace, and a solar chase for a solar-ready setup. With blower door testing that may be eligible for up to 25% mortgage insurance savings, plus an electric car charger rough-in, it’s designed for sustainable, future-forward living. Featuring a full range of smart home technology, this home includes a programmable thermostat, ring camera doorbell, smart front door lock, smart and motion-activated switches—all seamlessly controlled via an Amazon Alexa touchscreen hub. Photos are representative. (id:51989)
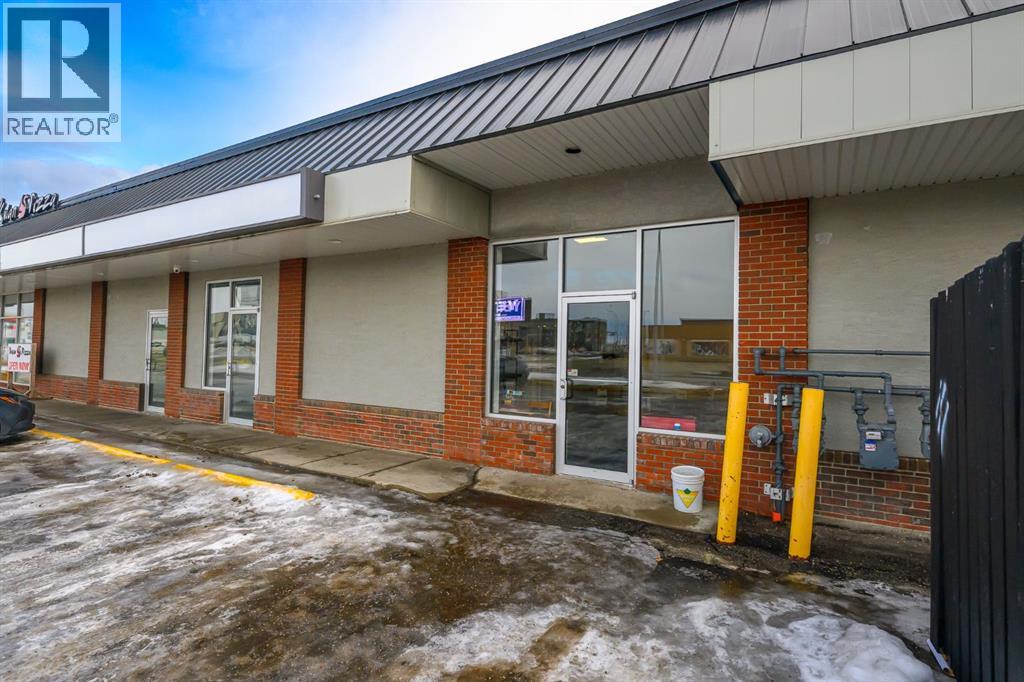
Well-established turnkey pizza business located in South Edmonton, successfully operating since 2021. This fully equipped pizza business offers a functional kitchen layout, established customer base, and consistent local presence. Situated in a high-traffic area with strong surrounding residential and commercial density. (id:51989)
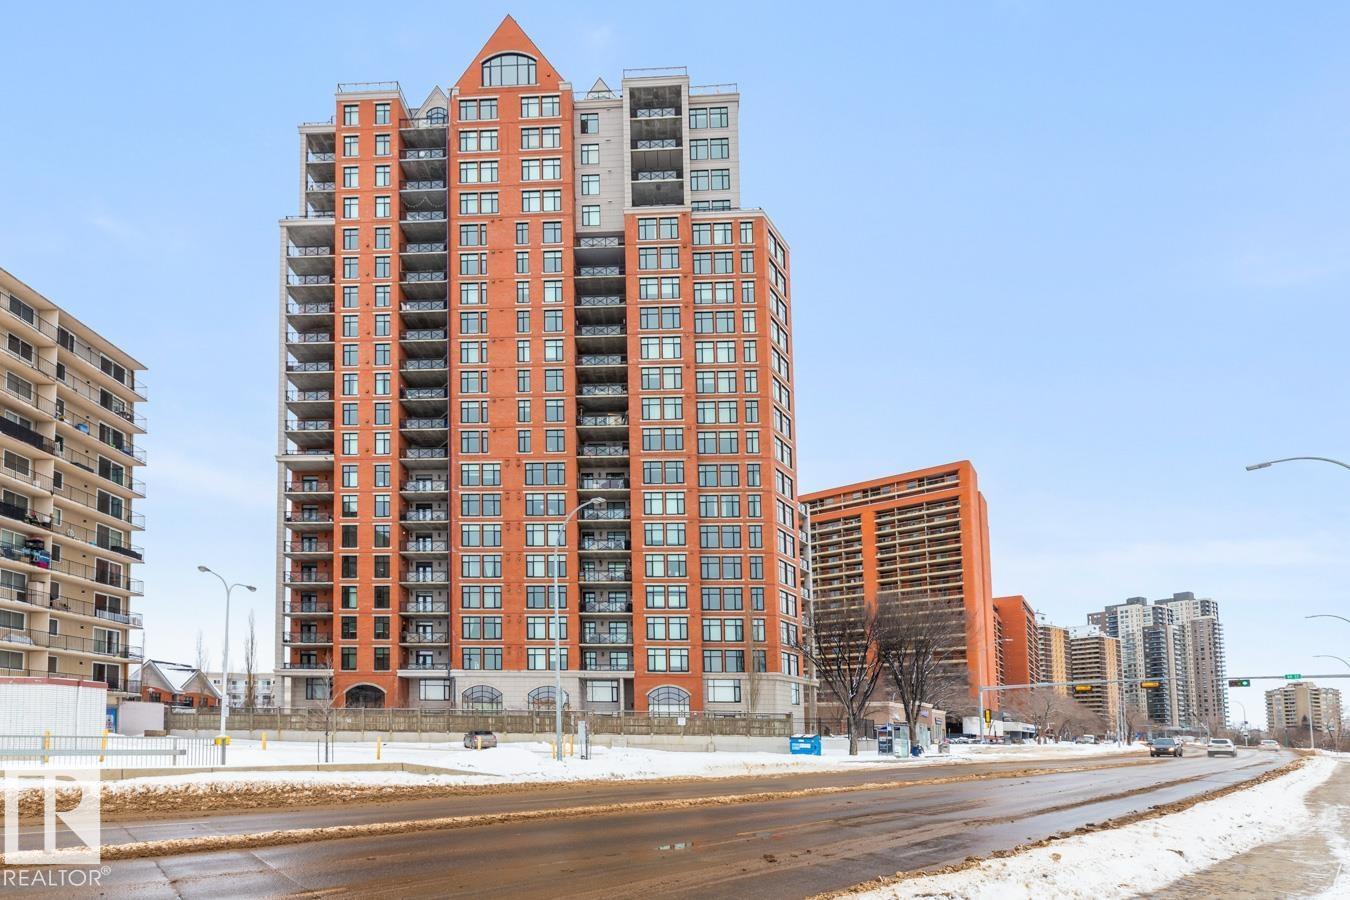
Exceptional Value in this Stunning 1538 sq/ft Two Bed + Den, Two Bath, Two Titled Underground Stalls, Air conditioned Hi Rise Condominium with River Valley & City Views. This bright & spacious home features an open floor plan with floor to ceiling triple pane windows in the main living area with a three sided fireplace offering some separation. The cooks kitchen has a pantry, island with breakfast bar, granite counter tops, glass tile backsplash & top of the line stainless steel appliances. The primary bedroom has a walk in closet & updated four piece bath, the 2nd bedroom is located just off the updated 3 piece bath. The view-t-full Den is going to be the sought after work space. The east/south balcony has a gas line for the bar-b-q. The home features numerous updates including luxury vinyl plank flooring, updated baths, granite counter tops, appliances, Fan Coil Unit & more! Building amenities include gym, building manager & social room. Pets x one are allowed 10 kg max weight with board approval. (id:51989)
Positioned in a high visibility, high traffic corridor, this 1,473 Sq.Ft. retail or office space offers exceptional exposure in one of Grande Prairies most active commercial areas. Located directly across from Ernies and Safeway, and just minutes from Prairie Mall, this property benefits from steady daily traffic and strong surrounding businesses. A great opportunity for retail, professional services, or office use in a well established and highly sought after location. Total: $4,234.88 +GST Base rent: 1,473 sq/ft. X $22.00= $2,700.50 +GST Net rent: 3,000 sq/ft. X $12.50= $1,534.38 + GST (id:51989)
Welcome to 681 Devonia Road W — where refined luxury meets everyday family living. This beautifully crafted 1,796 sqft modified bi-level offers an exceptional blend of style and functionality, designed with modern families in mind. Featuring 5 bedrooms and 4.5 bathrooms, this home provides the perfect balance of space and comfort for growing families. Step inside to a bright and welcoming entryway with generous storage, leading up to an open-concept main level featuring soaring 9’ ceilings, expansive windows, and seamless flow throughout. The living room is anchored by a sleek electric fireplace, creating a warm and inviting space for gathering. The kitchen is both stunning and functional, complete with quartz countertops, custom cabinetry, a 48” gas cooktop, double built-in ovens, built-in microwave, and a spacious walk-in pantry. The adjoining dining area opens onto a back deck equipped with a gas line for future use, ideal for summer evenings and outdoor dining. The primary suite is located on the main level and is a true retreat, offering a spacious walk-in closet and a spa-like ensuite with double sinks, a fully tiled walk-in shower, and a luxurious soaker tub. A stylish powder room completes this level. Upstairs, two generously sized bedrooms each feature their own private 4-piece ensuite and large closets — an ideal setup for children, guests, or multi-generational living. A thoughtfully designed laundry room with a sink adds everyday convenience. The fully finished walk-out basement expands your living space with tall ceilings, a second electric fireplace, a wet bar, and a large family room. Two additional bedrooms provide flexibility for a growing family, guests, or a home office. There is a secondary laundry space in the mechanical room. Additional features include luxury vinyl plank flooring throughout, hot water on demand, central A/C, custom railings, and durable hardie board siding. The oversized 22’ x 25’ attached garage with 13’ ceilings offer incred ible storage and functionality, complete with gas hookups, and electric car ready plug outlet. The tall garage with a side mount opener offers the opportunity to incorporate a hydraulic lift to store your summer vehicle. This home is the perfect combination of upscale design and practical family living — offering space, comfort, and luxury in every detail! (id:51989)
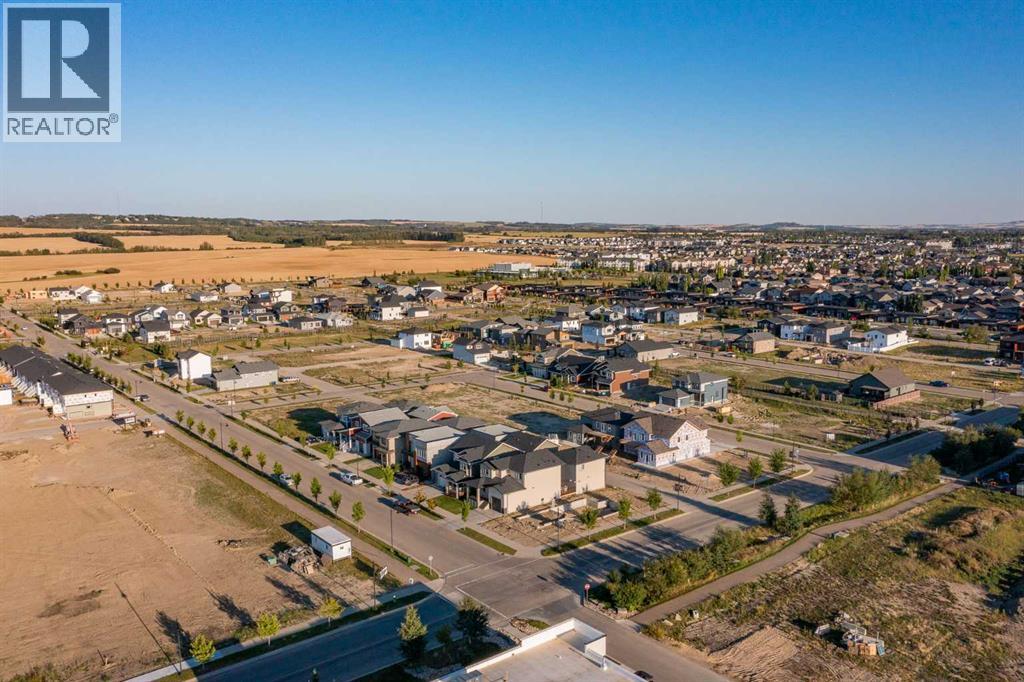
Picture yourself in a safe neighbourhood where your kids can play without worrying about fast-moving vehicles and the walk to school is quick and easy. Make the move to Timberlands North and give your family the safe space they need to grow and flourish. With over 100 lots to choose from, you can build a home that will fit your family for years to come, whether that’s a large 2-storey or a sizeable Bungalow or Bi-Level, you have options in Timberlands North – including which builder you want to work with! The tree-lined streets and gathering areas along the walking trails are waiting for you to settle in and put down roots. A convenient, safe, and picture-perfect place to raise your family…Timberlands North – picture yourself here! (id:51989)
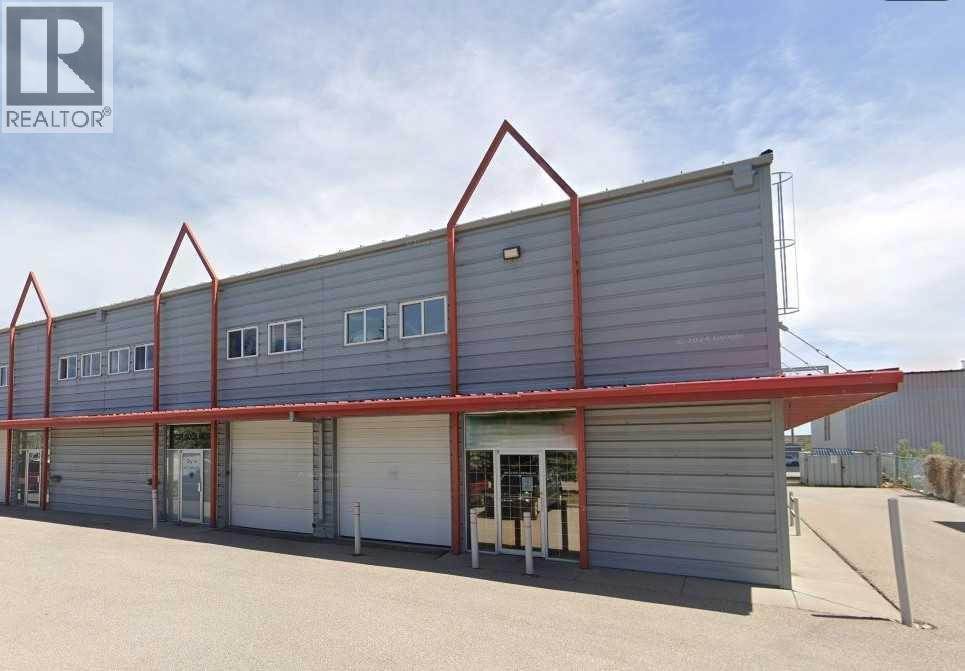
Excellent opportunity to own an industrial bay in a well-established SE location. This 1,548 sq. ft. unit includes approximately 1,060 sq. ft. on the main floor plus a fully developed mezzanine, offering functional space for a variety of industrial or commercial uses. Features include front overhead drive-in door access, I-G zoning for flexible operations, and the unit is plumbed for in-floor heating.Built in 2000, the property is well-maintained and currently leased to a stable tenant until the end of 2028, providing reliable income. The tenant is responsible for all utilities, property taxes, and HVAC maintenance, making this a low-management, turnkey investment.Ideal for investors seeking steady cash flow in a strong industrial corridor. (id:51989)
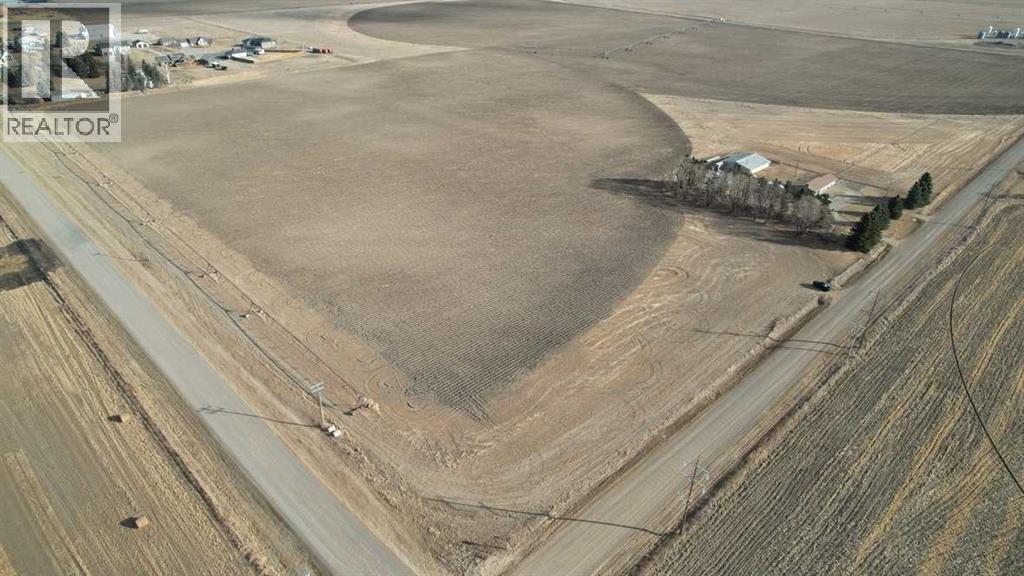
Prime location just off of 43st N/Hwy 843 kitty corner from the edge of the city limits. 39.5 acres of good land with 37.5 acres of water rights. The home is on city water and is a bi-level with 4 bedrooms and 2 bathrooms. Kitchen has been nicely updated and it features a heated sunroom facing north. 3 bedrooms upstairs and 1 down with 2 large family rooms and ample storage throughout. You also get a 4 car garage and a 2860 sqft heated shop! (id:51989)
This renovated 1-bedroom condo puts you right in the heart of one of Calgary's most sought-after urban neighbourhoods — and it checks every box.Extensively updated in 2014, the suite features hardwood floors, upgraded tile, a fully renovated kitchen and bathroom, and a spacious primary bedroom complete with a walk-in closet. Whether you're dialling in your morning routine or hosting a low-key night in, this space is built for someone who moves with intention.Step outside and you're minutes from the best of 4th Street — independent coffee shops, top-tier restaurants, and the kind of bars worth coming back to. Lace up your runners and you're on the Elbow River pathway system in under 2 minutes, with direct access to some of the best urban running and cycling in the city, and a 4 minute jog to the beautiful MNP Community & Sport Centre.The south-facing enclosed patio catches morning sun — ideal for your first espresso before you take on the day. Inside, the unit has in-suite washer and dryer connections in the primary bedroom, plus a conveniently located shared laundry room just steps from your door. An assigned outdoor parking stall rounds out the package.Low condo fees. A well-run building. And a location that holds its value because the lifestyle it offers never goes out of style.Whether you're planting your flag in Calgary's urban core or adding a smart asset to your portfolio — this one is worth your time.Book your showing today. (id:51989)
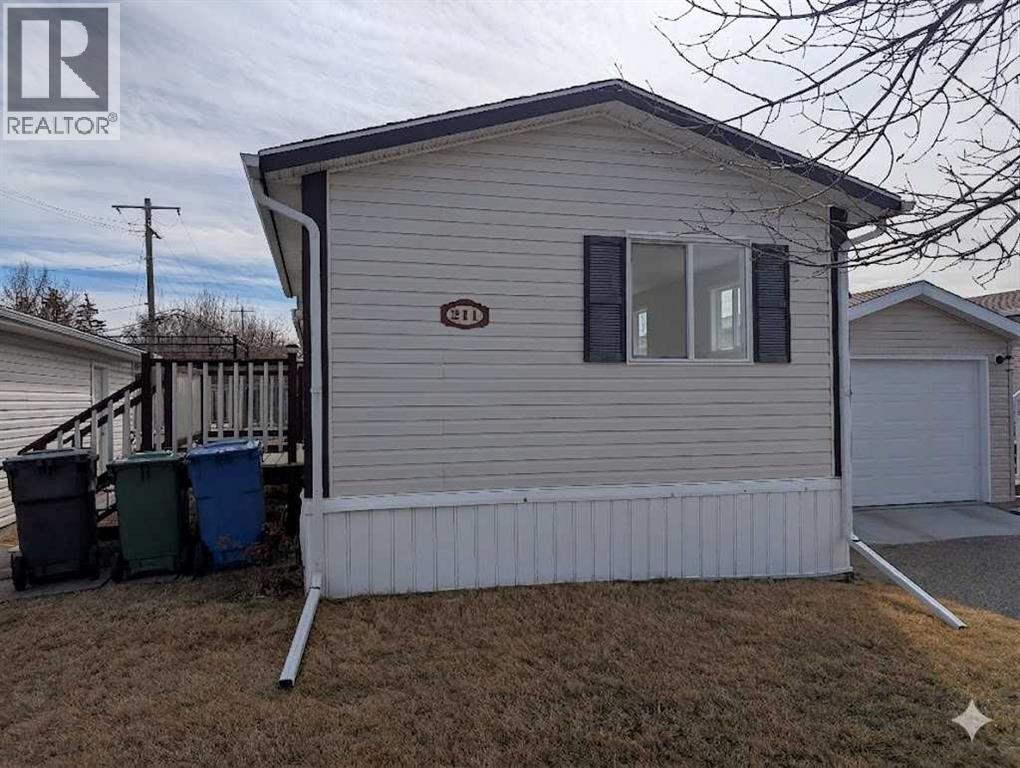
Perfectly positioned on a corner lot, this 1,216-square-foot residence offers an exceptional blend of modern interior efficiency and high-value exterior amenities, headlined by a single detached garage and an expansive deck designed for quintessential outdoor living. The 76' x 16' floor plan is anchored by a central, open-concept kitchen and vaulted living area that serves as a natural privacy buffer between the sleeping wings, ensuring the sprawling master retreat—complete with a four-piece ensuite and walk-in closet—remains a secluded sanctuary. Opposite the main living hub, two additional well-proportioned bedrooms and a full guest bath provide the ideal layout for a growing family or a sophisticated home office setup. Beyond the interior's vaulted ceilings and functional utility room, the property’s exterior features a clean, neutral-toned facade with professional skirting and a detached garage (14x24)that provides essential shelter and supplemental storage. Perfect for first time buyers or even consider adding this to your portfolio. Contact your Realtor today and schedule your own private viewing. (id:51989)
An elevated home offering space without sacrificing design — one of those places that just feels like home. Tucked into a quiet Stettler cul-de-sac, this property features a triple attached garage, 5 bedrooms (with potential for a 6th), and 4 bathrooms, creating the perfect setting to grow into and enjoy for years to come. Step inside to a welcoming foyer that opens into a bright and inviting living room, where large south-facing windows and rich hardwood flooring create a warm and comfortable gathering space. The formal dining room features tray ceilings, offering an ideal setting for family dinners and entertaining. The kitchen is both timeless and highly functional, complete with beautiful cabinetry, granite countertops, a center island with prep sink, gas range, and wall oven/microwave combo - perfect for those who love to cook and host. The adjoining breakfast nook is a standout feature, with a stunning skylight package and surrounding windows that fill the space with natural light, while a garden door leads directly to the tiered deck for easy indoor-outdoor living. The main floor also includes a versatile bedroom or office, a full bathroom, and a practical mudroom with direct access to the garage, which is equipped with an electric vehicle charger. Upstairs, you’ll find three additional bedrooms and a full bathroom, along with a spacious primary suite featuring a cozy gas fireplace, a super-sized walk-in closet, and a full ensuite — creating a comfortable and private retreat. The fully developed lower level expands your living space with a large family and games area, an additional bedroom, generous storage, and the option to create a sixth bedroom if desired. A unique highlight is the 3-piece bathroom complete with a dry cedar sauna. Outside, the private backyard is beautifully landscaped with mature trees, vinyl fencing, and RV parking. The multi-tiered deck with inset hot tub and fire pit area creates a great space for relaxing or entertaining. With centra l air conditioning already in place and exceptional space throughout, this home offers a layout and lifestyle that truly works for everyday family living — a home where you can truly put down roots and grow into for years to come. (id:51989)
Welcome to 341 Ellen Park, Crossfield — a McKee Homes build that checks every box.Corner lots don't come up often, and neither do homes this well thought out. Set in the heart of Crossfield's growing community, this 1,316 sq ft two-storey offers the kind of layout that just works. The main floor flows the way people actually live: an open-concept living and kitchen area filled with natural light, plus main floor laundry tucked in where it belongs — no trips up and down stairs on wash day. Upstairs, three generously sized bedrooms give everyone their own space, anchored by a comfortable primary suite. Two full bathrooms mean no morning lineups. The corner lot is the real kicker with more light. Side yard privacy you won't find mid-block. Solid curb appeal and a rear concrete parking pad that's already prepped for a future garage whenever you're ready. McKee Homes builds to last — quality craftsmanship, smart layouts, and a reputation that precedes them. And the location speaks for itself: minutes from Airdrie, a quick shot to Calgary, all the small-town feel without sacrificing convenience. Book your showing today. "If you are a qualified First-Time Buyer, you will be eligible for a reduction of the GST portion of this List Price" (id:51989)
This 2.3 acre/ml acreage is extra. Comfortable home and potential for agri-business located closed to Taber just off of hi-way 3. Excellent mechanical/welding shop set up with large 60x64 shop with 10 ton overhead crane and 19.5 ft ceilings as well as bays and mechanical pit. Plenty of space for a fabrication setup. The home has 3 bed/2 bath on main floor as well as an illegal basement suite with its own laundry ,kitchen and bathroom. Upstairs offers a large patio and a wood burning stove in the living room. (id:51989)
• Configuration: Main floor office includes dispatch/reception area with offices• Bonus space mezzanine (1,300 sq.ft.) with offices and open storage area• Loading: 16’x14’ overhead grade loading door• Location: Easy access to public transi, Whitemud Drive and Anthony Henday Drive• Storage Yard: Approximately 7,500 sq.ft.± of storage yard available (id:51989)
Affordable 2 bed/1 bath condo located walking distance to the unique shops and services in Okotoks Olde Town. Featuring in floor heat and nine foot ceilings, this home has a large primary bedroom with walk thru closet access to the 4 piece bath. The 2nd bedroom is also a nice size. There is a private east facing balcony to catch the morning sun and enjoy the afternoon shade in the summer. Other features include in-suite laundry, secure storage unit on the main floor and one covered parking stall. The home has just been professional painted and professionally cleaned but could still use some cosmetic updates. The home is priced to reflect this and there is good opportunity to build equity. The building is very quiet and has only has 14 units with long term residents. There is a no smoking policy and dogs must be under 20 lb. (id:51989)
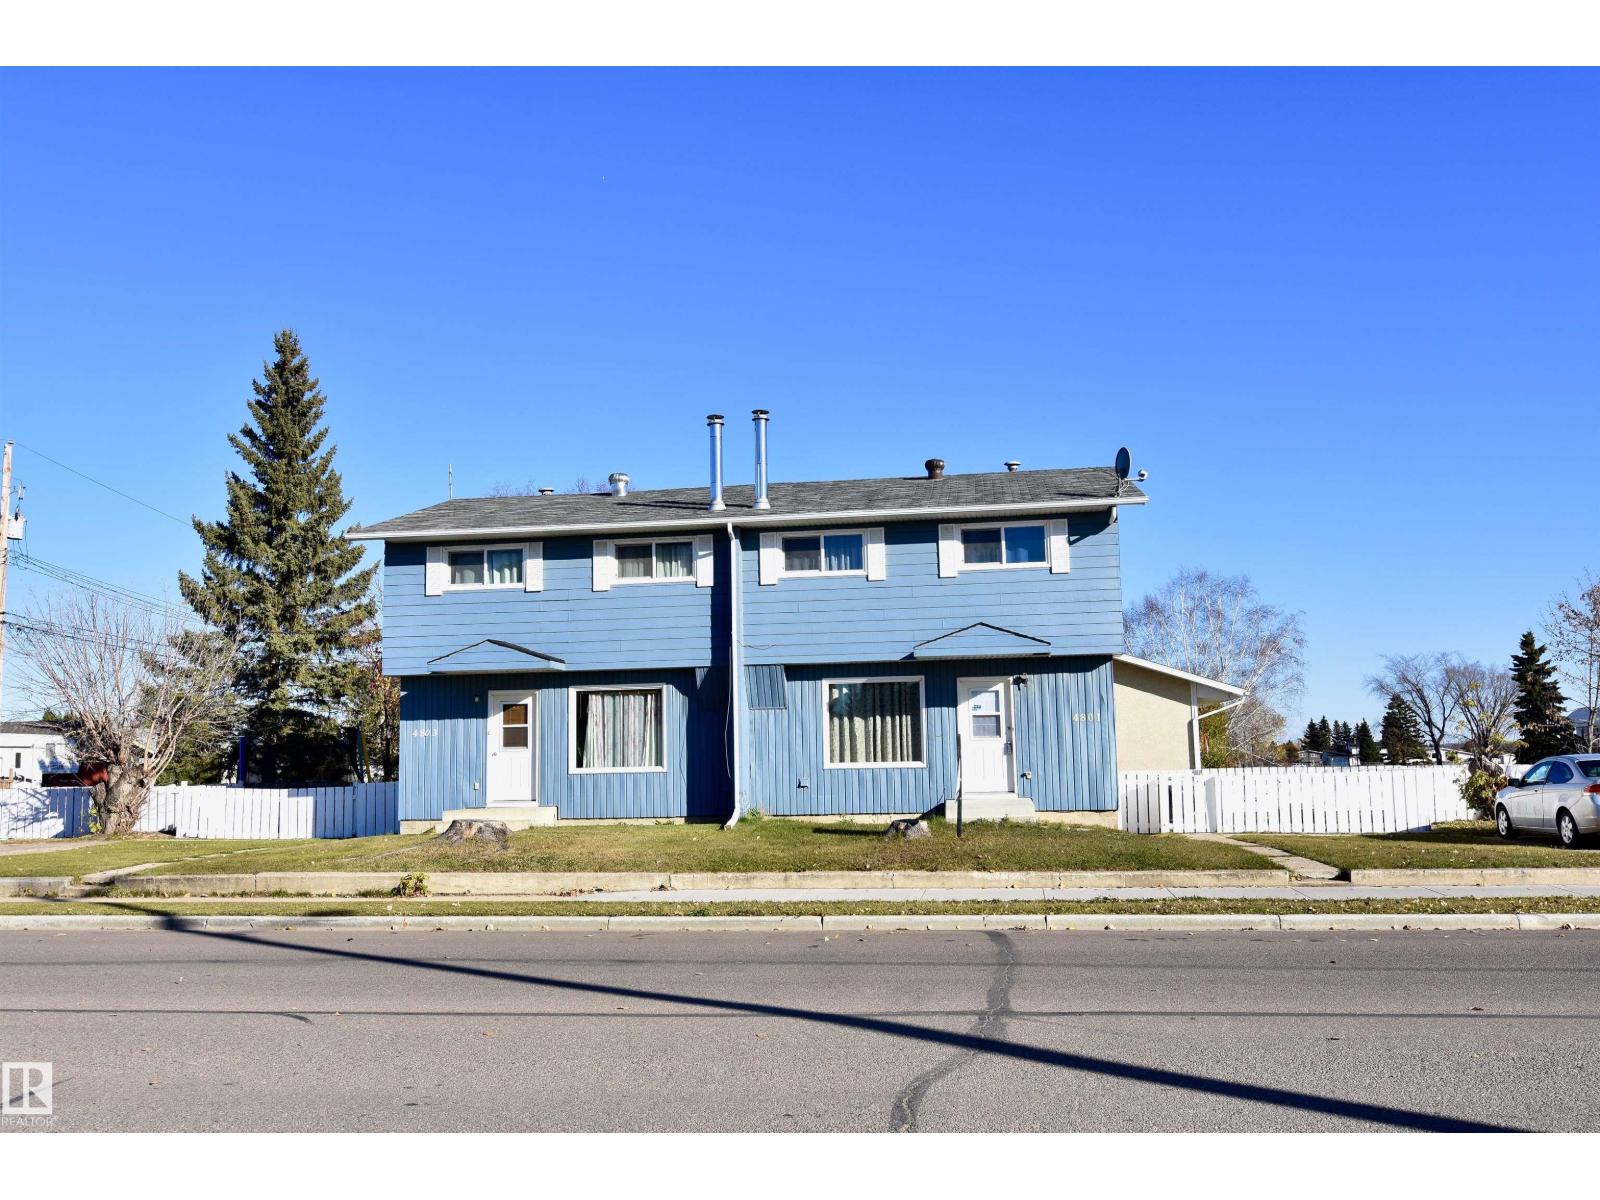
INVESTORS DREAM! Perfect location right in the middle of all the schools and just 2 blocks from the main strip, this side by side duplex is a great cash flow investment. It features a reciprocal floor plan on each side with a functional living room/kitchen/dining room main floor layout. Up stairs you'll find 4 bedrooms, including the master & a 4pc main bath. In the basement, the family room gives extra space to lounge. As well, each unit features its own laundry room. Fenced side yards and large driveways for each unit finish off this gem. So if you're looking for some extra income, don't let this one pass you by! (id:51989)
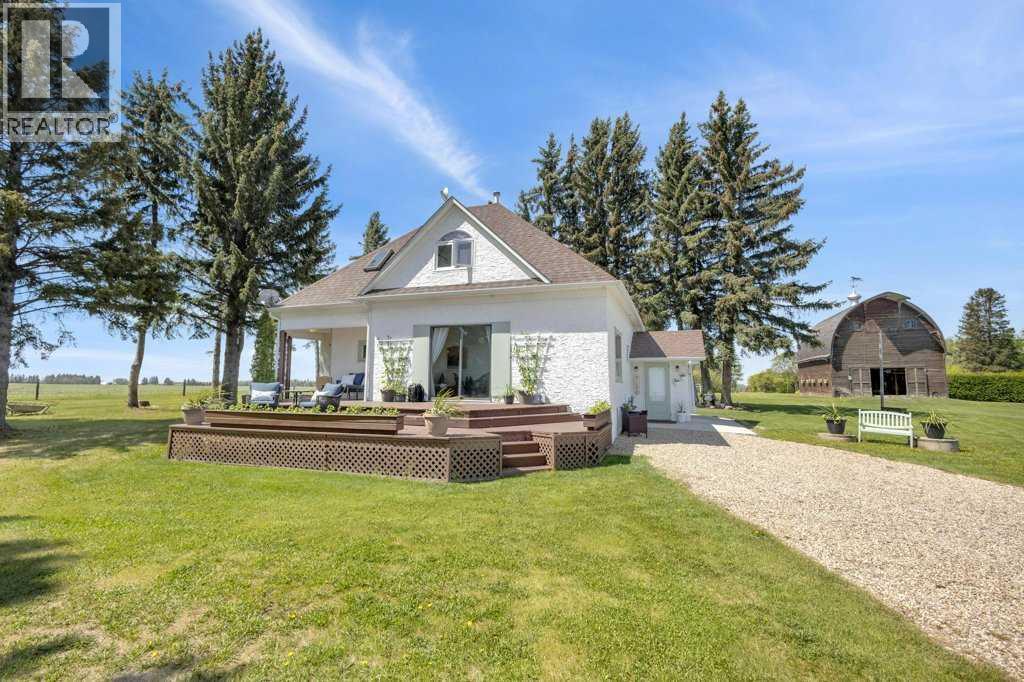
Welcome to a rare gem nestled just 2 minutes north of Rimbey — a beautifully preserved and thoughtfully updated 1909 farmhouse sitting on an expansive 19.56-acre property that effortlessly blends timeless charm with modern comfort. Step into a home where history meets contemporary living. This charming farmhouse features three spacious bedrooms upstairs and two and a half bathrooms, providing plenty of comfort and convenience for the whole family. The kitchen has been tastefully updated with stylish finishes and includes, stunning epoxy countertops, and brand-new appliances installed in 2024. Warmth and durability are ensured with the new flooring added in 2022, while in-floor heating in the basement keeps the home cozy during colder months. The home has been extensively updated throughout the years, with most recently a new hot water tank installed in April 2025, complemented by a second tank added in 2020. Throughout the home, you'll find abundant storage space, making it as practical as it is inviting. Outdoor enthusiasts and hobby farm lovers will find everything they need on this serene rural property. A large garden offers the perfect space to grow your own fresh produce, while a charming chicken coop provides daily farm-fresh eggs. The original hip roof barn stands as a proud and rare feature, full of character and still structurally sound. Adding to its uniqueness, the barn loft has been transformed into a private pickleball court—ideal for year-round fitness and fun. Nature lovers will appreciate the personal orchard filled with fruit-bearing trees and the romantic “Lovers Lane,” a peaceful, tree-lined path that invites evening strolls toward breathtaking sunsets. After a day well spent, unwind in your private hot tub under a canopy of stars—the perfect way to relax and enjoy the tranquility of this exceptional property.Whether you're looking for a peaceful family homestead, a hobby farm, or a one-of-a-kind rural retreat, this property delivers charm, fu nctionality, and unforgettable moments. This is more than a home — it’s a lifestyle. Located just minutes from Rimbey — the convenience of town, with the tranquility of country living. Come and step into a storybook setting ready for your next chapter. (id:51989)
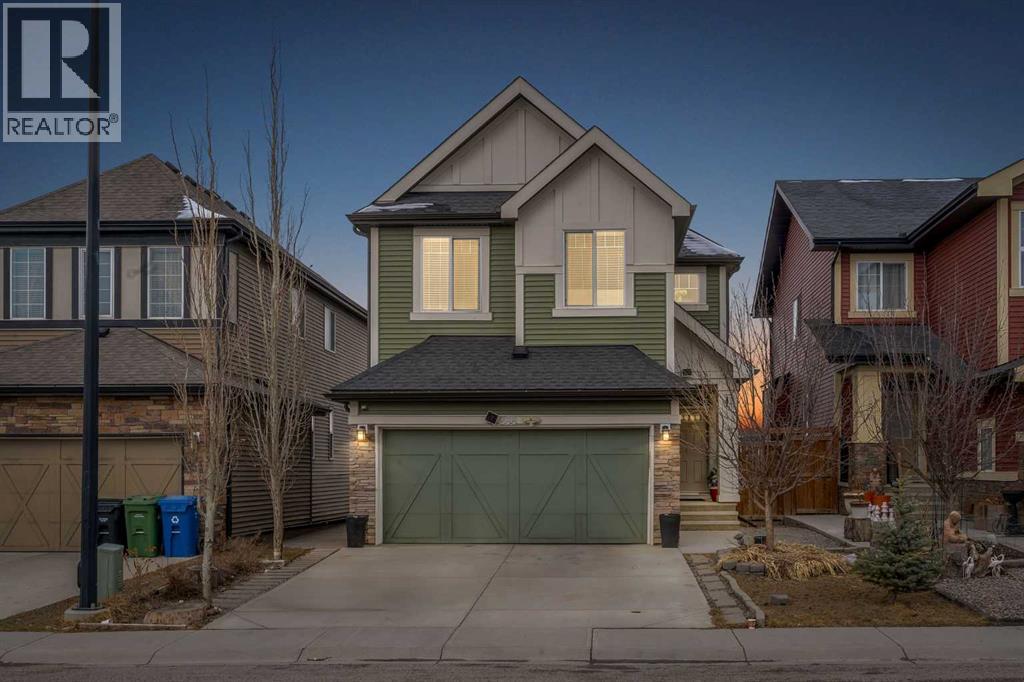
This stunning family home is located in the highly sought-after community of Evanston. Featuring a partially finished walk-out basement, this property is ideally situated on a quiet street just minutes from schools, shopping, and all the amenities Evanston has to offer.The open-concept main floor offers a spacious living area perfect for entertaining, along with a versatile den and convenient main-floor laundry. The gourmet kitchen is equipped with granite countertops, a stainless steel appliance package, an undermount sink in a large island, and a stylish designer tile backsplash.Upstairs, you’ll find a bright bonus room, a full bathroom, and two generously sized bedrooms. The primary suite features a luxurious 5-piece ensuite and a walk-in closet, providing the perfect private retreat. (id:51989)
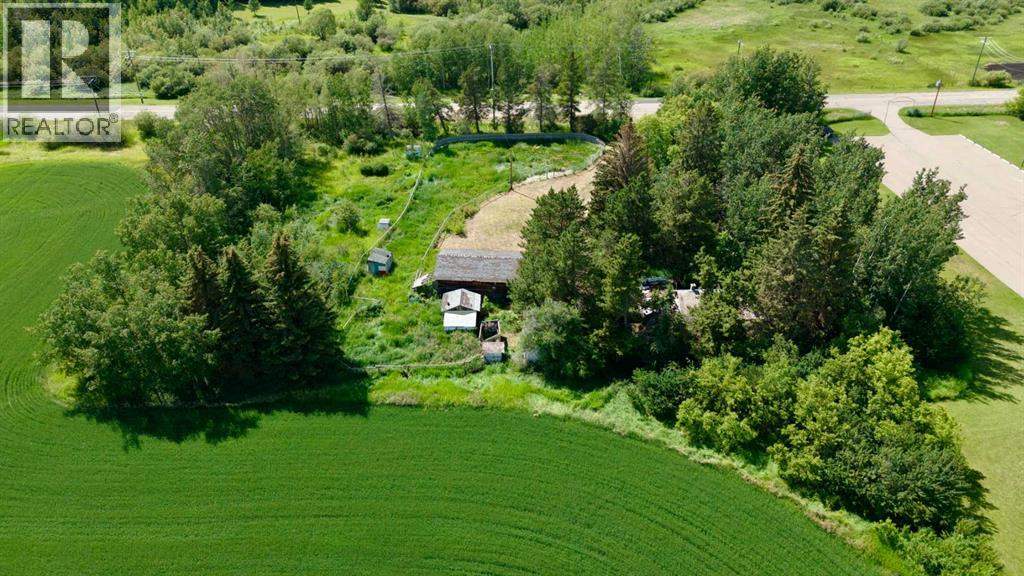
Amazing opportunity to have 1.50-acre property, all accessible on pavement & only 10 mins to Red Deer, 10 mins to Sylvan Lake! This property is down the street from Poplar Ridge elementary school. The house on the property is not habitable and has NO value - it is considered a tear down. The property is nicely treed and has power. Well and septic original approximately 50 years old, (approximate age as sellers don't know for sure. Sold as is.). Perhaps, this will be the spot to build your dream home! (id:51989)

Fantastic investment property in one of the most desirable spots in the city. Can not beat this location - Just a block away from some of the most popular restaurants, parks, and other amenities. Steps to the farmers market, Whyte Ave, numerous shops, public transit, and only a 10 minute commute to downtown. Would make an ideal spot someone looking to run a small home based business as well. Charming character home with over 1400 sq ft of living space. Tall ceilings on the main floor provide an open design feeling with lots of natural light through the many windows. 2 bedrooms on the main floor with a large divided living room which could be perfect for a few offices and waiting room if desired. Upstairs has a large loft with 3 overhead windows, again providing lots of natural light. Basement is currently unfinished but is possible for a few more rooms as well. Single detached garage with west facing backyard. Lots of options with this home located in the heart of Strathcona! (id:51989)
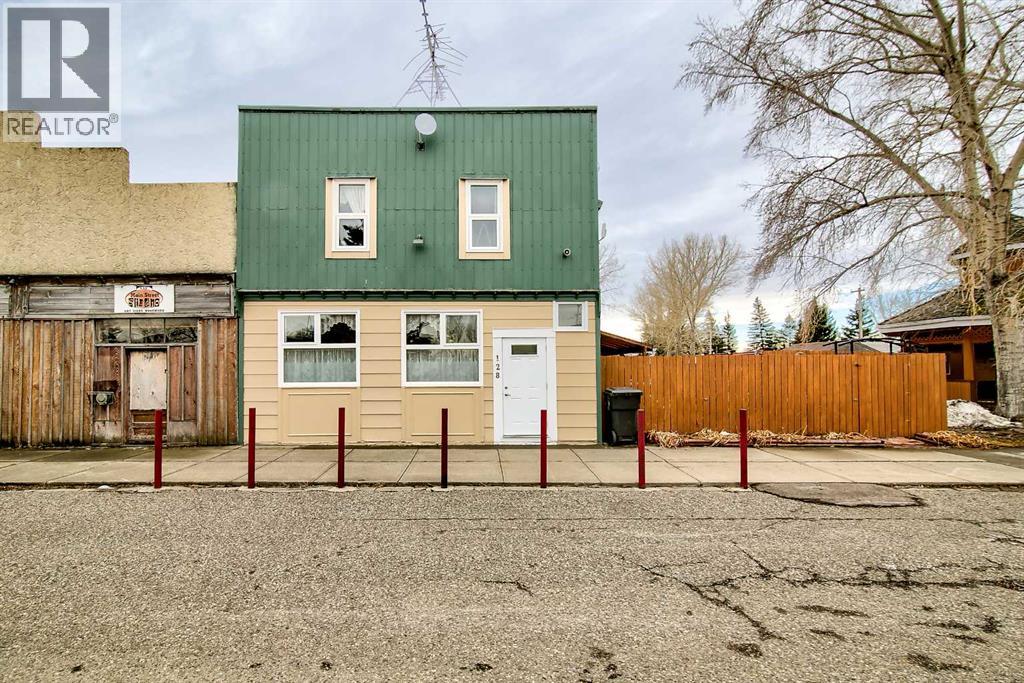
Step into a rare opportunity to own a true piece of local history with the iconic Barons General Store, proudly standing since 1909. This unique mixed-use property seamlessly blends commercial potential with residential comfort, making it an ideal investment for entrepreneurs, business owners, or those seeking a live/work lifestyle.The street-level retail space offers over 2,100 sq ft, featuring a bright and inviting storefront with large updated windows, textured ceilings, and an open layout designed to welcome customers. The additional rear space, thoughtfully divided into two rooms, provides flexibility for storage, workspace, or business expansion. A centrally located washroom, utility area, and ample storage add everyday convenience.Upstairs, the renovated residential suite delivers a warm and comfortable retreat, complete with an open-concept living room and kitchen, three spacious bedrooms, and a full four-piece bathroom—perfect for owner occupancy or additional rental income.Outside, enjoy a private fenced side yard featuring a firepit and covered seating area—an ideal space to relax or entertain. Separate access to the upper level enhances functionality and privacy.Whether you're looking to launch a new venture, expand your portfolio, or embrace small-town living with income potential, this landmark property offers endless possibilities.Don’t miss your chance to own a cornerstone of the community—contact your REALTOR® today to book a showing! (id:51989)