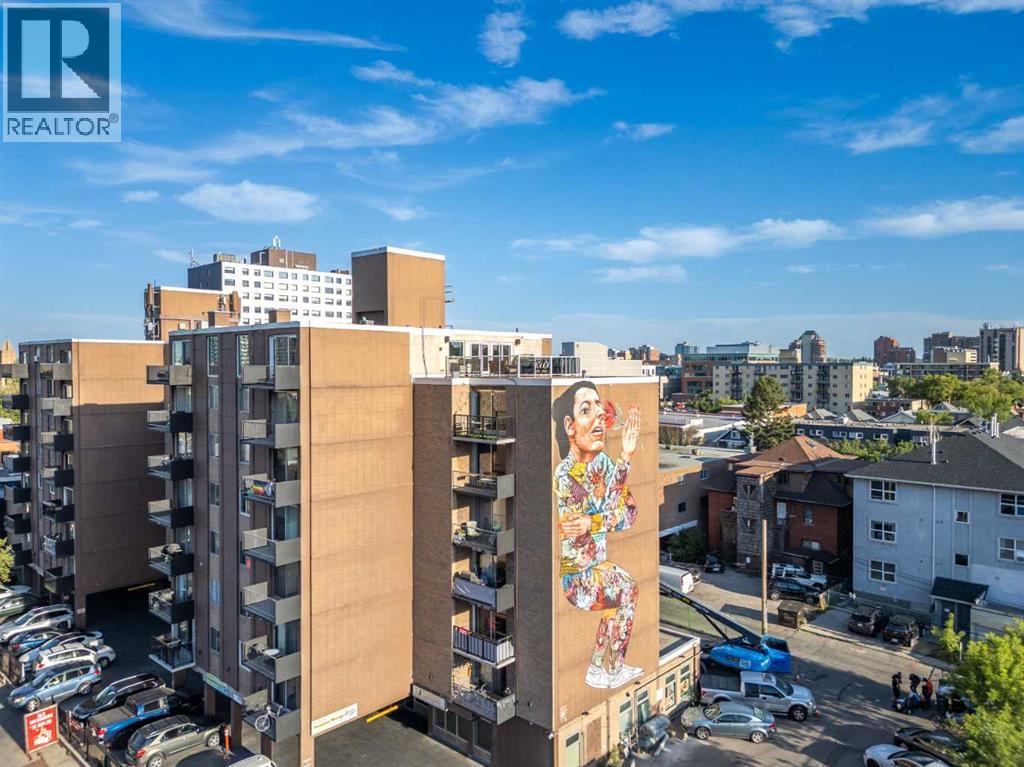
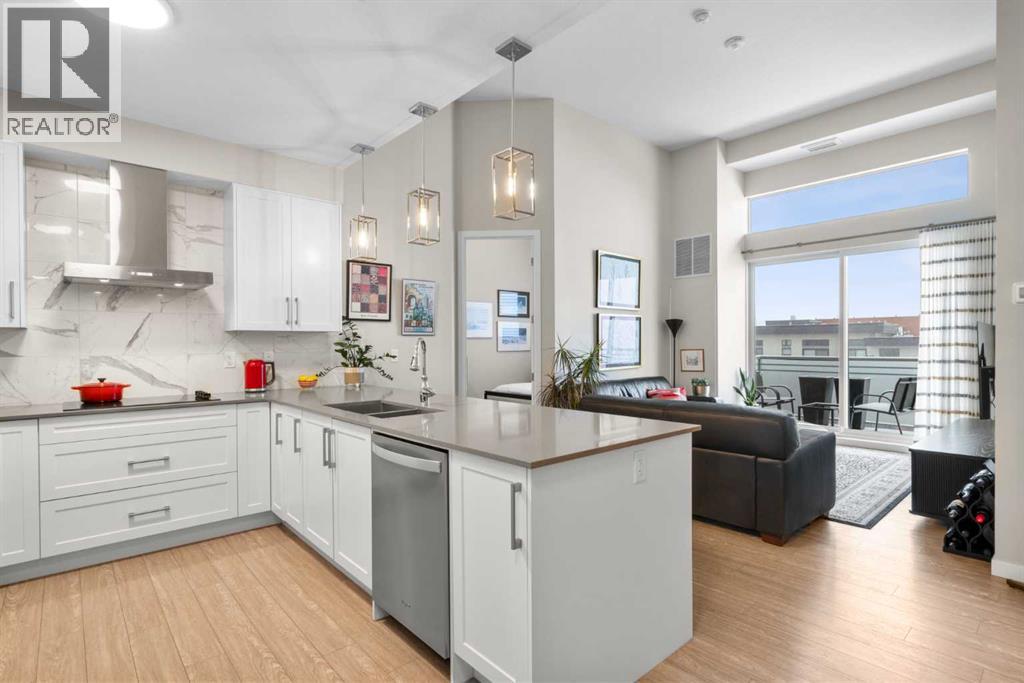
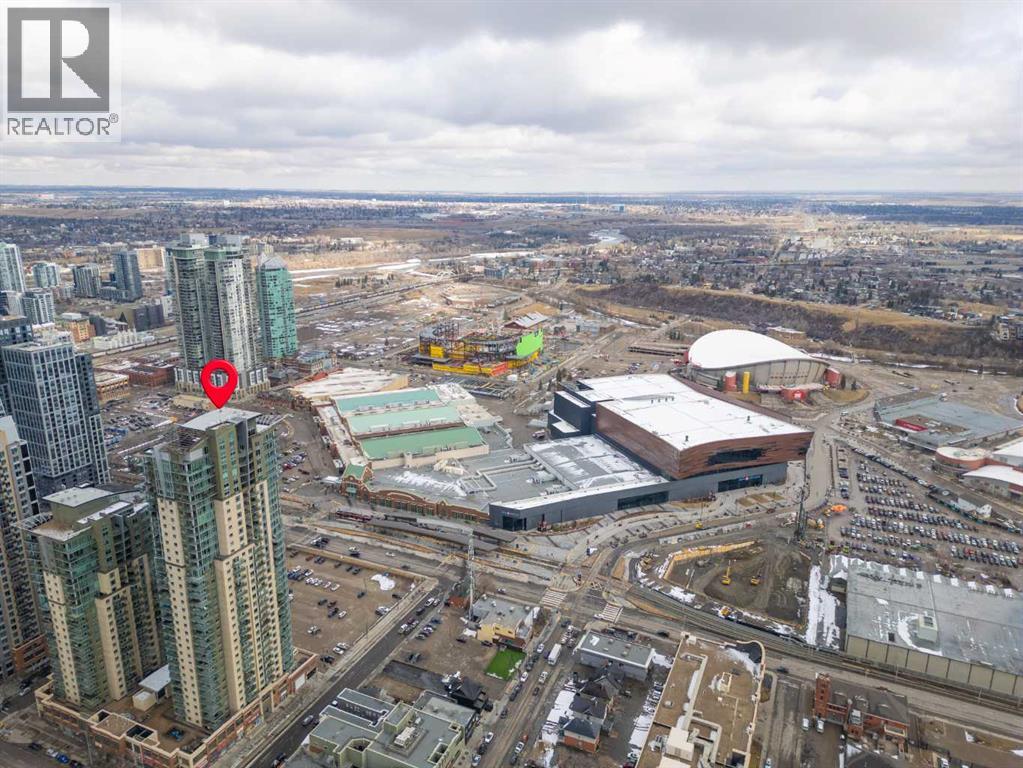
Welcome to Your Urban Oasis at Stratford Towers Experience the perfect blend of luxury and convenience in this updated 2-bedroom sub-penthouse, perched on the 7th floor at the Stratford Towers. Boasting a modern, open-concept design, this unit has been thoughtfully renovated to enhance its bright and spacious feel, featuring sleek frosted glass walls and doors that exude contemporary elegance.Nestled in the heart of Calgary’s vibrant 17th Avenue, you'll enjoy unparalleled access to the city’s finest dining, nightlife, parks, and shopping—all just steps from your door. Just steps from parks and the Stampeded grounds. Whether you're a savvy investor or a first-time homebuyer, this property offers an incredible opportunity to own a centrally located piece of Real Estate at an affordable price. Complete with a titled underground parking stall, this unit is not only an affordable entry into the market but also a smart investment in one of the city’s most desirable locations.Don't miss out—schedule your private viewing today. The Vendor has run a very successful Short Term Rental Business in this sub penthouse and due to its superb location for positive cash flow. (id:51989)
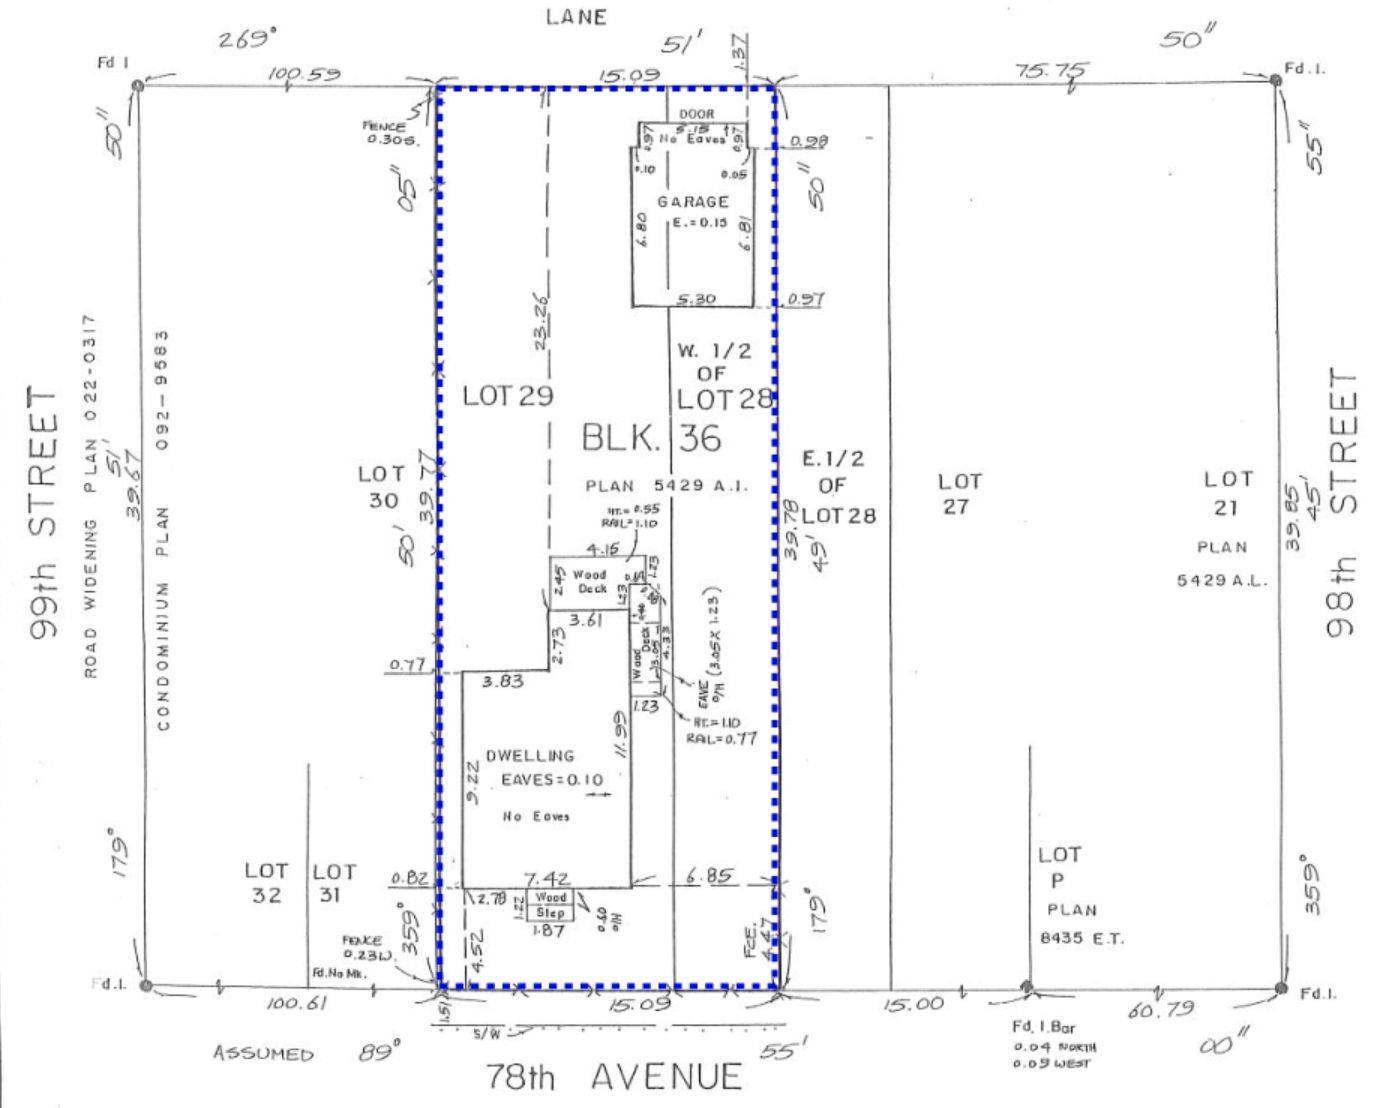
Prime potential infill lot available in Ritchie on Happy Beer Street - 78 Avenue 15.09m x 39.775m 600.2 sq.m. lot can accommodate up to eight suites (pending permits and approvals). House and garage are under preparation for demolition. (id:51989)
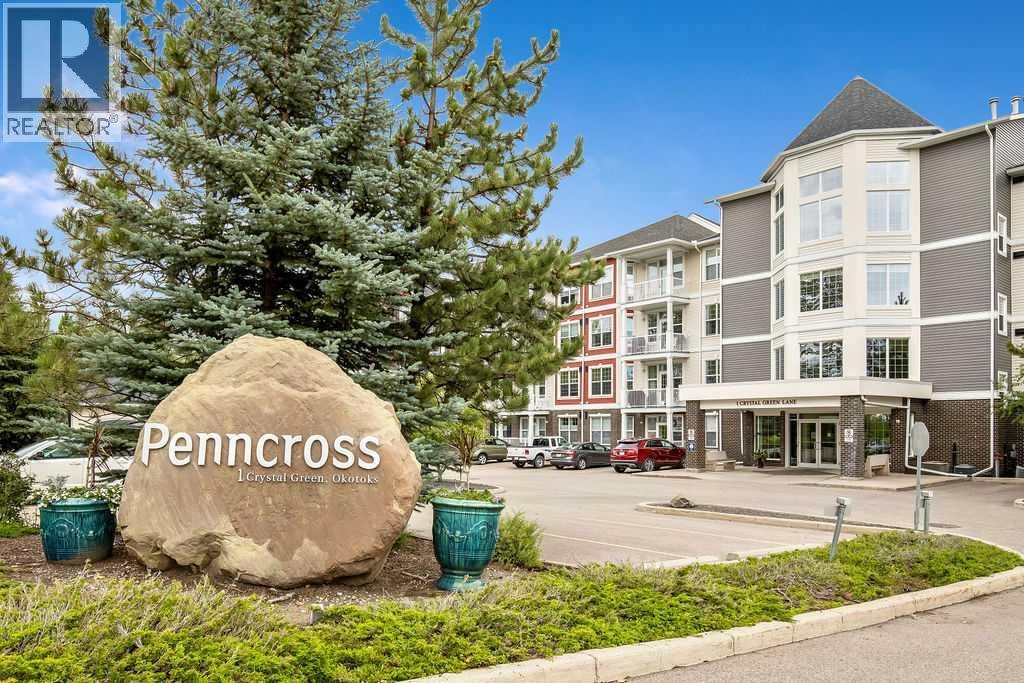
This is a lovely, immaculately maintained, 2 bedroom, 2 bath condo in the attractive Penncross condo building which is located next door to the Crystal Green Golf Course in the north side of Okotoks, convenient to all of Okotoks services, facilities & conveniences. The condo has lots of light filled rooms, a spacious feel with 9’ ceilings, easy care luxury vinyl plank in the main great room, all the stainless steel kitchen appliances have been upgraded in the last year inviting cooks to enjoy the modern kitchen, while providing plenty of storage for your cooking needs. The master bedroom has a large walk through closet area and a private 3 piece ensuite. The second bedroom is currently used as a cozy den/office area with walk through storage to the 4 piece bath and laundry area. The balcony is a welcoming outdoor space to spend leisure time with a gas BBQ hook up in place. There is one underground titled, heated parking space with storage in front and 1 assigned parking stall above ground. The building features amenities of a welcoming foyer with comfortable seating, themed areas off the elevators – a putting green, library, sitting and games area to enjoy, as well as a large fitness room that leads to the fully landscaped, south facing courtyard. Living here also facilitates access to Crystal Shores Lake with beach house & lake access for additional activities (Lake HOA fees are included in the monthly condo fee). When you enter the front door you will appreciate the secure, quiet ambiance. This may be the one for you! (id:51989)
excellent retail or service industry piece of land 2.82 acres could be a strip mall or Perfect location for a hotel and restaurant just across the street from new baseball park ready this summer. Super access from highway and from Pioneer rd. Available is more developable land next to this parcel. Fully serviced parcel (id:51989)
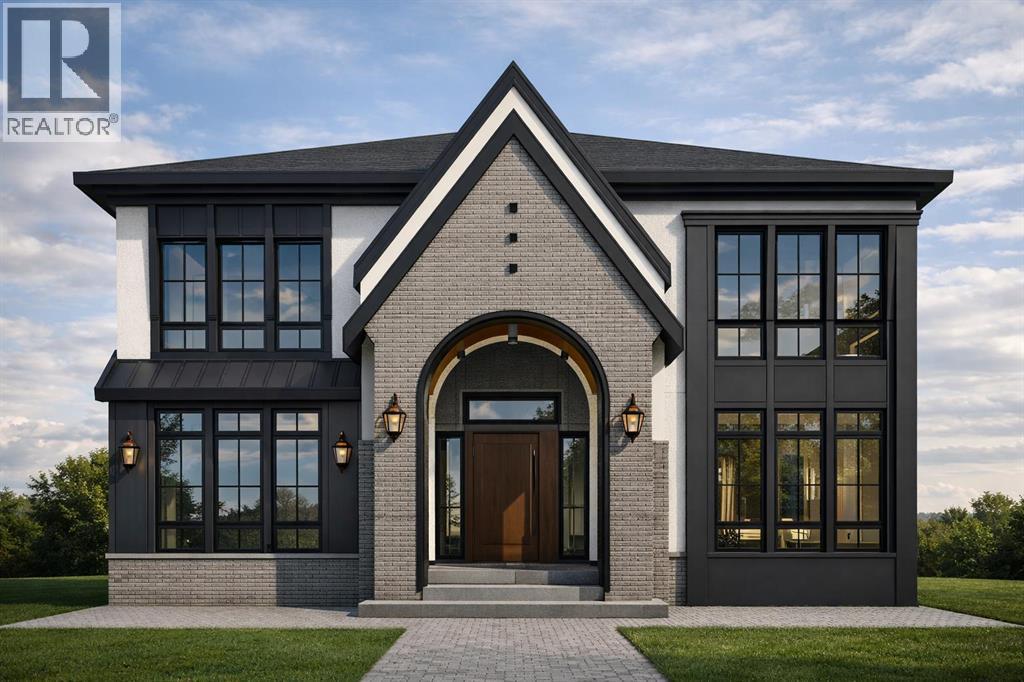
PRESALE OPPORTUNITY, WALK OUT BASEMENT WITH TANDEM ATTACHED GARAGE IN THE HIGHLY SOUGHT-AFTER COMMUNITY OF ROSEDALE!Introducing a brand-new, luxurious designer home by Castlestone Homes Inc., slated for completion in September 2026. Perfectly positioned on a 50’ lot, this exceptional WALK-OUT PROPERTY offers close proximity to CRESCENT HEIGHTS RIDGE, SHOWCASING STUNNING DOWNTOWN VIEWS, ALONG WITH EASY ACCESS TO RIVER PARK AND TOP-RATED SCHOOLS. Thoughtfully designed to blend timeless elegance with modern convenience, this impressive residence features 4+2 bedrooms, in-floor heating, a fully equipped basement gym, and a PREMIUM WOLF/SUB-ZERO APPLIANCE PACKAGE. The bright and airy open-concept layout immediately captivates with rich hardwood flooring, contemporary lighting, and an abundance of natural light. At the heart of the home, the chef-inspired kitchen is both functional and beautiful, complete with stone countertops, a gas cooktop, built-in high-end appliances including a Wolf rangetop, a massive breakfast bar island, and extensive cabinetry. A separate pantry and butler’s pantry provide exceptional storage and prep space.The adjacent breakfast nook is perfect for everyday family meals, while the elegant formal dining room is ideal for hosting guests. The inviting living room centers around a striking fireplace, with seamless sightlines that encourage effortless entertaining. A private den near the entrance offers a quiet and convenient workspace.Upstairs, the serene primary suite serves as a luxurious retreat, featuring ample space for king-sized furnishings, a spa-inspired 5-piece ensuite, and expansive dual closets separated by a functional island. Three additional generously sized bedrooms complete the upper level, including one with its own private 4-piece ensuite—perfect for guests or extended family.THE FULLY FINISHED WALK-OUT BASEMENT is designed for entertainment and relaxation, offering a spacious rec room, a cozy family/media area, and a wet bar . This level also includes a dedicated gym, two additional bedrooms, and a beautifully appointed 5-piece bathroom, with direct access to the backyard.Step outside to enjoy the thoughtfully designed outdoor space, ideal for relaxing or entertaining. The home is complete with a DOUBLE TANDEM ATTACHED GARAGE, offering ample parking and storage and direct access to basement through mudroom.Located in the vibrant and family-friendly community of Rosedale, residents enjoy access to excellent schools, parks, tennis courts, an ice rink, dog park, and a wide array of amenities.This exceptional walk-out home truly has it all—luxury, functionality, and an unbeatable location. (id:51989)
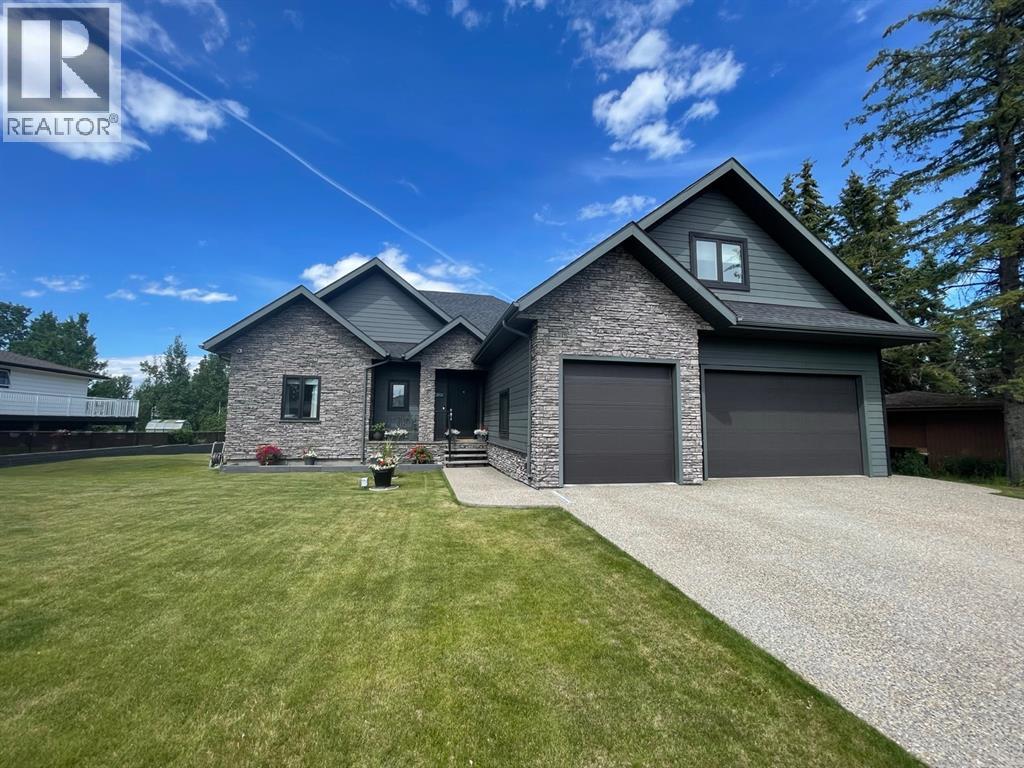
This home is an exquisite custom built 2015 1.5 storey home with walk out basement will drop your jaw to the floor! Located in the beautiful area of Sakwatamau drive, you have an acreage like feel with your .49 acre park lot. The exterior has a modern vibe with high end features that make it stand out above the rest. Built with ICF block form which keeps it cool in the summer, warm in the winter & matched with the triple pane windows, your utilities affordable. You are welcomed by a beautiful exposed driveway, matched to the retaining walls in the backyard. There is a stamped concrete porch attached, with a custom 8ft stunning front door. Walking in, you have a beautiful landscape of your living room, and eat-in kitchen with a view to your covered low maintenance deck and treed yard. The kitchen is beautiful with gas range, extra cabinetry, additional plugs in the island and a stunning built in quartz countertop as a dining table and the large pantry that provides so much extra storage. The primary suite is one of the most functional around. You have a door to the covered deck to enjoy your morning coffee, the ensuite has 2 separate areas to get ready for your day, and also a grand tiled shower with glass doors. The ensuite walks through to the walk-in closet of your dreams-WOW.. and follows through directly into your laundry room and again through to your mudroom! The flow is natural and so worth it! This home provides a loft or 1/2 storey upstairs that is the perfect bedroom for a teenage/ or rec space (663 total sq ft up there). It is sound proofed and has a walk-in closet, and 3-pc bath. The basement is fully finished with infloor heat and provides an incredible space for entertaining and guests! You are greeted by a grand wet bar, music room that is sound proofed that can also double as a huge bedroom, living space and the eye catching double sided fireplace that goes inside and outside. The hot tub on the lower level also stays and has wiring complete for a TV to watch the game while you relax! One more bedroom , & large 3pc bathroom completes the basement. There is built-in surround sound and 4 different sonos speakers in this home which means you can play 4 different genres of music (exterior, garage, primary bedroom and upstairs 3-pc bathroom). The triple car garage is 31X32 and offers a garage door out to the back yard, such a neat feature! If that wasn't enough, please make sure to check out the full feature sheet with your realtor with all the custom extras, including hot/cold taps,"hide a hose 50ft Vaccuum", hot water on demand, AC, triple pane windows.. the list goes on! (id:51989)
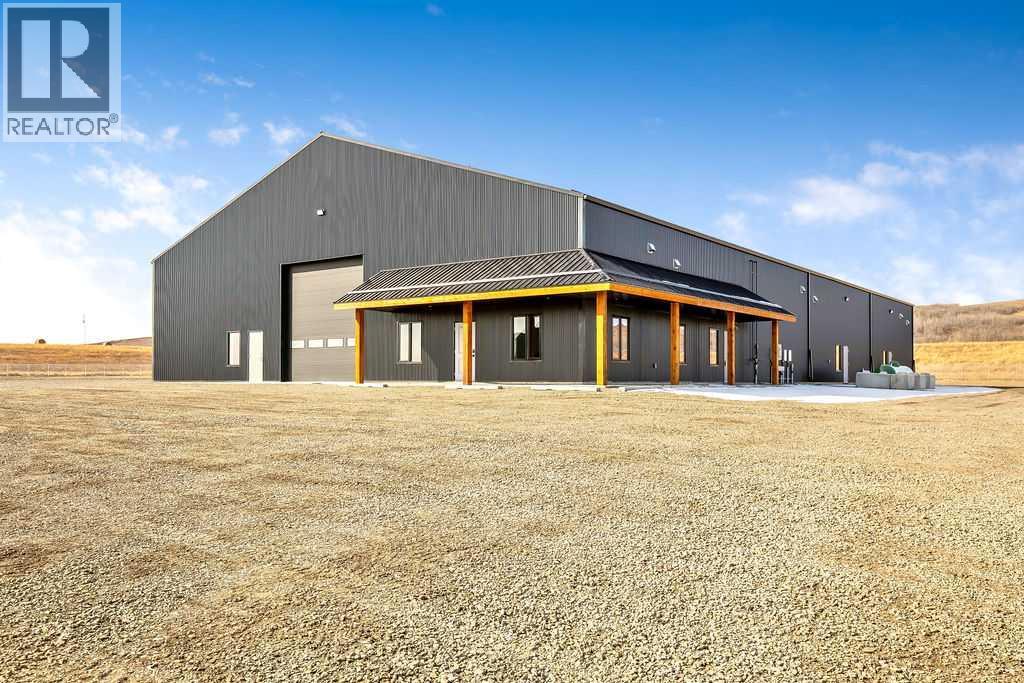
Up for lease for the first time!! Brand new 12,000sqft industrial building on Approximately 2.2 acres located in the MD of Foothills, just outside of Diamond Valley East(formally known as Black Diamond). The building has 3 large bays, 3 large offices, 2 bathrooms(One for the shop and one for the office), and a nice little kitchen/coffee bar. There is also 6" poured slab, 5 - 16' x 16’ overhead doors, 18' foot ceiling height and plenty of yard space. The property is zoned DC31, has paved road access, no seasonal road bans and pretty easy access to Hwys in any direction. Lease rate is as follows - Base rent $15.00 per sqft plus $2.00 per sqft for op costs(Insurance and Taxes), plus utilities. Water is a 3000gal cistern, Sewer is a 3000gal cistern, Heat is on propane. All zoning, permitted and discretionary uses for the property must be confirmed with the MD of Foothills. Building is currently sitting on around 5.7 acres. Actual yard space of approximately 2.2acres included with the building for lease will be surveyed and fenced shortly. Stakes should be in the ground Thursday(March 26, 2026) for viewing purposes and an understanding of the land included. Building can be split into and leased as individual bays for the right tenant and scenario. Example 1 bay 50' x 80' = 4,000sqft x $15.00sqft = $5,000.00 per month plus gst. Operating costs of $2.00sqft x 4,000.00sqft = $666.67 per month plus gst. A total cost of $5,666.67 plus gst per month plus utilities. Some other options include; 1 - Office, Shop and yard(12,000sqft and up to 5.7 acres), 2 - Office Only Approx. 968sqft(3 good sized offices, bathroom and coffee station) $1,400.00 plus gst per month. 3 - Yard Space Only - 2.25 acres and 1.43 acres @ $2,500.00 plus gst per acre. (id:51989)
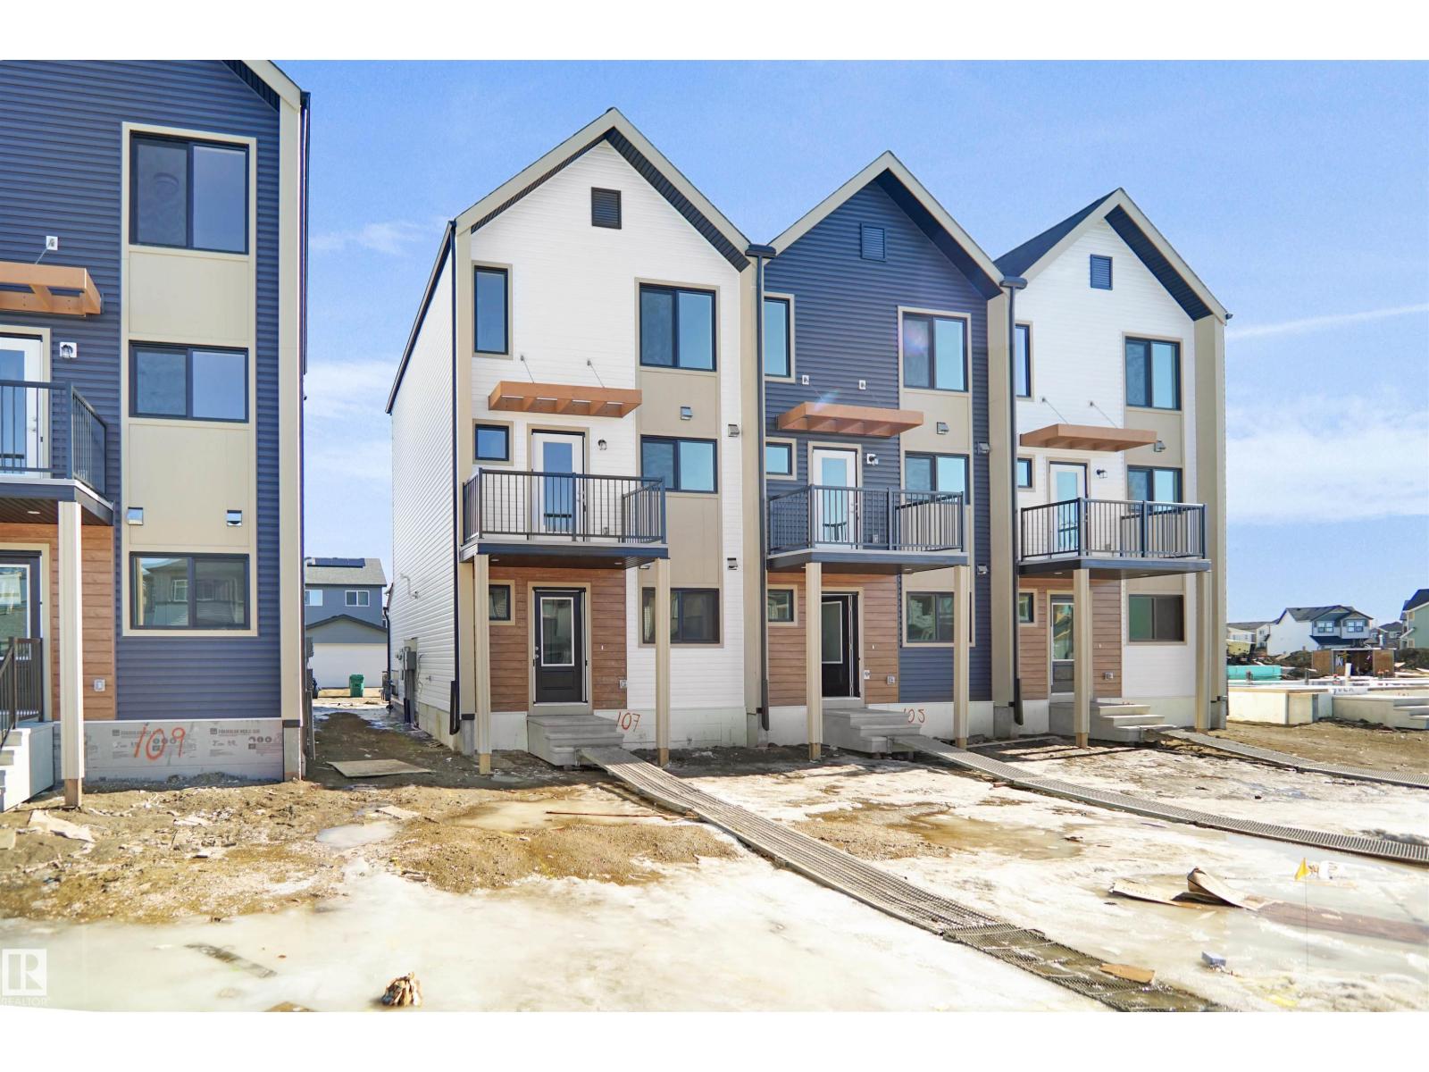
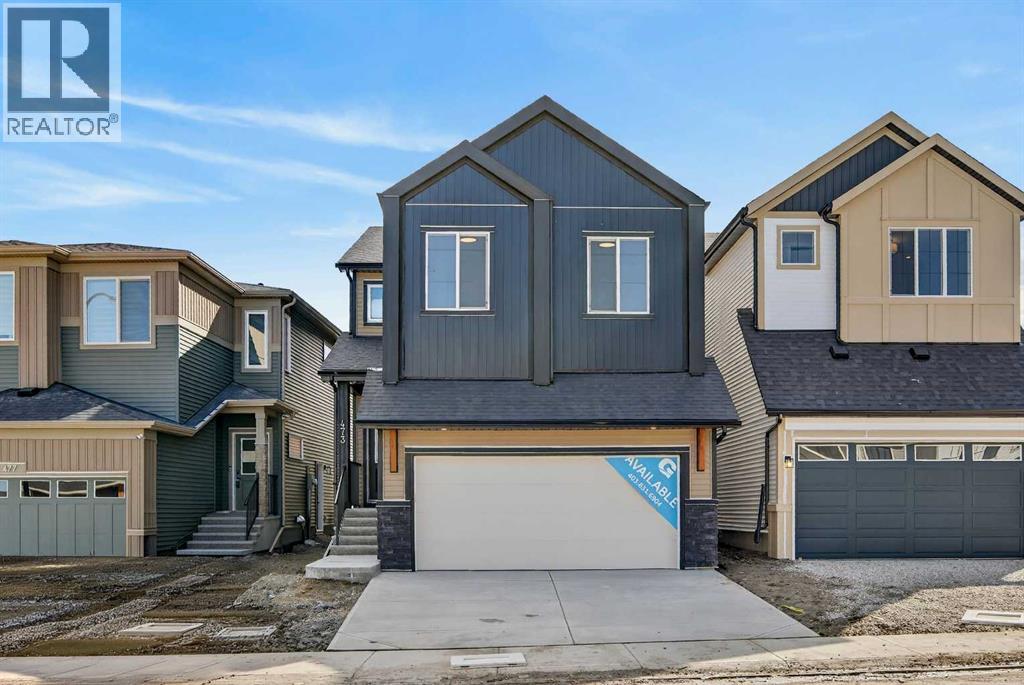
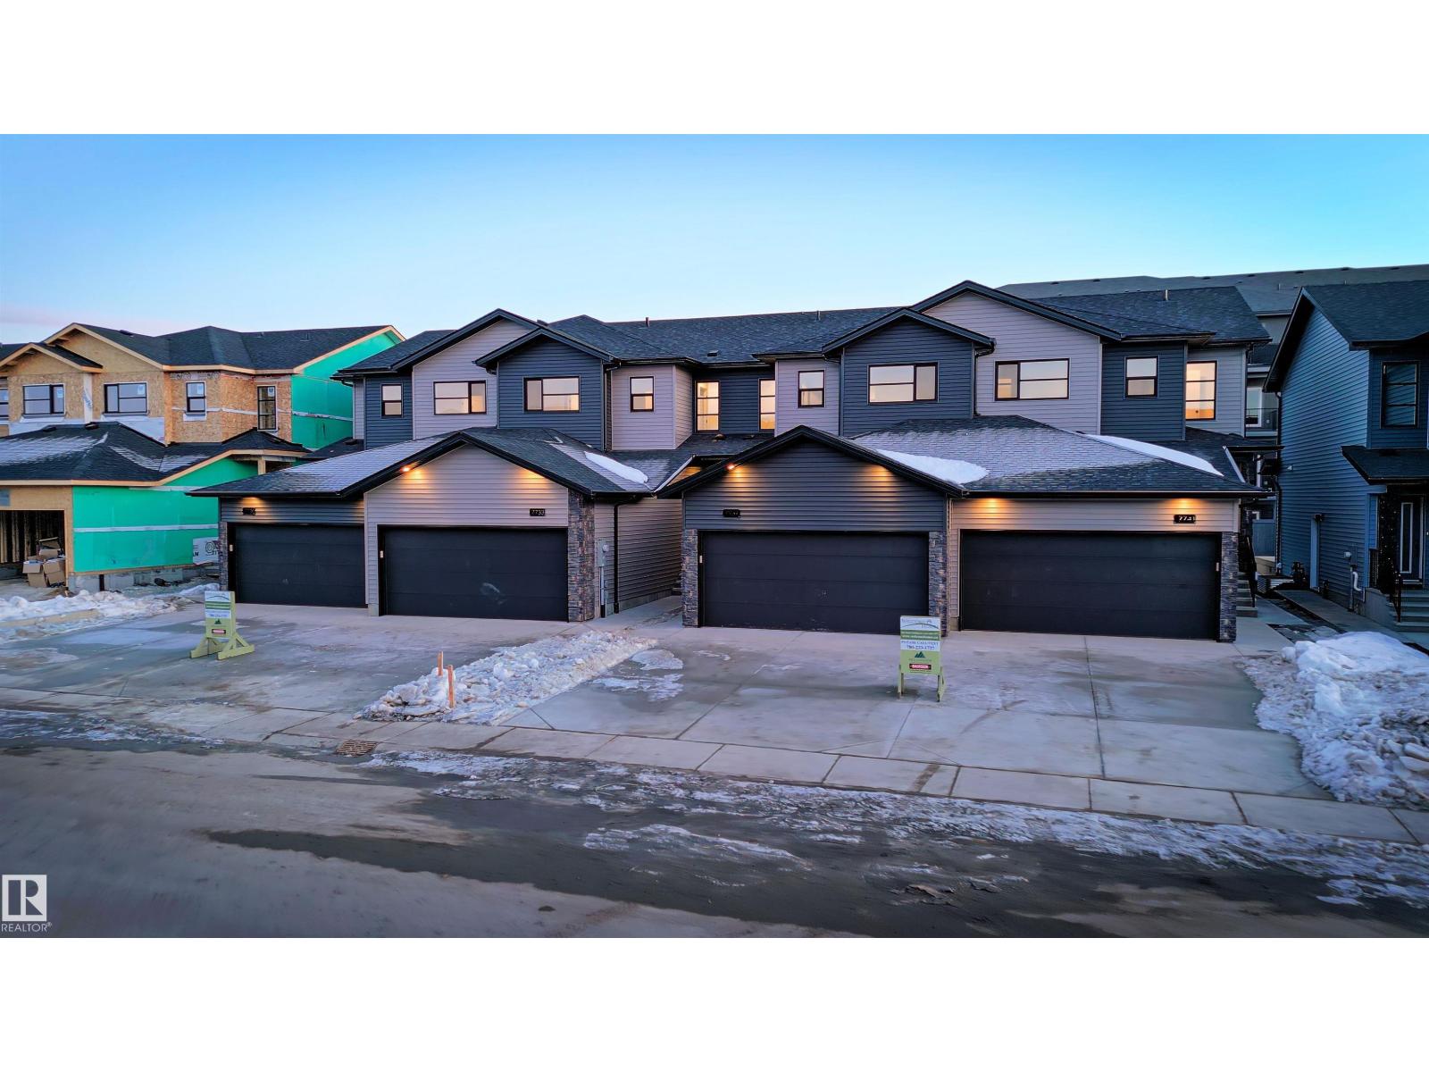
NO CONDO FEES and AMAZING VALUE! You read that right welcome to this brand new townhouse unit the “Reimer” Built by the award winning builder Pacesetter homes and is located in one of Fort Saskatchewan newest communities of Southpointe. With over 1280+ square Feet, this opportunity is perfect for a young family or young couple. Your main floor as you enter has a flex room/ Bedroom that is next to the entrance from the garage with a 3 piece bath. The second level has a beautiful kitchen with upgraded cabinets, upgraded counter tops and a tile back splash with upgraded luxury Vinyl plank flooring throughout the great room. The upper level has 2 bedrooms and 2 bathrooms. This home also comes completed with front and back landscaping and a attached garage. *** Photo used is of an artist rendering , home is under construction and will be complete by the end of August may vary *** (id:51989)
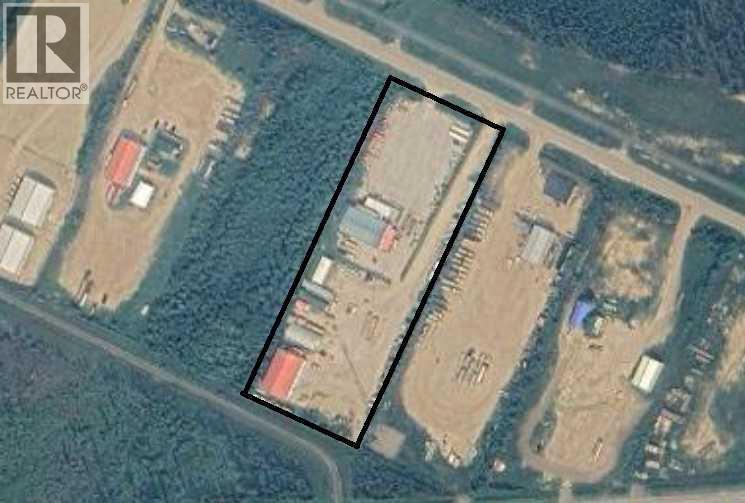
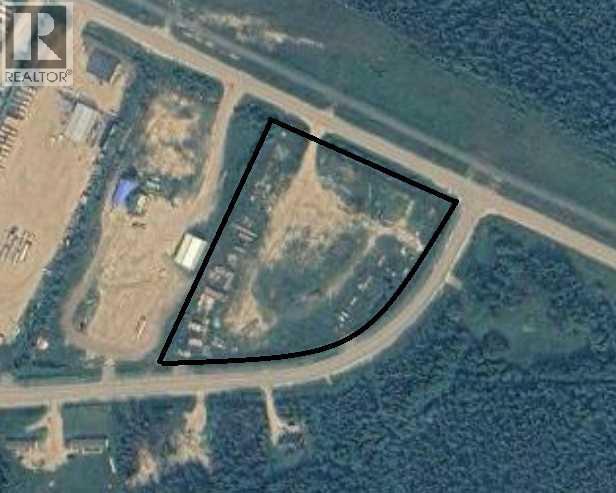
Prime 5+ acre commercial opportunity in Conklin, AB with excellent frontage and the potential to subdivide approximately 2+ acres of fully fenced yard space.This well-equipped property features two 6,000+ sq. ft. shops. Shop 1 offers four 100 ft bays, oil disposal system, wash bay, CO2 suction fans, and locker areas. Shop 2 includes three 100 ft bays, a welding bay, a 28 ft x 70 ft truck bay, and two stacked sea cans for storage.Additional improvements include a 24 ft x 60 ft office trailer, large Quonset, potable water well system, and full fencing with cross-fencing for security. Power is in place to support fuel-related operations.Ideally located in the heart of Conklin, this versatile property is well-suited for a variety of commercial uses. Contact agent for additional opportunities and housing options. (id:51989)
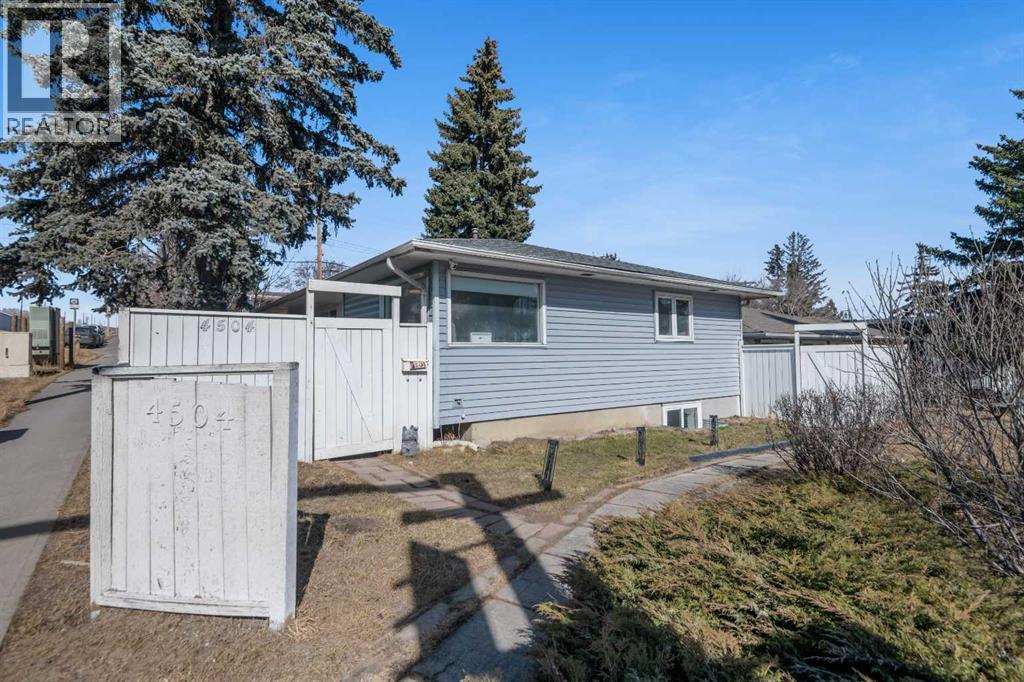
Discover the charm of 4504 14 St NW, a beautifully renovated bungalow offering breathtaking views. Conveniently sitting on a corner lot, this home offers exceptional possibilities for both first time home buyers and investors alike. This home features a modern open-concept main floor, thoughtfully updated and perfect for comfortable living. Recent upgrades include brand-new roofing installed in 2024 and a 200-amp electrical panel, ensuring long-term peace of mind, a new 2025 furnace as well! Ideally located in a desirable NW Calgary neighborhood close to parks, schools, and amenities, this property is a perfect blend of style, functionality, and convenience. Located directly across from the esteemed Winter Club, this residence offers a lifestyle of convenience and luxury. Call your favorite Realtor today! (id:51989)
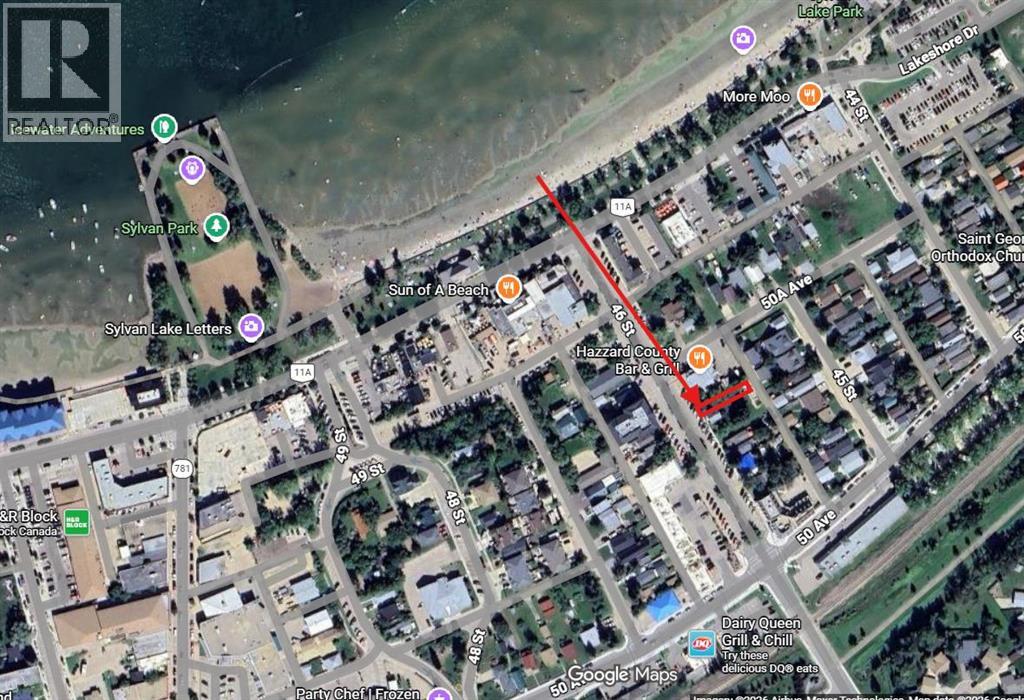
Prime development opportunity in the heart of downtown Sylvan Lake, located next to White Frog Cafe. This centrally positioned lot offers exceptional potential for a mixed-use build, with commercial retail space at street level and residential living above. High visibility, strong foot traffic, and close proximity to the lake, shops, and amenities make this an ideal location for entrepreneurs and investors alike. Take advantage of the vibrant downtown atmosphere and bring your business vision to life in one of Central Alberta’s most desirable lake communities. Lot is not serviced. (id:51989)
Embark on a journey of potential with this remarkable 4+ acre parcel of undeveloped land, strategically positioned in the community of Conklin. Boasting prime frontage, this commercial real estate gem is a blank canvas for visionary developers eager to shape the future. With over four acres of untouched potential, the possibilities are vast. The strategic location of this property in Conklin adds an extra layer of appeal, positioning it at the center of opportunity. Completing the exterior is a brand new fence, enhancing both security and the overall functionality of the site. Seize this rare opportunity to play a pivotal role in the evolution of Conklin's landscape, crafting a legacy that reflects innovation and forward-thinking development. Don't miss out on the chance to be a part of something extraordinary. Contact agent for an additional commercial property opportunity and for a list of housing options as well. (id:51989)
Elevated lake living meets panoramic skyline views in this rare top-floor residence at Westman Village in Mahogany. Positioned at the top of the building with soaring ceilings and expansive west exposure, this executive two-bedroom, two-bathroom luxury condo captures unobstructed mountain, lake, and downtown skyline views — a vantage point seldom available in Calgary’s condominium market.The elevated ceiling height enhances the sense of space while natural light pours through expansive windows, creating a bright and refined living environment. Top-floor positioning further enhances privacy and delivers uninterrupted sightlines that define the home’s living experience.Proudly offered by the original owner and meticulously maintained, this residence features an upgraded kitchen package with premium appliances, stone countertops, enhanced cabinetry, and a rare wrap-around U-shaped kitchen peninsula island — a highly functional layout that significantly expands prep space and creates a natural gathering area rarely found in comparable units.The open-concept design flows seamlessly through the dining and living areas and out to a private covered balcony, where sweeping sunset views stretch from the Rocky Mountains across the lake to Calgary’s skyline.The primary suite offers generous proportions, a customized walk-through closet with built-in organization, and remote-operated blackout blinds for added comfort and privacy. The ensuite is well-appointed with upgraded finishes, while the second bedroom and full bathroom provide flexibility for guests, a home office, or downsizing without compromise.Additional highlights include luxury vinyl plank flooring throughout (no carpet), a thoughtfully designed in-suite laundry space with built-in storage, central air conditioning, triple-pane windows, secure concrete construction, and two titled underground heated parking stalls.Westman Village offers one of Calgary’s most comprehensive private lifestyle environments, w ith full-service amenities including fitness facilities, wellness areas, social spaces, and premium features such as a wine vault, hot tubs, and steam rooms — all within the building. The complex is pet-friendly and designed for a highly connected, maintenance-free lifestyle.As a resident of Mahogany, you’ll also enjoy access to the private Mahogany Beach House, offering year-round recreational opportunities including lake access, paddleboarding, skating, fitness programming, and community events — delivering a true four-season lake lifestyle just steps from your door.This is more than a condominium — it is a top-floor, view-driven luxury residence with rare design features and double titled parking within one of Calgary’s most sought-after resort-style developments. (id:51989)
Pursue your passion to help kids succeed while doing something you love! This is your opportunity to join a successful education franchise as the local franchise owner in Cochrane, Alberta. The Cochrane franchise has been open since 2015 and has many students but also has room to grow. As the new owner, you will receive training from the franchisor and help from the existing owner to transition the business to you. So, if you are looking for a business with a proven business model that helps kids be successful academically, then this may be the opportunity for you! Contact your commercial Realtor® or the listing agent today for more information. (id:51989)
Welcome to the “Leo” a beautifully designed 3-bedroom, 2.5 bathroom brand new home offering over 2000 sq ft of finished living space. Step inside to a bright, inviting main floor featuring luxury vinyl plank flooring that spans the entire level and is complemented by 9-foot ceilings. The chef's kitchen showcases sleek cabinetry with stylish black hardware, paired with a crisp white tile backsplash, elegant quartz countertops, and stainless steel appliances. The living room features a stunning floor-to-ceiling tiled feature wall, creating a beautiful focal point. Adjacent to the living space, the dining area is ideal for entertaining and flows seamlessly to the outdoors. Completing the main floor is a practical mudroom just off the double-attached garage, a spacious pantry, and a convenient powder room. Upstairs, you'll find a central bonus room that provides separation between the primary suite and the secondary bedrooms, offering both comfort and privacy. The primary retreat is generously sized and features a spa-inspired ensuite with dual sinks, a relaxing soaker tub, and an oversized shower, as well as a truly impressive walk-in closet. A full bathroom complements two additional well-sized bedrooms, while the upstairs laundry room adds everyday convenience. The unfinished basement, with 9-foot ceilings, offers a blank canvas for your future development ideas. Lewiston is a new, award-winning master-planned community in Northeast Calgary, Alberta, designed to blend nature with urban convenience. Located near Stoney Trail and Deerfoot Trail, it offers quick access to downtown (20 mins) and the airport making this a great place to call home. (id:51989)
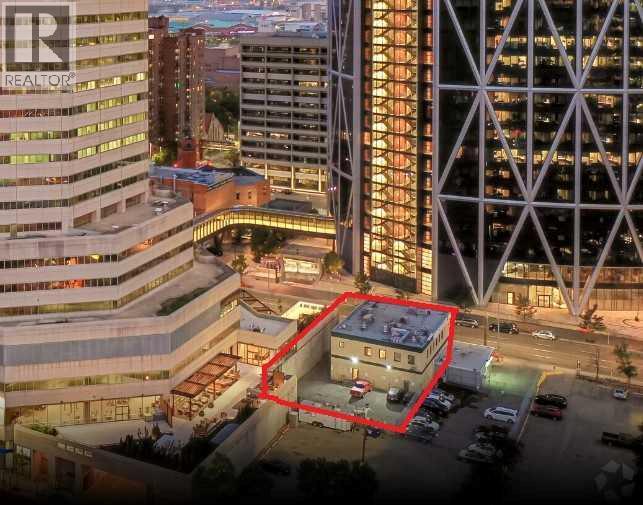
Fully leased stand-alone building in downtown Calgary, offering a 7% return on investment. Net rental income is $255,000. Located in the central part of the city on Centre Street and Fifth Avenue. The property has a 9,100 sq ft footprint on a lot measuring 65 ft front by 140 ft deep, with CR20-C20/R20 zoning. It has high yield potential and neighbour land assembly options. The total frontage can be extended to 115 ft along 5th Avenue. Situated across from the Bow Tower, it is an excellent holding property with current income, potential for appreciation, and development opportunities. (id:51989)
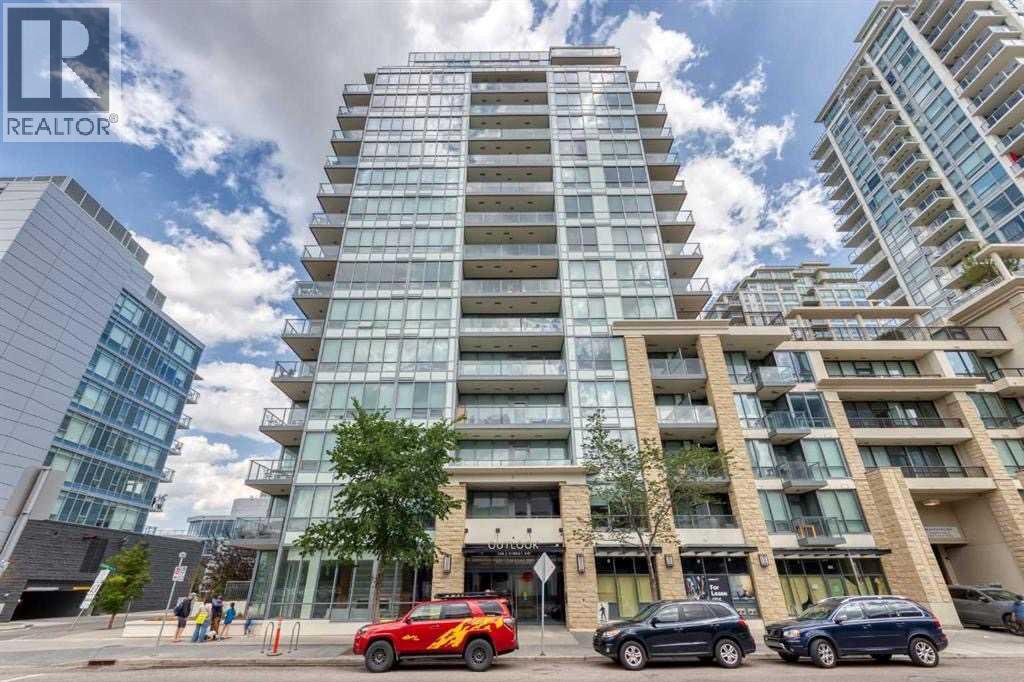
North-facing beautiful one bedroom unit featuring beautiful river views ENJOY TRENDY LIFESTYLE - THE OUTLOOK @ WATERFRONT IN EAU CLAIRE - Just Steps to Prince's Island Park & Bow River! Well-Designed Downtown Condo with handsome AMENITIES i & Urban Convenience including Best Shopping, Lounge & Restaurants, theatre and a short walk to +15 to the LRT! This executive 1 BR comes with a Great Layout with Wide Plank Laminate Floors throughout! Gourmet kitchen with Quartz Counter Tops, Soft-Close Cabinetry. Built-in Blomberg FRIDGE, Gas Cooktop, Electric oven. 9 Ft Flat Ceilings throughout with Nearly Floor to Ceiling Windows. The oversized den can be used as a bedroom, spacious balcony with BBQ outlet. Building Amenities includes Concierge Service, Car Wash, Bike Storage, Fitness Centre with Yoga Studio, Ample Cardio machines, and Hot Tub! Steam Rooms and shower in Men's and Women's locker Rooms, a Lounge with high-speed internet, pool table, kitchenette, fireplace and TV and a private Theatre for use with private bookings. One heated under parking + One Storage is included. Currently tenant-occupied with rent of $2,000/month. (id:51989)
Rare opportunity to acquire a well-established Japanese restaurant in a prime NW Calgary location. This spacious 5,700 sq ft premises features two fully equipped kitchen setups, offering excellent operational efficiency and flexibility for high-volume service. The business generates approximately $2,000,000 in annual revenue, demonstrating strong customer demand and proven performance. 5 years remaining on the lease, providing stability for continued growth. The layout and infrastructure are ideally suited for Japanese cuisine concepts. (Please note: landlord restrictions prohibit hamburger concepts, bar-only operations, or Korean cuisine.) Serious inquiries only. (id:51989)
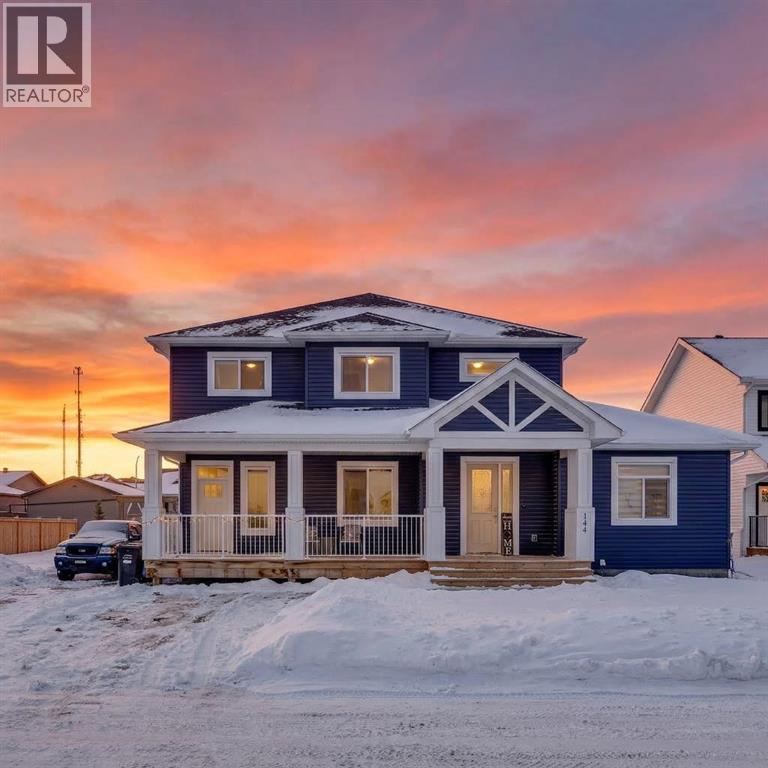
Welcome to 144 Beaverlodge Close — a stunning, custom-built two-storey home offering over 2,659 sq ft of thoughtfully designed living space, complete with a fully legal 2-bedroom suite. Built in 2017 and located in the quiet, established neighbourhood of Beacon Hill, this exceptional property combines modern style, functionality, and income potential.The main level features durable vinyl plank flooring, soaring ceilings, and large windows that flood the space with natural light. A spacious front entry welcomes you into the home, alongside an oversized office perfect for working from home. The living room is highlighted by impressive cathedral ceilings and a beautiful stone-surround fireplace with a wood mantel, creating a warm and inviting atmosphere.The modern kitchen is a showstopper, boasting two-tone cabinetry, a grey subway tile backsplash with pot filler, stainless steel appliances, quartz countertops, a large island, and a generous pantry complete with a rustic barn door.The main floor primary bedroom offers convenience and luxury, featuring a 5-piece ensuite with dual sinks, a modern soaker tub, stand-up shower, and a large walk-in closet. An additional adjoining room provides flexibility and could easily be converted into a second oversized walk-in closet. Main floor laundry adds to the home’s practicality.Upstairs, you’ll find two spacious bedrooms, each with its own walk-in closet, connected by a Jack & Jill bathroom featuring dual sinks, quartz countertops, and ample storage. The upper-level family room is wired for a projector (included) and surround sound, with additional space for relaxation or entertainment.A portion of the fully developed basement is accessible from the main home and includes a large recreational area, one bedroom, and a 4-piece bathroom. The separate entrance leads to the bright and spacious 2-bedroom legal suite, complete with its own kitchen, living area, full bathroom, and private laundry where the current tenants are payin g $1550.00 per month. Additional highlights include central air conditioning for year-round comfort and a 22x20 concrete pad ready for a future garage.If you’re looking for a home that offers space, style, and versatility, this impressive property is a must-see. Book your private showing today! (id:51989)
A proven track record! Welcome Homes has been building homes and developing land in Edmonton since 1977. Other similar buildings already under MLI with more under construction. Builder will assist with MLI application. Nothing like this in the city! Possession summer 2026. Purposely built for MLI select, but subdividable when you're ready for an exit by selling individually. Very large and livable units. Rentals are strong in the suburbs and the two most recently completed buildings on the same block have no vacancy. Close to all amenities, bus routes, the Garrison army base and the Anthony Henday make this location in high demand. The 3 bedroom large main upper units are perfect for a family and comand high rents, double attached garage and bonus room on the 2nd floor. Basement suites are laid out to optimize the perfect one bedroom unit with storage and high ceilings. EACH UNIT IS SEPERATELY METERED AND SERVICED. SEE MORE PHOTOS BUTTON FOR A VIDEO OF A VERY SIMILAR UNIT (id:51989)
Welcome to elevated urban living on the 18th floor of Vetro, where refined design meets an unbeatable inner-city location just steps from the Stampede Grounds. This executive 18+ residence is perfectly tailored for the professional seeking both convenience and a polished, low-maintenance lifestyle.From the moment you enter, the open-concept layout creates an immediate sense of space and flow, anchored by a seamless transition between the kitchen, dining, and living areas. Expansive windows frame stunning city views while drawing in natural light, enhancing the clean, modern aesthetic throughout. The living space extends effortlessly onto a private balcony complete with a gas line for BBQing—ideal for unwinding above the energy of the city.The interior has been thoughtfully upgraded with no carpet throughout, featuring durable and stylish luxury vinyl plank flooring that delivers both a contemporary look and everyday practicality. The kitchen is designed to impress with rich espresso cabinetry, sleek black appliances, and a functional breakfast bar that creates a natural gathering point for entertaining or casual dining.The spacious primary bedroom offers a true retreat, complete with a walk-through closet and a well-appointed ensuite, combining comfort with smart design.Ownership includes a titled underground parking stall, assigned storage locker, and access to secure bike storage—ensuring every element of convenience is covered.Vetro is known for its exceptional amenity package, including a fully equipped fitness centre, hot tub, steam rooms, private theatre, and games/billiards room—bringing a luxury, hotel-style experience right to your doorstep.The location is where this home truly separates itself: immediate access to the C-Train, a short walk to downtown, and steps to the Stampede Grounds place you at the centre of Calgary’s most vibrant events and everyday conveniences. Main floor commercial retail, including a pharmacy, adds an extra layer of pr acticality for day-to-day living.This is an opportunity to own a sophisticated, lock-and-leave residence in one of Calgary’s most connected and dynamic urban communities. (id:51989)
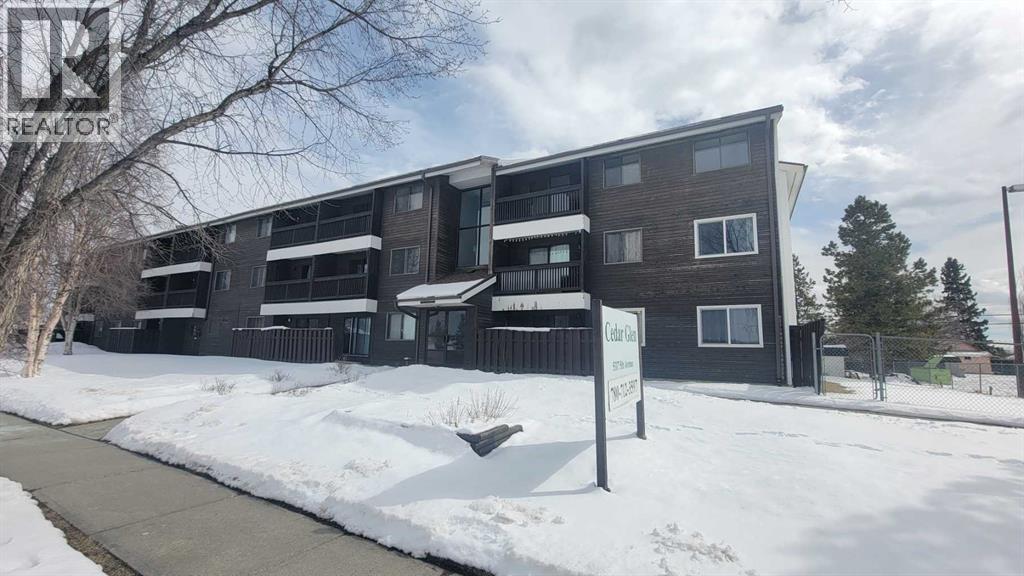
Two-bedroom 1-bath condo with balcony at a great price. Perfect fixer-upper for an investor. Great location close to schools, parks, trails, and shopping/dining. (id:51989)
Discover the perfect balance of rustic charm and modern comfort in this beautifully maintained acreage, nestled on 4 scenic acres right at the edge of the coulee. Ideal for families or anyone seeking a quieter lifestyle, this property offers room to grow, relax, and enjoy nature’s beauty just outside your door. Step inside and be welcomed by the warmth of pine tongue-and-groove walls and ceilings throughout much of the home. A spacious entrance with a newer wood stove sets the tone, leading into a large dining room and adjoining living room—perfect for gathering with family and friends. Just a couple of steps up, the kitchen features an island and garden door access to a massive covered deck that spans the entire west side of the home, providing sweeping views of the coulee beyond. There are three bedrooms, one with patio doors opening directly onto the deck, providing a serene outlook. The bathroom is complete with a jetted tub, corner shower, custom vanity, laundry, and patio doors to let in calming views while you unwind. Recent interior upgrades include a newer hot water tank, furnace fan, toilet, washing machine, and updated flooring in the entrance and two bedrooms. Exterior updates include newer siding, septic system, re-insulated under the home, and newer gutters. Outdoors, enjoy the convenience of the 30’ x 35’ heated shop with an overhead door and shelving, plus additional sheds and a small greenhouse. The yard is thoughtfully landscaped with a garden spot, wood fencing, and a lovely lane-way lined with a row of spruce trees that welcome you home. The landscape beyond offers a diverse mix of trees, providing a natural, park-like setting. This property is more than just a home—it is a lifestyle of peace, space, and scenic beauty. (id:51989)
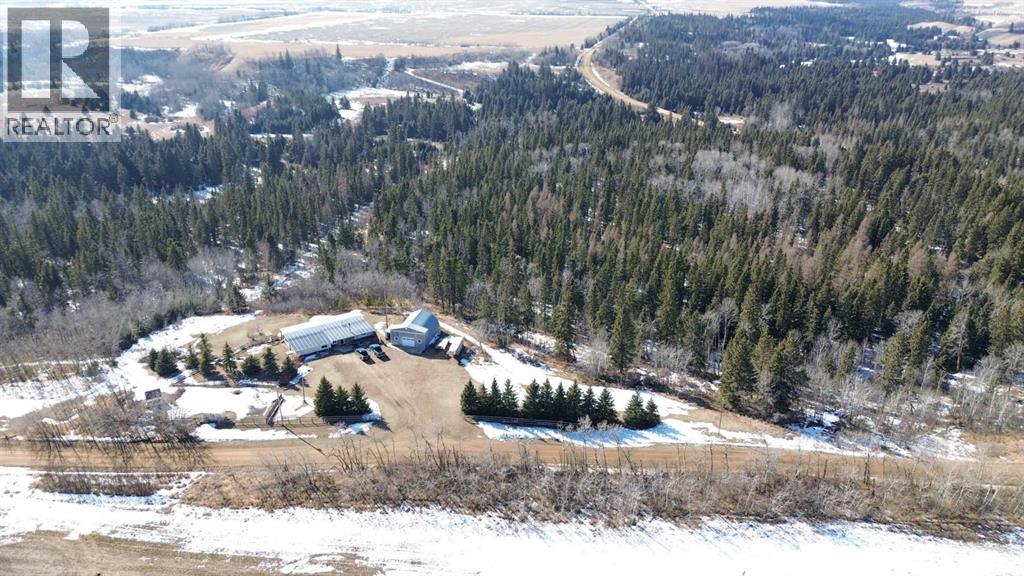
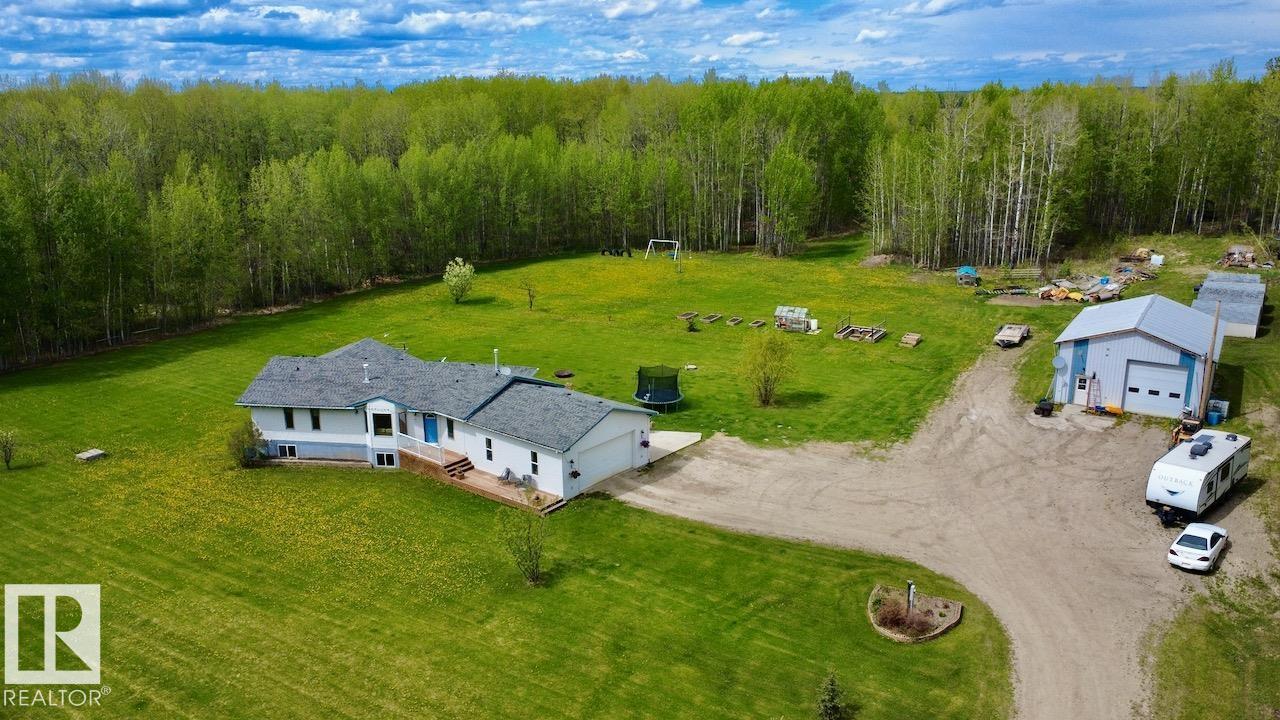
Escape to your own private retreat just minutes from Drayton Valley with this stunning 10.05 acre acreage in Kimberly Heights! This spacious 1,551 sq. ft. modular home offers the perfect blend of comfort and functionality, featuring 5 bedrooms plus a dedicated office, ideal for growing families or those working from home. The main level provides a bright, open living space with plenty of room to gather, while the layout offers flexibility for everyday living. This well kept home ensures ample space for everyone, both upstairs and down. Outside, the property truly shines with room to roam, relax, and enjoy the peace and privacy of acreage living. A 24' x 26' attached garage adds everyday convenience, while the impressive 40' x 30' heated shop is perfect for hobbies, storage, or running a home-based business. Surrounded by nature and offering exceptional privacy, yet located just a short drive to town amenities, this property delivers the best of both worlds—space, comfort, and convenience. (id:51989)