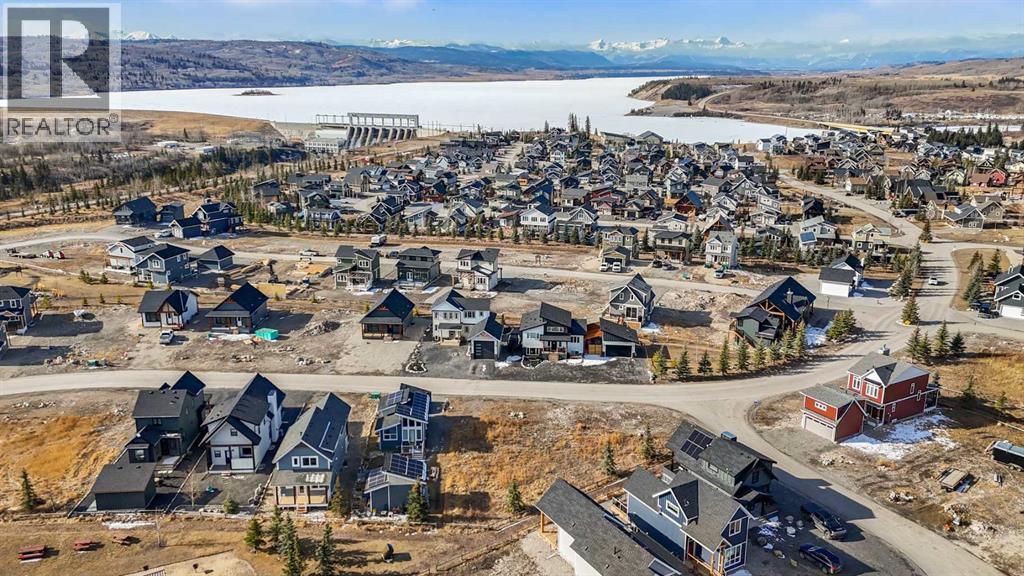

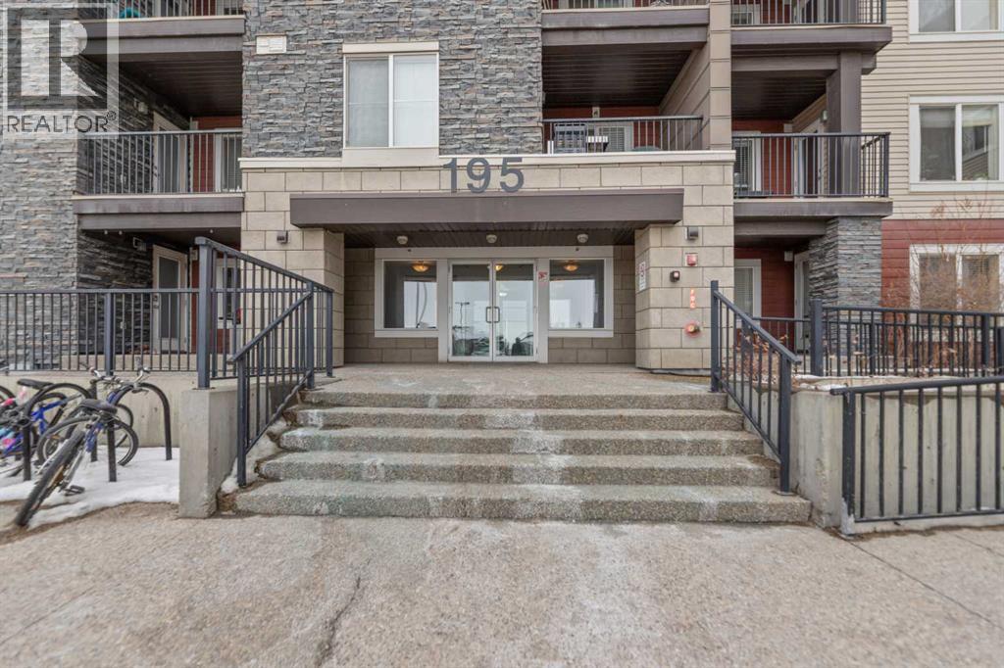
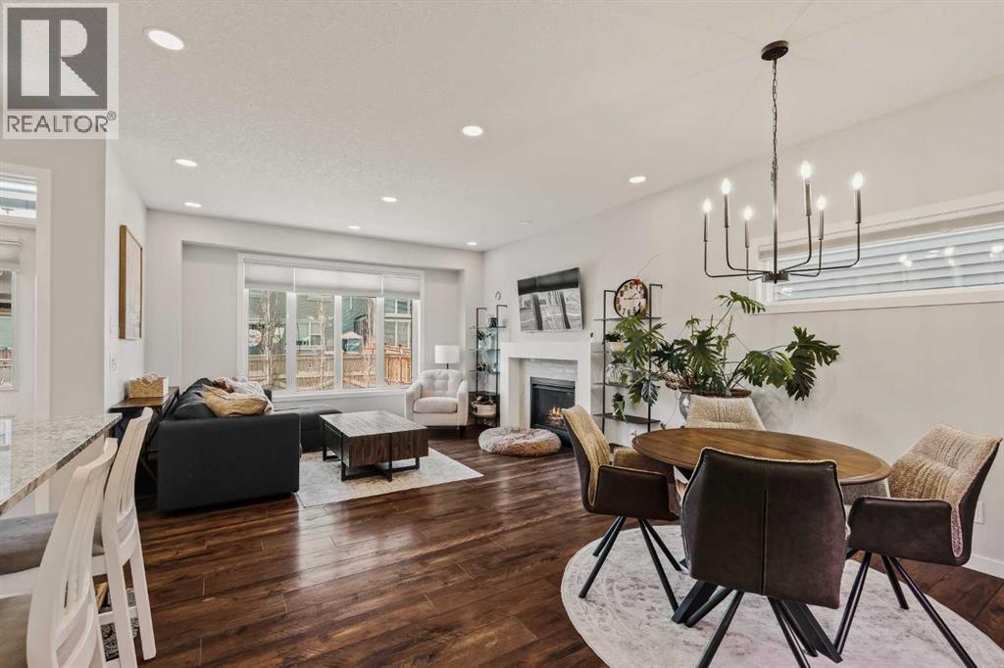
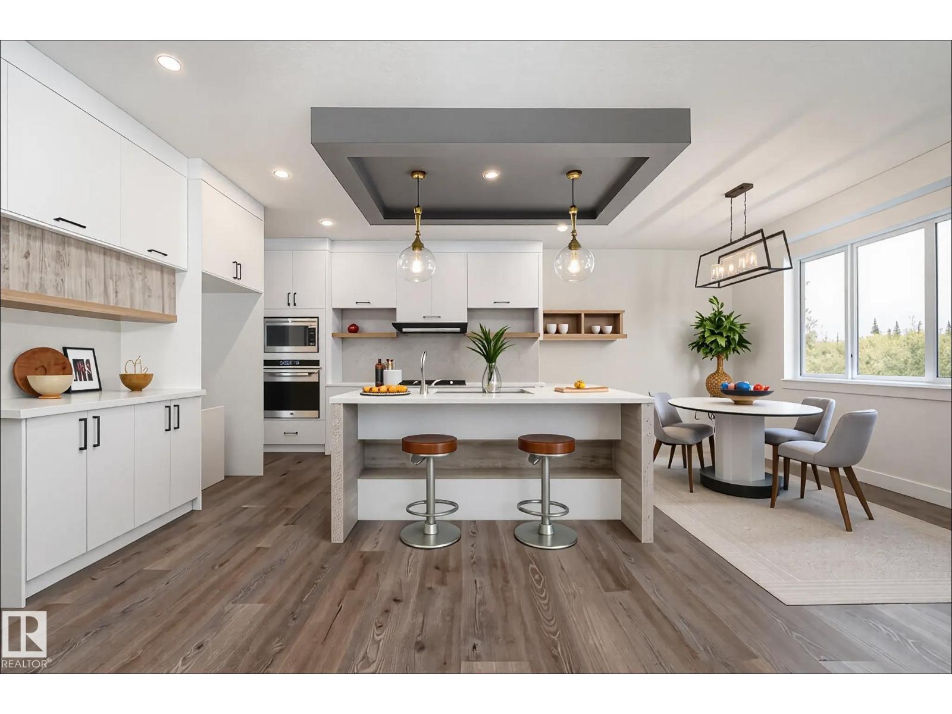
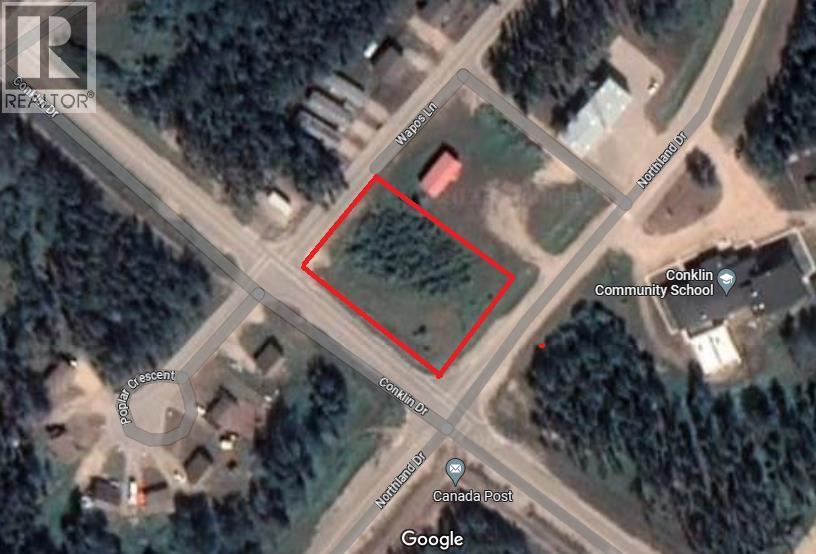
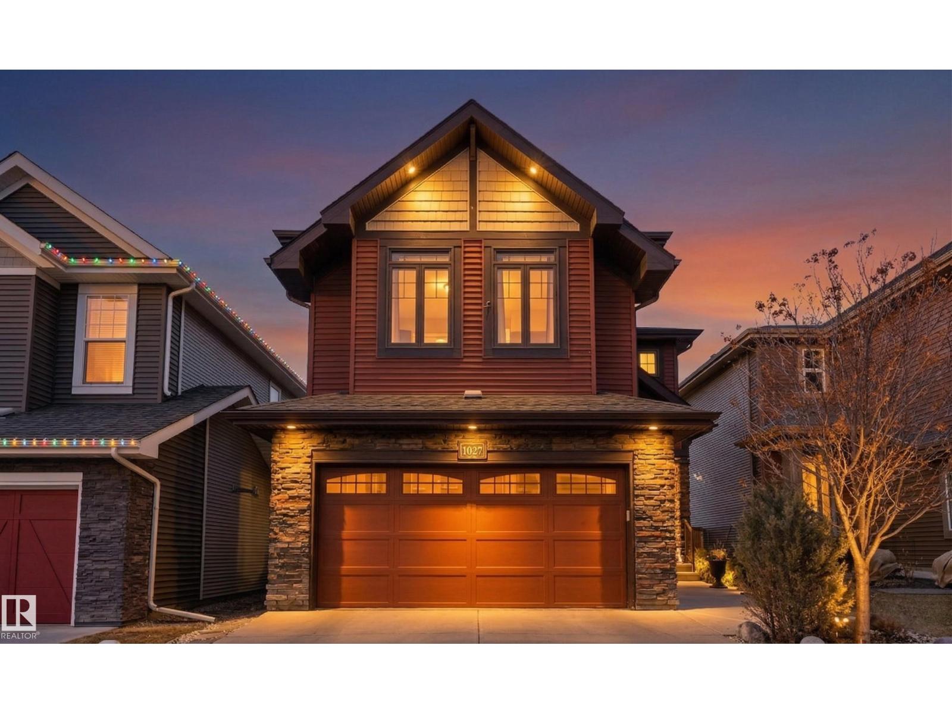
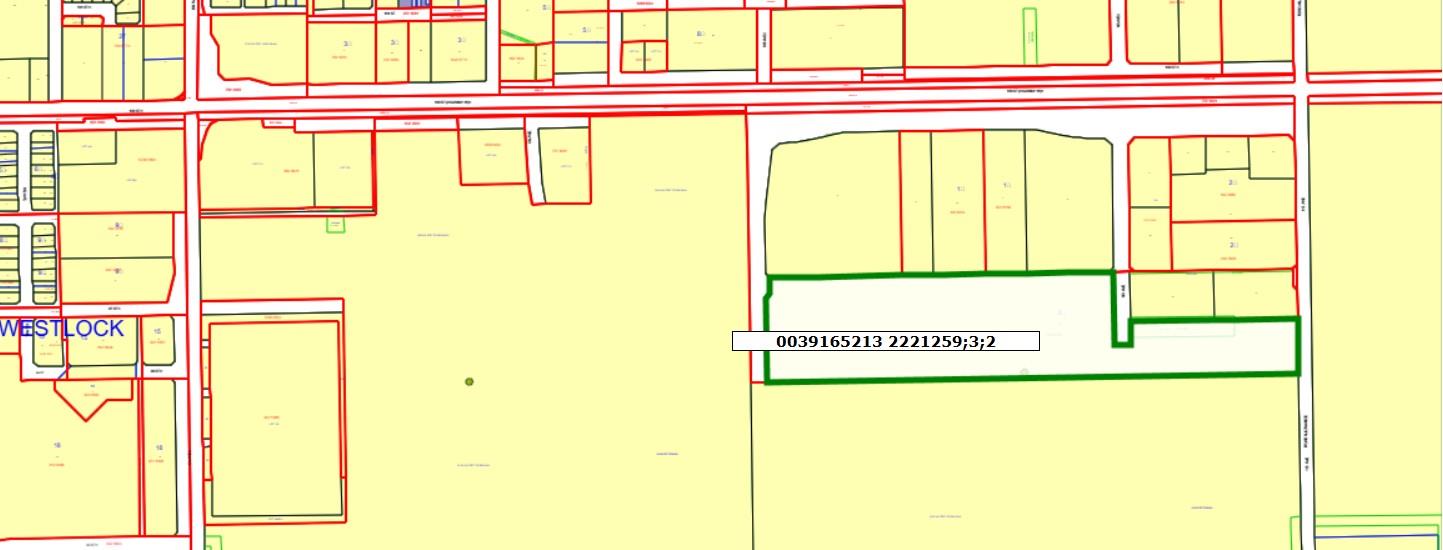
Discover the perfect opportunity to build your dream home or year-round getaway in the Cottage Club at Ghost Lake. This undeveloped lot offers the freedom to design and construct a custom residence, surrounded by natural beauty and endless recreational possibilities. Ghost Lake is known for its incredible four-season lifestyle, making it an ideal location for both relaxation and adventure. During the summer months, enjoy boating, paddleboarding, and fishing, while winter transforms the area into a playground for ice fishing, skating, and even ice racing on the lake. The community is thoughtfully designed to enhance your lifestyle, offering amenities such as Volleyball, pickleball courts, hiking trails, hot tubs, and pools, creating the perfect balance of recreation and relaxation for residents and guests alike. Conveniently located just a short drive to Cochrane, you’ll enjoy easy access to a wide range of shopping, dining, and everyday amenities, while still experiencing the peace and beauty of lake living. Whether you’re planning to build your forever home, a seasonal retreat, or an investment property, this undeveloped lot at Ghost Lake presents an exceptional opportunity to embrace a lifestyle defined by nature, recreation, and convenience. (id:51989)
Rare 0.45-acre gem in the quiet Hamlet of Delacour! This well-maintained, cozy 2 bedroom, 1 bathroom older home is perfectly situated directly across from The Canal at Delacour Golf Club. Enjoy the ultimate lifestyle balance with peaceful country living just minutes from city amenities and the International Airport just off Country Hills Boulevard(HWY 564). The sprawling lot features a carport, ample storage, and RV parking, plus a private area perfect for "camping" in your own backyard. Whether you're looking for a serene retreat or a prime location with incredible potential, this property delivers. (id:51989)
Welcome to this bright and spacious 2-bedroom, 2-bathroom corner unit in the highly sought-after community of Kincora. This well-designed home stands out with exceptional privacy and minimal shared walls.The open-concept layout seamlessly connects the living and dining areas, creating an inviting space for both everyday living and entertaining. Large windows allow for an abundance of natural light, enhancing the airy feel throughout.The thoughtfully designed floor plan features two generously sized bedrooms, including a primary suite with a walk-in closet and private 4-piece ensuite. A second full bathroom and in-suite laundry add to the overall convenience.Enjoy your private balcony—perfect for relaxing on warm summer days, complete with a natural gas hookup for your BBQ.Ideally located just minutes from major amenities including T&T Supermarket, Costco, Walmart, Co-op, Creekside Shopping Centre, and Beacon Hill Centre, along with parks, pathways, transit, and easy access to Stoney Trail.An excellent opportunity for first-time buyers, downsizers, or investors seeking comfort, privacy, and a prime location. (id:51989)
WOW! An unbeatable price for a stunning home on a fantastic street right across from a park and playground! It doesn't get better than this!. Proudly presenting 65 Sunrise Crescent perfectly situated in the highly sought-after community of Sunset Ridge. This beautiful residence offers over 2,900 sq. ft. of refined living space seamlessly blending modern design, casual elegance, and family comfort. The spacious foyer provides a warm welcome, while rich laminate flooring adds warmth and expansive windows flood the home’s open-concept design with natural light. The stylish kitchen is beautifully appointed with extended cabinetry, granite countertops, stainless steel appliances, including a gas cooktop, and an upgraded island with additional cabinetry on both sides. An impressive walk-through pantry offers an abundance of built-in storage. The living room’s architectural fireplace surround, and the dining room’s classic styling bring an air of relaxed sophistication to this inviting space. Completing the main floor is a charming powder room with shiplap walls and a thoughtfully designed mudroom with custom lockers, bench seating, and additional storage. The upper level offers three spacious bedrooms, highlighted by a stunning primary retreat featuring a striking feature wall, a large walk-in closet with an extensive organizational system, and an indulgent ensuite with a granite-topped double vanity, separate shower, and deep soaker tub. The two secondary bedrooms overlook the quiet, landscaped backyard and offer large windows and substantial storage. A generously sized bonus room with a vaulted ceiling provides the perfect setting for family gatherings, movie nights, or playing games. A full 4-piece family bath and a beautifully equipped laundry room with folding counter and linen storage complete this exceptional upper level. The lower level offers 850 sq. ft. of developed space with laminate flooring, including a large 4th bedroom, a 4th bathroom with a granite vanit y countertop, and a versatile area with a small beverage centre and refrigerator ideal for a third family room, gym, office, or teenage hangout. Completing this highly functional level is a huge utility room and extra storage under the stairs. The homes charming exterior leaves a lasting impression while the backyard with composite deck and awning, hardscaped patio, and pretty garden offers a tranquil sanctuary for family barbecues, watching the kids at play, or simply unwinding at the end of the day. Other highlights of this special property include: 1) TRIPLE PANE WINDOWS 2) Central Air Conditioning, 3) Central Vacuum System, and 4) Double Attached Garage. Wonderfully located across from a playground and greenspace and close to schools, shopping, parks, and scenic pathways, this property offers it all – an immaculate home, sophisticated comfort, and a connection to family. (id:51989)
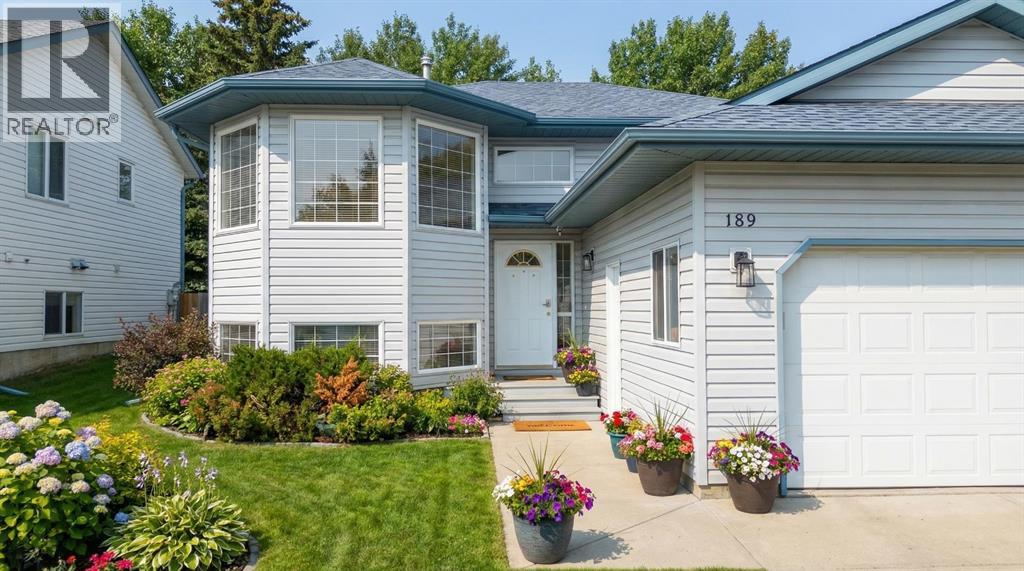
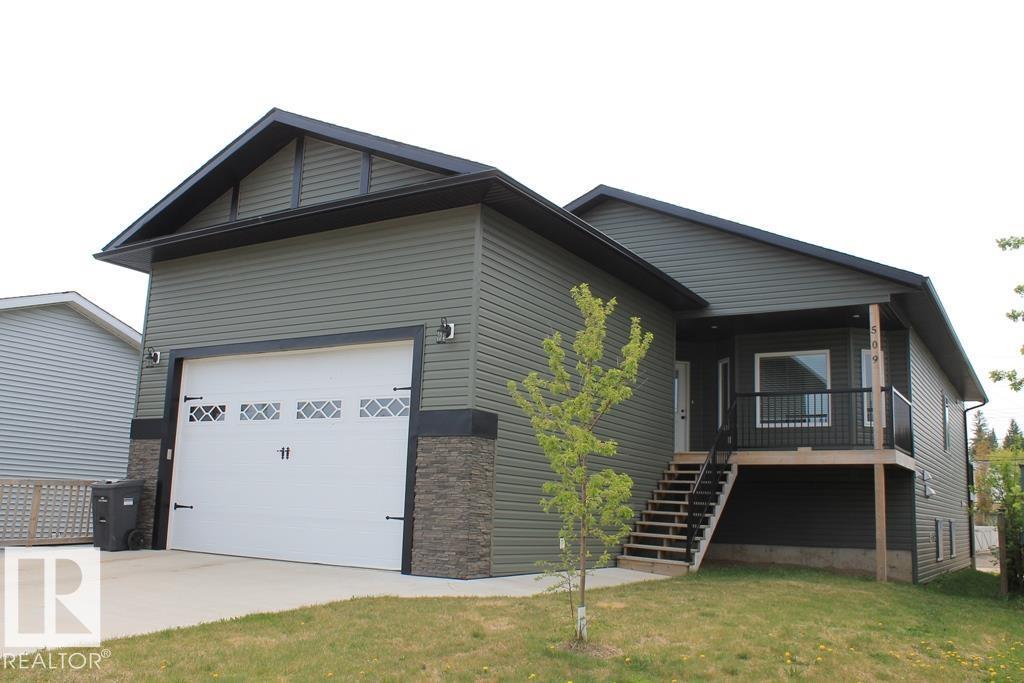
Located in the Thompson Lake area of Hinton, this well-maintained bi-level home offers convenient access to parks, shopping, walking paths, and a quiet community surrounded by trees, with no neighbours behind for added privacy. With 1,236 sq ft of above-grade living space, this detached home provides a functional layout ideal for families or investors alike.The home features a front double attached garage along with a concrete driveway providing additional parking. Upon entering, you are welcomed by a good-sized foyer with stairs leading to both the upper and lower levels.Heading upstairs, the main level offers a bright and open layout with the living room with a gas fireplace flowing into the dining area. Large windows bring in plenty of natural light, creating a warm and inviting space. The kitchen is well laid out with ample cabinetry, counter space, and a functional connection to the dining area, with direct access to the rear deck.The upper level includes three bedrooms, including a spacious primary bedroom featuring a walk-in closet and a 4-piece ensuite with a soaker tub and separate shower. Two additional bedrooms offer good space along with a 3-piece bathroom on the main level.From the dining area, step outside onto the rear deck overlooking a fully fenced backyard with no neighbours behind, backing onto trees and providing excellent privacy and a storage shed.The lower level, accessible from the foyer, is fully developed illegal suite and offers additional living space including a family room, three bedrooms, a 3-piece bathroom, kitchen area, and laundry space.A great opportunity for Investors & buyers looking for a spacious home in a desirable location with flexible living arrangements. Additionally New Hot Water Tank Installed. (id:51989)
Yahoo.... SOME LUCKY BUYER BETTER SADDLE UP AND LASOO THIS HOME BEFORE STAMPEDE IS OVER or they'll be kicking themselves (WITH SPURS ON)! Brilliant floorplan in this 4 Bdrm (3+1), 3.5 bath, 2 storey in-fill --on EAST (QUIET) side of Killarney. With almost 2900 ft2 of developed space, buyers will notice this home DOES NOT HAVE a 'RUNWAY KITCHEN,' OR a WASTED, UNDEFINED FRONT AREA by the foyer. Instead, the builder SMARTLY placed the kitchen in the back of the home (yes, with an island that seats 4), but built 3 'floor-to-ceiling' walls of cabinetry and maximized counterop space (granite countertops, hexagonal mirrored backsplash, stainless appliances, upgraded in-cabinet storage (Lazy Susan) and wine fridge). The builder, also built an office with 'HIDDEN' sliding doors in the front of the home so you can close it off or leave it open. 4 EXTRA windows and a skylight beside the staircase cast abundant natural light into this living space. The family room has a tile-surround gas fireplace, mantle and built-in cabinets. THE CENTER-PEICE Dining Room steals the show with its DRAMATIC COFFERED ceilings and recessed lighting. Back mud room has tile flooring, closet and seating bench. ROBIN'S EGG BLUE, professionally soundproofed Master Bedroom with RARE TRAY CEILINGS, electronic window coverings/black out blinds + large walk-in closet (11 feet deep). 5pc ensuite has tiled shower stall w/ glass door, separate soaker tub, his/her sinks (w/ makeup desk) and separate WC. Roughed-in laundry room w/ sky light (EASY TO PUT LAUNDRY BACK IN), 2 large bedrooms and an additional 5pc bath up. Professionally finished basement with HEATED FLOORS, massive media/family room (wall of cabinets, granite counters, wet-bar and beverage fridge), large 4th bedroom w/ walk-in closet, 4pc bath + separate laundry room w/ sink. West facing back yard. LARGE FRONT EAST FACING FRONT DECK. Walking distance to Killarney pool, LRT station, schools, parks and trendy 17th avenue restaurants & pub s. This home has AIR CONDITIONING and a DOUBLE DETACHED GARAGE. (id:51989)
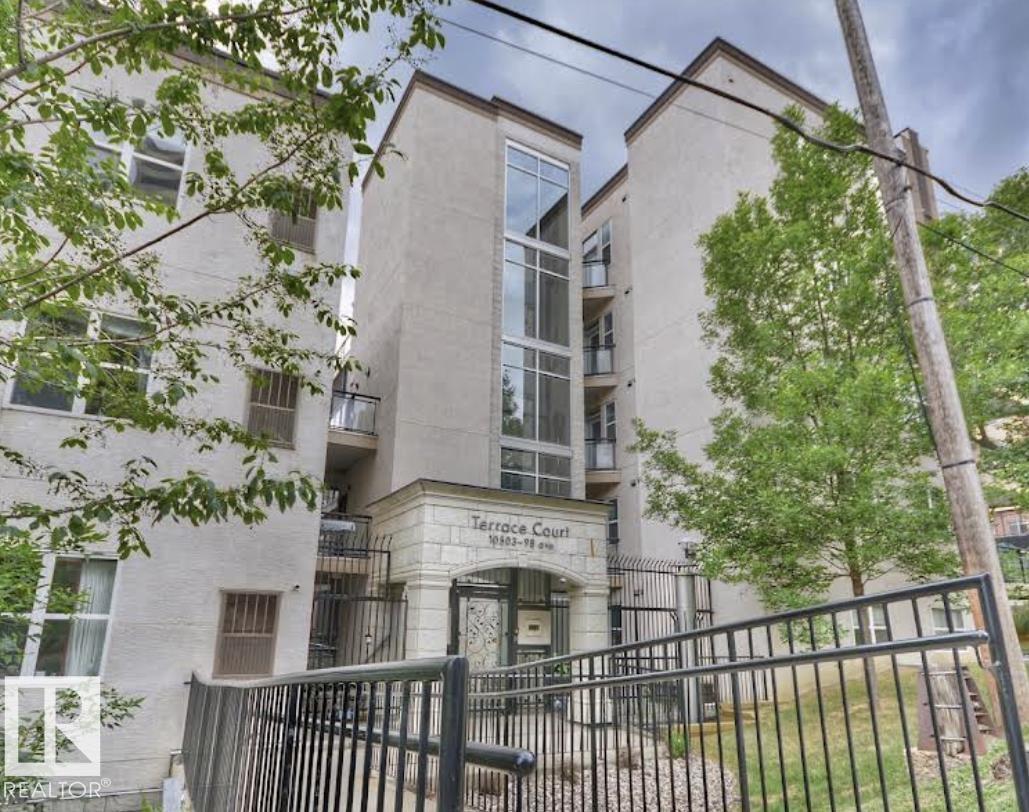
Welcome to this well-maintained 2-bedroom, 2-bathroom condo in Terrace Court—an excellent opportunity for first-time buyers, students, or investors in the heart of downtown Edmonton. Fresh paint throughout gives the unit a bright, refreshed feel, making it move-in ready. The functional layout is complemented by large windows for plenty of natural light, while the west-facing balcony features a gas BBQ hookup—perfect for relaxing or entertaining. A brand new stackable washer and dryer adds everyday convenience, along with central A/C and secure heated underground parking. Located just steps from the River Valley, Remax Field, Ice District, and countless restaurants and shops. Plus, the University of Alberta is only a 5-minute drive or about 11 minutes by bus—making this a great option for students or rental income. Enjoy walkable city living with everything you need right at your doorstep. (id:51989)
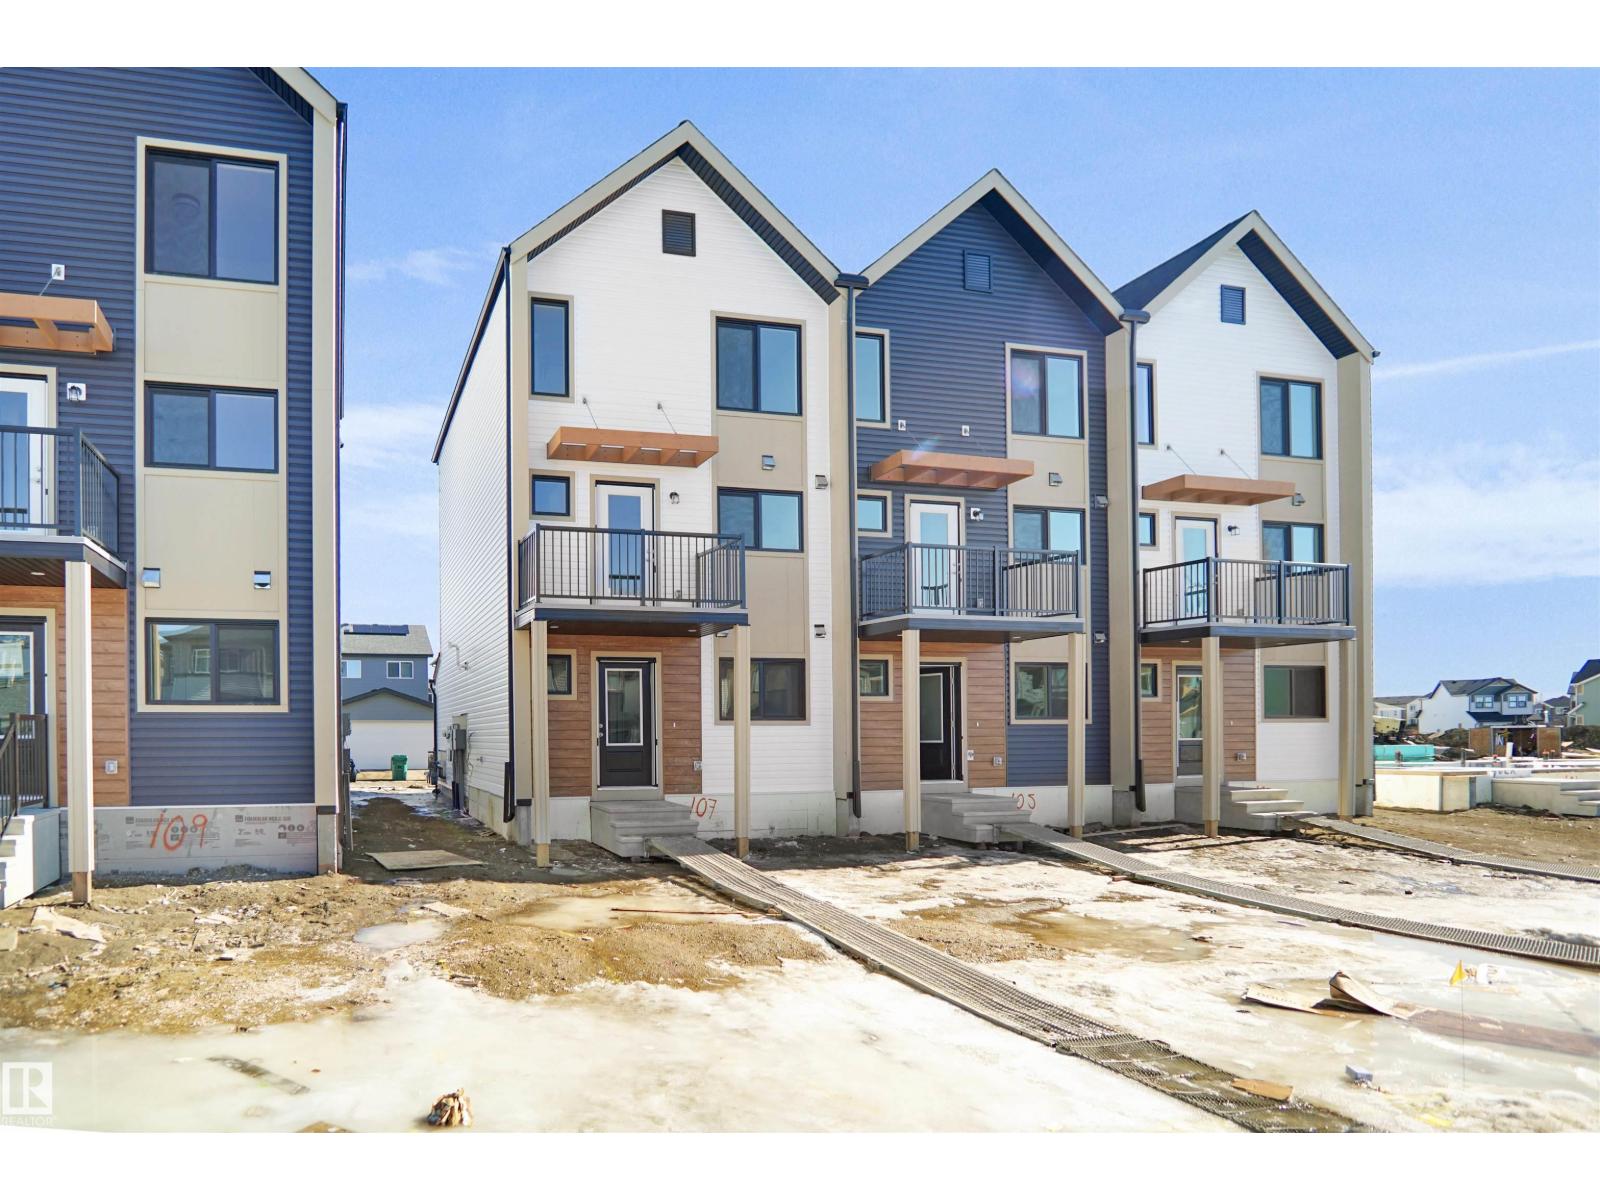
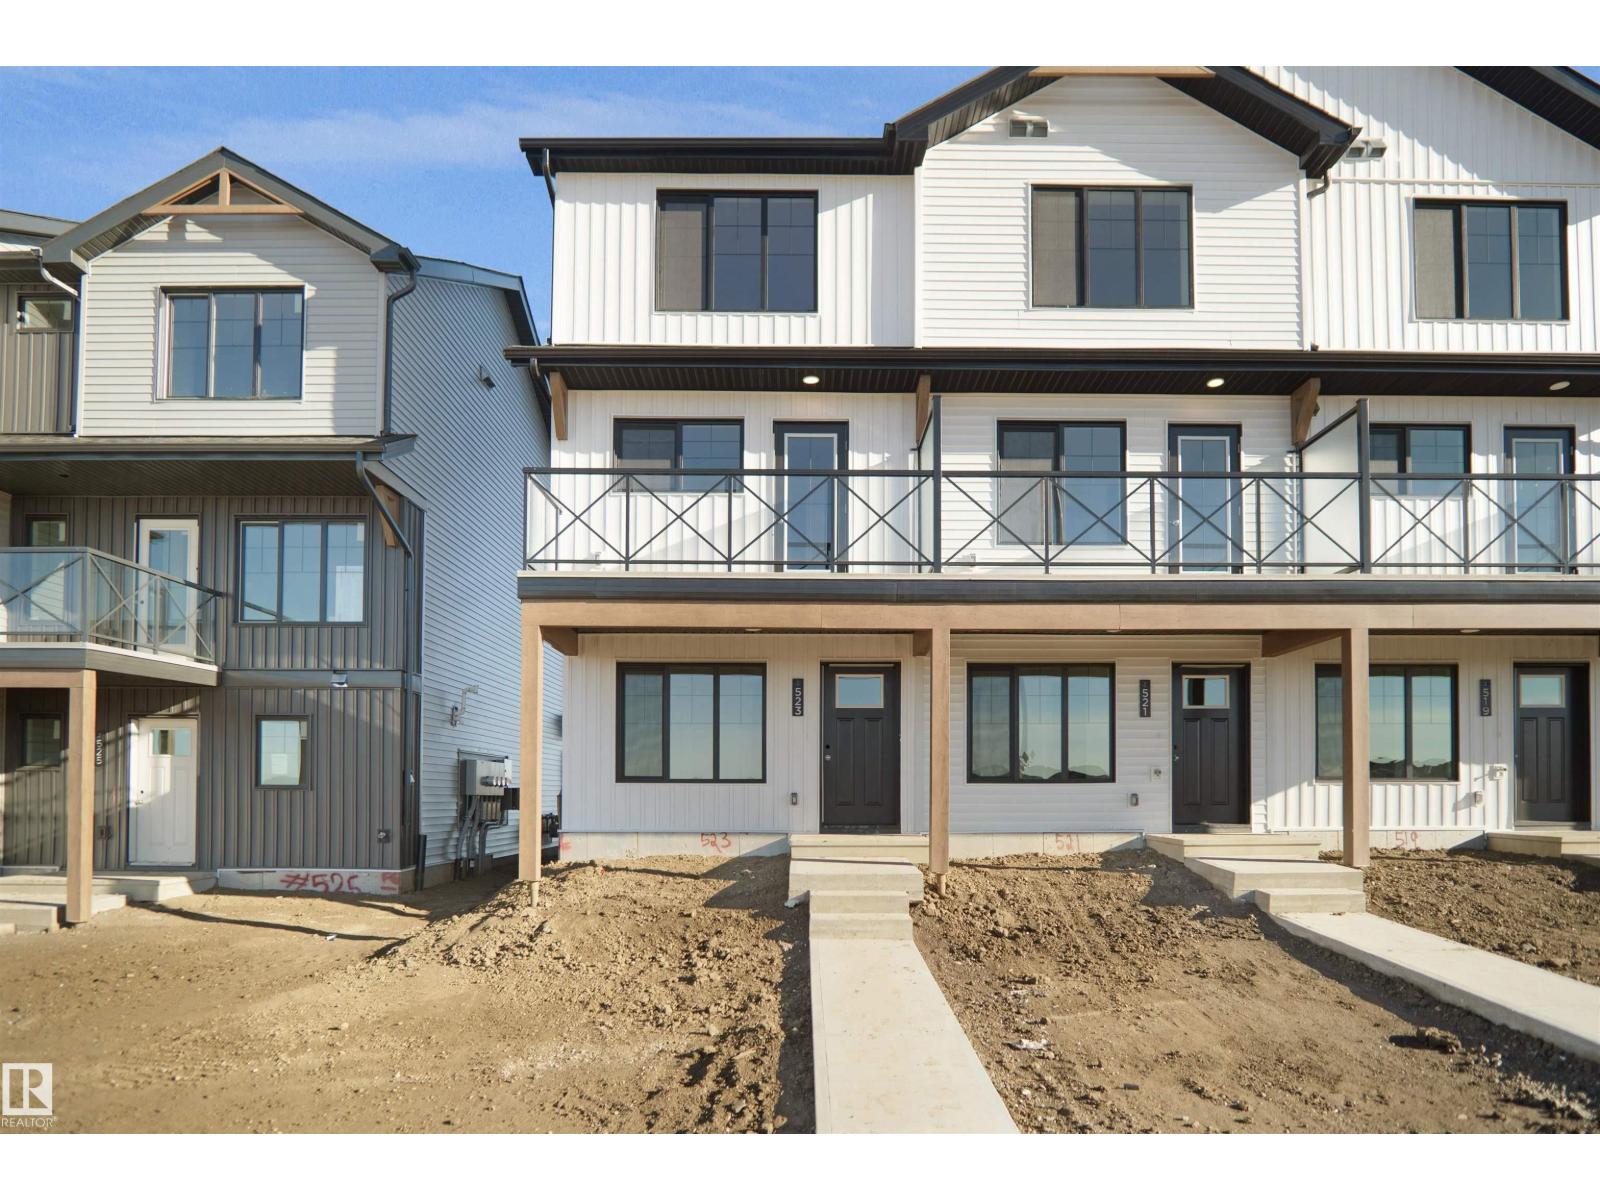
NO CONDO FEES and AMAZING VALUE! You read that right welcome to this brand new townhouse unit the “Reimer” Built by the award winning builder Pacesetter homes and is located in one of Fort Saskatchewan newest communities of Southpointe. With over 1280+ square Feet, this opportunity is perfect for a young family or young couple. Your main floor as you enter has a flex room/ Bedroom that is next to the entrance from the garage with a 3 piece bath. The second level has a beautiful kitchen with upgraded cabinets, upgraded counter tops and a tile back splash with upgraded luxury Vinyl plank flooring throughout the great room. The upper level has 2 bedrooms and 2 bathrooms. This home also comes completed with front and back landscaping and a attached garage. *** Photo used is of an artist rendering , home is under construction and will be complete by the end of August may vary *** (id:51989)
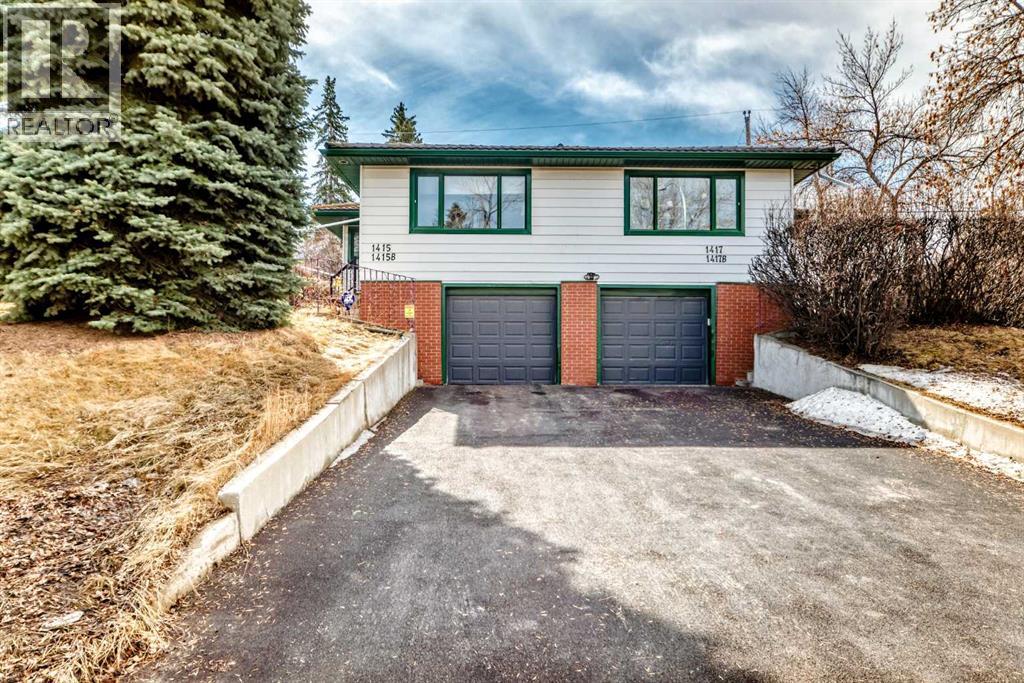
Click brochure link for more details** Welcome to 1415 Rosehill Drive NW — a rare semi-detached home with a legal secondary suite in the heart of the coveted Rosemont community. Live up, rent down, and let your mortgage pay for itself. Originally a full duplex, this property has been legally subdivided into two semi-detached titles, giving you the privacy and ownership structure of a standalone home — with no condo fees. The main floor offers 2 bedrooms and 1 full bathroom across approximately 907 sq ft of bright, comfortable living space.The fully finished basement has been developed as a legal secondary suite approximately 536 sq ft and is thoughtfully laid out with 1 bedroom, a spacious family room, a 3-piece bathroom, a kitchenette, and the added convenience of in-suite laundry — everything a tenant needs for comfortable, self-contained living. With a private entrance, this legal suite is a true mortgage helper that can generate rental income from day one and meaningfully offset your monthly carrying costs.Whether you're a first-time buyer looking to enter the market with built-in income support, or an investor seeking a turn-key revenue property, this home delivers on both fronts. With rental demand consistently strong in this desirable NW neighbourhood, the legal suite adds immediate financial flexibility and long-term wealth-building potential.Located in one of NW Calgary's most established and tree-lined communities, Rosemont offers a lifestyle that's hard to beat. The property sits within walking distance of Confederation Park — featuring a golf course, playgrounds, tennis courts, and a winter skating rink — and is just minutes from the expansive Nose Hill Park with its extensive hiking trails and off-leash dog areas. The Rosemont Community Association provides a local skating rink and year-round community programming.Families will love the proximity to multiple schools including Rosemont School, Colonel Irvine School, and St. Francis High School. Every day errands are easy with North Hill Shopping Centre, Brentwood Village, and the vibrant Kensington Village all nearby. Commuters enjoy quick access to downtown Calgary in approximately 15 minutes via 14th Street NW or 10th Street NW, plus Calgary Transit bus routes connecting to the University of Calgary, Foothills Medical Centre, and Alberta Children's Hospital.Opportunity to own this freehold, income-generating property in one of Calgary's most connected and character-rich inner-city communities. (id:51989)
Turnkey beauty salon business for sale in North NW Calgary! Excellent opportunity to acquire a well-established and professionally built-out beauty business located in a high-traffic shopping centre in a desirable North NW Calgary community. This stylish and functional space is ideal for a wide range of beauty and personal care services including nails, lashes, brows, skincare, facials, waxing, and esthetics.The premises offer an attractive layout with quality leasehold improvements already in place, making this a great opportunity for an owner-operator or an existing beauty brand looking to expand without the cost and delay of a new build-out. Situated in a busy retail plaza with strong surrounding residential density, excellent visibility, and steady customer traffic.A fantastic chance to step into a turnkey operation in a growing area. Sale includes leasehold improvements, equipment's, and assignment of lease subject to landlord approval. Confidential sale – all inquiries through listing agent. Please do not approach staff or business directly. (id:51989)
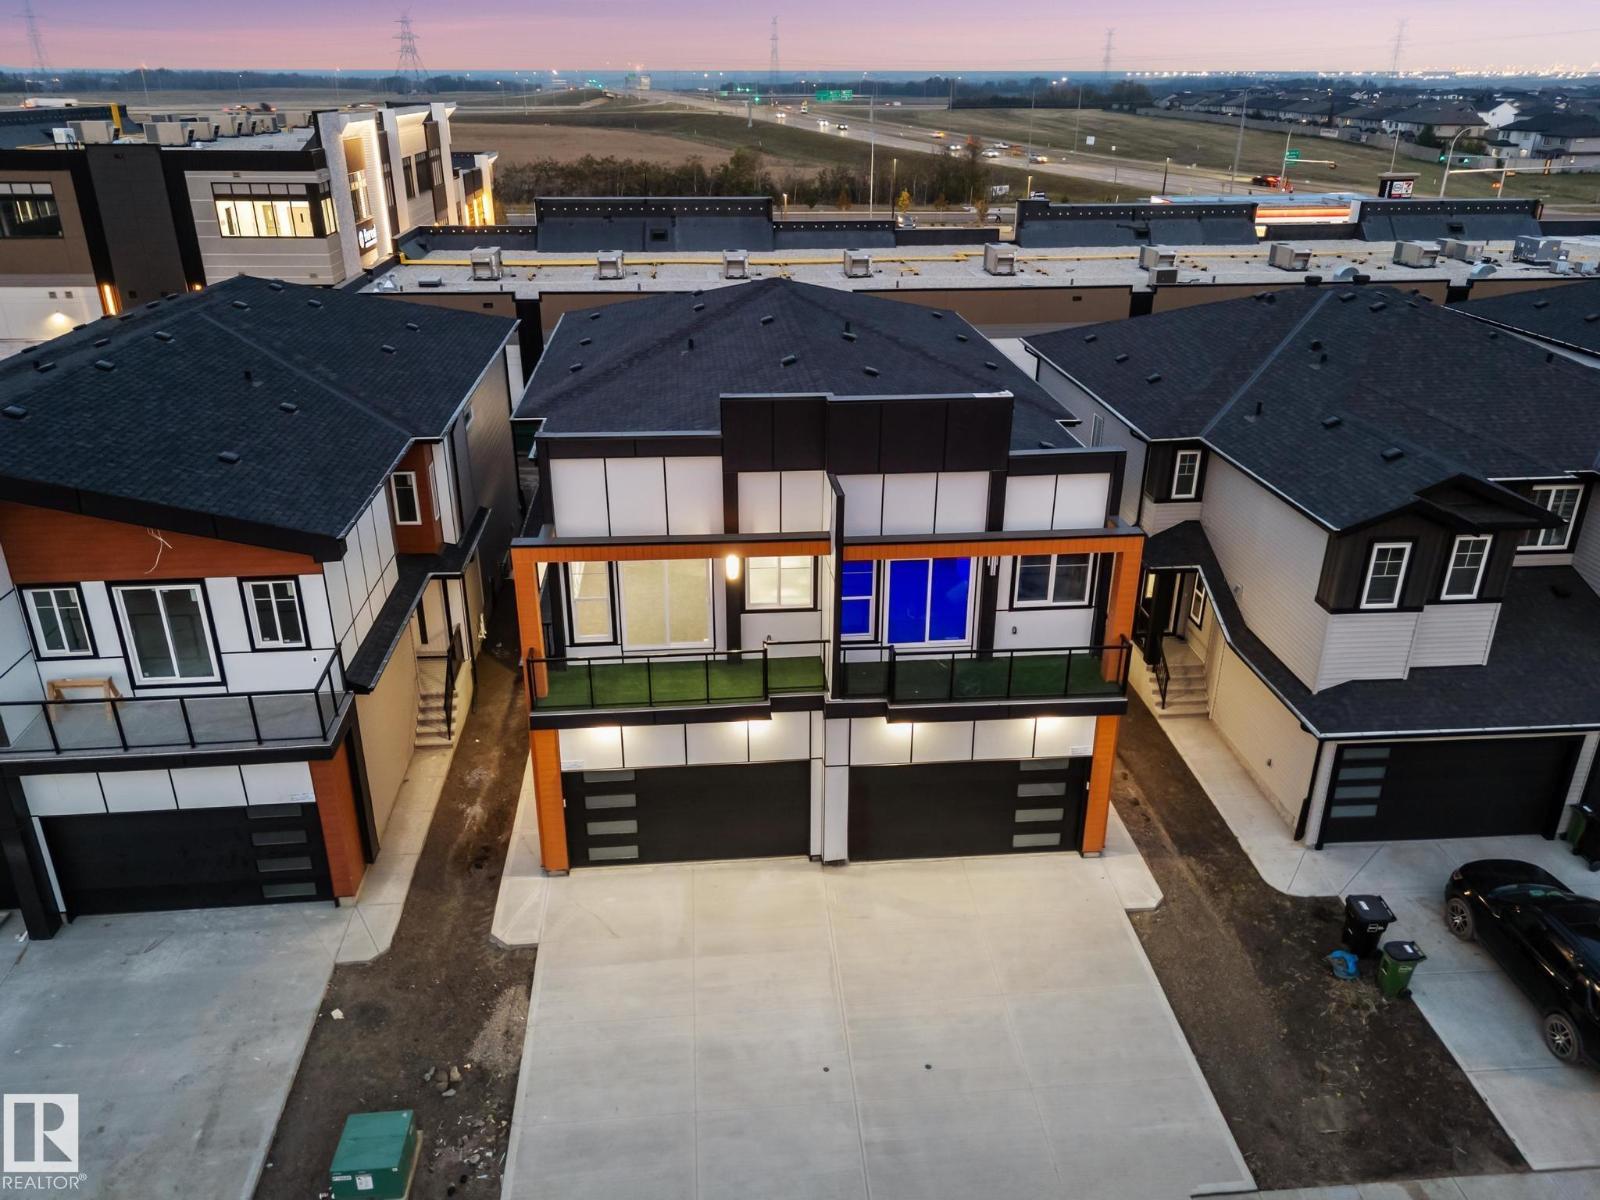
This is StreetSide Developments the Abbey model. This innovative home design with the ground level featuring a single oversized attached garage that leads to the front entrance and a main floor den or bedroom. It features a large kitchen. The cabinets are modern and there is a full back splash & quartz counter tops. It is open to the living room and the living room features lots of windows that makes is super bright. . The deck has a vinyl surface & glass with aluminum railing that is off the kitchen. This home features 2 Primary bedrooms with 2 full bathrooms. The flooring is luxury vinyl plank & carpet. Maintenance fees are $81/month. It is professionally landscaped. Visitor parking on site.***Home is under construction and the photos are of a previously built unit same layout but the colors and finishing's may vary, to be completed by August 2026 *** (id:51989)
Beautiful Half Duplex in Hillendale – Modern Comfort & Low Maintenance Living. Experience upscale living in this beautiful ½ duplex located in the desirable Hillendale neighborhood. Perfect for those with a busy lifestyle, this executive-style home offers modern finishes, minimal outdoor upkeep, and no condo fees — combining comfort and convenience in one impressive package. Step inside and you’ll find upgraded fixtures, trim, crown molding, flooring, doors, lighting, and appliances throughout. Large windows fill the home with natural light, creating a bright and welcoming atmosphere. The main level features a spacious kitchen with soft-close cabinetry, stainless steel appliances, a pantry, and a breakfast bar, flowing seamlessly into the dining area with garden door access to the deck and the living room. You’ll also find a 2-piece powder room and a third bedroom with a walk-in closet, ideal for guests or a home office. Upstairs, there are two spacious bedrooms, each with a walk-in closet. The primary suite includes a stylish 4-piece ensuite, while the upper floor also features the main 4-piece bath, a laundry closet, and extra storage space. The fully developed basement offers versatility with a large studio or rec room, perfect for a home gym, teenager’s retreat, or creative workspace. There’s also a 3-piece bathroom, a utility room, and direct access to the single-car garage and front entry. The separate basement entrance makes it an excellent setup for working from home. Enjoy sunset views from the large back deck, and make the most of the partially fenced yard, beautifully landscaped with rainbow rock, flower beds, and shrubs — ready for you to create your outdoor oasis. This beautiful property is ideal for professionals, small families, or anyone seeking a stylish, low-maintenance lifestyle. Don’t miss your chance to call this one home sweet home! (id:51989)
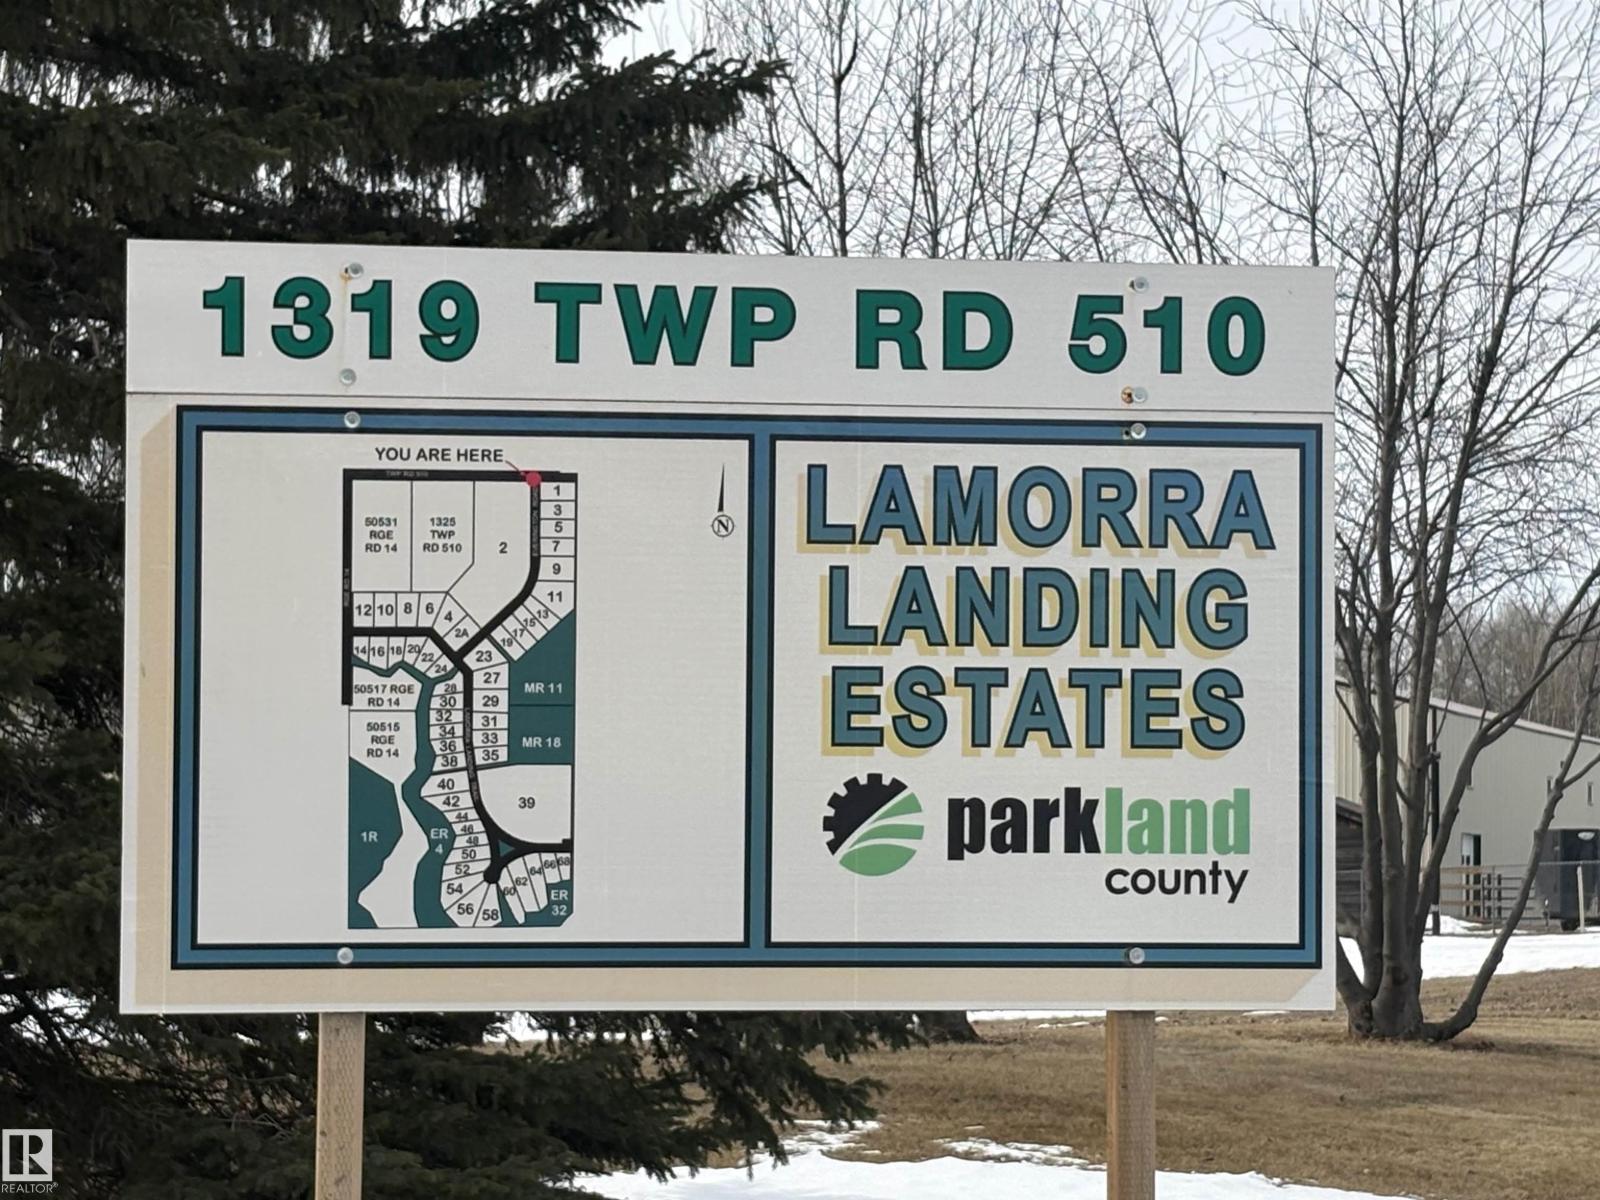
Build your dream home! 1.17 acre corner lot in Lamorra Landing Estates, 20 minutes south of Stony Plain near the North Saskatchewan River. Naturally sloping lot, perfect for a walkout basement. Located 25 minutes to Spruce Grove or Devon and 30 minutes to Edmonton. (id:51989)
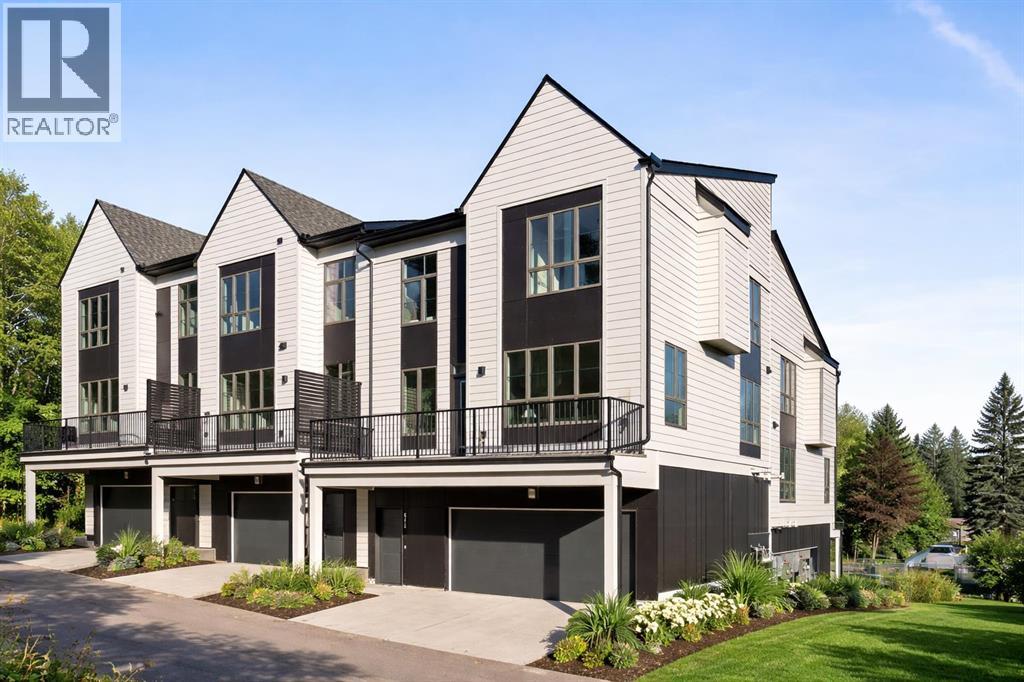
Welcome to the Torrey at Crown Park - an exceptional opportunity offering a brand-new townhouse featuring 3 bedrooms, 2.5 bathrooms, and a private double-attached garage. Offering over 1,500 ft² of thoughtfully designed living space, this end-unit townhome is one of the last remaining opportunities and is perfectly positioned within the development. Large, west-facing windows bring in natural light throughout the day, creating a bright and comfortable living environment. The bright and open main living area showcases a stunning kitchen with endless upgrades, including built-in appliances, quartz countertops, and timeless white cabinetry. Designed with entertaining in mind, the kitchen flows seamlessly into the expansive main living area, creating the perfect space for gatherings or everyday living. Large west-facing windows throughout the main level enhance the sense of space and light, creating a welcoming atmosphere year-round. The impressive great room offers ample space for virtually any furniture configuration and opens directly into the large dining area, allowing for a seamless transition between spaces. The main level is complete with a 2-piece powder room and direct access to the sprawling 26' balcony that spans the width of the home. The outdoor living space is equipped with a BBQ gas line and hose bib, adding everyday convenience and making it easy to enjoy outdoor living. The upper level has been thoughtfully designed, with the primary suite spanning the width of the home while the secondary bedrooms and main bathroom are positioned on the opposite end for added privacy. The ~12' x 12' primary bedroom easily accommodates a king bedroom suite and includes a walk-in closet and private 4-piece ensuite featuring dual sinks and a walk-in tiled shower. The upper level is completed by two additional bedrooms, a full bathroom, and convenient upper-floor laundry. The flexibility of three bedrooms makes this home ideal for families, guests, or a dedicated home off ice, offering excellent long-term versatility and value. The entry level provides access to the private double attached garage, which includes additional space for storage along with a large dedicated storage room, keeping everything organized and secure year-round. Located in Crown Park - one of Calgary’s last remaining inner-city developments - just minutes from downtown, this home offers exceptional convenience with major transportation routes, amenities, and green spaces all close by. Perfect for first-time buyers, investors, or those seeking a lock-and-leave lifestyle with maintenance-free living, this brand new home is backed by a comprehensive builder warranty and Alberta New Home Warranty, allowing you to purchase with confidence and peace of mind. **Please note: Photos are of a previous show unit and are not an exact representation of the property for sale. (id:51989)
Step into luxury in this brand new, never occupied 2,150 sq ft 2-storey offers a walkout basement, separate entrance, and oversized 3-car garage. Soaring ceilings and an open-concept layout showcase a bright white kitchen with a showpiece island, walk-in pantry, and a dining area surrounded by windows with balcony access. The living room features a dramatic floor-to-ceiling tiled fireplace, while a main floor bedroom and 2-piece bath add convenience. Upstairs, the primary suite shines with a textured accent wall, spa-inspired ensuite with double sinks, soaker tub, stand-up shower, and a walk-through to a spacious walk-in closet. Two more bedrooms, a 3-piece bath, upstairs laundry, and an open family room complete the level. The walkout basement offers potential for a suite, and the oversized 3-car garage easily fits RVs, trucks, or a lift. Close to Gibbons Country Club, Oliver Park, and Gibbons Town Centre, this home is the perfect mix of elegance, function, and lifestyle. Some photos are virtually staged (id:51989)
Position your business for success with this exceptional 0.64-acre commercial lot ideally located in the heart of Conklin. Surrounded by established oil and gas operations, work camps, and residential neighbourhoods, this high-exposure property offers outstanding potential in a steadily growing community.This well-situated parcel is just moments from the local recreation centre, featuring a gymnasium, community hall, hockey arena, classrooms, daycare, maintenance facilities, and more—adding convenience and value for future development.One of only four commercially zoned lots in the area, this is a rare opportunity to secure a strategic location with strong investment upside. Whether you're looking to develop retail, service, or industrial space, the possibilities here are extensive.Capitalize on Conklin’s economic stability and continued growth—this is your chance to establish a thriving business in a high-demand location. (id:51989)
Discover this desirable two-storey home in Hawks Ridge, BACKING ONTO GREEN SPACE AND A FUTURE K–6 SCHOOL SITE. a peaceful suburban community surrounded by NATURE AND LOCATED NEAR BIG LAKE, GLENDALE GOLF CLUB, and a provincial park with SCENIC WALKING TRAILS AND GREEN SPACES. Offering approximately 2482 sq ft of thoughtfully designed living space, the open-concept main floor features elegant CRYSTAL LIGHT FIXTURES, a custom-designed kitchen with stainless steel appliances, GRANITE TOP, oversized freezer, and a cozy WOOD fireplace & CUSTOM MANTEL. Upstairs, you’ll find FOUR spacious bedrooms including a stunning primary suite complete with a luxurious 5-piece ensuite, DOUBLE VANITY & Custom WALK-IN SHOWER. The home also includes and attached double garage & A/C, while the basement provides excellent potential for future development or additional storage. This property combines privacy, comfort, and style. (id:51989)
East Business Park – Prime Commercial Development Opportunity. Excellent commercial development parcel ideally located on the east side of town adjacent to established residential neighborhoods and growing development. This highly visible property offers strong access and flexibility for a variety of business uses including retail, service commercial, professional offices, or light industrial. Positioned along a key access corridor with convenient connections to surrounding communities and transportation routes. The site’s layout allows for potential subdivision or phased development, making it attractive for investors, developers, or owner-operators looking to establish a presence in a growing area. A rare opportunity to secure a strategically located commercial parcel in an expanding business corridor. (id:51989)
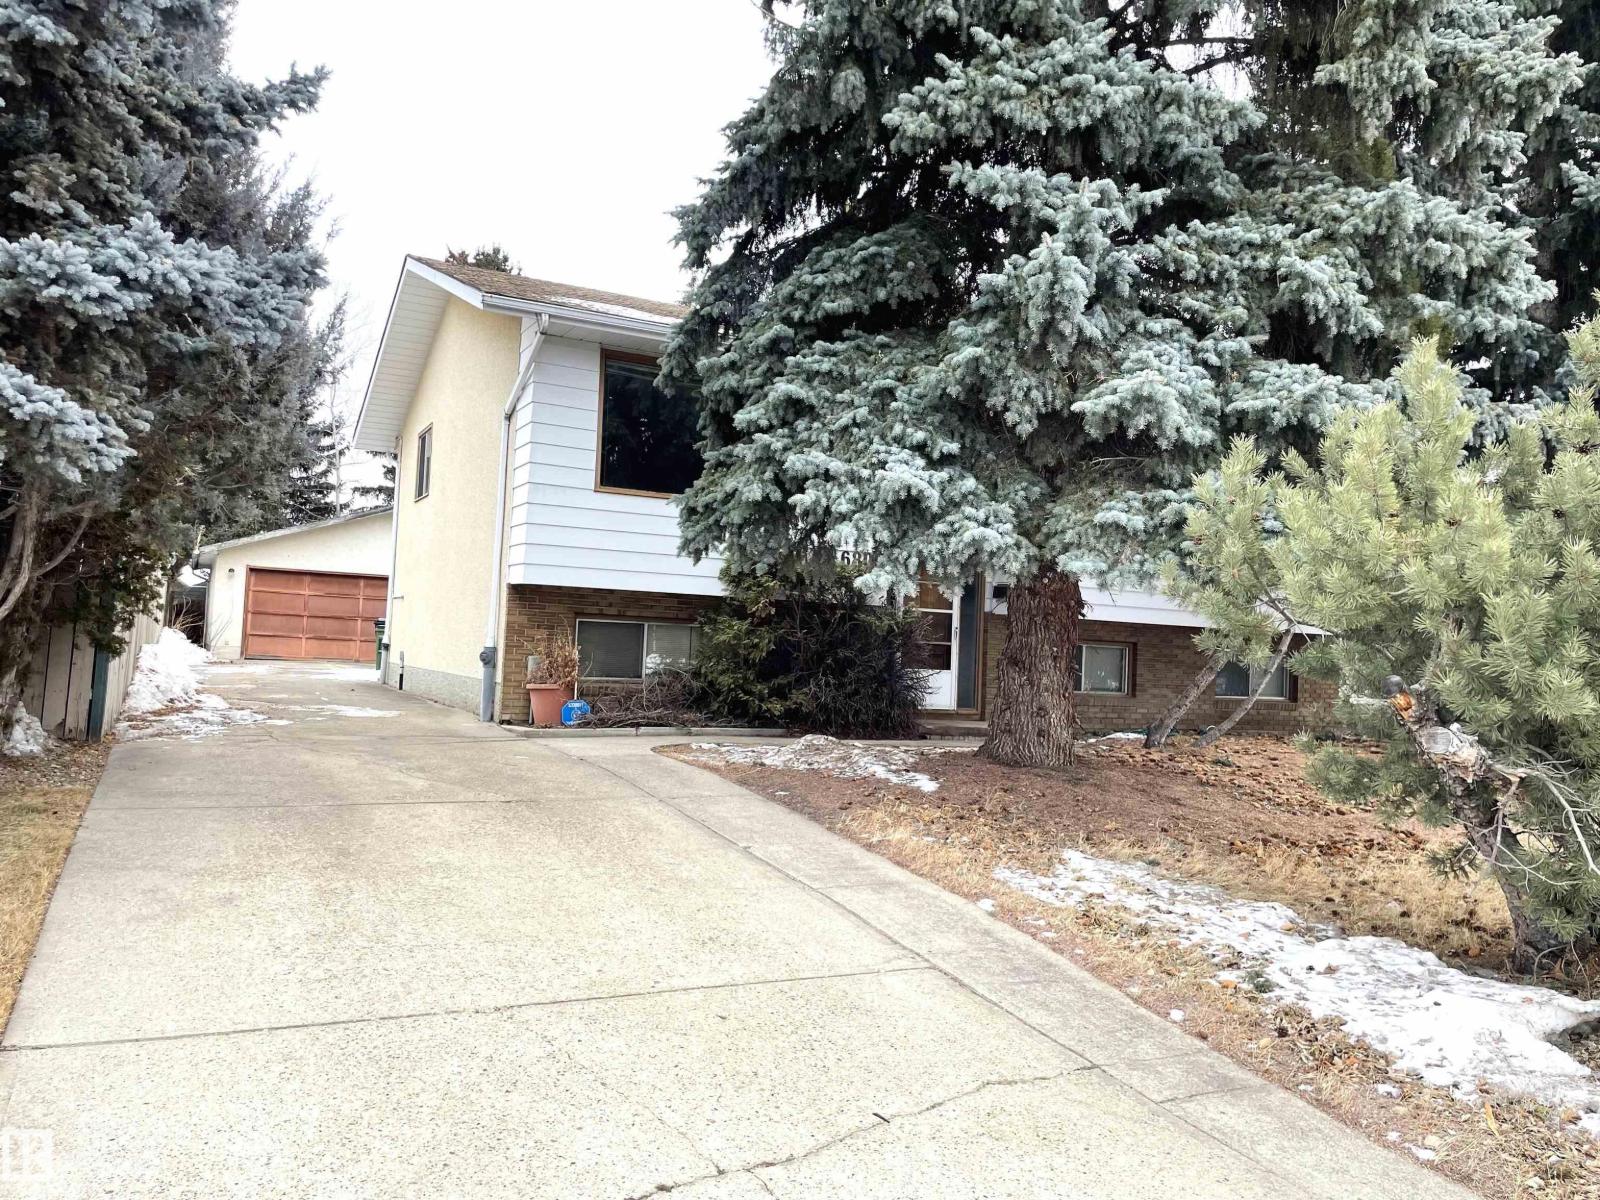
Great value! Great location! ***** Features: ** Bi-level with two separate entrances to the basement (front & back). ** Finished basement with wood burning fireplace ** Basement windows are all above-ground, brighter. ** Great floor plan, total 5 bedrooms (3+2). ** Oversized garage. ** Very long driveway. Lots of parking space. ** Large LOT, 658 m2 (7,082 sqft). ** 8-minute drive to Costco Wholesale, Grey Nuns Hospital & its LRT station. Within walking distance of schools , Great Family Home !! (id:51989)
Welcome to this fully customized semi-detached home in the desirable Gorman community of Edmonton! The main floor showcases a soaring open-to-below ceiling in the living room, a gourmet kitchen complemented by a separate spice kitchen, and the added convenience of a bedroom/den with a full bathroom ideal for guests or multi-generational living. Upstairs, the spacious primary bedroom features a private balcony, walk-in closet, and luxurious 5pc ensuite. You’ll also find a versatile bonus room, two additional bedrooms, and convenient upstairs laundry. The finished basement offers a 2-bedroom suite, perfect for extended family. Enjoy outdoor living on the completed deck, with quick access to Anthony Henday Drive, grocery stores, schools, and nearby amenities. This home beautifully blends elegance, comfort, and functionality in a prime location, don’t miss it! (id:51989)
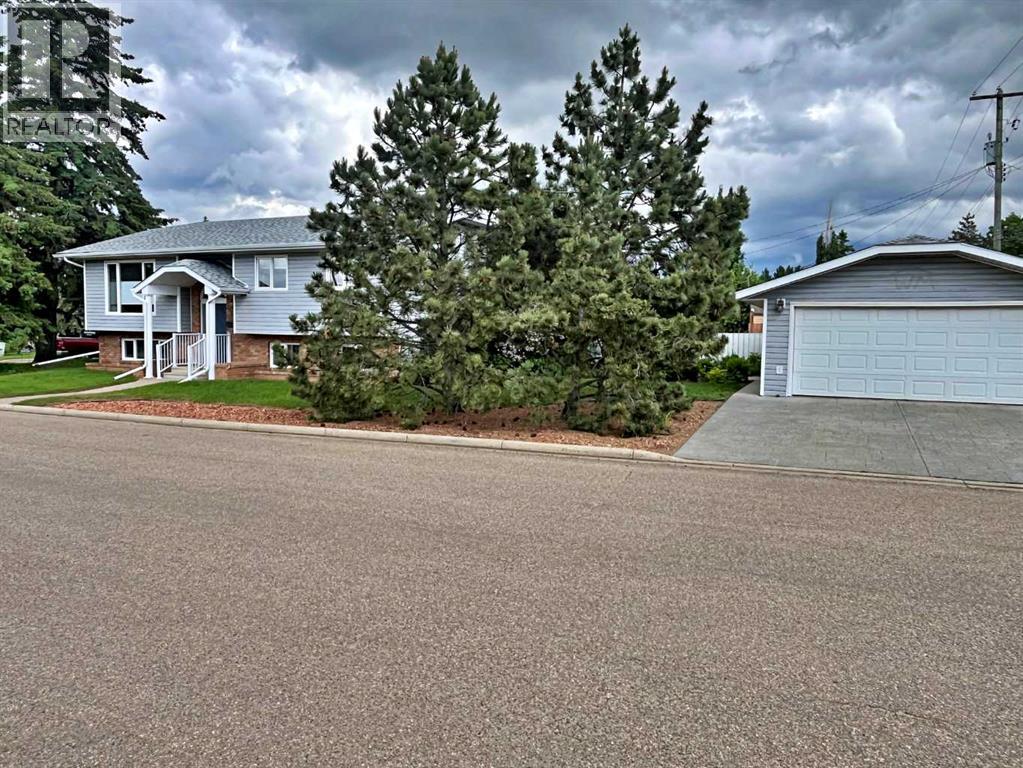
River Views! Incredibly well maintained bi-level in an absolutely fantastic location! Bells & Whistles Galore: Vaulted Ceilings / Central Air Conditioning / Hardwood Flooring / Bonus Workshop / Stamped Concrete Driveway / Double Basement Access to name a few. Although listed as a 3 bedroom, the large workshop space could easily be split to create 1-2 extra bedrooms with minimal work. Perennial flowers / shrubs are scattered throughout the yard with an additional patio area, extra concrete work surrounding, as well as mature flowering trees. A true gem of a property ready for it's next owner. (id:51989)
Looking for a great investment or a place with some extra income potential? This legally suited home could be just what you need; live in one suite and rent the other or rent both! Upstairs has a roomy kitchen, dining and living area, plus 3 bedrooms and 2 bathrooms. The primary bedroom comes with its own ensuite, featuring a jetted tub and walk-in closet. There are decks out front and off the kitchen; perfect for relaxing. The double garage is heated and has high ceilings for extra storage. The downstairs suite is a walk-out. It has 3 bedrooms, bathroom and a bright kitchen, dining and living area. The backyard is fully fenced with a covered patio and there's convenient alley parking for the lower suite. Both suites have their own laundry. (sellers are aware that the property requires professional cleaning, & the bulk head needs repair, as well as minor flooring issues require attention, and can be complete on a firm offer) (id:51989)
Welcome to this extensively renovated home located on a prestigious street in highly sought-after Christie Park. Offering over 4,000 sqft of beautifully developed living space, this property combines timeless elegance with substantial modern upgrades—providing exceptional value compared to the cost of renovating or rebuilding today. A grand curved staircase, soaring ceilings, and detailed crown molding create an impressive first impression and a refined atmosphere ideal for both entertaining and everyday family living. Enjoy breathtaking south and west-facing mountain views from the expansive patio, adding a unique natural backdrop to your daily life. The upper level features a spacious and comfortable primary bedroom with a large private ensuite bathroom, along with three additional generously sized bedrooms and two full bathrooms—perfect for growing families. The main floor offers excellent functionality with a formal living room, dining room, oversized kitchen with breakfast nook, and a bright family room, plus a powder room and a convenient laundry/mud room. The fully developed walk-out basement provides excellent privacy and flexibility, currently set up as a teenage retreat, complete with an additional bedroom and a full bathroom—ideal for family use or future customization. Extensive upgrades completed in 2021–2022 include: 39 triple-pane windows and 4 new doors, significantly improving energy efficiency and comfort;Fully renovated kitchen and 5 bathrooms;New kitchen appliances;New flooring, carpets, and fresh paint throughout;Replacement of Poly-B plumbing;Two furnaces and a hot water tank;New roof (2022);Updated deck surface and interior finishes;Professionally landscaped front and backyard;New washer and dryer. A triple attached garage plus an extended driveway with parking for 6–8 vehicles ensures ample space for family and guests. Enjoy added privacy with no direct rear residential neighbors. Backing onto a small, quiet commercial area with no heavy traf fic, noise, or odor-producing businesses, this home offers the perfect balance of convenience and peaceful living. A rare opportunity to own a substantially upgraded, move-in-ready home in one of Calgary’s most desirable communities. (id:51989)
Bright and well-maintained NE corner 2-bedroom air-conditioned condo in the heart of downtown Edmonton with impressive city views. The open concept offers a functional layout with large NE-facing windows to bring in natural light throughout the day. Hardwood flooring runs through the main living areas, with carpet in both bedrooms for comfort. There is also a large storage unit and heated parking. The kitchen and living space flow into the private balcony, creating an ideal setting to enjoy downtown views. The spacious primary bedroom features convenient access to the semi-ensuite bathroom, which is also accessible from the main living room. In-suite laundry adds everyday practicality. Located steps from Rogers Place, Churchill Square, Edmonton City Centre, Winspear Centre, and the LRT, this home offers exceptional walkability to downtown amenities, restaurants, entertainment, and Edmonton's river valley. A great opportunity for first-time buyers, professionals or investors seeking urban living. (id:51989)