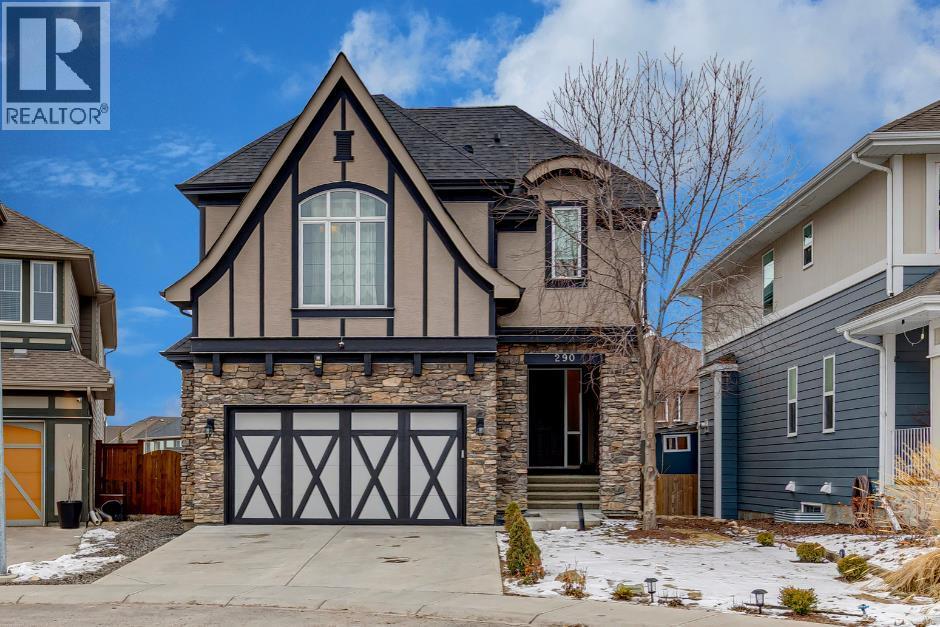
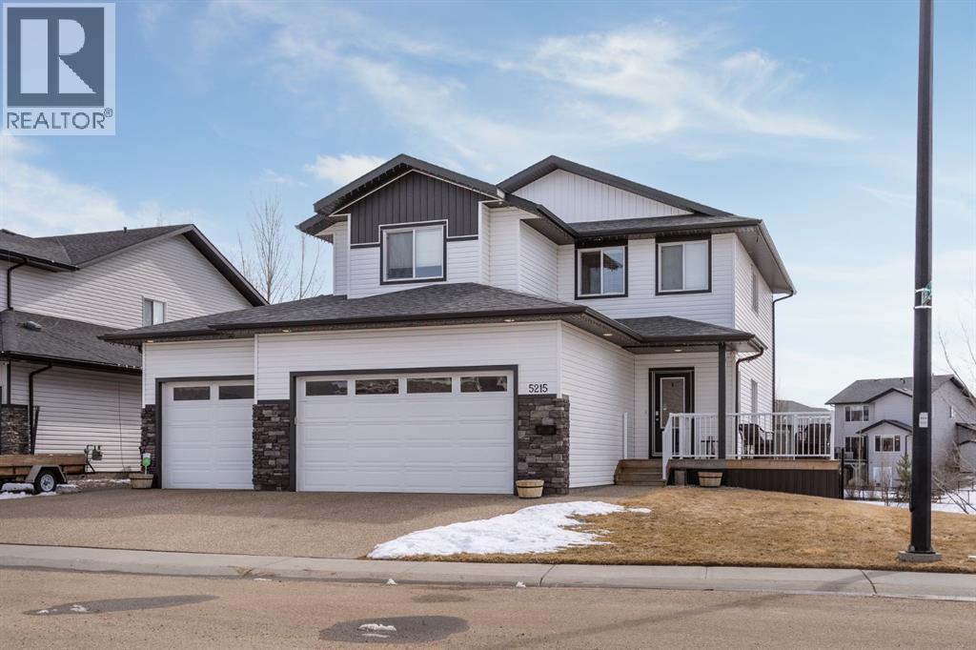
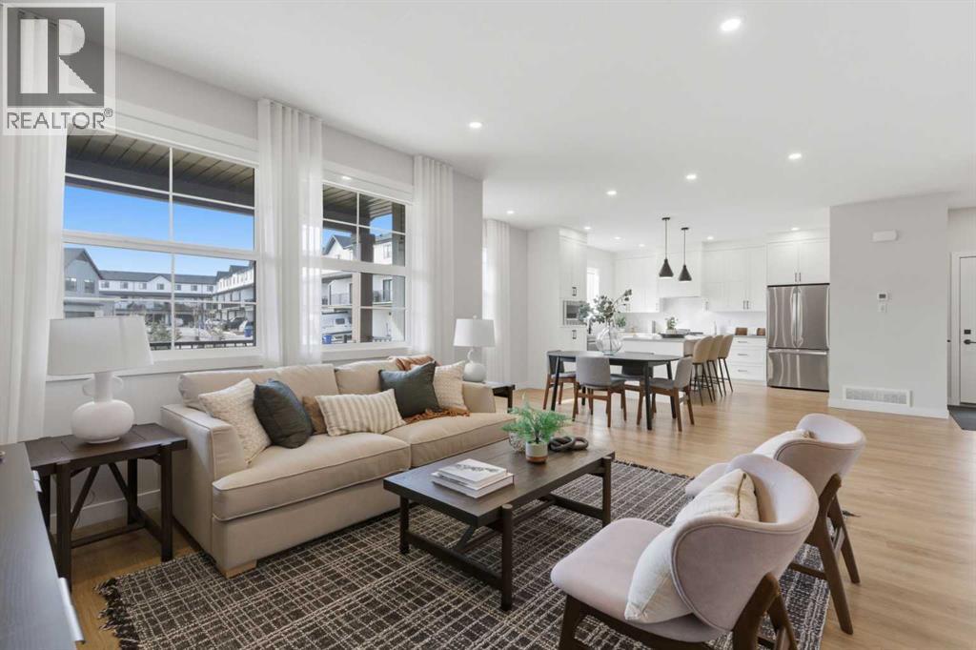
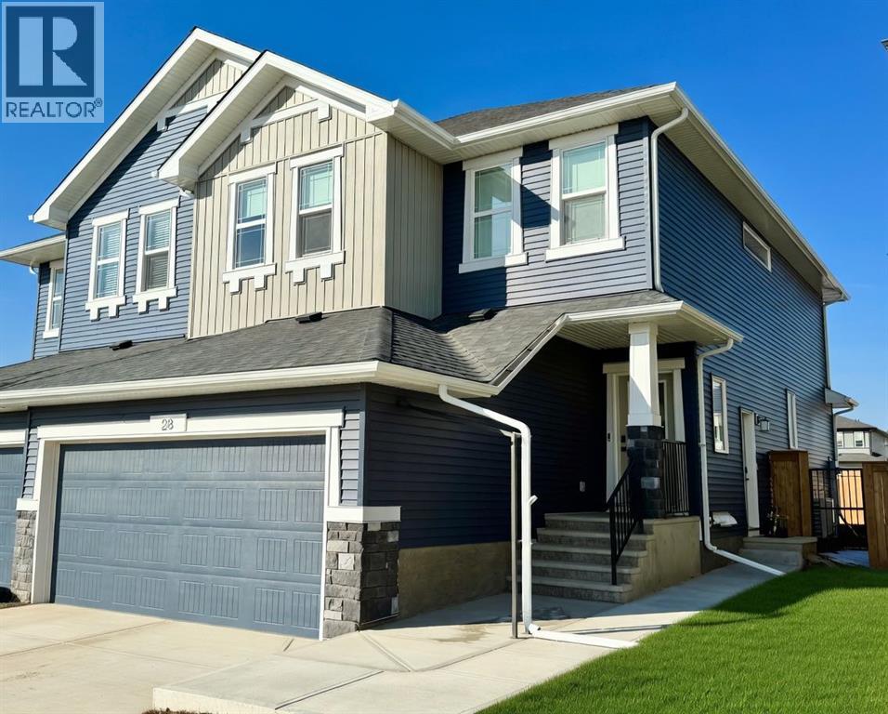

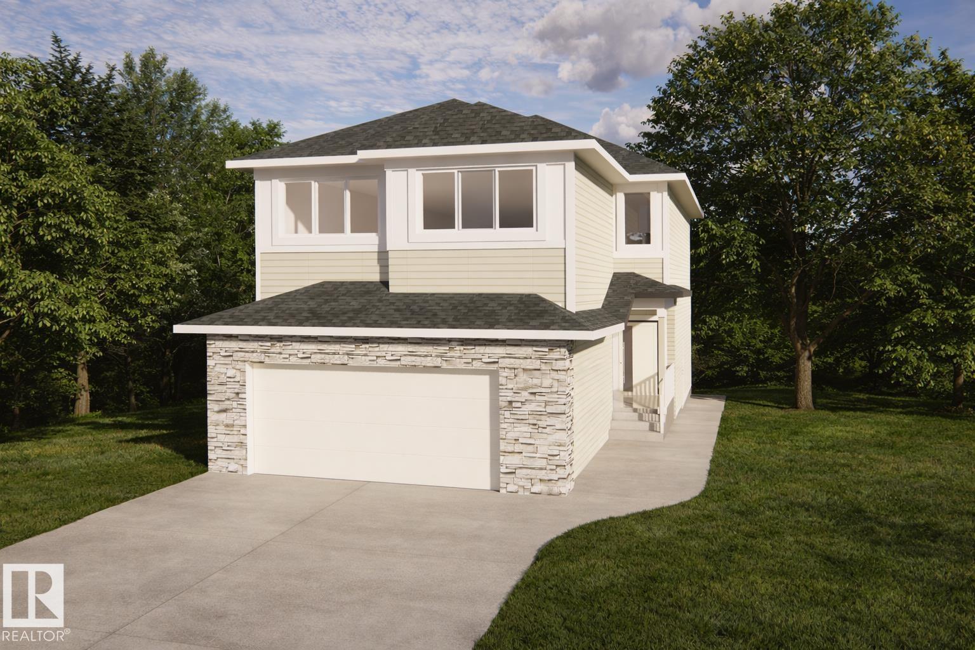
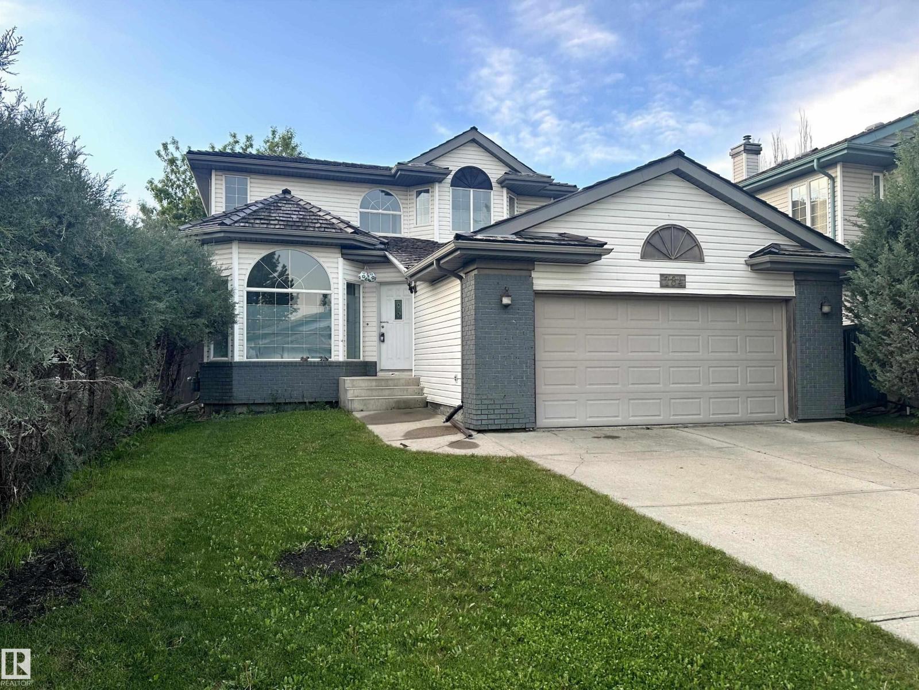
SEMI PRIVATE LAKE ACCESS just a short stroll to shared dock and or a gated pathway to West beach in Mahogany Waters...This fully finished two-storey walkout in Mahogany offers over 4,000 sq ft of developed living space on a quiet street with direct pathway access to a nearby park. A grand entryway with soaring ceilings creates an impressive first impression, setting the tone for the bright and open layout enhanced by 9’ ceilings on every level. The main floor is designed for both everyday living and entertaining, featuring a modern kitchen with a gas stove and newer dishwasher that flows seamlessly into the dining and living areas. Thoughtful upgrades throughout include updated light fixtures, faucets, cabinet hardware, stylish accent walls, and a refreshed powder room, giving the home a clean, contemporary feel.Upstairs, you’ll find four spacious bedrooms, a large bonus room, and a conveniently located laundry room, offering excellent functionality for busy households. The primary suite provides a comfortable retreat with upgraded ensuite shower hardware. The walkout basement adds even more versatility with two additional bedrooms and direct access to the backyard—ideal for guests, teens, or extended family. An oversized 24’ extended double attached garage completes the home with exceptional storage and practicality.Located in Mahogany, one of Calgary’s premier lake communities, residents enjoy year-round access to the lake, beaches, and an extensive network of walking paths. With excellent schools, parks, and a vibrant urban village offering shops, dining, and everyday amenities, Mahogany delivers a balanced lifestyle in a highly sought-after setting. (id:51989)
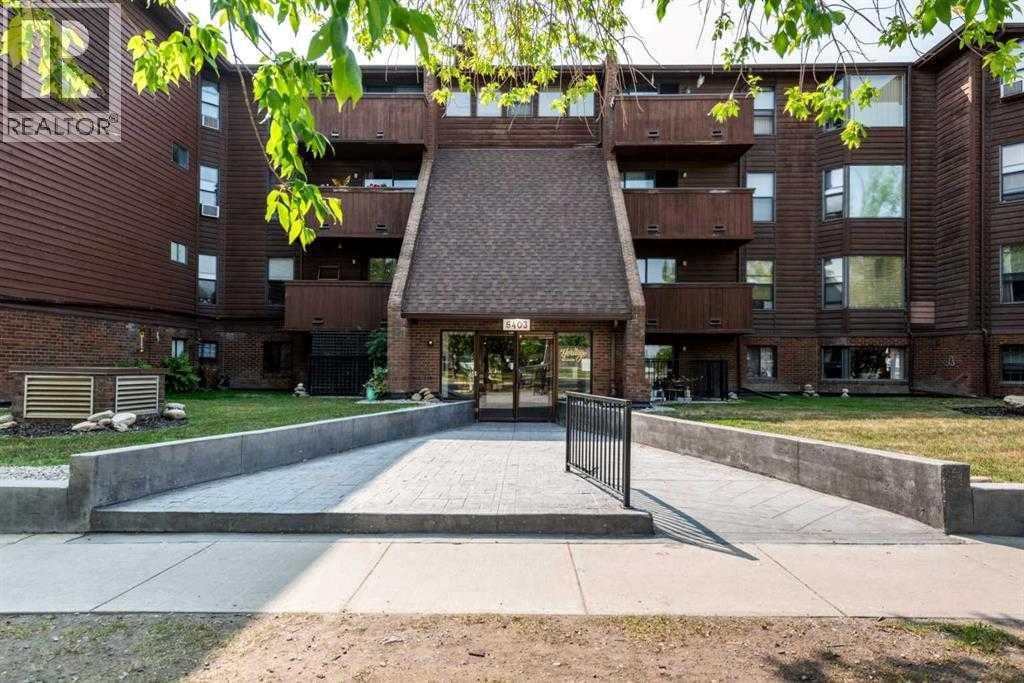
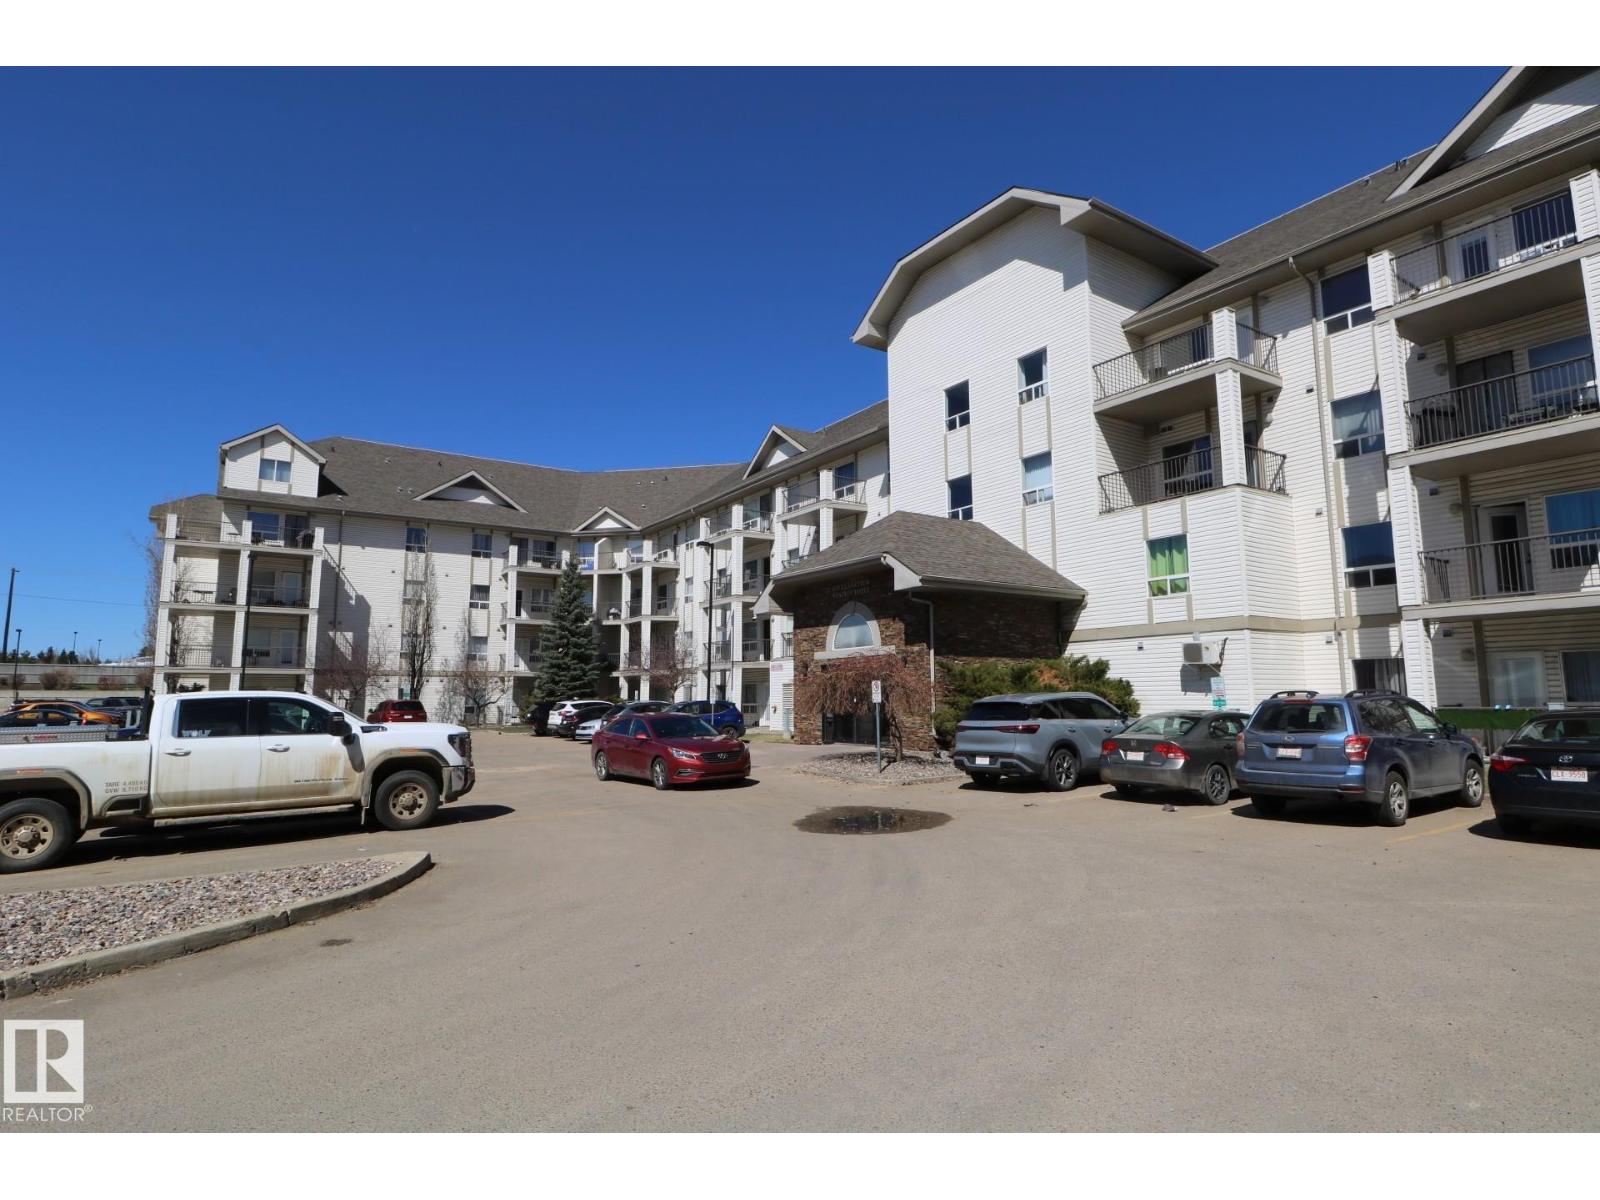
Amazing opportunity to own or invest in this great 2 bedroom, move-in ready unit in a very exclusive building that comes complete with elevator and underground heated parking! This lovely home sits on a treelined street and is mere steps to shops, services and restaurants plus the infinite additional amenities along Heritage Drive and MacLeod Trail. This spacious home features clear sightlines from the living room into the dining room is perfect for entertaining. The bright living room encourages relaxation or head out through patio sliders to your private balcony nestled amongst the treetops creating an idyllic backdrop to your summer barbeques and peaceful morning coffees. Bayed windows frame mature tree views in the primary bedroom with room for a king-sized bed. A second bedroom adds a ton of extra versatile space for guests, an office, hobbies and more! A large storage room, a separate storage locker and heated underground parking add to your comfort and convenience. This is an 18+ complex . This wonderful community has it all including the always popular Acadia recreation complex with an indoor skating rink, curling, squash and racquetball courts. When you do need to leave the neighbourhood enjoy the easy access to Macleod Trail, Heritage Drive, Blackfoot Trail and Deerfoot Trail. This is the home you have been dreaming of. (id:51989)
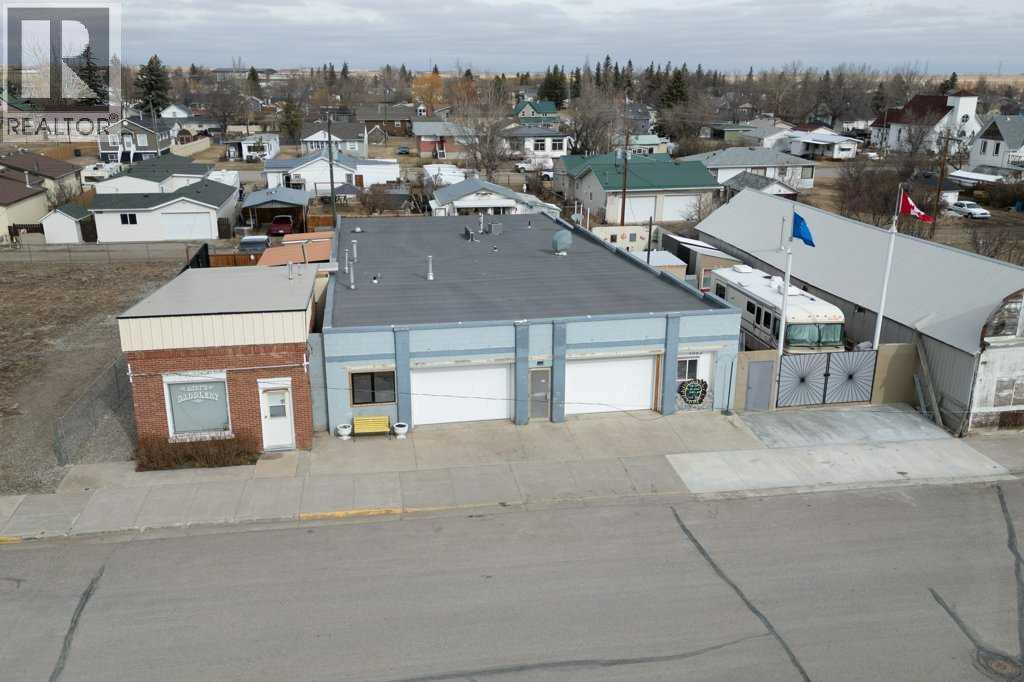
Welcome to a truly unique live/work opportunity in the heart of Stavely — where flexibility, space, and potential come together under one expansive roof.Zoned for commercial use, this property offers incredible versatility for entrepreneurs, tradespeople, or anyone looking to operate a business from home. The front portion of the building features a large, heated shop space with high ceilings — ideal for automotive work, mechanical services, or a wide range of business ventures. With existing workspace areas and office potential, it’s easy to envision this as a fully functional commercial hub.Connected to the shop is a substantial multi-purpose area currently suited for recreation, storage, or further business development, alongside a dedicated workshop space perfect for woodworking or hands-on trades. The scale and layout open the door to countless possibilities — from retail or studio space to service-based operations.At the rear of the property, a spacious residential living area provides comfort and separation from the work environment. The open-concept great room creates a welcoming atmosphere, complemented by three bedrooms, including a primary suite with ensuite and dressing room. Recent appliance upgrades and roof A/C add everyday convenience.Situated on a large lot with additional features like RV parking, outdoor entertaining areas, and flexible exterior space, this property is well-suited for both business operations and personal enjoyment.Whether you’re launching a new venture, expanding an existing one, or seeking the freedom of a live/work lifestyle beyond the bustle of Calgary, this property offers a rare and compelling opportunity to do it all in one place. (id:51989)
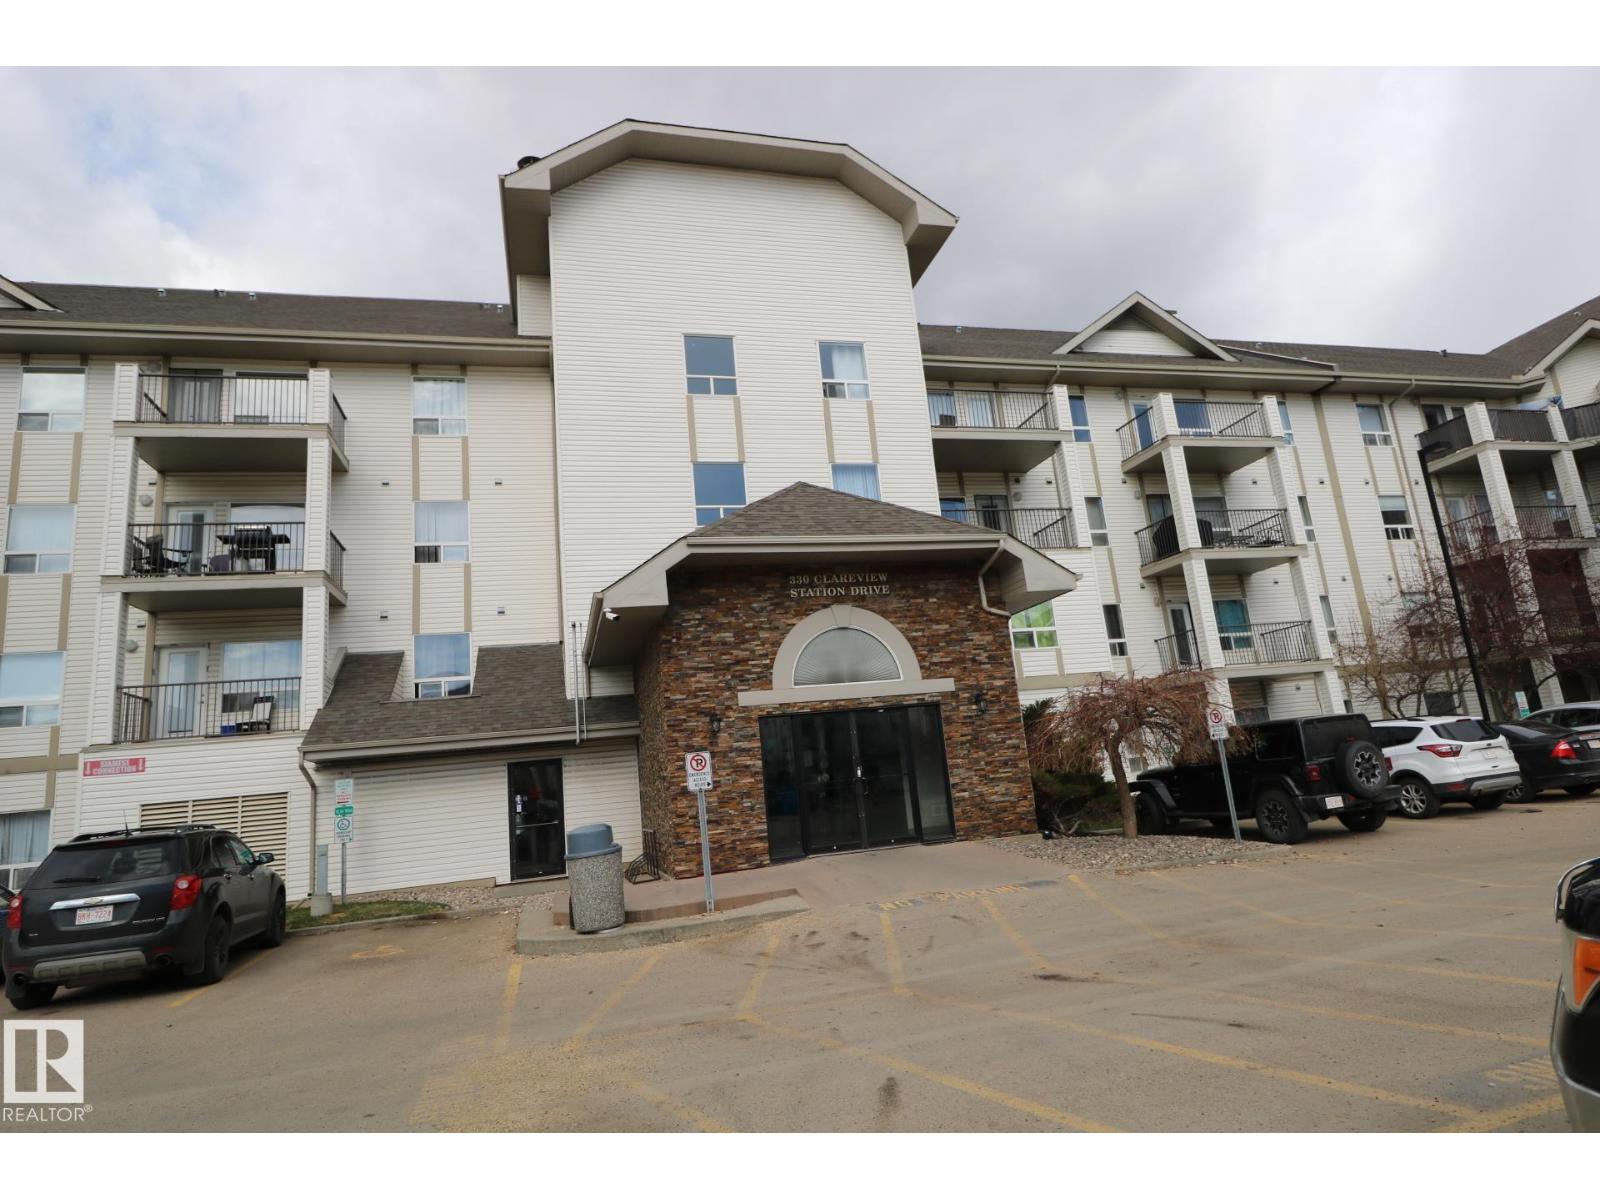
Stunning 2 spacious bedrooms, 2 bathrooms condo unit in Clareview Junction. The primary bedroom boasts 2 full l closets, 1 being a walk-through closet leading to a private ensuite, the second bedroom is perfect for guests, a home office, or growing families. Open concept living area w/superb size kitchen & dining area plus patio door to a private concrete patio. Convenient in-suite laundry w/generous storage space. One titled, energized parking stall included. Heat, water and sewer also included. Conveniently located to retail shopping center, Superstore, numerous restaurants & many amenities such as the Emergency Northeast Hospital and Anthony Henday. Just steps from the Clareview LRT station and one of the main bus terminals, ideal for students going to University or Nait, or anyone that works in the City core, without the hassle of driving or parking downtown. The complex offers meeting/party room, has a sizable fitness room w/excellent equipment plus it is very close to Clareview Recreation Centre. (id:51989)
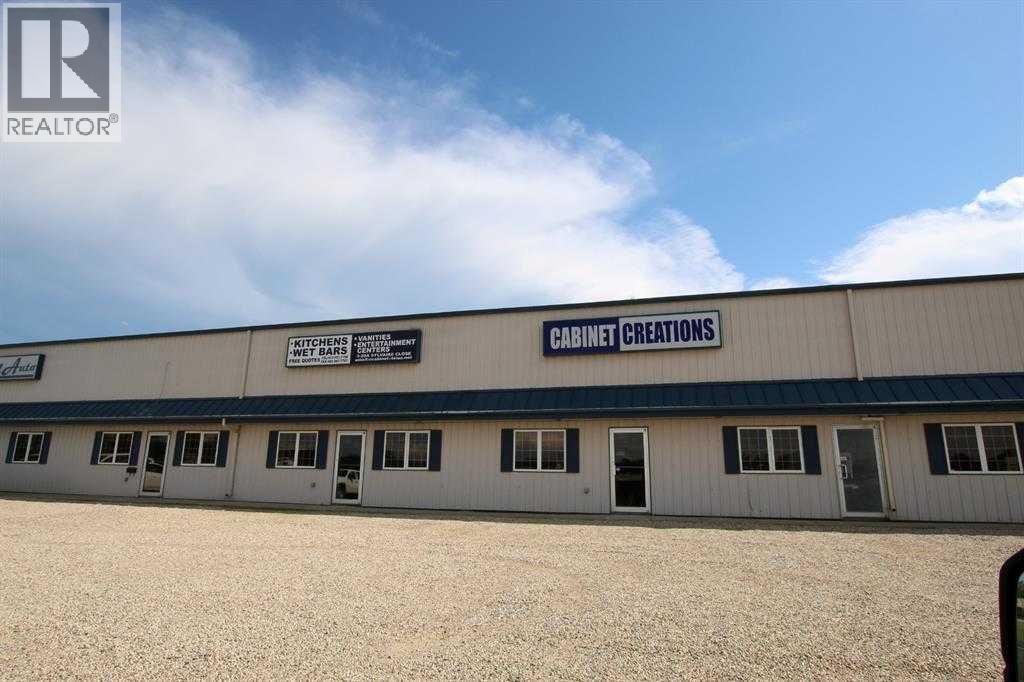
Great place for your business, shop or storage. Highway 11A exposure. Plenty of shared parking. Located in Sylvan Lake. Immediate possession available. 24 x 60 bay with 14 x 16 overhead door. (id:51989)
Welcome to the ever-growing New Horizon Mall! Anchor stores, Sky Castle Playground, Roller Rink, Playmore Games, and Drone Dynamics bring a lot of traffic. Lots of indoor and surface parking. Call now for more informaton. (id:51989)
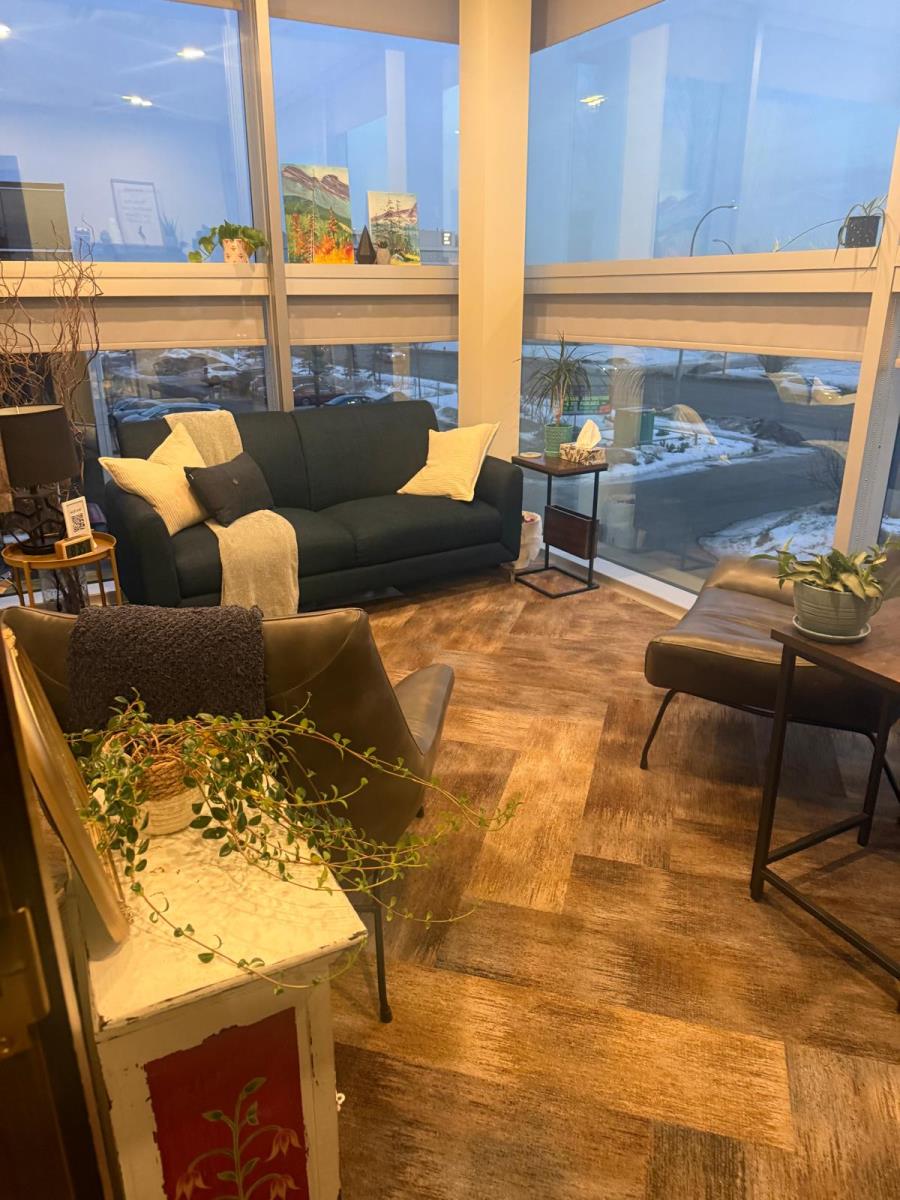
Exceptional opportunity to lease a fully equipped, move-in-ready office space currently operating as a psychology practice. Located on the second floor of a high-visibility building along a major corridor, this space offers outstanding exposure and easy accessibility for clients and staff alike.Ideal for therapists, counselors, social workers, or any health and wellness professional looking to hit the ground running. All the infrastructure is already in place — simply bring your practice and start seeing clients.Highlights:- Turnkey setup ready for immediate occupancy- Currently configured as a psychology/counselling office- High-traffic location on a major road with excellent street visibility- Second-floor privacy, perfect for professional services- Strong client-facing exposure (id:51989)
Exceptional and stunning 2,244 sq ft custom walkout two-story home, perfectly positioned backing onto green space, a nearby park, and scenic walking trails. Ideal for nature lovers and outdoor enthusiasts. Step inside to warm hardwood floors flowing seamlessly throughout the main level, elegant wainscoting, and a sophisticated flex room framed by frosted French doors-perfect for a home office, den, or quiet retreat. The heart of the home is the remarkable kitchen, boasting granite and quartz countertops, maple cabinets with soft-close drawers, a generous island, stainless steel appliances, and an exceptional walk-through pantry for effortless organization and entertaining. Adjacent, a unique coffee bar adds character and functionality, flowing into a cozy living room and a bright dining area with garden door opening to your covered deck-ideal for year-round outdoor enjoyment. Upstairs, retreat to an impressive primary suite featuring a luxurious 5-piece ensuite with heated floors, dual sinks, a spacious walk-in shower, deep soaker tub, makeup vanity, and an organized walk-in closet. A fun filled bonus room equipped with activity equipment will delight the kids and create endless play possibilities. Three additional spacious bedrooms, a 4-piece bath, and a convenient laundry room with ample cabinetry and workspace complete the upper level. The fully developed walkout basement offers independent living at its finest. Thoughtfully reconfigured by removing the stairs for a seamless, private floor plan. It includes a beautiful second kitchen with lovely cabinetry, quartz counters, stainless steel appliances, and an island. A bright family room anchored by an electric fireplace; a large primary bedroom with walk-in closet; a spare bedroom with 2-piece ensuite; dedicated laundry; and an additional 4-piece bath perfect for extended family or guests. Additional highlights include a spacious heated triple car garage with dividing wall, air conditioning, unique light fixtures, granite counters in all upper floor bathrooms, and thoughtful details throughout. This one-of-a-kind residence combines timeless craftsmanship, modern luxury, and unbeatable outdoor access! (id:51989)
Experience luxury and convenience in the heart of Airdrie’s award-winning community, Cooper’s Crossing. As a former showhome, this stunning corner-unit townhome comes fully loaded with premium designer upgrades and the added comfort of central air conditioning already installed.The main level offers an open-concept layout with 9-foot ceilings, a gourmet kitchen featuring an oversized island and stainless steel appliances, and a private primary retreat with soaring vaulted ceilings and a spa-inspired ensuite. The sun-soaked upper level provides a versatile bonus room, two additional spacious bedrooms, and a dedicated laundry area. Enjoy sunshine all day and peaceful evenings on your covered south-facing balcony, complete with a gas line and views of the landscaped green space.This home is finished with a double attached garage and modern contemporary exteriors, offering a sophisticated "Lock & Leave" lifestyle. With low condo fees of $347/month, all exterior maintenance, snow removal, and landscaping are professionally managed. Discover effortless, maintenance-free living in one of Airdrie's most prestigious locations. Book your private tour today! (id:51989)
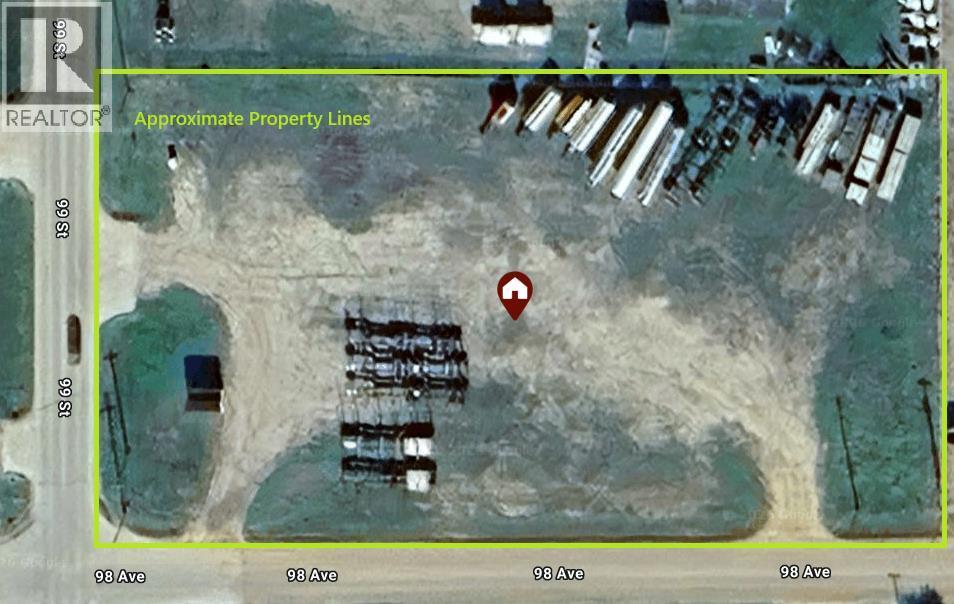
Commercial corner lot located in La Crete AB. Services run by the lot. The lot is partially graveled. It is zoned (H-HI) - The corner lot offers great versatility and visibility. Another benefit to consider there are 2 entrances/access points. (id:51989)
Brand new purchase price plus GST - $700,000, add extra furnace, jump through hoops pay permits to get legal suite designation in lower level finish lower level with everything ready for Suite, pour concrete sidewalk, along side of house, finish garage, add upgrades to finishing an appliances -$80,000! Located in one of the best new developments of Okotoks! PRICELESS! And to think you get all of that without having to do that work for $40,000 below what sellers have into it! What are you waiting for?Legal Suite! Better than New! Fully Loaded! Welcome to this beautifully upgraded, barely lived-in two-storey in one of Okotoks’ most sought-after communities. Just one year old, this home offers the peace of mind of new construction plus thousands already invested in thoughtful upgrades you won’t have to take on yourself.Upstairs, you’ll find three spacious bedrooms, including a stunning primary retreat complete with a luxurious five-piece ensuite and plenty of room to unwind. A bright bonus living area and an additional full bathroom complete the upper level, perfect for families needing both space and flexibility.The main floor is designed for modern living, featuring a well-planned layout and an open-concept great room ideal for entertaining. The kitchen shines with quartz countertops, ample prep space, and a layout that keeps everything within reach while staying connected to the heart of the home.Downstairs is where the value truly stands out. The basement is already developed and prepped for a legal suite, including a separate side entrance, its own registered address, and a secondary furnace. Whether you’re looking to create a mortgage helper or keep the space for personal use, the opportunity is already in place.And the extras don’t stop there! Fully fenced yard, concrete walkway to the side entrance, and a finished garage complete with added electrical, cabinetry, and more. These are the upgrades buyers often overlook… until they realize the cost. This is your chance to step into a near-new home with the work already done and the value already built in! Don’t hesitate to make this yours today! (id:51989)
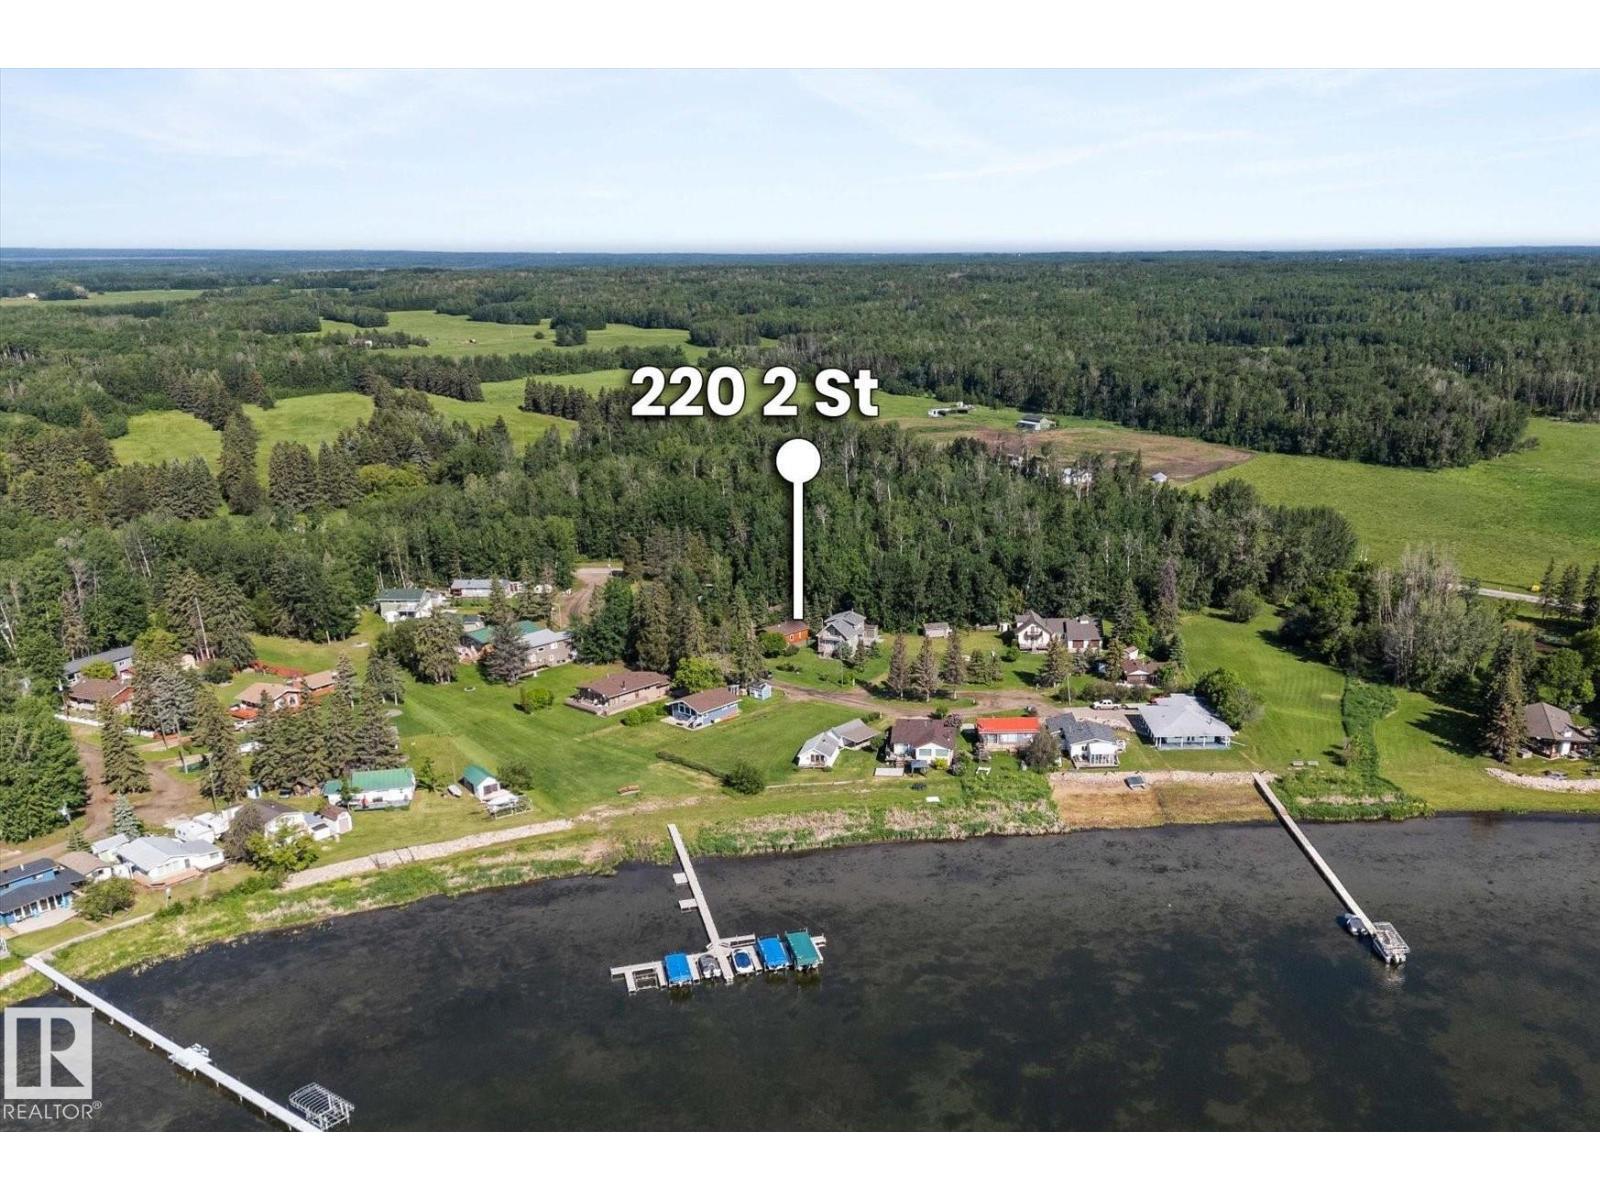
Lake Living with Flexibility Built In Lake Life, All Year Long—on a rare treed double lot in Ross Haven. This 3-bedroom bungalow offers lake views, shared dock access, and walkability to the shoreline via green reserves and a scenic lakeside trail. Start your day by the water, spend afternoons boating or swimming, and unwind on your private deck surrounded by mature trees. Inside, the home offers warm character, woodstove comfort, and a layout for relaxed living—including one bedroom kids will race to claim. The yard is built for hosting, with space for RVs, tents, and extended family stays. A detached oversized double garage adds excellent storage and flexibility. A functional water system is supported by a full holding tank and option to connect to the community grey water system—reducing servicing demands. For those considering full-time living, there is a clear path to further upgrades. A rare opportunity to enjoy lake life now, with the space, access, and flexibility to grow into more. (id:51989)
Are you looking for a MULTI-FAMILY PROPERTY that you can easily TRANSFORM 2 of the 4 basements into LEGAL SECONDARY SUITES? Here is a FANTASTIC INVESTMENT opportunity in Central Edmonton! This MULTI-UNIT property located in SPRUCE AVENUE offers EXCEPTIONAL INCOME POTENTIAL with over 5,700 sq. ft. of living space across three levels. Each unit is THOUGHTFULLY DESIGNED with bright kitchens, dining areas, and comfortable living spaces. ALL FOUR of the UPSTAIRS units feature TWO SPACIOUS bedrooms, each with PRIVATE ENSUITES AND WALK-IN CLOSETS. Two of the upper units have FINISHED BASEMENTS with a third bedroom, rec room and full bathroom which could EASILY be converted into LEGAL BASEMENT SUITES. Two of the basements are already LEGAL SECONDARY 1BR/1BA SUITES! All Tenants enjoy the convenience of in-suite laundry, and there are 4 detached single-car GARAGES. Situated close to downtown, schools, shopping, hospitals, and transit, this property is PERFECTLY POSITIONED to attract quality renters. (id:51989)
Beautifully designed duplex by Sterling Homes that blends modern style with practical, everyday comfort. The main floor showcases 9’ ceilings and luxury vinyl plank flooring, creating a bright and open atmosphere throughout. The open-concept layout connects the great room, dining area, and a well-appointed kitchen featuring quartz countertops, a central island with eating ledge, and ample pantry storage. Large rear windows and sliding patio doors allow natural light to pour in, enhancing the welcoming feel of the space. A convenient 2-piece powder room and a double attached garage with floor drain complete the main level. Upstairs offers three generously sized bedrooms, including a spacious primary retreat with a walk-in closet and a spa-inspired 4-piece ensuite with double sinks. Upper-floor laundry adds everyday convenience, while basement rough-in plumbing provides excellent potential for future development. (id:51989)
Secure a prime commercial asset in the heart of Canmore’s Bow Valley Trail corridor—one of the most active and high-visibility business districts in the Canadian Rockies. Unit 4 at 1302 Bow Valley Trail offers approximately 850 square feet of versatile space within the sought-after Bow Valley Trail Central (BVTC) district, supporting a wide range of retail, service, and wellness-oriented uses.This is a rare opportunity to balance immediate income with long-term flexibility. The unit is currently tenanted through 2027, providing stable cash flow from day one, while the adaptable BVTC zoning allows for future repositioning to suit your own business or evolving investment strategy.Positioned along a high-traffic corridor with strong exposure to both locals and Canmore’s steady stream of visitors, the property benefits from shared front parking and convenient access to downtown without the typical congestion. With market lease rates ranging from $34 to $39 per square foot, there is clear upside potential in a supply-constrained commercial market.Whether you’re an investor seeking reliable income or a future owner-occupier planning ahead, this offering delivers the best of both—security today and flexibility tomorrow. (id:51989)
East Chestermere Walking distance to Lake, location and quality such as this SPECTACULAR showpiece with WALK-OUT Basement home becomes available. Welcome to this perfectly appointed exquisite home with subtle touches of elegance nestled in the amenity-rich and beautiful lake community of rooms of privacy and relaxation, but also entertainment on a grand scale exudes luxury and meticulous attention to detail and impeccable good taste with built-in stainless steel appliances and large island with thick granite counter-tops all over, large designated dinning area with an adjacent door leading to a fully fenced backyard with a large deck for year-round entertainment. The upper level encompasses an incredible master suite with a rough-in and is ready for your creative touches with enough room for your future developments. Curb appeal abounds for this charming and strategically designed home in a way to get the maximum sun throughout the day showcases the diversity of living with ease of access to a multitude of amenities. To truly do this home Justice, kindly arrange your private viewing today! You will be glad you did! Shows 10/10. (id:51989)
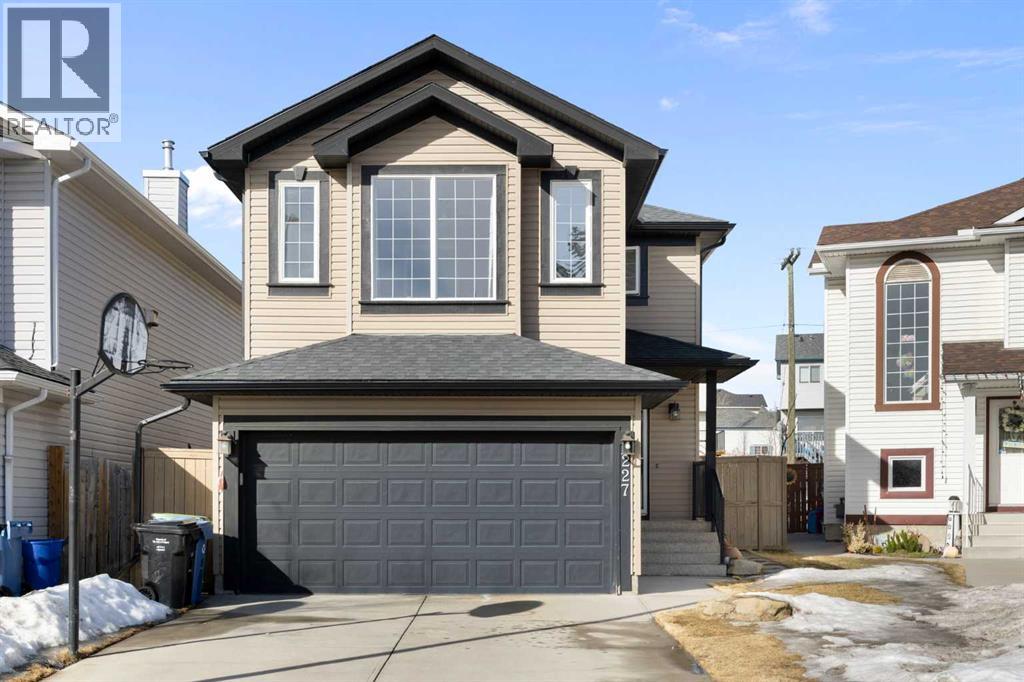
Welcome to 227 Bridlewood Circle SW—an inviting, beautifully maintained home nestled on a quiet cul-de-sac in the highly desirable community of Bridlewood. Boasting over 2,300 sq ft of well-designed living space, this 4-bedroom, 3.5-bathroom residence is perfect for growing families or anyone seeking extra room to live and entertain. Standout features include a double attached garage with an overhead heater and a fully finished basement. The main floor offers a bright and welcoming living room, a functional kitchen with ample cabinetry, a dining area ideal for hosting, and a convenient half bath. Upstairs, you’ll find three spacious bedrooms, including a generous primary suite complete with a walk-in closet and private ensuite. A versatile bonus room provides the flexibility to serve as a fourth bedroom (with closet), home office, playroom, or media lounge. The finished basement further enhances the home with a fourth bedroom, a full bathroom, and a large recreation room—perfect for guests or additional family living space. Step outside onto the expansive deck and enjoy the sunny, west-facing, fully fenced backyard—ideal for kids, pets, and relaxing weekends. Located close to schools, parks, shopping, and public transit, this move-in-ready home offers the perfect blend of comfort, convenience, and location. (id:51989)
Situated on a massive corner lot in the desirable Trumpeter area, this stunning home offers space, style, and thoughtful upgrades throughout. Step inside to an impressive open-to-above entrance with modern finishes, 8-ft doors, and an inviting electric fireplace. The chef-inspired kitchen features a gas cooktop, built-in wall oven and microwave, and a walk-through pantry leading to a functional mudroom. Enjoy the flexibility of a main floor den and additional room, plus a unique sunken bonus room upstairs alongside 3 spacious bedrooms. Stay comfortable year-round with central A/C (3 ton 14 seer Ameristar unit), HRV system, and a high-efficiency furnace. Outside, relax or entertain in the massive backyard with a double-layer deck, gazebo, and gas BBQ hookup. The triple garage is pre-wired with gas hookup for a future heater, and there’s no sidewalk to shovel. With a walking path nearby, sump pump, and Diablo automatic fire sprinkler system, this home is loaded with value and ready to impress! (id:51989)
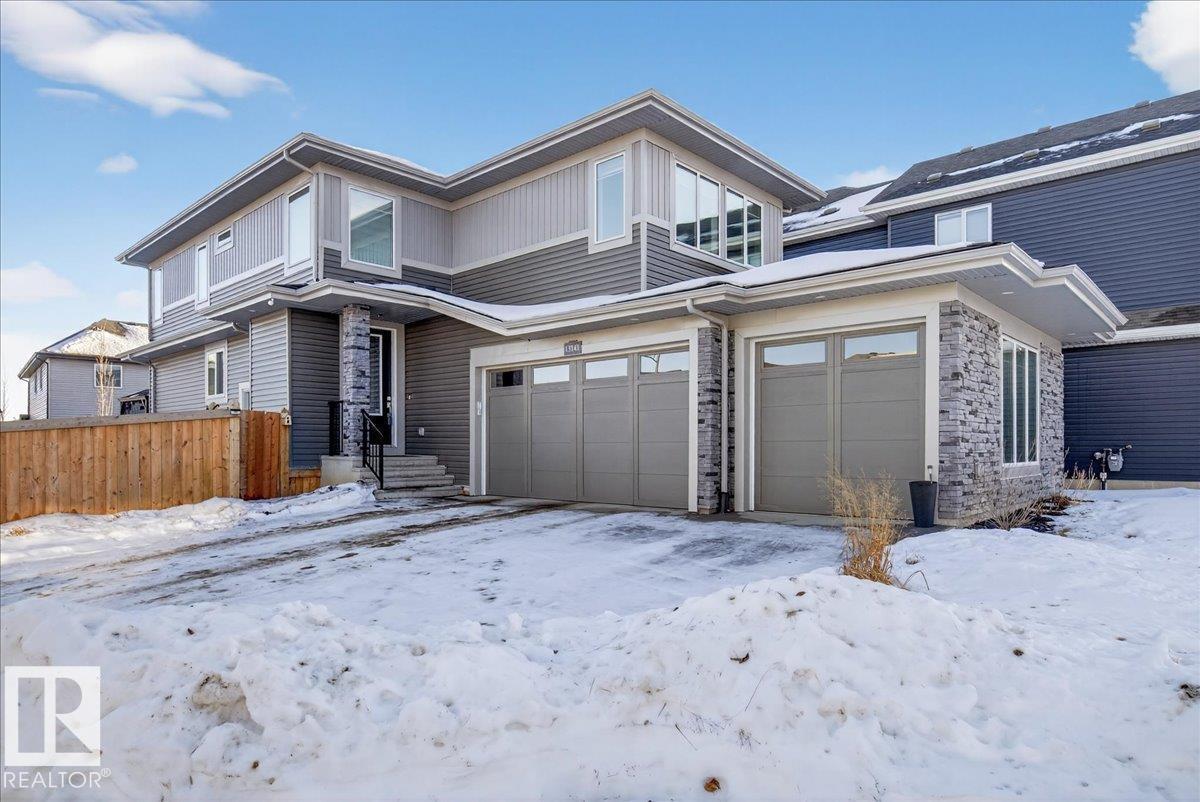
Built by ATTESA Homes this expansive 4-bedroom, 2.5-bath in the desirable Fairways community of Stony Plain, perfectly positioned backing onto the Stony Plain Golf Course. Offering over 2,000 sq. ft. of above-grade living space plus an unfinished basement with a separate entrance ready for future development, this home is designed for comfortable everyday living and entertaining. The bright open-concept main floor features a large central island, walk-through pantry, and a welcoming living room highlighted by a cozy fireplace. A main floor office or bedroom provides flexibility for an office or guests. Upstairs, the primary suite impresses with a soaker tub, walk-in shower, double vanity, private water closet, and spacious walk-in closet. A generous bonus room and convenient upper-level laundry with storage complete the upper floor. The double attached garage adds everyday ease, while the golf course setting elevates the lifestyle this home offers. (id:51989)

Prime commercial opportunity in the heart of downtown Canmore. Unit 113, 829 10th Street offers a flexible multi-use space in one of the Bow Valley’s most vibrant locations. Situated just steps from Main Street, this street-level unit benefits from high visibility, steady foot traffic, and convenient customer access. With an adaptable layout, this space is well-suited for professional offices, retail, health & wellness, or service-oriented businesses. Large windows bring in natural light and create excellent storefront exposure, while dedicated entrances provide ease for both staff and clients in this secure, professionally managed building Whether you’re looking to establish your business, expand your footprint, or secure a strong investment property in Canmore’s growing commercial market, Unit 113 presents an exceptional opportunity. (id:51989)
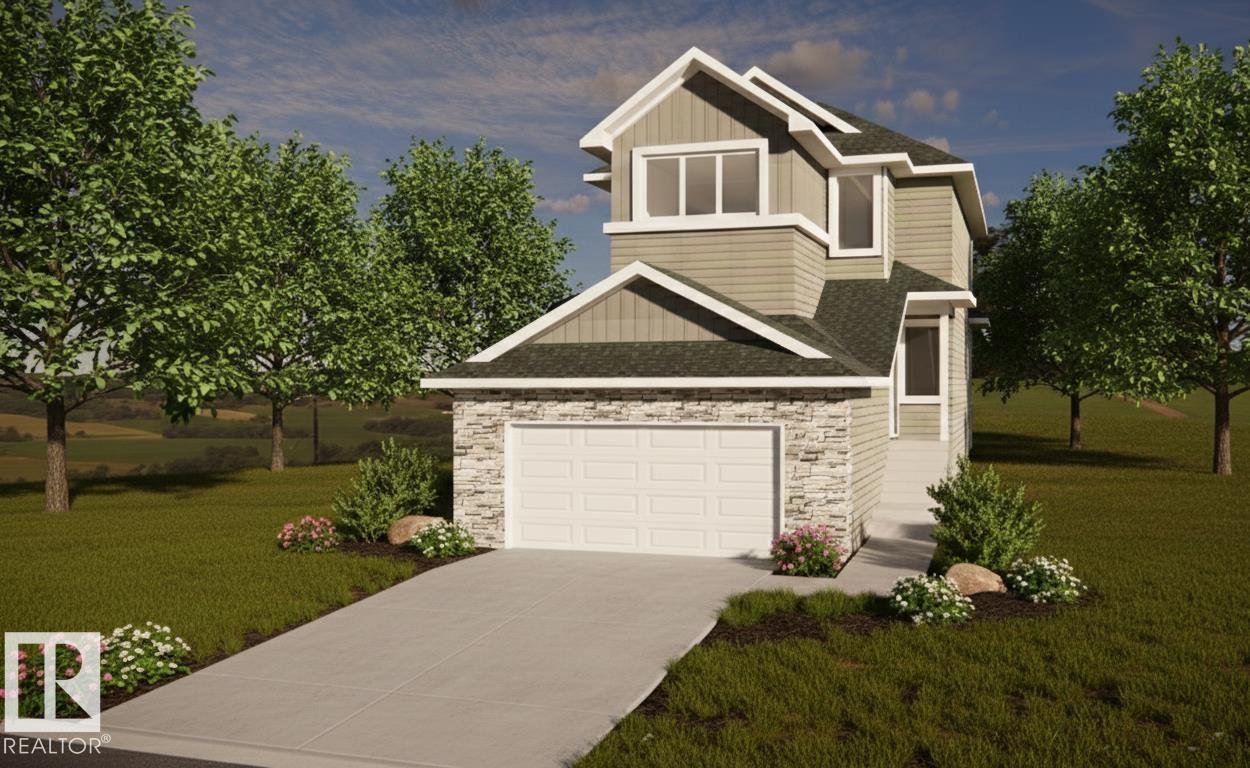
Built by ATTESA Homes this brand-new 2-storey home in The Fairways of Stony Plain, BACKING ONTO THE GOLF COURSE—offering scenic views and added privacy. With over 2,200 SQ FT, this home features 4 bedrooms, 2.5 bathrooms, and a bright OPEN TO BELOW main floor designed for modern living and entertaining. The stylish kitchen flows seamlessly into the spacious living area, highlighted by an impressive open-to-below feature, large windows, and abundant natural light. Upstairs offers generously sized bedrooms including a comfortable primary retreat. The basement includes a separate entrance and is ready for future development with excellent potential. Located in a quiet, family-friendly community close to walking trails, schools, shopping, and all amenities, with quick access to Edmonton. (id:51989)
Stunning 2 spacious bedrooms, 2 bathrooms condo unit in Clareview Junction. The primary bedroom boasts 2 full l closets, 1 being a walk-through closet leading to a private ensuite, the second bedroom is perfect for guests, a home office, or growing families. Open concept living area w/superb size kitchen & dining area plus patio door to a private concrete patio. Convenient in-suite laundry w/generous storage space. One titled, energized parking stall included. Heat, water and sewer also included. Conveniently located to retail shopping center, Superstore, numerous restaurants & many amenities such as the Emergency Northeast Hospital and Anthony Henday. Just steps from the Clareview LRT station and one of the main bus terminals, ideal for students going to University or Nait, or anyone that works in the City core, without the hassle of driving or parking downtown. The complex offers meeting/party room, has a sizable fitness room w/excellent equipment plus it is very close to Clareview Recreation Centre. (id:51989)
Location! Location! Blackburn Ravine! Cul-de-sac, short walk to parks, playgrounds & the ravine. Must see Newer Dream kitchen! This home hits the mark families are looking for: almost 2000 sq ft of above ground excellent space, natural light, & room to grow, perfect for everyon. Three bedrooms, 2 washrms upstairs, including a bright naturally lit primary bedrm w upgraded 5 piece spa ensuite, soaker tub ! 4 piece washrm for the other 2 bedrms. This floor plan is functional & comfortable, featuring two separate living and family room areas on the main floor, one with a bright south-facing window that fills the space w much sunlight, the other open to kitchen perfect for everyday living or entertaining. A convenient combined half bath & laundry room on main next to attached double garage, makes for everyday ease. Basement is ready for your development or is fantastic storage, hobby space as is. You’ll find a super backyard with a deck that’s great for summer evenings, the perfect home, many features ... (id:51989)
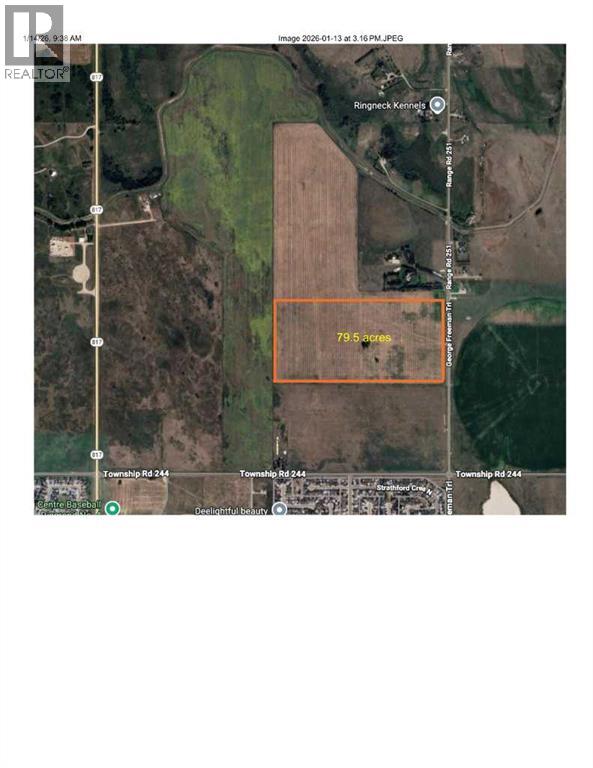
Located within the Town of Strathmore, a rare opportunity to own approximately 80 acres for future development. Town of Strathmore has an Area Structure Plan available. (id:51989)