Grow your Commercial real estate Portfolio, perfect opportunity to own a commercial property , run your own business or lease it out , 3500sf space ,previously run as a restaurant , all RESTAURANT equipment included in the purchase price, located in the HUB of PONOKA on a busy street, plenty of parking , sits on a 6300sf lot , wont last too long. (id:51989)
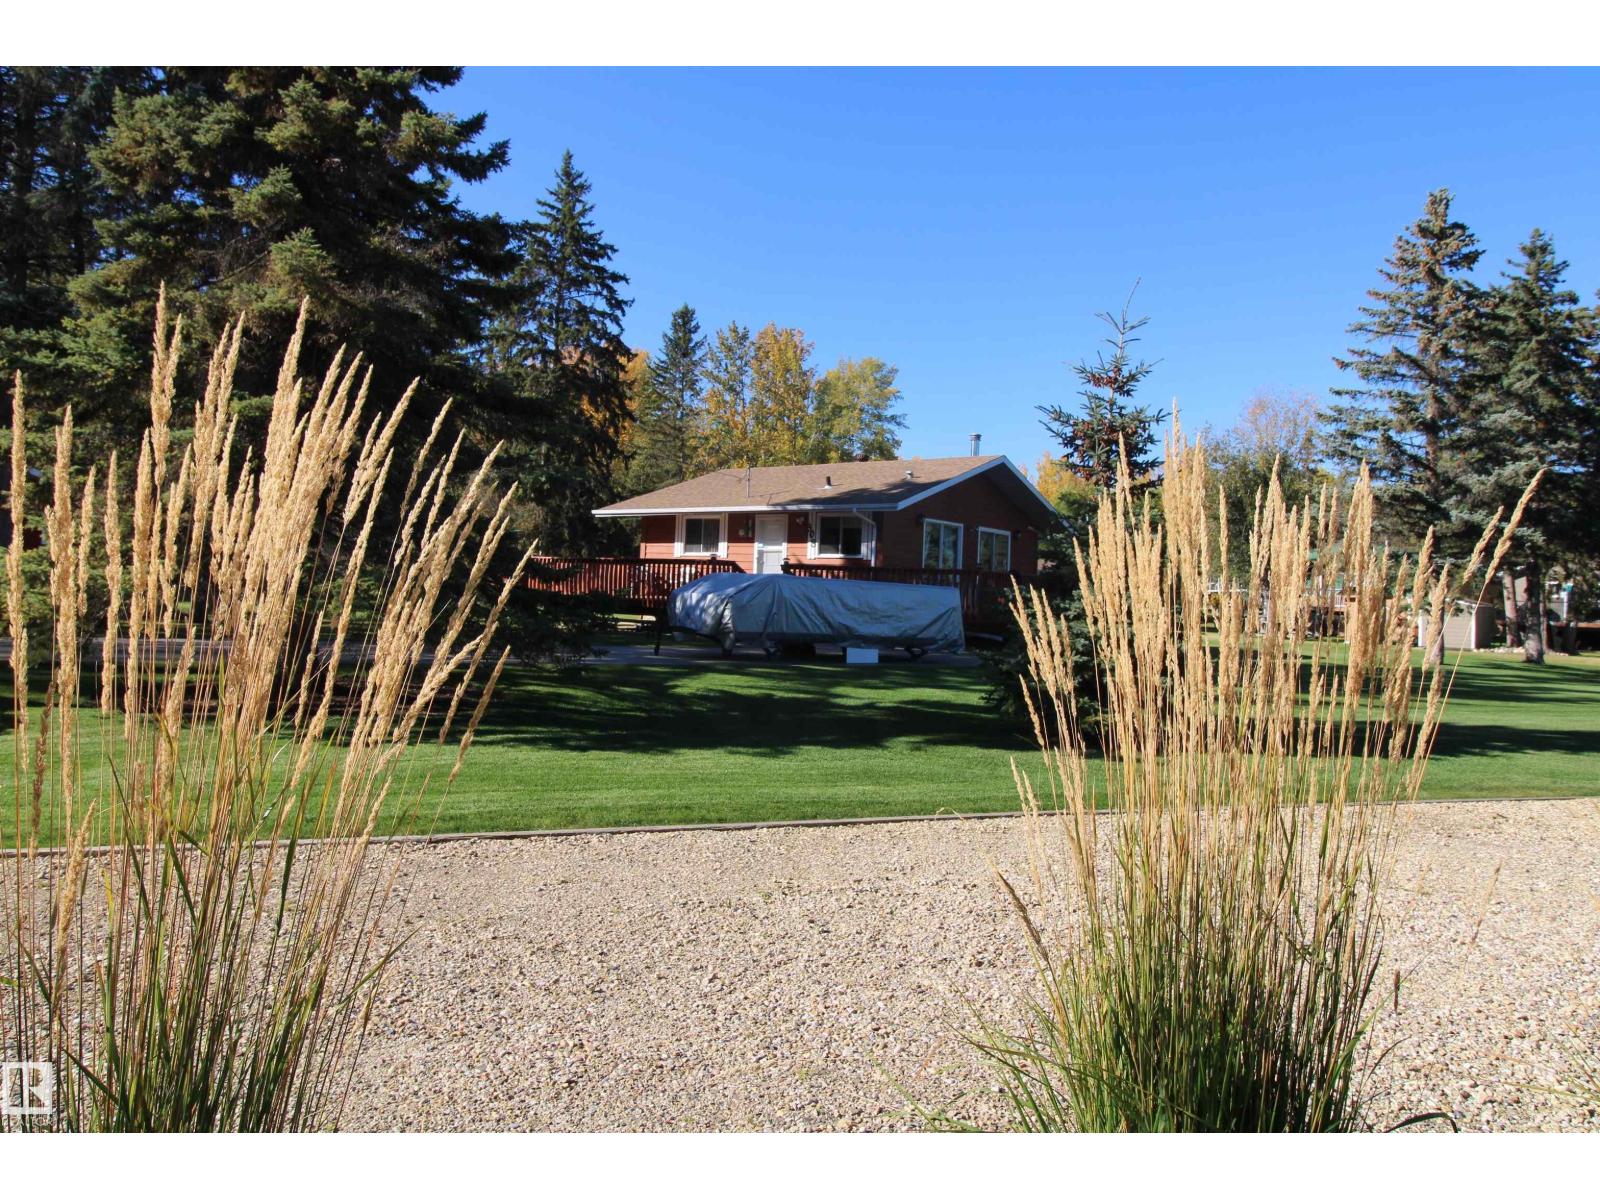
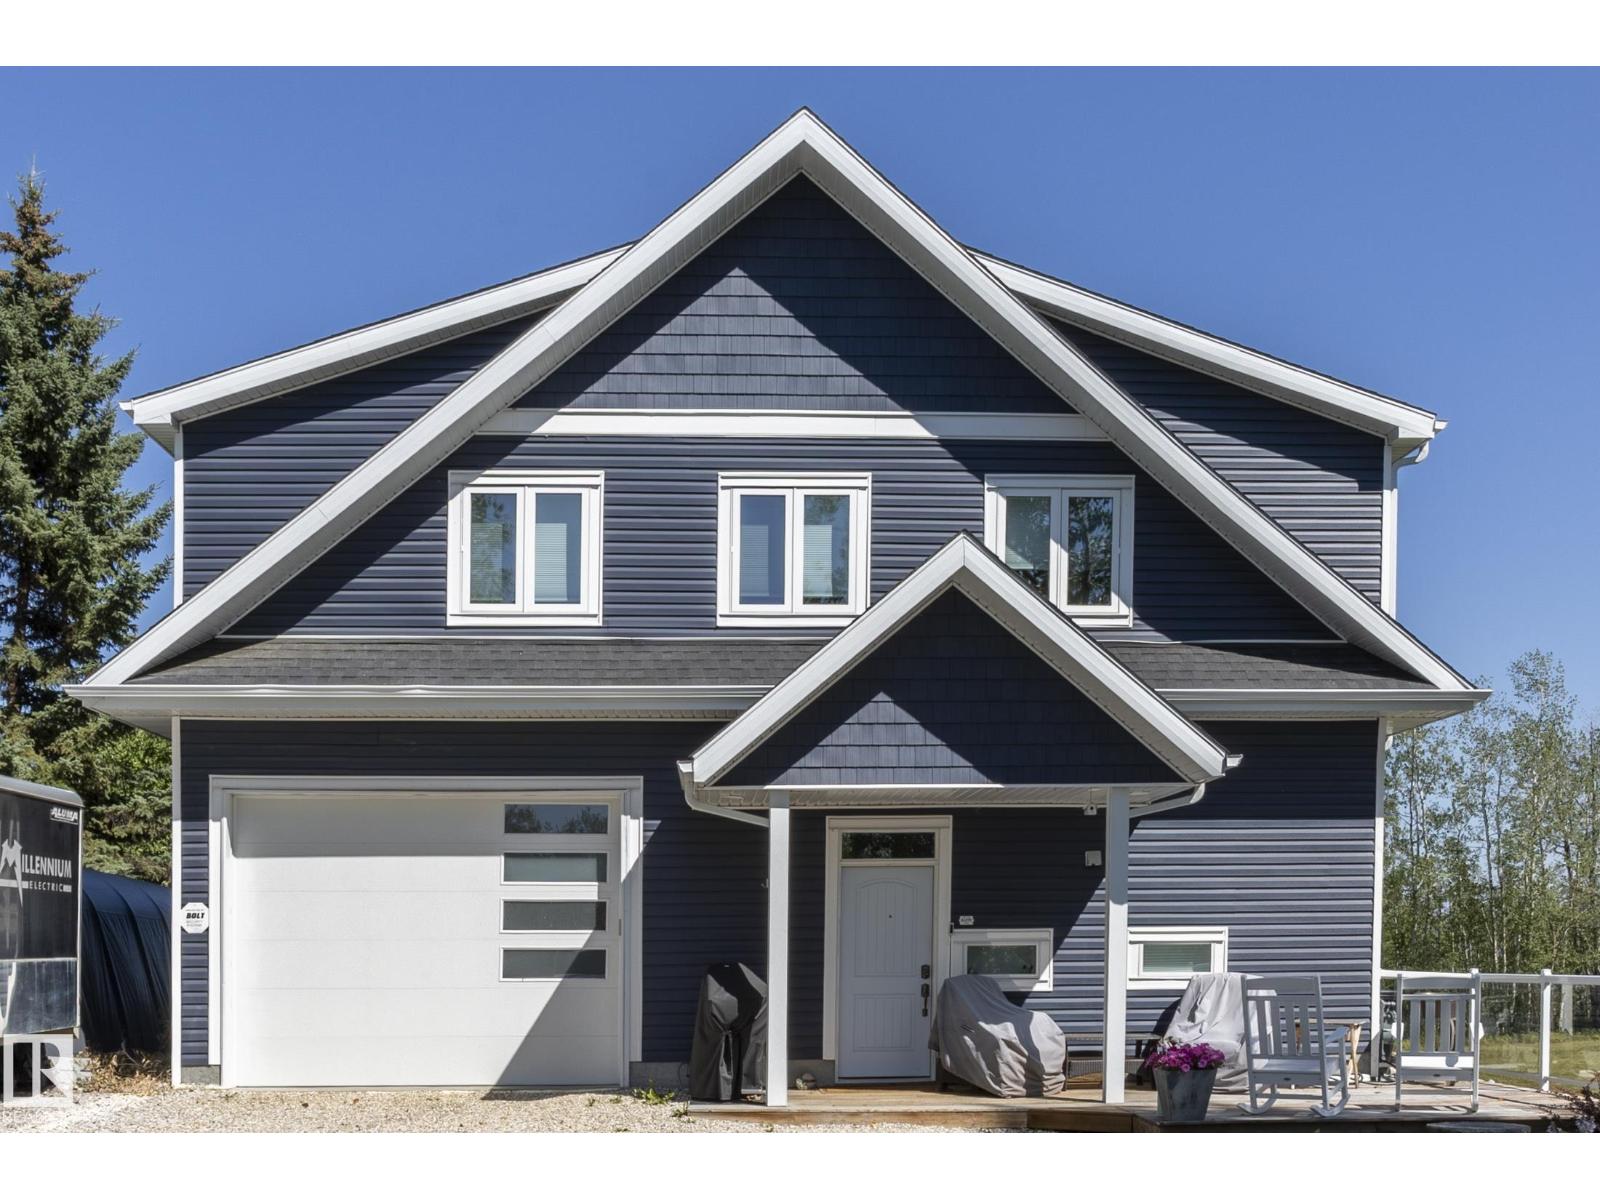
Built for Year-Round Living—and Weekend Escapes. Lake life becomes easy here—morning walks to the shoreline, long summer evenings on the deck, and the freedom to stay longer without added upkeep. This 3-bedroom bungalow in Ross Haven offers the lake lifestyle buyers want, supported by infrastructure making year-round use comfortable & predictable. A drilled well, natural gas forced air furnace, and concrete foundation with crawl space provide reliability through every season. Inside, vaulted ceilings and warm wood finishes create an inviting space, anchored by a stone-faced fireplace—ideal for quiet evenings or hosting. Outside, the property opens up—landscaped grounds, RV space, cul-de-sac privacy, green space behind, and easy lake access nearby, with option to buy into the community dock. The sale includes two separately titled lots—giving you added space now and the flexibility to hold, share, or build alongside in the future. A place where time at the lake becomes easier to enjoy—and easier to share. (id:51989)
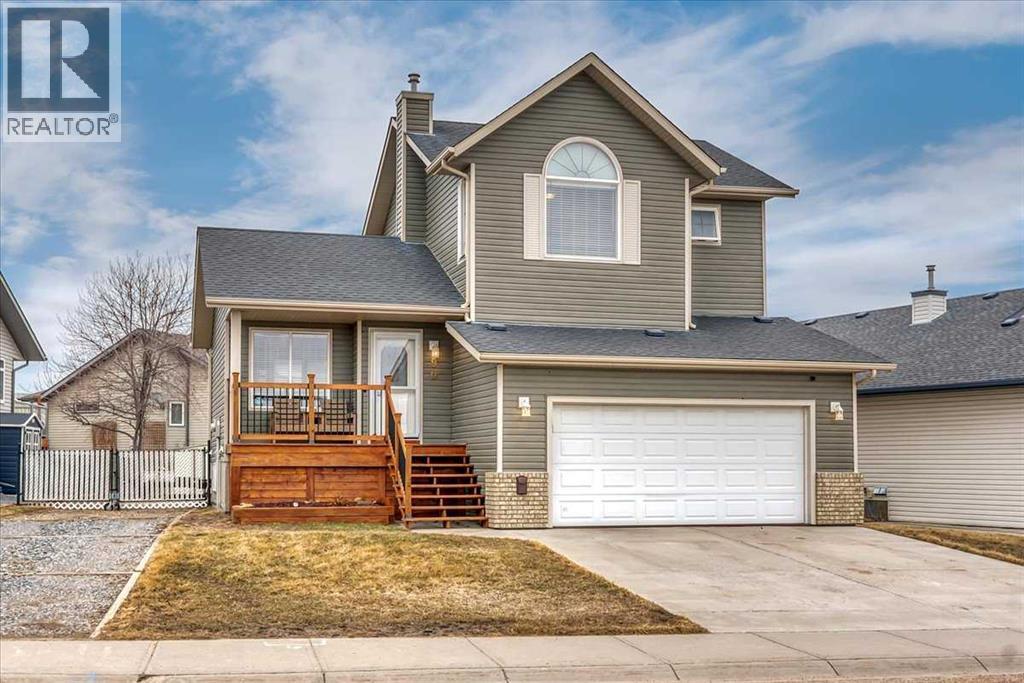
Set on a spacious lot, this home delivers the kind of outdoor space that’s hard to find—complete with RV parking, a full-size deck, and plenty of room to actually use your yard. Inside, the layout is functional and open. A wide front entry gives you space to come and go comfortably, leading into a bright living area anchored by large windows. The kitchen is designed for real life—loads of cabinetry, generous prep space, and a dining area that connects directly to the backyard for easy indoor/outdoor flow. A convenient 2-piece bath finishes the main level. Upstairs, you’ll find three well-proportioned bedrooms, including a primary retreat with its own ensuite and excellent closet space. A second full bathroom serves the additional bedrooms. The basement is unfinished with a bathroom rough-in already in place—ready for whatever direction you want to take it. Extras that matter: double attached garage, central air conditioning, and rare RV parking. Solid layout, great lot, and room to grow—this one checks the right boxes. a Dreamy 2 storey for your next chapter! Located in amazing community of Strathmore a full service community with a Hospital, Rec centres, Swimming pool, Shopping, Banks Grocery stores amazing walking paths and tonnes of parks! Great access to Calgary perfect for commuters! (id:51989)

This north side home is anything but your average bungalow! Filled with upgrades and a unique floor plan to boot, this is a tremendous option for those looking to enjoy movie nights at home. With a new furnace and hot water tank, over sized double garage + front parking pad, permanent lighting and a theatre room, there's a lot to love about this home within walking distance to THREE schools! The main floor enjoys a modern kitchen, open entertaining space, 2 bedrooms, 4 piece bathroom, laundry room and a bonus flex space! The basement offers an additional 2 bedrooms, office, media room, rec room and 3 piece bathroom! There’s a patio which offers great privacy and a 29 x 25 heated detached garage! (id:51989)
**SPICE KITCHEN, OPEN TO BELOW, SPA LIKE ENSUIT**Welcome to this exquisite two story home in Beaumont's charming Triomphe neighbourhood, offering over 2,200 sq ft of beautifully designed living space. The main floor features an open concept layout with a spacious great room, formal dining area, and a sophisticated spice kitchen with a gas range and quartz counters. Upstairs, the luxurious master suite boasts a walk-in closet and spa-like ensuite, complemented by three additional bedrooms, a bonus room, and convenient upper floor laundry. Built with quality materials including engineered floors and high-performance windows, this home combines elegance with modern efficiency. The attached double garage and attractive exterior complete this exceptional package. Enjoy a peaceful lifestyle just moments from parks, schools, and all the amenities that make Beaumont so desirable. Your dream home awaits! (id:51989)
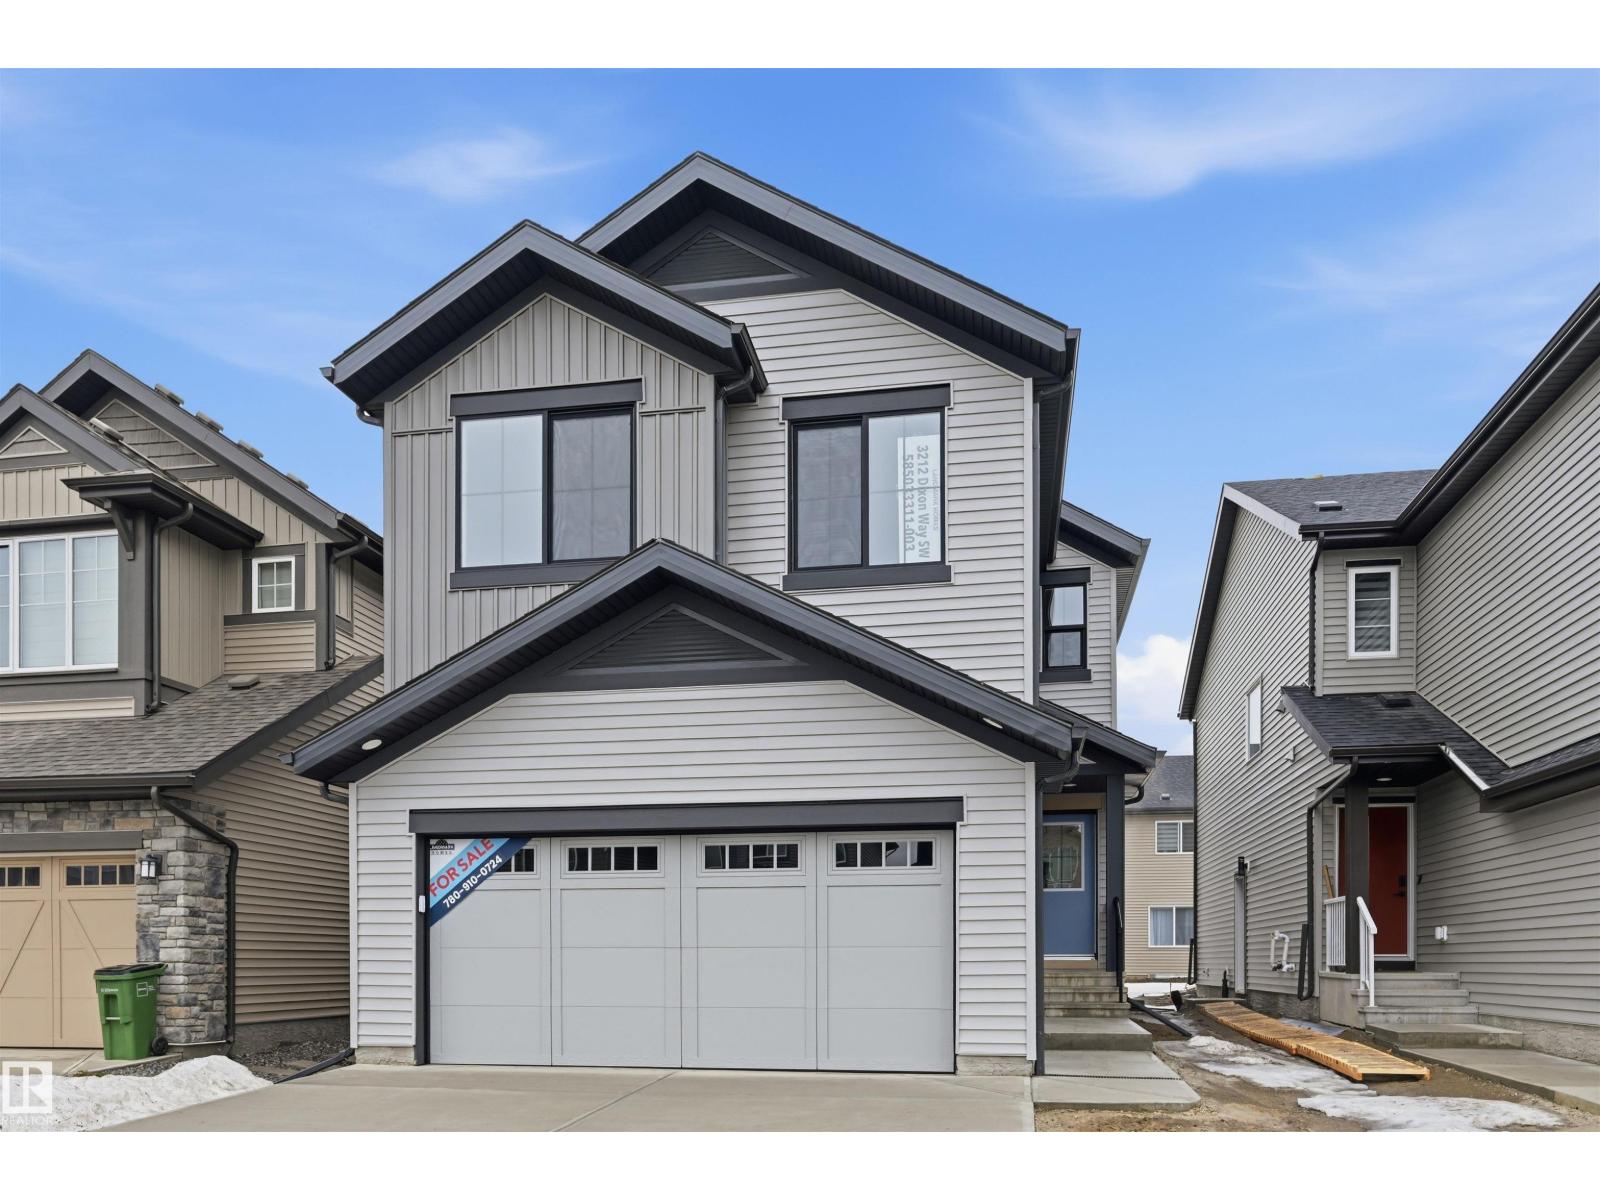
Quality built by Landmark Homes (with nearly 50 years experience in Edmonton) in a great Southwest location! Bright & welcoming open concept layout on main floor w/ office (or flex space) off foyer. Kitchen upgrades include full height & soft-close cabinetry, counter-to-cabinet backsplash & a walk-in pantry. Plush carpeted 2nd level w/ bonus room, laundry room, 2 spare bedrooms (each w/ walk-in closets) & large primary retreat w/ 5pc ensuite (dual sinks, soaker tub & tiled walk-in shower) & walk-in closet. Features include: SIDE ENTRANCE, 9' ceilings, electric fireplace, ENERGY STAR STAINLESS STEEL APPLIANCES including washer & dryer, LVP flooring, cast iron spindle railings & more. With a focus on innovative & energy efficient homes, find features such as tankless hot water heater, high velocity heating system, heat recovery ventilator, 3-stage air purification system, triple pane windows, R50 insulation, spray foam in garage, frost wall in basement & more. See the difference, feel the difference! (id:51989)
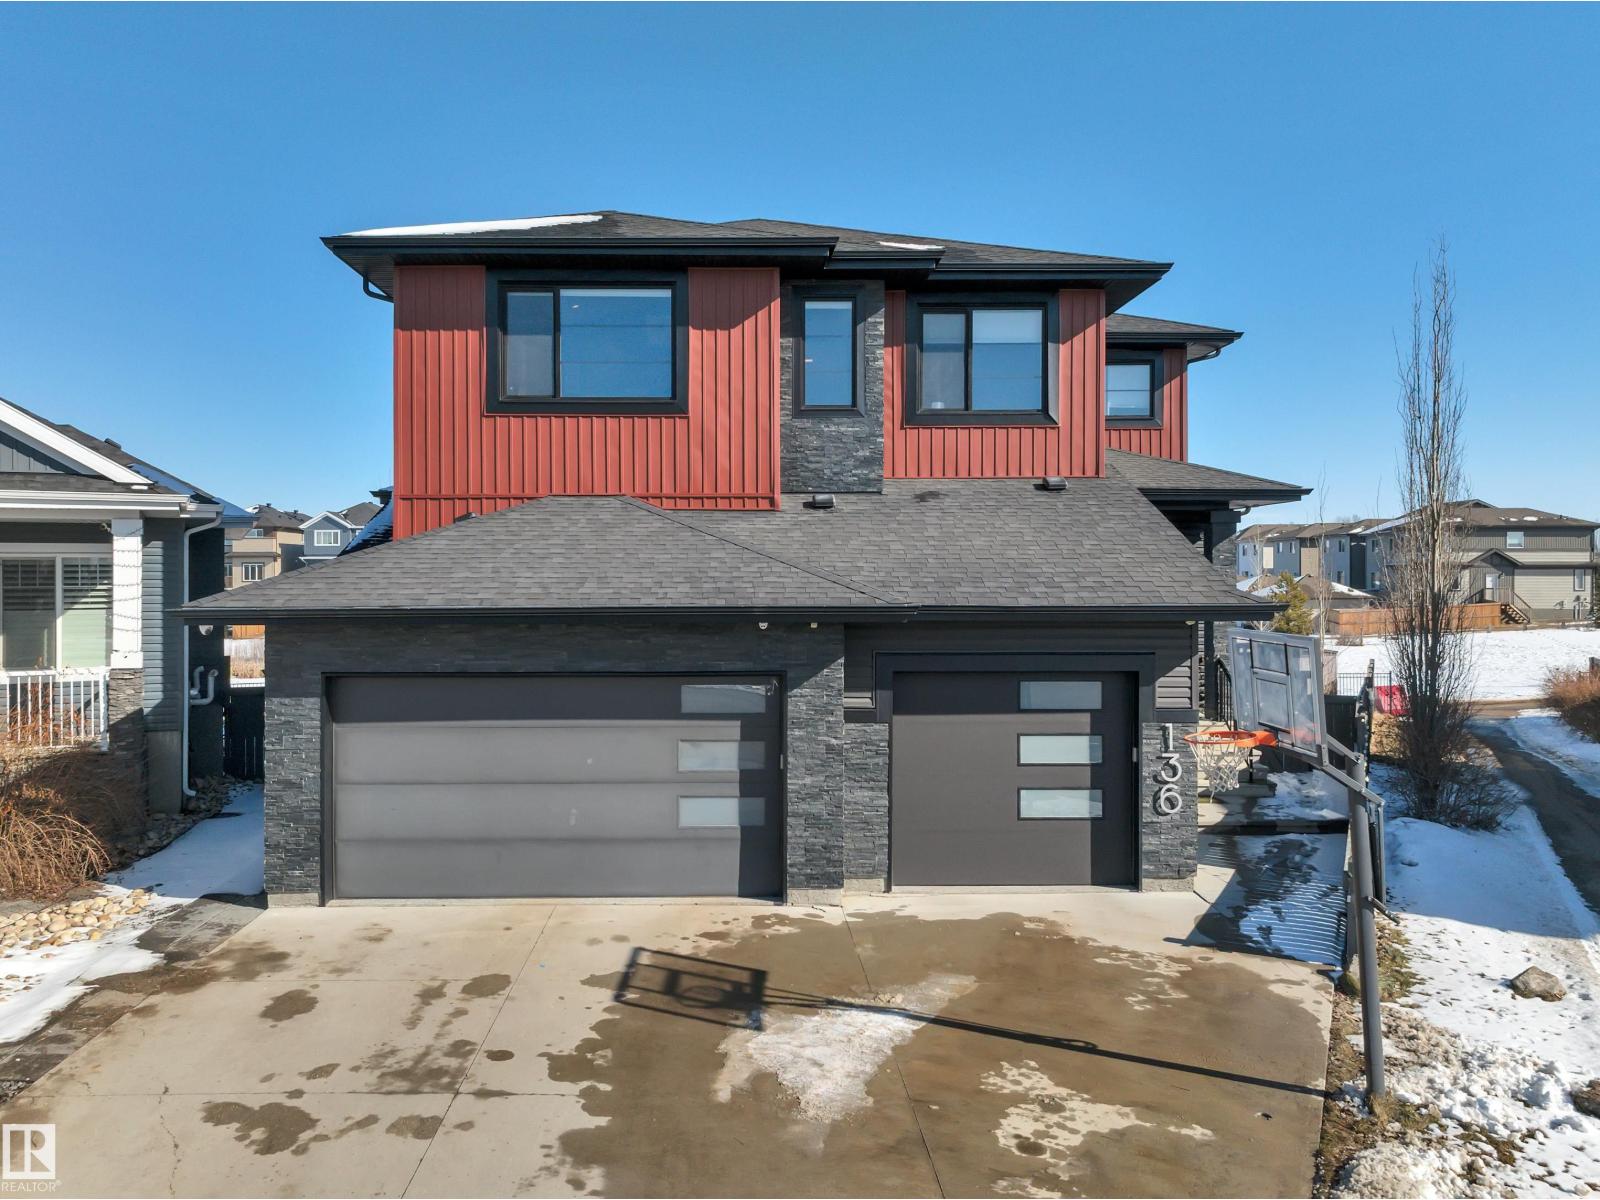
This Custom Home Stands Out With Its Clean, Bold & Decidedly Modern Interpretation of Home. Built Without Compromise. Where Pure Living Systems-Water & Air. Meet High-Tech Voice Controlled Home Automation. FEATURES: Approx 4887 Total Sq. Ft. of Developed Area. Provides a Complete Range of Space, Storage & Functionality. 6 BDRMS, 4 BTHRMS. Fully Developed Walk-Out Basement. Heated, Triple Garage w/Epoxy Floors. Primary Offers Copious Amounts of Space Including a Balcony + Defining Ensuite Retreat w/ Stand Alone Soaker Tub. Fireplace/ TV Features. Stunning Spa Rain Shower w/ Dual Heads & Body Sprayers. Heated Floor & Towel Rack. Additional Features: The Finest Appliances. Voice Controlled Automation + Alarm & Monitoring Cameras. Anthem Surround System w/ Projector + Sub. Custom Sonos Sound System w/12 Zones (Inside & Out.) Water Irrigation System. Reverse Osmosis + Robust Air Filtration Systems. & So Much More. Connected Living on a Convenient, Quiet Steet. NOTE: CUSTOMIZABLE CABINET COLOR OPTIONS AVAILABLE (id:51989)
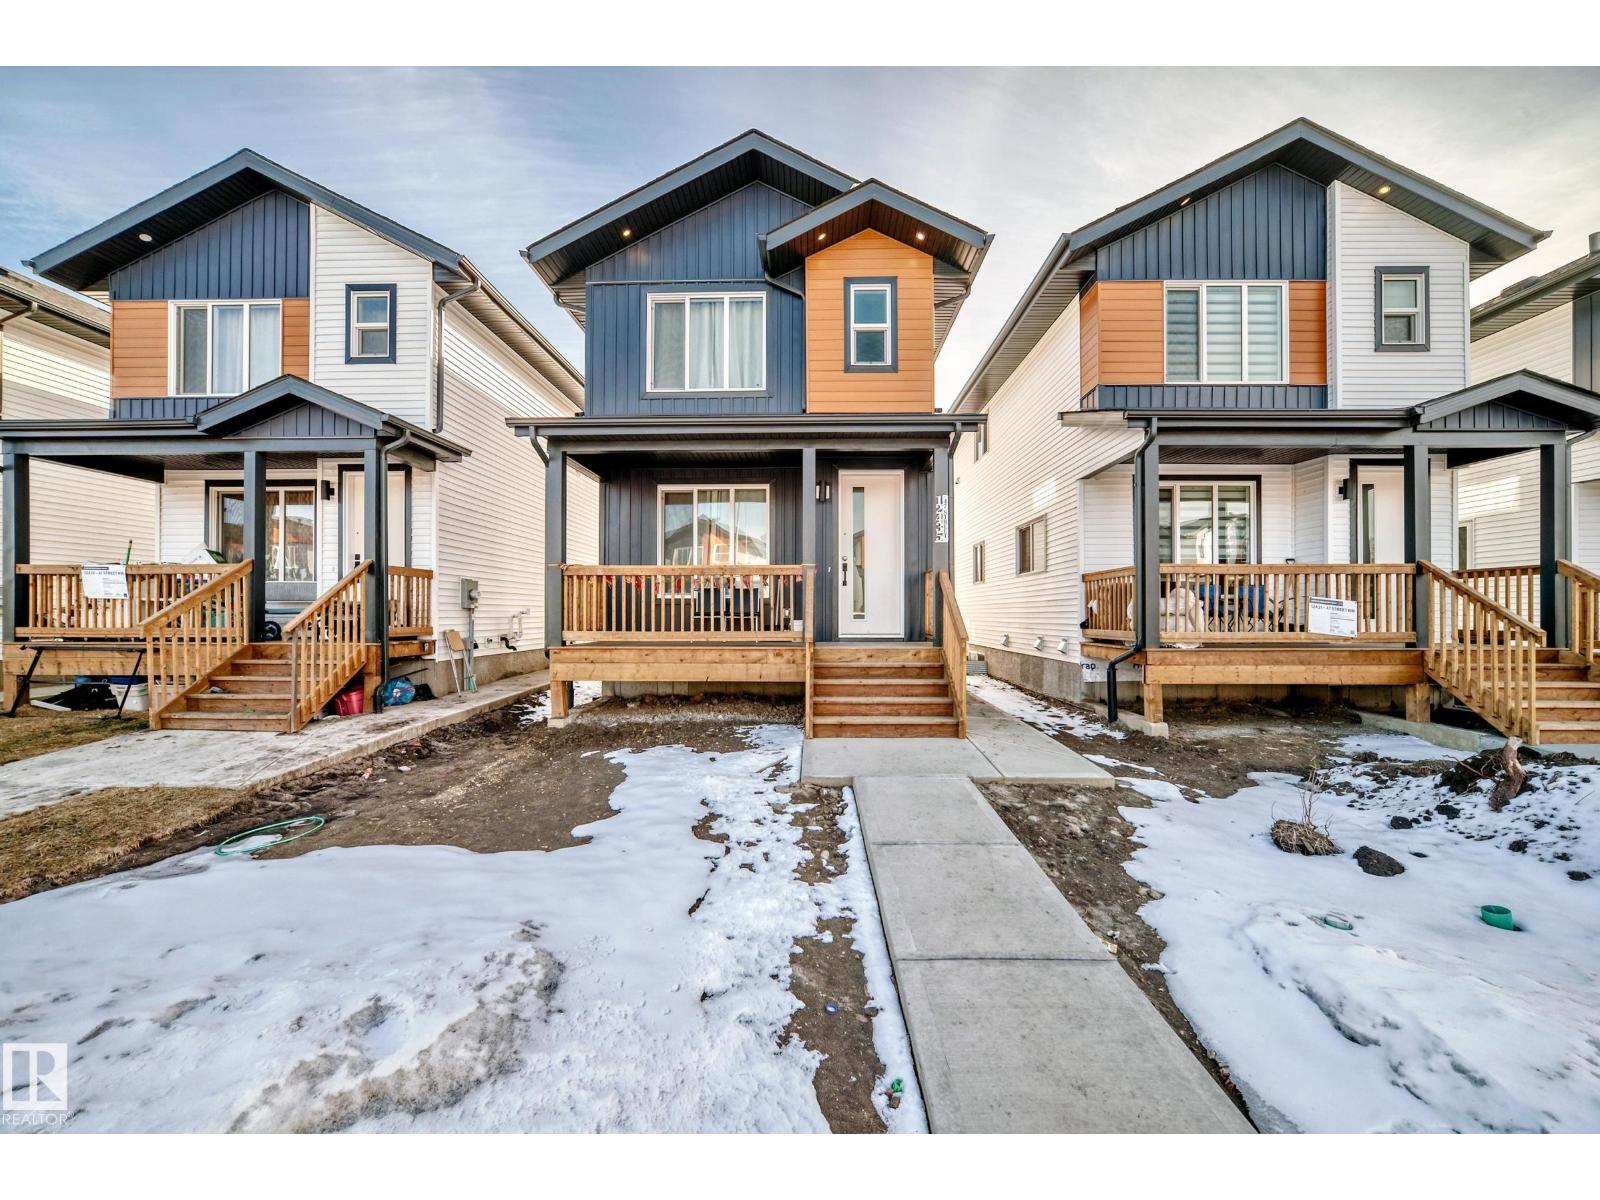
New SF home with investment potential. DOUBLE CAR GARAGE. In the front you have a welcoming veranda as you enter the sleek open-concept main floor with the LR and dining kitchen area. Nine foot ceilings are on the main and the basement levels. Spacious granite counters in the kitchen and stainless appliances. Natural light and a electric fireplace adds to the warmth of this area for family entertaining. The spacious upper area includes a bonus room, laundry and three bedrooms. Designed for versatility, the home features a legal 2 bedroom basement suite with a private entrance. Laundry, kitchen and eating area. This area is perfect for generating mortgage with off-setting rental income. It can also be excellent for any multi-generational family as there is a entrance from the main floor as well as a exterior side door. The rear two car garage will be a welcome need for extra family equipment and bikes. Close to major roads, schools and shopping as well as transit. (id:51989)
MOVE IN THIS SUMMER! PURCHASE EARLY AND CHOOSE YOUR SELECTIONS! Close to green space and countless amenities, this brand new 2-storey infill by Zenith Group offers over 2,800 sq ft of thoughtfully designed living space. Hosting 4 beds, 3.5 baths, a walk-out basement, and a double detached garage – this property is ideal for families, professionals, or investors who appreciate a blend of elegance and functionality. The exterior façade provides a distinctive curb appeal with brick & Hardie Board. Inside, the main floor offers an open-concept layout with soaring ceilings, a front dining area, and a modern kitchen with a central island, stainless steel appliances (including a gas stove), tile backsplash, and full-height cabinetry. The living room centres around a gas fireplace and provides access to an expansive rear deck, while a practical rear mudroom adds everyday functionality. A concrete walkway/staircase connects the front and rear of the home, leading to a double detached garage that adds everyday convenience and secure storage. Upstairs you’ll find 3 bedrooms, including a spacious primary retreat with a walk-in closet and a 5-piece ensuite with dual sinks, quartz counters, a soaker tub, and a fully tiled shower. Two additional bedrooms, a full bathroom, and an upper laundry with a side-by-side washer and dryer complete the level. The walk-out basement offers flexibility for a potential 1-bedroom legal suite (subject to approval) or additional living space, with 1 bedroom, a full bathroom, and extra storage. Located steps from Highland Park and near various playgrounds, this home enjoys immediate access to green space and outdoor recreation. Families benefit from multiple schools, while the nearby Highland Park Community Centre offers year-round recreation. Everyday conveniences are just minutes away, including Safeway, Save-On-Foods and Superstore. This home also offers quick access to major roadways, including Centre Street and Deerfoot Trail, making commuting to downtown and other parts of the city efficient. ATTENTION FIRST-TIME BUYERS: You could qualify for up to a 100% GST rebate on this new home! Enquire today to find out more! (id:51989)
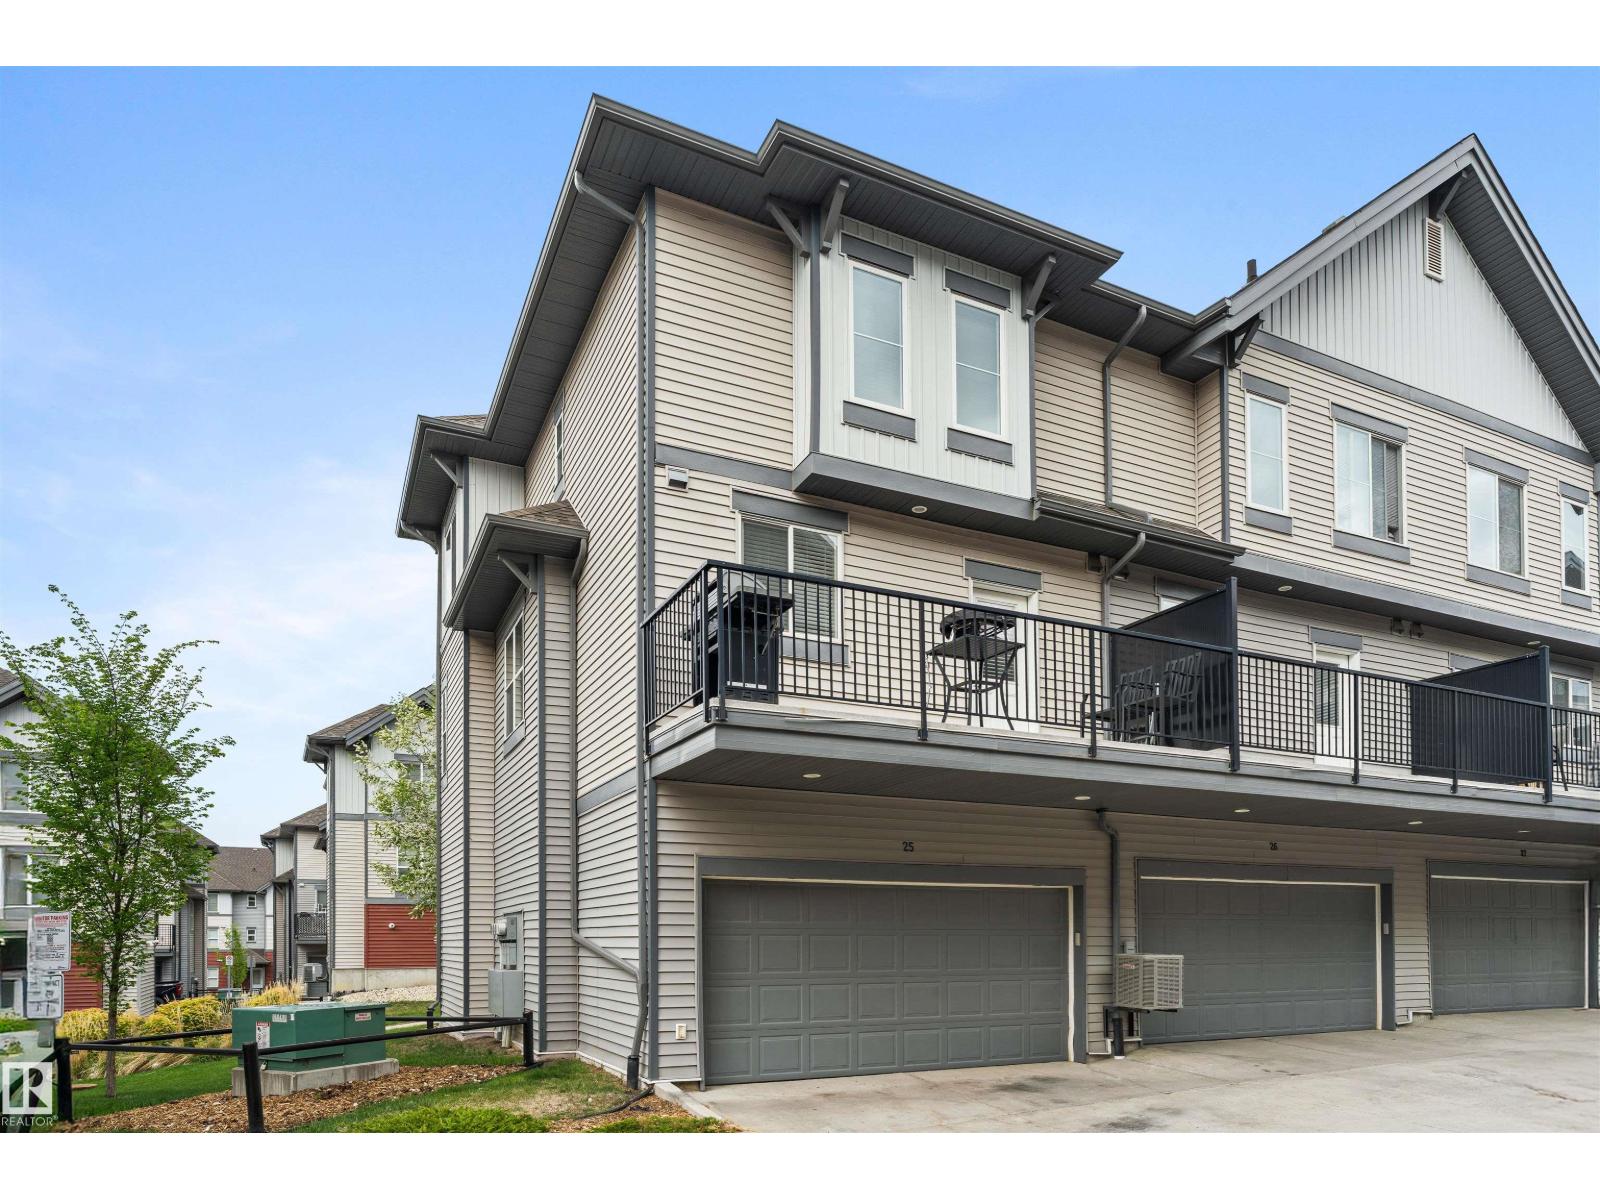
Welcome to Southern Springs, located in the vibrant and growing community of Walker. This stylish and well-maintained townhouse offers the perfect blend of comfort, function, and convenience. The entry level features a versatile flex room—ideal for a home office, gym, or guest space—as well as access to the double attached garage. Upstairs, you'll find a bright, open-concept living area with beautiful hardwood flooring, large windows that flood the space with natural light, and a spacious kitchen complete with a huge island and plenty of storage. Step onto the sunny balcony to enjoy your morning coffee or unwind at the end of the day. The top floor hosts two generous bedrooms, each with its own private ensuite, offering privacy and comfort. Ideally situated close to parks, schools, shopping, public transit, and all essential amenities, this home truly has it all. New furnace installed 2026. (id:51989)
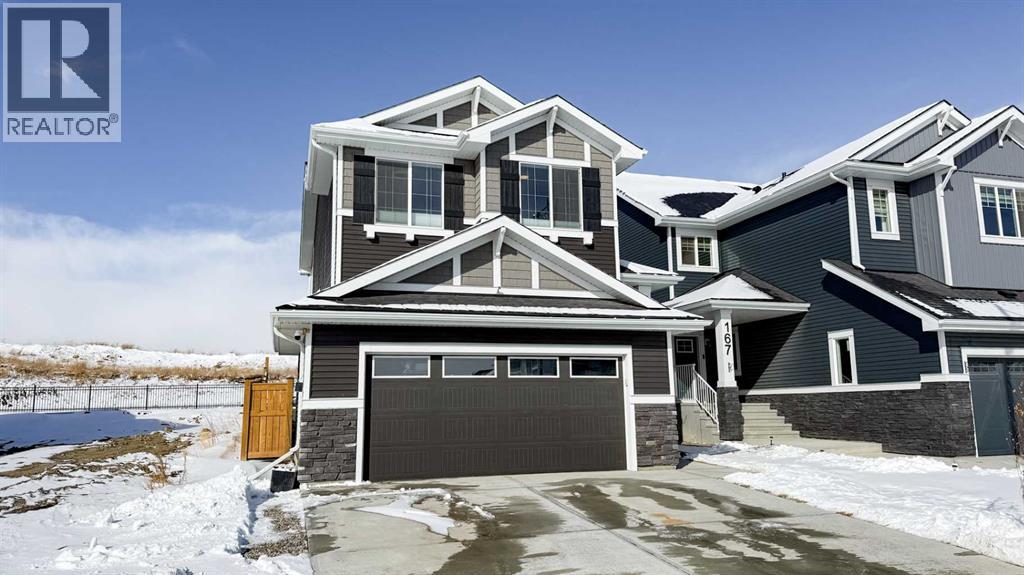
Welcome to this beautifully designed approximately 2,016 sq ft home in the highly sought-after community of Sunset Ridge, offering the perfect balance of comfort, style, and everyday convenience. Step inside to a bright, open-concept main floor featuring 9-foot ceilings, engineered hardwood flooring, and a seamless flow between the living, dining, and kitchen areas—ideal for both relaxed living and entertaining. The kitchen is a standout, complete with stainless steel appliances, quartz countertops, a large central island, and a convenient walkthrough pantry. Just off the kitchen, a versatile flex room with double pocket doors provides the perfect space for a home office, hobby room, or quiet retreat. The inviting great room centers around a cozy fireplace with a wood mantle and built-in shelving—perfect for adding your personal touch. Central air conditioning keeps the home comfortable year-round. Upstairs, you’ll find three generously sized bedrooms and a bright bonus room, perfect for movie nights or a kids’ play space. The spacious primary suite is a true retreat, featuring beautiful Rocky Mountain views, a luxurious 5-piece ensuite with soaker tub, separate shower, double sinks, and added storage. The walk-in closet connects directly to the laundry room—an everyday convenience you’ll quickly appreciate. Outside, enjoy a fully landscaped and fenced yard, along with a double attached garage. Ideally located near RancheView K-8 School and St. Timothy High School, with additional schools and parks planned nearby. You’re also just 30 minutes to Calgary and 40–45 minutes to the Rocky Mountains, making it easy to enjoy both city access and weekend escapes. (id:51989)
This is more than a cottage—it’s a home. Located in the gated community of Betula Beach on the sought-after south side of Lake Wabamun, this spacious property blends comfort and lakeside charm. The kitchen features stainless appliances, granite counters, oak cabinets, a corner pantry, and breakfast bar. Soaring 10' ceilings on the main floor create an airy feel, while upstairs you’ll find 6 generously sized bedrooms, 2 full baths, and convenient laundry. The primary suite includes a 3-piece ensuite, walk-in closet, and a Juliet balcony with a lake view—a perfect place for your morning coffee. Stay cool with central A/C and warm all winter with radiant heat in the tandem double attached garage. The lot is perched at the back of the subdivision with lake access and a shared community dock that extends to deeper water where your boat lift can be placed. A rare opportunity in one of the lake’s finest communities. (id:51989)
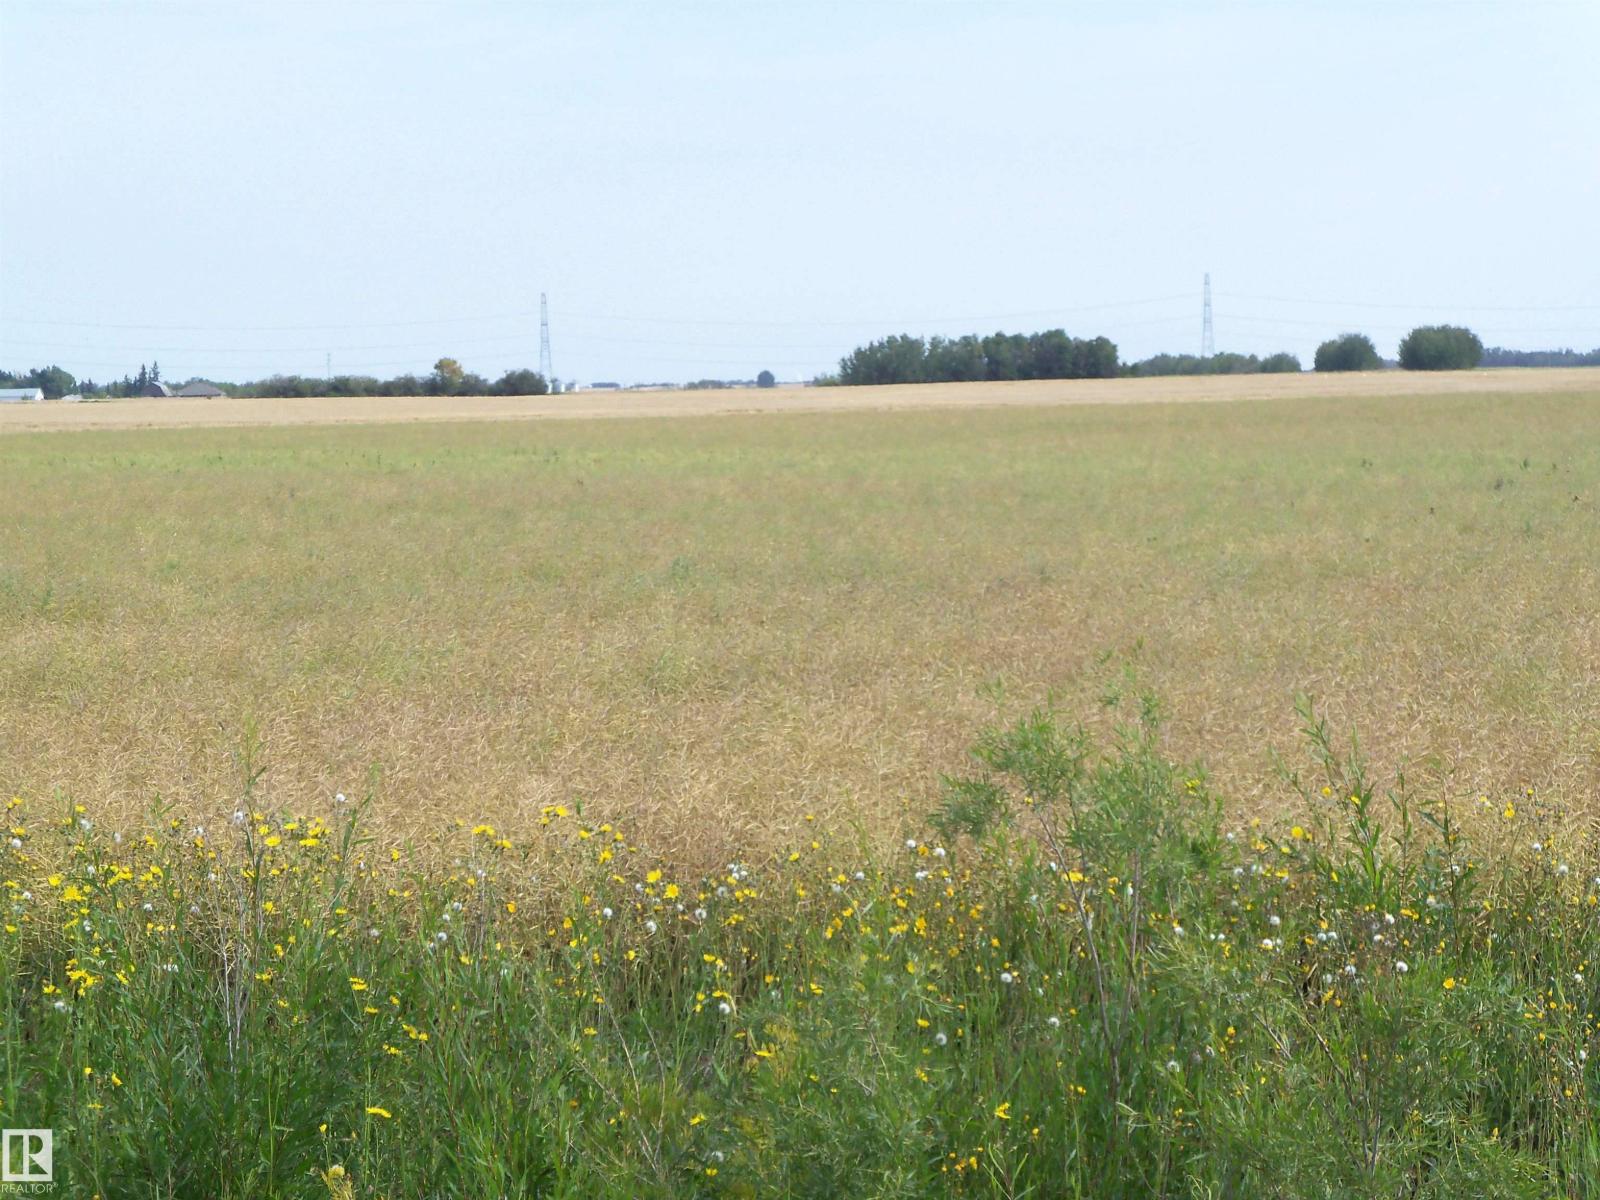
This will undoubtedly be the cheapest quarter section of land to be found within 5 kms. of the City of Edmonton. The bulk of the quarter is considered high and dry with over 150 arable acres. Hwy 37 is 1 km south of the property and connects to Fort Saskatchewan, St. Alberts and the Manning Freeway. Edmonton Energy and Technology Park is a 5,000 hectare eco-industrial development and is located just south of this property. In addition to farming, industrial and country residential uses may all be considered by Sturgeon County. The quarter section adjacent to the north (SW9-55-23-W4, 160 acres) may also be sold by the same owner. Owner may also consider up to 70% VTB1 financing subject to qualification. (id:51989)
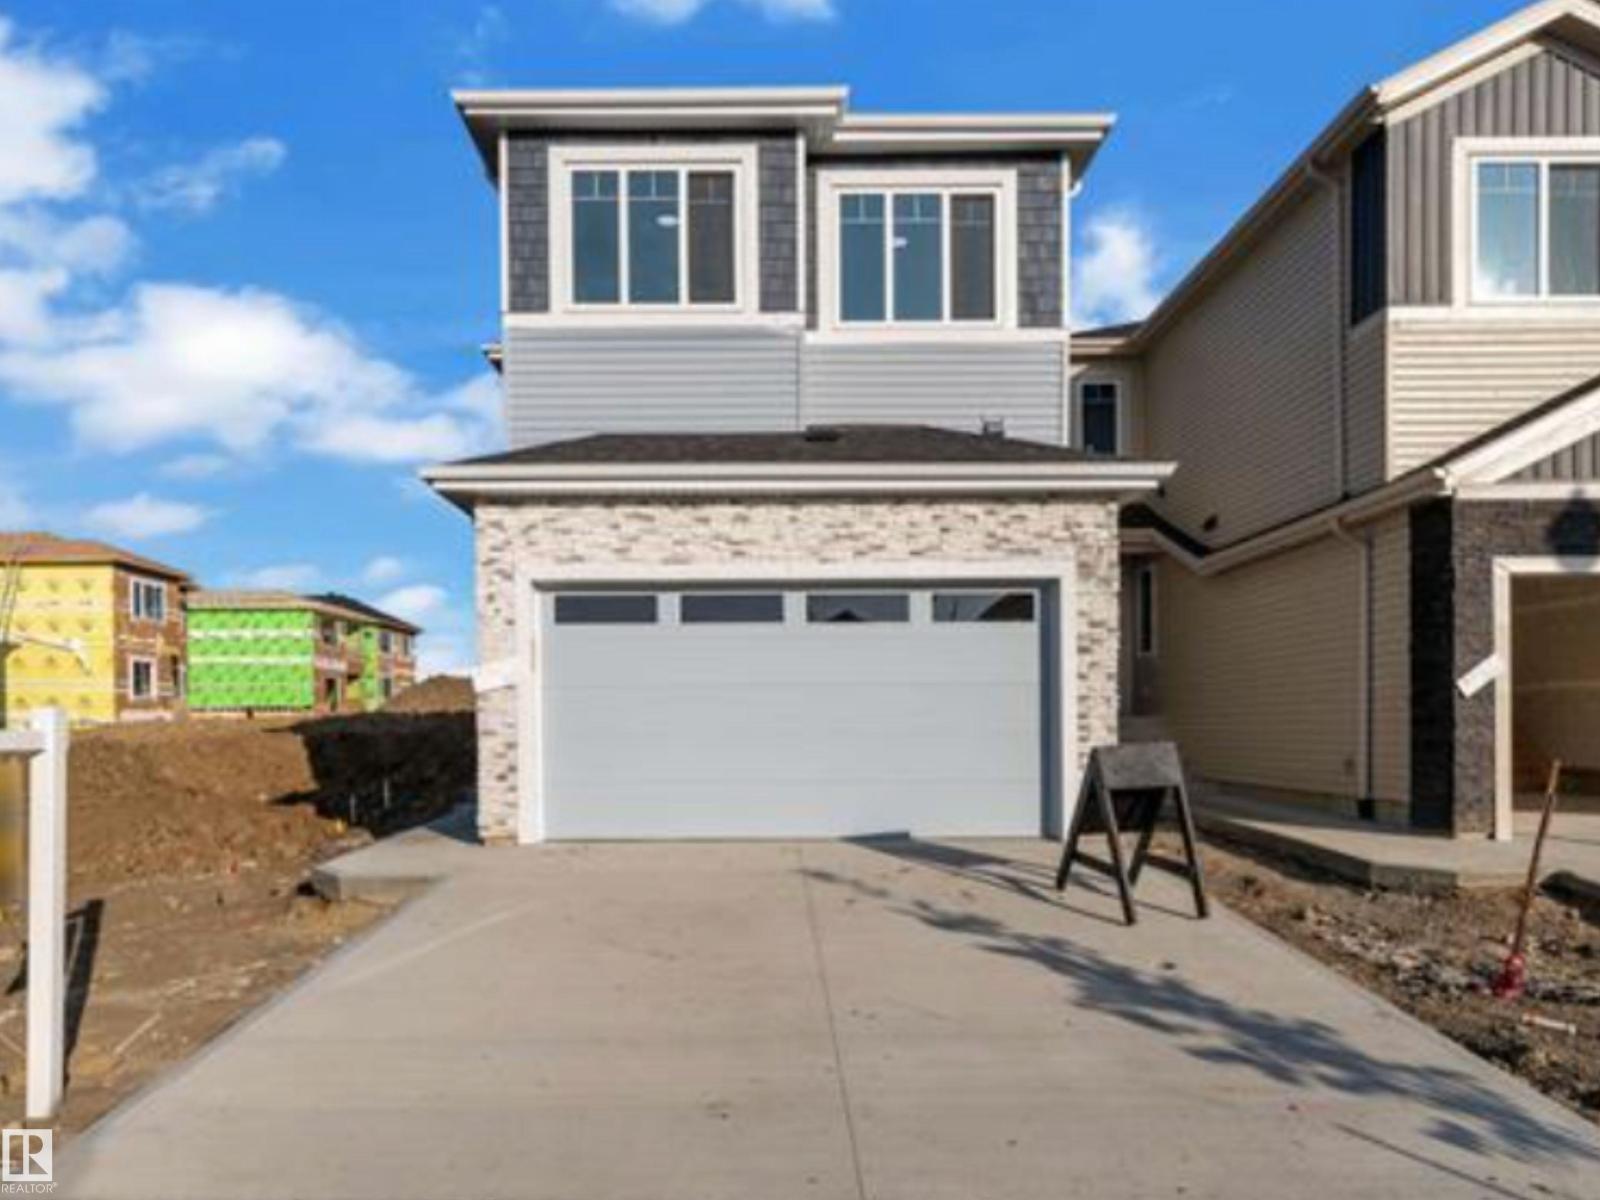
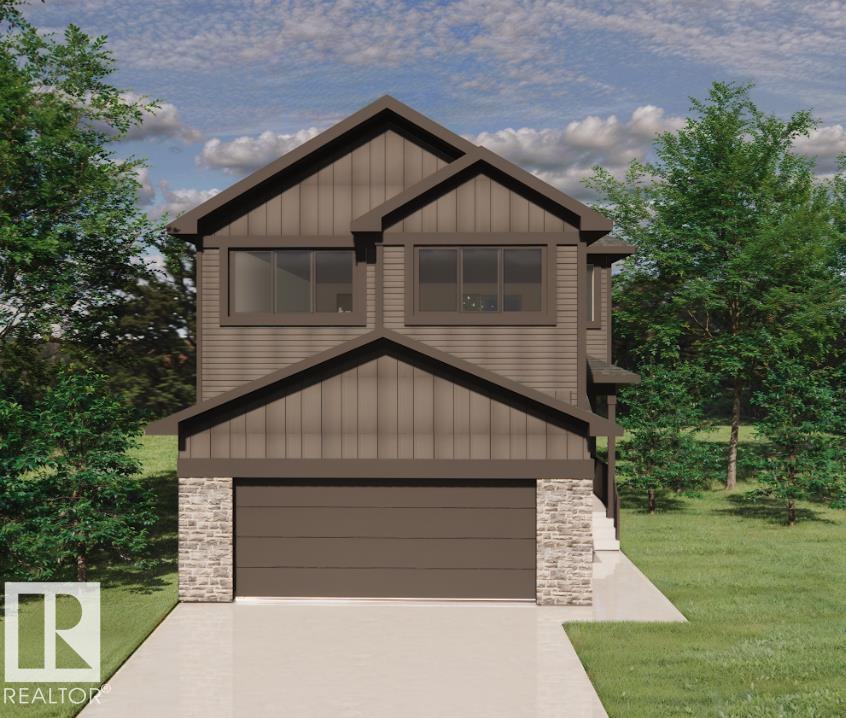
Built by ATTESA Homes this brand-new 2-storey home in The Fairways of Stony Plain, BACKING ONTO THE GOLF COURSE—offering scenic views and added privacy. With over 2,200 SQ FT, this home features 4 bedrooms, 2.5 bathrooms, and a bright OPEN TO BELOW main floor designed for modern living and entertaining. The stylish kitchen flows seamlessly into the spacious living area, highlighted by an impressive open-to-below feature, large windows, and abundant natural light. Upstairs offers generously sized bedrooms including a comfortable primary retreat. The basement includes a separate entrance and is ready for future development with excellent potential. Located in a quiet, family-friendly community close to walking trails, schools, shopping, and all amenities, with quick access to Edmonton. (id:51989)
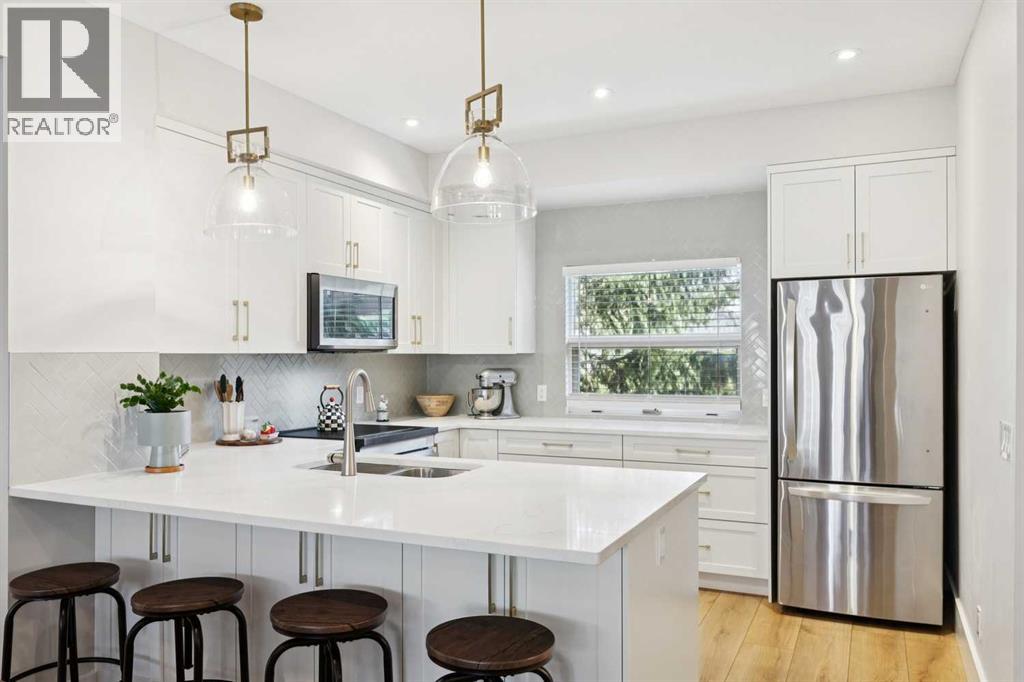
Fully Renovated | Over $100,000 in Upgrades | Turn-Key Townhome in Calgary| Close to LRT| Walk-in Garage on Main Floor | Welcome to this fully renovated, move-in ready townhome offering over 1,550 sq ft of developed living space across three levels, thoughtfully redesigned with professional upgrades. This home showcases exceptional craftsmanship, premium finishes, and modern functionality throughout, creating a perfect blend of style, comfort, and long-term value in a highly desirable Calgary location.The custom kitchen is a true focal point, featuring quartz countertops, custom cabinetry, and a premium appliance package including a refrigerator and dishwasher, an induction range, and a built-in microwave. Designed for both everyday living and entertaining, this space offers clean lines and high-end performance. Bathrooms have been completely transformed with custom vanities, new tile, modern fixtures, and fully updated plumbing, delivering a cohesive, elevated finish throughout the home. Interior upgrades include luxury vinyl plank flooring, new carpet, and tile flooring in key areas, complemented by fresh paint, updated doors and window casings, and new window coverings throughout. The home feels bright, modern, and truly turnkey. Major mechanical and electrical improvements provide peace of mind, including updated electrical systems, new lighting throughout, 15 LED pot lights, a new air conditioning unit, and a smart thermostat system for enhanced efficiency and comfort. Enjoy outdoor living on the brand new main balcony with vinyl decking, perfect for relaxing or entertaining.The functional layout offers spacious living and dining areas, a well-appointed kitchen, and comfortable upper-level bedrooms, including a primary suite with a walk-in closet and ensuite, making this an ideal fit for both end-users and investors. This is a rare opportunity to own a completely renovated Calgary home where all the work has already been done, simply move in and enjoy. (id:51989)
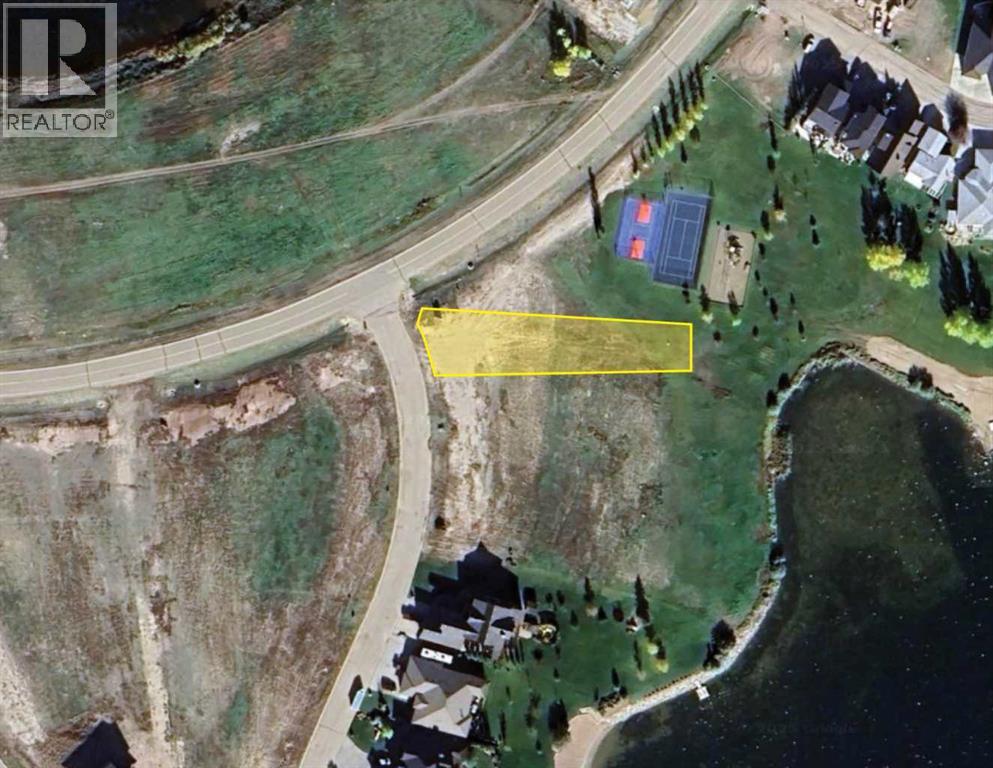
*Executive lakefront lot, neighbouring racquet courts and playground! Kingfisher Estates is the newest executive development at the lake, surrounded by magnificent estate homes! Come for the living and stay for the lifestyle at Lake Newell Resort in Southern Alberta! Enjoy the breathtaking views year round and finally make time for the hobbies that you love! One of Southern Alberta’s best kept secrets, the deep, clear waters of Lake Newell play host to some of the finest fishing, sailing, boating, kite-surfing, water sports, swimming and skating you’ll find! Just steps from the water, anchor your jet-ski or boat just offshore on sunny days! Backing on to the playground and racquet courts, have peace of mind with your children close by too! Enjoy your surroundings and wonder what took you so long to get here! Lake Newell is just a quick drive from the city of Brooks, just minutes off of the TransCanada Highway between Calgary and Medicine Hat. Purchase Price does not include GST. This is your chance to own a property that you won’t ever want to let go of. The Lake is calling... (id:51989)
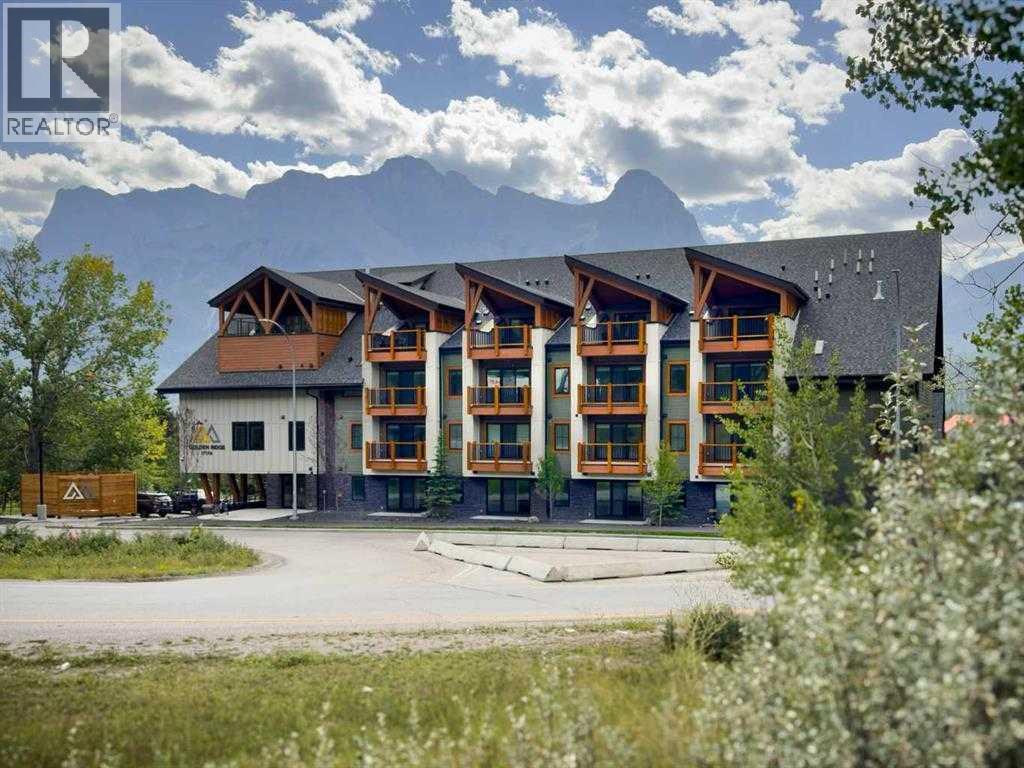
Wake up to breathtaking Rocky Mountain views in this beautifully designed one-bedroom retreat, perfectly positioned in a peaceful mountain setting. Thoughtfully designed with an open-concept layout, the home features a warm and inviting living space with large windows that fill the home with natural light. The living room offers the perfect place to unwind beside the cozy fireplace after a day exploring the mountains, while a convenient sofa bed provides additional sleeping space for guests. The modern kitchen is both stylish and functional, featuring sleek finishes, stainless steel appliances, and a spacious island. Guests will enjoy exclusive access to shared rooftop hot tubs with stunning northeastern mountain views along with a relaxing sauna, providing the ultimate alpine retreat. This unit comes fully furnished and turn-key ready, making it an incredible opportunity to capture Canmore's lucrative short term rental market. The list price includes GST. Consult an Accountant to discuss deferral options. (id:51989)
Introducing this brand new, move-in ready infill in MONTGOMERY — a polished, well-executed home that delivers on both style and function. The addition of a fully private 1-BEDROOM WALKOUT LEGAL SUITE (permit-approved) provides an exceptional opportunity for rental income, multigenerational living, or flexible guest accommodations.The main floor opens to a bright, well-appointed foyer with a full coat closet — an understated but practical welcome. The dining area at the front of the home comfortably accommodates a full-size table and connects seamlessly to the kitchen, which is designed with both aesthetics and usability in mind. SHAKER-STYLE CABINETS, a custom-built hood fan with oak accents, glass display shelving with LED lighting, and a quartz island with waterfall edges create a refined, cohesive space. The KITCHENAID APPLIANCE PACKAGE includes a gas range with pot filler and a French door refrigerator, while a dedicated coffee and beverage station — with room for a beverage fridge — adds a thoughtful finishing touch.The living room is anchored by an INSET GAS FIREPLACE with full-height tile surround and integrated display shelving with closed cabinetry below. SOUTHWEST-facing rear sliders bring in generous natural light and open to a private back deck with privacy screens already in place. The rear mudroom is both functional and well-finished, offering built-in shelving, a bench, and cubbies, alongside a powder room appointed with a skirted quartz counter and decorative framed mirror.The upper level is led by a primary suite featuring a tray ceiling, a generous walk-in closet, and a spa-calibre ensuite complete with a freestanding soaker tub, walk-in shower with DUAL RAIN HEADS, and a double vanity. Two additional bedrooms, a full bathroom with STACKED HORIZONTAL TILE, and a dedicated laundry room with designer tile flooring round out the floor.The lower WALKOUT SUITE is bright, independently accessed, and finished to a consistently high standard. The livin g area features a BUILT-IN FLOATING MEDIA CENTRE, while the full kitchen mirrors the quality of the main floor with warm oak flat-panel cabinetry and quartz countertops. A spacious bedroom with walk-in closet, full bathroom, and stacked laundry complete the suite — fully self-contained and ready for immediate use.Situated just off Home Road, Montgomery offers straightforward access to 16th Ave and Memorial Drive while maintaining proximity to some of Calgary's best green space. Shouldice Park, Bowmont Park, and the Bow River Pathway system are within walking distance, supporting an active, outdoor lifestyle year-round. Montalcino Ristorante, NOtaBLE, and a strong selection of local cafés and dining options are close by, with Market Mall, the University of Calgary, and Foothills Hospital all conveniently nearby — making this one of the city's most well-positioned inner-city communities. Contact us to view! (id:51989)
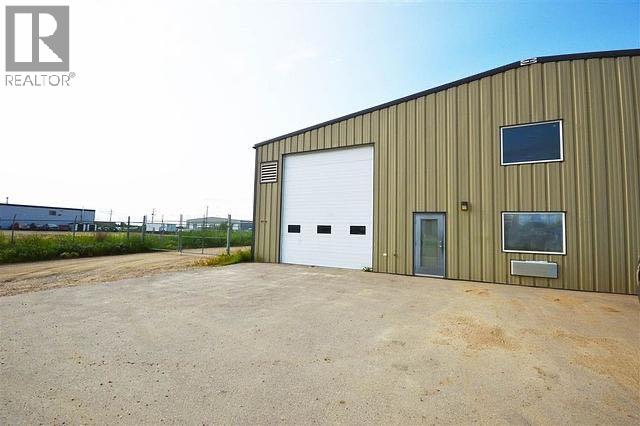
FOR SALE OR LEASE. Industrial shop on 0.6 acre fenced with 5600 sf. 2 mezzanines, 2 offices, 2 bathrooms, 3 bays (one drive thru). Divisible into 2 spaces (3840sq ft and 1760sq ft) Seller offering financing - contact for terms. Currently leased, do not approach tenant. Call for more info and viewing. Larger bay has been leased. 1760 sf bay with mezzanine, office and bath is available for lease. (id:51989)
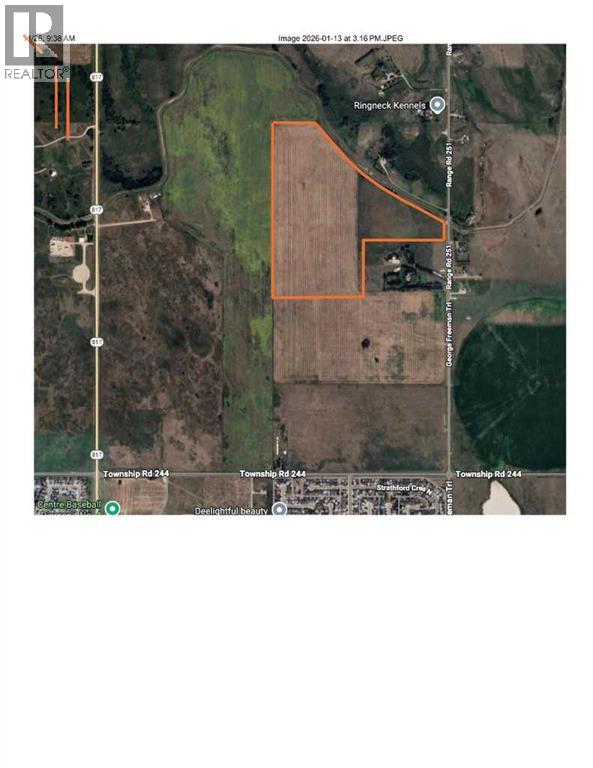
Over 100 acres of productive farm land with irrigation licenses and equipment. This is a fantastic opportunity to own farm land with future development opportunities possible. (id:51989)
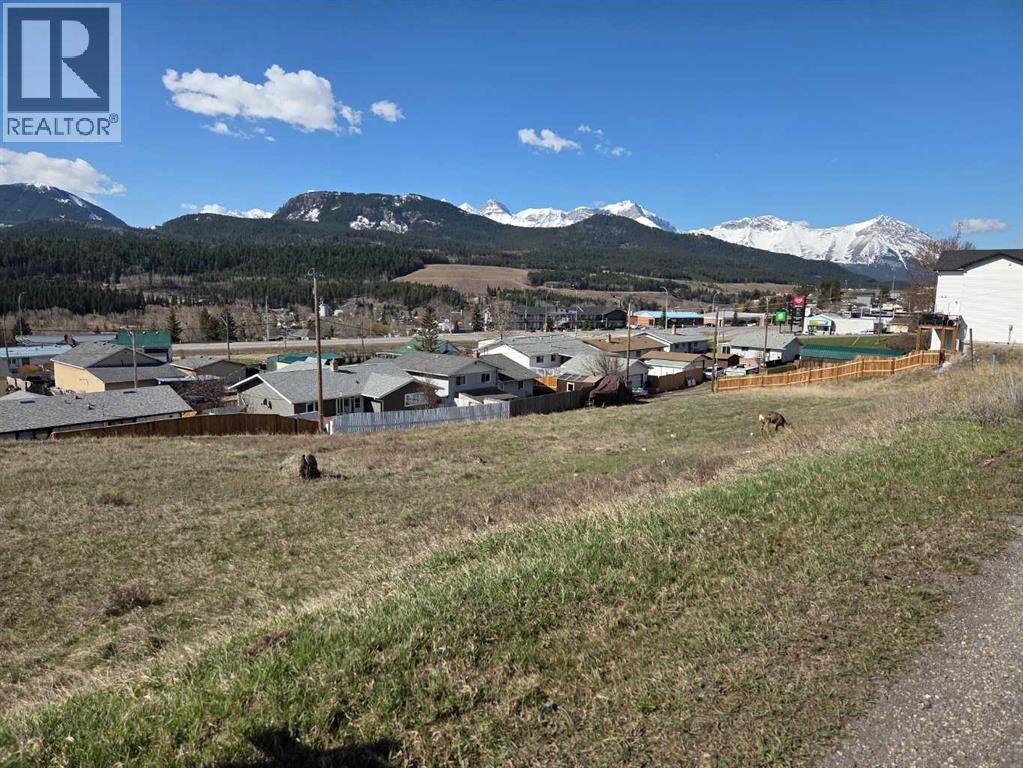
Welcome to Crowsnest Pass! These unique lots offer breathtaking mountain views and exceptional potential for a beautiful walkout-style home. Whether you're looking to build your dream residence or invest in a scenic property, this is a rare opportunity to secure a premium location. The seller also owns the adjacent lot, which will soon be available on the MLS®, providing even more possibilities for expansion or development. (id:51989)
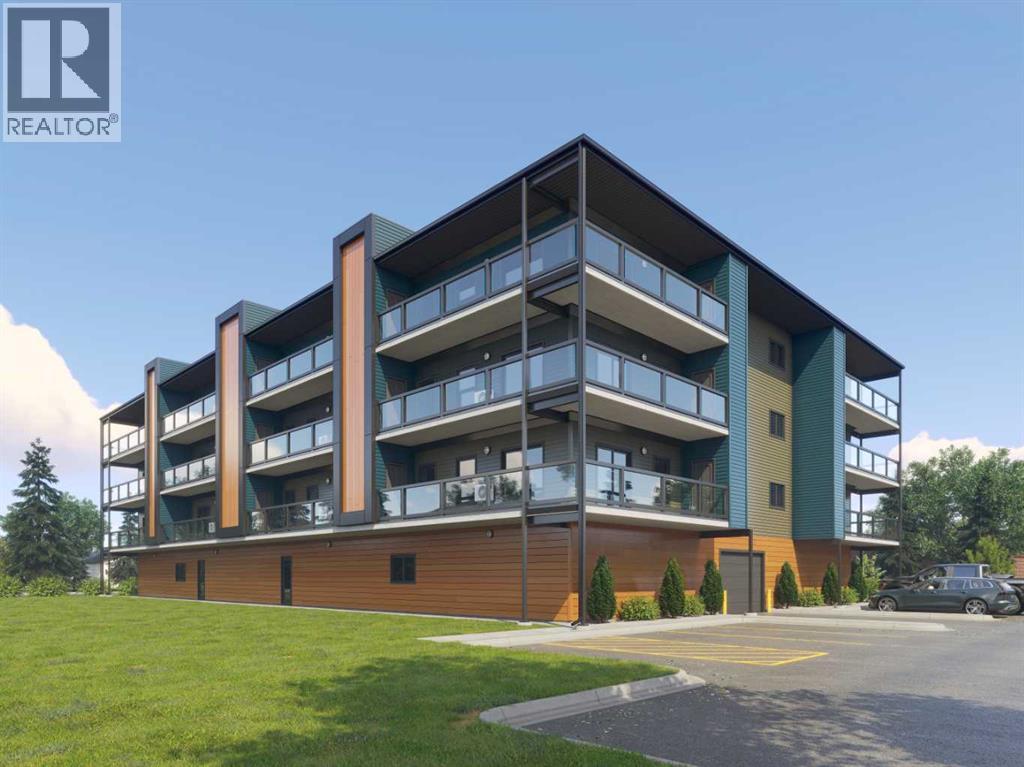
"To be Built/Pre-Construction" Be part of something new at Eagleview. This condo will have all the modern features and finishes you would expect in a premium built adult orientated condo. 4rd floor north facing unit. 9ft ceilings. This unit will offer 2 bedrooms, 2 bathroom, modern, efficient living in a thoughtfully planned community. 6 x 26ft covered deck. The open kitchen flows effortlessly into the dining and living areas, creating a bright and welcoming space. Step outside onto your private deck with additional storage, appreciate first-floor indoor parking, also on first level you will find a resident gathering room, exercise room and workshop. Outside will boast a community garden, more parking and dog run. There is still time to pick interior selections for finishes, paint colors, etc. Concrete core floor with steel beam construction make for a very quiet building which enables it to be pet friendly. There will even be a heated dog wash in the parkade. Pictures are for representation purposes of what the finishings options are like. Taxes are TBD. (id:51989)
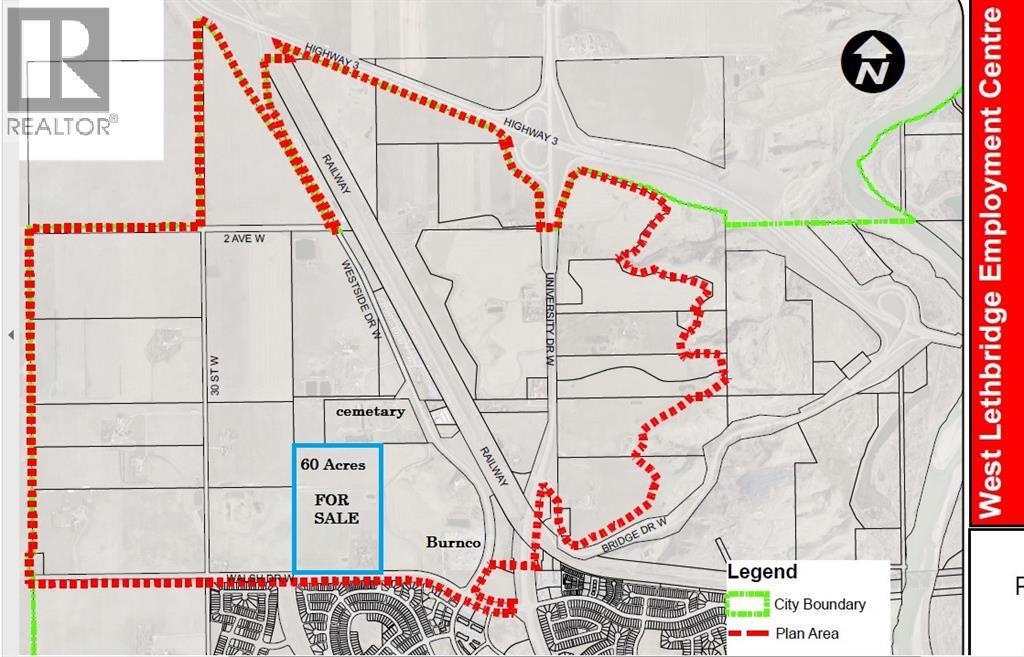
Investors, Developers, Interested parties… Do not sleep on this parcel. Located in the future West Lethbridge Employment Center district, this prime 60 Acres is up for SALE! As the property currently sits, it is being used as a rural residence. There is a sprawling bungalow (home needs TLC) located on the land as well as a functional pool for endless summer enjoyment, as well as some out buildings and more. The real value of this property though is in its future use and designation of Business Industrial (see p. 28 of the WLEC PDF). As stated in the document, “Land uses that are considered appropriate for this area include offices, business support services, vehicle sales and rentals, storage, and household repair services. This is similar to what is currently seen in the W.T Hill Business park on the east side of the city.” (Casino area). For further information please contact your favourite realtor! (id:51989)
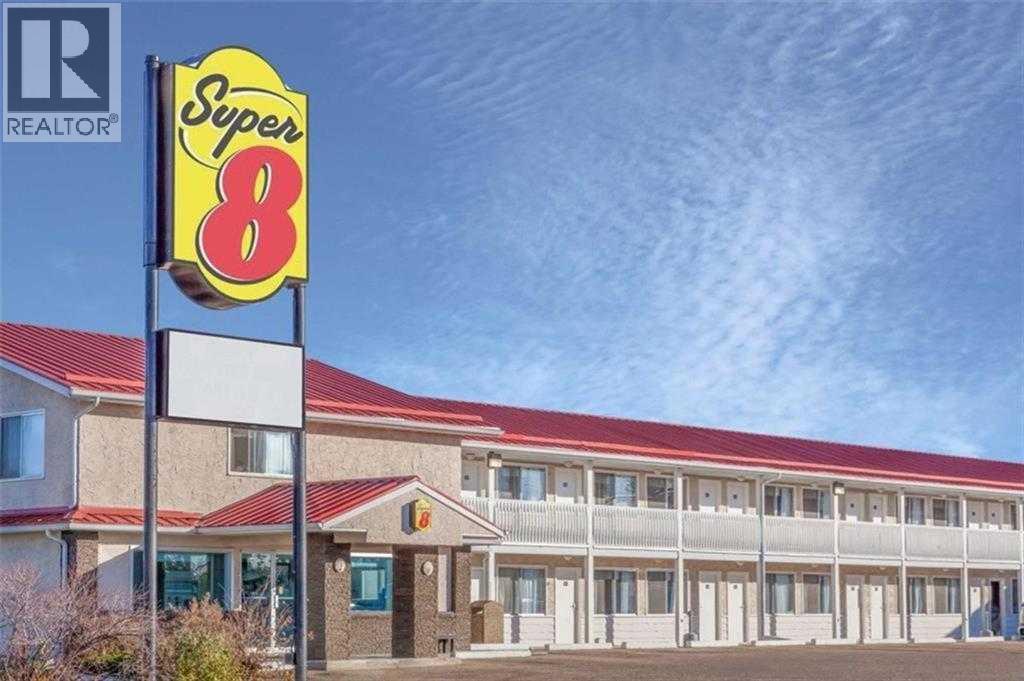
Strategically located limited-service Super 8 Hotel in Stettler, AB - The "Heart of Alberta" - This 49-key, two-storey property offers comfortable guest accommodations with a mix of Single Queen, Double Queen, King, and suite rooms featuring kitchenettes. Amenities include a complimentary breakfast room, business centre, and pet-friendly policy. Situated on 1.18 acres along Highway 56 at the south entrance to Stettler, the hotel provides excellent visibility and easy access to major routes serving Central Alberta. The stable Central Alberta market, supported by agriculture, energy, tourism, and regional events, delivers consistent demand from corporate, leisure, and drive-through travellers. Well-maintained and internationally branded, this fee-simple asset presents a compelling opportunity for investors seeking a turn-key hospitality property with strong upside potential through targeted capital improvements and management enhancements. A new metal roof was installed on both the hotel and restaurant approximately 5 years ago (valued at over $150,000)There is a free-standing leased restaurant/lounge located on the same lot. (id:51989)