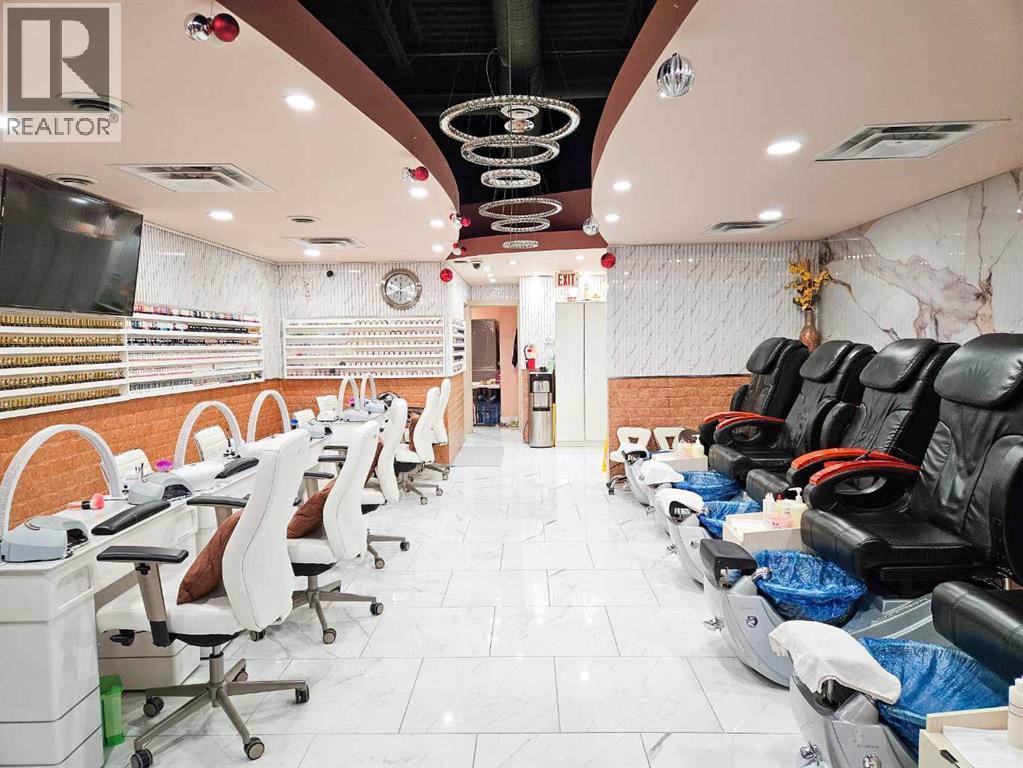
Excellent opportunity for this busy turnkey Nail Salon for sale in SE Calgary. This Salon is the only one in a very big and busy mall in the SE, and is fully renovated with new equipment and modern look. The 1100sq. ft. space features six nail stations and six pedicure chairs, and a facial room. The lease is extendable for up to 10 years, with a current monthly rent of $5850 including operating costs. Ample parking is available, full training and support can be provided. A rare and great opportunity to own a thriving business in a high-traffic area. (id:51989)
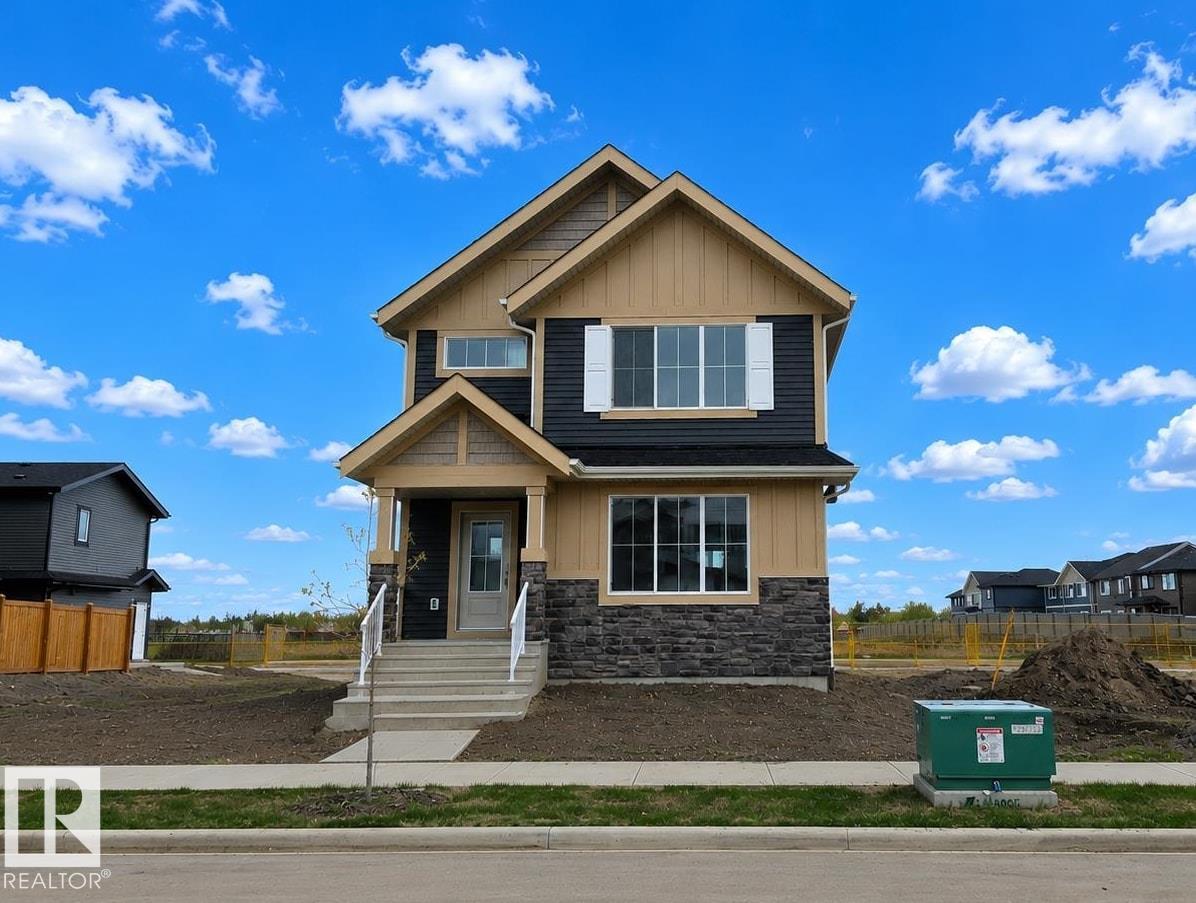
Welcome to the Canyon model by Landmark Homes. This well-appointed 1836sf two-storey home which offers thoughtful upgrades throughout, including a side entry, 9' main floor ceilings, 36 upper cabinetry, quartz countertops, hi-velocity furnace, Navien tankless hot water system, 3-stage medical-grade indoor air purification system, and Low-E argon-filled triple-pane windows. Appliances, full fencing, landscaping, and a detached garage are all included. The open-concept main floor features modern neutral tones, abundant natural light, a spacious great room with fireplace feature, den/flex room, oversized nook, and an L-shaped kitchen with prep island. Upstairs includes a bonus room, 3 bedrooms, 2 full bathrooms, and convenient laundry. Designer touches throughout & immediate possession available. Located in Griesbach, an award winning & truly unique community with over 23% dedicated to parks, lakes, greenspaces/walking trails, recreational fields, community garden and many more lifestyle amenities. (id:51989)
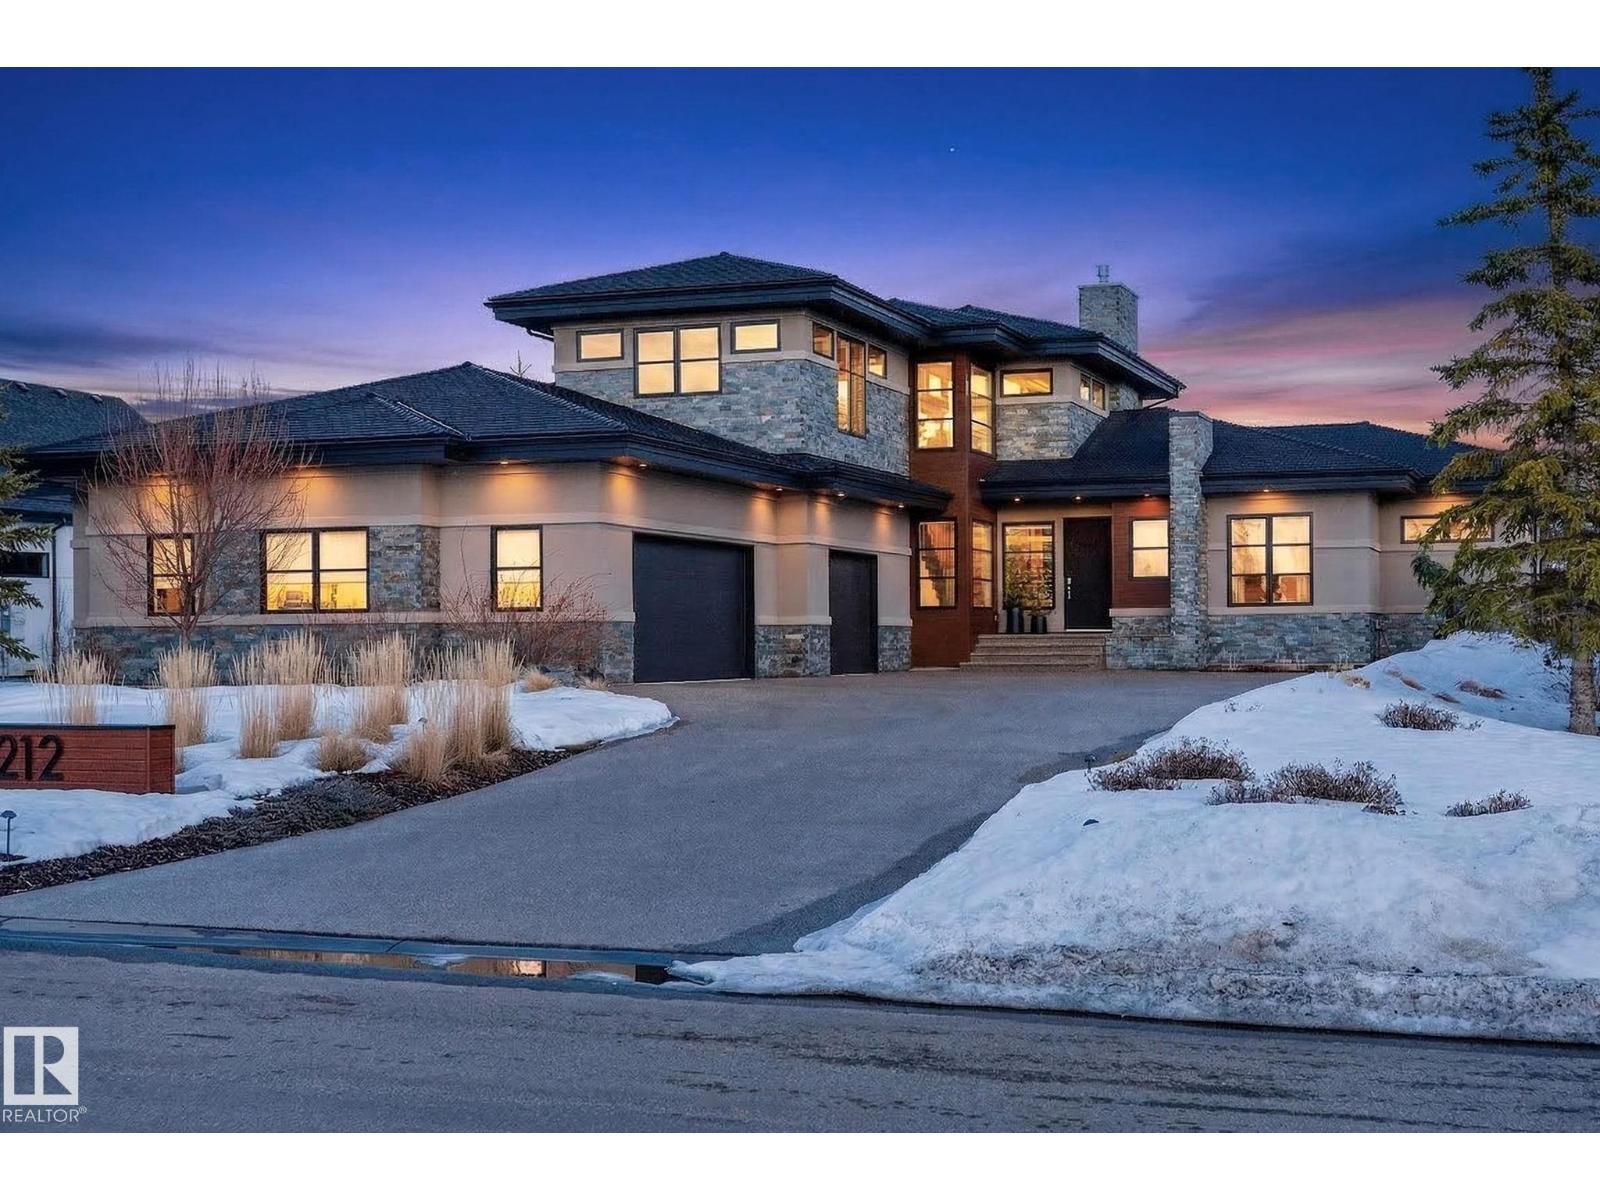
Nestled on a private, sprawling property in Rural Sturgeon County, this luxurious executive bungalow offers over 5,400 sq ft of thoughtfully designed living space, combining elegance with functionality. The open-concept main floor features soaring ceilings, a sun-filled great room with floor-to-ceiling windows, and a striking fireplace. The chef-inspired kitchen boasts quartz counters, professional-grade appliances, custom cabinetry, and a walk-through pantry. The primary retreat includes a spa-like ensuite with a soaker tub, dual vanities, a walk-in shower, and a custom closet. A second bedroom with ensuite, mudroom, and laundry complete the main level. The lower level features two bedrooms, a Jack-and-Jill bath, expansive family room with wet bar, gym, and storage. Outdoors, landscaped grounds, tiered patios, and a triple garage with workshop offer the perfect blend of luxury, privacy, and country living minutes from St. Albert and Edmonton. (id:51989)
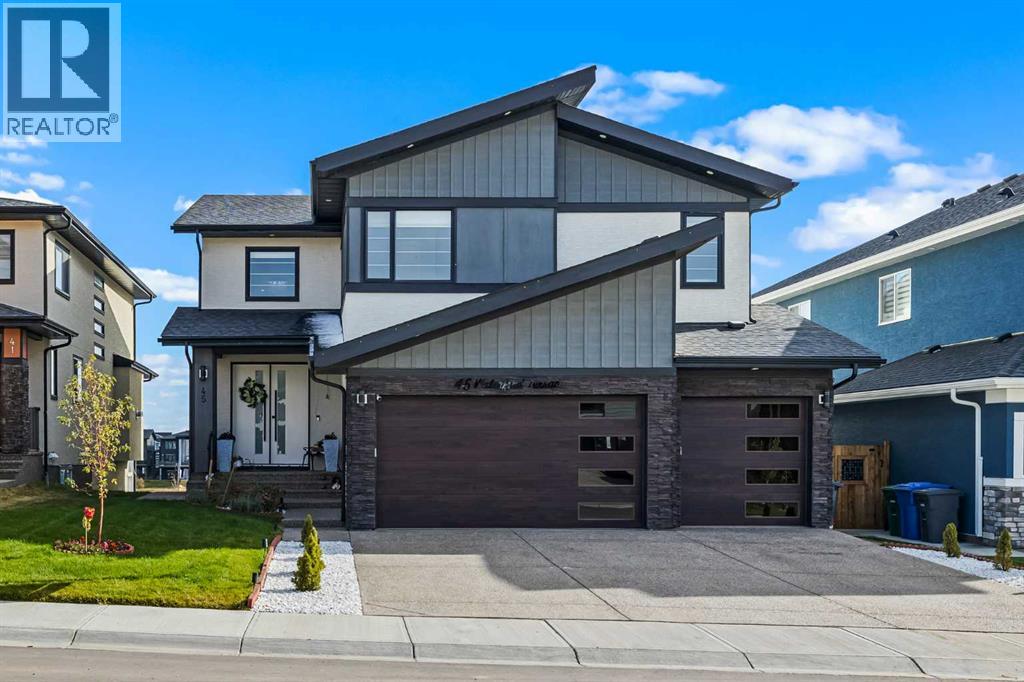
OPEN HOUSE SUNDAY MAY 24 FROM 12PM TO 2PM! Experience waterfront luxury in this recently completed custom build on a premium, extra large 50-ft walkout lot. Backing onto tranquil waterfront and scenic pathways in Chestermere’s Waterford community, this home showcases over 4,500 sq ft of living space, and $150K in premium builder upgrades. The main level features large format polished marble tile, a chef’s kitchen with maple cabinetry, marble countertops, and a spice kitchen fully equipped with upgraded appliances. An elegant living area with gas fireplace, beautiful open-tread staircase, and a full width glass-railed deck overlooking the water. Upstairs includes a family room overlooking the open-to-below great room, four bedrooms, a spa-inspired primary ensuite, a junior primary with ensuite, and large laundry with a sink and extra storage. The walkout 2 bedroom basement is a legal secondary suite, fully developed by the builder to match the professional craftsmanship of the upper levels—perfect for multi-generational living or rental income. Complete with a triple car garage, dramatically impressive lighting upgrades, and extensive maple millwork and custom feature walls, this home defines modern waterfront living in Chestermere. (id:51989)
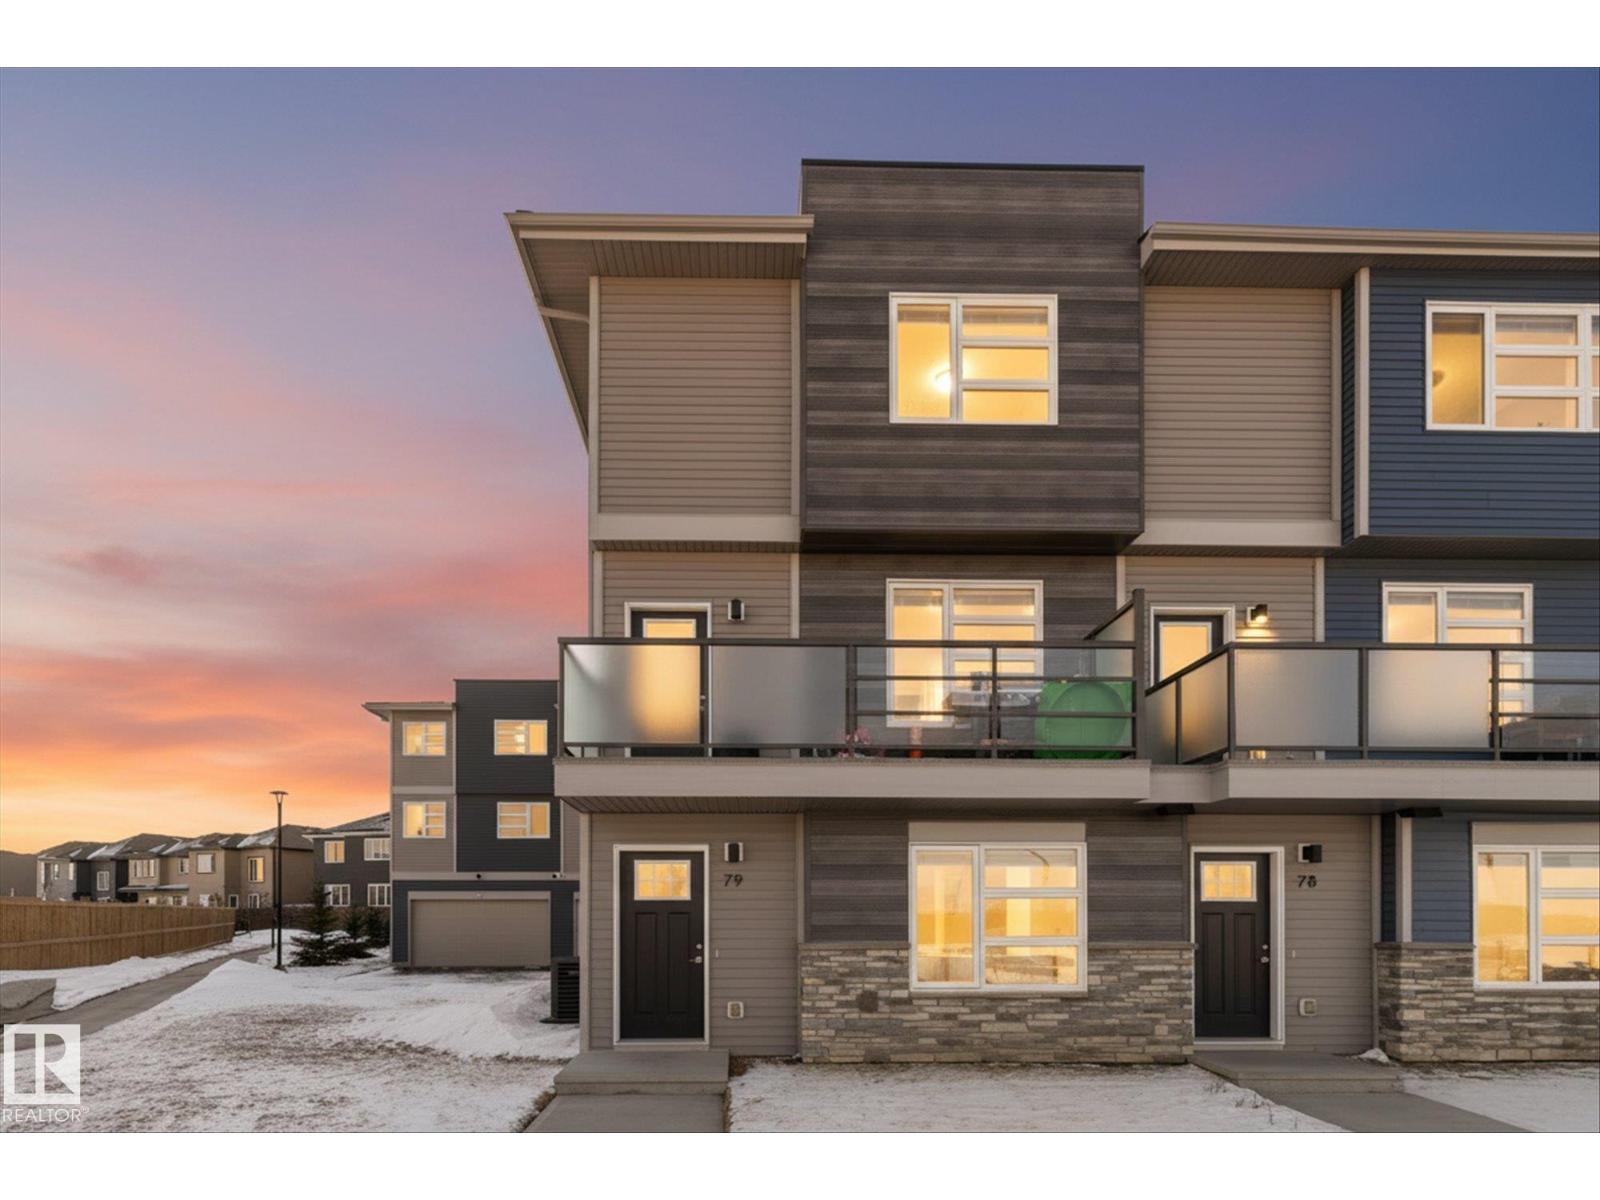
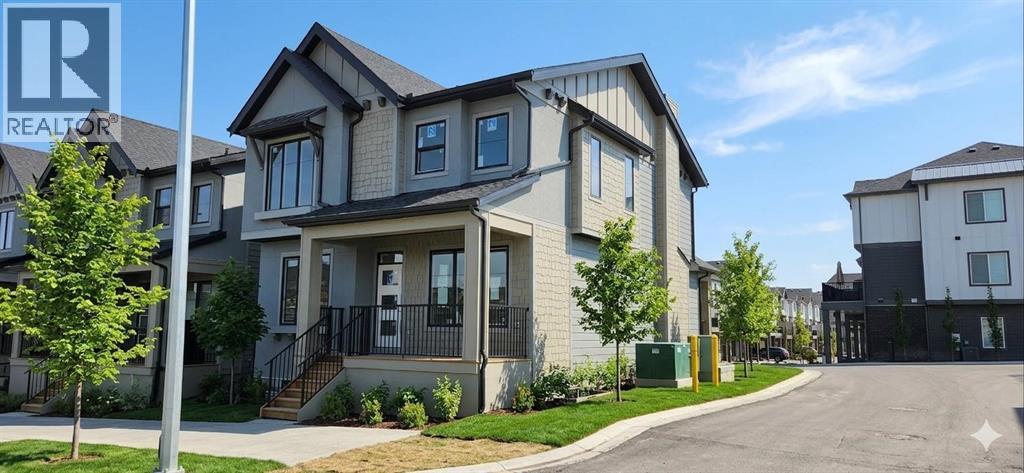
Low Condo fee 3 storey CORNER UNIT townhome in McConachie, exceptionally well cared for with a new home look and feel. The ground level features an attached garage, convenient laundry, and a versatile flex space that works great as a home office, TV area, or gym. Upstairs, the bright open concept main floor offers 9 ft ceilings, large windows, and a spacious living room highlighted by an electric fireplace. The kitchen features quartz countertops, soft close cabinetry, and a generous pantry, plus a large dining area for everyday meals or hosting friends. Step out to the northeast facing balcony that gets great sunlight and includes a gas line for your BBQ. A half bath on this level adds extra convenience. On the top floor you’ll find two bedrooms, each with a walk in closet and its own ensuite, offering privacy for guests or a roommate setup. One ensuite includes a stand up shower. Close to parks, schools, shopping, transit, and quick access to major routes. (id:51989)
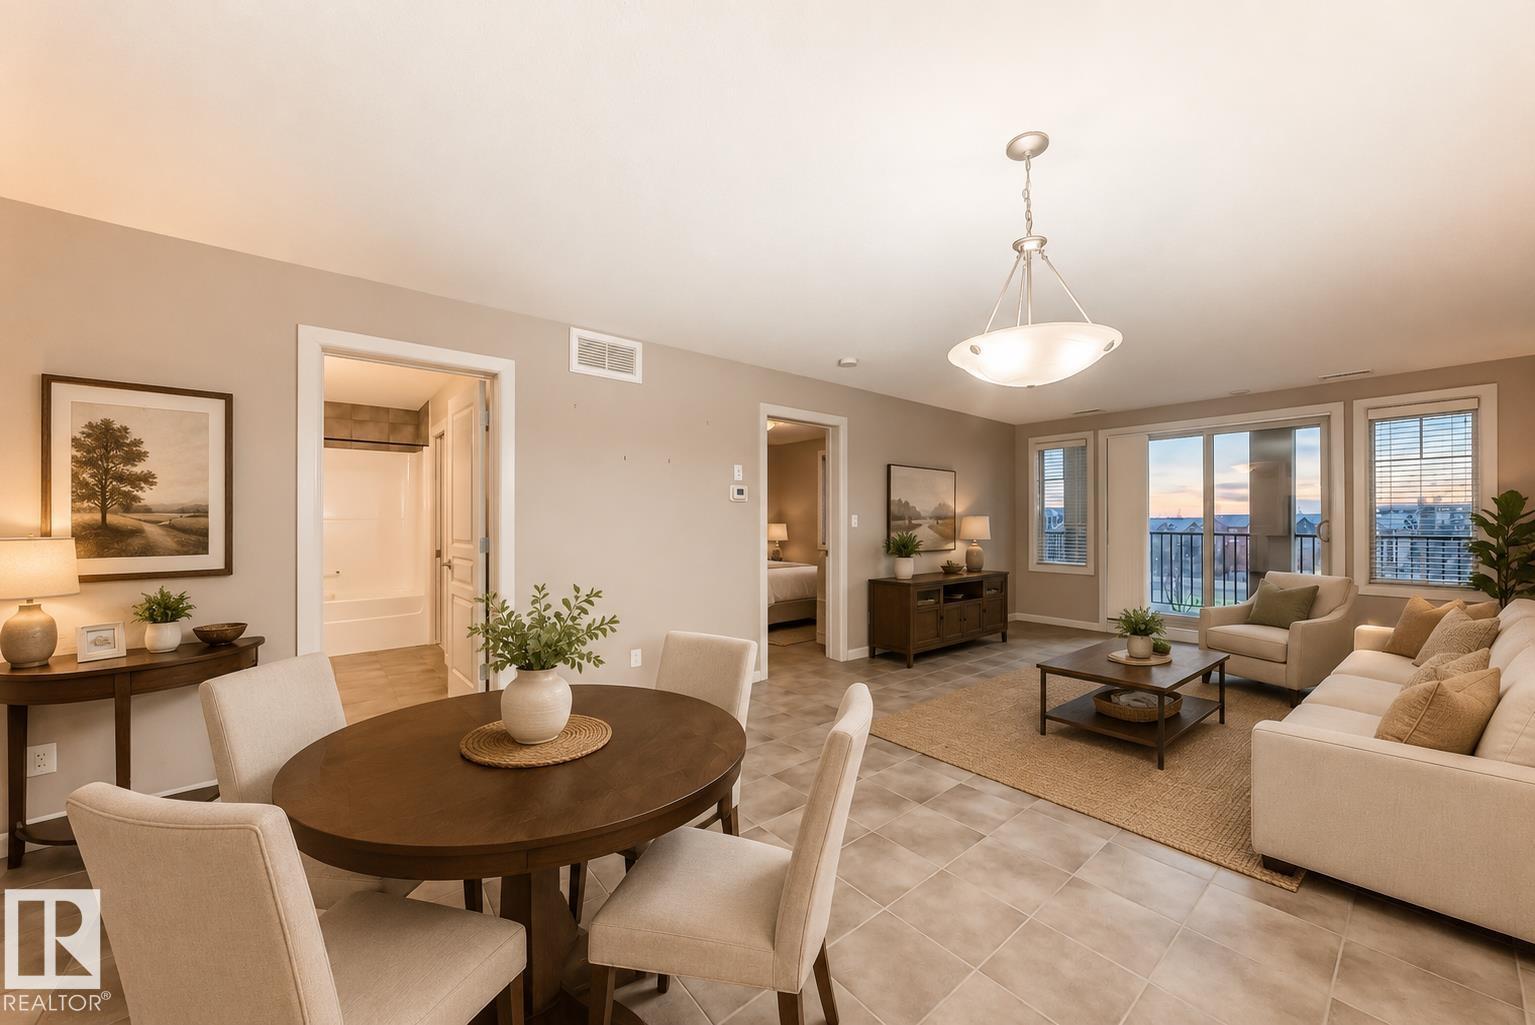
Do you love watching sunrises? This is the unit for you. The beautiful large east facing balcony is perfect for morning coffee & sunrises. The kitchen boasts a breakfast bar, modern tiled backsplash, large pot drawers & good size dining area. With a large primary bedroom, walk-in closet, 4-piece ensuite with linen closet inside the bathroom. The den/office is an ample size & could be used as a guest room. In suite laundry room has extra storage. The large living room gives you lots of room to enjoy. Unit includes 1 parking stall in the secure underground parkade plus a personal storage unit. Other amenities are: The fully equipped Gym, Games room, Theatre, Sauna & Car wash. This unit is perfect for those wanting an 18+concrete building , wonderful community & near walking trails, shopping & public transportation.( A few photos have been virtually staged) (id:51989)
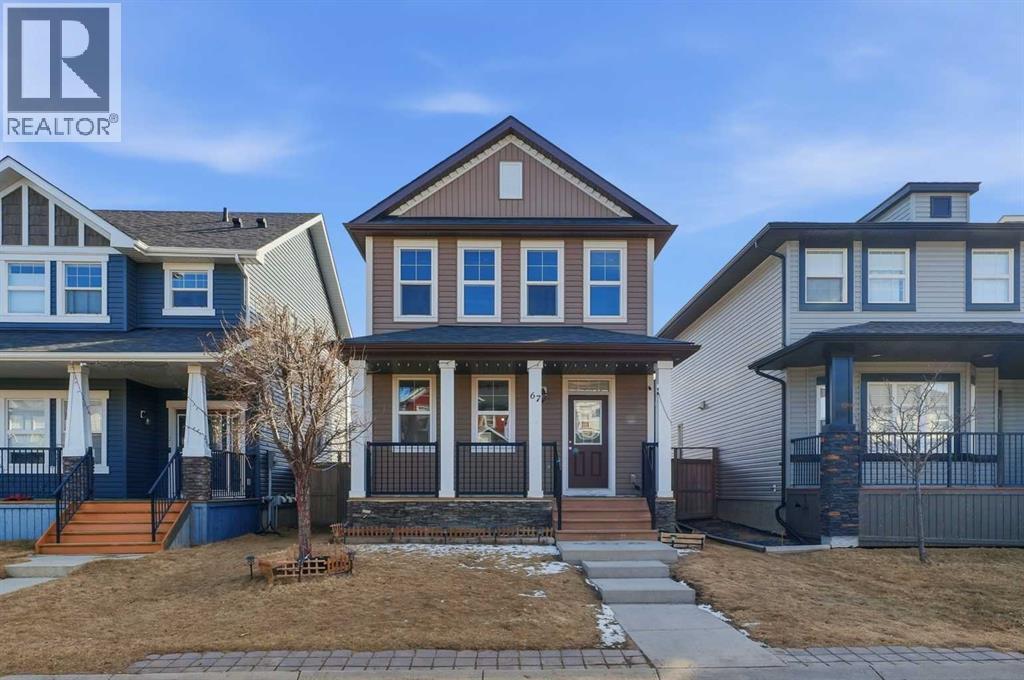
***OPEN HOUSE April 11 from 1:30 PM to 3:30 PM***Welcome to 67 Evanspark Road NW, perfectly situated in the highly sought-after, family-friendly community of Evanston! Calling all first-time homebuyers and growing families, this beautifully appointed single-family home offers an impressive 2,059 sq.ft of total living space designed with a modern, open-concept layout. Step into a bright and airy main floor where the living room, complete with a cozy fireplace, flows seamlessly into the dining area and kitchen, creating a perfect environment for staying connected with family or entertaining guests. The spacious kitchen is a chef's delight, upgraded with a brand new stove and microwave hood fan, and features a functional pantry/closet. The main floor is rounded out with a practical mudroom and a 2-piece bath for convenience.Heading upstairs, the second floor boasts a fantastic primary bedroom equipped with a walk-in closet and a private 3-piece ensuite. You will also find two additional well-sized bedrooms, a full 4-piece bath, and the ultimate convenience of upper-level laundry. The fully developed basement maximizes your living space with a massive recreation room, a large fourth bedroom, an additional 4-piece bath, and a utility and storage room. Music lovers will adore the built-in speakers wired seamlessly both indoors and out! Step outside to a fantastic, great-sized south-facing backyard that is bathed in sunlight all day and it already has a hook-up ready for your dream Jacuzzi setup.Beyond the property lines, Evanston is designed with families and convenience in mind. You are just minutes away from the Evanston Towne Centre, where you can find major grocery stores like Sobeys and FreshCo, along with cozy spots like Macao Imperial Tea and delicious local fare at JPs Indian Bistro. For even more options, you are only a short drive to Sage Hill for Walmart and T&T Supermarket. Leave the car at home, as you are within a short, scenic 10 to 15-minute walk to exce llent local schools, including Kenneth D. Taylor School (K-4) and Our Lady of Grace School (K-9). The neighborhood is intricately connected by extensive bike paths, manicured walking trails, and numerous parks. Finally, commuting is a breeze with incredibly easy, immediate access to Stoney Trail, and you are only about 15 to 20 minutes from the Calgary International Airport.This home offers the rare combination of a move-in-ready interior with modern upgrades and an outdoor space designed for true relaxation and entertainment. Whether you are starting your homeownership journey or looking for the perfect place to grow your family, this property provides a lifestyle of convenience and comfort in one of Calgary’s most vibrant north-end communities. Don’t miss the opportunity to make this beautiful Evanston residence your own. (id:51989)
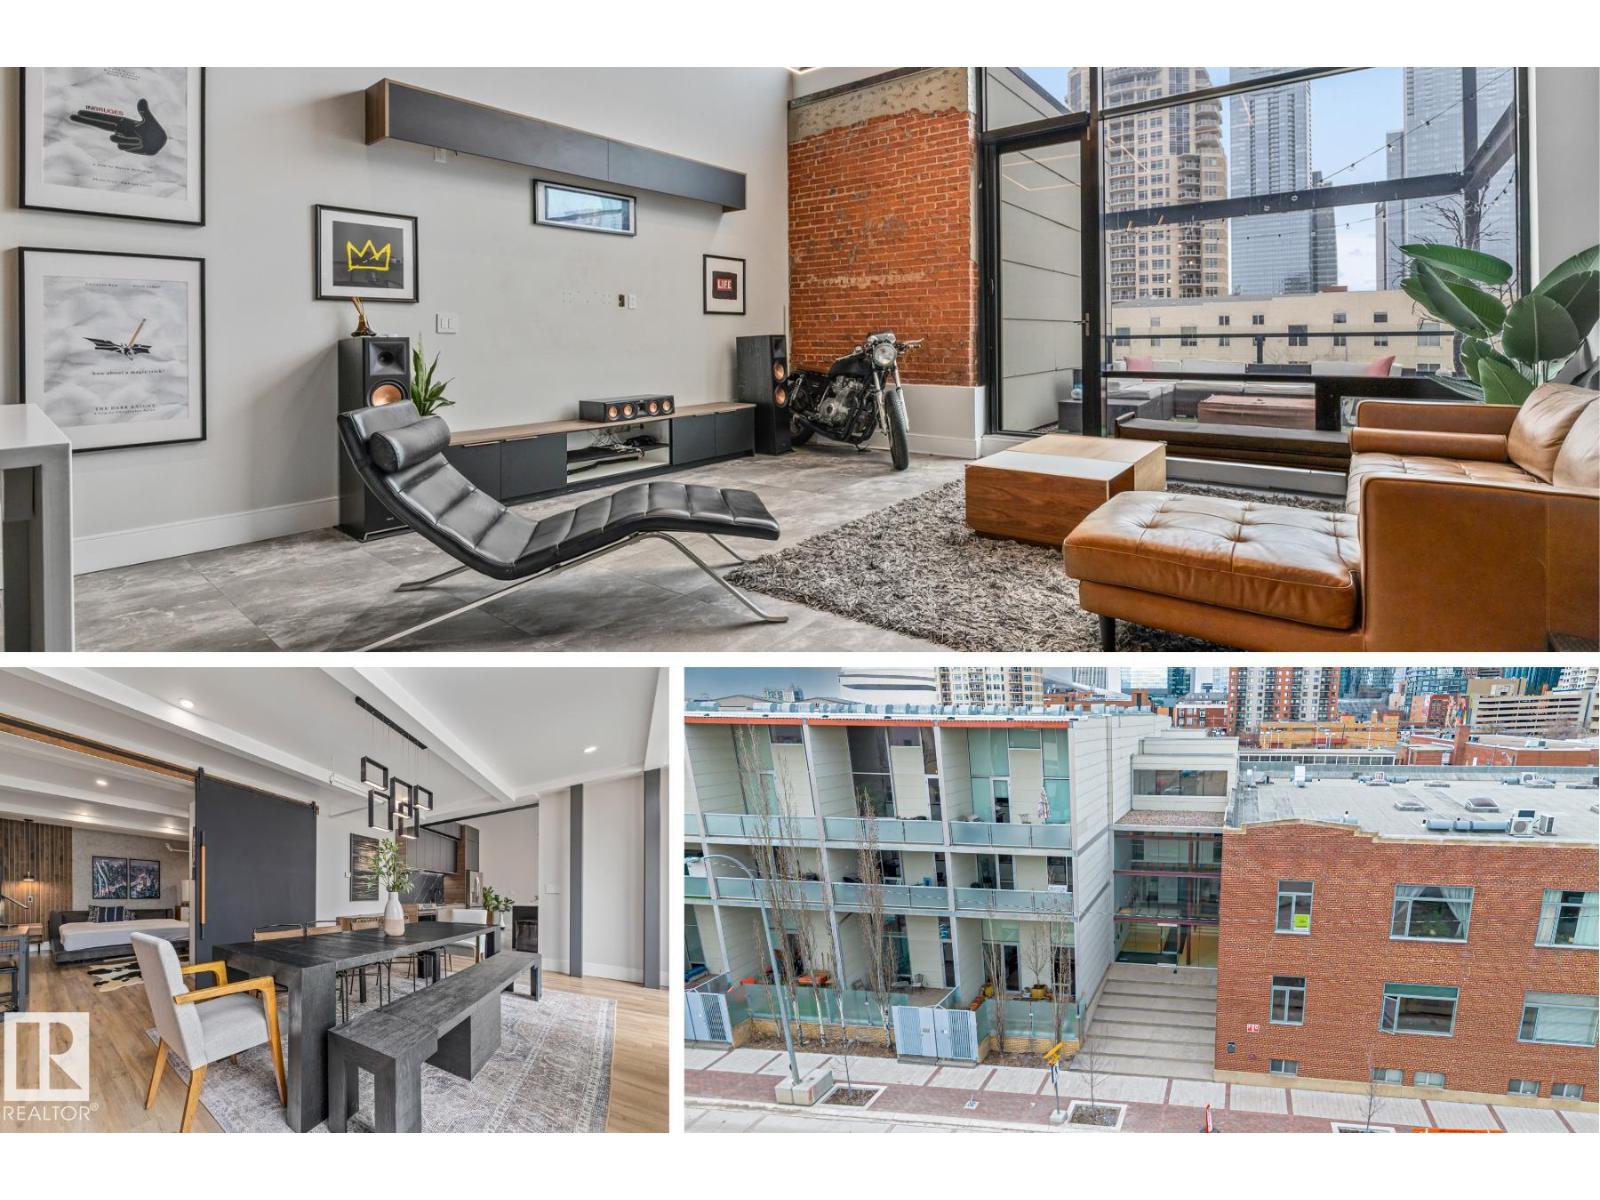
TOP FLOOR LOFT at 7th Street Lofts in downtown Edmonton near Rogers Place and the Ice District. This condo delivers true INDUSTRIAL CHARACTER with EXPOSED BRICK, WOOD CEILINGS and FLOOR TO CEILING WINDOWS that flood the space with natural light. FULLY RENOVATED in late 2020 by a PROFESSIONAL DEISGNER with a substantial overhaul to LIGHTING, FLOORING, CEILINGS, MILLWORK, PLUMBING and more for a move in ready finish that feels straight out of a BIG CITY LOFT. Custom kitchen features matte black cabinetry, quartz countertops and a large L shaped island built for entertaining. Enjoy 2 PRIVSTE OUTDOOR PATIOS with turf and skyline views that capture the energy of downtown. Primary suite connects to a 3 pc bath with HEATED FLOORS and a GLASS SHOWER. The den includes stacked laundry and works perfectly as an office or flex space. Includes UNDERGROUND PARKING and a storage cage. One of downtown Edmonton’s rare Air BNB Friendly buildings offering lifestyle in an unbeatable location. (id:51989)
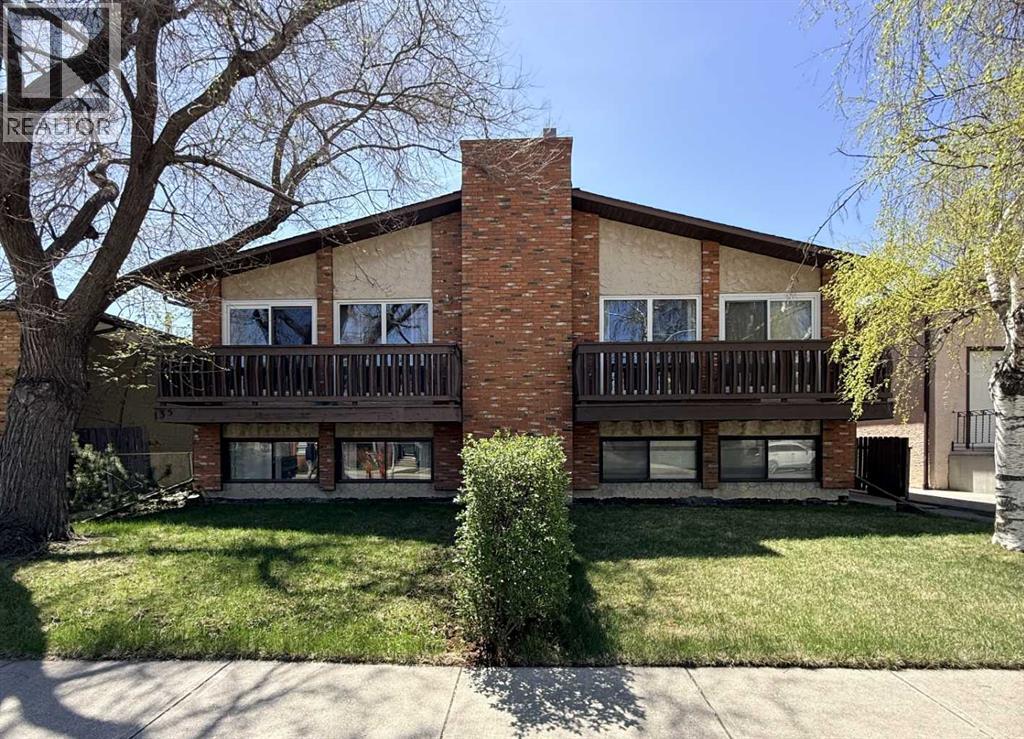
Welcome to this bright & inviting semi-detached home in the desirable inner city community of Tuxedo Park. Amazing investment opportunity or live up and rent down; perfect for multi-generational living too. The main floor features 986 sqft of open concept living space with ALL NEW WINDOWS, NEW SLIDING GLASS DOOR, renovated kitchen, bathroom and ROCK WOOL SOUNDPROOFING INSULATION between the floors creating a comfortable living space both up and down. The main floor is filled with natural light and features large windows, wood burning fireplace and dining area with sliding door to the front deck. The perfect spot to relax and unwind. The kitchen is beautifully renovated and highlighted by the addition of an island, 2nd sink, granite countertops and eat up bar area. With tons of cabinets and counter space this is the ideal spot for anyone who enjoys cooking or entertaining family & friends. There are 2 spacious bedrooms up. The primary bedroom has a rare 2 pc en-suite bathroom, walk through closet and sliding patio door to the back south facing deck. An updated 4 pc Bathroom and separate laundry room with clever sliding storage complete the main floor. The lower level has a good sized illegal suite with separate entrance for potential extra income. It includes a large family room with cozy wood burning fireplace, kitchen with eating area, lots of cabinets and counter space. The living and dining area have large windows that maximize natural light. There are 2 good sized bedrooms, a 4 pc bathroom with new vanity and a separate laundry room with extra room for storage. The backyard has everything you need to enjoy the outdoors with a deck, a patio and grassy area. There is plenty of parking from the back alley with a separate single car garage with oversized garage door plus a separate parking spot for extra vehicles. Pride of ownership is shown throughout this well maintained home. Fantastic central location with quick & easy commute to downtown, the airport and nearb y golf course. Walk to shopping, schools, parks, restaurants and transit. Close to major transportation routes makes getting around the city and out to the mountains a breeze. Don’t miss this opportunity to own this versatile property in a great neighborhood! (id:51989)

Looking to live off grid? A recreation quarter? Build your dream home?? Look no further. This is the place you want to be. This property is power, water and septic. Beautiful scenic views. Endless quading, horse riding, hunting, winter time sledding hills, cross country skiing, plant you own garden, the list goes on. With lots of mature trees and hay crop, there is nothing you would be missing except the neighbours! (id:51989)
TURN-KEY - HIGH-TRAFFIC LOCATION - STRONG CASHFLOW POTENTIAL!Incredible opportunity to own a fully operational Shawarma & Kabab restaurant in the heart of South Edmonton’s highly sought-after Tamarack Shopping Plaza! This is a proven, high-traffic location surrounded by major anchors, including GoodLife Fitness, Starbucks, and just steps from Walmart — ensuring constant daily foot traffic and strong visibility.This profitable, fully turn-key operation is ready for immediate takeover — start generating income from day one! Whether you continue the successful Afghan/Middle Eastern concept or rebrand to your own vision, the setup is already in place to support your growth.Featuring an attractive lease, established presence, and a location that consistently draws customers, this is the perfect opportunity for owner-operators, investors, or expanding brands.💰 Stop working for someone else — own a thriving business in one of Edmonton’s busiest retail hubs!📊 DEMOGRAPHICS & LOCATION ADVANTAGEAverage household income: ~$120,000+ Trade area population: 14,000+ residents and growingLocated in one of Edmonton’s fastest-growing suburban communities.Family-oriented neighbourhood with strong repeat customer base (id:51989)
*First Time Buyers save 5% off listing price, thats $46,200 in savings!* 1 Year Free Internet and No Condo fees for 1 year! Immediate possesion available! Brand new and situated in the prestigious community of Aspen, this fully finished single-family home offers over 2350 sq ft of developed living space! With 4 bedrooms and 3.5 bathrooms. You won't find a better-priced detached home in the area! The open-concept main floor features a chef-inspired kitchen equipped with a gas cooktop, built-in wall oven and microwave, and elegant gold pendant lighting over a large quartz island. Large windows flood the living and dining areas with natural light, highlighting the durable LVP flooring that extends throughout the entire home, including the upper floor and the fully finished basement. Upstairs l is thoughtfully designed with three bedrooms PLUS a dedicated home office/tech room. The primary suite provides a spacious retreat, featuring an ensuite with a luxury stand-alone tub and a full glass shower with dual vanities and full tile! Convenience is built-in with a large upper-floor laundry room finished with quartz countertops. The fully finished lower level adds a versatile fourth bedroom, a full bath, and a secondary media room or lounge! Tons of space for the whole family. Practical additions include an AC rough-in, a double attached insulated garage, and a full new home warranty. This property represents exceptional value, featuring over $20,000 in premium builder upgrades over and above the high standard specification. Crafted by Slokker Homes, a family-owned builder with deep roots dating back to 1935. Every detail reflects our multi-generational commitment to "long quality"—ensuring your home is built beautifully and engineered to last for decades to come. Experience the peace of mind that comes with nearly a century of building excellence. (id:51989)
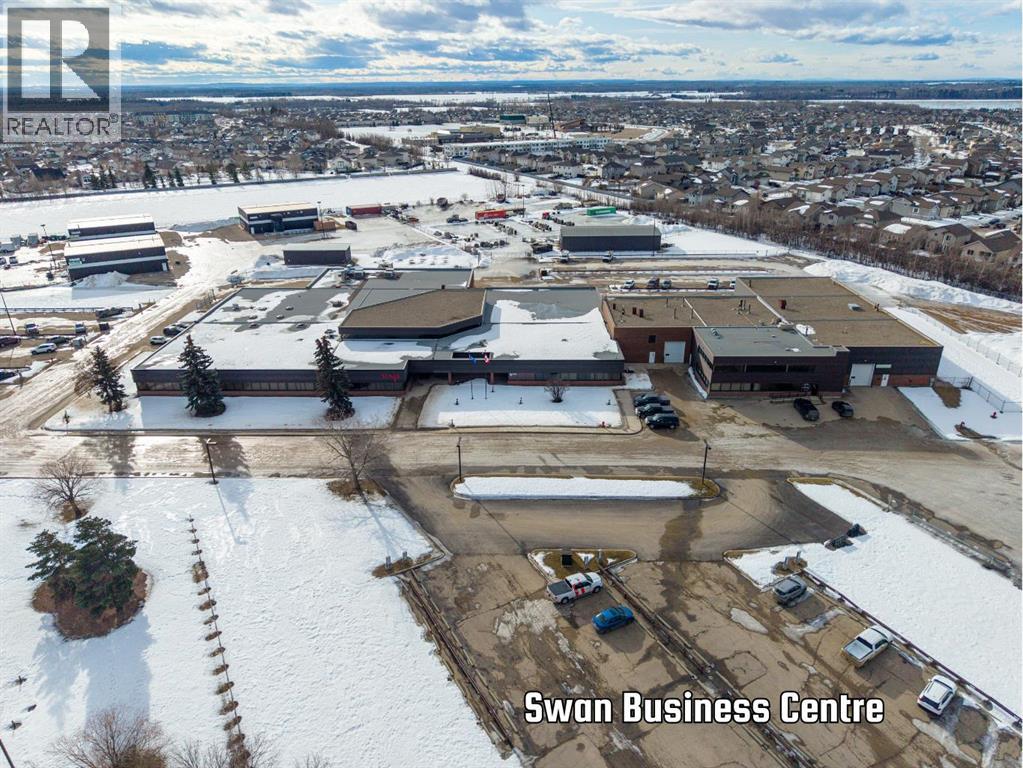
IMMEDIATE POSSESSION! This professional office space is located in the Swan Business Centre, in the heart of the Richmond Industrial Park, with easy access to Highway 40. Offering 7403 sq. ft., the area is filled with abundant natural light from large windows on two sides, creating a bright and productive work environment. The layout offers a large reception or open work area, up to 8 private offices, two additional open work areas (could be converted into additional offices), a boardroom area, and a kitchenette. Air conditioning ensures comfort year-round, and enjoy high-speed fibre-optic internet for improved productivity and reliability. Tenants also have access to the building’s central common-area amenity hub, featuring a kitchenette, shared seating, and a games area—ideal for breaks or informal meetings. The building has a convenient exterior entrance directly adjacent to the space, and the complex offers plenty of parking, along with the option to add outdoor storage—perfect for businesses looking for extra exterior space to complement their office needs. Turn-key and ready for immediate occupancy, this space offers an excellent opportunity to establish or grow your business. BASE RENT: $13/sq ft ($8,019.92) + ADDITIONAL RENT: $9.01/sq ft. ($5,558.42) TOTAL RENT: $13,578.34 + GST. Utilities included. Contact your Commercial Realtor today to arrange a viewing! (id:51989)
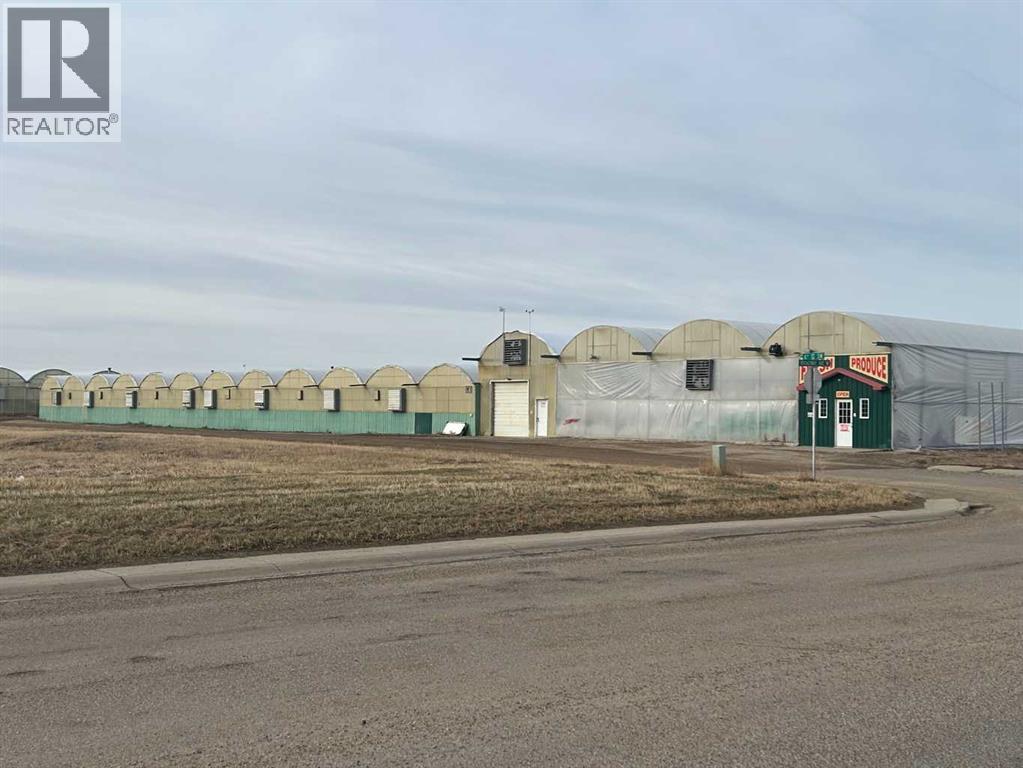
Prime opportunity to start your greenhouse operation situated on 1.5 acres of productive growing space. This versatile property features expansive greenhouse structures designed for efficient cultivation, along with a dedicated sales area ideal for retail or direct-to-consumer business. Functional dock loading provides ease of shipping and receiving, making it well-suited for both wholesale and retail operations. Whether you're expanding an existing agricultural business or launching a new venture, this property offers the infrastructure and flexibility to bring your vision to life. (id:51989)
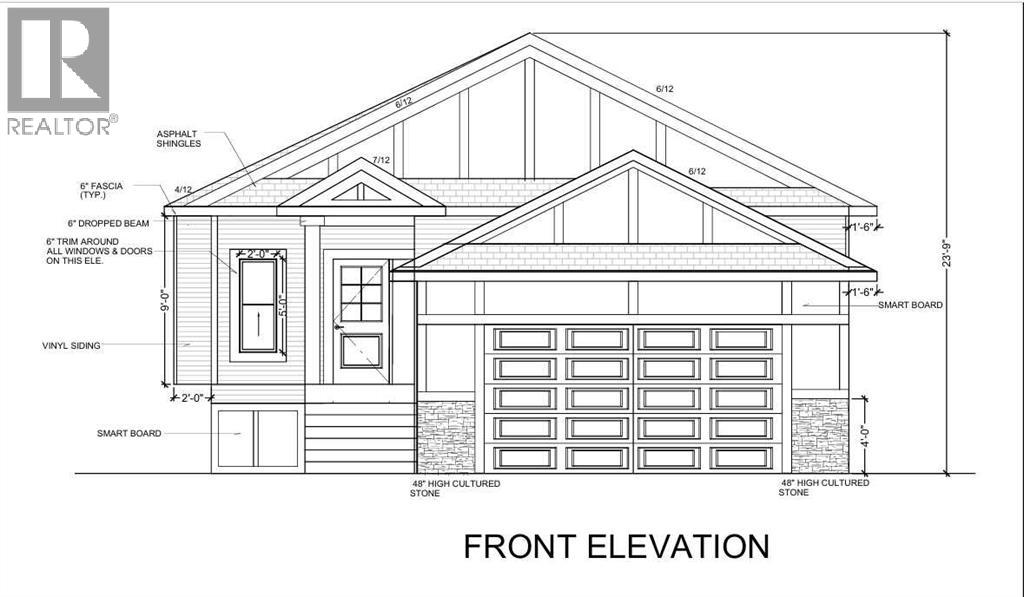
"NEWLY BUILT BUNGALOW" now under construction ; FEATURES an open concept Home having approximately just under 1500 square feet. Lets begin in the sleeping areas : A 2 BEDROOM Home, each bedroom has a WALK IN CLOSET and THE MASTER has a 5 PIECE ENSUITE with a water closet for those essential private moments. The Kitchen center Island is a focal point that transforms as the natural heart of the home for both cooking and socializing . A Built in dish washer and under counter double sink and a goose neck faucet ; with a well designed counter top in a white quartz . The Family room features a fire place offering comfortable warmth and relaxing hub . The Breakfast / dining nook has a walk out to a wood deck and a private yard . Beyond the yard is a foot and bike pathway to enjoy a family walk or within reach of groceries and Shoppers Drug Mart. The home offers stainless steel appliances in the kitchen a built in oven and micro wave, A gas counter top range with a stainless steel range hood ,and a sit down center island. The Master bedroom features a walk-in closet with organized shelves and 5 piece bathroom with a water closet for that essential private moment. There is an attached double garage with automated doors with remote controls, and with an access into the home . (id:51989)
An incredible opportunity to step into the food industry with a well-established Mexican fast-food franchise in Lethbridge. Situated in a high-traffic retail plaza with excellent visibility, this location already has strong brand presence and a loyal customer base, making it a smooth transition for a new owner.This is a true turnkey operation — the restaurant comes fully equipped with a well-designed layout and modern equipment, so you can take over and start operating right away. Backed by a proven business model and ongoing franchise support, it offers both stability and confidence for someone looking to get into business ownership.What makes this location even more attractive is the future growth potential. Combined with a competitive lease and prime location in a busy, high-demand area, this business is set up for continued success.Whether you’re an experienced operator or looking to own your first business, this is a solid opportunity with room to grow.For more details, reach out to your preferred realtor and take the next step toward owning your own business. (id:51989)
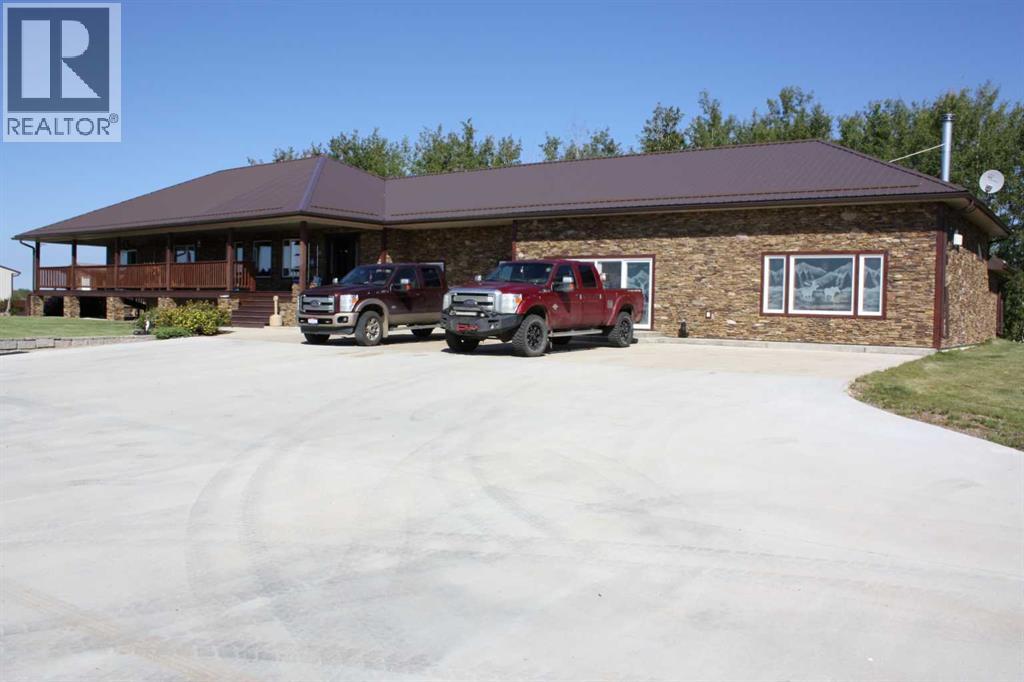
Nestled on a breathtaking 137-acre estate just 10 kilometers west of Lac La Biche, this extraordinary property presents a rare opportunity to embrace the perfect harmony of luxury, privacy, and nature. This custom-built bungalow is a true masterpiece of design and craftsmanship, offering 5 spacious bedrooms, 2.5 bathrooms, and an expansive layout tailored for both comfortable family living and refined entertaining.Upon entry, you’re welcomed into an elegant open-concept floor plan that seamlessly blends the living, dining, and kitchen areas. Designed with both function and beauty in mind, this space is ideal for hosting intimate family dinners or large gatherings. At the heart of the home is an impressive great room—rich woodwork and intricately etched oversized windows fill the space with natural light and showcase the surrounding views. A striking grand fireplace provides a warm, inviting centerpiece that enhances the room’s timeless appeal.The primary bedroom is a private sanctuary—generously sized with a large walk-in closet and a spacious 4-piece ensuite. Thoughtfully designed to be both serene and functional, it offers the perfect place to unwind. On the lower level, you'll find four additional large bedrooms, offering ample room for family members, guests, or home office needs.Step outside to a covered rear deck that takes outdoor living to the next level. Complete with in-floor heating, a luxurious hot tub, and a therapeutic swim spa, this space allows for relaxation in every season. Whether you’re enjoying a quiet morning coffee or soaking under the stars, this deck offers a peaceful retreat with year-round comfort.An indoor sauna with its own fireplace adds another level of indulgence—ideal for warming up after a winter walk or simply enjoying a moment of peace and rejuvenation.The property also features a detached, heated shop with additional cold storage—perfect for hobbyists, trades, or storing recreational equipment. The home’s exterior is equally impressive, boasting a continuous metal roof, real Colorado rock accents, and a large covered front porch that exudes rustic elegance.The professionally landscaped yard includes stamped concrete patios with embedded lighting, beautifully maintained gardens, and a built-in fire pit—creating the ultimate setting for outdoor entertaining or serene evenings spent by the fire.One of the estate’s most breathtaking features is the heart-shaped lake just steps from the front yard—offering unforgettable views and a truly rare focal point. Whether your passion is hunting, fishing, or simply exploring nature, this property delivers it all. A network of private trails weaves throughout the acreage, providing endless opportunities for recreation and discovery.This is more than a home—it's a lifestyle. A private sanctuary where luxury and the outdoors exist in perfect balance. (id:51989)
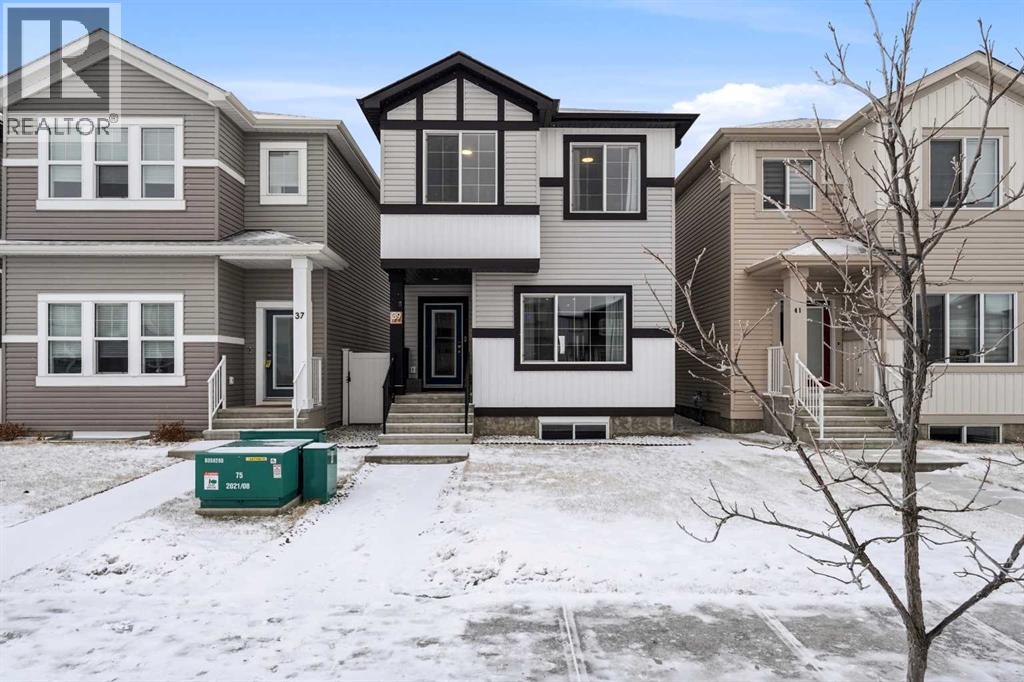
A two storey house with 3 bedrooms and 3 bathrooms. The front entryway greets you to the open style floor plan with laminate flooring that runs through the main floor. The living room is flooded with natural light through the large front window. Ceiling height kitchen cabinets are accented by quartz countertops, a new microwave hoodfan, stainless steel appliances, full tile backsplash, a large eating bar island with a sink, pot/pan drawers and a pantry for your convenience. There is a nice sized eating area and a powder room. Upstairs features 3 bedrooms, 2 bathrooms and a laundry closet. The king sized primary bedroom has a large walk through double sided closet & a 4 piece ensuite with an oversized glass/tile shower, an extended vanity, double sinks, quartz countertops and a water closet. The basement is unfinished and ready for your development with rough in for a bathroom. You'll love the backyard that features a 2 tier deck with a privacy wall and gazebo, vinyl fence and parking for two vehicles. The home features a Brilliant Light System, with touch dimmers, a screen and an app for Alexa to control the lights and thermostat. Better than new with all the appliances included, landscaping and fence! The home has solar panels (assumable contract). (id:51989)
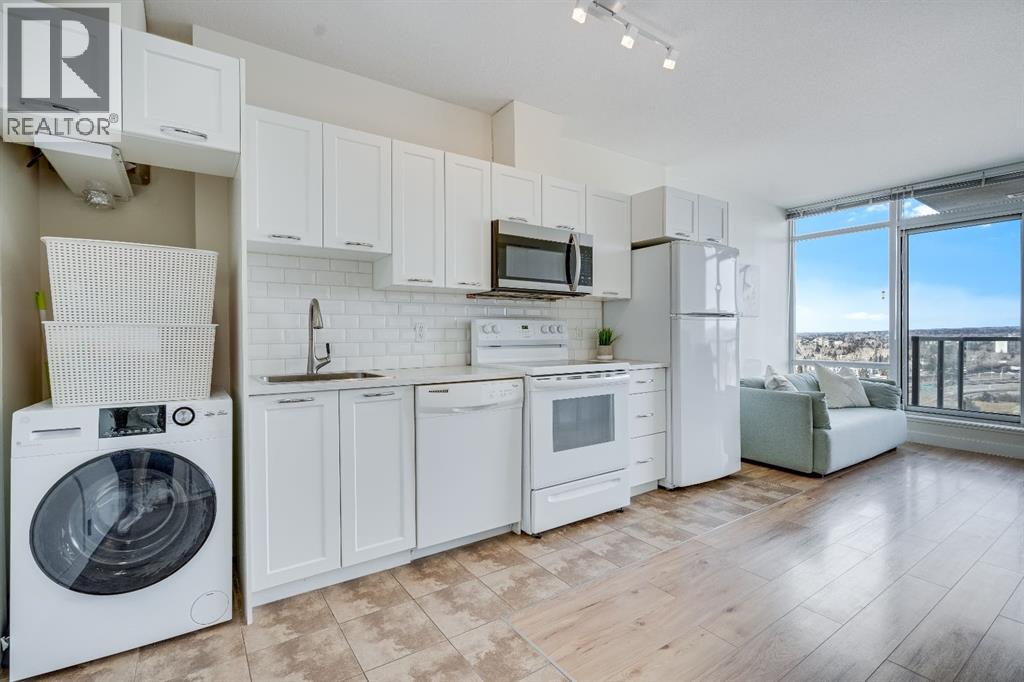
Welcome to University City, where style, convenience, and unbeatable location come together. Perched on the 14th floor of the sought-after Orange Building, this bright one-bedroom unit showcases stunning west-facing mountain views and expansive north city views through floor-to-ceiling windows.Designed with functionality in mind, the open-concept layout features a spacious living area, a well-appointed kitchen with dining space, and a modern four-piece bathroom. Thoughtful upgrades include durable laminate flooring and a refreshed kitchen complete with updated countertops and a sleek contemporary backsplash, creating a clean and move-in-ready feel.This unit also offers in-suite laundry, central air conditioning for year-round comfort, a titled underground parking stall, and an assigned storage locker. Residents enjoy access to excellent amenities including a fitness centre, meeting room, secure bike storage, and heated visitor parking.Located just steps from the University of Calgary and less than a 10-minute walk to Brentwood LRT, this unbeatable location places you close to Brentwood Village Mall, Co-op, Safeway, Market Mall, restaurants, cafes, SAIT, Foothills Hospital, and more. Whether you’re a student, professional, or investor, this is an exceptional opportunity in one of Calgary’s most connected communities. (id:51989)
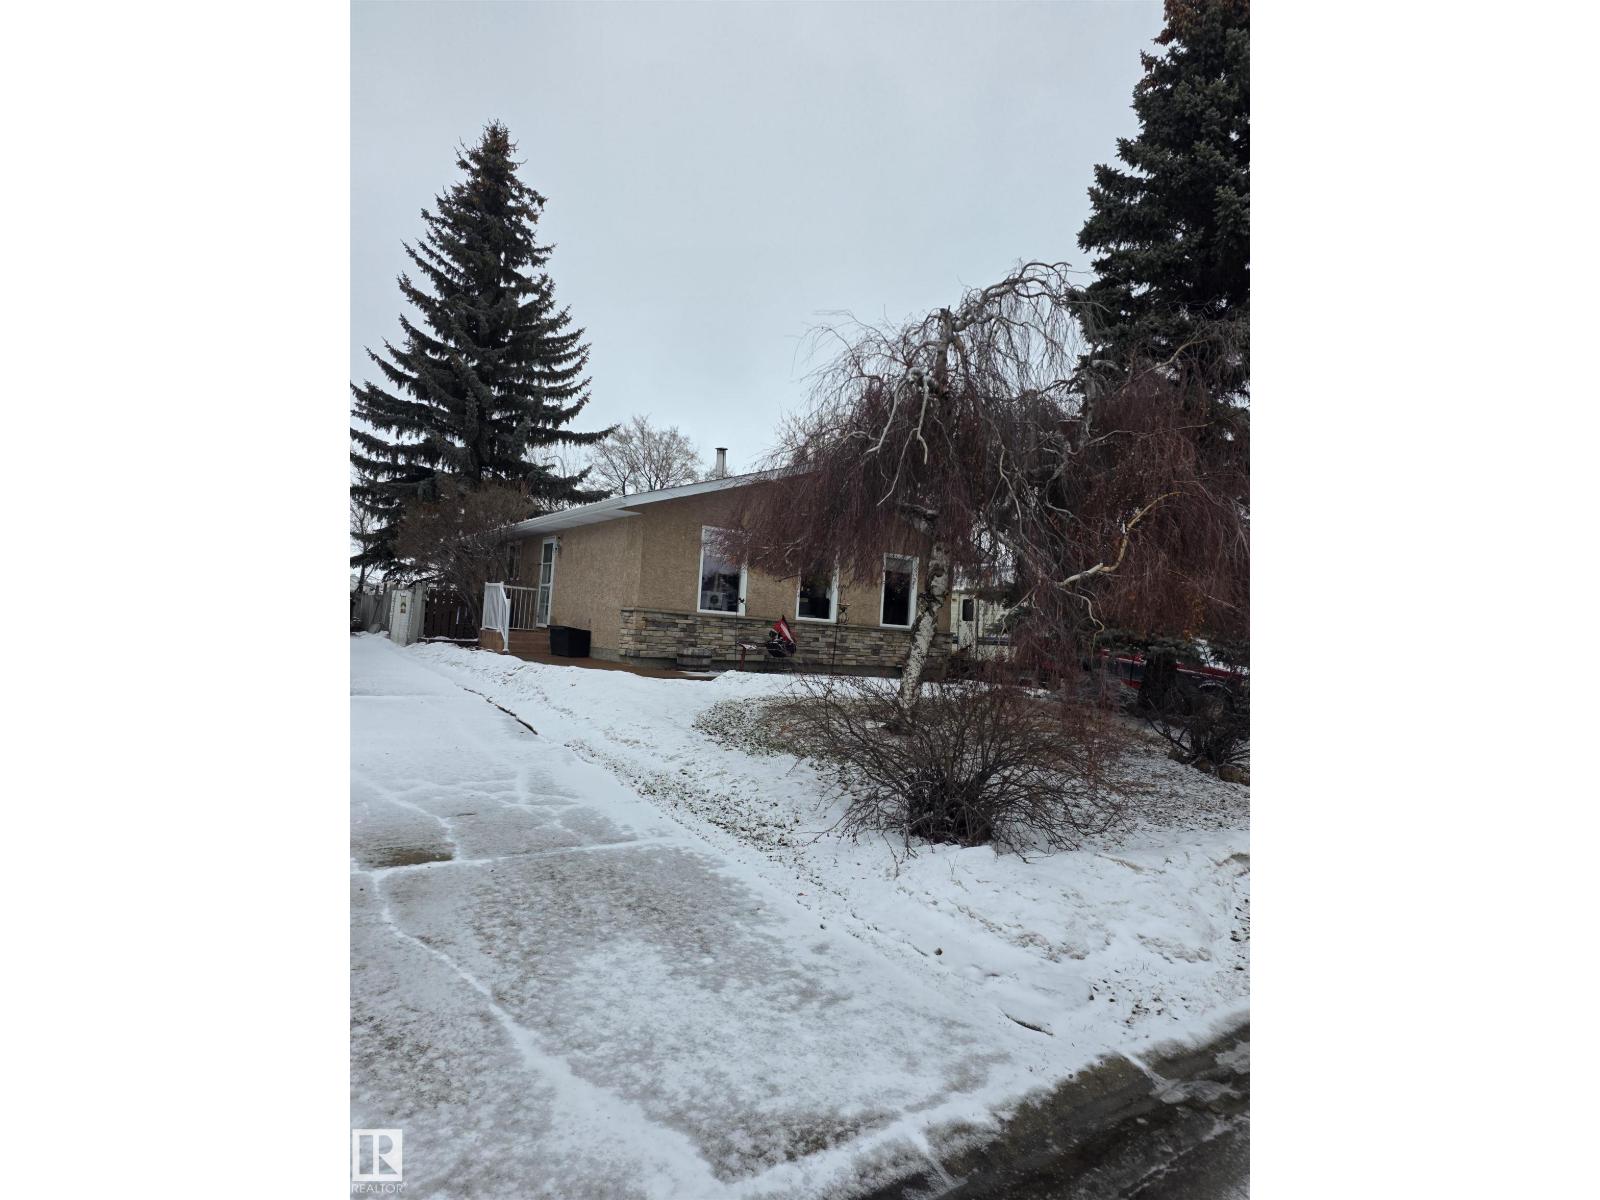
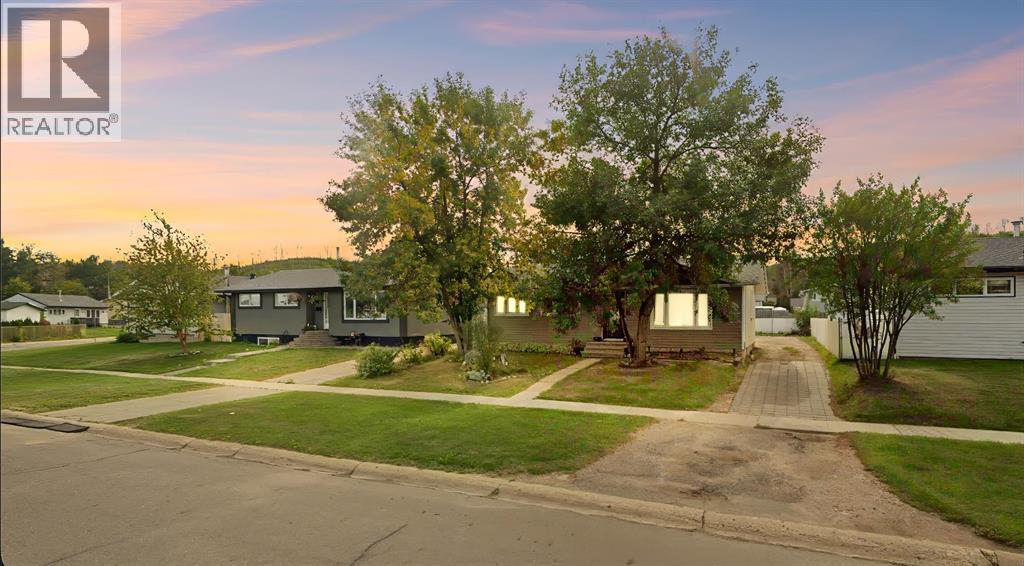
OPEN HOUSE: Saturday, March 28th 12:00-1:30 PM. Welcome to 66 Centennial Drive: a bungalow with a SEPARATE BASEMENT ENTRY, long driveway, and a HUGE backyard backing onto no direct neighbours, all set on a quiet, family-friendly street just minutes to Keyano College, Heritage Park, splash parks, playgrounds, and quick highway access for easy commuting.From the moment you walk in, you’re welcomed by a bright, open living space filled with natural light. The layout flows effortlessly into the dining area and kitchen, making it ideal for everyday living and hosting. The main floor features 3 comfortable bedrooms and a full bathroom, perfect for families or anyone looking for functional, easy living.Downstairs is where the value really stands out. With its own separate entry, the basement offers flexibility for extended family, guests, or future income potential. Updated with new flooring, it features a large bar-style setup complete with stove, fridge, and microwave, a full bathroom, 2 spacious rooms with oversized closets, and laundry conveniently located on this level. There’s also built-in storage that will stay, and even with a full living room setup, there’s still plenty of space left over for a gym, office, or additional storage.Outside, you’ll find a massive backyard with no direct neighbours behind, plus a large shed for extra storage, perfect for tools, toys, or seasonal items. Whether it’s summer evenings, kids playing, or just enjoying the extra space and privacy, this yard delivers.Additional highlights include central A/C for those hot Fort McMurray summers, updated windows and front door, A/C (2021), and newer stove and fridge giving you peace of mind on the big-ticket items.With a long driveway, room to grow, and a layout that offers both comfort and potential, this is the kind of property that makes sense in today’s market, whether you’re buying your first home, upsizing, or looking for something with income possibilities.If you’ve been wait ing for a solid detached home at an approachable price point, this is one worth seeing. Schedule your private tour today! (id:51989)
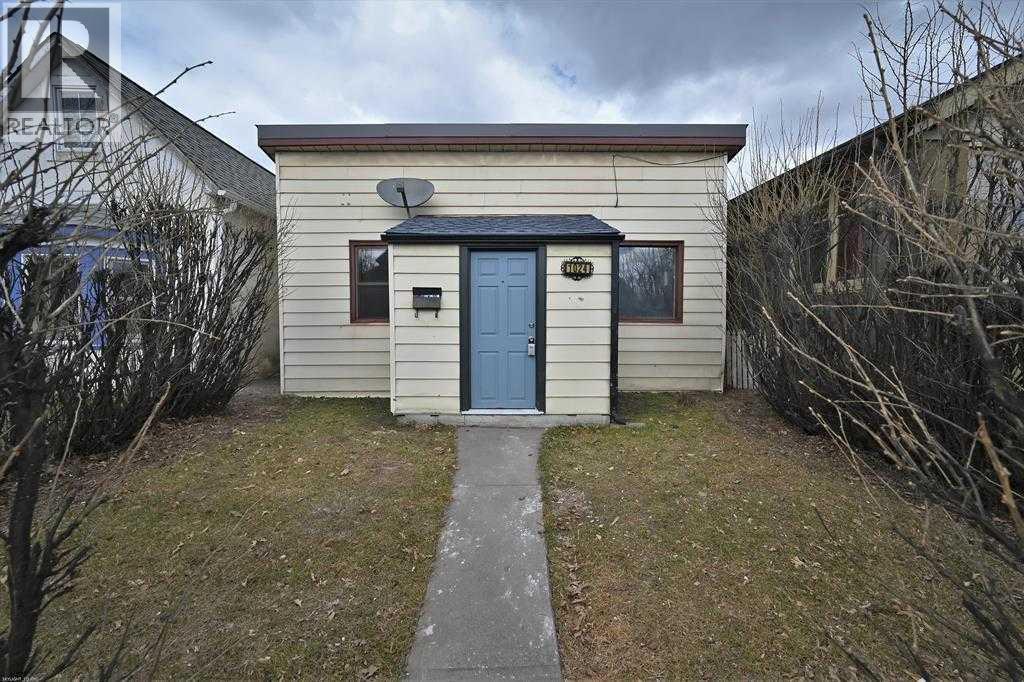
LOCATION! LOCATION! LCOATION! CALLING ALL INVESTORS AND HOME BUYERS. Welcome to one of Calgary's best inner city property investment opportunities! This is your chance to maximize the value of your investment dollar in the heart of popular Ramsay - just steps away from the Elbow River. Buy it as a rental property for a combination of revenue and long term land-value growth or live in it With the remarkable price point that the property is being offered at you could live here, then make the decision to build your dream home right here in the heart of one of Calgary's most cherished heritage communities! 1022 18 Ave se Is also on sale, purchase both lots side by side. (id:51989)
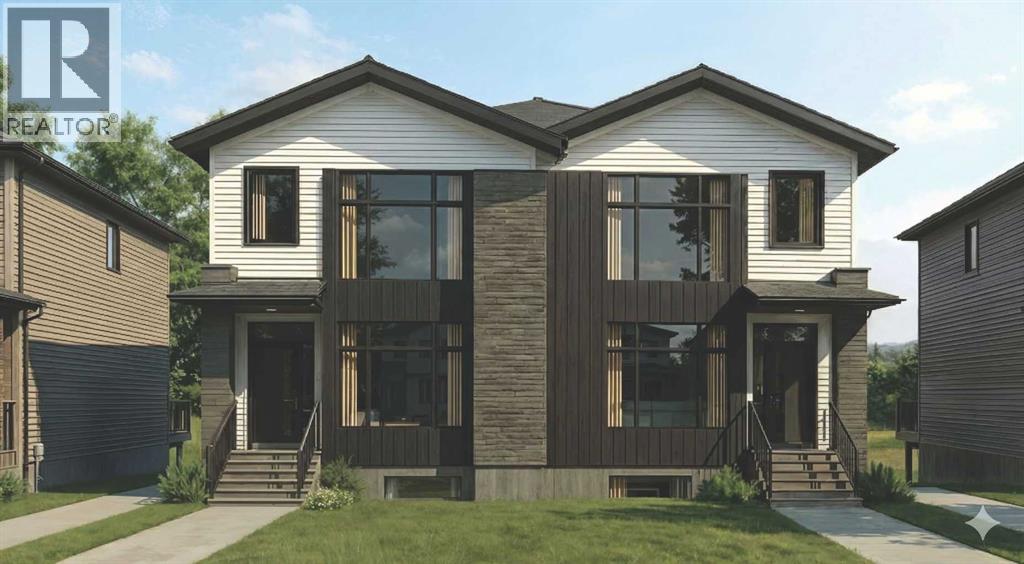
MOVE IN THIS SUMMER! PURCHASE EARLY AND CHOOSE YOUR SELECTIONS! Close to green space and countless amenities, this brand new 2-storey infill by Zenith Group offers over 2,800 sq ft of thoughtfully designed living space. Hosting 4 beds, 3.5 baths, a walk-out basement, and a double detached garage – this property is ideal for families, professionals, or investors who appreciate a blend of elegance and functionality. The exterior façade provides a distinctive curb appeal with brick & Hardie Board. Inside, the main floor offers an open-concept layout with soaring ceilings, a front dining area, and a modern kitchen with a central island, stainless steel appliances (including a gas stove), tile backsplash, and full-height cabinetry. The living room centres around a gas fireplace and provides access to an expansive rear deck, while a practical rear mudroom adds everyday functionality. A concrete walkway/staircase connects the front and rear of the home, leading to a double detached garage that adds everyday convenience and secure storage. Upstairs you’ll find 3 bedrooms, including a spacious primary retreat with a walk-in closet and a 5-piece ensuite with dual sinks, quartz counters, a soaker tub, and a fully tiled shower. Two additional bedrooms, a full bathroom, and an upper laundry with a side-by-side washer and dryer complete the level. The walk-out basement offers flexibility for a potential 1-bedroom legal suite (subject to approval) or additional living space, with 1 bedroom, a full bathroom, and extra storage. Located steps from Highland Park and near various playgrounds, this home enjoys immediate access to green space and outdoor recreation. Families benefit from multiple schools, while the nearby Highland Park Community Centre offers year-round recreation. Everyday conveniences are just minutes away, including Safeway, Save-On-Foods and Superstore. This home also offers quick access to major roadways, including Centre Street and Deerfoot Trail, making commuting to downtown and other parts of the city efficient. ATTENTION FIRST-TIME BUYERS: You could qualify for up to a 100% GST rebate on this new home! Enquire today to find out more! (id:51989)
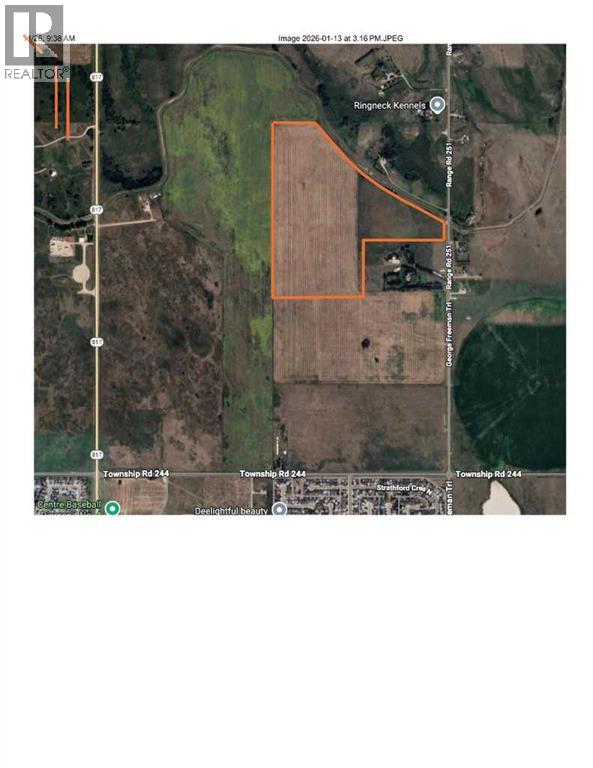
Over 100 acres of productive farm land with irrigation licenses and equipment. This is a fantastic opportunity to own farm land with future development opportunities possible. (id:51989)