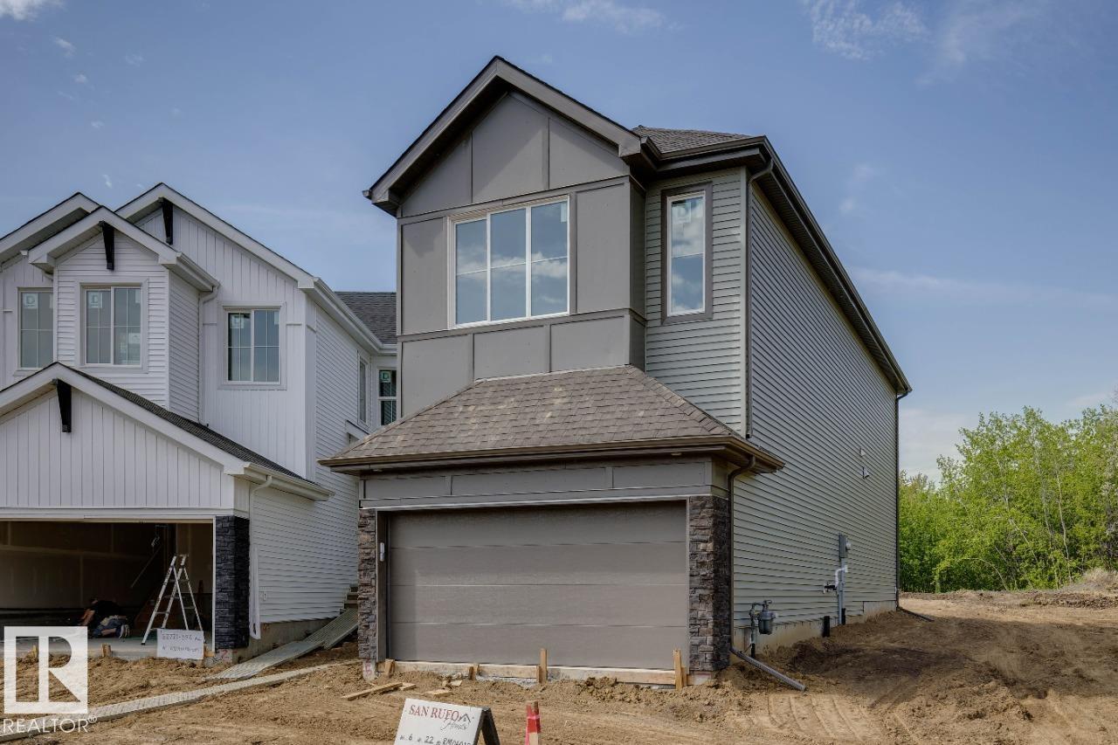
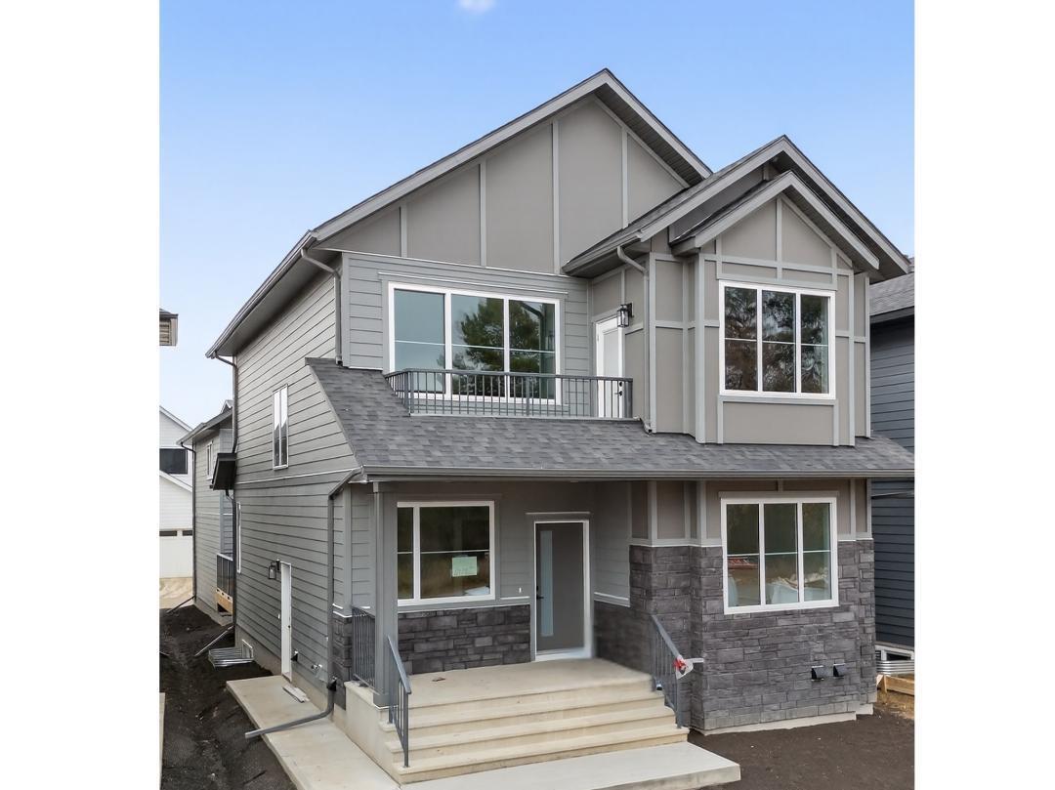
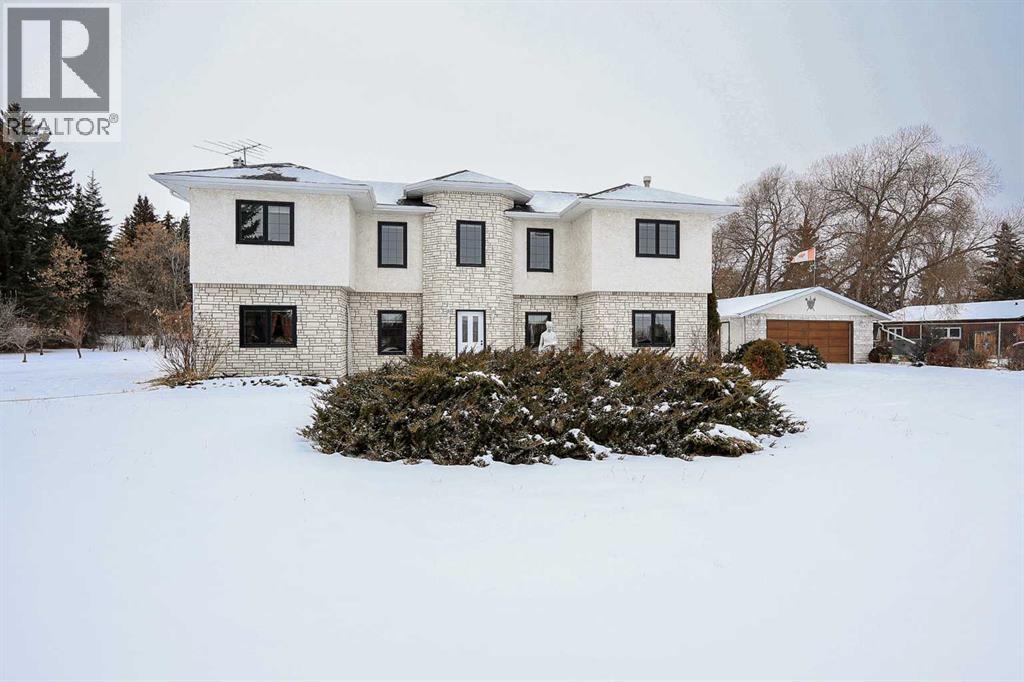
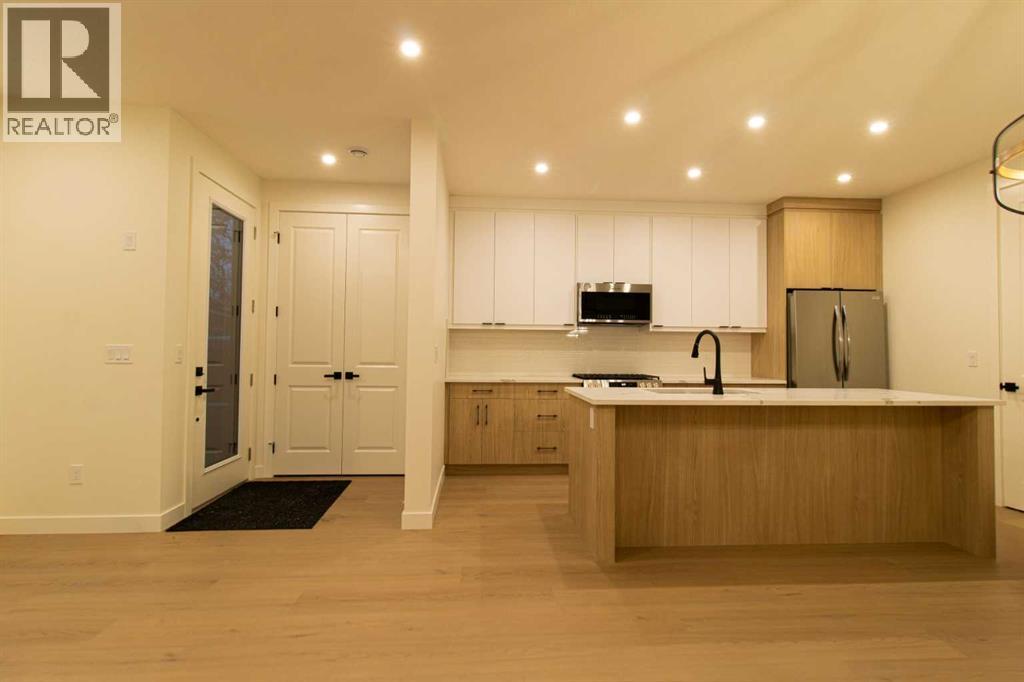
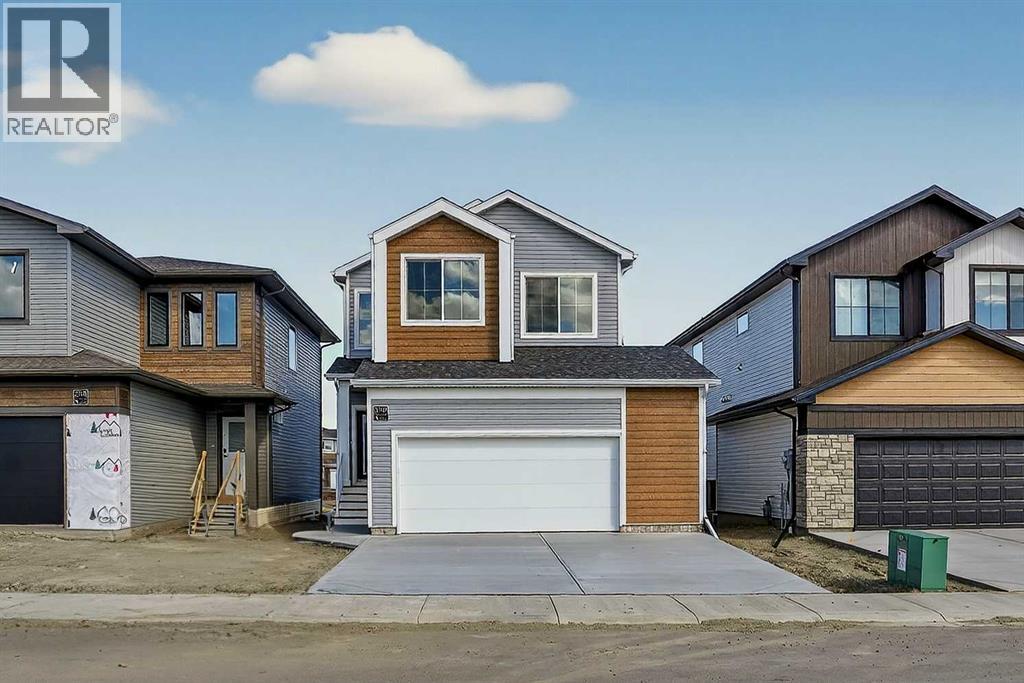
Tentatively scheduled for completion at the end of May, 22725 89A Ave NW is a single-family home with attached garage built by San Rufo Homes. This thoughtfully designed home features forced air heating and quality upgrades throughout. The main living area includes a great room fireplace, creating a warm and inviting space for everyday living. The kitchen is appointed with 42” upper cabinets for added storage and functionality. A side entry and 9’ foundation provide excellent flexibility and future development potential. The home also includes a 200 AMP electrical service, supporting modern lifestyle needs. Located in a growing northwest community, this property offers a well-balanced blend of comfort, design, and long-term value. Photos are representative. (id:51989)
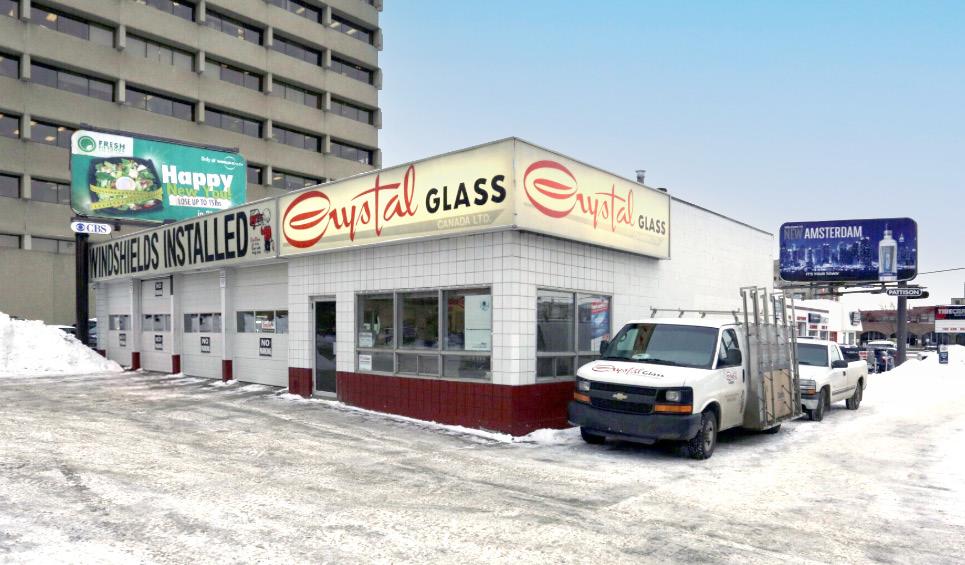
• Rare opportunity to acquire a highly functional commercial service building in downtown Edmonton• Ideally suited for auto users, quick lube operators, glass companies, car rental firms, detailing businesses, and other service-commercial users, the property offers a central location with excellent accessibility to the downtown coreand surrounding arterial routes • Standalone buildings with this type of functional layout are increasingly scarce in central Edmonton, making this an attractive opportunity for tenants (id:51989)
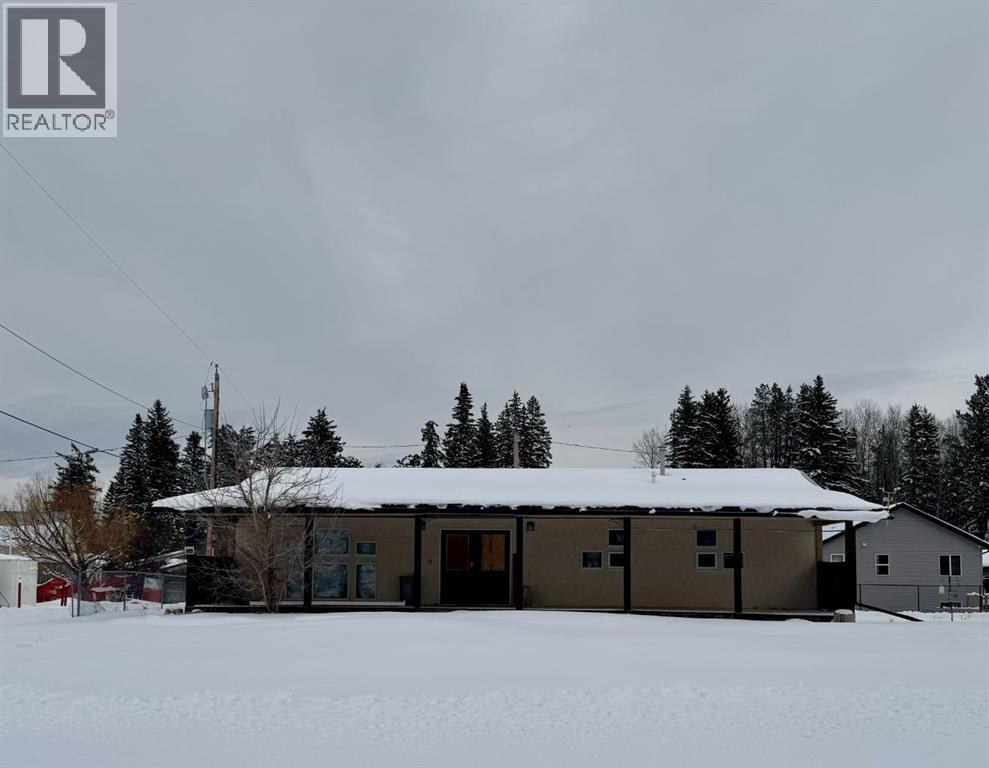
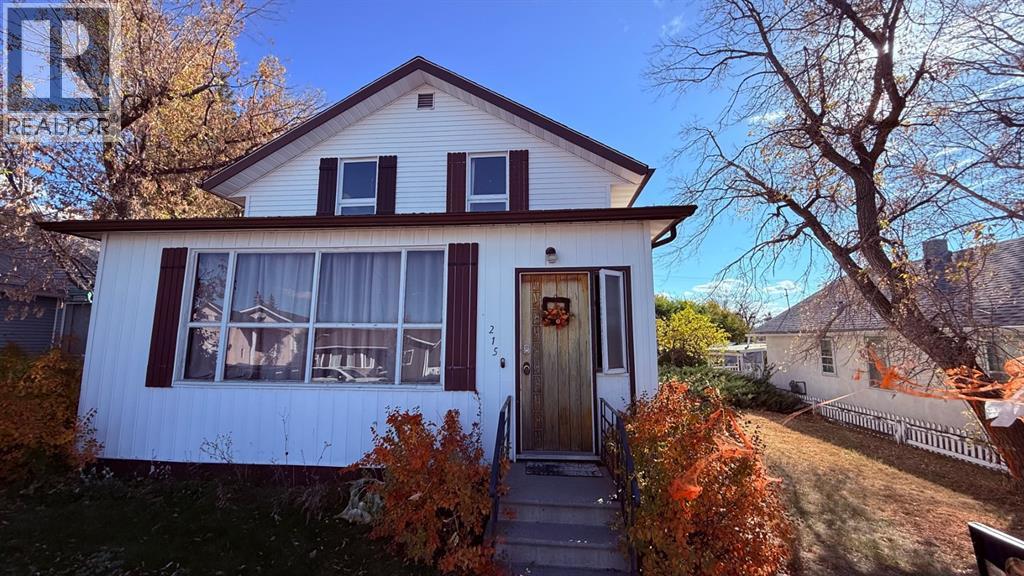
A solid home sits on a spacious lot and presents an opportunity for buyers or investors ready to take on a project. While the property requires clean up and renovations, it has excellent potential to become a comfortable and personalized living space. With the right vision, this home can be transformed into a valuable and inviting property, making it an ideal project for those ready to transform a property into something special. (id:51989)
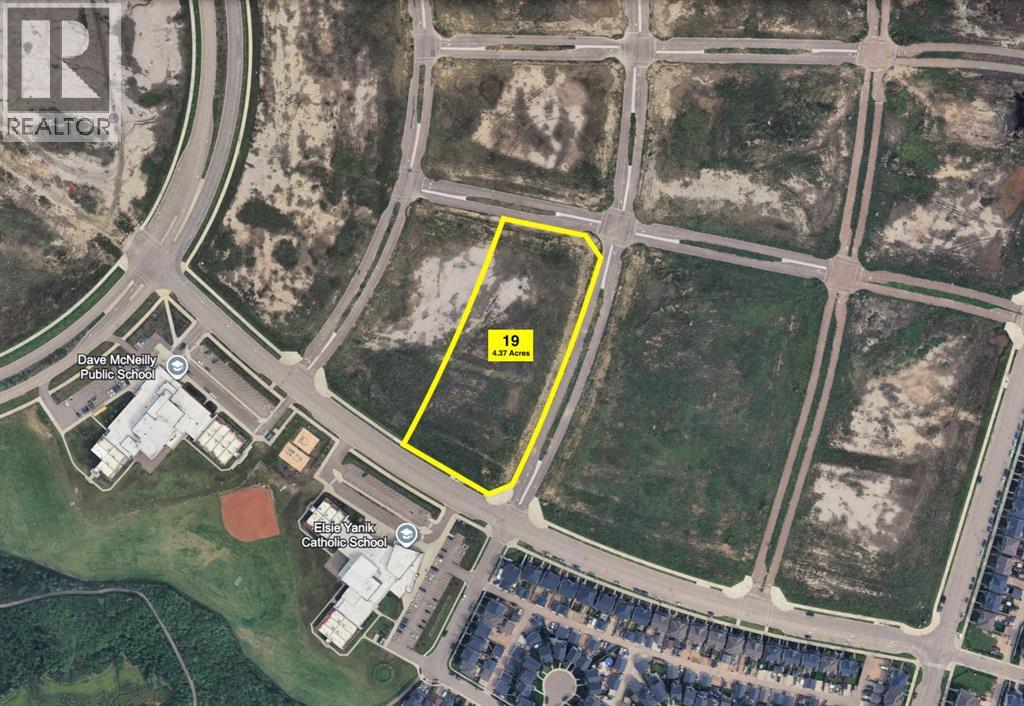
Conveniently located near Walmart, exciting growth is taking shape in the vibrant community of North Parsons Creek.Positioned at Lot 19, Block 1—fronting Offereins Gate at the prominent corners of Callen Drive and Dakin Drive—this exceptional 4.37-acre (+/-) parcel presents a rare land development opportunity in one of Fort McMurray’s most rapidly expanding areas. Zoned C3, the site offers access to full municipal services in close proximity to the property line, including water, natural gas, sewer, and power—providing a strong foundation for a wide range of commercial uses.Perched on a scenic plateau overlooking the Athabasca River Valley, North Parsons Creek is a thoughtfully planned, master-built community located just north of Timberlea and west of Highway 63. This multi-phase development has been designed to support long-term growth, integrating residential, commercial, and recreational components into a cohesive and highly livable environment.Built with connectivity and lifestyle in mind, Parsons Creek features walkable streets, extensive trail systems, transit access, and vibrant mixed-use areas. The community already includes two elementary schools, parks, paved trails, a skate park, and a spray park, with future plans for a waterfront village featuring canals and man-made ponds.With a population of 3,880 residents and 1,727 dwellings as of 2021, and a projected build-out of approximately 24,000 residents across more than 815 acres, Parsons Creek represents a significant growth corridor with strong long-term potential.This is a compelling opportunity to secure a strategic commercial site in a high-growth, well-planned community.Permitted uses and servicing are to be verified by the purchaser with the R.M. of Wood Buffalo. (id:51989)
Welcome to Patricia Heights! This 2-bedroom, 1.5-bath two-storey condo offers a fantastic layout in an unbeatable location just steps to the river valley & trails, with quick access to Whitemud, U of A & Downtown. The main floor features a bright, spacious living room, a convenient 2-piece bath, and a stylish galley kitchen with stainless steel appliances, updated backsplash & ample counter space. The dining area opens to a large private balcony—perfect for relaxing or entertaining. Upstairs you’ll find two generous bedrooms, including a primary with walk-in closet, a 4-piece bath & added linen/storage space. Located in the well-managed, pet-friendly Country Club Estates with plenty of visitor parking. Surrounded by schools, shopping, restaurants & parks, this home is ideal for students, professionals or small families seeking a vibrant west Edmonton lifestyle near the river valley. (id:51989)
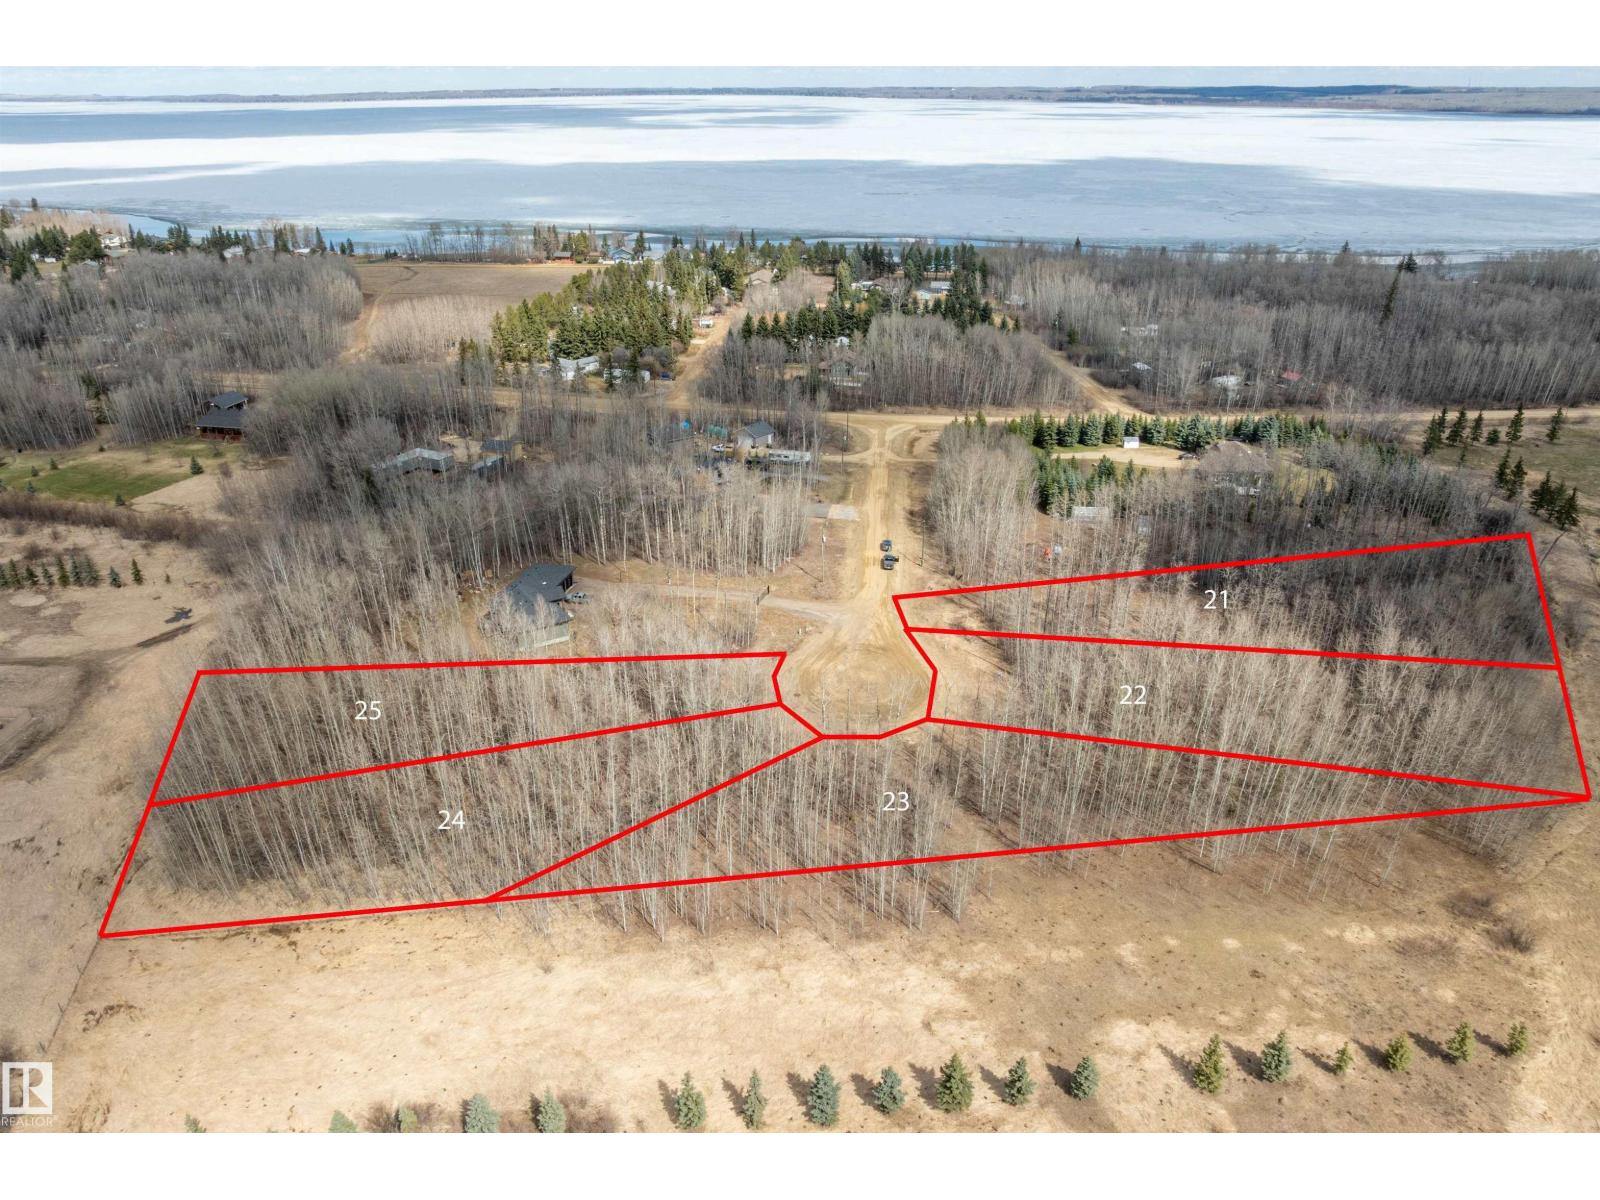
Discover the perfect spot for your future estate near the lake. This spacious lot offers just over an acre and is ideally situated just east of The Village at Pigeon Lake, within walking distance to the water's edge. Located in a quiet, one-way-in, one-way-out subdivision, it offers both privacy and convenience. Enjoy an easy commute to Wetaskiwin, Leduc, Edmonton International Airport, and south Edmonton. GST may be applicable. Additional lots available. (id:51989)
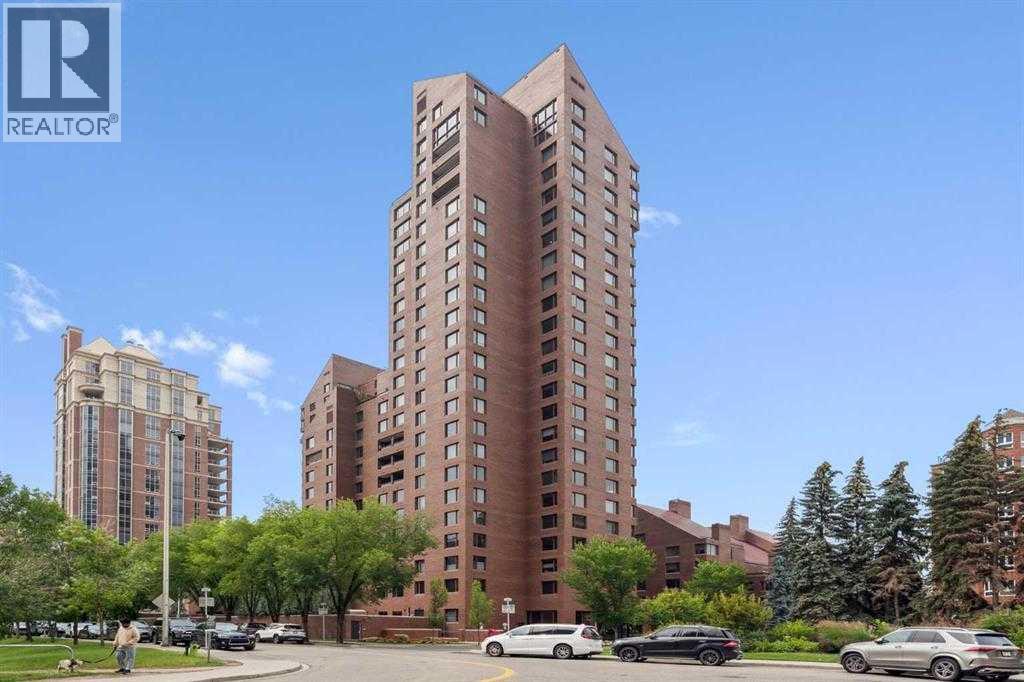
**Major Price Improvement | Perfect Opportunity for Your Next Renovation Project** All utilities included. Welcome to luxury living along the Bow River in the heart of downtown Calgary’s sought after Eau Claire community. This spacious 1,759 sq. ft. two bedroom, two bathroom residence is located in the prestigious 500 Eau Claire, steps from river pathways, shopping, dining, and cultural attractions. Upon entering the gorgeous grand lobby, the 24/7 concierge will greet and guide you to the elevator through beautiful conversation areas. This bright home features an exceptionally large living room, a generous dining area, and a functional kitchen with excellent renovation potential, offering the opportunity to upgrade appliances, cabinetry, and finishes to your taste. The primary bedroom includes a three piece ensuite and a walk in closet, while the second bedroom is spacious and versatile. A titled underground parking adds everyday convenience. Residents of Eau Claire Estates enjoy outstanding amenities including car wash, a newly renovated indoor pool and hot tub, fitness room and change rooms, community gardens with BBQ and outdoor entertaining areas. A rare opportunity to customize a spacious home in one of Eau Claire’s most desirable buildings. Contact us today to arrange your private viewing. (id:51989)
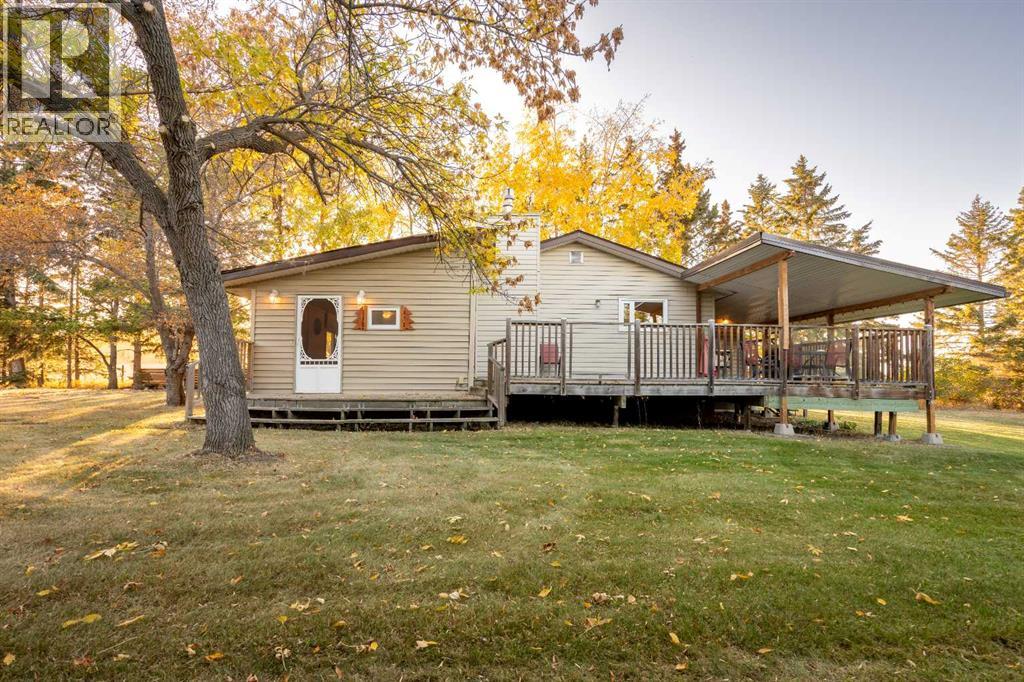
Welcome to Grandview! If you have not yet browsed through the photos, please do so. Can you imaging living in a place where nature is all around you, walking distance to the lake, fields in the back yet all the amenities that a person needs are mere minutes away. This is what this property and the spacious bungalow with a huge detached garage offer. Private yard perfect for having people over and having a few cold ones on a hot summer day, or nice warm cup of coffee during the fall months where you can enjoy the changing colours of the leaves and gaze at spectacular sunsets. Country living at it's finest. Yes, there is a house here too, and it's perfect. Designed to blend in with the surroundings and very accessible open floor plan. Kitchen is large with white cabinetry and plenty of storage space. Living room offers a great place to enjoy the fireplace and watch some TV. Garage can fit four cars (depending on size). Welcome to your new home! (id:51989)
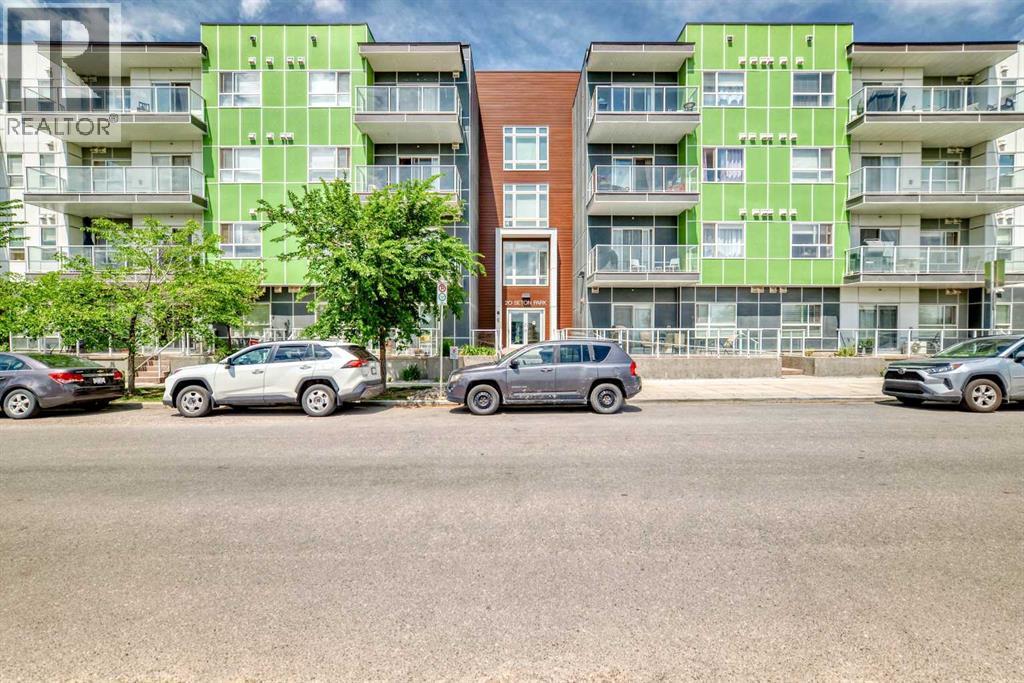
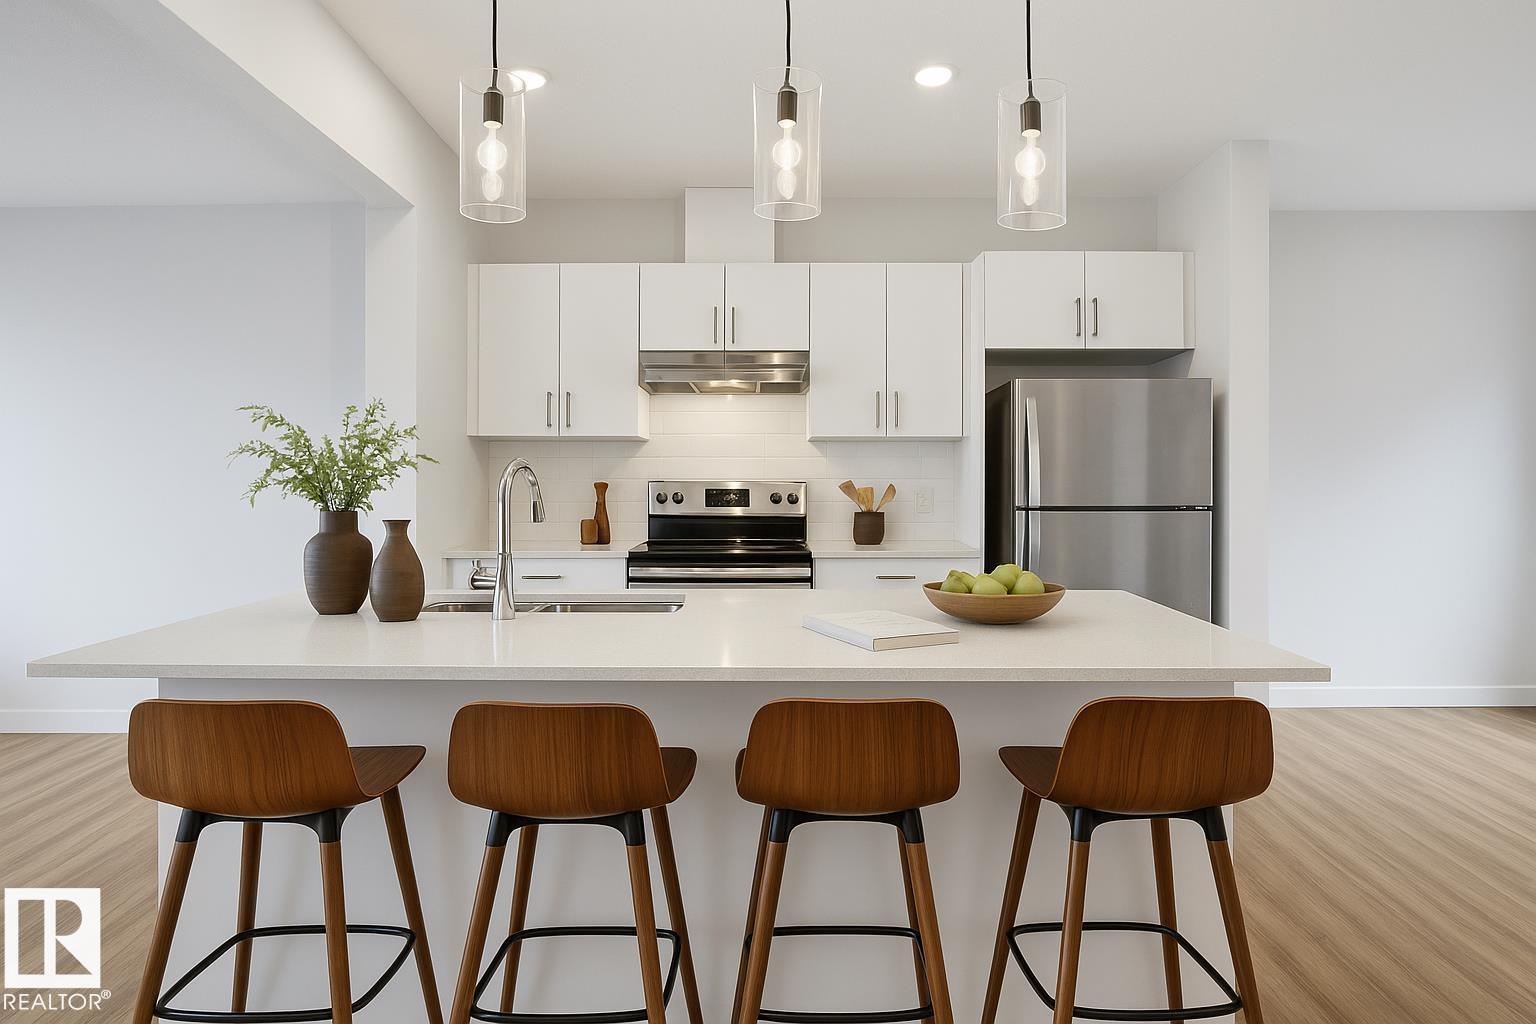
This sleek 2 bedroom, 2 bath condo is waiting for you. This unit's open floor plan is spacious and bright with 9 ft ceilings throughout. The kitchen features a large quartz island with plenty of seating space and cupboards. There is a large laundry/storage room which is plenty big enough to store your bikes and possibly camping equipment for your great weekend get aways. There is a spacious deck for relaxing after a busy day or having friends by for a bbq. From the deck there is a great view of the South Campus Hospital which is only a few minute walk. Also is this great community is the new YMCA which is just across the street from this awesome property. Also featuring in the neighbourhood is a high school, library, movie theatres, plenty of restaurants, shopping, parks and playgrounds. This building is pet friendly with approval of course. There is titled underground parking plus underground and outside visitor parking. Don't delay call your favourite Realtor today for your private showing. (id:51989)
Stunning & well maintained 2 BDRM TOWNHOUSE W/ 2 ENSUITES, tandem 2 car garage, NO CARPET & fenced front yard in the desirable Glenridding Heights! This home offers style & functionality w/ 1150 sf of thoughtfully designed space. Ideal for a 1st time home buyer or investor! Open-concept layout and 9ft ceilings on the main flr seamlessly connect the living room, dining nook, kitchen, and patio. Great for relaxing & entertaining! Kitchen features a large island w/ eating bar, quartz countertops, S/S appliances, sleek white cabinets, subway tile backplash & tons of storage. Upstairs, you'll find two generously sized bedrooms, both with their own full 4-pc bath ensuites and walk in closets - perfect for two roommates or a couple. Additional features include HRV & tankless hot water for lower utility bill. Conveniently located close to schools, transit, Currents of Windermere, Jagare Ridge Golf, & Movati gym. Quick access to major routes incl Henday & Rabbit Hill Rd for effortless city wide commuting. (id:51989)
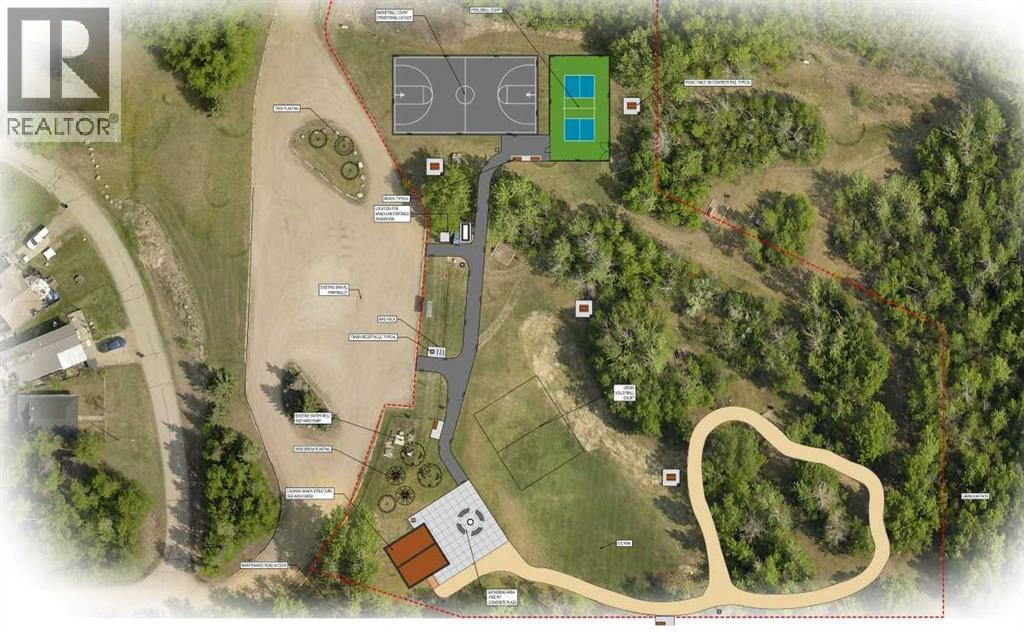
Welcome to South Cooking Lake—where small community living meets outdoor adventure! This 445 sq. meter lot offers an excellent opportunity to build your dream home or getaway retreat in a peaceful, well-established area within Strathcona County.The groundwork is already in place with power and sewer ( valve at the property line per City) at the property line, and gas conveniently located on the property. Building plans from both the previous and current owner are available, giving you a valuable head start on your vision. Water servicing can be completed via cistern or well.Directly across the street, you’ll find a brand new park featuring activities for all ages—perfect for families and those who love an active lifestyle. Just minutes away, South Cooking Lake provides endless opportunities for kayaking and canoeing, along with nearby picnic sites, hiking trails, and firepits to enjoy Alberta’s great outdoors.This charming community offers all the essentials, including a local store and fire hall, while still being just a short drive to Sherwood Park for additional amenities, shopping, and services.Whether you're looking to build now or invest for the future, this lot offers the perfect balance of convenience, recreation, and small-town charm. Lots do not come available in this area often so lets make this one yours today! (id:51989)
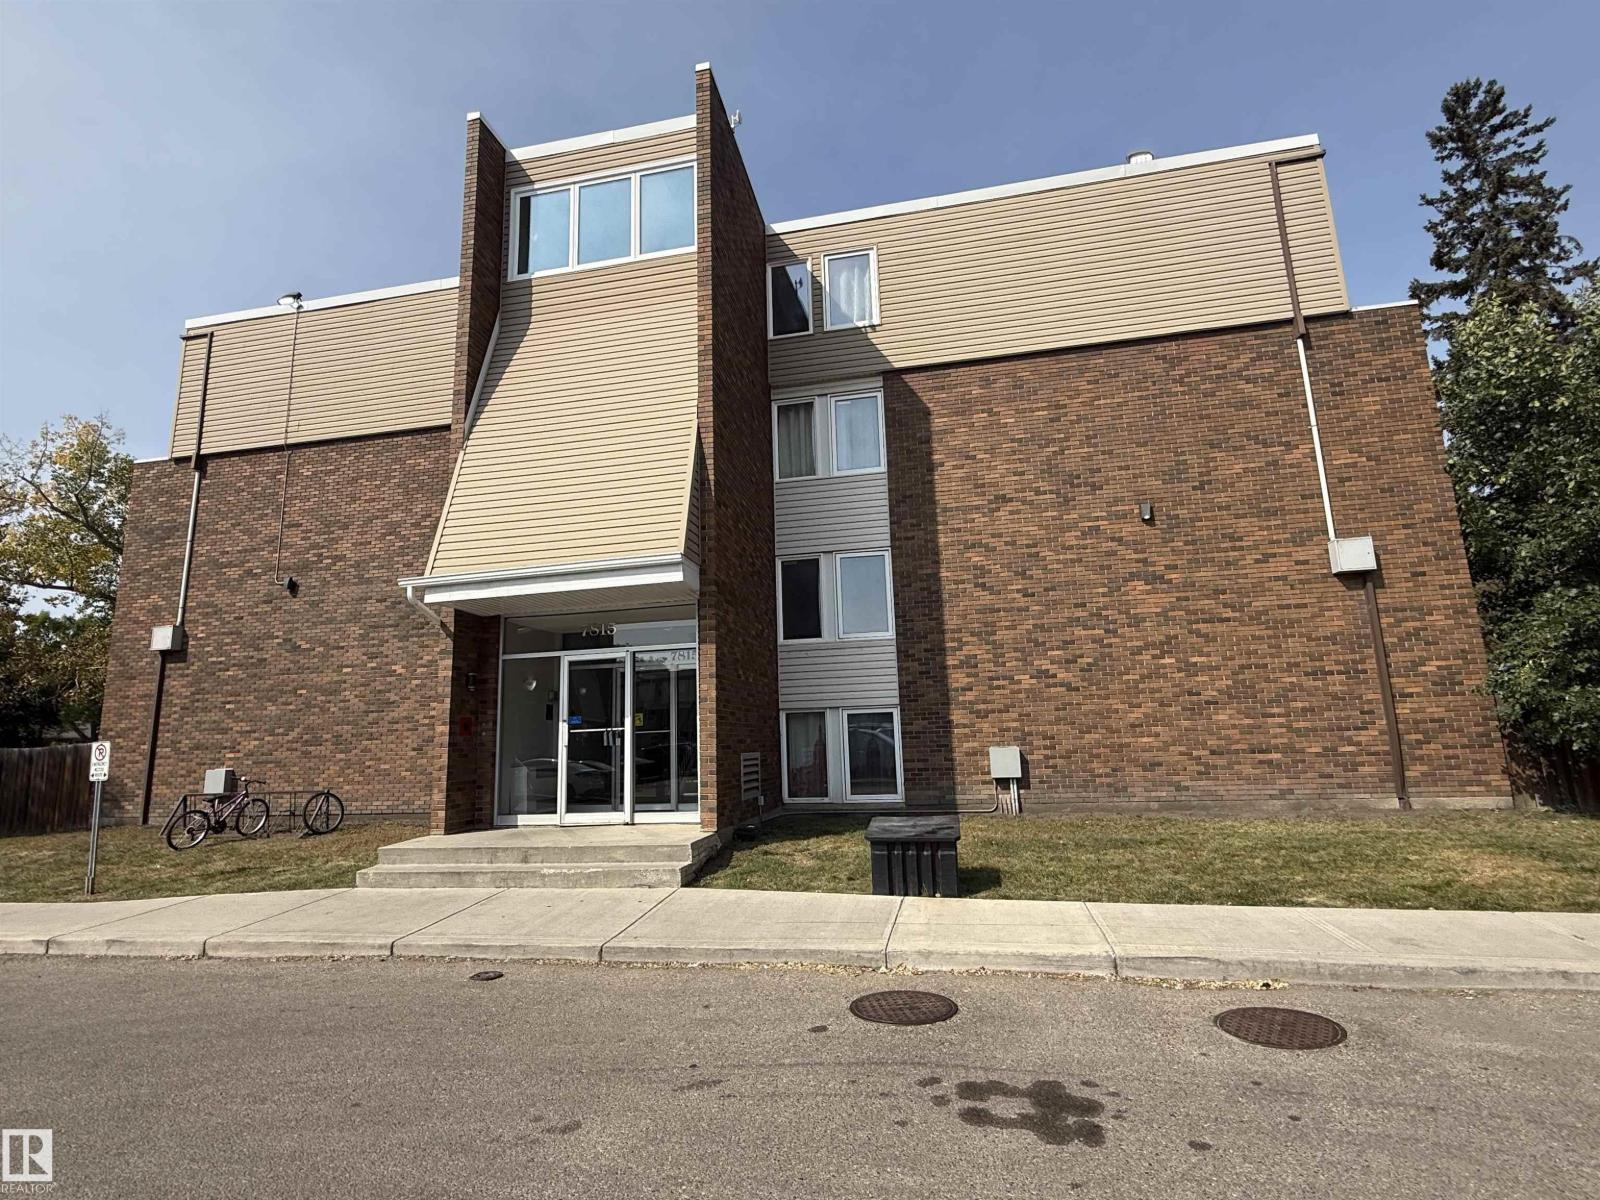
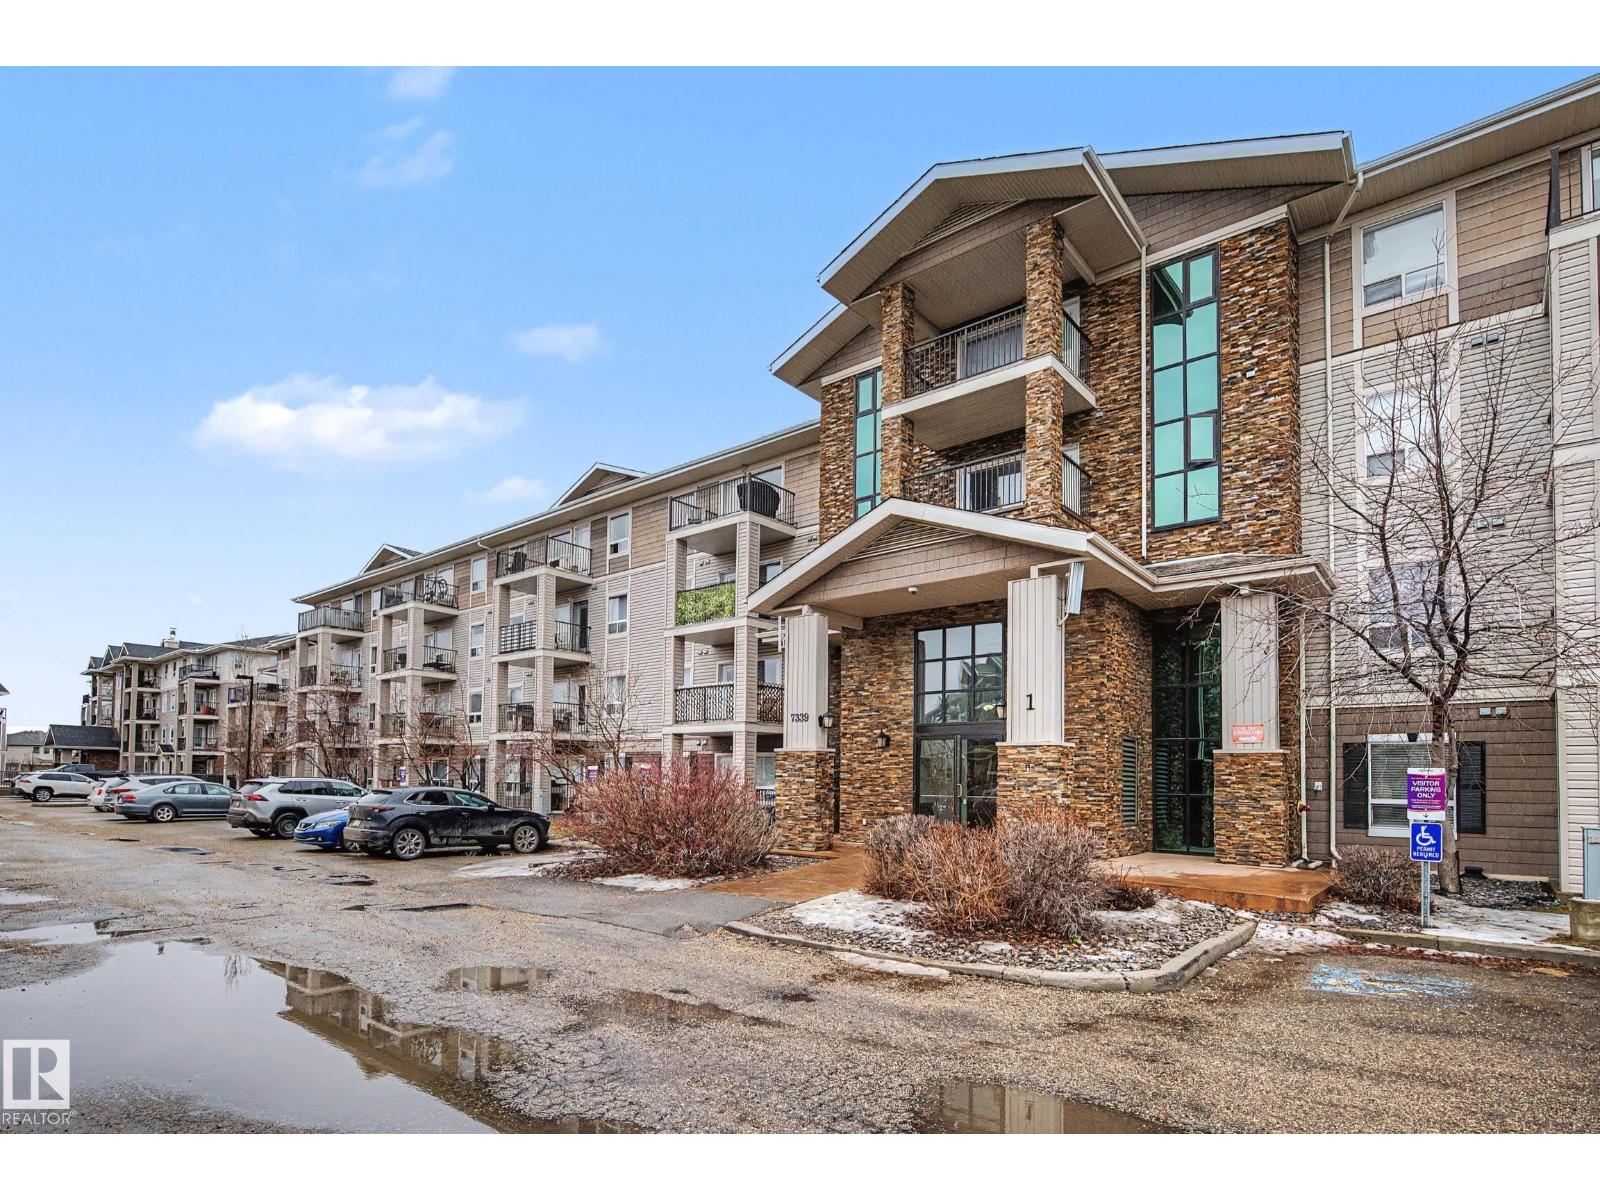
This top-floor unit features a vaulted ceiling and AIR CONDITIONING, setting it apart from other units in the building. The 2 bed, 2 bath layout is well designed with bedrooms and bathrooms on opposite sides. This is an ideal setup for roommates, guests, or added privacy. The kitchen offers an island, stainless steel appliances, and generous cabinetry. A rare full laundry room (not just a closet) provides valuable in-suite storage and adds to the overall functionality of the home. This unit also includes a titled surface stall with a plug-in, and plenty of visitor parking right at the front door. It is located just off Rabbit Hill Road with quick access to the Henday, and directly across from a major shopping hub with groceries, restaurants, and essentials. Condo fees include heat AND water. (id:51989)
Only minutes West of Red Deer all on pavement- the new acreage subdivision Mintlaw Bridge Estates. A small enclave of 17 estate style country residential lots to choose from. Choose your own builder (or build it yourself)! Electric and gas lines are right to your property line. The test well shows approx 4 gallons per minute. Septic and well are buyer's responsibility. Prices are plus GST. (id:51989)
Priced to sell! Check out this great opportunity to buy and build in a great location in the Town of Woking. This vacant and unserviced lot is located on the main street and is 44 ft wide x 120 ft long. The lot also has a back alley, which would provide perfect access to any build. In addition please check out listing A2297070, which os also located on the main road and priced at $15000.00 with services. Contact your favorite REALTOR for more information or to book your viewing. (id:51989)
This three-storey home feels like it was pulled from the streets of Paris and planted in the heart of Calgary, just steps to Marda Loop, skyline views from the top floor, and every detail designed to make you never want to leave.The exterior sets the tone: French transitional style with timeless mouldings, arched windows, and proportions that just feel right. Inside, it's all soft curves, high ceilings, and French-inspired finishes that manage to be both romantic and livable.The kitchen is where you'll spend your most of your time. A 14-foot quartz island with dual-sided storage anchors the room; functional, surrounded by premium oversized appliances that make you want to cook. On the other side, custom built-in display with glass windows and LEDs to show off your fancy dinnerware. Pot filler, spice racks, open shelving, quartz backsplash. The custom arched hood fan is finished in Venetian plaster, adding texture and depth you don't see in most new builds. The butler's pantry with sink and cabinetry keeps the mess out of sight, while the mudroom with built-ins handles daily life seamlessly. Warm cabinetry gives the whole space personality and warmth.The arched window floods the home with natural light into the dinning area. A living room with a Venetian plaster fireplace surround. Step outside to a turfed backyard and composite deck that is beautiful, low-maintenance, ready for summer dinners, morning coffee, or quiet evenings under the stars.Upstairs, the primary suite is your private retreat. Wake up to soft light and city views, then step into a spa-like ensuite with dual vanities, arched mirror details, custom plaster finishes, in-floor heat, and tilework that was thoughtfully designed. The shower is a showstopper with multi-integrated tiles and quartz jamb, straight out of a design magazine. Sit on the bench and enjoy the steam shower. The secondary bedrooms are generously sized with walk-in closets, and the shared bathroom with in-floor heat blends Fre nch-inspired design with everyday practicality, dual vanities.The third floor is where this home earns its reputation. A rooftop lounge with another beautiful gas fireplace, opening onto a patio with sweeping downtown views. The kind of space you'll use constantly, not just on special occasions. The custom wet bar features brass tipping rails, glass shelving with LED lighting, and finishes that feel refined but never stuffy.The basement expands the living space even further: a huge guest bedroom/rec room or gym, full bathroom, extra storage, heated floor and heated driveway rough-ins for future comfort.Epoxy-finished heated garage with built-in speakers. Central A/C. Full security system. Integrated sound. Front and back landscaping designed so you're not spending weekends on yard work.Minutes from cafés, shops, and downtown Calgary, but it feels like its own world. European charm, thoughtful craftsmanship, and design that doesn't age.Elegant, functional, effortlessly beautiful. This is the one! (id:51989)
PRIME DOWNTOWN LOCATION! This spacious, well-maintained 1-bedroom condo puts you steps from restaurants, nightlife, shopping, and the LRT. MacEwan University is within walking distance, and quick transit access makes commuting to the University of Alberta a breeze. Bright and functional layout featuring newer laminate flooring throughout, a generous living area, and a large west-facing balcony with stunning downtown views—perfect for evening sunsets and BBQs. The kitchen is finished with granite countertops and includes a brand new dishwasher. This unit also offers in-suite laundry and a titled underground parking stall. The building features great amenities including a fitness room and social room with pool tables and large projector TV system. Major upgrades have already been completed: windows (2020), make-up air unit (2022), backwater prevention (2019), hot water tanks (2018), parkade membrane (2024), and hallway carpets (2022). Condo fees do include all utilities. Excellent value for downtown living! (id:51989)
TRIPLE-INCOME POTENTIAL| RAVINE-FACING | LEGAL BASEMENT + GARAGE SUITE | NO CARPET in desirable Chappelle! This stunning turnkey investment offers 3,776 sq ft of finished living space with MAIN HOME + LEGAL BASEMENT SUITE + GARAGE SUITE—perfect for Airbnb, rental income, or multigenerational living. The main floor features a bedroom with full bath + flex room/den, ideal for guests, parents, or a home office. Enjoy an open-concept layout with a bright kitchen, dining area, and spacious living room. Upstairs offers 3 bedrooms, including a luxurious primary suite with ensuite & walk-in closet, plus a bonus room and laundry. The LEGAL BASEMENT SUITE includes a separate side entrance, 2 bedrooms, full kitchen, bath, laundry, and flex space—ready for tenants. The GARAGE SUITE above the oversized double garage features 2 bedrooms, full bath, kitchen, and private entrance, maximizing rental potential. All appliances & landscaping included—fully turnkey! IDEAL FOR INVESTORS OR MULTIGENERATIONAL LIVING (id:51989)
This charming family home offers 4 cozy bedrooms all together upstairs, making it easy to keep everyone close. On the main floor you’ll find a full updated bathroom and a laundry room , along with high ceilings and stylish vinyl plank flooring that give the home a bright open feel. The kitchen is spacious with many cupboards and practical with a dishwasher. At the front, the enclosed porch is not counted in the square footage but with a little heat it could be the perfect office, playroom or extra living space.The yard is large with lovely mature trees and the 20’ x 14’ garage provides plenty of room for parking or storage. Best of all this home is just a short walk to the school, pool and community centre an ideal spot for families to enjoy both comfort and convenience. Call for a showing today! (id:51989)
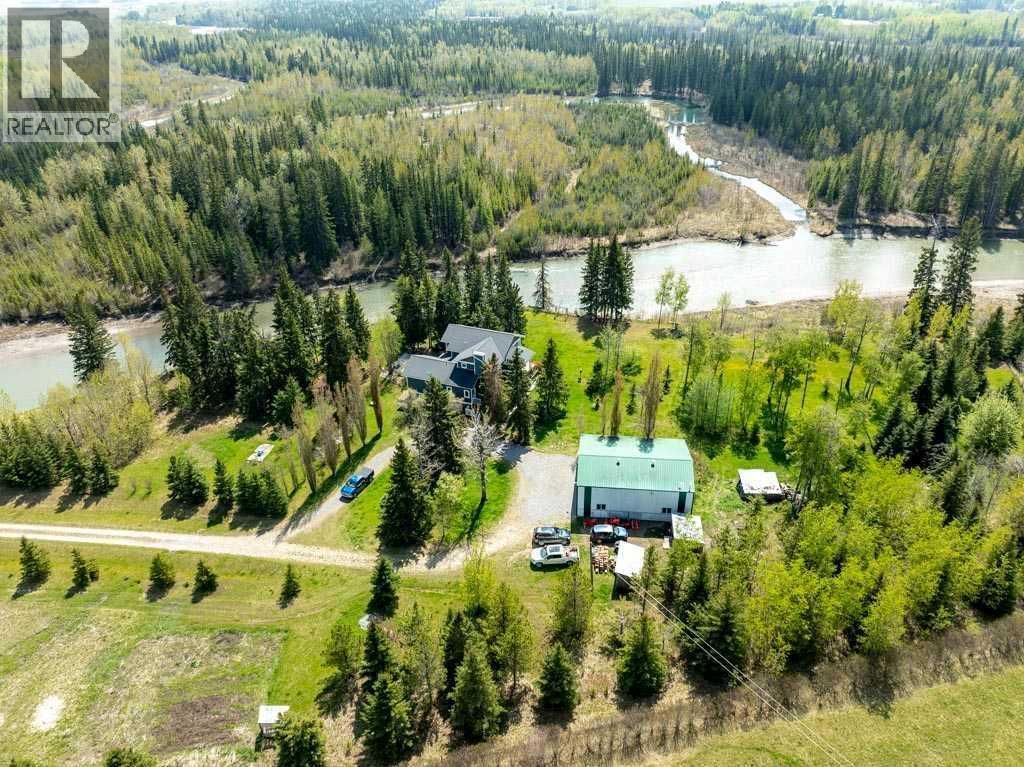
Private Riverfront Retreat | 300 Ft on the Clearwater River! Rare opportunity to own 7 acres with direct, unrestricted access to the Clearwater River—fed by Clear Creek & open year-round! Ideal for jet boating, fishing, canoeing & enjoying nature right from your backyard. This spacious 2012 two-storey home offers nearly 2,800 SqFt, featuring 4 bedrooms and 4 bathrooms. Custom kitchen showcases granite countertops, hardwood floors & in-floor heat under ceramic tile. A bright sitting room with gas fireplace adds warmth and comfort, while the unfinished basement has in-floor heat, ready for your future development. The primary suite captures stunning river views & includes a spa-inspired ensuite with jetted tub, steam shower & a walk-in closet with its own washer & dryer. TREX decking wraps the home, with an upper deck perfect for morning coffee or evening sunsets overlooking the river. The 30’ x 48’ heated shop includes two oversized doors (16’ x 14’ and 14’ x 14’), a 16’ lean-to & upper mezzanine with guest or office potential (shop bathroom & water not currently in use & not warranted). The property is beautifully set up with fruit trees, open space & pasture with auto waterer, making it suitable for horses or hobby farming. Located just 7.6 miles south of Hwy 11 on paved Arbutus Road, this is a rare blend of privacy, recreation, and comfortable country living. (id:51989)
Nestled on a quiet crescent in one of Lacombe's well-established neighbourhoods, this charming 1½ storey home offers a functional and inviting layout with quality finishes throughout. The main floor welcomes you with a bright living room featuring a striking feature wall and a cozy fireplace with beautiful stone surround. Natural light flows generously through the home, creating an airy and comfortable atmosphere. The kitchen is a standout space, thoughtfully designed with ample workspace and easy access to the partially covered back deck that offers a gas hookup for a BBQ. Gas stove top with electric double ovens and dishwasher 4 years old. Two bedrooms are located on the main floor, with the spacious primary suite on the upper level, complete with a large walk-in closet and private ensuite. The fully developed basement with 9 ft ceilings adds excellent versatility, offering two additional bedrooms, a full bathroom, dedicated laundry/utility room, and a storage room. The impressive wet bar makes this lower level a natural gathering space, and in-floor heat throughout ensures year-round comfort. Outside, the large heated double attached garage provides convenient parking and storage. The backyard is a practical featuring dedicated RV parking with a 50-amp hookup and the added benefit of an extra-wide back alley for easy access.Additional features include central air conditioning and central vacuum. A meticulously well kept home home offering space, comfort, and standout amenities. This home is ready to welcome its next family. (id:51989)
Profitable and busy commercial kitchen located in the heart of Foothills Industrial, just one block east of Barlow Trail. The business supports food truck operators, takeout, while serving breakfast and lunch to the surrounding industrial workforce. The kitchen is well equipped with a 13' x 13' walk-in cooler, 13.5' canopy hood, commercial grill and range with oven, deep fryers, glass display refrigerator, refrigerated prep table, and a 3-compartment sink, creating an efficient setup for high-volume food preparation. Excellent access and strong potential for expanded catering, delivery, or commissary operations. (id:51989)
FULLY DEVELOPED, CUSTOM BUILT ESTATE HOME ON 1.08 ACRES ~ LOCATED IN MCKENZIE SUBDIVISION JUST MINUTES SOUTH OF RED DEER ON PAVEMENT ~ 48' X 24' & 22' X 28' DETACHED GARAGE & WORKSHOP ~ FULLY FENCED W/ELECTRIC GATED ENTRY ~ Pride of ownership is evident in this original owner home loaded with character ~ Recent updates include; new plumbing, new windows and new shingles ~ Welcoming entry leads to a spacious foyer with coffered ceilings, parquet flooring, a secret room, and large windows that fill the space with natural light ~ Archway leads to the oversized living room featuring a cozy wood burning fireplace with a raised hearth, mantle and stone surround, large windows overlooking the treed property ~ Sliding patio doors lead to the solarium with heated brick floors, hot tub, cedar lined ceiling with skylights, a bar with built in cabinets, hot tub, raised flower beds, and a wall of west facing windows that overlook the treed backyard and pond ~ The kitchen offers a functional layout, featuring tons of warm stained cabinets, ample counter space, open display shelving, window above the sink and space for a casual dining area ~ Just off the kitchen is a generous size mud room with ample closet space, a separate entry to the yard and garage, and huge walk in pantry with built in shelving ~ The formal dining room with French doors, another cozy wood burning fireplace with a raised hearth, mantle and floor to ceiling stone, plus tons of space to host large gatherings with ease ~ Home office is conveniently located just off the foyer and next to a 2 piece bathroom ~ Double stairs lead to the upper level bonus room that's flooded with natural light from an abundance of large windows ~ The private primary bedroom can easily accommodate a king size bedroom suite with space for a sitting area, and offers a walk in closet with built in organizers and an ensuite with an oversized vanity, walk in shower and a jetted corner tub ~ Second level laundry room~ 2 generous size guest bedrooms are located next to massive den with a west facing bay window overlooking the backyard ~ One bedroom has been converted to a kitchen and features white cabinets, and space for an eating area ~ Outside this fully fenced property is surrounded by mature trees offering shade and privacy and features a pond, greenhouse with a windmill, garden, gazebo, bar with power and custom seating, fire pit and two large garages with built in shelving and work benches ~ Located just minutes south of Red Deer, on pavement ~ Unbeatable convenience with easy access to Highways 2 and 2A, and walking distance to Gasoline Alley, where you'll find a wide range of amenities, including the popular Gasoline Alley Farmers' Market, Costco, Cineplex and transit to Red Deer, making it an ideal location for families and commuters alike. (id:51989)
IDEALLY SITUATED DIRECTLY ACROSS FROM THE CAPITOL HILL COMMUNITY CENTRE:Experience premium inner-city living in this brand-new, never-lived-in upper residence. Located in the highly sought-after NW community of Capitol Hill, this 1,585 sq. ft. luxury duplex offers a sophisticated floor plan designed for maximum privacy and modern convenience. SUITE FEATURES*TRIPLE ENSUITE: 3 spacious bedrooms, each with a private ensuite bathroom, plus a main-floor powder room for guests.*PRIMARY BEDROOM: Includes double vanities and a custom-tiled walk-in shower.*CHEF’S KITCHEN: Premium quartz countertops, stainless steel appliances, and ample cabinetry.*MODERN COMFORTS: Central A/C and high-end hard-surface flooring throughout (Zero Carpet).*NATURAL LIGHT: Oversized windows designed to maximize Calgary’s sunshine.*PRIVATE LAUNDRY: Dedicated in-suite facilities (no shared access).THE LOCATION ADVANTAGE*NW HUB: Minutes to SAIT, University of Calgary, and Foothills Medical Centre.*COMMUTE: Excellent access to Lions Park LRT, Trans-Canada Hwy, and Crowchild Trail.*RECREATION: Steps from Confederation Park and local community hubs.LEASE DETAILS*Utilities: Separately metered (Tenant responsibility).*Parking: Finished single-car garage included.*Pets: Negotiable with fee.*Availability: Immediate possession. (id:51989)
Welcome to the Comerie by Stranville Living Master Builder, a brand new home in Southbrook that backs directly onto one of the community's scenic ponds. That pond view is the first thing you notice when you step inside — the living room is surrounded by windows that frame the water and fill the space with natural light, creating an atmosphere that is genuinely hard to replicate in this price range.The main floor features a thoughtfully designed open-concept layout that manages to feel spacious and connected while still maintaining distinct, well-defined spaces. The kitchen is a standout and showcases Stranville's signature finish quality, complete with a paneled Fisher & Paykel fridge that blends seamlessly into the cabinetry, a paneled dishwasher, sleek induction cooktop, built-in oven and microwave combo, quartz countertops, slow-close cabinetry, and a walk-in pantry that adds serious everyday storage. It's modern, clean, and designed for both daily living and entertaining without feeling like you're compromising on either.Upstairs, the primary bedroom is a comfortable retreat featuring a spacious walk-in closet and a well-appointed ensuite with dual vanities and a tiled walk-in shower. Two additional bedrooms offer generous sizing, and a full-size laundry room with plenty of storage keeps everything practical and convenient on the same level. A half bath on this floor rounds out the layout nicely.Set in Southbrook with pond-side living and Stranville's elevated build quality throughout, this home delivers a strong combination of lifestyle and long-term value. GST is included in the purchase price and the home is backed by a 10-year new home warranty for added peace of mind. (id:51989)