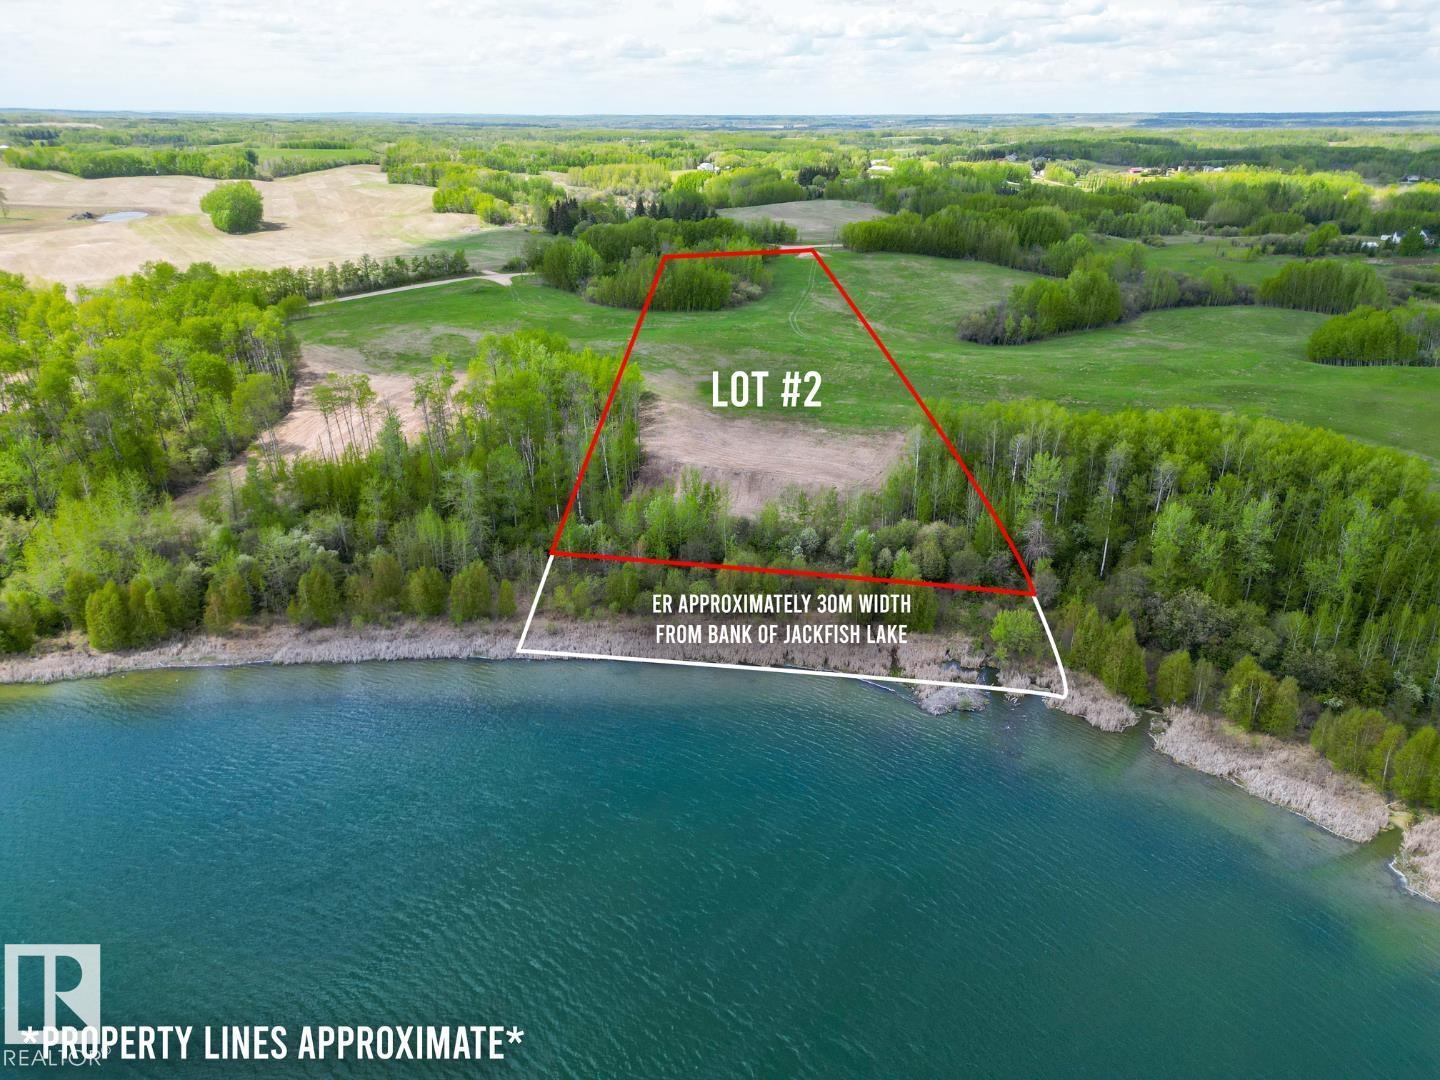
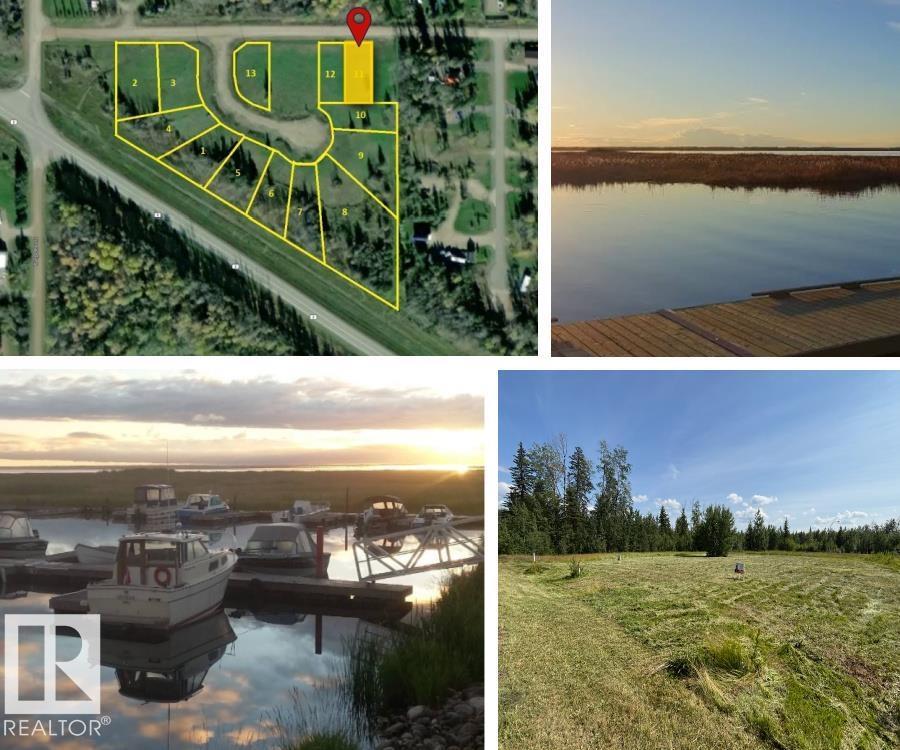
Build your ideal lakefront home on this exceptional 5.4+/- acre parcel along the shores of Jackfish Lake, ideally located just 45 minutes from Downtown Edmonton and 20 minutes from Spruce Grove. Offering approximately 285 feet of shoreline, this south-facing property provides direct access to clean, swimmable waters and a setting perfect for year round recreation. The lot is naturally treed, creating a private and peaceful environment while still allowing for thoughtful site planning and development. A favorable lake bed profile allows for easier dock installation and enhances usability for boating and water activities. With power to the property line and gas in the vicinity, this parcel is well positioned for future development. An excellent opportunity to create a custom lakefront retreat in a highly desirable location. (id:51989)
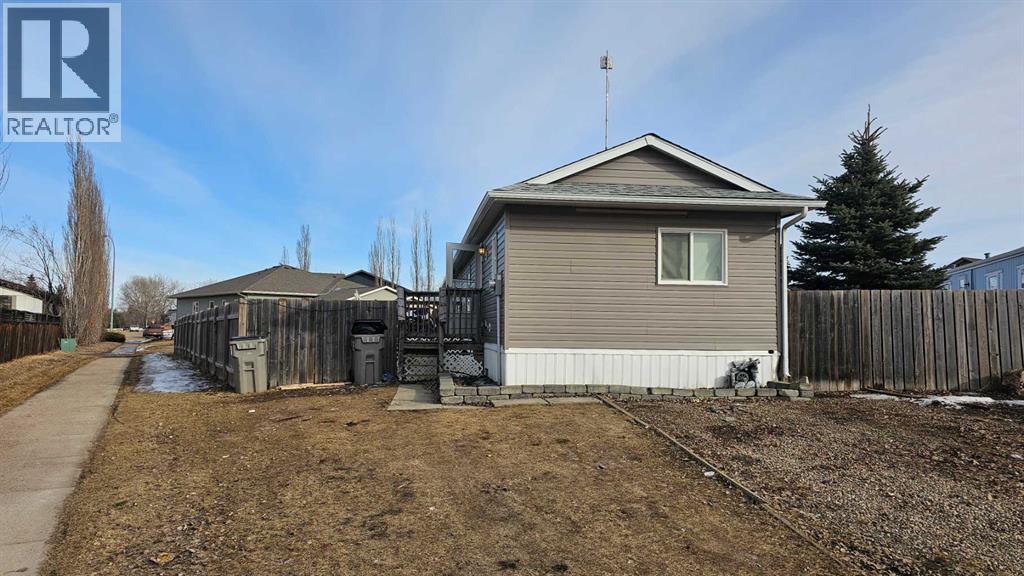
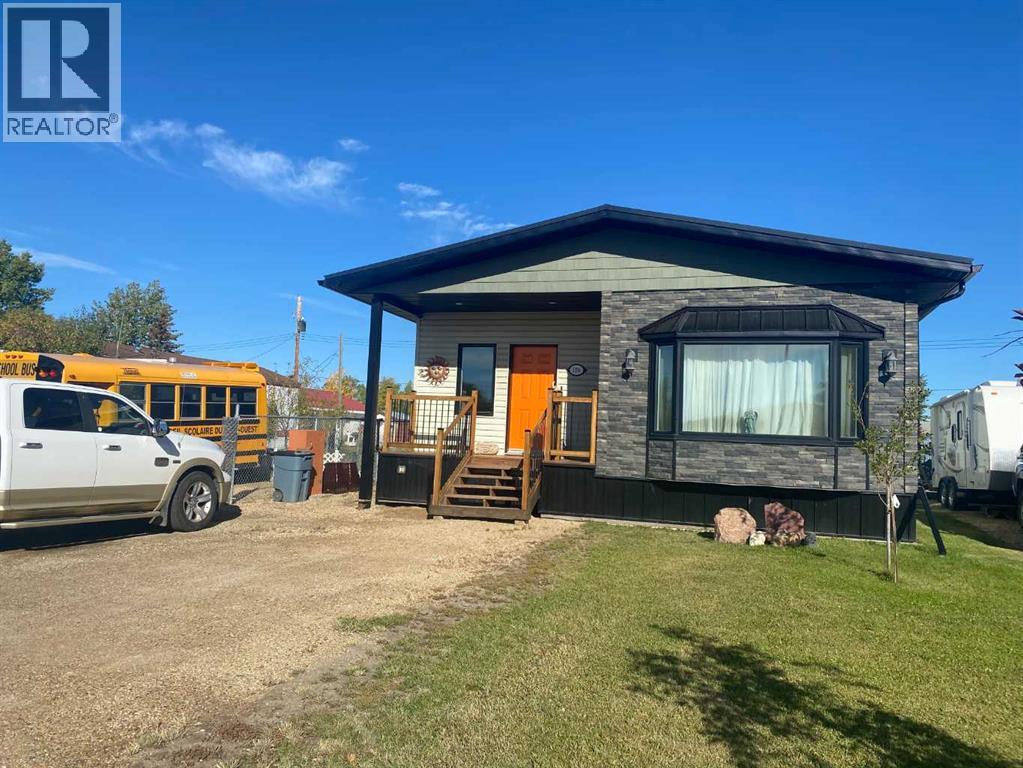
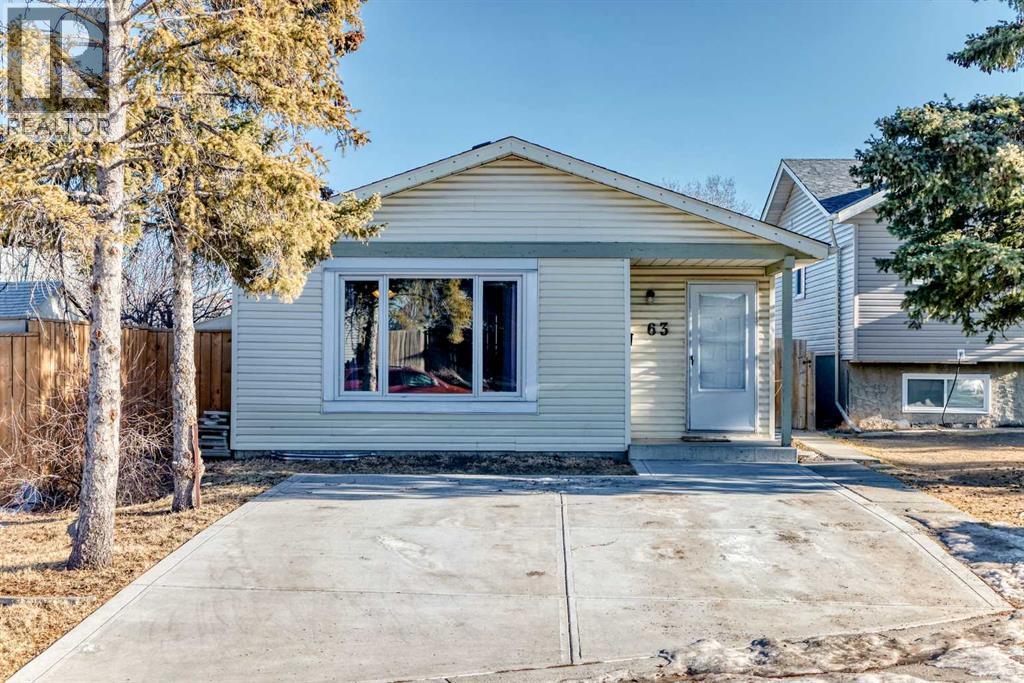
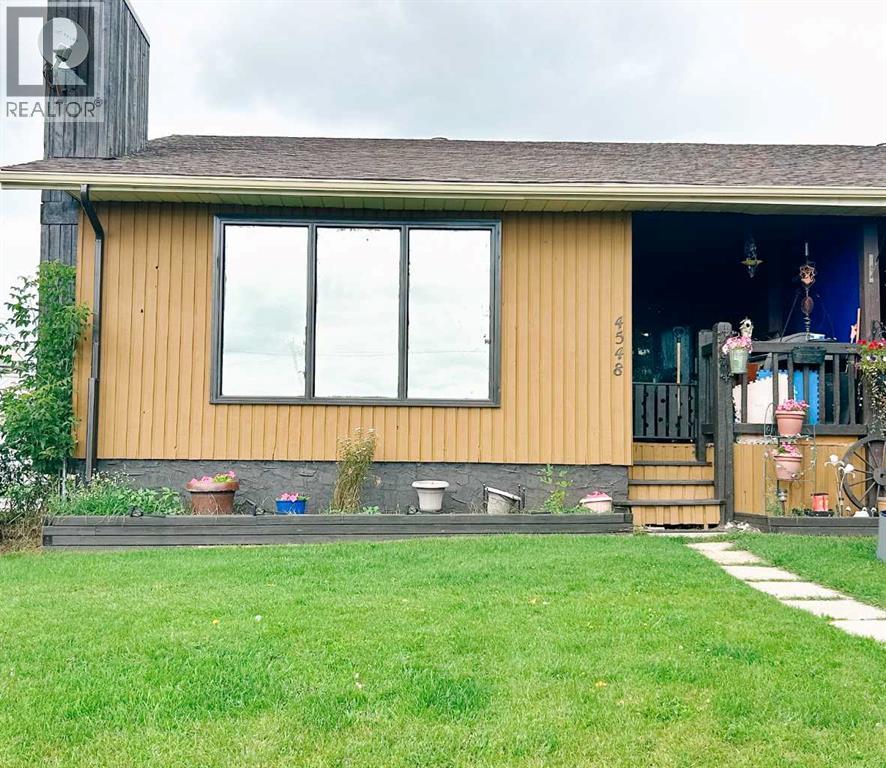
Enjoy comfort and convenience in this open concept home with three bedrooms two and a half bathrooms. Featuring vaulted ceilings and a spacious, fenced backyard in a quiet end of town on its own lot. The deck gives lots of room for morning coffees or meeting with friends. The home has vinyl siding, windows, and skirting, giving it a finished look. There are new water pipes, furnace and hot water tank 3 years ago. This might be the future home you are looking for. (id:51989)
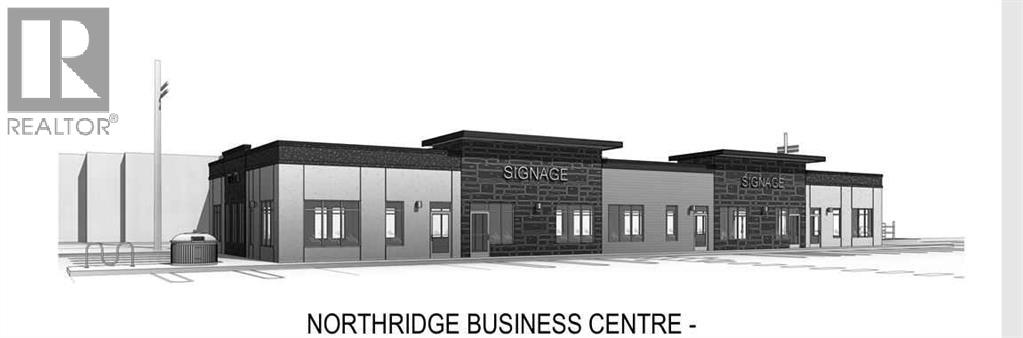
Offered for lease. Newly constructed, 6,750 square foot office building in Northridge Business Centre. This is a building that will be ready for you to design and construct an interior to fit your needs. All on ground level. Lots of parking. Ideal space for an office, doctor's office, bank, or retail. Easy street to access. Will be great street appeal!! This space has 5 bays and the entire space may be leased or one, two, three or four bays. Basic Rent is $28.00 PSF. 6,750 sq ft - $15,750.00 + $787.50 GST = $16,537.50 (Total Monthly Basic Rent). Additional Rent - $9.00 PSF (Estimate) = $5,062.50 + 253.13 GST = $5,315.63 (Total Monthly Additional Rent). Total Monthly Rent Payment - $21,853.13. (id:51989)
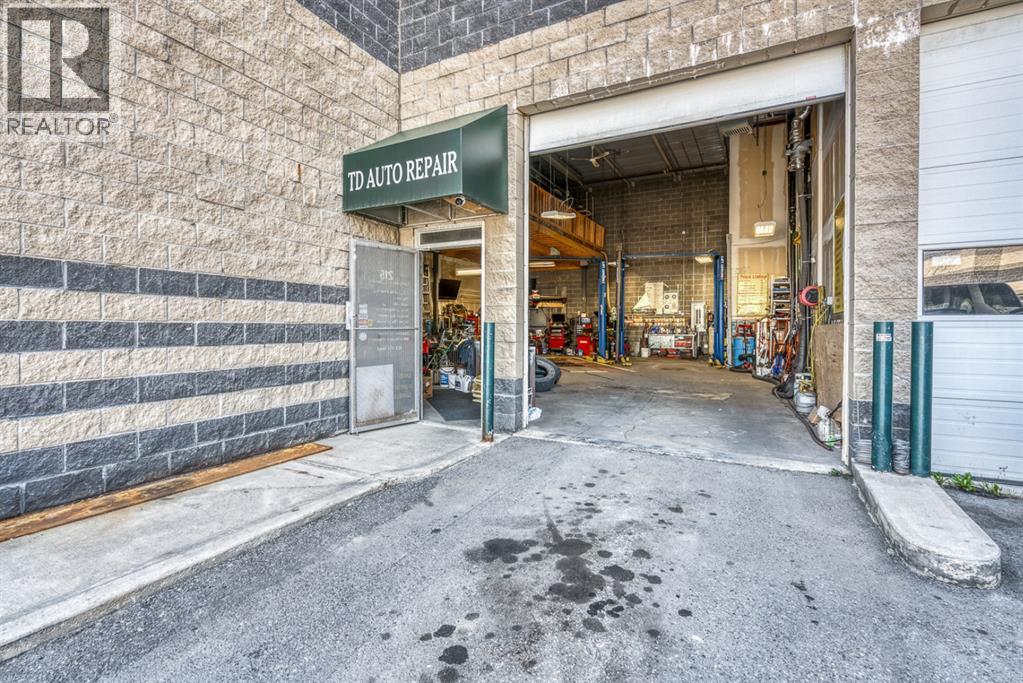
This is a great opportunity to operate your own auto service business.Absolutely own and run a business without paying monthly rent as well as getting rid of possible hassles on renewing lease agreement with Landlord. This is well established business . Workshop is pretty good equipped for full service with 3 hoists, computerized alignment equipment, tire changer, huge air compressor etc... along with spacious mezzanine, only personal tools needed. Close to all amenities, McKnight LRT, Superstore, and prairie wind park. You could find out much more while visiting.Please contact your agent for scheduled showings. Thank you. (id:51989)
Turnkey Indian restaurant business for sale in a highly visible location along Sirocco Drive SW, situated in a well-established commercial plaza with strong anchor tenants including Circle K and surrounded by dense residential communities in Calgary’s desirable west side. This approximately 1,080 sq. ft. fully equipped space features a 15.5 ft commercial canopy, walk-in cooler, and walk-in freezer, offering an excellent opportunity for an owner-operator or investor. The site benefits from steady vehicle and pedestrian traffic with convenient access to 17 Avenue SW and Sarcee Trail. Current monthly rent is $6060 including everything. Change of concept may be possible with landlord approval. Please note this is a business asset sale only and real estate is not included. All showings by appointment only; do not approach staff or visit the business without prior authorization. (id:51989)
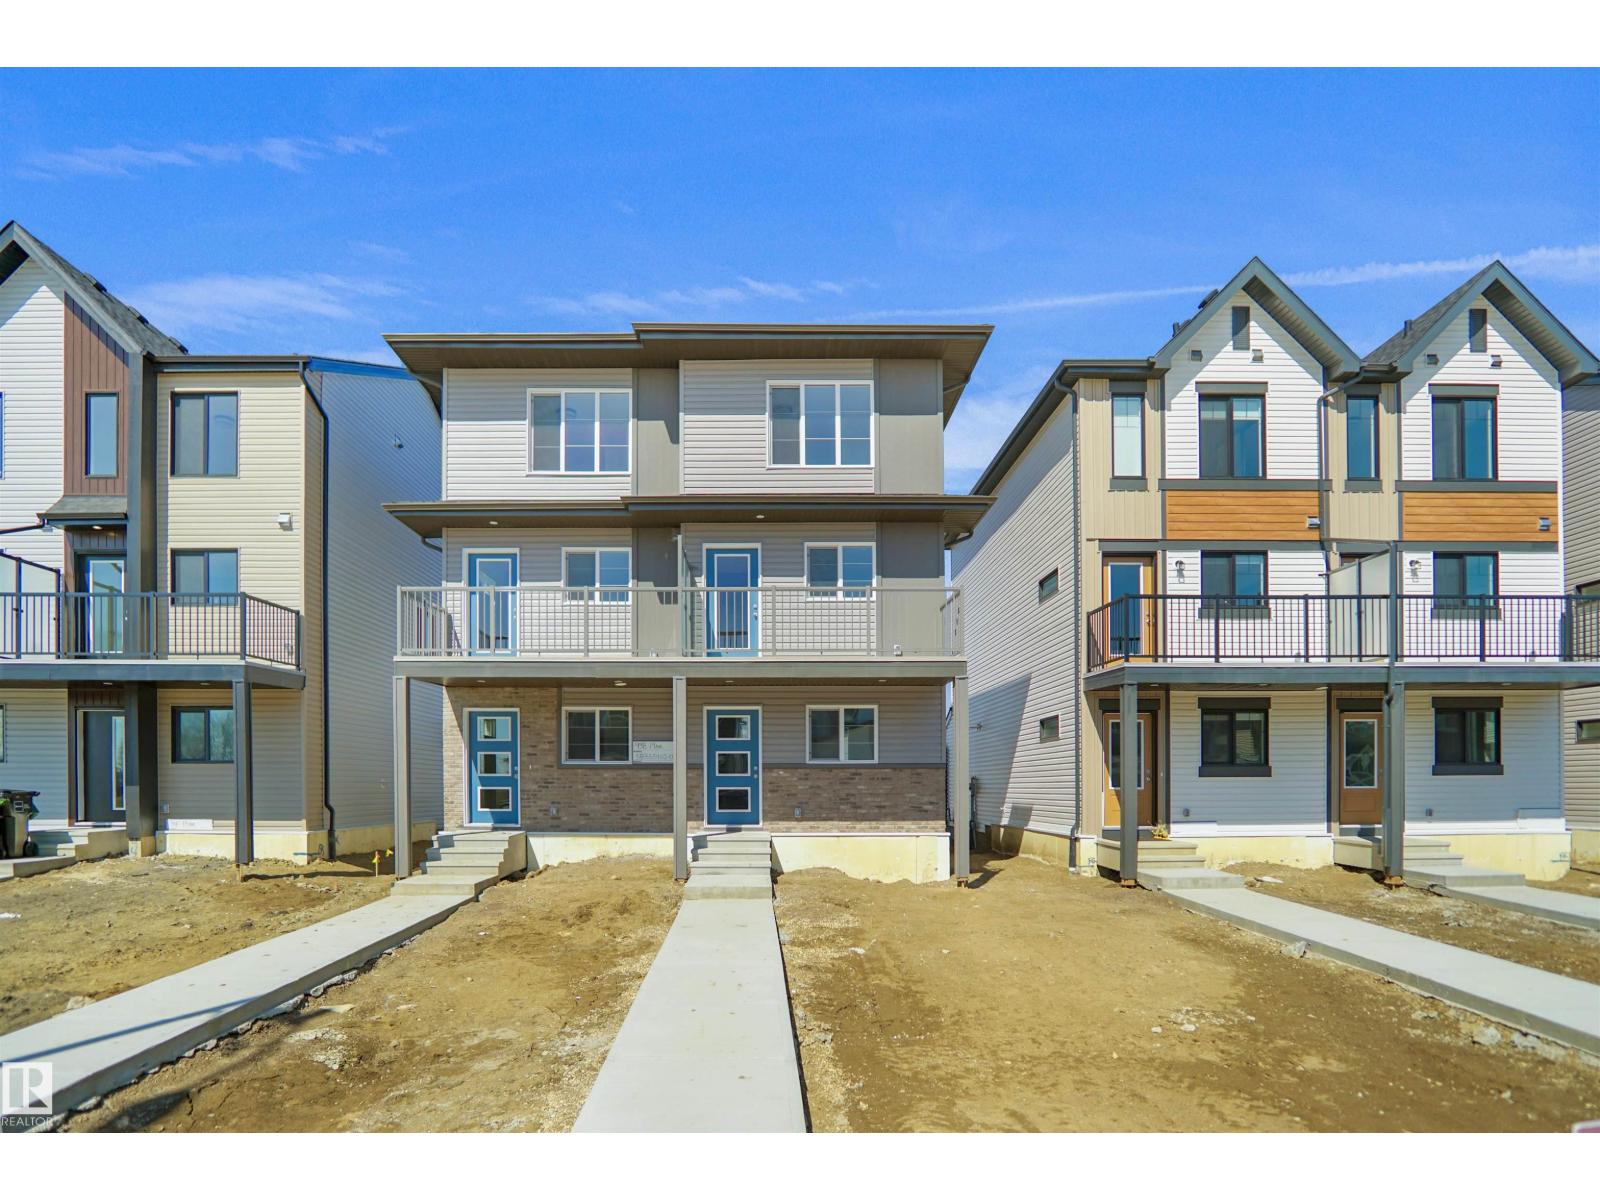
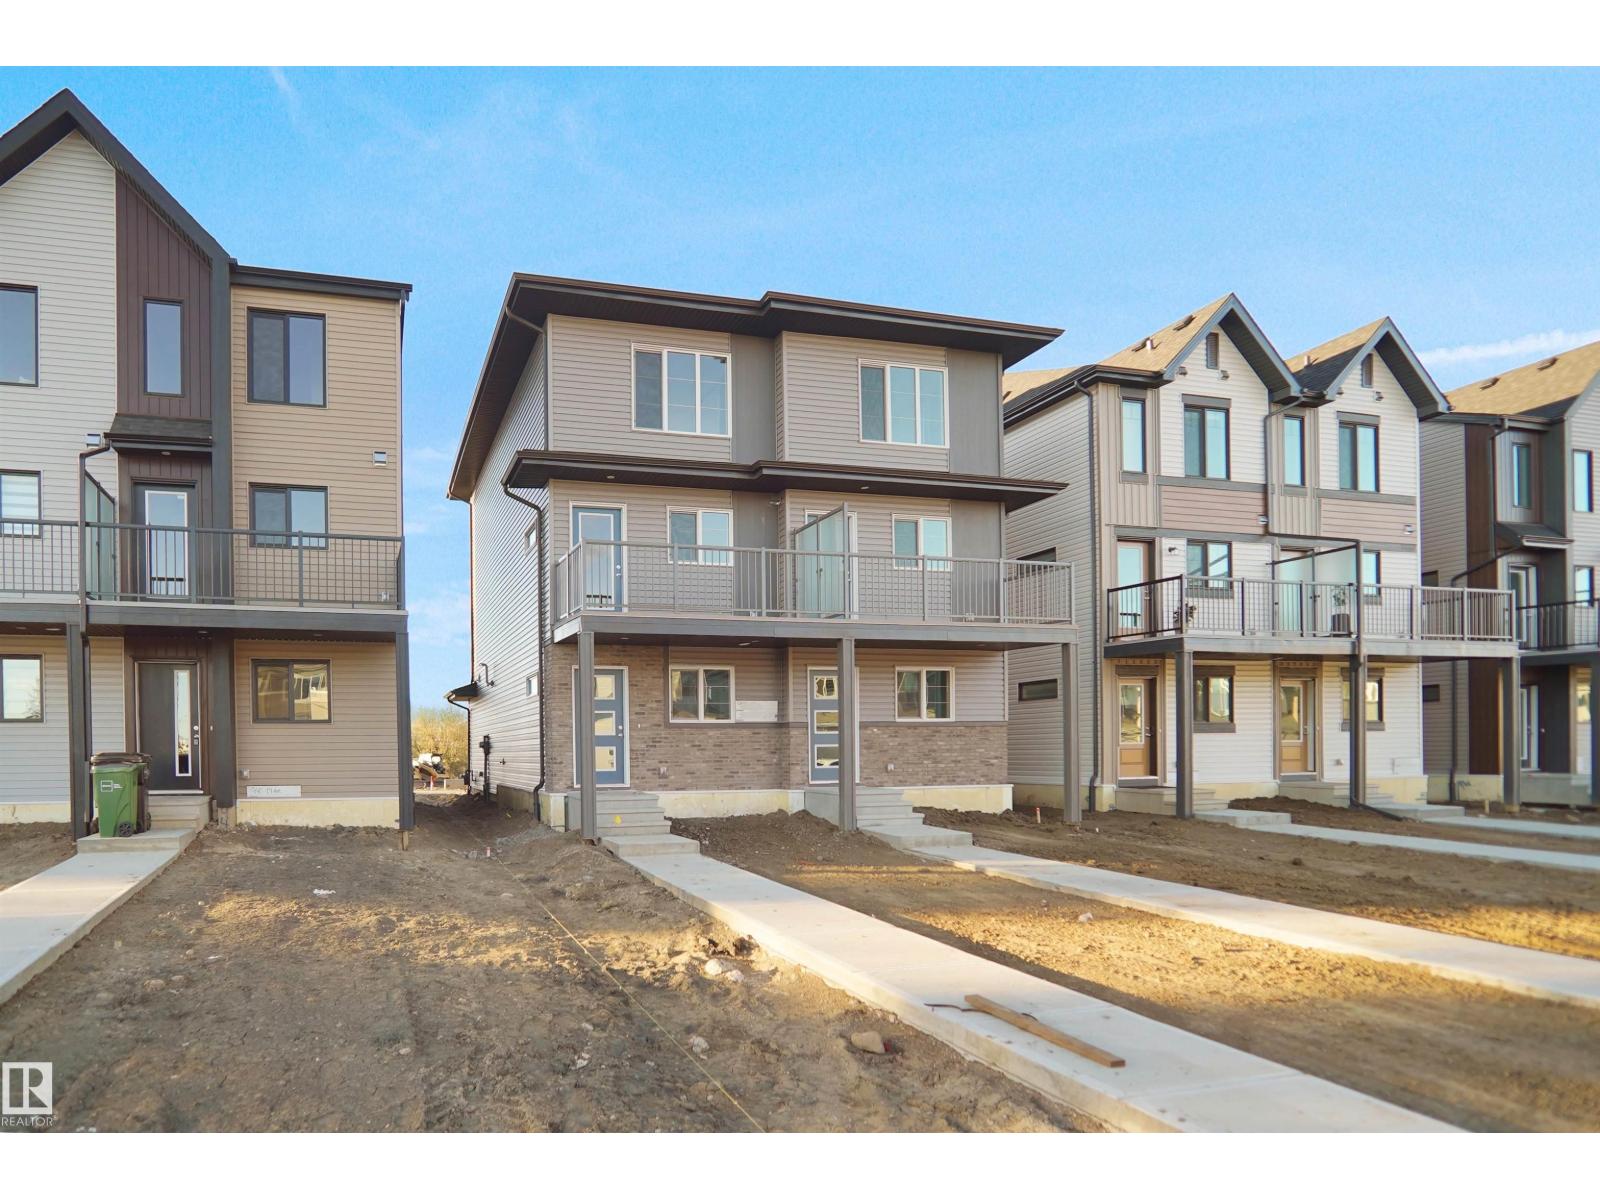
Welcome to this brand new half duplex the “Reimer” Built by the award winning builder Pacesetter homes and is located in one of Edmonton's newest south east communities of Aster. With over 1,280 square Feet, this opportunity is perfect for a young family or young couple. Your main floor as you enter has a flex room/ Bedroom that is next to the entrance from the garage with a 3 piece bath. The second level has a beautiful kitchen with upgraded cabinets, upgraded counter tops and a tile back splash with upgraded luxury Vinyl plank flooring throughout the great room. The upper level has 2 bedrooms and 2 bathrooms. This home also comes with a single over sized attached garage. This home is now move in ready! (id:51989)
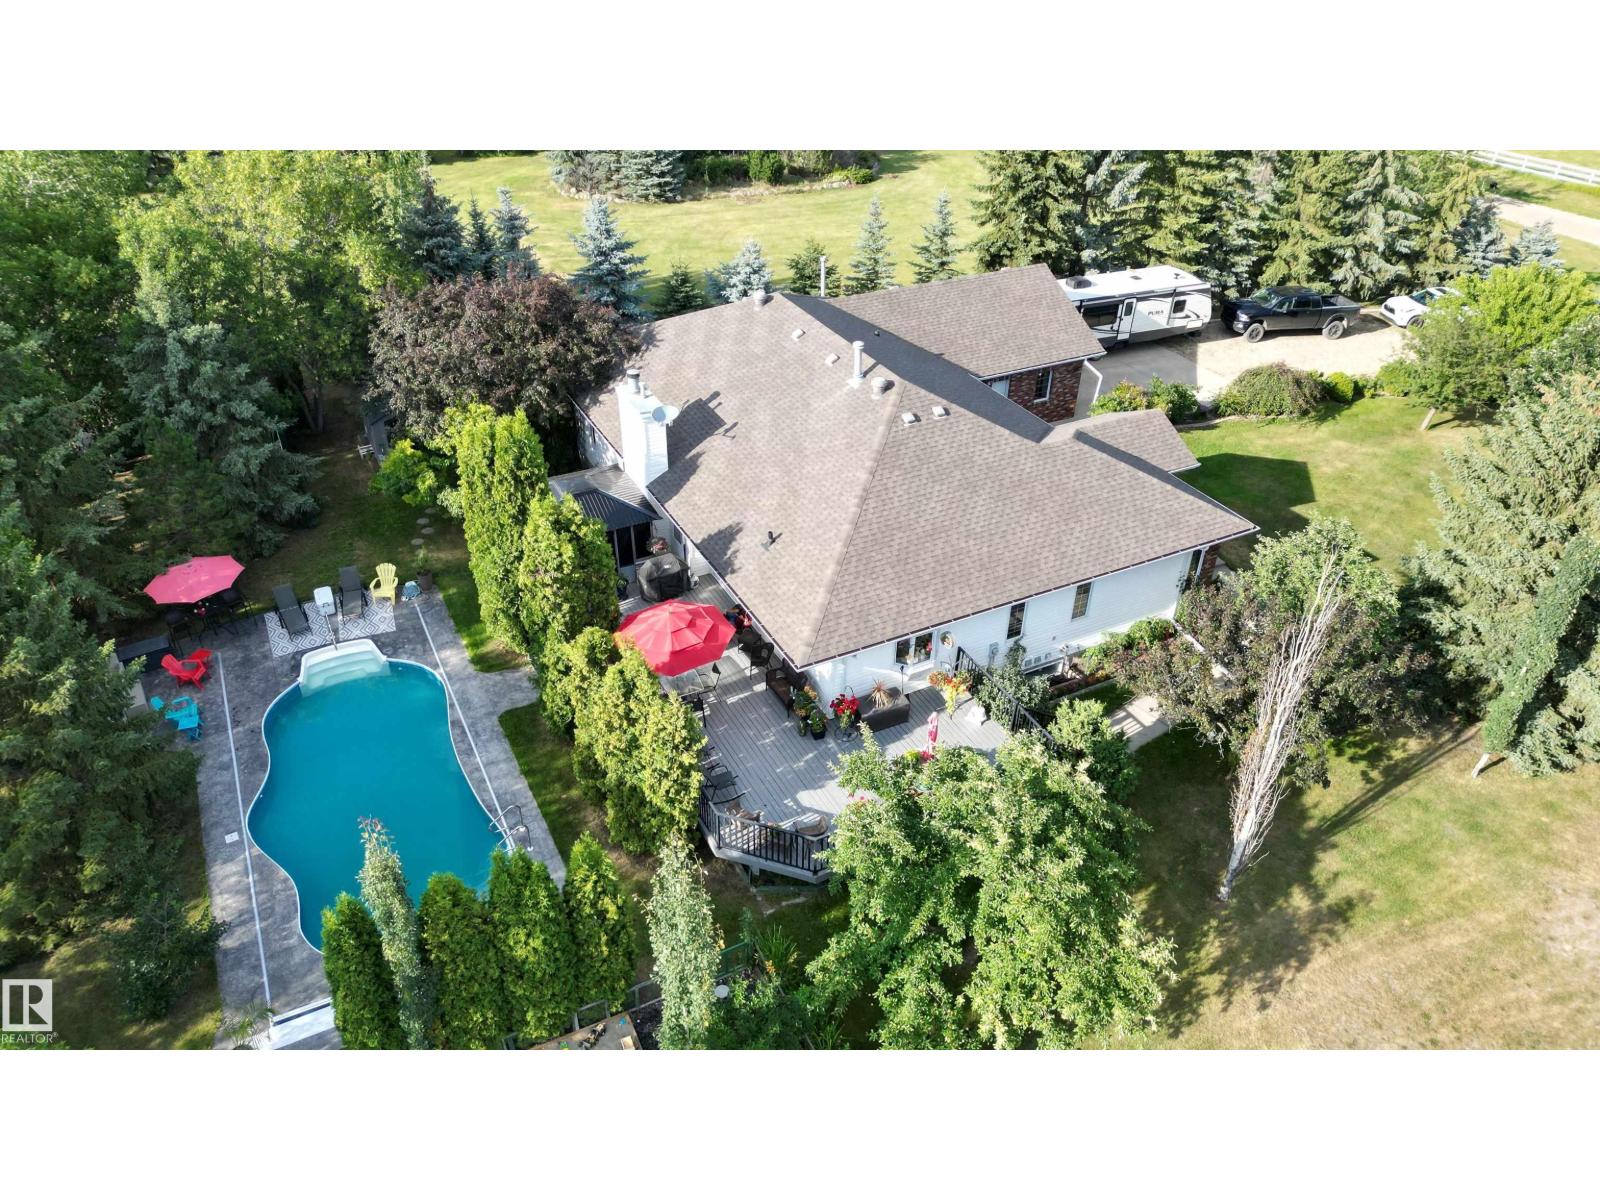
Welcome to Glenview Acres in Sturgeon County, just 5 minutes from Edmonton, where your private 15-acre retreat awaits. This 2,189 sq. ft. bungalow is thoughtfully designed for both relaxation and entertaining. The inviting country-style kitchen is built for gatherings, opening onto a spacious deck and sparkling heated pool with automatic cover. A warm, sunlit living room with a fireplace offers the perfect place to unwind. The primary suite is a true escape with a walk-in closet and 4-piece ensuite, complemented by two additional bedrooms, a 5-piece bath, and convenient main floor laundry. The fully finished basement features brand-new flooring, a sprawling rec room with fireplace—ideal for a games area, bar, or fitness space—along with a guest bedroom, 3-piece bath, and generous storage. A heated double attached garage with a half bath adds everyday comfort. Spend your summers poolside, hosting friends on the expansive deck, or simply savouring the tranquility of your secluded, endless yard. (id:51989)
This move in ready 3 bedroom, 2 bath home with 2 spacious additions completed in 2017 sits on two lots on a quiet street, just around the corner from the arena and spray park, and within walking distance to shopping, schools, and the outdoor pool. It features a private 3 piece ensuite, a second 4 piece bathroom, and a laundry room accessible from both the hall and a bedroom. Offering a great mix of comfort, functionality, and tasteful updates, this well cared for property includes a large fenced yard, plenty of parking (with standard and RV power hook ups), and multiple outdoor storage options. In addition to three backyard sheds, there’s a larger fully insulated and heated workshop with a functional loft. The spacious entryway doubles as a flexible space with direct access to a covered deck, privately tucked away from the street. Updates over the years include new windows and doors, added insulation to exterior walls, updated siding, a peaked metal roof, metal skirting, central air, and generator ready (generator not included) for power outages. A 360 virtual tour is available in the media section, with floor plans coming soon. (id:51989)
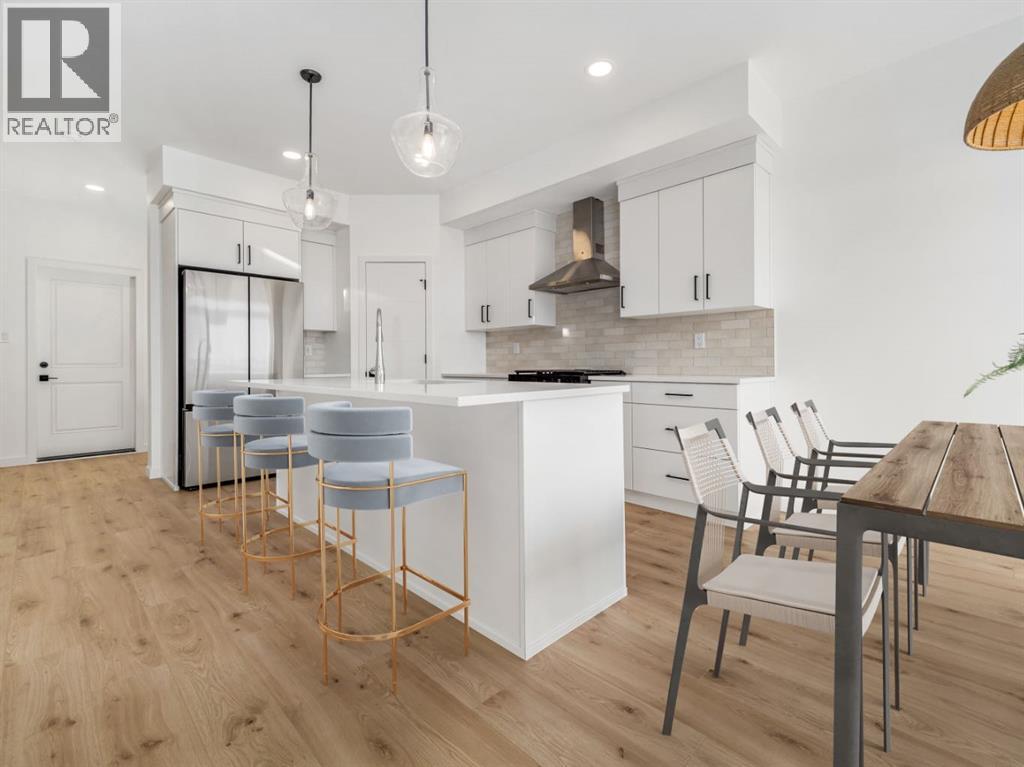
The "Isla" by Avonlea Homes is the perfect family home. Located in the architecturally controlled community of Copperwood within walking distance of the school.The main level hosts a notched out dining nook, eating bar on the kitchen island, walk in pantry. Large windows and tall ceilings make the main floor feel very bright and open. Also notice the new look of the flat painted ceilings.Upstairs resides the 3 bedrooms with the master including an en-suite and walk in closet. The ensuite has a large 5 foot walk-in shower and His/Her sinks.Great Bonus room area for the family to enjoy. Bonus room is in the middle of the upstairs giving privacy to the master retreat from the kids bedrooms.Convenience of laundry is also upstairs. The basement is undeveloped but set up for family room, bedroom and another full bath. Located close to school, Park and Play ground. Home is virtually Staged. New Home Warranty. FIRST TIME BUYER! ASK ABOUT THE NEW GOVERNMENT GST REBATE. Certain restrictions apply (id:51989)
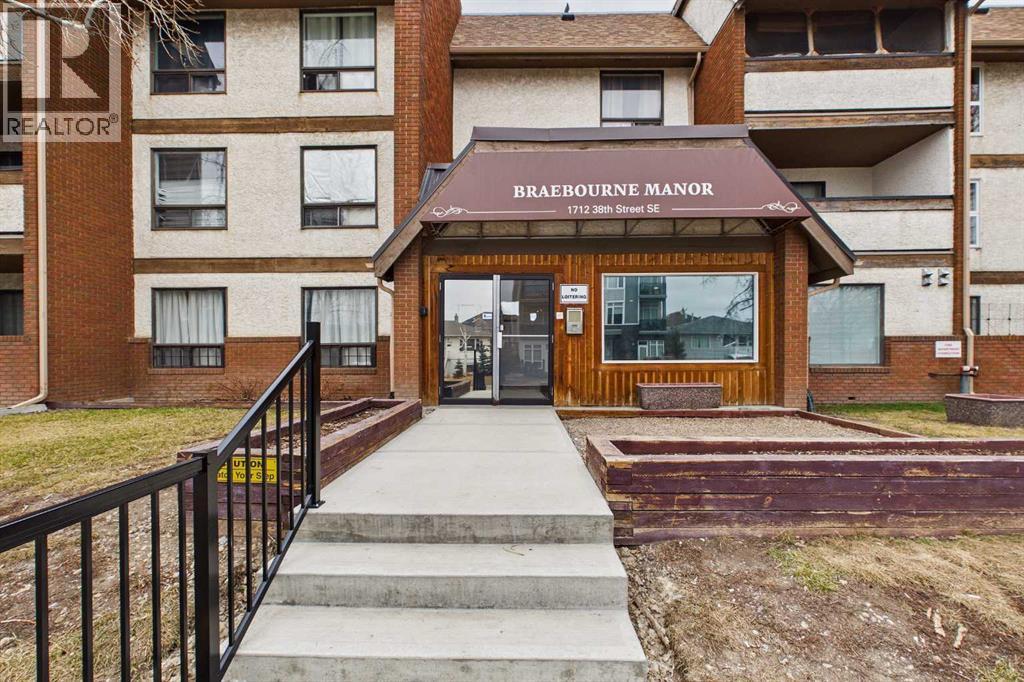
This fully Renovated Bright and inviting 2-bedroom, 1-bath end-unit condo offering roughly 750 sq. ft. of comfortable living space. This thoughtfully designed home features an open-concept layout that maximizes natural light and privacy. The spacious living area flows seamlessly to a private patio, perfect for relaxing or entertaining outdoors. The end-unit location provides extra windows, enhanced airflow, and added quiet. Both bedrooms are well-sized, offering plenty of storage. Conveniently located near shopping, dining, and public transit—this condo combines comfort, convenience, and value in one ideal package. (id:51989)
RENOVATED 1 bedroom, 1 bath condo is perfect for the empty Nester, professional couple, or investors alike. If you are looking to downsize or just an affordable living, come check out 607 - 13221 MacDonald Drive, located in the Tower 2 - Concrete buildings. This condo complex is one of the best run condo complex's in the City and is certified by the RMWB as crime free. Enjoy parks, trails, MacDonald Island and SMS Place for concerts, schools, shopping and all amenities, located in the area within walking distance. So many things to LOVE about this place. For those savvy buyers, there is a tenant in place on a month to month, which is also professionally managed, making it a turnkey investment. Call now to view, please give 24 hours notice for all viewings. (id:51989)
Listed below appraised value! Discover the epitome of tranquil living with this remarkable home nestled in the heart of Millarville, where picturesque landscapes meet a vibrant community spirit. This idyllic location offers a rare blend of serene countryside and small-town charm, making it the perfect retreat for families seeking connection and adventure.Millarville is renowned for its strong sense of community. Just minutes from your doorstep, community school, Millarville General Store outdoor park and the famous Millarville Farmer’s / Christmas Market.Step inside this beautifully updated two-storey home, set on just under five acres of meticulously landscaped grounds featuring a serene pond that brings in over 50 different species of birds along with ample deer and moose that regularly visit. A huge greenhouse with fenced-in garden complete with water and power—ideal for all your gardening aspirations. This residence offers over 4,600 square feet of thoughtfully developed space, designed for comfort and functionality.The home boasts an updated exterior And fresh paint throughout along with brand new beautiful hardwood floors. Inside, you’ll find five spacious bedrooms and five-and-a-half luxurious bathrooms, including a master suite that offers a private ensuite with double sinks, a corner soaker tub, shower and separate vanity. The second and third bedrooms share a Jack and Jill bath, complete with double sinks and a shower, while a separate bathroom serves the fourth bedroom upstairs .The main floor is an entertainer’s dream, featuring a designated office with excellent internet connectivity—perfect for remote work—alongside a versatile front flex room that can serve as a sitting area or formal dining space. The open-concept design flows seamlessly through an updated kitchen, charming eating area, and inviting living room, where soaring two-story vaulted ceilings and a stunning floor-to-ceiling stone fireplace create a breathtaking focal point.Enhanci ng the appeal of this exceptional property is a chicken coop, a fenced-in dog run, and an outdoor fire pit, making it perfect for family gatherings and outdoor living. The indoor wood stove adds warmth and charm during the cooler months while you sit back and enjoy a movie in your separate theater room…and don’t forget about your custom wine cellar for when you’re hosting those special occasions! The recently paved driveway that leads to your 3+ heated garage and further enhancing this home’s impressive curb appeal. The two-tiered composite deck provides ample space for entertaining or simply soaking up the sun, and there’s plenty of RV storage for your toys and adventure gear. Additionally, enjoy the comfort of air conditioning upstairs to keep you cool during the summer months. An additional 5 vacant acres next door zoned community give you the feeling of true estate living. (id:51989)
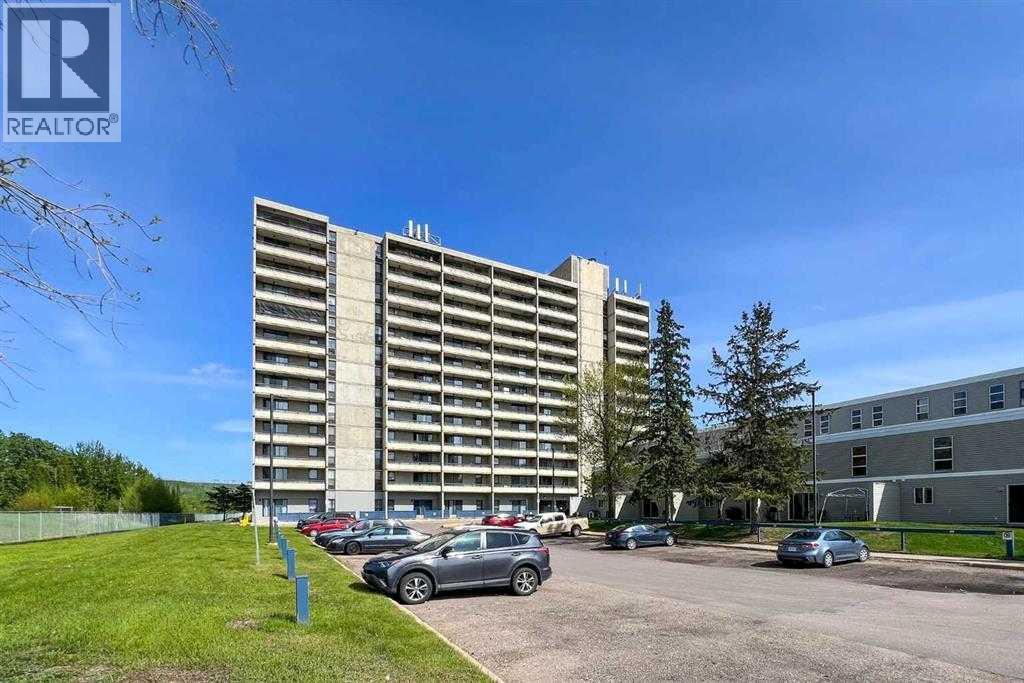
COME FOR THE STUNNING VIEWS FROM YOUR BALCONY! TRULY Affordable living in a PRIME location of Downtown. THE PERFECT LOCATION, Walk to MacDonald Island for all your leisure pleasure such as golfing, hockey, swimming, concerts at SMS Place & more! The perfect investment property for those savvy buyers, this beautiful 2 bedroom, 1 bath condo/apt is on the 10th Floor , elevator in the building and is a turnkey investment property. Call now to view. Condo fee is and includes heat, hot-water, insurance for the complex, common area and exterior maintenance for the building. Comes with one titled covered parking stall. CALL NOW. Tenants in place with lease in place until March 31, 2027. 24 hour notice required for all showings. (id:51989)
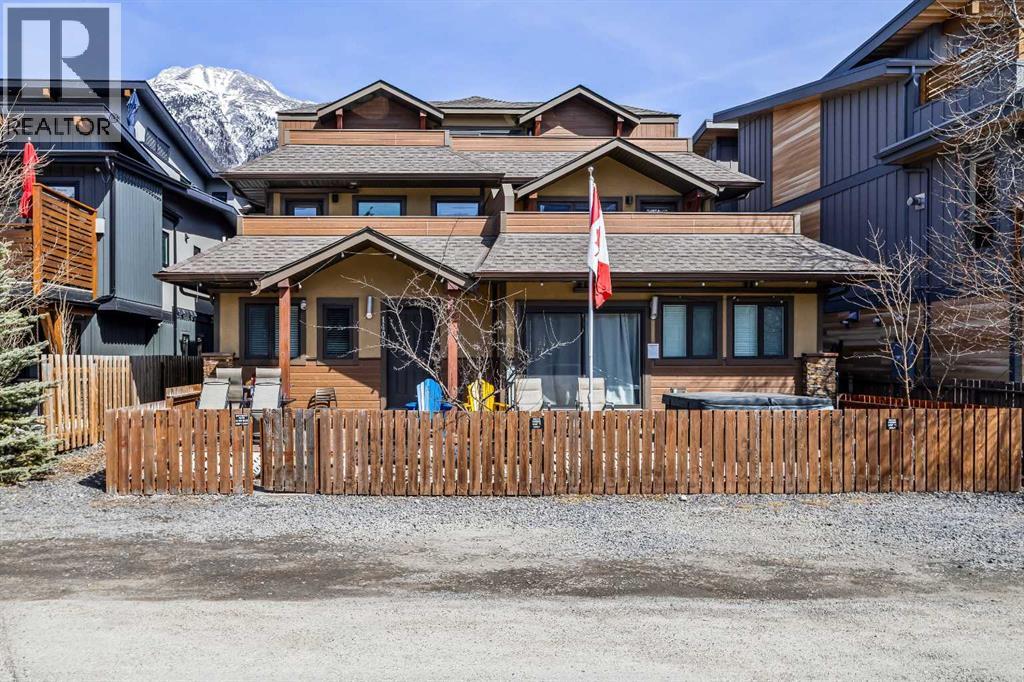
PRIME Teepee Town TOURIST HOME CONDO, STUNNING MOUNTAIN VIEWS! Turn key opportunity with this beautiful 4 Plex Home, zoned Tourist Home. Private hot tub on mountain view patio sized 270 sqft. Fenced yard with fruit trees and garden plot. You can choose to live there full time as your year round home or to run it as short-term rental, or seasonal personal mountain retreat for the friends and families. This property has its own yard, fully fenced with a gate, and HUGE Patio where you have your own private hot tub. The home is equipped with 3 bedroom rentals in the complex. 2 baths. The gorgeous mountain views from every front window of the house. The kitchen comes complete with an L shape Island eating bar and is open to the dining and living room areas. Unit has new flooring in 2026. Appliance including fridge, wall oven, dishwasher, washer and dryer replaced with new one in 2021. It can host up to 10 guests with the set up of 2 King beds in the two large bedrooms, 3 queen beds in the 3rd bedroom of this lovely home. The home also comes with 3 parking delegated to this Unit. Air Condition. Pure water equipment. The spacious Crawl space is definitely a hidden gem added to the beauty of this home. It can be used as a storage for the operation of your short term rental business. GST is Included in the Listing Price. Consult your account about the GST defer program. (id:51989)
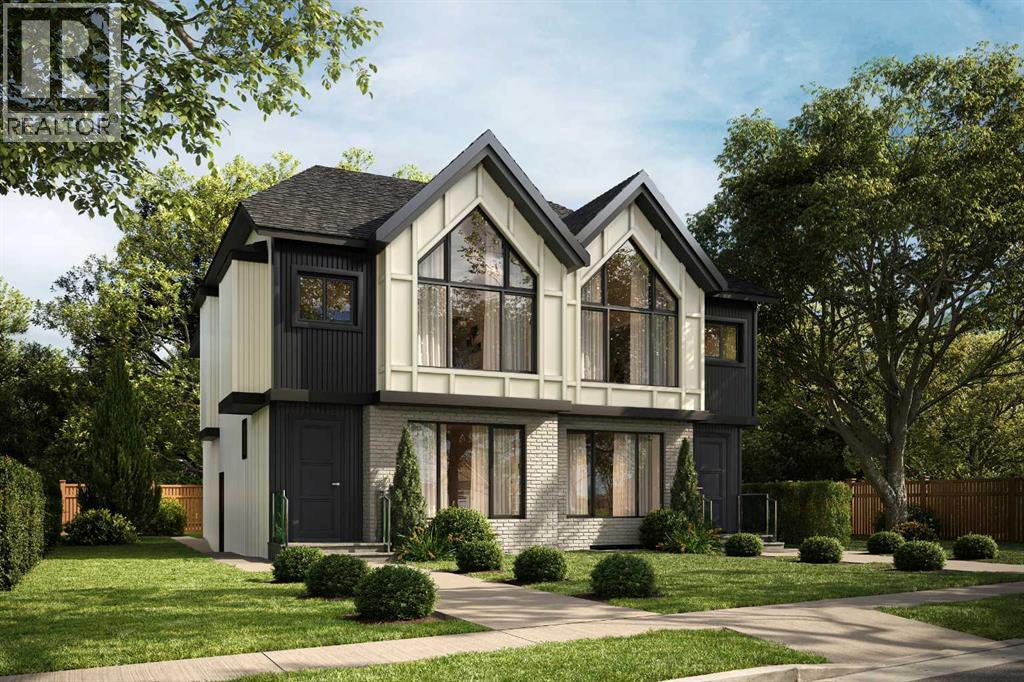
This UNDER CONSTRUCTION 3 STOREY home will be ready in August and offers refined design, elevated living & a location that blends luxury with city convenience. This exceptional semi-detached residence offers over four thoughtfully developed levels, including a fully finished legal suite, and is perfectly positioned BAKING ONTO A PARK with a sun-filled WEST-facing backyard—delivering both tranquility and rare inner-city views.Situated in the highly sought-after community of RICHMOND, this home places you moments from Calgary’s most desirable amenities while offering the serenity of park-side living. Enjoy direct access to green space, walking paths, and playgrounds just beyond your backyard, with effortless connectivity to downtown, top-rated schools, boutique shopping, and vibrant dining along 17TH AVE SW and MARDA LOOP.Step inside and experience a refined, modern interior where clean lines and intentional design create a sense of understated luxury. The welcoming FOYER opens to a bright dining room perfect for family gatherings or entertaining. A discreetly tucked away POWDER ROOM adds convenience without compromising flow.At the heart of the home, the main living area unfolds with seamless elegance. The kitchen is both functional and striking, anchored by an oversized island and complemented by a generous pantry—perfect for everyday living or elevated entertaining. The adjoining family room is warm and inviting, centred around a fireplace with custom built-in cabinetry, while expansive rear windows frame picturesque park views and fill the space with natural light.Step outside to the WEST-FACING BACKYARD, where a private patio is an ideal setting for sunset evenings, summer gatherings, or quiet morning coffee surrounded by greenery. A thoughtfully designed mud room with built-in storage ensures effortless organization.The second level is designed for comfort and retreat. The PRIMARY SUITE offers a serene escape with vaulted ceilings, a spacious walk-in c loset, and a spa-inspired ensuite featuring a freestanding tub and separate shower. Two additional bedrooms, each with walk-in closets, a full bathroom, and convenient upper laundry complete this level.Elevating the home even further, the THIRD LEVEL LOFT provides a truly standout space. This open-concept retreat features a built-in bar, a stylish 3-piece bathroom, and access to a large, sunny west-facing balcony overlooking the park. Whether used as an entertainment lounge, executive workspace, or private getaway, this level captures stunning elevated park views and unforgettable sunsets.Downstairs, the fully developed LEGAL BASEMENT SUITE offers exceptional flexibility and income potential. Complete with its own kitchen, spacious rec room, two bedrooms, bathroom & laundry, it’s perfectly suited for extended family, guests, or rental opportunities.Living in Richmond means enjoying a quiet, established inner-city neighbourhood with unparalleled access to Calgary’s best outdoor and urban amenities. (id:51989)
The Ritz Cafe & Motor Inn is a motor inn property located along Hwy 43 in Whitecourt. The property includes a main building with guest rooms, restaurant area, lounge area, meeting room, reception area, self-service laundry, and VLT area, plus a separate single-storey annex building with additional guest rooms.The site is approximately 2.84 acres and is zoned C-3 Highway Commercial District. The property offers frontage along Caxton Street, access from 34 Avenue, municipal services, and on-site parking for guests, restaurant patrons, and commercial vehicle traffic.The main building was originally constructed in 1979, with later additions completed in the 1980s. The annex building was added in 1997 and includes guest rooms with updated bathroom fixtures and lighting. The property is positioned on the west side of Whitecourt with highway commercial, light industrial, and residential uses in the surrounding area. Existing C-3 zoning may allow for additional commercial use or development, subject to municipal approval. (id:51989)
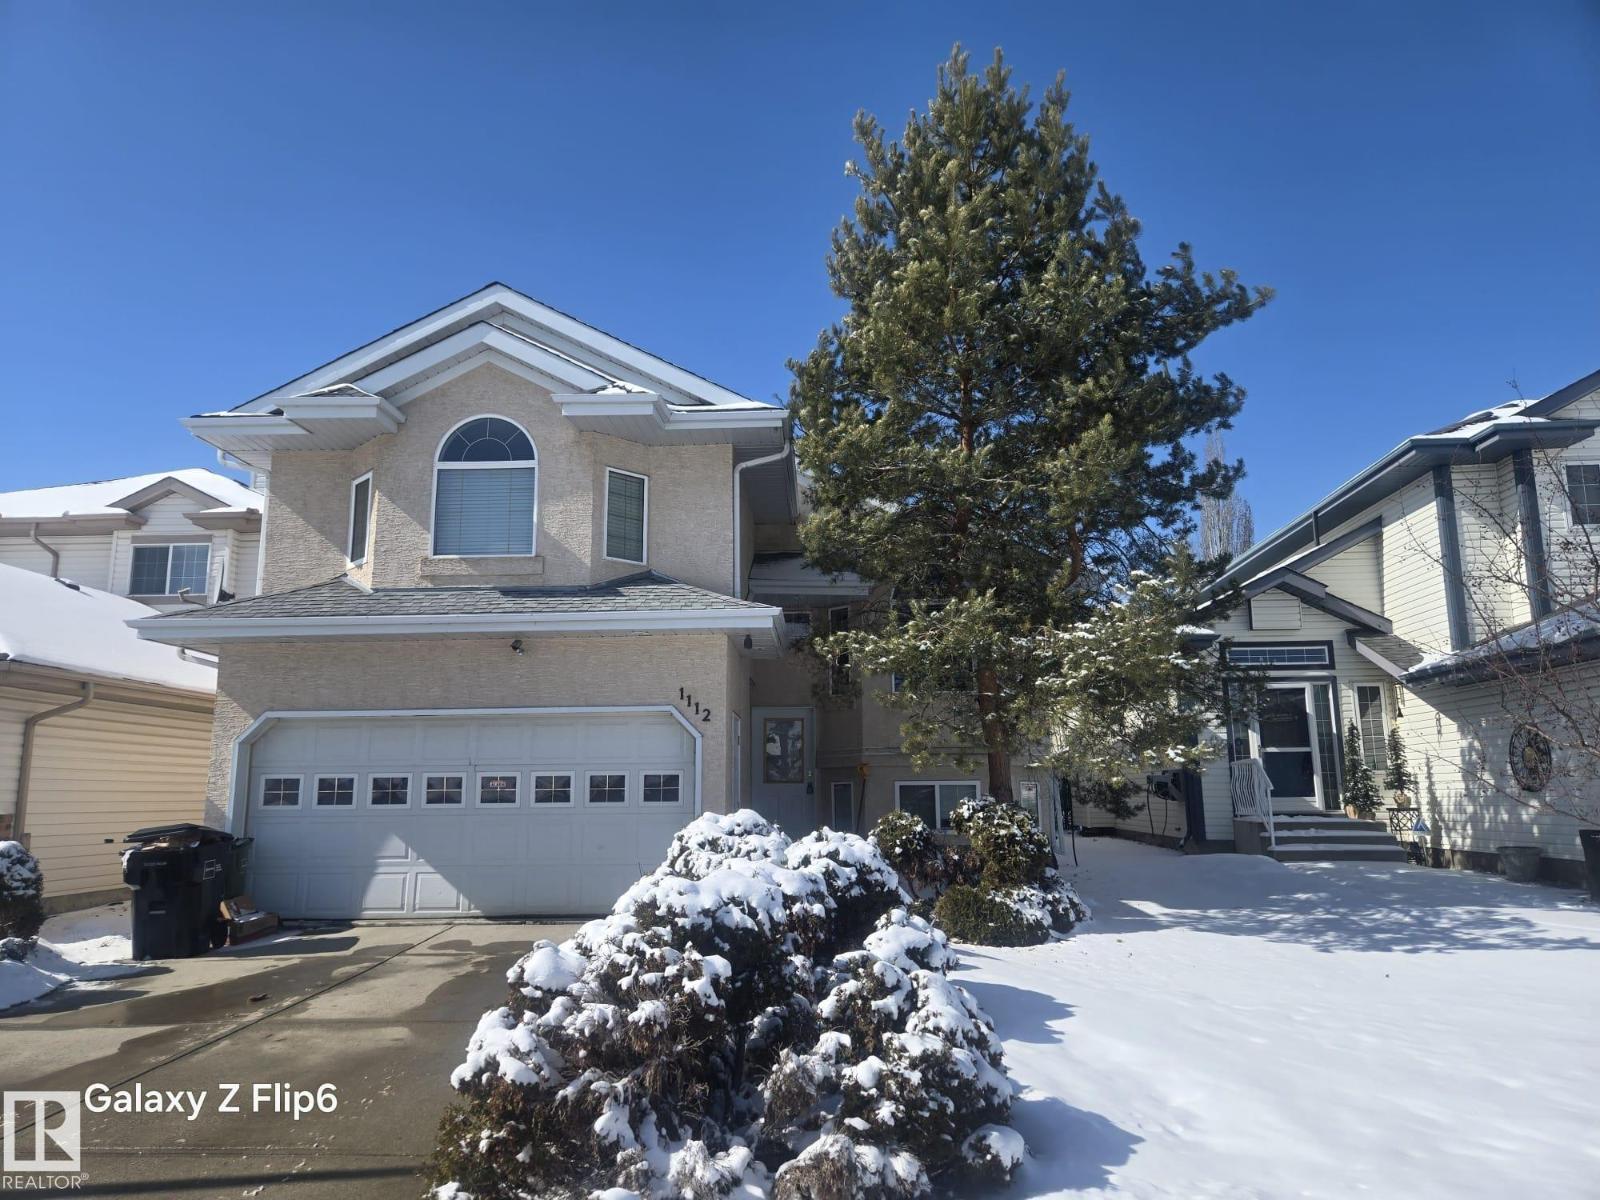
Step into elegance property! Nestled in Haddow, this thoughtfully redesigned home features nearly 1743 Sqft of stunning, open-concept living space, showcasing striking vaulted ceilings & a wealth of natural light. This 4-bedroom, 3-bath Bi-level property is located in a quiet neighborhood. Discover beautiful hardwood & tile floors, good kitchen cabinetry, contemporary bathrooms, stylish open-riser stairs, beauty windows and doors, central air and blinds. Located on a cul de sac with a west backyard, the unique spacious design has 3 bedrooms on the main plus an upper level separated master suite. The lower level has large windows, a spacious rec room, and two bedrooms, one of which has direct access to the bathroom. Move in ready, and close to the park and walking trails this home is ideal for family or investors. (id:51989)
Welcome to this brand new half duplex the “Reimer” Built by the award winning builder Pacesetter homes and is located in one of Edmonton's newest south east communities of Aster. With over 1,288 square Feet, this opportunity is perfect for a young family or young couple. Your main floor as you enter has a flex room/ Bedroom that is next to the entrance from the garage with a 3 piece bath. The second level has a beautiful kitchen with upgraded cabinets, upgraded counter tops and a tile back splash with upgraded luxury Vinyl plank flooring throughout the great room. The upper level has 2 bedrooms and 2 bathrooms. This home also comes completed with a single over sized attached garage. This home is now move in ready! (id:51989)
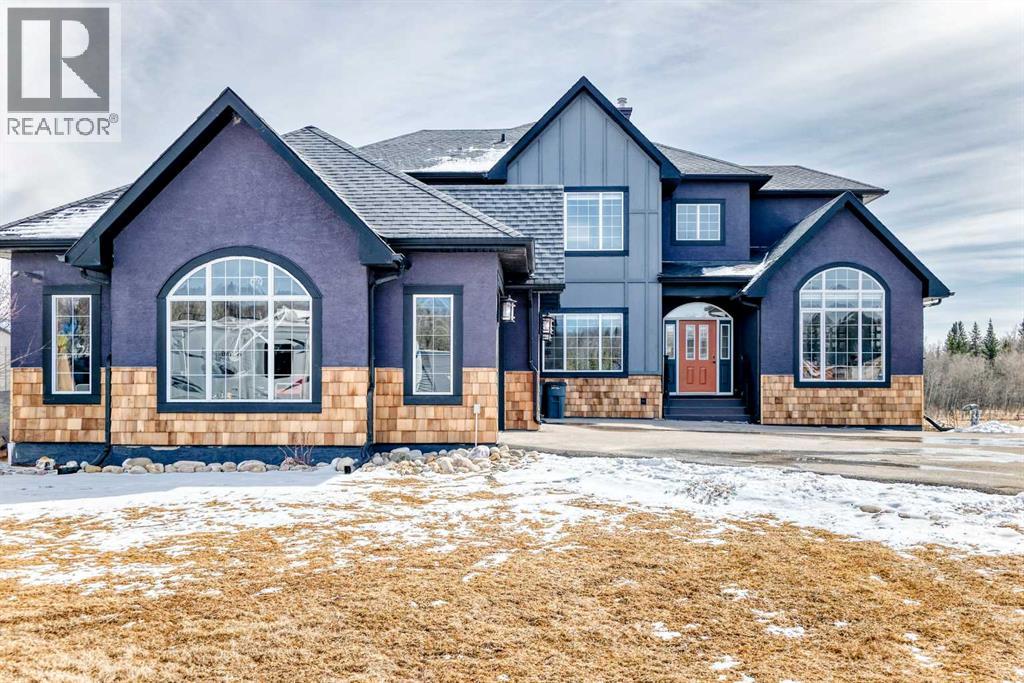
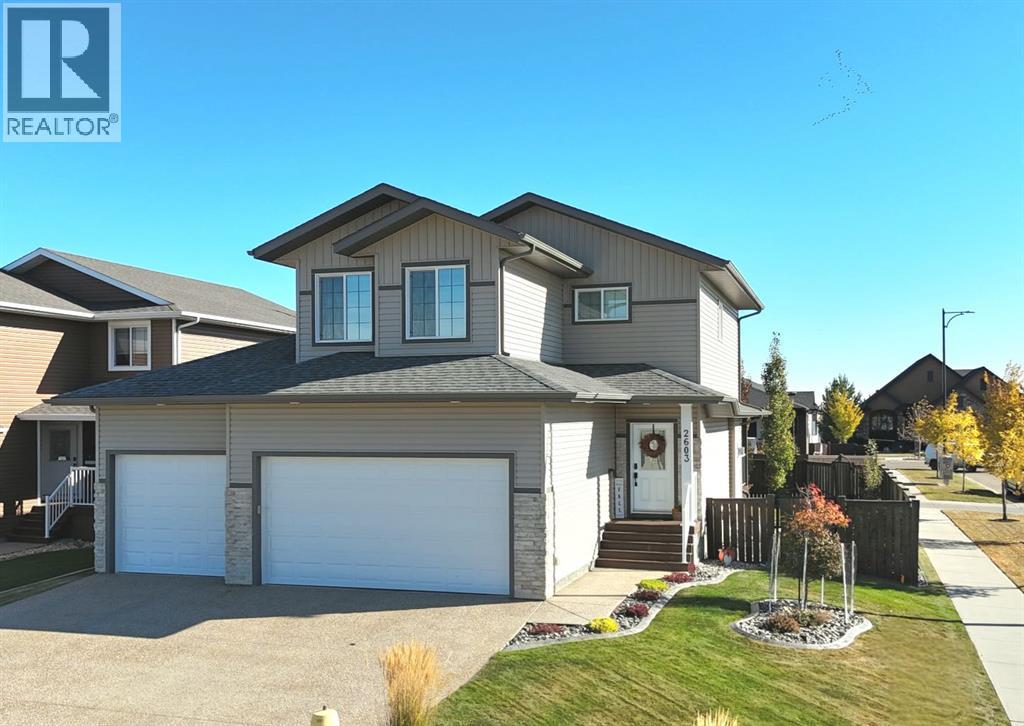
Welcome to this exceptional, immaculately maintained two-storey home, perfectly situated on a coveted corner lot in the prestigious community of Valleyview West. From the moment you arrive, the pride of ownership is unmistakable, this home presents like new and stands out as one of the most pristine offerings on the market.Thoughtfully designed for modern family living with a refined touch, the main floor welcomes you with a bright, airy foyer and striking open staircase that sets the tone for the space beyond. The open-concept layout seamlessly connects the living, dining, and kitchen areas, where expansive east-facing windows flood the home with natural light and beautifully frame the backyard like a living piece of art. A stunning gas fireplace anchors the living room, creating a warm and sophisticated gathering space, while high-end vinyl plank flooring adds both durability and style.The kitchen is as functional as it is beautiful, featuring crisp white cabinetry, gleaming quartz countertops, upgraded stainless steel appliances, and a spacious island perfect for everything from busy mornings to weekend baking. A walk-through pantry offers effortless access to the garage an everyday luxury you’ll appreciate time and time again.Step outside from the dining area to your covered deck, overlooking a professionally landscaped, fully fenced backyard designed for both relaxation and play. With a lower patio, storage shed, and ample green space, it’s the ideal setting for family time or effortless entertaining.The main floor is completed by a stylish powder room and a thoughtfully designed laundry and mudroom with direct garage access, perfectly suited to busy family life.Upstairs, a cozy bonus room offers the perfect retreat for movie nights or quiet evenings in. Three bedrooms include a serene primary suite featuring a walk-in closet and a spa-inspired ensuite, while a well-appointed 4-piece bathroom comfortably serves the additional bedrooms.The fully finished b asement extends your living space with a welcoming family room complete with wet bar, an additional bedroom, and a full 3-piece bathroom, ideal for guests or growing families, all finished to the same exceptional standard as the rest of the home.Additional highlights include central air conditioning, on-demand hot water, Dricore subflooring in the basement, and a beautifully curated outdoor space with covered deck and patio for year-round enjoyment.Located just steps from scenic valley views, parks, walking trails, and the new high school, this home offers a rare blend of executive style, thoughtful design, and true family comfort. (id:51989)
This bright and spacious 6 bedrooms bungalow offers comfortable living for all stages of life. Ideal for a growing family or those seeking easy accessibility, the home features only one step at the front entrance. The main floor includes a large living area, a spacious kitchen with laundry, three generously sized bedrooms, and 4-piece bathroom. The fully developed basement features a spacious illegal suite , very easy to legalize. It offers three bedrooms with large windows, a kitchen, living room, full bathroom, separate laundry, and a separate entrance—perfect for extended family or rental income. Recent updates include new windows and a newer roof completed within the last few years, along with a new front driveway. The fully fenced backyard boasts mature fruit trees and access to a paved back lane. Ample street parking is available. Located on a quiet cul-de-sac, this home is just a short walk to a K–6 school, with a nearby junior high. Easy access to major roads and close proximity to amenities complete this fantastic opportunity. (id:51989)
COMING THIS SUMMER TO WEST HILLHURST! Surrounded by parks, pathways, and vibrant Kensington amenities – you won’t want to miss this PREMIUM LUXURY DETACHED home Complete w/ 4-BEDS (optional gym in basement), LARGE BACKYARD, high-end finishes, & luxury upgrades including engineered hardwood flooring, 10’ ceilings, & custom detailing throughout.The open-concept main floor features a HOME OFFICE with views into the main living/dining areas and an impressive, upscale kitchen. Offering custom-built cabinetry, a large central island, a flush eating bar, premium stainless-steel appliances, large pantry & a built-in custom range hood. The spacious living room enjoys an inset gas fireplace w/ tile surround & built-in cabinetry w/ large sliding glass doors that take you out to the FULLY LANDSCAPED backyard. A side mudroom with a custom closet keeps your family organized & a gorgeous powder room finishes off the main floor.The second level hosts the primary suite featuring a vaulted ceiling, a large walk-in closet, & a 5-pc ensuite w/ dual vanity, heated floors, large glass enclosed shower, a free-standing soaker tub, & a private water closet. Two additional bedrooms have custom closets & their own ENSUITE w/ quartz counters, an under-mount sink, & walk-in shower.The fully finished basement makes the perfect entertainment space with a large family room, wet bar w/ sink, 4th bedroom w/ a walk-in closet & easy access to a 4pc bathroom. A large HOME GYM area or optional 5th bedroom nicely completes this level.West Hillhurst is a highly sought-after inner-city community known for its tree-lined streets, proximity to the Bow River pathways, and easy access to downtown. Enjoy walking or biking along the river, visiting nearby parks and playgrounds, or spending time in the popular Kensington district with its boutique shops, cafés, and restaurants. The community also features the West Hillhurst Community Association with fitness facilities, programs, and year-round activities .Commuting is effortless with quick access to Crowchild Trail, Memorial Drive, and downtown Calgary just minutes away. This is the perfect house and community to call home!Currently under construction with an estimated completion mid July to early August, there is still time to customize the finishes in this elegant upscale home! (id:51989)
This 4-bedroom, 2.5-bath duplex offers plenty of space and potential for the right buyer. The main and upper levels provide generous living areas, and the finished basement adds even more room for family or tenants. A great opportunity to renovate and create a strong income property or affordable home. Fully fenced yard and a central location close to downtown, and amenities make this a promising investment. (id:51989)
LESSER SLAVE LAKE is renowned for its amazing BOATING and FISHING!! This lot (50' x 160') is ready for your development, has municipal water/sewer/power to lot line and has already been cleared. Need more space..? THE LOT directly WEST is also FOR SALE (E4479635). This incredible 0.22 acre lot on POPLAR ST (adjoining MARINA WAY) is waiting for YOU! Located in the friendly community of Faust, AB, on the South Shores of Lesser Slave Lake, approximately halfway between the major centres of Slave Lake and High Prairie, and at the centre of one of Alberta's most popular recreational areas! MARINA WAY on POPLAR ST is a premium subdivision with easy access just off HIGHWAY 2 and only a minute from the MARINA and lakeshore/community amenities. The approach to the Lot is from 5 Ave, not from the Marina Way cul de sac, allowing more space for parking etc. (id:51989)
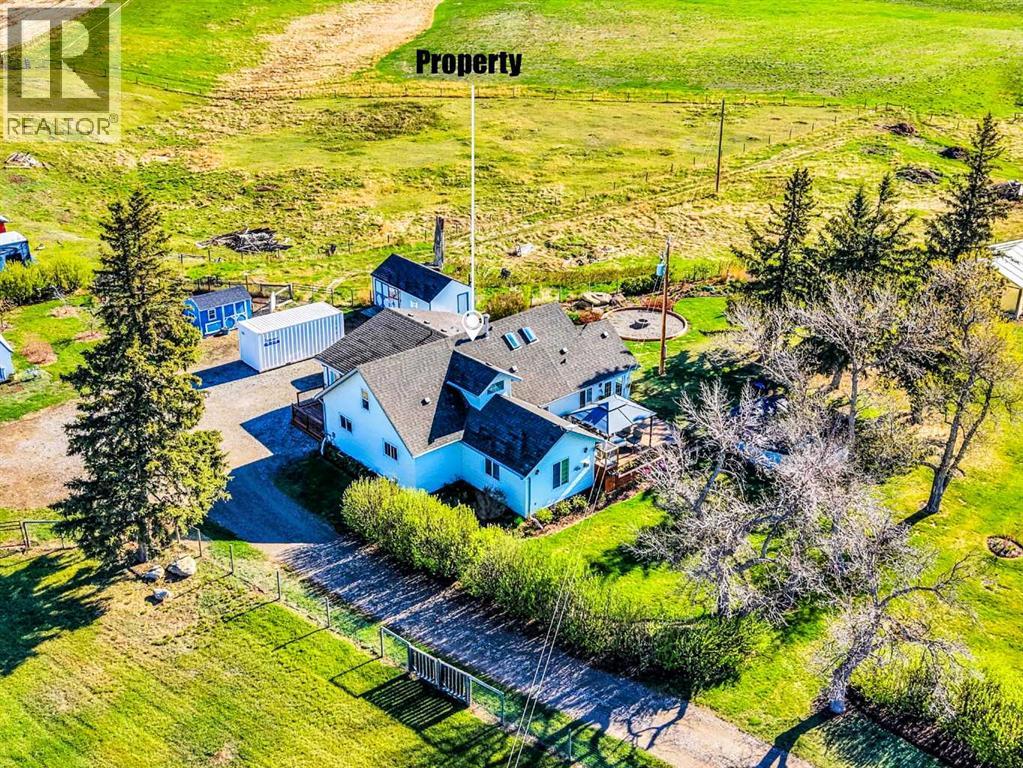
Price Adjusted to Sell Tucked just off the quiet country road, this charming homestead welcomes you with the kind of warmth and possibility only true country living can offer. With its own private pond, established irrigation options through the Western Irrigation District, and a Yard & Garden contract fee approximately $600 per year, this property designed for those who dream of space, self-sufficiency, and a life lived close to the land. Sunrises. Sunsets!Spread across 3 established acres, the setting is ideal for your private yard, recreation, gardening, livestock, or a full homestead lifestyle. Renovated in 2018, the home blends modern comfort with timeless country charm. A thoughtful suite addition creates opportunities for multi-generational living, guests, or creative studio space. The full concrete basement, new furnace, hot water tank, updated electrical, forced-air and in-floor heating bring peace of mind and year-round comfort.Step outside and the possibilities expand even further. A heated shop with gas and 220 power, numerous outbuildings, a washhouse, and a fully netted chicken coop make hobby farming effortless. The land is fully fenced with predator-safe page wire, complete with an outdoor “cat-io” — because here, every member of the family is safe and welcome.The views stretch across open pastures and cultivated grain fields, offering a daily reminder of the beauty of rural Alberta. With a drilled well, septic system replaced in 2018, and zoning for Country Residential, this acreage is as practical as it is picturesque.There’s the lifestyle: Relax on the deck, unwind in the gazebo, or splash in the 21-foot gas-heated above-ground pool. Light the fire pit, fire up the gas barbecue, or simply sit back and listen to the birds. Fruit trees, raspberries, garden beds, a greenhouse, and endless room for quads, snowmobiles, and year-round recreation make this a place where memories grow as naturally as the grass.Just 1 hour to Calgary, 20 minutes to S trathmore . 30 minutes to Drumheller, and 5 minutes to Rockyford. it’s a commuter’s dream without sacrificing the peace of country life. Wheatland School (K–12) is only a short bus ride away.With 4 bedrooms, 3 bathrooms, a great room, living room, studio, and a one-bedroom illegal suite with its own entrance (not fully separate for rental purposes), this 1½-storey home offers space for two families under one roof. Upgraded vinyl plank flooring, custom wainscotting, newer windows, roof, and main-floor laundry add to the comfort and charm.This is more than a property — it’s a lifestyle. A place to garden, raise animals, breathe deeply, and live the way you’ve always wanted. Green Acres truly is the place to be. Priced to sell, impossible to replace, and ready for you to move right in. Bring your livestock — free horse board included — and settle into the acreage life you’ve been dreaming of nature’s rhythms, where evenings end under star-filled skies, and where pride of ownership shines in every corner. (id:51989)