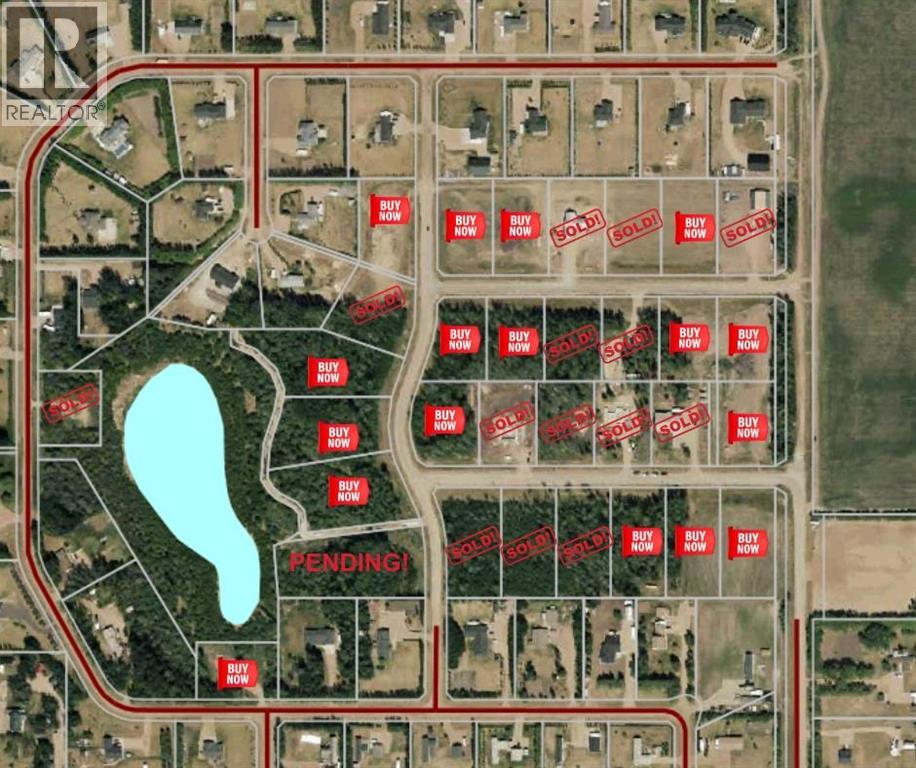
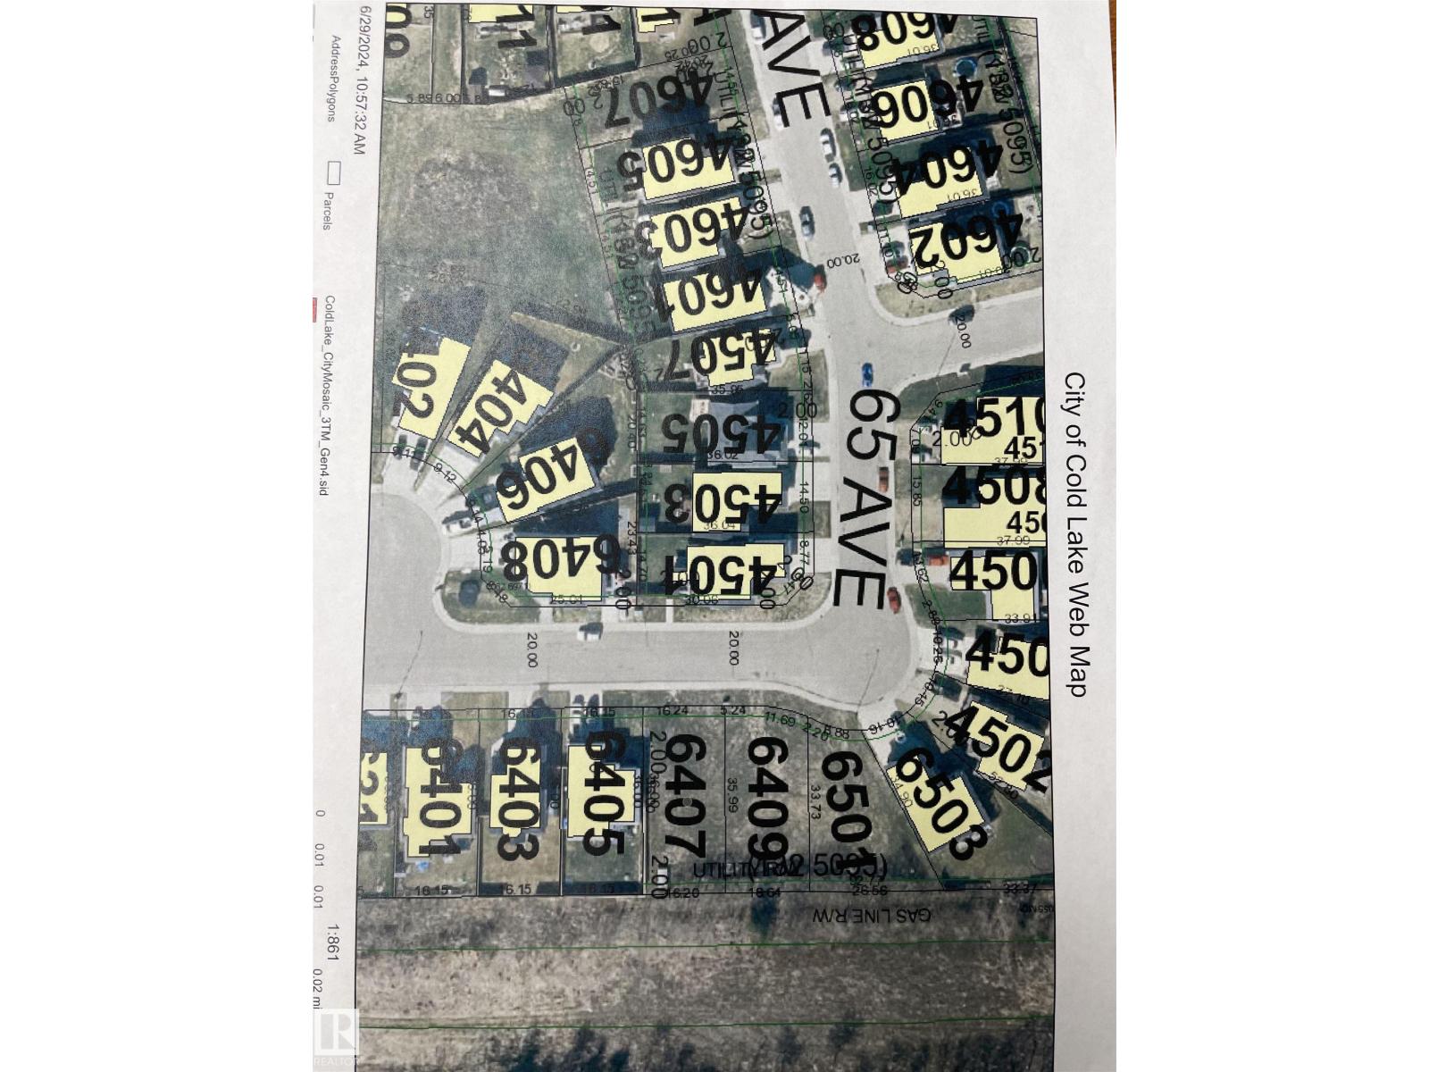
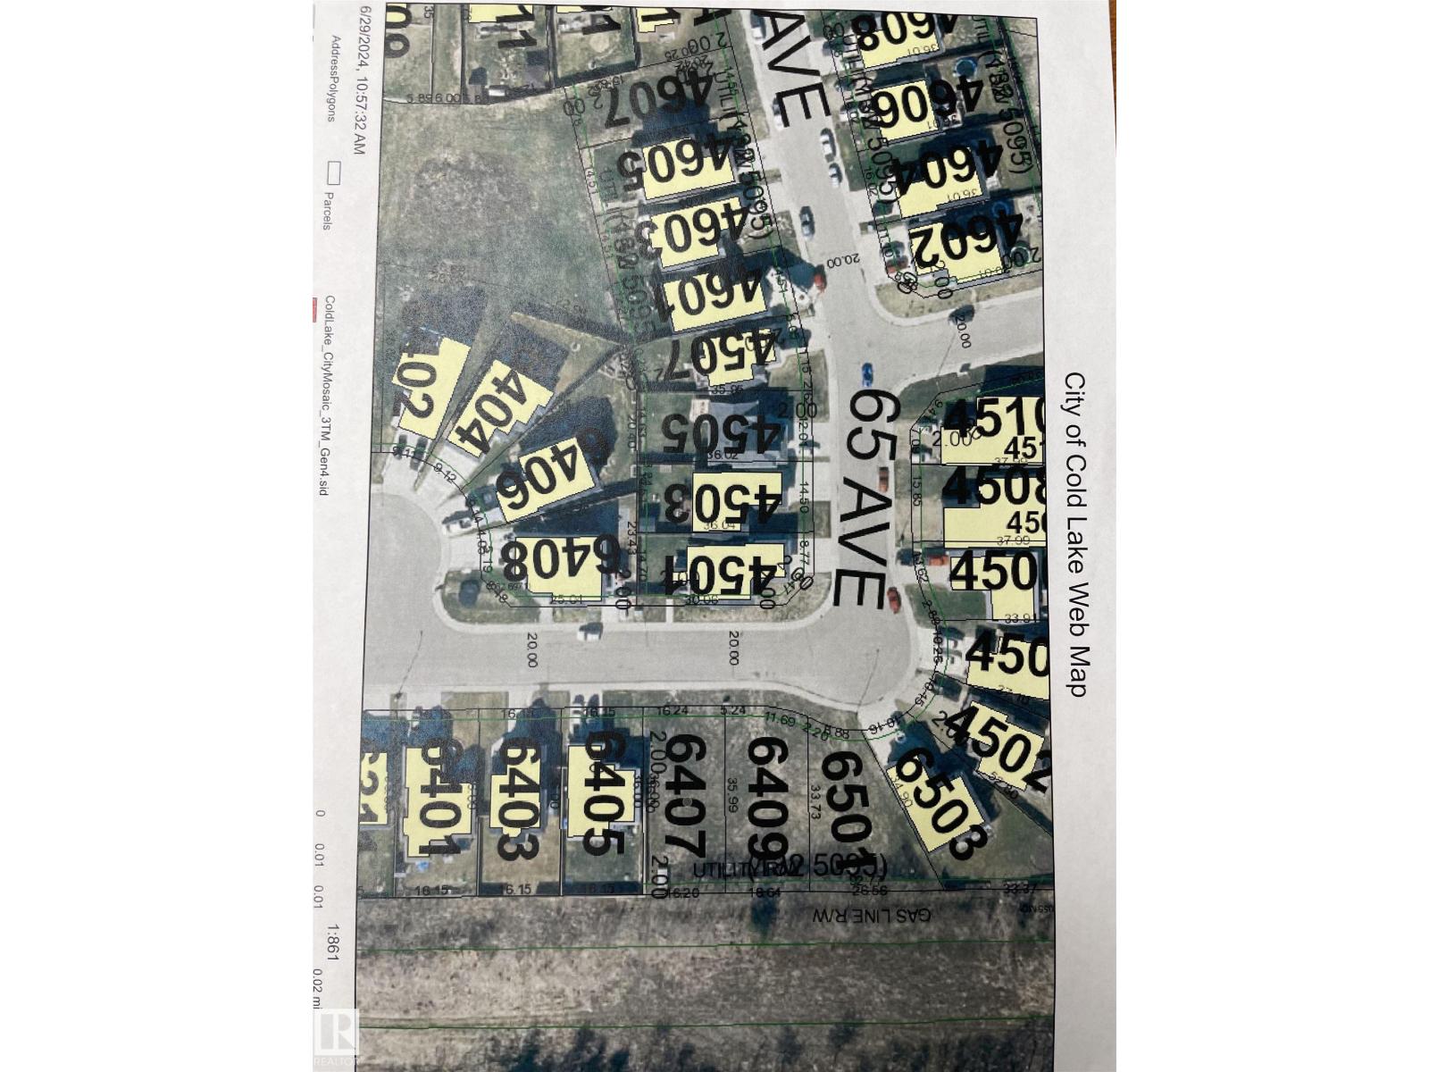
Opportunity knocks with these beautiful acreages just East of La Crete, offering phenomenal privacy and the convenience of town services! Countryside Residential is a brand new subdivision offering premium 1-2 Acre lots and the opportunity to build your very own custom home. You can choose a wooded or cleared lot, with various sizes available, with prices ranging from $174000- $243000 + GST. Every lot is serviced with town water and sewer, and pavement throughout the subdivision gives it a nice clean look! Come on down today and pick your lot before its gone! (id:51989)
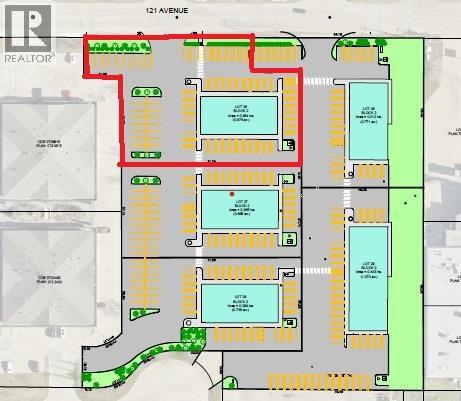
Lot 25 - Think you want your own commercial building? Don't want the hassle of buying the land, getting the services installed, prepping the base and paving? Northridge Business Center is for you!! Established business center. Five lots to choose from. All the paving is done. Services are in. And there is a 5,000 square foot building pad on each lot, ready for your building. Lot 25 is $647,636.95, plus services and roads $319,494.58, for a total of $967,131.53, plus GST. It doesn't get simpler than that!!! (id:51989)
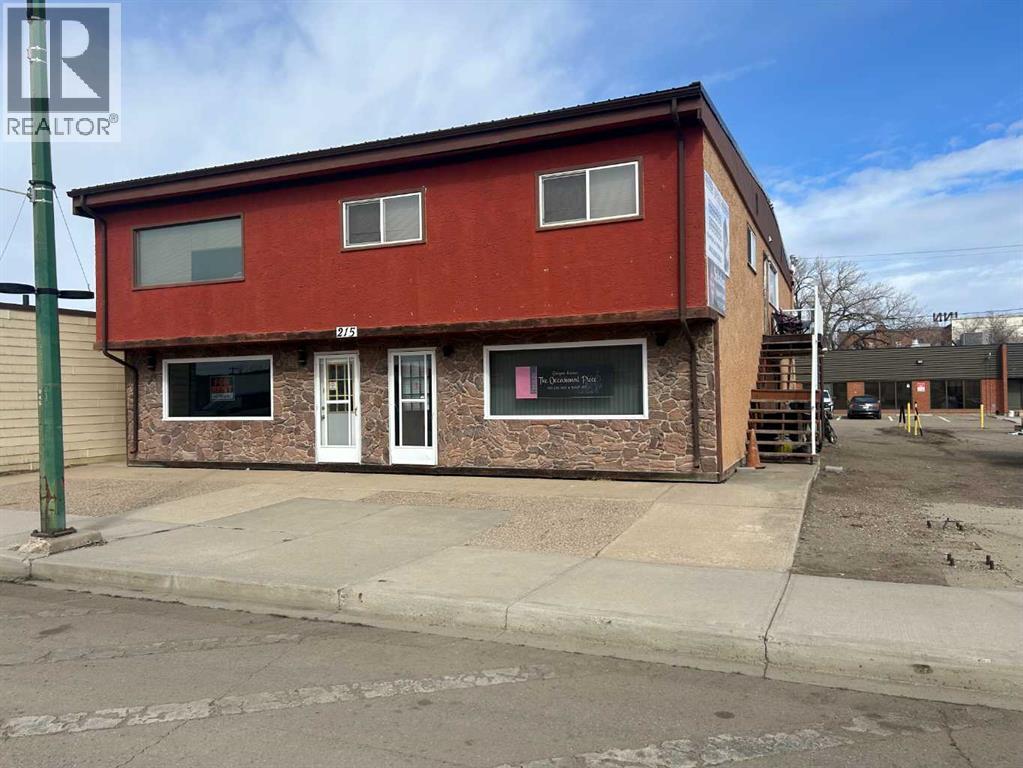
Prime location for this investment opportunity. This investment opportunity in a maintained, mixed use commercial building along Broadway Ave, Redcliff. This versatile property offers 2 spacious residential suites on the upper floor and 2 commercial units on the main level perfect for generating steady rental income. Each residential suite is 3 bedrooms, open concept kitchen/living room, 4 pc bathroom and in suite laundry. Commercial space is clean and well maintained. All tenants are month to month. Building was upgraded in 2010 with new pitched roof, furnaces, air conditioners and hot water tank. (id:51989)
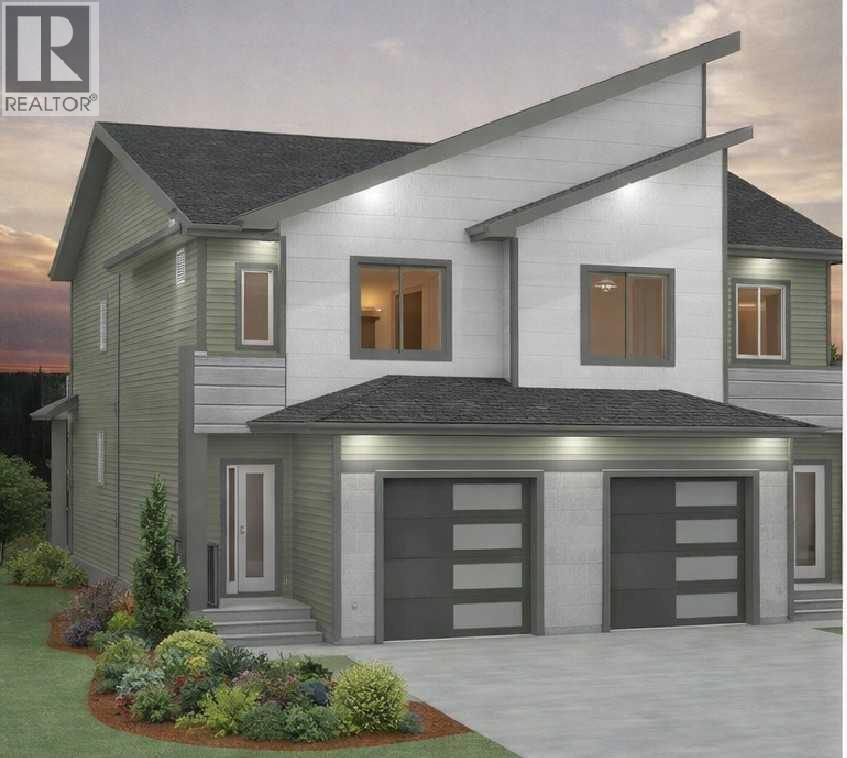
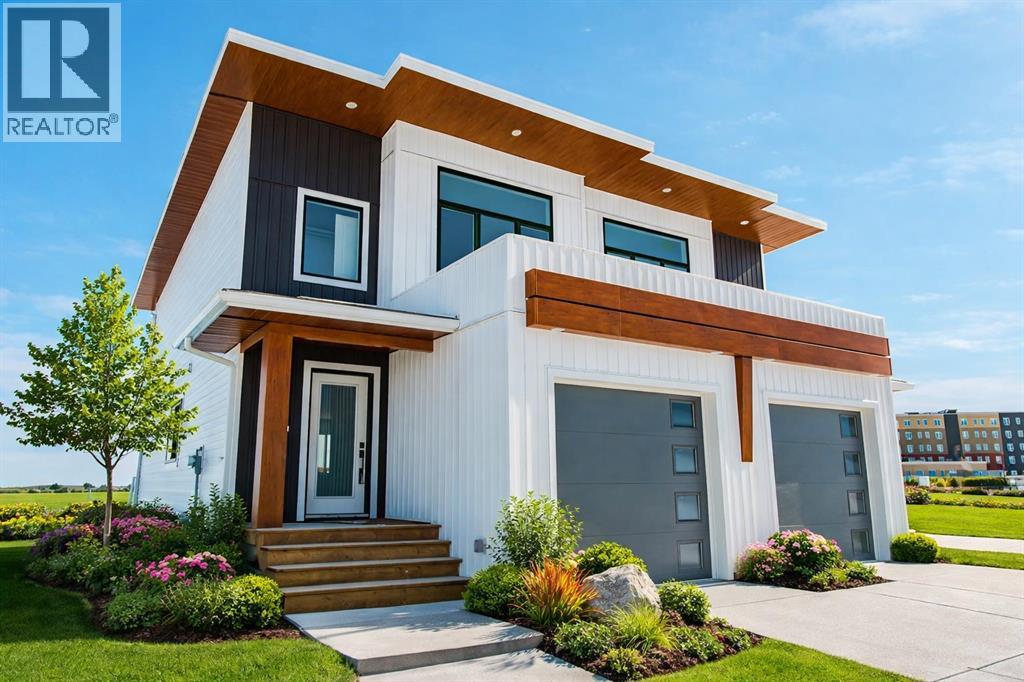
THE NEW PARKER LUXURY DUPLEX IS UNDER CONSTRUCTION AND BACKING ONTO AN EASEMENT, August 2026 possession! -! Modern Luxury 3 bed 2.5 bath Duplex featuring a new design with the Master Bedroom retreat over the garage, up a few more stairs you will find 2 more bedrooms, the main bathroom and the laundry room that accommodates a side by side washer dryer. The contemporary exterior will keep you impressed every time you pull into the driveway. Come on in and be amazed by the incredible kitchen featuring quartz counters, tile back splash, pendant lighting, soft close shaker style cabinets, real wood soft close drawers and Valhalla barn wood vinyl plank flooring. We know storage is important so we included a huge corner pantry. The gorgeous kitchen is finished off with Stainless Steel kitchen appliances. The main floor features an open concept layout throughout the kitchen, living room and dining room and features a handy power room 1/2 bathroom right by the entry. Built-in savings with energy efficiency include hot water on demand, high-efficiency furnace, low-e argon filled double paned windows, LED lighting and LIFETIME fiberglass shingles. The basement is unfinished and ready for your imagination to create the space of your dreams and can accomdate 2 bedrooms and a full bathroom. The 11' by 21' garage is dry-walled insulated and fire taped and has a wifi enabled garage door opener. Clairmont has many kids parks, miles of walking trails and an award winning K-8 primary school and low county taxes, estimated on this home to be $2409 per year. Put your deposit down and reserve (Pictures and renderings are samples from previous builds, please request spec sheet and renderings as per address) (id:51989)

Welcome to the desirable Orchards community in Southeast Edmonton. This single-family shows 10/10 and features an OPEN-TO-BELOW layout with a SIDE ENTRANCE. Enjoy the benefits of a new home without the extra expenses. This home comes fully landscaped, front and back, is fenced, and has a deck. The main floor has a 9' ceiling, an open to below feature with a fireplace, bright airy windows, a gorgeous matte black upgraded kitchen and a complimentary SPICE KITCHEN as well. The pantry is spacious, and all appliances are included. The second floor features a central bonus room, 3 bedrooms and a full-sized laundry room. The beautiful primary bedroom features a private balcony that overlooks the green space. The 5-piece en suite is a dream and leads to the large walk-in closet. The side entrance is great for a future basement suite. The backyard is pie-shaped and backs a walking trail. There is lots of room for children to play. Enjoy parking your cars inside the convenient double attached garage. (id:51989)
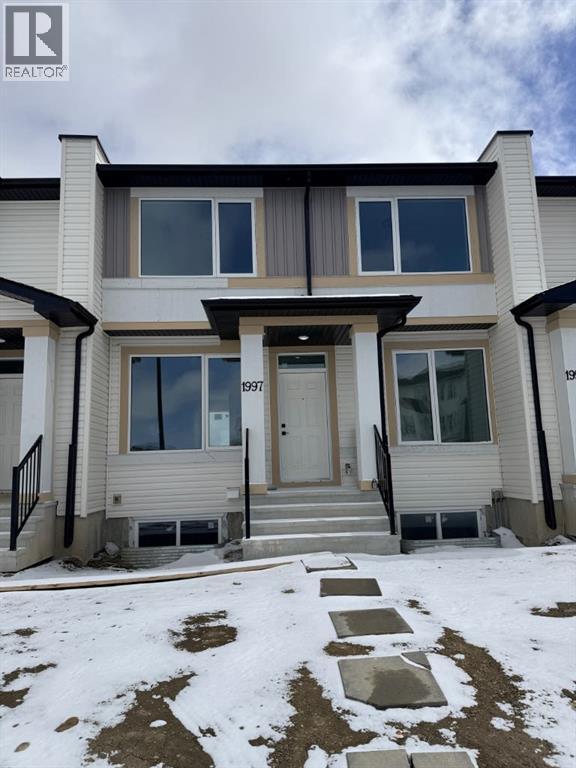
NO Condo Fee !! !!*WASHER & DRYER Included*!! Quick Possession Available !! This new built home has spacious 3 bedrooms and 2 full bathrooms upstairs and a half-bathroom on the main floor, one main floor den-ideal for a home office, modern kitchen, quartz countertops and island, front porch, back yard and a sun deck. Well designed living space with modern appliances and custom finishes, 9 feet ceiling on the main floor. Rear lane access and 2 car parking pad. Crossfield is a quiet and rapidly growing town which has well rated one elementary and one high school, day care, golf course, parks, playgrounds, and other amenities. Strategically located near Airdrie that's 10 minutes drive to Superstore, 15 minutes to Balzac, 25 minutes to Calgary Airport and close to Highway 2 for fast and easy commuting. Don't miss the opportunity - book you're showing today! (id:51989)
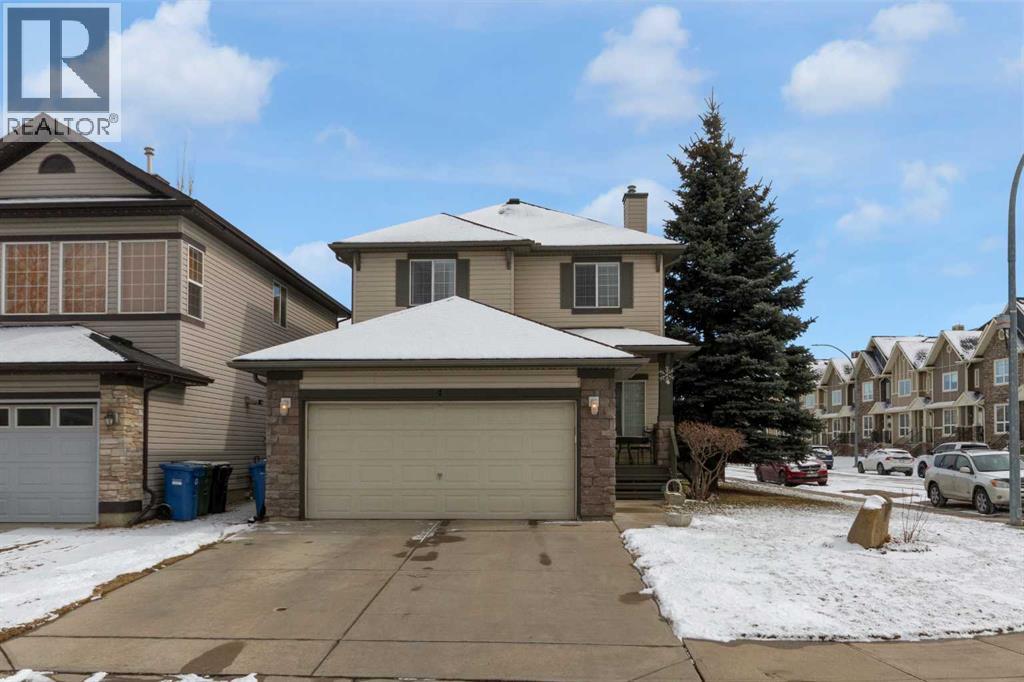
Discover a rare opportunity to own a meticulously maintained, one owner, custom built home that perfectly balances traditional comfort with functional luxury. Boasting 2,615 sq ft of total living space and 9ft ceilings, this residence has been thoughtfully designed to accommodate families and those who love to entertain. Step into an inviting and open floor plan with loads of natural light, a designated front room for an office, den or library and a spacious living area anchored by a cozy fireplace, and a reserved space for dining. The upper floor hosts 3 well appointed bedrooms, including the primary bedroom with a bright ensuite and walk-in closet. The fully developed basement is a true stand out feature! Offering a secondary living area complete with a second fire place, extra space for a home gym, and ample storage under the stairs and within the furnace room, where the furnace and humidifier have recently been serviced. A 4th bedroom, and 3rd bathroom with your own private built-in sauna creates a luxury touch that transforms the lower level into a personal wellness spa. With 4 bedrooms and 3.5 bathrooms throughout the home, there is plenty of private space for a growing family. The sunny landscaped and fully fenced backyard hosts a beautiful aggregate patio and established vegetable garden. Beyond the doorstep, this community truly shines. Enjoy the ultimate convenience with local shopping, and two schools just minutes away. Owners can take comfort having quick access to the South Health Campus via Stoney Trail, and Deerfoot Trail roadways. For those who love the outdoors, an extensive network of scenic pathways leads you directly to the Bow River and Fish Creek Park, whether it's a morning jog along the water or a weekend bike ride, the natural beauty of the river valley is your new backyard. (id:51989)
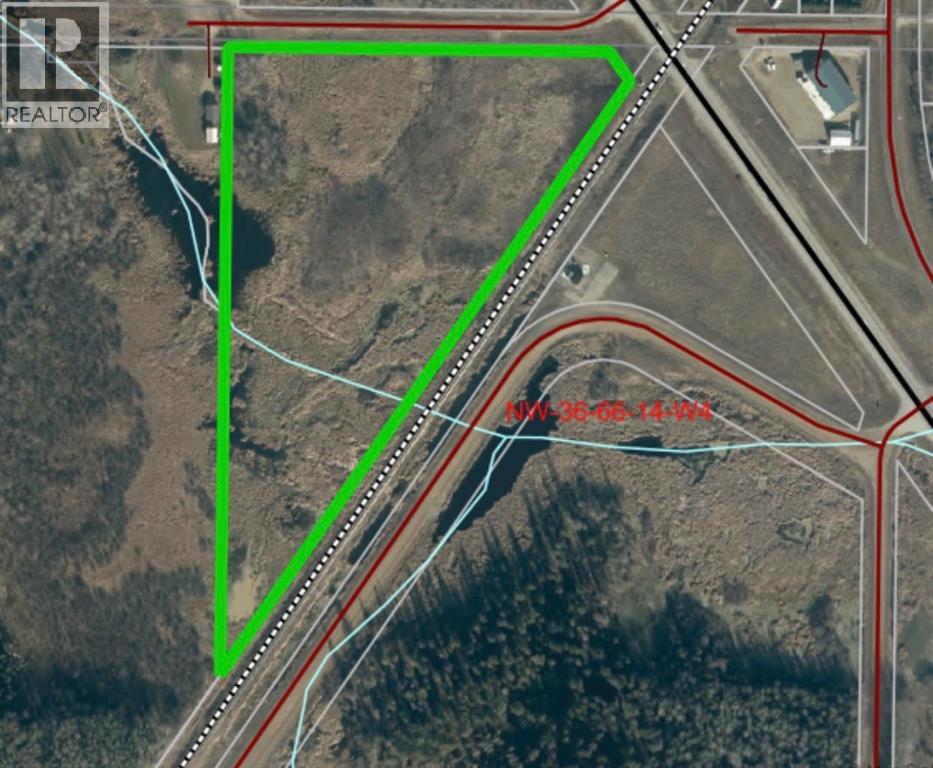
This unique 13.28 acre piece of land is a triangular shape sits on HWY 881 bypass across from other business, or a shop and is located next a residential property. If it were to be rezoned, it would be ideal for a business as it is located in a high traffic area with some businesses across the road, and on the outskirts of town! Power and natural gas are available. It is presently zoned as agricultural with low taxes. (id:51989)
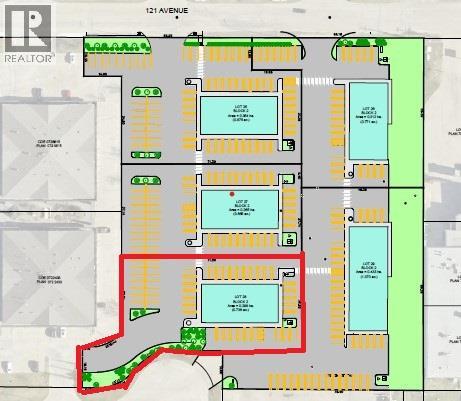
Lot 28 - Think you want your own commercial building? Don't want the hassle of buying the land, getting the services installed, prepping the base and paving? Northridge Business Center is for you!! Established business center. Five lots to choose from. All the paving is done. Services are in. And there is a 5,000 square foot building pad on each lot, ready for your building. Lot 28 is $513,116.15, plus services and roads $268,953.07, for a total of $782,069.22, plus GST. It doesn't get simpler than that!!! (id:51989)
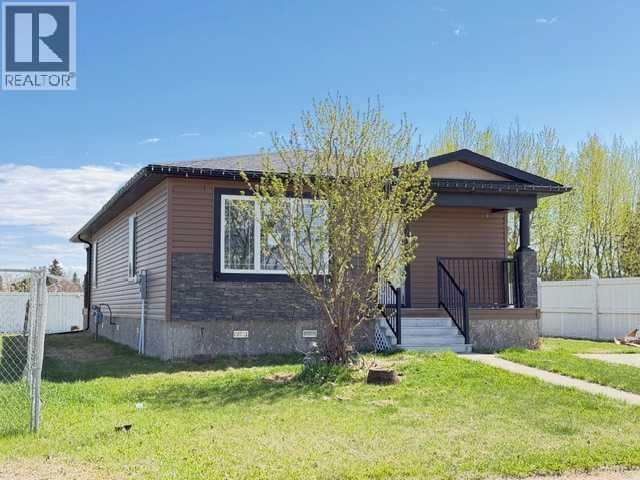
Modern 2 Bedroom Bungalow located in Fournier Place. Covered front Veranda opens to a spacious Open Concept Living Room, Kitchen and Dining Room. White Kitchen with ample cabinets has a huge Island with Eating Bar, Dining Room has sliding doors that open onto the covered Deck and backyard. Primary Bedroom has a 4Pc Ensuite and Walk-In Closet, a 2nd Bedroom also has a Walk-In Closet. 4 Pc Bath and a convenient Laundry Utility Room with direct access to the Side yard complete this home. Great home for 1st time Buyer, Empty Nester or Investor. (id:51989)
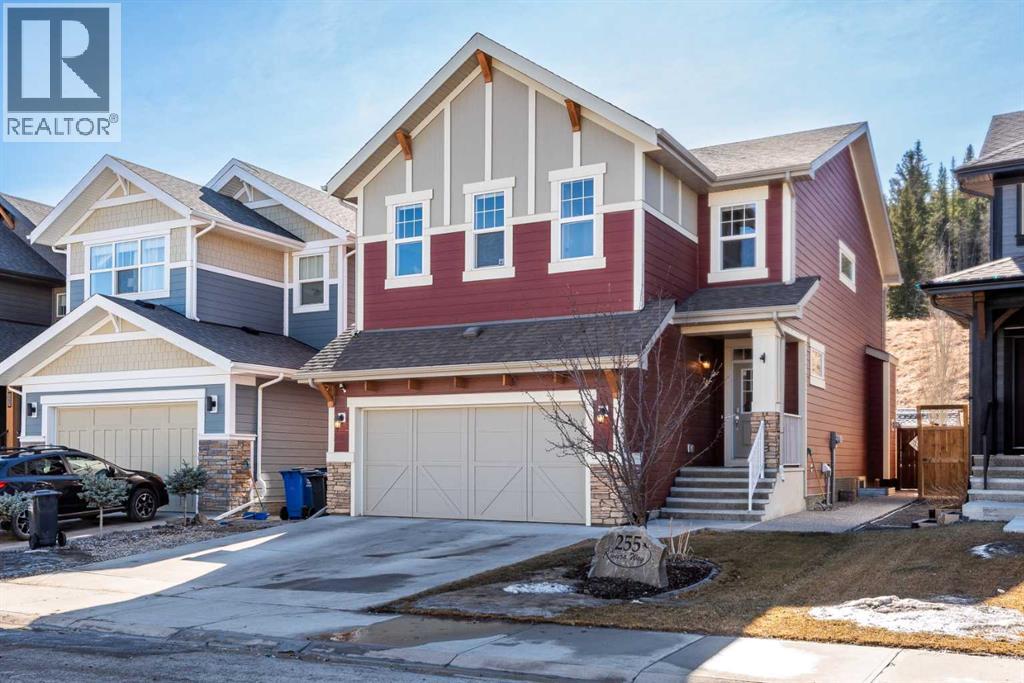
Welcome to this beautifully appointed 2-storey home in one of Cochrane’s most desirable, upscale communities—just steps from the Bow River pathways and a short walk, run, or bike ride to the Spray Lakes Recreation Centre via the River Avenue Bridge. Offering approximately 2,250 sq ft of thoughtfully designed living space, this home backs onto designated park/green space, providing added privacy and a serene outdoor setting. The exposed aggregate driveway, walkway, and backyard patio create outstanding curb appeal and a low-maintenance outdoor environment, complemented by professionally finished flower beds with concrete curbing. Inside, the main floor features rich hardwood flooring, a cozy fireplace, and a spacious, functional layout perfect for both everyday living and entertaining. The kitchen is a standout, complete with granite countertops, built-in appliances, extensive cabinetry including pot drawers, a walk-through pantry, and a large island with seating for four. Upstairs, you’ll find three generous bedrooms and a versatile family room with an elegant tray ceiling. The primary suite offers a true retreat, featuring a luxurious ensuite with double sinks, a deep soaker tub, a large tiled shower, and a walk-in closet off the ensuite with direct access to the laundry room for added convenience. Carpet and tile flooring complete the upper level. The fully developed basement adds even more living space with a fourth bedroom, a full bathroom, vinyl flooring, and ample storage options. Additional highlights include central air conditioning, a roll-out awning on the back deck, and extensive storage solutions in both the basement and garage, including ceiling racks, bike storage, and a kayak storage system. The home is also equipped with a comprehensive security system, including an Omni Shield alarm with leak detection, smoke, heat, and CO monitoring, plus a bed shaker for enhanced safety. This is a rare opportunity to own a well-maintained, feature-rich home in a p rime location. (id:51989)
Welcome to this gorgeous upgraded end unit townhome with over 1500 sq ft of quality living space. Main floor very open concept living and dining room. Upgraded kitchen with quartz countertops, center island, and stainless steel appliances. Balcony off the kitchen to enjoy your morning coffee and good for BBQ. 3 spacious bedrooms. 2 1/2 baths. Primary bedroom with it's own 4 piece ensuite and walk in closet. Central air conditioning for those hot summer days. Single attached garage plus an extra driveway parking spot for your convenience. Visitor parking also available in front of the unit. Amazing neighborhood within minutes you will finds of shopping and schools. Immediate possession available. Shows like a show home! Please note the property is virtually staged (id:51989)
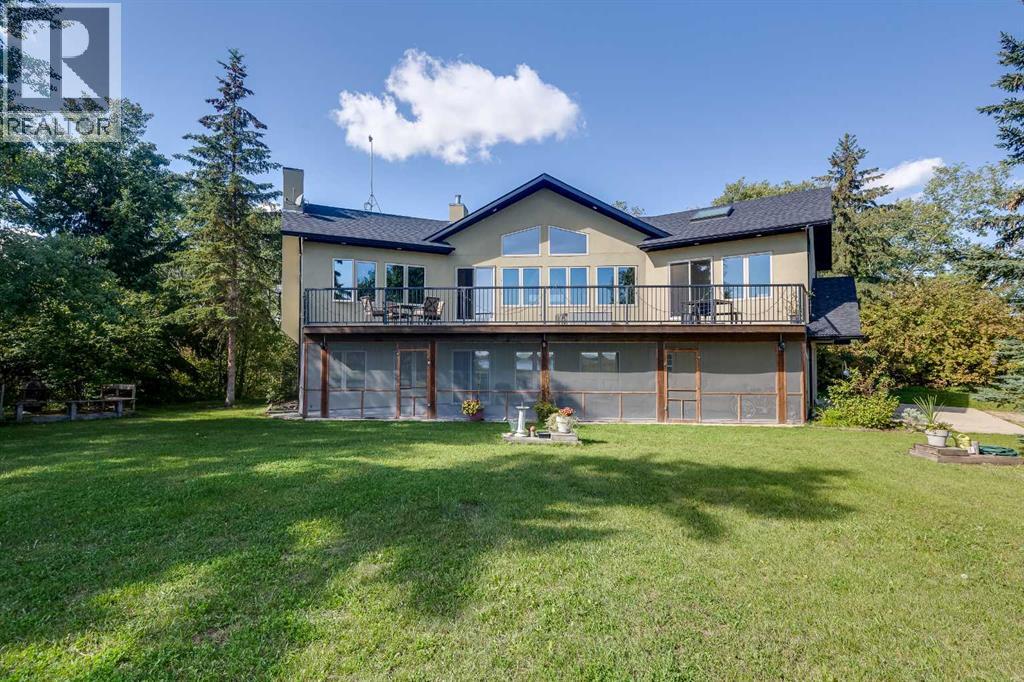
Where lake days stretch long and sunsets linger, this inviting Buffalo Lake retreat captures the essence of effortless summer living. Thoughtfully designed for gathering, the home is filled with natural light, vaulted ceilings, and expansive views that follow the water from room to room. The great room, anchored by a gas fireplace, offers a welcoming space to unwind after a day outdoors, while the kitchen invites connection with warm finishes and a generous pantry for easy entertaining. The primary suite offers a peaceful escape with private deck access, ideal for quiet mornings overlooking the lake. A second large room with a fireplace offers flexible space while a large family room area is a perfect place for guests. In-floor heating keeps the main level cozy, with access to a lakeside covered patio. Front and back decks extend living outdoors and allow you to enjoy the perfect amount of sun or shade. An oversized, heated double garage stores all your summer gear. Just a short walk on a scenic trail will get you to the beach, playground, and marina. Whether swimming, paddling, biking, or roasting marshmallows at night, this is where family memories are made. Days are packed with adventure, sandy feet and finish with beautiful sunsets! Lake living at its most memorable. (id:51989)
OPEN HOUSE SUN, JUNE 28: 12PM-2PM *Watch the video* Dreams of elevated family living come true in Sunset Ridge, Cochrane. Welcome to 47 Sundown Crescent, located in one of Cochrane’s most family-oriented communities. Built by Aspen Creek Designer Homes, Cochrane’s Builder of the Year 3 years in a row, this stunning Shelby model is set on a premium walkout lot backing onto a scenic walking path and showcases high-end finishings, superior craftsmanship, luxury upgrades, and exceptional attention to detail that truly sets it apart from typical new construction. Finished with timeless Hardie Board siding and an engineered structure, this home is built to last.Offering over 2,300 SQ FT of beautifully designed and highly functional living space, this home impresses from the moment you arrive. Premium Quality Finishings | Upgraded Sherwood Chevron Laminate Flooring | Gorgeous Chef's Dream Kitchen | Sleek Upgraded Lights | Butler's Pantry | Custom Curved Arch's | 9FT Ceilings Throughout | Vaulted Ceilings in Bonus Room | 8ft Doors | Vinyl Deck |West Backyard Walkout Lot | Green Pathway | Minutes to School.Step inside to an inviting open foyer with upgraded flooring throughout and a main floor den that works perfectly as a home office. At the heart of the home is the dreamy kitchen, where Aspen Creek truly shines. You’ll find rift-cut oak cabinetry, ceiling-height cabinets, quartz countertops, a beautifully upgraded backsplash, upgraded appliances, a gas stove, and a custom cabinet-covered range hood. The dual-tone cabinetry adds depth and elegance, while the well-designed butler’s pantry and adjacent walk-in pantry provide exceptional storage and prep space. Even the fixtures have been elevated, including a premium Delta Trinsic black faucet and upgraded sink.The spacious west-facing living room is perfect for entertaining and everyday living, highlighted by an upgraded tile fireplace with custom mantle and a clean, modern finish. Just off the living area, the raised vin yl deck overlooks the backyard and scenic walking path, perfect for morning coffee or summer gatherings.Upstairs, the spacious bonus room is a true showstopper with vaulted ceilings, pot lights, and a statement chandelier, making it the ideal space for movie nights. With 9-foot ceilings continuing throughout the upper level, the entire floor feels bright and open. All bedrooms are generously sized, while the primary suite stands out as a true private retreat with a feature wall, upgraded finishes, and custom MDF shelving in the walk-in closet. The ensuite is beautifully appointed with a freestanding tub, full-height tiled shower, dual vanities, and premium fixtures throughout. Large windows fill the space with natural light. Located just 20 minutes to Calgary, 30 minutes to downtown, and only an hour from the mountains.This is more than with upgrades, this is where design, quality, and detail come together. (id:51989)
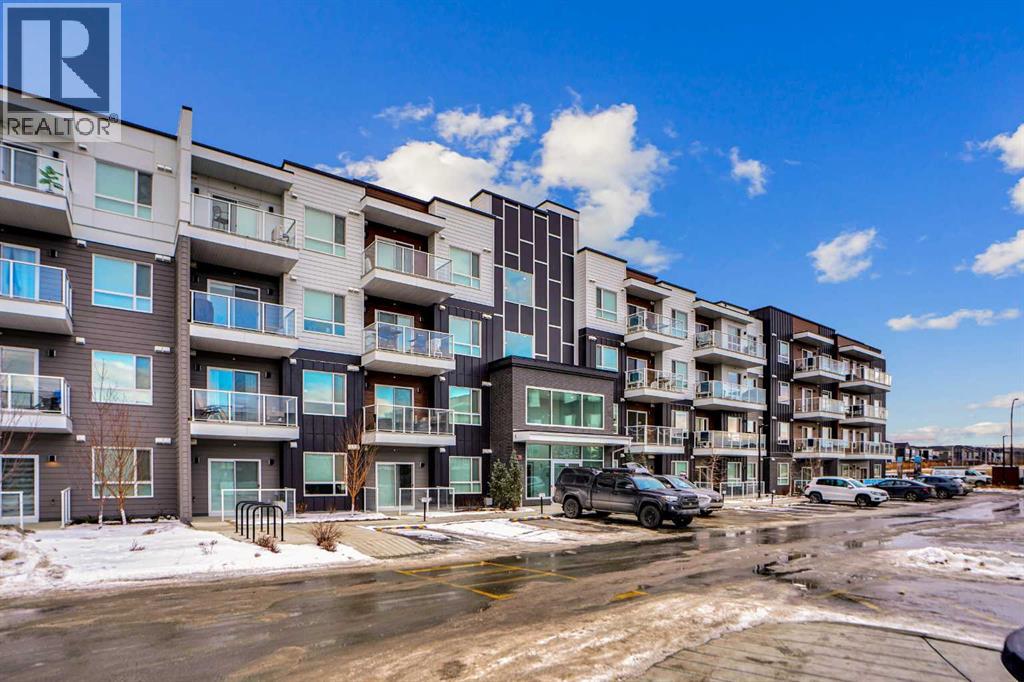
Welcome to Unit 4407 at 550 Belmont Street SW, located in the vibrant and growing community of Belmont. This well-designed condominium offers a modern layout with thoughtful finishes, ideal for first-time buyers, downsizers, or investors.The unit features an open-concept living space with a bright and functional layout, seamlessly connecting the kitchen, dining, and living areas. The kitchen is equipped with contemporary cabinetry, quality appliances, and ample counter space, making it both practical and stylish for everyday use.Large windows allow for plenty of natural light, creating a comfortable and inviting atmosphere throughout. The bedrooms are well-proportioned, and the unit is complemented by two full bathrooms designed with clean, modern finishes.Additional features include in-suite laundry, private balcony, and assigned parking, adding to the overall convenience and appeal.Situated close to parks, pathways, shopping, and major roadways, this home offers easy access to everything you need while being part of a growing southwest Calgary community.An excellent opportunity to own a low-maintenance home in a desirable location. (id:51989)
Start your homeownership journey in the growing community of Bridgewater, Clairmont with this stylish and affordable Greyson Executive Duplex at 11415-95 St, offering 1204 sqft of modern living space designed for first-time buyersestimated completion july 15,2026. This bright, open-concept home features a contemporary kitchen with quartz countertops, tile backsplash, shaker-style soft-close cabinetry, and upgraded stainless steel appliances, perfect for both everyday living and entertaining. Upstairs, enjoy a spacious primary suite with walk-in closet and private 4 piece ensuite, along with two additional bedrooms, a full bathroom, and convenient upper-floor laundry. Built with efficiency in mind, this home includes hot water on demand, a high-efficiency furnace, low-E windows, and lifetime shingles and low county property tax to help keep costs down. The unfinished basement offers excellent potential to build equity with room for two more bedrooms and a bathroom, while the insulated 12' x 24' garage adds extra value and convenience. Backing onto greenspace in a family-friendly neighbourhood, this home is a fantastic opportunity at $374,900 (Pictures and renderings are samples from previous builds—request spec sheet for exact details.) (id:51989)
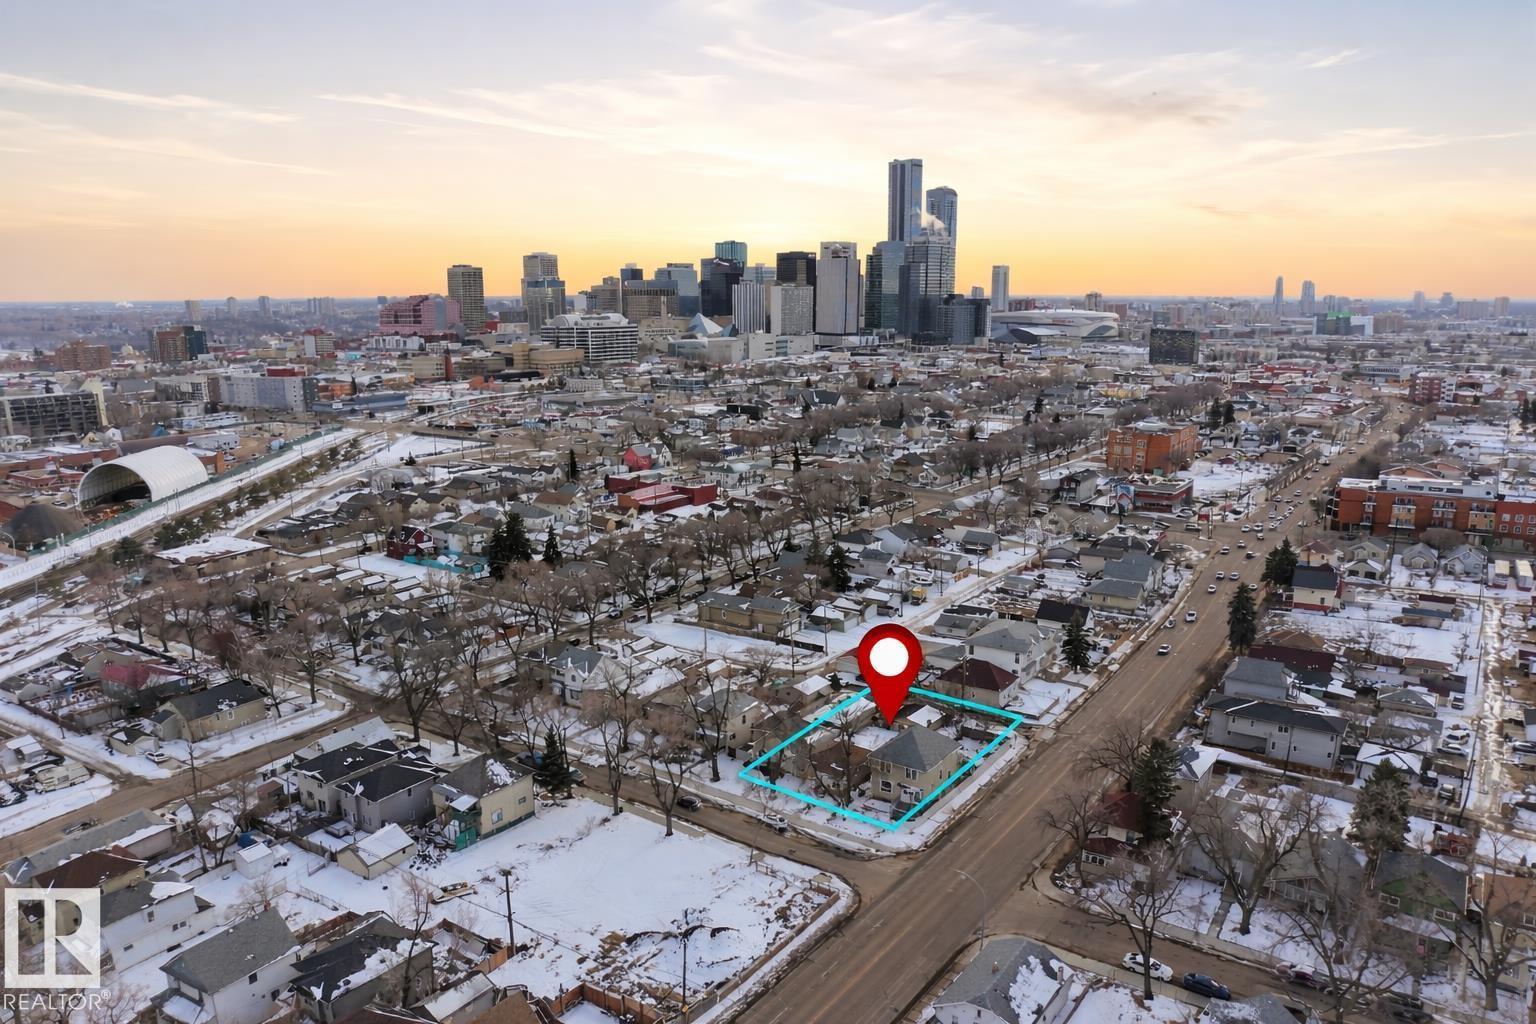
DEVELOPMENT OPPORTUNITY IN MCCAULEY! Located on a mature tree-lined street just minutes from Downtown Edmonton, this 4,036 SQ FT lot offers excellent redevelopment potential in one of Edmonton's most evolving inner-city communities. Zoned RM h16.0 (per SLIM Maps), the property provides flexibility for future multi-unit residential development, subject to municipal approval. Enjoy a prime central location close to the Royal Alexandra Hospital, Kingsway Mall, Commonwealth Recreation Centre, the ICE District, Rogers Place, public transit, and major commuter routes. Surrounded by ongoing revitalization and investment, this is an excellent opportunity for builders, developers, and investors looking to secure land in a high-growth area. Property is being sold as is, where is. VALUE IS IN THE LAND. (id:51989)
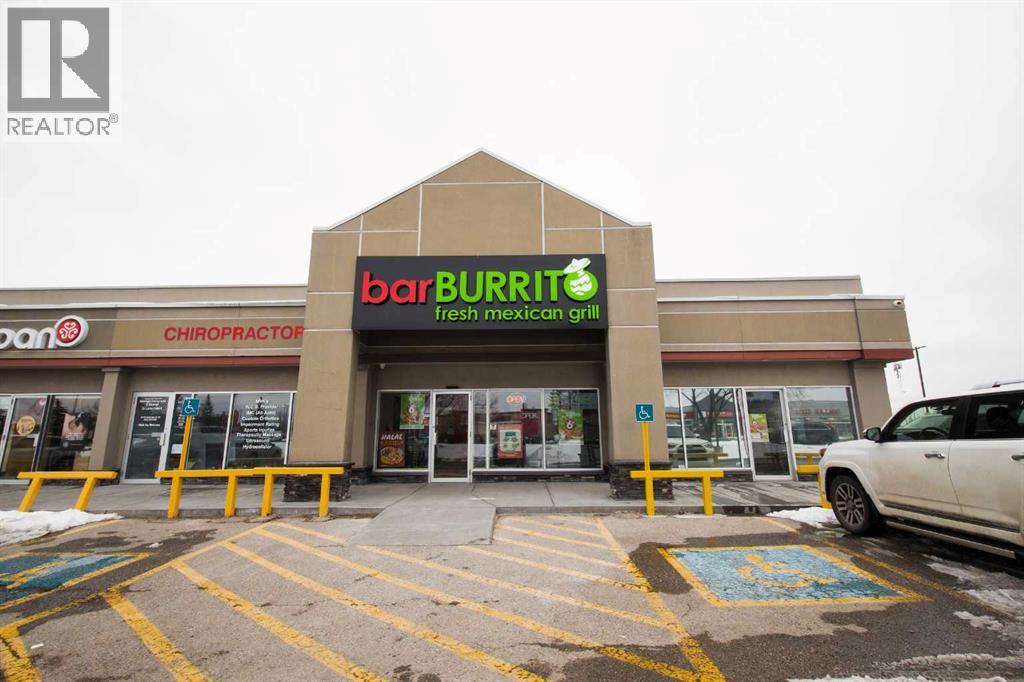
Please do not reach the staff directly.Turnkey BarBurrito franchise located in a prime high-traffic corner unit in NE Calgary. Offering approximately 1,700 sq. ft. of well-designed space, this fully equipped restaurant has been efficiently operating since day one. The kitchen is well-appointed with a newly installed refrigerator and maintained equipment, ensuring seamless day-to-day operations. Long-term lease in place provides excellent stability, complemented by strong brand recognition and robust franchise support. This opportunity is ideal for both experienced entrepreneurs and those new to business ownership. Full training and ongoing support will be provided to ensure a smooth transition. Great potential for continued growth and solid returns. (id:51989)
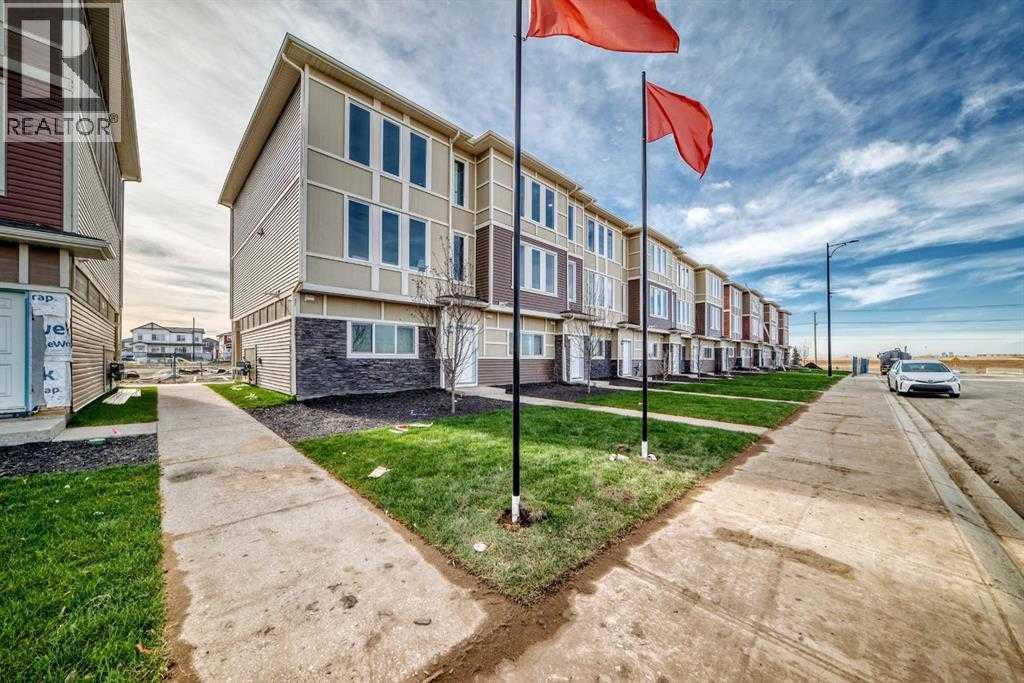
Welcome to your brand new, never-lived-in townhome in the heart of Chestermere! This fully upgraded home offers 3 spacious bedrooms, 2.5 bathrooms, a versatile main-floor den, and a double car garage — perfect for families, professionals, or anyone who values flexible living space. Tucked away in a quiet, family-friendly neighbourhood, you’ll love the sense of peace and comfort this home provides. The main level features a bright den — ideal for a home office, guest suite, or even a personal gym. Head upstairs to the open-concept second floor, where sunlight fills the living area with its high ceilings and modern design. The gourmet kitchen boasts quartz countertops, stainless steel appliances, full-height cabinetry, and a spacious dining area that flows seamlessly into the living room — complete with access to your private balcony, perfect for morning coffee or evening relaxation. On the upper level, the primary suite includes a large walk-in closet and a luxurious 5-piece ensuite. Two additional bedrooms share an upgraded 4-piece bath, and convenient upper-floor laundry makes daily life a breeze. With luxury vinyl plank flooring, modern finishes, and designer selections throughout, this move-in-ready home delivers incredible value. Located just minutes from Stoney Trail, Costco, golf courses, schools, parks, and Lake Chestermere, this townhome combines comfort, style, and unbeatable convenience. Don’t wait — book your showing today and experience Chestermere living at its best! (id:51989)
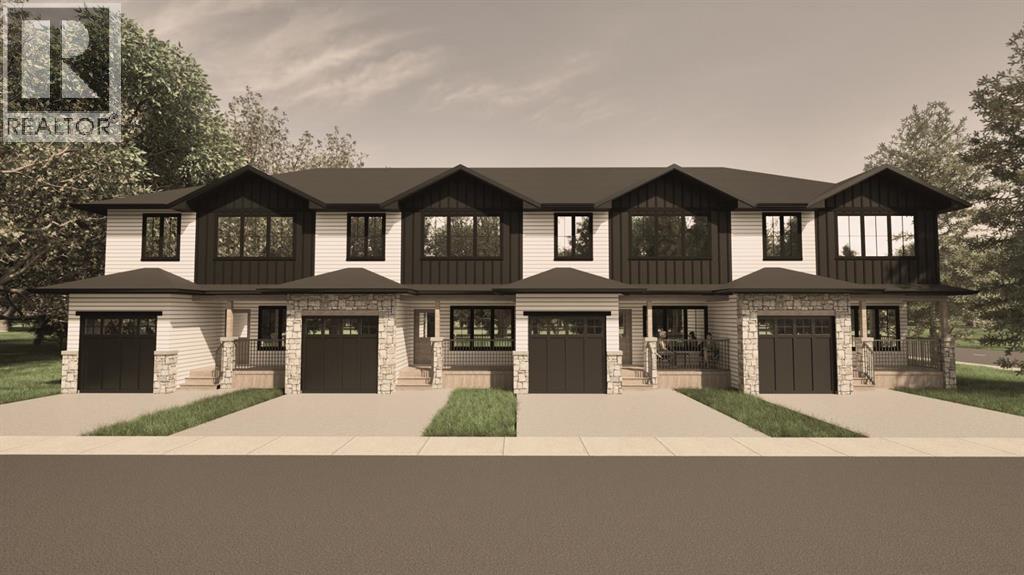
*END UNIT!!* Welcome to The Sandstones—a stunning collection of brand-new luxury townhomes in the desirable Agnes Davidson subdivision on Lethbridge’s Southside, perfectly positioned near top-rated schools, parks, and essential amenities! Offering 1,354 sq. ft. of thoughtfully designed living, this home features three spacious bedrooms upstairs, including a beautiful primary suite with a walk-in closet and private ensuite, along with a full bathroom and convenient upper-floor laundry. The bright and open main level showcases a modern kitchen flowing seamlessly into the living and dining areas, complemented by large windows, a stylish half bath, a practical mudroom, and direct access to a single attached garage. Elevated interiors include crisp white walls, striking dark accents, and upscale black or gold finishings—creating a sophisticated and timeless aesthetic. With NO CONDO FEES, room to grow with the potential for a 4th bedroom and 4th bathroom in the unfinished basement, and a location that appeals to families, The Sandstones are an incredible opportunity for both first-time home buyers and savvy investors alike—delivering exceptional style, comfort, and long term value!! Floorplan and Rendering designed by Red Beard Drafting. (id:51989)
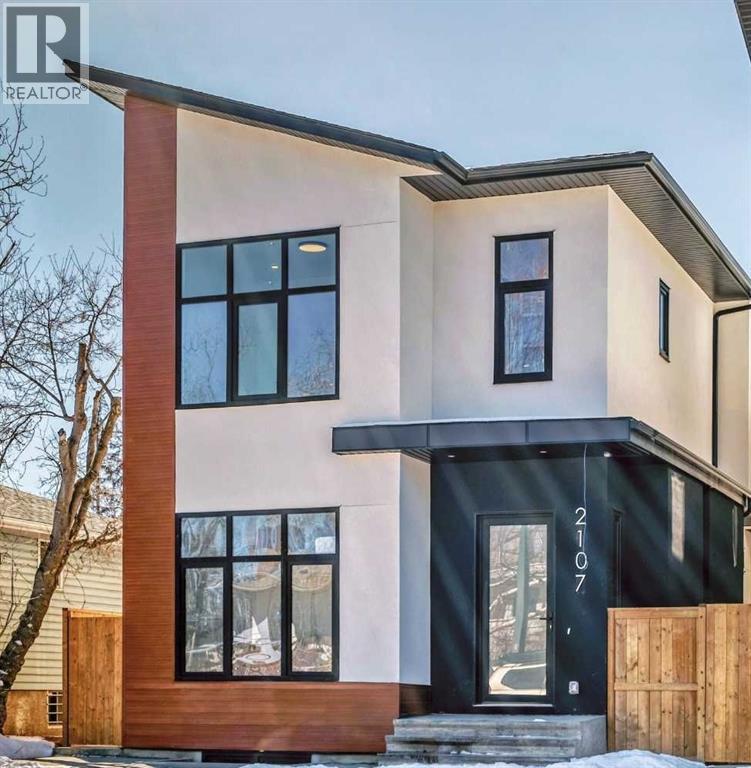
Brand New Exceptional Family Home in Banff Trail – 4 Bedrooms Upper Floor & Over 3,000 SF of Developed Living Space!Welcome to this stunning 2-storey home in the heart of Banff Trail! With 2,260 sq. ft. above grade and a fully developed basement, 4 bedrooms upstairs with two additional rooms downstairs – ideal for families seeking space, comfort, and versatility.The main floor welcomes you with an open-concept layout filled with natural light, featuring a private den space ideal for a home office or formal dining. The chef’s kitchen is the heart of the home, featuring sleek quartz countertops, custom cabinetry, a large 14-foot center island, and premium appliances – perfect for entertaining and everyday family meals. A spacious living room with a gas fireplace, and a walk-out to the deck with an abundance of natural light. Upstairs, you’ll find 4 generously sized bedrooms all on the same floor – a rare and sought-after layout for families. The primary suite offers a luxurious en-suite and a walk-in closet. Each secondary bedroom includes either a built-in or a walk-in closet.The fully finished basement adds incredible flexibility, featuring 2 additional rooms, that are ideal as guest bedrooms, a home gym, or flexible spaces for hobbies, work, or teens needing their own space. A spacious rec room and a full bathroom complete the lower level.Additional features include a double detached garage, low-maintenance landscaping, and a quiet, family-friendly street steps from a community hub with an ice rink, playground, and park.Centrally located near the University of Calgary, SAIT, and Foothills Hospital, with transit, schools, and shopping within walking distance. This home combines space, style, and convenience in one perfect package.Book your private tour today – this is the one you've been waiting for! (id:51989)
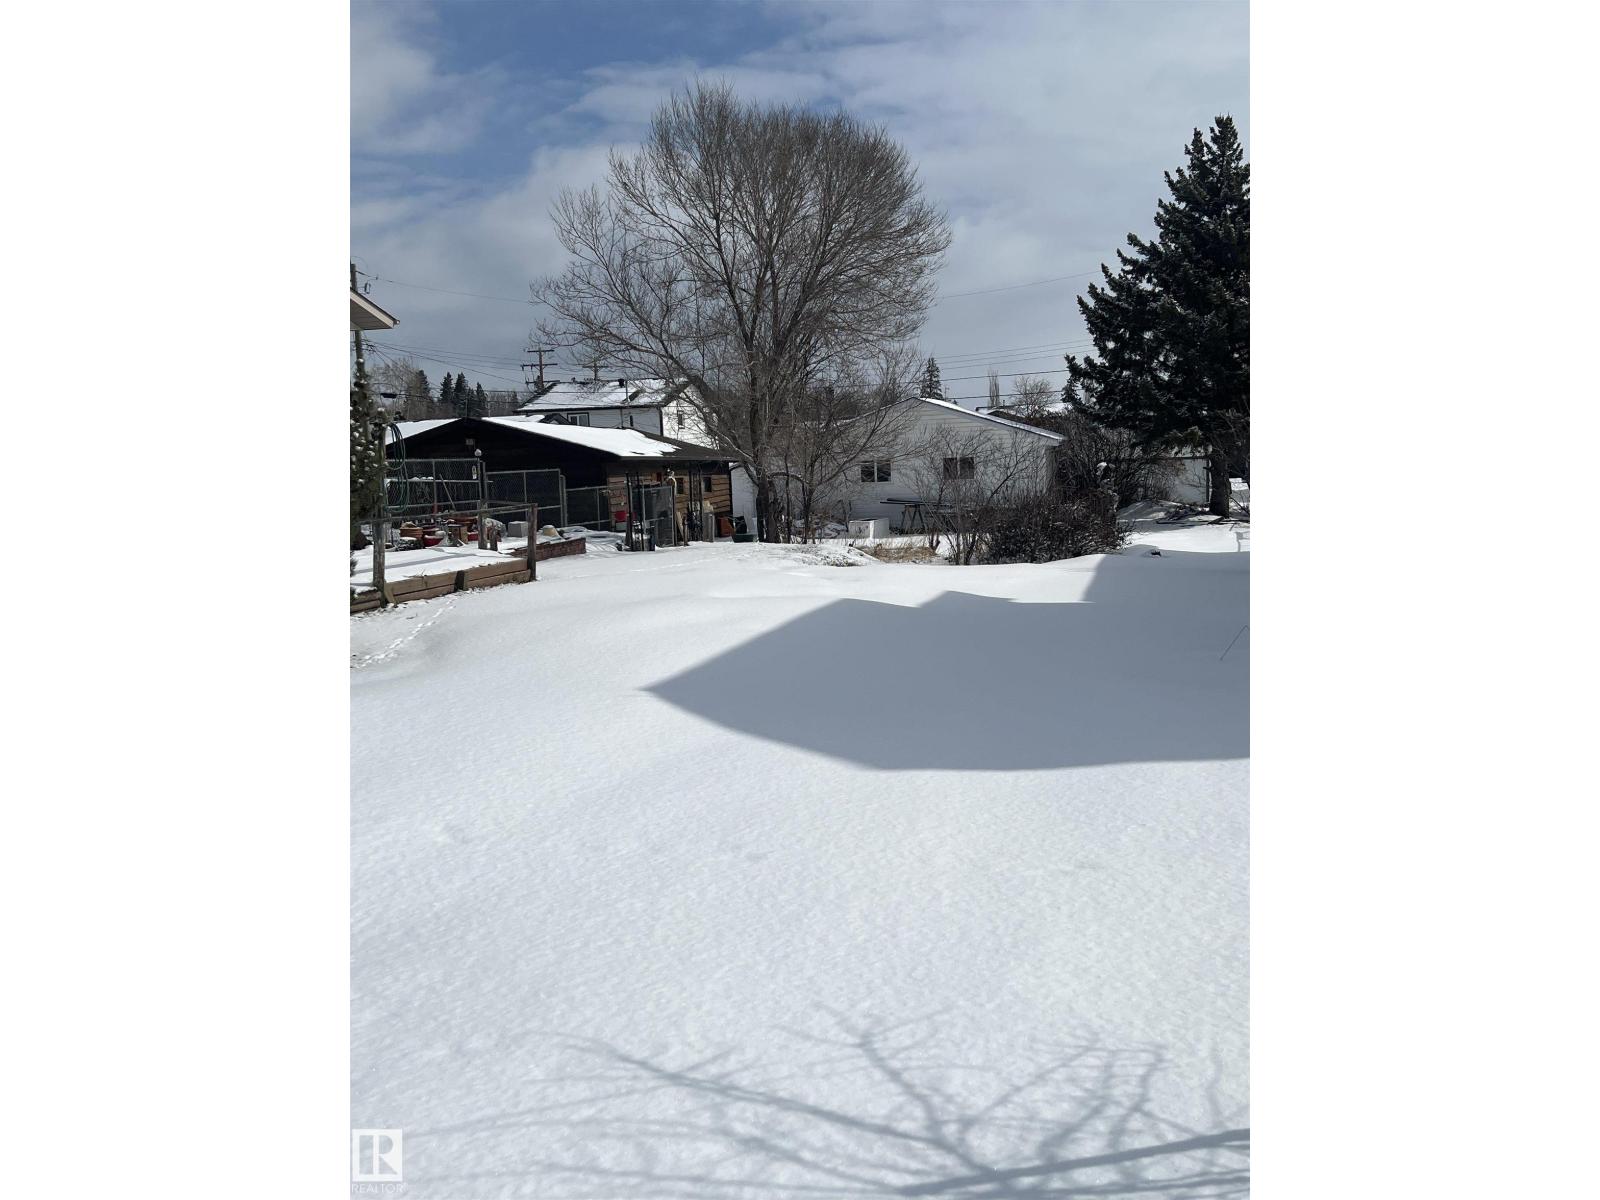
VACANT LOT 50' x 150' ft lot with 24' x 24' Double Garage Built in 2005 (permitted & inspected) ~ Community of Woodlands in Stony Plain. Double Garage with Overhead Door - Height +/- 7ft, w/ Garage Door Opener, Man Door & several Windows. Lot is Zoned R1 - Large Lot Detached Dwelling Residential District. Power and Septic are accessed near property line - Town recently flagged / marked water line on property. Walk Out Design has potential due to slope of lot. Located 3 blocks from Forest Green K-6 School. (id:51989)