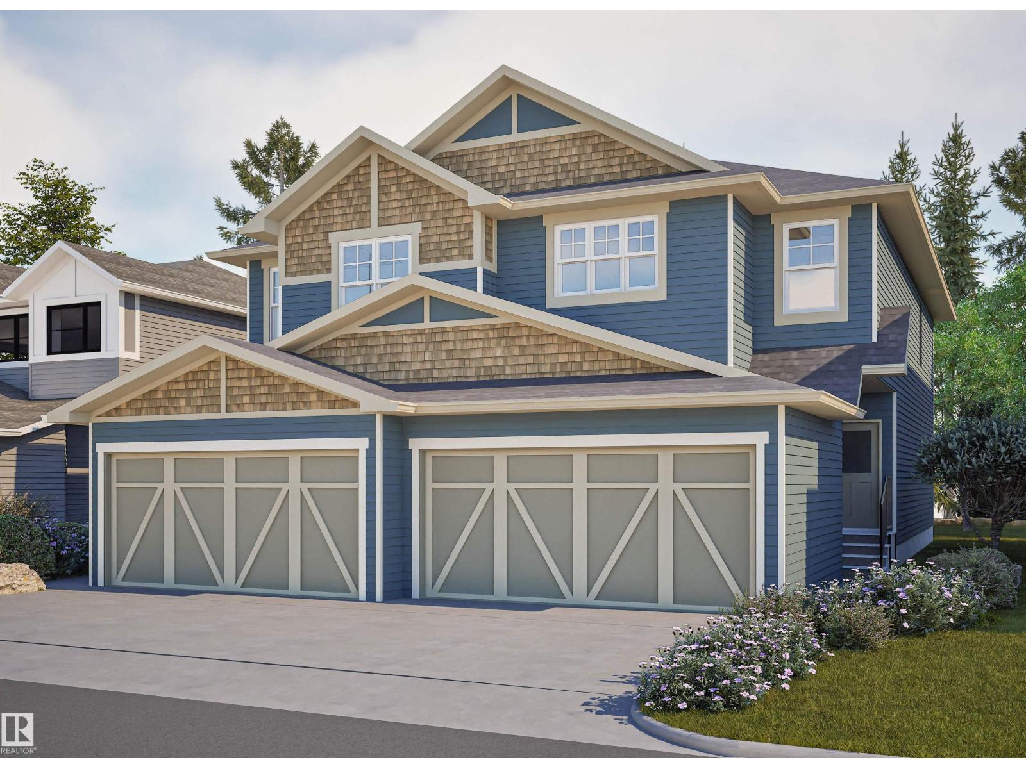
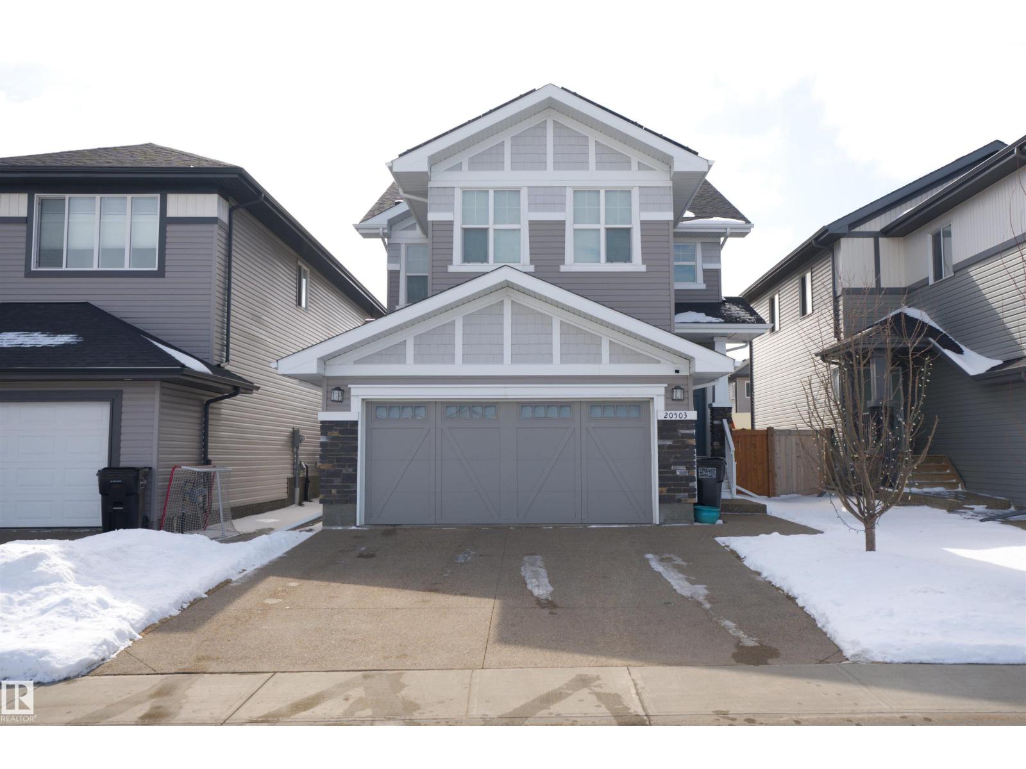
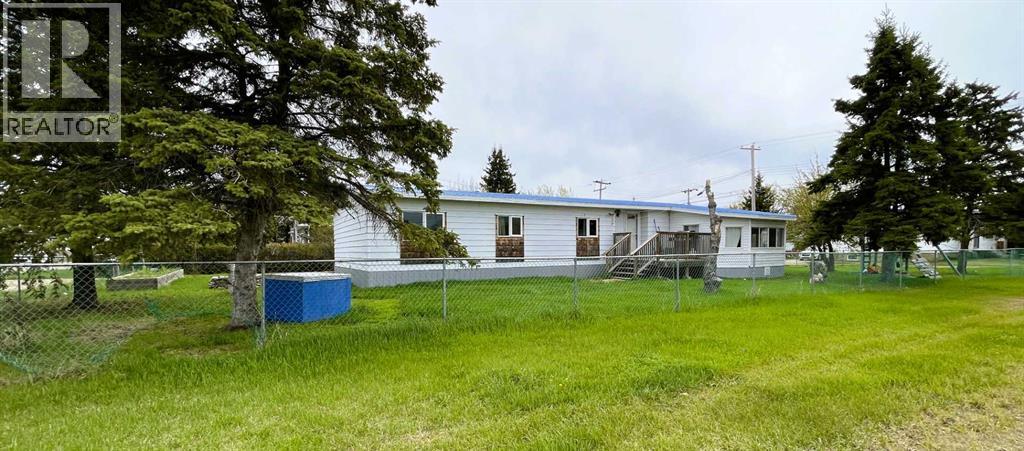
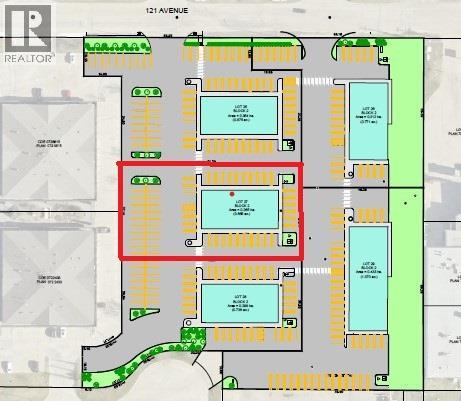
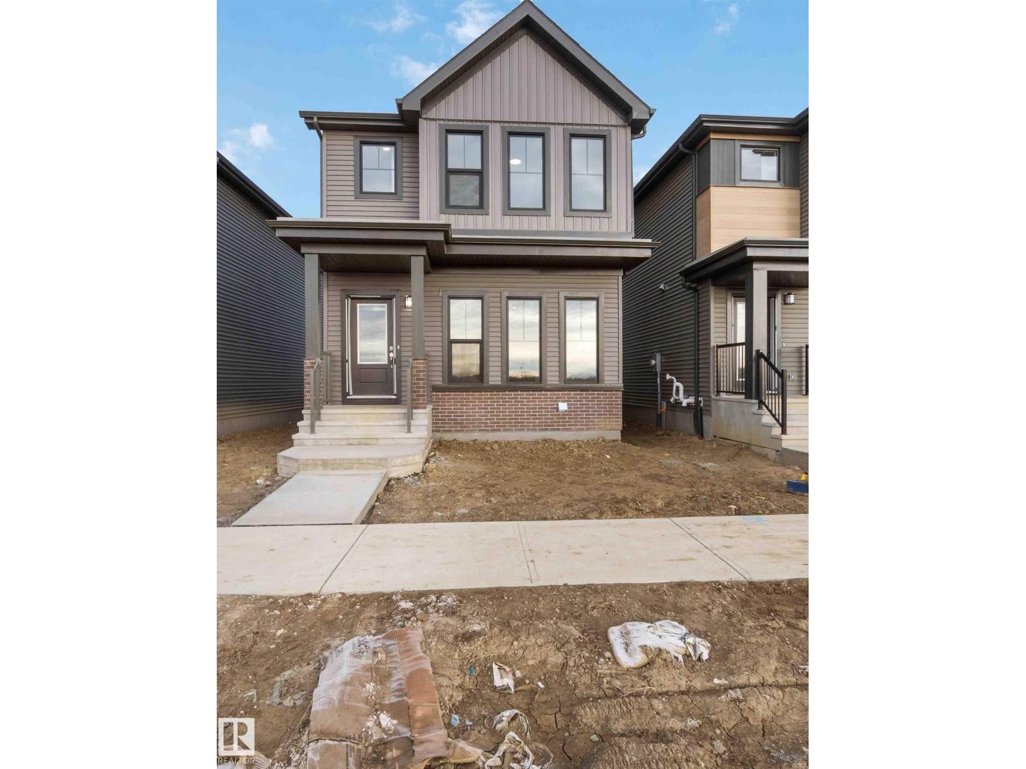
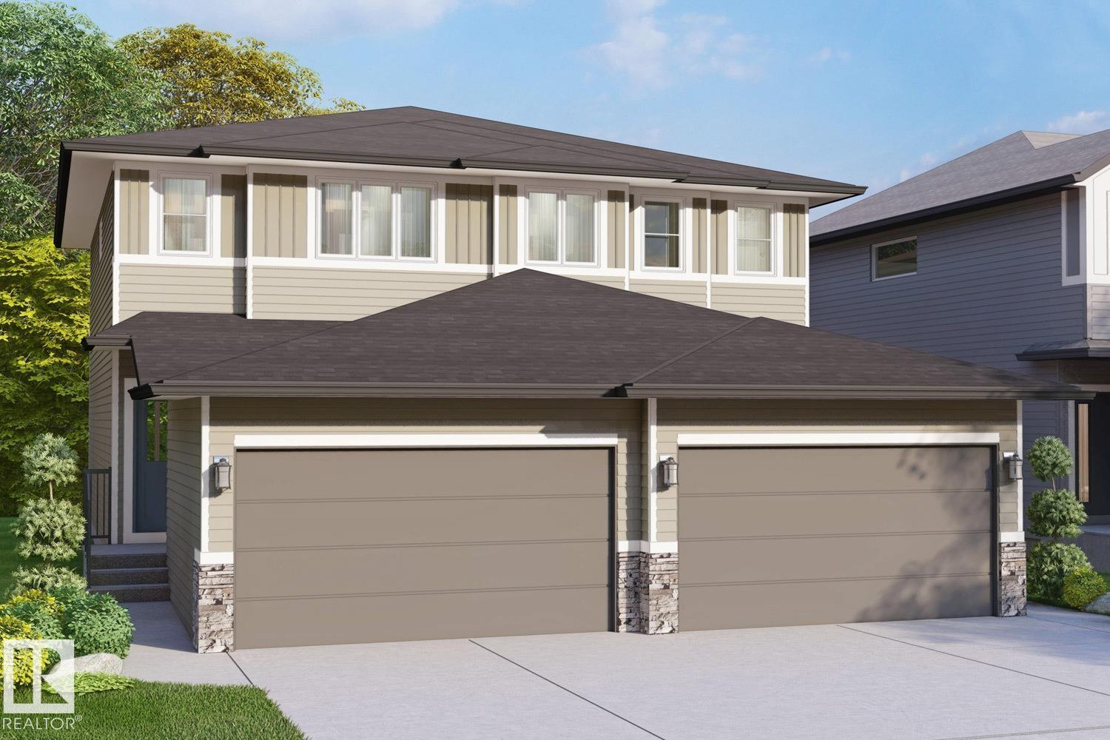
Experience this beautifully designed Heritage elevation home in The Orchards at Ellerslie, offering 1,703 sq ft of stylish living space. This brand new 2-storey features 3 bedrooms, 2.5 baths, and a bright open-concept layout. The main floor includes 9’ ceilings, a spacious great room, and a modern kitchen that flows seamlessly into the dining area. Upstairs offers a bonus room, convenient laundry, and a generous primary suite with walk-in closet and ensuite, plus two additional bedrooms and a full bath—all with impressively sized bedrooms. A separate side entry to the basement provides excellent potential for a future legal suite. Complete with a double attached garage and located in a vibrant community with parks, schools, shopping, and exclusive resident amenities. (id:51989)
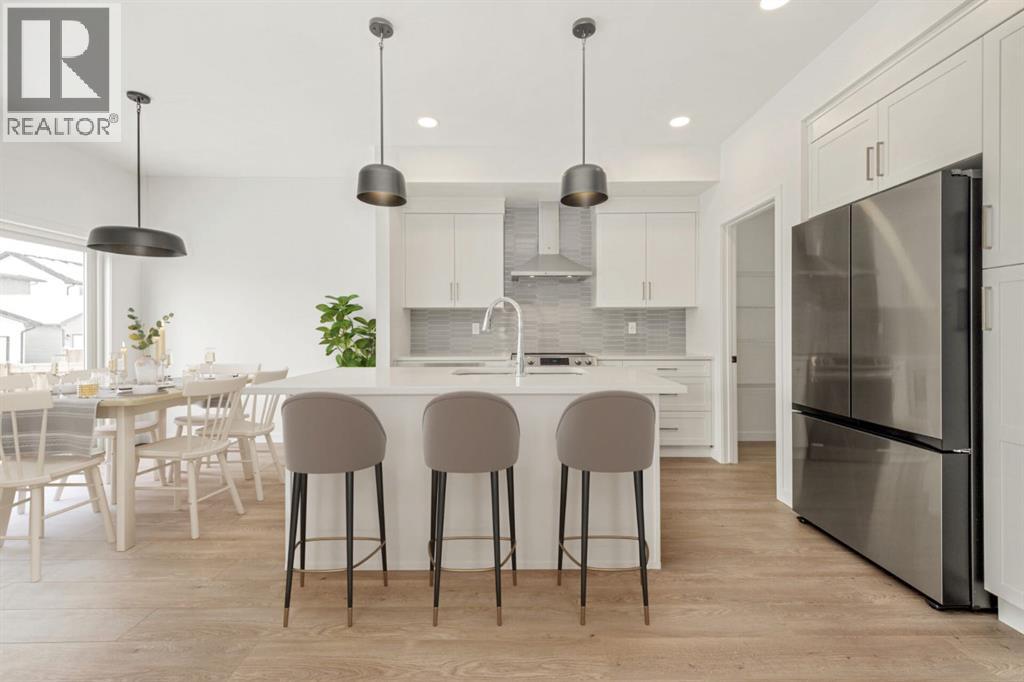
Welcome to this stunning executive home by award-winning Daytona Homes, offering over 2,000 sqft in the sought-after Austin floor plan. A spacious foyer leads into a bright open concept main floor with 9' ceilings & seamless laminate flooring throughout. The chef-inspired kitchen features upgraded cabinetry, quartz countertops, s/s appliances and walk-thru pantry with prep sink & added storage. The living room is filled with natural light from large south-facing windows & anchored by a cozy gas fireplace with custom built-ins. Upstairs offers a large bonus room, convenient laundry and 3 generous bedrooms. The primary suite is a true retreat with a modern linear fireplace, massive walk-in closet and spa-like 5-piece ensuite.As an added perk, this home has been equipped with SOLAR PANELS and CENTRAL A/C- enjoy the added value of energy-efficiencies and save on those winter heating bills. Close to parks, trails and amenities - this is the perfect place to call home. (id:51989)
This property is attractively priced for a quick sale and is situated in the Town of Grimshaw, Alberta. The parcel features an exceptionally spacious corner lot, providing ample room for outdoor activities and allowing for a variety of landscaping possibilities. The double wide home has been expanded with two additional sections, resulting in more than 1,440 square feet of indoor living space. This substantial size offers comfort and flexibility suitable for both families and individuals. Four bedrooms, ideal for larger families or guests; Two bathrooms, ensuring convenience and privacy; Main floor laundry, adding ease to daily routines. Two versatile flex areas that can be used as an office, reading nook, or both, according to your needs. A newer covered deck is located on the east side of the home, accessible via patio doors from the kitchen. The property also includes a work shed for storage and minor projects, a fenced yard with a raised garden box, and plenty of outdoor space for additional landscaping or gardening. Recent improvements include: 2026- sub-floors and flooring through the kitchen, hallway, bathrooms and laundry, new washer, metal roof 2008, updated windows 2008, new electric hot water tank installed in 2024, furnace (2007) maintenance included new motor and components in 2025, , kitchen faucet and an electric stove installed in 2026. Note: This property is sold as is, where is. For further information or to arrange a viewing, contact your favourite Realtor today and discover how you can add your own special touches to this property. (id:51989)
Lot 27 - Think you want your own commercial building? Don't want the hassle of buying the land, getting the services installed, prepping the base and paving? Northridge Business Center is for you!! Established business center. Five lots to choose from. All the paving is done. Services are in. And there is a 5,000 square foot building pad on each lot, ready for your building. Lot 27 is $427,776.15, plus services and roads $239,169.68, for a total of $666,945.83 plus GST. It doesn't get simpler than that!!! (id:51989)
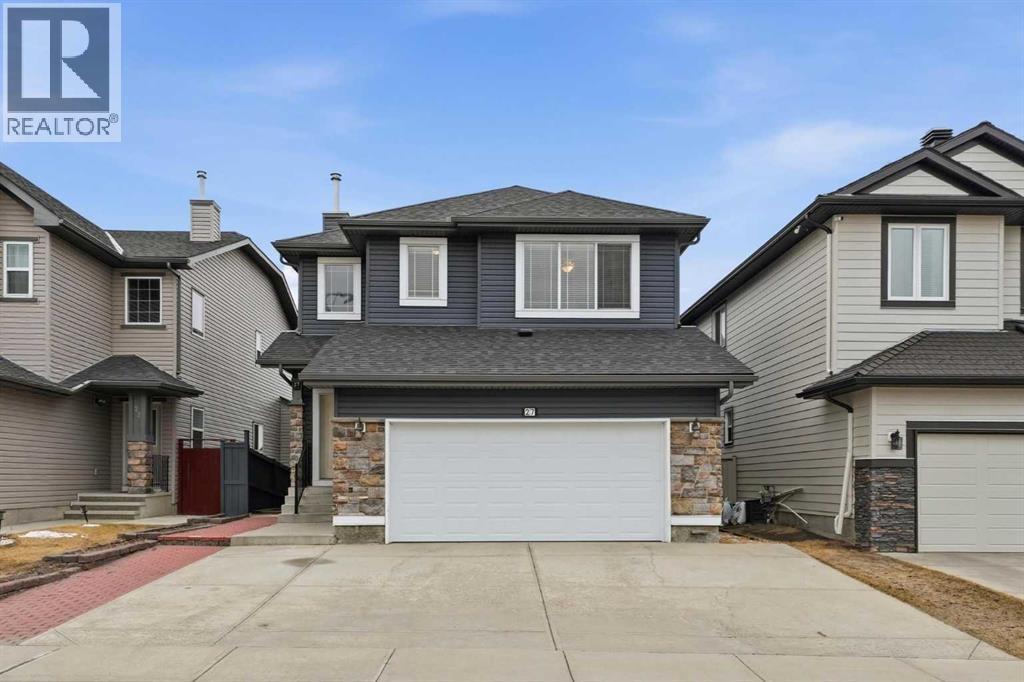
WELCOME TO 27 SADDLELAND WAY! THIS WELL-MAINTAINED 2-STOREY WALKOUT ESTATE HOME IN SIGNATURE ESTATE OFFERS OVER 3400 SQFT OF LIVING AREA AMONG THREE LEVELS. HOME OFFERS A FORMAL LIVING ROOM AND FORMAL DINING ROOM. THE MAIN FLOOR OFFERS 9' CEILING THROUGHOUT THE MAIN FLOOR WITH MAPLE HARDWOOD AND MAPLE CABINETS. FAMILY ROOM OFFERS YOU A GAS FIREPLACE AND A BIG SOUTH FACING WINDOW. THE SOUTH FACING DECK HAS A GAS LINE. UPPER LEVEL HAS 4 GREAT SIZED BEDROOMS. THE PRIMARY RETREAT OFFERS A PRIVATE ENSUITE AND A FLEXIBLE AREA THAT CAN BE CONVERTED INTO A CLOSET OR AN OFFICE. THE MAPLE CABINETS FOLLOW THROUGH THE 2 FLOORS. IN THE WALKOUT BASEMENT, YOU WILL FIND 2 FULL 4PC BATHROOMS, A KITCHEN, AND 2 BEDROOMS THAT CAN BE RENTED SEPERATELY FOR AN EXTRA SOURCE OF INCOME.. BASEMENT HAS 2 FURNACES AND EXTRA STORAGE IN THE COMMON LAUNDRY ROOM. HHOME OFFERS AMPLE AMOUNT OF PARKING WITH A 4-CAR DRIVEWAY, 2-CAR GARAGE AND A BACK ALLEY. HOME OFFERS EXTRA STORAGE IN THE BACK WITH A GARAGE DOOR SHED FOR ANY OTHER EQUIPMENT OR A MOTORCYCLE STORAGE FOR THE WINTER. (id:51989)
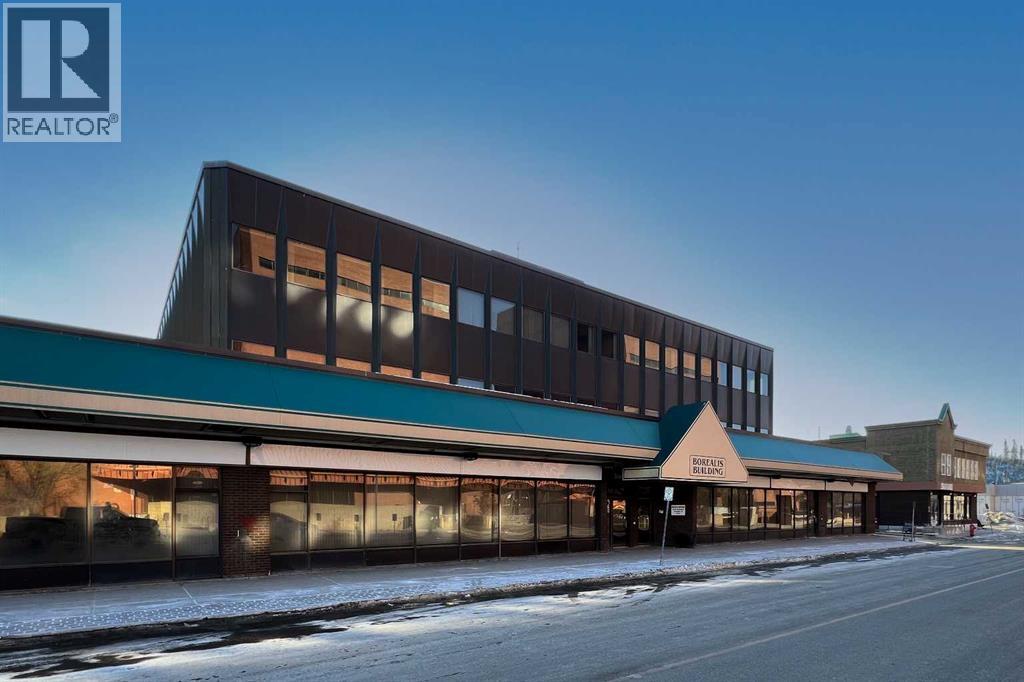
The Borealis Building offers an exceptional opportunity for businesses seeking a high-profile, street-front location in the heart of downtown Fort McMurray. This fully developed building features 8366 SF premium main floor commercial space with flexible suite sizes, demising options, and lease terms designed to meet a variety of tenant needs.Ideally suited for retail and boutique shops, café or coffee concepts, health and beauty services, medical and service-based uses, financial and professional services, and convenience retail, the main floor space benefits from outstanding visibility, strong pedestrian and vehicle traffic, and prominent signage opportunities along Franklin Avenue.Tenants will appreciate the flexibility to customize their space. The building offers elevator access, barrier-free design, abundant natural light, and an excellent parking ratio of two stalls per 1,000 square feet, ensuring convenience for both staff and customers.Strategically located across from the Regional Municipality of Wood Buffalo and the Provincial Building, the Borealis Building provides exceptional exposure with direct access to Highway 63. The property is within walking distance to Peter Pond Mall, restaurants, and key amenities, and just minutes from MacDonald Island Park and the Northern Lights Regional Health Centre.An ideal opportunity for businesses looking to maximize visibility, attract walk-in traffic, and establish a strong downtown presence. Contact us today to explore available opportunities and tailored leasing options. Operation costs: $15.38 psf annually + GST (estimated 2026) includes utilities, property taxes, management, common area maintenance, Landlords building insurance (id:51989)
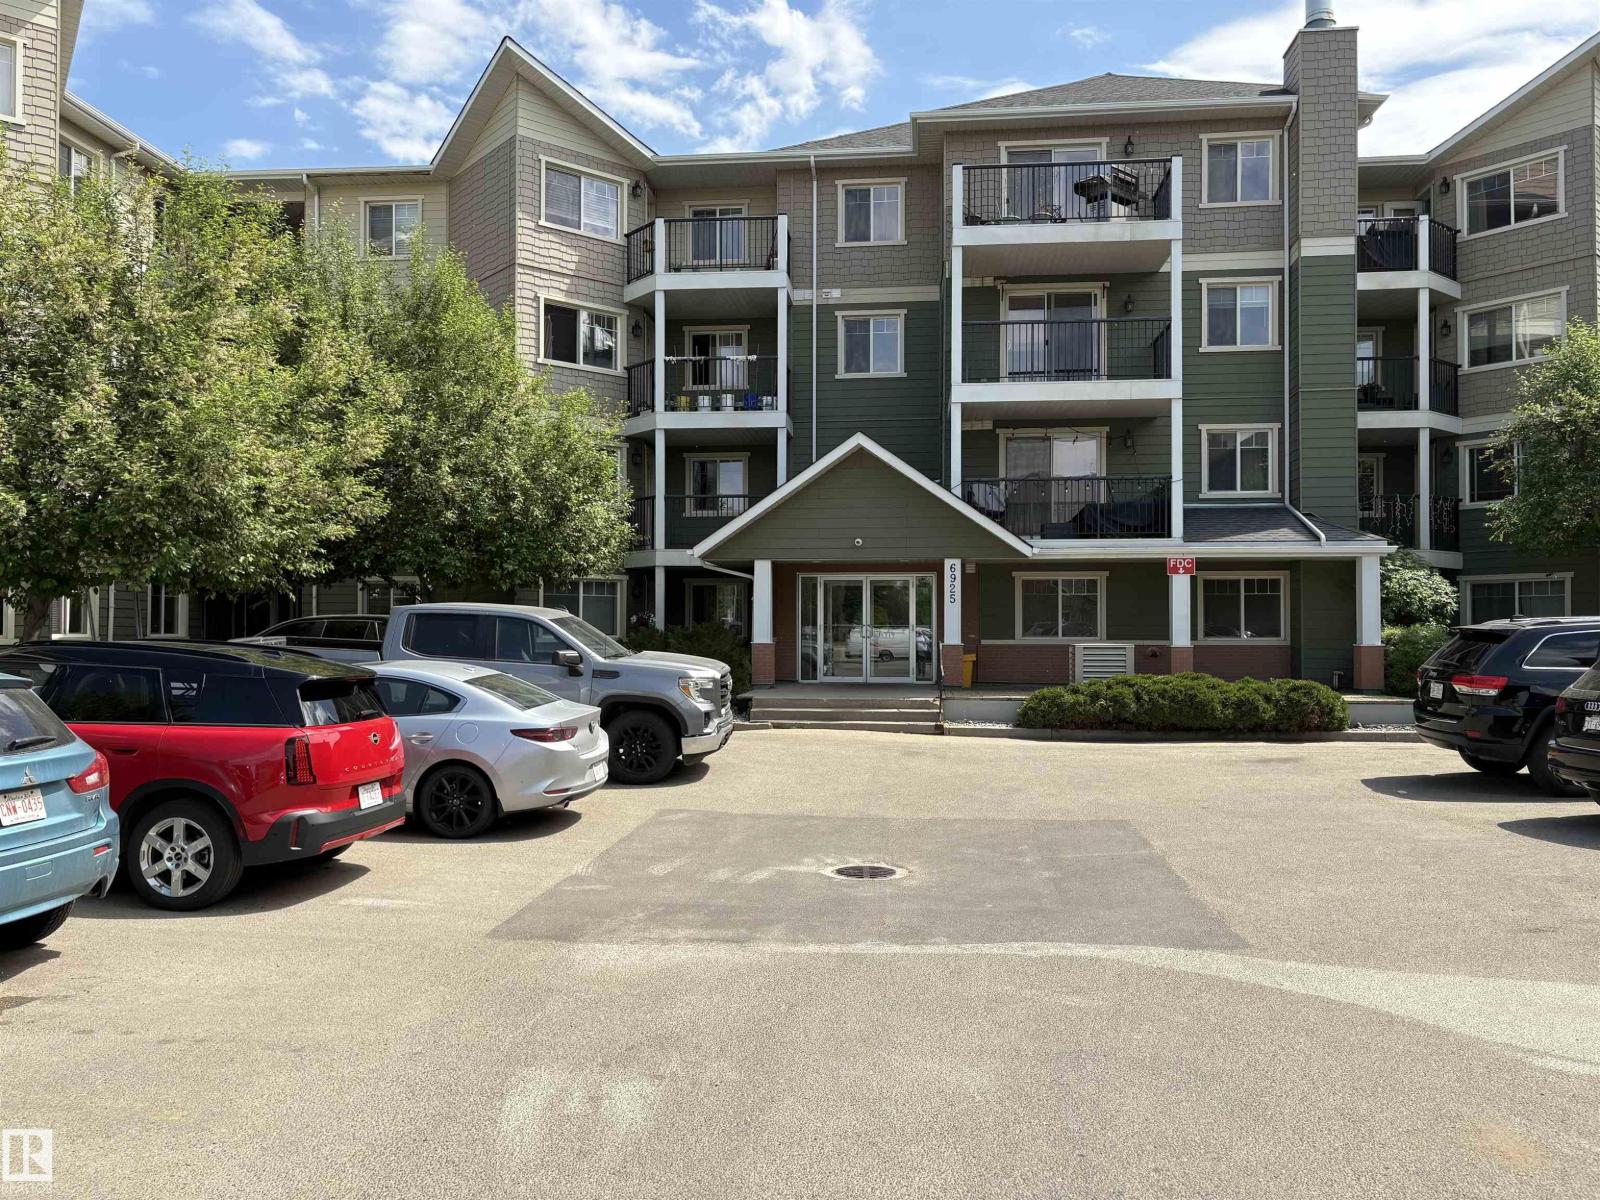
This well maintained 2 BEDs and 1 BATH condo is located in Allard, one of the most popular communities in SW Edmonton. This unit offers plenty of natural light and open concept floor plan. Enjoy low condo fee, 1 assigned parking stall, nice size patio, convenient in-suite laundry and fantastic location, just minutes from school, shopping centers, recreation center, as well as a quick access to the highway and Edmonton international airport. Perfect for a first time home buyer, downsizer or an investor looking to add a property to rental portfolio! (id:51989)
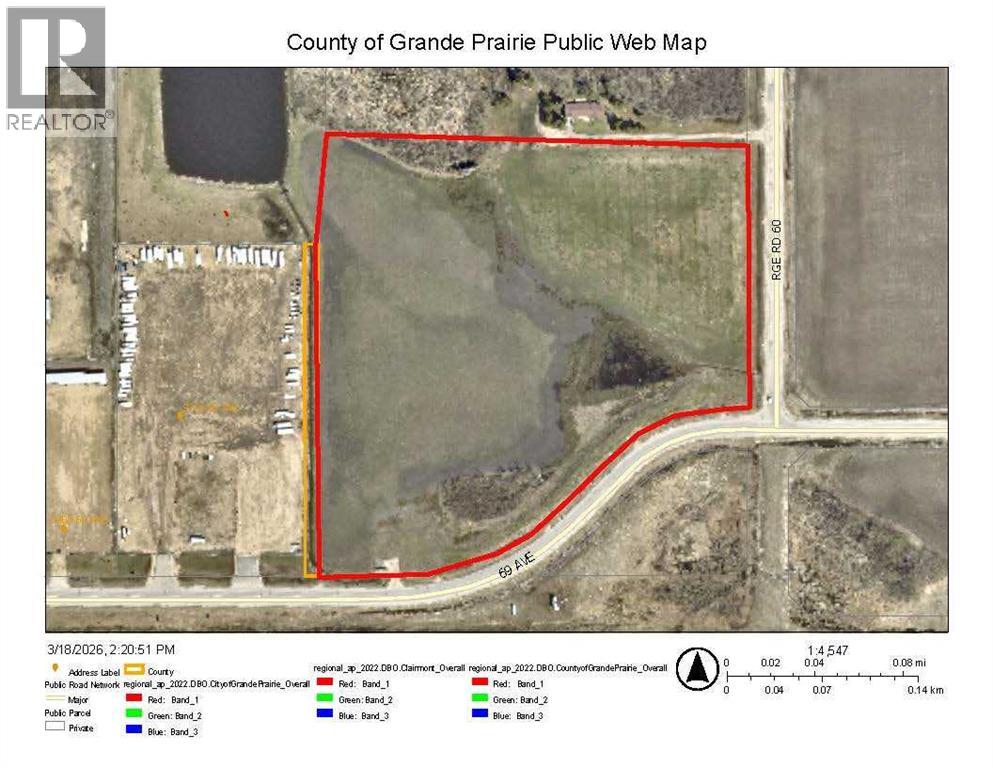
An opportunity to purchase 20.6+/- acres of commercial property in Crossroads North. The seller will subdivide a parcel to suit your size and dimensions, submit your offer and request for seller's review. This property is being rezoned as Rm-4 and is the most southeasterly portion of section 13, and is identified as commercial property in the area structure plan of Crossroads North. There are services to the property line, including a curb stop on the property. The property has 69th Ave as a South boundary and Range Road 60 as an east boundary and is at the junction of alternate truck route access to Highway 43 North and East of Grande Prairie. The property slopes to the South and East and there is a berm on the South side that can be removed. The land has great access and is ready for the new owner to develop according to their needs. Don't miss this opportunity for a wonderful property in a busy area. The property is very visible from Highway 43. This property is priced to sell. (id:51989)
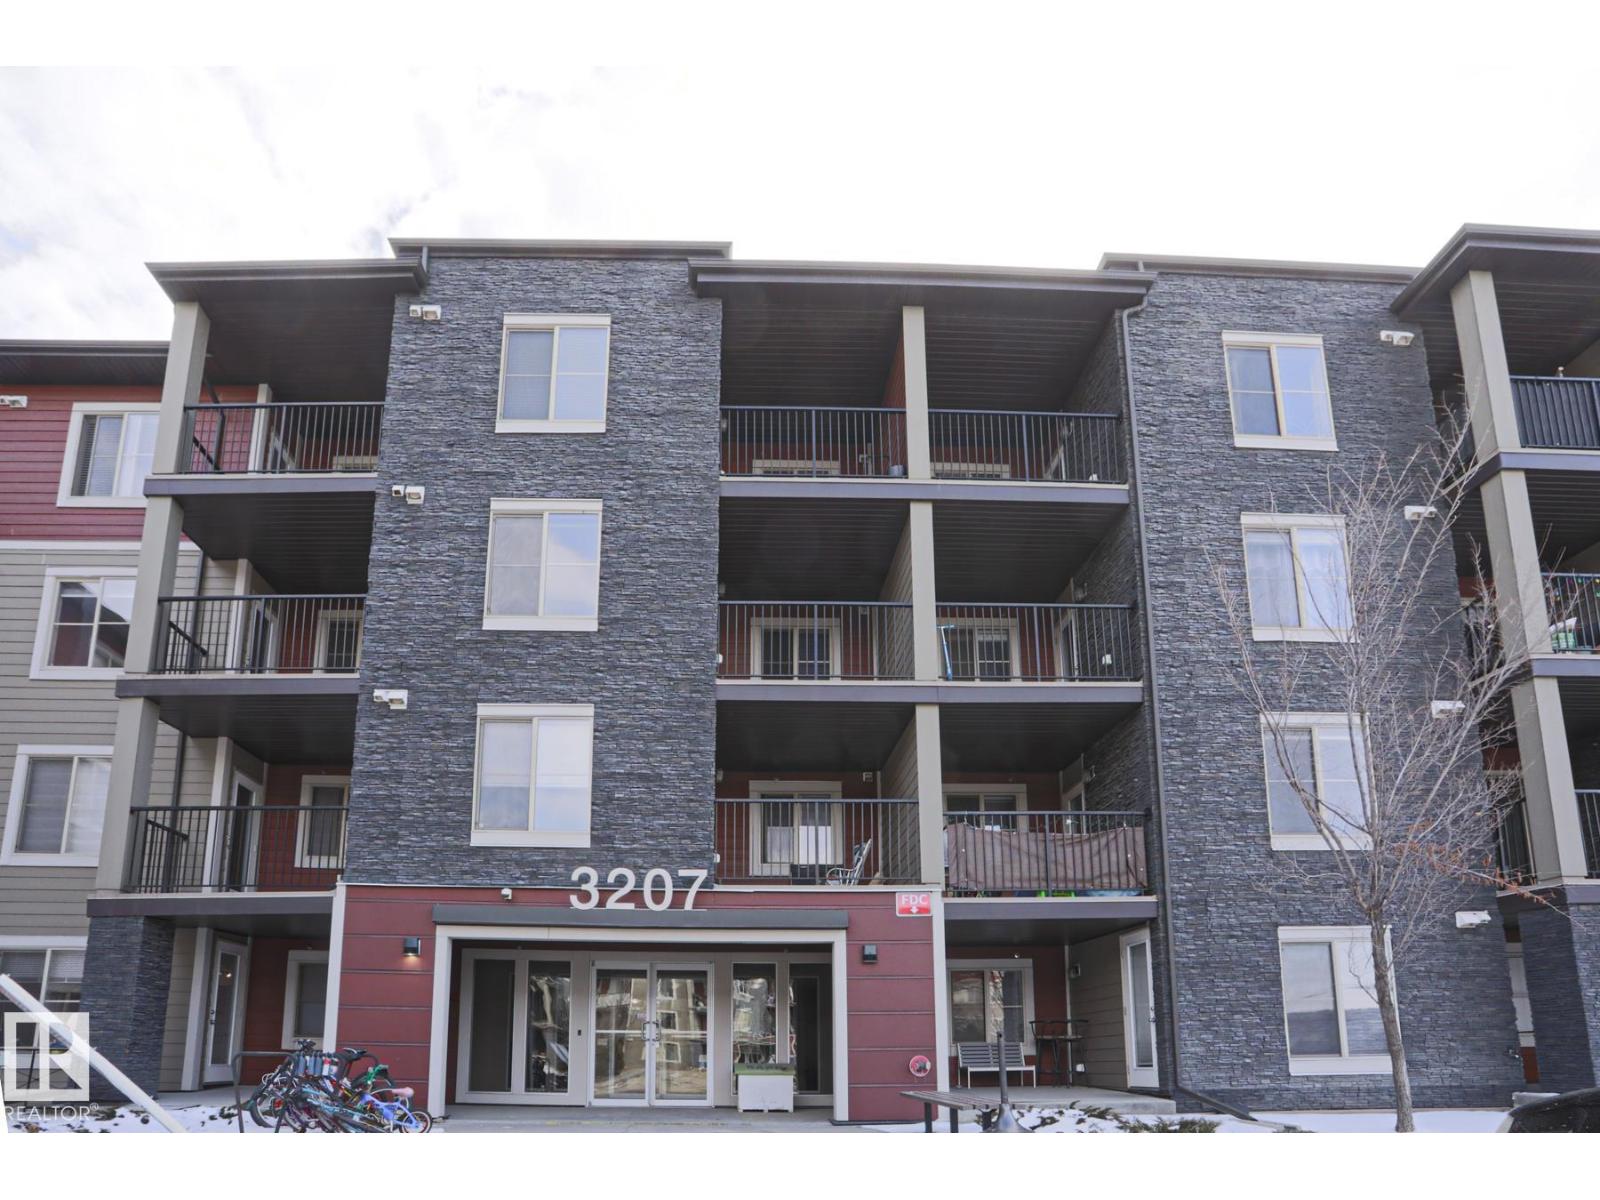
MOTIVATED SELLER! BRING AN OFFER! This solid built concrete and steel frame building ---TERRA SOL COURT. This top floor unit offering 2 bedrooms and 2 full bathrooms. VINYL PLANK flooring throughout. Open kitchen concept and looking over dining and living room. There is a downtown view from balcony. It comes with one underground parking stall. Also there are EXERCISE ROOM and SOCIALROOM in the complex. HARDI PLANK CEMENT BOARD SIDING that give you better insulation and soundproofing. Heat pump system provides HEAT and COOL. Walking distance to PUBLIC TRANSIT, POND, PARK. Close to COSTCO, SCHOOL, RIVER CREE and all amenities. Easy access to ANTHONY HENDAY and WHITEMUD freeway. (id:51989)
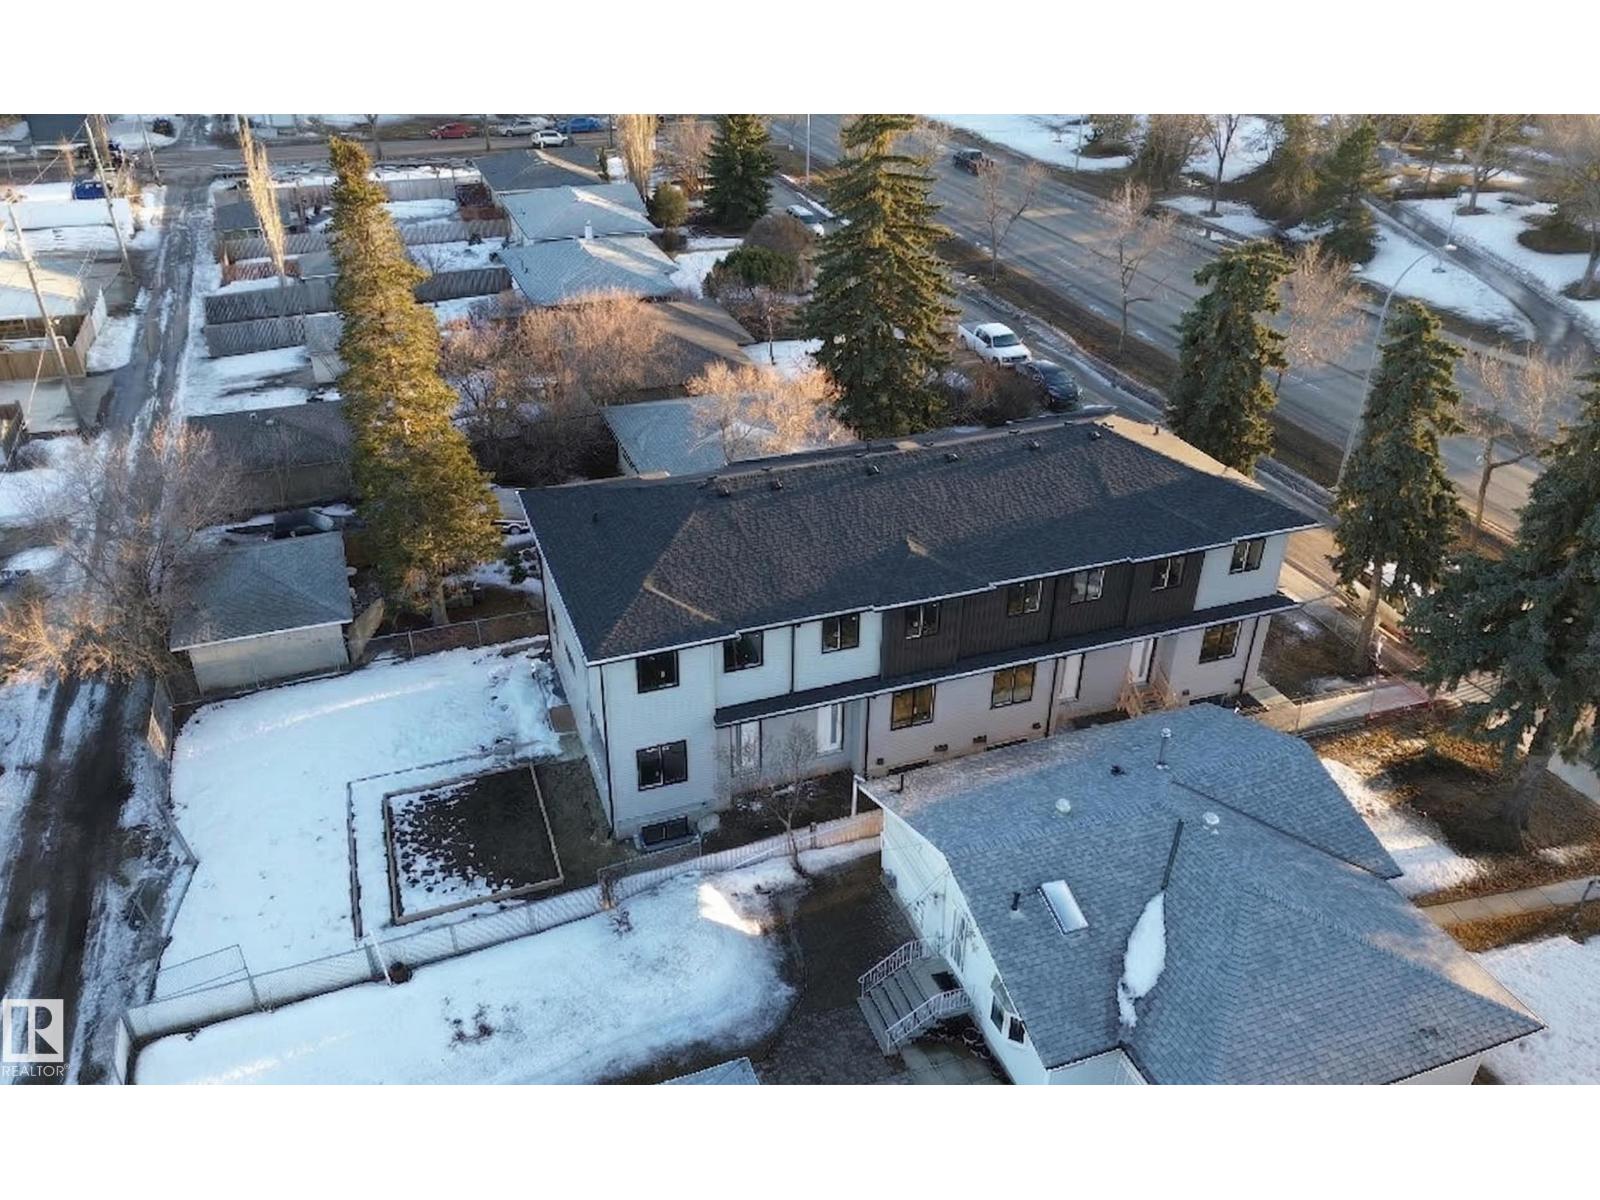
May 2026 Quick Possession! Location, Location & Location. A great multi-family investment portfolio. Total 7 units: 4 upper units (each has 3 beds, 2.5 bath) & 3 legal secondary suites (each has 1 bed, 1 bath). West area on 149 Street. Lots of parking stalls and street parking. Currently at the lockup stage. ready to complete by Spring 2026. The project qualifies for CMHC MLI Select with a 5% down payment. (id:51989)
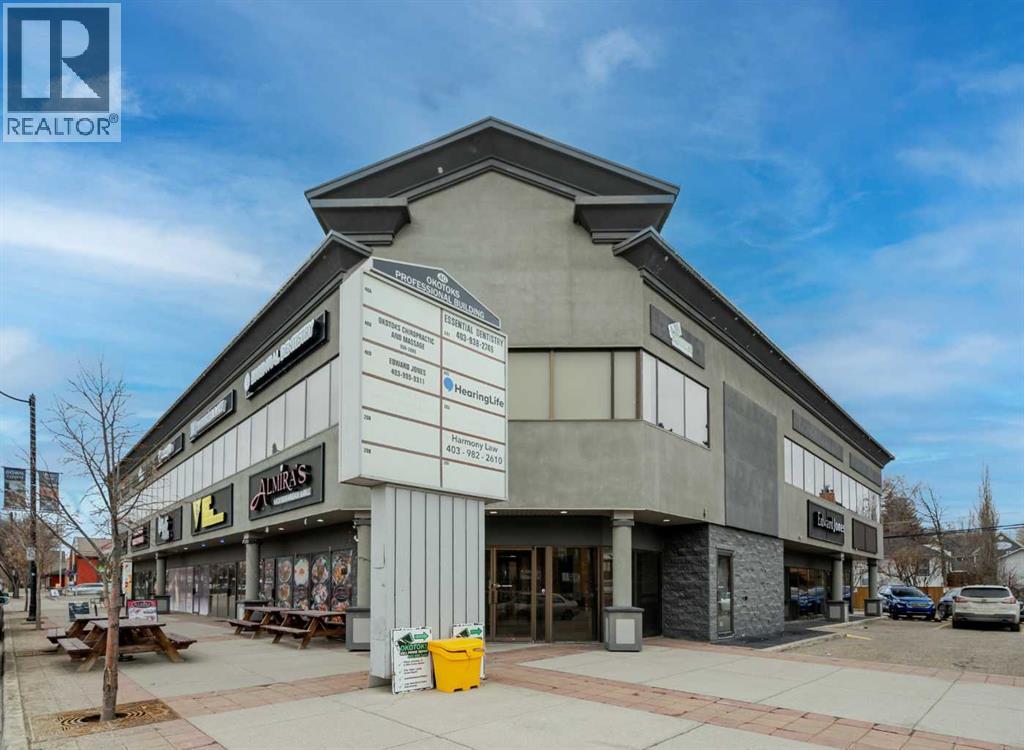
Exceptional opportunity to lease a well-appointed office space in the heart of Downtown Okotoks. Located in a professionally maintained building with elevator access, this unit offers excellent accessibility for both clients and staff, along with the convenience of an on-site parking lot.Previously operated as a dental surgery, the space is thoughtfully designed and highly functional. It features a spacious reception and waiting area complete with built-in counters and desks, five private offices (two equipped with sinks), and a large open-concept workspace with partial partitioning for added privacy.Additional highlights include a generous staff room with sink (which could easily be converted into an additional office), as well as a separate room equipped with two sinks, extensive counter space, cabinetry, and a hood fan—ideal for a variety of professional or medical uses.This versatile unit offers excellent potential for a wide range of business applications in a prime downtown location.Lease rate: $15.00 per sq. ft. + operating costs of $13.41 per sq. ft. (includes electricity, heat, and water). (id:51989)
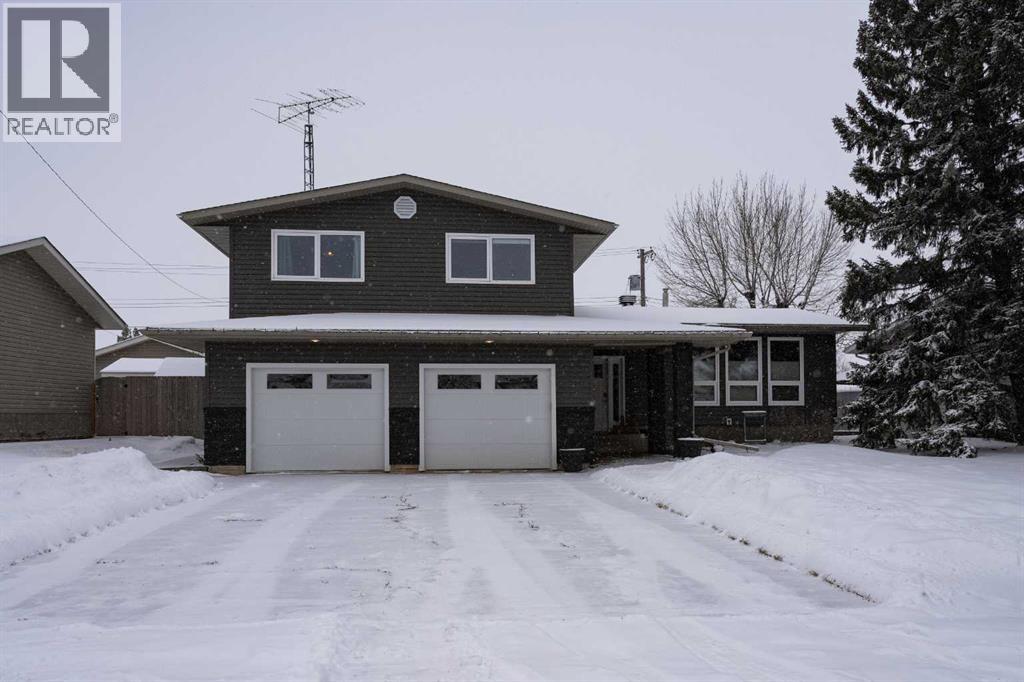
Stepping into this home feels like stepping into the lifestyle so many families dream of. Warm hardwood floors guide you through an inviting front entrance and into a bright, spacious living and dining area designed for gathering, celebrating, and everyday comfort. The beautifully updated kitchen features modern cabinetry, a generous island with extra storage, and a welcoming breakfast bar, an ideal hub for busy mornings and family conversations. The second level offers a standout family room with an electric fireplace insert and patio doors leading to the back deck, creating a perfect space for movie nights or relaxed weekends. This level also includes a convenient 2 piece bathroom, a laundry room, and direct access to the double attached garage. Upstairs, four spacious bedrooms provide room for everyone, along with a 4 piece main bathroom and a 3 piece ensuite in the primary suite, complete with a walk-in closet. It’s a layout that truly supports a growing family. The fourth level expands your possibilities even further with another family room, an additional bedroom or office, a large utility room, and exceptional storage. Outside, the fully fenced and landscaped yard offers a safe, private place for kids and pets to play. Set on a quiet street just steps from the park, this home delivers the comfort, space, and community feel that make it an exceptional place to raise a family. (id:51989)
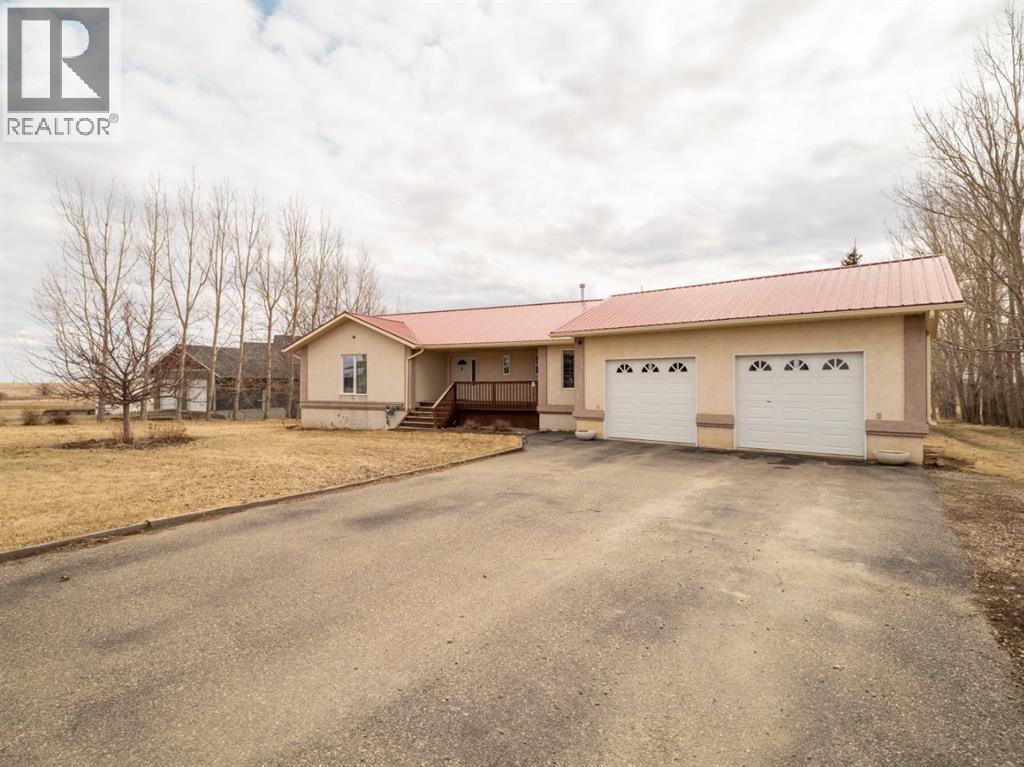
An acreage in Park Lake Estates (with Municipal Water!!) is available! This one owner walkout bungalow on 1.7 acres is ready for its' new owner to enjoy all it has to offer. The quality speaks for itself as the house was built with concrete block construction, has a metal roof and there are solar panels that make electricity bills very manageable and also underground sprinklers on timer. There are two bedrooms up and two in the walkout level allowing for privacy for your family. Primary bedroom has door to patio overlooking the backyard. The enclosed sunroom offers you a great gathering spot being protected from the weather ... also would be awesome for gardeners starting their plants in the spring! The lower level has in floor heating, the main floor is heated by a forced air furnace. There's oak hardwood, wood parquet and ceramic tile flooring plus the floor plan is open concept in the living, dining and kitchen areas. The warmth of the maple cabinets in the kitchen and gas fireplace in the living room make these areas welcoming. A large heated attached double garage with two separate garage doors plus a large shop in the rear of the property give you ample room for storage. There is a $200.00 per month charge which includes all household water, garbage pickup, and irrigation water pump electricity. The fee for irrigation water (from Park Lake) is approximately $500.00 per year. This is a great property to enjoy all the country feels! Please call the agent of your choice for a private viewing. (id:51989)
Fantastic 3 bedroom model by Avonlea with bonus room .The bonus room could easily be converted to a 4th bedroom. This home welcomes you with a large entry way and closet to help keep things clutter free. Grocery delivery is made easy with a two-car attached garage with direct entry into the home. Enjoy the new additions to this model with mudroom off the garage and walk through pantry The main floor includes a convenient 2-piece washroom . The kitchen includes a central island, big walk through pantry, Stainless appliances, built in Microwave and dishwasher. The dining nook is adjacent and sits in front of large patio doors leading out to your optional rear deck. Beautiful large windows allow for an abundance of natural light to fill the home. The spacious 3 bedrooms and bonus room on the upper level will keep the whole family happy. Both the Master and one of the other upper bedrooms feature walk-in closets. Also new and improved is the convenience of laundry on the second level. The Kohen is the perfect family home, with a basement level that can be further developed to include family room, fourth bedroom and a full bath. Great Location within walking distance to school, park and play ground. NHW. Home is virtually staged.FIRST TIME BUYER! ASK ABOUT THE NEW GOVERNMENT GST REBATE. Certain restrictions apply (id:51989)
Located in the beautiful neighbourhood of The Orchards, this home features an open, flowing floor plan with stylish vinyl plank flooring and a center kitchen layout perfect for entertaining. Upstairs offers convenient laundry, a spacious bonus room, and well-designed bedrooms for the whole family. The basement comes with 9' ceilings and a separate side entrance, providing excellent potential for future development or a suite. A modern, functional layout in one of Edmonton’s most sought-after, amenity-rich communities. (id:51989)
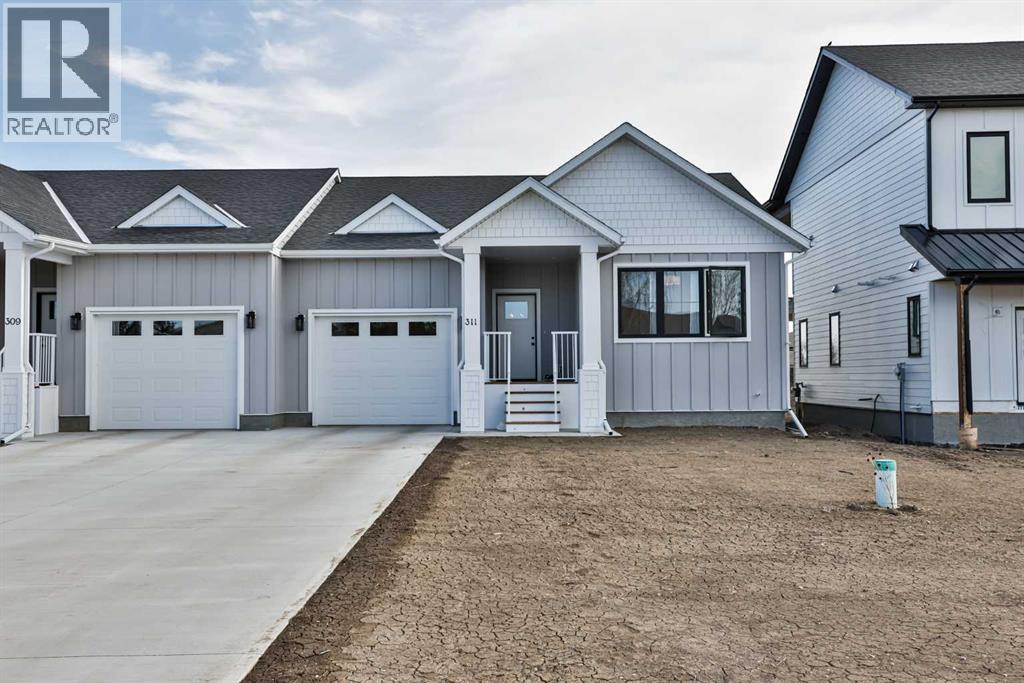
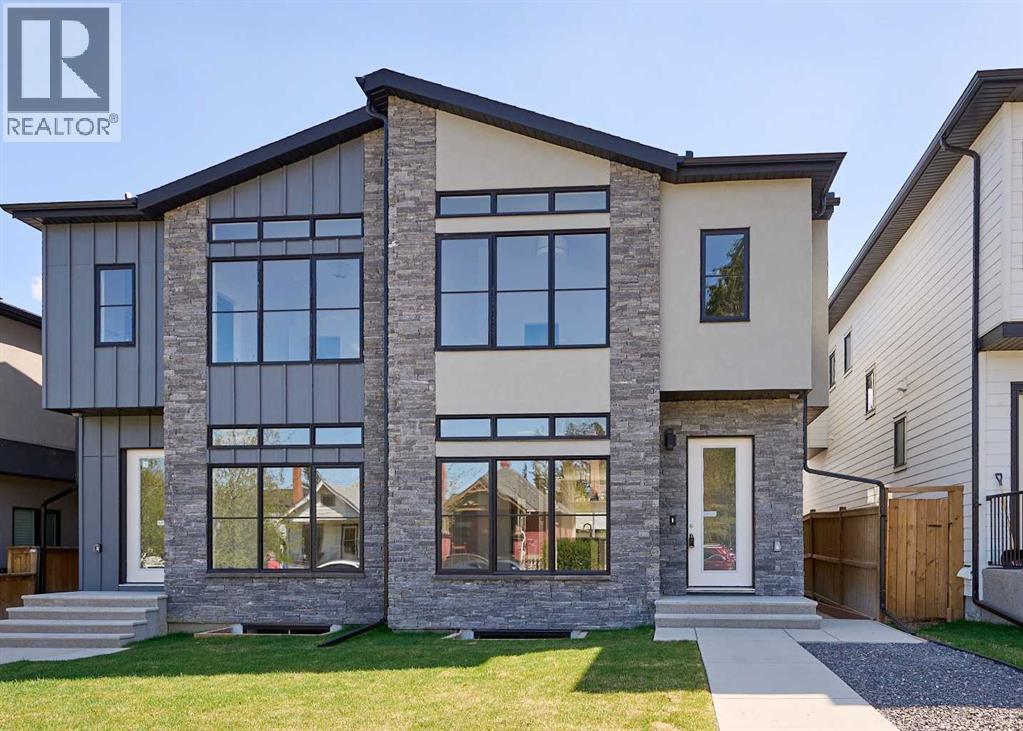
This nearly brand new half duplex is squeaky clean and ready for it's next owner! You'll note the minute you step through the front door that this home was incredibly thoughtfully designed, with beautiful finishes. Luxury vinyl plank flooring flows nicely throughout the entire main floor, keeping things neat and tidy. The kitchen is a great size with plenty of cupboards, quartz countertops, a lovely built in hood fan, stainless steel appliances, and a walk in pantry with not a wire shelf in sight! Only custom made MDF shelving in there! You'll note this is not just a your cookie cutter kitchen. The cabinets extend all the way to the ceiling with an extra row up top, a lovely window over the kitchen sink, and there is an island with garbage pull out as well. You will love the living room with it's cozy gas fireplace and custom built ins on either side. A huge window floods this entire living area with natural light. The primary bedroom is at the front of the home. It is a great size, with a positively massive window to enjoy the sunshine or the stars. Once again, custom details are all throughout this space... custom built ins make this walk in closet a functional show stopper. From here you can walk right in to your three piece ensuite with custom glass shower. Another bedroom, a full four piece bathroom, and a laundry/mudroom round off this floor. Follow the custom wrought iron railing down to the basement where you are greeted by a HUGE family room. Hosting the big game with all your family and friends will be no trouble at all in this space! There are three more bedrooms down here, one of which is very large, and there is another full four piece bathroom as well. Hot water on demand, a high efficiency furnace, a large deck with aluminum railing are just a few more things that add such great value to this home that is in mint condition. Keep your car warm in the attached single car garage, and don't fret because there is a huge driveway for more off street parking . This home is tucked on a nice quiet street with a cul de sac at the end. It is half a block from a playground and green strip with a paved walking path that wraps all the way around town. It's a straight shot down just a couple blocks to the schools, and groceries, pharmacies, restaurants, and a wonderful library and cafe are right there too. Raymond is a charming place with fantastic amenities like the outdoor swimming pool, ice arena, tennis & pickleball courts, outdoor basketball and beach volleyball courts, a brand new fitness facility, dance studio, great doctors, dentists, and so much more. Come see why people love settling down in this wonderful community with extra space and room to run! (id:51989)
Built in 2022, this contemporary like-new home in River Heights combines stylish design with family-friendly functionality. A sunny south-facing front patio welcomes you with space to enjoy morning coffee or keep an eye on the kids while they play. Inside, 9’ ceilings create an airy atmosphere while durable finishes stand up to everyday life. A bright flex room at the front of the home provides a comfortable space for work, study or a playroom. Flowing through the main level, the open plan layout balances togetherness with defined spaces. The inviting living room offers a relaxed setting that extends easily to the rear deck, ideal for summer barbecues or unwinding outdoors. Anchoring the design, the dining area keeps family meals and gatherings connected, while the modern kitchen blends function and style with quartz countertops, stainless steel appliances, timeless subway backsplash and a central island with seating for casual bites. A pantry ensures everything is within easy reach and a powder room enhances convenience. Upstairs, the hallway landing is generous enough for a cozy reading nook or homework station. The spacious primary retreat features a walk-in closet and a sleek ensuite with dual sinks and an oversized shower for a touch of everyday luxury. Two additional bedrooms share a well-appointed four-piece bathroom and the upper laundry room saves time and steps on busy family mornings. The walkout basement is ready for future development, already offering direct access to the fenced backyard where kids and pets can play safely on the grassy lawn. A rear deck with stairs down provides a seamless indoor-outdoor connection and a parking pad accommodates two vehicles. Living in River Heights means being minutes from schools, playgrounds and shopping, while Cochrane’s trail network and outdoor spaces are always close at hand. This home delivers the style you want with the practicality your family needs. (id:51989)
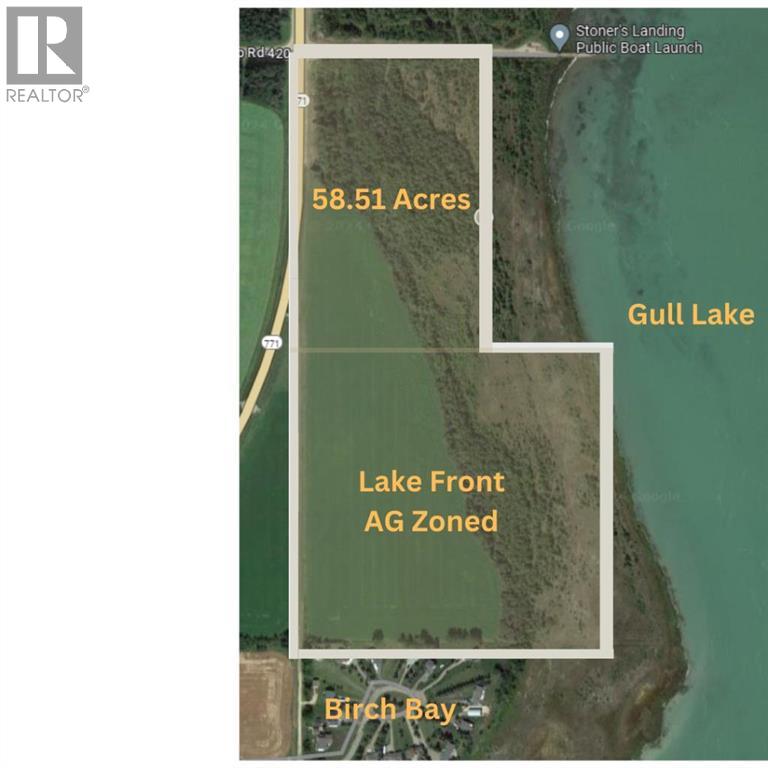
58.51 acre parcel with Gull Lake frontage currently Zoned AG with Parkland Beach to the north and Birch Bay to the south. 27 Acres of this piece are cultivated. Possibilities are endless here with county approval development ideas include a Wedding Venue, Campground or Residential Development. Directly to the north is the Stoner's Landing public boat launch. Rare opportunity here to own lakefront property on the west side of Gull Lake with Paved Access. (id:51989)
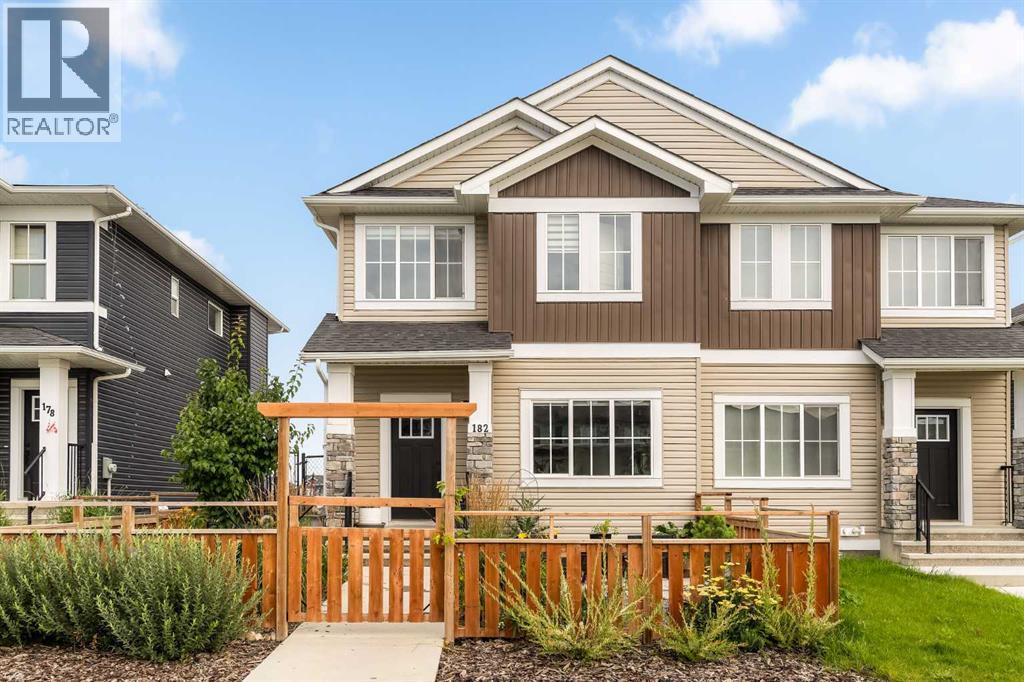
Modern farmhouse-style half duplex in the desirable community of Crystallina Nera East! Offering over 1,400 sq ft of thoughtfully designed living space, this brand new 2-storey home features 3 bedrooms, 2.5 baths, and an open-concept layout perfect for everyday living. The main floor showcases 9’ ceilings, a bright great room, and a functional kitchen with pantry flowing into the dining area - ideal for entertaining. Upstairs, you’ll find a spacious primary bedroom with walk-in closet and private ensuite, along with two additional bedrooms, a full bath, and convenient upper-floor laundry. Enjoy the added value of a single attached garage and front drive access. Located close to parks, schools, shopping, and public transit, this home is perfect for first-time buyers, young families, or investors. Don’t miss this opportunity! (id:51989)
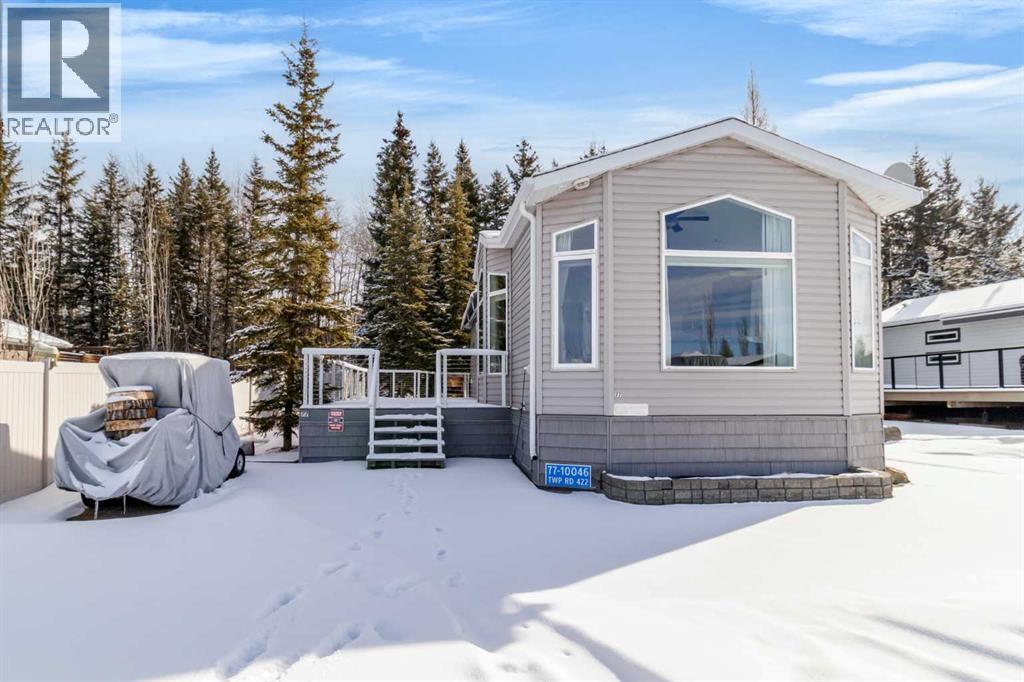
Welcome home to this stunning property, thoughtfully designed for year-round living and enjoyment!This home was personally customized down to every last detail. Starting with a solid RTM frame, the owners then added beautiful custom cabinetry, quality flooring, stylish lighting, elegant drapery, and so many other thoughtful finishes that make it feel truly one-of-a-kind.The heart of the home is the bright, inviting kitchen, featuring a large center island, generous dining space, and tons of natural light pouring in through the many picture windows. It’s the perfect spot for morning coffee, family meals, or casual entertaining.You’ll love the primary bathroom with its dual sinks and extra storage, and the spacious primary bedroom tucked at the back, offering peaceful views of the treed yard. Step outside onto the low-maintenance composite deck and relax in the sunroom while overlooking the cozy firepit area and your beautifully manicured backyard — complete with artificial turf and interlocking brick for easy upkeep.This home sits in the wonderful community of Raymond Shores, where owners enjoy access to a fantastic clubhouse, indoor pool, private beach, marina, walking trails, and pickleball courts. It’s truly a lifestyle property with something for everyone. Boat slip in the Outland Marina is available.Bonus opportunity: The two adjacent lots with homes are also available for purchase — making this an incredible chance for family or friends to buy together and create something special side by side.If you’re looking for a move-in ready home with thoughtful custom touches in a welcoming lakeside community, this one is not to be missed. (id:51989)
Brand-new infill in desirable Killarney, purchase price includes GST. Enjoy 2008 sq ft above grade of luxury high-end finishings throughout constructed by long time local builder EBL Contracting. This home will impress you, from the STONE AND STUCCO exterior to the vaulted ceilings and glazing boasting all kinds of natural light. TEN FOOT CEILINGS on main, nine foot ceilings lower and upper, gourmet kitchen, high-end appliances, quartz countertops, engineered hardwood and ceramic tile floors throughout. Enjoy flat painted drywall ceilings, all high end finishing completed onsite, LEGAL LOWER BASEMENT SUITE complete with spacious primary and full ensuite bath with double sinks, separate 2pc powder room - perfect for your in-laws, parents, nanny suite or lower tenants. Full appliance package down and in-floor heat system. Full height cabinets off the back main floor entryway to increase your storage. So much thought has been put into this design and floor plan for lifestyle and functionality. The double garage is complete with insulation, rough-in for EV vehicle and is complete with drywall. Main floor is wide open for your perfect placement of dining and living room furnishings. Three spacious bedrooms up, laundry room with sink and ceramic tile baseboards. The primary suite is breathtaking and truly a retreat. Come and see the angled vaulted ceilings and matching windows, so much natural light, dream ensuite bath with heated floors, large standup shower, soaker tub, his and her sinks, and generous walk-in closet with built-ins. The lower-level legal permitted suite is the perfect layout with a large primary bedroom, full ensuite bath with double sinks, heated floors, additional two-piece powder room, great working kitchen, and living room. Enjoy the lower suite for your personal living or rent out for future revenue. Enjoy CENTRAL AIR conditioning for those warmer days. This lot is 125 feet long - giving a little more space to the backyard compared to others. Fabulo us deck off the back with a gas line for your BBQ. Very low maintenance front and back lawns. This is an amazing location in the city, close to absolutely everything including downtown, 17th Avenue district shops and restaurants, public transit, schools, cycling routes, and all major roadways. Nearby amenities include parks, fitness centers, grocery stores, cafes, and entertainment options, making it a perfect place for a vibrant urban lifestyle. Progressive New Home Warranty coverage included. Lower suite would be ideal for an Air B&B. (id:51989)
Prime Redevelopment Opportunity Near the U of A! Explore the potential of this 42 x 130 ft lot, offering flexibility with Small Scale Residential (RS) zoning. This property allows for various uses, from multi-unit residential to some commercial options. Key features of this property: Strategic Location: Located in a sought-after area with easy access to amenities, Whyte Avenue, and the University of Alberta, which is a factor in rental demand. Rental Income: The property currently earns $2,300/month in rental income on a flexible, month-to-month arrangement. This is a plus, especially while you await your permits.. This is a plus, especially while you waiting for your permits. Development Potential: The lot size and zoning are suitable for various development ideas, such as a multi-suite project or a custom residence with additional income potential. This property is a good option for those looking to build a multi-unit rental or a primary home with a secondary suite. The seller has a drawing for 6-plex. (id:51989)
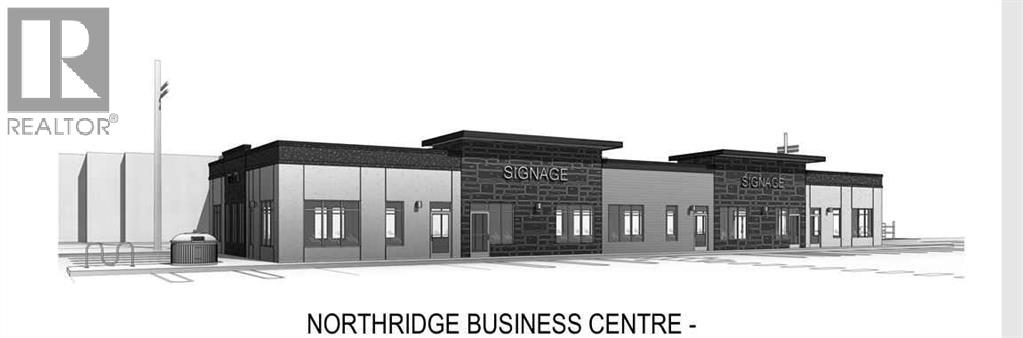
Offered for lease. Newly constructed office building in Northridge Business Centre. This is a building that will be ready for you to design and construct an interior to fit your needs. All on ground level. Lots of parking. Ideal space for an office, doctor's office, bank, or retail. Easy street to access. Will be great street appeal!! There are 5 bays and the entire space may be leased or one, two, three or four bays. This space is for 2,742 square feet and is a sample for 2 bays. (Example Bays # 2 and 3). Basic Rent is $28.00 PSF. 2,742 sq ft - $6,398.00 + $319.90 GST = $6,717.90 (Total Monthly Basic Rent). Additional Rent - $9.00 PSF (Estimate) = $2,056.50 + $102.83 GST = $2,159.33 (Total Monthly Additional Rent). Total Monthly Rent Payment - $8,877.23. (id:51989)
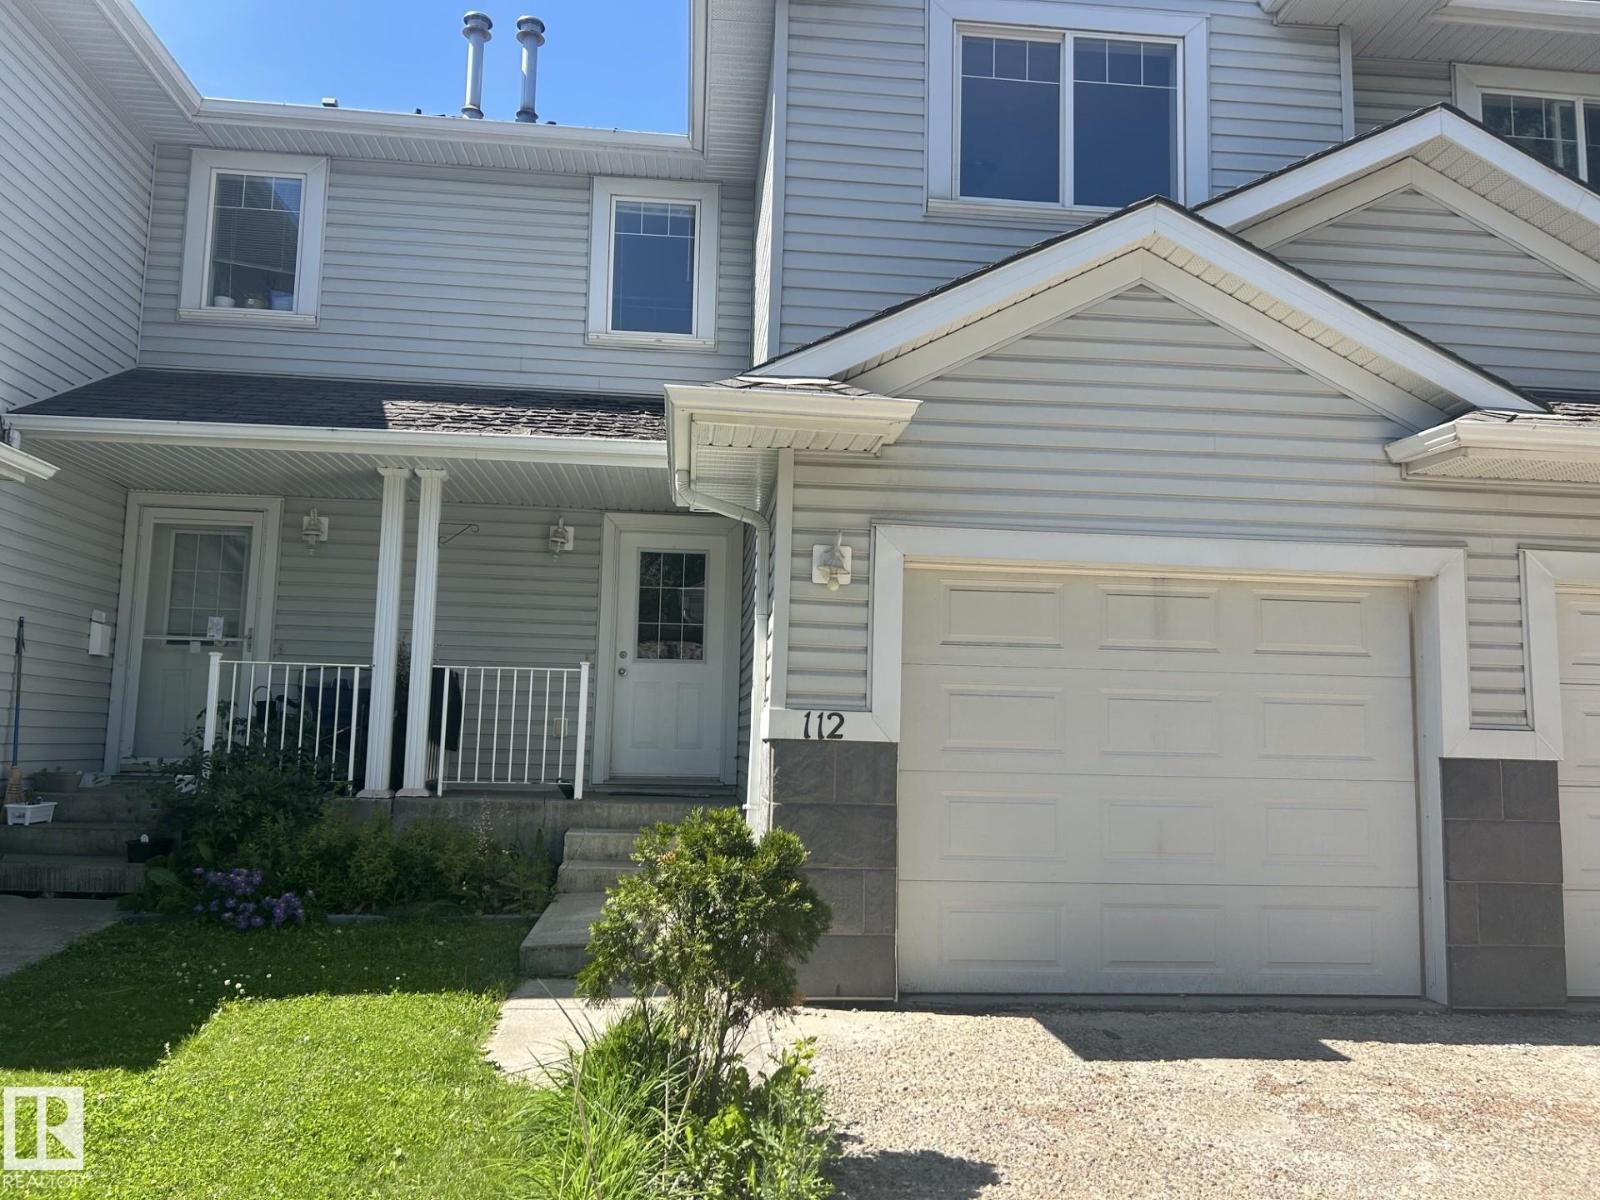
AMAZING LOCATION AND VALUE in this renovated Townhouse in Larkspur! Situated at the end of a quiet street, this move-in condition 3 Bed and 1.5 Bath is a few minutes walk from Superstore, Winners and other great shopping. Enjoy this unit with fresh paint . On the Main floor you will find a spacious and bright kitchen with island, nice size living and dining area and 2 piece bathroom, all renovated with brand new beautiful laminate flooring. . Second floor boasts a large master bedroom with huge walk in closet, 2 spacious bedrooms and 4-piece bath. Enjoy the backyard Unfinished basement ready for your design ideas. 5 appliances. Wonderful family home with very low condo fees, only $151 per month. Close to shopping, schools and Whitemud Drive (id:51989)