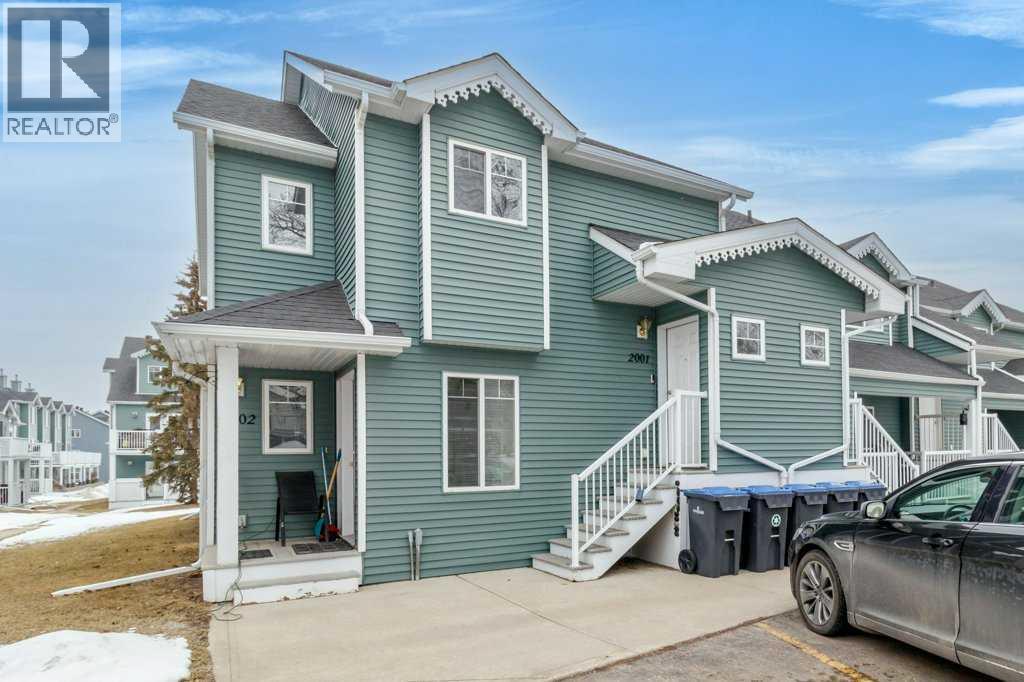
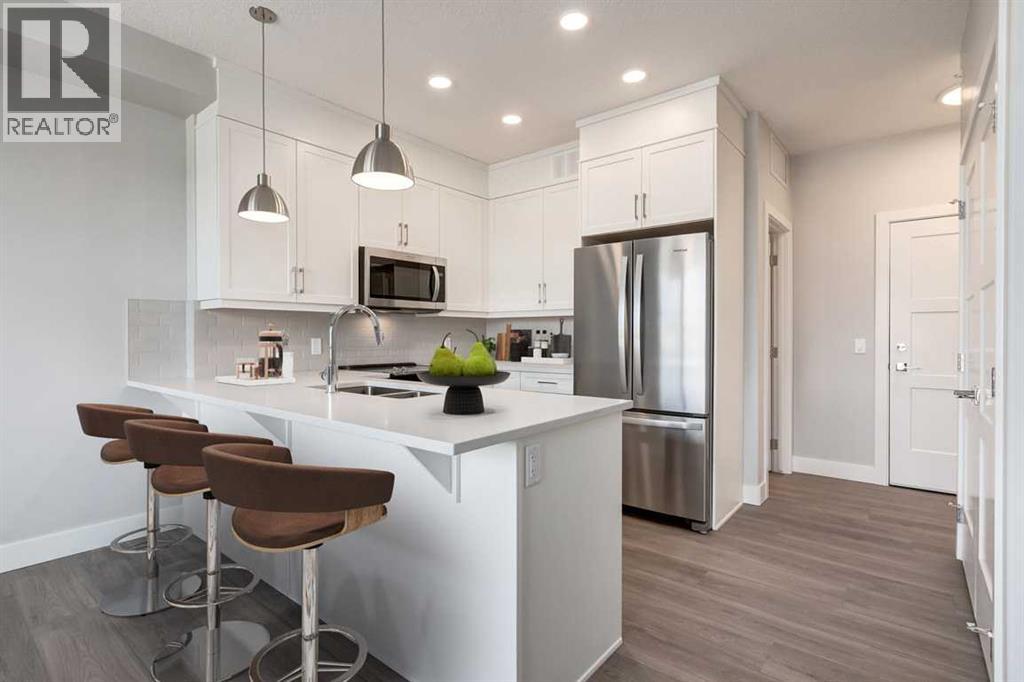
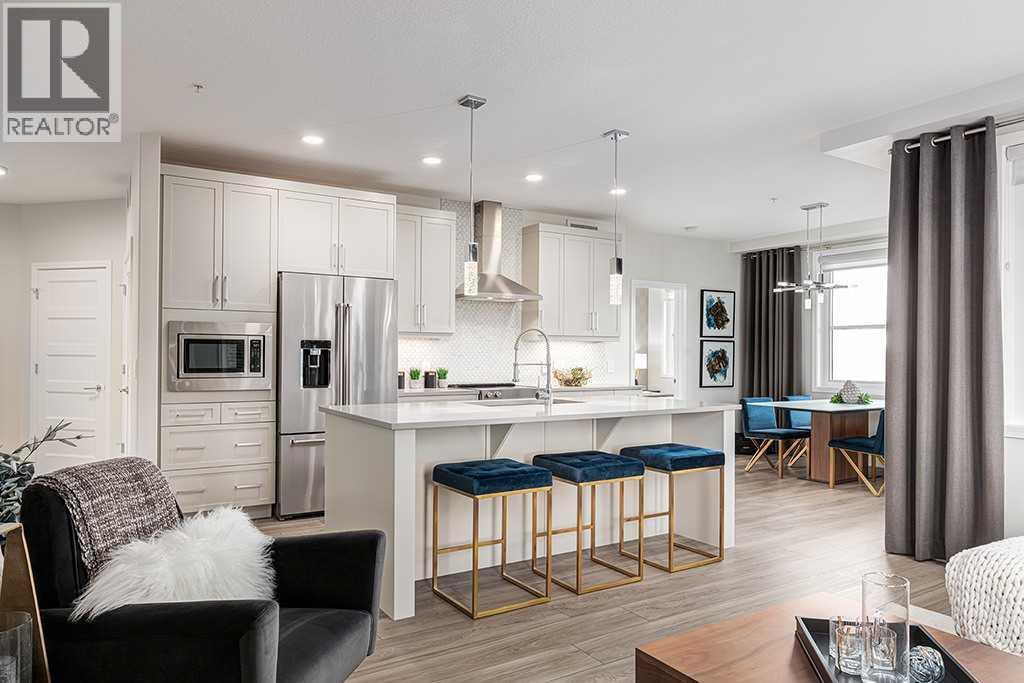
This one bed plus den unit ensures condo living at its finest in the heart of Sylvan Lake! Well maintained upper level suite offers the perfect blend of comfort, convenience, and low maintenance living. An ideal home for first time buyers, young families, working professionals, or retirees. Enjoy a bright and open floor plan featuring a spacious kitchen, cozy gas fireplace, and a sunny living area that leads to your private, sun drenched deck. The thoughtfully designed layout includes one bedroom plus a versatile den. With ample storage throughout and pride of ownership evident, this home is move in ready. Located just minutes from the beach, restaurants, shops, and grocery stores, you’ll love the unbeatable proximity to everything Sylvan Lake has to offer. Safe, secure, and easy to maintain—this is carefree condo living at its best! Updates include; New Fireplace (October 2025), New hot water tank (Sept 2024), New washer & Dryer (summer 2025), New dishwasher (Summer 2025) (id:51989)
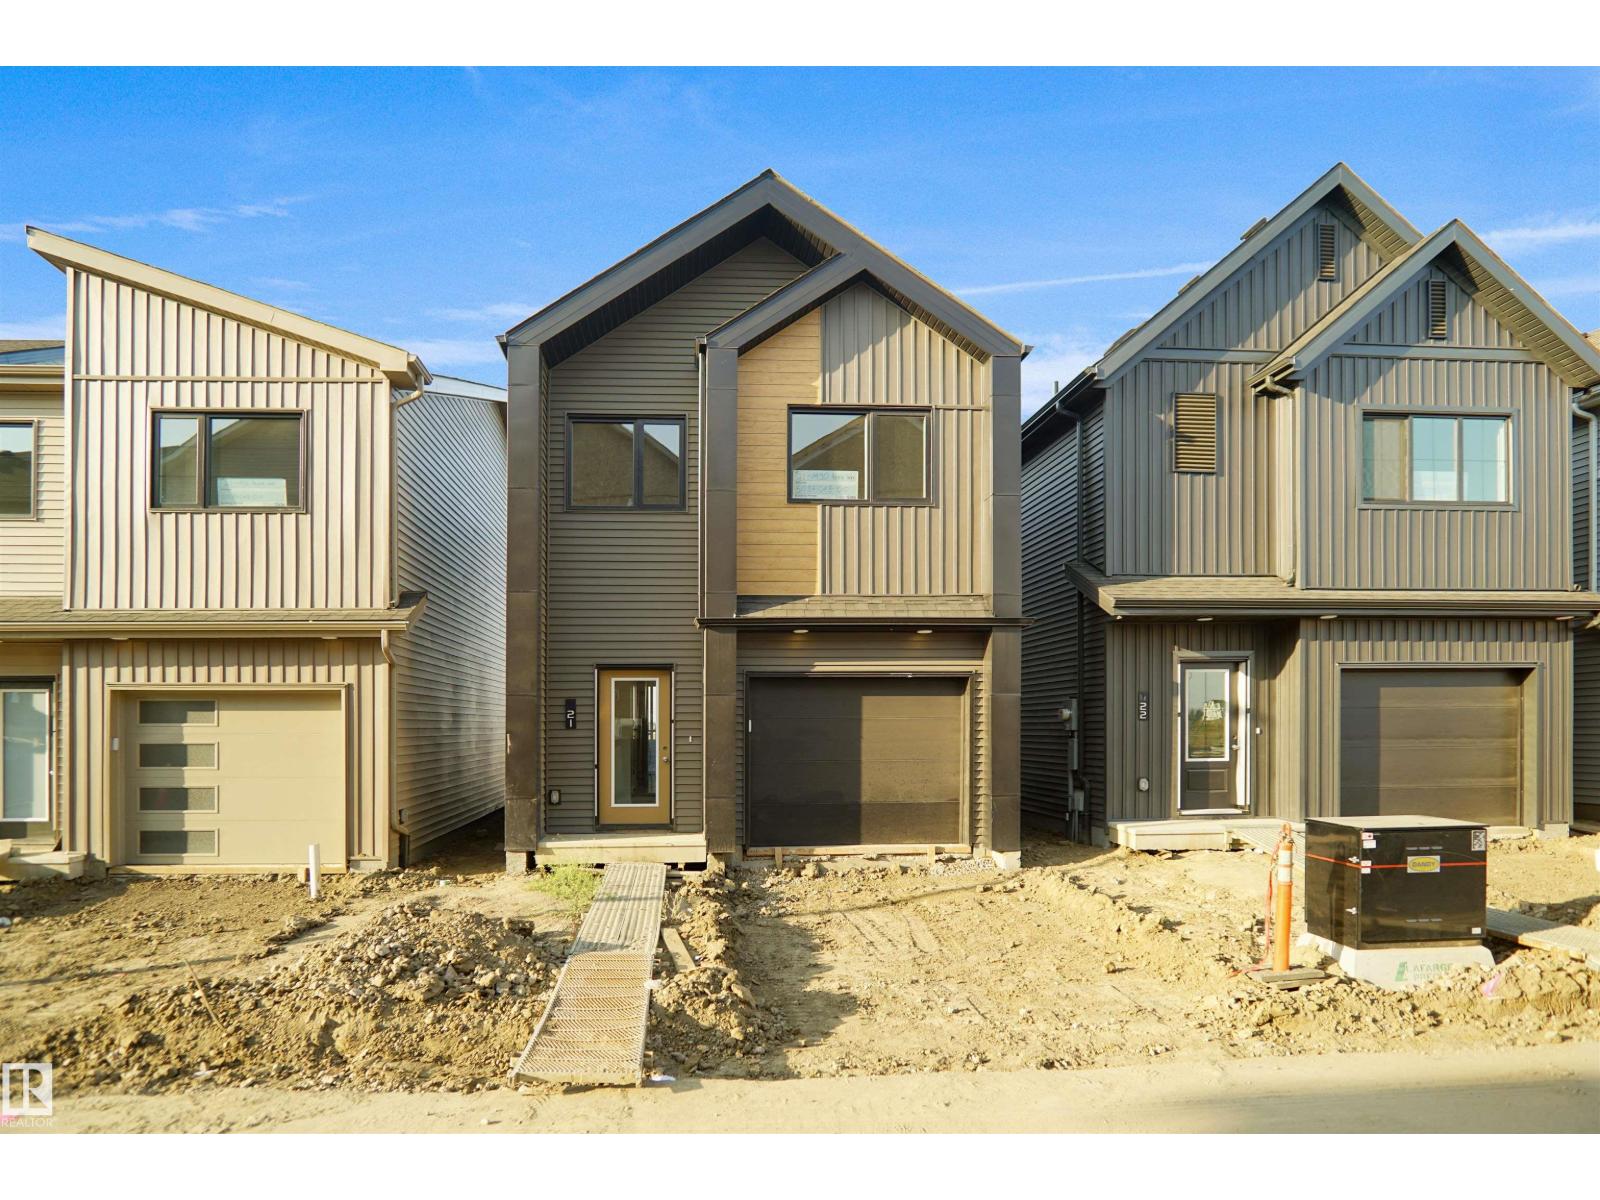
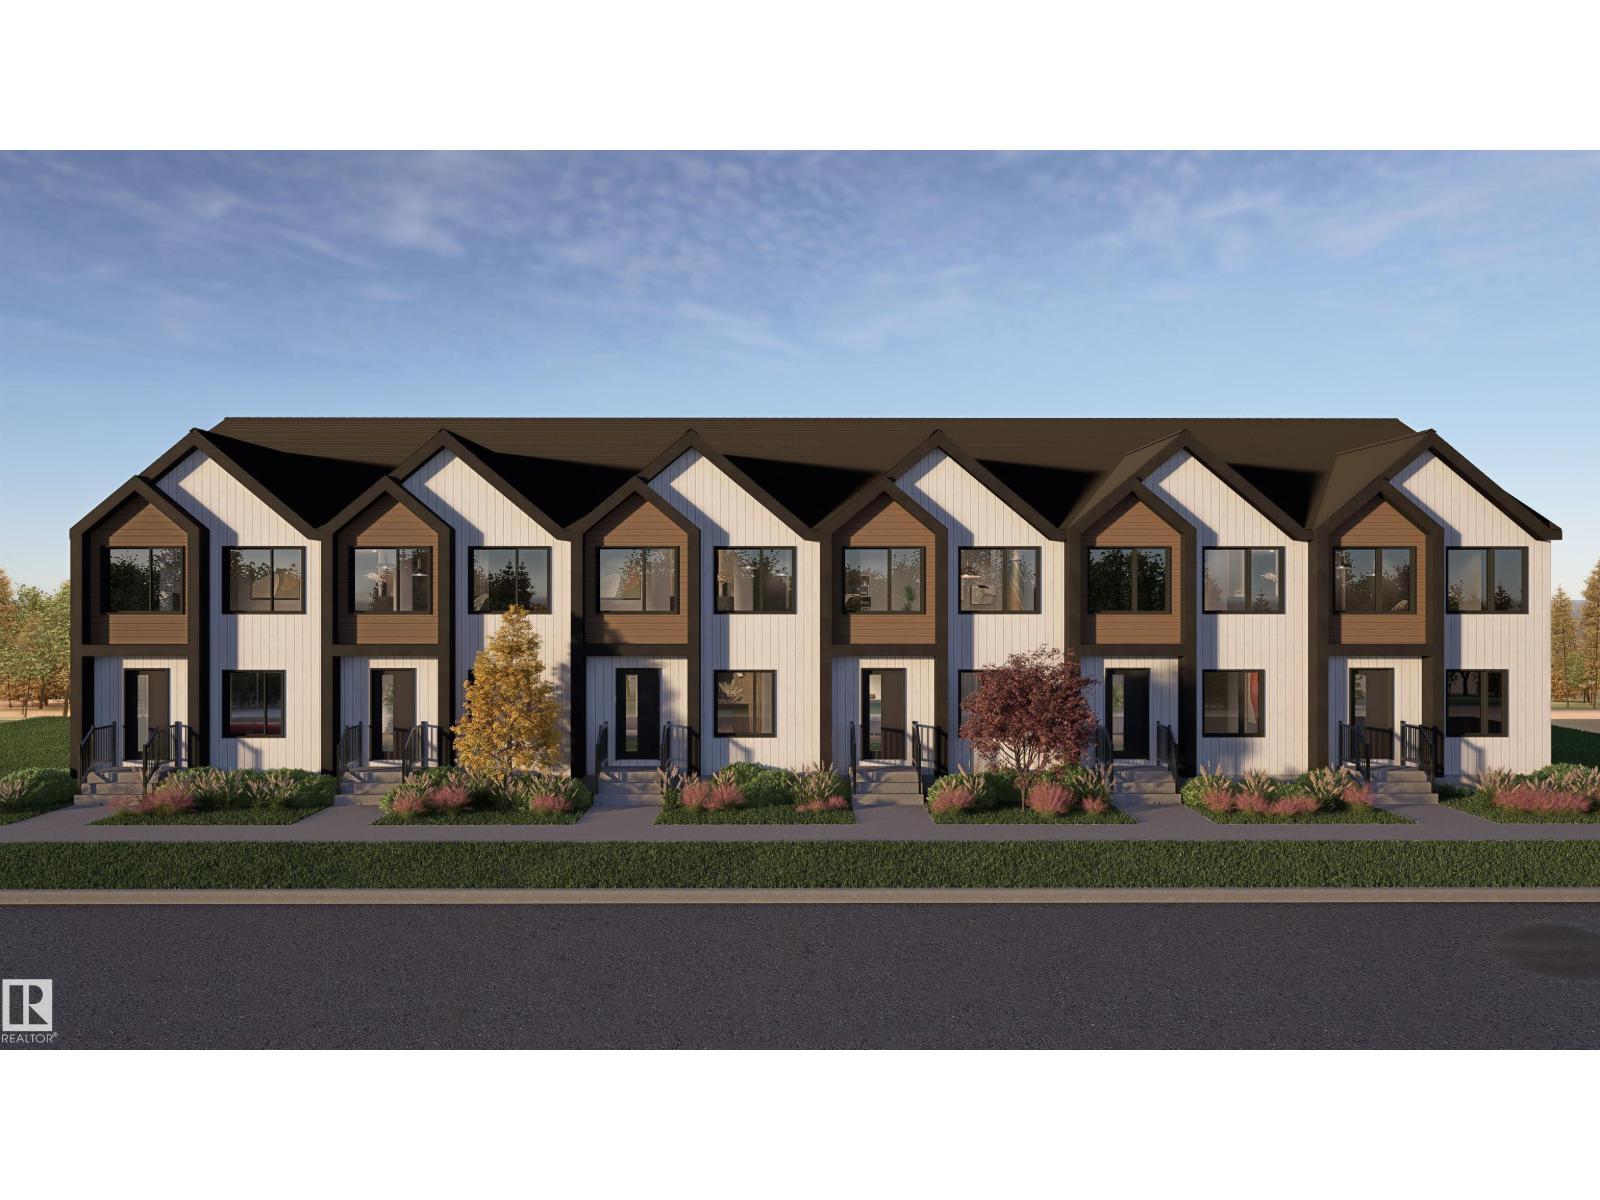
Welcome to Broadview Homes newest product line the Village at Aster located in the hear of the South East Edmonton. These detached single family homes give you the opportunity to purchase a brand new single family home for the price of a duplex. These homes are nested in a private community that gives you a village like feeling. There are only a hand full of units in this Village like community which makes it family orientated. From the superior floor plans to the superior designs owning a unique family built home has never felt this good. Located close to all amenities and easy access to major roads like the Henday and the whitemud drive. A Village fee of $29 per month takes care of your road snow removal so you don’t have too. All you have to do is move in and enjoy your new home. This home is move in ready! (id:51989)

Tucked into 20.49 acres of untouched countryside, this property isn’t just land — it’s a place where you can finally slow down. A winding river cuts through the heart of the property, creating the kind of peaceful soundtrack you didn’t know you were missing. Imagine waking up to the sound of water moving gently past your door, slipping out in the morning with your fishing rod or kayak, and spending the afternoon on your own private sandy shoreline, casting for walleye or just soaking in the stillness.Surrounded by tall trees that offer shade, privacy, and year-round beauty, this land gives you a sense of seclusion without leaving you completely off the grid. The existing deck makes it easy to pull up your camper, plug in, and start enjoying the land right away — no waiting on permits or big infrastructure builds. It’s the perfect setup for weekend retreats, creative getaways, or even testing the waters on a more off-grid lifestyle.And when you're ready to take the next step, much of the groundwork has already been done. A well is drilled, power is at the road, and the property is accessible all year thanks to a snow-plowed road — giving you true four-season access without sacrificing the feeling of escape. If staying connected is important, internet is available, making it possible to blend peace and productivity in a way few properties allow.This is the kind of place that naturally draws you in and gets you dreaming bigger. Maybe it’s a cabin you’ve always wanted to build. Maybe it’s an outdoor adventure basecamp, a place to host family, or the start of something more — like a private Airbnb or rustic retreat others can experience too. With room to roam, space to hunt, and a landscape that feels like it belongs in a nature reserve, this property gives you the blank canvas you’ve been waiting for — with just enough done to get you living the lifestyle right now.You don’t come across places like this often — where the land works with you, the water brings you peace, and the options ahead feel limitless. Bring your camper, bring your plans, or just bring yourself — and see what this riverfront escape could become. (id:51989)
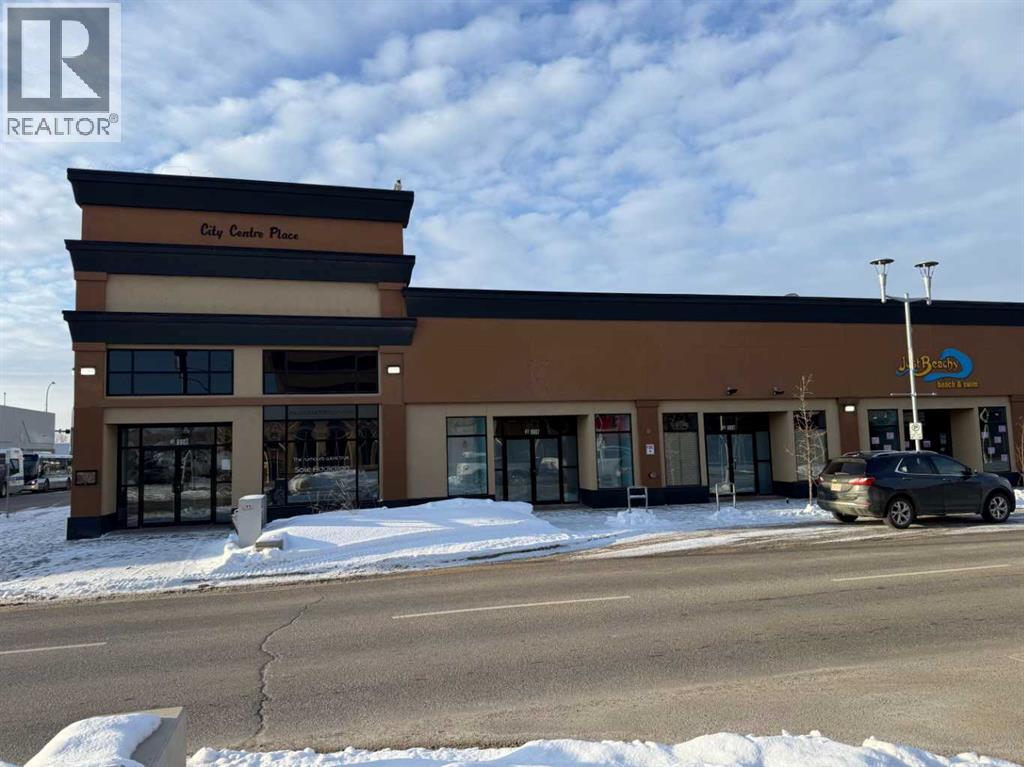
WELL SUITED 2608SQ.FT. OF COMMERCIAL LEASE SPACE SUITABLE FOR RETAIL, PROFESSIONAL,, OFFICE, HEALTH & WELLNESS, SERVICE BASED. Located in a landmark building on 100Ave. in downtown Grande Prairie with good street parking in front and along 99st. to the east of the property. This space offers mostly open retail area with large windows in the front perfect for display & signage. Storage area & bathroom at the rear of the space lead to loading area with possible additional storage in lower level of the building. Affordable rent costs with well managed common area costs allow a great opportunity to take your business to the next level while keeping overhead manageable. Base rent($11): $2390.67 Common costs($6.15): $1336.60 Total Monthly costs: $3727.27 + GST + utilities. AVAILABLE FOR MAY 1, 2026. Business operating must have appt. for viewing. Call a commercial realtor today for more information and to arrange a tour!! (id:51989)
16 West is an impeccably designed boutique condominium by Cove Properties, one of Calgary’s most respected multifamily builders, known for an unwavering commitment to quality craftsmanship and thoughtful design. Ideally situated in the sought after community of Greenwich NW, 16 West introduces a new standard of spacious, single level living, with homes ranging from 563 sq. ft. to 1,469 sq. ft., offering the perfect fit for those looking to downsize, upsize, or rightsize their lifestyle without compromising on space, comfort, or style. Beyond the residences, 16 West sets itself apart through exceptional construction, including an advanced sound attenuation program, along with in floor heating, rain screen technology, and secure SafeWalk parkades designed to enhance everyday comfort, durability, and peace of mind. Positioned on one of the most desirable sites in Greenwich, the building backs onto a municipal reserve, sits adjacent to a park, and offers unobstructed views of Canada Olympic Park (WinSport), the Rocky Mountains, and surrounding green spaces. Residents will enjoy direct access to walking paths, while being just a five minute walk to the Calgary Farmers’ Market West and the growing Greenwich retail district. Downtown Calgary, the University of Calgary, Market Mall, and Foothills Hospital are all just minutes away, offering exceptional connectivity. Your new TRIBECA floor plan is thoughtfully designed and features 514 sq.ft. RMS and 564 sq.ft. architectural measurement, delivering a beautiful one bed + one bath unit for a perfect price. Inside, you will find a great layout that incorporates living, dining, galley kitchen, en-suite laundry, and a large bedroom with walk through closet to the bathroom. The kitchen comes with custom cabinetry, quartz countertops, designer tile, premium fixtures, and stainless steel appliances. A standout feature is the large private patio, perfect for seamless indoor-outdoor living. 16 West offers a full selection of 1 be d, 1 bed + den, 2 bed, and 2 bed + den homes, all featuring spacious private outdoor areas with gas lines for BBQs, one titled parking stall, and a choice of 4 curated interior finishing packages including a wide range of upgrade options such as fireplaces and AC. Construction is anticipated to begin in Q3 2026, with completion and possession projected for Q4 2027 to Q2 2028. Final legal plans and property taxes are yet to be confirmed. RMS measurements are based on architectural plans. Photos shown are from previous Cove Properties show suites and do not represent the exact unit. This is a rare opportunity to own an adorable 1 bedroom unit in one of Calgary’s most exciting and well connected new communities. Contact your agent today to learn more about our pre-construction pricing, all available floor plans, early purchaser incentives, and to explore customization options at the sales centre. (id:51989)
16 West is an impeccably designed boutique condominium by Cove Properties, one of Calgary’s most respected multifamily builders, known for an unwavering commitment to quality craftsmanship and thoughtful design. Ideally situated in the sought after community of Greenwich NW, 16 West introduces a new standard of spacious, single level living, with homes ranging from 563 sq. ft. to 1,469 sq. ft., offering the perfect fit for those looking to downsize, upsize, or rightsize their lifestyle without compromising on space, comfort, or style. Beyond the residences, 16 West sets itself apart through exceptional construction, including an advanced sound attenuation program, along with in floor heating, rain screen technology, and secure SafeWalk parkades designed to enhance everyday comfort, durability, and peace of mind. Positioned on one of the most desirable sites in Greenwich, the building backs onto a municipal reserve, sits adjacent to a park, and offers unobstructed views of Canada Olympic Park (WinSport), the Rocky Mountains, and surrounding green spaces. Residents will enjoy direct access to walking paths, while being just a five minute walk to the Calgary Farmers’ Market West and the growing Greenwich retail district. Downtown Calgary, the University of Calgary, Market Mall, and Foothills Hospital are all just minutes away, offering exceptional connectivity. Your new GRAMERCY floor plan is thoughtfully designed and features 844 sq.ft. RMS and 911 sq.ft. architectural measurement. Inside, you will find 2 generously sized beds and 2 full baths. The chef inspired kitchen is complemented by custom cabinetry, quartz countertops, designer tile, premium fixtures, and stainless steel appliances, while spa inspired bathrooms and in-suite laundry complete the home. A standout feature is the wonderful patio facing park space, perfect for seamless indoor-outdoor living. 16 West offers a full selection of 1 bed, 1 bed + den, 2 bed, and 2 bed + den homes, all featuring spaci ous private outdoor areas with gas lines for BBQs, one titled parking stall, and a choice of 4 curated interior finishing packages including a wide range of upgrade options such as fireplaces and A/C. Construction is anticipated to begin in Q3 2026, with completion and possession projected for Q4 2027 to Q2 2028. Final legal plans and property taxes are yet to be confirmed. RMS measurements are based on architectural plans. Photos shown are from previous Cove Properties show suites and do not represent the exact unit. This is a rare opportunity to own a spacious bungalow style condominium in one of Calgary’s most exciting and well connected new communities. Contact your agent today to learn more about our pre-construction pricing, all available floor plans, early purchaser incentives, and to explore customization options at the sales centre. (id:51989)
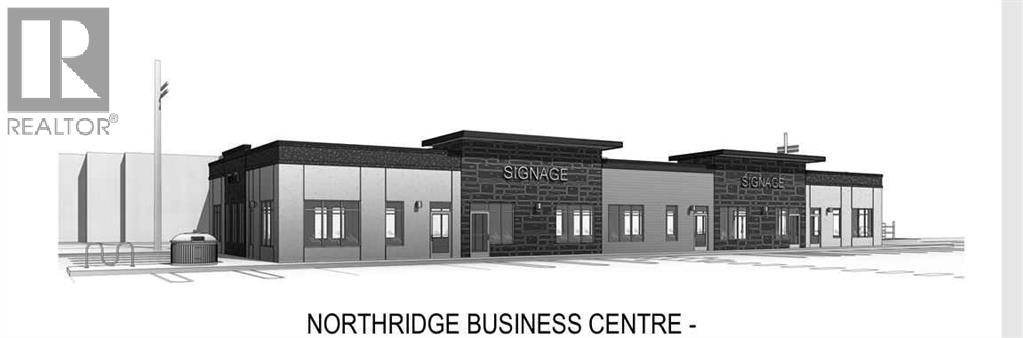
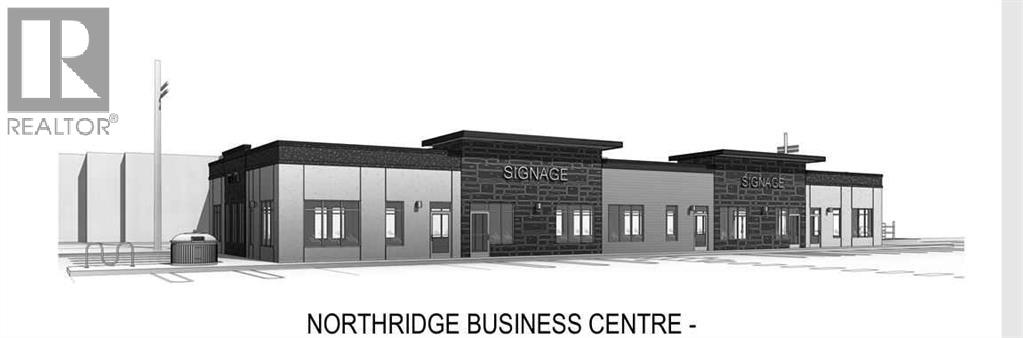
Offered for lease. Newly constructed office building in Northridge Business Centre. This is a building that will be ready for you to design and construct an interior to fit your needs. All on ground level. Lots of parking. Ideal space for an office, doctor's office, bank, or retail. Easy street to access. Will be great street appeal!! There are 5 bays and the entire space may be leased or one, two, three or four bays. This space is for 1,371 square feet and is an individual bay (Bay # 2,3,4 or 5 one of these). Basic Rent is $28.00 PSF. 1,371 sq ft - $3,199.00 + $159.95 GST = $3,358.95 (Total Monthly Basic Rent). Additional Rent - $9.00 PSF (Estimate) = $1,028.25 + $51.41 GST = $1,079.66 (Total Monthly Additional Rent). Total Monthly Rent Payment - $4,438.61. (id:51989)
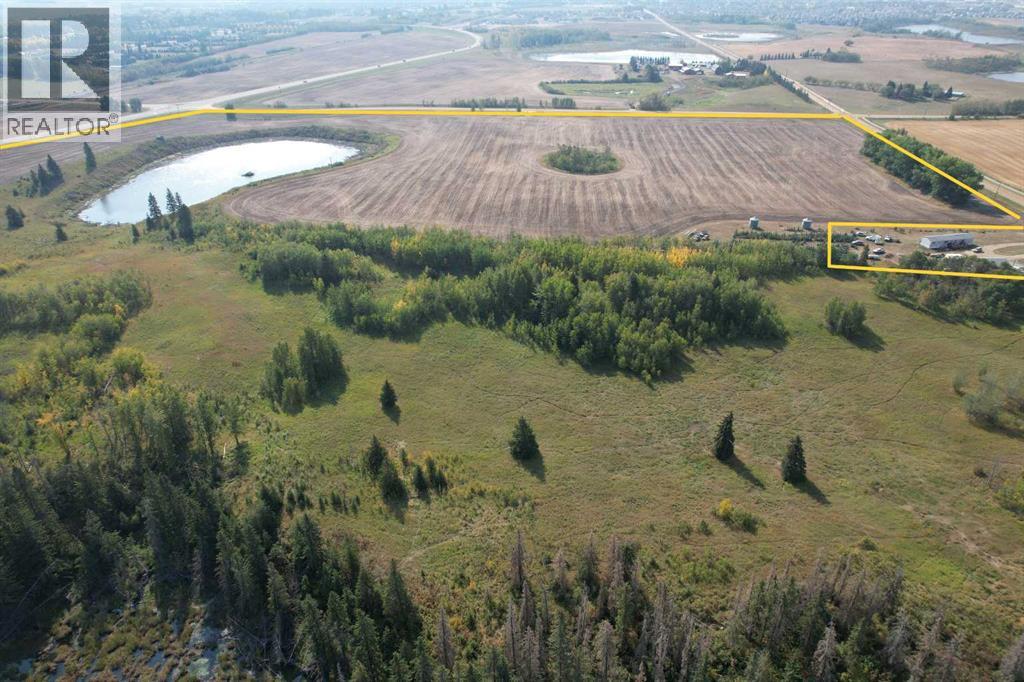
This 140 +/- acre parcel of bare land is within 1 mile of Blackfalds and 4 miles south of Lacombe. While the property is currently zoned Agricultural (Ag), it holds significant future potential as it lies within the Highway 2A Urban Corridor Area Structure Plan. Under this plan, the proposed new zoning is General Commercial, offering a strategic advantage for those looking toward long-term development or commercial use. The property offers a versatile opportunity for agricultural expansion or long-term investment. The property includes approximately 55 acres of productive cropland currently in use and roughly 63 acres of established pasture, making it well-suited for a mix of grain and livestock operations. Approximately 50 +/- acres identified as potentially improvable, providing a unique chance to increase the future productivity and value of the land.The Seller has been approved for a 4 acre first parcel out homestead, which is not included in this sale and expected to be completed in the next few months. There is a crop lease in place till the end of 2026, and a sale may be completed in the fall of 2026. Prospective buyers should also note that a small 3 +/- acre portion of the land is fragmented across the highway. Due to its size and location, this specific parcel does not allow for a building site. Whether you are looking to grow your existing land base or secure a diverse holding with future commercial prospects, this property provides a solid foundation with immediate utility and exceptional growth potential. (id:51989)
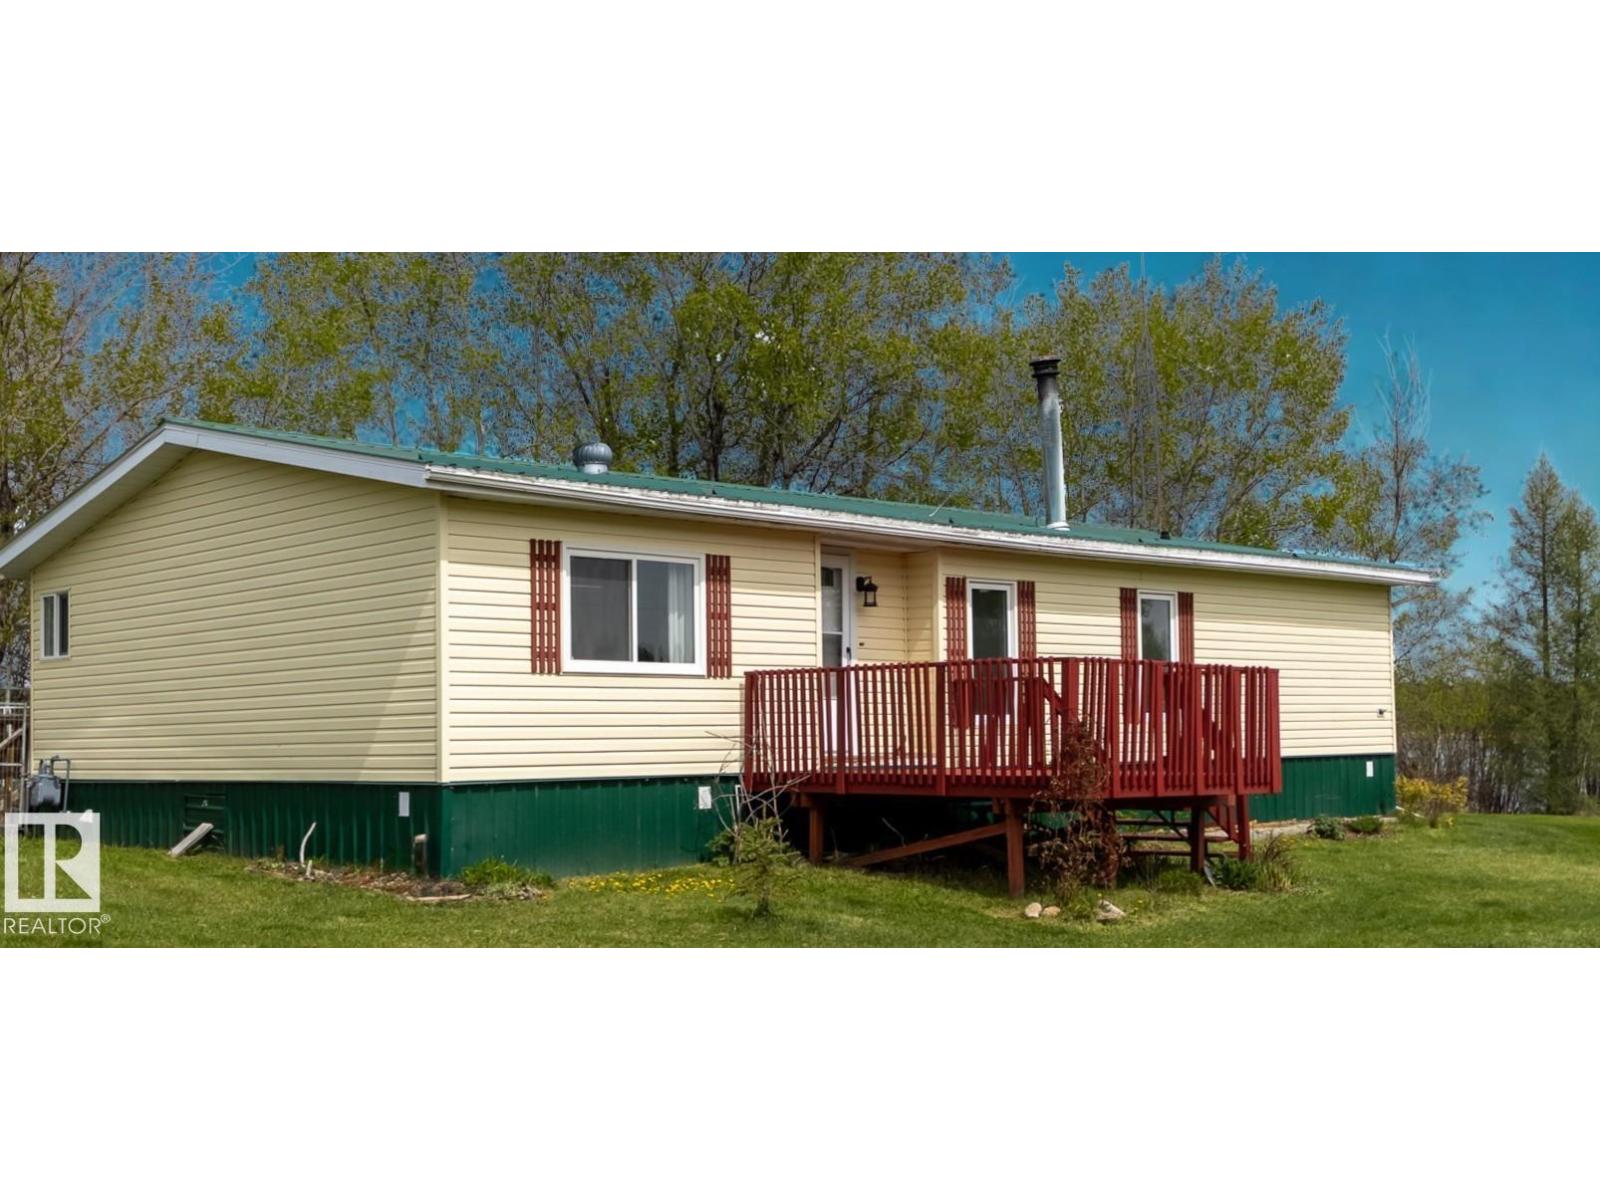
Lakefront acreage on 7.6 acres with full lake frontage along the entire north property line of Lake Michaud! Just one hour from Edmonton and minutes from Sangudo, this private retreat features a 1,504 sq ft bungalow, a 25' x 45' steel shop with 14' overhead door and concrete floor, and plenty of space to enjoy country living. The home offers 3 bedrooms, 2 bathrooms, and numerous recent upgrades, including new windows, vinyl siding, skylight, front and patio doors, exterior electrical improvements, home re-leveling, and a new deck overlooking the lake. Saskatoon berry bushes grow on the property, adding to the natural beauty of the setting. Whether you're seeking a year-round home or a weekend getaway, this well-maintained lakefront property offers privacy, recreation, and beautiful views in a peaceful setting. (id:51989)
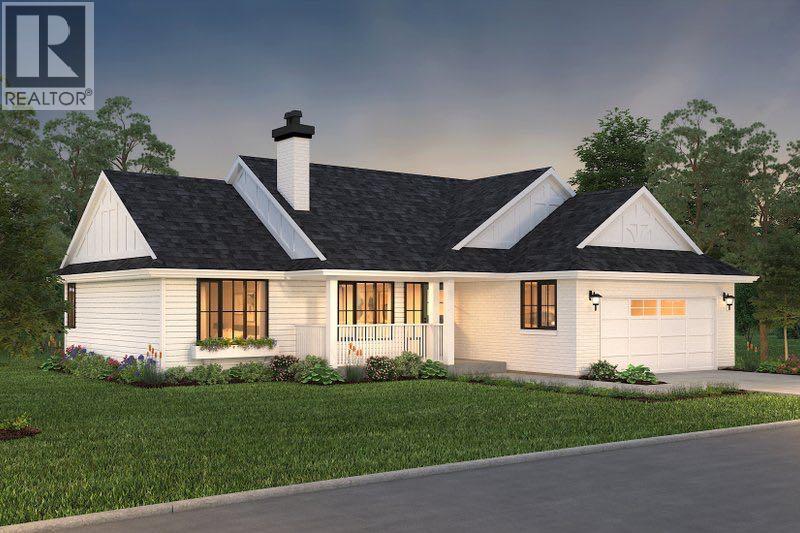
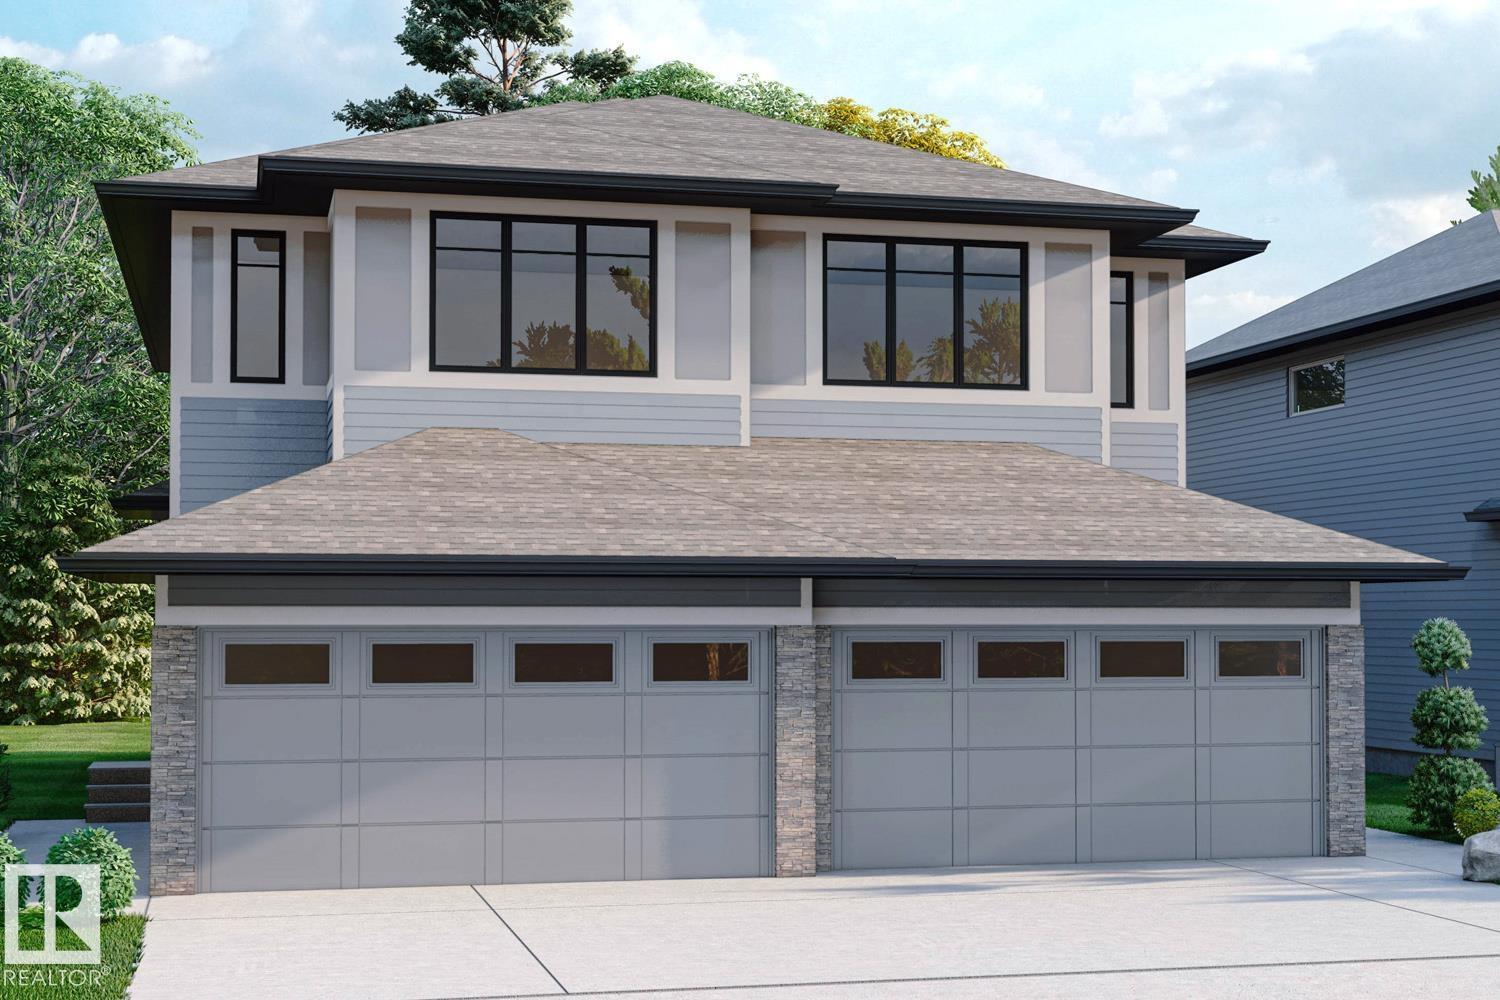
Discover your dream home in Evanlee Estates! This brand-new build south on The Shaftsbury Trail offers 1,096 sq. ft. of thoughtfully designed living space on a spacious 1.26-acre lot. Featuring 4 bedrooms and 3 bathrooms, the primary bedroom includes a walk-in closet and a 4 piece on-site, this home boasts an open-concept floor plan perfect for modern living and entertaining.Enjoy the convenience of a double car garage and the opportunity to personalize your home—buyers who act early may have the chance to select finishes and upgrades to suit their style.Construction is scheduled to begin in June with an anticipated completion in October 2026.Don’t miss this opportunity to own a beautiful new home in a growing community—submit your offer early to make it your own!New Home Warranty is included Builder is Peace Country Craftsman Picture is an Artist rendering shown. House plans available in supplements. (id:51989)
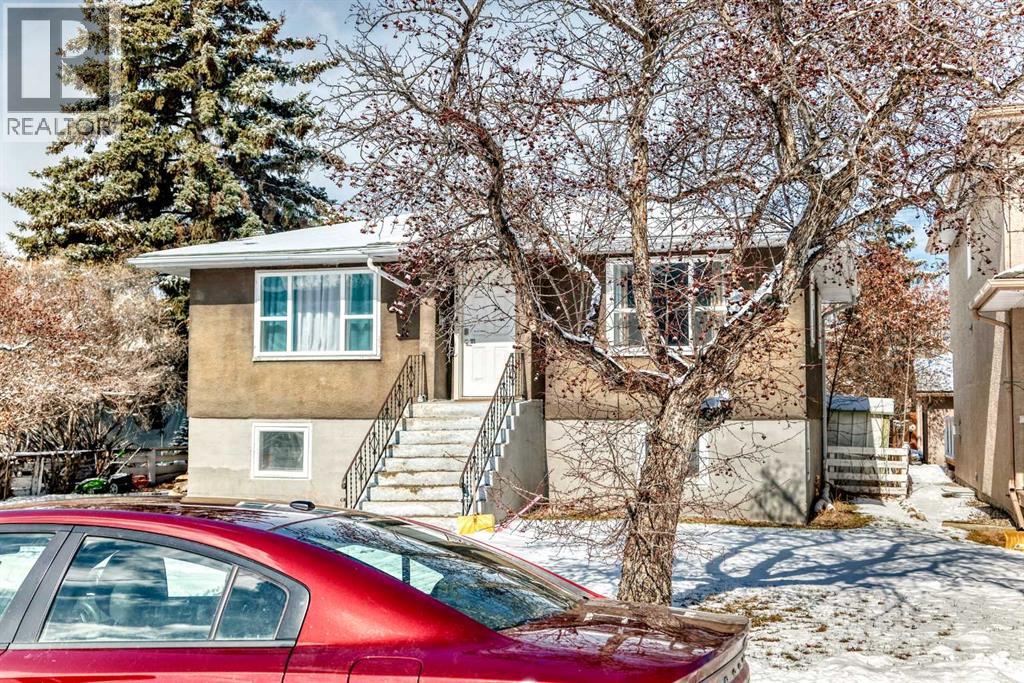
BRAND NEW PRICE !! Check out this solidly built bungalow with a stucco exterior sitting on a huge 50 x 130 foot deep lot zoned R-CG and sitting at the end of a quiet cul de sac, great location in West Hillhurst. A lot of redevelopment is happening on this block and in the area in general. This is a very solid raised bungalow with a large living and kitchen area plus two generous bedrooms up, large family room and two more good sized bedrooms in the lower level and a large laundry / furnace room. So in total there is 4 bedrooms, two baths and a separate entry from the back in case you may want to set up a separate legal suite down. Because it is a raised bungalow the windows in the lower level are all quite large and bring in lots of light and in fact all the windows in this home are very good sizes, makes for a nice bright home. Whatever you may want to do with this home there are a lot of possibilities, renovate, add on, go up, tear down and create a brand new development the possibilities are endless. This home is situated close to so many amenities, transit, parks, schools, the river and it's bike paths and a easy commute to downtown, Sait, University of Calgary, foothills hospital, etc. Land is becoming scarce in the inner city, it is a good time to jump into the market. (id:51989)
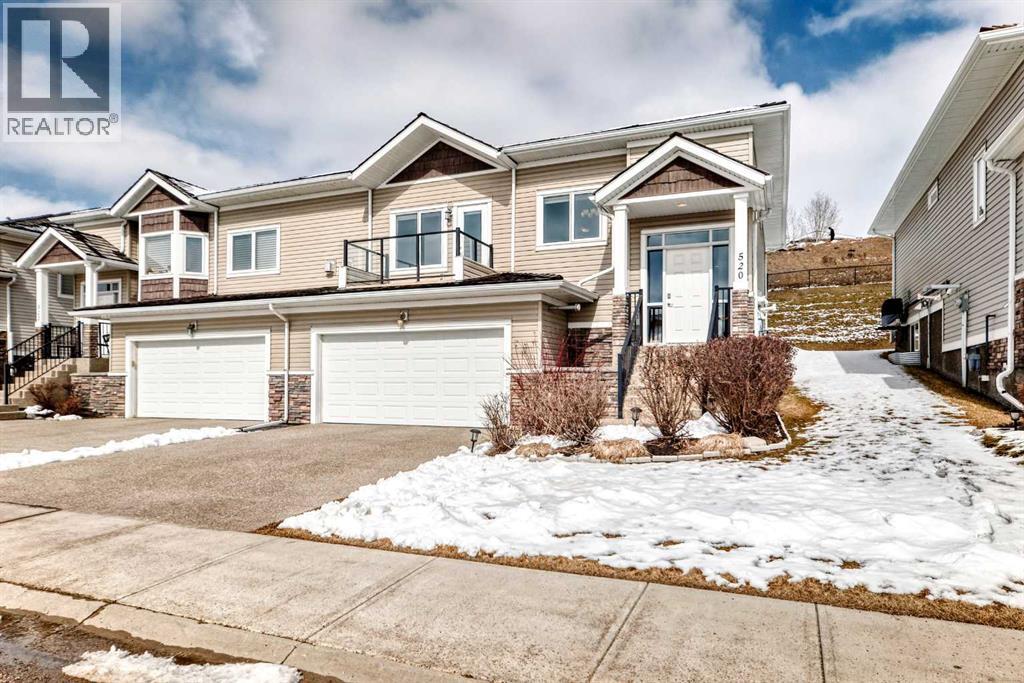
Welcome home! Tucked away at the end of a peaceful and quiet street, this stunning villa-style duplex offers the ideal blend of comfort, style, and convenience. Spanning 1,335 sq. ft., the home greets you with a bright, airy atmosphere, highlighted by high ceilings, rich hardwood floors, elegant kitchen cabinetry, and high-end appliances throughout. Designed for both relaxation and entertaining, this home features two inviting outdoor spaces: a charming front patio where you can unwind and enjoy the tranquility of your quiet street, and a private rear patio accessible from both bedrooms that backs directly onto a scenic walking path. The spacious primary bedroom is a true sanctuary, complete with a 4-piece ensuite bathroom. Thoughtfully designed, the home also offers in-hall laundry for added convenience, a cozy gas fireplace for those cooler evenings, and a heated garage to make winters effortless. The basement is partially unfinished waiting for your finishing touches. Ideally located close to the C-Train, shopping, and everyday amenities such as the YMCA, this home delivers the perfect balance of peaceful living and urban accessibility. Don’t miss your chance to make it yours! (id:51989)
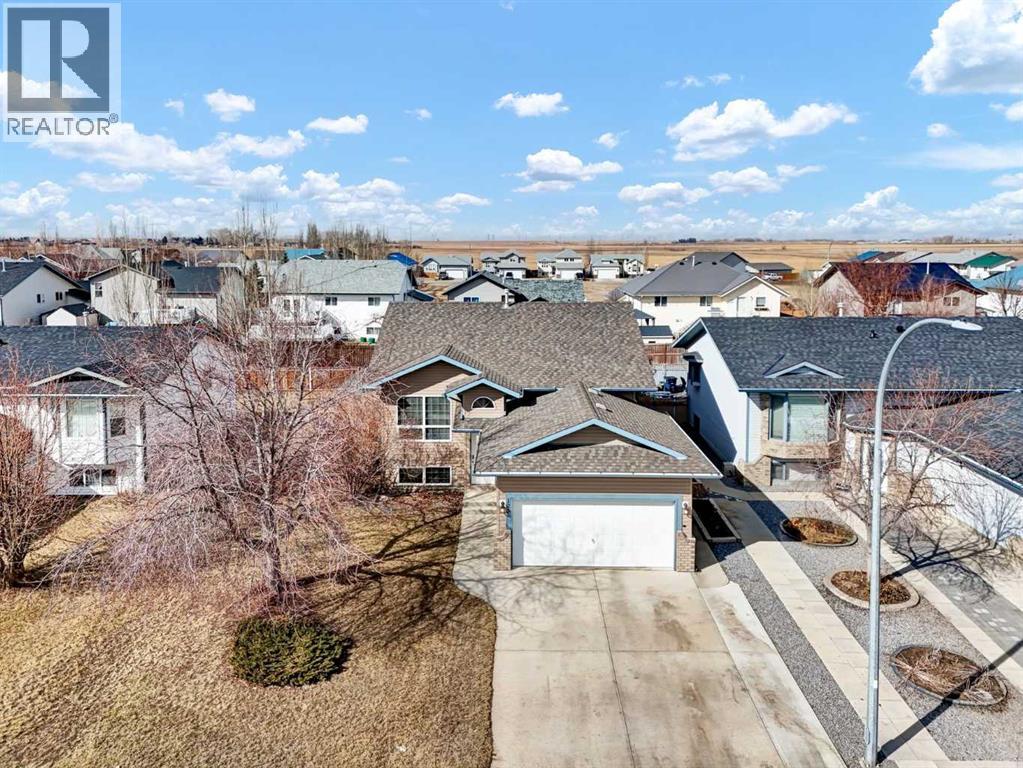
123 Upland Road is in the most wonderful, family friendly location... And this property is a WOW!! Exquisite attention to detail has been paid to the every square inch of this spectacular 4 bedroom, 3 bathroom, 100% move in ready home! Each room is better than the last... A gorgeous kitchen on the main floor, highlighted by granite countertops, vaulted ceilings, pantry, beautiful LVP floors and styled to perfection! The main floor features the kitchen, living room and dining area that opens to the layered back deck, as well as bedrooms 2 & 3, main bathroom and a large pantry. Retreat to the Primary Suite, also on the main floor, featuring a walk in closet and ensuite with shower. A bright and open concept basement includes bedroom 4 (with its own walk-in closet), a large bathroom, huge laundry room, and an extra large family room. Enjoy the attached garage in the front and the large concrete driveway! This home includes central A/C, RV parking and much more! (id:51989)
Welcome to this brand new 2-storey home in the growing community of Alces! Offering over 1,500 sq ft of thoughtfully designed living space, this home features 3 bedrooms, 2.5 baths, and a bright open-concept main floor perfect for entertaining. The modern kitchen flows seamlessly into the spacious great room and dining area, with convenient access to the pantry and garage. Upstairs, enjoy a versatile bonus room, ideal for a family lounge or home office, along with a generous primary bedroom complete with walk-in closet and private ensuite. Two additional bedrooms, a full bath, and upper-floor laundry add to the home’s functionality. The double attached garage and front drive access provide everyday convenience. Located close to parks, playgrounds, schools, shopping, and transit, this home is perfect for families or first-time buyers looking for style, comfort, and value. Don’t miss this opportunity! (id:51989)
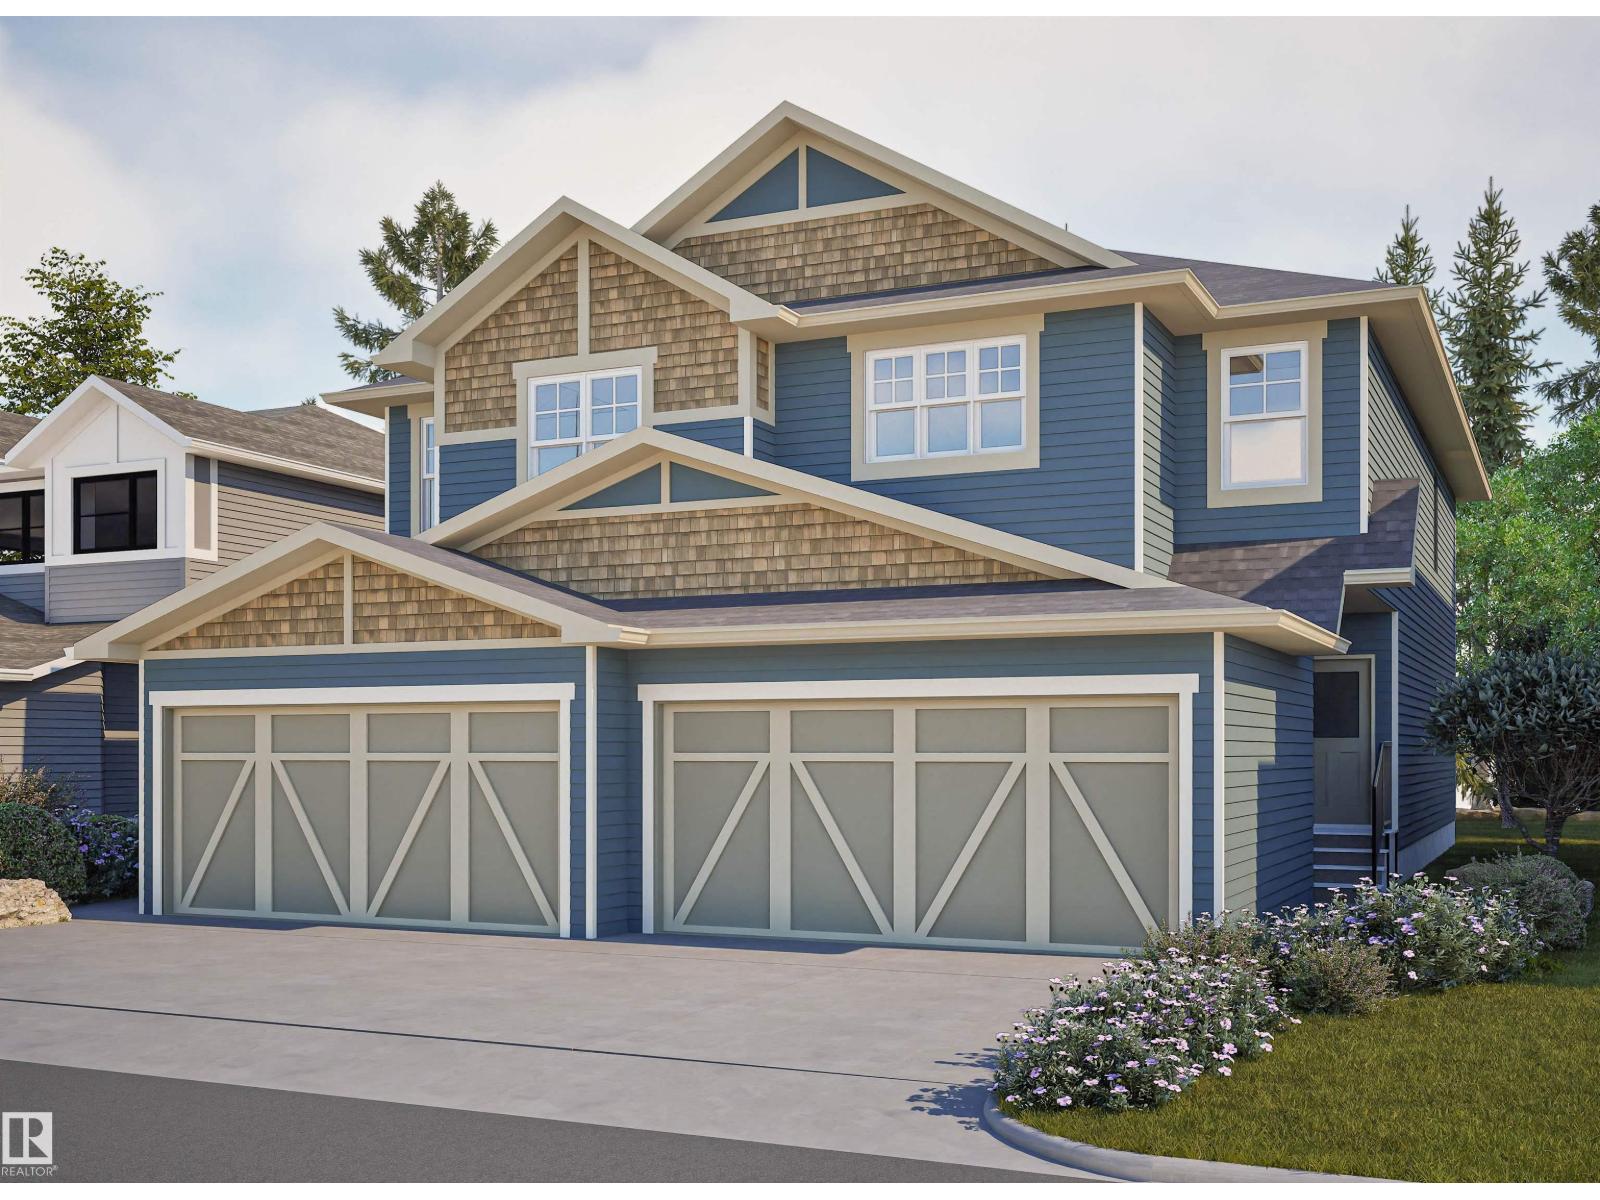
Step into modern farmhouse living with this beautifully crafted brand new home in The Orchards at Ellerslie. Offering over 1,650 sq ft, this 2-storey features 3 bedrooms, 2.5 baths, and a bright open-concept layout with 9’ ceilings and a modern kitchen with walk-in pantry, perfect for entertaining. Upstairs includes a bonus room, convenient laundry, and a spacious primary suite with walk-in closet and ensuite. A double attached garage adds everyday convenience. Located near parks, schools, shopping, and exclusive Orchards Residents Association amenities, this home offers the perfect blend of style, comfort, and community. (id:51989)
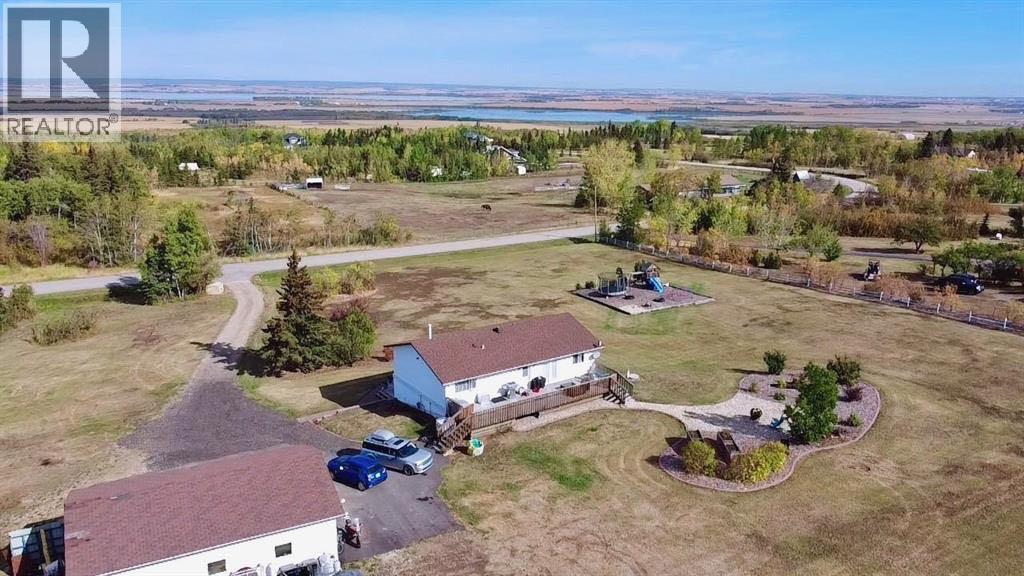
Acreage living in Lakeview Estates! Only minutes from city limits this 3.66 acre property is zoned CR4 and offers the perfect blend of country living and convenience at an affordable price. Featuring numerous updates including windows, roof, appliances, septic system, well — making it truly the perfect family home. Inside, you’ll find 5 spacious bedrooms, three full bathrooms, plenty of natural light and many tasteful renovations throughout. The finished walk out basement is thoughtfully set up providing more than enough space for the whole family. Enjoy the extra space of a triple-car garage for vehicles, toys, and storage, plus several smaller outbuildings ideal for garden sheds or hobby use. For those who enjoy outdoor living, this property has a well maintained fire pit + garden area, loaded apple trees and saskatoon bushes as well as a large kids playground area. Heated triple garage measures 28x36. The stunning view is one you'll enjoy all year round! *list of all updates available upon request* (id:51989)
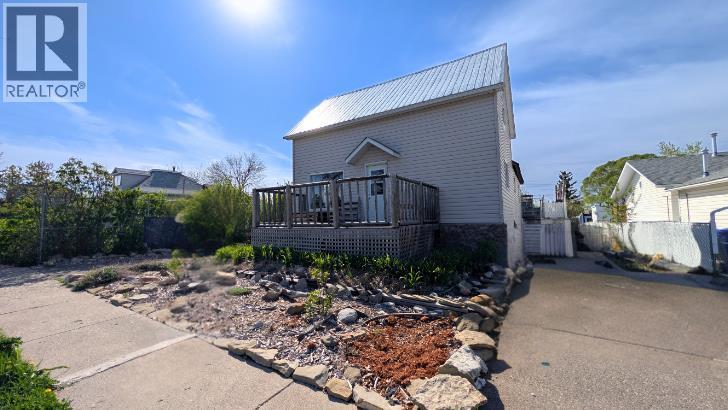
PRICE IMPROVEMENT TO $234,900! MOTIVATED SELLER! If you’re tired of the same old cookie-cutter houses, this soulful 3-bedroom, 2-bathroom home is a total breath of fresh air. It’s a creative blend of rustic warmth and industrial cool, featuring reclaimed wood walls, custom metal accents, and personality-packed details like chalkboard cabinets and a cozy reading loft. The heart of the home is the massive butcher-block kitchen island—the ultimate spot for Sunday morning breakfasts or just hanging out.The character continues outside in the yard, complete with a front deck, lush green foliage, established perennial gardens, and an artistic custom bench seating area. The garden beds boast vibrant bleeding hearts, purple catmint borders, raspberry bushes, rhubarb, and mature leafy shrubs. Take it all in from the large rear deck positioned right over a handy, garage-sized cold storage space that directly overlooks Centennial Park across the alley—complete with a fantastic modern playground and splash park for the kids! Parking is never an issue here thanks to three dedicated pads (one in the rear and two in the front) offering plenty of room for your daily vehicles and an RV. Inside, a partially finished lower level is waiting for your special touch to truly bring it to life. More than just a house, this is a spacious, one-of-a-kind retreat perfect for a family with an artistic side. Bring your offers today! (id:51989)
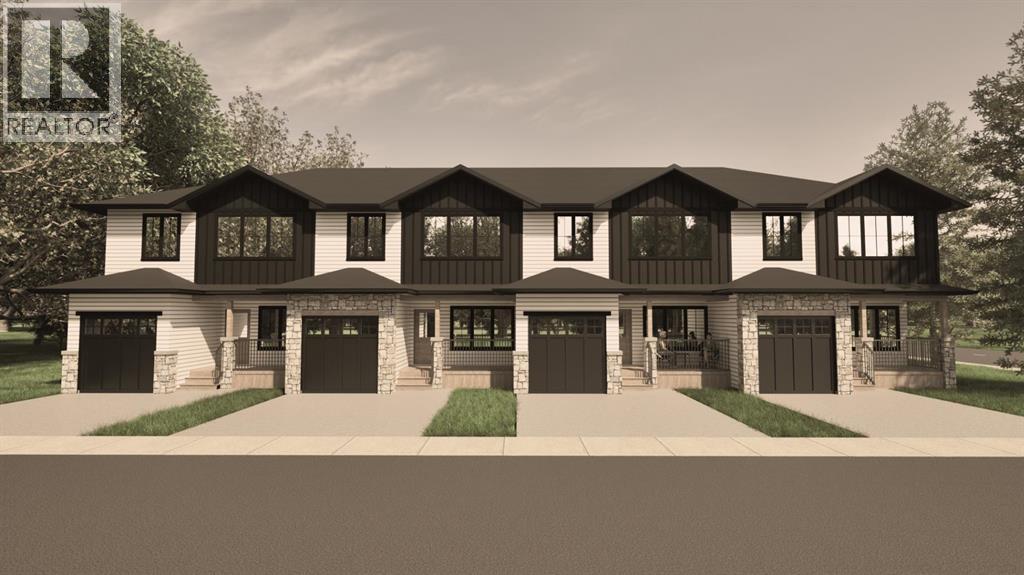
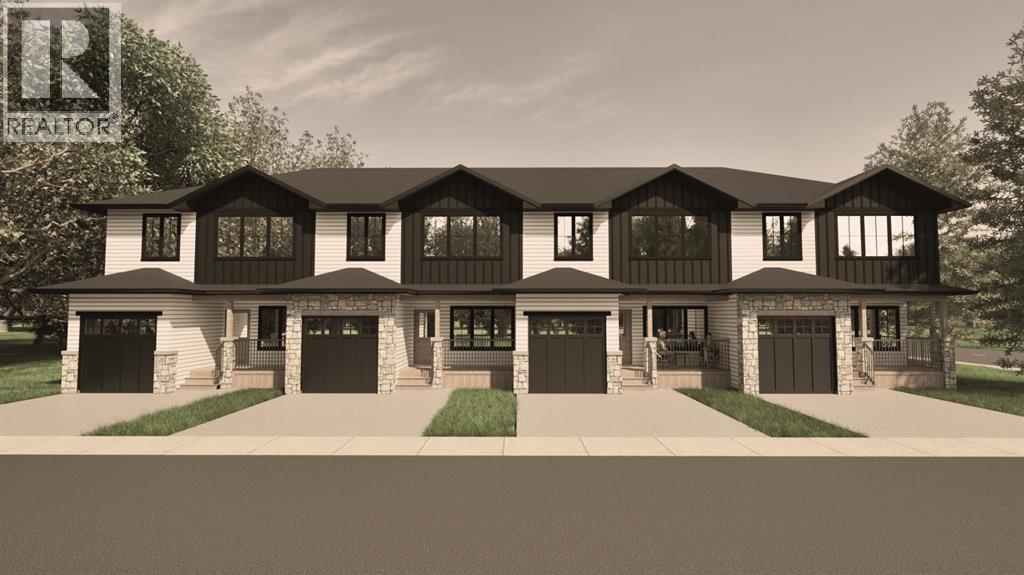
*END UNIT!!* Welcome to The Sandstones—a stunning collection of brand-new luxury townhomes in the desirable Agnes Davidson subdivision on Lethbridge’s Southside, perfectly positioned near top-rated schools, parks, and essential amenities! Offering 1,354 sq. ft. of thoughtfully designed living, this home features three spacious bedrooms upstairs, including a beautiful primary suite with a walk-in closet and private ensuite, along with a full bathroom and convenient upper-floor laundry. The bright and open main level showcases a modern kitchen flowing seamlessly into the living and dining areas, complemented by large windows, a stylish half bath, a practical mudroom, and direct access to a single attached garage. Elevated interiors include crisp white walls, striking dark accents, and upscale black or gold finishings—creating a sophisticated and timeless aesthetic. With NO CONDO FEES, room to grow with the potential for a 4th bedroom and 4th bathroom in the unfinished basement, and a location that appeals to families, The Sandstones are an incredible opportunity for both first-time home buyers and savvy investors alike—delivering exceptional style, comfort, and long term value!! Floorplan and Rendering designed by Red Beard Drafting. (id:51989)
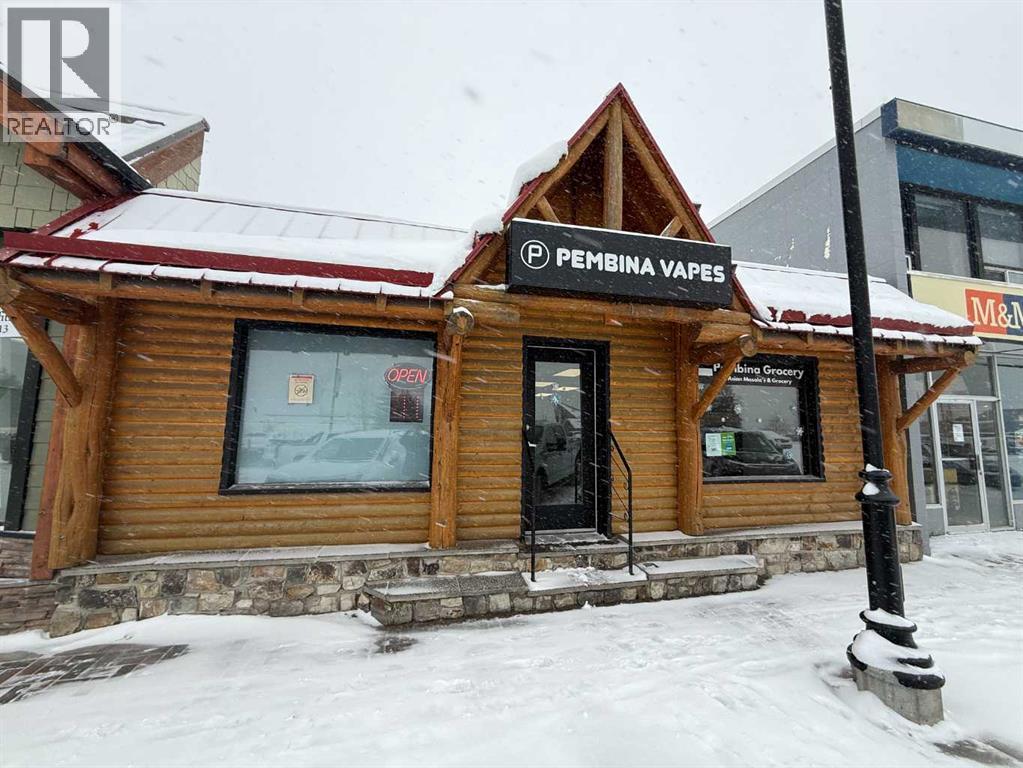
An excellent opportunity to own both a commercial building and two successful businesses in a prime location within Hinton’s Green Square, just off Highway 16. This high-visibility spot offers steady traffic and is one of the most sought-after commercial areas in town.This turnkey package allows you to operate your own businesses while being your own landlord—a rare and valuable combination. The offering includes a well-established vape shop along with a local grocery/convenience store, both serving a loyal customer base.Whether you're an entrepreneur looking to expand or invest in a proven setup, this is a unique chance to step into a thriving business operation in a location that’s hard to beat. (id:51989)
Beautifully set up yoga studio with a peaceful and welcoming feel. The open layout provides excellent flexibility for classes, workshops, and wellness services. Bright, clean, and thoughtfully arranged, the space offers a relaxing environment that supports mindfulness and movement. An excellent opportunity for a yoga, fitness, or wellness professional. (id:51989)
Welcome to Marquis Meadows! This brand new townhouse unit the “Quinn” Built by StreetSide Developments and is located in one of North East Edmonton's newest premier communities of Marquis. With almost 800 square Feet, it comes with full landscaping and a parking stall, this opportunity is perfect for a young family or young couple. Your main floor is complete with upgrade luxury Vinyl Plank flooring throughout the great room and the kitchen. Highlighted in your new kitchen are upgraded cabinet and a tile back splash. The upper level has 2 bedrooms and a full bathroom. This town home also comes with a unfinished basement perfect for a future development. ***Home is under construction and the photos are of an artist rendering and finishing's may vary, will be complete by August/ September *** (id:51989)
Welcome to The Sandstones—a stunning collection of brand-new luxury townhomes in the desirable Agnes Davidson subdivision on Lethbridge’s Southside, perfectly positioned near top-rated schools, parks, and essential amenities! Offering 1,354 sq. ft. of thoughtfully designed living, this home features three spacious bedrooms upstairs, including a beautiful primary suite with a walk-in closet and private ensuite, along with a full bathroom and convenient upper-floor laundry. The bright and open main level showcases a modern kitchen flowing seamlessly into the living and dining areas, complemented by large windows, a stylish half bath, a practical mudroom, and direct access to a single attached garage. Elevated interiors include crisp white walls, striking dark accents, and upscale black or gold finishings—creating a sophisticated and timeless aesthetic. With NO CONDO FEES, room to grow with the potential for a 4th bedroom and 4th bathroom in the unfinished basement, and a location that appeals to families, The Sandstones are an incredible opportunity for both first-time home buyers and savvy investors alike—delivering exceptional style, comfort, and long term value!! Floorplan and Rendering designed by Red Beard Drafting. (id:51989)
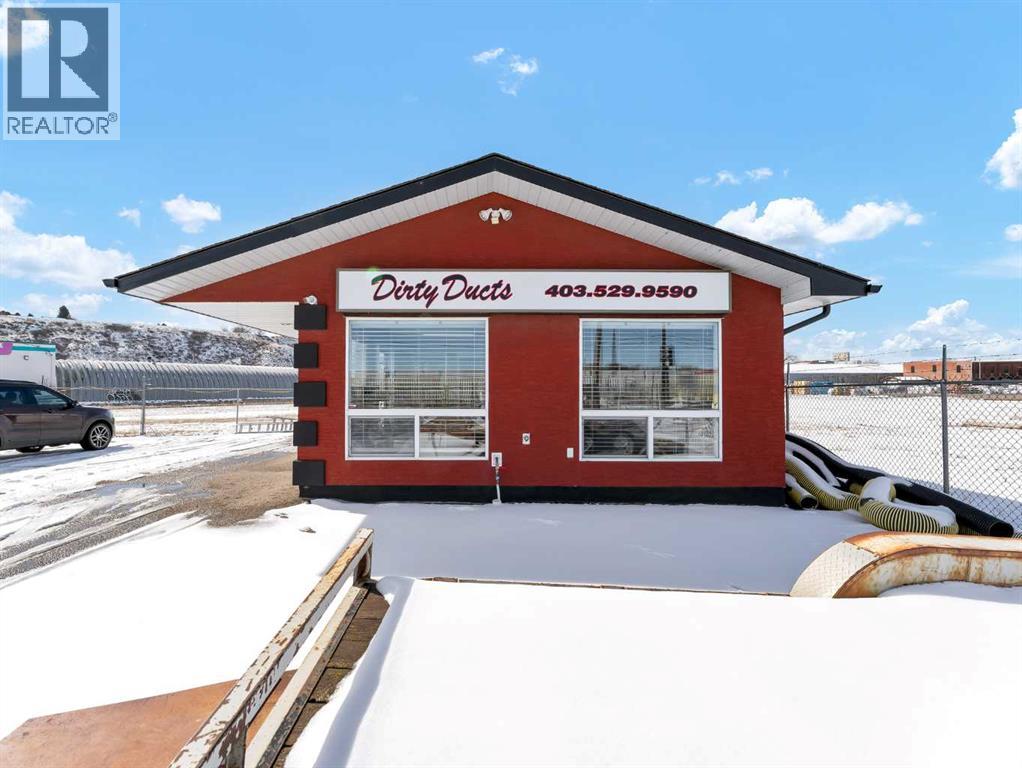
Prime commercial opportunity on a high-traffic roadway! Situated on an approx. 18,000+ sq ft lot, this property offers excellent visibility and exposure for your business. The 640 sq ft building features two office spaces, a kitchen area, bathroom, and utility room. Bright and inviting, the space is filled with natural light and offers endless potential for a variety of uses. Available for sale or lease—an ideal opportunity to establish or grow your business in a high-profile location! (id:51989)
Offered for lease. Newly constructed office building in Northridge Business Centre. This is a building that will be ready for you to design and construct an interior to fit your needs. All on ground level. Lots of parking. Ideal space for an office, doctor's office, bank, or retail. Easy street to access. Will be great street appeal!! There are 5 bays and the entire space may be leased or one, two, three or four bays. This space is for 1,268 square feet and is Bay # 1. Basic Rent is $28.00 PSF. 1,268 sq ft - $2,958.67 + $147.93 GST = $3,106.67 (Total Monthly Basic Rent). Additional Rent - $9.00 PSF (Estimate) = $951.00 + $47.55 GST = $998.55 (Total Monthly Additional Rent). Total Monthly Rent Payment - $4,105.22. (id:51989)