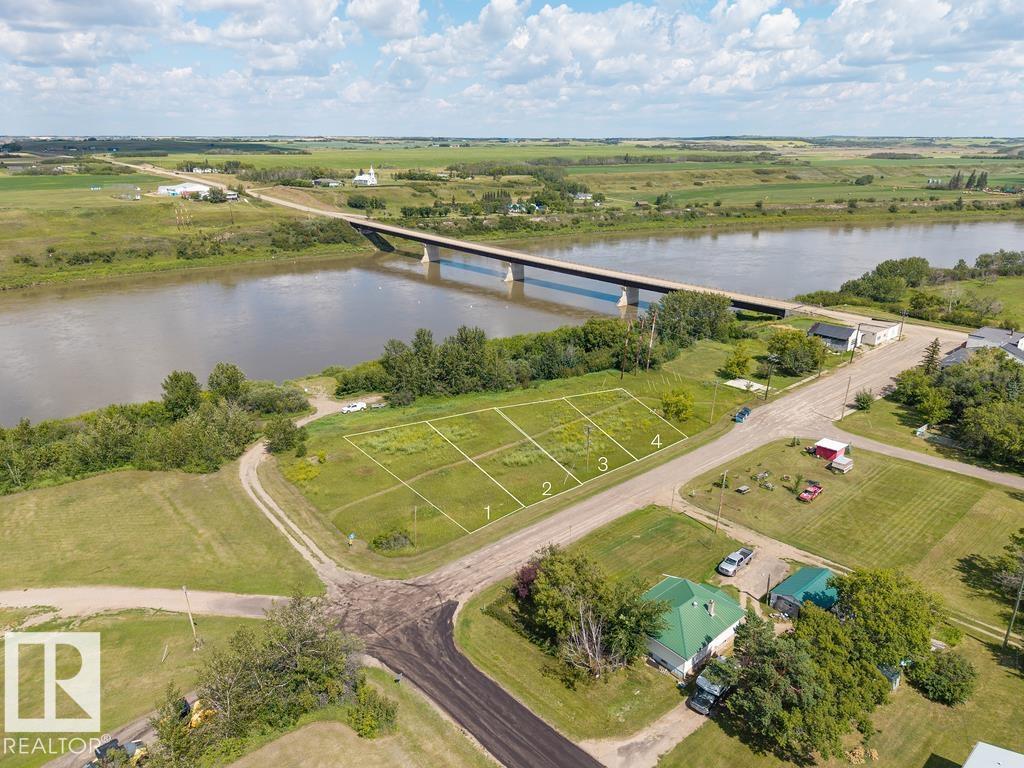
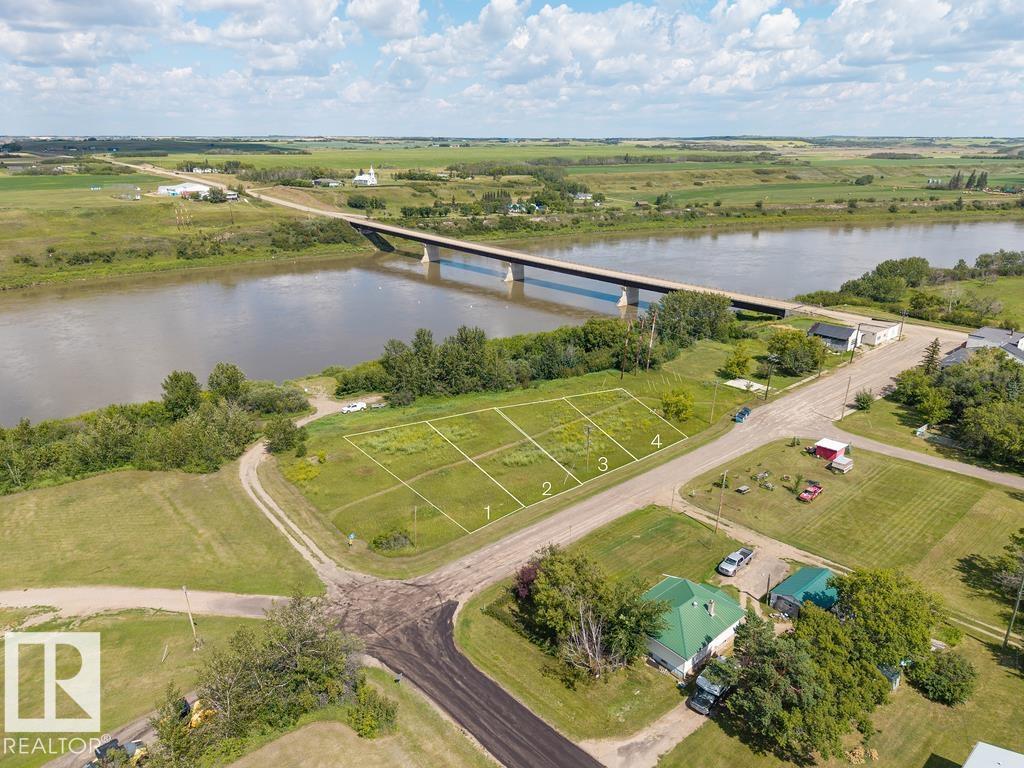
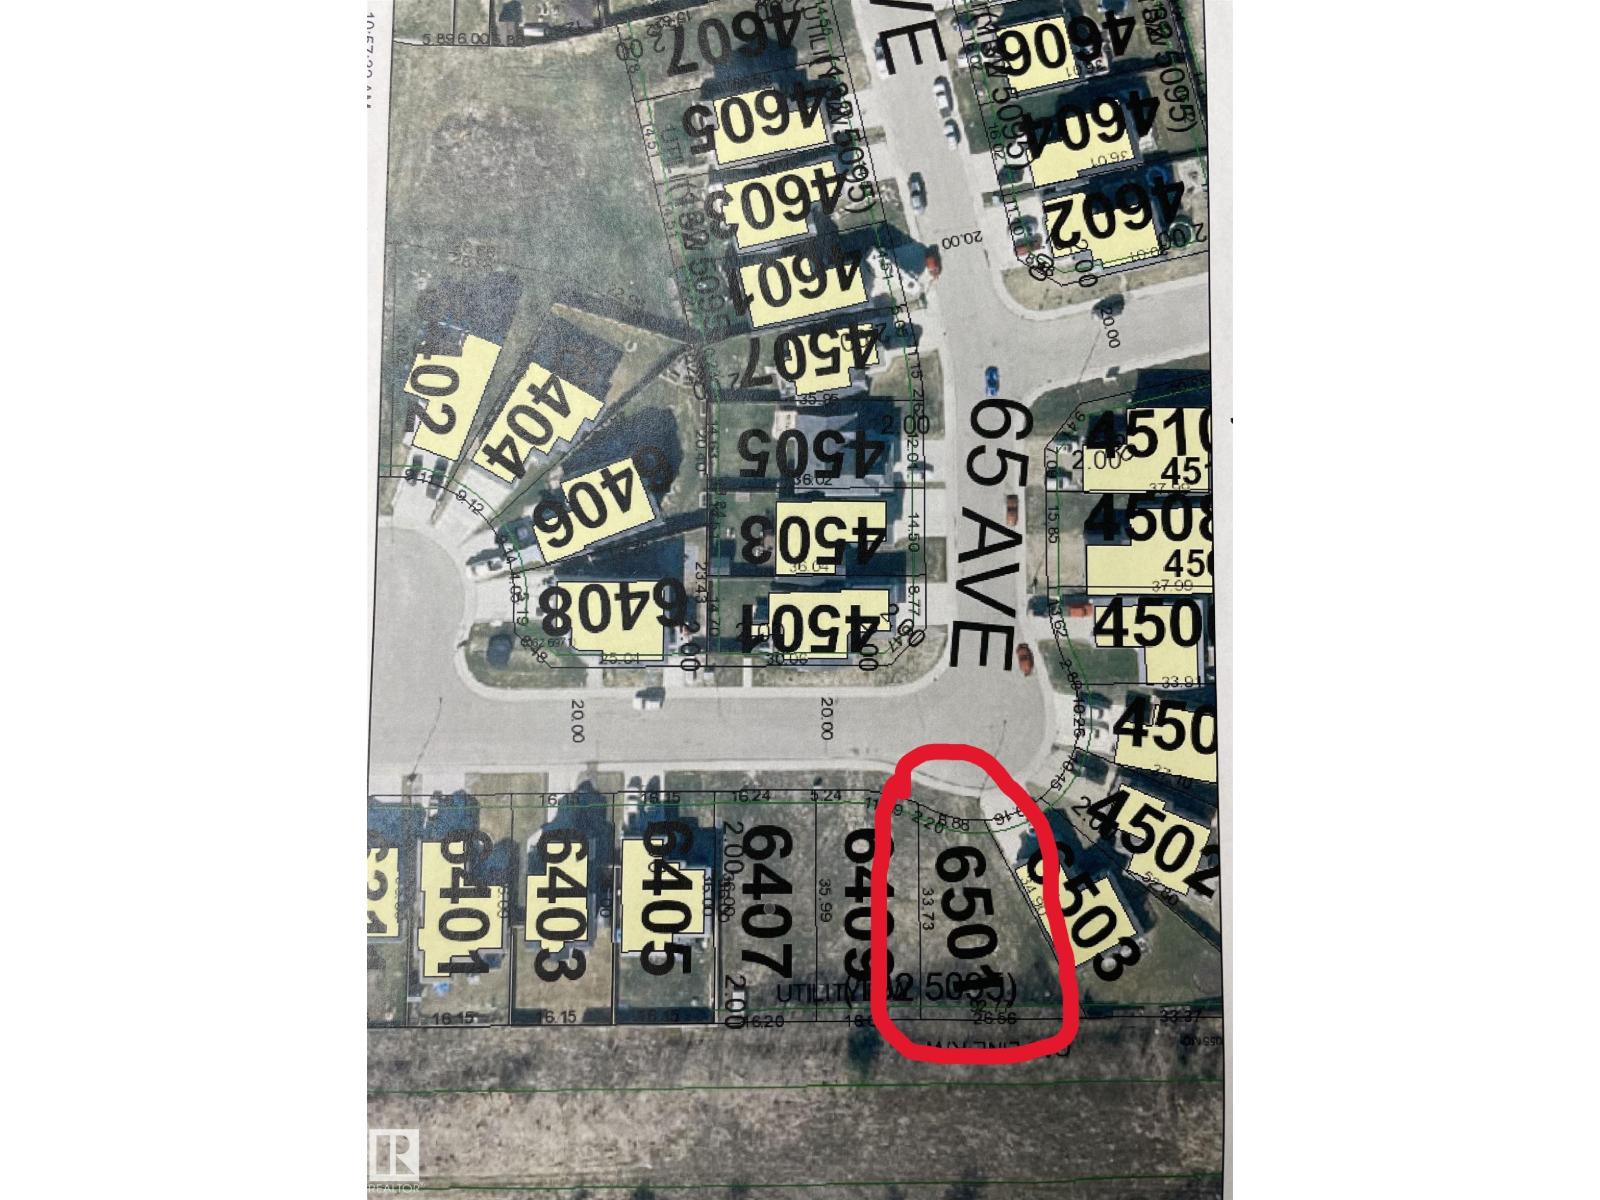
Spectacular Riverfront Property with Convenient Boat Launch Access Presenting an exceptional opportunity to own a prime riverfront parcel with the convenience of a nearby boat launch. This ready-to-build property boasts essential utilities, including water, power, and gas, conveniently available at the property line. With over 12,000 square feet of generously proportioned space, this lot offers a canvas for creating your dream waterfront residence. (id:51989)
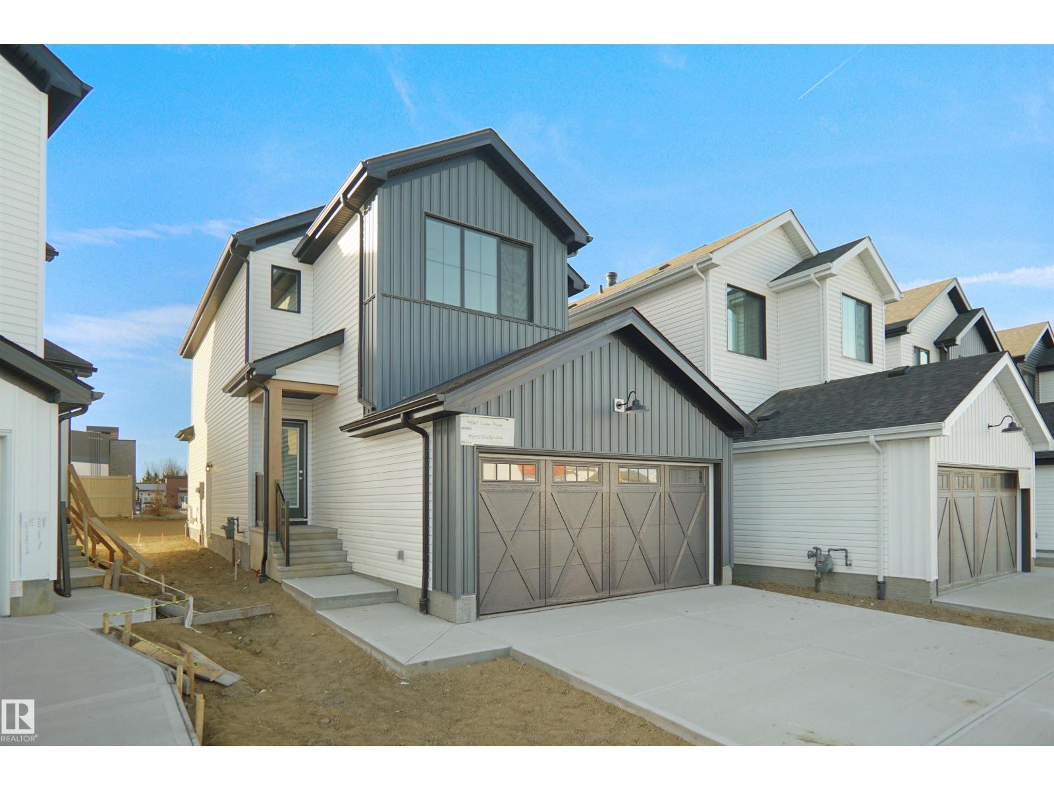
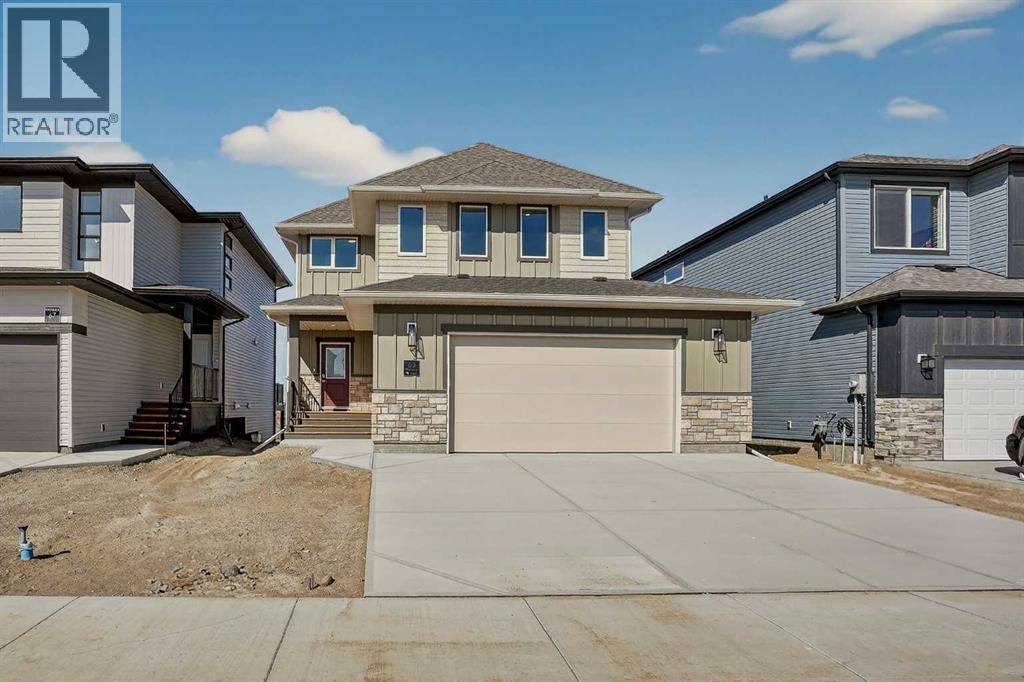
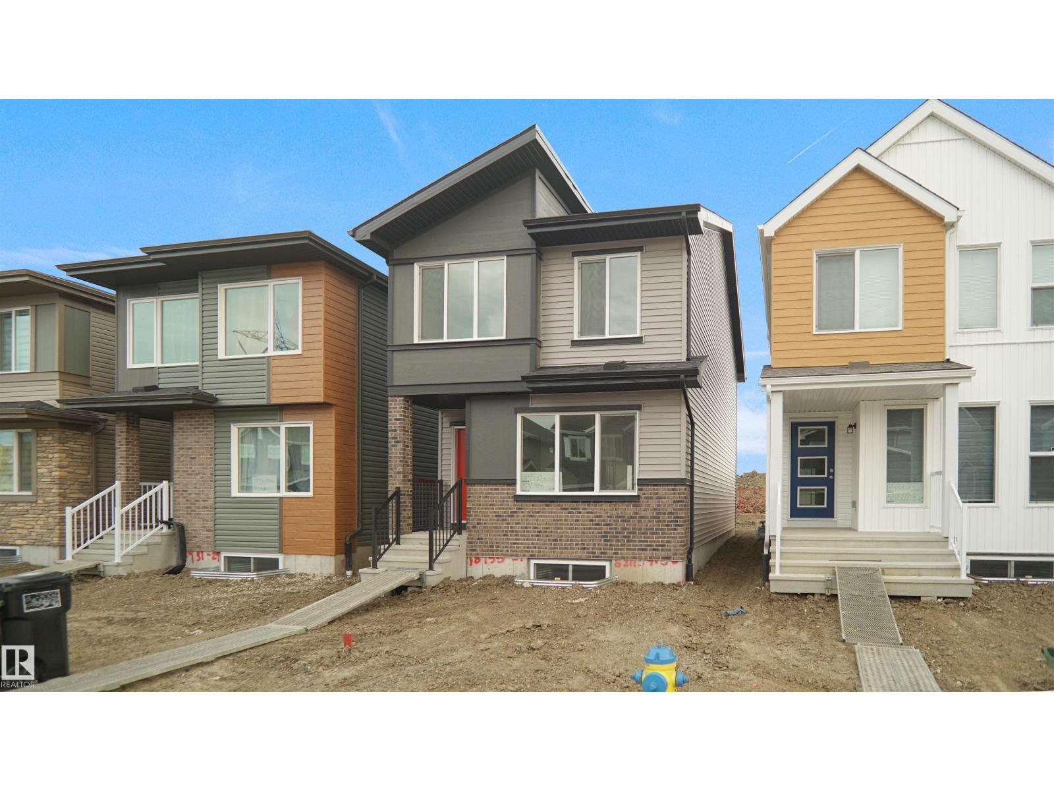
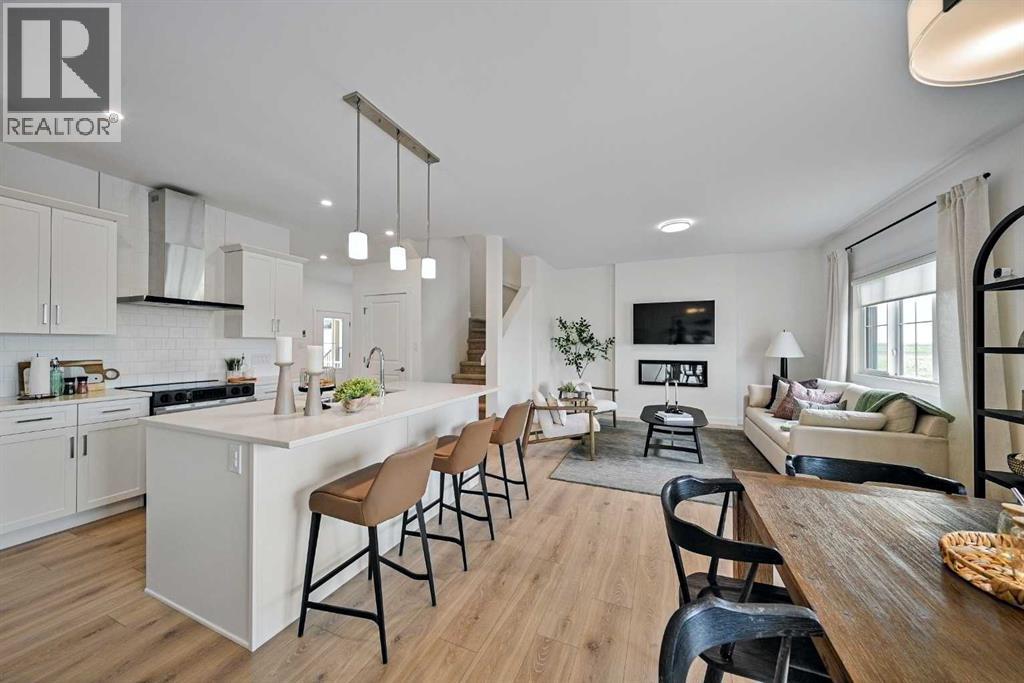
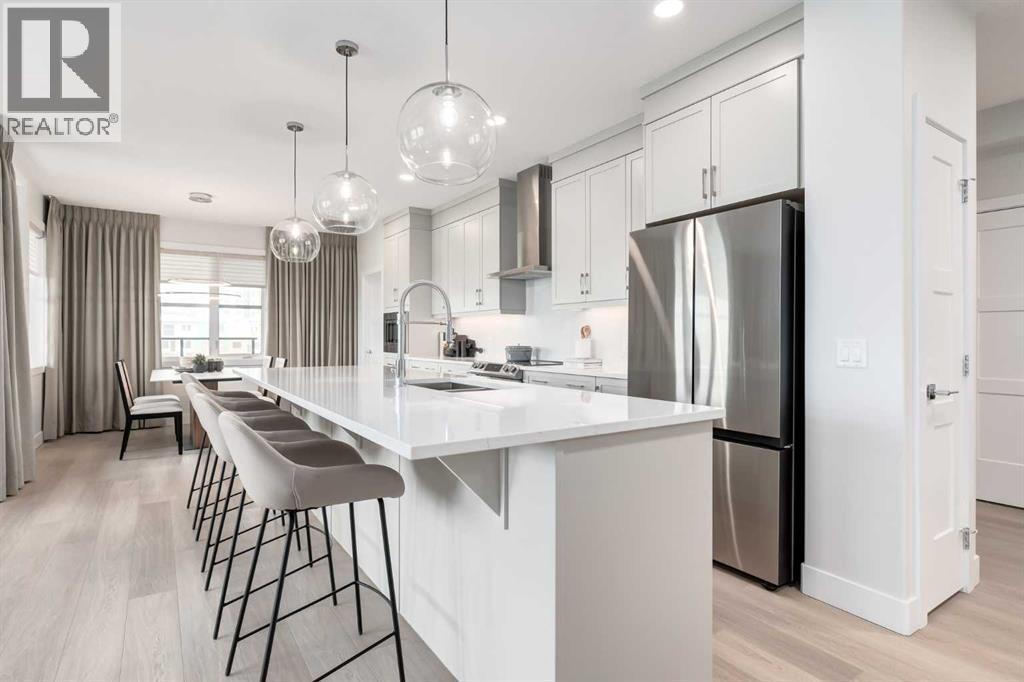
Welcome to the Willow built by the award-winning builder Pacesetter homes and is located in the heart Aster and just steps to the walking trails and parks. As you enter the home you are greeted by luxury vinyl plank flooring throughout the great room, kitchen, and the breakfast nook. Your large kitchen features tile back splash, an island a flush eating bar, quartz counter tops and an undermount sink. Just off of the kitchen and tucked away by the front entry is a 3 piece bathroom and den. Upstairs is the Primary retreat with a large walk in closet and a 4-piece en-suite. The second level also include 2 additional bedrooms with a conveniently placed main 4-piece bathroom and a good sized bonus room. Close to all amenities and also comes with a side separate entrance perfect for future development. *** Home is under construction and the photos used are from the same model colors may vary to be complete by the end of the month *** (id:51989)
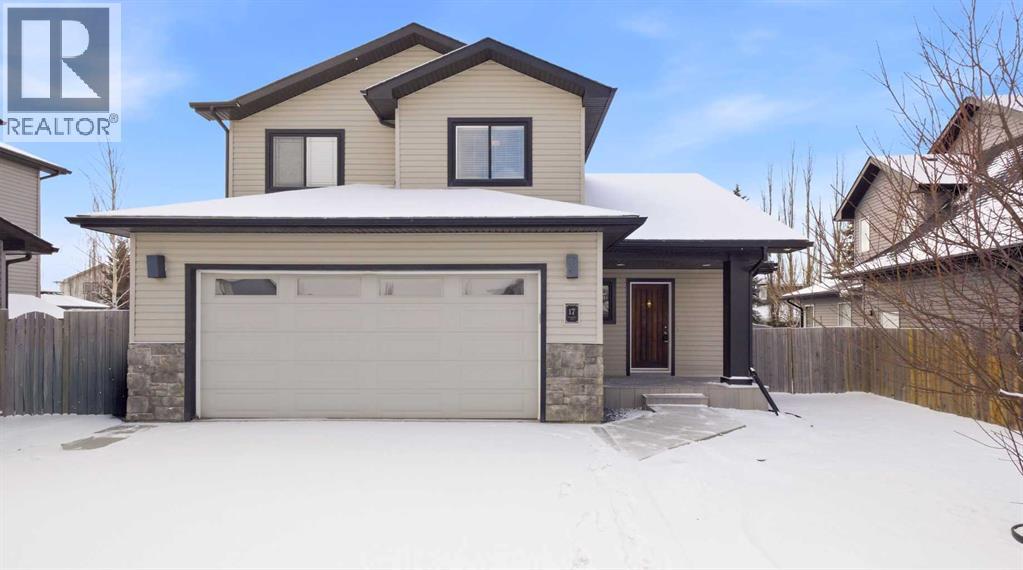
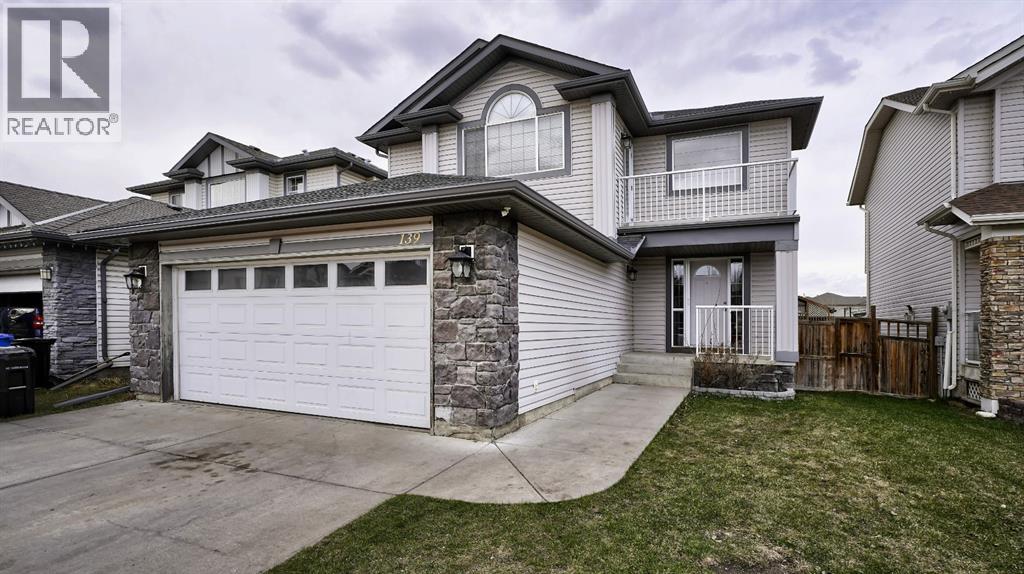
Welcome to this beautiful home nestled in a quiet cul-de-sac in the sought-after golf course community of Stonebridge Glen. Thoughtfully designed and well-built, this property offers exceptional features and must be seen to be fully appreciated.The inviting front entry opens into a bright living room with soaring ceilings, large windows, and a cozy gas fireplace—perfect for relaxing or entertaining. The spacious kitchen is a true highlight, featuring a large island, gas stove with hood fan, built-in microwave, and an oversized pantry for ample storage. The adjoining dining area is surrounded by windows, offering plenty of natural light and lovely views of the yard. This level has hardwood floors.Convenience is key with a powder room and dual access to the garage from both the kitchen and front entry.Upstairs, an impressive stairwell leads to the primary retreat, complete with a walk-in closet and a private ensuite featuring in-floor heating. Two additional bedrooms, a full bathroom, and a laundry area complete the upper level. Recent updates include fresh paint on the main floor and brand new carpet upstairs.The fully developed lower level offers even more living space, including a large bedroom with its own ensuite and a versatile flex room to suit your needs.Step outside to enjoy the fully fenced yard, featuring a two-tiered deck and a hot tub—perfect for outdoor living year-round. There is even a dog run that can be accessed from the garage. The garage is oversized and fits a truck and car. This exceptional home offers incredible value and won’t last long. Book your showing today! (id:51989)
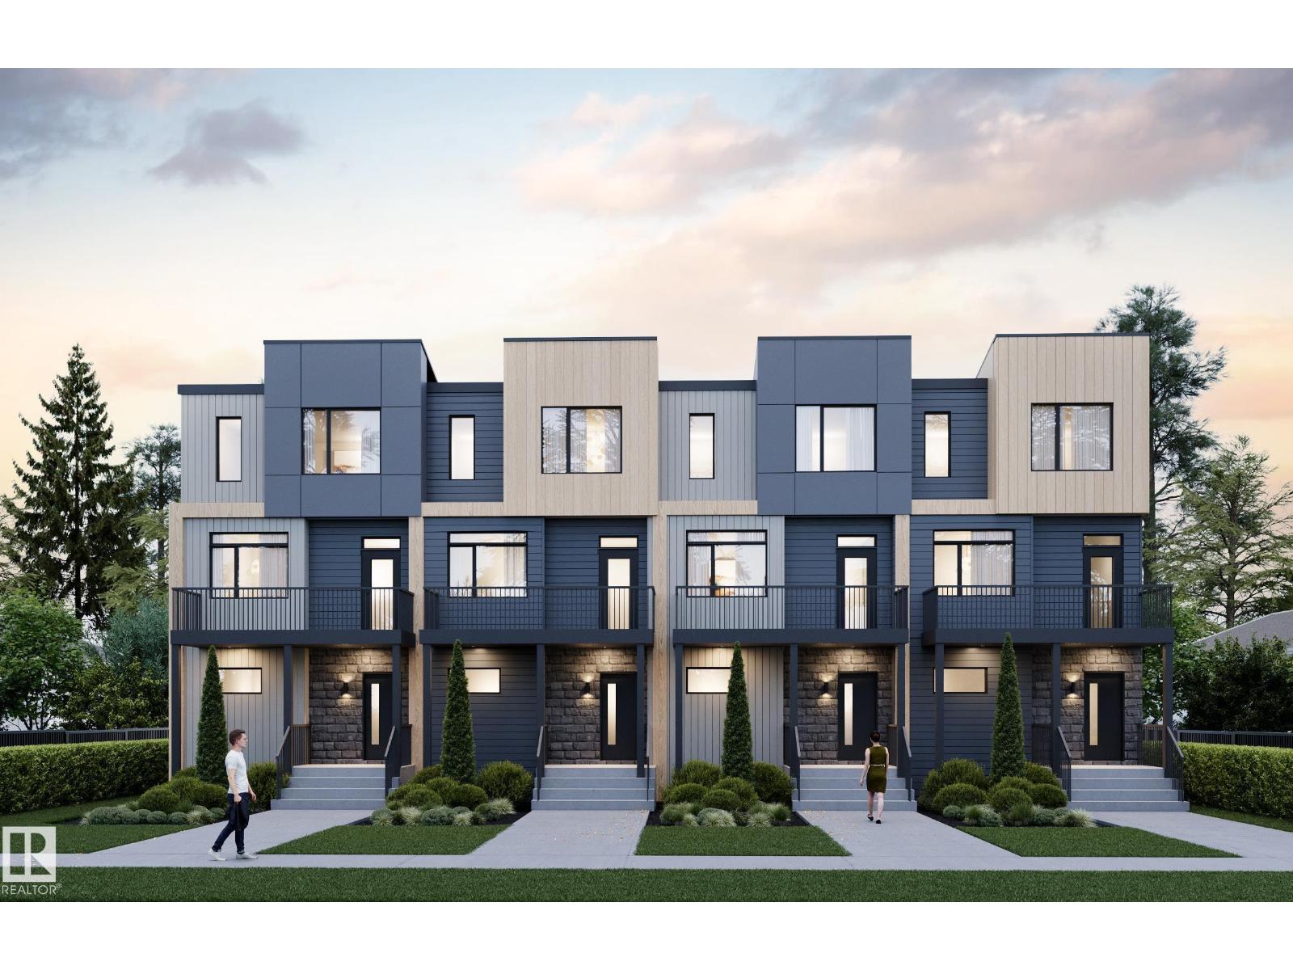
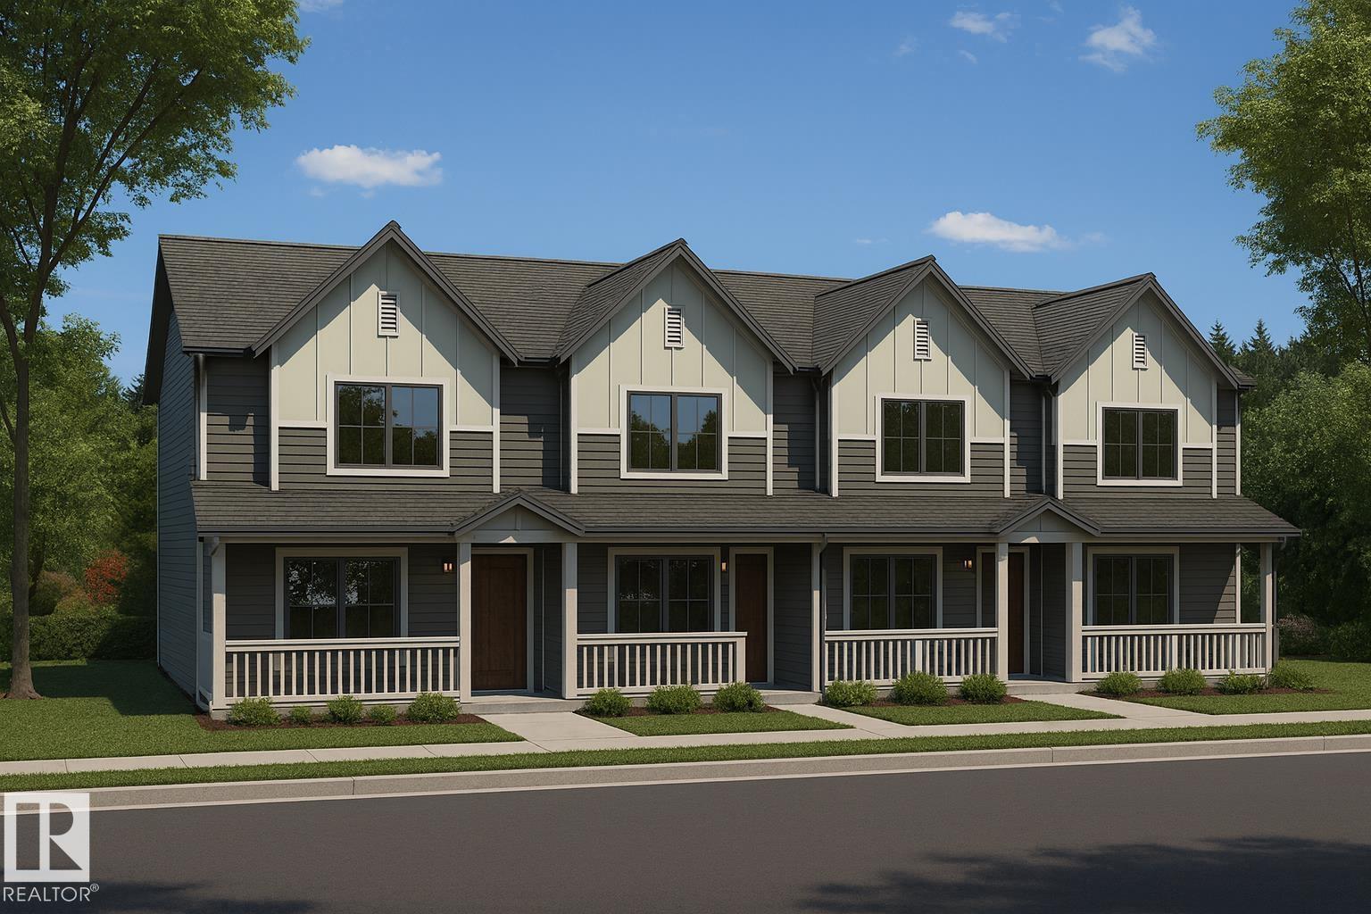
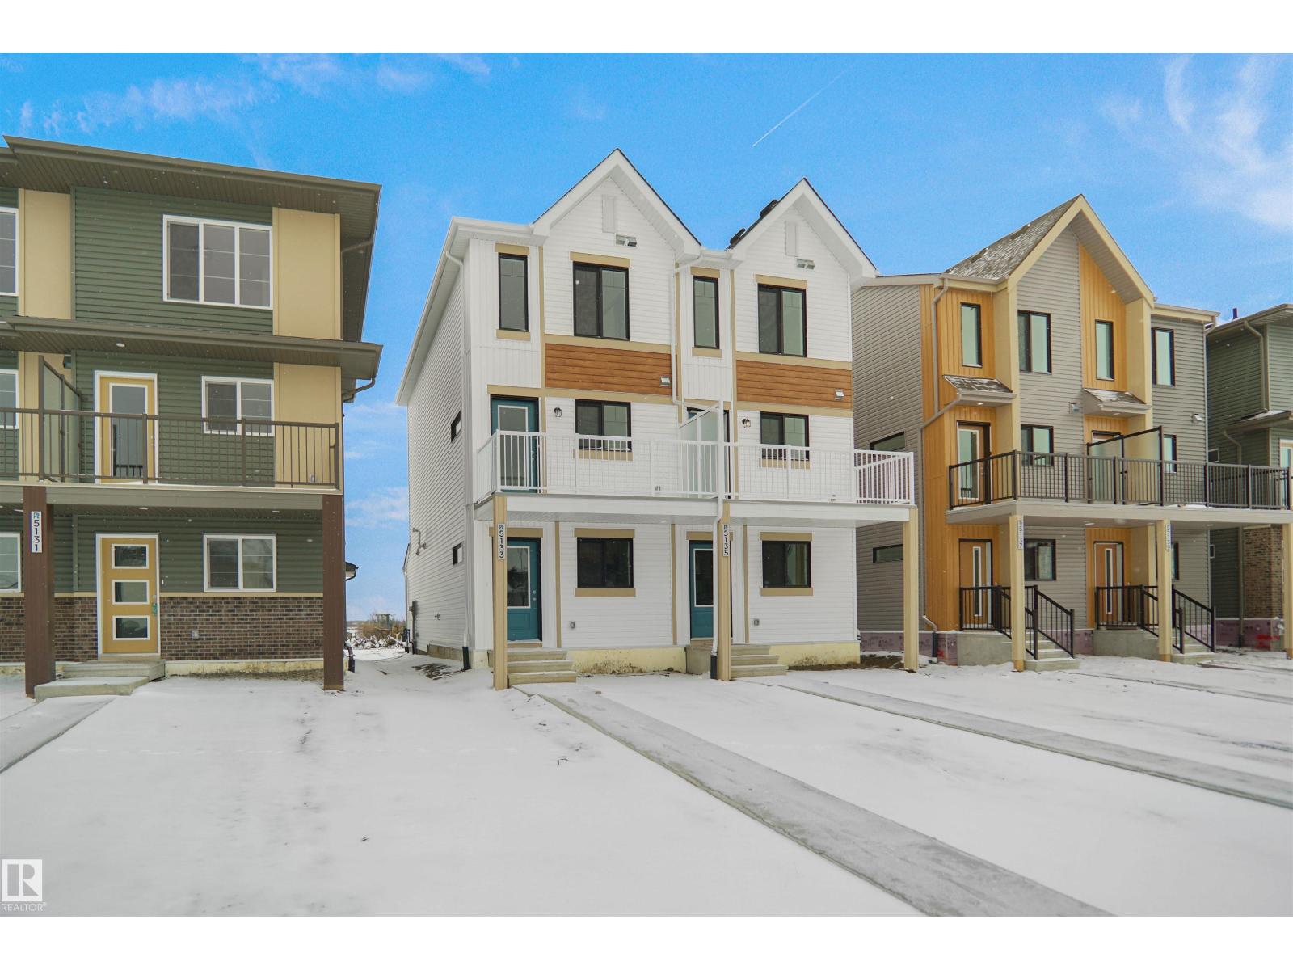
The Rundle 18 townhomes in SW Edmonton’s Alces community offer stylish, affordable living for first-time buyers and growing families. This well-designed 3-storey townhome features an open-concept main floor, private balcony, and landscaped front yard. Built with quality craftsmanship and energy-efficient systems, it delivers low-maintenance comfort and everyday functionality. Highlights include west coast contemporary exterior, quartz countertops, triple-pane Low-E windows, soft-close cabinetry with 36” uppers, and a double attached garage. Interior finishes offer a contemporary aesthetic, pairing natural wood textures with soft neutrals and polished chrome accents for a light, inviting, and effortlessly timeless interior. GST rebates may or may not apply. Photos are renderings and interior finish may vary. Buyer may be entitled to First Time Home Buyer GST rebate. (id:51989)
Spectacular Riverfront Property with Convenient Boat Launch Access Presenting an exceptional opportunity to own a prime riverfront parcel with the convenience of a nearby boat launch. This ready-to-build property boasts essential utilities, including water, power, and gas, conveniently available at the property line. With over 12,000 square feet of generously proportioned space, this lot offers a canvas for creating your dream waterfront residence. (id:51989)
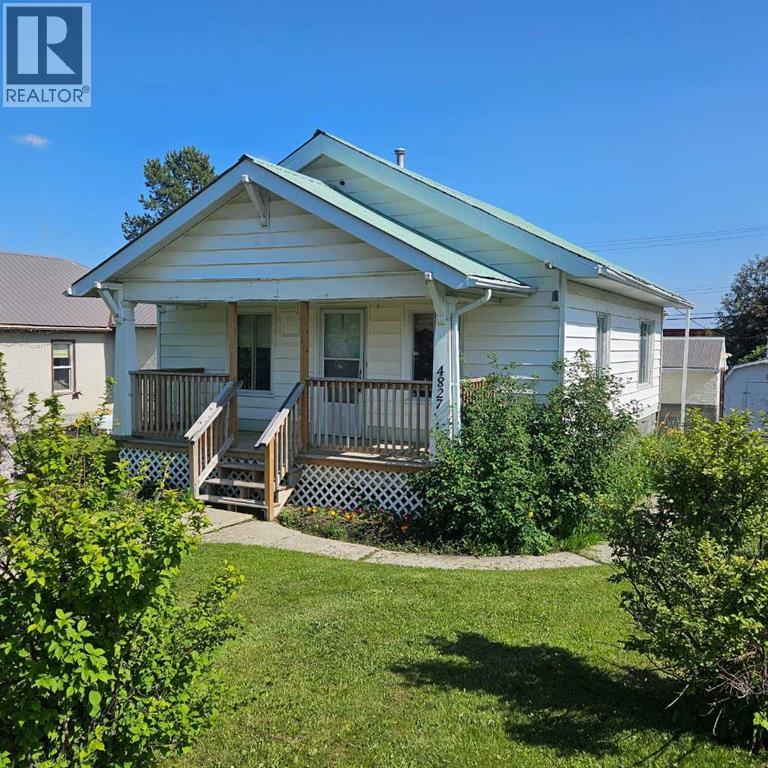
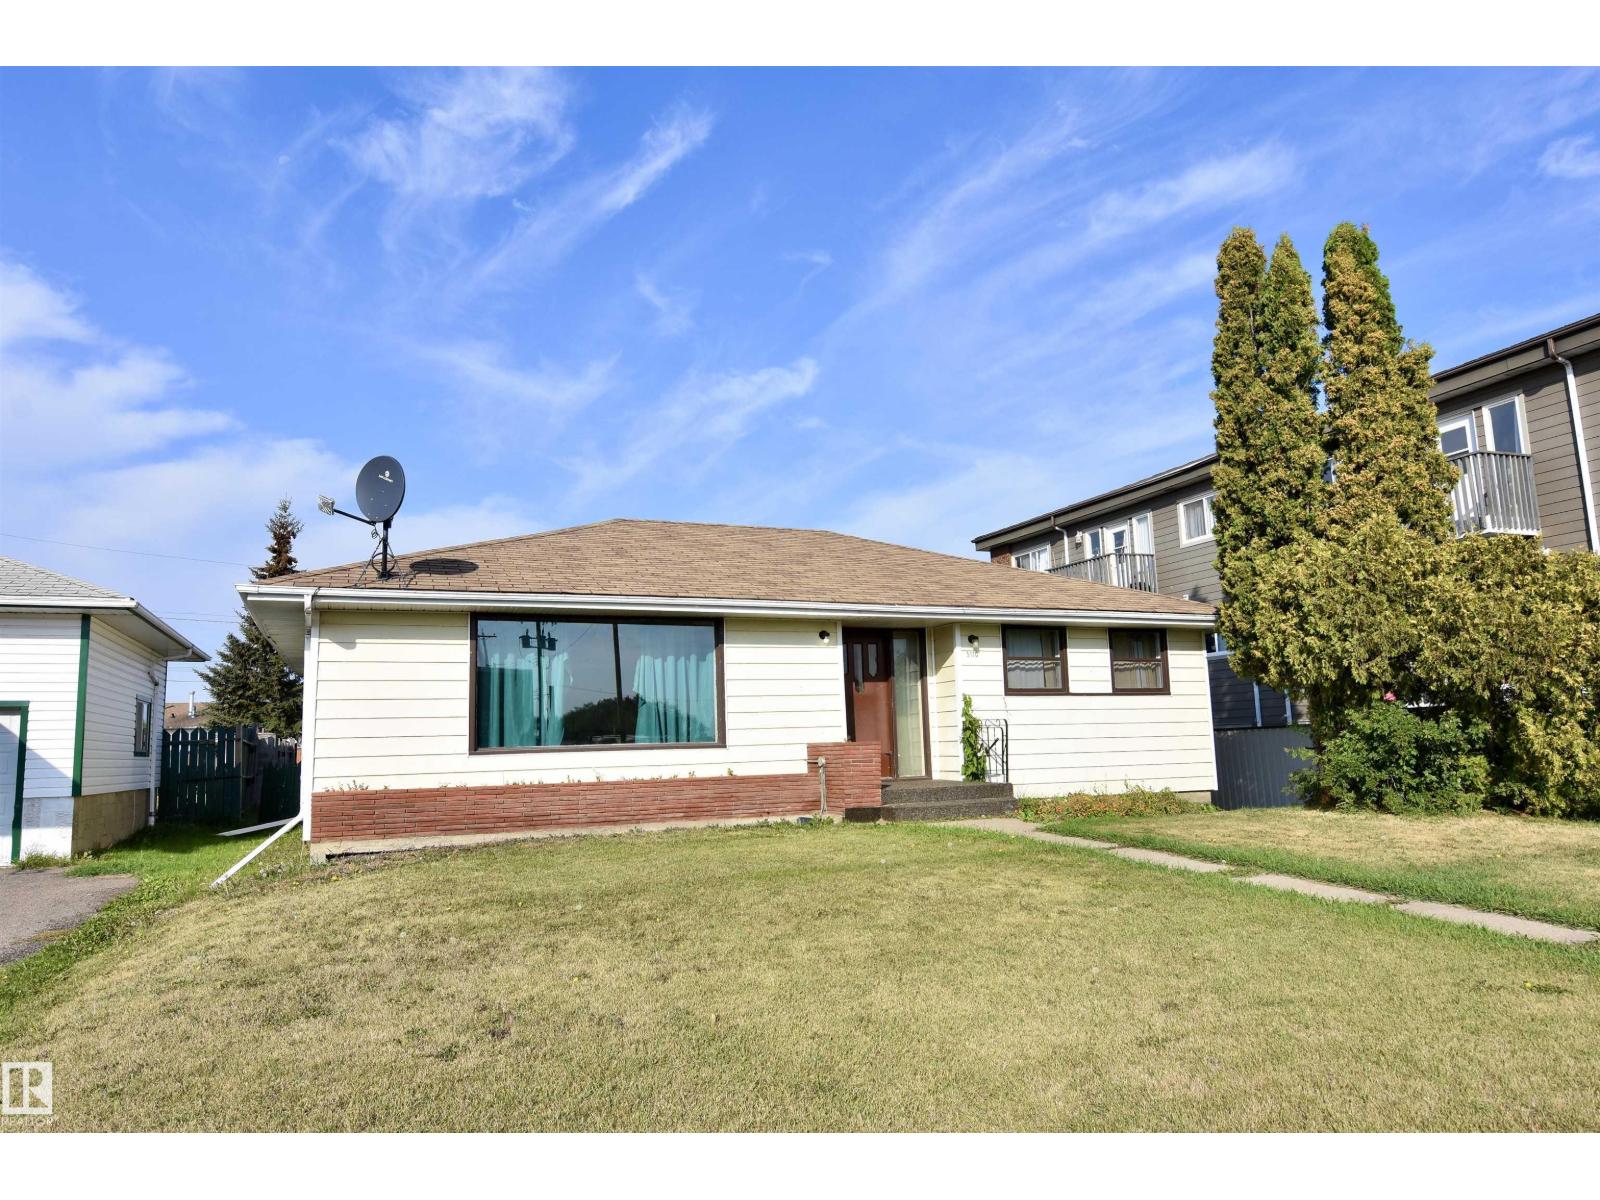
This well-appointed bungalow, originally constructed in 1923, seamlessly blends classic character with contemporary enhancements. Significant renovations have been completed, including a structural elevation in 1992 for installation of a full concrete basement. Subsequent upgrades in 1996 brought the home to a 1955 age standard as recognized by the Town assessment. The main floor offers an expansive, open-concept living area comprising both living and dining rooms suitable for hosting family gatherings. The kitchen, situated at the rear of the home, benefits from ample cabinetry and counter space, a pantry cupboard, accommodation for a small dining set, and a stackable washer/dryer which establishes a self-contained space on the main level. Two bedrooms and a brand new four-piece bathroom complete this floor. The rear entrance provides access to both the main and lower levels, complemented by a dedicated side entrance to the basement. The basement offers a workshop/storage/laundry room at the back and additional living quarters at the front, featuring a living area with kitchen and dining space, a generously sized bedroom, and a four-piece bathroom. Numerous updates have been undertaken, including new electrical wiring and panel, upgraded furnace and water heater, installation of a backflow valve and sump pump, enhanced insulation—such as blown-in attic insulation, refreshed kitchen cabinetry, and a durable metal roof. The covered front veranda has been recently redone, providing a comfortable outdoor retreat and sheltered entryway. The mature yard is ideal for gardening enthusiasts, featuring a variety of fruit trees and bushes—apple, chokecherry, crab apple, saskatoon, and raspberry—along with a spacious garden area and numerous perennial flower beds surrounding the home. A large shed ensures adequate storage for equipment, while off-street parking is available via the back alley. The convenient location of this home allows for walking to all amenities including t he medical centre, banks, shopping, restaurants, schools, parks and playgrounds. A great property for first time buyers or investors! Sellers are motivated and will consider all reasonable offers. (id:51989)
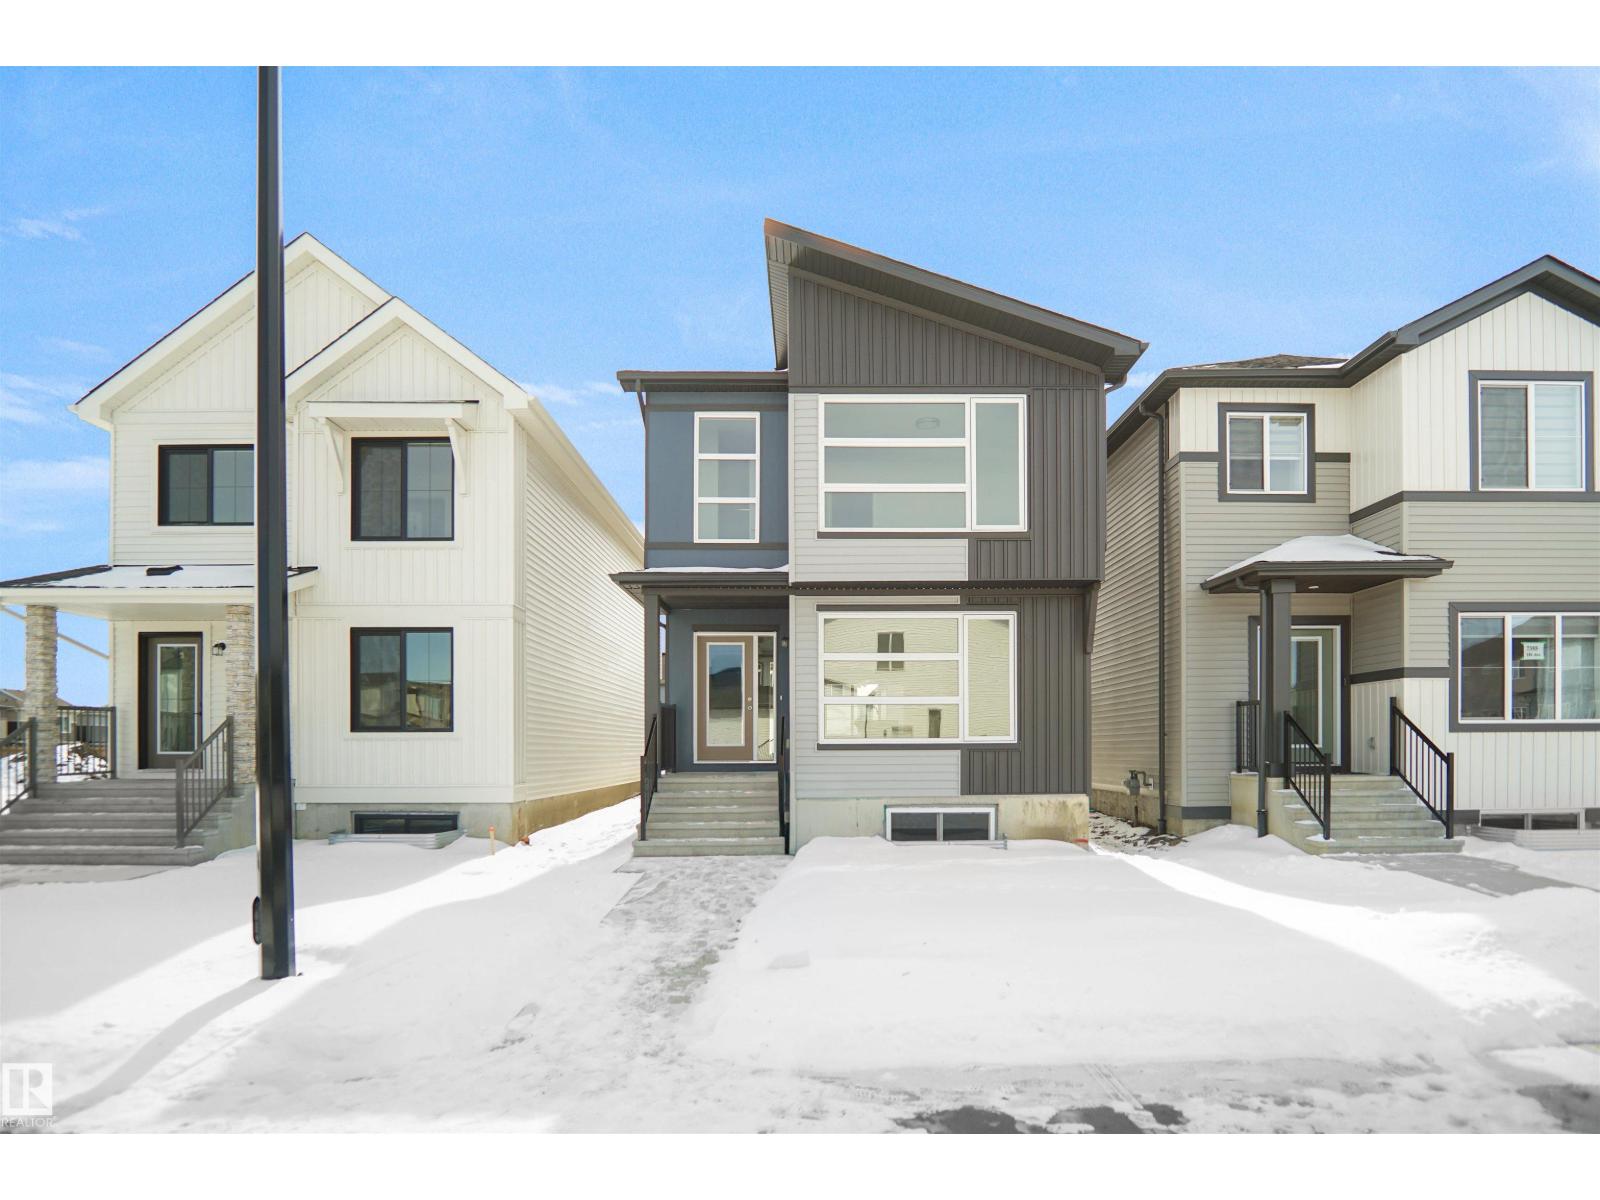
Welcome to the Brooklyn built by the award-winning builder Pacesetter homes and is located in the heart of Crystalina Nera. The Brooklyn model is 1,648 square feet and has a stunning floorplan with plenty of open space. Three bedrooms and two-and-a-half bathrooms are laid out to maximize functionality, making way for a spacious bonus room area, upstairs laundry, and an open to above staircase. The kitchen has a large island which is next to a sizeable nook and great room with stunning 3 panel windows. Close to all amenities and easy access to the Anthony Henday and Manning Drive. This home also ha a side separate entrance and two large windows perfect for a future income suite. This home is now move in ready! (id:51989)
Brand New 4-Plex Investment Opportunity with Legal Basement Suites! This modern multi-family development features 4 well-designed units, each offering 3 spacious bedrooms on the upper levels plus a fully self-contained 1-bedroom basement suite. Each unit includes 3.5 bathrooms, open-concept main floor layouts, and thoughtfully designed living spaces ideal for both homeowners and investors. With a total of 7 rentable units, this property offers excellent income potential and long-term value. Located in a growing area, this is a rare opportunity to own a turnkey investment with strong rental appeal. Perfect for investors looking to maximize cash flow or buyers interested in living in one unit while renting the others. (id:51989)
Welcome to this brand new half duplex, the “Reimer” model built by the award-winning Pacesetter Homes, located in one of Edmonton's newest west-end communities of River’s Edge. With over 1,288 sq. ft. of thoughtfully designed living space, this home is ideal for a young family or couple looking for modern style and functionality. The main floor features a versatile flex room or 3rd bedroom located conveniently near the garage entrance, complete with a full 3-piece bathroom perfect for guests or a home office setup. Upstairs on the second level, you'll find a contemporary kitchen with upgraded cabinetry, premium countertops, tile backsplash, and luxury vinyl plank flooring flowing seamlessly into the spacious great room, ideal for entertaining. The upper level offers 2 comfortable primary bedrooms and 2 full bathrooms, including a well-appointed primary suite. Additional features include a single oversized attached garage and modern finishes throughout. This home is now move in ready! (id:51989)
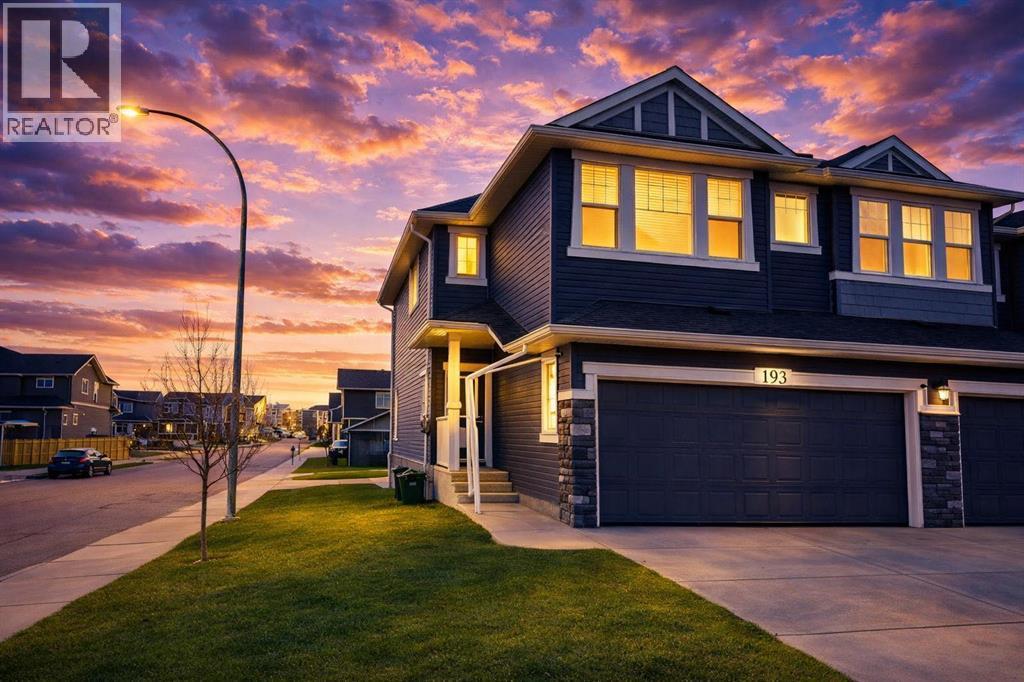
Welcome to this beautifully maintained front double attached garage semi-detached home in Redstone NE, offering space, functionality, and a family-friendly location just steps from parks and green space. Situated on a desirable corner lot, this property provides added privacy, abundant natural light, and enhanced curb appeal. Rich hardwood flooring flows throughout the main level, where the heart of the home is the spacious kitchen featuring granite countertops, a large breakfast bar island, stainless steel appliances, and a convenient walk-through pantry connecting directly to the mudroom and garage entrance. Central air conditioning ensures comfort during the summer months, and the home is also equipped with a water softener. Sliding patio doors lead to the deck for a seamless indoor-outdoor experience, while a cozy gas fireplace anchors the open-concept living and dining areas.Upstairs, you’ll find a vaulted central bonus room—perfect for movie nights, a play area, or a home office—along with the convenience of an upper-level laundry room, two generously sized front bedrooms, a full 4-piece bathroom, and linen storage. Privately positioned at the back, the spacious primary retreat features a large walk-in closet and a well-appointed 5-piece ensuite.The fully finished basement adds valuable living space and includes one bedroom, offering flexibility for a recreation area, guest room, home gym, or workspace. The double attached garage is upgraded with epoxy flooring, providing a clean, durable, and low-maintenance finish ideal for Calgary winters. Finished in neutral tones throughout, and with alley access plus parks and green space just steps away, this home perfectly blends comfort, convenience, and community living in one of NE Calgary’s growing neighbourhoods. (id:51989)
Located in Copperwood, one of Lethbridge's most sought-after family communities, this brand new Juniper floor plan by Stranville Living backs directly onto Coalbanks Elementary School. A lot position like this is hard to come by. The main level features a well-laid-out open-concept design where the living room, dining area, and kitchen flow comfortably together. Vaulted ceilings in the living room create a bright, open feel, while beautiful angled windows take full advantage of the green space behind the home, drawing in natural light throughout the day. The kitchen is a standout, outfitted with premium Fisher & Paykel appliances including an induction cooktop, built-in oven and microwave, and a panelled fridge and dishwasher that blend seamlessly into the cabinetry for a sleek, modern finish. From the dining area, access to your future deck extends the living space into the backyard and the school grounds beyond. A main-level bedroom with a connected four-piece bathroom adds everyday flexibility, equally suited as a guest room or a quiet home office.The second level is equally well thought out. A spacious primary bedroom creates a comfortable retreat, complete with a walk-in closet and an ensuite featuring a tiled walk-in shower. Two additional bedrooms, a four-piece bathroom, and a conveniently placed laundry room keep the upper level functional, while a cozy bonus room offers extra living space for the family. With GST included in the purchase price and a 10-year new home warranty for added peace of mind, the Juniper in Copperwood delivers quality finishes, a thoughtful layout, and one of the best lot positions in the community. Photos are virtually staged. (id:51989)
Your opportunity to own in prestigious Coopers Crossing starts here. Offering exceptional value as one of the most affordable homes in one of Airdrie’s most sought-after communities, this well maintained property combines timeless finishes, functional living spaces, and an unbeatable location close to parks, pathways, schools, and everyday amenities.The heart of the home is the stunning chef-inspired kitchen, thoughtfully updated with gleaming granite countertops, full-height cabinetry, abundant prep space, and a custom hood fan. The impressive island, highlighted by elegant moulding details and stylish pendant lighting, creates the perfect gathering place for family meals and entertaining.Natural light pours through oversized windows into the spacious dining area and open-concept living room, where a cozy gas fireplace creates a warm and welcoming atmosphere. A main-floor office or den provides an ideal work-from-home space, while the convenient two-piece powder room and separate laundry room add everyday functionality.The open-to-above front entry with wrought-iron railings creates a striking first impression as you make your way upstairs. The spacious primary retreat easily accommodates a king-sized bedroom suite and features a charming Juliet balcony, oversized windows, blackout curtains, and a well-appointed ensuite complete with a corner soaker tub, separate shower, and private water closet. Additional bedrooms offer flexibility for family, guests, or a home office.Step outside to enjoy the glass-enclosed deck overlooking the fully landscaped backyard, complete with retaining walls and low-maintenance gravel landscaping designed for easy upkeep.The insulated, wood-panelled garage with built-in shelving provides excellent storage and workspace for hobbies or seasonal gear.If you’ve been waiting for an opportunity to enjoy the lifestyle and prestige of Coopers Crossing without the premium price tag, this home deserves a place at the top of your viewi ng list. (id:51989)
Welcome to the Phoenix built by the award-winning builder Pacesetter homes and is located in the heart of The Uplands at Riverview. Once you enter the home you are greeted by luxury vinyl plank flooring throughout the great room, kitchen, and the breakfast nook. Your large kitchen features tile back splash, an island a flush eating bar, quartz counter tops and an undermount sink. Just off of the nook tucked away by the rear entry is a 2 piece powder room. Upstairs is the master's retreat with a large walk in closet and a 4-piece en-suite. The second level also include 2 additional bedrooms with a conveniently placed main 4-piece bathroom. This home also comes with a side separate entrance perfect for a future rental suite. Close to all amenities and easy access to the Anthony Henday. *** Under construction and will be complete by the end of the month so the photos shown are from the exact model that was recently built colors may vary **** (id:51989)
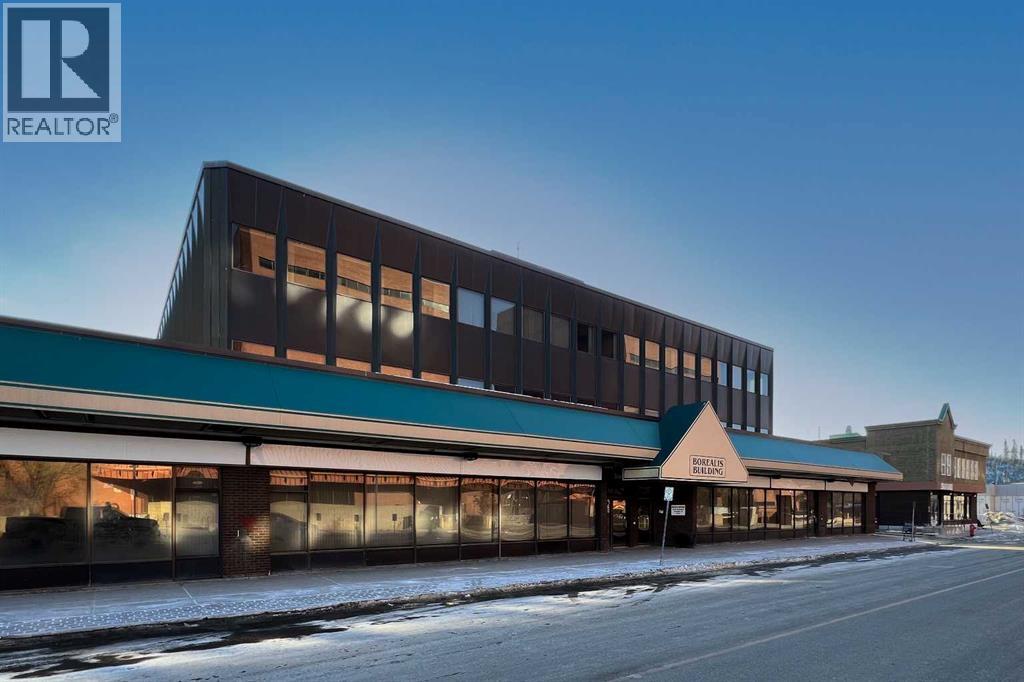
The Borealis Building offers an exceptional opportunity for tenants seeking a high-profile location in the heart of downtown Fort McMurray. This 8365 SF Basement space, with flexible suite sizes, demising options, and lease terms designed to meet the unique needs of each tenant. Ideal for a variety of uses including health and wellness services, fitness or personal training, educational uses, non-profit organizations, or creative studio space. The open-concept layout offers flexibility for customized build-out to suit tenant needs. A cost-effective alternative to main floor space, this premises is well-suited for appointment-based or low foot traffic businesses seeking a functional and private environment. The building combines comfort, functionality, and visibility in a prime downtown setting. Tenants will appreciate the flexibility to tailor their space. The building also features elevators, barrier-free access, abundant natural light, and an excellent parking ratio of two stalls per 1,000 square feet, ensuring both accessibility and convenience. Strategically located across from the Regional Municipality of Wood Buffalo (RMWB) and the Provincial Building, the Borealis Building offers exceptional exposure with direct access to Highway 63 and Franklin Avenue. The property is within walking distance to Peter Pond Mall, restaurants, and essential services, and only minutes from MacDonald Island Park and the Northern Lights Regional Health Centre, making it an ideal location for a wide range of professional and medical users. Whether you are looking to expand your business, right-size your operations, or establish a flagship downtown presence, the Borealis Building provides flexible, move-in-ready, or custom-built space with leasing packages tailored to your business requirements. Contact us today to discuss available suite sizes, demising options, and lease terms designed to suit your needs. Operation costs: $15.38 psf annually + GST (estimated 2026) includes utili ties, property taxes, management, common area maintenance, Landlords building insurance (id:51989)
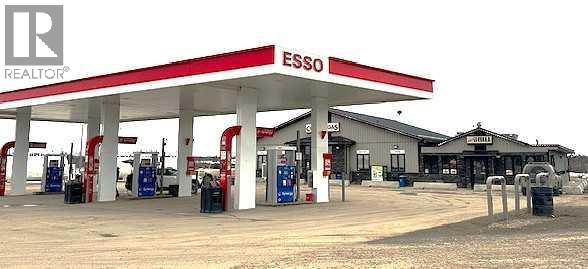
GAS STATION (Esso Synergy), CONVENIENCE STORE and RESTAURANT FOR SALE, including LAND & BUILDING. This property is located in one of Alberta’s most beautiful northern towns, Lac La Biche, approximately 2.5 hours north of Edmonton. This is a well-established and well-maintained property; built, owned and operated by the original owners. Lot size is 4.72 acres (corner lot); building size is approx. 5400 sq ft. (3720 sq ft convenience store + 1680 sq ft restaruant). Easy access from several highways including HWY2. No contamination issues as there have never been any underground tanks. There are two above ground 25,000 fuel tanks. There are 4 islands with 3 pumps serving regular, premium and diesel fuel. The very busy convenience store offers lottery, coffee, tobacco and some clothing, souvenirs and a selection of hot and cold food items. The restaurant is approximately 1680 sq ft is well-equipped and fully-staffed. The property offers an opportunity for future development to be able to expand the existing business or add additional services. (id:51989)
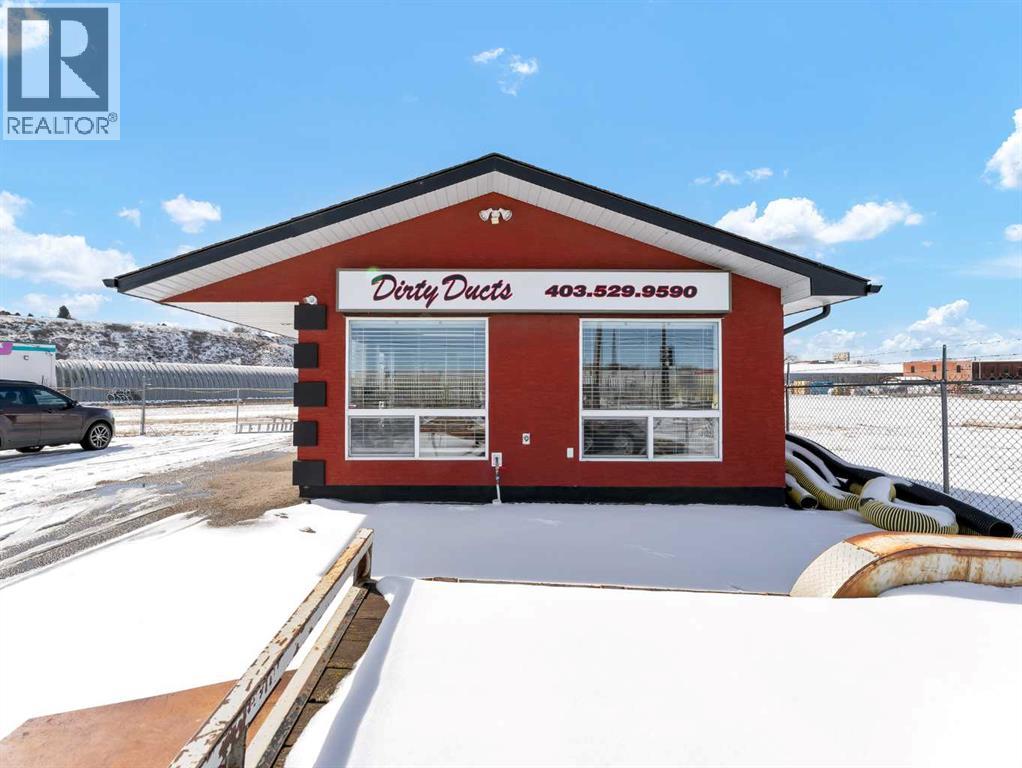
Prime commercial opportunity on a high-traffic roadway! Situated on an approx. 18,000+ sq ft lot, this property offers excellent visibility and exposure for your business. The 640 sq ft building features two office spaces, a kitchen area, bathroom, and utility room. Bright and inviting, the space is filled with natural light and offers endless potential for a variety of uses. Available for sale or lease—an ideal opportunity to establish or grow your business in a high-profile location! (id:51989)
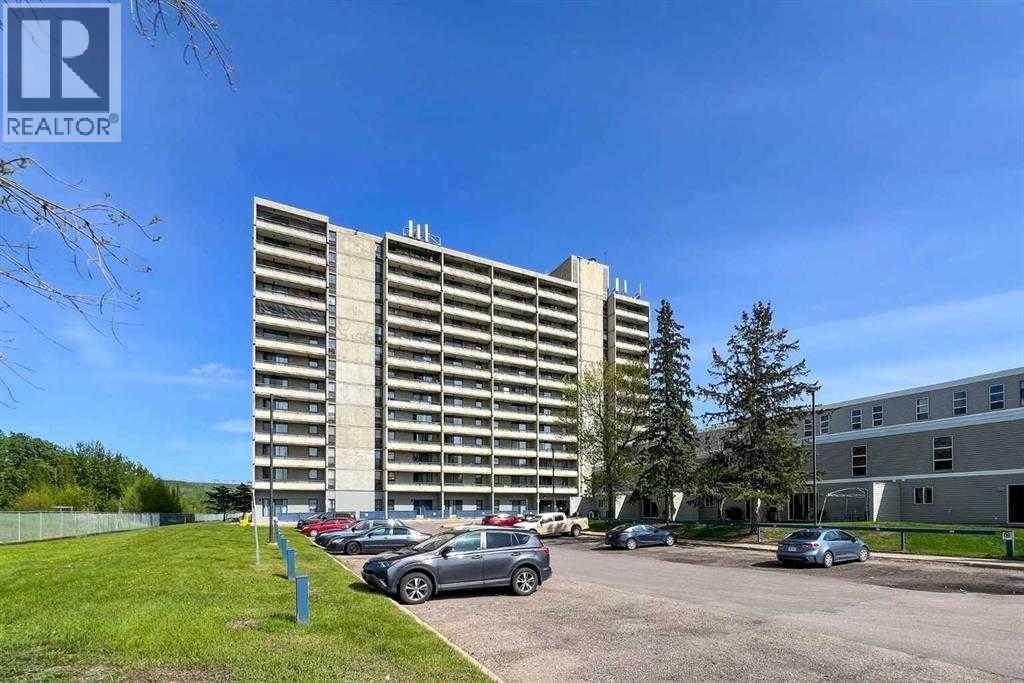
Investor Alert! Prime location in downtown, with views of the courtyard and the River. Corner condo unit features 2 bedrooms, 1 bath and has been refurbished making this home feel stylish with a modern flare. Located on the 5TH floor of the Tower 2 high rise this Building has elevator, security, leisure centre and on-site convenience store. Includes Fridge, stove and underground covered parking stall(titled). Tenants in place on month-month. 24 hour notice required (mon-sat) for showings. (id:51989)
Rare opportunity, original owner Air Conditioned Bungalow and Shop/Garage on a quiet private street in Ogden. This property features many thoughtful upgrades including Central Air, 100 Amp service with a separate subpanel for the garage, Closet Organizers and Built-In storage organizer in Rear Mudroom. Four piece main floor bath includes newer Tub insert, lower 3 piece Bath has nearly complete upgraded tile shower. The lower level includes a large Rec Room with storage closet, a Workshop, Laundry Room and lots of Built-In Storage shelves in the Utility Room. Other features include a 3 year old roof and Private West facing back yard. The Oversized 18' x 24' Single garage has been used to house a commercial embroidery business and has been fully insulated, drywalled, Heated and Air Conditioned, its ready for the premium man cave, a business of your own, with 9' ceilings and a 8' door it fits your big truck, or just for parking with lots of storage. The paved parking pad also allows room for multiple vehicles. We are currently clearing the home for the original owner of 53 years, this is a work in progress so you may have to overlook some mess but if you are looking now this may be the best opportunity you will see all year. We are willing to work with buyers on some choices as we move forward. (id:51989)
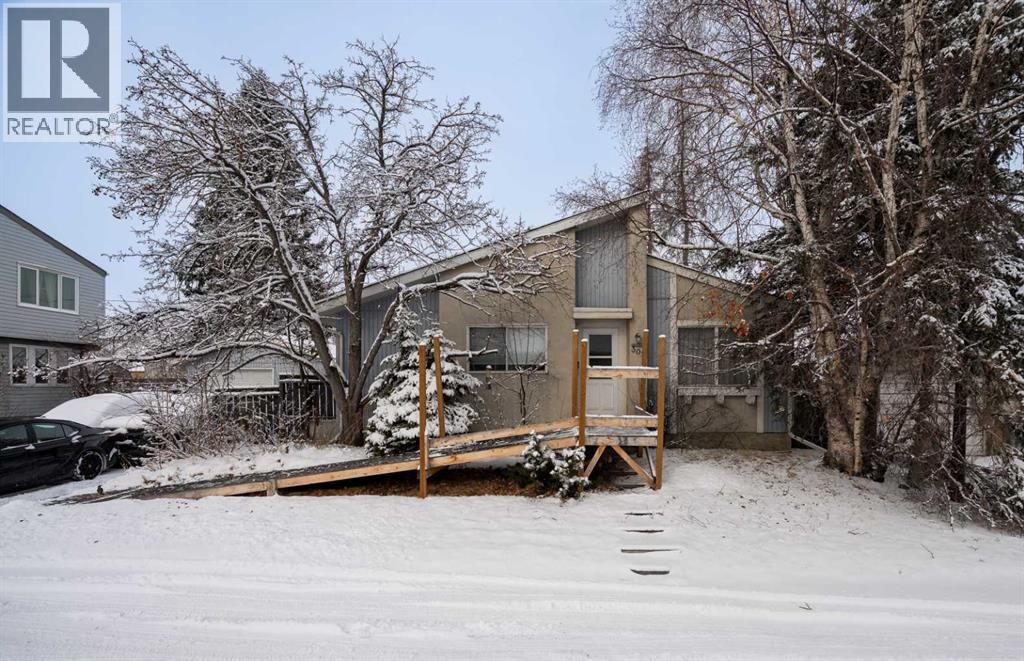
Perfect Starter Home! Take a step back in time and check out all the character this 1095 sq ft home has to offer. With a little elbow grease, take it back to it's glory days or bring it into the 21st century with all new modern finishes. Upstairs features a large living room with lots of light and room for entertaining. The kitchen is cozy yet functional with counter space and room for a breakfast nook. The formal dining room can be used for those special suppers or possibly a handy office space. Two bedrooms and a 4 pc bath finish off the main floor. Downstairs is just waiting for whatever you need it to be. Out back you'll find a 2 car garage & vegetable garden. Just off downtown, it's only a short walk to restaurants, shopping, the movie theatre and more. Whether it's your first home or an income property, invest today! (id:51989)
Located in The Ranch, one of Strathmore’s most sought-after new communities, residents will love the small-town charm, scenic surroundings, and quick access to schools, shopping, and parks. Experience the perfect blend of style, space, and serenity with the Jayne by AkashHomes. This thoughtfully designed 2007 sq ft home offers 3 bedrooms, 2.5 bathrooms, and an open-concept layout that’s perfect for growing families. The main floor features 9’ ceilings, a spacious kitchen with quartz countertops, a walk-through pantry, and a central island ideal for entertaining. Upstairs, enjoy the convenience of second-floor laundry, a generous bonus room, and a luxurious primary suite with a walk-in closet and ensuite. PLUS A SEPARATE SIDE ENTRANCE **PLEASE NOTE** PICTURES ARE OF SHOW HOME; ACTUAL HOME, PLANS, FIXTURES, AND FINISHES MAY VARY AND ARE SUBJECT TO AVAILABILITY/CHANGES. HOME IS UNDER CONSTRUCTION. (id:51989)
16 West is an impeccably designed boutique condominium by Cove Properties, one of Calgary’s most respected multifamily builders, known for an unwavering commitment to quality craftsmanship and thoughtful design. Ideally situated in the sought after community of Greenwich NW, 16 West introduces a new standard of spacious, single level living, with homes ranging from 563 sq. ft. to 1,469 sq. ft., offering the perfect fit for those looking to downsize, upsize, or rightsize their lifestyle without compromising on space, comfort, or style. Beyond the residences, 16 West sets itself apart through exceptional construction, including an advanced sound attenuation program, along with in floor heating, rain screen technology, and secure SafeWalk parkades designed to enhance everyday comfort, durability, and peace of mind. Positioned on one of the most desirable sites in Greenwich, the building backs onto a municipal reserve, sits adjacent to a park, and offers unobstructed views of Canada Olympic Park (WinSport), the Rocky Mountains, and surrounding green spaces. Residents will enjoy direct access to walking paths, while being just a five minute walk to the Calgary Farmers’ Market West and the growing Greenwich retail district. Downtown Calgary, the University of Calgary, Market Mall, and Foothills Hospital are all just minutes away, offering exceptional connectivity. Your new BROADWAY floor plan is thoughtfully designed and features 1184 sq.ft. RMS and 1268 sq.ft. architectural measurement, delivering a true bungalow in the sky experience. Inside, you will find 2 generously sized beds, a spacious den/home office, and 2 full baths. The chef inspired kitchen is complemented by custom cabinetry, quartz countertops, designer tile, premium fixtures, and stainless steel appliances, while spa inspired bathrooms and in-suite laundry complete the home. A standout feature is the large south facing patio with views of the municipal reserve and COP/Winsport, perfect for seamless indoo r-outdoor living. 16 West offers a full selection of 1 bed, 1 bed + den, 2 bed, and 2 bed + den homes, all featuring spacious private outdoor areas with gas lines for BBQs, one titled parking stall, and a choice of 4 curated interior finishing packages including a wide range of upgrade options such as fireplaces and A/C. Construction is anticipated to begin in Q3 2026, with completion and possession projected for Q4 2027 to Q2 2028. Final legal plans and property taxes are yet to be confirmed. RMS measurements are based on architectural plans. Photos shown are from previous Cove Properties show suites and do not represent the exact unit. This is a rare opportunity to own a spacious bungalow style condominium in one of Calgary’s most exciting and well connected new communities. Contact your agent today to learn more about our pre-construction pricing, all available floor plans, early purchaser incentives, and to explore customization options at the sales centre. (id:51989)
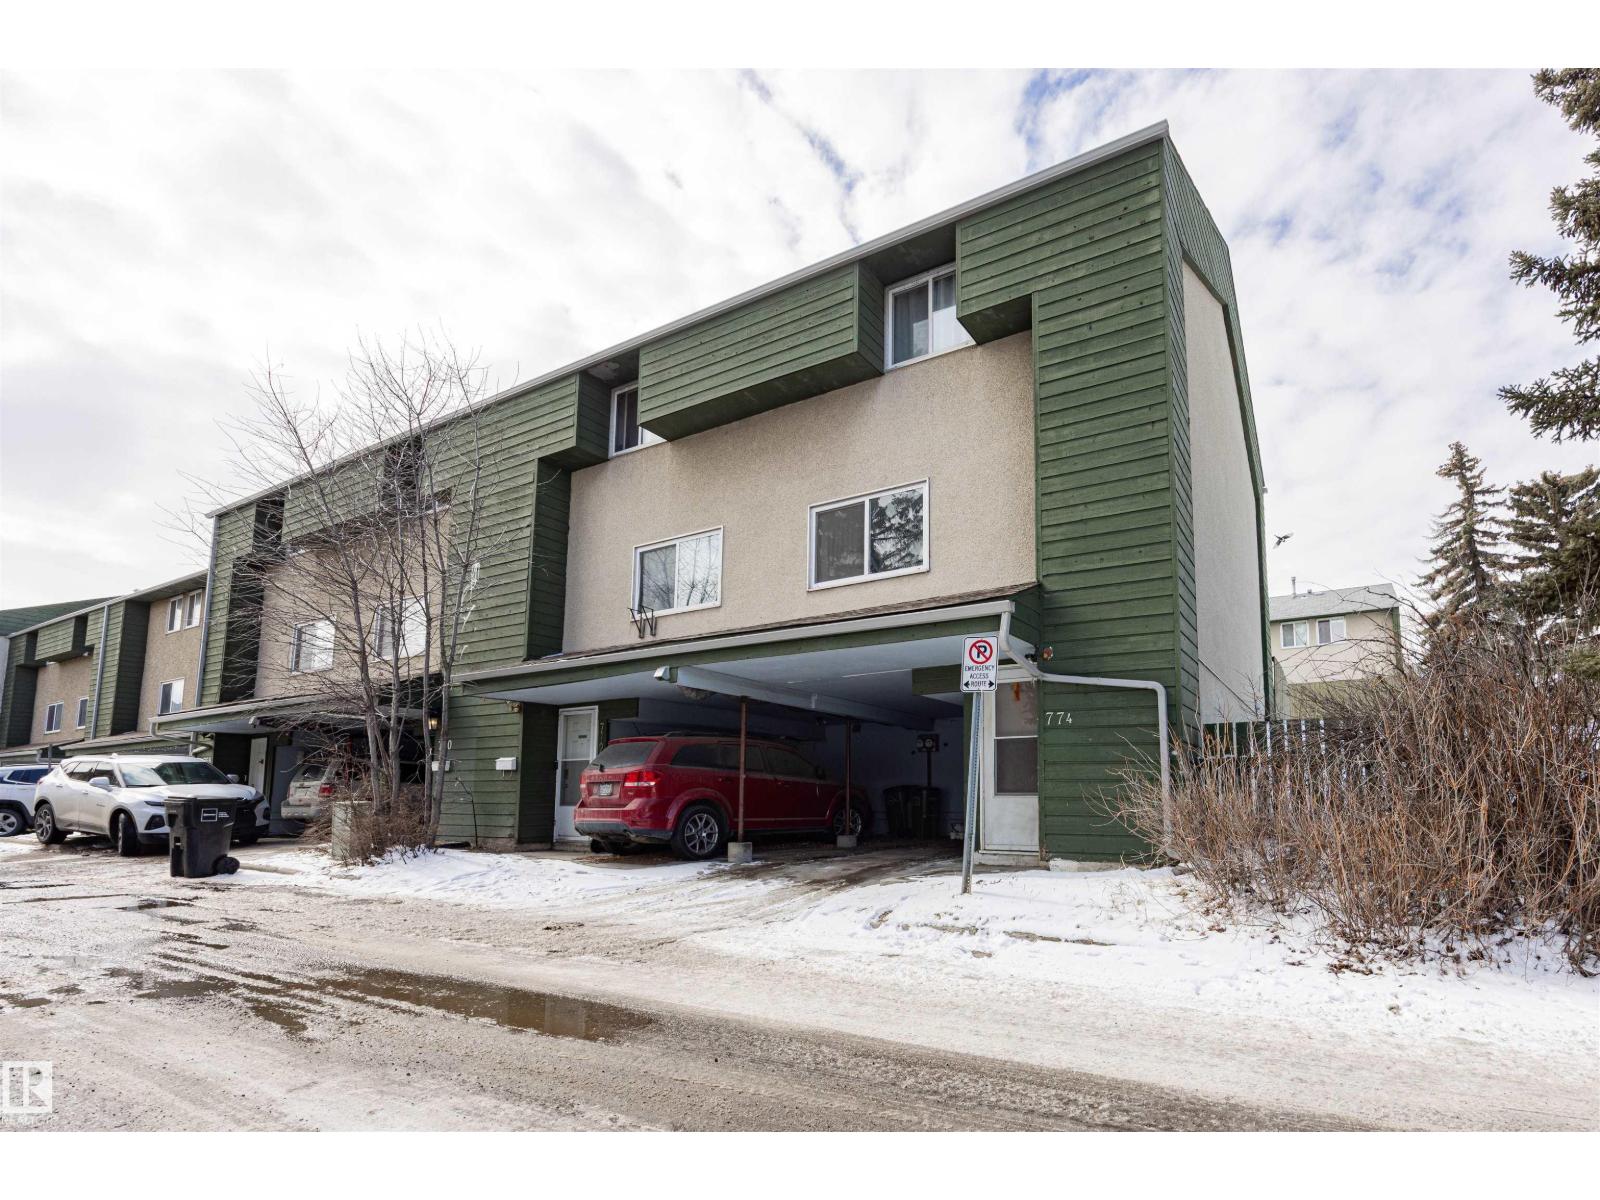
Welcome to this 3-bedroom, 2-bathroom townhouse in the community of Abbottsfield—an excellent opportunity for first-time buyers or investors. The main floor features a spacious living room with direct access to a private fenced backyard, a functional kitchen with tons of cabinetry, and a bright dining area. Upstairs offers three good-sized bedrooms and a full 4-piece bathroom. The lower level features laundry and a large storage area, while the attached carport adds everyday convenience. Ideally located close to schools, shopping, Yellowhead Trail, Rundle Park, and Sunridge Ski Area, providing easy access to all amenities. Recent upgrades include: fridge (2024), stove (2021), washer & dryer (2021), hot water tank (2023), shingles (2025), and toilets (2021). A great value in a convenient location—don’t miss out (id:51989)
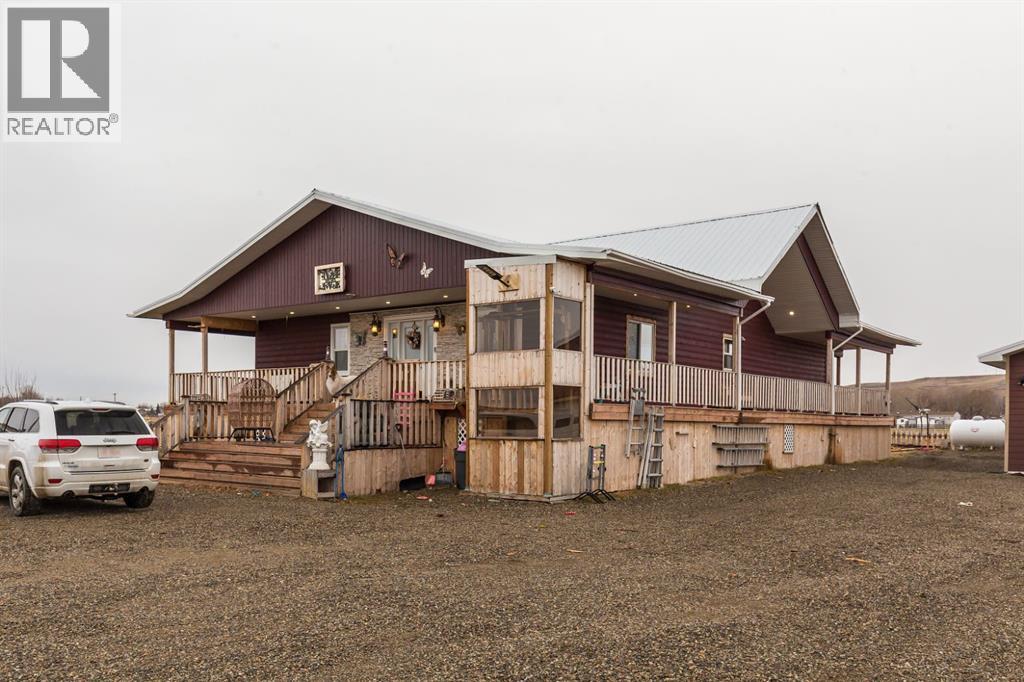
Welcome to your country oasis! This custom-built bungalow offers an expansive 1,886 square feet of beautifully finished living space on the main floor, with a warm cathedral pine cottage-style feel that makes it instantly feel like home.Situated on a 1/2 acre lot in the breathtaking town of Hill Spring, you’re perfectly positioned to enjoy the mountains and everything Southern Alberta has to offer—while still being just 30 minutes from Pincher Creek and 1 hour from Lethbridge.Outside, this property really shines. You’ll find a large heated shop complete with its own bathroom, multiple storage sheds, a huge garden, and plenty of space for parking, projects, or just enjoying the outdoors. The yard is fully fenced and gated, making it ideal for families, pets, or simply a little extra peace of mind. A wrap-around deck gives you stunning views of the surrounding mountains and countryside—perfect for quiet mornings or evenings with family.Inside, you’re welcomed by a spacious entryway that leads into a well-appointed kitchen and open-concept living area, complete with a wood-burning fireplace. It’s the kind of space that feels both functional and inviting—whether you’re hosting or just relaxing at the end of the day.This home offers the flexibility and space many families are looking for, with 4 bedrooms, 4 bathrooms, and two distinct living areas on the main and lower levels. There’s also a lift system in place, adding an extra level of accessibility that’s hard to find.Built with care and quality in mind, this home includes an ICF foundation, 200 amp service, on-demand hot water, and even added peace of mind with a 10-year new home warranty and lifetime flooring warranty. There are so many thoughtful features here—you really need to see it in person to appreciate it fully.Take a look at the 3D tour and start planning your visit—this is one you won’t want to miss. (id:51989)