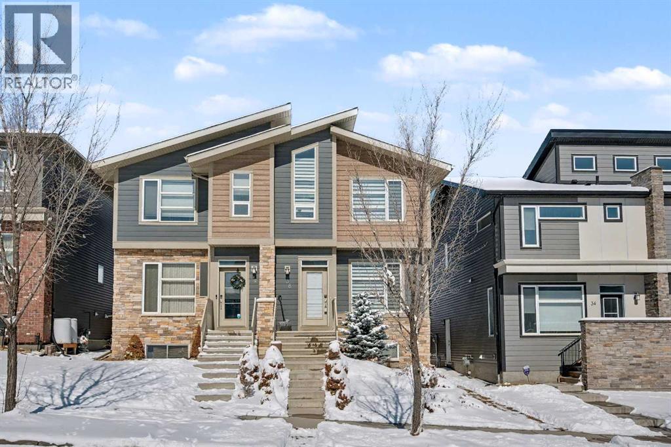
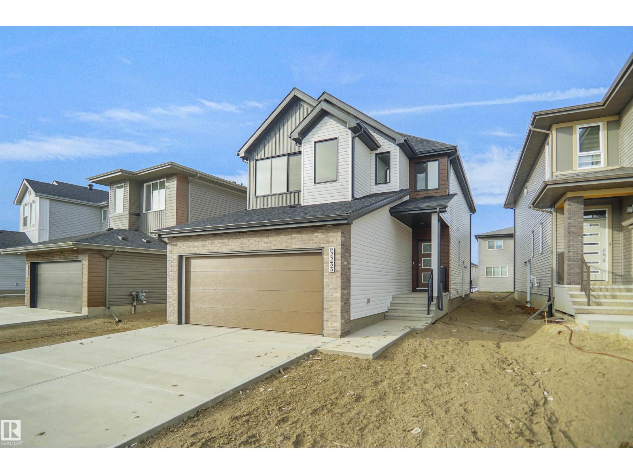
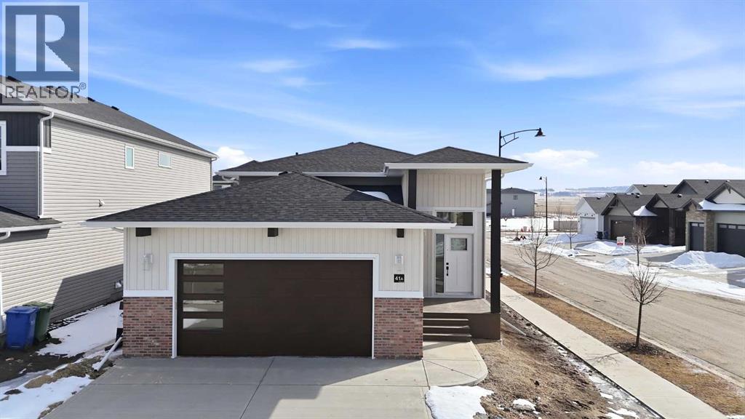
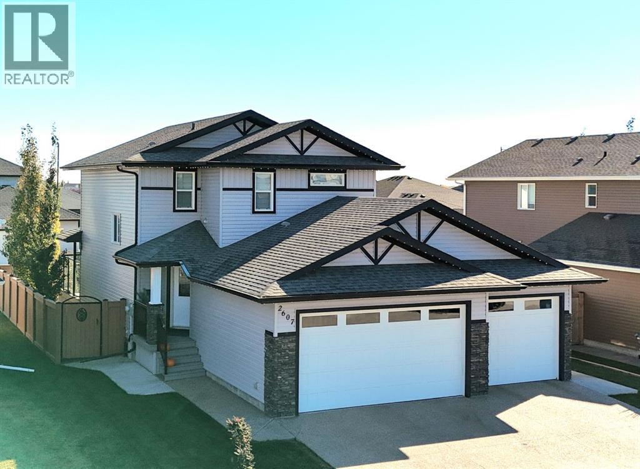
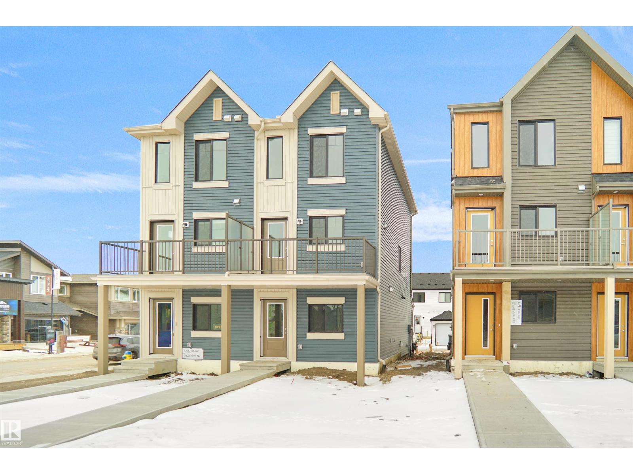
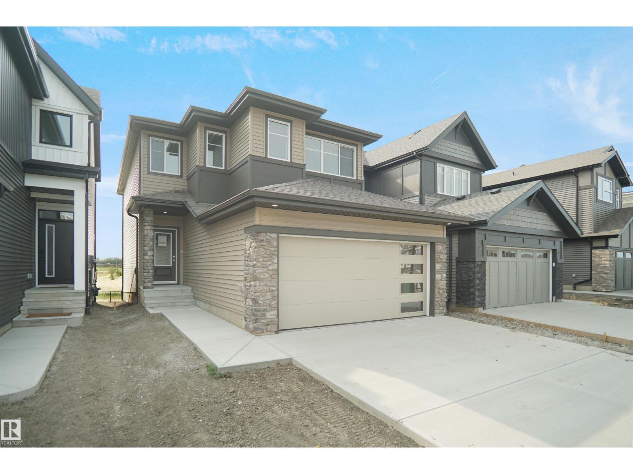
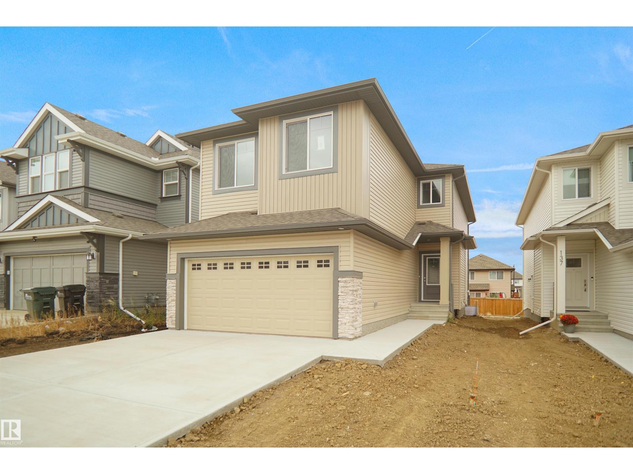
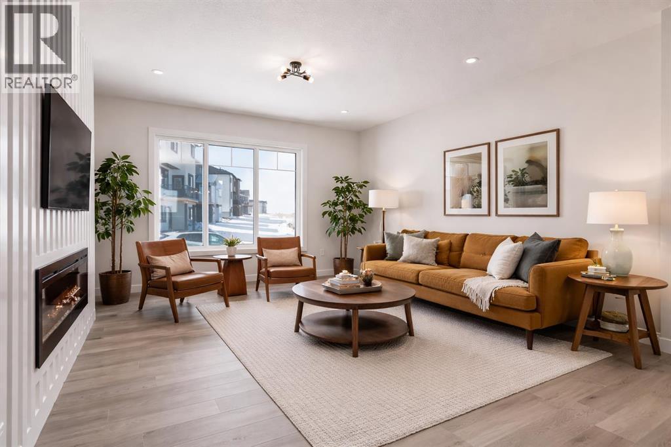
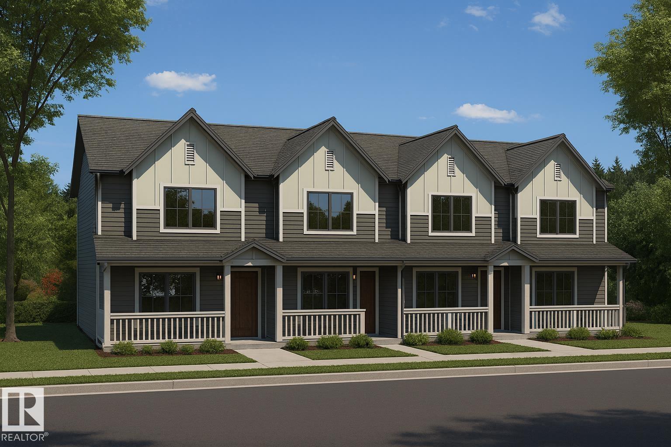
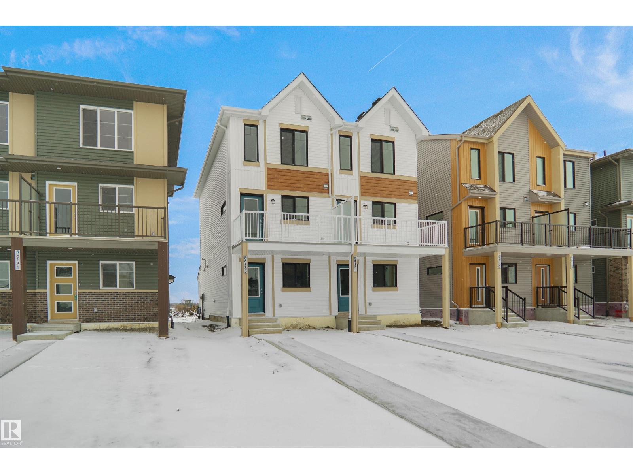
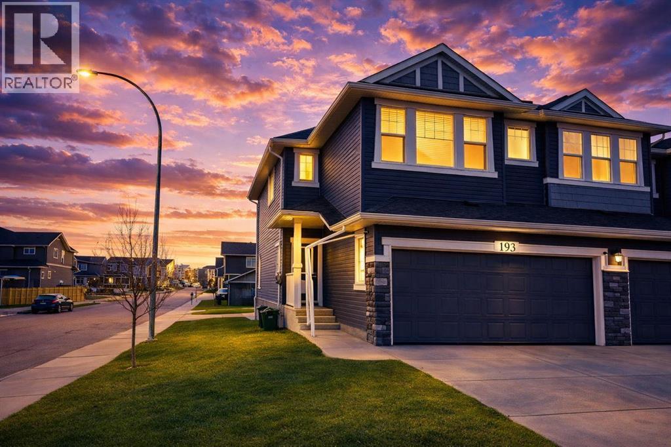
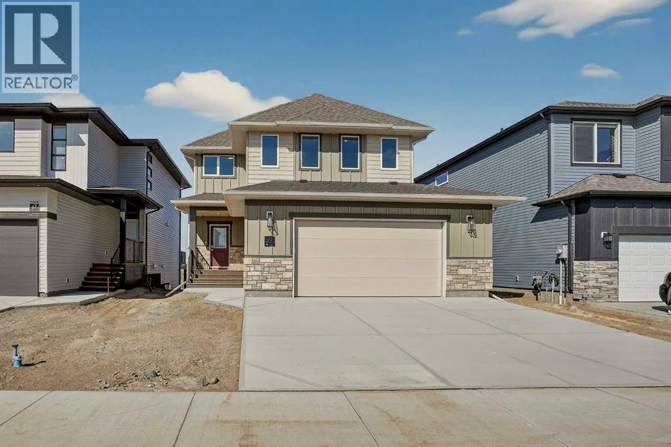
Welcome to Sage Hill! This impressive 1489 sq. ft. two-storey half duplex offers numerous enhancements designed for both comfort and convenience. The exterior features elegant stone landscaping, stone pathways along the side, and poured concrete walkway with an expanded front step leading to the main entrance. A decorative stone column elegantly separates the neighboring entryway. The main floor presents an open layout with 9-foot ceilings and abundant natural light throughout. An open corridor connects the living room—highlighted by a striking stone feature fireplace—to the kitchen and dining areas. The kitchen is appointed with contemporary white cabinetry, quartz countertops, subway tile backsplash, a spacious island with breakfast bar, and a corner pantry. The adjacent dining area provides direct access to the cedar deck and backyard through patio sliders. A conveniently located two-piece powder room is positioned near the entry for ease upon arrival. Upstairs, the primary bedroom includes a full ensuite with a soaking tub, stand-up shower, and a walk-in closet accentuated by a vaulted window. The laundry is thoughtfully situated on this level, eliminating the need to transport laundry between floors. Two additional well-sized bedrooms and a four-piece main bathroom complete the second level. The fully developed lower level offers exceptional versatility, featuring a sperate side entrance for added privacy. This bright and modern space includes a spacious recreation room, a functional wet bar with generous counter space, a large additional bedroom, and a dedicated four-piece bathroom. With its own stacking washer and dryer, this level is perfectly suited for extended family or as a premium guest retreat. Enjoy a total of 2153 sq. ft. of living area including the lower level. Recent upgrades include new roof shingles (2024)—Malarkey 252 Vista AR class 4 impact-resistant shingles with NEX® Polymer modified asphalt for enhanced durability, algae resistance, and a 2 0-year warranty. Outdoor amenities consist of a large cedar deck, matching privacy wall and fence, and a BBQ gas outlet, creating a private and inviting space ideal for entertaining. The oversized double detached garage accommodates two large vehicles with ample extra storage. Additional highlights include the premium 50-inch Dimplex IgniteXL® built-in linear fireplace, offering energy-efficient heating for up to 1,000 sq.ft and a “flame-only” mode for ambiance year-round. Custom built-ins surround the fireplace, perfect for displaying books or decorative items. Sage Hill offers convenient access to amenities, major traffic routes, extensive shopping, public transit, and abundant green space. Please schedule your showing today. (id:51989)
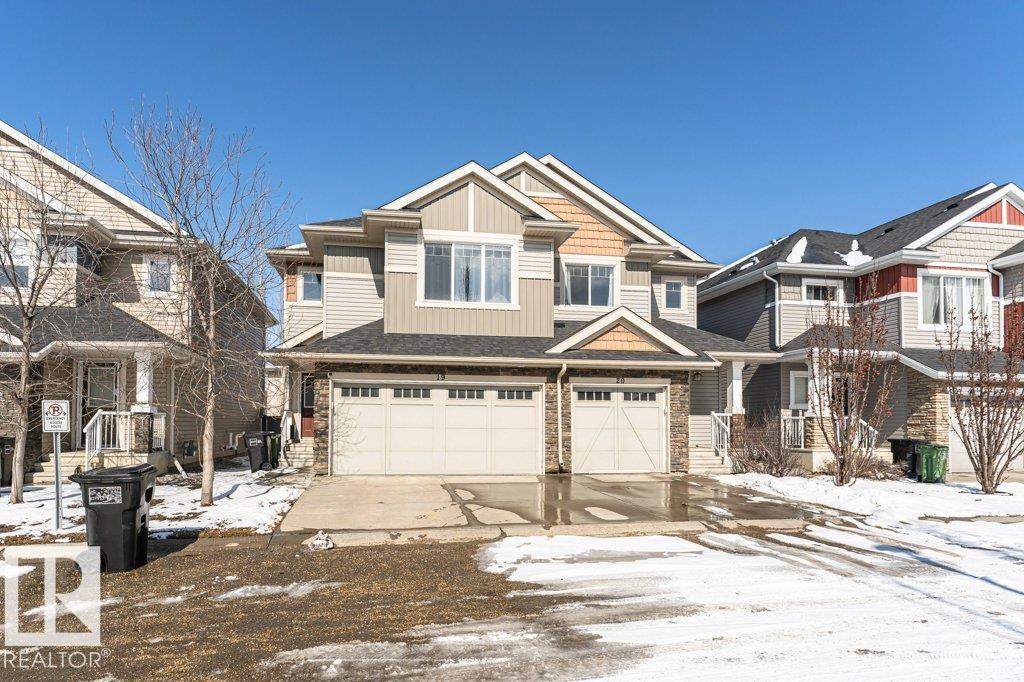
Live in the highly sought-after community of Trumpeter! This beautiful duplex offers over 1,100+ sq ft of thoughtfully designed living space, complete with a single attached garage. The main floor features hardwood flooring, a convenient powder room, and a bright open-concept layout with a spacious living area and dedicated dining space. The kitchen is both stylish and functional, showcasing a quartz island, stainless steel appliances, and ample cabinetry. Upstairs, you’ll find a generous primary suite with a walk-in closet and private ensuite, along with two additional bedrooms and a full bathroom—perfect for families or guests. Step outside to your south-facing deck . With scenic walking trails just steps away and a bike path along 205 Street leading directly to St. Albert, this home offers the perfect blend of comfort, convenience, and an active, nature-filled lifestyle. Visitor Parking is just steps away from Unit 20 which makes having guest over super convenient. (id:51989)
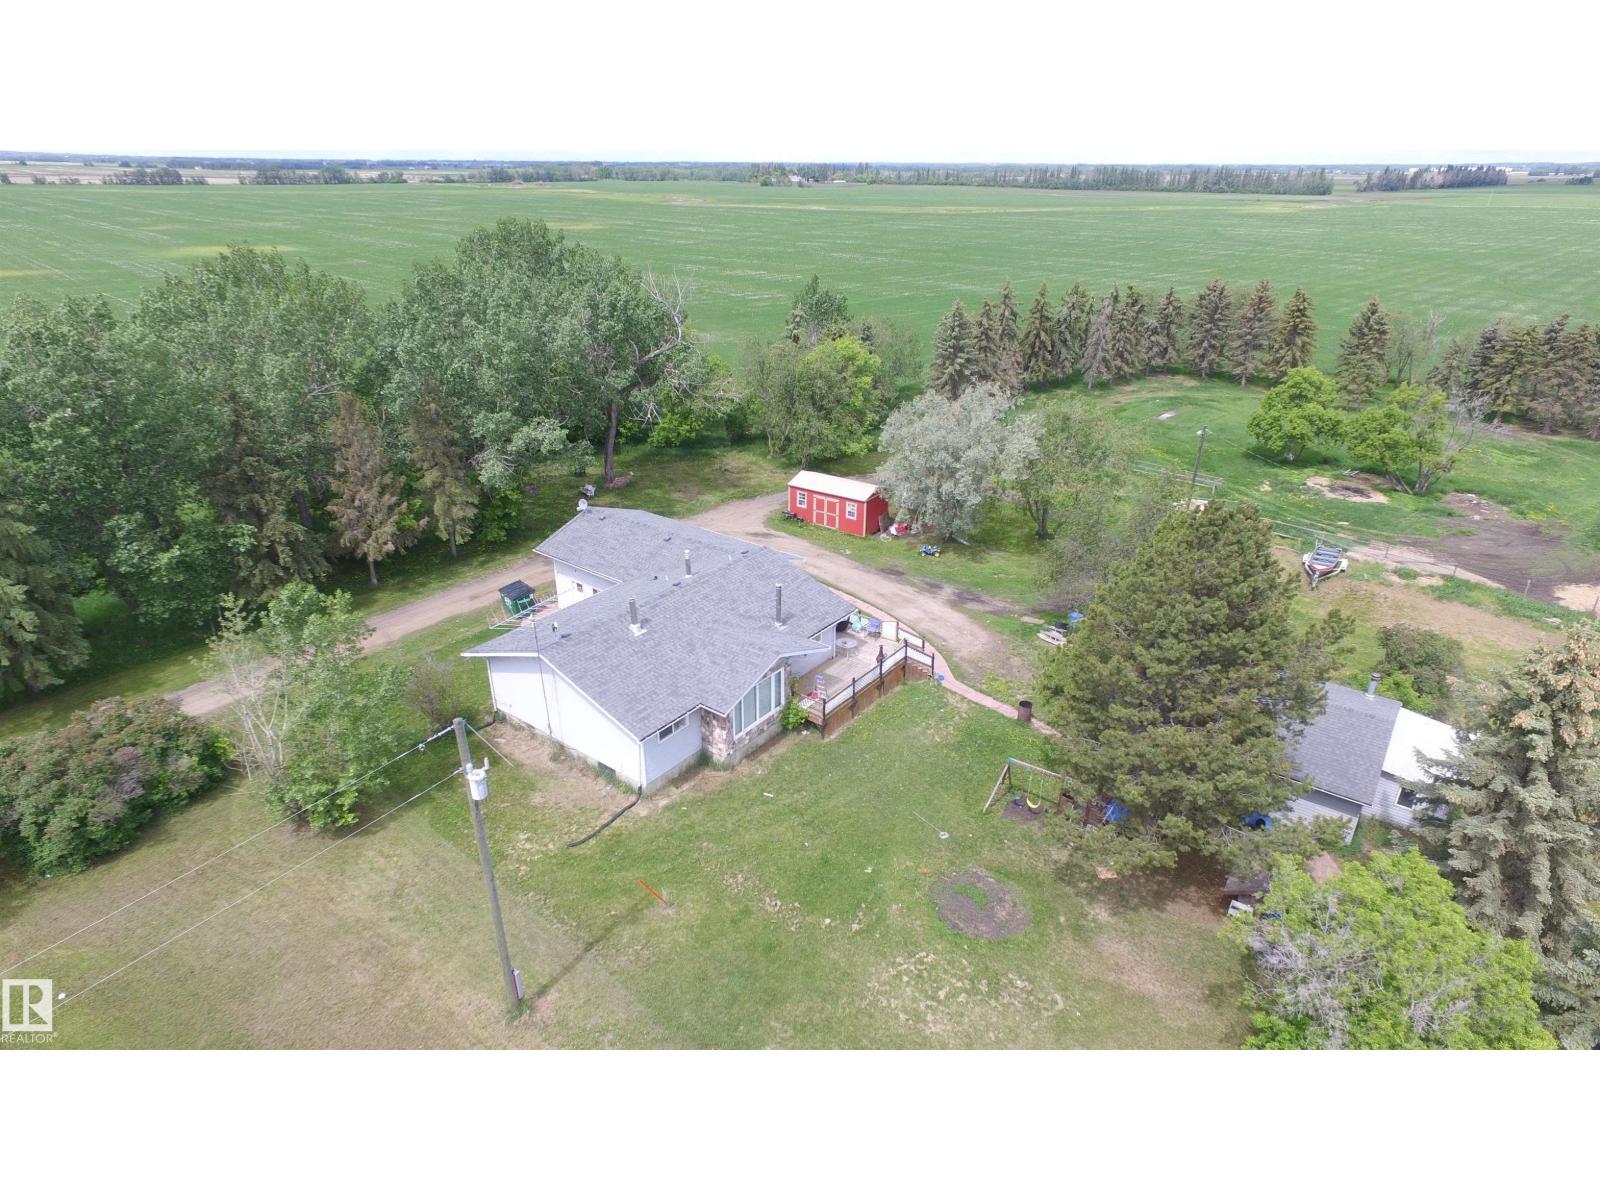
Hobby Farm for sale! 4 acres located only minutes from town, agricultural zoning allows all your hobby farm dreams to come true! 1240 sq. ft 2+2 bedroom bungalow, country kitchen, wood burning fireplace in living room, plus wood stove in basement. Huge master bedroom with 2pc en-suite, additional bedroom + main floor laundry, 4-pc main bath + good sized mudroom as well. Basement almost finished, just needs flooring. Has a 2-pc bath with 2 additional bedrooms, and a huge family room! bonus room and storage. Oversized single attached garage. Double detached garage, and huge hip roof barn, fenced & cross fenced. Lots of yard to enjoy as well. (id:51989)
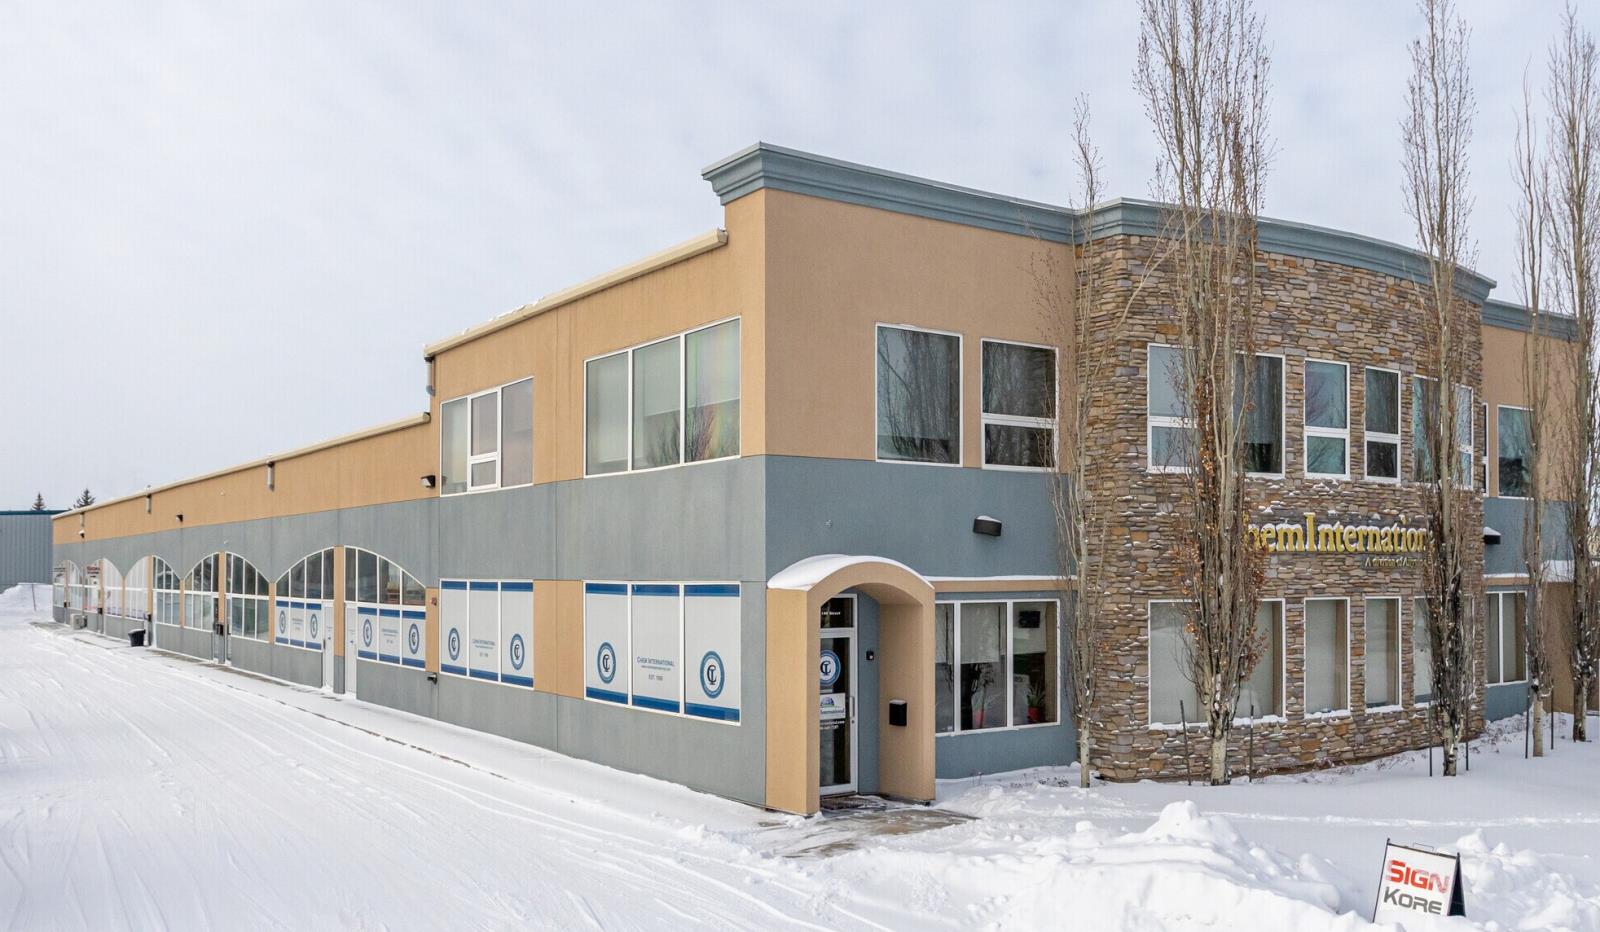
• Two contiguous office/industrial condos available on the city’s west end• Full interior renovation with new construction completed in 2015±• Comprised of 2,880 sq. ft.± main floor space (approx. 1,050 sq ft office) plus additional 1,500 sq. ft.± of fully developed second floor totaling 4,400 sq. ft.±• Air conditioned• Eight assigned parking stalls• Grade loading doors• Fully sprinklered (id:51989)
Welcome to the “Columbia” built by the award winning Pacesetter homes and is located on a quiet street in the heart of west Edmonton in the beautiful neighborhood of River's Edge. This unique property River's Edge offers nearly 2160 sq ft of living space. The main floor features a large front entrance which has a large flex room next to it which can be used a bedroom/ office if needed, as well as a full bathroom. The open kitchen comes with quartz counters, and a large walkthrough pantry that is leads through to the mudroom and garage. Large windows allow natural light to pour in throughout the house. Upstairs you’ll find 3 large bedrooms and a good sized bonus room. This is the perfect place to call home. This home is now move in ready ! (id:51989)
A brand new, Larkaun Homes legally suited house with a front attached double car garage in Evergreen! The front entryway greets you with luxury vinyl plank tile overlooking the wrought iron railings. The open style floor plan features luxury vinyl plank flooring throughout the living room, kitchen and dining room. Two toned kitchen cabinets are accented by crown mouldings, full tile backsplash, pot/pan drawers, stainless steel appliances, quartz countertops, an eating bar island and a patio door with built in blinds to moisture shield upper deck with aluminum railings. There are three bedrooms on the main floor. The king sized primary bedroom has a walk in closet and a 3 piece ensuite with a large glass door shower. The upper suite has its own laundry area in the basement. Enter through the basement into the fully contained suite. There is a large front entryway, an open style floor plan. The kitchen features crown mouldings, full tile backsplash, stainless steel appliances and a pantry. There are two additional bedrooms, a 4 piece bathroom and a laundry area in the utility room. All warmed by underfloor heat. 9' ceilings upstairs and downstairs. The backyard has a two car gravel parking pad. Located in desirable Evergreen, within walking distance to the park and path system. (id:51989)
Welcome to Valleyview West, one of Camrose’s most coveted family communities. Perfectly positioned on a quiet cul-de-sac just steps from scenic Valleyview Pond, this exceptional two-storey home offers a refined blend of luxury, functionality, and lifestyle. From morning walks around the water to winter skating and hockey with neighbours, and easy access to miles of valley trails, this is a setting where family life truly thrives.Thoughtfully designed for modern living, the home welcomes you with a spacious front entry, while the oversized rear mudroom off the triple attached heated garage is tailored for busy households, complete with built-in cubbies, hooks, and ample storage. The garage itself is a standout, featuring floor drains and generous space for vehicles, hobbies, and more. Outside, the expansive 19x60 RV pad with power offers incredible flexibility, whether for recreational storage or future possibilities like a sport court.Inside, every detail has been carefully considered. Evening ambiance is elevated with both pot lighting and gemstone lighting, creating the perfect setting for entertaining or quiet family nights. Stay comfortable year-round with central A/C throughout. The walk-through pantry seamlessly connects the mudroom to the kitchen, enhancing both flow and function, while a convenient 2-piece powder room completes the main level.At the heart of the home, the bright and open living space is designed to gather and impress. The kitchen showcases a stunning oversized quartz island and abundant workspace, opening into a dining area framed by large windows overlooking the backyard. The inviting living room is filled with natural light, and just off the dining space, a covered composite deck offers an ideal outdoor retreat for relaxing or hosting.Upstairs, you’ll find three well-appointed bedrooms, including a serene primary suite featuring a walk-in closet and a spa-inspired 3-piece ensuite with heated floors and a tiled walk-in shower. A full 4- piece bathroom and convenient upper-level laundry room add everyday ease.The fully finished basement extends your living space with a spacious recreation room, a versatile bedroom or office (no closet), a 3-piece bathroom, and excellent storage options.With its high-end finishes, thoughtful layout, and unbeatable location near the new high school, this Valleyview West home delivers an elevated family lifestyle in one of Camrose’s most desirable neighborhoods. (id:51989)
Welcome to this brand new half duplex, the “Reimer” model built by the award-winning Pacesetter Homes, located in one of Edmonton's newest west-end communities of River’s Edge. With over 1,280 sq. ft. of thoughtfully designed living space, this home is ideal for a young family or couple looking for modern style and functionality. The main floor features a versatile flex room or 3rd bedroom located conveniently near the garage entrance, complete with a full 3-piece bathroom perfect for guests or a home office setup. Upstairs on the second level, you'll find a contemporary kitchen with upgraded cabinetry, premium countertops, tile backsplash, and luxury vinyl plank flooring flowing seamlessly into the spacious great room, ideal for entertaining. The upper level offers 2 comfortable primary bedrooms and 2 full bathrooms, including a well-appointed primary suite. Additional features include a single oversized attached garage and modern finishes throughout. This home is now move in ready! (id:51989)
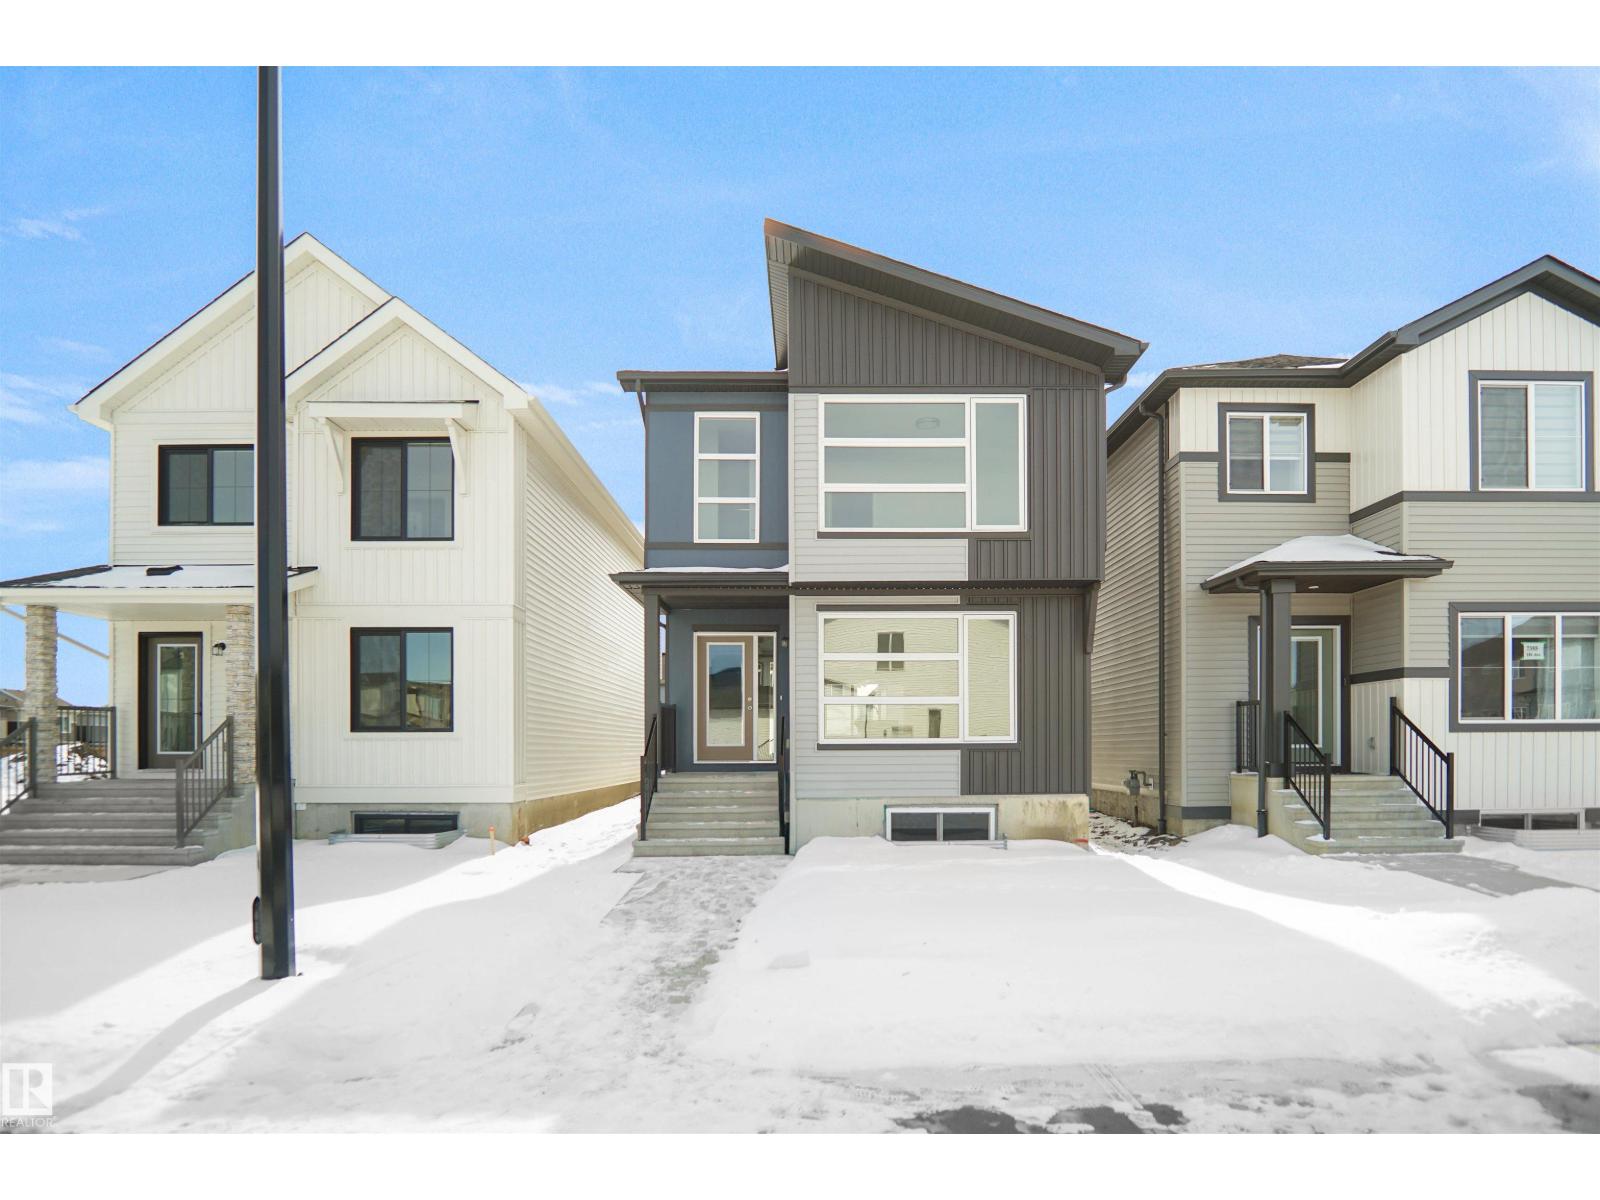
Welcome to the “Columbia” built by the award winning Pacesetter homes and is located on a quiet street in the heart Aster This unique property in Aster offers nearly 2155 sq ft of living space. The main floor features a large front entrance which has a large flex room next to it which can be used a bedroom/ office if needed, as well as an open kitchen with quartz counters, and a large walkthrough pantry that is leads through to the mudroom and garage. Large windows allow natural light to pour in throughout the house. Upstairs you’ll find 3 large bedrooms and a good sized bonus room. This is the perfect place to call home and the best part is this home it has a side separate entrance perfect for a future legal suite or nanny suite development. *** Home is under construction and almost complete the photos being used are from the same style home recently built colors may vary, To be complete by the end of this week and photos will be updated *** (id:51989)
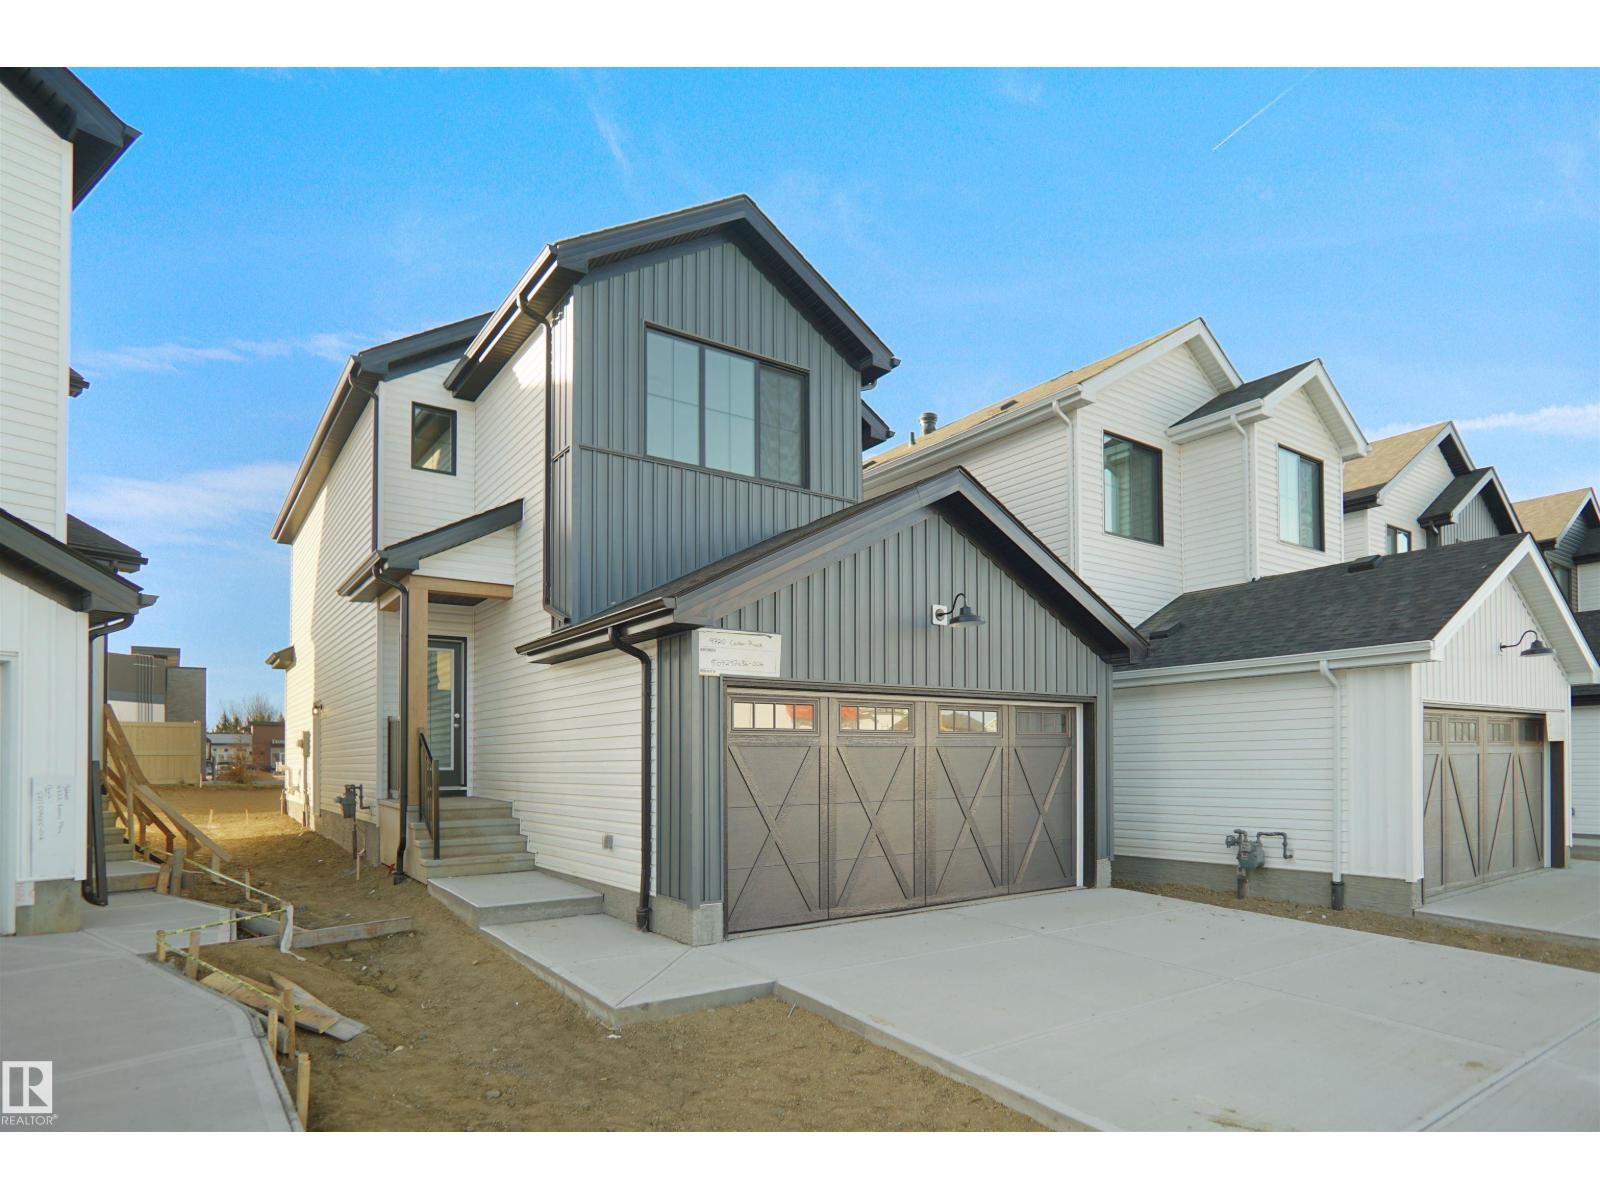
Welcome to the Chelsea built by the award-winning builder Pacesetter homes located in the heart of the Aster and just backing the natural reserve. As you enter the home you are greeted by luxury vinyl plank flooring throughout the great room ( with open to above ceilings) , kitchen, and the breakfast nook. Your large kitchen features tile back splash, an island a flush eating bar, quartz counter tops and an undermount sink. Just off of the kitchen and tucked away by the front entry is a main floor bedroom and a 3 piece powder room. Upstairs is the primary bedrooms retreat with a large walk in closet and a 5-piece en-suite. The second level also include 2 additional bedrooms with a conveniently placed main 4-piece bathroom and a good sized central bonus room. Close to all amenities and easy access to the Henday and the white mud trail. *** This home is under construction and the photos used are from a previous similar home, the colors and finishings may vary , complete by the end of the month *** (id:51989)
**MOTIVATED SELLER - Limited Time Only - FREE Washer/Dryer Included** Welcome to your brand new home in Crossfield, where modern design meets everyday comfort. Offering over 1,800 sq. ft. of beautifully crafted living space, this thoughtfully designed home combines upscale finishes with a warm, inviting atmosphere.Step inside to discover soaring ceilings and an open-to-above great room that creates a bright and luxurious feel. The heart of the home features elegant stone countertops, a stylish electric fireplace, and a seamless layout perfect for both relaxing and entertaining.The main floor offers exceptional versatility with a front family room, open-concept design, a spacious kitchen, and a large island—perfect for everyday living and entertaining. A convenient side entrance provides excellent potential for future basement development and added accessibility, while a rear back door opens into a spacious mudroom complete with a large closet—perfect for keeping everyday essentials organized.Upstairs, you’ll find three spacious bedrooms, including a stunning primary retreat complete with a spa-inspired ensuite featuring dual sinks and a walk-in closet. A generous bonus room adds even more functional space for family time or entertaining.Outside, enjoy back lane access with a double garage pad, ready for your future garage build.Located just a short drive from Calgary and Airdrie, Crossfield offers the perfect balance of small-town charm and big-city convenience. This is your opportunity to enjoy modern luxury in a welcoming community—your perfect home awaits. (id:51989)
Step into modern living with this brand-new 1,280 sq ft spec home, thoughtfully designed with 2 bedrooms and 2 full bathrooms. Situated on a spacious 0.16-acre lot, this property offers the perfect balance of comfort, functionality, and future potential. The main floor features a bright and open-concept layout, seamlessly connecting the living, dining, and kitchen areas—ideal for both everyday living and entertaining. Large windows bring in abundant natural light, creating a warm and inviting atmosphere throughout the home. The well-designed kitchen offers ample cabinetry, modern finishes, and a practical layout for effortless cooking and gathering. The primary bedroom includes a private ensuite, while the second bedroom and full bathroom provide flexibility for guests, family, or a home office. An unfinished basement adds incredible value and opportunity, allowing you to customize the space to suit your needs—whether you envision additional bedrooms, a recreation area, or extra storage. Set on a generous 0.16-acre lot, there’s plenty of room for outdoor enjoyment, landscaping, or future additions. This property is ideal for first-time buyers, downsizers, or investors looking for a quality new build with room to grow. Price is plus GST. (id:51989)
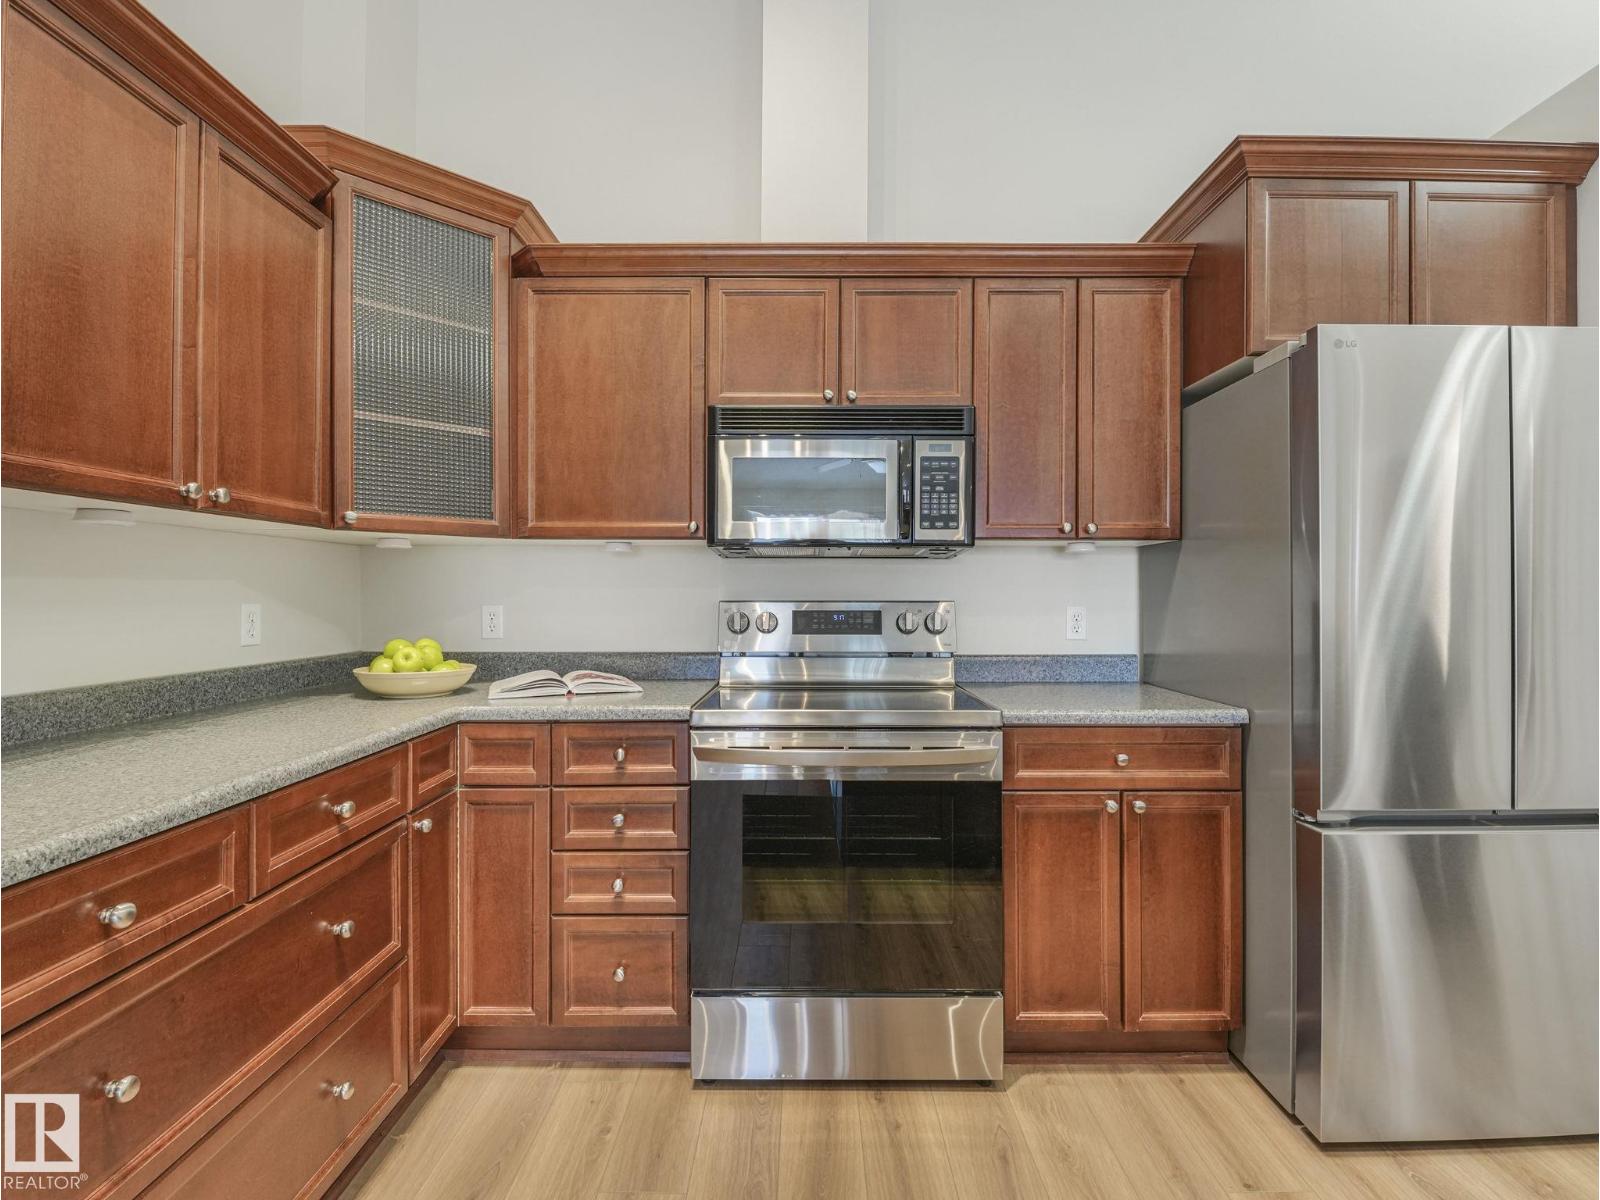
This top floor unit has just been given a full makeover and is MOVE-IN READY. It has new luxury vinyl plank flooring, baseboards, paint, washing machine and LG fridge. You will be proud to host friends and family in this upscale home featuring vaulted ceilings, huge west-facing windows and a large patio. Relax knowing that the monthly fees include your exterior maintenance and even your heat and water/sewer. The spacious primary bedroom includes a walk-through closet and a generous ensuite bath. The den can serve as an office or a second bedroom. There is a two-piece guest bathroom near the entry, and in-suite laundry. Another highlight is the secure underground, heated parking and storage area. The building is well-cared for, with attractive common areas, a gym and visitor parking, all within a block of MacEwen University. This is a great opportunity for affordable, upscale living right downtown. (id:51989)
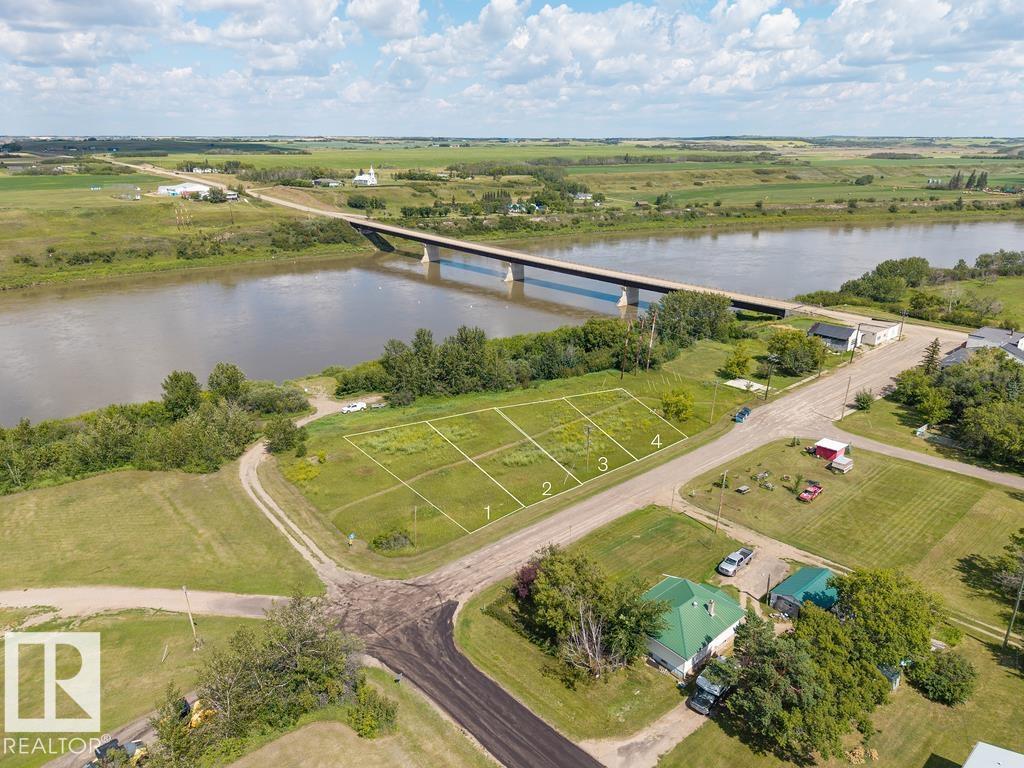
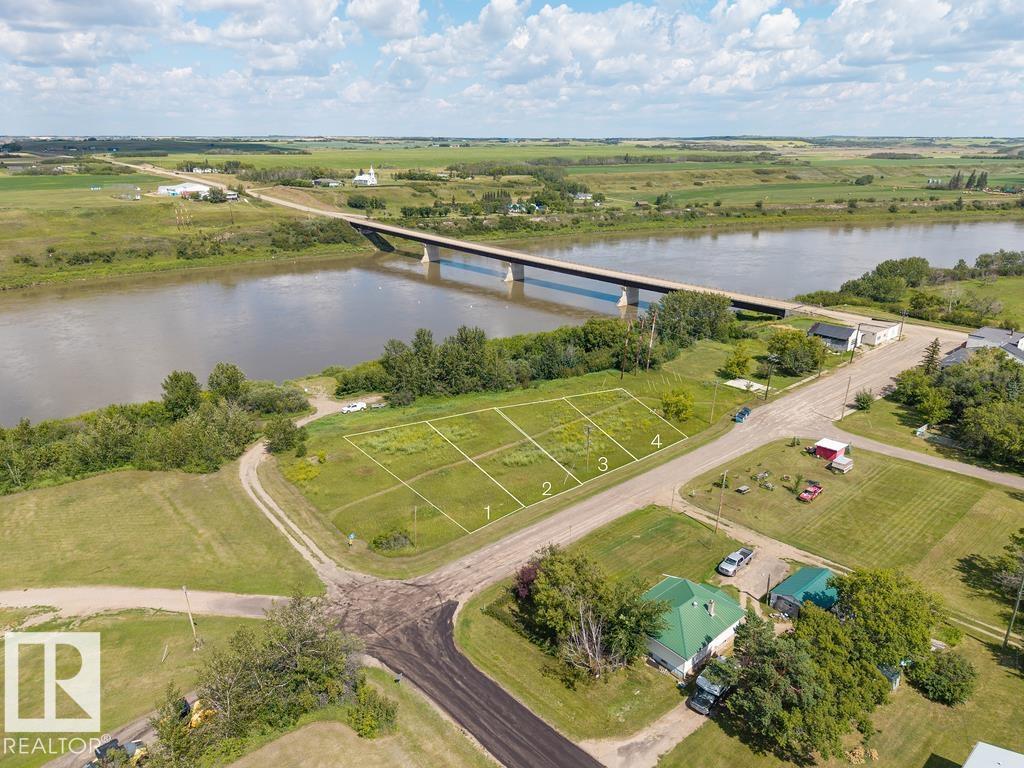
Spectacular Riverfront Property with Convenient Boat Launch Access Presenting an exceptional opportunity to own a prime riverfront parcel with the convenience of a nearby boat launch. This ready-to-build property boasts essential utilities, including water, power, and gas, conveniently available at the property line. With over 12,000 square feet of generously proportioned space, this lot offers a canvas for creating your dream waterfront residence. (id:51989)
Welcome to the Willow built by the award-winning builder Pacesetter homes and is located in the heart Aster and just steps to the walking trails and parks. As you enter the home you are greeted by luxury vinyl plank flooring throughout the great room, kitchen, and the breakfast nook. Your large kitchen features tile back splash, an island a flush eating bar, quartz counter tops and an undermount sink. Just off of the kitchen and tucked away by the front entry is a 3 piece bathroom and den. Upstairs is the Primary retreat with a large walk in closet and a 4-piece en-suite. The second level also include 2 additional bedrooms with a conveniently placed main 4-piece bathroom and a good sized bonus room. Close to all amenities and also comes with a side separate entrance perfect for future development. *** Home is under construction and the photos used are from the same model colors may vary to be complete by the end of the month *** (id:51989)
Welcome to this beautiful home nestled in a quiet cul-de-sac in the sought-after golf course community of Stonebridge Glen. Thoughtfully designed and well-built, this property offers exceptional features and must be seen to be fully appreciated.The inviting front entry opens into a bright living room with soaring ceilings, large windows, and a cozy gas fireplace—perfect for relaxing or entertaining. The spacious kitchen is a true highlight, featuring a large island, gas stove with hood fan, built-in microwave, and an oversized pantry for ample storage. The adjoining dining area is surrounded by windows, offering plenty of natural light and lovely views of the yard. This level has hardwood floors.Convenience is key with a powder room and dual access to the garage from both the kitchen and front entry.Upstairs, an impressive stairwell leads to the primary retreat, complete with a walk-in closet and a private ensuite featuring in-floor heating. Two additional bedrooms, a full bathroom, and a laundry area complete the upper level. Recent updates include fresh paint on the main floor and brand new carpet upstairs.The fully developed lower level offers even more living space, including a large bedroom with its own ensuite and a versatile flex room to suit your needs.Step outside to enjoy the fully fenced yard, featuring a two-tiered deck and a hot tub—perfect for outdoor living year-round. There is even a dog run that can be accessed from the garage. The garage is oversized and fits a truck and car. This exceptional home offers incredible value and won’t last long. Book your showing today! (id:51989)
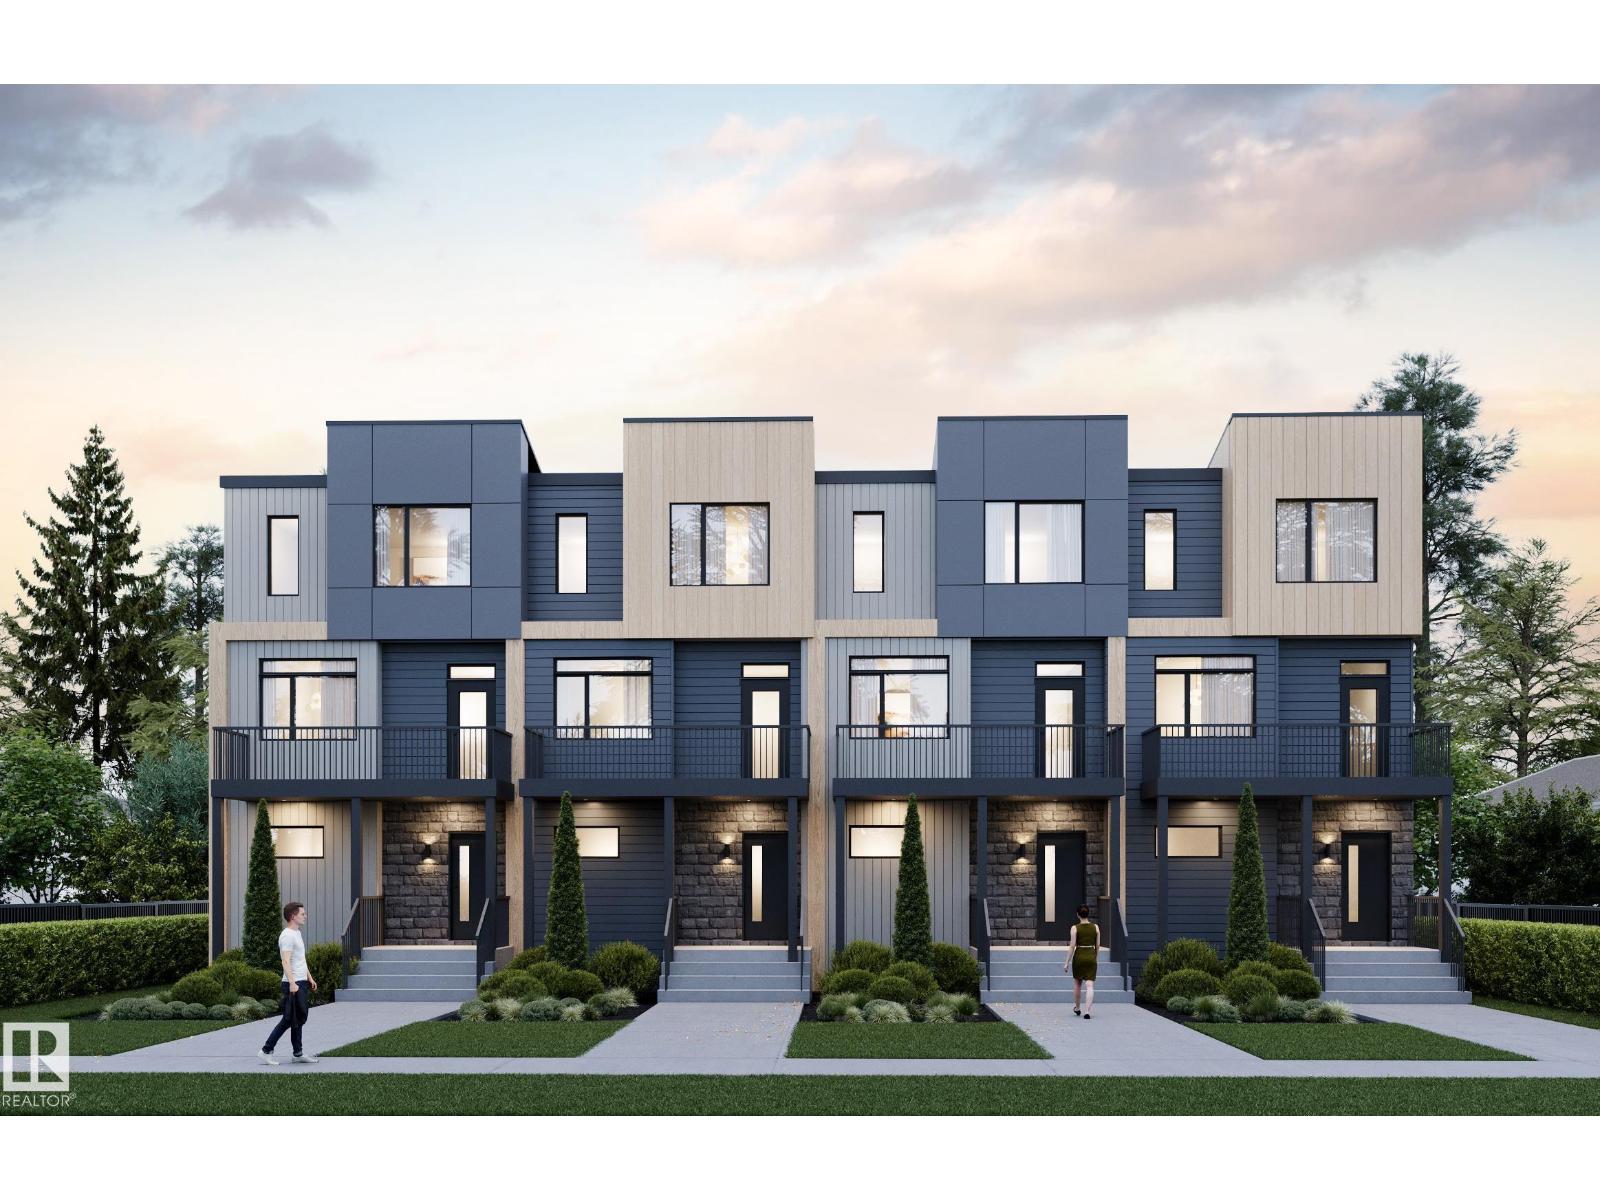
The Rundle 18 townhomes in SW Edmonton’s Alces community offer stylish, affordable living for first-time buyers and growing families. This well-designed 3-storey townhome features an open-concept main floor, private balcony, and landscaped front yard. Built with quality craftsmanship and energy-efficient systems, it delivers low-maintenance comfort and everyday functionality. Highlights include west coast contemporary exterior, quartz countertops, triple-pane Low-E windows, soft-close cabinetry with 36” uppers, and a double attached garage. Interior finishes offer a contemporary aesthetic, pairing natural wood textures with soft neutrals and polished chrome accents for a light, inviting, and effortlessly timeless interior. GST rebates may or may not apply. Photos are renderings and interior finish may vary. Buyer may be entitled to First Time Home Buyer GST rebate. (id:51989)
Spectacular Riverfront Property with Convenient Boat Launch Access Presenting an exceptional opportunity to own a prime riverfront parcel with the convenience of a nearby boat launch. This ready-to-build property boasts essential utilities, including water, power, and gas, conveniently available at the property line. With over 12,000 square feet of generously proportioned space, this lot offers a canvas for creating your dream waterfront residence. (id:51989)
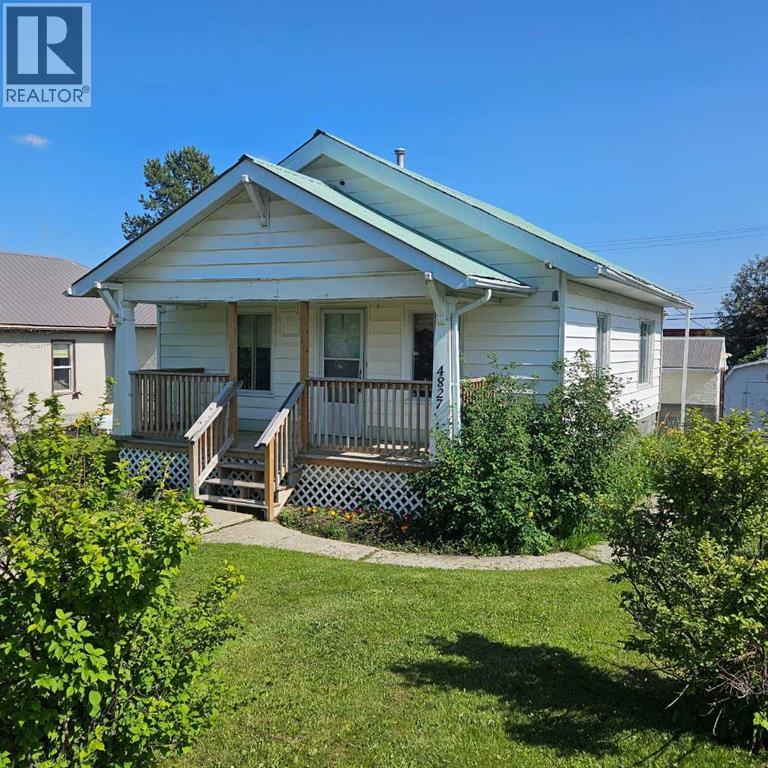
This well-appointed bungalow, originally constructed in 1923, seamlessly blends classic character with contemporary enhancements. Significant renovations have been completed, including a structural elevation in 1992 for installation of a full concrete basement. Subsequent upgrades in 1996 brought the home to a 1955 age standard as recognized by the Town assessment. The main floor offers an expansive, open-concept living area comprising both living and dining rooms suitable for hosting family gatherings. The kitchen, situated at the rear of the home, benefits from ample cabinetry and counter space, a pantry cupboard, accommodation for a small dining set, and a stackable washer/dryer which establishes a self-contained space on the main level. Two bedrooms and a brand new four-piece bathroom complete this floor. The rear entrance provides access to both the main and lower levels, complemented by a dedicated side entrance to the basement. The basement offers a workshop/storage/laundry room at the back and additional living quarters at the front, featuring a living area with kitchen and dining space, a generously sized bedroom, and a four-piece bathroom. Numerous updates have been undertaken, including new electrical wiring and panel, upgraded furnace and water heater, installation of a backflow valve and sump pump, enhanced insulation—such as blown-in attic insulation, refreshed kitchen cabinetry, and a durable metal roof. The covered front veranda has been recently redone, providing a comfortable outdoor retreat and sheltered entryway. The mature yard is ideal for gardening enthusiasts, featuring a variety of fruit trees and bushes—apple, chokecherry, crab apple, saskatoon, and raspberry—along with a spacious garden area and numerous perennial flower beds surrounding the home. A large shed ensures adequate storage for equipment, while off-street parking is available via the back alley. The convenient location of this home allows for walking to all amenities including t he medical centre, banks, shopping, restaurants, schools, parks and playgrounds. A great property for first time buyers or investors! Sellers are motivated and will consider all reasonable offers. (id:51989)
Welcome to the Brooklyn built by the award-winning builder Pacesetter homes and is located in the heart of Crystalina Nera. The Brooklyn model is 1,648 square feet and has a stunning floorplan with plenty of open space. Three bedrooms and two-and-a-half bathrooms are laid out to maximize functionality, making way for a spacious bonus room area, upstairs laundry, and an open to above staircase. The kitchen has a large island which is next to a sizeable nook and great room with stunning 3 panel windows. Close to all amenities and easy access to the Anthony Henday and Manning Drive. This home also ha a side separate entrance and two large windows perfect for a future income suite. This home is now move in ready! (id:51989)
Brand New 4-Plex Investment Opportunity with Legal Basement Suites! This modern multi-family development features 4 well-designed units, each offering 3 spacious bedrooms on the upper levels plus a fully self-contained 1-bedroom basement suite. Each unit includes 3.5 bathrooms, open-concept main floor layouts, and thoughtfully designed living spaces ideal for both homeowners and investors. With a total of 7 rentable units, this property offers excellent income potential and long-term value. Located in a growing area, this is a rare opportunity to own a turnkey investment with strong rental appeal. Perfect for investors looking to maximize cash flow or buyers interested in living in one unit while renting the others. (id:51989)
Welcome to this brand new half duplex, the “Reimer” model built by the award-winning Pacesetter Homes, located in one of Edmonton's newest west-end communities of River’s Edge. With over 1,288 sq. ft. of thoughtfully designed living space, this home is ideal for a young family or couple looking for modern style and functionality. The main floor features a versatile flex room or 3rd bedroom located conveniently near the garage entrance, complete with a full 3-piece bathroom perfect for guests or a home office setup. Upstairs on the second level, you'll find a contemporary kitchen with upgraded cabinetry, premium countertops, tile backsplash, and luxury vinyl plank flooring flowing seamlessly into the spacious great room, ideal for entertaining. The upper level offers 2 comfortable primary bedrooms and 2 full bathrooms, including a well-appointed primary suite. Additional features include a single oversized attached garage and modern finishes throughout. This home is now move in ready! (id:51989)
Welcome to this beautifully maintained front double attached garage semi-detached home in Redstone NE, offering space, functionality, and a family-friendly location just steps from parks and green space. Situated on a desirable corner lot, this property provides added privacy, abundant natural light, and enhanced curb appeal. Rich hardwood flooring flows throughout the main level, where the heart of the home is the spacious kitchen featuring granite countertops, a large breakfast bar island, stainless steel appliances, and a convenient walk-through pantry connecting directly to the mudroom and garage entrance. Central air conditioning ensures comfort during the summer months, and the home is also equipped with a water softener. Sliding patio doors lead to the deck for a seamless indoor-outdoor experience, while a cozy gas fireplace anchors the open-concept living and dining areas.Upstairs, you’ll find a vaulted central bonus room—perfect for movie nights, a play area, or a home office—along with the convenience of an upper-level laundry room, two generously sized front bedrooms, a full 4-piece bathroom, and linen storage. Privately positioned at the back, the spacious primary retreat features a large walk-in closet and a well-appointed 5-piece ensuite.The fully finished basement adds valuable living space and includes one bedroom, offering flexibility for a recreation area, guest room, home gym, or workspace. The double attached garage is upgraded with epoxy flooring, providing a clean, durable, and low-maintenance finish ideal for Calgary winters. Finished in neutral tones throughout, and with alley access plus parks and green space just steps away, this home perfectly blends comfort, convenience, and community living in one of NE Calgary’s growing neighbourhoods. (id:51989)
Located in Copperwood, one of Lethbridge's most sought-after family communities, this brand new Juniper floor plan by Stranville Living backs directly onto Coalbanks Elementary School. A lot position like this is hard to come by. The main level features a well-laid-out open-concept design where the living room, dining area, and kitchen flow comfortably together. Vaulted ceilings in the living room create a bright, open feel, while beautiful angled windows take full advantage of the green space behind the home, drawing in natural light throughout the day. The kitchen is a standout, outfitted with premium Fisher & Paykel appliances including an induction cooktop, built-in oven and microwave, and a panelled fridge and dishwasher that blend seamlessly into the cabinetry for a sleek, modern finish. From the dining area, access to your future deck extends the living space into the backyard and the school grounds beyond. A main-level bedroom with a connected four-piece bathroom adds everyday flexibility, equally suited as a guest room or a quiet home office.The second level is equally well thought out. A spacious primary bedroom creates a comfortable retreat, complete with a walk-in closet and an ensuite featuring a tiled walk-in shower. Two additional bedrooms, a four-piece bathroom, and a conveniently placed laundry room keep the upper level functional, while a cozy bonus room offers extra living space for the family. With GST included in the purchase price and a 10-year new home warranty for added peace of mind, the Juniper in Copperwood delivers quality finishes, a thoughtful layout, and one of the best lot positions in the community. Photos are virtually staged. (id:51989)