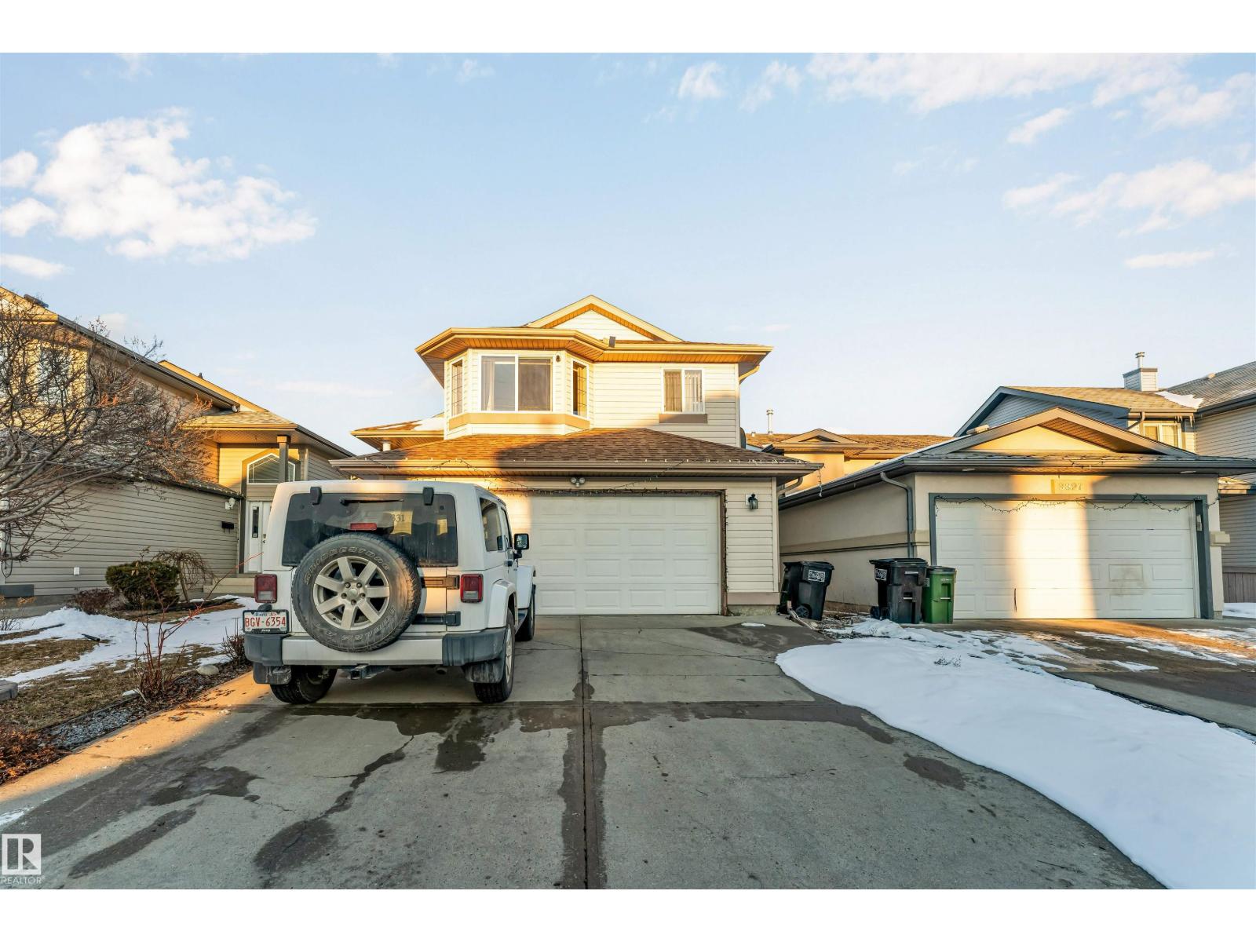
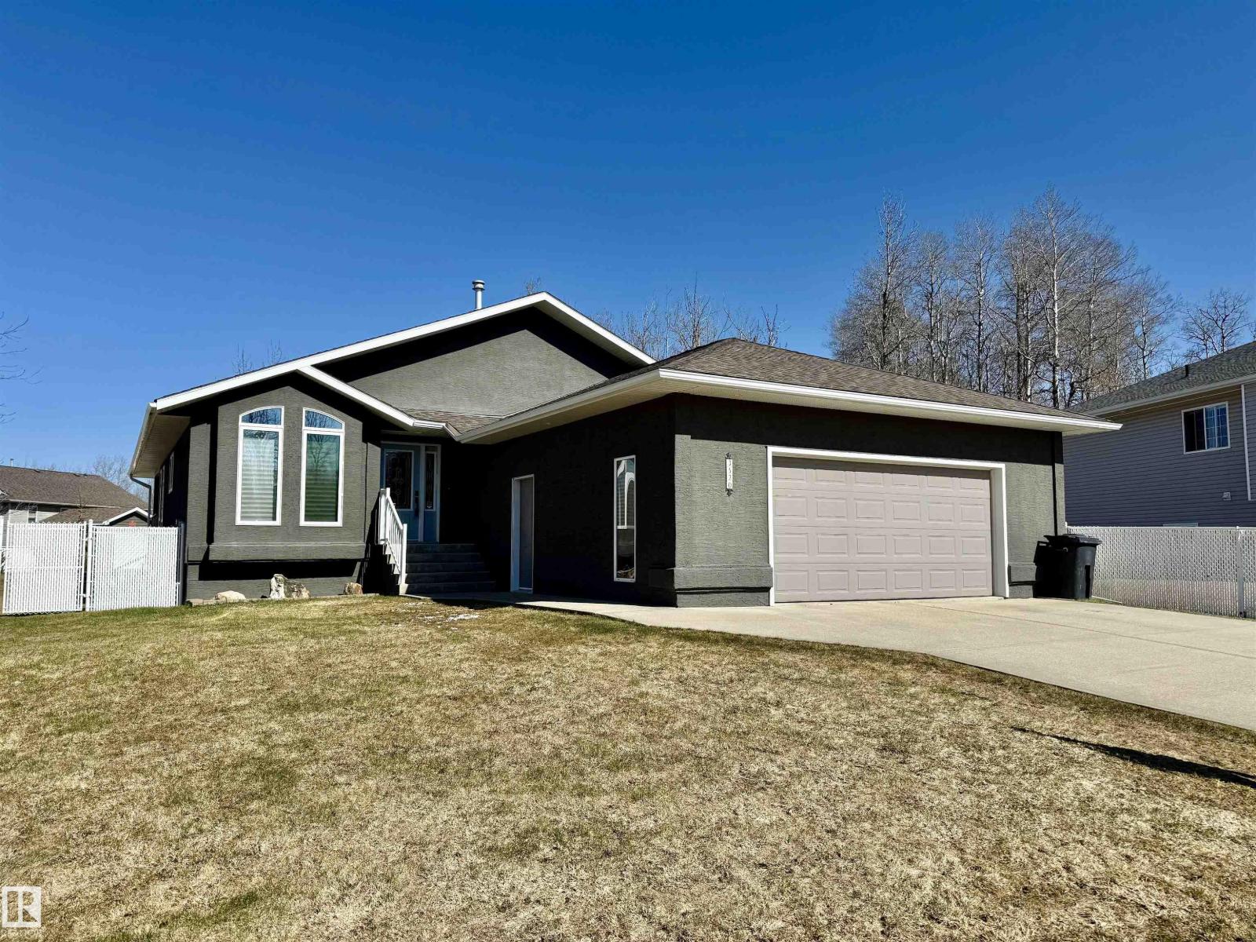
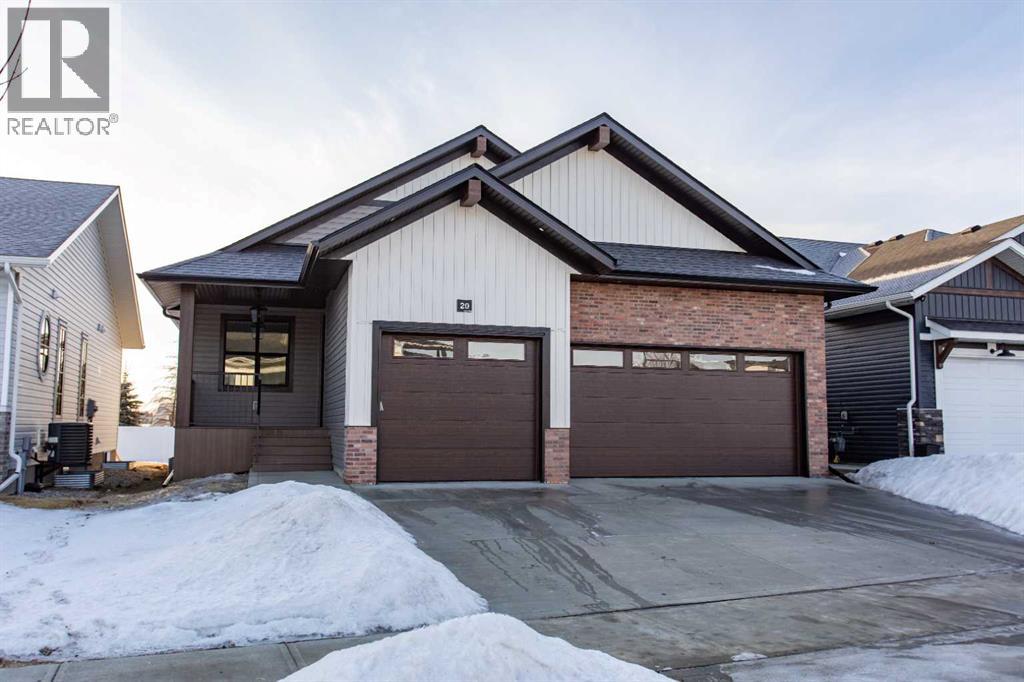
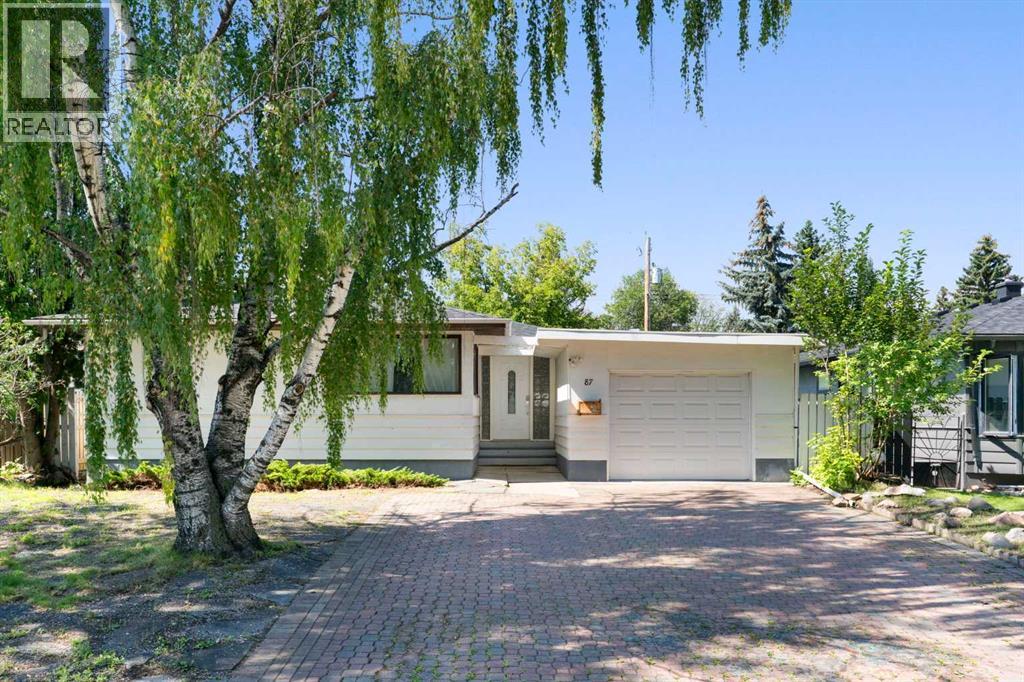
**VAULTED CEILINGS & BRIGHT WINDOWS**FULLY FINISHED BASEMENT**4 BEDROOMS 3 BATHS**DOUBLE ATTACHED GARAGE Welcome to this beautifully maintained bi-level in Silver Berry. The open-concept main floor showcases a bright living area with soaring vaulted ceilings, a spacious dining space, and a modern kitchen designed for everyday living. Enjoy the convenience of a main floor bedroom and full bath, while the private primary suite features a walk-in closet and a luxurious ensuite with jetted tub. The fully finished basement adds incredible versatility with 2 additional bedrooms, full bath, and a large family room. Complete with a double attached garage, landscaped yard, and close to schools, shopping, and transit—this move-in ready home blends comfort, space, and location perfectly. (id:51989)
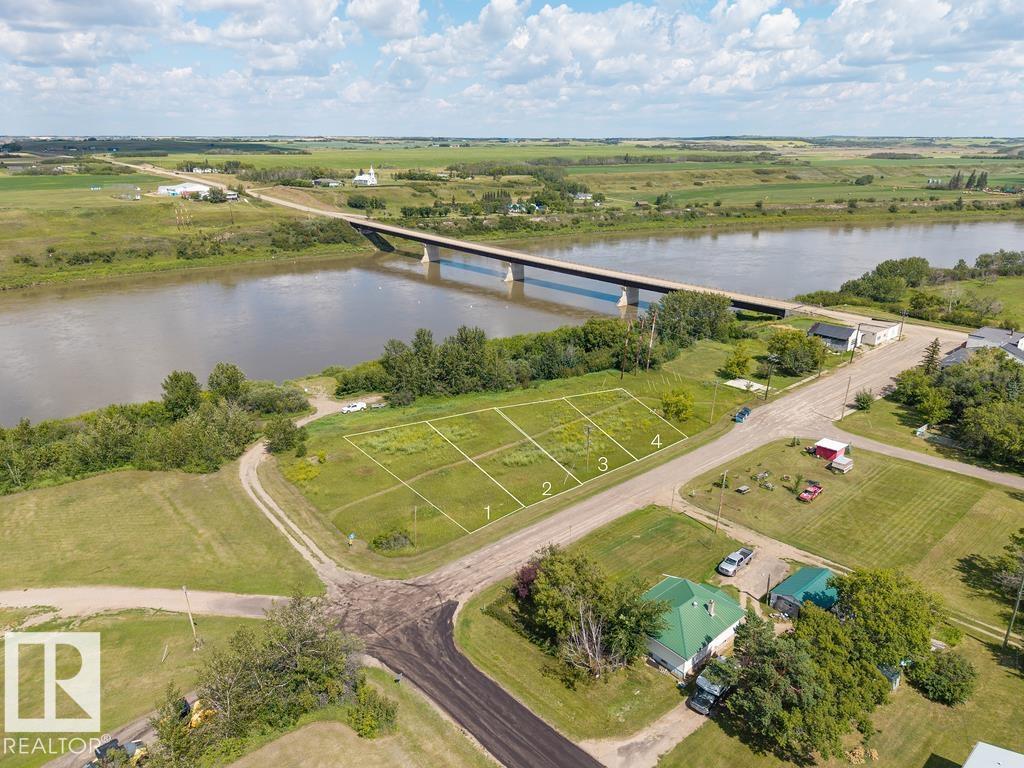
Spectacular Riverfront Property with Convenient Boat Launch Access Presenting an exceptional opportunity to own a prime riverfront parcel with the convenience of a nearby boat launch. This ready-to-build property boasts essential utilities, including water, power, and gas, conveniently available at the property line. With over 10,000 square feet of generously proportioned space, this lot offers a canvas for creating your dream waterfront residence. (id:51989)
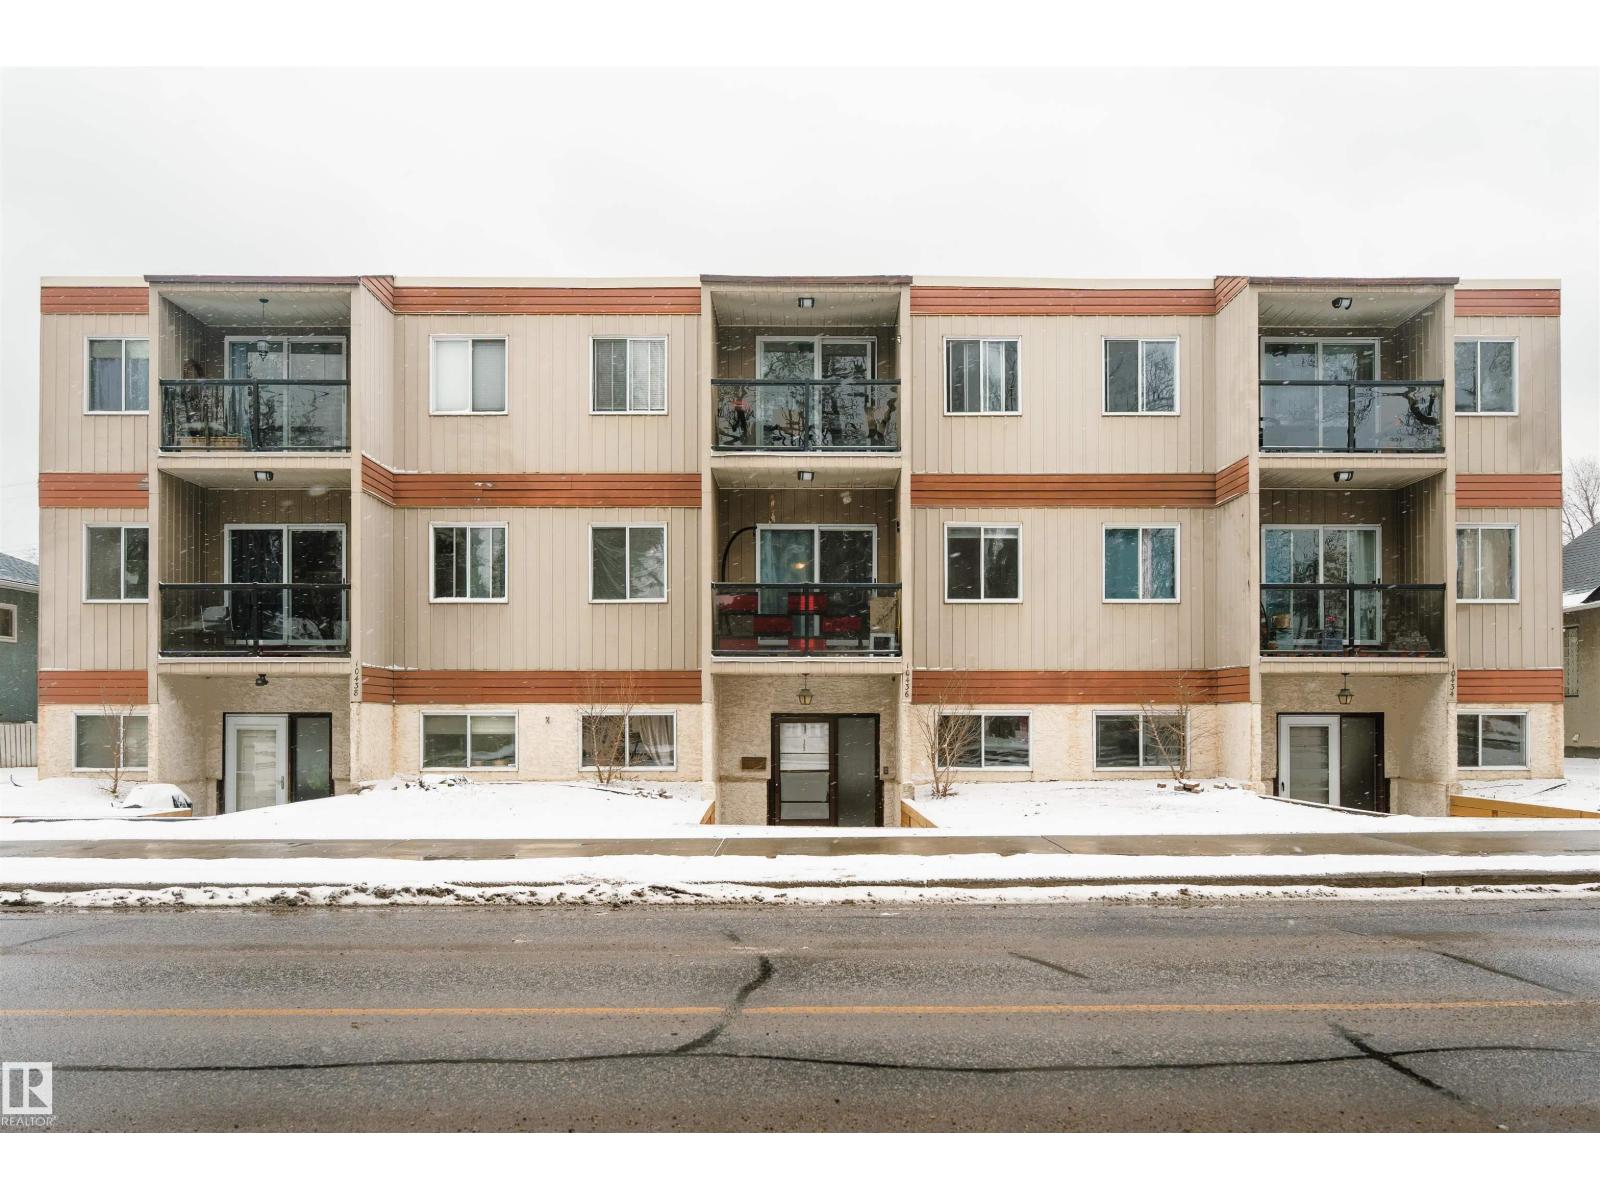
Set just steps from the energy of Whyte Avenue and the University of Alberta, this fully renovated top-floor condo is the definition of TURN-KEY living with a smart twist. This bright, south-facing suite features 1 BEDROOM + RARE DEN—perfectly engineered for focused study, creative work, or a quiet retreat from everyday life. Inside, you’ll find a fresh, modern renovation just completed, highlighted by a sleek new kitchen with island, updated finishes throughout, and the convenience of in-suite laundry and walk-in closet. Step out onto your private balcony and enjoy top-floor privacy with plenty of light. Significant upgrades over the past 5 years (roof, boiler system, flooring, painted common areas, reinforced entry doors, and new intercom system). This is an ideal fit for students, professionals, or savvy investors watching the area’s ongoing revitalization. Low condo fees of $388/month and Very low utilities. Smart. Stylish. Strategically located. (id:51989)
MIXED-USE INVESTMENT QUALIFIED UNDER RURAL STREAM PROGRAM - RETAIL + RESIDENTIAL INCOME - VALUE-ADD POTENTIALExcellent mixed-use investment opportunity featuring 4,039 +/- sq ft, with a well-established retail component including a liquor store, a fully rented residential dwelling generating stable income, and an additional bay offering strong leasing potential. The property also includes excess land currently utilized for parking. (id:51989)
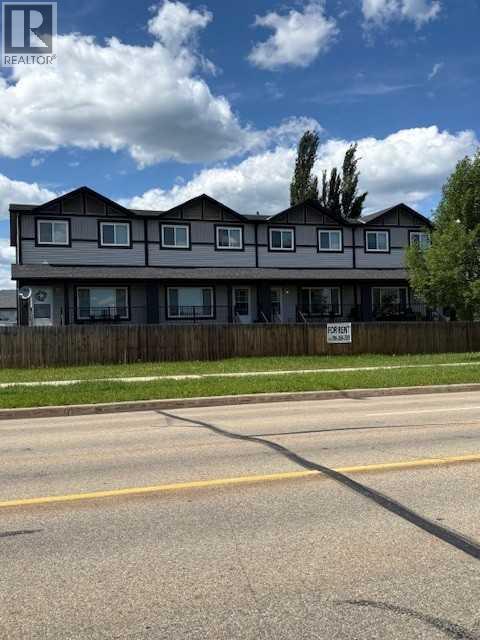
Two 4 unit 2 storey townhouse 3 bedroom condo units seperate titles owned by one owner with no condo fees in excellent pride of ownership condition and good tenant appeal allowing for little turn over. The only common area is the lane access to back of each unit. Triple M manufactured and still retains 10 year structural warranty. 1346 sf affords comfortable living with a 1/2 bath on Main and two full bathrooms in upstairs . 6 units are basement developed with high windows and another full bath. Fridge stove washer dryer dishwasher microwave and window coverings are included. Excellent revenue property with proforma available. can be condominunized and sold as seperate units. shed hs about $5,000.00 in spare parts.. 6.7% cap rate. (id:51989)
STUNNING 3+2 bdrm home on a HUGE lot in highly sought after Regency Park! Pride of ownership is abundantly clear in this fabulous home, you'll begin to see it from the curb! You walk into a sprawling open floorplan with soaring vaulted ceilings, gleaming hardwood, and a kitchen you'll look forward to cooking in! Tons of cabinets, custom Italian tile backsplash, quartz countertops, PLUS..an extra sink in the island that also features a breakfast bar! Just adjacent is a spacious living room with a cozy gas fireplace, & garden doors leading to your covered deck with gas line...perfect for entertaining! Further, there are 3 spacious bdrms, as well as a gorgeous office/den, or possible 4th bdrm up with in-floor heat! Downstairs features vinyl plank flooring, a bright oversized family room with 2 more bdrms, & one is oversized! Don't forget the backyard!! one of the largest lots in town, you've got more than enough room for a pool, skating rink, & ALL of your garden furniture! BONUS There's room for an RV pad! (id:51989)
This has been an iconic restaurant in Calgary for decades. Known for its steak and prime rib. It comes fully equipped with tables, chairs, full kitchen with complete refrigeration and cooking line. Utilities are included in the rent. A new Tenant can bring their own concept and it’s ready to go! Excellent traffic exposure from Macleod Trail. Lots of parking around the building. (id:51989)
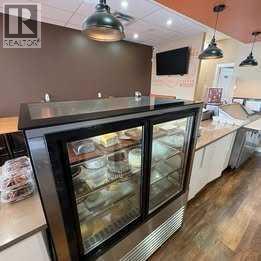
Rare opportunity to acquire a well-established café and bakery together with the commercial bay ownership in one of Northeast Calgary’s rapidly growing communities. This thriving coffee shop offers dine-in service, a diverse menu of fresh bakery items, specialty desserts, handcrafted coffee, and popular café meals, attracting a loyal customer base from the surrounding neighborhood. The business is especially known for its custom cakes for birthdays, weddings, and special events, along with pastries, milkshakes, specialty coffee drinks, and savory items like burgers, sandwiches, pasta, and snacks. With its inviting dine-in environment and strong local reputation, it continues to be a go-to destination for families, celebrations, and everyday café visits. This unique offering includes the franchise operation along with ownership of the commercial bay, providing long-term stability and additional investment value. With established branding, steady neighborhood traffic, and opportunities to grow through catering, delivery, and expanded menu offerings, this is a fantastic opportunity for both entrepreneurs and investors. (id:51989)
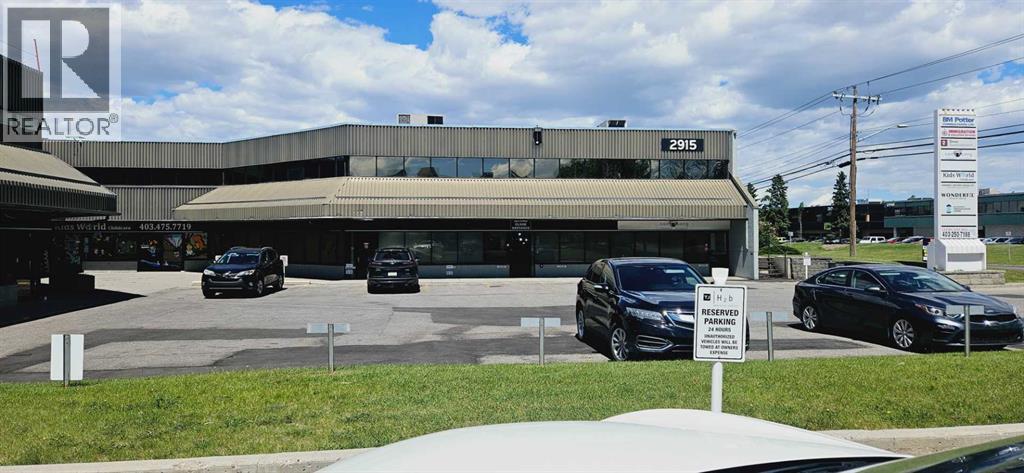
This main-floor office space offers a professional and functional layout, perfectly suited for established businesses or growing teams. Located just off the high-traffic 32 Ave NE corridor, this unit provides exceptional accessibility to Deerfoot Trail, Stoney Trail, and the YYC International Airport.Key Features:2317 sqft Professional Layout: Includes a welcoming reception area, 5 private offices, and a spacious boardroom for client meetings and team collaboration. Features a dedicated kitchenette and two private washrooms for convenience. Bonus Storage: Includes a functional storage mezzanine area, ideal for files, inventory, or equipment, keeping the main floor clutter-free. Comes with 3 reserved parking stalls, plus additional visitor parking available in the vicinity. (id:51989)
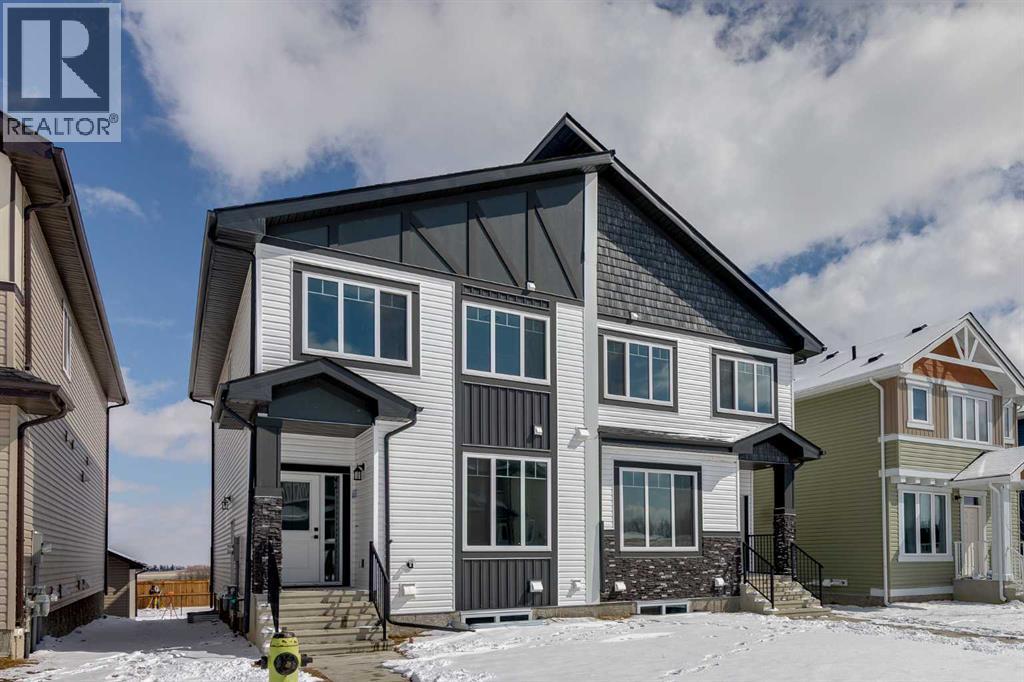
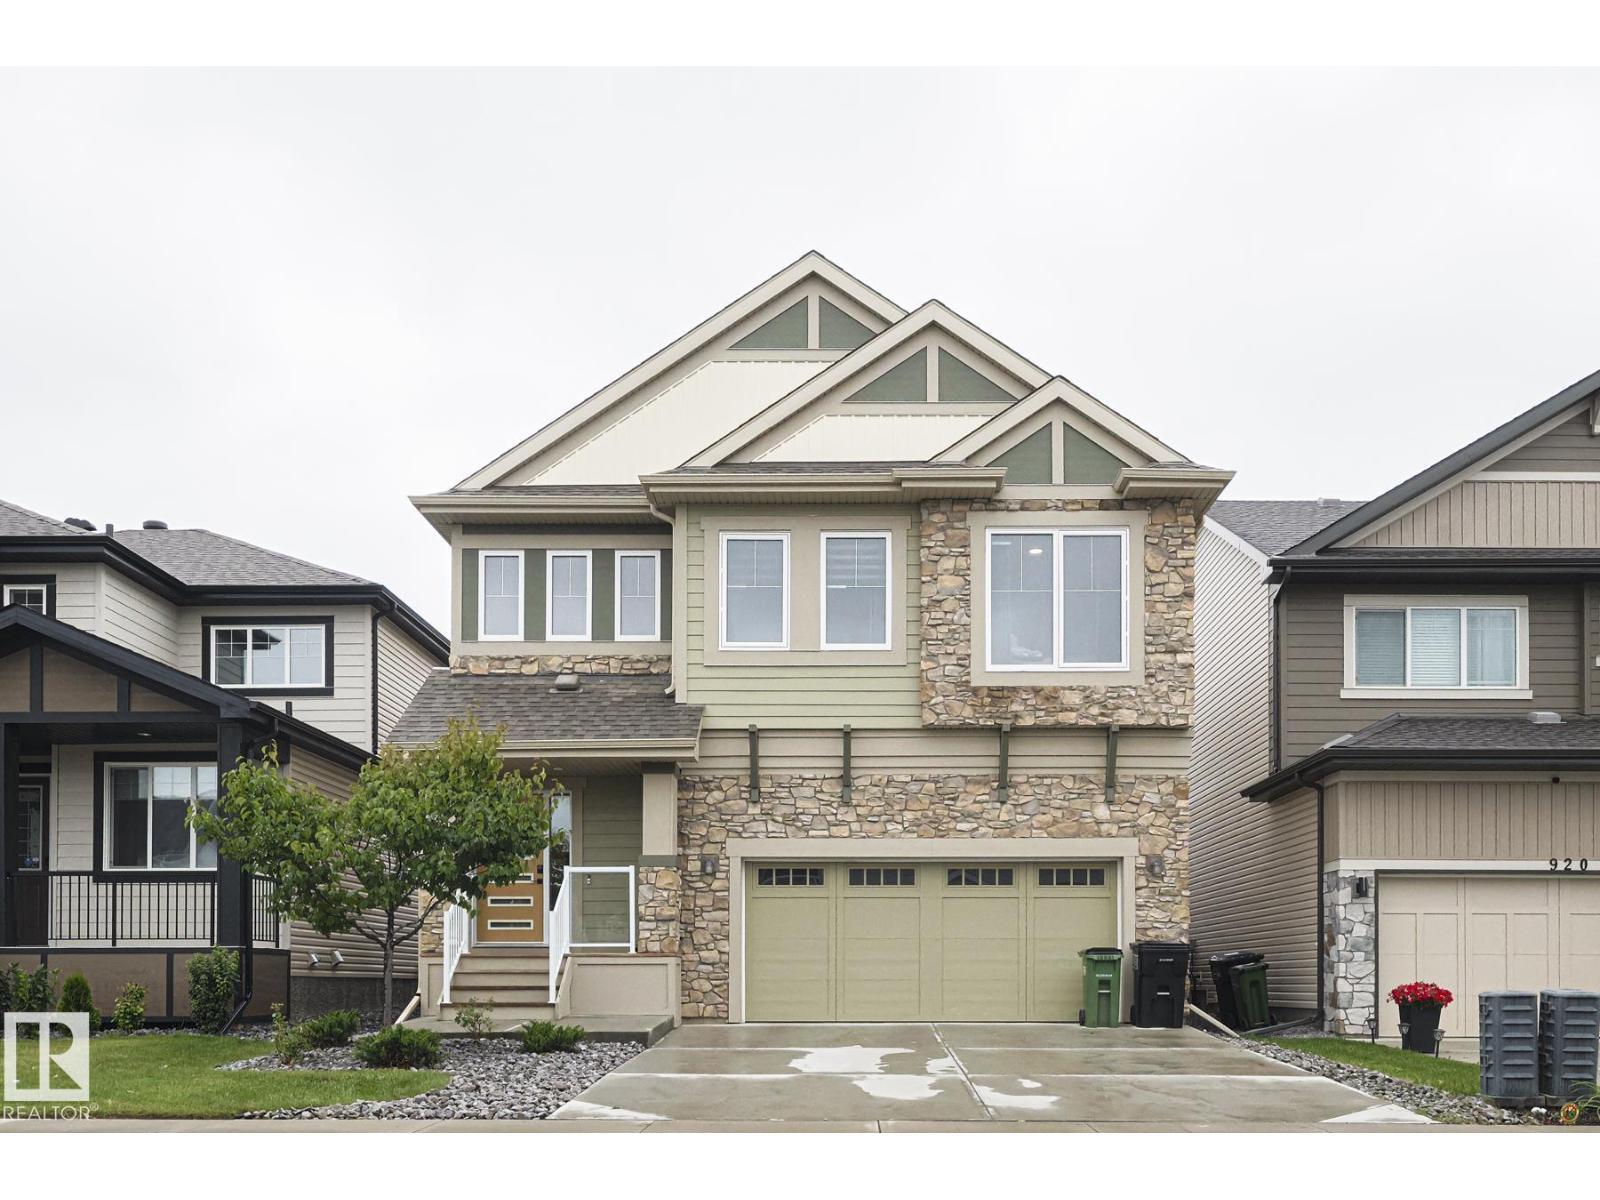
**MOTIVATED SELLER - Limited Time Only - FREE Washer/Dryer Included** Welcome to your brand new home in Crossfield, where modern design meets everyday comfort. Offering over 1,800 sq. ft. of beautifully crafted living space, this thoughtfully designed home combines upscale finishes with a warm, inviting atmosphere.Step inside to discover soaring ceilings and an open-to-above great room that creates a bright and luxurious feel. The heart of the home features elegant stone countertops, a stylish electric fireplace, and a seamless layout perfect for both relaxing and entertaining.The main floor offers exceptional versatility with a front family room, open-concept design, a spacious kitchen, and a large island—perfect for everyday living and entertaining. Also find an additional main floor bedroom—ideal for guests, a home office, or multi-generational living. A convenient side entrance provides excellent potential for future basement development and added accessibility.Upstairs, you’ll find three spacious bedrooms, including a stunning primary retreat complete with a spa-inspired ensuite featuring dual sinks and a walk-in closet. A generous bonus room adds even more functional space for family time or entertaining.Outside the deck is ready for summer days ahead and enjoy back lane access with a double garage pad, ready for your future garage build.Located just a short drive from Calgary and Airdrie, Crossfield offers the perfect balance of small-town charm and big-city convenience. This is your opportunity to enjoy modern luxury in a welcoming community—your perfect home awaits. (id:51989)
A brand new Larkaun Homes bungalow in Evergreen with a triple attached garage! The front entryway greets you to the open style floorplan with vaulted ceilings. Two toned, soft close maple kitchen cabinets are complimented by crown mouldings, full tile decorative backsplash, stainless steel appliances including a gas stove with a custom maple hoodfan, quartz countertops, an eating bar island and a butler's pantry that has built in cabinetry, a prep sink & a window. The dining area has patio doors out to the sunroom with powered screens, a fan and electric heat. This leads to the 12'x10' composite sun deck. Relax in the living room next to the electric fireplace with tile surround and wood mantle. There is an office, a powder room and a back entryway with built in cubbies and main floor laundry for your convenience. The King sized primary bedroom features a walk in closet & a 5 piece ensuite with double sinks, quartz countertops, a freestanding tub, a water closet and a custom glass/ decorative chevron tiled shower. The basement has a large family/games room with a wet bar and wine room, 2 bedrooms and a 4 piece bathroom. A fantastic location within walking distance to the park and path system. (id:51989)
Step into refined luxury and modern comfort in this beautifully upgraded 2-storey home in Langdale. The open-concept main floor showcases a chef’s kitchen with two-toned cabinetry, quartz countertops, and premium appliances, including a 5-burner gas cooktop and double wall ovens, perfect for entertaining. Relax and unwind on the large composite deck with gazebo and gas BBQ line, overlooking a meticulously landscaped yard. Inside, luxury vinyl plank flooring, abundant natural light, and custom window coverings create an inviting and stylish atmosphere. Upstairs, the spa-like primary suite offers a soaker tub, tiled shower, and walk-in closet, complemented by two additional bedrooms, a bonus room, full bath, and spacious laundry area. Modern comforts continue with A/C, a tankless water heater, a water softener, and a garbage disposal, making this home truly move-in ready. Nestled in a prime location, this Langdale gem combines elegant living, thoughtful upgrades, and unbeatable convenience. (id:51989)
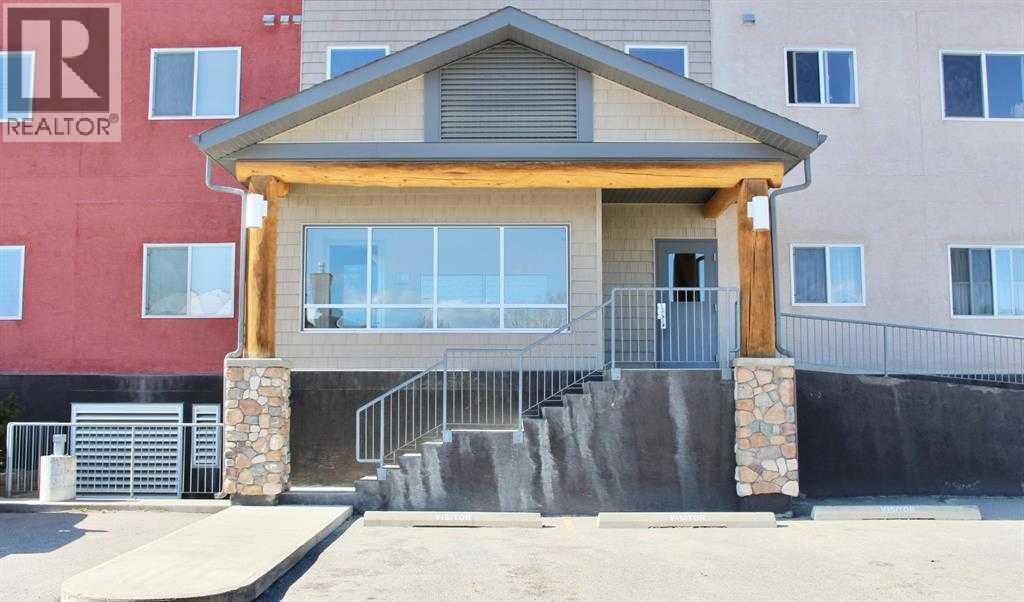
Enjoy the ease of condo living with low-maintenance responsibilities, giving you more time to focus on what matters most. Whether you’re a first-time buyer looking for an affordable entry into the market, a downsizer seeking simplicity and convenience, or an investor searching for a solid addition to your portfolio, this property offers exceptional versatility. With its practical layout and desirable location, it presents a fantastic opportunity to step into homeownership or secure a reliable investment in a welcoming community. (id:51989)
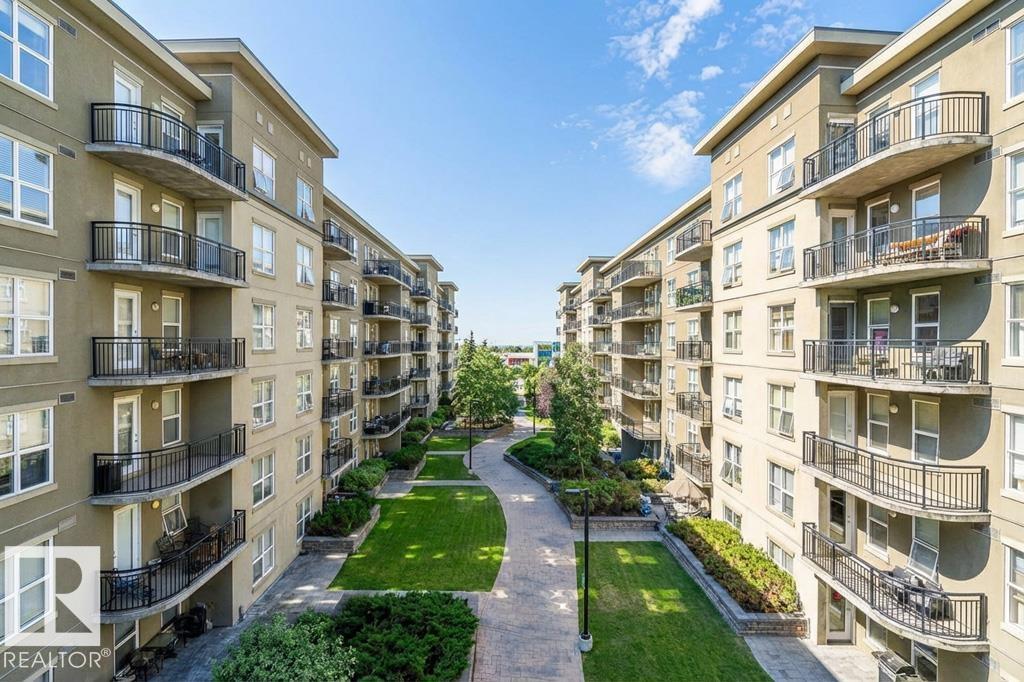
Super Value! 2 beds 2 baths. over 800 sqft. south facing yard. Directly across from Clareview LRT Station, under 20 minutes to Downtown & University of Alberta by train. Easy access from the Manning Freeway to Fort McMurray. Steps from everything-Rec Centre, Library, Walmart, Superstore, Restaurants & more! This FULL CONCRETE STRUCTURE BUILDING features stunning architecture, lush landscaping and a European style courtyard. This courtyard-facing condo unit offers spacious and functional floorplan, 9’ ceilings, Beautiful kitchen solid maple cabinet and counter space. Gorgeous patio enjoys benefits of treed courtyard. King-sized master suite has him/her closets and full ensuite. Large second bedroom, main bath and laundry room complete this amazing condo. Heated underground parking with a huge storage locker. In-suite laundry. Gas BBQ outlet on large balcony. No age restriction great building. Do not miss! (id:51989)
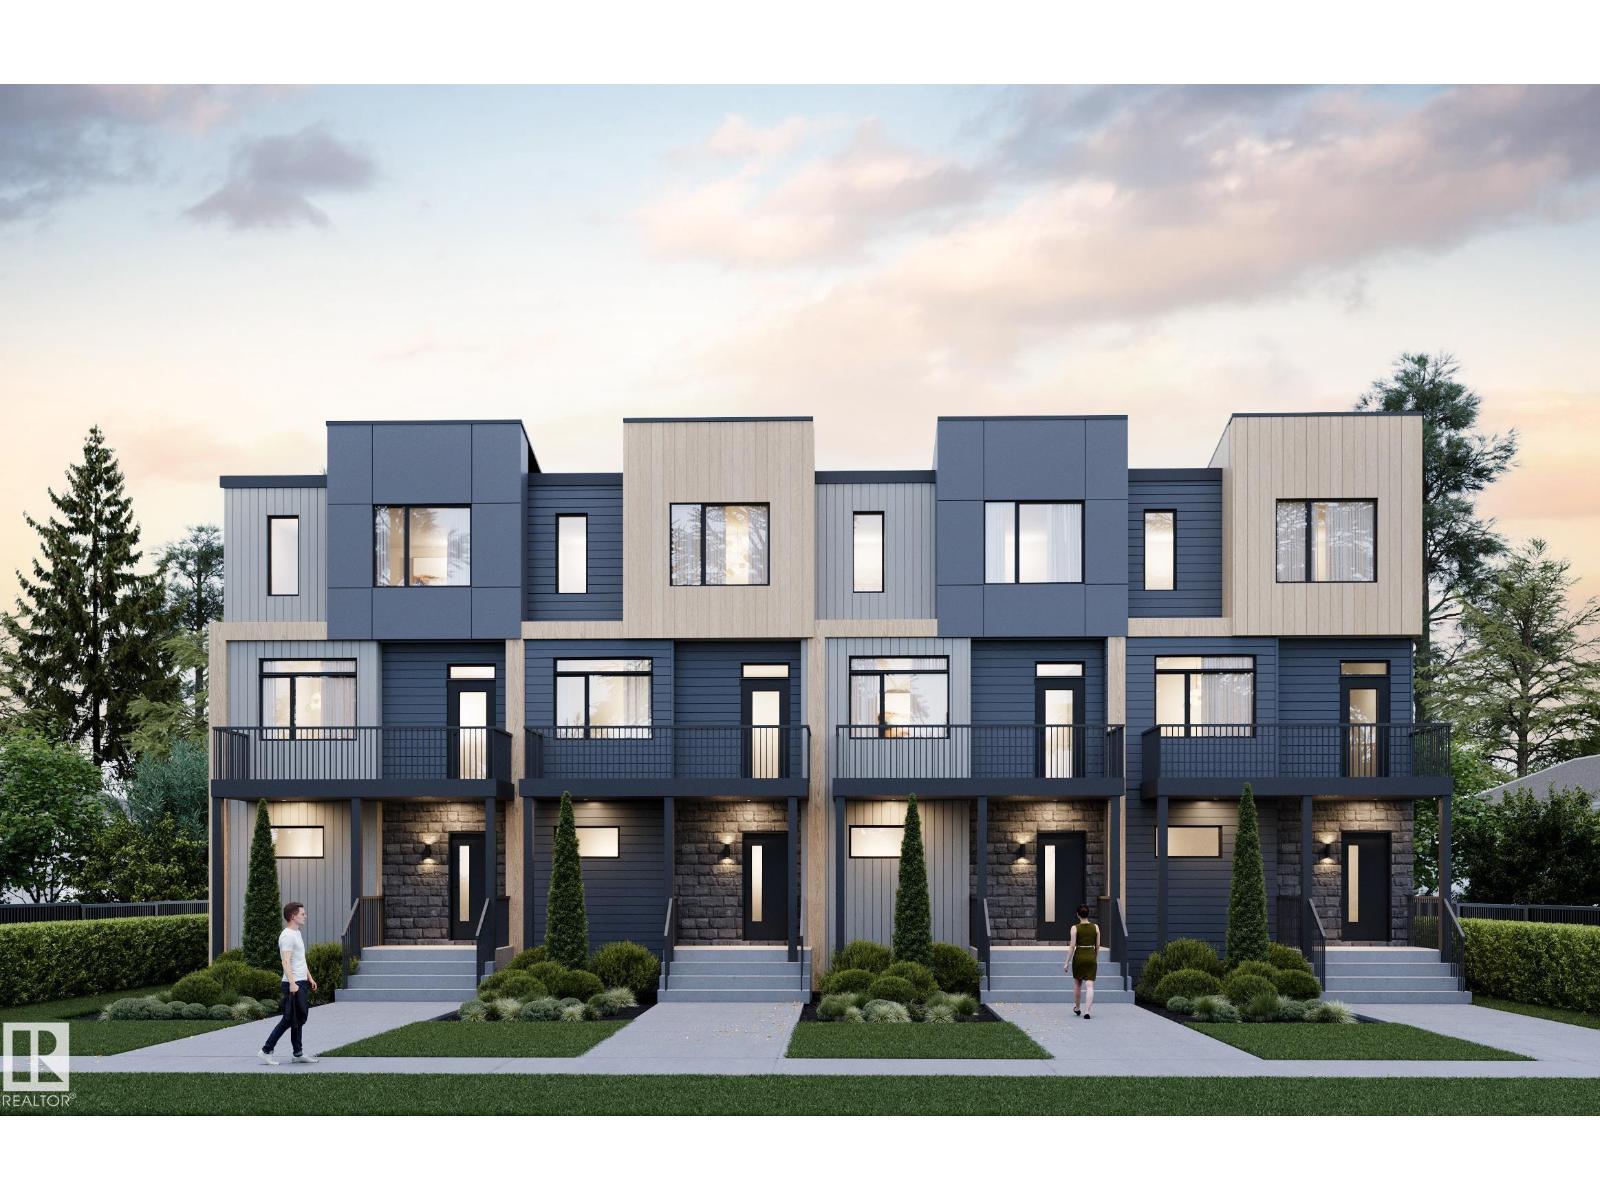

The Rundle 18 townhomes in SW Edmonton’s Alces community offer stylish, affordable living for first-time buyers and growing families. This well-designed 3-storey townhome features an open-concept main floor, private balcony, and landscaped front yard. Built with quality craftsmanship and energy-efficient systems, it delivers low-maintenance comfort and everyday functionality. Highlights include west coast contemporary exterior, quartz countertops, triple-pane Low-E windows, soft-close cabinetry with 36” uppers, and a double attached garage. Interior finishes offer a contemporary aesthetic, pairing natural wood textures with soft neutrals and polished chrome accents for a light, inviting, and effortlessly timeless interior. GST rebates may or may not apply. Photos are renderings and interior finish may vary. Buyer may be entitled to First Time Home Buyer GST rebate. (id:51989)
The Rundle 18 townhomes in SW Edmonton’s Alces community offer stylish, affordable living for first-time buyers and growing families. This well-designed 3-storey townhome features an open-concept main floor, private balcony, and landscaped front yard. Built with quality craftsmanship and energy-efficient systems, it delivers low-maintenance comfort and everyday functionality. Highlights include west coast contemporary exterior, quartz countertops, triple-pane Low-E windows, soft-close cabinetry with 36” uppers, and a double attached garage. Interior finishes offer a contemporary aesthetic, pairing natural wood textures with soft neutrals and polished chrome accents for a light, inviting, and effortlessly timeless interior. GST rebates may or may not apply. Photos are renderings and interior finish may vary. Buyer may be entitled to First Time Home Buyer GST rebate. (id:51989)
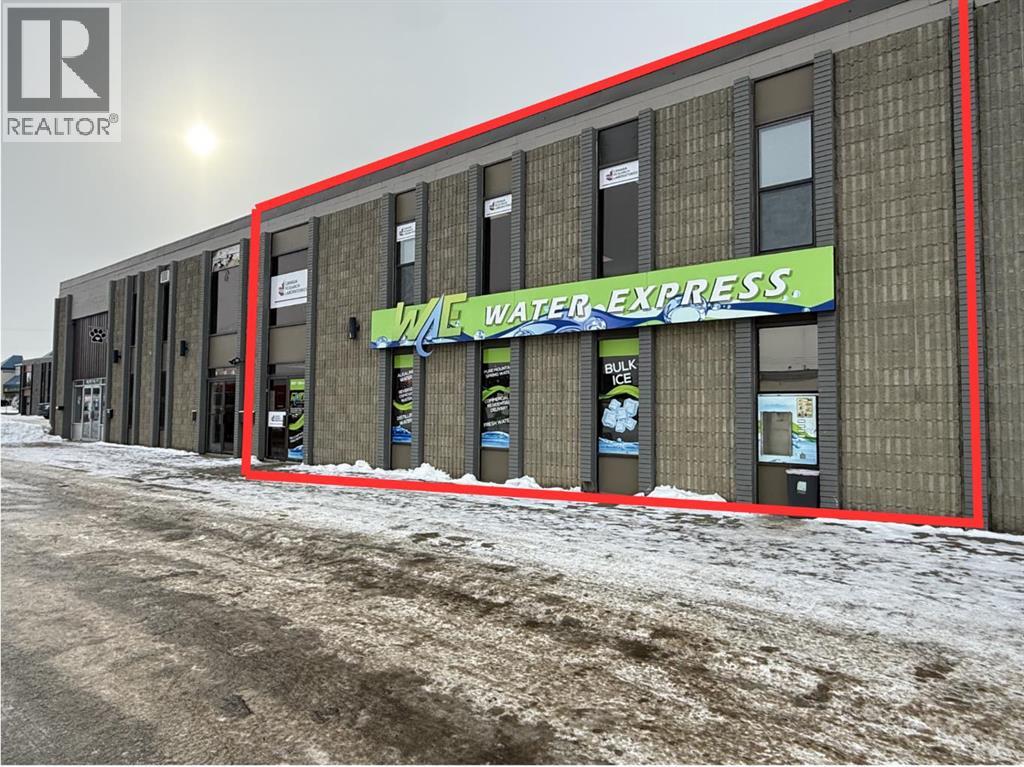
Centrally located in the heart of Grande Prairie, this extremely cost-effective property offers an ideal combination of warehouse/storage space with 20' ceiling height and a professional front office or retail, making it perfect for businesses servicing the local market. The building features a fenced yard, a 26' covered rear loading area with convenient alley access, mezzanine space, and an air-conditioned front office/retail area, 200 Amp, 3-phase power, all within a clean and well-maintained facility. The upstairs portion of the building is currently leased to a strong tenant through mid-2027 with no intentions of leaving, generating $18,000 per annum and providing income for an owner-user on the main floor. The 5,000 sq.ft. main floor footprint will be available for occupancy on October 1, 2026. Opportunities at this price point are hard to find—call your Commercial Realtor® today for more information or to book a showing. (id:51989)
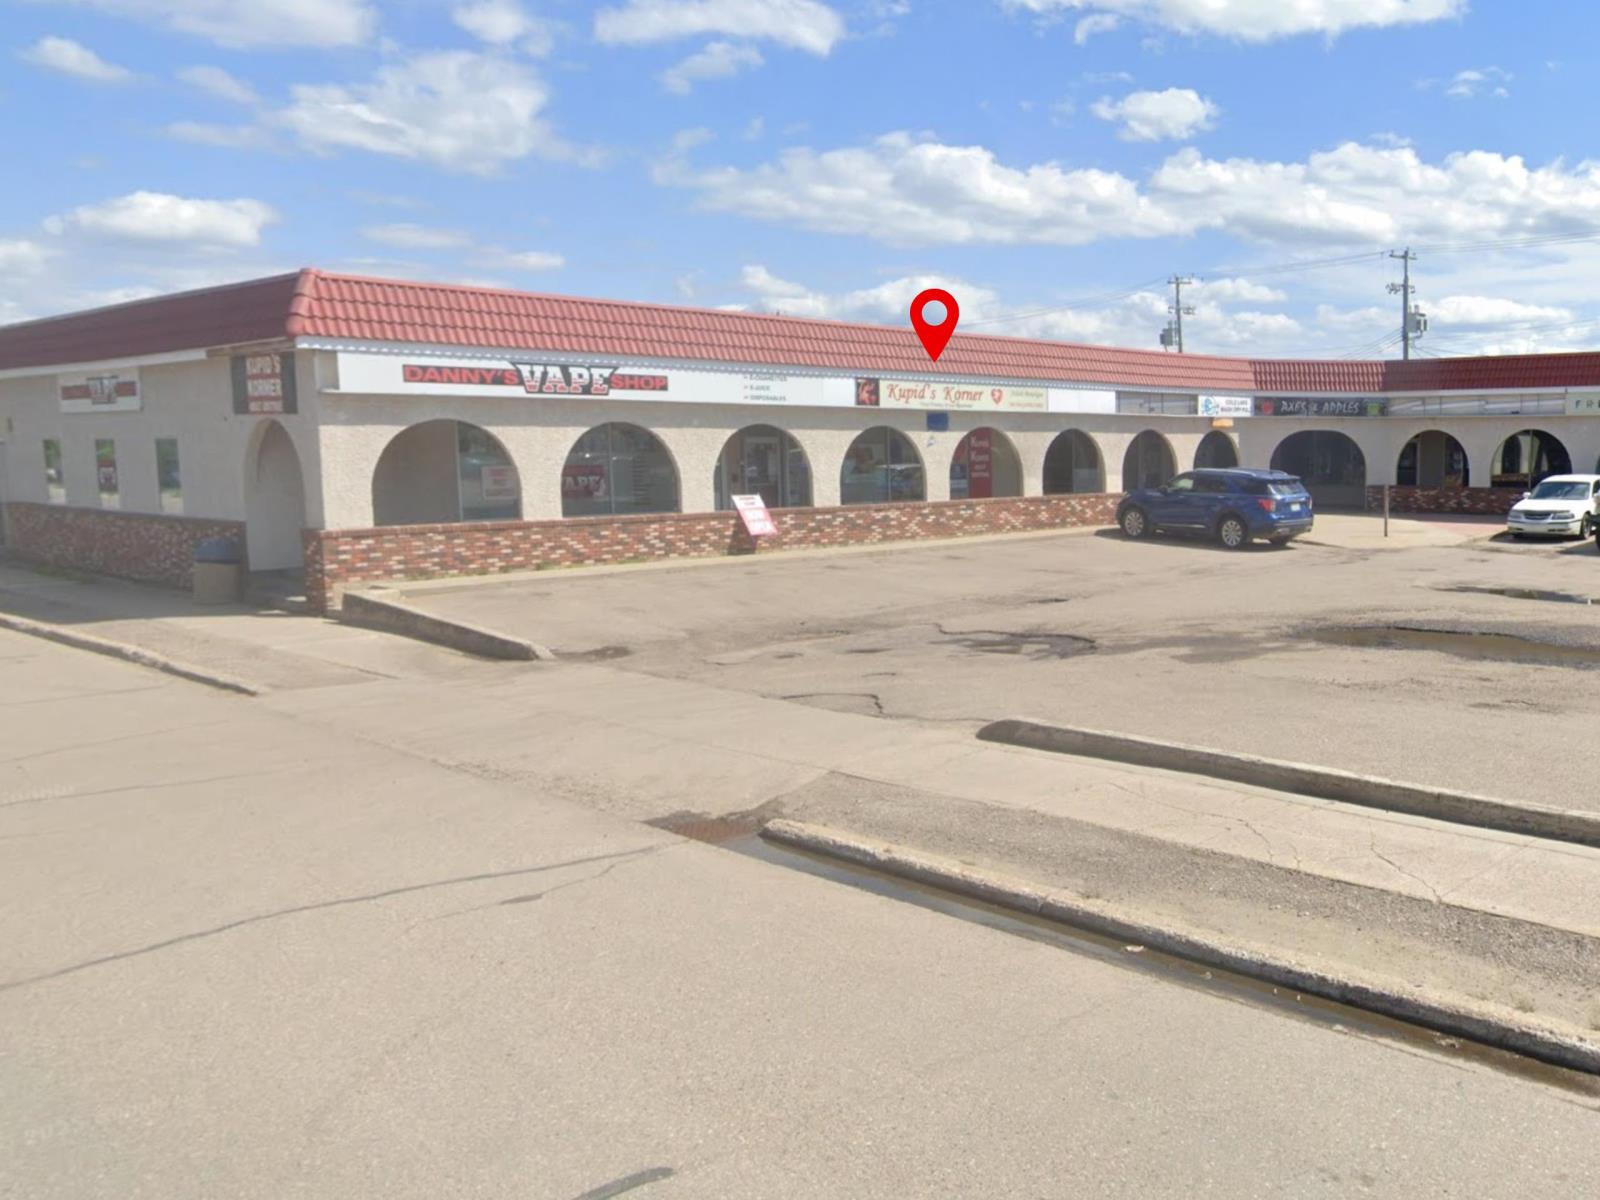
Business and Property Included! Cold Lakes only full-line love boutique which has been serving the Lakelands adult community since 2001 located in La Plaza Mall. 1,420 SqFt unit with a vast amount of upgrades which include: Rooftop furnace and A/C unit 2018, Hot water tank 2016, Exterior roll down metal shutters 2022, New ballasts in 75% of lights 2018, New carpet 2017.. All upgrades have been professionally provided and installed. This unit is completed with a 2 pc bathroom. Included in the sale are all fixtures, inventory and equipment. This is a thriving turnkey business ready for new owners! (id:51989)
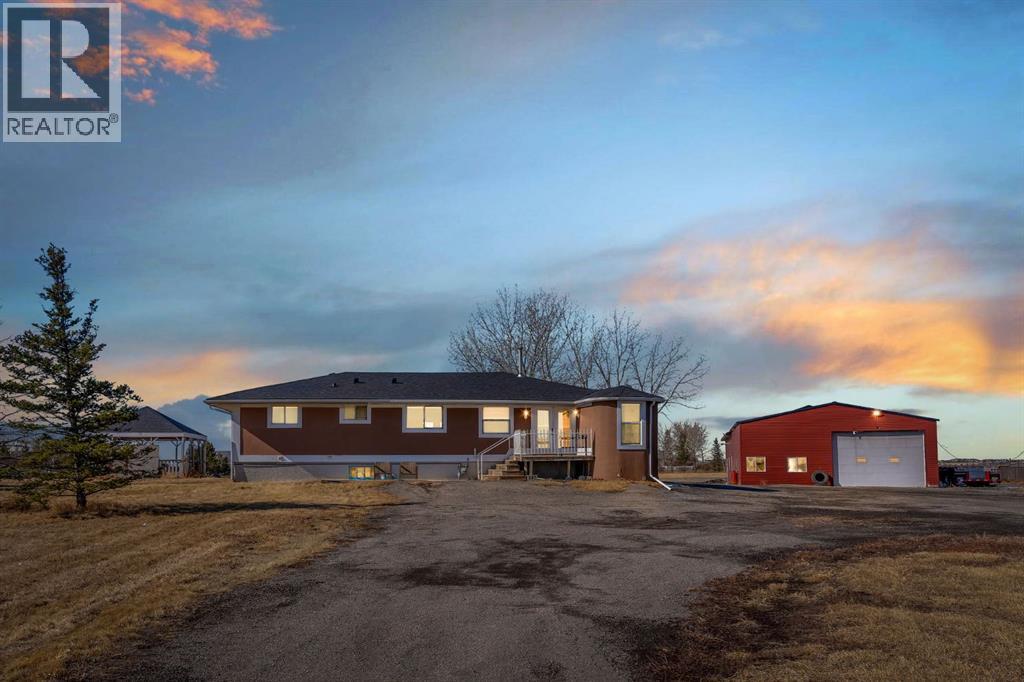
This beautifully renovated bungalow offers the perfect blend of space, comfort, and convenience. Featuring 5 generously sized bedrooms — 3 on the main floor and 2 in the basement — along with 3 full 4-piece bathrooms, this home is ideal for families of all sizes.The bright and open main living area showcases stunning mountain views and is filled with natural light. The spacious kitchen features quartz countertops, stainless steel appliances, ample cabinetry, a large pantry, and charming French doors.The primary bedroom includes a walk-in closet and a private ensuite bathroom. Two additional well-sized bedrooms and another full bathroom complete the main level.The basement offers even more living space with 2 large bedrooms, a full bathroom, and a separate entrance. It is recently partially renovated, making it ideal for an extended family.Situated on 4 level acres, this property also includes a massive 3,288 sq. ft. workshop, perfect for storage, hobbies, a home business, or equipment.Conveniently located close to all amenities, with quick access to Stoney Trail and McKnight Boulevard, and only 5 minutes to city access, this property offers country living with city convenience. (id:51989)
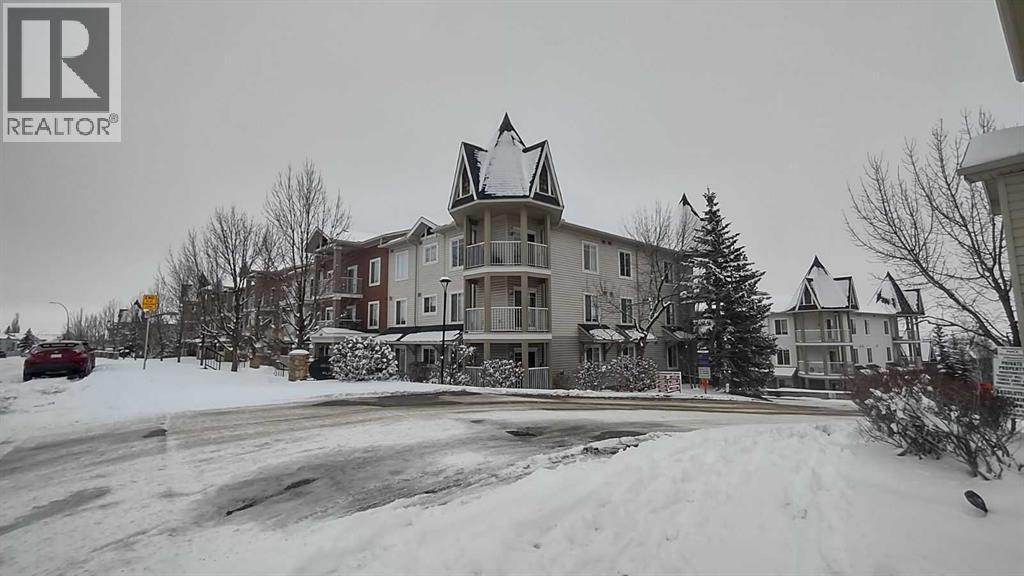
Click brochure link for more details. Discover this remarkable top-floor corner unit in the vibrant center of Panorama Hills where you'll enjoy the ample natural light and flexible layout this property has to offer. Condo fees include water, heat, and electricity, providing the ultimate hassle-free living experience. Located on the 3rd floor, this condo features two generous bedrooms, two full baths, and a wraparound balcony featuring a gas BBQ hookup — ideal for outdoor entertaining while taking in the best views of the complex. This open-concept layout boasts soaring 9-foot ceilings with elegant crown moulding, hardwood flooring throughout, ceramic tile in the entryway and bathroom, and soft carpeting in the bedrooms for warmth and quiet comfort. The spacious living room offers additional windows that complement the condo's southwest-facing orientation, flooding the space with natural light and creating a bright, airy, and welcoming ambiance from sunrise to sunset. The master bedroom includes a private ensuite bathroom and a walk-in closet to meet all your storage needs. A second bedroom, a versatile den, and an in-suite laundry room round out this thoughtfully designed floor plan built for modern living. Additionally, this home comes with a secure, underground, heated, and titled parking spot, plus a private storage room for extra convenience. Ample visitor parking is also available. The complex is pet-friendly (with board approval). Enjoy an unbeatable location with a short walk to nearby shopping, dining, fitness centers, gyms, pools, theaters, schools, parks, and walking trails along creeks and ponds. Public transit and major roadways are easily accessible, putting everything within reach. A perfect combination of convenience and comfort awaits. (id:51989)
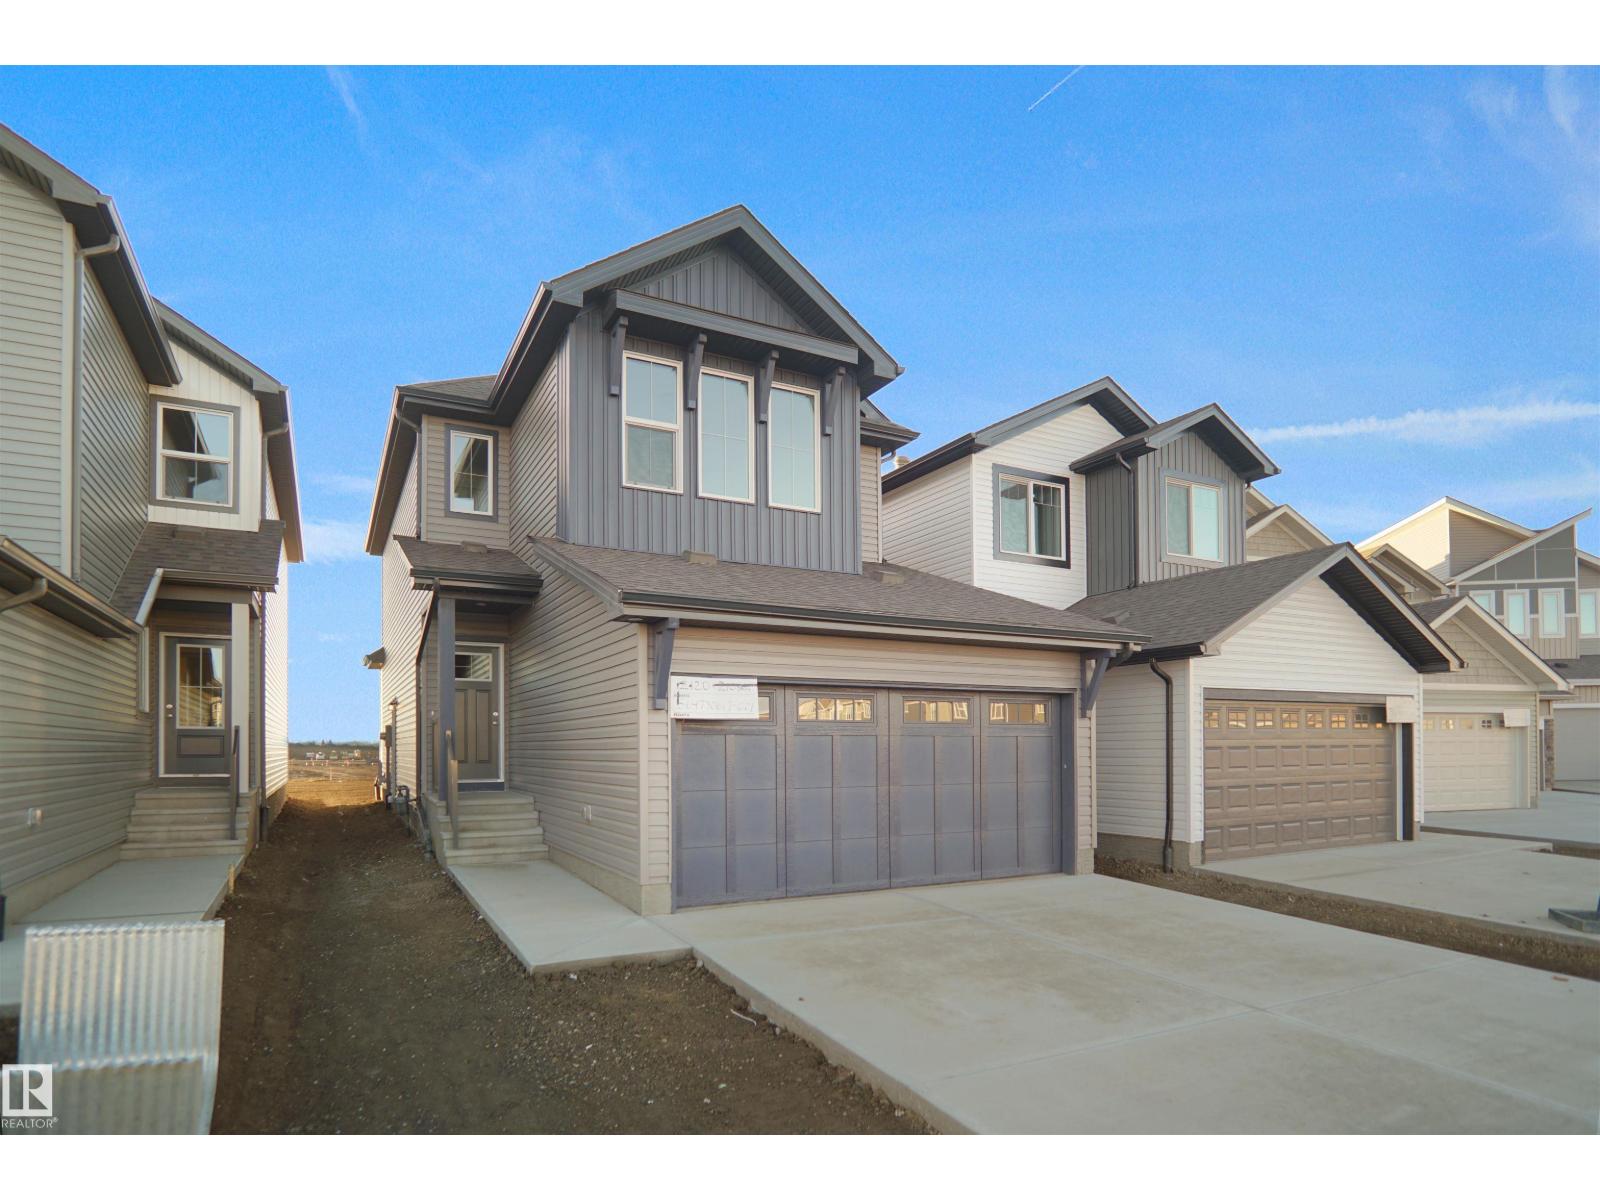
Welcome to the Willow built by the award-winning builder Pacesetter homes and is located in the heart Desrochers and just steps to the walking trails and parks. As you enter the home you are greeted by luxury vinyl plank flooring throughout the great room, kitchen, and the breakfast nook. Your large kitchen features tile back splash, an island a flush eating bar, quartz counter tops and an undermount sink. Just off of the kitchen and tucked away by the front entry is a 2 piece powder room. Upstairs is the master's retreat with a large walk in closet and a 4-piece en-suite. The second level also include 3 additional bedrooms with a conveniently placed main 4-piece bathroom and a good sized bonus room. The unspoiled basement has a side separate entrance and larger then average windows perfect for a future suite. Close to all amenities and also comes with a side separate entrance perfect for future development.*** Under construction pictures are of the show home the colors may vary TBC April 2026*** (id:51989)
Prime redevelopment opportunity on a 550 m² (5,930 sq. ft.) R-CG zoned lot in the highly desirable community of Haysboro. Situated on a quiet, tree-lined street, this property features an impressive 55 ft frontage (approx. 16.77 m), offering excellent potential for multi-unit redevelopment or infill (subject to City approval).The R-CG zoning provides flexibility for a variety of higher-density housing options, making this an ideal acquisition for builders, developers, and investors looking to maximize land value in a mature and evolving SW Calgary neighbourhood.The existing bungalow offers approximately 2,230 sq. ft. of developed living space, including 4 bedrooms and 2.5 bathrooms, and can serve as a holding property, rental, or renovation project while redevelopment plans are finalized.The property is surrounded by established homes and ongoing infill activity, further supporting long-term appreciation potential. Conveniently located near Glenmore Reservoir, Fish Creek Park, major transportation routes, LRT access, schools, and shopping amenities.Rare opportunity to secure a wide R-CG lot with strong redevelopment fundamentals in a high-demand inner SW location. (id:51989)
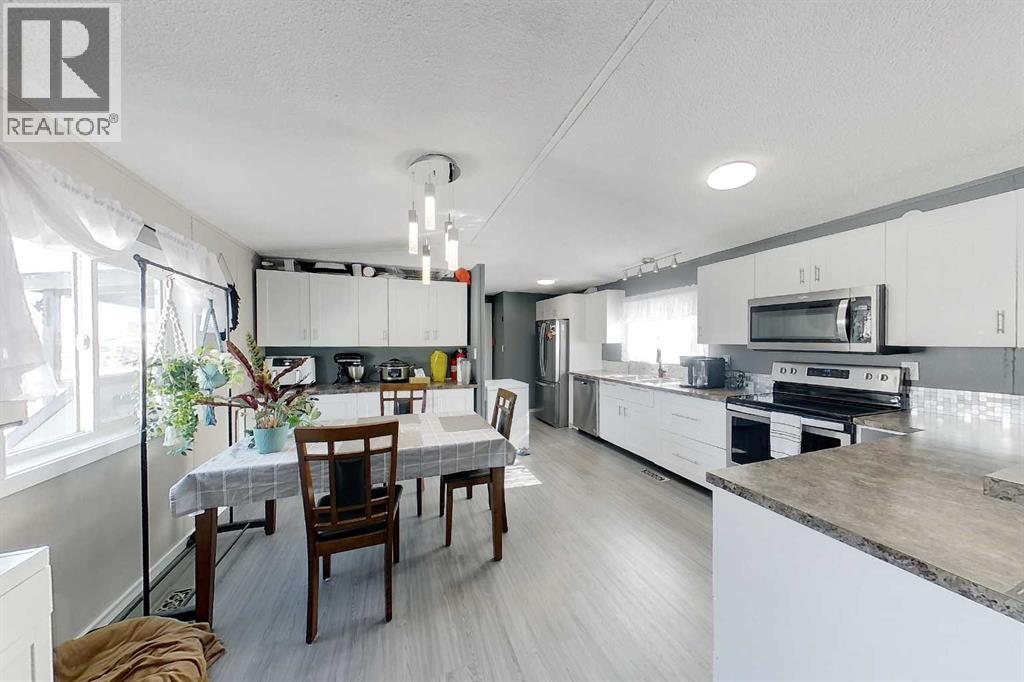
Big lot, big updates, nothing left to do. This 3-bed, 2-bath sits on one of the largest lots in Lynnwood Park Estates — fully fenced, gated, with a fire pit and a 10×12 shed. Inside and out, it's been methodically updated since 2020: full gut on the main floor including subfloor, flooring, plumbing, electrical, paint, and a brand new kitchen with all appliances and LED lighting. Both bathrooms rebuilt in 2021. New furnace in 2022. Leveled and all windows and exterior doors replaced in 2023. Then in 2024 — metal roof, insulated metal skirting, Tyvek siding, back porch, and exterior lighting. This isn't a flip — it's five years of deliberate, quality upgrades. W/D, all appliances, extra siding, and window trim included. Lynnwood doesn't see many like this. (id:51989)
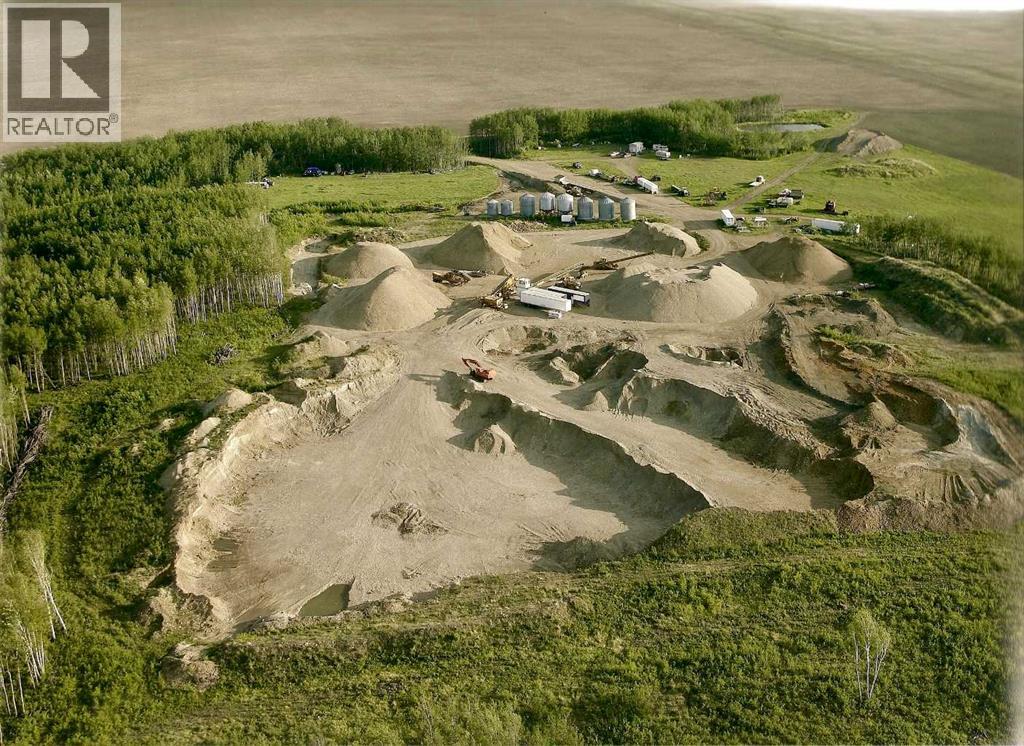
An exceptional opportunity to acquire a fully operational sand and gravel pit in Saddle Hills County, Alberta, offering both immediate cash flow potential and long-term resource value. Located at 6180 Township Road 810, this rare asset combines income-producing land, proven aggregate reserves, and established infrastructure, making it ideal for investors, construction companies, and resource operators. This offering includes 1,318,124 + cubic meters of high-quality sand and gravel, representing approximately $35 million in saleable product at current market pricing. The deposit has been extensively tested and historically meets Alberta Transportation specifications, making it suitable for road construction, municipal projects, oil and gas applications, and agricultural use. Operating for over 20 years, the business has built a strong client base across municipal, commercial, and industrial sectors, providing a solid foundation for continued revenue generation. The sale includes a quarter section of land, with additional rights to explore and extract from surrounding parcels, creating further upside and expansion potential. The property is fully equipped with key infrastructure, including an 80’ x 12’ electronic weigh scale, scale house, and ticketing system, allowing for efficient day-to-day operations. A 42’ x 56’ industrial shop, built in 2009, offers durable construction with a concrete pad, mezzanine office, and future-ready in-floor heating, supporting equipment storage and maintenance. A water license for diversion and gravel washing is in place, along with a current code of practice, ensuring operational continuity and regulatory compliance. This turnkey setup allows a new owner to step in and scale operations immediately. Offered at $7,200,000, this asset presents a compelling investment case with significant remaining reserves and projected strong returns, supported by ongoing demand for aggregate materials across Northern Alberta infrastructure and develop ment projects. This is a rare chance to secure a high-value natural resource asset with proven performance, expansion potential, and long-term income generation in a strategic Alberta location. (id:51989)