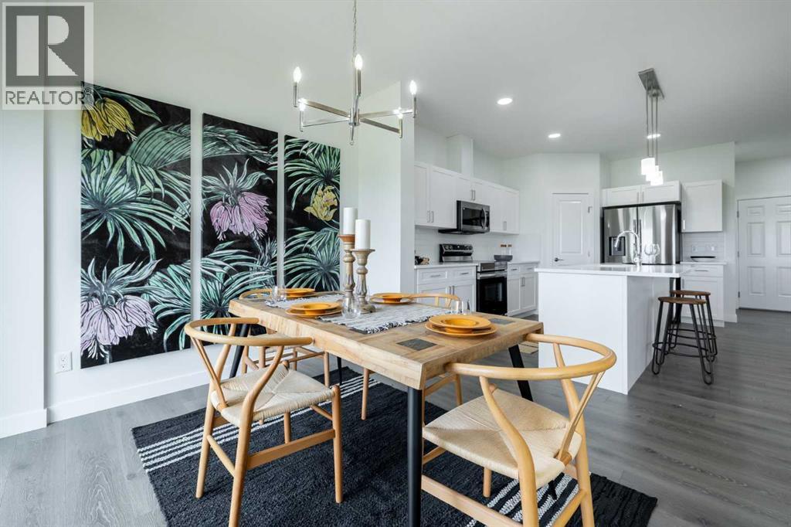
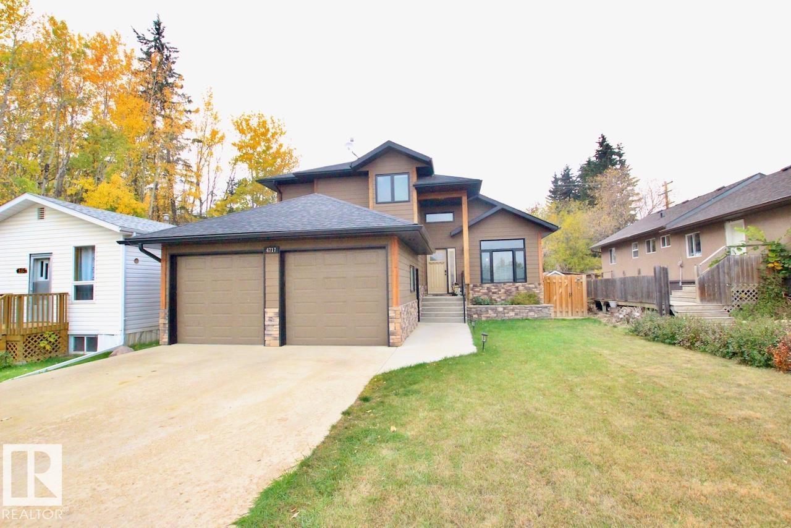
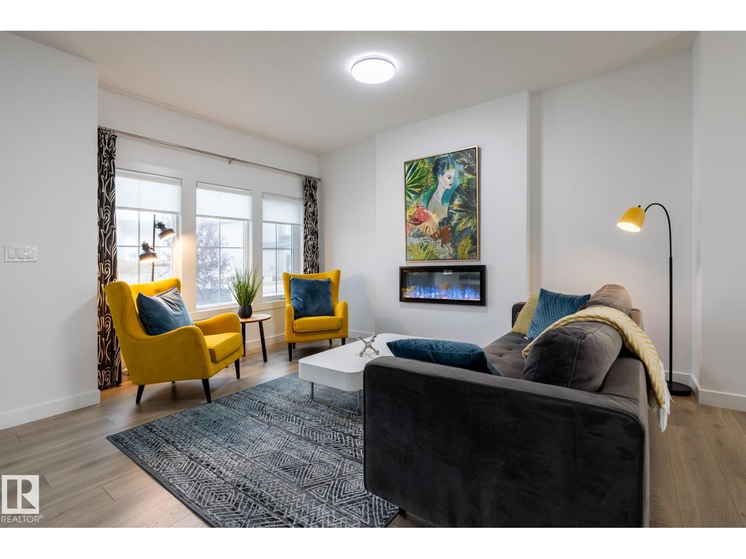
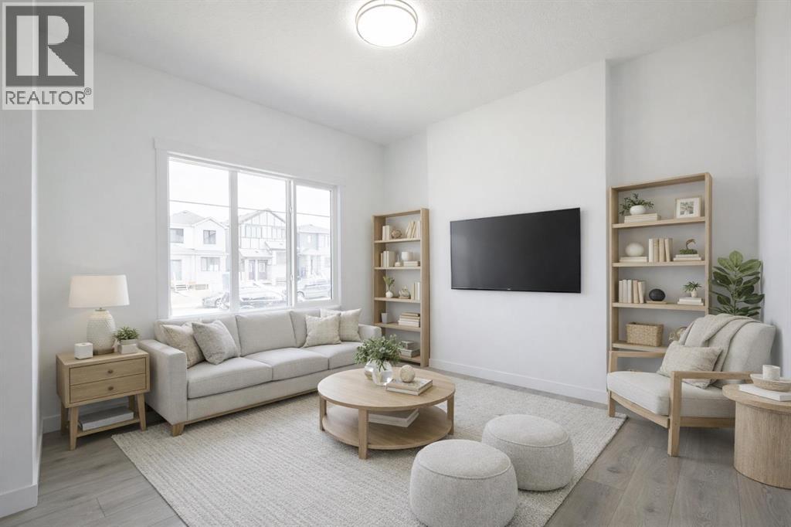
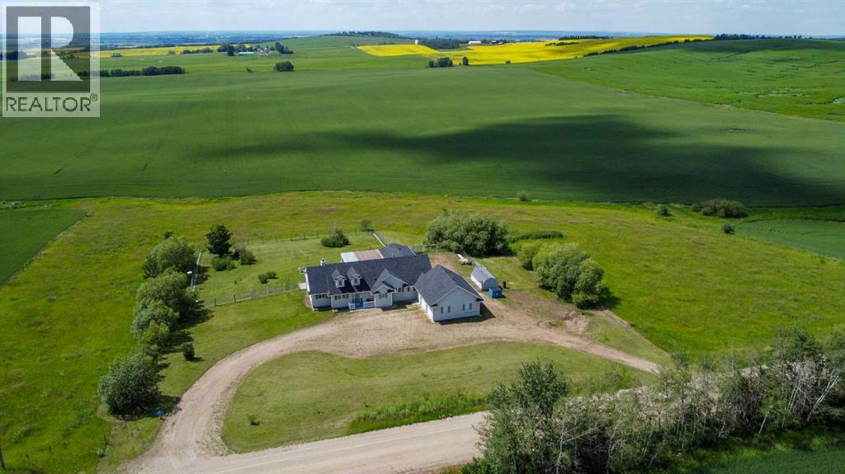
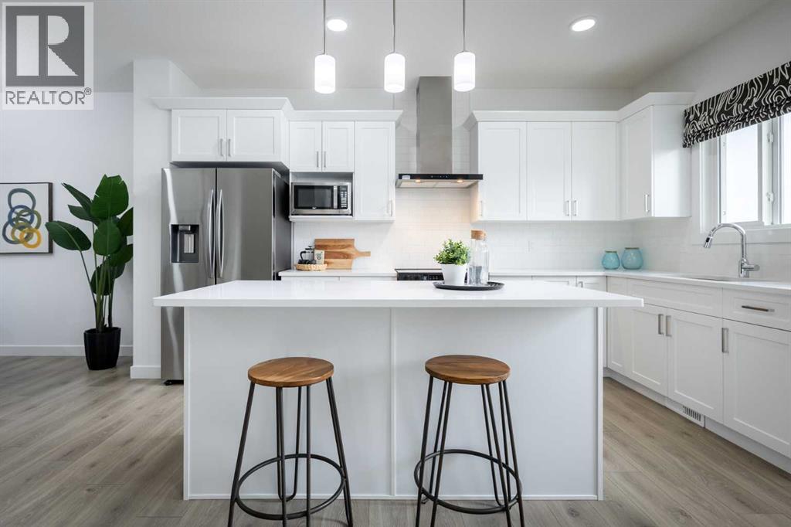
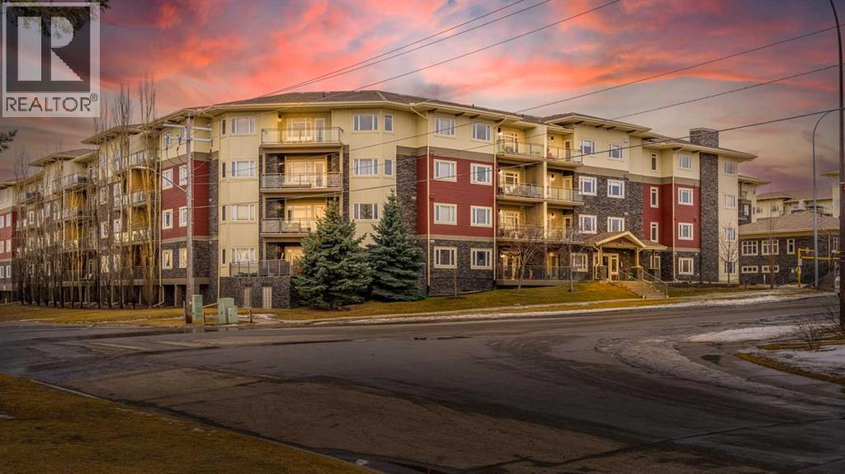
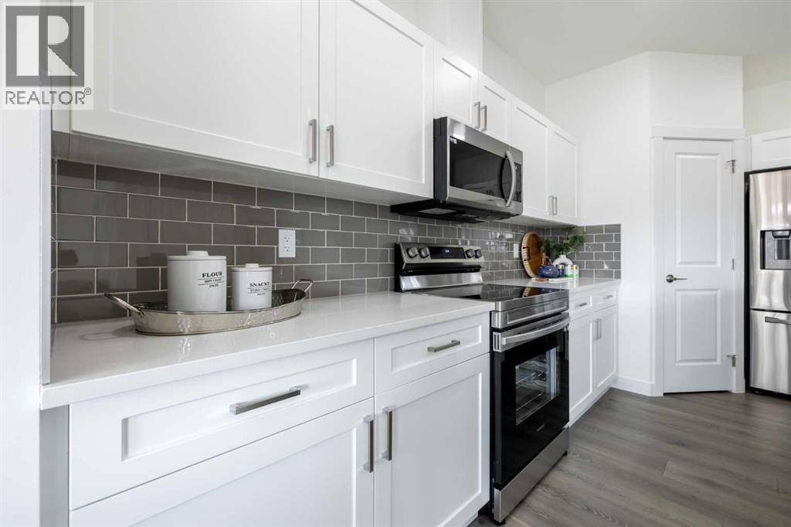
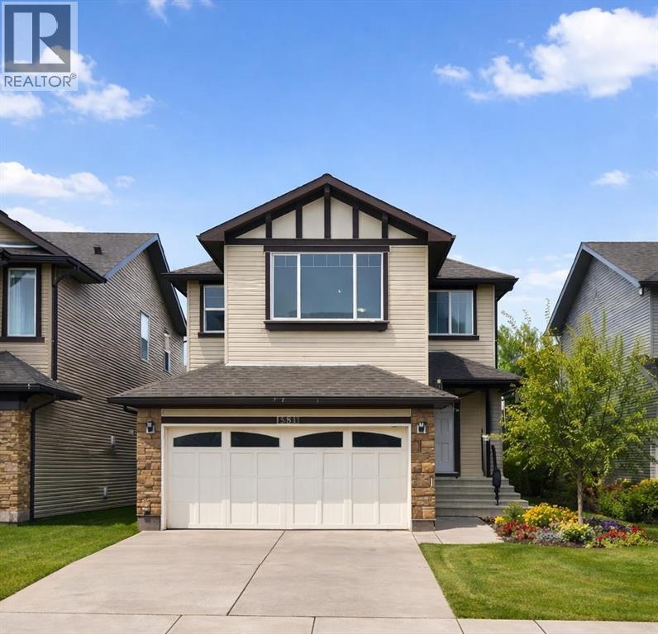
Discover the perfect balance of small-town charm and everyday convenience in Edgefield, one of Strathmore’s most desirable growing communities. Thoughtfully planned with families in mind, Edgefield offers quiet streets, scenic pathways, and beautiful green spaces while remaining just minutes from schools, shopping, and essential amenities. With 1,6536 square feet of open-concept living space, the 'Richmond-D' is built with your growing family in mind. This duplex features 3 bedrooms, 2.5 bathrooms, a side entry, and a front-attached garage. Enjoy extra living space on the main floor with the laundry room on the second floor. The 9-foot ceilings and quartz countertops throughout blend style and functionality for your family to build endless memories. **PLEASE NOTE** PICTURES ARE OF SHOW HOME; ACTUAL HOME, PLANS, FIXTURES, AND FINISHES MAY VARY AND ARE SUBJECT TO AVAILABILITY/CHANGES WITHOUT NOTICE. (id:51989)

Welcome to LEGENDS PRIVATE RESIDENCES, the pinnacle of luxury condo living in Edmonton’s vibrant Ice District. This west facing one bedroom suite offers an open-concept design with a spacious kitchen featuring Quartz countertops, high-end built in Bosch & Miele appliances, a breakfast bar, and tons of cabinets. Floor-to-ceiling windows fill the space with natural light and provide breathtaking southwest exposure. Enjoy magnificent views from the balcony 34 stories high over the city!. The primary suite boasts a luxurious 4-piece ensuite, custom outfitted closet and cabinet in bedroom. Titled underground parking stall included. Access to exclusive JW Marriott amenities—spa, pool, steam room, and Archetype Gym. The residence club with a rooftop patio, billiards lounge, conference room, and 24/7 concierge. Enjoy direct access to the pedway system, Rogers Place, Ice District Plaza and fine dining. Live the ultimate luxury lifestyle! (id:51989)
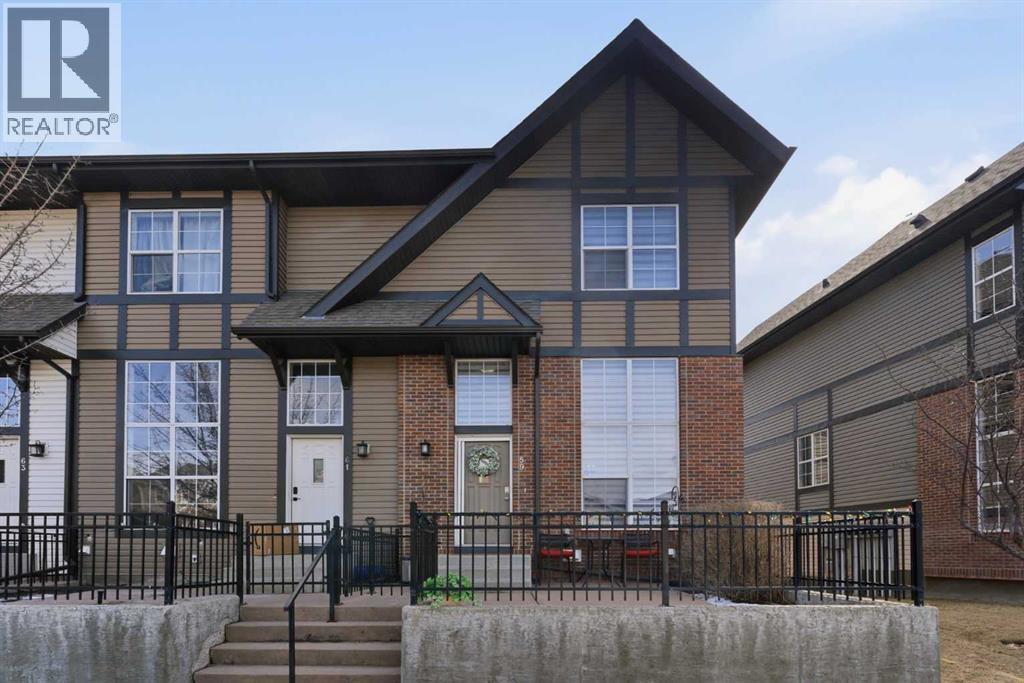
Welcome to this Stunning End Unit, multi-level open-concept townhome located on a quiet, cul de sac location. This meticulously maintained home boasts bright interiors with soaring 12-foot ceilings and an abundance of natural light streaming through floor-to-ceiling windows. Upstairs, you'll find two master bedrooms, each with a full en-suite and walk-in closet. The heart of this home is its spacious and beautifully appointed white kitchen, featuring tile flooring, ceiling-height upper cabinets, a raised eating bar, pantry, and coffee bar area. The open-concept dining room has an updated ceiling fan light, it overlooks into the living area, creating an inviting space for entertaining. Additionally, there's a convenient half bath on the main floor. Step outside to your private fenced patio, perfect for enjoying summer evening barbecues. The lower level offers a generous storage/laundry area and access to the double attached garage. Located just minutes away from shopping, transit, hospitals, schools, and with easy access to Deerfoot and Stoney Trails, this home combines convenience with comfort. Plus, enjoy the added benefit of low condo fees covering yard maintenance, snow removal, and annual window cleaning. Recent upgrades include Zebra window coverings throughout and a newer washer and dryer, new fridge in the kitchen and second fridge in Garage new hot water tank, upgraded lighting throughout. Book your viewing today! (id:51989)
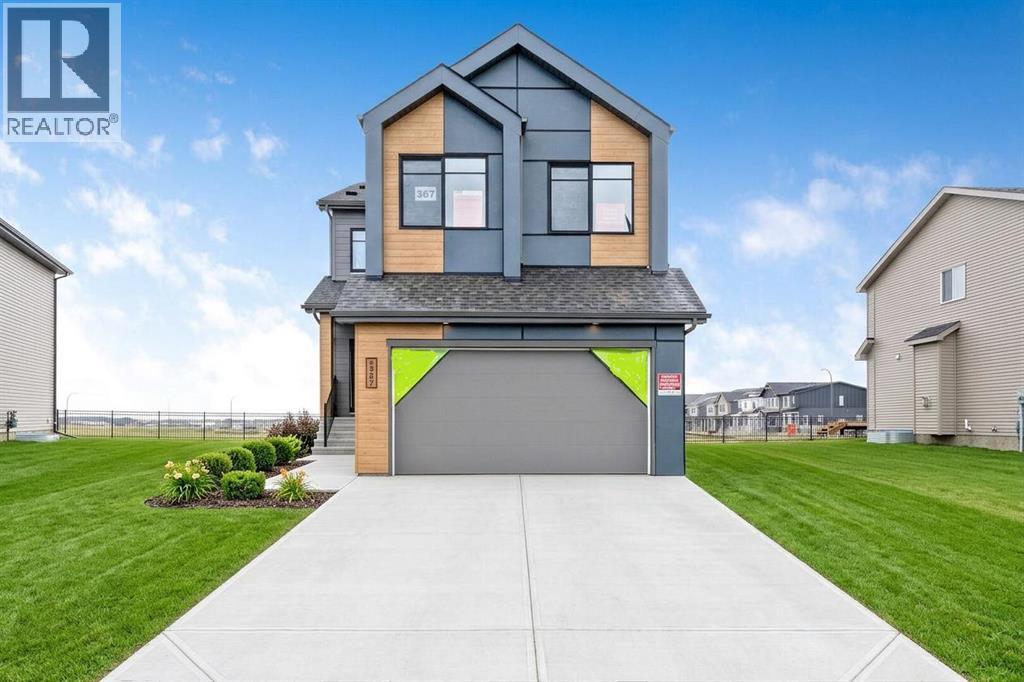
Step into the REMI BY BEDROCK HOMES IN HEARTWOOD SE, a stunning TRADITIONAL LOT HOME backing onto GREEN SPACE, featuring 4 BEDROOMS & 3 FULL BATHROOMS. The main floor showcases a CENTRAL KITCHEN with a spacious island, flowing seamlessly into the open dining and great room—perfect for entertaining family and friends. Upstairs includes a SPACIOUS BONUS ROOM and bright, well-sized secondary bedrooms, while the primary bedroom impresses with a LARGE WALK-IN CLOSET, OPEN TO ABOVE FOYER. Additional highlights include thoughtfully designed living spaces, a 10' x 10' REAR DECK, a private backyard with green space views, and direct access for outdoor enjoyment. Conveniently located near the SETON YMCA, as well as TRAILS & PARKS, with planned schools, shopping, and amenities just minutes away combining modern comfort, style, and everyday convenience in one exceptional home. (id:51989)
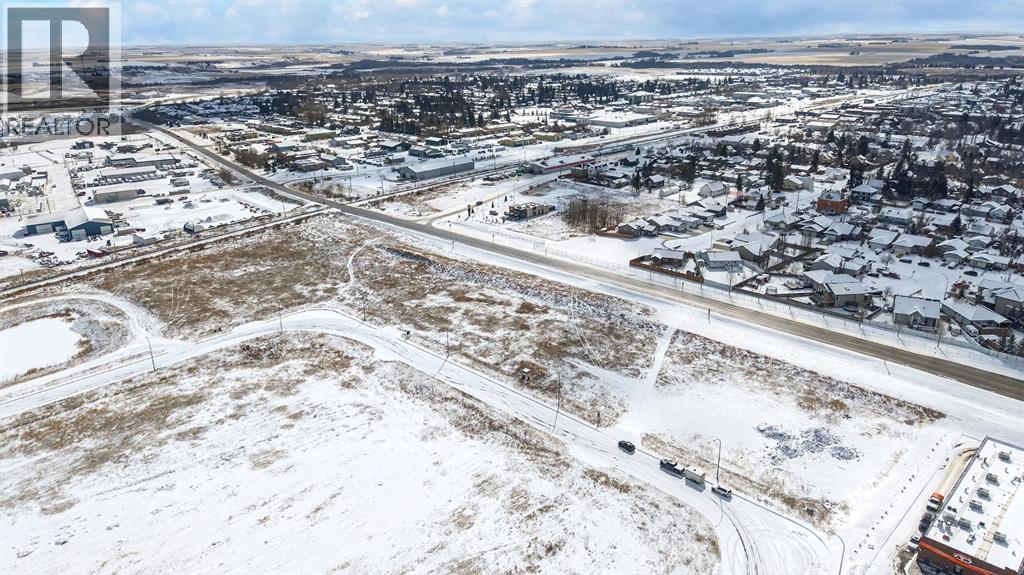
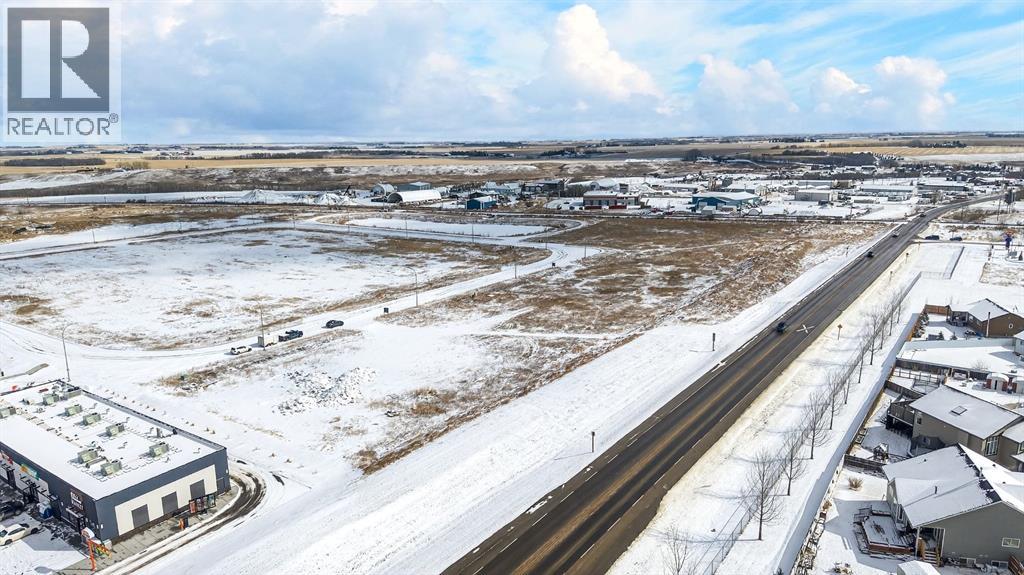
Positioned in one of Didsbury’s fastest-growing commercial corridors, this 3.01-acre parcel in Shantz Village offers exceptional potential for forward-thinking investors and developers. Located just off Highway 582, this property benefits from excellent visibility and accessibility, making it ideal for both commercial ventures and high-density residential projects.Recent Land Use Bylaw changes support rezoning to RC2, allowing for a flexible mix of commercial and higher-density residential uses—well suited for apartment buildings, multi-family developments, or mixed-use concepts designed to meet the area’s rapid growth.All major utilities are available at the property line, providing a significant advantage for developers and supporting a wide range of substantial projects with reduced upfront servicing costs and streamlined development timelines.Surrounded by strong national and local anchors including Dairy Queen, A&W, Save-On-Foods, Dollarama, and Petro-Canada, this location is already a proven draw for traffic and commerce. With multiple nearby parcels moving quickly and slated for development, this corridor is quickly transforming into a key hub for business and residential expansion.Whether you’re looking to capitalize on Didsbury’s growth with a high-exposure commercial project or a strategic multi-family development, this parcel offers the location, zoning flexibility, and momentum to bring your vision to life.Opportunities like this in Shantz Village are limited—secure your position in one of Didsbury’s most promising growth areas today. (id:51989)
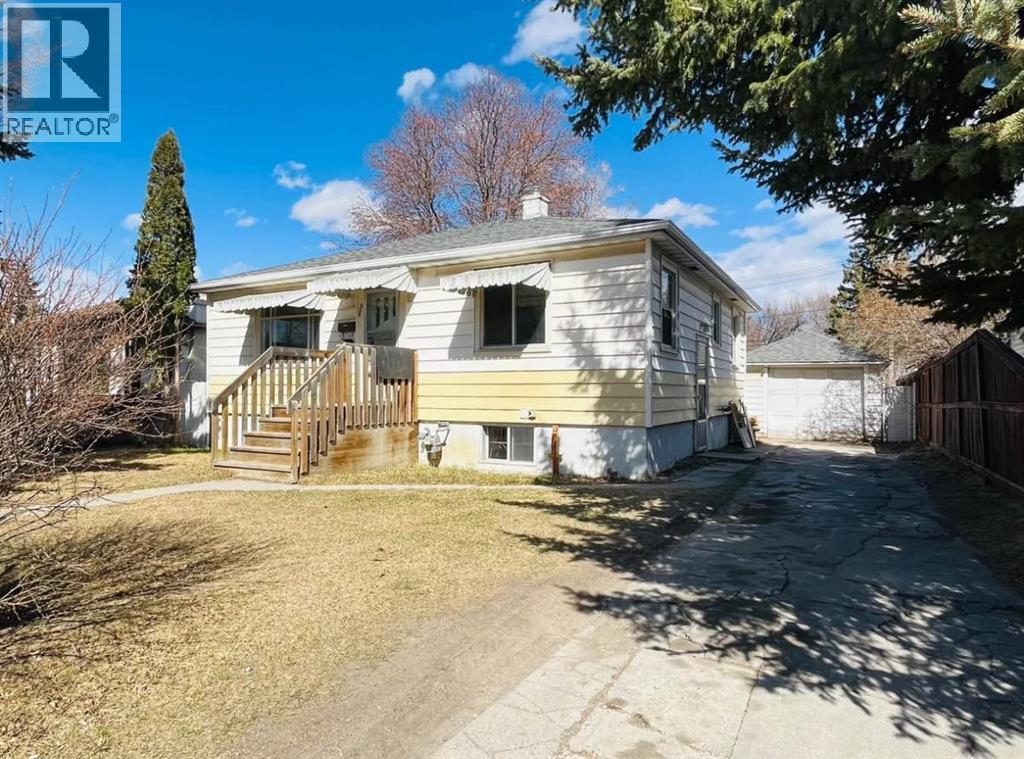
Developers & InvestorsGreat Location with Surrounding New InfillThis 50’ x 120’ R-CG rectangular lot is conveniently located between 4th Street Northwest and Centre Street Northwest. This inner-city lot with great development potential or holding property features a raised bungalow with two bedrooms, a four-piece bathroom, a kitchen, a dining room with a sliding door to the deck, and a living room. The fully developed basement has a side entrance and includes one bedroom, a three-piece bathroom, a recreation room, a bar and laundry facilities. Many recent new homes have been built on this fabulous block. Conveniently located near bus routes and Confederation Park, it is 10 minutes to downtown and steps to the future Green Line C-train. (id:51989)
Positioned in one of Didsbury’s fastest-growing commercial corridors, this 1.44-acre parcel in Shantz Village offers exceptional potential for forward-thinking investors and developers. Located just off Highway 582, this property benefits from excellent visibility and accessibility, making it ideal for both commercial ventures and high-density residential projects.Recent Land Use Bylaw changes support rezoning to RC2, allowing for a flexible mix of commercial and higher-density residential uses—well suited for apartment buildings, multi-family developments, or mixed-use concepts designed to meet the area’s rapid growth.All major utilities are available at the property line, providing a significant advantage for developers and supporting a wide range of substantial projects with reduced upfront servicing costs and streamlined development timelines.Surrounded by strong national and local anchors including Dairy Queen, A&W, Save-On-Foods, Dollarama, and Petro-Canada, this location is already a proven draw for traffic and commerce. With multiple nearby parcels moving quickly and slated for development, this corridor is quickly transforming into a key hub for business and residential expansion.Whether you’re looking to capitalize on Didsbury’s growth with a high-exposure commercial project or a strategic multi-family development, this parcel offers the location, zoning flexibility, and momentum to bring your vision to life.Opportunities like this in Shantz Village are limited—secure your position in one of Didsbury’s most promising growth areas today. (id:51989)
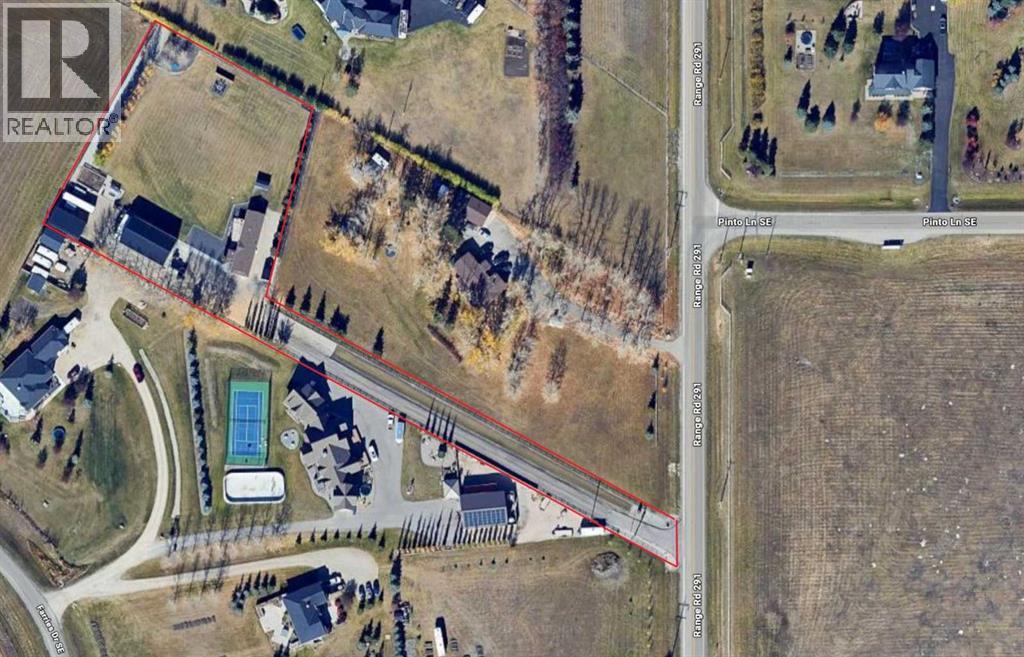
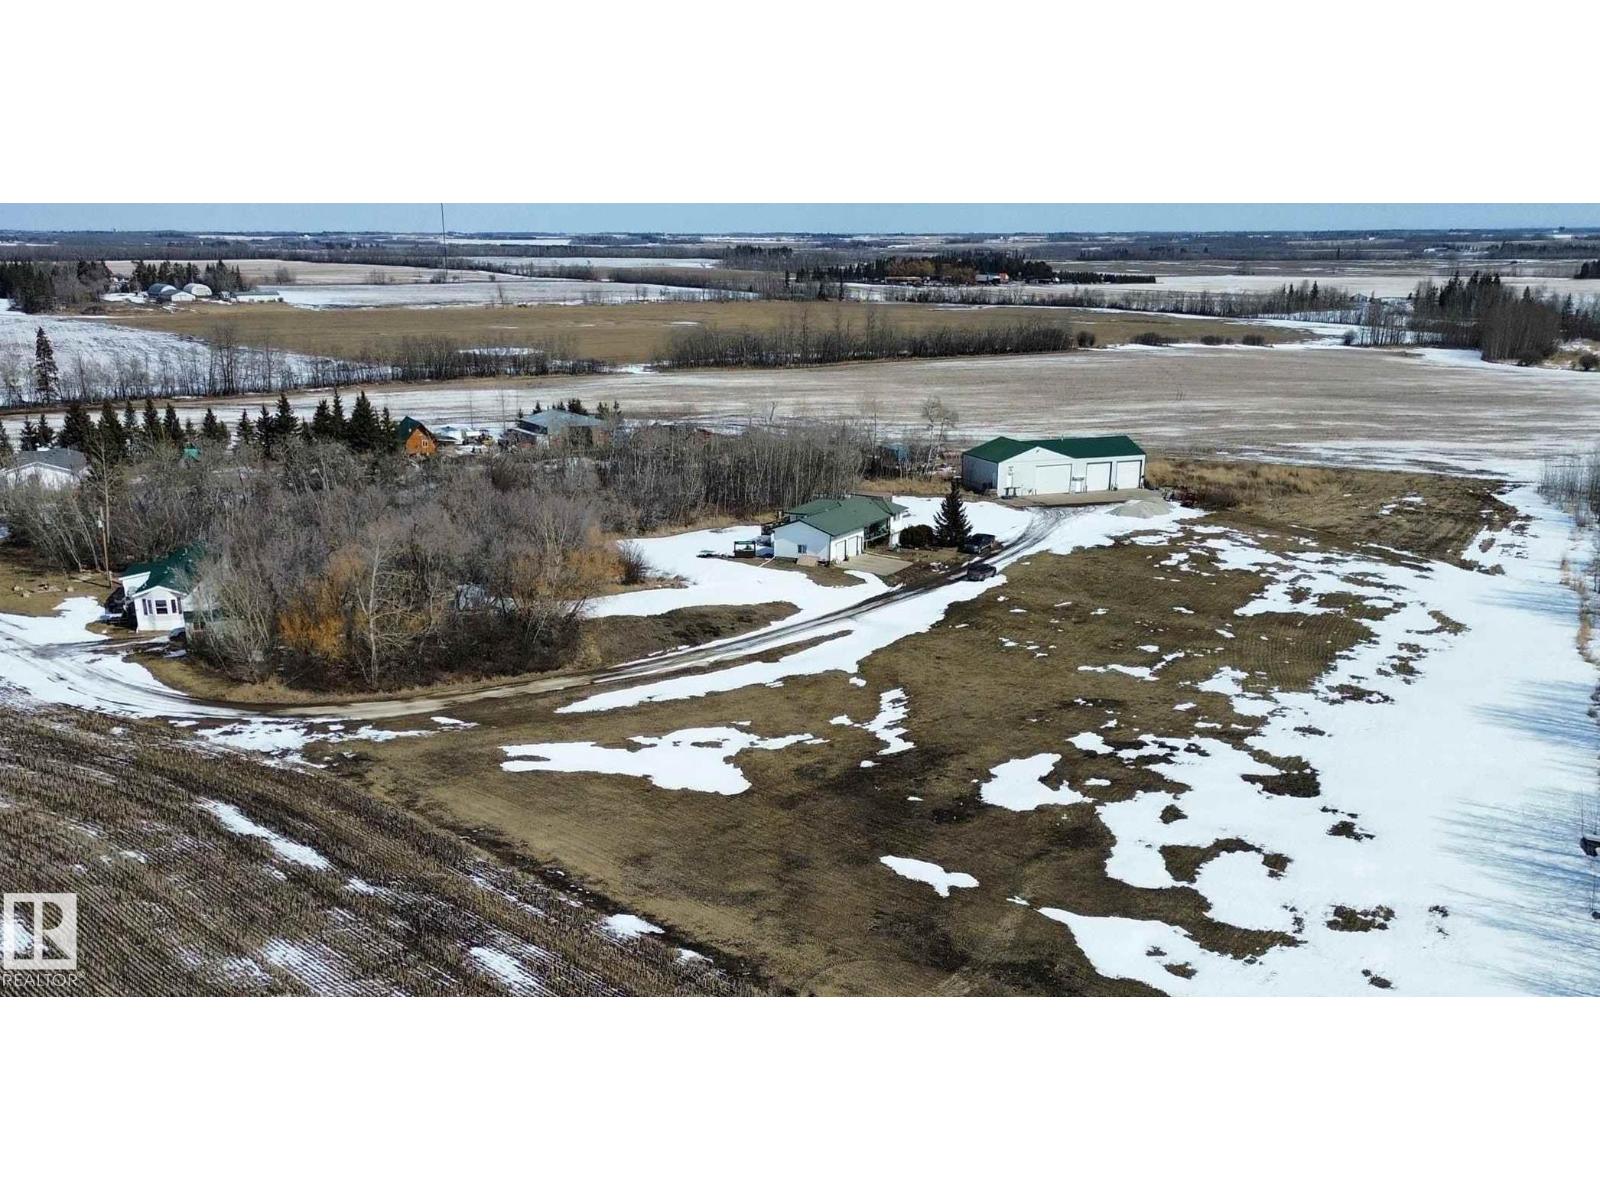
Click brochure link for more details. Beautiful urban acreage less then 3 minutes from all amenities. Fully fenced property with powered remote gate at entrance for privacy & security. Has a beautiful newer modular home that is 1600 sqft (including the boot room). 3 bedrooms with 2 full bathrooms. Fully modernized with new flooring, paint, kitchen, both bathrooms, new furnace, new a/c unit, new roof 2017, new hot water tank 2017, large newer deck, windows all new and upgraded to 3 pane. Big fully completed shop built 2016/17. 36 x 60 with 16' ceilings, higher end appliances, extra fridge, extra freezer w/ washer dryer, fully heated, full bathroom, full water system, 200 amp service, LED lighting, large air compressor with air lines run throughout, welding plug, 10,000 lb. hoist with 2 rolling jacks, floor drain, cold storage room, upper storage mezzanine with a flex room for office or ? 1x 20' seacan, 1 x 40' seacan, 1 x 40' seacan with roof and walls creating an amazing carport, recycled asphalt for roadways, large garden with water hookups and a greenhouse. Entire property professionally landscaped. Rear of shop 2 fuel tanks with electric pumps. Water shed with a very high end water filtration system and large septic system enough for a family of 6 will be pumped prior to possession of new owner. Well produces 6.5 - 7 gallons per minute. maintenance of the property has been well planned to make it quick and easy, mature trees, lilacs, saskatoon bushes and raspberries. This location is extremely hard to come by with what you get to raise a family and pets is unbeatable while having the convenience to everything just like living in the city, but not. The modular is on cement pilings and if you decide to build a home eventually, live in the modular and when you are done building sell it off recoup a large chunk from your initial investment. The building spot for a home would give an amazing view of the mountains. This property has low cost of living, peace and quiet and low property tax. (id:51989)
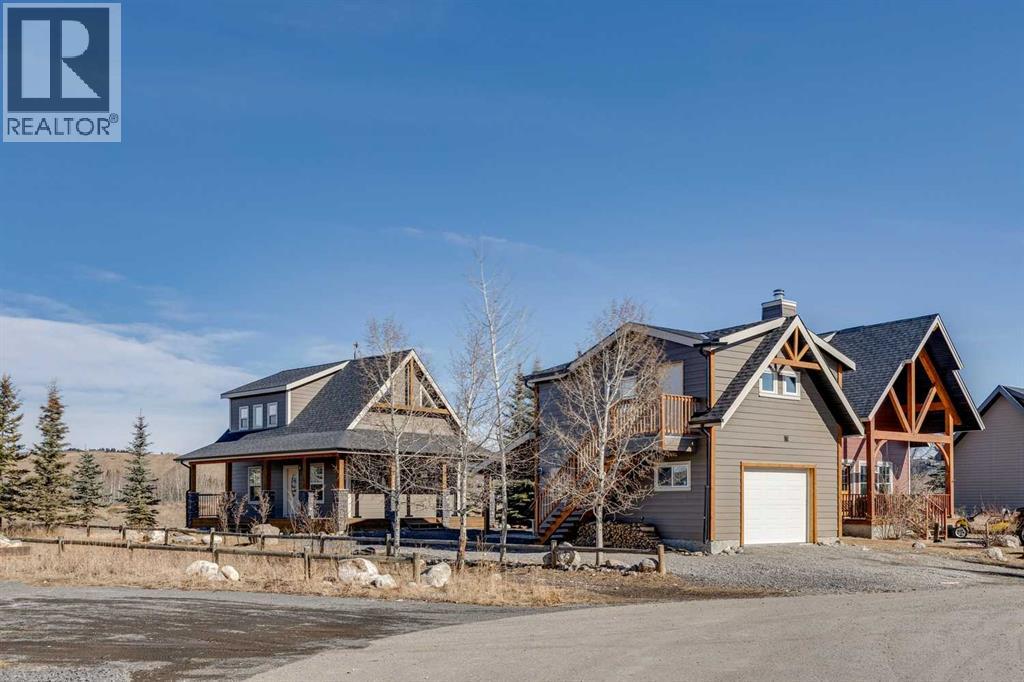
Nestled alongside community pathways and lush green space, this exceptional cabin property offers the perfect blend of rustic charm and versatile living. The primary cottage features a spacious main bedroom, a second informal bedroom, and two full bathrooms ideal for relaxed, comfortable living surrounded by nature. A standout feature of this listing is the beautifully finished suited garage, complete with an additional bedroom and two bathrooms, offering incredible flexibility for guests, or extended family stays. What truly sets this property apart? A rare basement level below the suited garage, one of the only properties in the community to offer this coveted bonus space. Whether you envision a private home gym, recreation rooms, or generous storage, the possibilities are yours to explore. Steps from scenic walking paths and green space, this is cabin living at its finest and at a price that won't last long. (id:51989)
Welcome to Whispering Pines Golf & Country Resort, a gated, year-round recreational community on Pine Lake. This well-positioned lot is perfect for RV use, offering an excellent opportunity to enjoy peaceful, resort style living while you plan and build your year round lake home. The property is also garage eligible, adding extra flexibility and long-term value. Located at the top of the hill, the property features excellent views overlooking the golf course along with lake views. It’s the perfect spot to relax, entertain, and take in the natural surroundings. Set within a 175-acre development, Whispering Pines is built around an 18-hole golf course and features a 55-slip marina for boating enthusiasts. Residents enjoy access to a wide range of amenities, including a driving range, putting green, and a modern 10,000 sq ft clubhouse complete with a family-style restaurant. Additional features include an indoor heated pool, hot tub, fitness facility, and various sports courts. The community is designed for all ages, offering a private sandy beach and playground. With activities available year-round, you can take advantage of summer lake living and winter recreation. This is a great opportunity to own in a sought-after resort community and enjoy a low-maintenance lifestyle surrounded by natural beauty and recreational options. Conveniently located just 90 minutes from Calgary and 30 minutes to Red Deer, Pine Lake is known for its recreational lifestyle and welcoming community (id:51989)
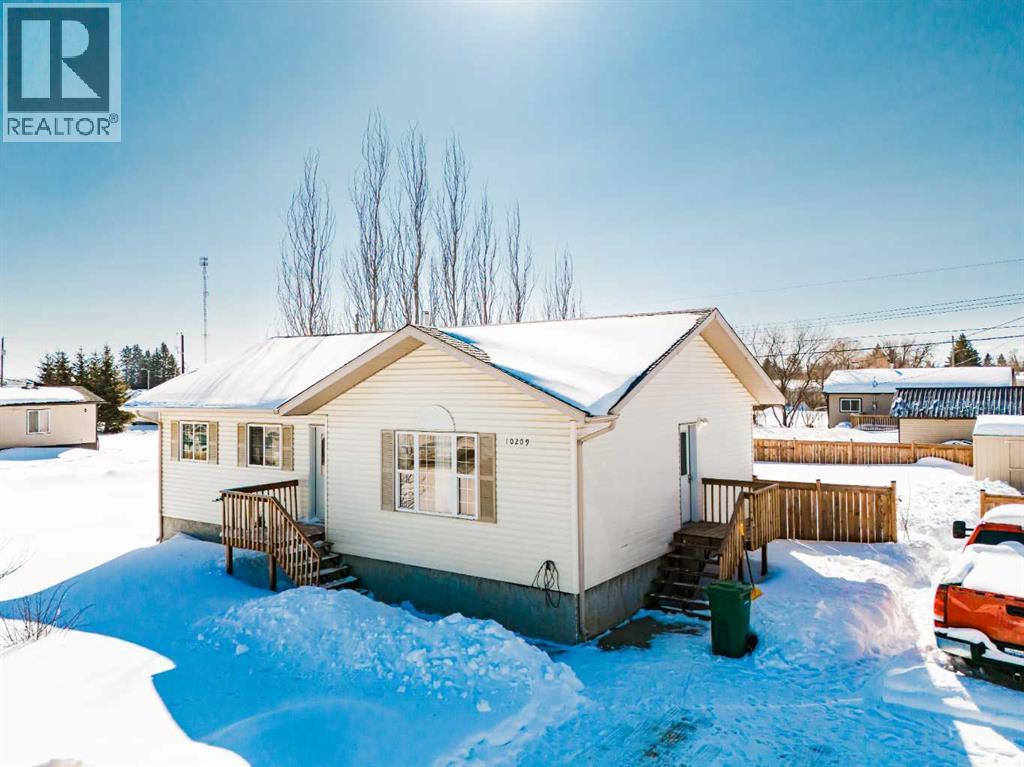
Welcome to this well-kept 1,131 sq ft home with 4 bedrooms and 2 full bathrooms. It’s a great option for families, first-time buyers, or investors. The main floor offers a bright living space with plenty of natural light and a practical layout. The bedrooms are spacious bright and spacious with good storage options. Outside, you’ll find a large fenced backyard, perfect for kids, pets, or entertaining. The back deck provides lots of space for relaxing or hosting, and the front yard adds to the home’s curb appeal. The partially finished basement offers extra space for a rec room, office, gym, or storage, with room for future development. This home offers a good mix of indoor comfort and outdoor space, with plenty of potential to make it your own. Take a look at this turn key opportunity! (id:51989)
Lots to offer here. The main house 2 sections- both currently rented. Upstairs 3 bedrooms and full bath, basement has 1 bedroom and full bath. The Attached Garage is 30X24. Infloor heat, large deck, great peaceful setting. An additional 16x76 foot trailer with a 10x10 addition is also on site. Metal roof, deck and in really good shape. Nice front bedroom with large windows and a great view. All Appliances come with. The Shop has 3 bays- single Bay 20X40, Double Bay 40x40(infloor heat and hot/cold taps) office space as well in the double bay and the third bay has a large cooler and freezer. Total of 60 - 70 acres of farmable land. Everything is currently rented. (id:51989)
IMMACULATE, ENERGY EFFICIENT, & LOW MAINTENANCE EXECUTIVE HOME IN ATHABASCA! THIS CUSTOM FULLY FINISHED 5 BED 3.5 BATH 2 STOREY HOME W/ DOUBLE ATTACHED GARAGE IS SURE TO IMPRESS! Pride of ownership is evident with how this home has been meticulously maintained! The main floor features open concept kitchen, living and family rooms that flow seamlessly together including the MASSIVE GOURMET CHEFS KITCHEN with custom kitchen cabinetry, unique pull outs, soft close drawers, built-in appliances, and plenty of counter space! The upper floor features 3 bedrooms and 2 full bathrooms including the large primary bedroom with 5pc ensuite and loads of closet space! The fully finished basement has lots of potential with a second kitchen area, living space, 1 Bedroom, full bathroom and storage. Outside enjoy the low maintenance fully fenced backyard! Whether your a professional, couple or looking for a place for the whole family this home has it all! Don't miss out on this perfect home! (id:51989)
Discover the Kenton-Z by Akash Homes, a beautifully crafted 1602 sq ft two-storey home in Verge at Stillwater. Designed for modern family living, this home features an open-concept main floor which offers 9' ceilings, flowing French-imported laminate flooring and an open-concept flow where the kitchen, dining, and living areas connect seamlessly - perfect for entertaining or everyday comfort. Large windows fill the space with natural light, highlighting stylish finishes and thoughtful design details throughout, including an electric fireplace in the living room. Upstairs, enjoy a flex space, laundry closet, and three spacious bedrooms, including a primary suite with a walk-in closet and a private ensuite. Added perk includes a separate side entrance & $5000 BRICK CREDIT, ideal for future development. PICTURES ARE OF SHOW HOME; ACTUAL HOME, PLANS, FIXTURES, AND FINISHES MAY VARY AND ARE SUBJECT TO AVAILABILITY/CHANGES WITHOUT NOTICE. (id:51989)
Your new home awaits in one of Cochrane’s most sought-after communities, Heartland. With tree-lined streets, mountain views, parks, pathways, and naturalized amenities, this neighbourhood truly has it all.Welcome to the Dover-D, offering the perfect blend of comfort, style, and modern design across approximately 1,904 sq. ft. Step inside to an inviting open-concept main floor where the kitchen, dining, and living areas flow seamlessly together, complemented by a versatile den ideal for a home office, playroom, or flex space. Large windows flood the home with natural light, enhancing the warmth of the elegant laminate and vinyl flooring throughout.Upstairs, you’ll find a cozy bonus room and three spacious bedrooms, including a serene primary retreat complete with a 4-piece ensuite and generous closet space.A separate side entrance adds incredible flexibility and future development potential, while the $5,000 Brick credit allows you to personalize your new home to your taste. PLEASE NOTE PICTURES ARE OF A SIMILAR HOME/AI; ACTUAL HOME, PLANS, FIXTURES, AND FINISHES MAY VARY AND ARE SUBJECT TO AVAILABILITY/CHANGES WITHOUT NOTICE. (id:51989)
5.61 ACRES LESS THAN 10 MINUTES EAST OF RED DEER ~ 2 + 1 BEDROOM, 3 + 1 BATH BUNGALOW WITH OVER 2480 SQ. FT. ABOVE GRADE ~ ATTACHED KENNEL ~ HEATED 26' L X 30' W ATTACHED GARAGE W/WORKSHOP & 220V WIRING ~ GATED RV PARKING ~ Presently a 1 person smoking residence. Recent updates - Shingles & hot water tank (2023), flooring, interior & exterior paint, tile backsplash, new well pump (2025) ~ A well cared for custom designed original owner home ~ A Multi Dog Owners Dream ~ Open concept layout is complemented by vaulted ceilings with dormer windows that create a feeling of spaciousness ~ The living room features a rock faced fireplace, large windows offer stunning country views, & dual patio door access to the covered deck and backyard ~ The dining room hosts more large windows + patio door access ~ The kitchen offers a functional layout with plenty of light stained oak cabinets, full subway tile backsplash, ample counter space, & a bright window above the sink that overlooks the front yard ~ The primary bedroom can easily accommodate a king bed plus multiple pieces of furniture, offers a walk in closet, 3 piece ensuite & French doors into a dog care area/additional closet/flex space ~ Second bedroom is also a generous size with a 3 piece ensuite ~ The Office Area/Third bedroom is located across from the main bathroom, overlooks the exterior kennel area + has an adjoining room, presently a Hobby Craft/Sewing room, but would make another excellent walk in closet ~ Currently set up for the dog owner/breeder of show dogs, this home offers a large dog food-prep cabinet w/ pull out drawers, cupboards & sink , + multiple access doors to the kennel areas ~ Adjacent is an additional storage room w/ built in shelving ~ The Attached Kennel is currently set up with 4 indoor/outdoor chainlink dog runs, with room & panels for setting up 7 runs, forced air, underfloor heat, A/C, waterproof flooring, floor drain, vinyl siding on the walls for easy cleaning and maintenance and multiple door access to the the outdoor kennel area & large fully fenced dog yard ~ Outdoor kennel can be fully enclosed with two overhead electric doors which provides full protection from the weather elements year around, + easy access to the home and fully fenced yard areas ~ Adjoining the interior kennel is a Large Storage Room w/ vacuum outlet, H/C water outlet, and door access to the north facing fenced, gated RV parking area ~ The mud room has access to the attached garage & conveniently located laundry room ~ 26' L x 30' W heated attached garage, insulated, drywalled, 220V wiring, cabinets, work benches, sink + door access to the gated RV parking area ~ The basement (+ rock crawl space under the kennel) is currently unfinished, offers tons of storage space, a cold room + vacuum outlet ~ Endless stunning west facing views & tons of space with large chainlink fenced areas, 2 exterior H/C water taps, multiple doors to the house, kennel & garage, + a storage shed. (id:51989)
Your new home awaits in one of Cochrane’s most sought-after communities, Heartland. With tree-lined streets, mountain views, parks, pathways, and naturalized amenities, this neighbourhood truly has it all.Introducing the Kenton-D by Akash Homes, a beautifully crafted 1,648 sq. ft. two-storey designed for modern family living. The open-concept main floor features 9' ceilings, gorgeous French-imported laminate flooring, and a seamless flow between the kitchen, dining, and living areas, perfect for entertaining or everyday comfort. Large windows fill the space with natural light, highlighting the stylish finishes and thoughtful design details throughout.Upstairs, you’ll find a versatile flex space, convenient laundry closet, and three spacious bedrooms, including a primary retreat complete with a walk-in closet and private ensuite.Added perks include a separate side entrance and a $5,000 Brick credit, offering incredible value and future development potential. PLEASE NOTE PICTURES ARE OF A SIMILAR HOME/AI; ACTUAL HOME, PLANS, FIXTURES, AND FINISHES MAY VARY AND ARE SUBJECT TO AVAILABILITY/CHANGES WITHOUT NOTICE. (id:51989)
What if I told you… this top-floor unit in Millrise is the kind of condo that quietly sells before you even hear about it!Welcome to unit 427 in Canvas at Millrise. A beautifully updated 2-bedroom, 2-bathroom condo offering 875 square feet of smart, functional living… and the kind of upgrades you don’t typically see at this price point.The moment you walk in, you feel it. Freshly painted from top to bottom. Luxury vinyl plank flooring throughout. And here’s something you won’t hear in most listings, there’s an extra layer of cork under the flooring for added soundproofing. Top floor living already means fewer overhead worries… Add enhanced insulation and you’re living in peace.The layout is open concept, ideal whether you’re entertaining friends or just enjoying a quiet night in.The kitchen features stone countertops, stainless steel appliances, and smart modifications. The dishwasher has been removed and replaced with custom drawer storage but all the wiring is still there if you prefer to reinstall one. That’s flexibility.Now let’s talk comfort. A high-end air conditioning and heating unit has been added, not standard builder grade, but upgraded. Three ceiling fan/light fixtures have been installed, one in the dining area and one in each bedroom.This unit has been thoughtfully improved for real-world living.The primary bedroom is spacious and functional, featuring a walk-through closet that leads into your private 4-piece ensuite. The second bedroom also generously sized, perfect for a roommate, guest space, or home office. And with a second 4-piece bathroom, you’ve got ideal separation and convenience.There’s also a dedicated laundry and storage room because real life needs storage.Being on the top floor means you get the views. Step out onto your private balcony and enjoy elevated sightlines, not staring into someone else’s unit.Units in this building especially top-floor ones with views move quickly.And here’s something you’ll love: 2 titled undergro und parking stalls plus a storage locker That’s not common. That’s value.Now let’s zoom out for a moment. Millrise is one of those south Calgary communities that just makes sense. You’re minutes from the LRT, close to multiple schools, shopping, and everyday conveniences. MacLeod Trail is right there giving you easy access north into the city or south toward Shawnessy and beyond. It’s established. It’s convenient. It’s connected.So whether you're a first-time buyer, downsizing, or looking for a clean, move-in-ready investment, this one checks boxes.Top floor. Two titled underground stalls. Fresh upgrades throughout. 875 square feet of functional, quiet, elevated living. Properties like this don’t sit. If you’ve been waiting for the right condo in the south, this might be it.Reach out today to book your private showing before someone else beats you to the top floor.(Some images have been virtually staged or digitally enhanced for presentation purposes) (id:51989)
WALKOUT BASEMENT!! Home awaits in one of Cochrane’s nature-inspired communities, West Hawk! Offering breathtaking mountain and foothill views, a future school site, a dog park, and direct access to a natural reserve, this community blends convenience with outdoor living. The Soho offers three bedrooms, 2.5 bathrooms, and a front-attached garage. Designed with your lifestyle in mind, this home features modern upgraded finishes, 9-foot ceilings, and quartz countertops throughout. The main floor provides extra living space for family and friends to gather, while upstairs you’ll find a convenient laundry room with a sink. Step outside to enjoy your back deck, perfect for relaxing or entertaining. With a thoughtful layout that blends comfort and functionality, the Soho is the perfect place to build lasting memories. **PLEASE NOTE** PICTURES ARE OF SHOWHOME; ACTUAL HOME, PLANS, FIXTURES, AND FINISHES MAY VARY ANDARESUBJECT TO AVAILABILITY/CHANGES*** (id:51989)
Beautifully updated 2-storey home offering 4 bedrooms, 4 bathrooms, and a functional family-friendly layout in one of SE Calgary’s most desirable communities. The main floor features hardwood flooring, a fully renovated kitchen with QUARTZ countertops, open-concept living and dining areas, a cozy gas fireplace, main floor office, and convenient laundry. Upstairs you’ll find 3 spacious bedrooms plus a bonus room, including a comfortable primary bedroom with its own ensuite. The finished basement adds even more versatility with a 4th bedroom, full bathroom, kitchenette, and large rec room—ideal for extended family, guests, or flexible living space. The entire home is equipped with an in-ceiling sound system, adding comfort and convenience throughout. Step outside to enjoy the private backyard complete with a large deck and covered pergola, perfect for relaxing or entertaining all summer long. Conveniently located near South Trail Crossing/130th Avenue, McKenzie Towne High Street, and Seton’s growing retail district. Families will also appreciate nearby New Brighton Elementary School CBE ( K-5) Dr.Martha Cohen School (CBE 6-9), St. Marguerite School (CSSD K-6) (id:51989)
Immaculate, Fully Finished Two-Storey with Exceptional Upgrades!This stunning 2,463 sq. ft. home shows like new and has been meticulously maintained throughout. From the moment you enter the spacious foyer—complete with a large walk-in closet and discreetly located half bath—you’ll appreciate the thoughtful design and quality finishes.The kitchen is truly the heart of the home, featuring soaring vaulted ceilings and expansive windows that flood the space with natural light. Wrapped in granite countertops, it offers ample prep and entertaining space, along with a downdraft gas cooktop, built-in fridge/freezer, wall oven and microwave, and generous pantry storage.The living room is warm and inviting, highlighted by a floor-to-ceiling tiled gas fireplace with a modern mantle. Large windows lead to the covered deck, finished with duradek and a gas line for your BBQ. The backyard is beautifully set up with an interlocking brick patio, spacious yard, and a tucked-away shed—perfect for outdoor enjoyment.Upstairs, you’ll find a well-designed layout including a bonus room, dedicated office/workspace, and convenient linen storage. Two spacious front bedrooms are complemented by an impressive primary suite that spans the entire rear of the home. This retreat features a large walk-in closet that connects directly to the laundry room, and a luxurious ensuite complete with double vanity, soaker tub, oversized dual-head shower, and private water closet with bidet.The fully developed basement offers additional living space with a large family room, full bathroom, guest bedroom, and a stylish granite wet bar with two beverage fridges—ideal for entertaining.Located in the welcoming community of Nobleford, just 20 minutes from Lethbridge, you’ll enjoy small-town living with convenient access to amenities, K–12 schooling, parks, and nearby recreation including Keho Lake and local golf.A rare opportunity to own a turnkey, high-quality home in a fantastic location.Contact your favourite REALTOR® today to book your private showing! (id:51989)
Welcome to Panorama Hills, one of North Calgary’s most sought-after communities, known for its family-friendly atmosphere, excellent amenities, and convenient access to schools, transit, and shopping.This beautifully renovated home showcases a perfect blend of modern upgrades and functional design, offering true move-in-ready convenience. Brand new (2026) luxury vinyl plank flooring spans the entire main floor, delivering both durability and a clean, contemporary look. The home is filled with natural light and further enhanced by fresh paint, modern pot lights (2025) on the main floor and basement, and updated LED fixtures on the upper level and bathrooms.The fully upgraded kitchen is a true highlight, featuring newly installed quartz countertops (2026), a stylish backsplash, and a functional corner pantry. The large island is upgraded with a brand new undermount sink and modern faucet (2026), creating a sleek and practical workspace. Complementing the kitchen are brand new stainless steel appliances (2025), including electric range, refrigerator, dishwasher, and range hood—perfect for both daily living and entertaining.The main floor offers a bright dining area highlighted by a central skylight, while the cozy living room with a gas fireplace flows seamlessly into a sunny rear flex room. Both spaces overlook the south-facing backyard, complete with a maintenance-free deck ideal for outdoor enjoyment.Upstairs, the spacious primary bedroom provides a private retreat with a walk-in closet and a well-appointed 5-piece ensuite, including dual sinks, a separate shower, and a relaxing soaker tub. Two additional bedrooms and a versatile bonus room offer flexibility for family living or a home office.Major exterior upgrades, including a brand-new roof and siding (2025), provide long-term value and peace of mind. With its extensive recent renovations—including key 2026 interior upgrades—this home presents an exceptional opportunity in the highly desirable Panorama Hills community. (id:51989)
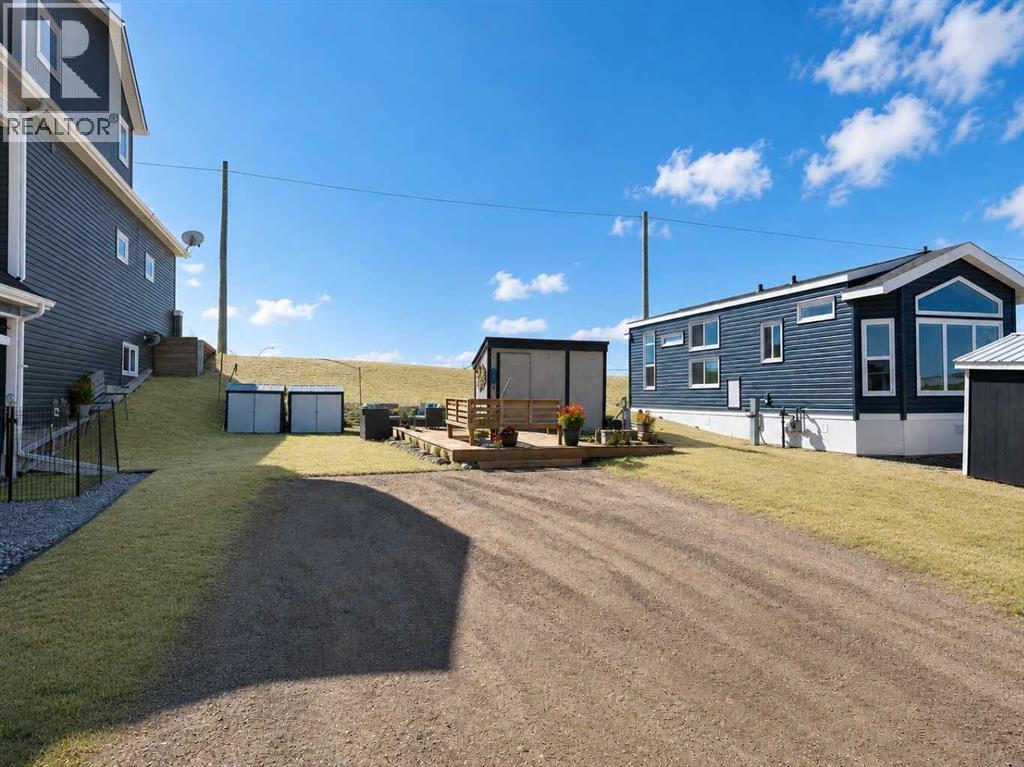
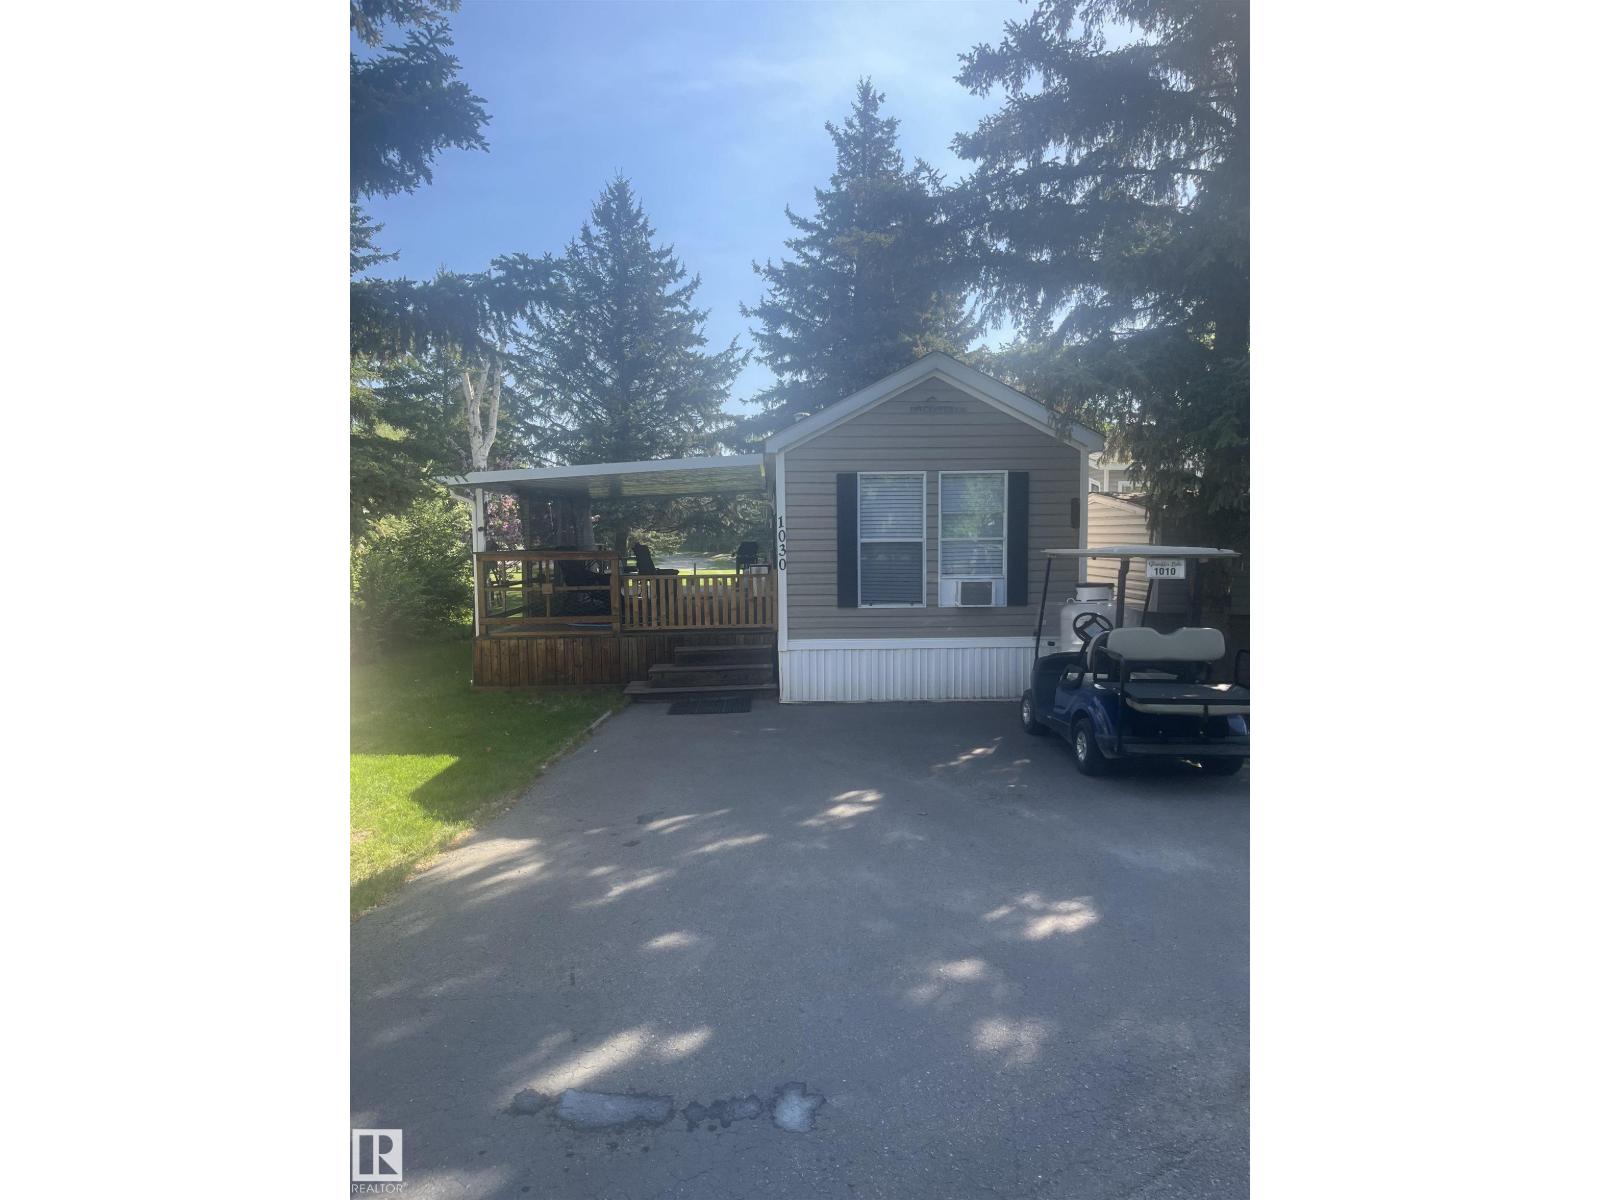
Gleniffer Lake Golf & Country Club – Phase 1, Lot 30 Prime location with beautiful marina and lake views, just steps from the beach. This private lot backs onto green space and features a huge deck—perfect for relaxing or entertaining—along with a bunkhouse, workshop, and paved parking. The 2 bedroom, 2006 Breckenridge park model is clean and well cared for, with the second bedroom offering a single-over-double bunk. Enjoy added comfort with A/C, a skylight in the bathroom, and recent upgrades including a new hot water tank. Take advantage of resort-style amenities including a social room, pools, hot tub, pickleball courts, and direct access to the golf course. Condo fees include electricity, water, sewer, and garbage—making ownership simple and stress-free. The perfect getaway combining comfort, convenience, and lifestyle. (id:51989)
Tucked into a quiet cul-de-sac in West Haven, this is the kind of property that makes privacy feel real. Tall trees frame the backyard, the street is calm, and the setting feels a world away from the noise. Inside, over 4,200 SF of living space gives families the room they actually need, with 4 bedrooms, 3.5 bathrooms, a main floor fireplace, and a layout that flows with ease. Then there's the bonus room. Wood-burning fireplace. Wet bar. Projector setup. Full fridge and dishwasher. This is the room the whole house organizes around. The primary suite earns its title with a jacuzzi ensuite, heated floors, and a walk-in closet. Downstairs, the fully finished basement gives everyone room to spread out. A heated 928 SF triple garage handles vehicles, storage, hobbies, or all three. Two furnaces and central A/C mean comfort is never a question. The kind of property that exists in Leduc, but rarely changes hands. (id:51989)