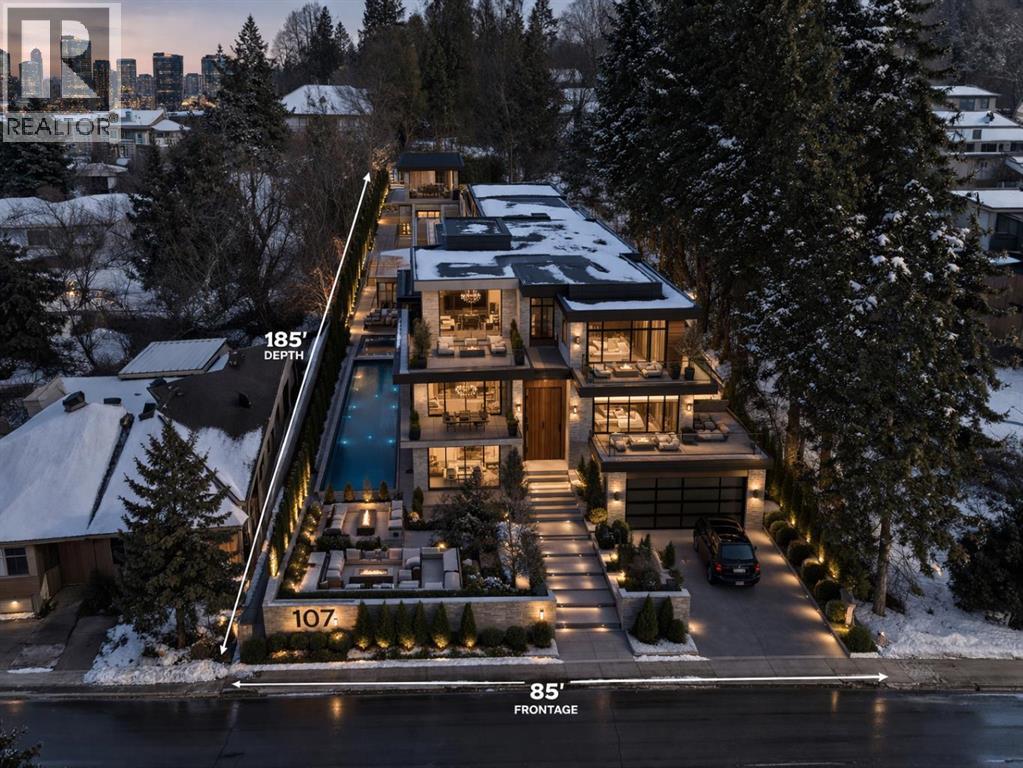
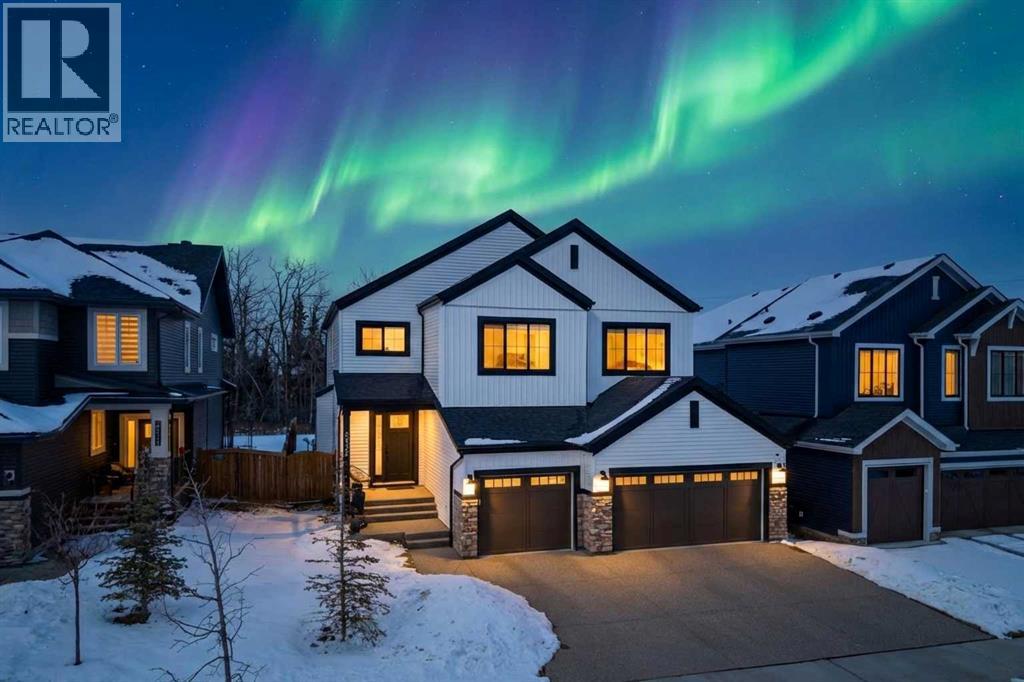
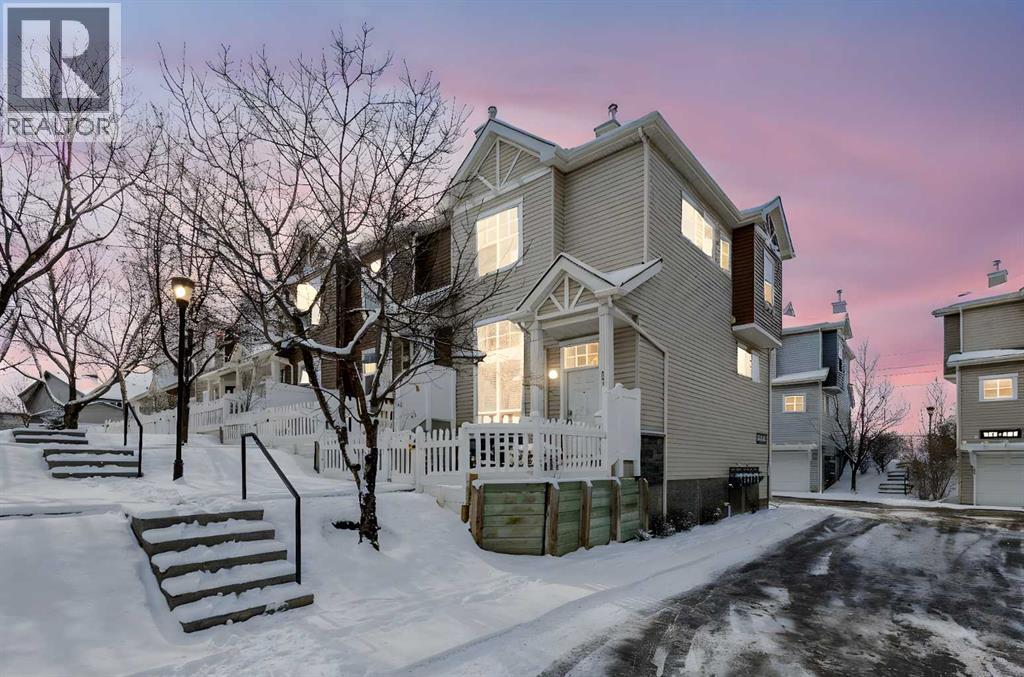
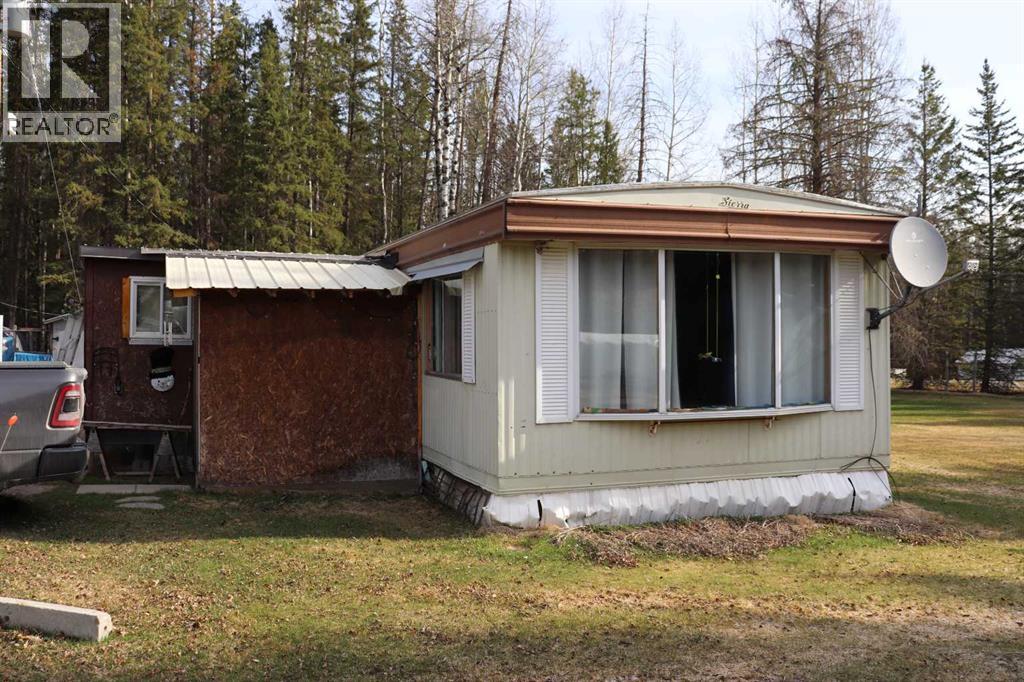
ATTENTION Luxury Home Builders and Discerning Buyers: A Rare opportunity awaits in the prestigious Upper Mount Royal community. This magnificent, elevated lot showcases the potential for stunning downtown city views—especially with the design of a 2½ to 3-storey custom home.Spanning over 15,715 sq. ft., with an impressive 85-foot frontage and 185-foot depth, this rectangular parcel offers ample space to create a truly exceptional residence. The lot has already been levelled, and the retaining wall is in the process of being reinforced with underground screw anchors—providing added value and a strong foundation for future development.Enjoy ideal sun exposure with a west-facing front and east-facing rear, perfect for capturing natural light throughout the day. Nestled in a quiet, established neighborhood, this property offers the perfect balance of tranquility and convenience—just minutes from downtown Calgary and within walking distance to top schools, boutique shopping, The Glencoe Club, and the vibrant amenities of 17th Avenue and 4th Street.Upper Mount Royal represents some of Calgary’s most coveted inner-city living. Take a moment to view the drone footage and fully appreciate this incredible building opportunity.Don’t miss your chance to secure this spectacular hillside lot with exceptional potential and city views. (id:51989)
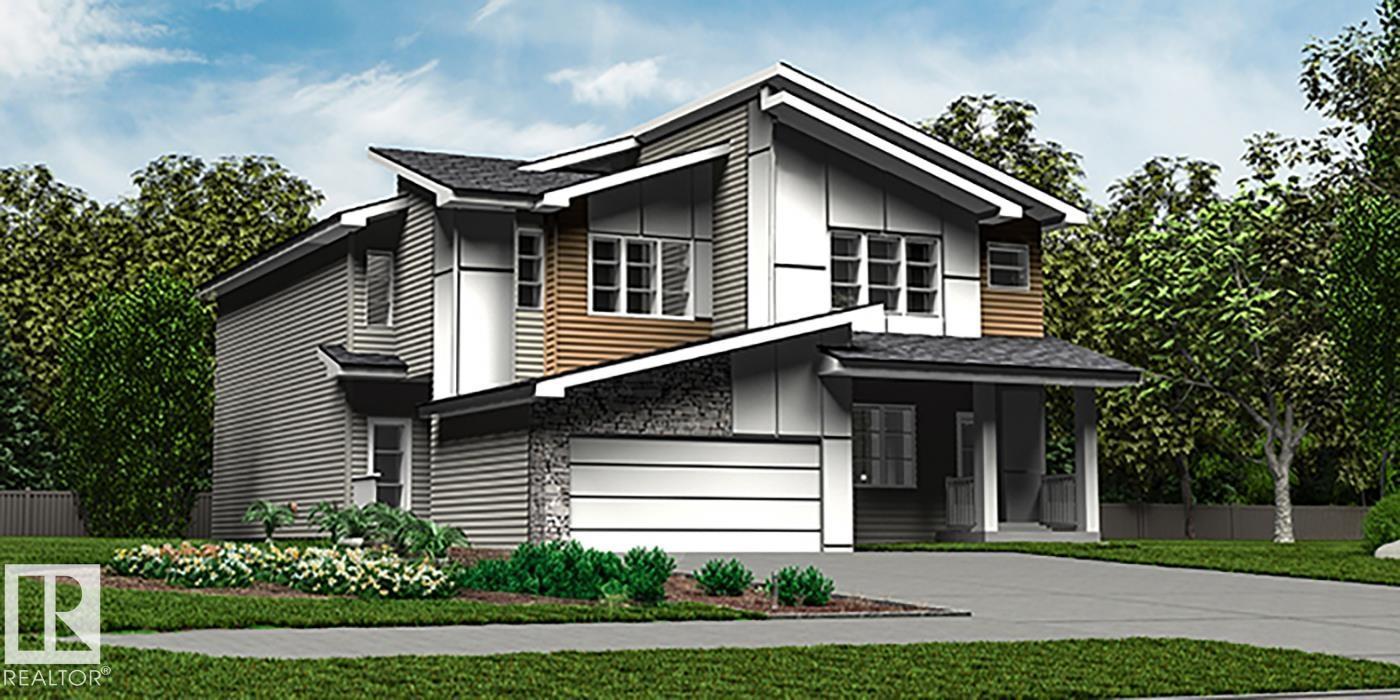
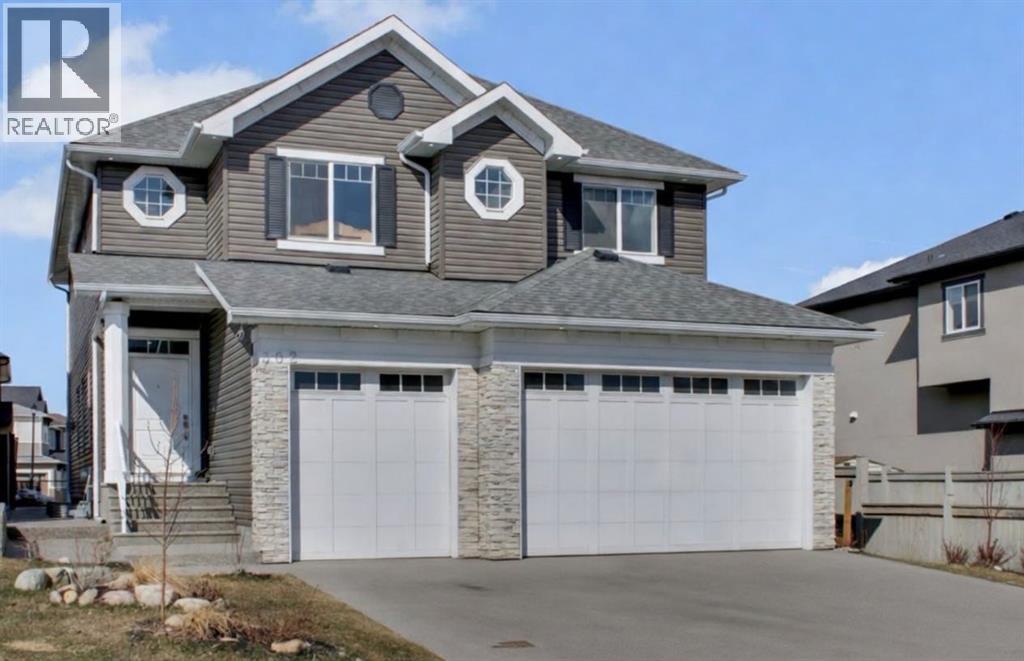
This elegant custom built home blends timeless architecture with refined, minimalist design. Perfectly positioned along an extensive walking trail & forested green space offers both privacy & a serene natural backdrop. All details curated for comfort & family living. Stunning, spacious kitchen showcases a luxury leather-touch Cambria Quartz Island, gas range & hidden butler’s pantry with direct access to the garage. The open-concept main floor is graced by an open stairwell leading to the upper loft, creating a sense of light & architectural interest. Upgrades include Hardwood Flooring, Oversized Windows, Custom floor-to-ceiling Drapes, main-floor office & large upper laundry room. With 4 bdrms, 3.5 baths, A/C &Triple garage. This Home is perfect for all family sizes. The Fully finished basement has a stylish wet bar, recreation room, an extra bedroom & a 3-piece bathroom—perfect for guests & entertaining. Walking distance to park, playground & transit, this home blends luxury, comfort, and convenience. Perfect location to view the Northern Lights! (id:51989)
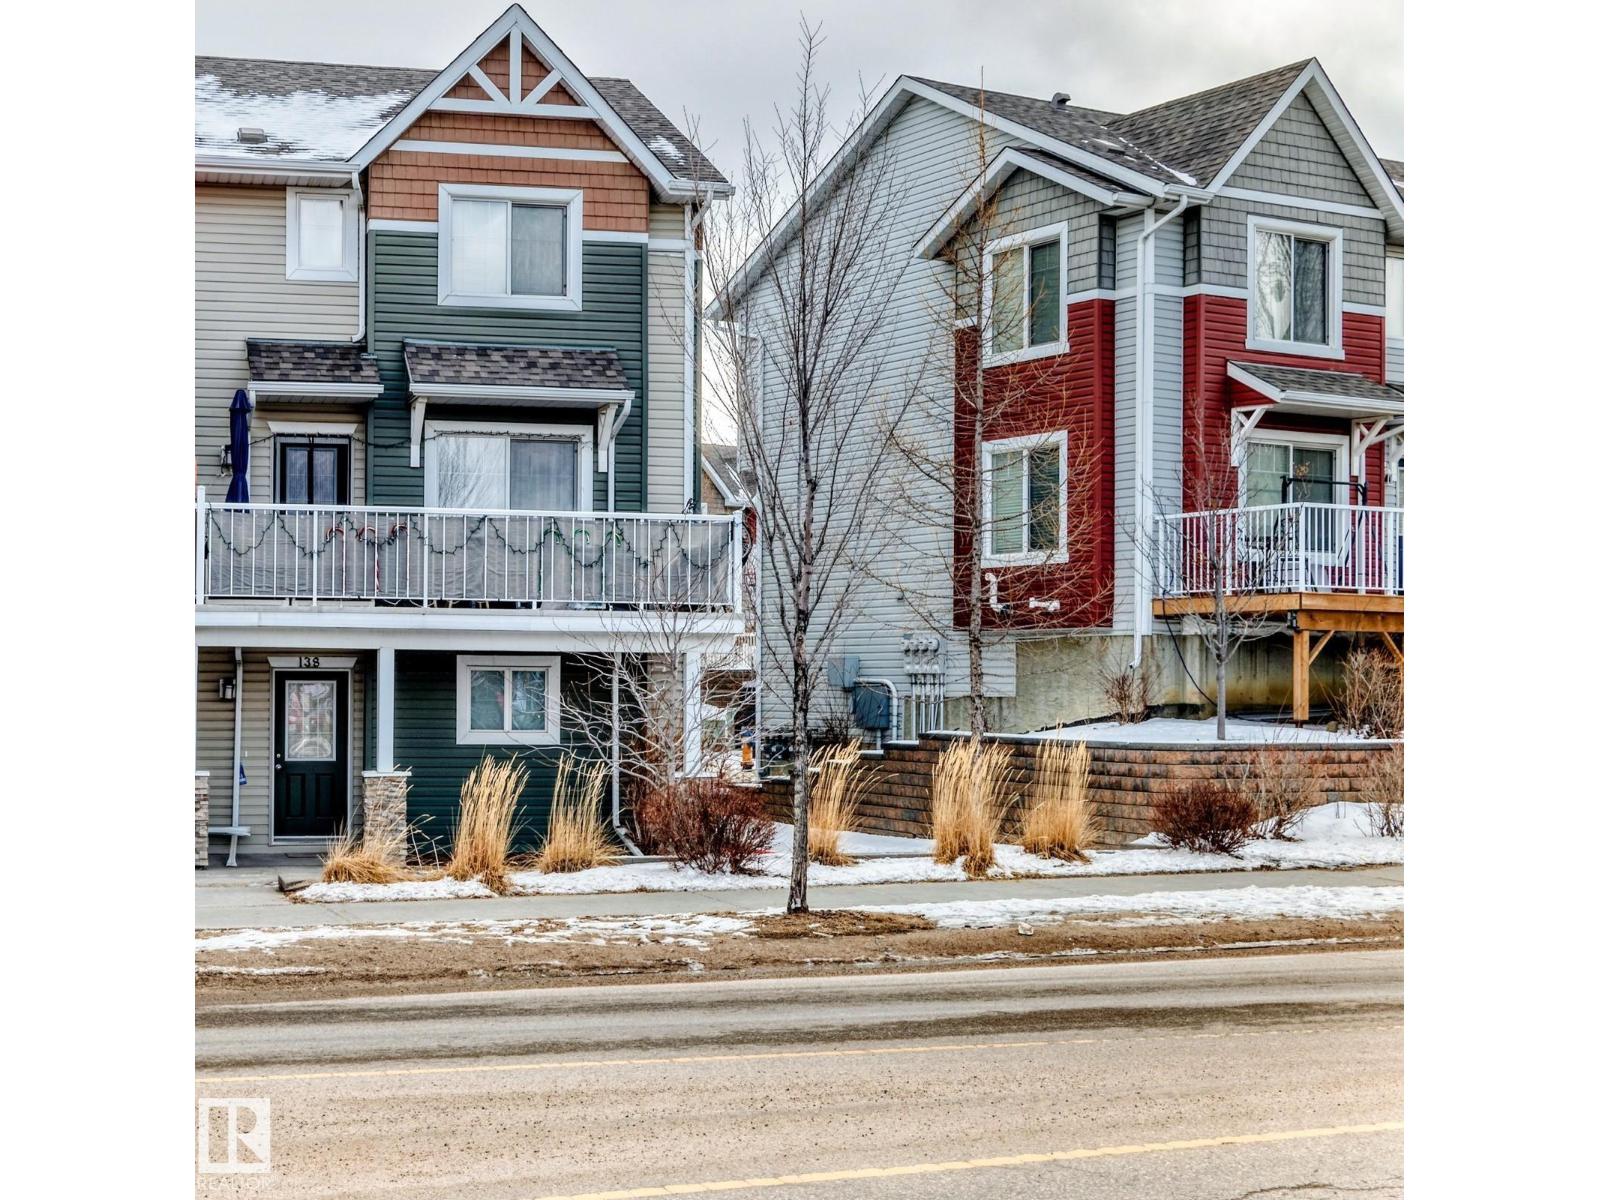
Located in the highly sought-after community of McKenzie Towne, this exceptionally well-kept end-unit townhouse stands out for all the right reasons. With additional windows throughout, the home is filled with natural light, giving it a bright and welcoming feel from the moment you step inside. The main floor features a functional, open-concept layout with newer laminate flooring and a seamless flow between the living, dining, and kitchen spaces—perfect for both everyday living and entertaining. A convenient powder room and a flexible nook off the dining area offer extra versatility for a home office or reading space. Upstairs, you’ll find two generously sized primary bedrooms, each complete with its own walk-in closet and private four-piece ensuite—an ideal setup for roommates, guests, or your family. The upper level also includes space for a desk, making it easy to work from home. You’ll also appreciate the newer hard surface flooring throughout the upper floor, adding both style and durability. The lower level includes the laundry area, additional storage, and direct access to the attached double car garage. Other updates include a hot water tank replaced in 2022, offering added peace of mind. Outside, enjoy a front patio with partial west exposure—perfect for soaking up the afternoon sun or relaxing on warm summer evenings. Situated just minutes from 130th Avenue, you’ll have easy access to shopping, restaurants, pubs, and everyday amenities. McKenzie Towne is known for its strong sense of community and fantastic features, including a splash park, outdoor skating rink, and year-round programs at the community centre. This is a well-cared-for home in a great location—ready for its next chapter. (id:51989)
Cute acreage setup close to town. This bright and cheery 3 bedroom mobile has been very well maintained. Several outbuildings. Set up for a chicken coop. Round a bout driveway. (id:51989)
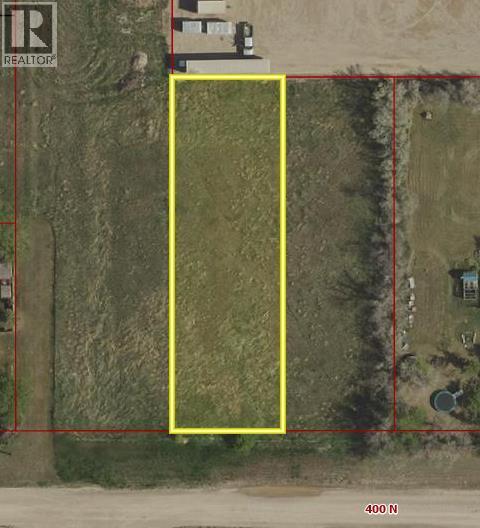
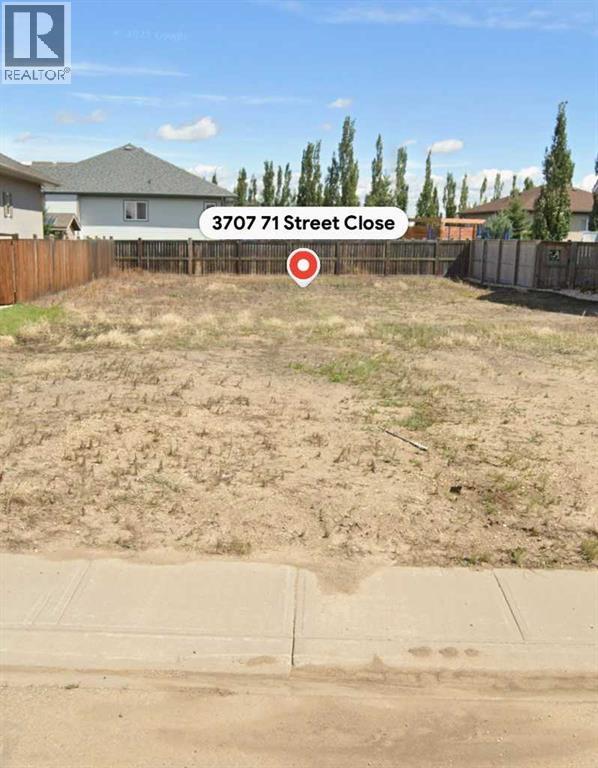
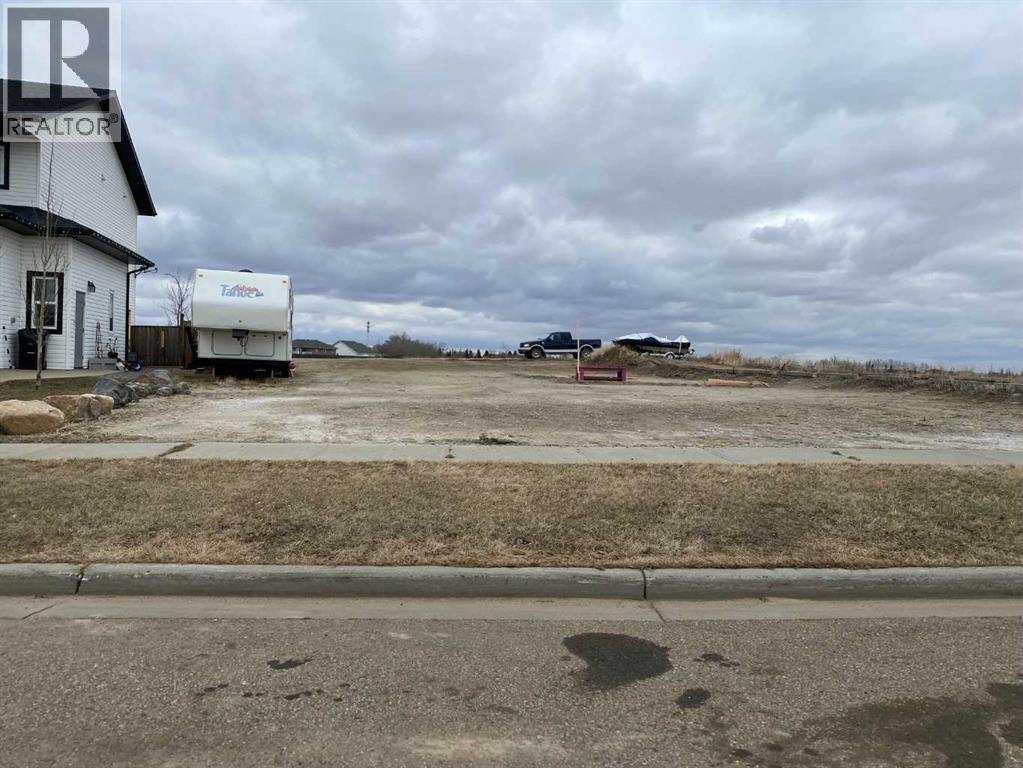
Huge lot for sale in Raymond! This lot is .36 of an acre in town. Imagine building here with plenty of room for your boat or RV, a large garden or play area. Maybe a great outdoor entertaining space! The growing Town of Raymond has groceries, gas, schools, parks, golf course, pharmacies, ice arena, pool, small shops, walking trail, library, hospital, health clinic, community centre, senior centre, rodeo grounds and fast food. Only a 20 minute drive to Lethbridge. A great opportunity to build your dream home. (id:51989)
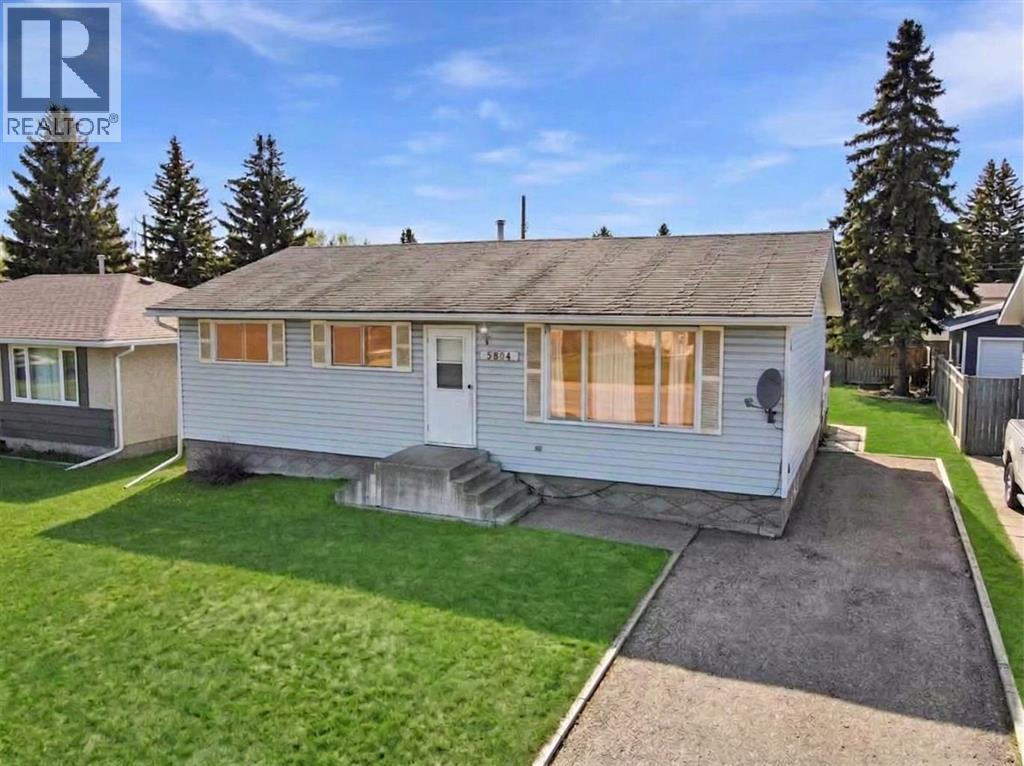
1040 square foot bungalow with 5 bedrooms and 2 full bathrooms, an ideal home for a growing family. The main floor features the kitchen, dining area, and living room, all conveniently located on one side, perfect for entertaining and family gatherings. On the other side, you'll find three bedrooms. The main bathroom is thoughtfully designed with a separate vanity and tub, providing privacy from the toilet and convenient direct access from the primary bedroom. The fully developed basement significantly expands your living space, boasting two additional bedrooms, a large family room ideal for movie nights or a play area, ample storage, and a dedicated laundry area. A 3-piece bathroom completes the lower level. Step outside to a fenced backyard, providing a safe and private space for kids and pets to play. The back deck is covered by an extended roof overhang, perfect for enjoying your morning coffee or evening barbecues, rain or shine. Location is key as it's just a stone's throw from the public elementary school and a few blocks from both the public junior and senior high schools, making the morning commute a breeze. Call to book your viewing today! (id:51989)
A rare opportunity to acquire a well-established, fully equipped hair salon in NW Calgary with over 20 years of history and a loyal client base. This turnkey operation features multiple styling stations, wash stations, esthetics room, and a comfortable staff space. The salon is supported by an experienced team and long-standing manager, with current chair renters providing consistent income. A new lease can be negotiated for a 5+5 with a tiered structure and separately metered utilities offers long-term stability. Located in a high-traffic area with excellent visibility, the salon is poised for growth through expanded marketing and signage, making it an attractive opportunity for both owner-operators and investors. Approximate monthly lease is $4500 + utilities. (id:51989)
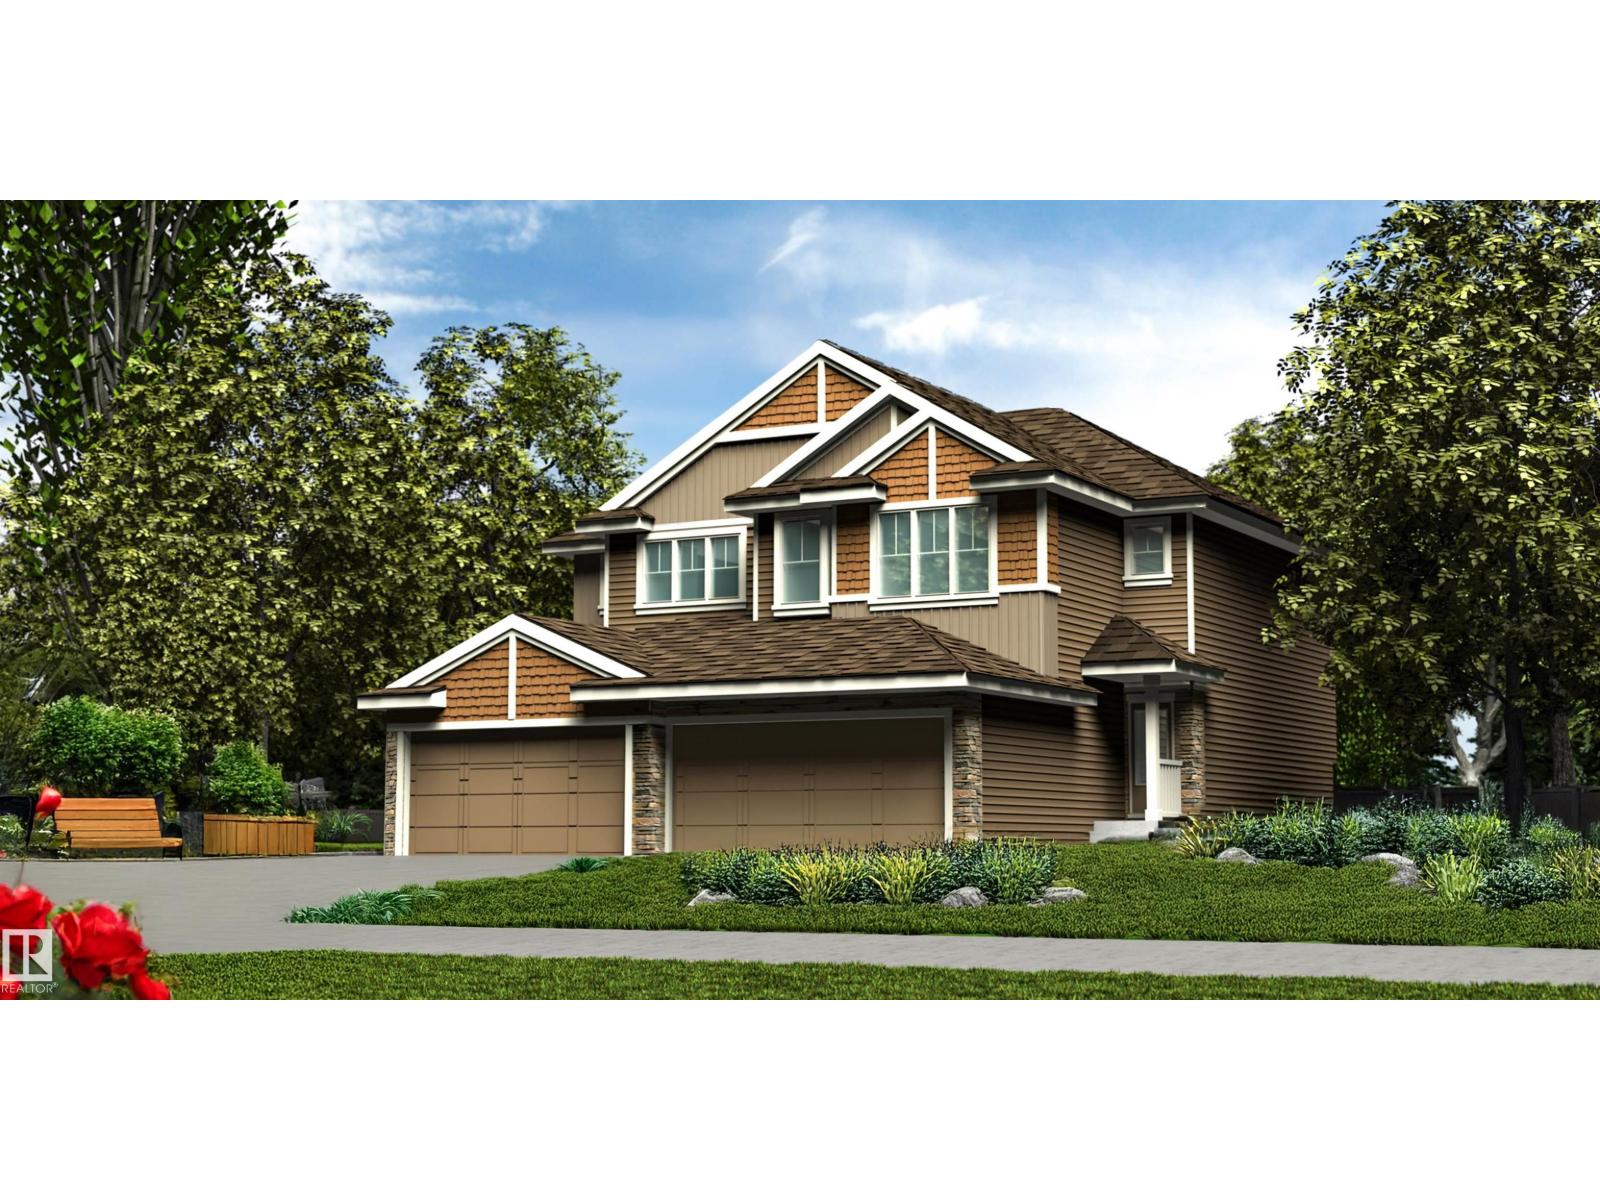
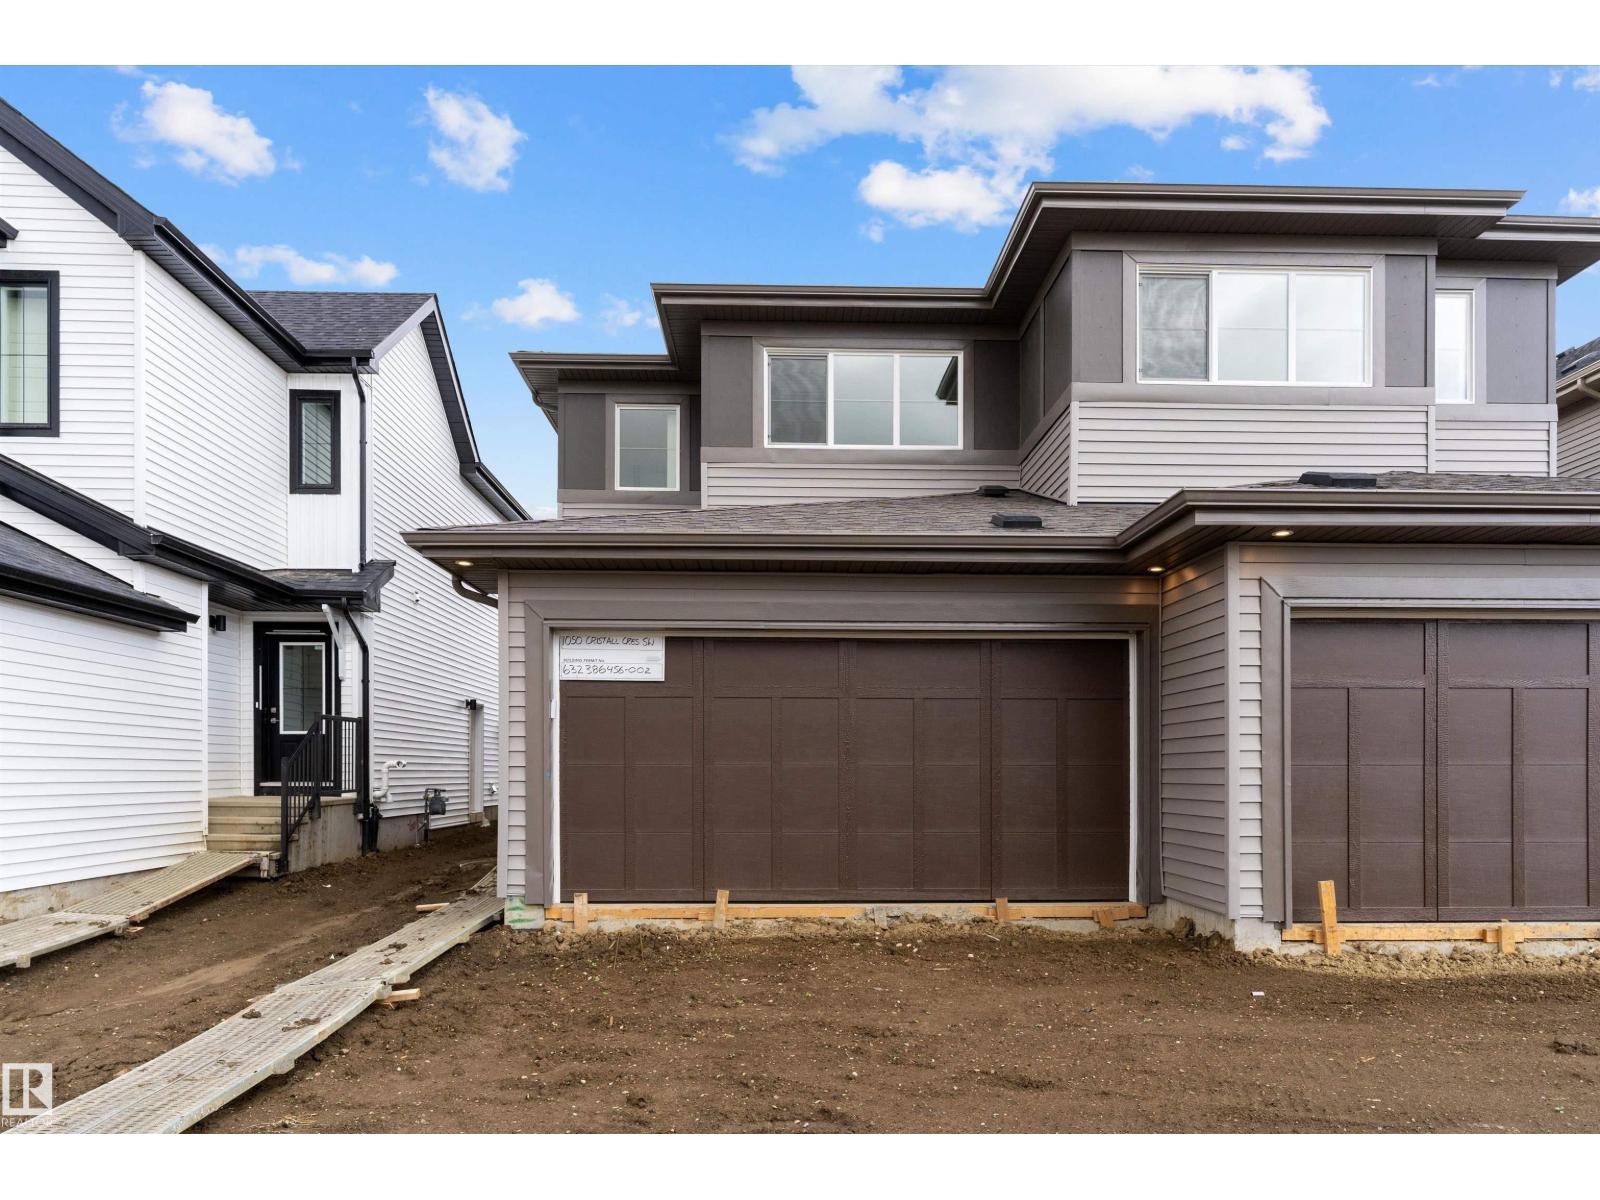
Built by Sterling Homes, this well-designed duplex offers a modern layout ideal for everyday living. A spacious foyer leads past a convenient 1/2 bath into the open-concept great room, kitchen, and dining area—perfect for entertaining. The kitchen features quartz countertops, a central island with a flush eating ledge, a Silgranit undermount sink, an over-the-range microwave, full-height tiled backsplash, soft-close cabinets, and a corner pantry. The main floor includes 9-ft ceilings, luxury vinyl plank flooring, and a double attached garage. Upstairs, the primary retreat offers a walk-in closet and a 4-piece ensuite with double sinks and a glass-enclosed shower. Two additional bedrooms, a 3-piece bath, and upper-floor laundry add convenience, while a bonus room provides flexible living space. (id:51989)
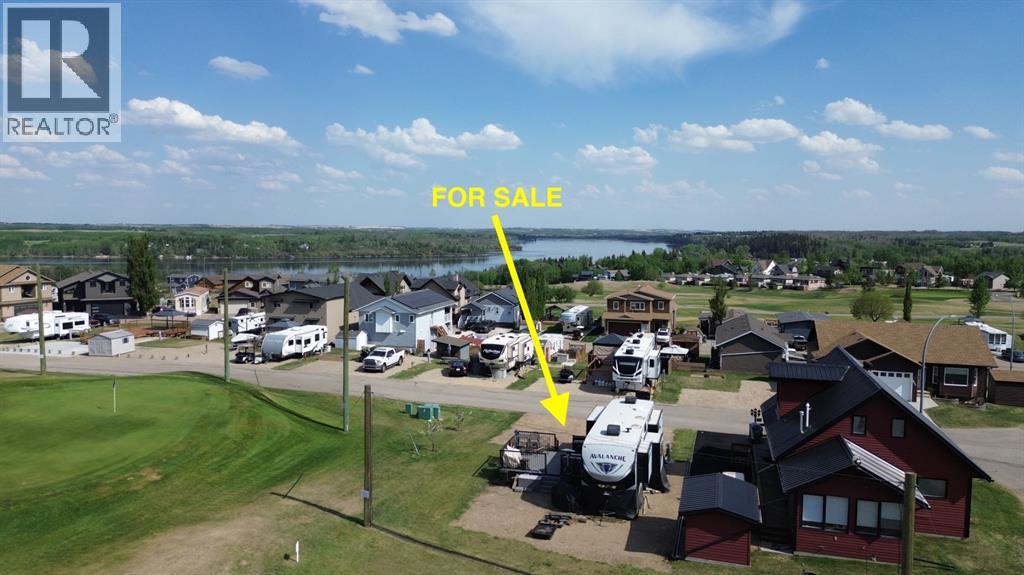
Welcome to Whispering Pines Golf & Country Resort, a unique opportunity to enjoy year-round resort living in a beautiful, gated community. This lot offers excellent flexibility—perfect for RV use or for building your dream home. Custom house plans have already been developed for the property and are included in the sale, providing added value and convenience. Ideally located along the 4th hole of the golf course, this lot offers scenic views and a peaceful setting, with sightlines toward the 9 km spring-fed natural lake. Whether you’re relaxing outdoors or planning your future build, the location captures the best of what this community has to offer.Set within a 175-acre development, Whispering Pines is built around an 18-hole golf course and features a 55-slip marina for boating enthusiasts. Residents enjoy access to a wide range of amenities, including a driving range, putting green, and a modern 10,000 sq ft clubhouse complete with a family-style restaurant. Additional features include an indoor heated pool, hot tub, fitness facility, and various sports courts. The community is designed for all ages, offering a private sandy beach and playground. With activities available year-round, you can take advantage of summer lake living and winter recreation, including ice skating.This is a great opportunity to own in a sought-after resort community and enjoy a low-maintenance lifestyle surrounded by natural beauty and recreational options.Seller is also offering a 5th wheel and composite deck for sale separately. Conveniently located just 90 minutes from Calgary and 30 minutes to Red Deer, Pine Lake is known for its recreational lifestyle, welcoming community (id:51989)
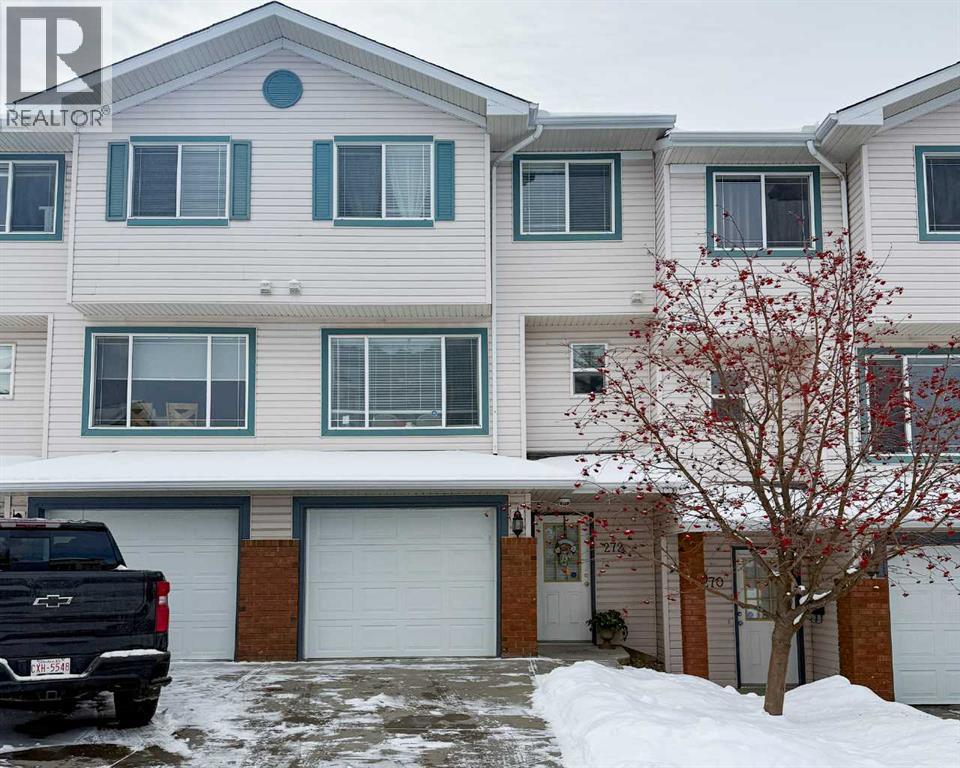
Spacious 4-level split townhouse offering a functional layout and modern updates throughout. This home features 3 bedrooms on the upper level along with a full bathroom, ideal for families. The main floor includes a bright, open kitchen with new countertops and a convenient 2-piece bathroom. Just a few steps down, the lower level boasts a large living room with impressive 10-ft ceilings and direct access to a private deck—perfect for relaxing or entertaining. The basement level, located off the front entrance, includes a laundry area with washer and dryer, a utility sink, and plenty of additional storage space. Recent upgrades include a new furnace, new appliances, and brand-new toilets, offering peace of mind and added value. The home also features an attached garage with direct interior access, providing both convenience and functionality. A well-designed home with multiple living levels, ideal for comfortable everyday living. (id:51989)
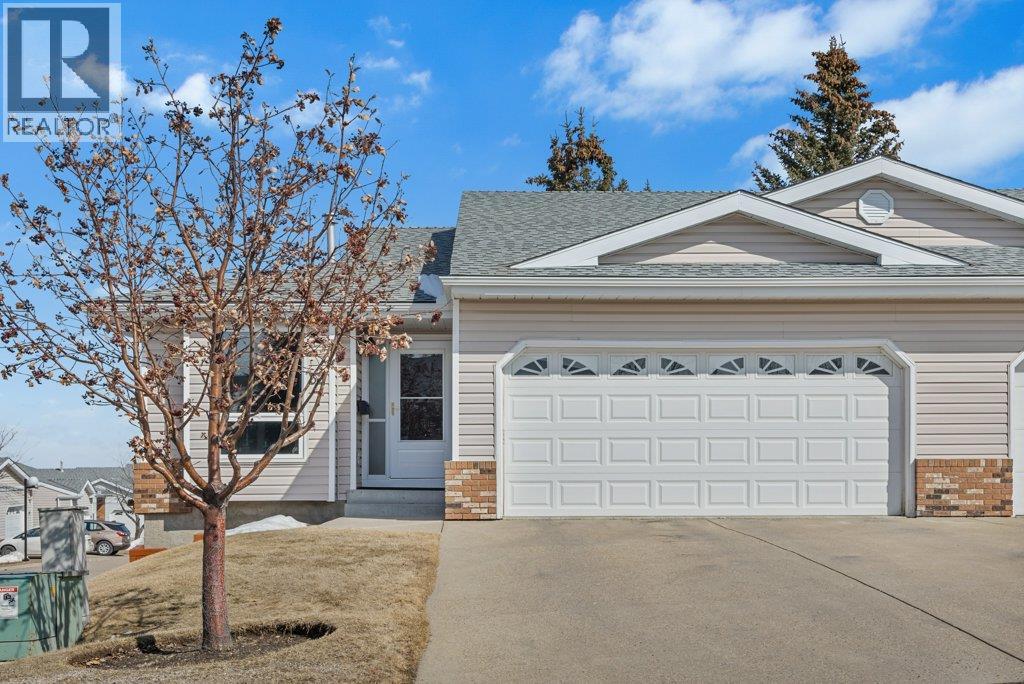
AMAZING VALUE HERE! Very few updated double garage end-unit villas like this can be found in NW Calgary - at such an appealing price! Double garage villa with NO poly-b in a 55+ area! You could enjoy a whole new lifestyle at HORIZON VILLAGE! This ADULT LIVING (55+) community at Macewan Park Heights NW is ready to welcome you! No more shoveling the driveway or starting up a lawnmower! Maybe it's time to travel? Or maybe some new friendships at home. Visit 'MACEWAN MANOR', the community CLUBHOUSE, which is located just around the corner from this villa (with a kitchen, large eating area for POT LUCKS, reading area, GAMES area, and even an elevator to the lower level)! There is an active social calendar at Macewan Park Heights, even a literal 'Social Committee'. That's taking fun seriously :) Now, let's talk about this villa itself! I'm guessing you will love this END-UNIT villa-style bungalow with a DOUBLE ATTACHED GARAGE. The garage is INSULATED, DRYWALLED AND PAINTED with EPOXY FLOORING! Welcome to 'single-level living'. Here you will find EVERYTHING YOU NEED ON ONE LEVEL, and basement development as a bonus! FANTASTIC FLOORPLAN! You will love preparing delicious meals for your guests in this BRIGHT AND SUNNY KITCHEN (with a large front window plus a side window over the sink). Enjoy breakfast in your eating nook at the front of the kitchen OR serve your guests in a spacious dining room at the opposite end of the kitchen! Very open dining and living room area, with direct access to the back deck! Nice outdoor shade and privacy! LIST OF IMPROVEMENTS OVER THE YEARS: Appliances, High-Efficient Furnace, Garage Door, Downstairs Shower, Deck Gate, Central Air, Hot Water Tank, Windows, Interior Trim, Gas Line for BBQ, Light Fixtures, Toilets, Taps, Kitchen Cabinets, Closet Racks, Privacy Wall On Street-Side of Deck, Garden Doors to the Deck, and Ceiling Texture. That's quite a renovation list that you can simply enjoy!! More updates: New di shwasher - 2017, New front door - Around 2020, New washer and dryer 2023, and a new stove in 2023. More about the FLOOR PLAN: The main level has two bedrooms (or a bedroom and office). You will enjoy the OPEN FLOORPLAN and nice GARDEN DOORS to your private elevated deck. The primary bedroom is very spacious and has double closets leading to your ensuite/main bathroom (accessible from hallway or bedroom). MAIN FLOOR LAUNDRY! Beautiful durable flooring through most of the main level. Downstairs is another bedroom, a full bathroom, a large rec room and plenty of room for storage! The utility room has a utility sink. Would you enjoy CENTRAL AIR CONDITIONING for comfortable sleeps on warm summer nights? The back deck has aluminum railing, privacy wall and stairs to grade. Incredible value here! Call today to view this amazing villa. (id:51989)
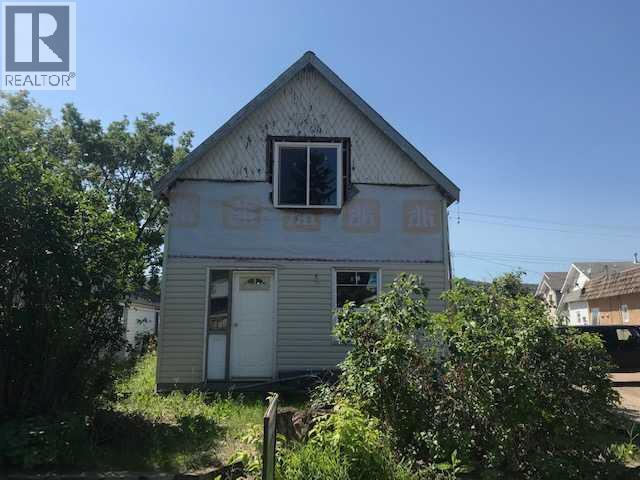
If you are looking for the start if something to make into a home then this is the project for you - the home is sealed up and is relatively sound with a metal roof installed many years ago to protect from the elements. Its a smaller footprint so easy to incorporate the features you like and make this into a 2 bedroom 2 bath home for either rental income or for your own personal home. It will need someone who can see the home for what it could be as it will need work and a vision. Lets see if this home can fit your plans (id:51989)
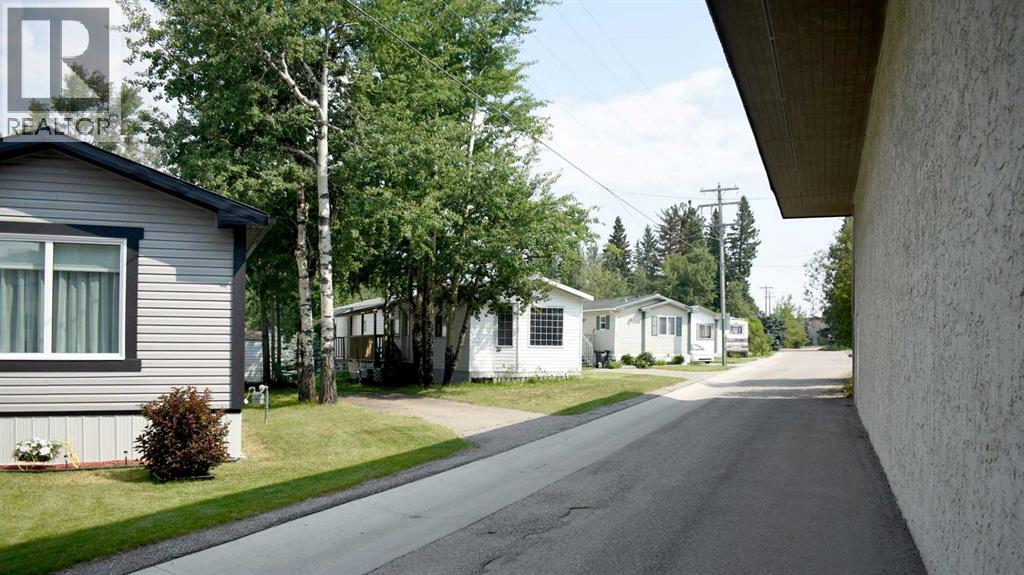
Pine Ridge Village has 33 pads well located in Hinton close to mall, shopping and community amenities. The Park is on all city services. All tenants are 40+ with no children and no pets. Fenced by attractive pvc fencing, all services underground and all roads paved. Well maintained and current owner runs it remotely. One pad currently vacant and room to possibly add 6 more pads in park. (id:51989)
Welcome to this stunning home in the sought-after community of Kinniburgh sits on a Greenspace lot, offering exceptional curb appeal and a rare triple attached garage. Featuring 6 bedrooms and 5 full bathrooms, this home is designed for both comfort and elegance.The main floor showcases gleaming tile and Brazilian hardwood flooring, a versatile formal room, and a private office with French doors. The heart of the home is a beautifully designed two-tone chef’s kitchen with granite countertops, high-end built-in appliances, and a large island overlooking the inviting family room with a modern fireplace. A bright breakfast nook leads to a spacious deck—perfect for summer living.Upstairs offers a generous bonus room, multiple well-sized bedrooms, and a luxurious primary retreat complete with a spa-inspired ensuite. Basement is finished with separate walk-up entrance high ceilings, kitchen, spacious living area and 2bed/1bath. Book your private showings today! (id:51989)
Stunning 3-Bedroom Townhouse in Tamarack! This beautifully maintained home is located in a landscaped townhouse complex with close access to schools, walking paths, public transit, shopping, and quick access to Whitemud Drive and Anthony Henday. Featuring 3 spacious bedrooms, 2.5 bathrooms, and a double attached garage, the main floor offers an open-concept layout with a bright living room, dining area, half bath, laundry space, and a private balcony. The kitchen is a chef’s dream with a center island, large eat-in space, abundant wood cabinetry, granite countertops, and an upgraded tile backsplash. Upstairs, the primary bedroom includes a private ensuite, while two additional bedrooms share a full bathroom, all filled with natural light from large windows throughout. Modern, spacious, and move-in ready, this Tamarack townhouse is waiting for you (id:51989)
Don't let the lack of inventory get you down! This is an excellent opportunity to build your dream home!!! This location boasts excellent walkability to shopping, dining, banking and medical access. These lots are a generous size and will fit a bungalow if you require one level design. Don't miss out on this coveted location. (id:51989)
Built by Sterling Homes, this well-designed duplex blends comfort, style, and functionality for modern living. A spacious foyer leads past a convenient 1/2 bath into the open-concept great room, kitchen, and dining area. The kitchen features quartz countertops, a central island with a flush eating ledge, a Silgranit undermount sink, pendant lighting, an over-the-range microwave, soft-close cabinets, a full-height tiled backsplash, and a pantry tucked beside the staircase for extra storage. The main floor offers 9-ft ceilings, luxury vinyl plank flooring, and a double attached garage with a floor drain. Large rear windows and a sliding patio door fill the space with natural light. Upstairs includes a primary suite with a walk-in closet and a 4-piece ensuite, plus two bedrooms, a 3-piece bath, and a convenient upper laundry. (id:51989)
This 6283 sq. ft. professional office space is located in the Swan Business Centre, in the heart of the Richmond Industrial Park, with easy access to Highway 40. The layout features 10 offices, an extra-large flex space for multiple office pods & more, a large boardroom and a kitchenette in the private lunch room. Tenants also have access to the building’s central common-area amenity hub, featuring a kitchenette, shared seating, and a games area—ideal for breaks or informal meetings. The building has a convenient exterior entrance directly adjacent to the space, and the complex offers plenty of parking, along with the option to add outdoor storage—perfect for businesses looking for extra exterior space to complement their office needs. This space offers an excellent opportunity to establish or grow your business. BASE RENT: $11/sq ft ($5,759.41) + ADDITIONAL RENT: $9.01/sq ft. ($4,717.48) TOTAL RENT: $10,476.89 + GST. Utilities included. EXISTING LEASE EXPIRES NOV 13/26. Contact your Commercial Realtor today to arrange a viewing! (id:51989)
Built by Sterling Homes, this well-designed duplex offers comfort, style, and a functional layout for modern living. A spacious foyer leads past a convenient half bath into the open-concept great room, kitchen, and dining area. The kitchen features quartz countertops, a central island with a flush eating ledge, a Silgranit undermount sink, pendant lighting, an over-the-range microwave, soft-close cabinetry, full-height tiled backsplash, and a pantry tucked beside the staircase for added storage. The main floor includes 9-ft ceilings, luxury vinyl plank flooring, and a double attached garage with a floor drain. Large rear windows and a patio door bring in natural light. Upstairs offers a primary suite with walk-in closet and 4-piece ensuite, plus two bedrooms, a 3-piece bath, upper laundry, and basement rough-ins. (id:51989)
This well-designed duplex offers comfort, style, and a functional layout for modern living. A spacious foyer flows past a convenient 1/2 bath into the open-concept great room, kitchen, and dining area. The kitchen features quartz countertops, a central island with flush eating ledge, Silgranit undermount sink, pendant lighting, built-in microwave, chimney-style hood fan, full-height tiled backsplash, and soft-close cabinets with upgraded raised door profile. A closet pantry beside the staircase adds extra storage. The main floor includes 9-ft ceilings, luxury vinyl plank flooring, and a double attached garage with a floor drain. Large rear windows and a sliding patio door fill the home with natural light. Upstairs offers a primary suite with a walk-in closet and a 4-piece ensuite, plus two bedrooms, a 3-piece bath, and upper laundry. (id:51989)
Discover the perfect canvas for your dream home in the Southwest Meadows Subdivision. These spacious bare land lots offer the ideal backdrop for your vision. Enjoy the serenity of walking trails, a central location, and the luxury of building a home tailored to your desires. Embrace the Southwest Subdivision living at its finest – create your oasis in Southwest Meadows today. (id:51989)
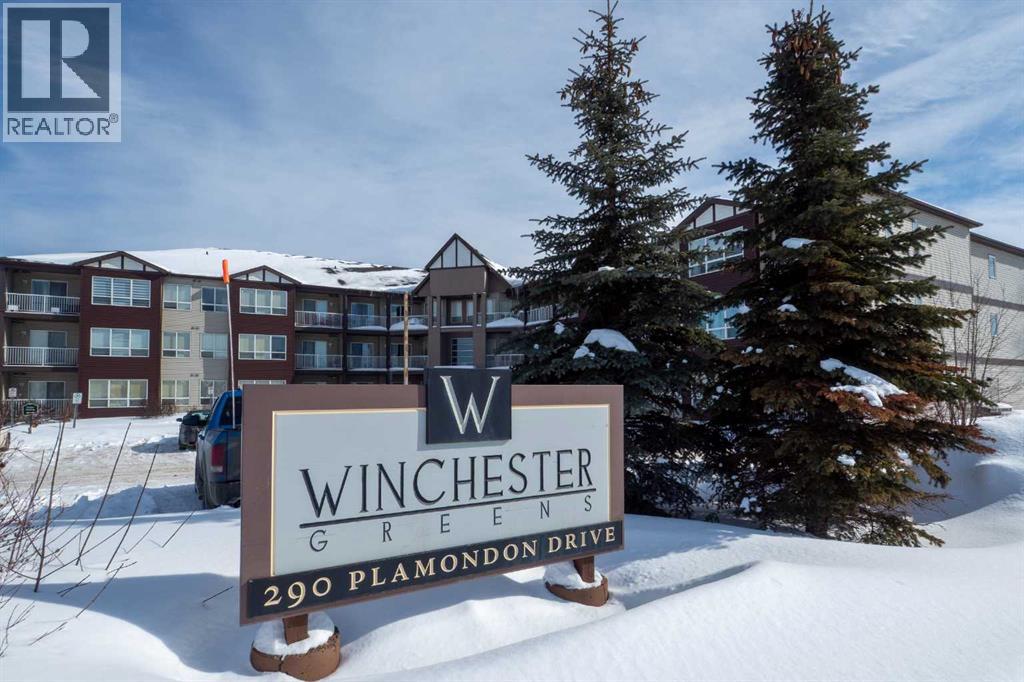
Welcome to Winchester Greens, a well-maintained, and secure building tucked among the trees in the heart of Timberlea, within walking distance of amenities, schools, and parks. Unit 201 is one of the larger units in the complex at 1,066 sq ft, offering two bedrooms, two bathrooms, a generous in-suite laundry room with excellent additional storage, and a spacious balcony. The primary bedroom features a walk-in closet and 4-piece ensuite. A titled, heated underground parking stall is included, with additional surface stalls available for rent. Condo fees of $917.58 per month include heat and water. This unit is ready for its next chapter, offering a solid opportunity to add your personal touch and build instant equity in a highly sought after building. (id:51989)
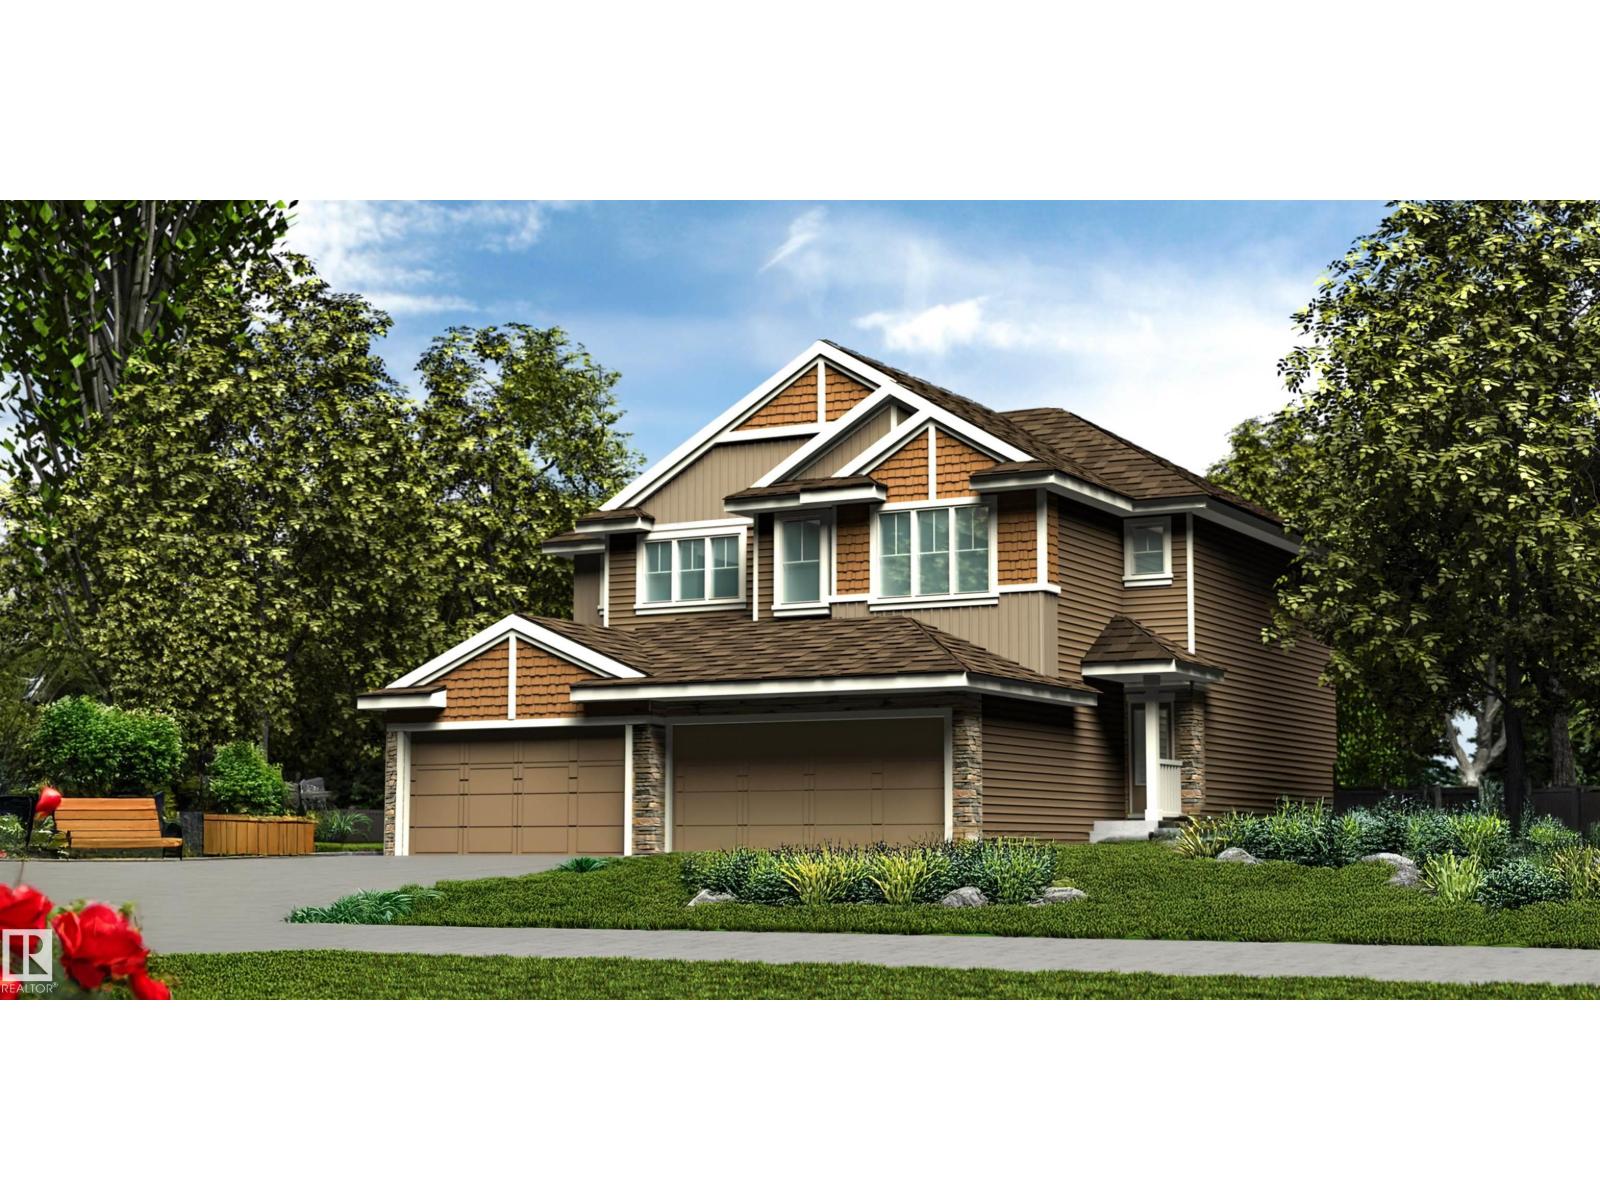
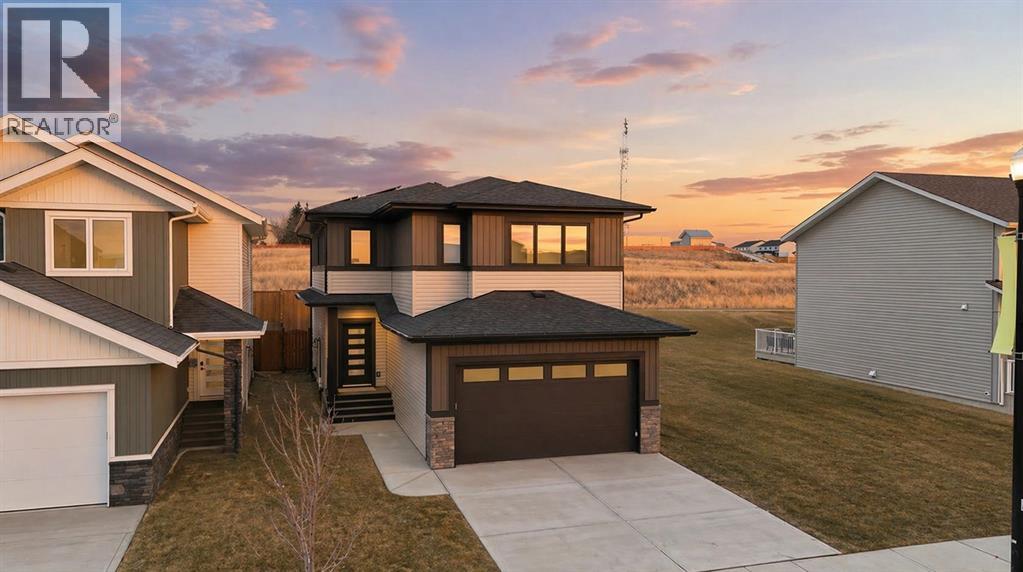
When quality truly matters, this stunning 2059 sq ft two-storey offers immediate possession and exceptional craftsmanship throughout. A spacious front entry with ample storage and mudroom access welcomes you into a bright, open-concept main floor designed for effortless entertaining. The show-stopping kitchen features ceiling-height cabinetry, a large centre island with eating bar, waterfall quartz countertops, and stainless steel appliances, including a fridge with water and ice. A convenient walkthrough pantry connects directly to the garage—perfect for unloading groceries with ease. Upstairs, enjoy a cozy bonus room ideal for movie nights or relaxing with family. The luxurious primary suite boasts a walk-in closet and a spa-inspired 5-piece ensuite complete with dual sinks, a glass door shower, deep soaker tub, and heated floors. Two additional spacious bedrooms, a full bathroom, and a dedicated laundry room complete the upper level. The unfinished basement offers 9’ ceilings and a separate side entry, presenting incredible potential for a home business, or additional living space. Outside, the west-facing backyard is already fenced and will be finished with sod—ready for your personal touch, whether it’s a firepit, garden, or outdoor retreat. Enjoy low-maintenance composite decking at both the front and back, plus an insulated and boarded garage with furnace rough-in and EV readiness. This forward-thinking home also includes solar panels for long-term energy savings, along with an energy-efficient furnace, hot water tank, A/C rough-in, and a 10-year new home warranty for peace of mind. Built by Black Wolf Custom Homes and located in the sought-after community of Crestview, you’ll love the abundance of walking and biking trails, playgrounds, proximity to schools and future high schools, all town amenities, and Sylvan Lake. With easy highway access, you’re just minutes to Red Deer or a quick escape west to the mountains. Taxes to be assessed. (id:51989)
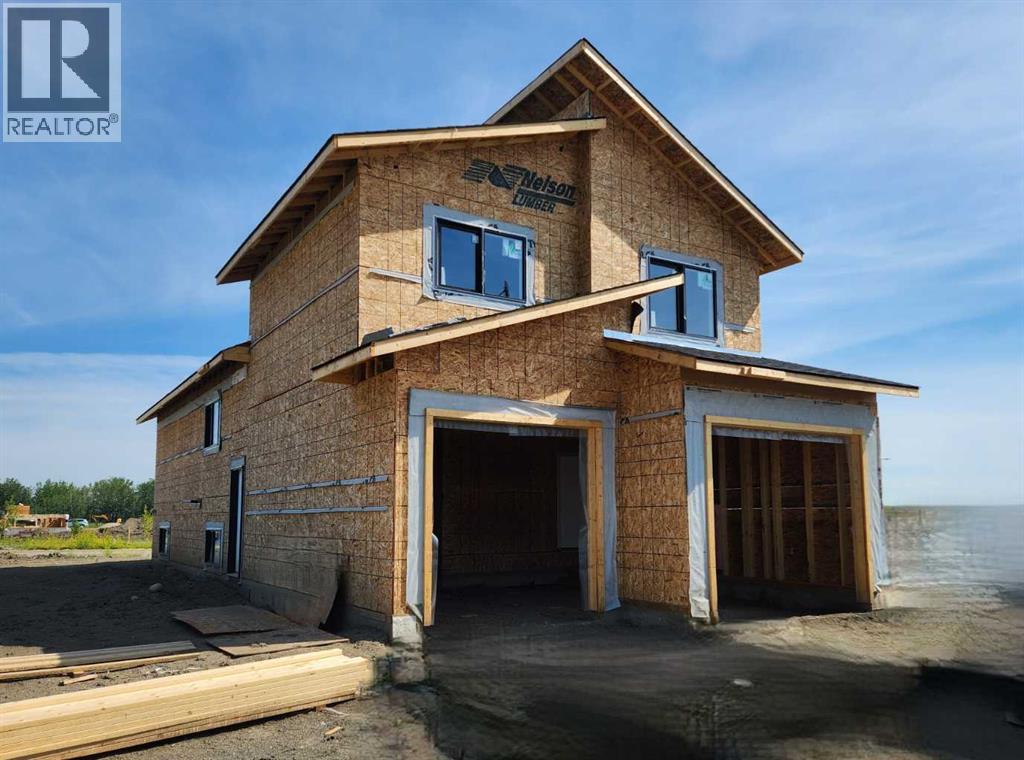
Brand new modified bi-level with legal basement suite – Job 707, “The Kinley” by Unique Home Concepts, one of Grande Prairie’s premier builders and the proud builder of the 2021, 2023, 2024, 2025 & 2026 Dream Homes. Located in Grande Prairie’s newest subdivision, East Haven. This impressive property is larger than most in its class, with each unit featuring its own attached garage, private entrance, separate laundry, and independent heating. The upper unit offers an open-concept main level with a linear electric fireplace in the living room, plus a spacious kitchen with quartz counters and dining area with island. The main-floor master bedroom includes a walk-in closet and full ensuite. Upstairs, you’ll find two additional generously sized bedrooms and a full 4-piece bathroom. The lower unit boasts a bright, open floor plan with a well-appointed kitchen with quartz counters and dining area, living room with fireplace, two bedrooms, and a full 4-piece bathroom. Durable vinyl plank and tile flooring throughout the common areas provide a modern look and long-lasting performance ideal for tenants. The garage adds valuable storage and workspace—plus the convenience of no snow scraping in winter. An excellent revenue-generating opportunity: rent both units or live in one and have the other help pay the mortgage. Buy early and choose your own colours and finishings. ALL PHOTOS ARE SAMPLE PHOTOS AS HOUSE IS STILL UNDER CONSTRUCTION. (id:51989)