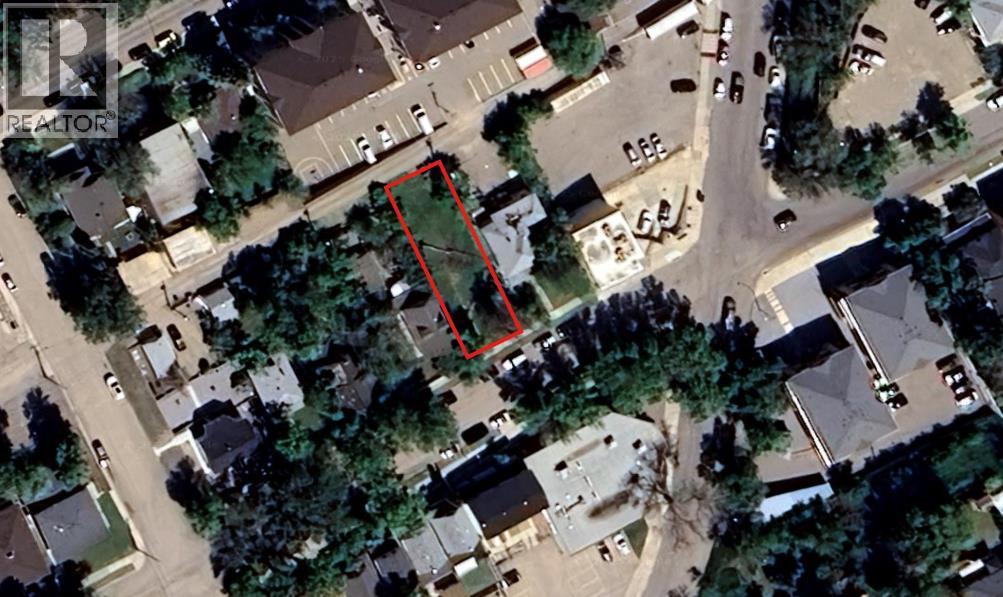
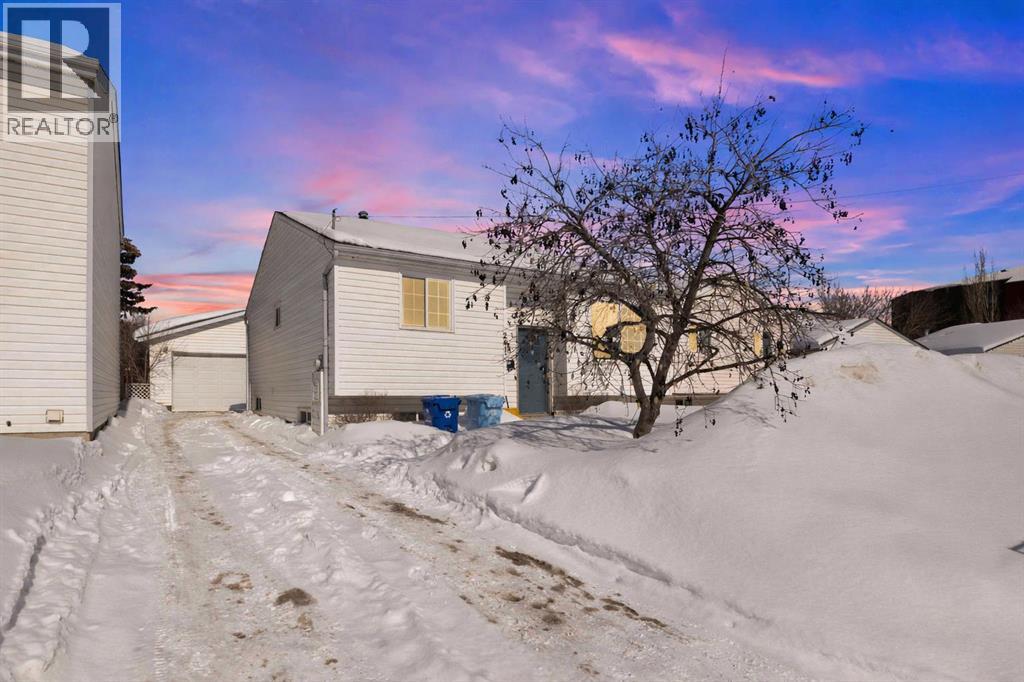
Investor Alert!!!This 50×130 ft lot in SE Hill is a great opportunity you don’t want to miss.It’s in a prime downtown spot—just a short walk to City Hall, the Esplanade, coffee shops, and shopping.Zoned MU-D, it gives you plenty of flexibility for future plans, whether you’re thinking residential, commercial, or mixed use.Located right in the heart of Medicine Hat, this property offers both convenience and long-term value.A solid piece of land in a growing area—perfect for investors looking for something with real potential. Check out the AI-generated photos to get a feel for different ideas and possibilities for the site. (id:51989)
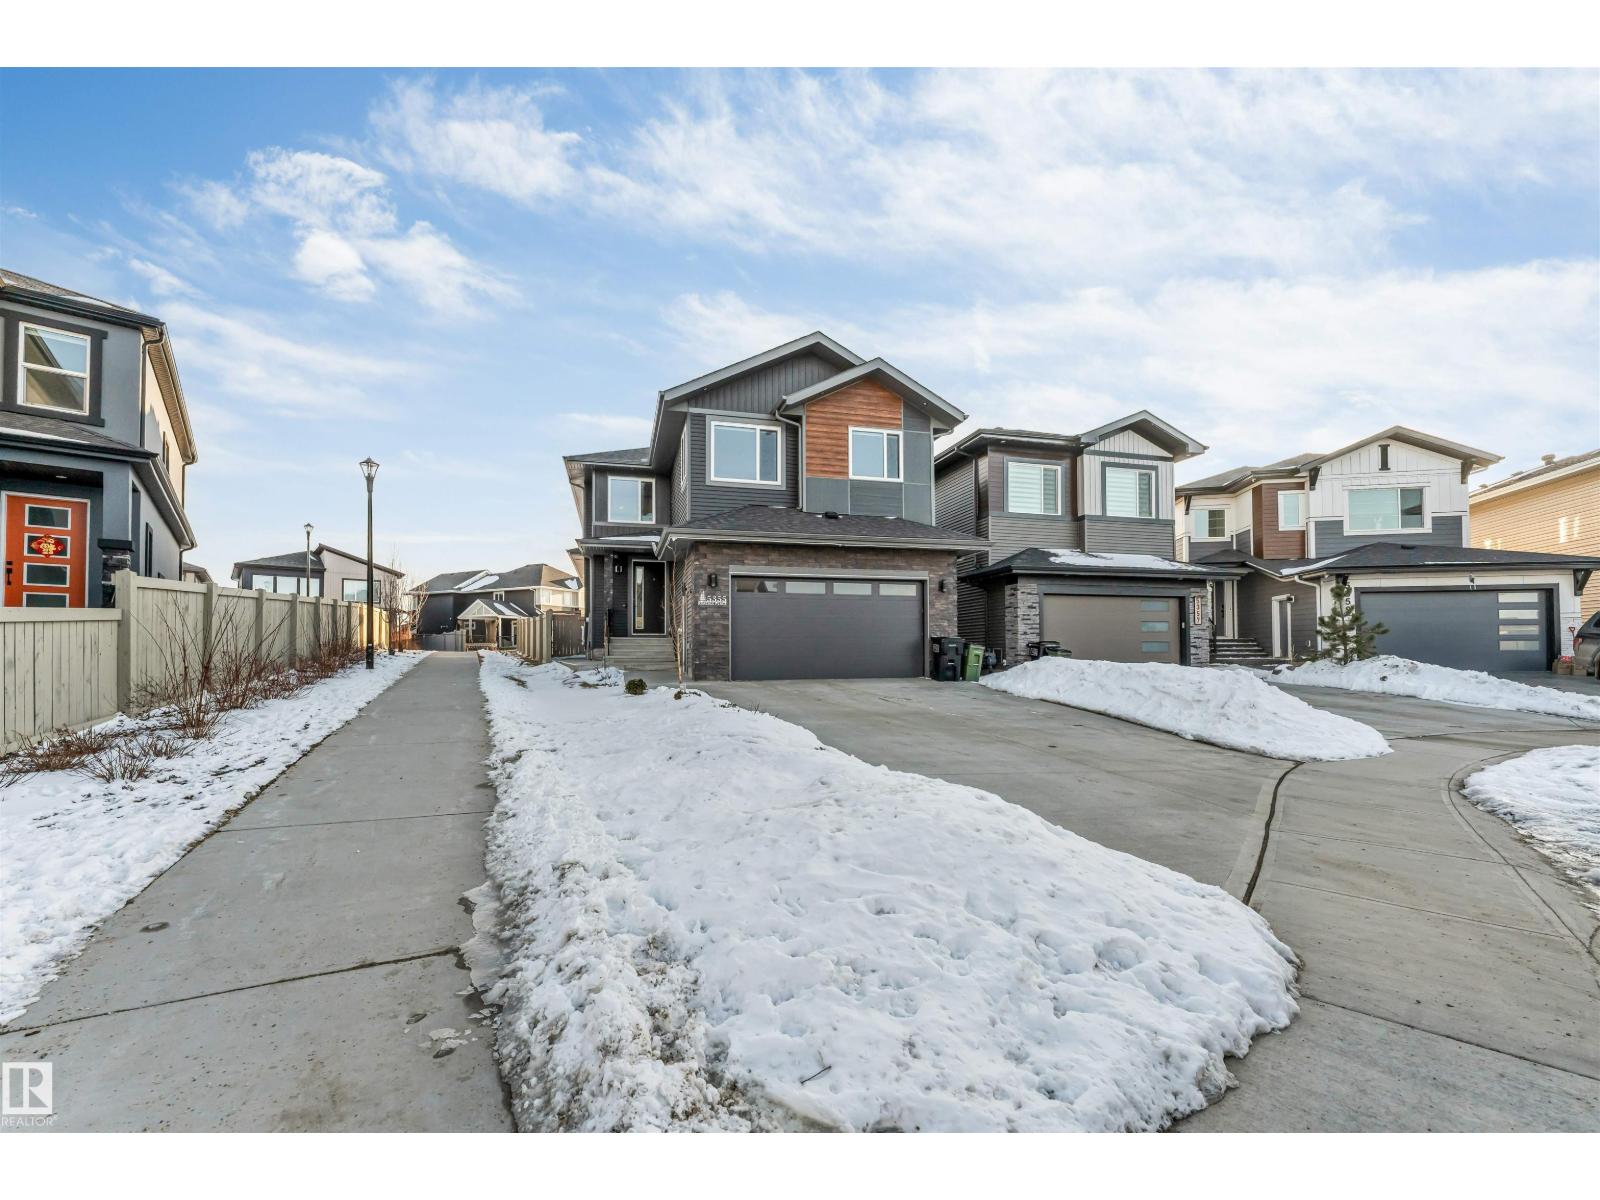
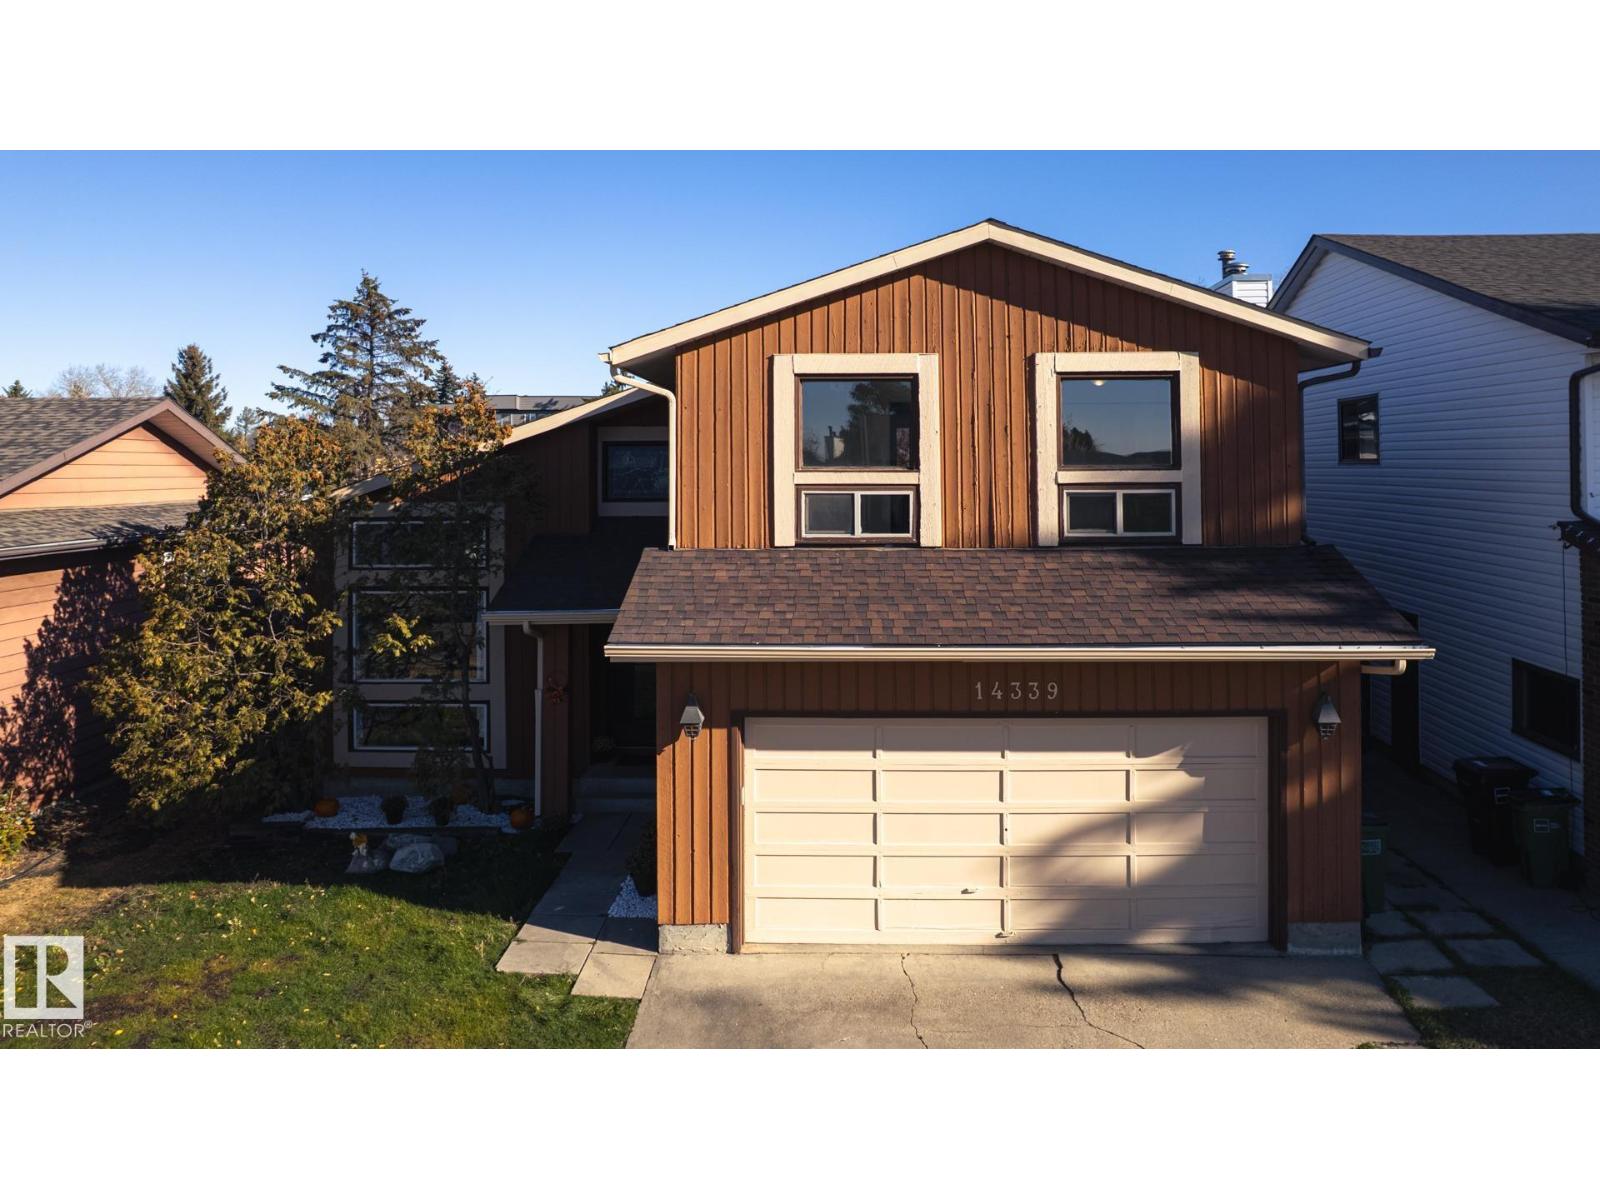
Stunning fully upgraded home w/2 bed LEGAL plus 1 bed owners basement, located in one of Edmonton’s fastest-growing neighbourhoods. The main floor features a beautifully designed kitchen with built-in appliances, stylish two-tone cabinetry, w/spice kitchen. Enjoy a bright dining area with tray ceiling, a bedroom with full bath, an open-to-above family room, and a welcoming front living room. Upstairs offers a spacious bonus room w/ feature wall fireplace and tray ceiling with rope lighting. Owners suite includes fireplace, tray ceiling, luxurious 5-piece ensuite w/ custom shower, and walk-in closet. Two additional great-sized bedrooms (one w/ walk-in closet) and an upstairs laundry w/sink complete the upper level. Separate side entrance to full 2 seperate living area, 2 bed LEGAL suite for additional income, and 1 for your own private oasis.. Additional features include central air conditioning, heated garage, and backyard gas line for BBQ. Located walking distance to K–9 school and walking paths/river. (id:51989)
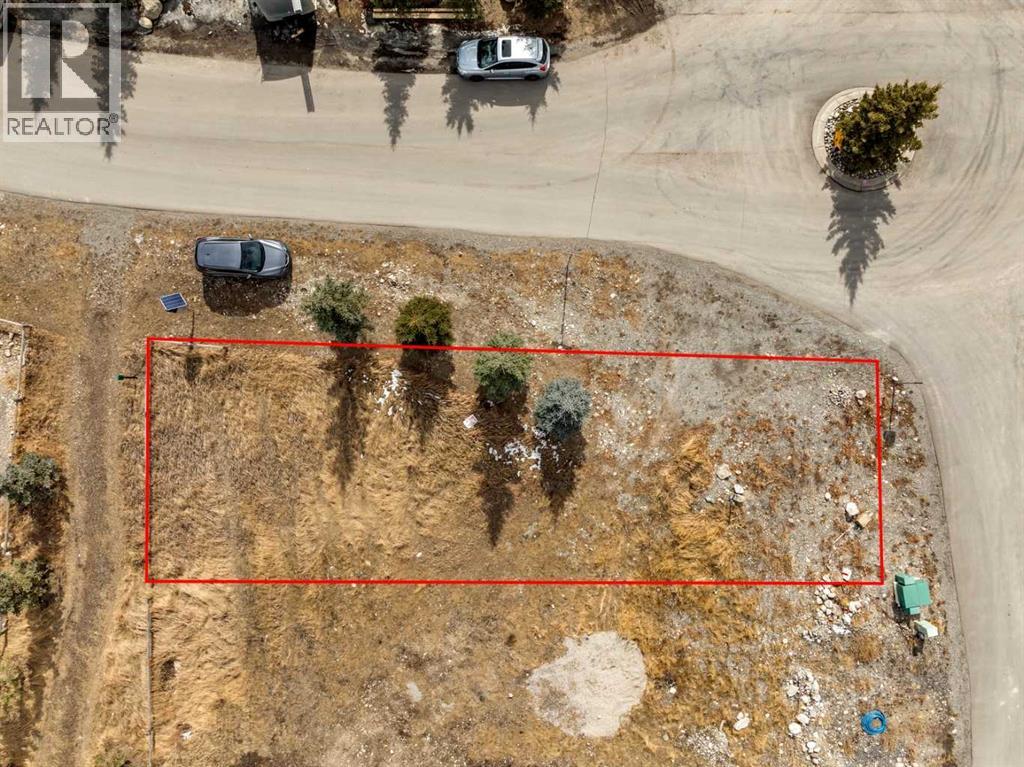
Breathtaking opportunity with this exclusive corner lot at CottageClub Ghost Lake. Offering unparalleled mountain views and nestled just a 7-minute walk from the shimmering waters of Ghost Lake. Whether you’re looking to create your dream retreat, a family getaway, or a long-term investment, this lot provides unmatched potential. One of the most desirable traits of this lot? There’s no building commitment! Take your time to plan your vision, whether that’s a cozy cottage or a luxurious retreat. With the added benefit of being a private sale, this property promises exclusivity while placing you in one of Alberta’s most sought-after lake communities. The CottageClub community is more than just a location; it’s a lifestyle. Residents enjoy access to a spectacular 12,000 sq. ft. private recreational center, equipped with a fitness area, heated pool, hot tub, library, and more. From summer lake activities to year-round events, this community fosters connection while ensuring privacy. Private lake access awaits fishing, boating, and paddleboarding enthusiasts who value the joys of nature's playground. This lot is ideally suited for retirees dreaming of serene surroundings, families looking for a lakeside escape, or investors seeking high-return opportunities in a premium location. Its proximity to the mountains and recreational amenities makes it an unparalleled option for outdoor lovers and savvy buyers alike. Don’t miss your chance to own a piece of CottageClub Ghost Lake. Unwind, enjoy, and create memories to last a lifetime. Your mountain-view escape is calling! (id:51989)
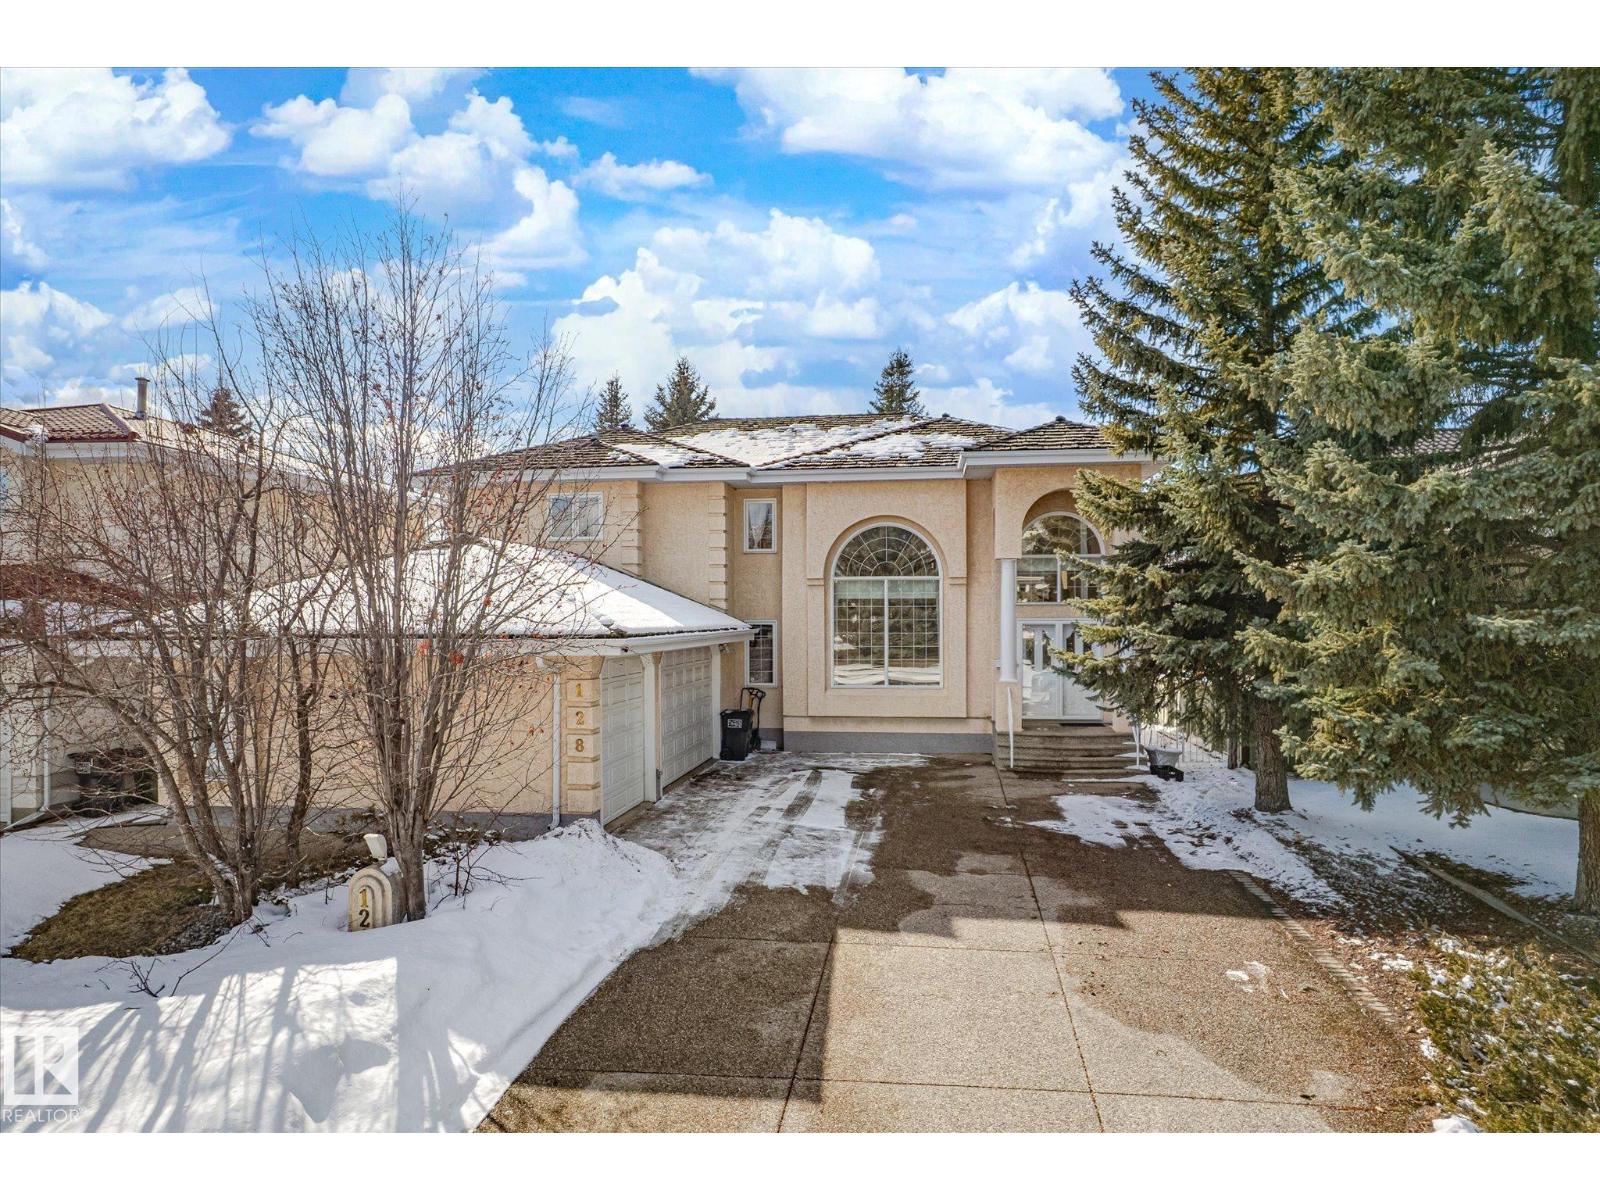
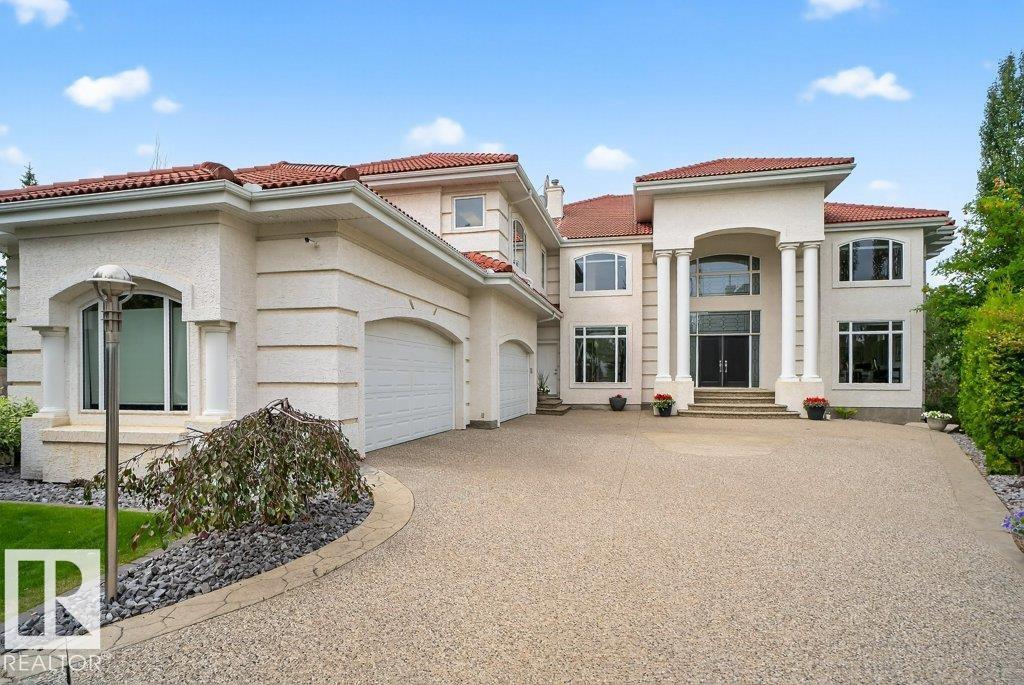
Impressive home located in the prestigious Wedgewood Heights, with triple heated garage backing onto a park and just steps from scenic walking trails, ravine, and community park. This beautifully home features a grand foyer entrance, a spacious and bright living room, an elegant formal dining room, and a cozy family room with a fireplace. The open-concept chef’s kitchen is thoughtfully appointed with abundant cabinetry, an oversized island, and modern appliances. A bedroom, three-piece bathroom, spacious laundry room, and a bright office/sunroom complete the main floor. A state-of-the-art curved oak staircase leads to the upper level, which features a luxurious primary suite with in-floor heating, a walk-in closet, and a five-piece ensuite. Two generously sized additional bedrooms and a four-piece bathroom complete the upper floor. The basement has separate entrance , equipped with in-floor heating, offers a second living room, an exercise room, an additional bedroom, and a four-piece bathroom. (id:51989)
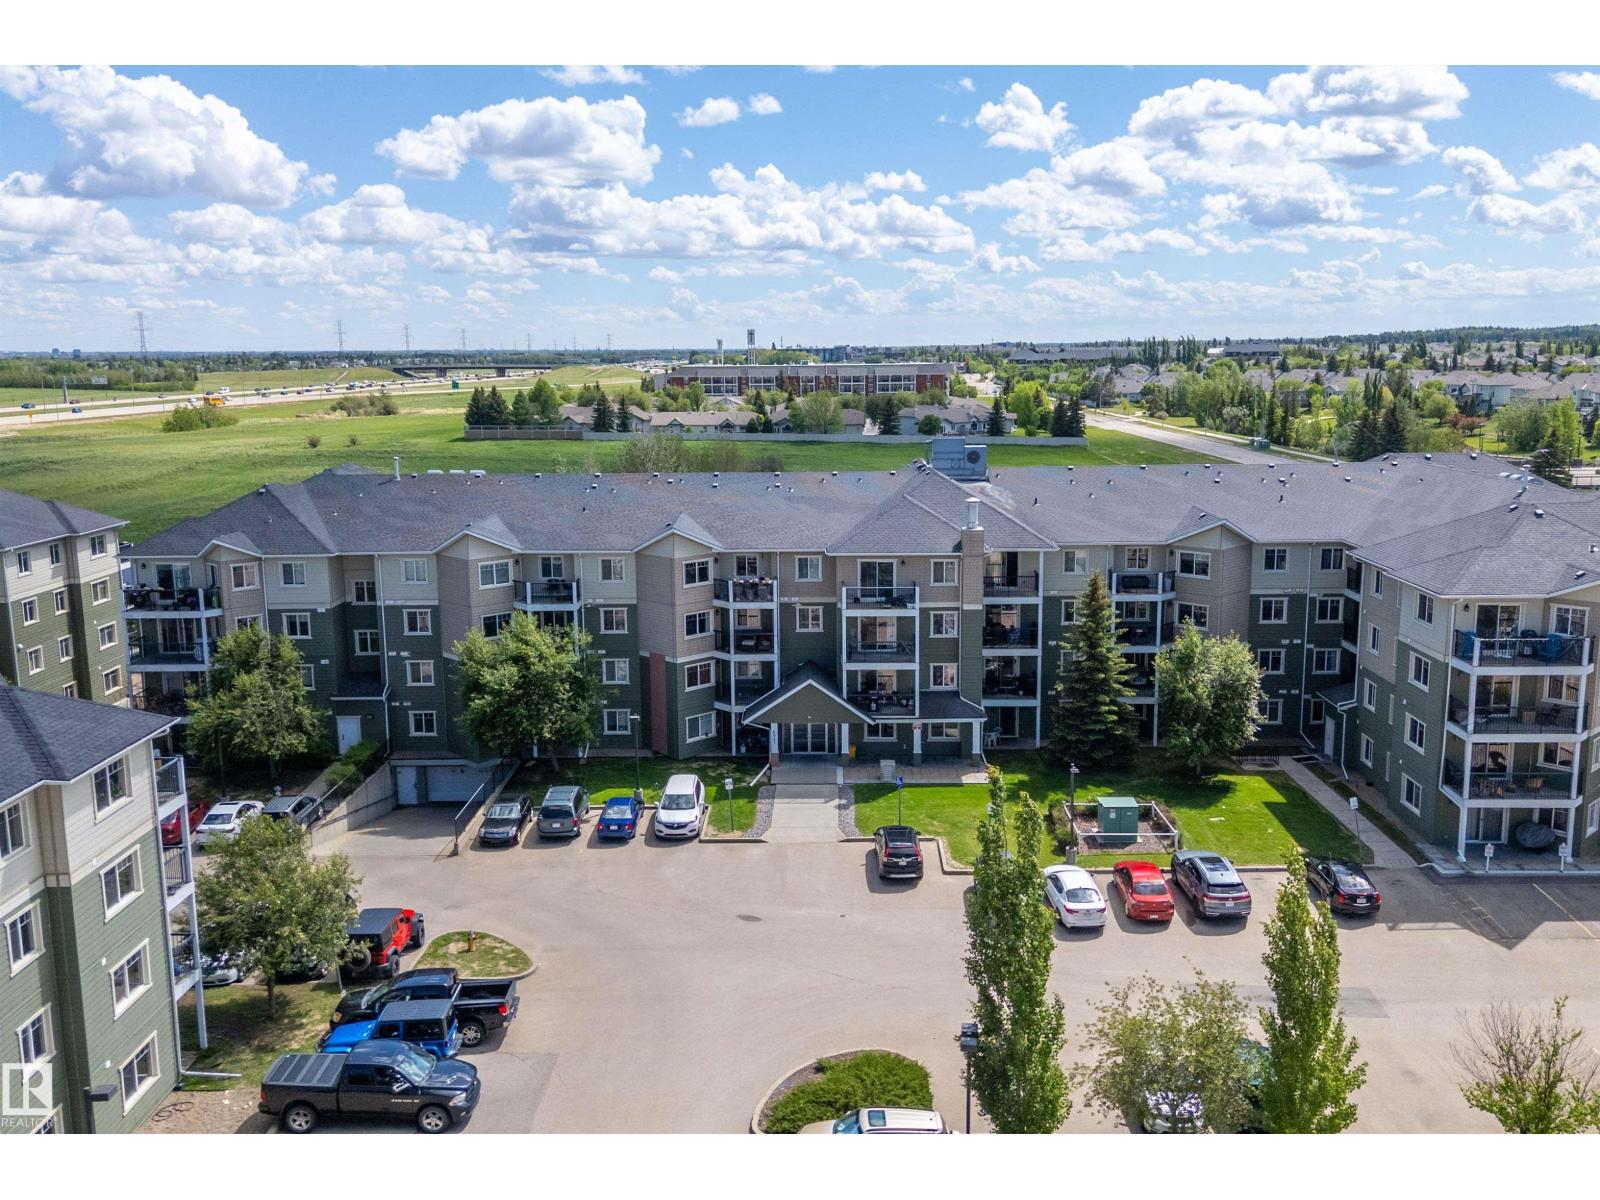
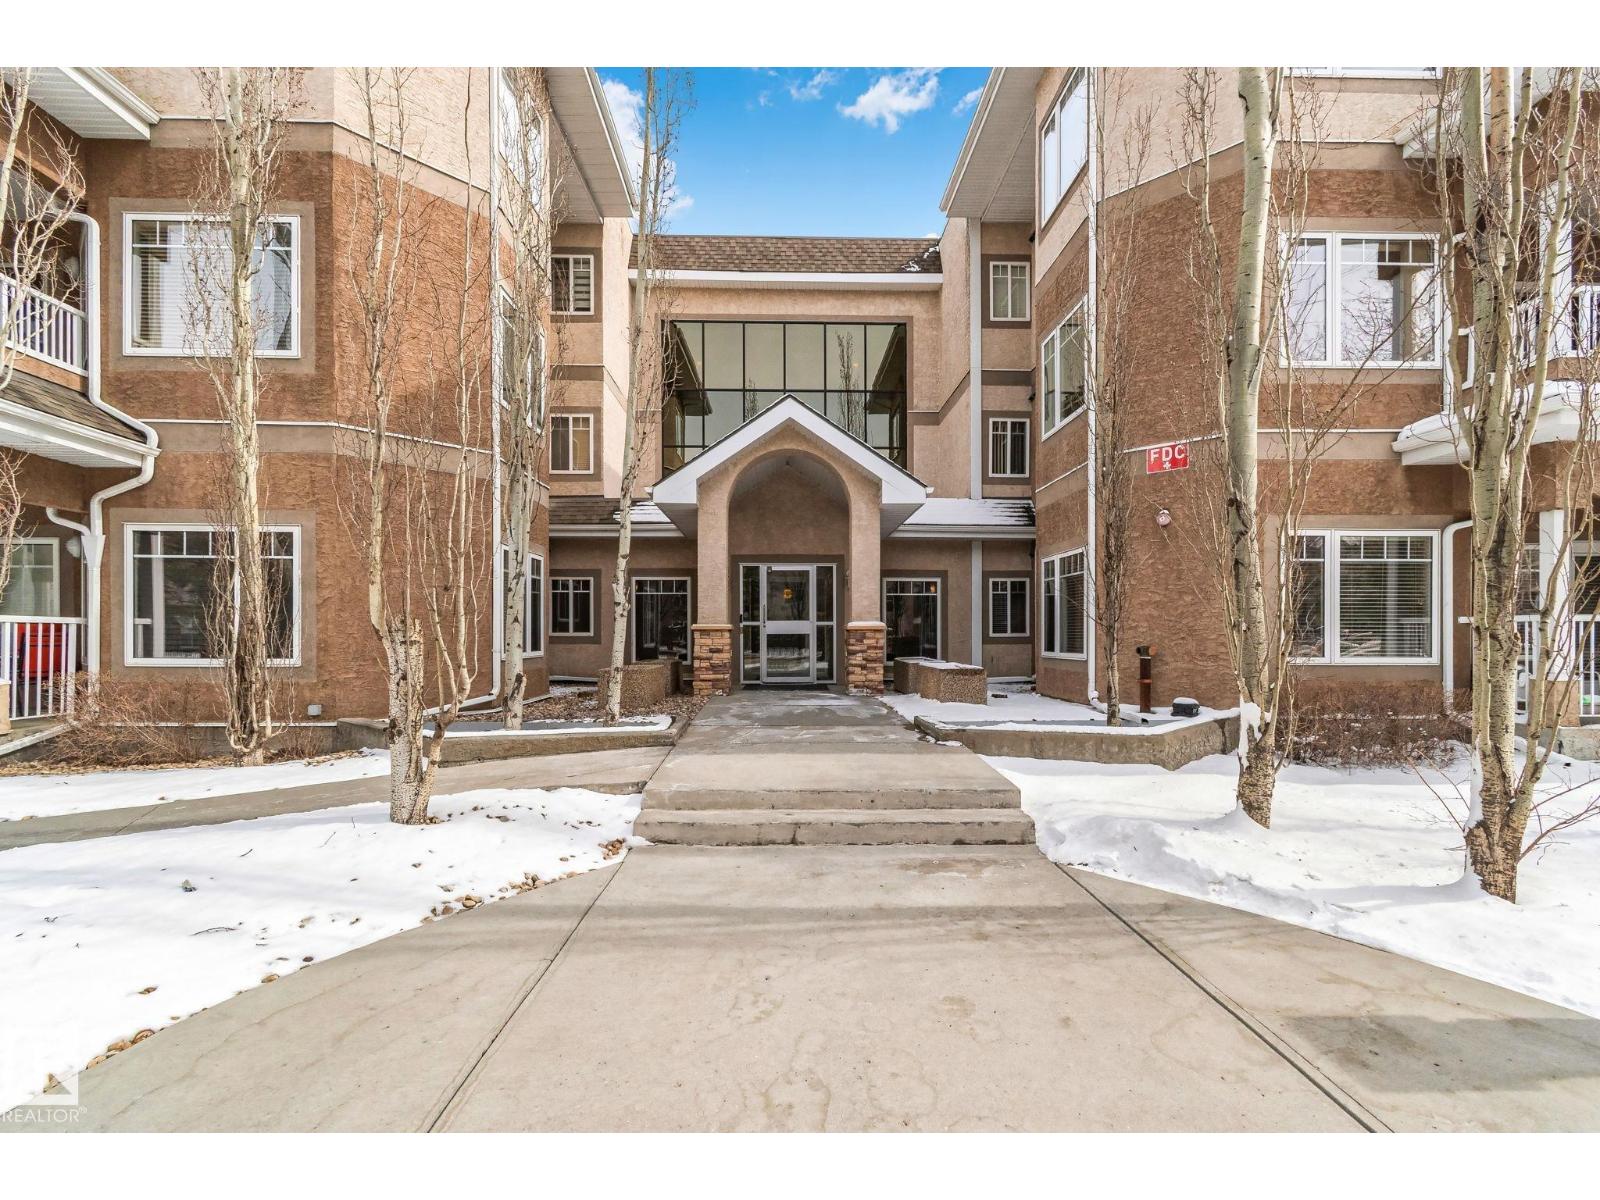
Bright top-floor corner unit with comfort and style throughout. This spacious 1-bedroom condo is filled with natural light and offers a warm, inviting atmosphere. The bedroom features a walk-through closet with convenient cheater access to the bathroom. In the kitchen, you’ll find beautiful counter-tops and large windows that bring in even more sunlight. An added bonus is the unit’s own furnace and hot water tank, giving you greater control over your utilities. Located in Parkside Grande, this home backs onto expansive green space with walking trails and playgrounds just steps away. Whether you enjoy morning walks, jogging, or simply relaxing outdoors, the setting is ideal. With quick access to Anthony Henday Drive and West Edmonton Mall, this location also offers excellent convenience for commuting, shopping, and everyday amenities. (id:51989)
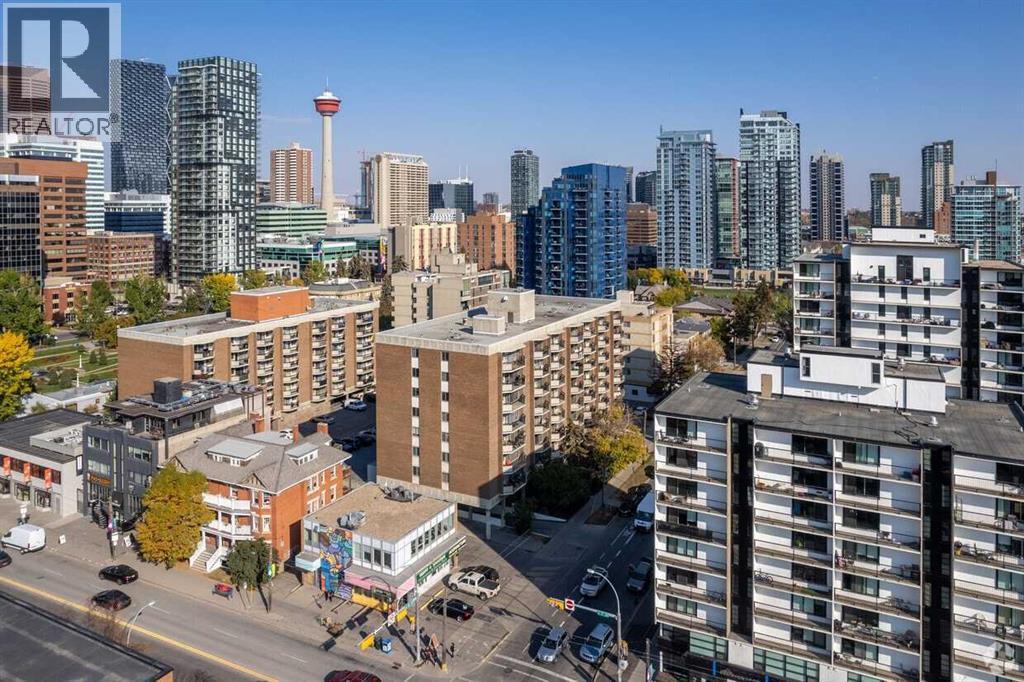
Discover comfortable inner-city living in this top-floor, 1-bedroom apartment in the heart of the Beltline, offering an ideal blend of space, functionality, and location. The kitchen is both clean and practical, featuring white cabinetry and stainless steel appliances, while the open living area provides a bright, inviting space to relax or entertain. The spacious bedroom offers plenty of room to unwind, and the private balcony showcases downtown views—perfect for morning coffee or evening wind-downs. Located in a well-managed, established building, residents enjoy a full range of amenities including an indoor pool, fitness area, and dry sauna, along with the added convenience of secure underground parking, with one assigned stall included. Just steps to Central Memorial Park and within walking distance to cafés, shops, 17th Avenue, and the downtown core, this is a fantastic opportunity to own in one of Calgary’s most vibrant and walkable neighbourhoods. (id:51989)
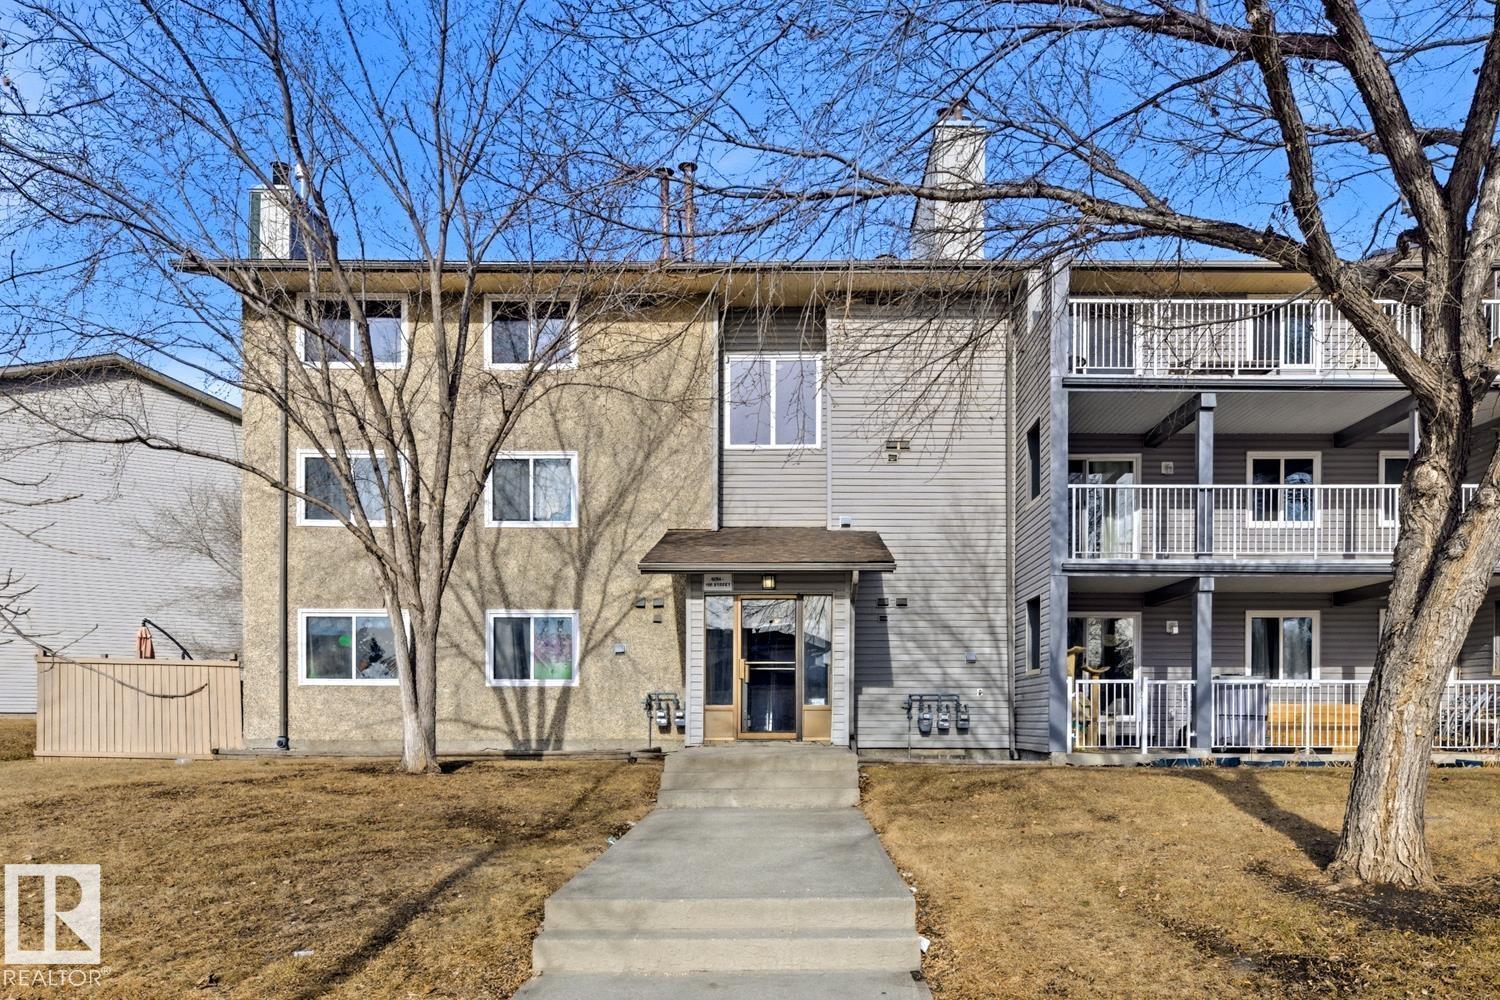
Welcome to this completely move in ready condo located in the Glastonbury community. Park in the Heated underground parking, with storage too, and make your up to the 3rd floor. Once inside this 843 square feet condo you will find a very open floor plan including the living room, dining room and kitchen with all the appliances included. The spacious primary bathroom has a full 4 piece ensuite and walk in closet. The 2nd bedroom on the other side of the unit has a good amount of space and closet. There is a full 4-piece bathroom close to this bedroom or for guests to use. Condo is well heated in the winter with Geo Thermal heating and heat pump. It also blows A/C in the summer time so you can enjoy summer in the unit or on the balcony. In suite laundry with brand new washer and dryer complete this unit. You can also ditch the gym membership as the building has a full fitness room. Close the Whitemud and Henday for quick access to anywhere in the city. Close to shopping, transit, schools, parks, and more. (id:51989)
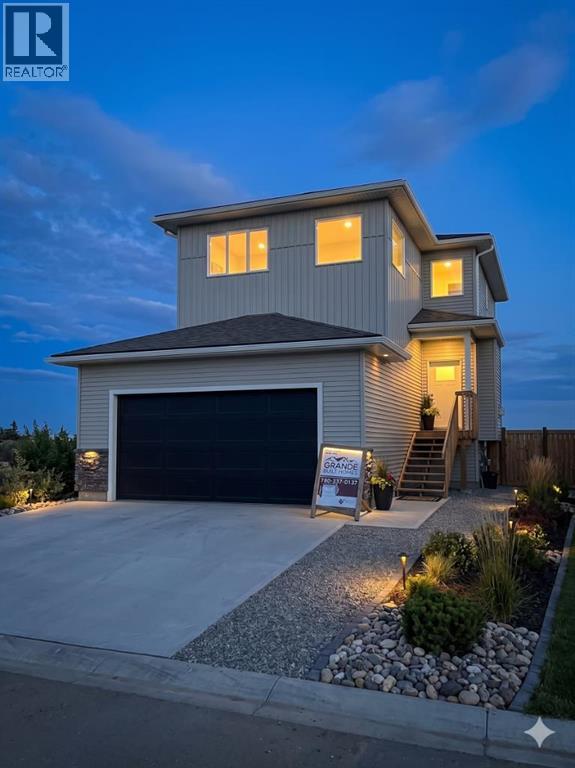
Welcome to the Brooklyn by Grande Built Homes, a beautifully designed new construction 2-storey located on a large pie shaped lot with no rear neighbours in Westgate, one of Grande Prairie’s most convenient and connected neighbourhoods. Close to fantastic shopping and dining, the airport, hospital, and polytechnic, this location offers exceptional accessibility for busy families and professionals alike. This thoughtfully designed home features 3 bedrooms, 2.5 bathrooms, and a bright, modern layout with large windows and stylish, curated finishes throughout. The kitchen is a standout with quartz countertops, ceiling-height cabinetry, a large island, textured glossy white backsplash, soft-close cabinetry, and warm designer details throughout. The main living space is anchored by a striking fireplace feature with custom trim and rich designer touches, creating a warm and elevated feel. The primary suite offers a beautiful retreat with a feature wall and a well-appointed ensuite, while the upper-level bonus room adds flexible space for family living, work, or relaxation. Complete with a constructed deck and double attached garage, this home offers a fantastic blend of function and style. As an added bonus, the builder is including a $5,000 appliance allowance plus a spring bonus of an additional $5,000 allowance for landscaping. Please note: as this home is currently under construction, finishes and selections are subject to change based on availability. (id:51989)
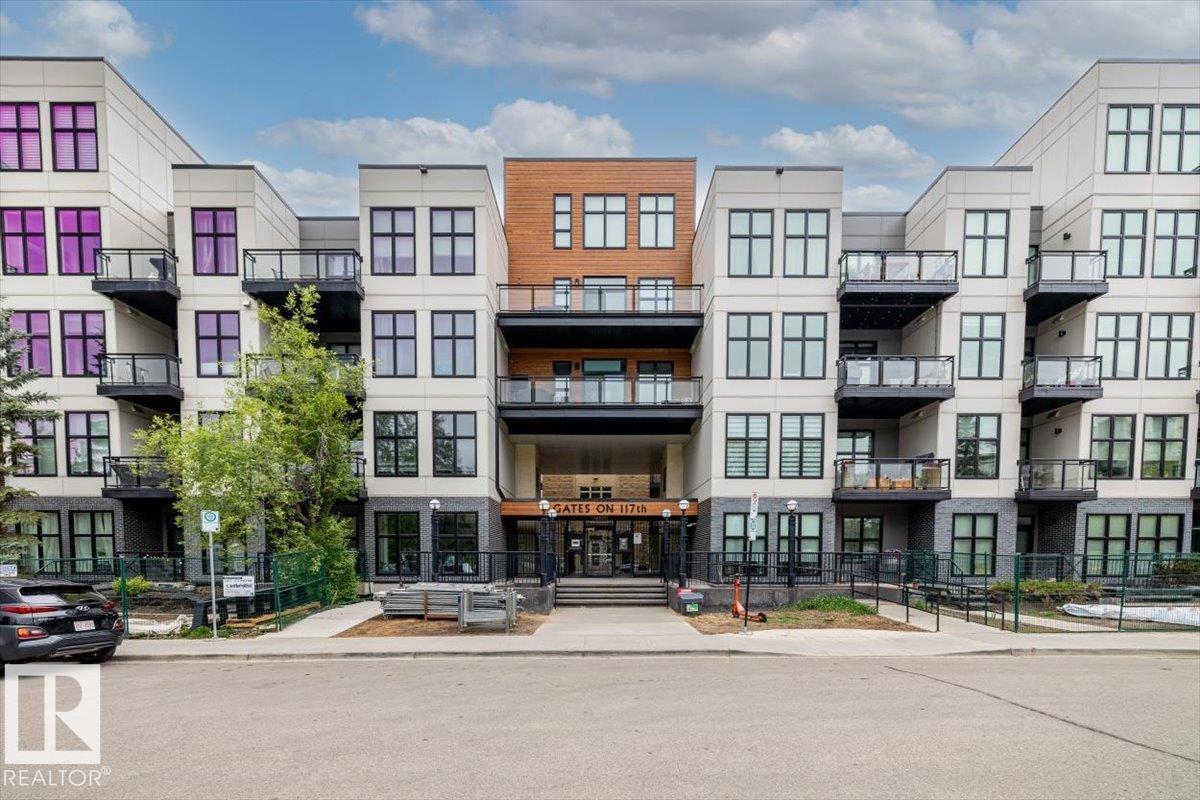
2 BED 2 BATH with titled underground parking, STORAGE CAGE, and recently upgraded (2024) in suite laundry! Welcome to the Gates on 117th, this pet friendly condo is priced to sell! This unit is East facing with 10 ft ceilings, and massive windows creating a bright and pleasant space, including a large 12'x12' private patio, newer high end professionally installed luxury vinyl floors (2022), recently repainted kitchen cabinets (2026), newer appliances (2025), upgraded hot water tank, and brand new blinds! This mint condition condo will not last long! (id:51989)
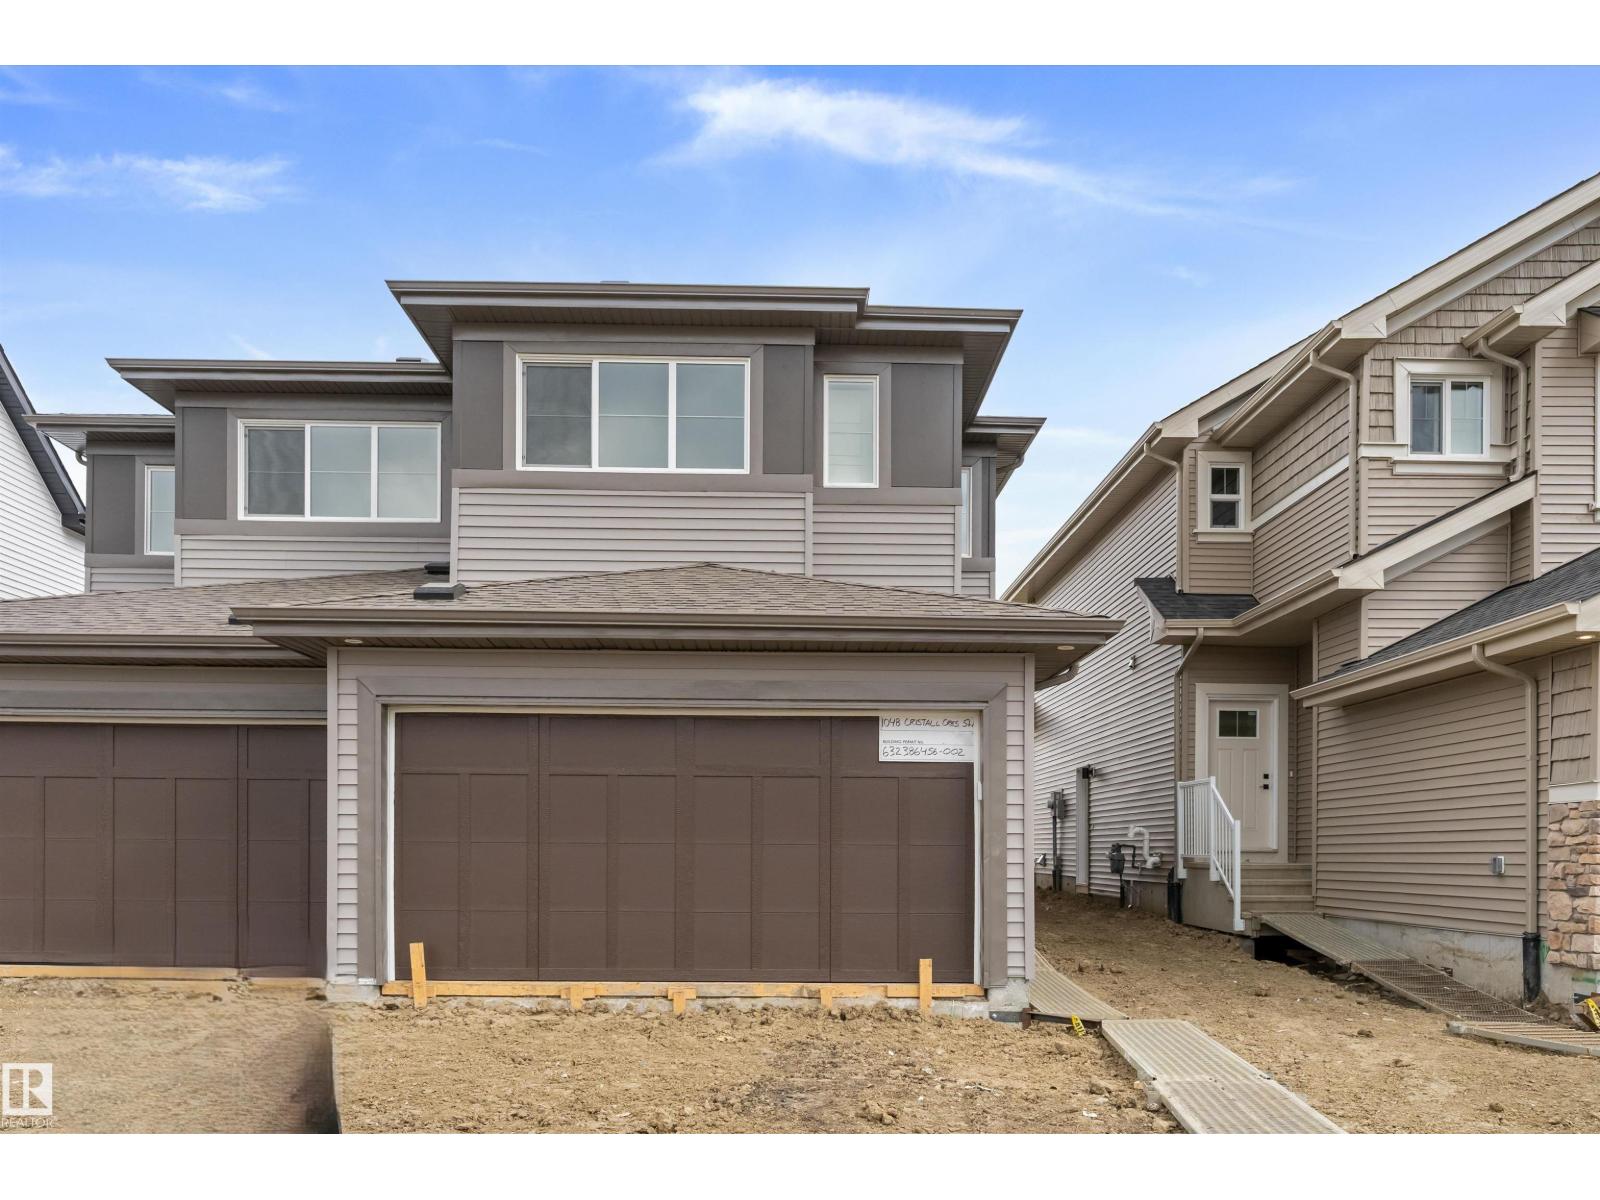
Built by Sterling Homes, this well-designed duplex offers a functional layout ideal for modern living. A spacious foyer leads past a convenient half bath into the open-concept great room, kitchen, and dining area—perfect for daily living and entertaining. The kitchen features quartz countertops, a central island with flush eating ledge, Silgranit undermount sink, over-the-range microwave, full-height tiled backsplash, soft-close cabinetry, and a corner pantry. The main floor includes 9-ft ceilings, luxury vinyl plank flooring, and a double attached garage. Upstairs, the primary retreat offers a walk-in closet and a 4-piece ensuite with double sinks and a glass shower. Two additional bedrooms, a 3-piece bath, upper laundry, bonus room, and basement rough-ins complete the home. (id:51989)
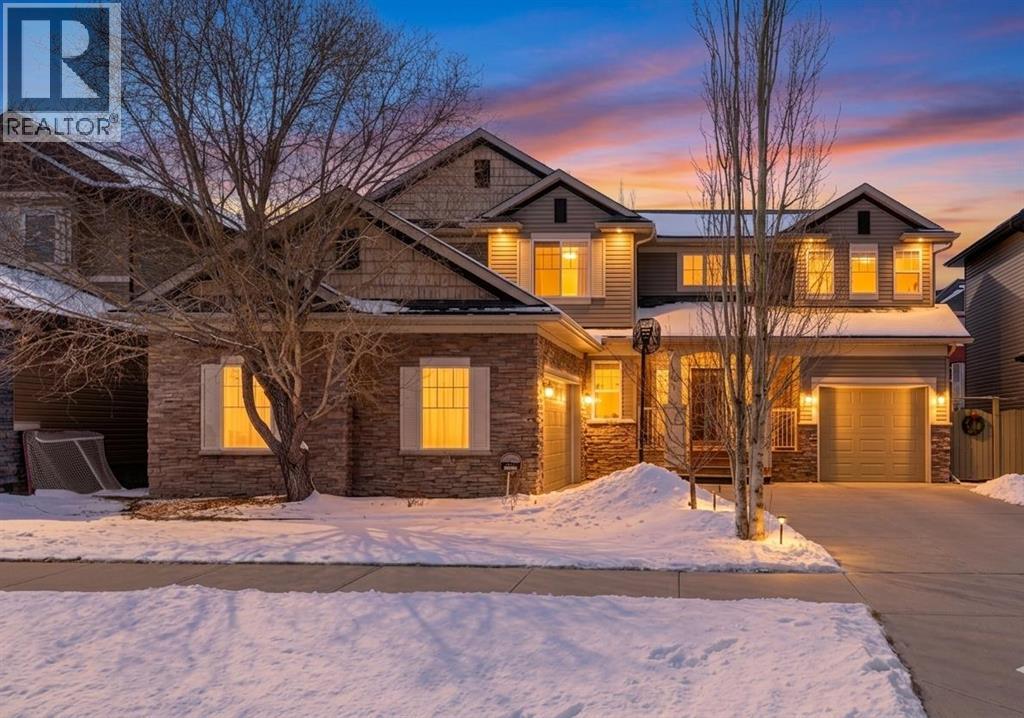
HOME SWEET HOME! Welcome to this SPECTACULAR, EXQUISITELY UPDATED EXECUTIVE HOME nestled in the heart of Airdrie’s highly sought-after Canals community. Showcasing exceptional curb appeal and undeniable pride of ownership, this impressive residence offers 5 bedrooms, 3 flex spaces, 4.5 bathrooms, a rare TRIPLE GARAGE (double + single), and over 3,930 SQFT of beautifully maintained living space, perfect for large or multi-generational families. Step inside to an inviting, open-concept main floor highlighted by 9’ ceilings, knockdown finishes, luxury vinyl plank flooring, and elegant, modern décor throughout. The thoughtfully designed layout features a bright front foyer, a stylish 2-piece powder room, and a versatile home office or formal dining room. A second flex space, currently used as a home gym, adds even more functionality. At the heart of the home, the sun-soaked living room offers a warm and welcoming atmosphere with a cozy gas fireplace, seamlessly flowing into the spacious dining area with direct access to the backyard deck. The gourmet chef’s kitchen is truly a showstopper, complete with newer premium stainless steel appliances, a massive granite island with built-ins and breakfast bar seating, stunning cabinetry, a corner pantry, and a large window over the sink framing peaceful backyard views. Upstairs, you’ll find 4 generously sized bedrooms, including two with private ensuites, along with a full bathroom and a convenient upper-level laundry room. The primary retreat is a luxurious sanctuary, featuring an expansive layout, a walk-in closet with dual access, and a spa-inspired ensuite with dual vanities, a deep soaker tub, glass shower, and a private water closet. The fully developed basement is designed for both relaxation and entertainment, offering a spacious family/recreation/games/theatre room with raised seating and a cozy fireplace, a 5th bedroom, an additional flex room ideal for an office, gym, or den, and ample storage space. Step outside to y our own private oasis complete with pristine landscaping, underground irrigation, a fully fenced yard, a deck, and a patio with pergola—perfect for entertaining or unwinding. The property also features two garages, providing exceptional parking and storage options. Upgrades include newer stainless steel appliances (2020), hot water tank (2026), gazebo (2022), LVP flooring with added cork underlay (2022), two sets of French doors, charming lilac trees, a 3-zone furnace, central vacuum system, and custom closet organizers in the primary suite (2022). Ideally located just steps from scenic canal pathways, schools, shopping, restaurants, fitness centres, and transit, with quick access to Calgary, this home truly offers the best of lifestyle and convenience. MUST VIEW! Book your private viewing today! (id:51989)
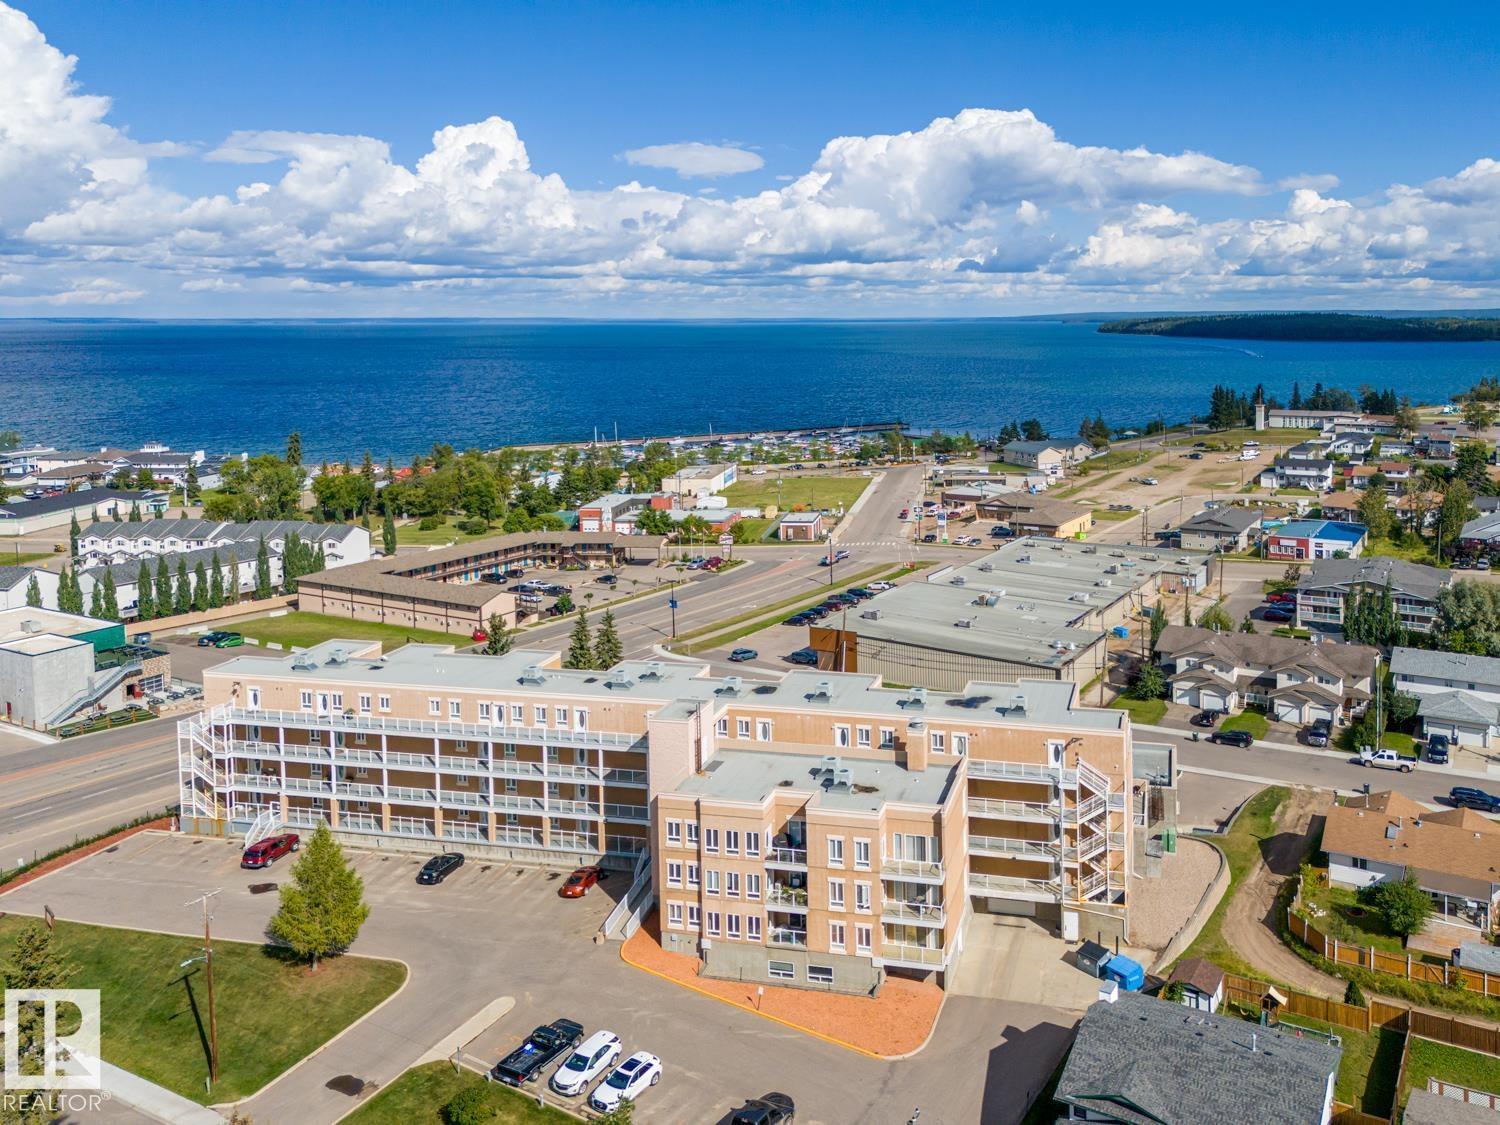
Lake views, low maintenance & a prime location! This well-kept condo offers a bright open-concept layout, perfect for entertaining. The kitchen features ample counter space, a large pantry & eat-up peninsula. Enjoy the spacious living room or step onto the covered deck (7x21). The primary suite includes a corner soaker tub, separate shower & private deck to soak in the views. Upstairs also includes a second bedroom & 3pc bath, while the main level adds laundry & a convenient 2pc bath. Complete with a single attached heated garage & large storage room. Just steps to the marina, restaurants & scenic lakeside trails. Condo fees include heat, water, maintenance, exercise room, lawn care & snow removal—stress-free living at its best! (id:51989)
Brookhollow on the Ravine – An Iconic Estate with 6 bedrooms/ 5 bathrooms, 4 car garage a total of 11,245 Sq Ft of luxury nestled on a 1/2 acre picturesque ravine lot. The moment you enter you are greeted by timeless architecture, soaring ceilings, and exceptional craftsmanship.The main floor flows effortlessly with a gourmet kitchen, bedroom/den and seamless indoor-outdoor transitions to covered terraces overlooking the serene ravine. The upper level features a luxurious primary suite with a sitting room, spa-inspired ensuite, & expansive dressing rooms plus 3 additional bedrooms offer ensuite baths & walk-in closets plus a bonus room. The walk-out lower level is a true entertainer’s dream with a full bar, wine cellar, 6th bedroom, fitness studio, home theatre, & indoor recreation spaces all opening to the beautifully landscaped grounds and natural surroundings. Gated, private, rare Brookhollow estate is a masterpiece in one of the city’s most prestigious locations. (id:51989)
Welcome to this main floor condo at Californian Meadowlark, freshly painted with brand new carpet and move in ready with room to add your personal touch. This 2 bedroom plus den, 2 bathroom unit features 9 foot ceilings and an open kitchen and dining layout with stainless steel appliances and a brand new dishwasher. The primary bedroom offers a walk in closet and spacious ensuite, while the second bedroom and den provide flexible space for guests, work, or hobbies. Enjoy laminate flooring, in suite laundry, and a west facing patio with a gas line for BBQ and rough in for AC, perfect for evening light and relaxation. Includes one heated underground stall and storage near the elevator. Building amenities feature a gym, social room, and car wash. Condo fees include heat and water. Ideally located minutes from West Edmonton Mall, Misericordia Hospital, LRT, parks, schools, shopping, and more. (id:51989)
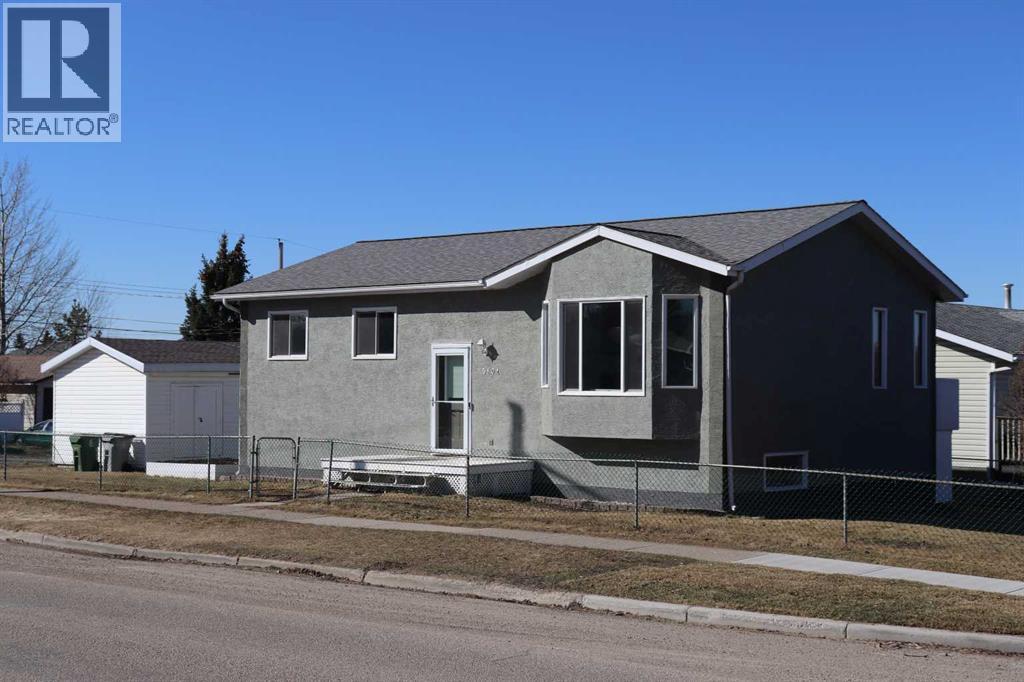
Welcome to your next chapter in Edson! This beautifully updated 5-bedroom home offers the perfect blend of comfort, flexibility, and value -- Ideal for growing families, multi-generational living, or savvy buyers looking for suite potential. From the moment you step inside, you'll appreciate the bright , welcoming atmosphere and thoughtful upgrades throughout. The fully developed basement features its own separate entrance, creating endless possibilities for extended family, guests, or future rental income. Upstairs, you'll find spacious living areas perfect for gathering, while outside, the fully fenced yard and large deck make entertaining, relaxing, and summer BBQs effortless. Whether your looking for room to grow, an investment opportunity, or simply a move-in ready home with modern updates, this property checks all the boxes. 1. five bedrooms. 2. Two bathrooms. 3. Fully fenced yard. 4. Large Entertaining deck. 5. Separate basement entrance. 6. Numerous recent upgrades. Don't miss your chance to view this versatile and inviting home. Properties with this much potential don't stay on the market for long. (id:51989)
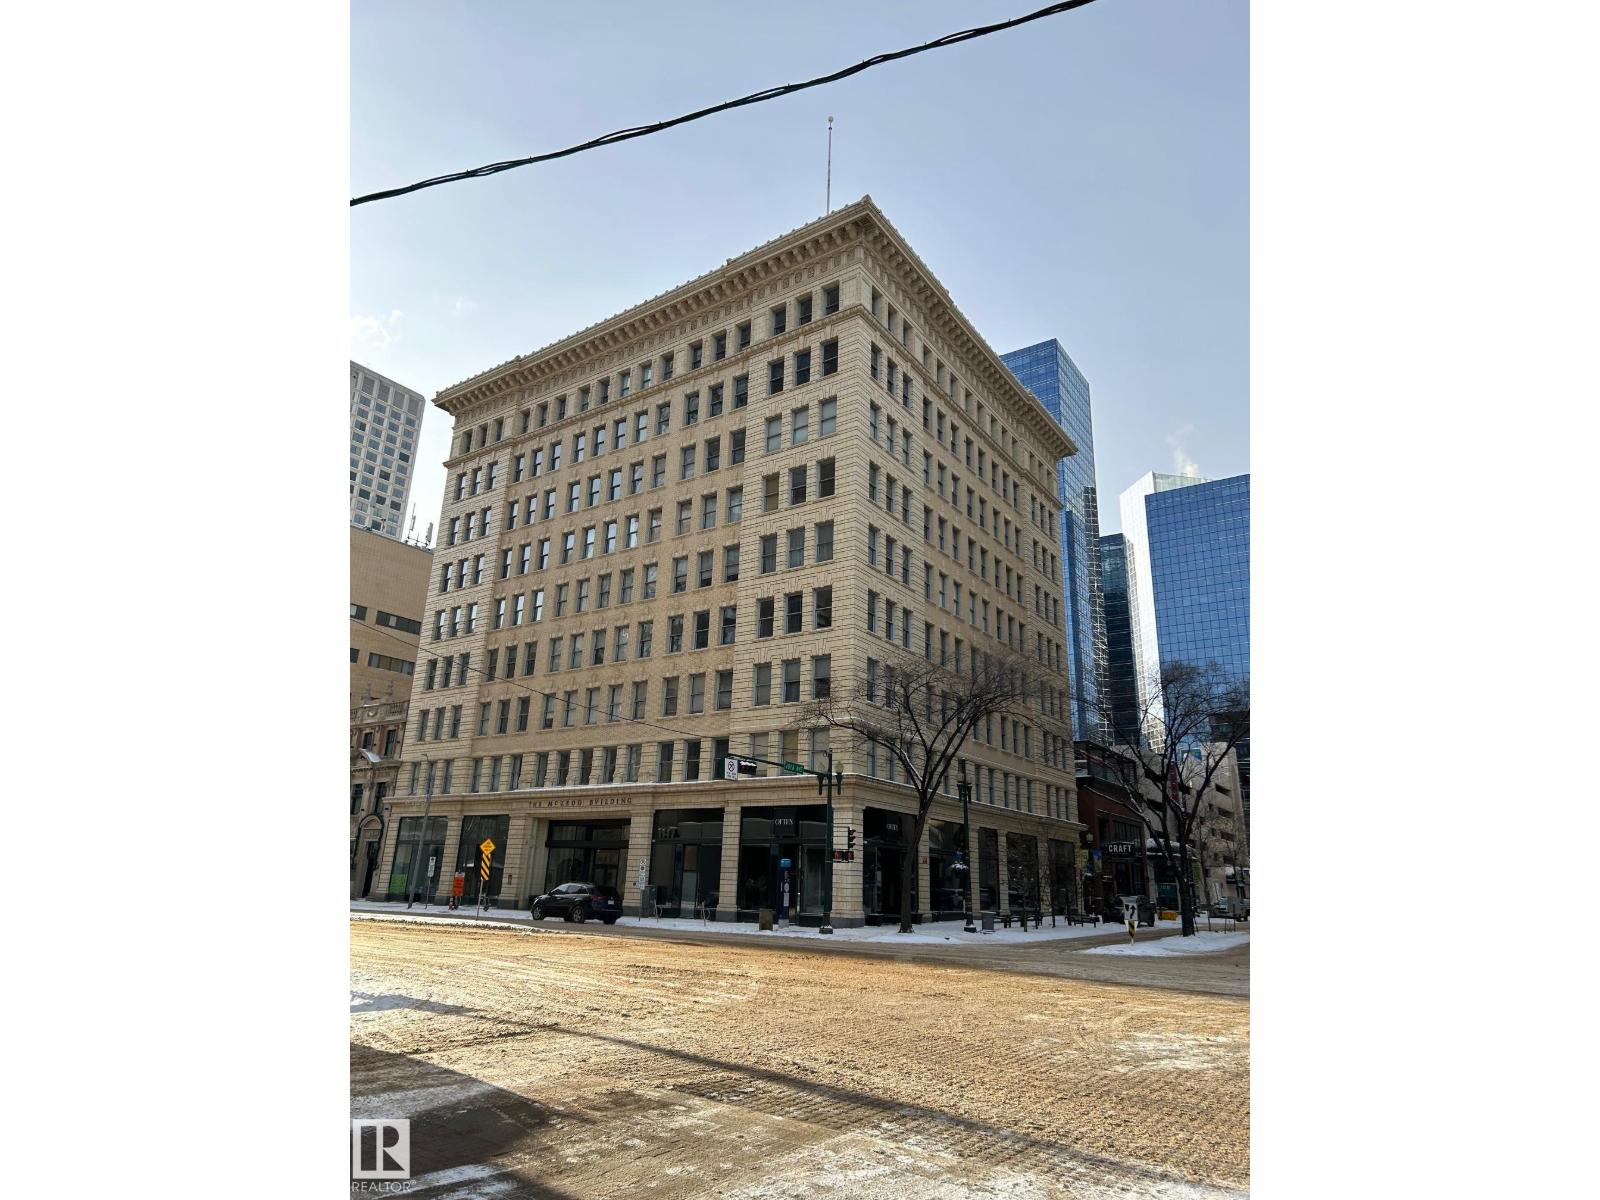
Turnkey suite located in the iconic McLeod Building. Fully furnished and move-in ready. Impeccably maintained. Ideal for any landlord, student or young professional looking to avoid thousands in extra start-up costs. Features include 11ft ceilings, hardwood and tile flooring. Oversized north-facing windows overlook an interior courtyard, which means lots of natural light but more peace and privacy than suites facing Rice Howard Way or 100 St. Power, water and heat are included in condo fees. En suite laundry is a bonus. This building located in the heart of downtown features authentic Chicago-style architecture and rich, turn-of-the-century craftsmanship, including vaulted marble lobby and original wood • The Ice District • Restaurants, pubs and nightlife • Canada Place and the Stanley A. Milner Library • The Provincial Museum, Art Gallery, and the Citadel and Winspear theatres • Transit and LRT lines • River valley parks, bike/ walking trails Quick possession available. Act Now (id:51989)
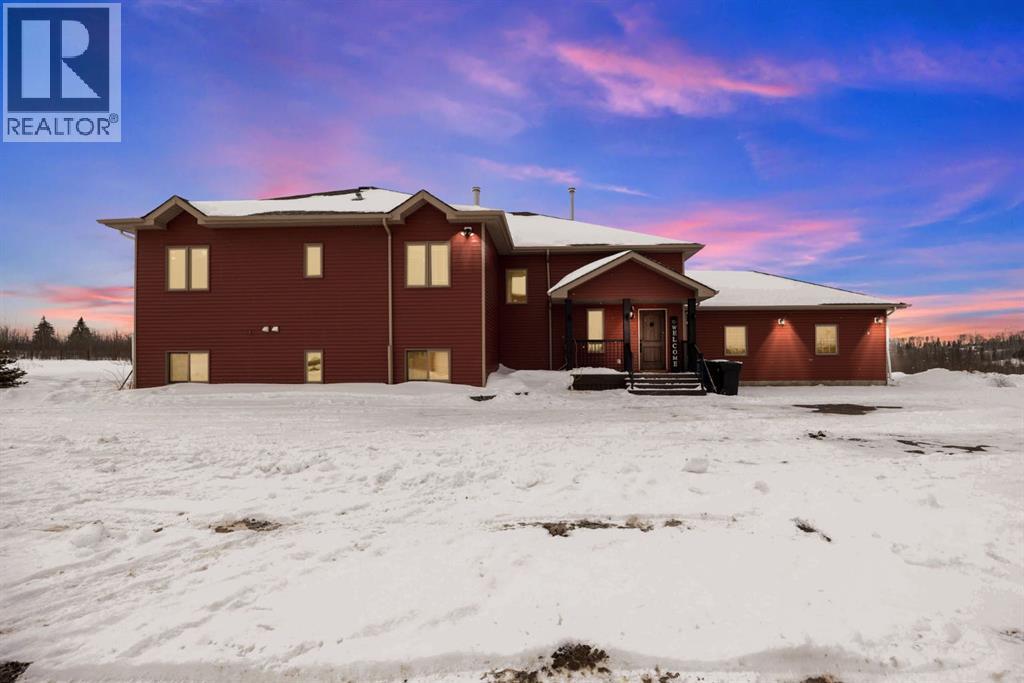
Welcome to 200 Weiss Drive - where country living meets exceptional functionality on a sprawling 8.03 ACRE property, yes 8.03 ACRES. A stunning home with a massive 40 x 60 shop and space for the entire family, this is a rare opportunity in the highly sought-after Saprae Creek Estates. Backing onto a peaceful municipal reserve, this impressive bi-level home offers just over 3,800 square feet of total living space, featuring six bedrooms and three full bathrooms. Step inside to a grand foyer with vaulted ceilings and quality millwork that immediately sets the tone. The main level is warm and inviting, showcasing hardwood floors, striking wood-beamed ceilings, and a spacious kitchen complete with stainless steel appliances and a premium Wolf gas stove. At the heart of the home, the great room features a stunning two-way wood-burning fireplace, seamlessly connecting the living and dining areas- perfect for both everyday living and entertaining. This level also includes three bedrooms and two bathrooms, highlighted by the generous primary suite with dual sinks and a beautifully finished stone shower. Downstairs, the fully developed basement offers incredible additional living space with a massive recreation room, complete with a cozy wood stove and built-in bar. You’ll also find two additional well-sized bedrooms, a four-piece bathroom, and a large laundry room with convenient separate access to the backyard. The attached garage has been thoughtfully converted into a versatile living area, currently used as a music room and an additional bedroom. With existing hookups for a full kitchen and bathroom, it offers excellent potential for an illegal-suite or guest quarters. Step outside to enjoy the wraparound covered composite deck with glass railings, providing access from the not only the living room but also the primary bedroom and secondary main level bedroom! Perfect for easy deck access to relax and take in the natural surroundings. For those who need more than just a home - welcome to the ULTIMATE SHOP. This incredible 40 x 60 space is fully equipped with in-floor heat, 18-foot ceilings, and a 14-foot overhead door. Additional features include an upper-level gym with its own gas heater, a storage mezzanine, half bathroom, laundry area, dog washing station, a secondary 8-foot garage door, and built-in surround sound. Additional highlights of this exceptional property include a paved driveway, central air conditioning, and central vacuum. The home is wired and ready for a hot tub, with major mechanical updates already taken care of, including a hot water tank (2024) and furnace (2025). The property is also posted and ready for fencing, and features a beautifully designed fire pit area, perfect for enjoying the outdoors year-round. The list goes on! SPEC SHEET AVAILABLE. A truly special piece of property - don’t let it pass you by. Schedule a private showing today! (id:51989)
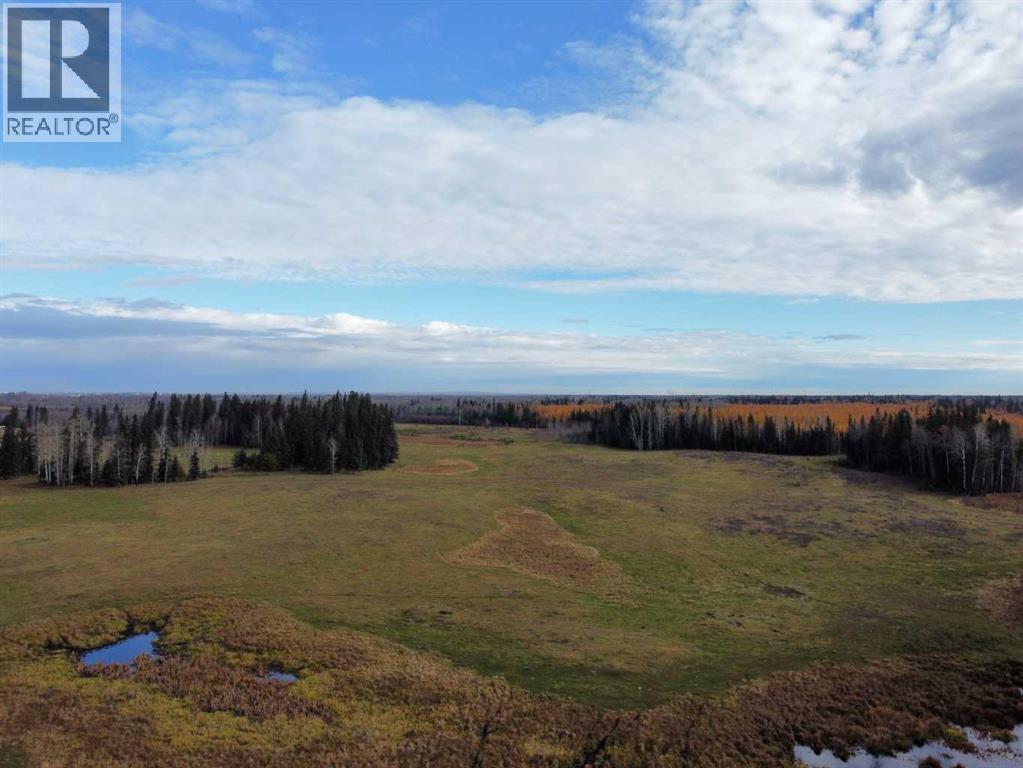
Looking for a gorgeous property with enough land to provide space and privacy from neighbors for your new dream home? Have you always wanted the option of owning cattle or horses, or are you considering developing a beautiful acreage subdivision close to Grande Prairie? This magnificent 133-acre parcel is currently zoned Agricultural (most flexible zoning), is less than 5 minutes south of Grande Prairie, and would be an ideal property for any of these opportunities! Scenic terrain offers rolling pasture and mature forest of pine, spruce and poplar with sandy ridges and hills throughout. Property is bordered by crown land to the East (currently used by the Wapiti Nordic Center) and crown land to the South (currently used as a grazing lease). From a development perspective this location has everything: proximity to town, scenic terrain with great building sites, excellent access, wells in the area and municipal servicing potential. Take the short drive out to visit this one-of-a-kind property! (If you plan on exploring the land, please let your realtor know so quick notice can be given to neighboring landowner who is currently grazing cattle on this property). (id:51989)
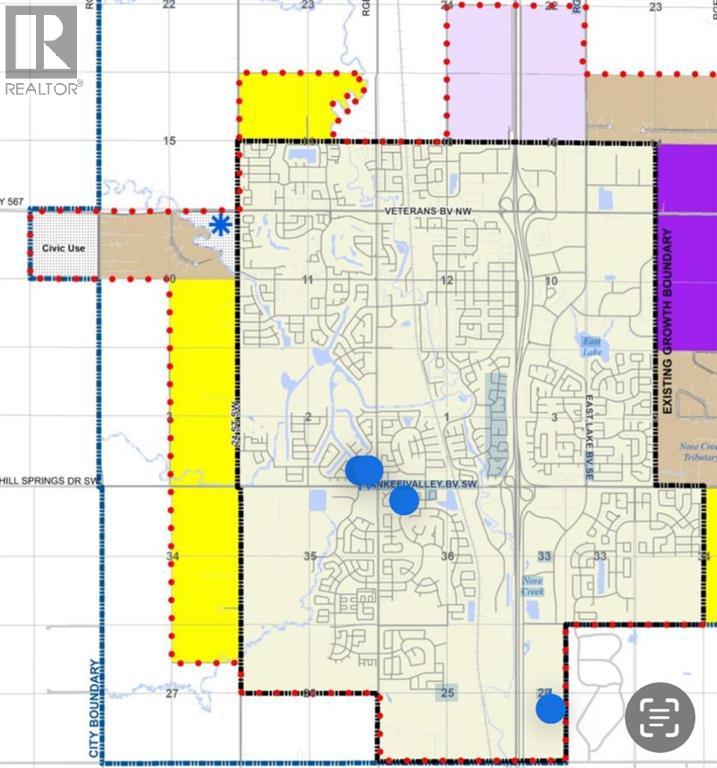
12.76 acres of land inside city limits with development right next door. Located just south of Veterans Blvd and east of Rge Rd 13 (Centre street). Several options for this property - build your dream home on a huge acreage within the city limits, start a home based business or several other options open with RR-4 zoning or hold as an investment as the city of Airdrie develops around it (residential development going to the north and south, civic use development immediately to the west and a planned community Centre to the east). (id:51989)
Lovely family home on quote street. Freshly painted, new Vinyl Planck flooring in Living, Dining and Family room. Vaulted ceilings, large windows bring the sun streaming through the west facing front windows. Main floor Laundry, Powder room and access to double attached garage. Primary Bedroom has spacious ensuite and double closets. 3 more bedrooms, 4 piece bath and a landing nook overlooking the large foyer and living room complete the upper floor. Basement has partly finished rec room, 5th bedroom/den, multiple storage spaces, utility room and roughed in pluming for bathroom. House also has rough in for central vac. Great opportunity to put your personal stamp on this property. (id:51989)
Welcome to 241 Bird Crescent, located in the heart of Thickwood. This fantastic 4-bedroom home offers incredible value and features throughout. Enjoy a carpet-free interior, central air conditioning, and a spacious layout perfect for families.The oversized detached garage (25.3 x 23.1) is a standout feature, complete with a soundproof room—ideal for hobbies, a workshop, or extra privacy. The home also boasts a massive recreation room in the basement, giving you plenty of space to relax or entertain.Outside, you’ll find a fully private backyard, perfect for enjoying quiet evenings or hosting guests. Additional NEW SHINGLES (2021) also newer hot water tank as well.This home checks all the boxes in a great location....don’t miss your opportunity to view it. (id:51989)
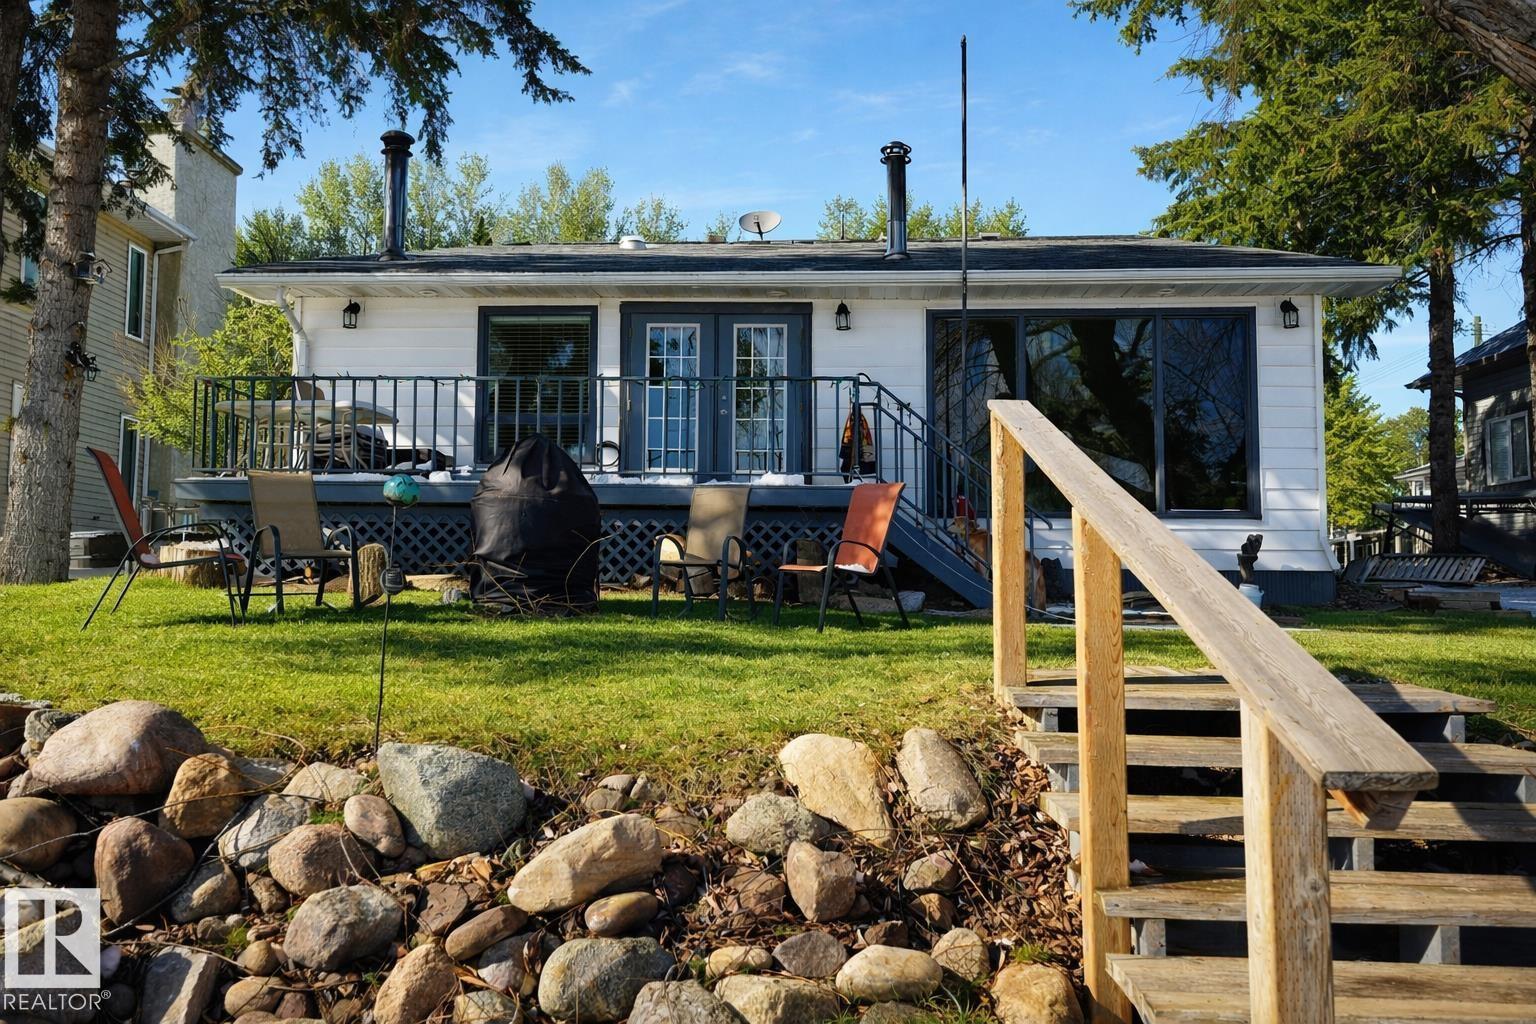
LAKEFRONT LIVING IN ROSS HAVEN! Immaculate 4-season, 1.5 storey home in the Summer Village of Ross Haven, Lac Ste. Anne County. Offering 1,720 sq ft, this well-maintained property features 3 bedrooms, 2 bathrooms, a cozy wood-burning fireplace, and a spacious kitchen open to the dining area. Enjoy lake views year-round from the sunroom. Above the oversized double garage is a self-contained 2-bedroom suite—perfect for guests or extended family. Recent upgrades include furnace, windows, shingles, lighting, window coverings, and garden doors. Set on a beautiful 55 ft treed lot designed for privacy and outdoor enjoyment. Just 45 minutes from Edmonton, this property offers the perfect combination of comfort, functionality, and lakefront lifestyle. (id:51989)
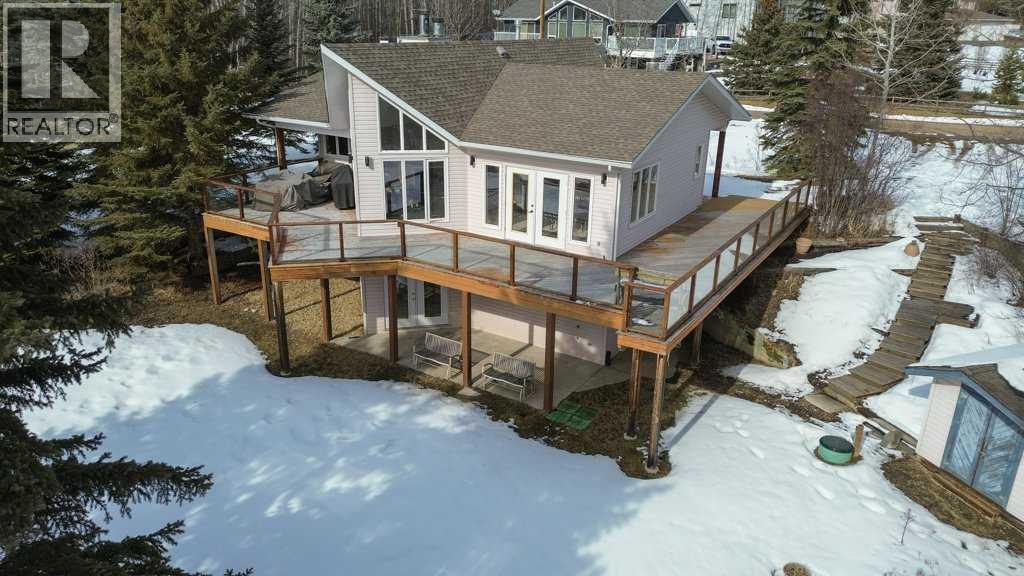
Just steps from the sunny west-facing shores of Sylvan Lake, this inviting home offers the perfect blend of comfort, space, and year-round enjoyment. Complete with the rare bonus of lake access and BOAT SLIP! Inside, soaring vaulted ceilings create a sense of openness, while expansive windows surround the living spaces, flooding the home with natural light and seamlessly bringing the outdoors inside. The large living room is anchored by the aroma of the wood burning fireplace, making it ideal to unwind after a day on the lake. The spacious kitchen features warm oak cabinetry, crisp white appliances, and a central island for additional seating. Dine inside or step out on to the massive wrap around deck and soak up the sun throughout the day. The walkout basement expands your living space with a fantastic family room. Another wood burning fireplace welcomes you with warmth to this lower level. The versatile flex space could accommodate a pool table or games area. Two generous bedrooms and 4-piece bathroom are perfect for company. Sliding glass doors lead directly to the backyard, offering easy access to the outdoor living space. The double detached garage provides plenty of indoor parking, and the large shed offers storage for yard equipment and lake toys. Whether you are looking for a weekend escape or a full-time retreat, this exceptional property offers an incredible opportunity to embrace a Life at the Lake! Furniture and Furnishings negotiable. (id:51989)
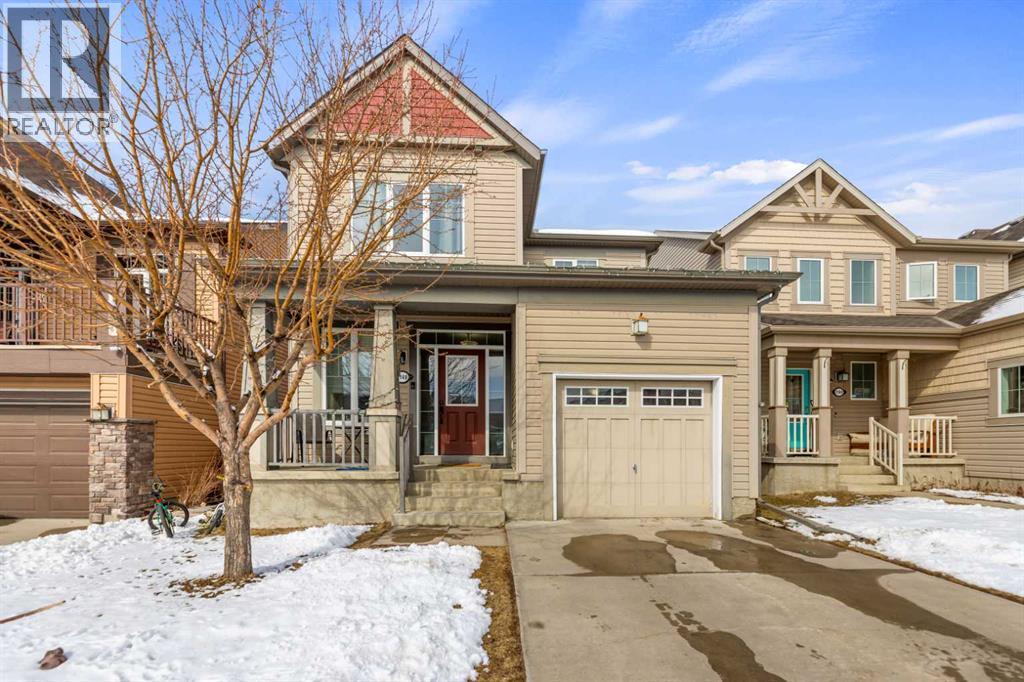
Welcome to this beautifully maintained 1,747 sq. ft. home nestled in the sought-after community of Windsong in Airdrie. This front-garage home offers a perfect blend of comfort, functionality, and convenience—ideal for families of all sizes. The main floor features a well-designed layout with a bright living room, spacious family room, and a dedicated dining area that flows seamlessly into the kitchen—perfect for both everyday living and entertaining. A convenient 2-piece bathroom completes the main level, while the welcoming front porch provides a great space to enjoy your morning coffee or unwind in the evening. Upstairs, you’ll find three generously sized bedrooms, including a primary retreat with its own 4-piece ensuite. The upper level also offers an additional 4-piece bathroom and a conveniently located laundry area, adding to the home’s practical design. The fully finished basement extends your living space with a large recreation room, an additional bedroom, and a full 4-piece bathroom—ideal for guests, extended family, or a private retreat.Situated in a quiet, family-friendly neighborhood, this home is just minutes from schools, shopping, and all essential amenities. A standout feature is the rare RV parking pad with back lane access, offering secure and convenient space for trailers, recreational vehicles, or extra parking. Don’t miss this incredible opportunity to own a well-appointed home in one of Airdrie’s most desirable communities. (id:51989)