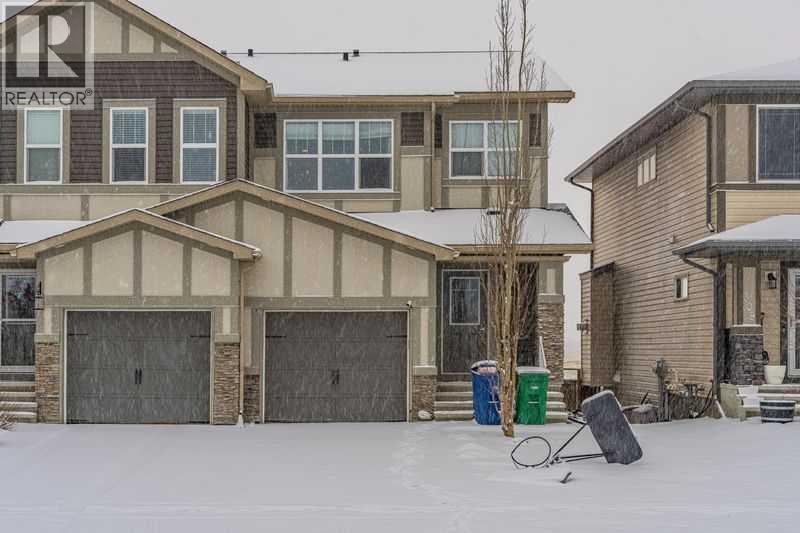
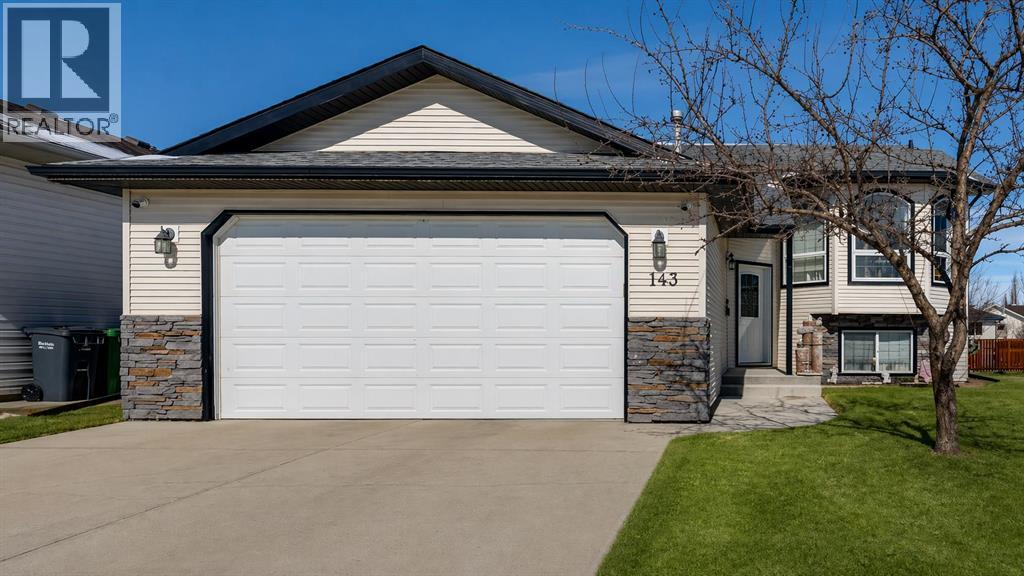
Welcome to the highly sought-after community of Hillcrest!This well-appointed home is ideally located within walking distance to Northcott Prairie School (Grades K–9), making it a perfect fit for growing families.Featuring a bright and open floor plan, the main level showcases beautiful hardwood and tile flooring along with a functional layout designed for everyday living and entertaining. The kitchen is a standout, complete with quartz countertops and soft-close cabinetry, offering both style and practicality.Upstairs you will find three spacious bedrooms, while the partially developed basement offers two additional bedrooms, providing flexibility for guests, a home office, or extended family.Step outside to enjoy the sunny south-facing, private fenced backyard, backing onto peaceful, undeveloped farmer’s fields. On clear days, take in stunning views of the Calgary skyline from your large raised deck, the perfect place to relax or host summer gatherings.Additional highlights include a single attached garage and a quiet location with local traffic only.This is a fantastic opportunity to own in one of Airdrie’s most popular neighborhoods. (id:51989)
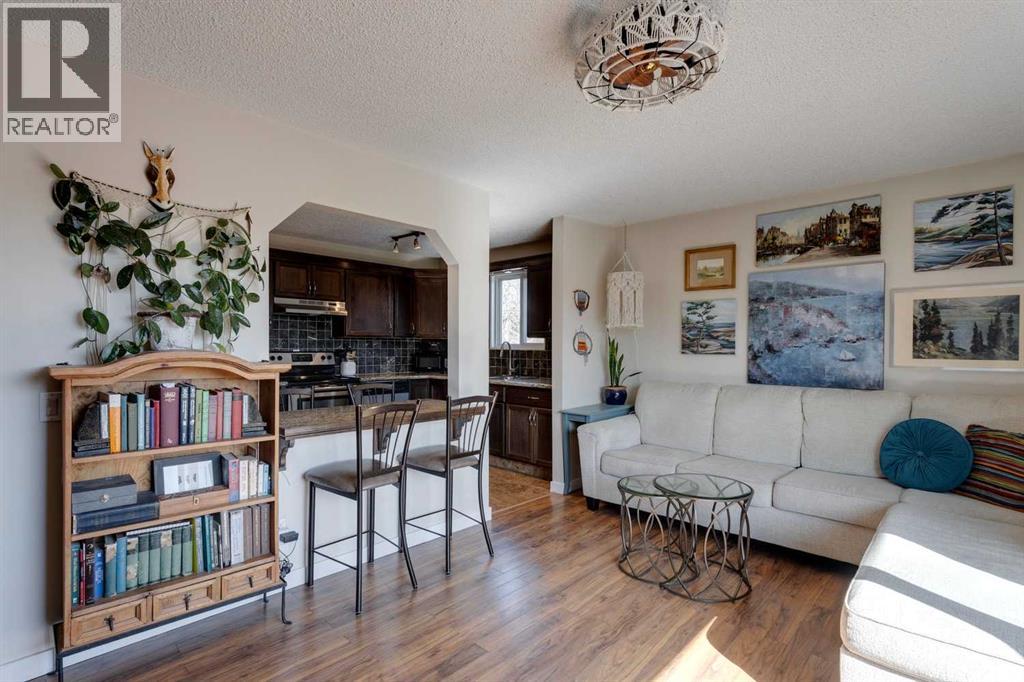
Bright and spacious condo in prime location! In the heart of Bankview, overlooking bustling Beltline and Lower Mount Royal with cityscape views. This two-bedroom, one-bathroom condo is the perfect blend of comfort and charm. Inside, you’ll find a bright and airy open-concept layout where sunshine pours through large windows, instantly making the space feel warm and inviting. The living room is spacious enough for cozy movie nights or hosting friends, while still maintaining that intimate, homey atmosphere. The contemporary kitchen is as stylish as it is practical, featuring sleek appliances, granite countertops, generous cabinet space, and a breakfast bar that’s ideal for casual meals, hosting friends, and your morning coffee. Both bedrooms are spacious and functional. The primary bedroom comes with a generous walk-in closet, including stacked laundry inside! The second bedroom is wonderfully versatile—perfect as a guest room, home office, hobby space, or quiet personal hideaway. Complete with a refreshed four-piece bathroom. Huge pantry/storage closet in the hallway in addition to a linen closet and entry way closet so you aren't left jamming everything in. Step outside onto your private balcony and enjoy lovely city views—an ideal spot to unwind with a good book or take in the liveliness of the city. Additional perks include in-suite laundry, parking stall, pet-friendly, newer vinyl windows, engineered hardwood, cork, and cermaic tile, all in the the comfort of a well-managed building. Living here means being steps away from charming cafés, local boutiques, green parks, and convenient transit options. It’s truly the best of inner-city living wrapped up in a cozy, beautifully maintained space. Perfect for first-time buyers, downsizers, or anyone who wants to live in the heart of the action but not be limited on space. (id:51989)
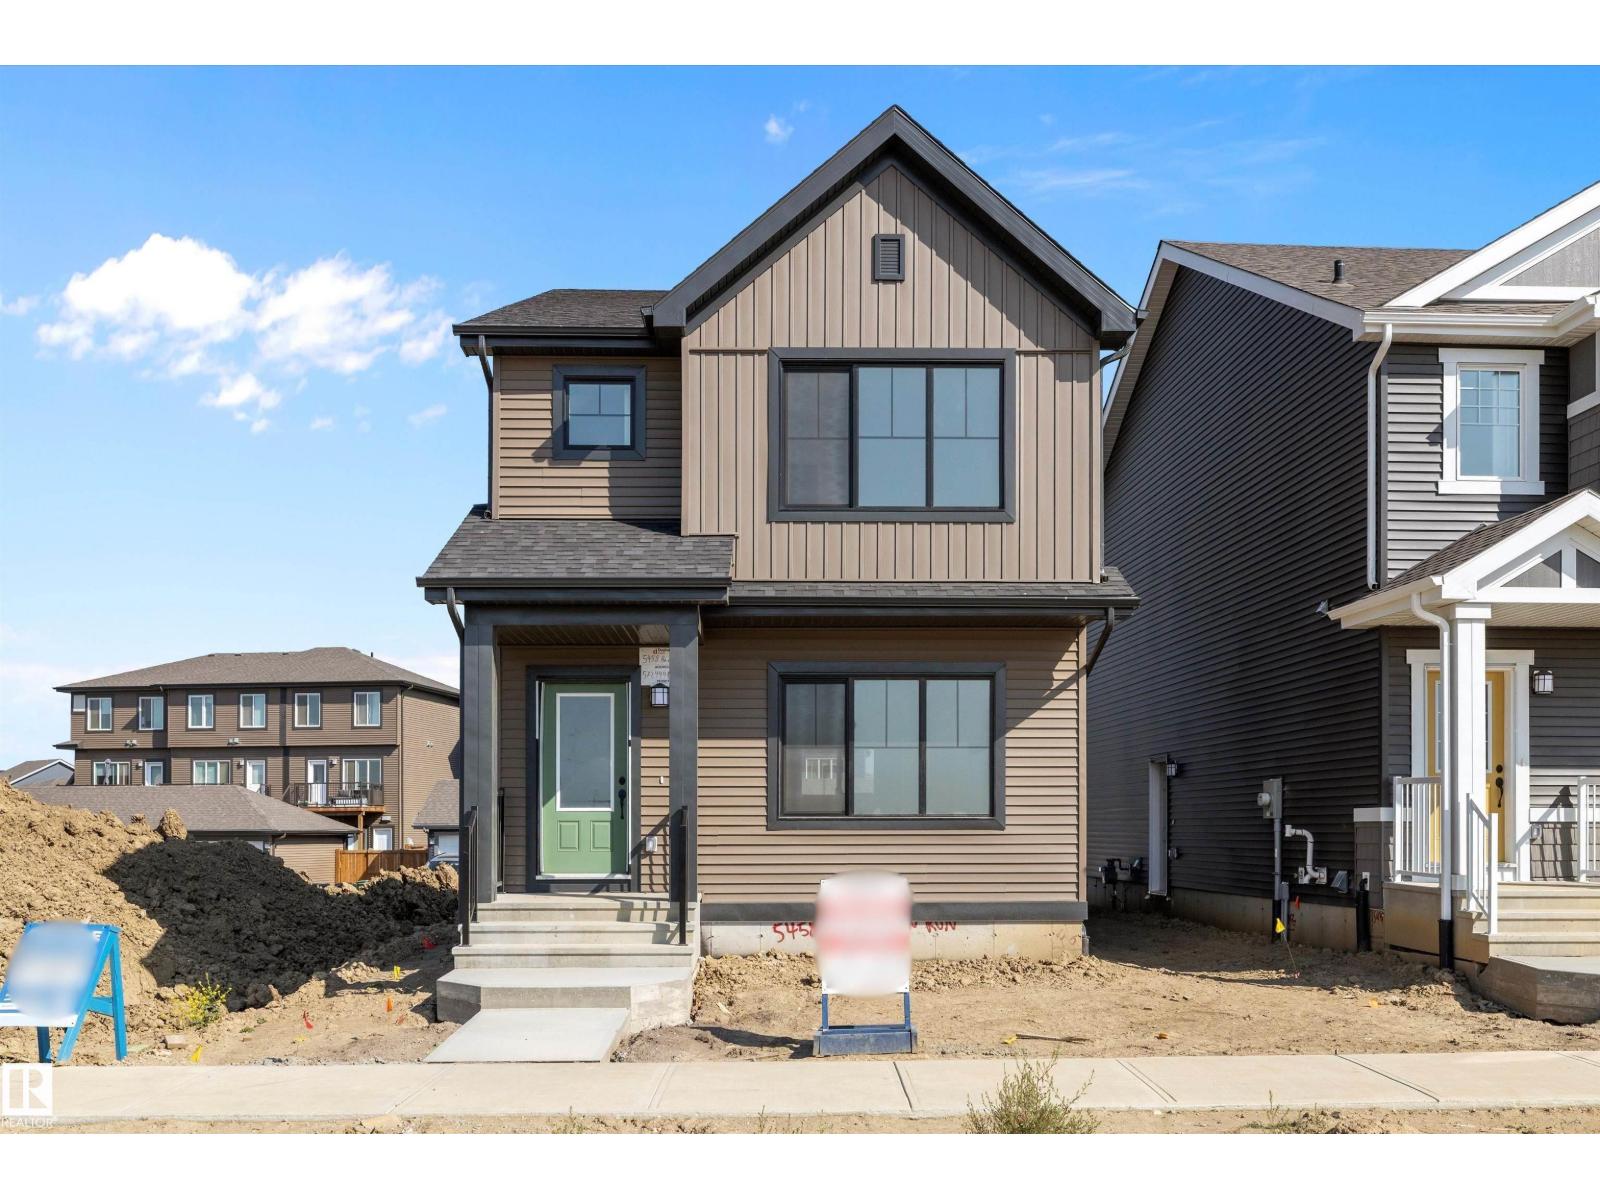
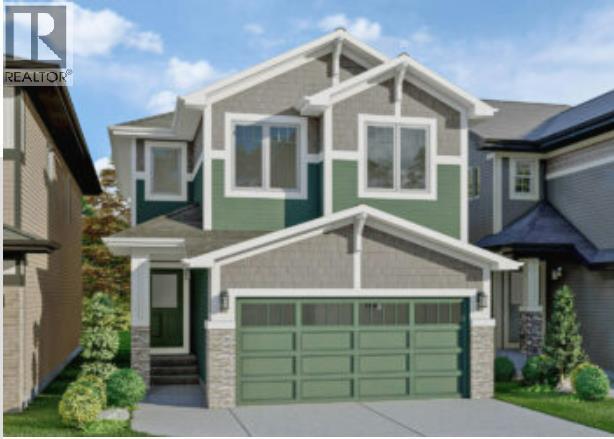
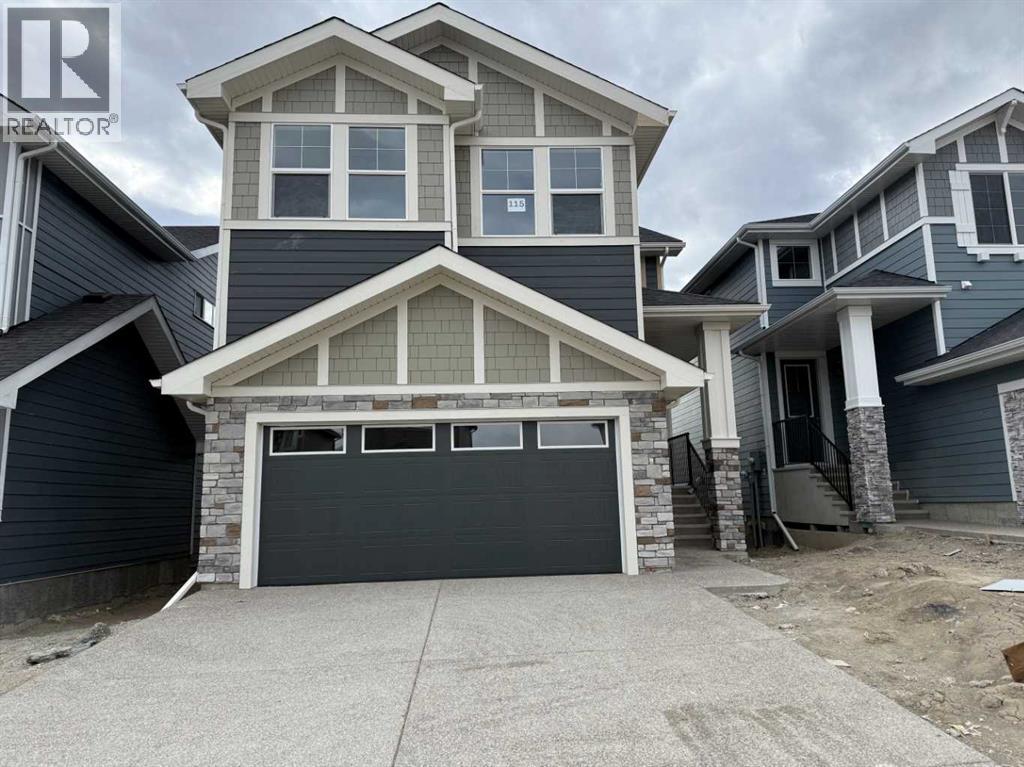
Welcome to Orchards! Discover this beautifully designed brand new 1,711 sq.ft. two-storey home built by Daytona Homes, offering the perfect balance of modern style and functionality. The main floor features a bright open-concept layout with a rear L-shaped kitchen, ideal for family gatherings and entertaining. Upstairs, enjoy a spacious primary retreat with ensuite, two comfortable bedrooms, and a versatile bonus room filled with natural light. Thoughtful upgrades include 9’ foundation walls, separate side entrance, larger basement window (60x36), rough-ins for future laundry and sink, and a 150 Amp electrical panel—all adding flexibility for future development. With over $20,000 in upgrades, modern finishes, and quality craftsmanship throughout, this home is designed to grow with your family while offering exceptional long-term value. Immediate Possession! (id:51989)
PRICE REDUCED! MUST SELL! This is a very well laid out, clean and fully equipped burger facility. Can be re-branded to a new owner’s choice Very well equipped with new walk-ins and HVAC. Good parking in the rear with direct access into the restaurant. Bring your concept and ideas to this clean, well-designed space on a busy thoroughfare! (id:51989)
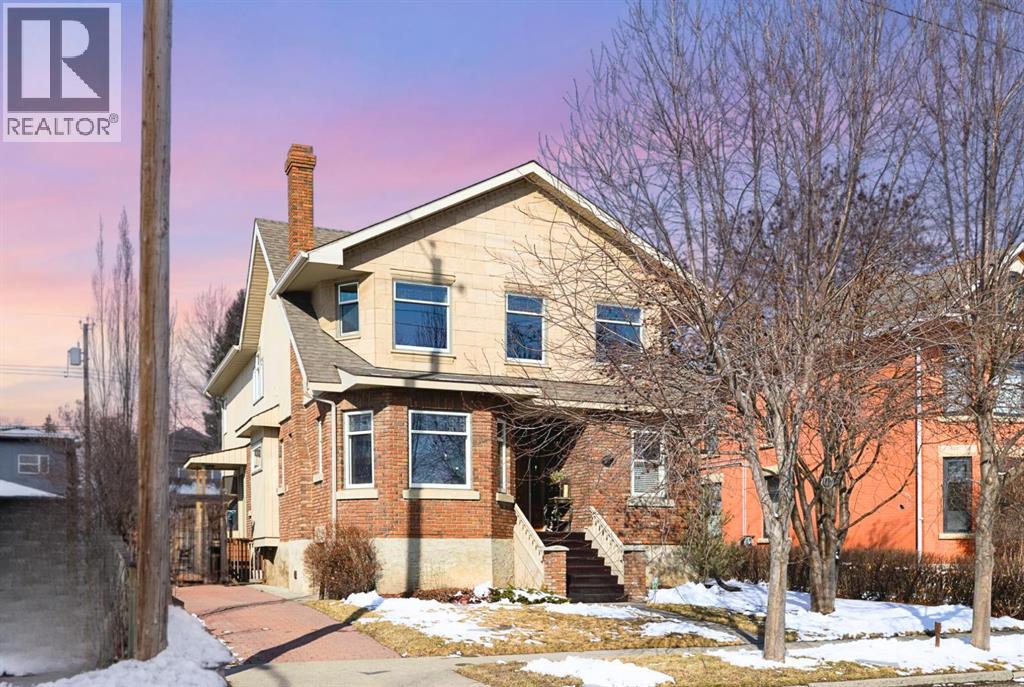
Stepping into this well-maintained 1912 estate in Shaganappi feels like entering a livable piece of art. High ceilings & marble floors set the stage for an interior where historic soul meets modern precision. With over 3,800 sq.ft of curated living space, the layout was designed to host grand events. As you step in, you're welcomed by dual living spaces and two dining features framed by custom mahogany millwork, an executive office with built-ins, and the warmth of a classic wood-burning fireplace. The daily rhythm revolves around light and luxury. The kitchen is anchored by rich mahogany cabinetry, newer Miele appliances, and vast counters scaled for entertaining. Mornings begin in the primary suite, bathed in east-facing sunlight with direct views of the Calgary skyline before stepping into a custom-built ensuite. While heritage homes often lack modern utility, investments in this home ensure comfortable living with dual laundry setups on both the main and upper floors, alongside newly upgraded bathrooms. The lower level maximizes versatility with a separate entrance, a full bathroom, and a dedicated flex space. A third fireplace warms the mahogany-trimmed rec room, but the true highlight is the custom movable bookcase, which seamlessly swings open to reveal hidden storage and a utility room. Outside, the west-facing yard is a private summer oasis featuring a four-zone irrigation system, a stone patio, and a built-in water feature. Inner-city living usually means fighting for parking, but this property redefines urban convenience with a large garage, a parking pad and a long interlocking brick driveway in front, located less than 10 minutes from downtown. You're encouraged to join the Shaganappi community association for access to the private tennis courts, outdoor rink and community events. Make sure to enjoy the surrounding area by visiting either of the two off-leash parks, exploring the Bow River, and discovering all the conveniences along 17th Ave. To finis h it off, take a short 10-minute walk to the C-Train Station where you're only two stops away from Downtown Calgary. (id:51989)
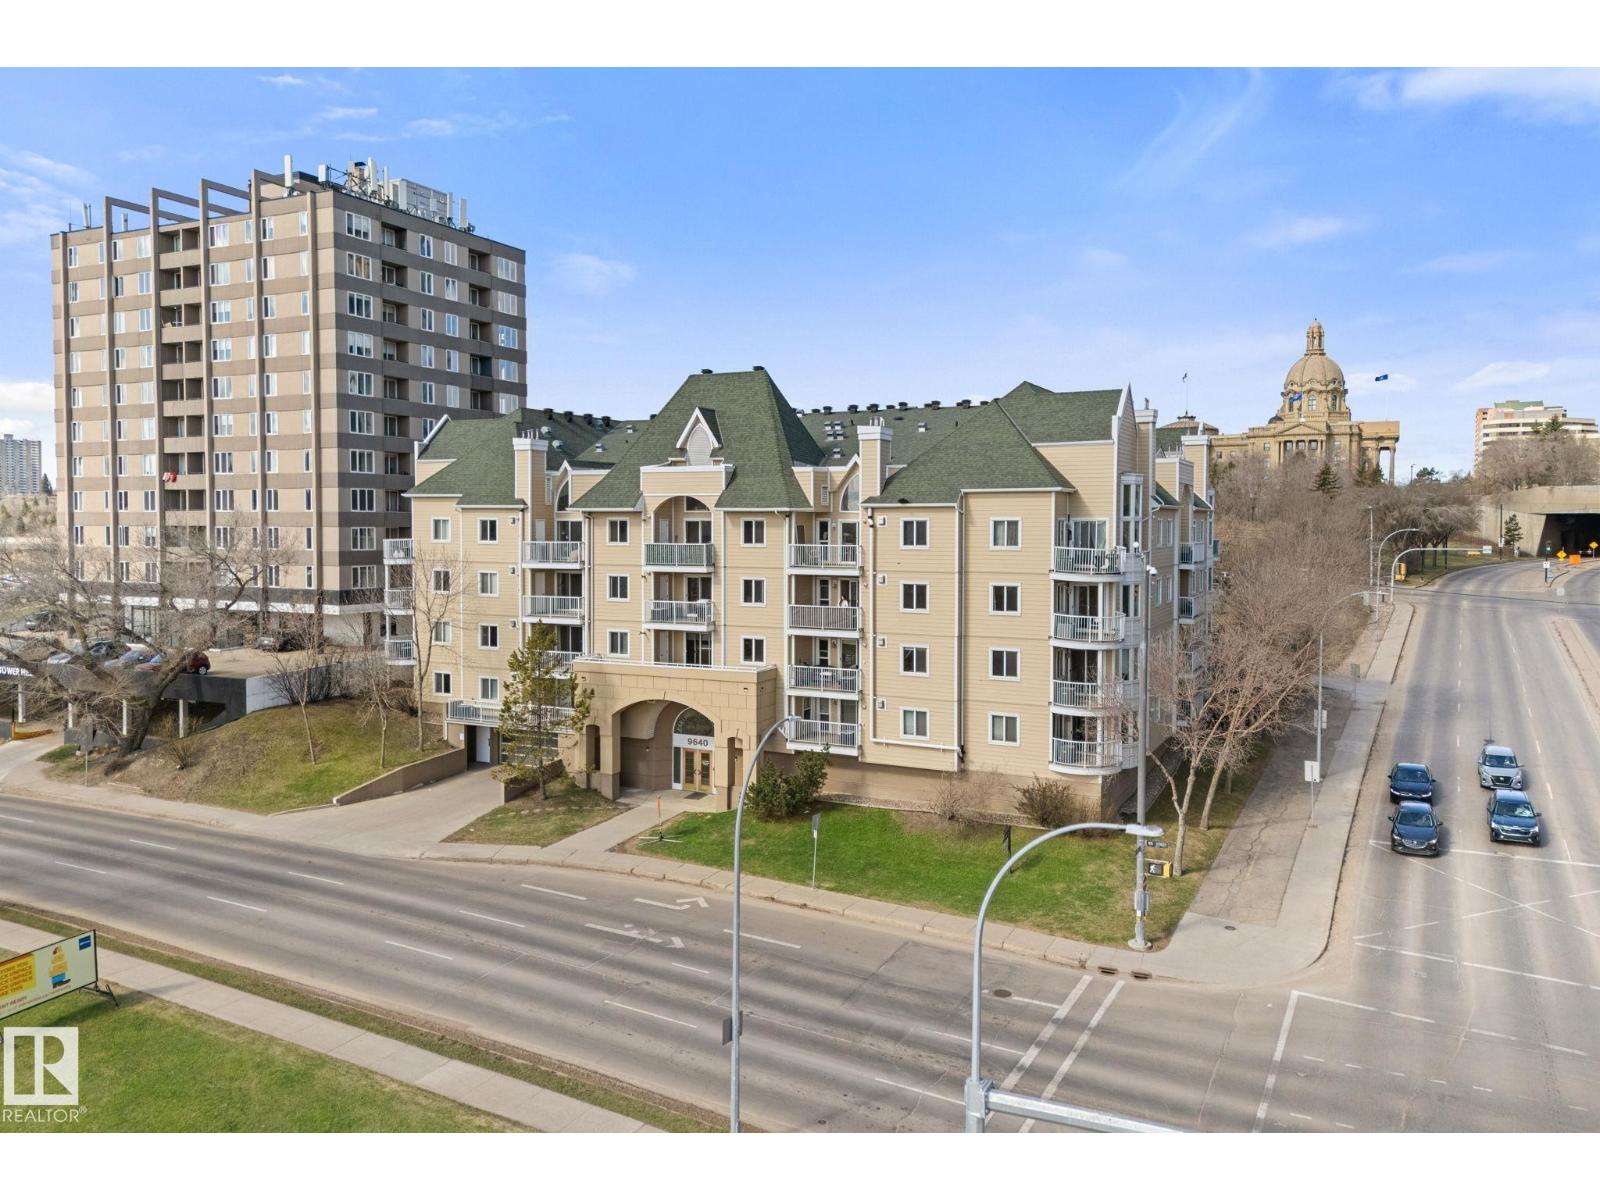
This downtown stunner boasts 959 sq ft, 2 bedrooms, 2 full bathrooms, and faces east with a gorgeous view of the river valley below. Expansive windows create a bright, inviting atmosphere by filling the home with natural lighting. The open-concept living space centers on a cozy fireplace and a fully updated, modern kitchen that's perfect for entertaining. The primary bedroom has a large closet & 4-piece ensuite. Step out onto your balcony which overlooks the river valley and baseball field to enjoy coffee at sunrise or game-day views. This home offers comfort AND convenience with it's prime location in the heart of downtown which includes air conditioning, heated underground parking, and affordable condo fees (includes heat/water/sewer!). Situated perfectly you've got easy access to the river valley, legislature grounds, Whyte Ave, restaurants/shops, public transit, U of A, MacEwan, and so much more! Meticulously maintained and move-in ready - come take a look today! (id:51989)
Experience the lake lifestyle you’ve been dreaming of in Ma-Me-O Beach! This inviting 4-bedroom lakefront home offers breathtaking shoreline views and the perfect setting for making unforgettable memories with family and friends. Bright, open living spaces create an effortless flow for entertaining, relaxing, and enjoying every season at the lake. Start your mornings with coffee overlooking the water, spend endless summer days at the beach, and end your evenings taking in the peaceful beauty of the lake. From boating and swimming to gathering with loved ones or simply escaping the pace of everyday life, this is a place where memories are made and traditions begin. Searching for a year-round home or the perfect getaway retreat? This is your opportunity to experience everything lake life has to offer. (id:51989)
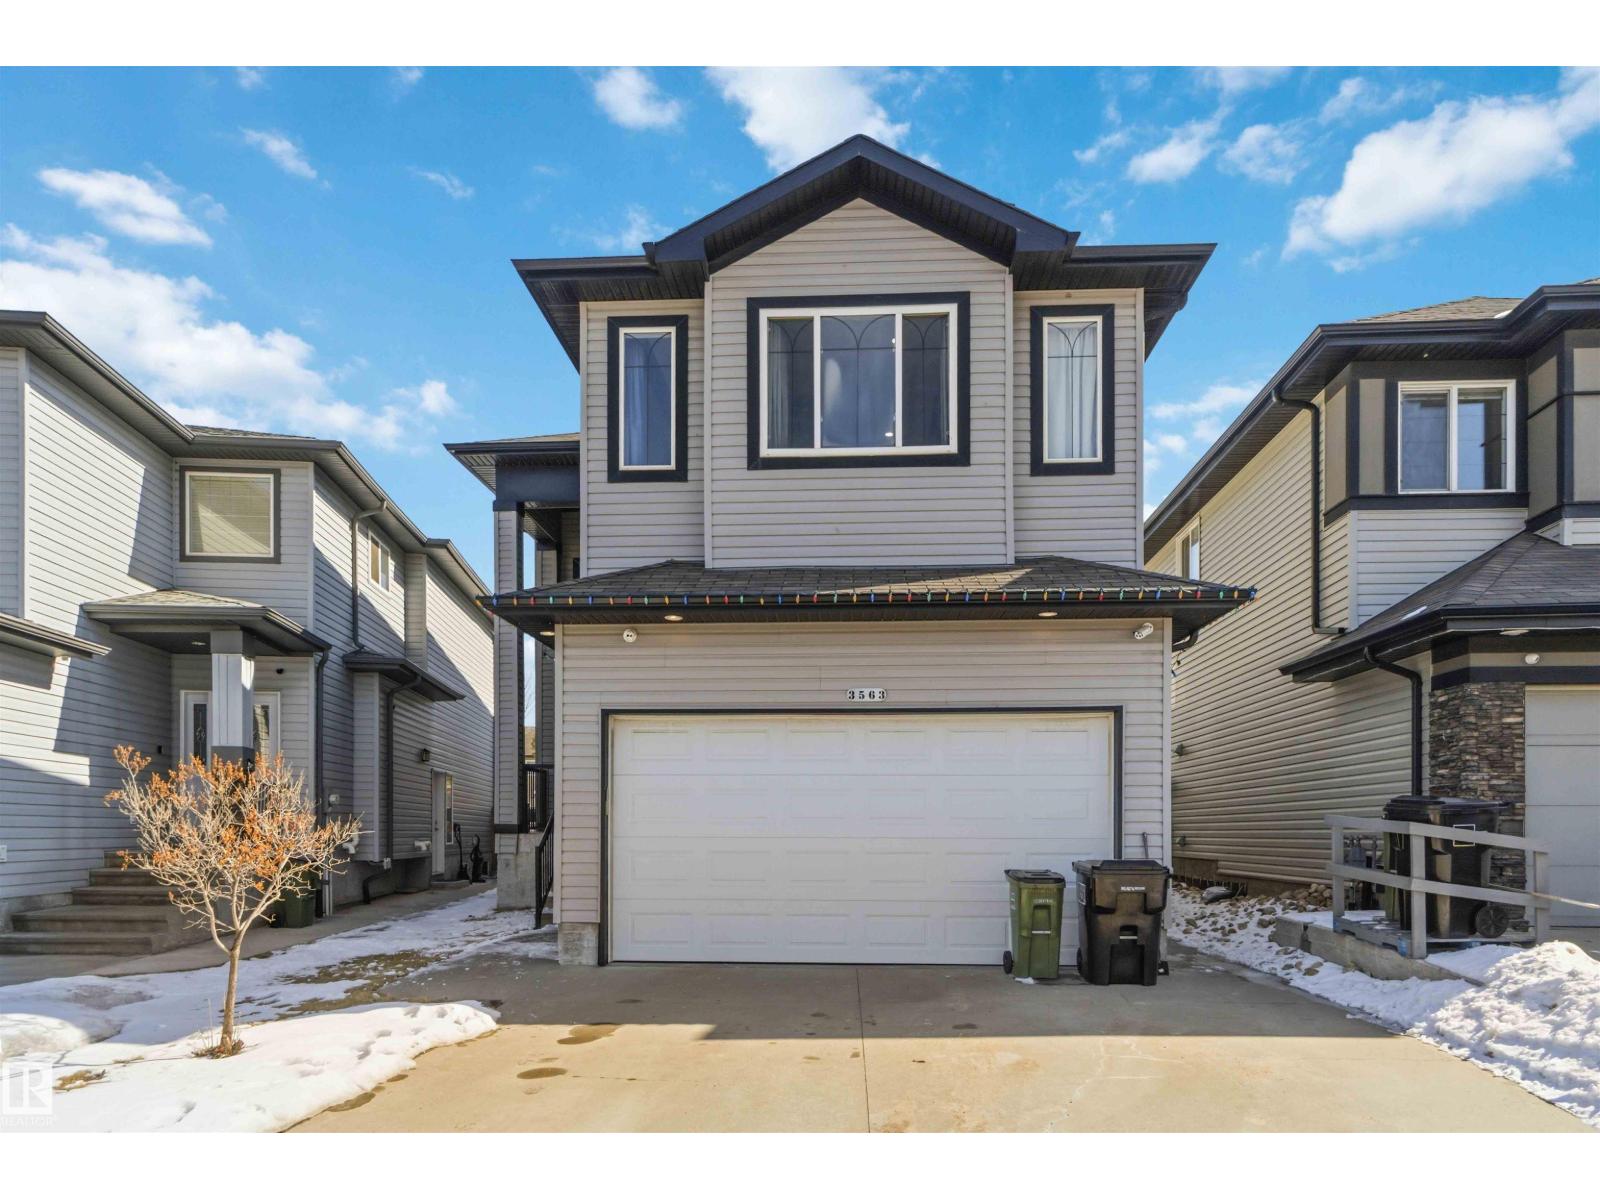
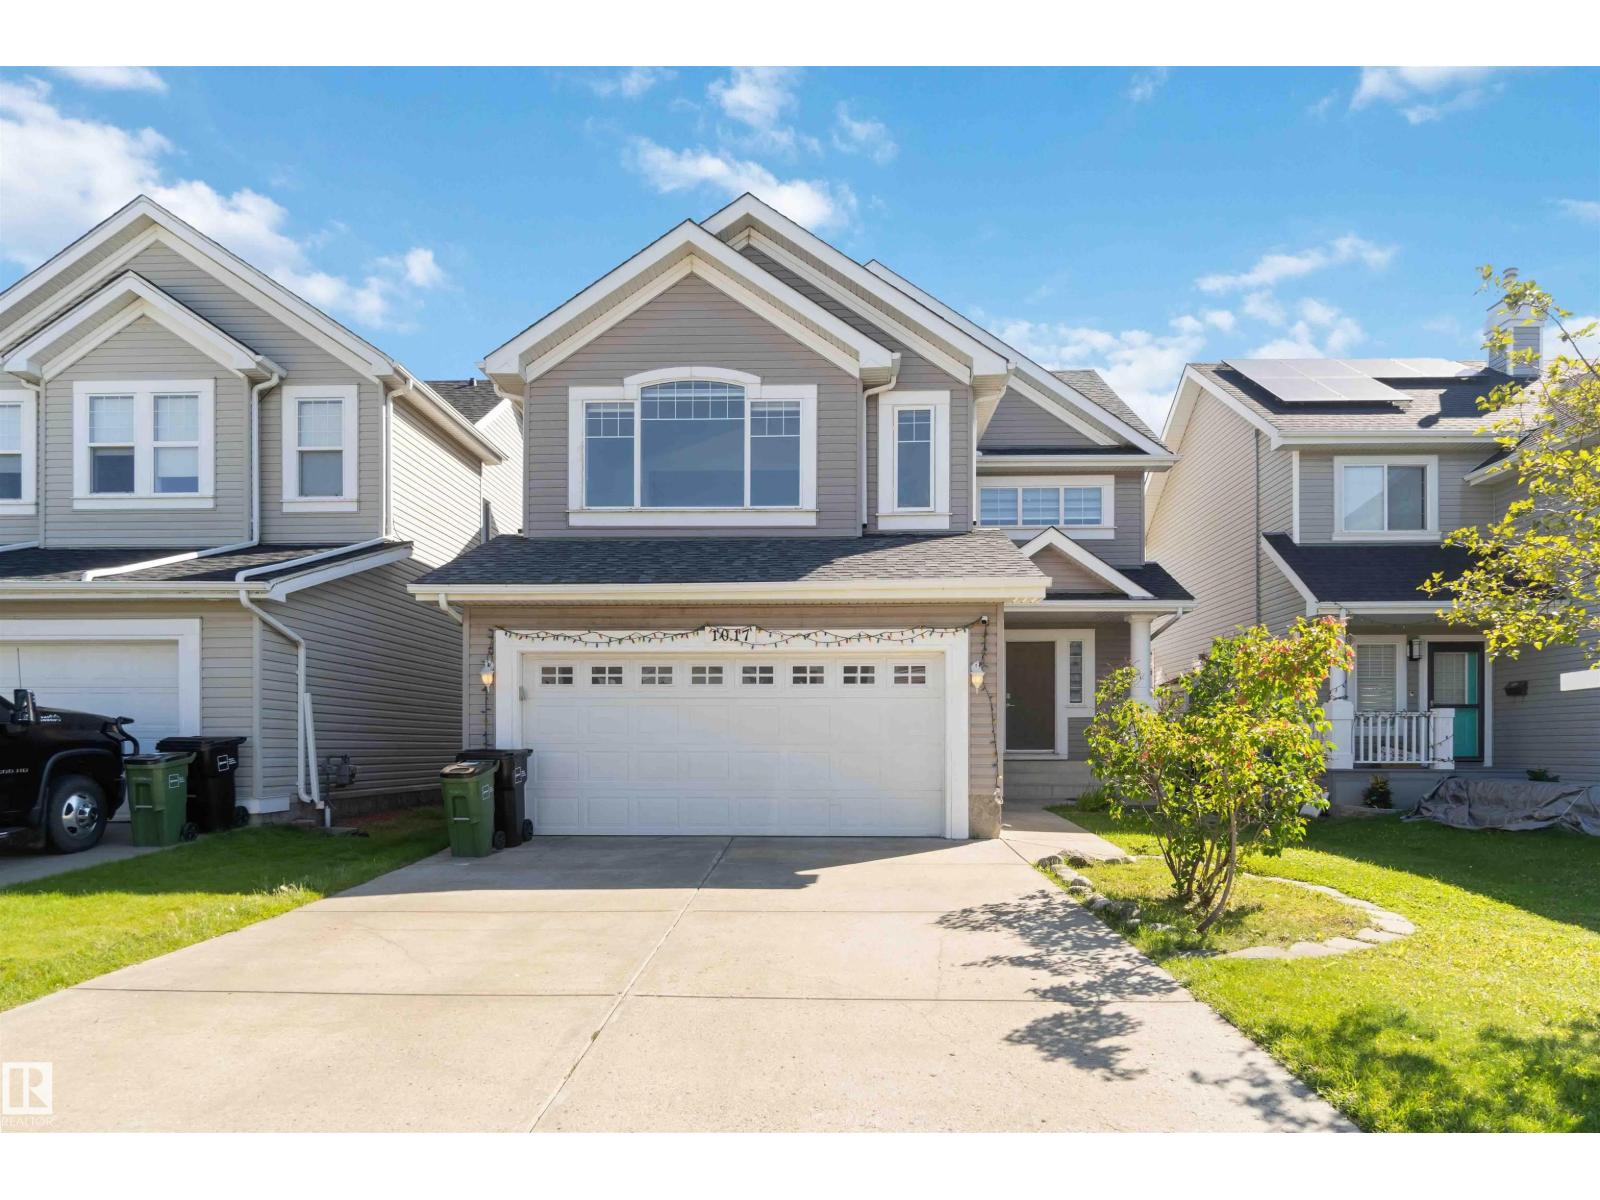
Very charming 2011 built 2 Story house with second kitchen in the legal basement suite. It comes with a total of 7 bedrooms plus one den with 5 full baths. The main floor has a family room, living room, dining area, kitchen plus one den with a full bath. Basement has a legal suite with 3 bedrooms, second family room and one full bathroom. Basement has a separate entrance. Close to elementary school and transportation. Must view house. (id:51989)
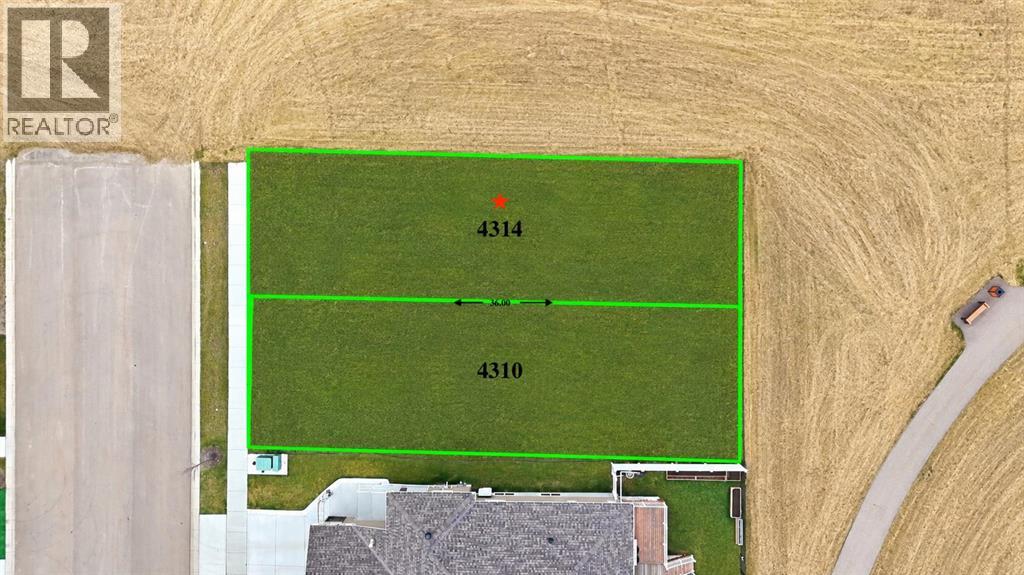
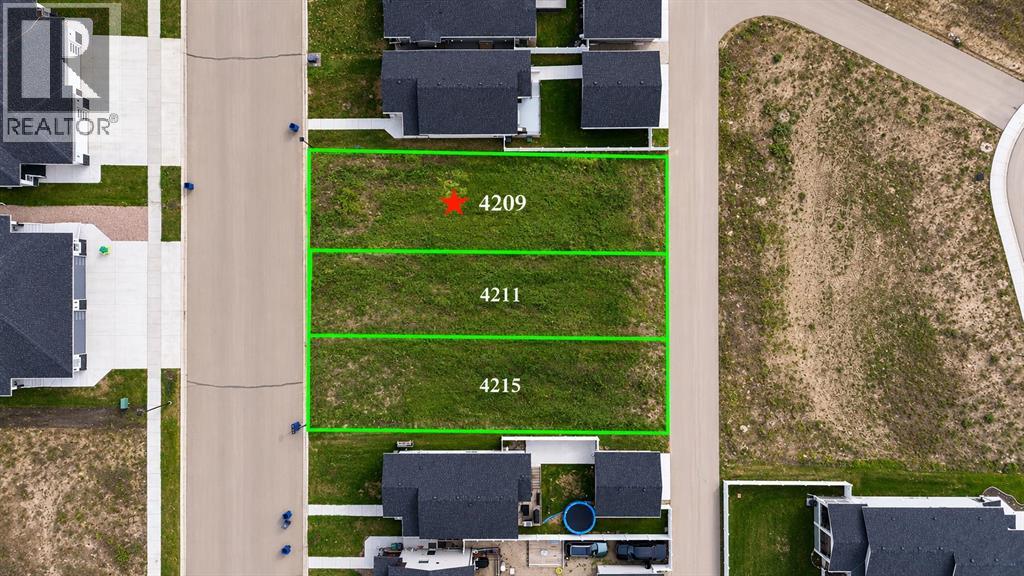
Welcome to Bella Vista, one of Innisfail’s most desirable and family-friendly communities. This lot provides the perfect canvas to design and build your dream home, with over 4300+ sq ft of lot space!Enjoy the flexibility of choosing your own builder and creating a space that truly reflects your lifestyle and vision. Surrounded by quality homes and located close to parks, walking paths, schools, and all essential amenities, this is a rare opportunity to secure a standout lot in a growing community. Don’t miss your chance to bring your vision to life in Bella Vista, where comfort, convenience, and community come together. (id:51989)
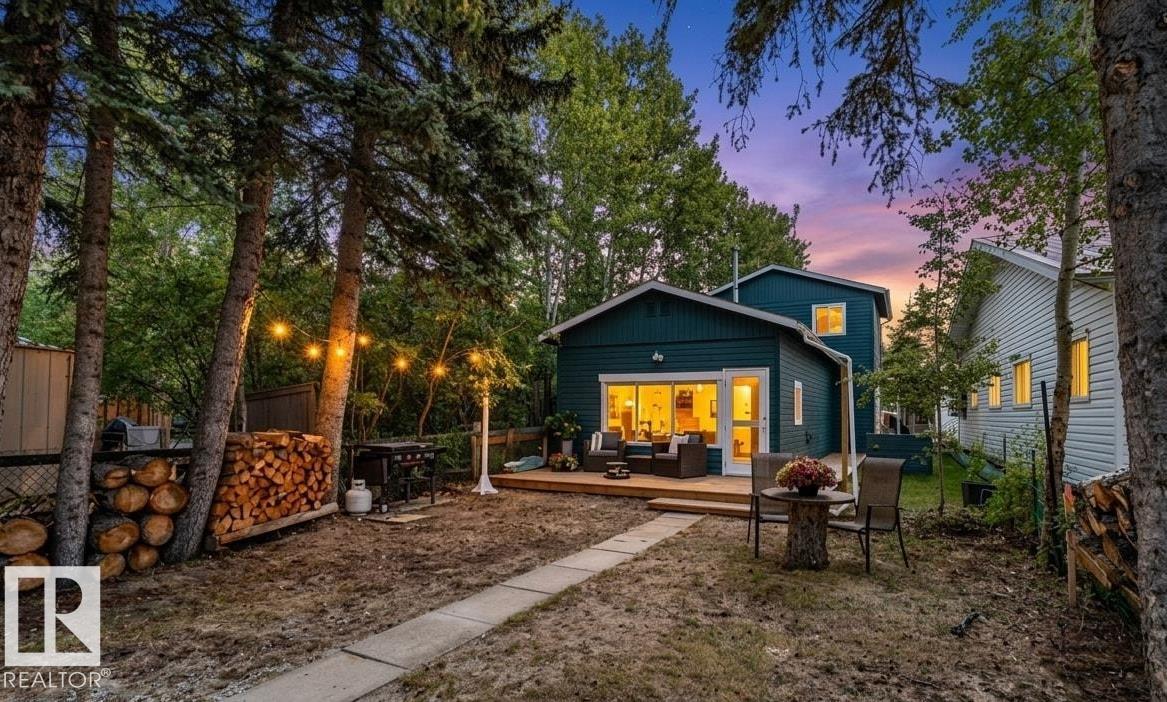
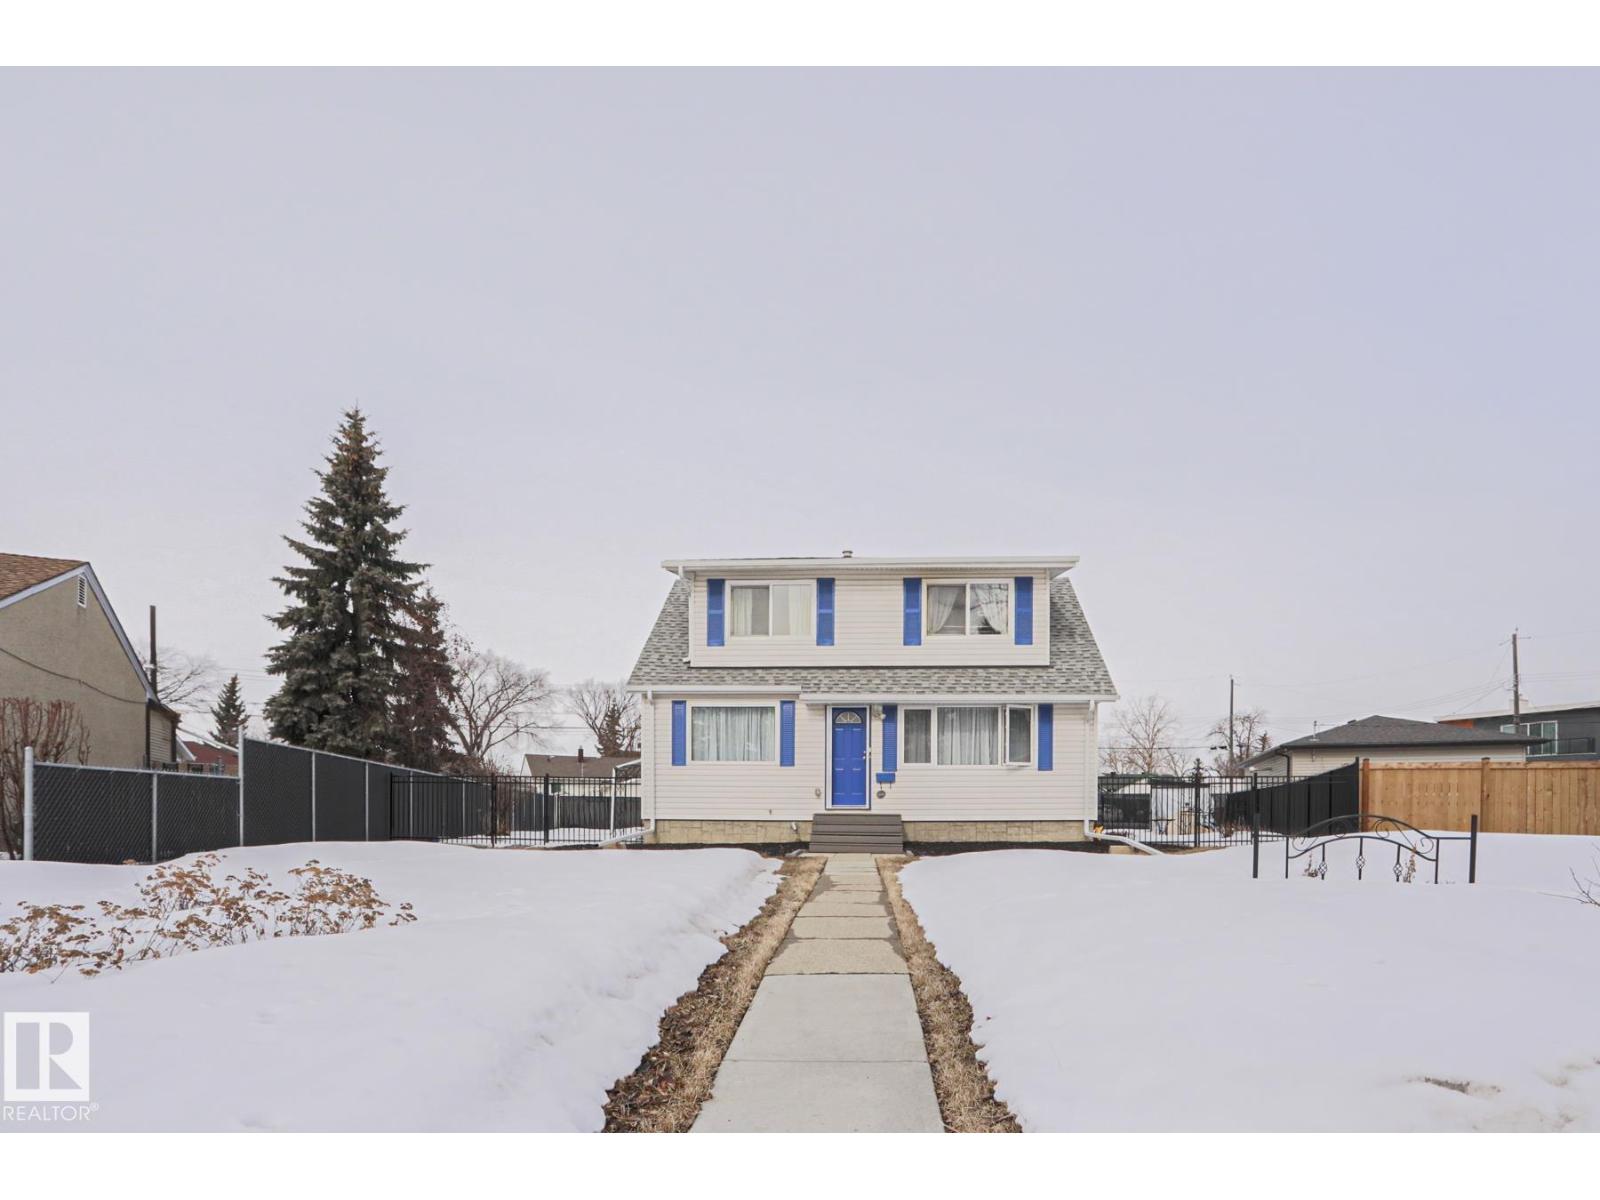
An outstanding character home + a mortgage helper! Renovated, mid-century 1.5-storey on a HUGE 1/4 ACRE PIE LOT with an INCOME PRODUCING 2 BEDROOM GARAGE SUITE built by Paramount Homes, plus space for future development! Across from an island park, updates include windows, siding, shingles, eavestroughs, fascia, doors, furnace, H20 tank, & perfectly landscaped. Main house: Open & adjacent living & dining rooms, crown-molding & curved archway, peninsula kitchen with s/s appliances, main bath, & bedroom (in use as m/f laundry). Top floor: 2 bedrooms & storage. Basement: SUITE POTENTIAL! SEPARATE ENTRANCE, 220v, egress windows, family rm, bdrms 4&5, full bath, & storage rm w/laundry hookups. SPV-LVP, new paint & upgraded lighting & designer ceiling fans throughout! Garage Suite: Spacious w/2 bedrooms, bath, living/dining & kitchen. Garage: 2 separate bays, heated, 220v. Landscaping: Wrought iron fencing & gates, arbours, deck, patio, paths. RV Parking, new sewer line. (Virtually staged main flr bdrm) (id:51989)
Welcome to Bella Vista, one of Innisfail’s most desirable and family-friendly communities. This lot provides the perfect canvas to design and build your dream home, with over 4300+ sq ft of lot space, and back alley access to build your future detached garage!Enjoy the flexibility of choosing your own builder and creating a space that truly reflects your lifestyle and vision. Surrounded by quality homes and located close to parks, walking paths, schools, and all essential amenities, this is a rare opportunity to secure a standout lot in a growing community. Don’t miss your chance to bring your vision to life in Bella Vista, where comfort, convenience, and community come together. (id:51989)
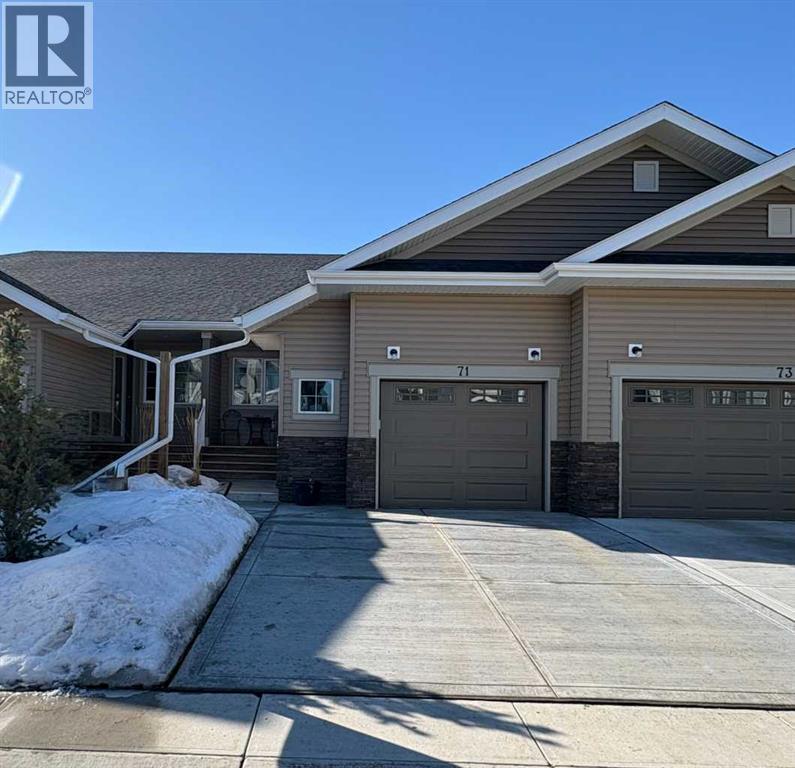
Welcome to Garden Heights – Adult-Oriented Condo Living at Its Finest!Experience the perfect balance of comfort, style, and low-maintenance living in the desirable community of Garden Heights. Ideally situated just steps from scenic green spaces, tree-lined pathways, and trails leading to the Red Deer River and McKenzie Trails, this location also offers a short walk to all the shopping, dining, and everyday amenities of Clearview Market and Timberlands. This beautifully designed bungalow-style townhome feature a fully developed layout with 3 bedrooms and 3 bathrooms, offering functional space for both everyday living and entertaining. The open-concept main floor is highlighted by vaulted ceilings, large windows, and durable vinyl plank flooring throughout, creating a bright and inviting atmosphere.The modern kitchen is sure to impress with painted maple cabinetry, quartz countertops, a spacious island, gas range, and a pantry with convenient pull-out drawers. The main floor also includes a comfortable primary bedroom complete with a private ensuite. An option to add main floor laundry provides additional convenience and flexibility.The fully finished basement expands your living space with two additional bedrooms, a large family/recreation room, a 4-piece bathroom, dedicated laundry area, and ample storage.Enjoy the privacy of your own fenced and landscaped yard with patio, along with a natural gas hookup for your BBQ—perfect for outdoor entertaining. Additional features include central air conditioning and an oversized single attached garage.Whether you’re looking to downsize or enjoy a quiet, maintenance-friendly lifestyle, this premium townhome offers the ideal setting with nature at your doorstep and amenities just minutes away. An excellent opportunity to enjoy easy living in a prime location. (id:51989)
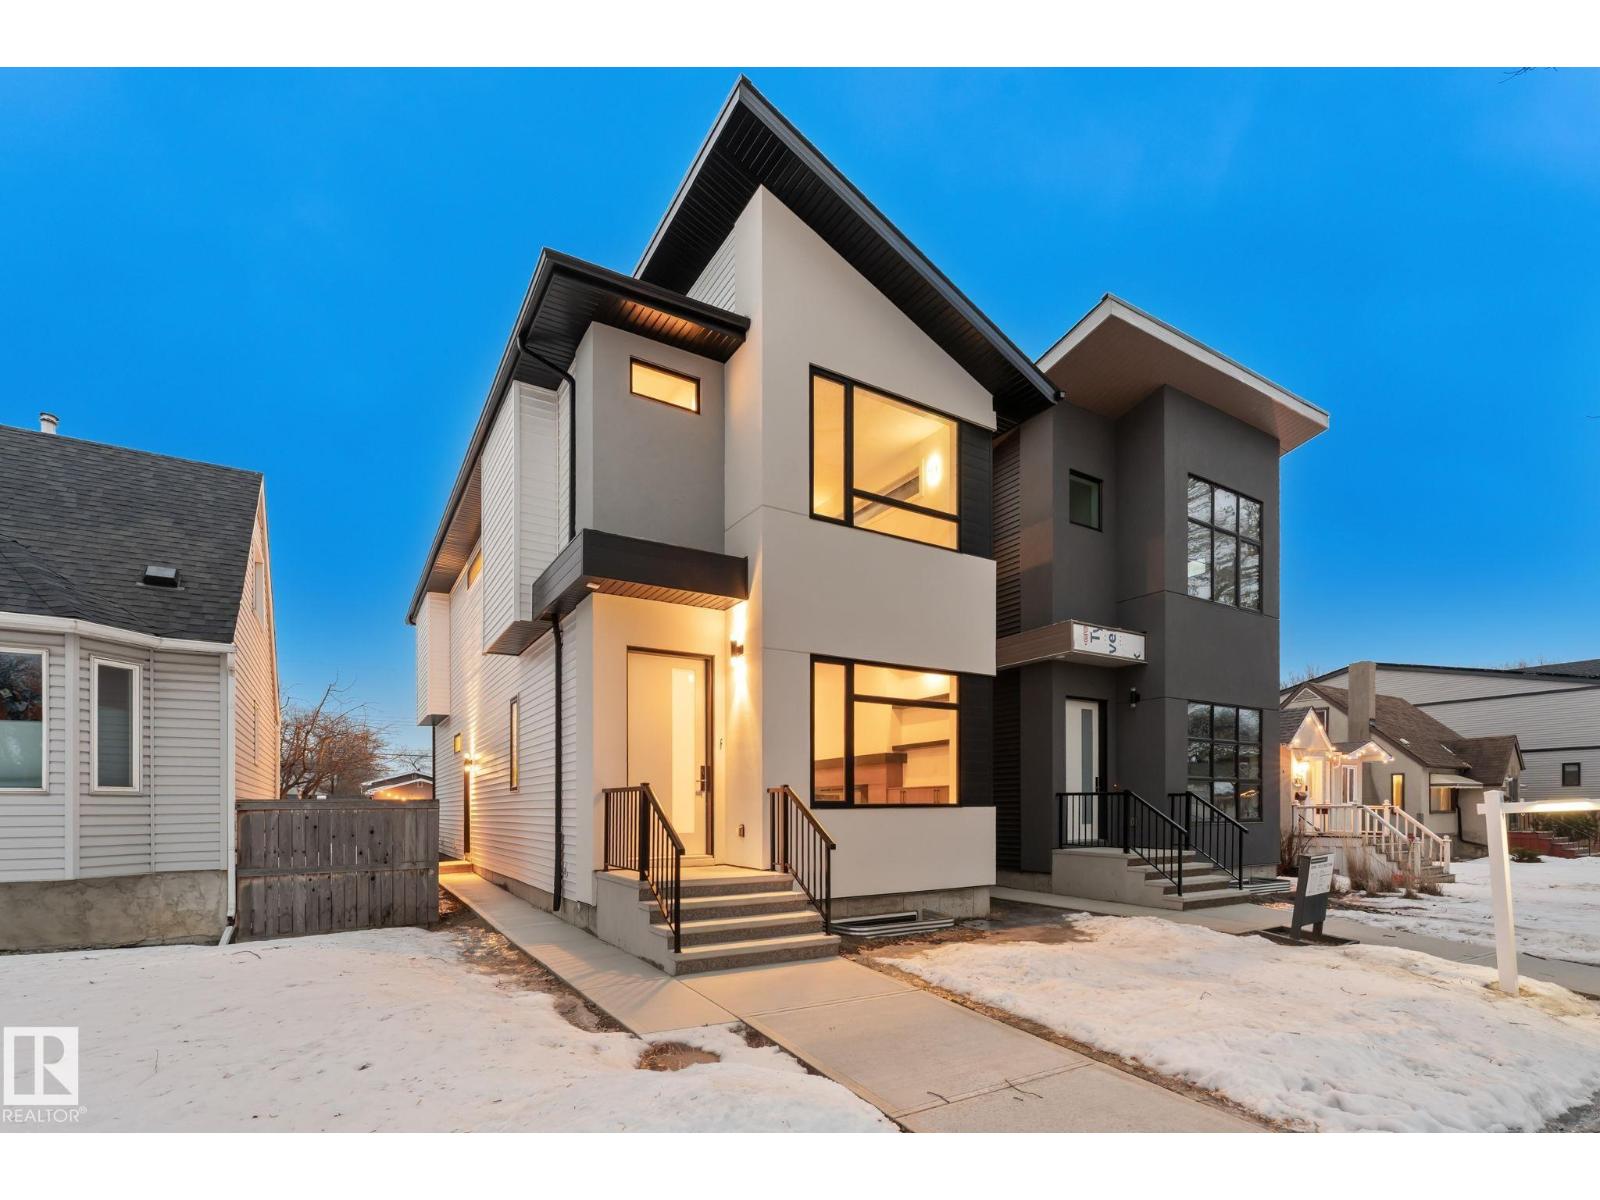
Located in the desirable Westmount community, this CUSTOM INFILL offers modern living with 10 FT CEILINGS, ENGINEERED HARDWOOD, and a stylish living room featuring FLOATING SHELVES and a fireplace. The CHEF-INSPIRED KITCHEN showcases a MASSIVE WATERFALL ISLAND, QUARTZ COUNTERS, UPGRADED BACKSPLASH, UNDER-CABINET LIGHTING, UPGRADED HARDWARE and a GAS LINE FOR A GAS STOVE. Additional features include 8 FT DOORS, FLUSH-MOUNTED VENTS, and a BUILT-IN MUDROOM. Upstairs offers 9 FT CEILINGS, a spacious PRIMARY SUITE, two additional bedrooms WITH WALK-IN CLOSETS, and SECOND-FLOOR LAUNDRY. LEGAL BASEMENT SUITE offers mortgage help or space for extended family. Incredible location close to parks, schools, shopping, and DOWNTOWN ACCESS. (id:51989)
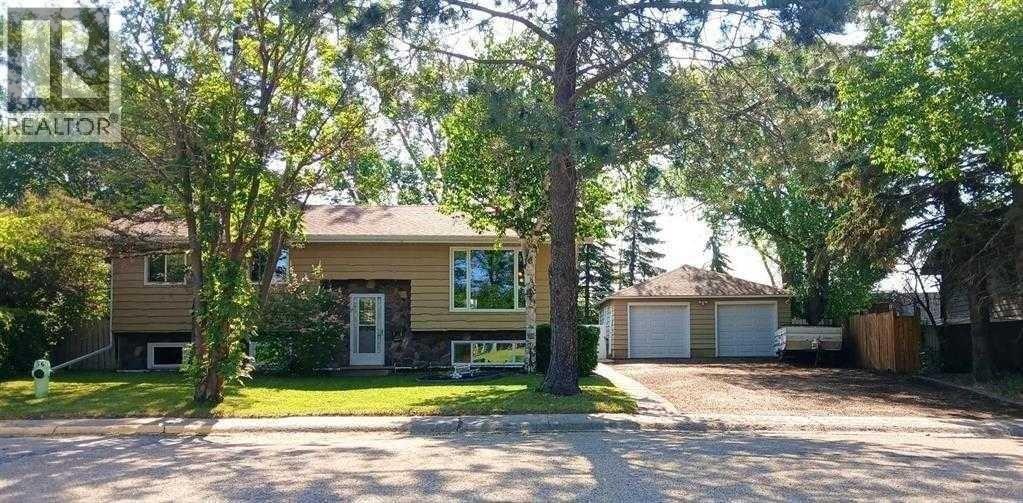
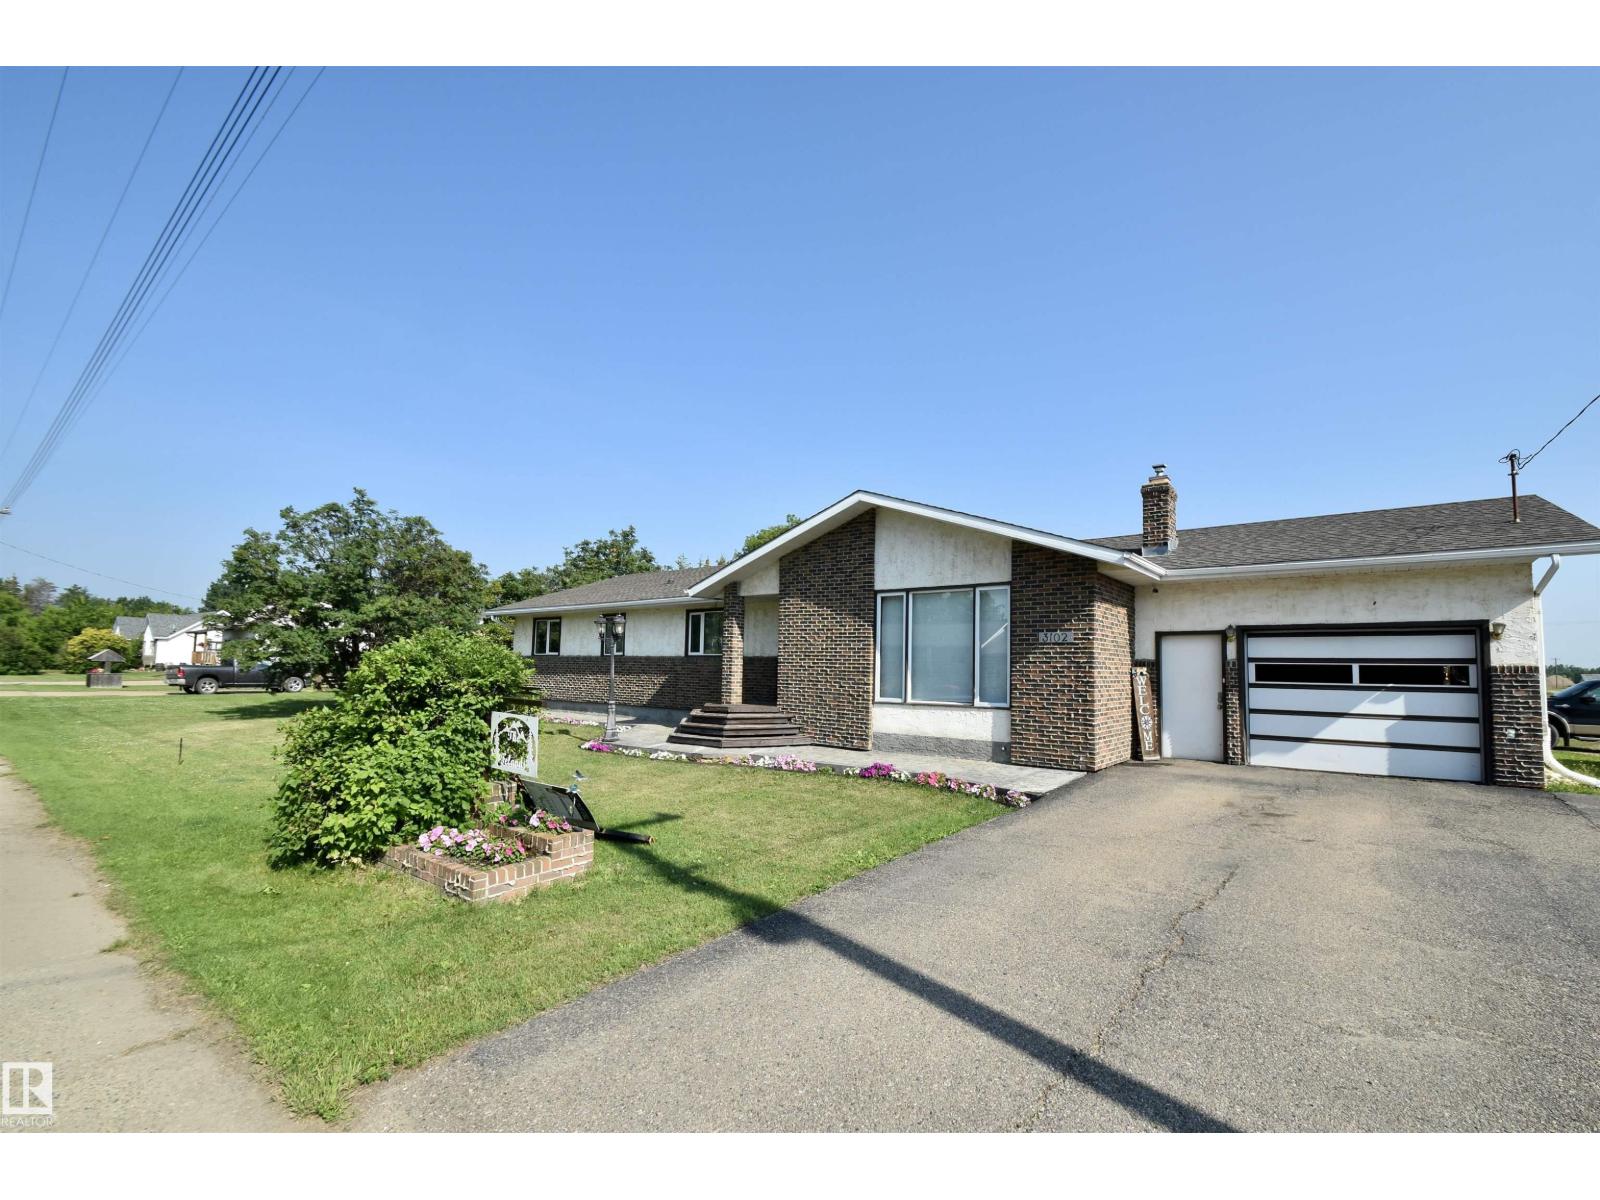
This bi-level home is perfect for large families that need lots of room or small families that are looking extra space and storage. This modernized dwelling has updated windows, a re-modeled kitchen with island, appliances that are around 3 years old (with the exception of the dyer) and a furnace that was new in 2019. The house received an EnerGuide Rating of 104 in February 2024 (putting it on the same level as a typical new home). With 2022 square feet of living space including 5 bedrooms (3 on main level and 2 in the finished basement), plus an extra room for office space, a utility room, multiple storage areas, large basement family room, and full bathrooms upstairs and down. Walk out your front door to Cannon Park Playground. You are within walking distance of schools, aquatic centre, baseball diamonds, and more! Other Property Features include: a 1/4 acre lot in a low traffic neighbourhood. Ample parking for an RV, trailer, boat, etc.. or up to 6 vehicles in the driveway, 24x24 double garage with built in shelving/storage, fenced backyard with deck and many mature trees including apple tree. (id:51989)
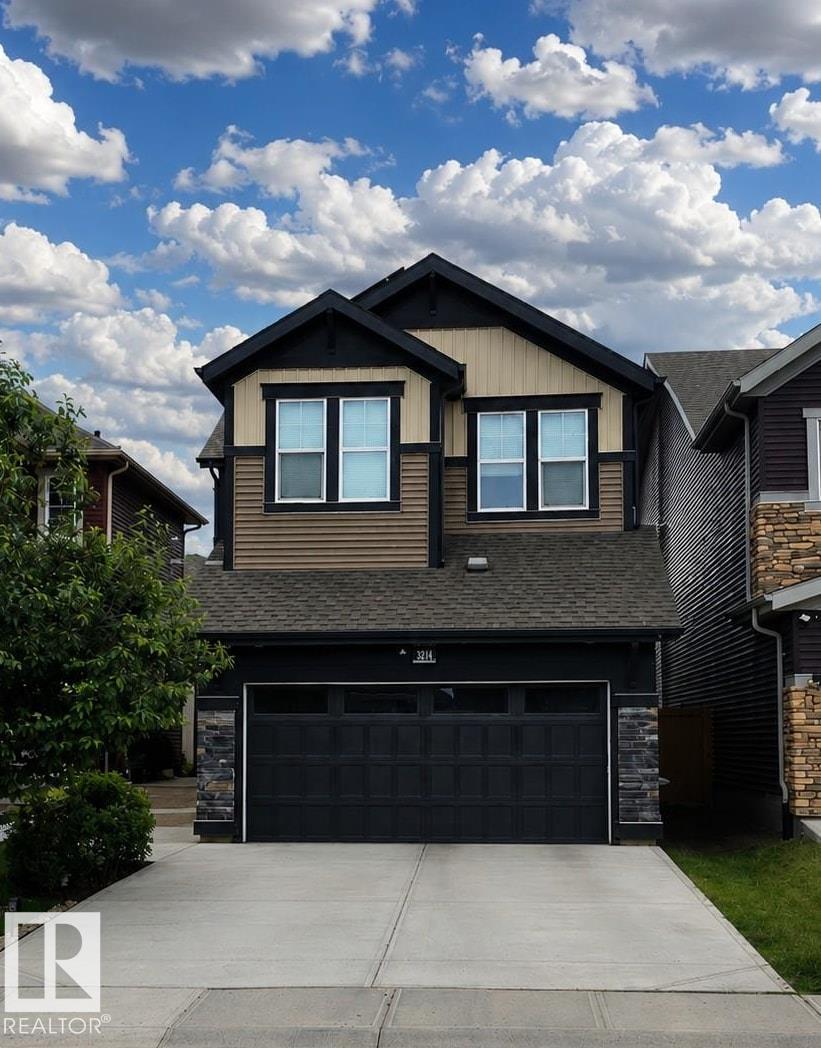
Welcome to the Orchards at Ellerslie. This 2019 Jayman-built, solar-powered 3-bedroom home offers a thoughtfully designed open-concept layout. The kitchen is anchored by a large quartz island, complemented by a walk-through pantry, spacious mudroom, and versatile flex/den area. A sleek linear fireplace enhances the main living space and dining nook. Upstairs, the primary suite features a spa-inspired ensuite with a soaker tub, dual vanities, and a walk-in closet. A generous bonus room with a second linear fireplace creates an ideal retreat. Convenient second-floor laundry adds everyday ease. The unfinished basement presents a blank canvas for future development. Outside, enjoy a fully fenced yard with low-maintenance landscaping. Annual HOA access includes the community clubhouse, with parks, trails, and amenities just moments away. (id:51989)
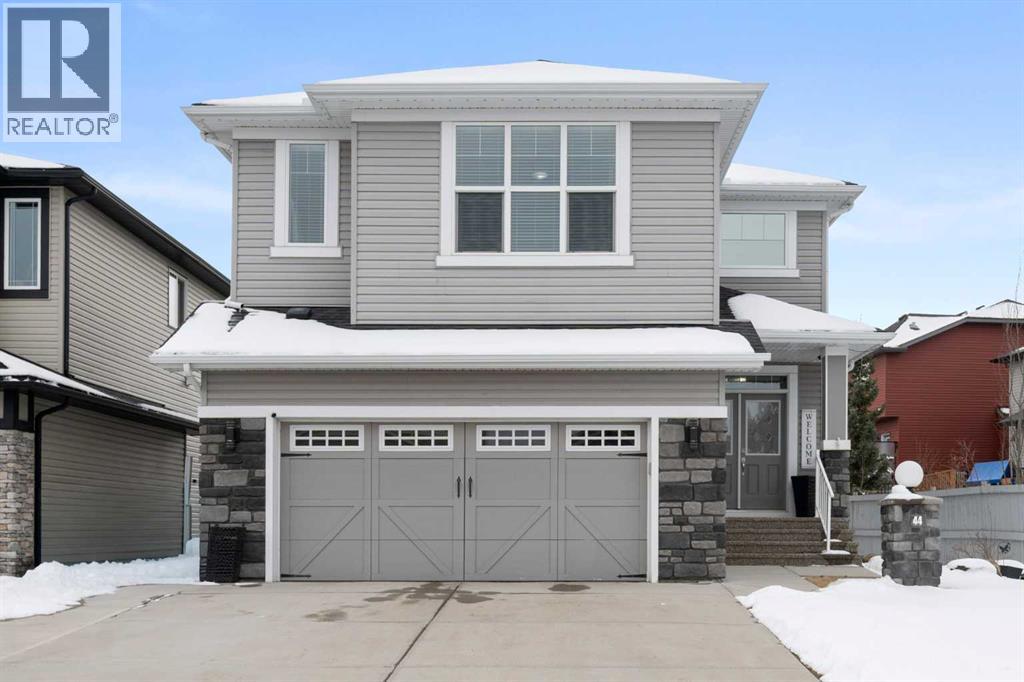
Welcome to this beautifully maintained, Air conditioned, Cimarron Springs family home, where pride of ownership is evident from the moment you arrive. Featuring a charming front porch and excellent curb appeal, this home offers comfort, style, and thoughtful upgrades throughout. Step inside to a spacious front entry with tile flooring and impressive 9’ ceilings. Gleaming hardwood floors flow through the living room, dining room, and kitchen, creating a warm and cohesive main level. A front-facing office with durable LVP flooring provides the perfect space for working from home. The renovated kitchen (2024) is a true showstopper, complete with ceiling-height cabinetry, a gas stove, chimney-style hood fan, built-in microwave, stainless steel appliances and a massive island with granite countertops—ideal for both everyday living and entertaining. The adjoining living room is bright and inviting, featuring a cozy gas fireplace and views of the large backyard. Enjoy hosting in the spacious dining area or step outside to the huge south-facing patio—perfect for summer BBQs. The large fully fenced yard also includes a convenient storage shed. A 2-piece family bathroom completes the main level. Upstairs, you’ll find a generous central bonus room—perfect for family movie nights or relaxing. The spacious primary bedroom offers a large closet with direct access to the laundry room for added convenience. The spa like ensuite features a soaker tub, oversized shower, large vanity, and a private water closet. The two additional bedrooms are well-sized, and the 4-piece family bathroom includes a separate area for the tub and toilet—ideal for busy households. The partially finished basement expands your living space with a large bedroom featuring a walk-in closet, a huge family/games room, and an additional den area—perfect for a home gym, office, or playroom. Additional upgrades include new LVP flooring throughout the upper level (2024) and a carpet-free interior. The oversized doub le garage includes a convenient side door. Ideally located close to greenspace, walking paths, and shopping, this exceptional home offers everything a growing family needs. Don’t miss your opportunity to view this fantastic property! View 3D/Multi Media/Virtual Tour! (id:51989)
FIRST TIME BUYERS may qualify for the new GST REBATE PROGRAM. Welcome to Princeton, a charming new community in Rocky View County, nestled just south of the TransCanada Highway and west of Garden Road. Offering effortless access to both Calgary and Chestermere, Princeton strikes the perfect balance between serene country living and urban convenience. Princeton is surrounded by parks, schools and future retail spaces! The Collingwood - a beautiful brand new home to be built by Excel Homes. Anticipated possession is 6-7 months from firm offer. There's still time to personalize your new home & choose your options, modify your floor plan and take advantage of amazing current promotions! This sprawling open plan offers 2235 sf & is loaded w/upgrades. This home offers FIVE BEDROOMS ABOVE GRADE. The main floor boasts a MAIN FLOOR BEDROOM & FULL BATH. , wide plank luxury vinyl flooring & 9' ceilings. The chef quality kitchen offers eng. stone counter tops, , large island, pantry, upgraded SS appliances & family sized dining nook, open to the great room! 2nd level features 4 MORE BEDROOMS - the owners suite offers an opulent ensuite & large walk in closet. Central bonus room w/vaulted ceiling, separates the add'l 3 bedrooms. Your laundry room is conveniently located on this level. Extra kitchen pot lights, iron railings, knockdown ceilings, eng stone in all baths...are just a few of the upgrades that this home delivers. Please see the Brochure tab for more information on this home. You can also choose to develop the basement w/a two bedroom LEGAL SUITE (subject to city permits and approvals)…or add a spice kitchen or 5th bedroom to the main floor. This home will be Certified Built Green and sits on a 34' CONVENTIONAL LOT. (id:51989)
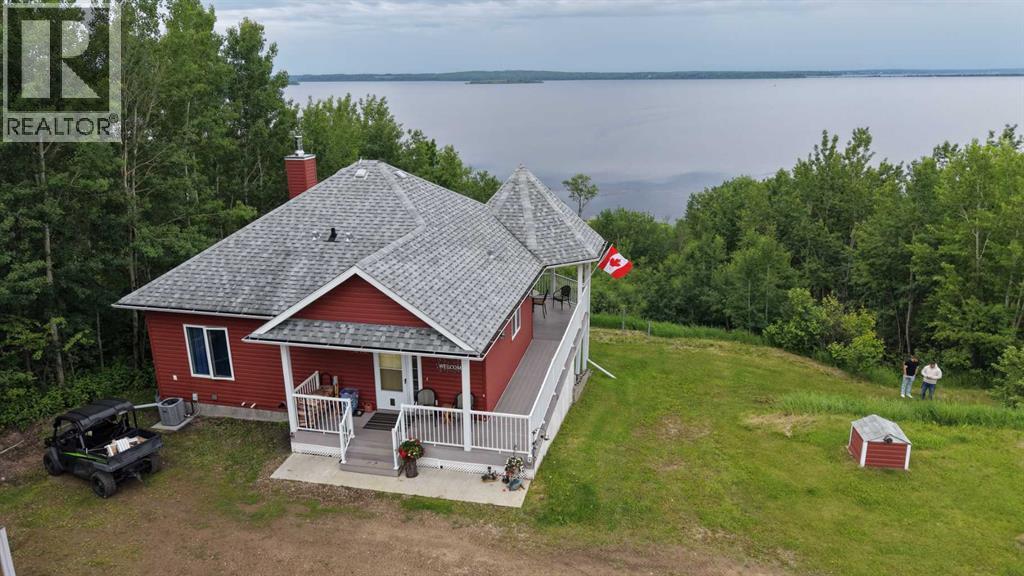
This stunning 1.6-acre lakefront property offers breathtaking views of Lac La Biche Lake, making it an ideal spot to live or unwind with friends. With over 1,800 sq.ft of finished space, the home boasts high-end finishes, including granite countertops, premium stainless steel appliances, Kitchen Craft cabinets, engineered hardwood floors, a steam shower, and a walk-out basement. Two covered decks provide spectacular views of the lake. Located in the Golden Sands subdivision, the property is 2.5 hours south of Fort McMurray and 3 hours north of Edmonton. Built to the highest standards, this home features a glued and screwed subfloor, 9' ceilings throughout, an ICF block basement, in-floor heating with four zones, a heatilator fireplace, triple-glazed windows, 35-year shingles, and 220 wiring to a 40' sea-can. Additionally, there is another 20' sea-can, a shed, outdoor wiring for a hot tub, and a geotechnical report available. This listing includes two titled lots, offering the potential to sell one or use it for parking a friend’s RV for weekend visits. Enjoy the beauty of sunsets and the tranquility of this exceptional home for years to come. (id:51989)
Discover exceptional value in Sunset Ridge with this brand-new Grand Valley model by Douglas Homes Master Builder. Offering 1,918 sq ft (RMS), this thoughtfully designed 2-storey home features 3 bedrooms, 2.5 bathrooms, a walk-out basement, and a west-facing backyard, ideal for growing families. The main floor presents a bright open layout with 9' ceilings, large windows, engineered hardwood flooring, and an electric fireplace that anchors the living space. The kitchen is well appointed with quartz countertops and a convenient walk-through pantry. Upstairs, you’ll find a central loft, upper-level laundry, and a spacious primary suite complete with a walk-in closet and a 5-piece ensuite featuring double vanities, a soaker tub, and separate shower. Additional highlights include 8' interior doors on the main level, a built-in bench at the entry, and a 20' x 21' attached garage. Located just blocks from RancheView K–8 School, with St. Timothy High School nearby and future community amenities within walking distance. Quick access to the mountains (approx. 40–45 mins), Calgary (approx. 30 mins), and the airport. (id:51989)
Spacious 6 Bedroom Home with Small-Town Charm, Conveniently Located Near Schools, Parks, and More! Welcome to your new home! This expansive 6-bedroom residence offers the perfect blend of space, comfort, and convenience, nestled in a charming community close to all amenities. The main floor boasts large entertaining rooms, perfect for hosting gatherings with family and friends. From cozy family dinners to lively celebrations, there's plenty of space to create lasting memories. Say goodbye to hauling laundry up and down stairs! The convenience of main floor laundry makes household chores a breeze, saving you time and effort. Situated within easy reach of schools, parks, the arena, and even a curling rink, this property provides an ideal setting for families seeking a vibrant and active lifestyle. Enjoy all the modern conveniences of city living, including Edmonton water, municipal sewer services, and high-speed internet, while savoring the welcoming atmosphere of a small town. (id:51989)
Welcome to this stunning fully renovated almost 2400 sq ft single-family home in the prestigious Lake Summerside community, offering exclusive year-round lake access. This stunning property features 5 spacious bedrooms, 3.5 bathrooms, and a fully finished basement. The bonus room features soaring cathedral ceilings, an open-concept layout, and abundant natural light. Recent upgrades include a brand new roof, new carpet throughout, brand new kitchen appliances including fridge and electric cooktop, and a built-in central vacuum system. Situated on a back lane lot with a front-attached garage, this home offers both style and functionality. Enjoy all the benefits of lake living in one of Edmonton’s most desirable neighborhoods. Move-in ready and meticulously maintained—this is the perfect place to call home. (id:51989)
This stunning 88.02-acre parcel offers a rare opportunity to own untouched land with a creek and ravine running through it. The property features top-quality soil, rich in black earth, making it ideal for producing high-yield, award-winning crops.Located on a paved road, with access at the south end of Legal, this land is well-suited for farming while also offering strong future development potential. It is currently zoned Urban Reserve.The landscape includes mature trees and several excellent building sites, giving you flexibility for a range of uses. (id:51989)
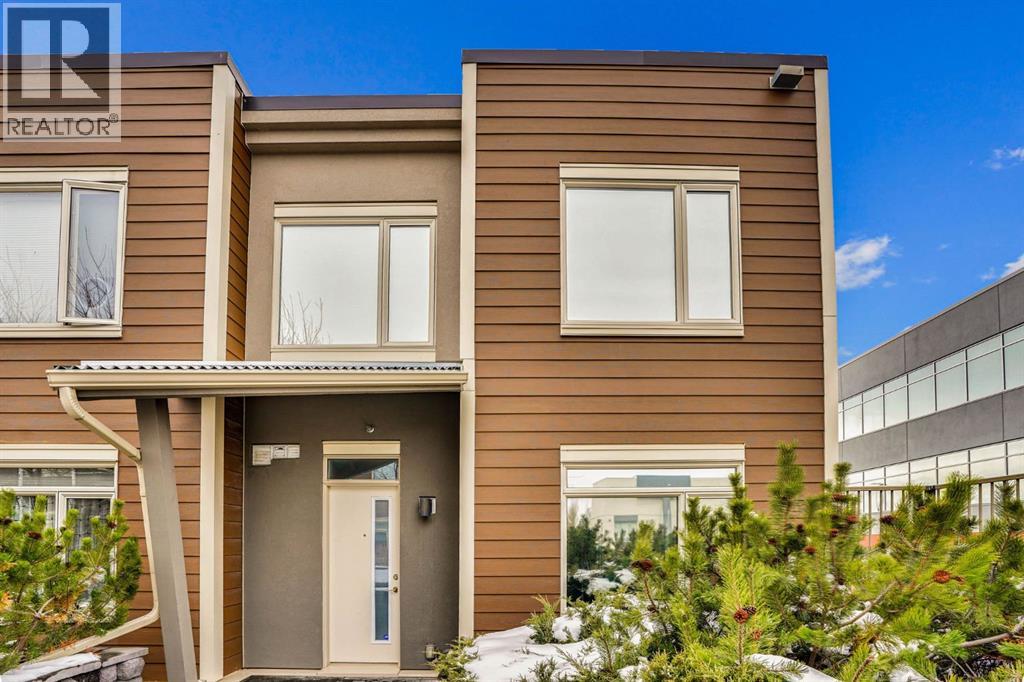
HUGE PRICE REDUCTION!!! Priced to SELL!!!! Welcome to this rare and beautifully appointed end-unit townhome in the heart of the highly desirable West Springs community—an ideal blend of comfort, functionality, and long-term value for families and savvy buyers alike.Offering 1,113 sq ft of thoughtfully designed living space, this 2-storey home features a bright and open-concept main floor enhanced by extra windows exclusive to corner units, filling the home with natural light throughout the day. The stylish kitchen is both functional and inviting, complete with quartz countertops, stainless steel appliances, a stone mosaic backsplash, and an oversized island—perfect for family meals, entertaining, or everyday living. Added cabinetry, extended counter space, and under-cabinet LED lighting provide exceptional storage and usability.The welcoming living area showcases custom built-in shelving, a modern electric fireplace, and a sleek wood slat feature wall with pre-installed TV mount, creating a cozy yet contemporary space for relaxing with family. A private entrance leading to a quiet courtyard, along with direct access to the street and underground parkade, adds both convenience and a sense of privacy.Upstairs, you’ll find a spacious primary retreat complete with a fully upgraded ensuite featuring dual sinks, heated floors, a glass shower, and a walk-in closet. Two additional versatile dens provide excellent flexibility—ideal for a home office, nursery, or easily convertible into an additional bedroom to suit growing families. A full guest bathroom and a dedicated workspace just outside the bedrooms make this layout especially appealing for today’s work-from-home lifestyle.Additional highlights include:•Hunter Douglas dual motorized blinds (blackout & sheer) throughout•Countdown timer ventilation systems in all bathrooms•In-suite laundry with smart lighting features•Two titled underground heated parking stalls (side-by-side)•Separate bike storage & ample visitor parkingSituated in a family-friendly, walkable neighborhood, you’re just steps from everyday essentials including grocery stores, cafes, restaurants, and services—making daily life effortless and enjoyable.With its unique layout, premium upgrades, and unbeatable location, this home offers strong long-term value and excellent livability—a perfect opportunity for families looking to settle into one of Calgary’s most sought-after communities. (id:51989)
Located on a quiet crescent in sought-after SE Red Deer, this fully developed 4 bedroom walkout bi-level with two garages delivers space, style, and serious functionality. Step inside to a bright, south-facing living room featuring vaulted ceilings and durable vinyl plank flooring. The updated kitchen makes a statement with two-tone maple cabinetry, quartz countertops, tiled flooring, a black granite sink with garburator, pantry, and stainless steel appliances. The dining area opens to a sunny upper deck finished with newer Duradek and convenient gas lines for BBQing on both levels. The main floor offers 3 bedrooms, a 4-piece bath, including a spacious primary bedroom complete with double closets, a 4-piece ensuite, and direct access to the upper deck. The walkout basement is designed for relaxing and entertaining, featuring a large family/TV area, space for games, an additional bedroom, 4-piece bath, and a generous storage/utility room. Car enthusiasts and hobbyists will love the attached garage PLUS a heated detached garage equipped with 220V and even its own TV setup. Outside, enjoy a low-maintenance, fully fenced yard with poured concrete, storage shed, and minimal grass to keep upkeep easy. Comfort upgrades include in-floor heat and a new air conditioner (2025). Recent improvements also include furnace (2025), hot water tank (2023), Duradek (2023), quartz countertops & kitchen tile (2023), basement flooring (2023), and exterior seasonal strip lighting. Well-maintained, move-in ready, and located in a fantastic neighbourhood—this one checks all the boxes. (id:51989)