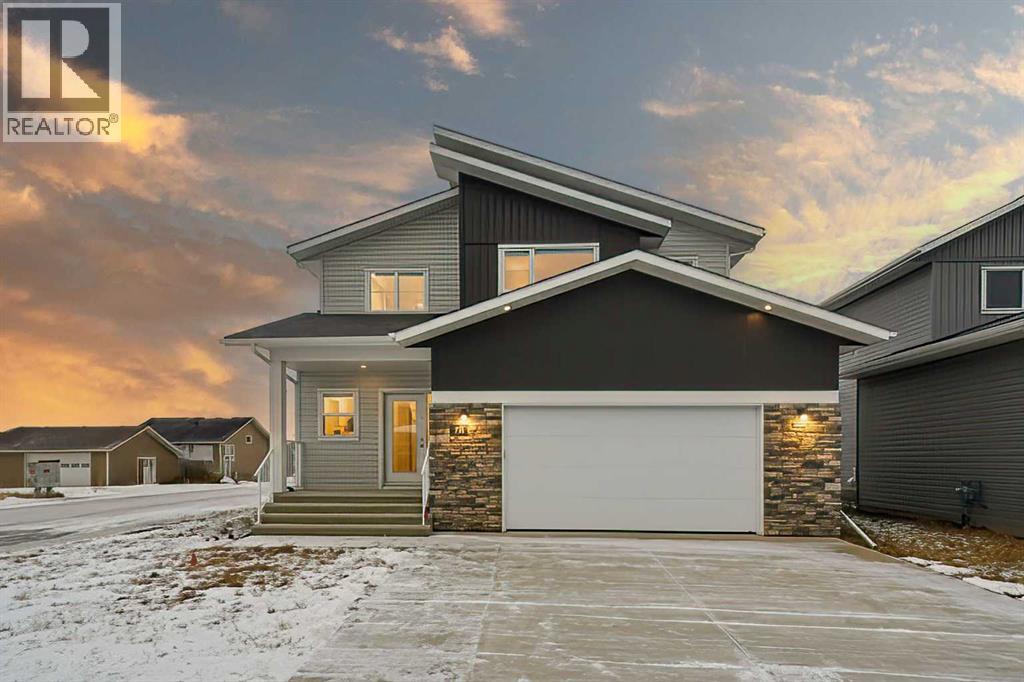
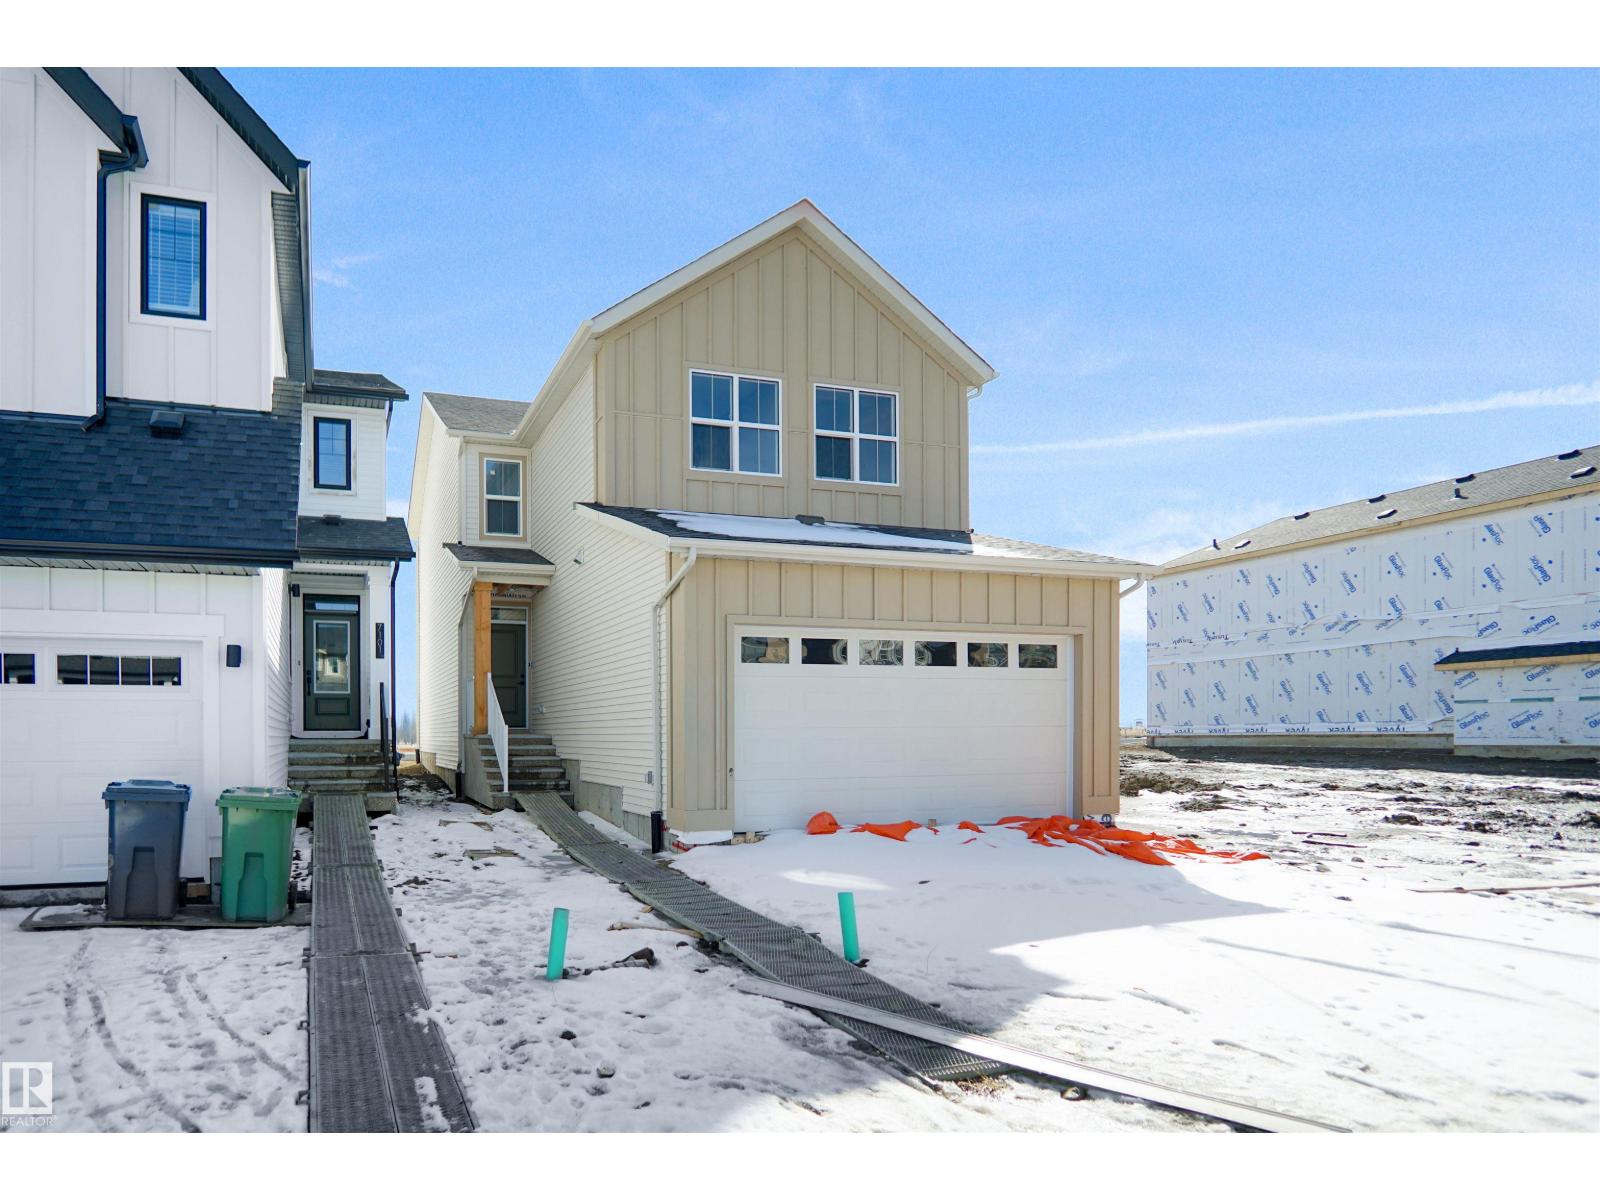
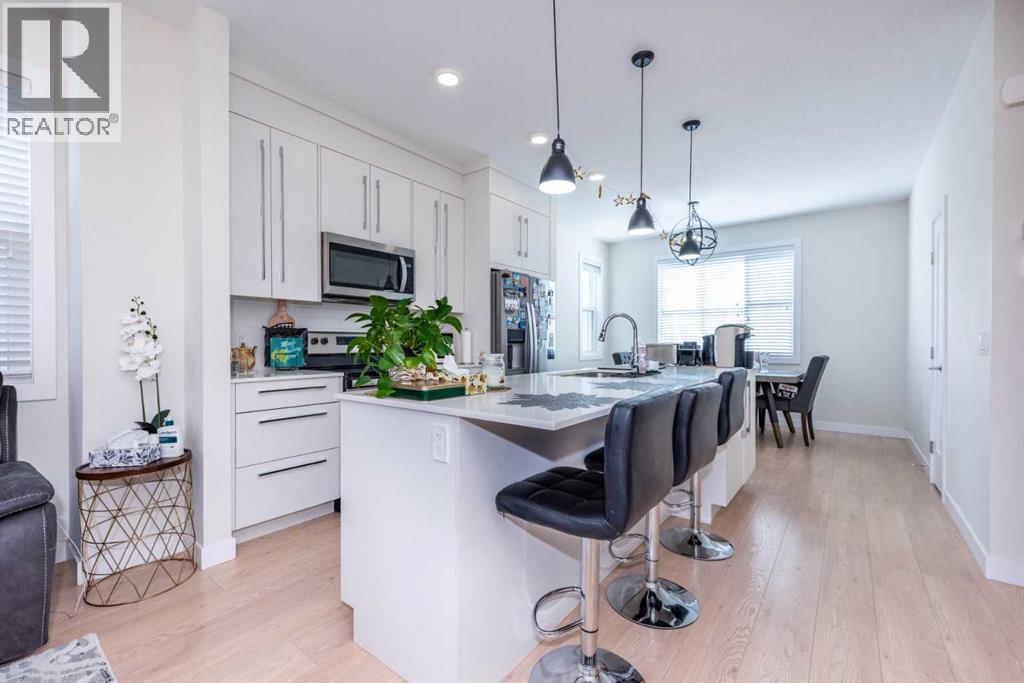
Welcome to this stunning, brand new home located in one of Blackfalds’ most desirable neighborhoods. Built by Abbey Platinum Master Built Inc. an award winning Central Alberta builder celebrated for exceptional craftsmanship, high-end finishes, and meticulous attention to detail, this property offers quality you can feel the moment you arrive. Perfectly positioned on a spacious corner lot, the home stands out with modern curb appeal, abundant parking, and a convenient double attached garage. Every inch has been thoughtfully designed with a balance of style and functionality. Step inside to a bright and welcoming main floor where large windows allow natural sunlight to fill the space throughout the day. The generous living room flows seamlessly into the impressive kitchen, complete with quartz countertops, soft-close cabinetry, stainless steel accents, and a large center island that anchors the open-concept layout. It’s the ideal setting for hosting gatherings or enjoying quiet evenings at home. Upstairs, the well-appointed primary bedroom provides a peaceful retreat, featuring a spa-like ensuite with contemporary finishes and a spacious walk-in closet. Two additional bedrooms on this level offer flexibility for family, guests, or a home office while maintaining privacy from the main living areas. The Legal Suite is equally inviting, offering a bright bedroom, a well planned living and kitchen area, and excellent storage options. Thoughtful design choices, beautiful natural light, and superior craftsmanship are evident throughout the entire home. Don’t miss this opportunity to own a brand new, move in ready property in a prime location. (id:51989)
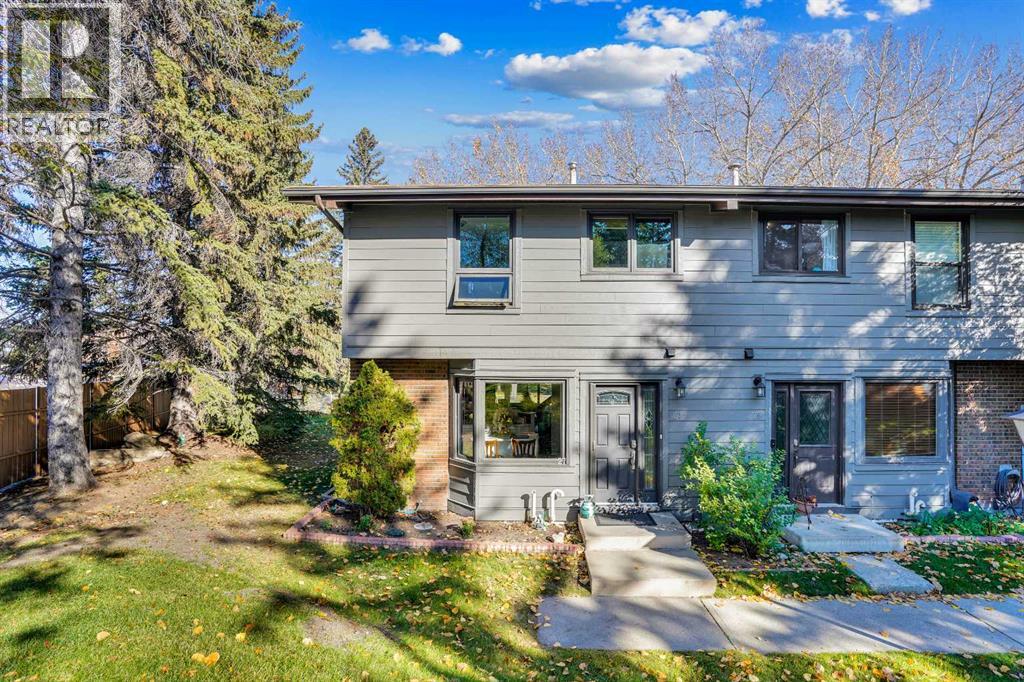
MOVE IN READY, QUICK POSSESSION POSSIBLE!!! Three bedroom, three bath, fully finished & renovated, 1200 sqft townhouse in Willow Park. Amazing location directly across from Southcentre Mall backing on the Willow Park Golf Coursae, private corner unit, outdoor hot tub & pool!! Easy to show, flexible possession. 100 walk score, close to all amenities, LRT and major bus routes. 2 parking stalls, well run condo board. Attention to detail, 10/10. Call today for your private showing. #27 10910 Bonaventure Dr SE. No dogs permitted, cats ok with board approval. Value priced at $434,900. (id:51989)
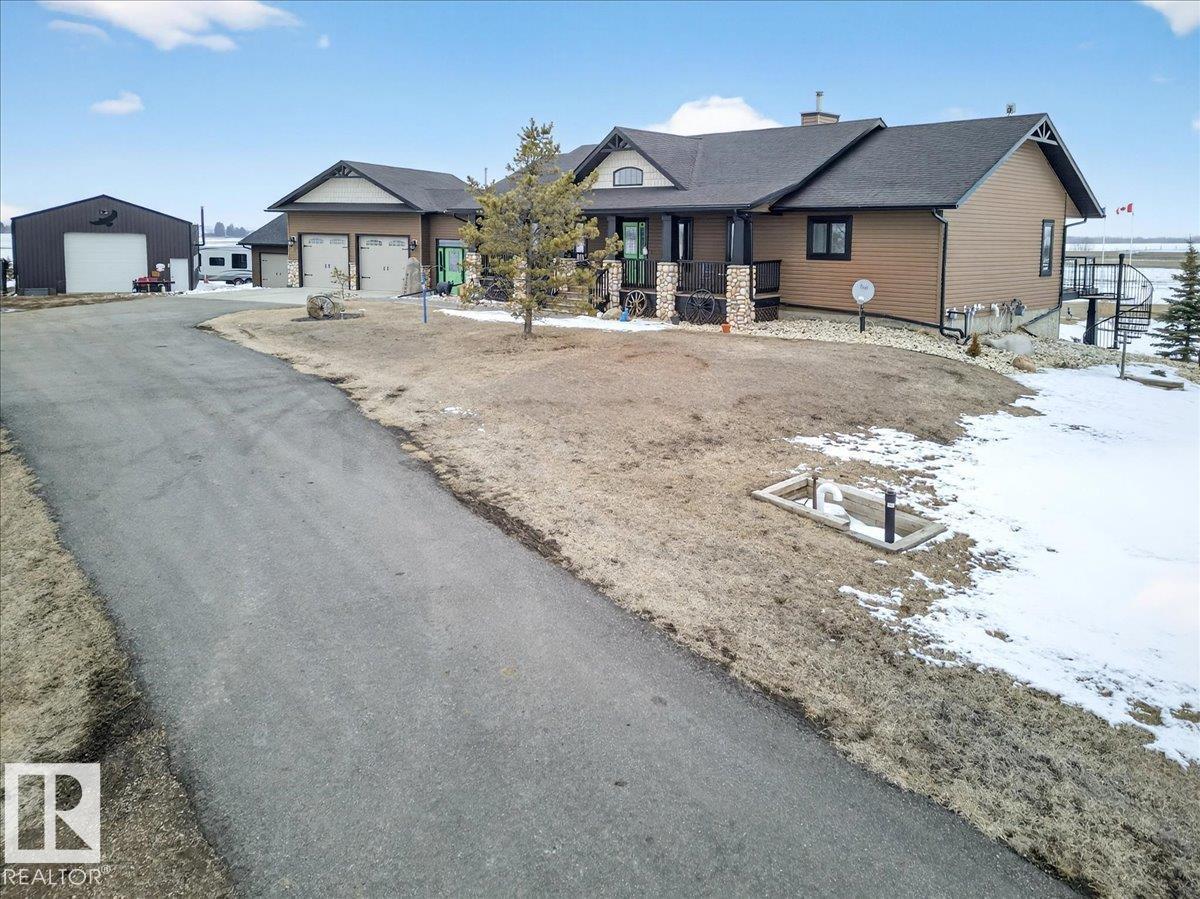
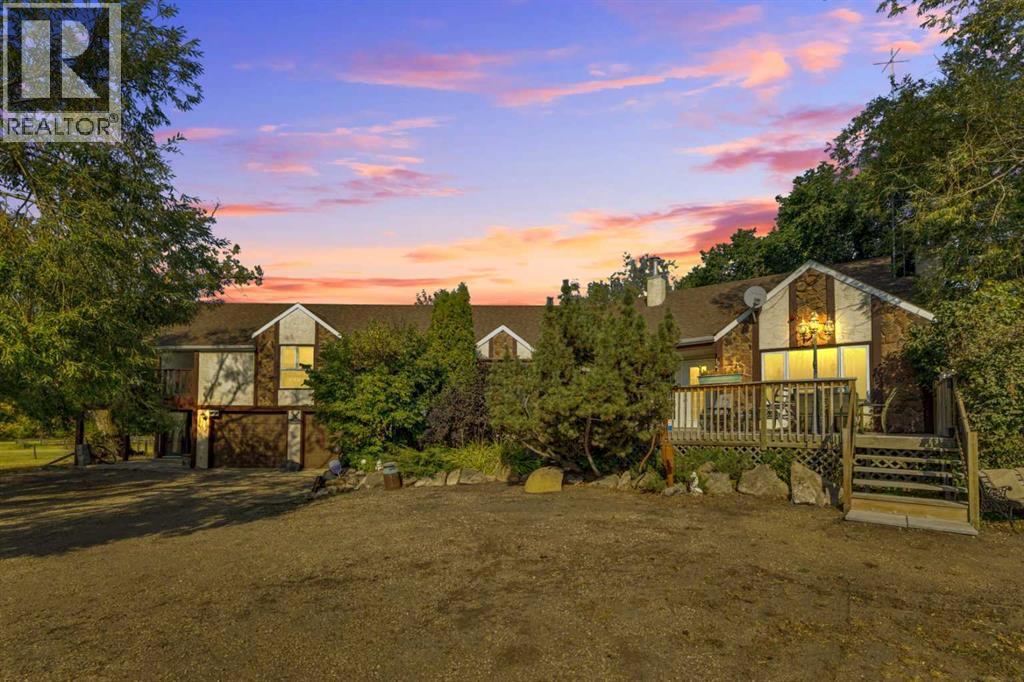
This is what you have been waiting for! Custom-built 2100 sq ft, 4 bedroom walkout bungalow on 65 acres just off Highway 16—minimal gravel and maximum convenience. Impressive from the start as you drive the paved driveway to this quality-finished home that features a stunning wood-burning fireplace with stone surround, vaulted ceilings, and expansive windows that flood the space with natural light. The spacious kitchen offers a large island, perfect for entertaining as you spill out onto the massive deck which extends the width of the house with a staircase leading to the lower level. An oversize breezeway/porch connects to the heated double attached garage for everyday ease and pets! The fully finished walkout basement includes a games area with bar area and two oversized bedrooms. Outside, you’ll find a 28’x50’ heated detached garage complete with sunroom and access to your private putting green, plus an additional 30’x40’ shop with concrete floor. A rare blend of lifestyle, space, and functionality. (id:51989)
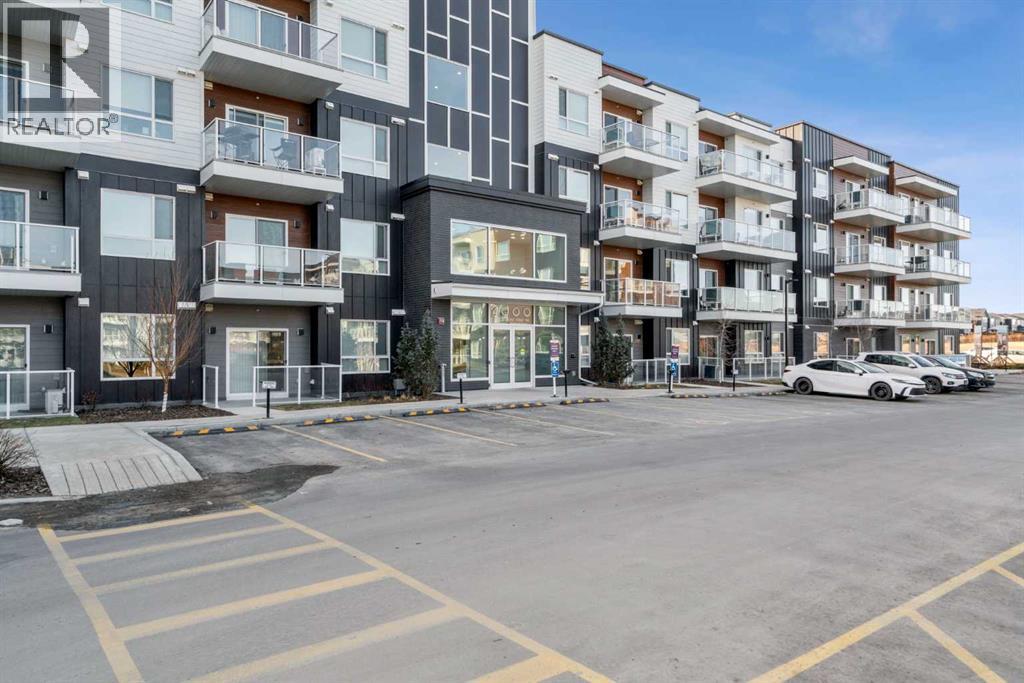
Welcome to Belmont, Calgary's fast-growing, master-planned community designed for modern living with easy connectivity and future growth. Enjoy parks, playgrounds, a growing network of pathways, with quick access to Macleod Trail and Stoney Trail for easy commuting. Belmont is rapidly evolving with major amenities underway, including a major fieldhouse, public library, and a large retail hub. Inside you will find modern finishes, including a large quartz island in the kitchen and LVP flooring throughout the entire unit. The large south facing windows bring in plenty of light. The living room features a beautiful electric fireplace with mantle. The primary bedroom is spacious with a large closet and a 4pce ensuite bathroom with upgraded cabinetry. There is a second bathroom a second full washroom and a convenient in-suite laundry room. This unit comes complete with an underground titled parking space. This condo is pet-friendly and airbnb friendly with board approval. Belmont is planned to become a true lifestyle destination with a future recreation center, schools and a proposed LRT station, positioning it as one of the most complete and convenient communities in Calgary's south. (id:51989)
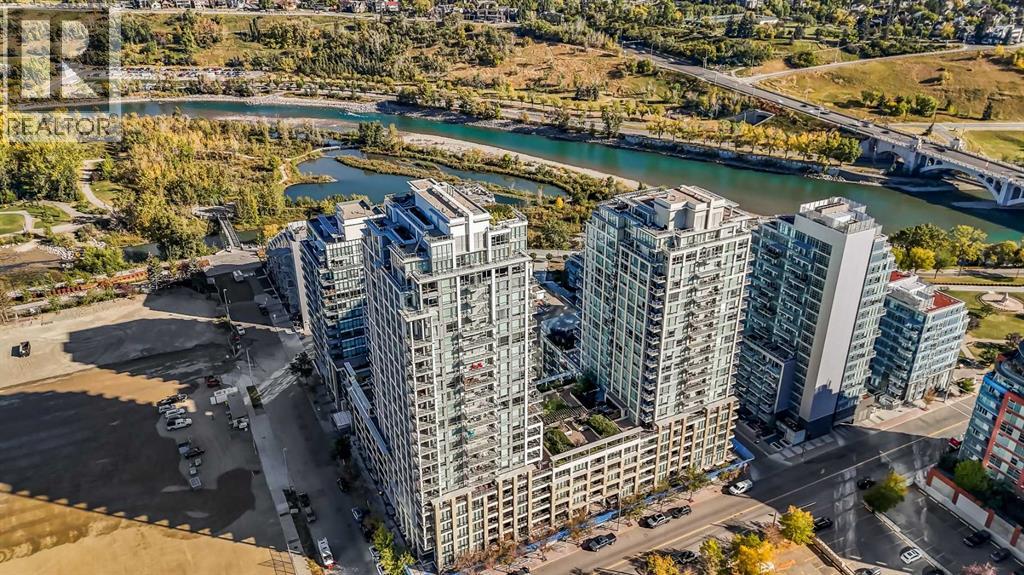
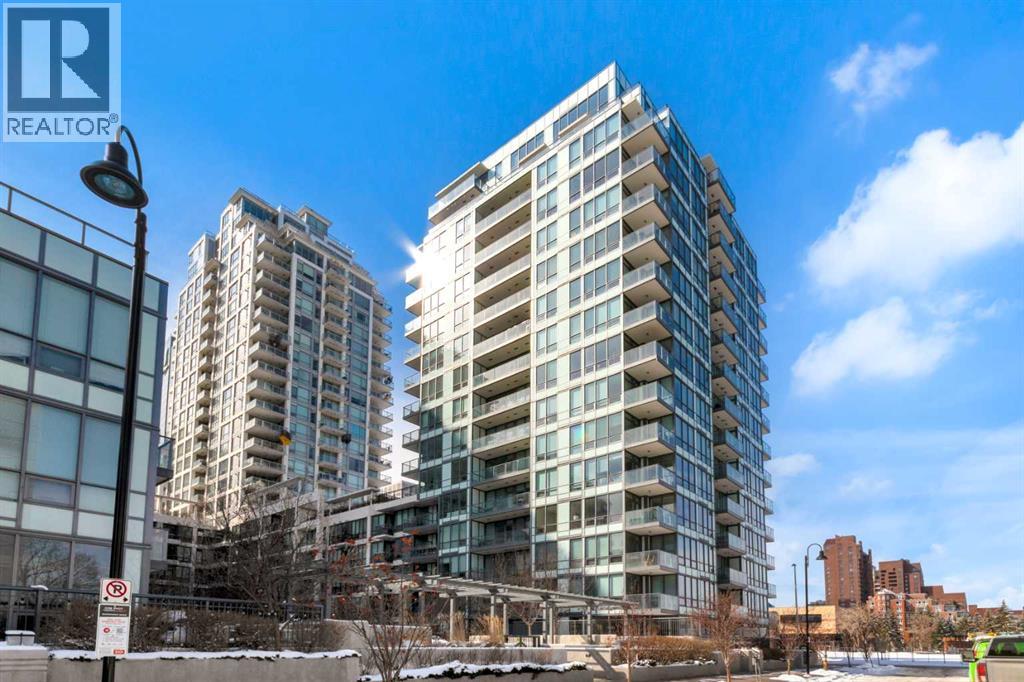
Incredible Downtown lifestyle unit in a breathtaking riverfront location in the heart of Calgary's Downtown. Easily one of the best locations possible for Downtown living. Situated in an upscale building right on the river, the photos speak for themselves! With a Walkscore of 98, leave the car at home. Calgary's intricate river pathway system gets your anywhere in the core with little effort or time, take advantage of scooter and bike lanes as well as the natural beauty of the river valley. Immaculately maintained one bedroom, one bathroom unit with full central A/C, upscale finishes, built-in european appliances, & unobstructed awe-inspiring views of Calgary's Downtown skyline. Resort style amenities including concierge, full fitness facilities, hot tub, movie theatre, social lounges, multiple rooftop outdoor lounges, & sauna! Full underground parking, storage locker, car wash, & security. Makes an incredible investment property or residence. Located directly across from the brand new Eau Claire Plaza which is a brand new $47 Million development by the City of Calgary featuring state of the art public park spaces, riverside terraces, a new market street, and multi-use plaza with spray-park. Unmatched residential value in Calgary's vibrant Downtown. (id:51989)
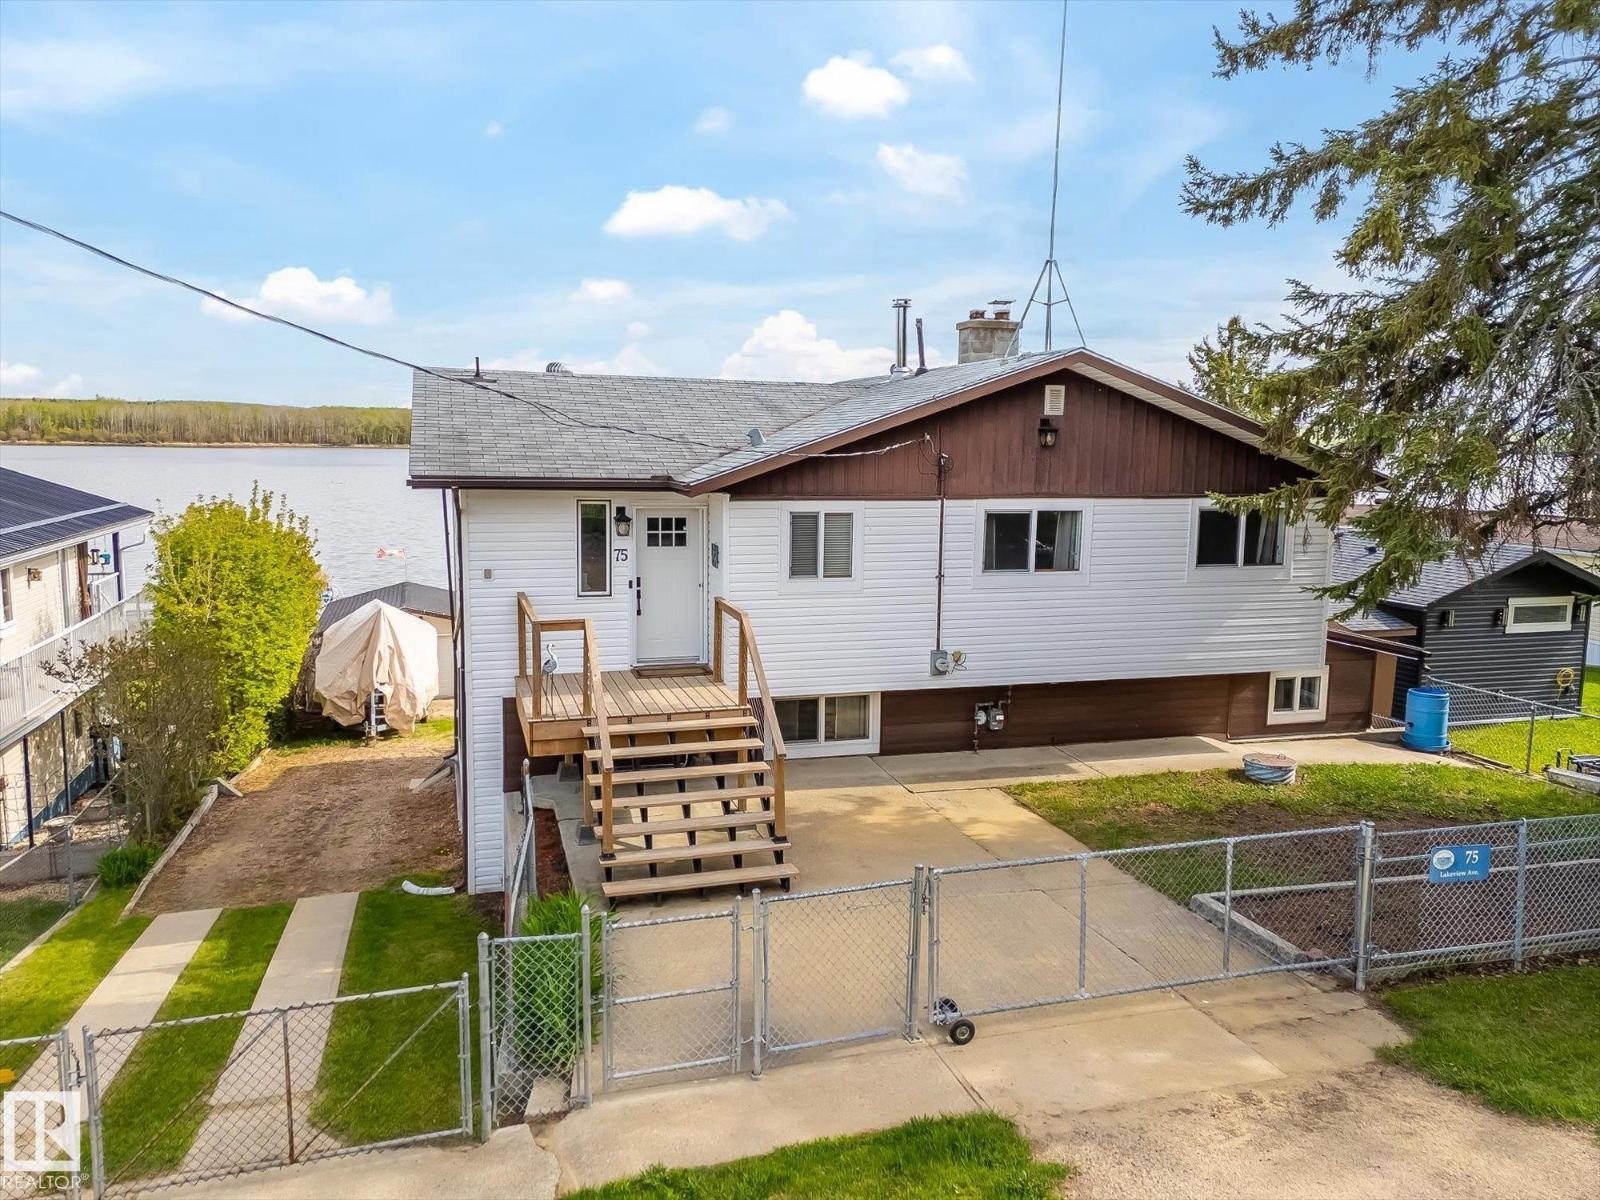
PRICE REDUCED! The lake place everyone wants to come back to. Full lakefront walkout bungalow on Isle Lake, set on a quiet no-through road in the Summer Village of South View. Major updates in 2020, the home offers two bright, lake-facing gathering areas with large windows, giving extended family & guests both connection & separation. With three bedrooms plus a separate four-season flex room (approx. 110–120 sq. ft. with its own exterior access), there’s room for family & guests. Covered outdoor spaces on both levels—a spacious upper deck & fully covered lower patio—extend your time outside, while the walkout basement provides direct lake access. The fenced yard adds peace of mind, & the detached drive-through garage functions as a boathouse. An improved shoreline enhances usability & enjoyment. Located in a well-run community with a park, playground, & boat launch, where lake life stretches from summer days on the water to winter skating & unforgettable sunset evenings. Immediate possession available. (id:51989)
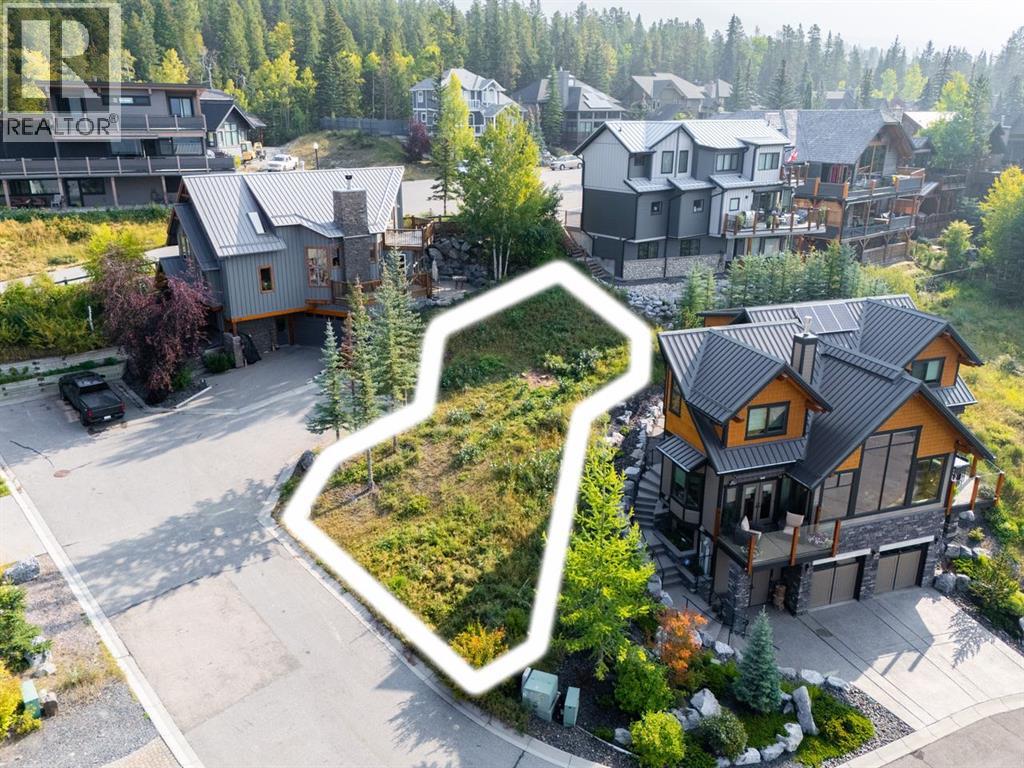
Single family home zoned lot with spectacular views. Tucked away on a quiet cul-de-sac in one of Canmore’s most sought after neighbourhoods, this exceptional lot offers sweeping mountain views stretching from the iconic Three Sisters to Cascade Mountain in Banff. Enjoy immediate access to an extensive network of hiking and biking trails, while remaining just minutes from Canmore’s acclaimed shops, restaurants and everyday amenities. Whether you’re ready to build now or planning for the future, this property offers a rare opportunity to create a custom mountain home at your own pace. With no building commitment, you have the freedom to thoughtfully design and plan your vision. Concept plans are available for a 3,100 sq ft residence by award winning architectural firm Russell & Russell. An outstanding canvas in an exclusive setting, where mountain luxury, privacy and adventure come together to create a truly exceptional Rocky Mountain retreat. (id:51989)
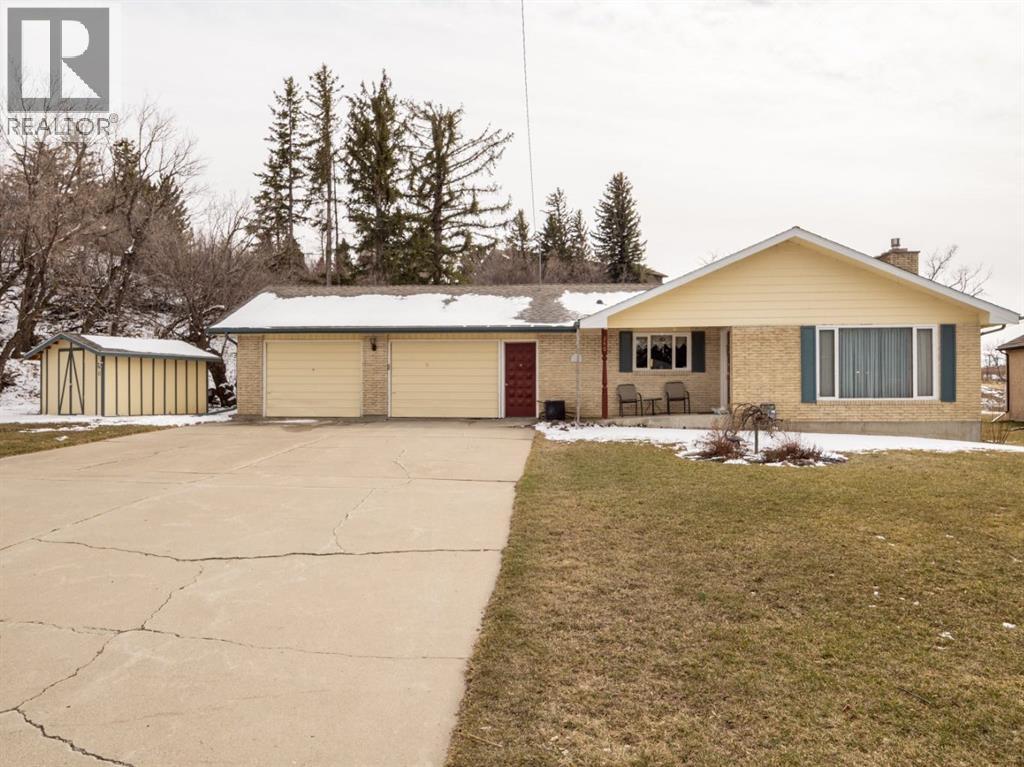
Tucked into a peaceful setting with exceptional privacy, this beautifully maintained home offers the perfect blend of charm, comfort, and nature. With only two owners, pride of ownership is evident throughout. Enjoy a truly unique location with no neighbours to the back or east, just one to the west, and natural shelter from the wind with a serene backyard that feels like your own private retreat. Mature trees and the gentle hillside create a wilderness atmosphere, often attracting wildlife. Inside, you’ll find a functional and inviting layout featuring updated ceilings, rich hardwood floors, a stunning sunroom, and a bright kitchen complete with durable countertops and a perfectly placed breakfast peninsula. The main level also features a cozy gas fireplace, two bedrooms, full bathroom, half bath, and main floor laundry for added everyday convenience. Downstairs you'll enjoy a spacious family area with a wood burning fireplace, in floor heating, and generous storage throughout. Two additional bedrooms with potential for additional development, along with a well appointed 3 piece bathroom complete this fantastic space. The basement was professionally taken back to the studs and fully rebuilt in 2004 with updated walls, insulation, and flooring, providing peace of mind and comfort, along with a sump pump and back flow valve. Outside, the property continues to impress with a durable Dura Deck, an attached garage, and a shop, perfect for hobbies, projects, or additional storage. Major mechanical updates include two furnaces and a hot water tank as of 2014. Cardston is home to one of Alberta’s most scenic golf courses featuring breathtaking mountain views and you’re just a short drive to Waterton Lakes National Park! The town offers all essential amenities, including excellent medical services with doctors accepting new patients and a brand new hospital on the way. A rare opportunity to enjoy space, privacy, and lifestyle, this one truly feels like home. Come and see fo r yourself! Call your favourite REALTOR® to book a showing today! (id:51989)
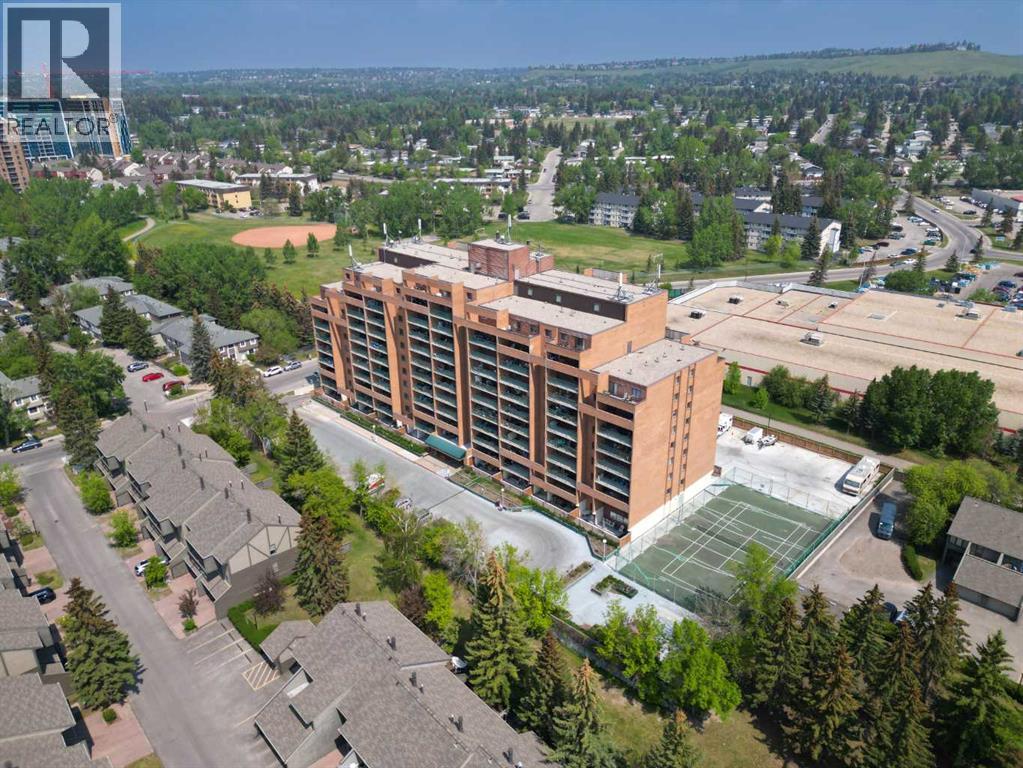
716, 5204 Dalton Drive NW | One Bedroom, Located On The 7th Floor | Spacious Kitchen & Living Room With Patio Doors Leading To A Huge Private North Facing Balcony With View Of Nose Hill Park | Large Primary Bedroom with Walk-in Closet | Common Laundry | It Is All About Amenities - Weight Room Gym, Sauna, Games Room, Social Room, Tennis Courts, Secured Bike Storage, Outside RV Parking, Ample Visitor Parking, One Underground Secured Heated Parking Stall (id:51989)
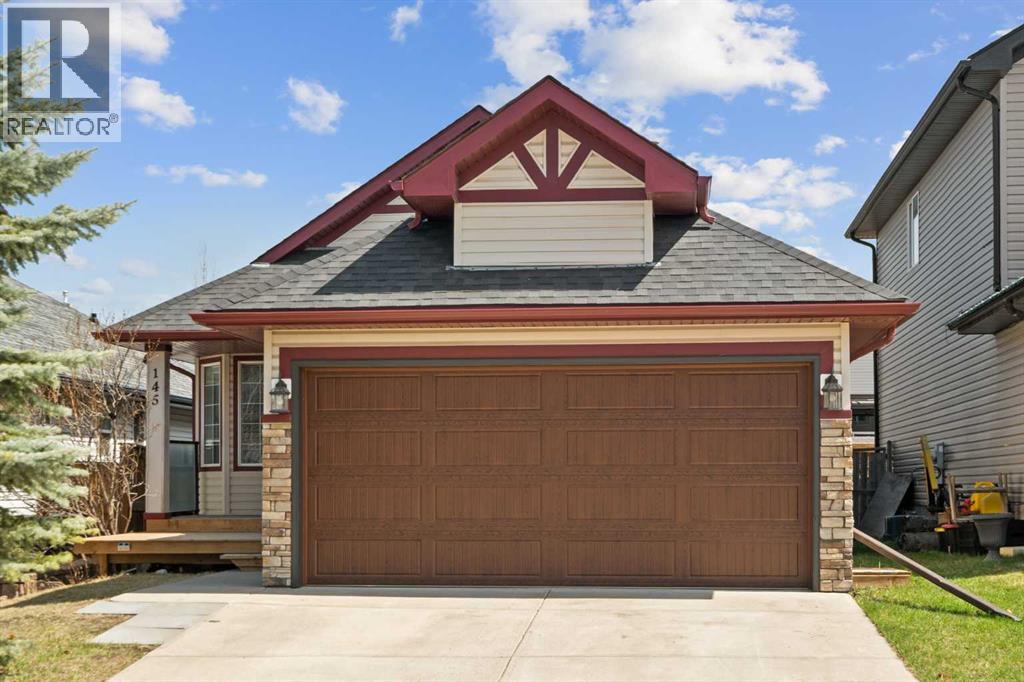
Welcome to this beautifully maintained 3-bedroom bungalow, ideally situated on a quiet, family-friendly street. From the moment you arrive, you’ll appreciate the inviting curb appeal, highlighted by a brand new garage door and a spacious front deck—perfect for enjoying evening sunsets.Step inside to a bright and open living room featuring vaulted ceilings, hardwood flooring, and a cozy fireplace with mantle, creating a warm and welcoming atmosphere. The adjoining dining area is ideal for entertaining, while the home has been recently painted and enhanced with modern glass railings for a stylish, contemporary feel.The kitchen offers dark cabinetry, ample counter space, and a convenient dining nook, perfect for everyday meals. From here, step out onto the large back deck—perfect for summer BBQs—or relax under the gazebo for added shade and comfort.The primary bedroom is a true retreat, complete with an electric fireplace, walk-in closet, and a 4-piece ensuite with tiled flooring. Two additional bedrooms on the main level are generously sized and feature laminate flooring—there is no carpet in this home. A second 4-piece family bathroom with tile flooring completes the main level.The partially finished basement offers excellent potential, including a large bedroom with closet, a spacious family/games room, and a bathroom that is roughed-in with a tub and vanity (not yet connected). There is also a framed den/office space and a functional laundry room with washer, dryer, and sink. This home benefits from a new hot water tank too!The double attached garage is insulated, features a man door to the exterior, and is equipped with a brand new garage door.This is a fantastic opportunity to own a well-cared-for family home with room to grow—don’t miss your chance to view it today! View 3D/Multi Media/Virtual Tour. (id:51989)
Welcome home to the Liona Built by the award winning Hopewell Residential. This modern 3-bedroom, 2.5-bath home offers a spacious and functional main floor, complete with a versatile flex room and a large kitchen island perfect for everyday living and entertaining. The upgraded kitchen features stylish two-tone cabinetry, a sleek chimney hood fan and additional drawers for enhanced storage. Quality finishes continue throughout the home with stainless steel appliances, quartz countertops, elegant spindle railing, and knockdown ceiling texture. This home includes 9 foot basement with a separate side entrance provides excellent potential for future development, making this home a smart investment opportunity. (id:51989)
Nestled on a sprawling 3.73 acres of picturesque land,. This delightful residence showcases charm and character and boasts 1799 sq ft of living space, Featuring original hardwood floors, solid wood doors and wide trim that you just don't see in homes anymore. The staircase to the second level is a show stopper. The heart of the home is the large eat in kitchen, recently painted white with sage green cabinets, new dishwasher and a large island. Main floor includes a convenient laundry room that also doubles as a second washroom. All the plumbing is there just need to add the shower and toilet. Completing the main level is a mud room, bedroom, dining room, living room, office/flex room, sunroom and 4 pce bath. Upstairs there are two additional bedrooms. The basement has 9' ceilings and could developed to your personal taste. Recently, the sellers replaced the old boiler to a new high tech system costing $38000 which provides you with hot water on demand. You will also be able to enjoy the brand new A/C for the hot summer months. This property is just as impressive outside and offers so much possibilities for the new owners. With a total of ten outbuildings, there’s endless space for hobbies, storage, and work. Two heated shops anchor the property — one 30’x40’ with radiant heat and dual overhead doors, and another 24’x30’ with its own heat and single overhead door. You’ll also find a three-car garage/workshop, a 54’x33’ quonset, two additional garages, two sheds, a chicken coop, and even a bunkhouse for guests or extra storage. Leaving enough space for a garden or two. Located on 10 mins off of highway 23 and minutes to Carmangay this could be the perfect property for you to call home. (id:51989)
Not making any more land, especially on Jackfish lake. Enjoy nature or build your dream retirement home on Jackfish lake . Less than an hour from Edmonton and less than 1/2 hour from Stony Plain makes this an easy commute. Nice treed and sloping acreage with southern exposure. Bordered by some crown land. (id:51989)
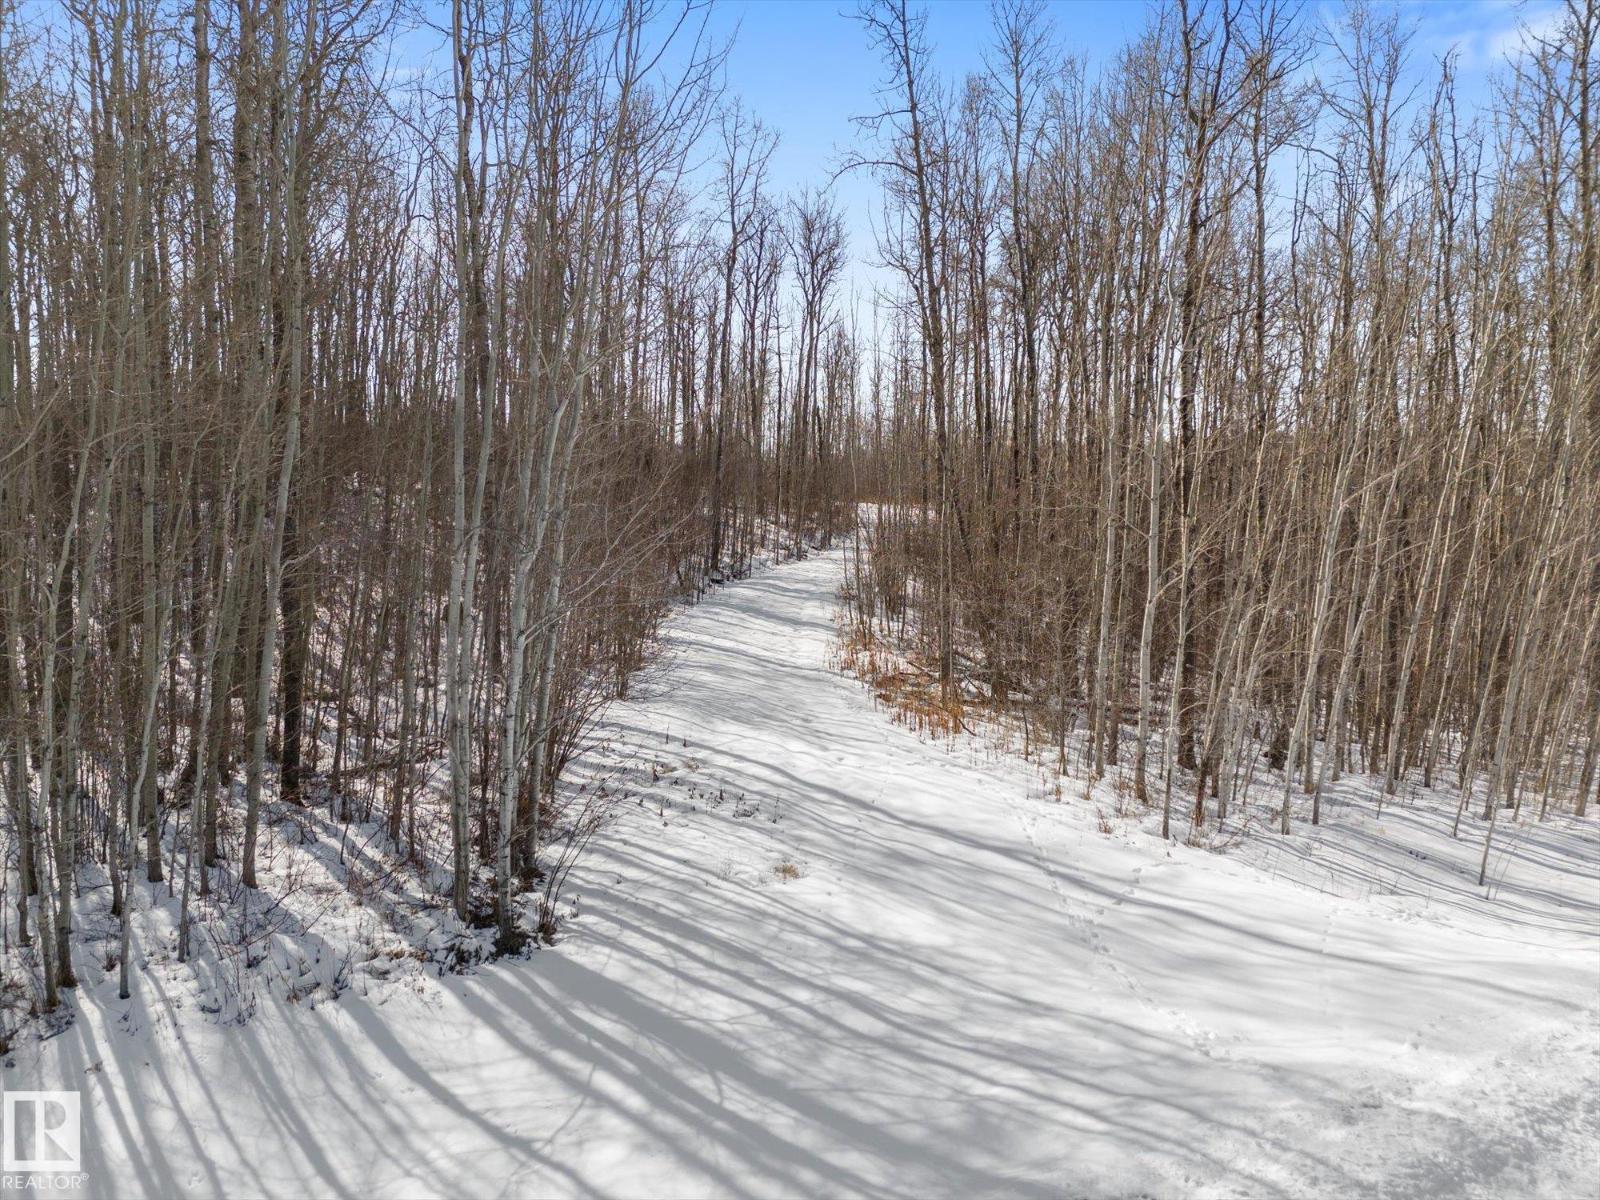
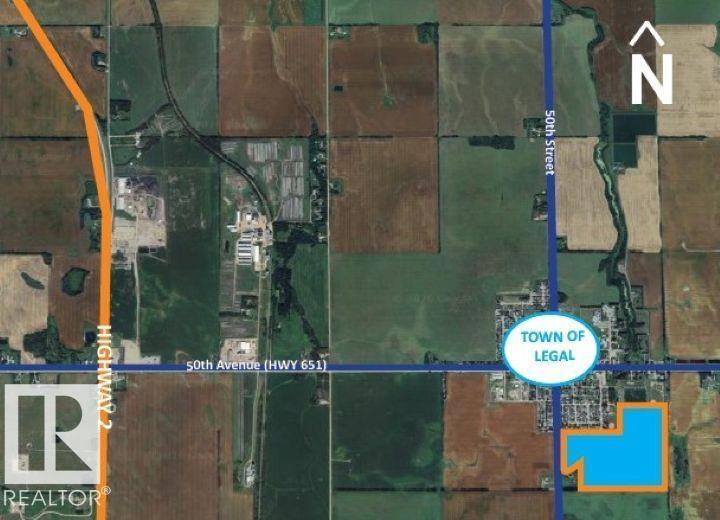
This stunning 88.02-acre parcel offers a rare opportunity to own untouched land with a creek and ravine running through it. The property features top-quality soil, rich in black earth, making it ideal for producing high-yield, award-worthy crops. Located on paved road access at the south end of Legal, this land is well-suited for farming while also offering strong future development potential. It is currently zoned Urban Reserve. The landscape includes mature trees and several excellent building sites, giving you flexibility for a range of uses. (id:51989)
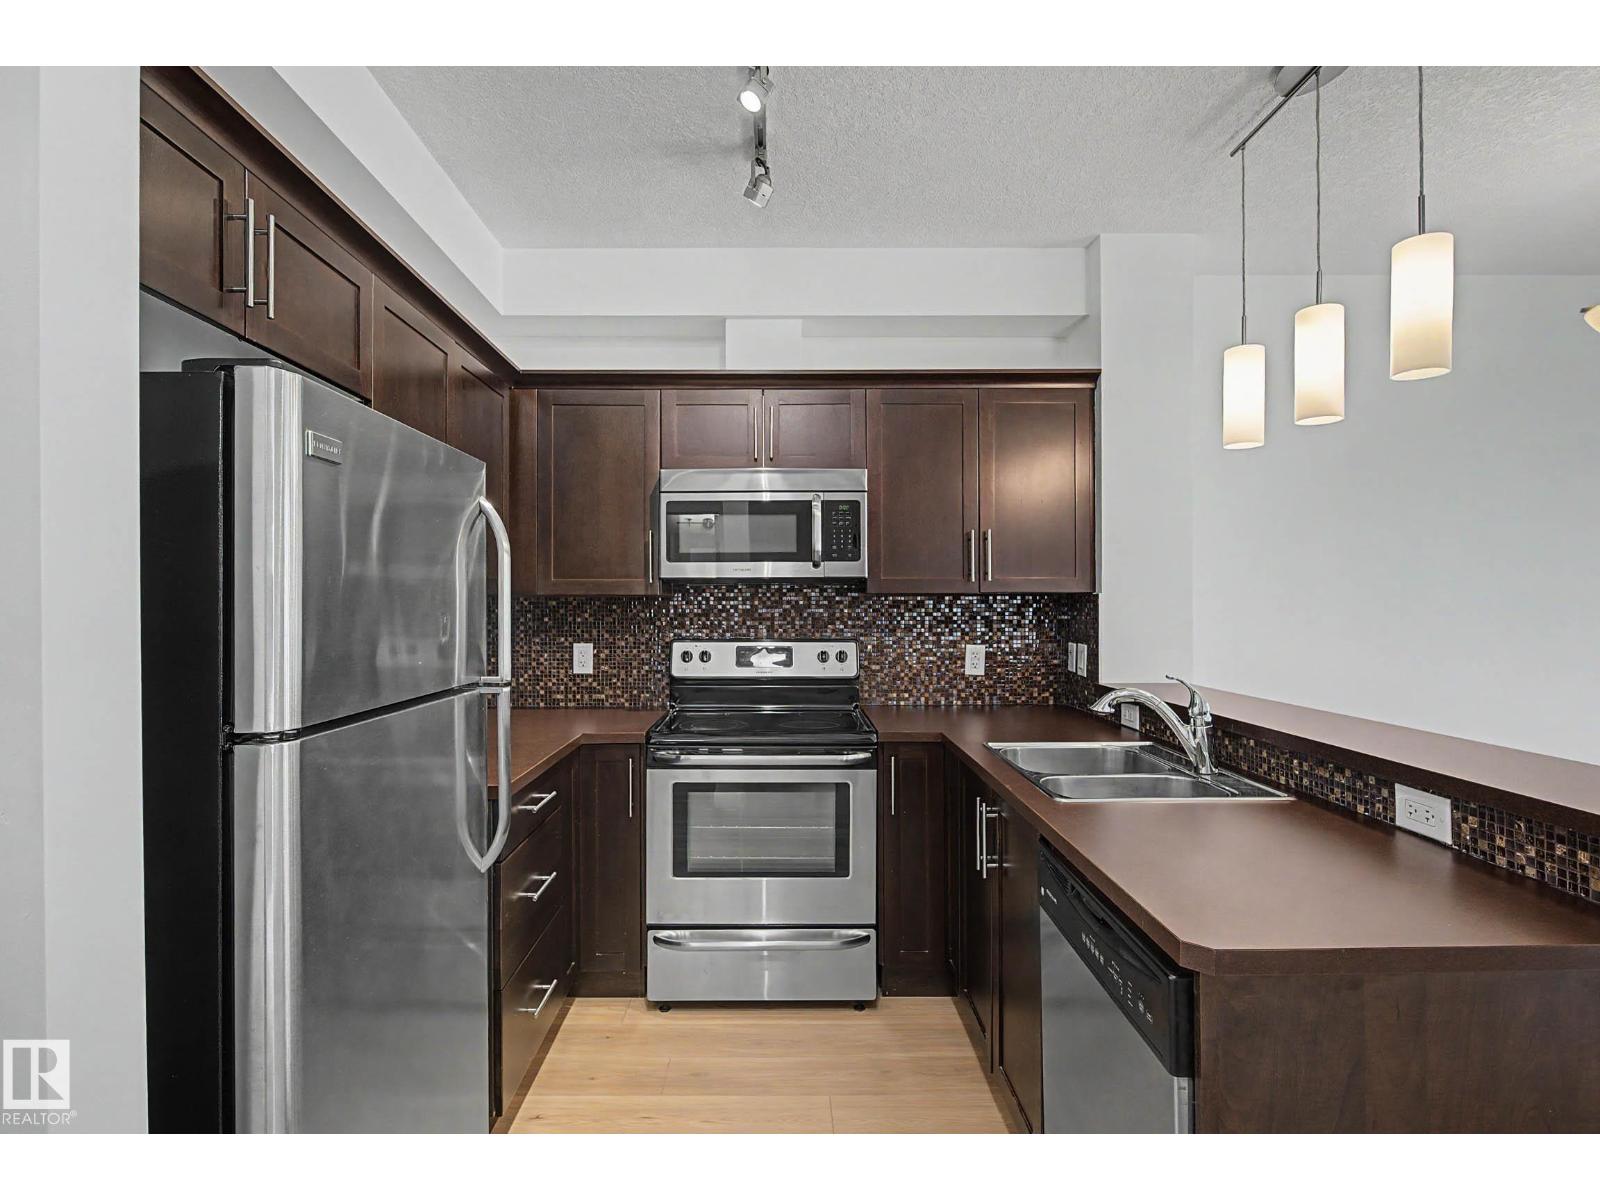
Main-floor unit featuring fresh paint and new vinyl plank flooring—perfect for a first-time buyer, downsizer, or investor. This home includes a titled, energized parking stall and is located in the desirable ION at Ambleside complex. The condo offers a spacious, open-concept layout with a modern kitchen complete with tile backsplash and stainless steel appliances. The large living and dining area provides direct access to a private patio, ideal for relaxing or entertaining. The unit also features a generous bedroom with a walk-in closet, a full bathroom, in-suite laundry, and a convenient computer/workstation nook. Residents of the complex enjoy access to a variety of amenities, including a BBQ area, fitness room, entertainment space, and guest suite. Ideally situated close to shopping, restaurants, public transportation, schools, Currents of Windermere, and with easy access to Anthony Henday Drive. (id:51989)
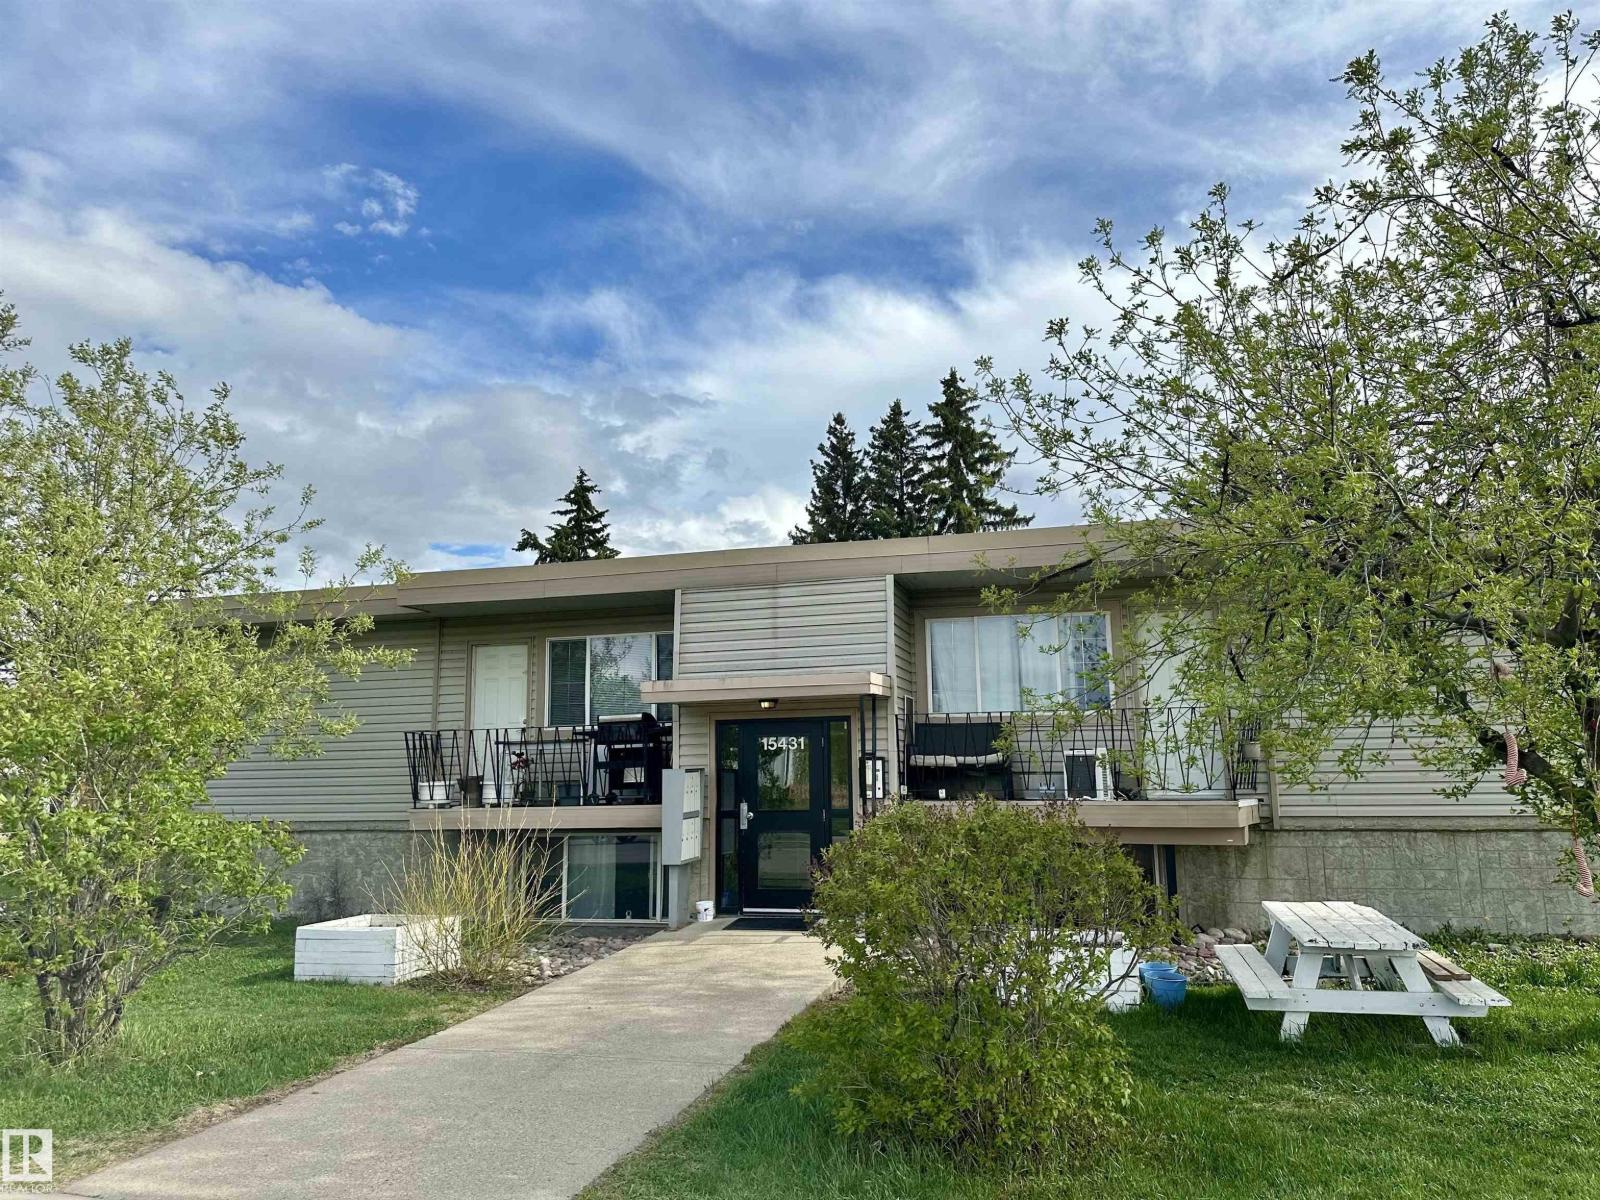
Discover exceptional value in this quiet, well maintained 8 unit complex located in the heart of Sherwood, directly across from Sherwood Community Park and steps to the future LRT line! This RENOVATED top floor 555 sq.ft. 2 bedroom unit offers comfortable living with a functional kitchen featuring ample counter space and generous storage. The bright living area opens onto a large south-facing balcony, perfect for enjoying sunny days or creating your own outdoor retreat. An updated 4 piece bath completes this great condo. With low monthly condo fees of $258 that include heat, water, free laundry and a parking stall, this property is an ideal fit for students, first time buyers or investors seeking a worry free addition to their portfolio. A rare opportunity in a fantastic location! (id:51989)
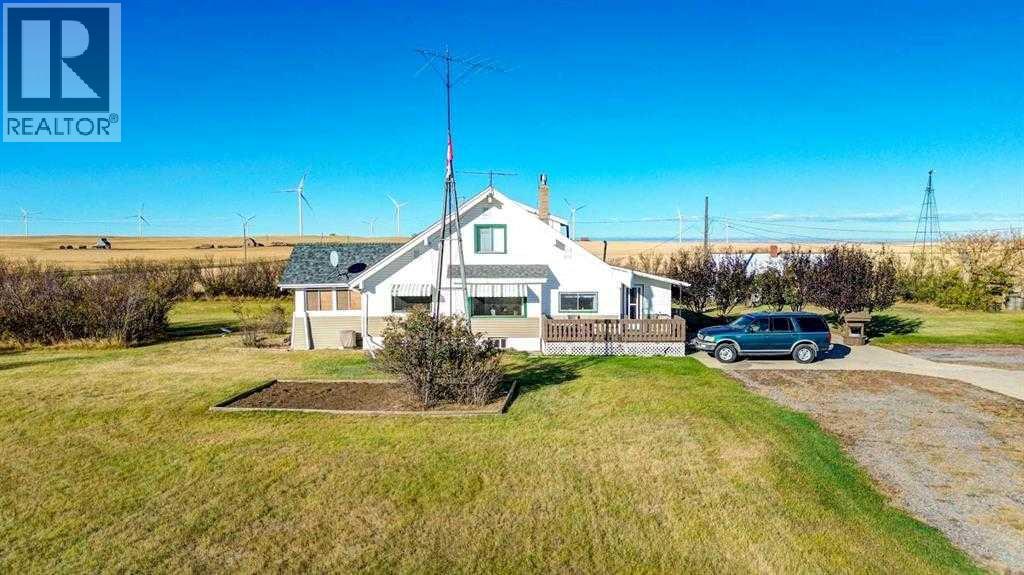
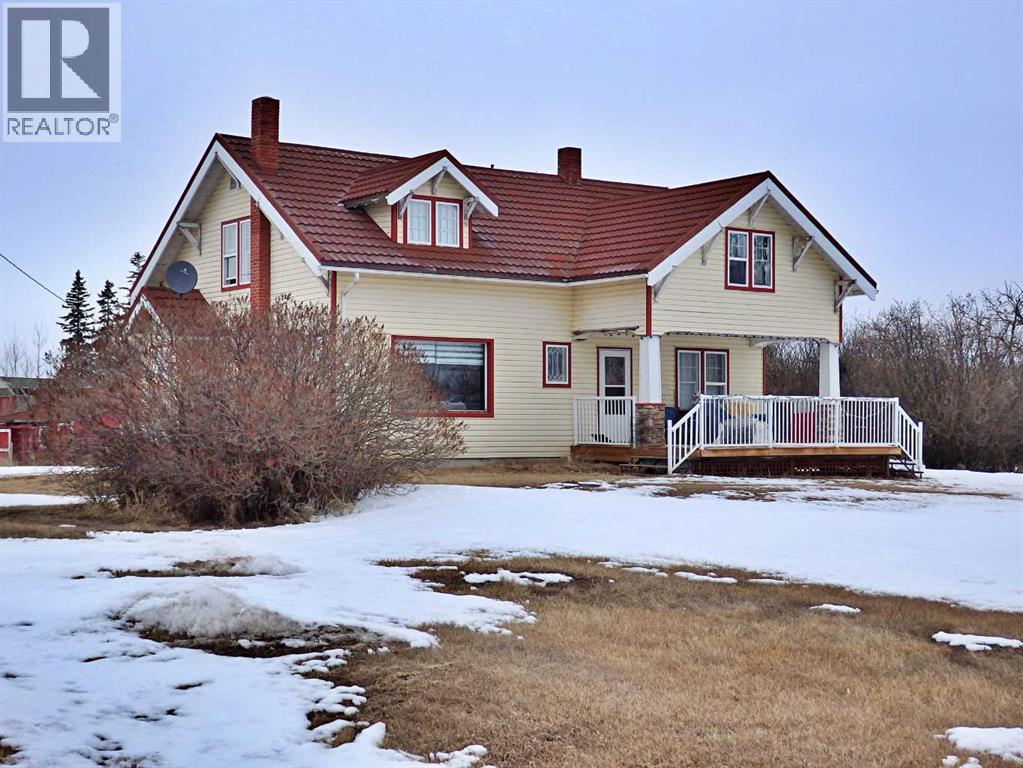
Pavement All The Way to Both Wainwright & Vermilion, AB! Minutes from Riverdale Mini-Park & Golf Course. An absolutely gorgeous Eaton's Craftsman Model Home with all the character of old (original hardwood / doors / skeleton key handles etc) along with the modernization throughout. Nearly all new vinyl windows, wiring, electrical panel, high efficiency furnace, as well as a kitchen reno, new deck and new appliances within the last 5 years. The 8.8 acre parcel also supplies a heated, triple-car garage, hay barn, sheep barn, as well as cross fencing and an older shed & quonset. A truly unique property awaiting it's next owner. (id:51989)
Experience upscale urban living in this stunning 2 bedrooms + Den, 2 bathrooms condo (859 square feet) at the prestigious Waterfront Calgary. Located in the Flats, this beautifully designed unit features quartz countertops, stainless steel appliances, spacious rooms, and an open-concept layout perfect for modern living. The primary suite offers a private retreat complete with a relaxing 5 pc ensuite with dual sinks, standup shower and tub. 2nd bedroom situated on the opposite side of the living space and a 3 pc bathroom. Den w/built in desk. Situated on the second floor, the unit overlooks the serene central courtyard and gardens, providing a peaceful view. Residents enjoy premium amenities such as 24-hour concierge service, a fully equipped fitness centre, spa facilities, and a stylish party room. Just steps away from some of Calgary’s top shops and dining, as well as the beautiful Prince’s Island Park and the extensive river pathway system, this home offers the perfect balance of luxury and convenience. Unit comes with 1 Underground Parking and Storage Unit on the same level the second level. (id:51989)
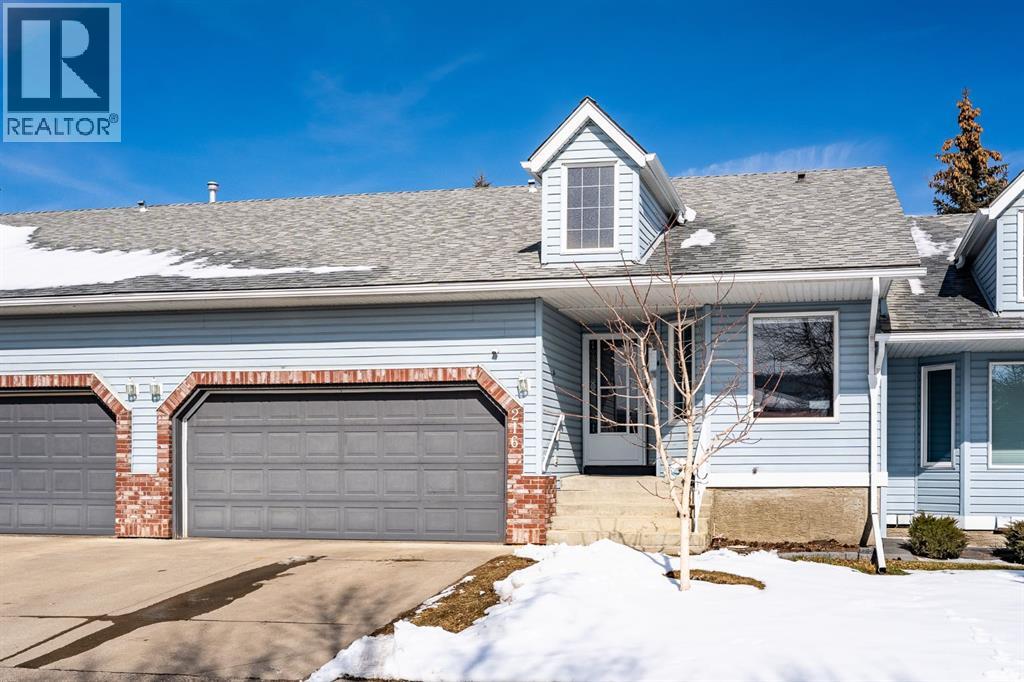
Welcome to this beautifully maintained 3 bedroom, 3 bathroom bungalow-style villa offering effortless living in the highly sought-after community of Valley Ridge. With 1,276 sq. ft. above grade, a walkout basement, and double attached garage, this home perfectly blends comfort, convenience, and low-maintenance living. Step inside to discover a bright and inviting main floor featuring newer flooring and a thoughtful, open-concept layout. The living room is warm and welcoming, highlighted by a stunning stone-front gas fireplace and a large bay window that fills the space with natural light. The dining area seamlessly extends to the spacious upper deck, complete with a gas hookup, sleek metal railing and new vinyl decking; the perfect space for outdoor entertaining or relaxing evenings. The kitchen is both functional and cheerful, featuring a large skylight that floods the space with natural light, along with updated stainless steel appliances and ample cabinetry. Stylish up/down blinds throughout the home provide both privacy and versatility. The spacious primary retreat features a three-piece ensuite and double closets with custom organizers. The second bedroom could also be used as a den/office space and a full bathroom complete this level. The walkout basement expands your living space with a generous recreation area, third bedroom, four-piece bathroom, and massive storage area. Additional highlights include a newer furnace, central air conditioning and water softening and filtration system, ensuring year-round comfort and peace of mind. Enjoy the ease of condo living with fees that include snow removal and access to the clubhouse just across the street—making this an ideal home for those who love to travel or want a true lock-and-leave lifestyle. Nestled in the desirable community of Valley Ridge, this home offers quick access to downtown, the ring road system, and endless mountain getaways, along with nearby parks, pathways, and golf. This is a rare opportunit y to own a turnkey villa in a prime location—don’t miss your chance to call it home! (id:51989)
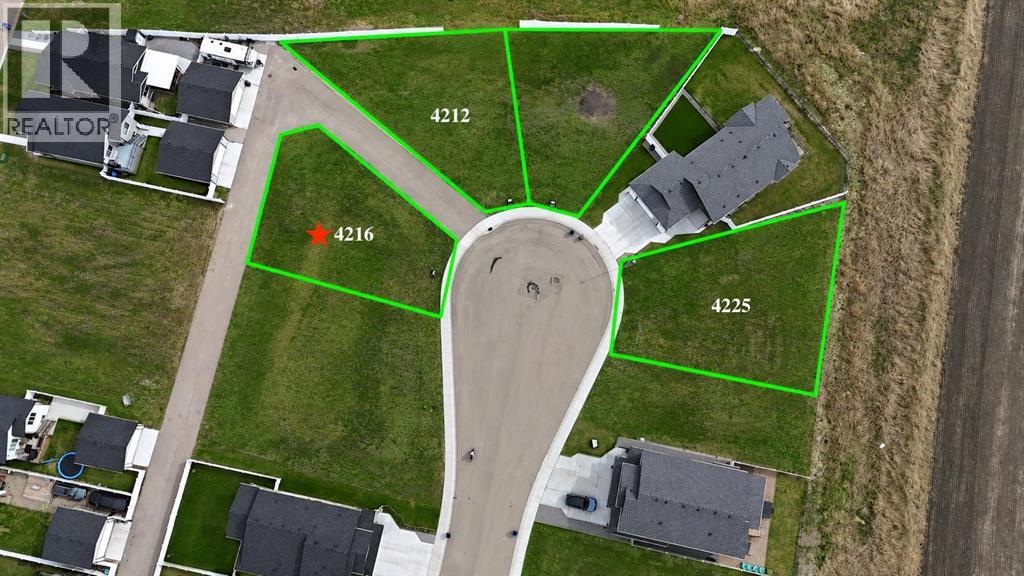
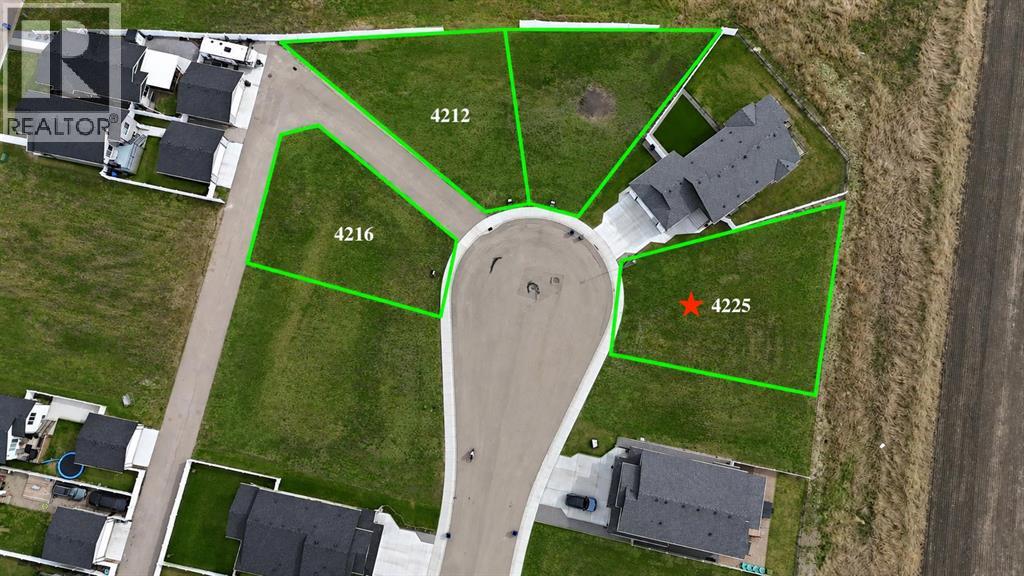
Welcome to Bella Vista, one of Innisfail’s most desirable and family-friendly communities. This corner pie-shaped lot is ideally situated at the end of a quiet close, offering enhanced privacy, minimal traffic, and exceptional curb appeal potential.Over 4000+ sq ft of space, this lot provides the perfect canvas to design and build your dream home, with added back alley access. Enjoy the flexibility of choosing your own builder and creating a space that truly reflects your lifestyle and vision.Surrounded by quality homes and located close to parks, walking paths, schools, and all essential amenities, this is a rare opportunity to secure a standout lot in a growing community.Don’t miss your chance to bring your vision to life in Bella Vista, where comfort, convenience, and community come together. (id:51989)
Welcome to Bella Vista, one of Innisfail’s most desirable and family-friendly communities. This premium, corner pie-shaped lot is ideally situated at the end of a quiet close, offering enhanced privacy, minimal traffic, and exceptional curb appeal potential.With its generous size, over 5000+ sq ft, and unique positioning, this lot provides the perfect canvas to design and build your dream home. Enjoy the flexibility of choosing your own builder and creating a space that truly reflects your lifestyle and vision.Surrounded by quality homes and located close to parks, walking paths, schools, and all essential amenities, this is a rare opportunity to secure a standout lot in a growing community.Don’t miss your chance to bring your vision to life in Bella Vista, where comfort, convenience, and community come together. (id:51989)
Welcome home to this beautiful large 4 bedroom END UNIT townhome in the community of Cornerstone. Keep your car warmin the HEATED DOUBLE attached garage, which leads directly into the unit. Walk in the first level, which consists of a bedroom which can also be used as a flex/office. Walk upstairs to an open concept living area with a half bath, dining area, kitchen and living room and a cozy reading nook.Beautiful white cabinets to the ceiling. White QUARTZ countertops, giving your kitchen a bright and clean look. STAINLESS STEEL appliances (Brand new dishwasher) and pantry completes the kitchen. Spacious living room overlooking the inner courtyard is the perfect place to unwind after a long day of work. Walk out the sliding patio doors off the living room and enjoy your summer BBQs on your balcony. Walk up the stairs to a spacious master bedroom with good sized walk in closet. The master ensuite has tiles to the ceiling, easy for cleaning. The other 2 bedrooms share the 4 piece bath and full sunny during a day. Laundry is conveniently located on the upper floor, so you don't need to carry your laundry up and down the stairs.Enjoy a relaxing stroll after dinner around the courtyard just outside your front door. Just outside, there’s a huge green space where families can enjoy time together and kids can run around and play freely. Easy access to Stoney Trail and Deerfoot Trail. Close to the airport and Cross Iron Mall.Schedule your showing today before it's gone!!! (id:51989)
NOT IN a subdivision and NO IMMEDIATE neighbors. An incredible opportunity 30 YEARS in the making!! Just under 7 Acres of flat, usable land with an incredible shelterbelt. This updated character home blends charm and function, featuring stunning oak spiral staircase, Colorado stone fireplace and major upgrades throughout (kitchen-2015, windows & roof-2021, paint, flooring-2024 and more!). Newer front and rear decks on steel screw pile anchors, and everything outside you need for livestock, horses and the mechanic in your life. A hip roof barn that is 30ft W x 44ft L with 5 box stalls and large pens ready for critters. The XL heated farm shop is 43ft W x 50ft L with a 20x14ft high door – so much space for working, welding, mechanic and storage! Peaceful, private and just minutes to Ponoka – this is acreage living at its best! (id:51989)
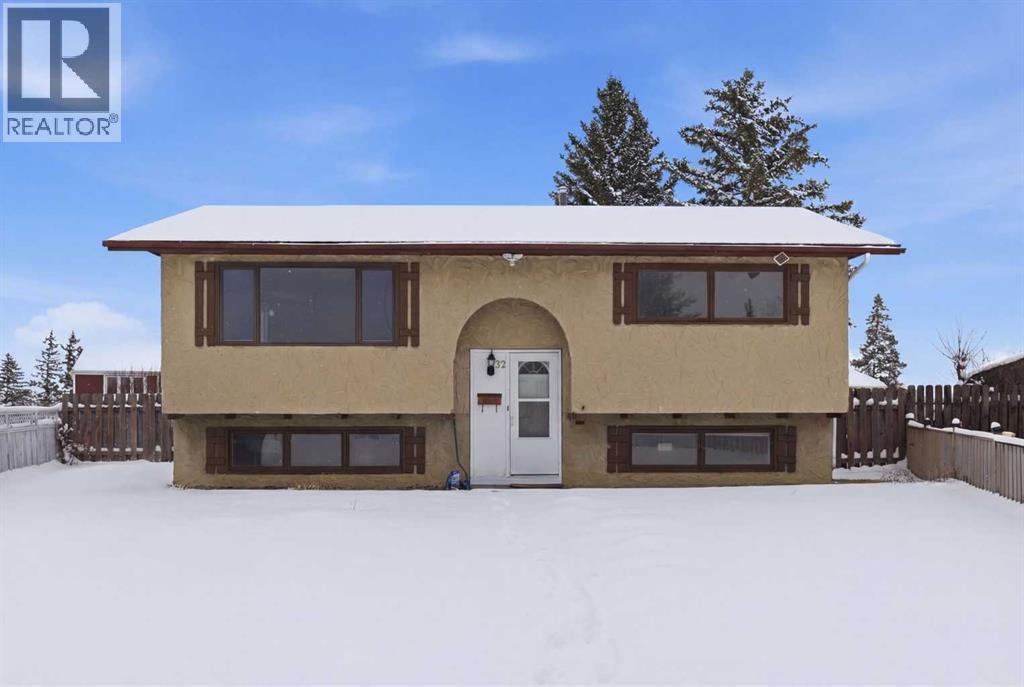
Huge price adjustment! This recently renovated 4-bedroom bi-level is ideally located on a quiet cul-de-sac, offering a comfortable blend of modern updates and everyday convenience. With schools, parks, shopping, and the C-Train station all close by, the setting supports an easy, connected lifestyle. The bi-level plan with large basement windows ensures the lower level is light-filled. Inside, the home features new bright paint, new baseboards, luxury vinyl plank flooring, and a renovated kitchen with new cabinets, solid surface countertops, and a marble tile backsplash. A new furnace was installed in 2024, and the roof was replaced in 2022 for reduced future maintenance costs.The partially developed basement includes 2 lower bedrooms and a 2-piece bathroom, providing additional living space. The undeveloped portion offers additional flexibility—ideal for storage, a recreation area, or future customization. The home is move-in ready with quick possession available.Outside, the property includes a large pie-shaped fenced yard, offering generous room for gardening, play, and entertaining. The spacious lot enhances privacy while making the most of the quiet cul-de-sac setting.This home delivers excellent value for its location, combining comfort, updates, and convenience within easy reach of essential amenities and public transportation, as well as shopping and restaurants and schools. Note: the photos with furniture are virtually staged. (id:51989)