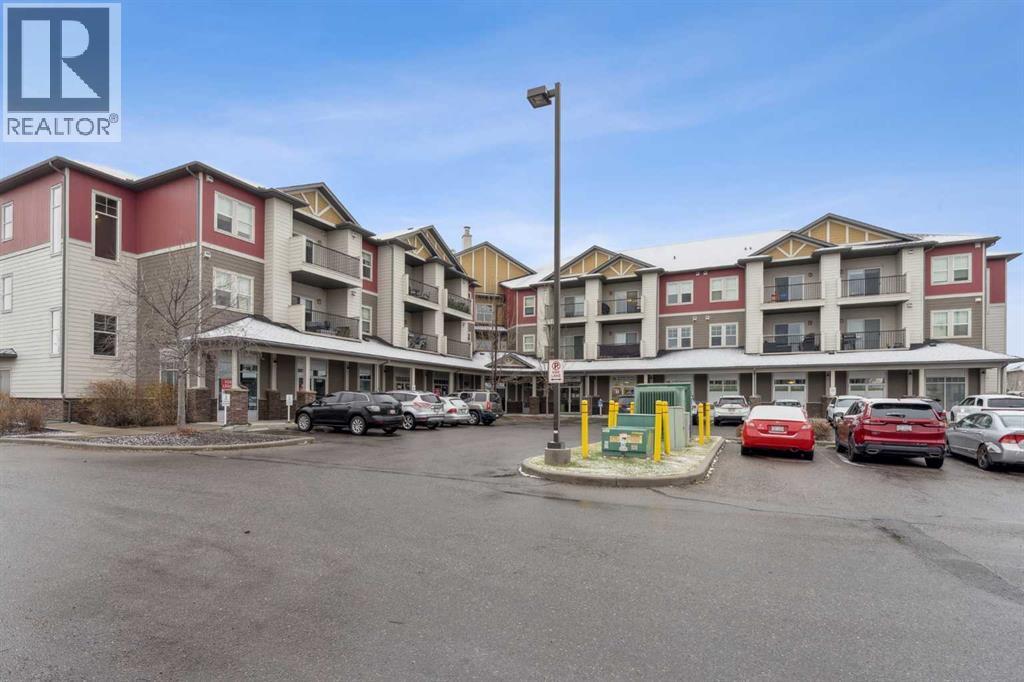
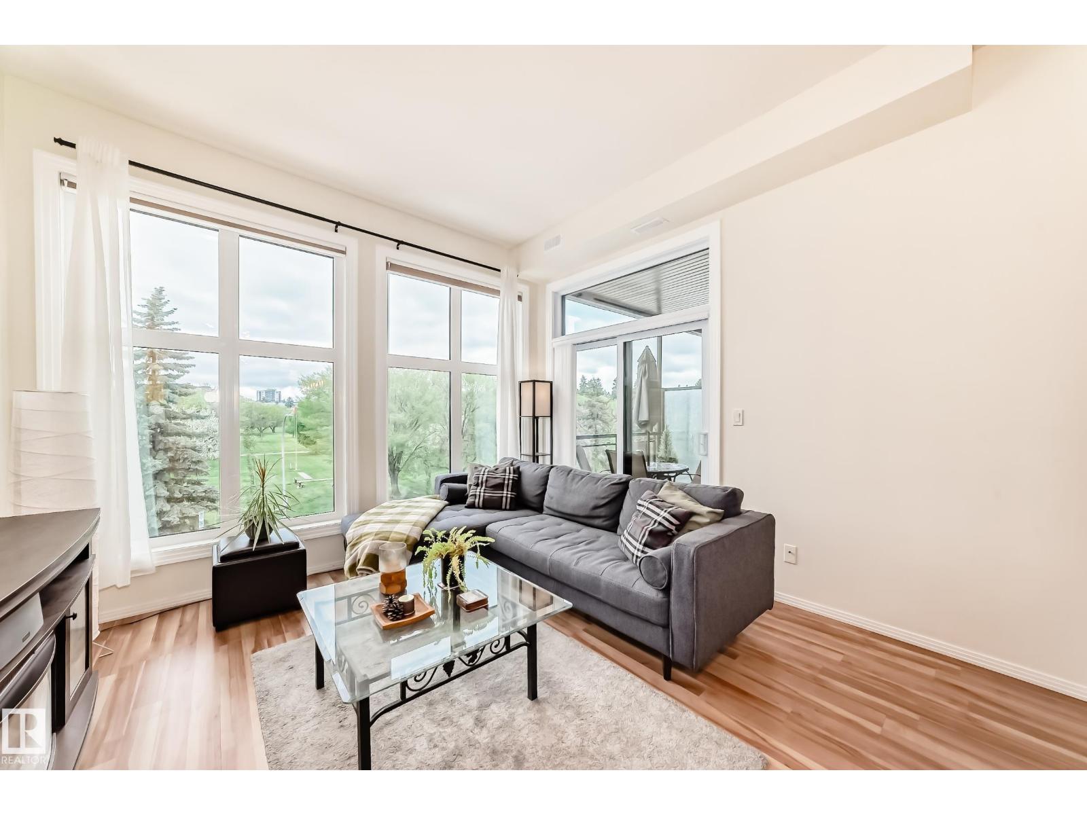
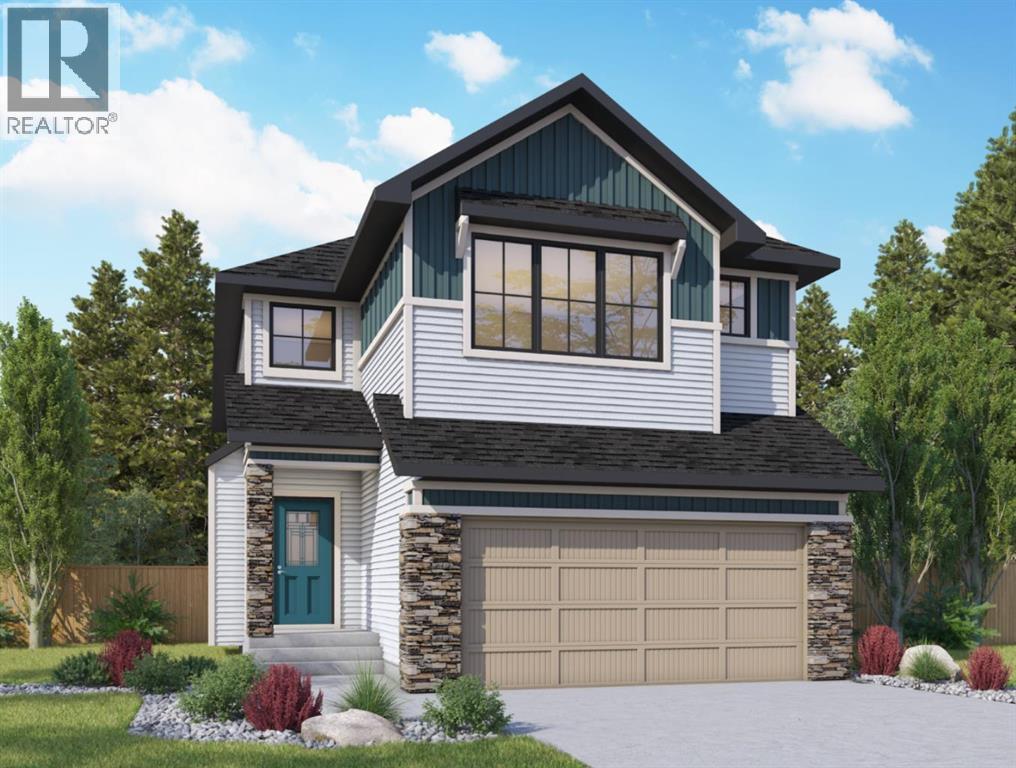
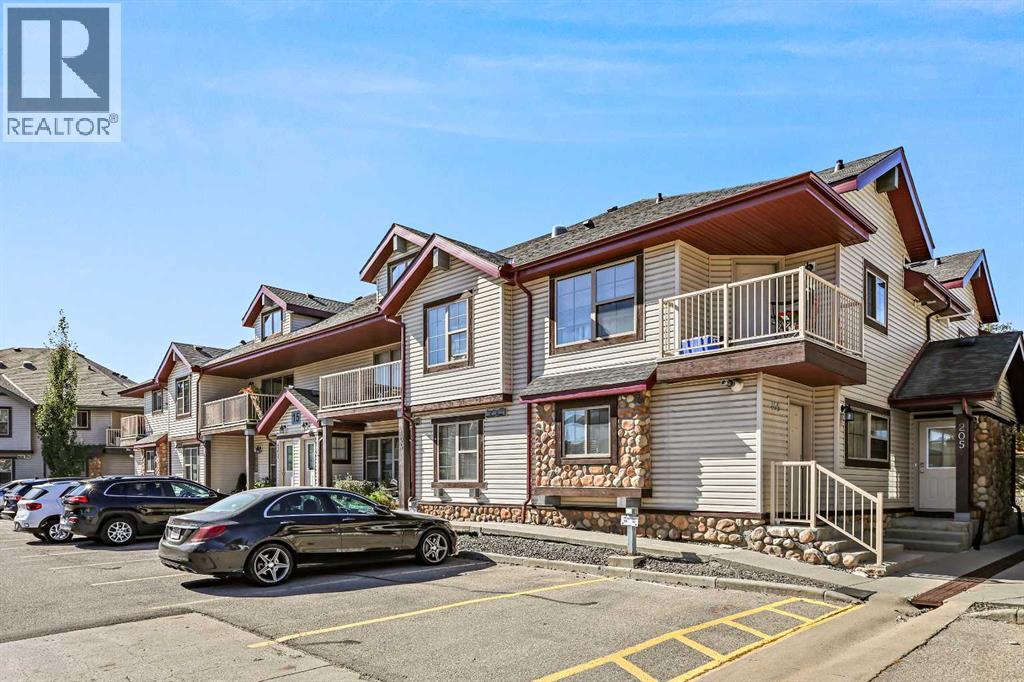

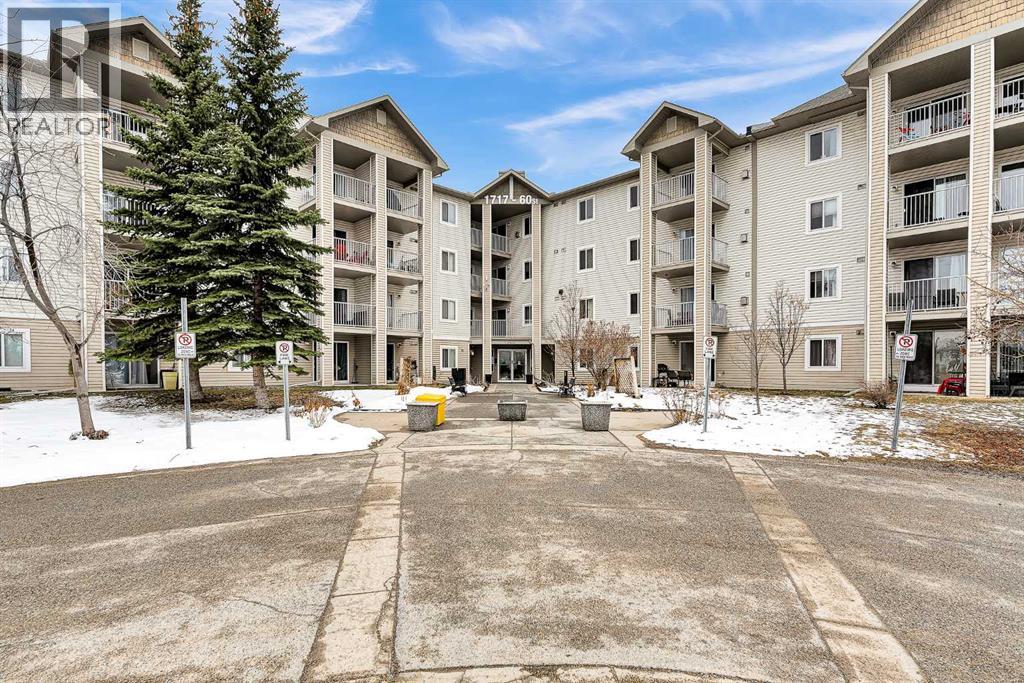
Bright & Stylish Sunset Ridge Condo – Ideal Location & Contemporary Living. Welcome to this beautifully appointed one-bedroom plus den condo situated in the lively Trading Post area of Sunset Ridge. Offering close to 650 sq. ft. of thoughtfully planned space, this home blends modern comfort with everyday practicality. The open layout, generous primary bedroom, and inviting eat-in kitchen create a warm and functional living environment. Large vinyl windows and a patio door invite abundant natural light, giving the suite an open, uplifting feel. The versatile den can easily serve as a workspace, cozy reading corner, or occasional guest space—whatever best fits your needs. The building is fully sprinklered for added safety and includes valuable conveniences such as in-suite laundry, a dedicated storage locker, and a heated underground parking stall. Step onto the spacious covered balcony to enjoy serene southeast ravine scenery and partial mountain views—an ideal place to unwind. The property itself is well maintained, with Hardie plank siding, attractive landscaping, bright common areas, and secure underground parking. Multiple stairways and elevator access make moving around the building simple and efficient. Everything you need is close by: the main floor hosts dental and medical clinics, a pharmacy, and several retail shops. The surrounding area also features restaurants, a convenience store, and a gas station just steps away. Experience the exceptional value and welcoming atmosphere that make Sunset Ridge such a desirable community. This isn’t just a condo—it’s a lifestyle. (id:51989)
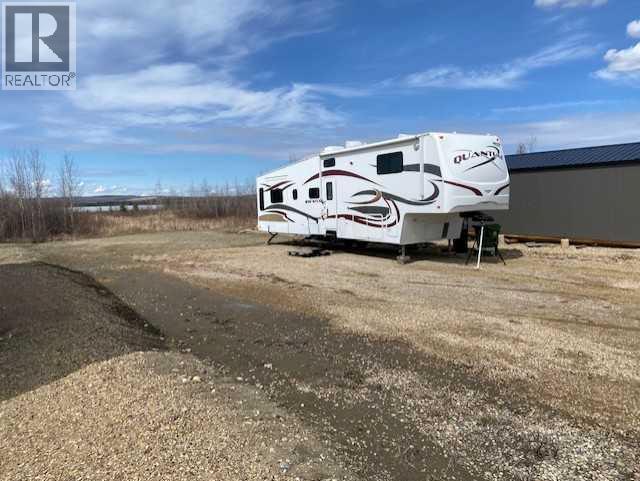
Amazing lakeside lot in the vibrant, gated community of Raymond Shores ! Key Features of this Prime Lot:~Backs directly onto municipal reserve with natural beauty & direct lake access.~ Stunning views of the lake~.Community Amenities at Raymond Shores:~ Private beach , playground, beach volley ball, horse shoe pits~~Gated community~ ~clubhouse featuring a pool, hot tub, gym, and more~~ Pickleball courts~~ walking trails~~ Endless water activities including boating, fishing, and more on beautiful Gull Lake!!This is the perfect spot to build your dream home or simply enjoy seasonal escapes in a friendly, active lakeside community with modern services and easy access to everything you need. (id:51989)
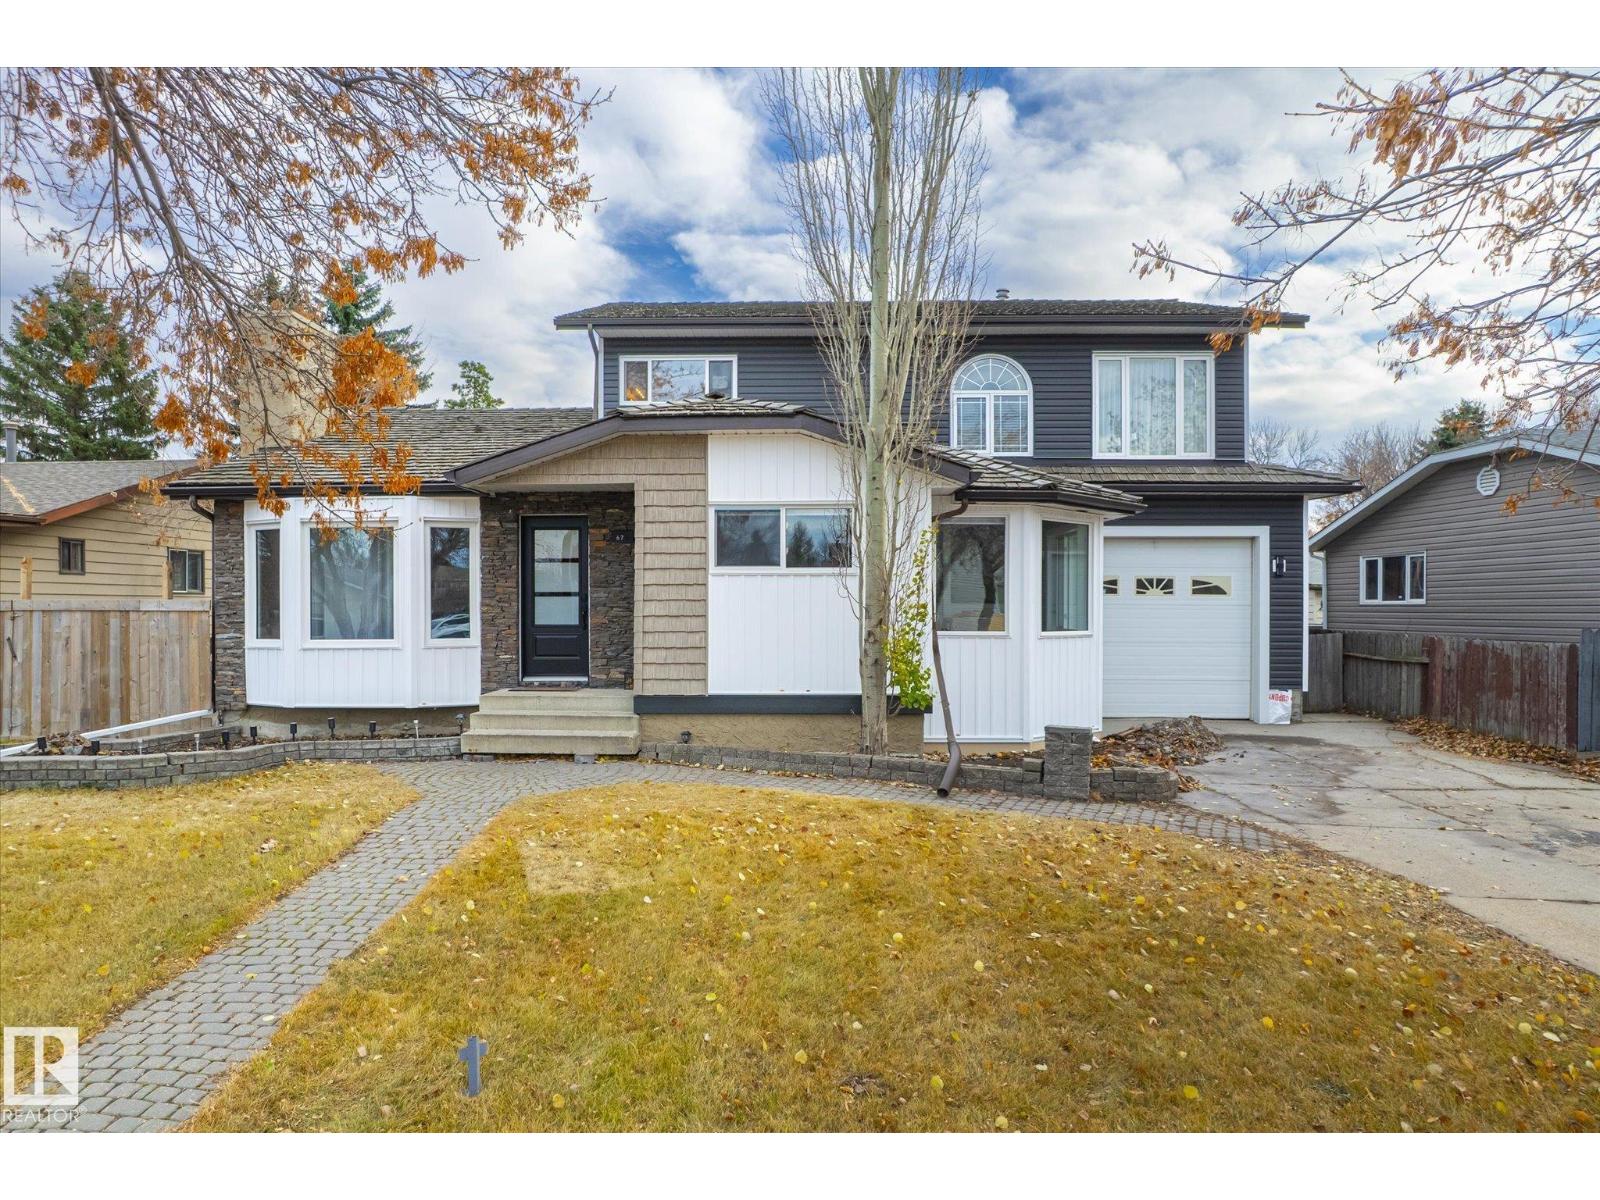
Welcome to this beautifully updated family home in the desirable community of Akinsdale, St. Albert! Offering over 2,100 sq ft of living space, this spacious property features 4 bedrooms and 4 bathrooms, perfect for growing families or those who love to entertain. Extensively renovated with major upgrades completed in 2024–2025, including a 50-gallon boiler (2024), fully updated kitchens (2025) and appliances (end of 2025). Enjoy modern finishes throughout with vinyl plank flooring on all three levels (end of 2025), interior and entry doors, stylish new bathrooms featuring bathtubs, vanities, Moen faucets, and updated fixtures (end of 2025) Additional upgrades include new vinyl siding (end of 2025), most windows replaced (except 3 on the second floor and patio doors), all new plugs and switches, and updated faucets throughout. The oversized heated garage adds extra convenience and functionality. This move-in-ready home offers exceptional value in a mature, family-friendly neighborhood. (id:51989)
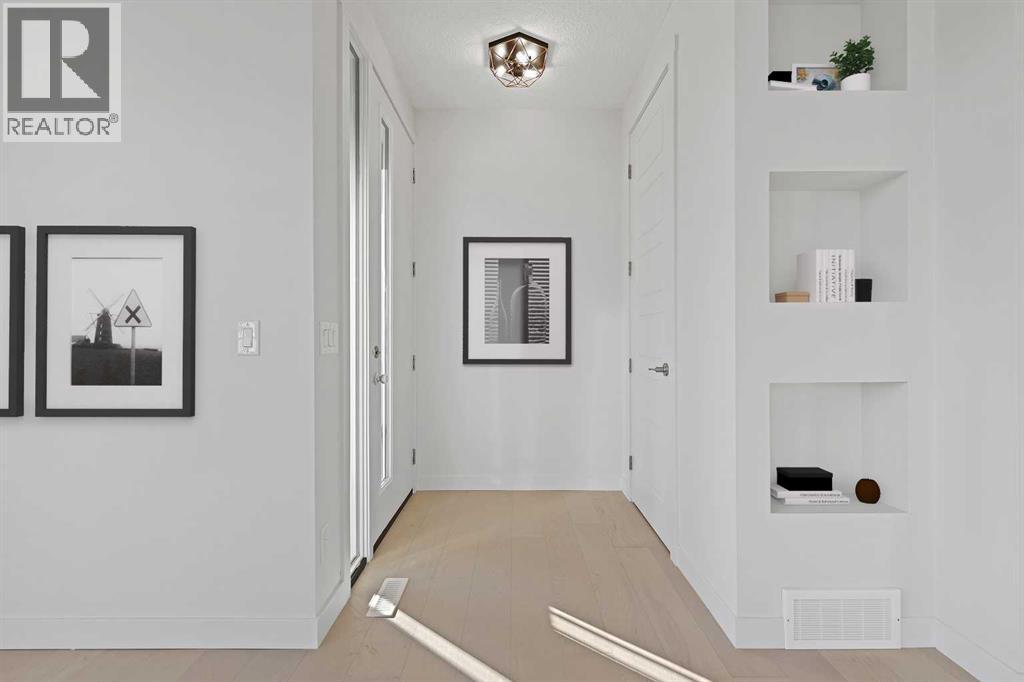
Welcome to this beautiful home, a thoughtfully designed and beautifully finished property located in the sought-after community of Waterford, Chestermere. This residence offers 3 bedrooms plus a main floor flex room, 2.5 bathrooms, and a rear concrete parking pad, blending style, comfort, and functionality.Step inside to find 9-foot ceilings on the main level, 8-foot doors throughout, and engineered hardwood flooring, all complemented by abundant natural light from added side windows. The main floor is both spacious and versatile, featuring a flex room, a bright great room with an electric fireplace, and a modern kitchen equipped with quartz countertops, stainless steel appliances including a chimney hood fan and built-in microwave, and a built-in desk.Upstairs, the primary bedroom offers a walk-in closet and a luxurious 5-piece ensuite featuring dual vanities, a standing shower, and a tub—creating a true retreat. Two additional bedrooms, a full bathroom, and convenient upper-floor laundry complete the upper level.Additional features include a side entrance to the basement, ideal for future development, and an excellent location close to parks, schools, and everyday amenities.GST Rebate Opportunity for First-Time Buyers!Eligible first-time buyers may qualify for the Government of Canada GST Rebate, potentially saving up to $50,000 on a new home. Buyers must be 18 years or older, a Canadian citizen or permanent resident, and must not have owned or lived in a home (owned by you or your spouse/common-law partner) within the past four years. Homes under contract after May 27, 2025, may qualify. Terms and conditions apply as per CRA guidelines.This brand-new, move-in-ready home showcases exceptional craftsmanship and modern design. Book your private showing today!Some photos have been virtually staged and are from a similar floor plan. Actual colours, finishes, and features may differ. (id:51989)
Rare opportunity to purchase a successful Chinese restaurant together with the real estate. This 50-seat establishment has served the community under the same ownership over 20 years and is now available as the owner prepares for retirement. With strong revenue, an established customer base, and the advantage of being the only Chinese restaurant in the area, this business is well positioned for continued success. Real estate is included in the sale, with no ongoing rent obligations. Please do not attend the premises without an appointment and do not contact staff or ownership directly. Showings by appointment only. (id:51989)
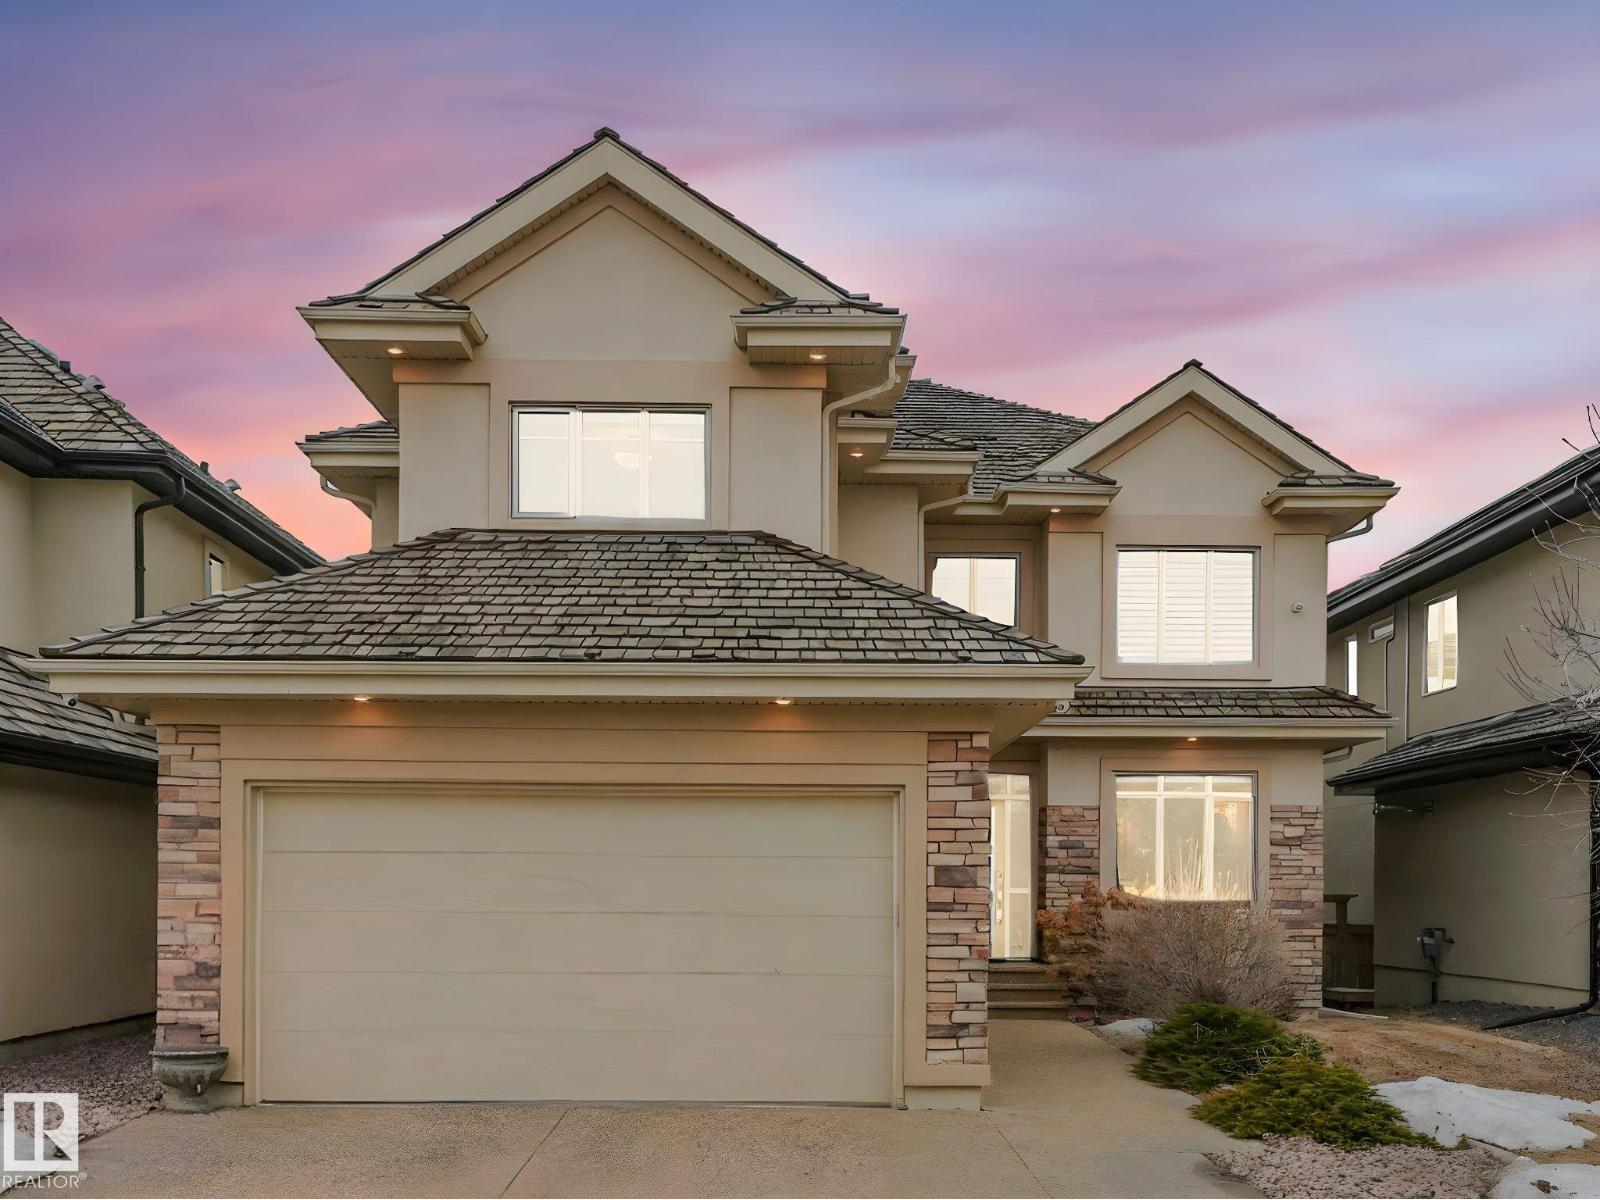
Nestled in the prestigious community of Cameron Heights, this absolutely stunning CUSTOM-BUILT home offers over 4,700 sq ft of luxurious living space across three fully developed levels. Designed with comfort and elegance in mind, this property features IN-FLOOR HEATING throughout the entire home. The main floor showcases a grand open-to-above living room, creating a bright and airy atmosphere, alongside a spacious family room perfect for everyday living. The gourmet kitchen is truly a showstopper, complete with high-end stainless steel appliances, ample cabinetry, and a functional layout ideal for any home chef. A convenient main-floor bedroom with its own private ensuite adds flexibility for guests. Upstairs, you’ll find three generously sized bedrooms, each featuring its OWN private ensuite. The fully finished WALKOUT BASEMENT expands your living space even further, boasting two additional bedrooms, a second kitchen, and an impressive theatre room. Heated double car garage attached! (id:51989)
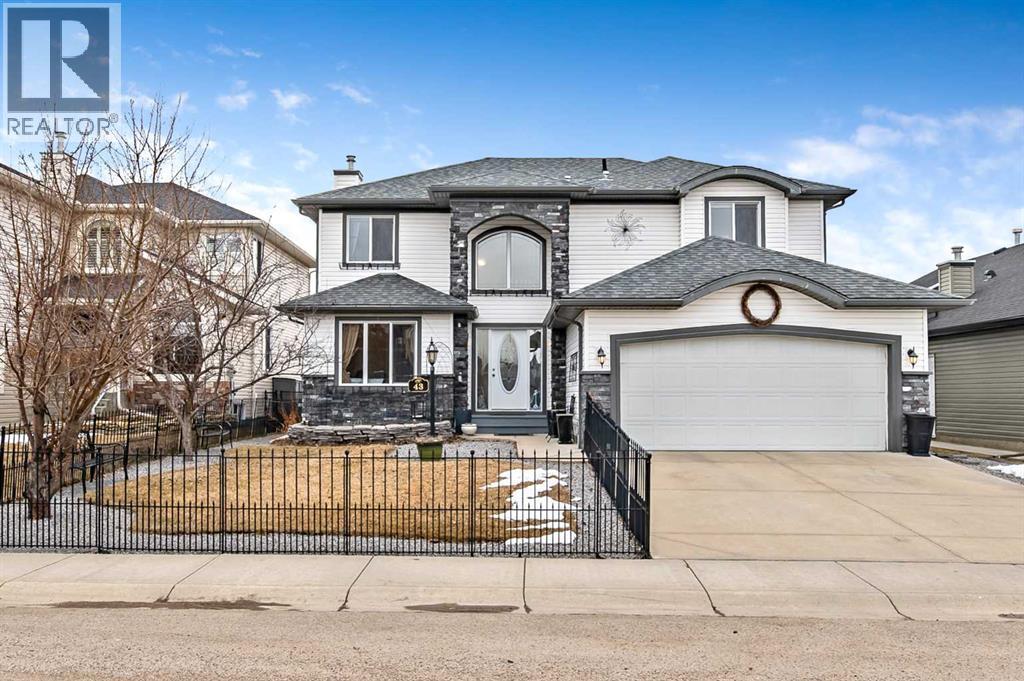
This well-maintained 2-storey home is located on one of the most desirable streets in Okotoks. The main floor features an open-concept design with amazing mountain views from the kitchen, dining area, and living room. The kitchen offers an abundance of cabinetry, an oversized center island, and a convenient walk-through pantry leading to the spacious garage entry. Relax in the inviting living room highlighted by a cozy gas fireplace. Step through the garden doors from the dining area onto the west-facing deck, overlooking the private backyard and large patios— perfect for enjoying the outdoors.Also on the main floor is a 2-piece powder room and a versatile front office/den that could easily serve as an additional bedroom if needed.Upstairs, the huge primary bedroom features a vaulted ceiling, a large L-shaped walk-in closet with a window, and a luxurious 5-piece ensuite complete with dual sinks, a corner jetted tub, separate shower, and private water closet. Enjoy your morning coffee or evening sunsets from the private west-facing balcony with incredible unobstructed mountain views. Two additional spacious bedrooms, a 4-piece bathroom, and large linen closet complete the upper level.The unfinished basement includes large windows and rough-in plumbing, offering endless potential for future development tailored to your needs.Just steps from the escarpment and pathway system along the Sheep River, this location is ideal for cycling, jogging, or peaceful evening strolls. With no neighbors behind, you’ll love the privacy, tranquil sunsets, and breathtaking mountain views — offering the feel of country living with all the conveniences and amenities of living in town! (id:51989)
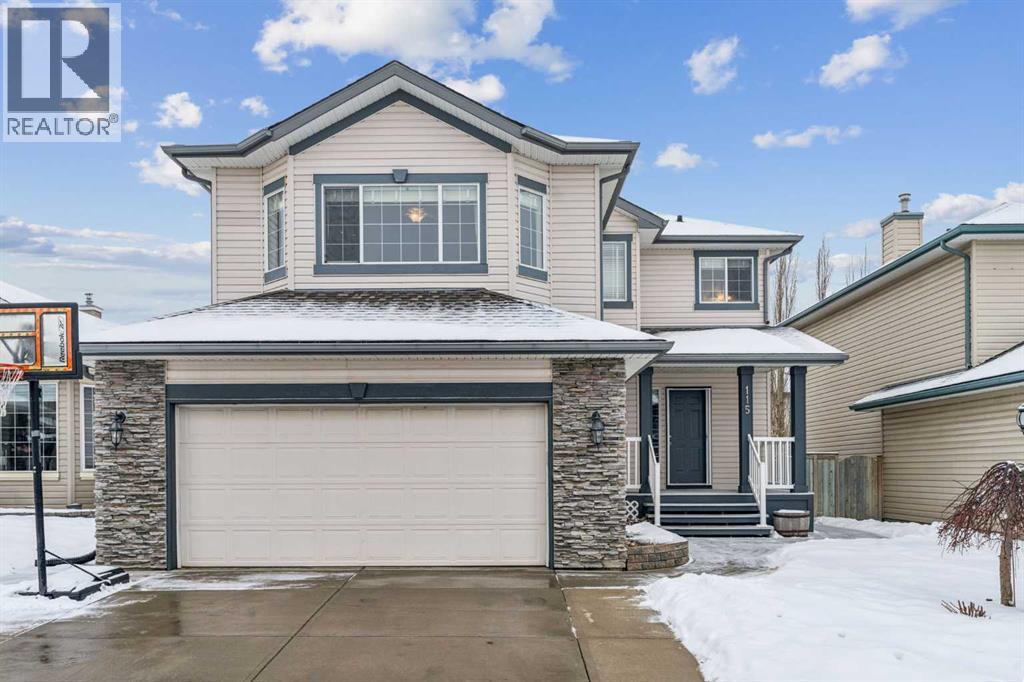
Nestled in the serene Cove community of Chestermere, this charming home offers a private retreat with exclusive access to a beach, playground, and the picturesque lake. With plenty of square footage and evident pride of ownership, this residence is meticulously maintained and truly one-of-a-kind. The main floor features an inviting layout, enhanced by large windows that flood the space with natural light, showcasing the light wood tones in the kitchen. You'll appreciate the abundance of counter space, complemented by more cabinets and cupboards than the average home, along with a convenient pantry for all your storage needs. The versatile living room allows for various configurations to suit your lifestyle, while the dedicated dining area is perfect for family dinners. Step outside to the south-facing patio and enjoy a beautifully blossoming garden and trees during the summer months. Upstairs, find the ideal setting for family movie nights or a play area for kids, with the bedrooms thoughtfully separated for privacy. Secondary bedrooms easily accommodate queen-sized beds and furniture, featuring built-in closets and drawers for added convenience. A full bathroom services this level, while the generous primary bedroom boasts a spacious walk-in closet and a luxurious ensuite. The fully finished basement adds even more value, featuring a large recreational area, an additional bedroom, and another full bathroom. New installs include; furnace, air conditioner and hot water tank. Don’t miss the opportunity to make this stunning home yours—contact your favorite agent today to schedule a showing! (id:51989)
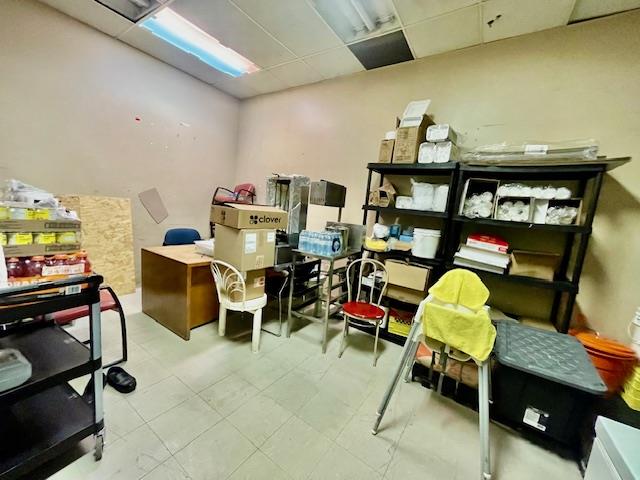
Unique Opportunity: Established Pizza and Donair Shop for Sale! Are you passionate about food and looking to own your own business? Look no further! This well-loved pizza and donair shop is now available for sale. Located in a bustling area with high foot traffic, this turnkey operation is perfect for someone eager to step into a thriving business. Key Features: Prime location with excellent visibility, fully equipped kitchen, loyal customer base, and strong revenue potential. Everything you need to succeed is already in place. Fully Equipped: Includes all necessary equipment and inventory to start operating immediately. Growth Potential: Plenty of opportunities to expand and grow the business further. Don’t miss out on this fantastic opportunity! (id:51989)
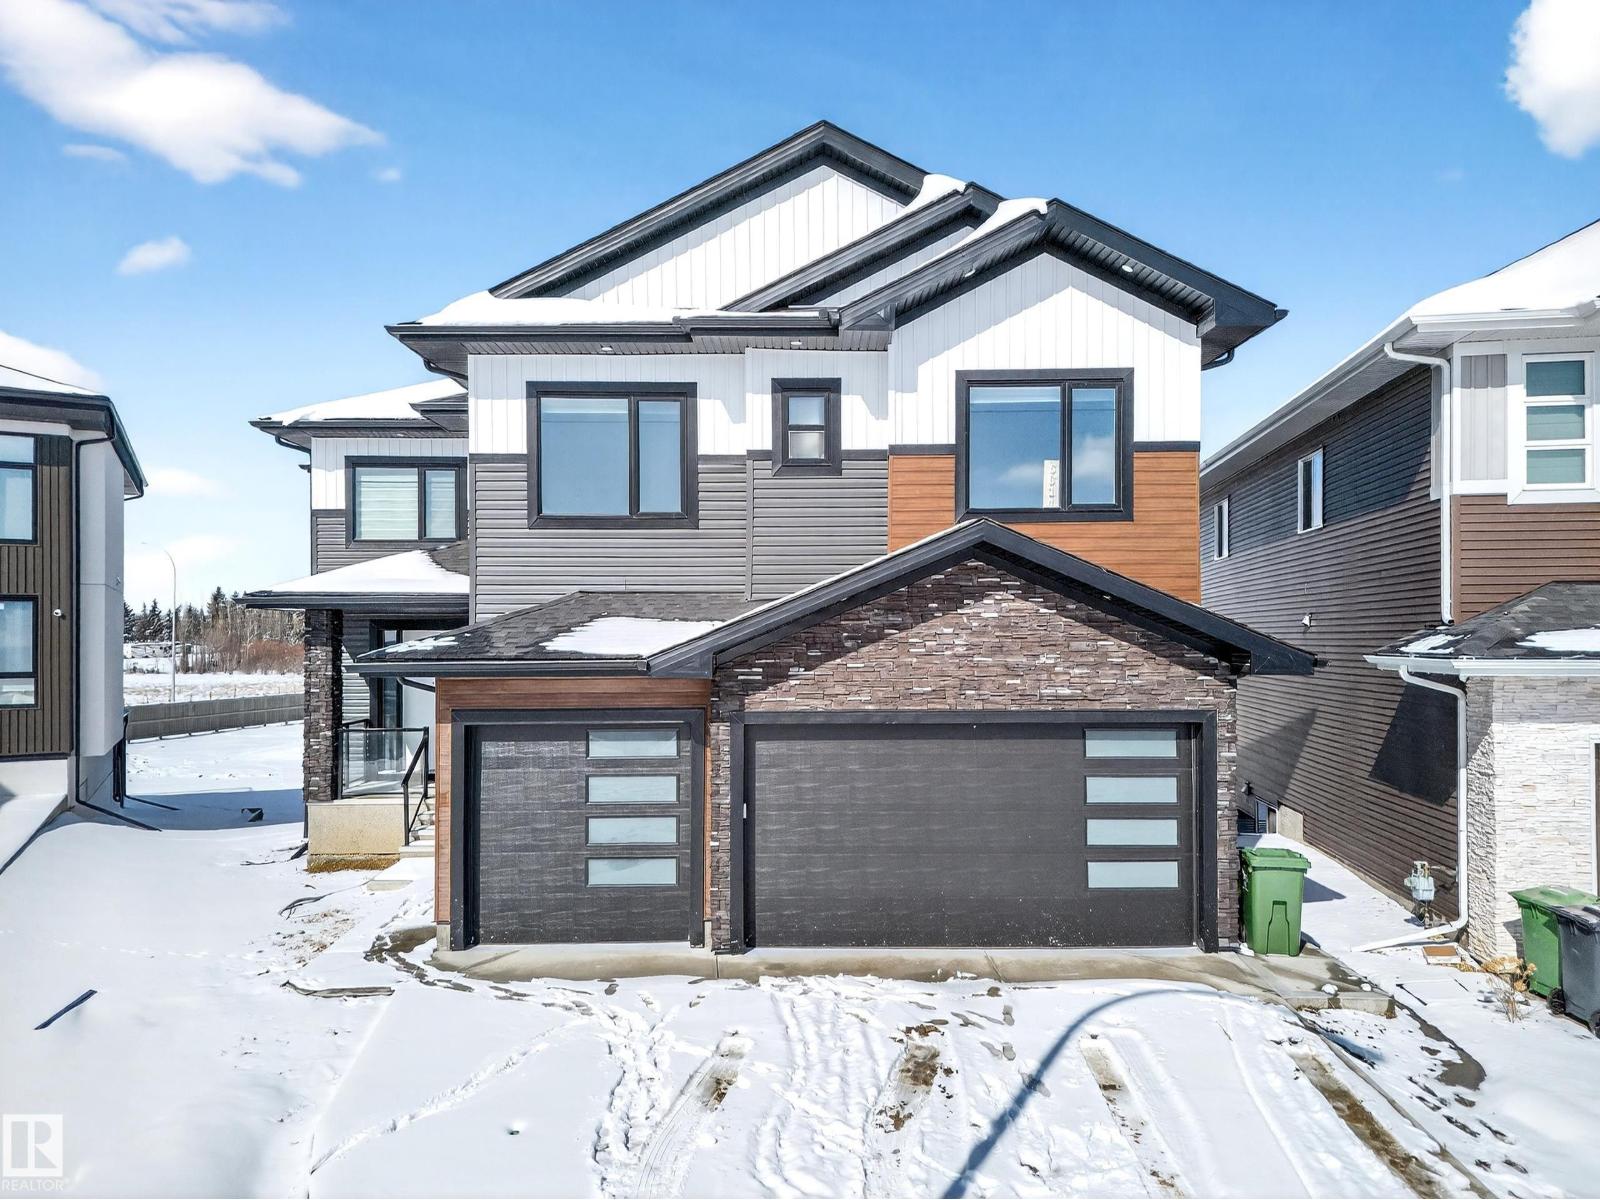
Custom-built two-storey home featuring a Triple attached garage and WALKOUT BASEMENT, offering a functional and well-designed layout. The main floor includes a bedroom and full bathroom, ideal for guests or multi-generational living. The extended gourmet kitchen is complemented by a separate spice kitchen, providing added cooking space and convenience. The upper level offers a spacious primary bedroom with a large ensuite, along with two additional bedrooms, each with their own ensuite bathrooms. A bonus room provides additional living space suitable for a family area or office. The walkout basement offers future development potential and direct access to the outdoors, while the large deck provides additional outdoor living space. Located in a desirable community close to amenities, this home combines practical design with quality finishes. (id:51989)
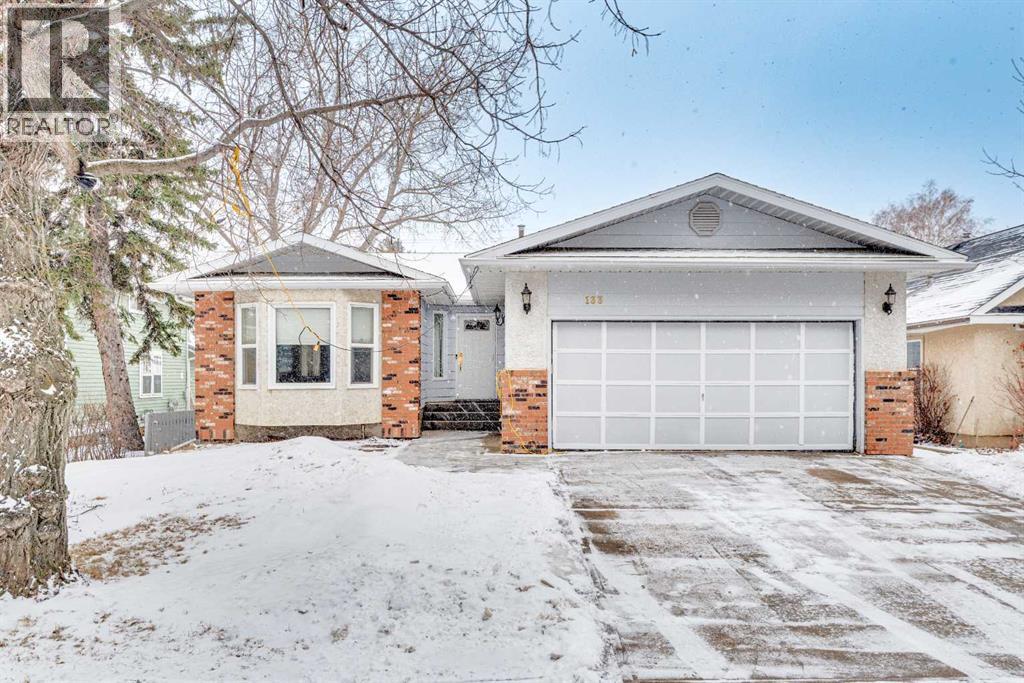
Welcome to this spacious and inviting family bungalow, offering 5 bedrooms and 3 bathrooms, this home provides room for everyone both inside and out. The main floor features a functional layout with front living room and dining room as well as access to the attached garage. You will enjoy preparing meals in the updated kitchen with convenient island with seating, quartz countertops and abundant storage, adjacent to a cozy sunken family room highlighted by a charming wood-burning fireplace. You’ll find 3 bedrooms on the main level, including a primary suite with a private 3-piece ensuite, as well as a bright 4-piece bathroom complete with a skylight. Recent updates including new flooring and fresh paint add a modern touch throughout. The fully developed basement offers incredible additional living space with an enormous rec room, complete with a comfortable sunken area with gas fireplace—perfect for relaxing or entertaining. Two additional bedrooms, a 3-piece bathroom, a cold room, and a large storage area with shelving add to the home’s functionality. In-floor heat in the basement ensures year-round comfort. Step outside the back entrance to enjoy the fully fenced yard and back deck—ideal for kids, pets, and outdoor gatherings. Located in the vibrant Town of Three Hills, you’ll appreciate access to multiple parks, playgrounds, and walking trails, along with excellent recreational facilities including an aquatic centre, arena, and community events year-round. The town also offers convenient downtown shopping, dining, and essential services, as well as a modern health centre providing a wide range of medical care for residents. (id:51989)
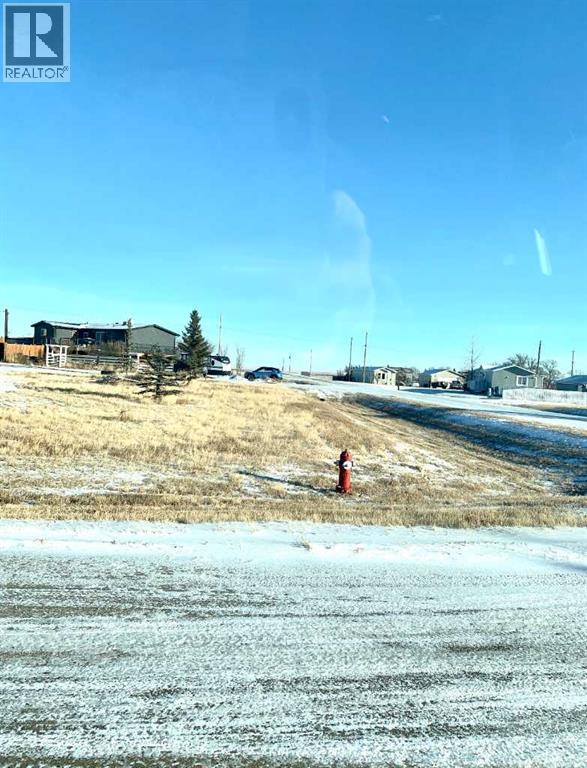
This lot is in the hamlet of Suffield. Suffield is located just 30 minutes outside of Medicine Hat and 5 minutes from Ralston. Enjoy life in the hamlet while an easy distance to city life. Very affordable. This lot measures 25ft. by 129.94ft. If this is something you are looking for call your REALTOR® today. (id:51989)
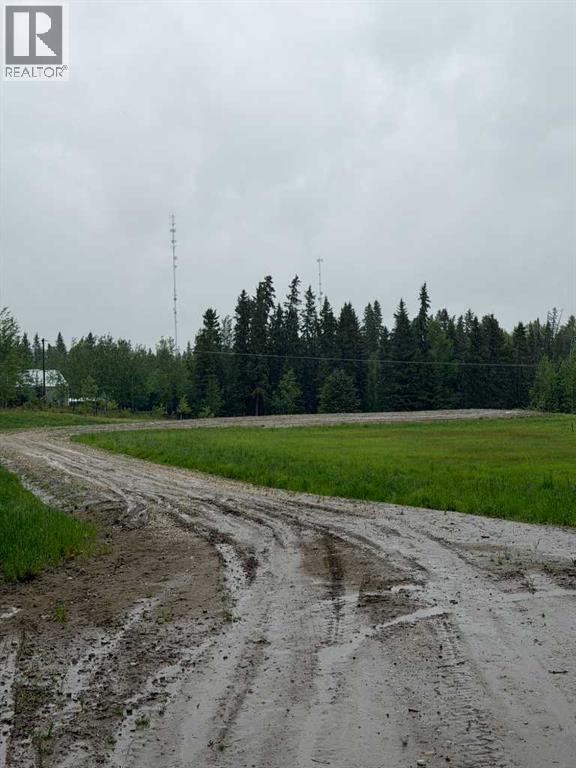
Plan your next move to Clearwater Estates close to Rocky Mountain House. This acreage has been cleared and is ready to facilitate a home. Power to lot line, natural gas available. Fishing nearby on the Prairie Creek and Clearwater River. (id:51989)
Bright and spacious 2 bed, 2 bath condo in Edmonton’s vibrant Brewery District. This 1030 sq ft west-facing unit overlooks a rare, quiet green space, offering privacy and a peaceful setting. Inside, you’ll find 10 ft ceilings, new windows, fresh paint, updated lighting, and custom blinds. The open-concept layout showcases a well-appointed kitchen with a breakfast bar, expansive storage, and a new sink and faucet, flowing into a defined dining area. The primary suite includes a walk-in closet and full ensuite, while the front entry features a second walk-in closet for excellent storage. Enjoy the convenience of in-suite laundry and a comfortable, well-designed living space. Includes underground parking with storage and gas BBQ hookup. Ideally located within walking distance to shops, transit, schools, and Edmonton’s beautiful River Valley, making it perfect for an active, connected lifestyle. Exceptional value in one of the city’s most walkable communities. (id:51989)
Situated in the community of Bayside, the "Mateo ll" is a thoughtfully designed home with over 2500 sq ft above grade and offers an often hard-to-find four bedrooms on the upper level. The main floor features an open-concept living space with a chef-inspired kitchen, a functional island for prep or entertaining, sleek stainless-steel appliances, and beautiful cabinetry. Not only does this home have 4 bedrooms upstairs, but it also offers a main-floor office. With this home, there is no sacrificing space. The open-concept living space is perfect for entertaining, with ample room for family dinners in the dining room and for relaxing in the living room, which features a striking focal-point fireplace. Complementing the main floor is a mudroom off the garage, which helps keep all the odds and ends organized, and a powder room nicely tucked away. Venturing upstairs, you will notice the open-to-above foyer, which adds a touch of sophistication to the home. A nice-sized loft greets you at the top of the stairs, and the primary suite offers amicable separation from the other three bedrooms, all of which have walk-in closets. The sizeable primary bedroom provides plenty of space for a king-size suite, and the spa-like ensuite offers dual sinks, a soaker tub, a separate shower, and a huge walk-in closet. Completing the upper level is a 3-piece bathroom with a tub, which makes kids' bathtime a breeze and an upper laundry for convenience. The basement is unfinished and has a separate side entrance, 9' ceilings, and is laid out well for future development. Bayside is one of Airdrie’s most desirable communities, known for its scenic canal system and year-round outdoor lifestyle. Residents enjoy walking paths, parks, and activities like paddle boarding in the summer and skating in the winter. With close access to schools, shopping, and everyday amenities, Bayside offers the perfect balance of nature, convenience, and community living. *PHOTOS ARE OF A PREVIOUSLY BUILT MODEL. Col ours will vary. RMS has been applied to construction drawings provided by the builder. Taxes to be assessed. (id:51989)
** Please click on "Videos for 3D tour ** INVESTOR/FIRST TIME HOME BUYER ALERT!! Very well kept, 2 bedroom townhouse in very desirable Evergreen! Amazing features include: 2 bedrooms, 1 bathroom, almost 850 sq ft - open concept main area, cozy rear patio with private back yard space, 1 parking spot, in suite laundry, LOW condo fees, breakfast bar, quiet & efficient in-floor heat, luxury vinyl planking and much more! Location is a home run - close to all schools & amenities, short walk or bike ride to Fish Creek Park and very easy access to all major routes - Stoney & MacLeod Trail/22X/Deerfoot! Tenant in place and would love to stay! Vacant possession would be 3 calendar months away or assume the tenant for 3 months of cash flow! (id:51989)
Excellent opportunity to own this 1,350+ sqft retail condo bay in the thriving community of Nolan Hill, NW Calgary. Located on high-traffic Sarcee Trail, this space offers exceptional visibility and is perfect for a wide range of uses, including medical, dental offices, veterinary clinics, restaurants, sport centre, salons, convenience stores, and more. Surrounded by numerous anchor tenants and shopping centres, this prime location is also supported by a growing, high-density residential population from neighbouring communities. (id:51989)
Welcome to Elliston Park, an ideally located complex directly across from the park it’s named after, home to the renowned GlobalFest fireworks festival. Imagine enjoying spectacular summer fireworks right from your doorstep. This well-appointed unit offers over 600 sq. ft. of thoughtfully designed living space, featuring 1 bedroom, 1 den, 1 full bathroom, and a titled underground parking stall. Inside, you’ll find stylish laminate flooring throughout and a bright, open-concept layout that maximizes both space and comfort. The spacious living room is filled with natural light and features sliding glass doors that open onto a private patio, perfect for summer barbecues and relaxing outdoors. The kitchen is both functional and inviting, complete with white cabinetry and clean, well-maintained appliances. The generously sized primary bedroom includes double closets, while a full 4-piece bathroom and in-suite laundry add everyday convenience. Perfectly situated, this home is close to schools, playgrounds, shopping, and public transit, making it an excellent choice for families, first-time buyers, or investors alike. Don’t miss this fantastic opportunity - book your private showing today! (id:51989)
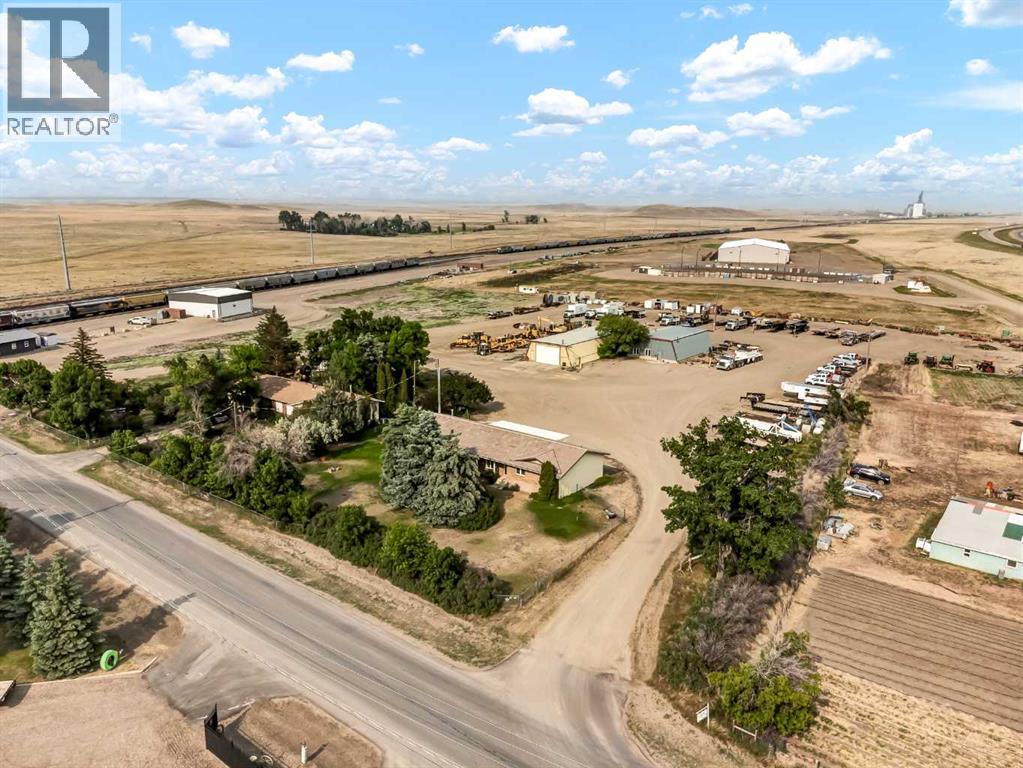
Located just off the Trans-Canada Highway in Dunmore, this versatile commercial property offers excellent visibility, easy highway access, and outstanding flexibility for a wide range of business operations. Quick possession as an opportunity, the property presents an excellent opportunity for an owner-operator or investor seeking future income-generating lease potential. The main building is a 2,358 sq. ft. Nelson-built structure (1981) that was previously used as office space but could easily transition back to residential use or continue as professional/commercial space. Designed with durability and functionality in mind, it features a tiled roof, brick-and-metal exterior, five offices or bedrooms, three bathrooms, a large boardroom/living room, a spacious kitchen, and a full basement offering wide-open space for future development or storage. The property is serviced by two septic tanks. At the rear of the lot, two commercial shops are connected by an enclosed walkway, creating an efficient setup for operations, storage, service, or light industrial use: Shop 1: 39 ft x 59 ft, Concrete floor, Electric overhead door, Enclosed office, 2-piece bathroom and a Make-up air unit. Shop 2: 39 ft x 120 ft, Concrete floor, Electric overhead doors on both ends for drive-through capability, and a Make-up air unit. The expansive yard provides ample room for equipment parking, material storage, fleet use, or future expansion. The eastern property line extends approximately 15–20 feet beyond the shops, adding even more usable yard space. With vacant possession and strong functional infrastructure already in place, this property offers a rare opportunity to establish your own operation or secure a property with strong future leasing potential just minutes from Medicine Hat. Listing is also listed for sale as residential- Please refer to MLS- A2325297 (id:51989)
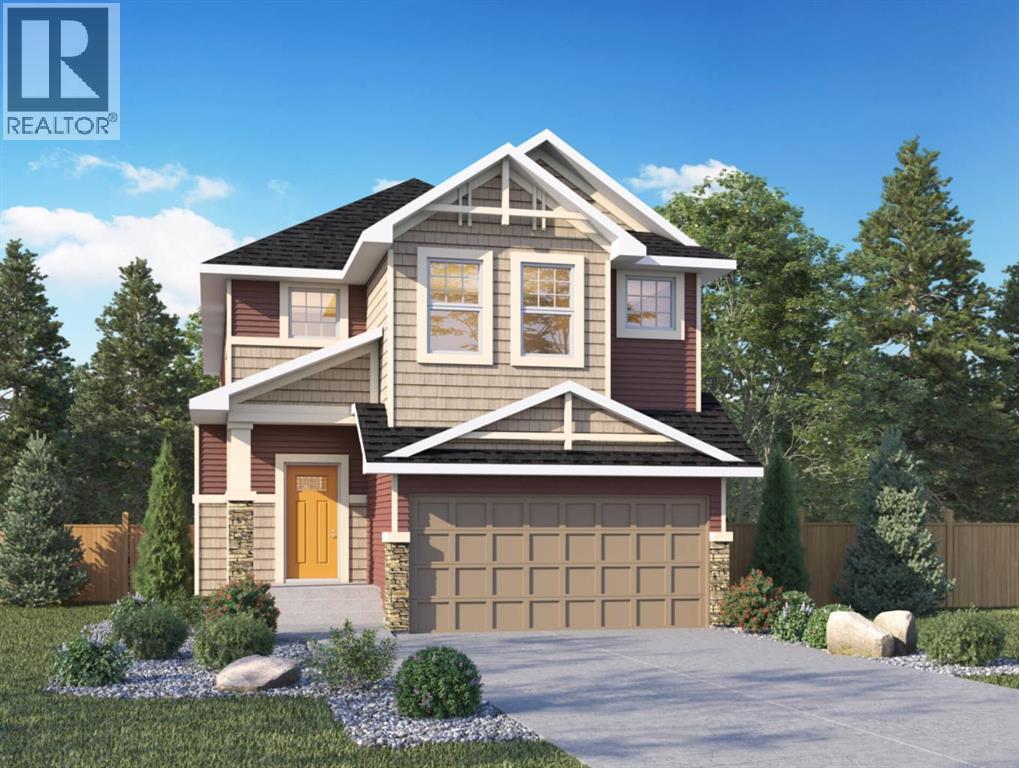
Genesis Builders presents the Primrose, a beautifully designed 2,200-plus-square-foot home offering 3 bedrooms upstairs, an additional 4th bedroom on the main floor, 3 full bathrooms, and a handy tech space! Warm tones complement the home with a stylish black hardware and lighting package. 9' ceilings and luxury vinyl plank flooring guide you through the open-concept main floor living space. The chef's kitchen is open to the living room and dining room, which is perfect for entertaining and offers beautifully complemented two-toned cabinetry, elegant white quartz countertops, a stylish backsplash, and an extensive kitchen island. The fourth bedroom, 4 pc bathroom, and mudroom off the double attached garage complete the main floor. Head upstairs to a spacious primary retreat with a spa-like ensuite with double sinks, a stand-alone shower, a soaker tub, and a large walk-in closet. This will be your retreat at the end of the day. The additional bedrooms are generous in size and function perfectly for the kids or guest room. This floor has a beautifully finished full guest bathroom, a laundry room, and a bonus room for the family to enjoy. The basement has access from the side entrance and is a blank canvas with upgraded 9' ceilings. It awaits your design ideas. Situated in the desirable Bayside community, a family-friendly community that offers amenities to get you outside. You are steps from Nose Creek Elementary School, the pathways that meander the scenic canals, a brand new community playground complete with a bike park, and so much more. *Photos are of a previously build model and are representative. RMS has been applied to construction plans provided by the builder. Taxes have not been assessed. (id:51989)
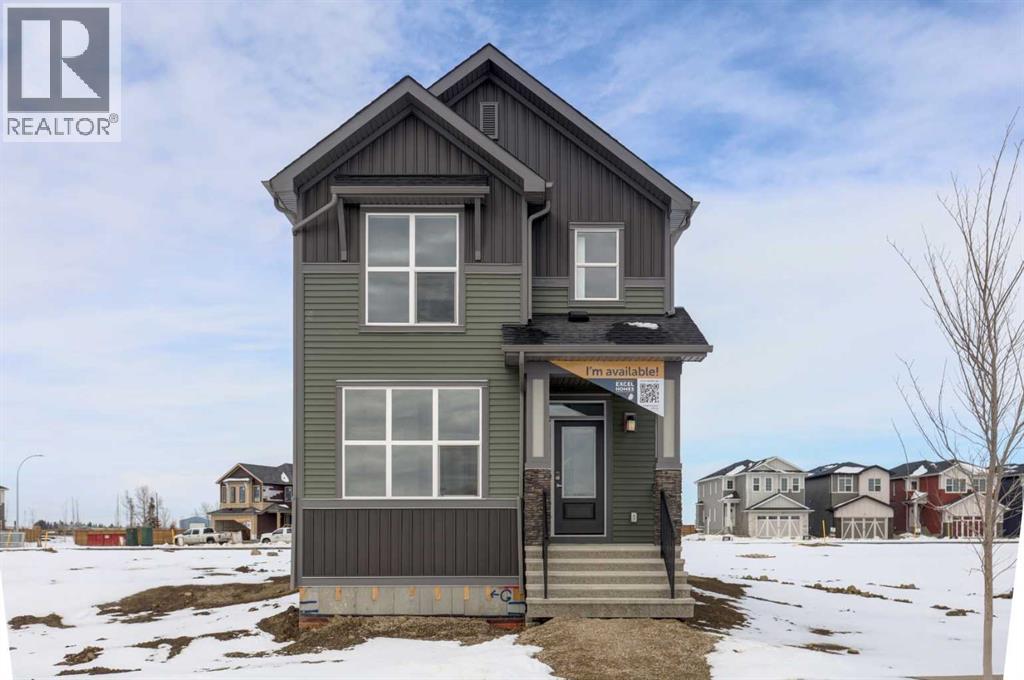
FIRST TIME BUYERS may qualify for the new GST REBATE PROGRAM. Welcome to the charming new community of Princeton – nestled just south of the TransCanada Highway and west of Garden Road, offering effortless access to both Calgary and Chestermere while striking the perfect balance between serene country living and urban convenience; surrounded by parks, schools and future retail spaces, Princeton is an ideal place to call home. Introducing the BELLEVUE by EXCEL HOMES – a gorgeous BRAND NEW, NEVER LIVED IN home offering 1785 SF of thoughtfully designed living space filled with natural light from an abundance of windows. Designed with families in mind, this home features FOUR BEDROOMS ABOVE GRADE, including a rare main floor bedroom with full bath, plus three generous bedrooms upstairs. Main floor mud room helps keep daily life organized. The kitchen is beautifully appointed with over-height cabinetry, pot & pan drawers, pantry, large island, engineered stone countertops and stainless steel appliances including gas range, built-in microwave and chimney hood fan. The family-sized dining nook and spacious great room are open to the kitchen and overlook the backyard, creating the perfect layout for entertaining and everyday living. The main floor showcases 9’ knockdown ceilings, luxury vinyl plank flooring and a neutral, thoughtfully curated color palette. Staircase with metal rails leads upstairs where you’ll find three generous bedrooms including a stunning primary suite with a huge walk-in closet and spa-inspired ensuite, a central bonus room with vaulted ceilings, convenient upper laundry and a full 4-piece bath. This home also offers a REAR DOUBLE CONCRETE PARKING PAD and is CERTIFIED BUILT GREEN WITH PLATINUM RATING (that's a BIG deal), featuring energy-efficient upgrades including low-E windows, Energy Star appliances, low-flow toilets and faucets, and is uniquely SOLAR READY. Added peace of mind comes with a SPRINKLER SYSTEM TO THE MAIN AND UPPER FLOORS, plus spr inkler heads in the basement. SEPARATE SIDE ENTRY TO BASEMENT! Quick possession is available! (id:51989)
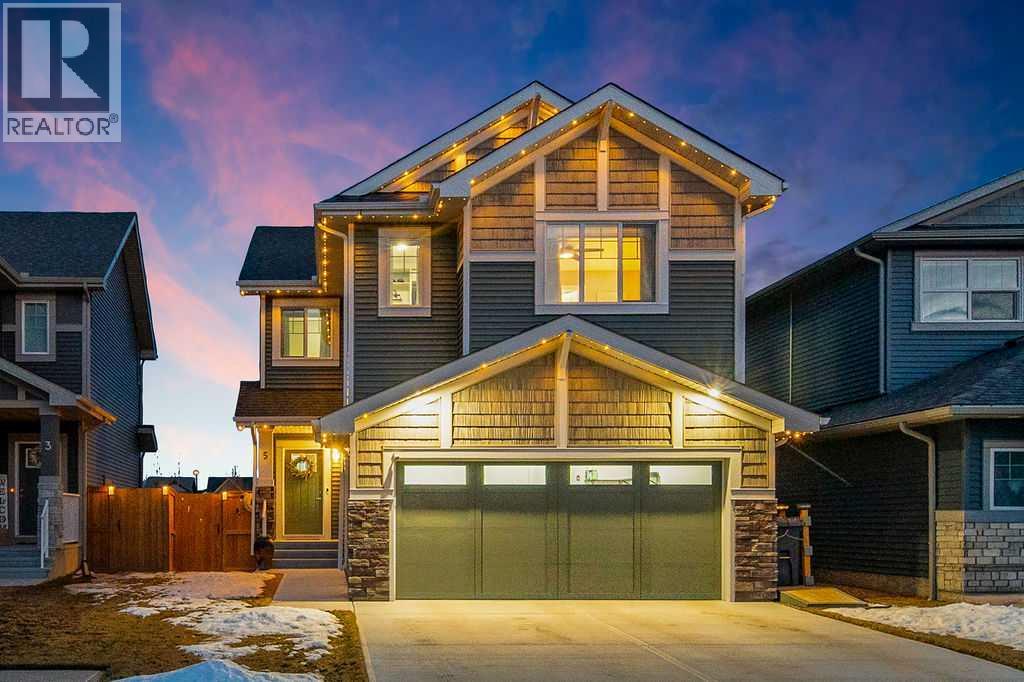
*** OPEN HOUSE JULY 4th 12-4pm *** Welcome to #5 Birch Glen. In the heart of the new D'Arcy Ranch community on the North side of Okotoks this area is really taking shape and looks to become one of the most popular new communities in Okotoks. With access to shopping within walking distance and parks and playgrounds throughout, as well as the new Ecole Good Shepherd elementary school being constructed mere seconds away making the convenience of this home hard to beat. The famous D'Arcy Ranch Golf Club is also within walking distance to this home. With only being a couple years old this home is absolutely better than new condition including a fully landscaped yard featuring a really large over engineered deck space that can withstand as many friends as you can put on it. Also including a full misting system for those scorching afternoons, as well as a fully built in retractable television that extends with the push of a button for enjoying your movie nights in the outdoors. They really did think of it all when designing this space. Inside the home you will notice the high end appliances, large island with quartz countertops, full height cabinets and a really cool custom butlers pantry. Open to above ceilings add that touch of class and natural light with large windows complete with high end remote controlled window coverings. Upstairs you find 3 generous bedrooms with a large bonus room as well as a full laundry space conveniently located where the laundry is. The lower level is unfinished however features an excellent layout for development with large windows and full separate entrance making the option to add a "Nanny" suite (subject to approval by the town) which has become quite popular in recent years. Homes in this condition rarely come to market and when they do they certainly don't last very long. Take a look at these pictures and get in touch with your Realtor because this is something you likely don't want to miss out on. (id:51989)
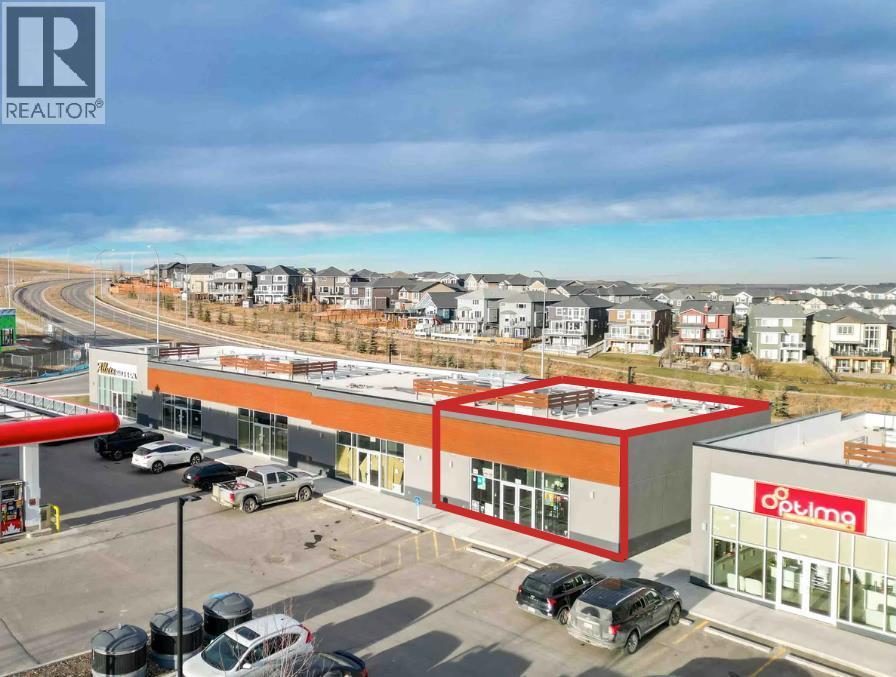
Located in the thriving Nolanridge commercial plaza just off Sarcee Trail, this 1,357 sq. ft. retail unit offers an exceptional opportunity for a variety of retail or service-based businesses. The space features a functional, open layout with modern improvements, allowing for efficient operations and a welcoming customer experience. The remainder of the plaza is fully occupied, making this the only available unit, and benefiting from strong daily traffic generated by neighbouring tenants including Petro-Canada, Pro Health Chiropractic, Sarcee Trail Animal Hospital, Affinity Academy (Jiu-Jitsu), and Danscott Studio. Surrounded by established businesses and dense residential growth, the property offers excellent visibility and accessibility. Ideal for boutique retail, personal services, or specialty use, this is a prime opportunity to establish your business in one of NW Calgary’s fastest-growing communities. Offered for sale or lease, providing flexible options for both investors and owner-users. (id:51989)
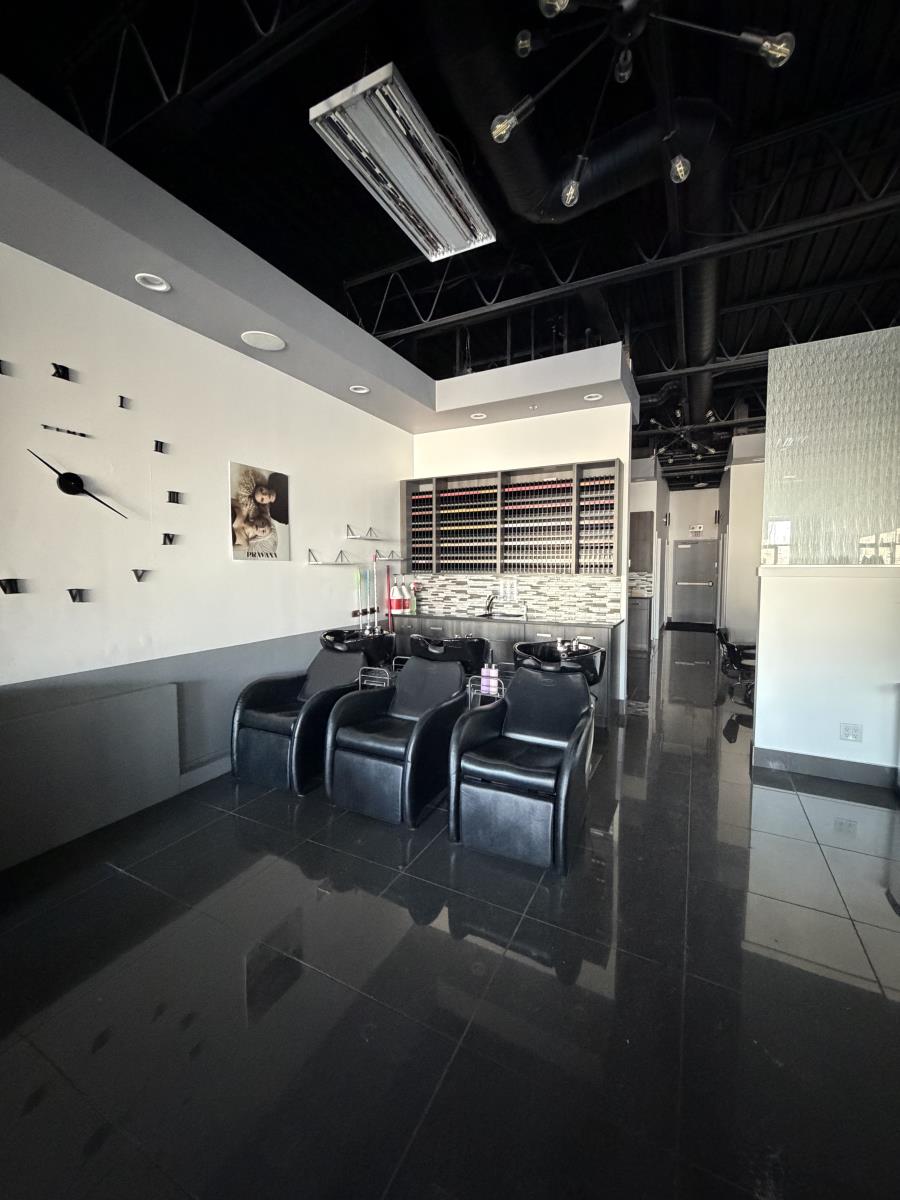
#309, 10451 99 Avenue presents 1,561 SF of fully fixtured retail condo space within Fort Station, a prominent mixed-use development fronting 99 Avenue in downtown Fort Saskatchewan. Currently improved as a salon and barbershop, the unit is turnkey for immediate occupancy — with C5 zoning offering one of the broadest permitted use lists in the city, making it a strong fit for personal services, retail, medical, professional office, food service, and more.Strong street exposure on Fort Saskatchewans primary commercial corridor, ample surface parking, and immediate possession make this an exceptionally low-friction entry point. Add in the long-term equity of ownership over leasing, a regional catchment of approximately 75,000 people, and the sustained economic pull of Albertas Industrial Heartland — and this unit checks a lot of boxes (id:51989)