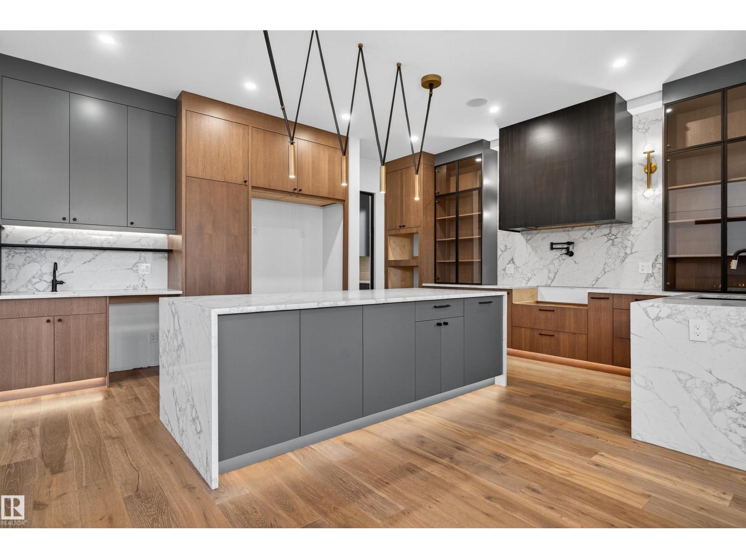
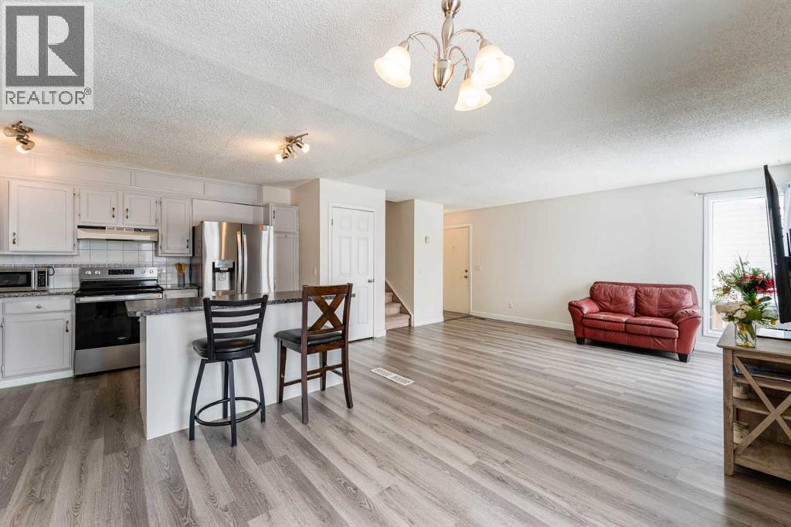
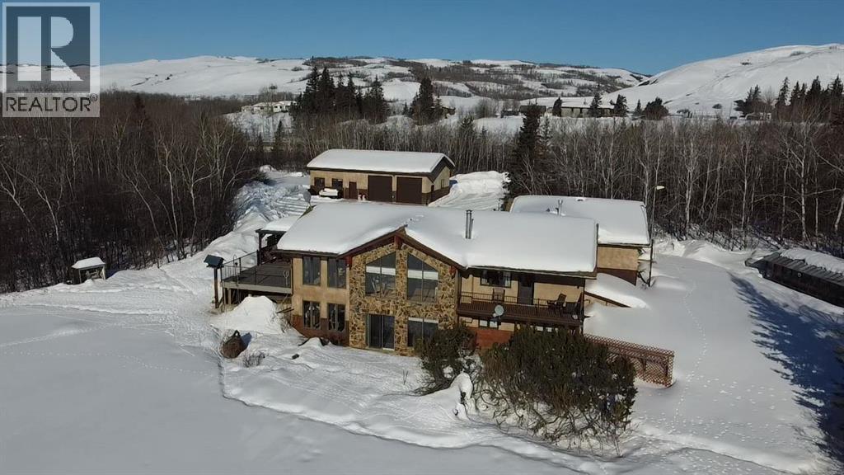
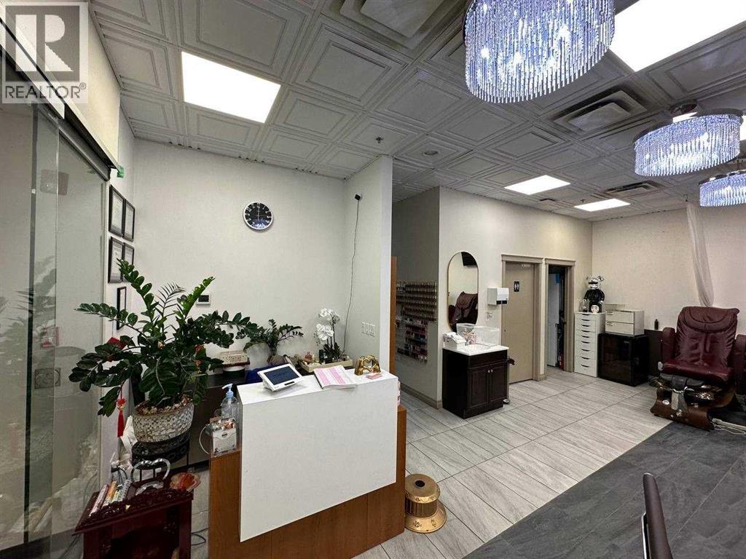
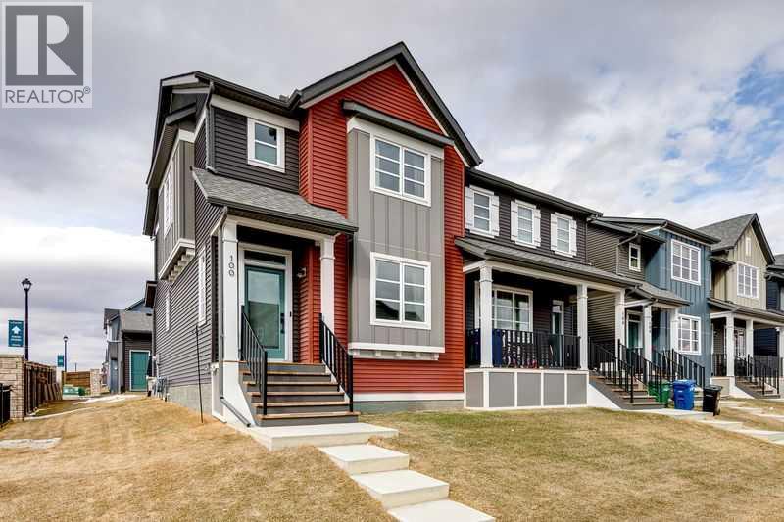
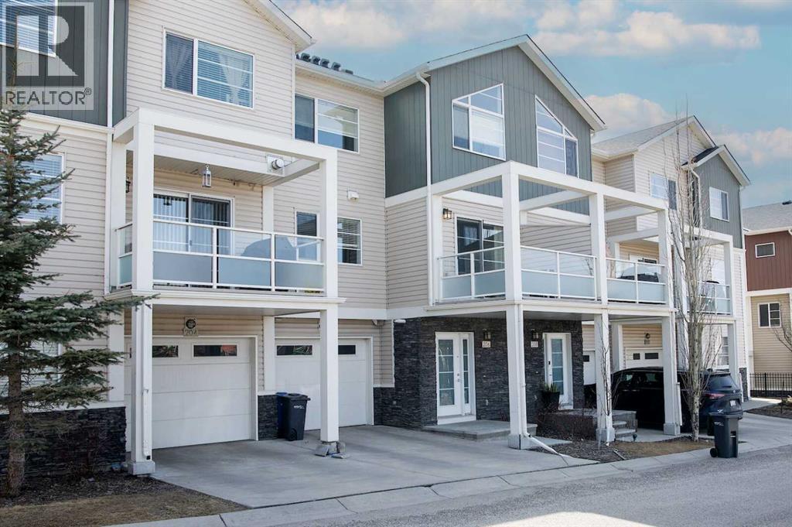
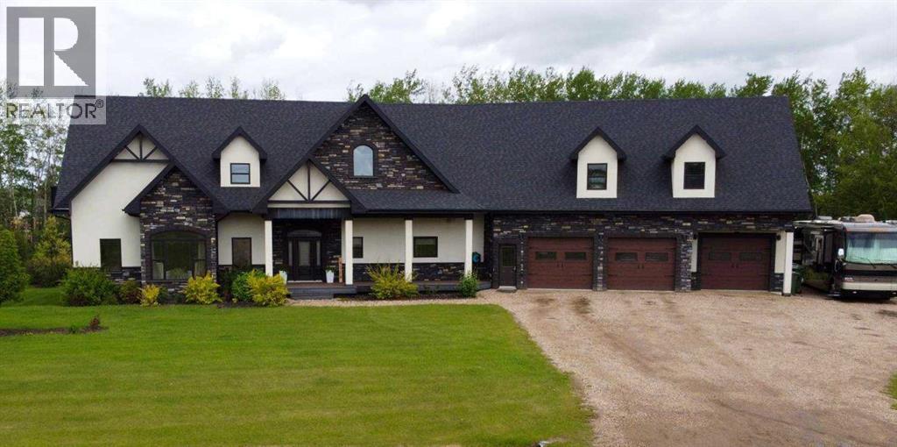
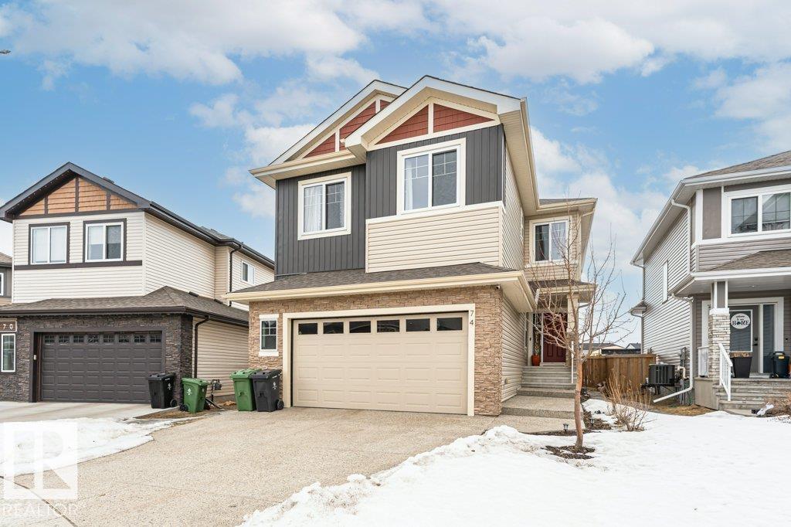
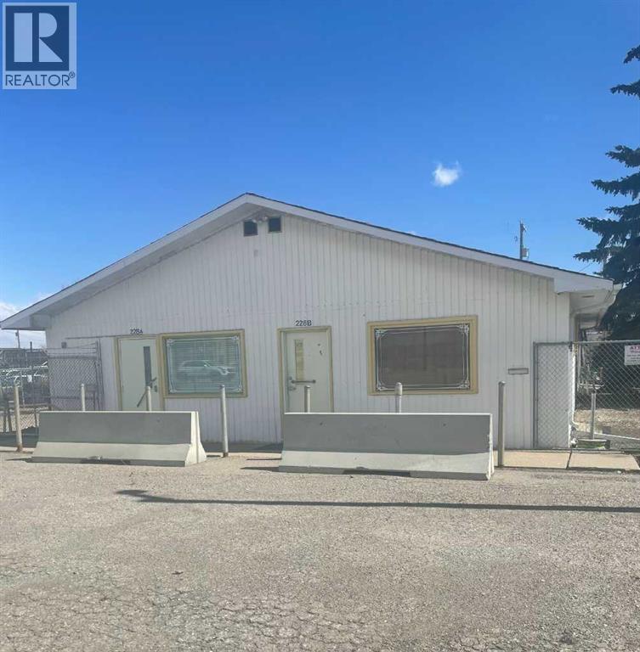
Step into a bespoke estate in River’s Edge Keswick, where every detail whispers sophistication. With nearly 4,000 SF of elevated living, this 5 bed, 6 bath home is a designer’s dream - from rich hardwood floors on both levels (and stairs) to a showstopping folding patio door that seamlessly merges indoor and outdoor living. Entertain in a sleek chef’s kitchen with panel-ready cabinetry, under-cabinet lighting, and custom metal touches including a statement hood fan, pantry door, and open shelving. The 10’ ceilings add drama, while iron railings, LED-lit closets, and curated designer lighting elevate every room. A screened deck overlooks your private sanctuary, and the triple garage (with epoxy floors) and oversized driveway deliver ultimate function. With a separate basement entry and luxe finishes throughout, this is more than a home; it’s a statement. (id:51989)
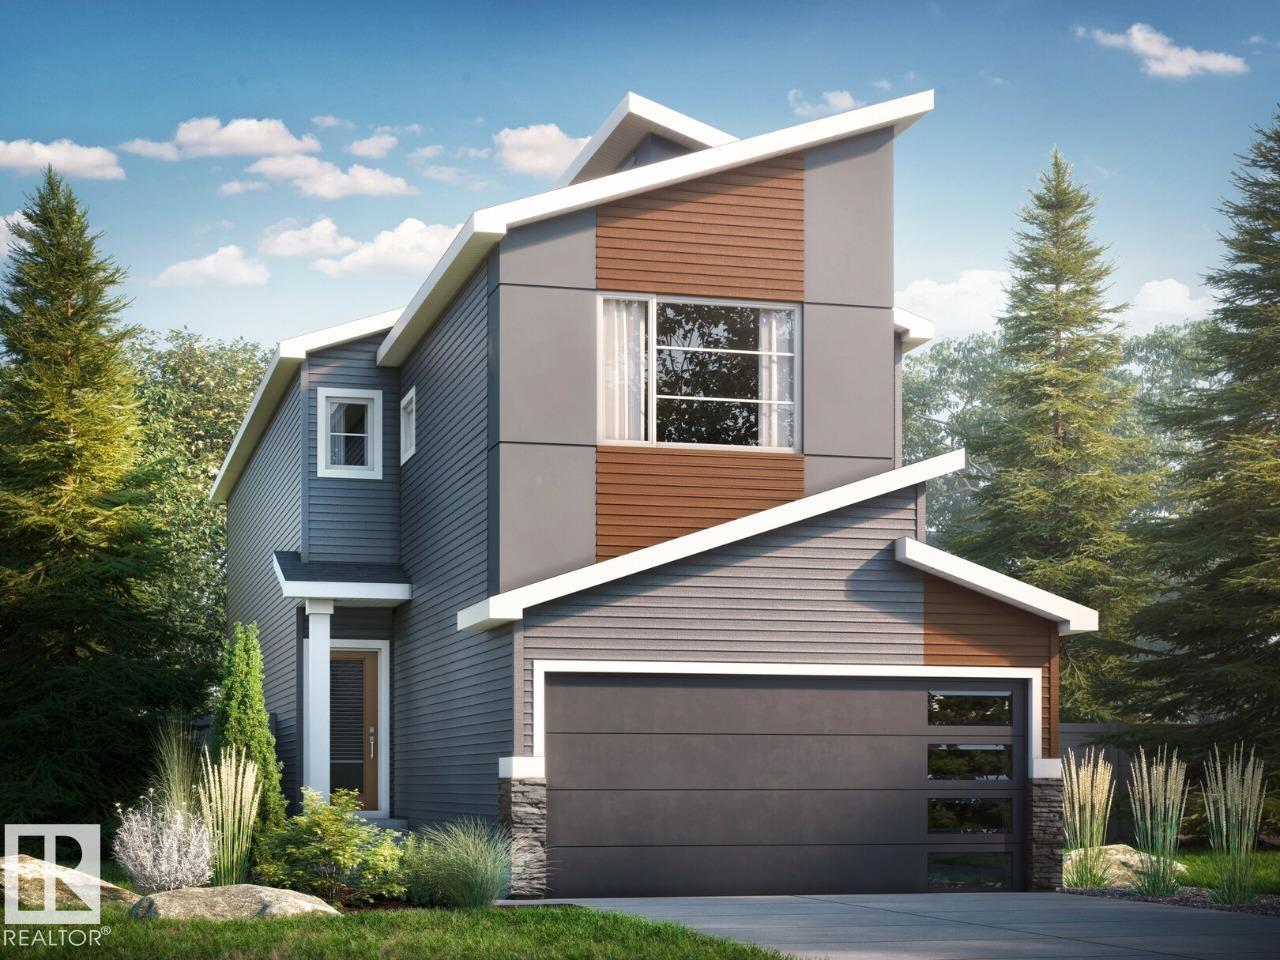
This 1996sqft home features 3 bed, 2.5 bath + flexroom/den. This stunning WALKOUT home features an open to above great room with 50' electric fireplace and an abundance of natural light. The bright L-shaped kitchen offers quartz countertops and a spacious island, while dining area leads to a 10'x10' deck overlooking a future community pond with no rear neighbors. The main floor includes a versatile flex room, perfect for a home office or playroom. Upstairs, you will find three spacious bedrooms, a central bonus room and a striking bridge overlooking the great room. The primary bedroom boasts a 5-piece ensuite with double sinks, a standalone tub and a tiled walk-in shower. Additional features includes 9' basement ceilings with a 3 piece rough in, luxury vinyl plank flooring, durable carpet, upgraded railing throughout. Home is currently under construction. Est completion August. Photos are of the same layout, interior colors may differ* Photos representative. (id:51989)
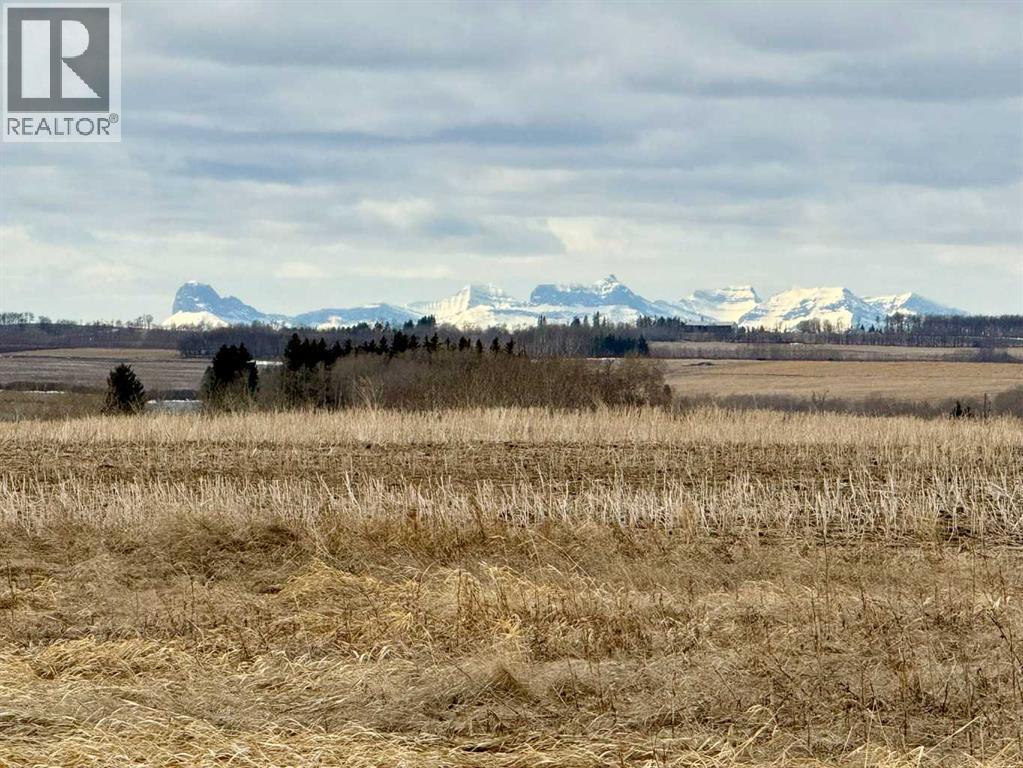
Set in the peaceful Garfield area on Range Road 35 just north of Township Road 304, this private 5-acre parcel captures stunning unobstructed panoramic mountain views and a truly secluded feel. Tucked between farmers’ fields with very few neighbors in sight, the setting offers a rare sense of privacy and open space, all while remaining within easy reach of Didsbury, Carstairs, and Cremona, and less than an hour from Calgary. Not located in a subdivision, this property offers the freedom to create a home or hobby farm that suits your vision. Power and gas are at the property line, and there is flexibility to drill a well wherever it best complements your future building site. An exceptional opportunity to enjoy the beauty of wide open prairie, spectacular mountain views, and the quiet charm of country living. Love the idea of buying a lot and building YOUR DREAM but the idea seems overwhelming or out of reach? There are programs that can help you purchase the land, bring in an RTM, modular or mobile and complete the services, and wrap it all into one mortgable package. Please reach out or have your agent reach out for more info. (id:51989)
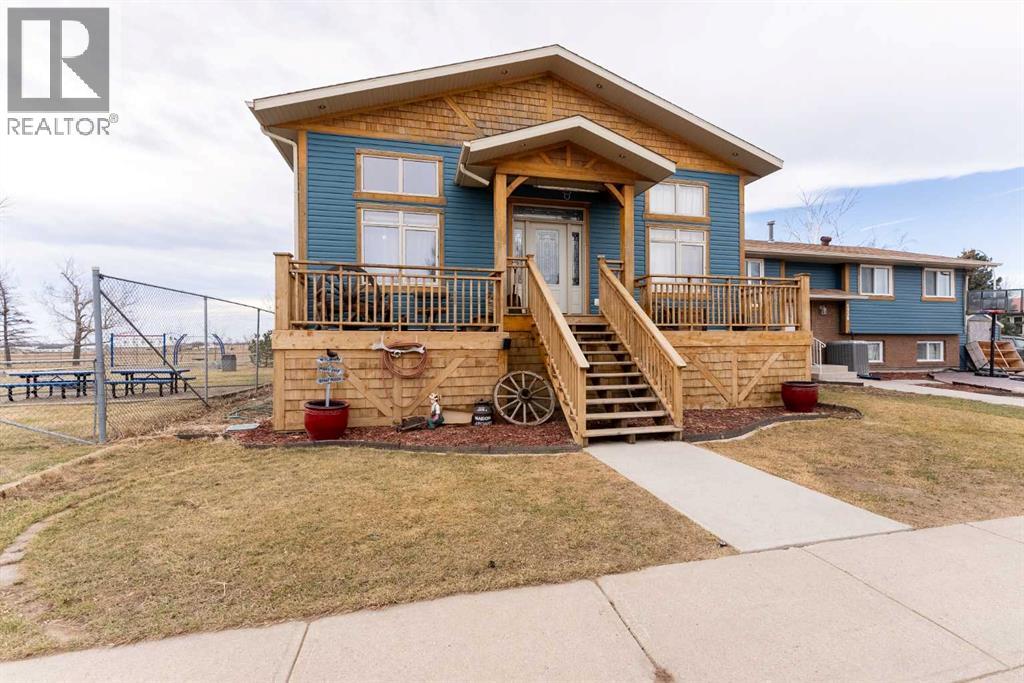
Rare opportunity to own a full duplex with a legal suite offering strong, immediate rental income and extensive recent renovations. The original dwelling, owned by the current seller since new in 1984, has been completely updated in 2024 including windows, doors, plumbing, electrical, flooring, kitchens, and bathrooms. The result is a clean, modern space that feels like new while maintaining a functional layout across multiple units.The property features three separate living areas, including a legal 2-bedroom basement suite with a private rear entrance, currently leased at $1,300/month. The upper level of the original side offers a 3-bedroom, 1.5-bath layout, also under a one-year lease at $1,800/month, providing reliable, turnkey income from day one.The additional bungalow-style unit, built in 2008, offers generous living space with 12-foot walls and a 15-foot vaulted ceiling, creating an open feel throughout the main living area. Large south-facing windows bring in natural light, and the kitchen and living space are well suited for everyday living and entertaining. This unit includes two bedrooms on the main floor, main floor laundry, a walk-through closet to the primary bedroom, and a fully developed lower level with an additional bedroom, full bathroom with soaker tub and heated floor, large family and recreation spaces, and ample storage.Recent mechanical updates include furnace and air conditioning (2023), hot water tanks (2022 and 2025), along with roofing and siding completed in 2008 during the addition. Appliances include multiple fridges, stoves, dishwashers, and washers and dryers.Situated on a corner lot in a quiet area next to a well-maintained park, the property offers off-street parking for up to 6 vehicles and convenient access to a nearby school bus stop. Covered rear deck and fenced yard add to the usability of the outdoor space.A versatile property suited for investors or multi-generational living, with significant updates already compl eted and rental income in place. (id:51989)
Welcome to 147 Templewood Drive NE, an exceptional opportunity in the heart of Temple, one of NE Calgary's most sought-after and well-connected communities. This beautifully maintained 4-level split is the perfect choice for first-time buyers looking to offset their mortgage, or investors seeking strong, immediate rental returns.Incredible Income Potential:The fully Registered Legal Basement Suite (City of Calgary) generates $1,300–$1,500/month in rental income — putting money back in your pocket from day one. With a separate private entrance, two spacious bedrooms, a full kitchen with dining area, and a large recreation room, this suite is move-in ready for tenants. Let your investment work for you.Main Living Levels:The bright, open-concept main floor features durable laminate flooring and a generous living area ideal for entertaining. The upgraded kitchen impresses with granite countertops and a full stainless steel appliance package. Upstairs offers three well-sized bedrooms, including a primary suite with a private 2-piece ensuite, plus a 4-piece shared bathroom — plenty of room for a growing family.Exterior & Garage:Enjoy great curb appeal, a fully fenced backyard perfect for kids or pets, and a detached double garage accessible from the paved back lane — a rare and valuable feature.Prime Location Highlights:?? Transit: 2-minute walk to public transportation — commuting made easy?? Shopping: Steps from local plazas, restaurants, and everyday amenities?? Schools: Surrounded by quality schools — ideal for familiesThis is a turn-key, income-generating property at an unbeatable price. Whether you're stepping into homeownership for the first time or growing your investment portfolio, this one checks every box.?? Book your private showing today — opportunities like this don't last! (id:51989)
This amazing property has never before seen the market just 10 minutes from Peace River and Grimshaw! This gorgeous property overlooking the Peace River has everything you can ask for in a home. Nestled on 6.42 acres down the private driveway there is a immaculate home built in 1991 with an attached double car heated garage, a 30x50 shop as well as an additional 36x96 pole shed shop with gravel floor! Multiple other outbuildings, greenhouse and a massive fully fenced garden from the deer are also on the property. Walking inside your front door you have a spacious mudroom perfect for the kids. Walking through the double glass doors into your open concept living room, dinning room and kitchen the first thing that catches your eye is the large windows letting in tons of natural light and beyond amazing views! You have a spacious kitchen with oak cabinets and island perfect for the cook in the family. Tons of space in the dinning room for a large family that also have access to the large deck perfect for entertaining! Upstairs you have a large primary bedroom with a walk-in closet, large ensuite bathroom and a private deck overlooking the river! Also on the main floor there is main floor laundry, an a additional bathroom and access into your heated garage. Headed downstairs into your large walk out basement you have a spacious living room / rec room with a wood burning stove, two additional bedrooms, office, cold room, storage room, sauna and full bathroom. What more can you ask for in this amazing property with amazing views! Don't miss out and call today! (id:51989)
Long established Q - Nails salon with ample parking stalls. 6 nail stations and 5 spa chairs. NDA form is required for further information.. (id:51989)
Welcome to this stunning, executive-style fully finished duplex situated on a desirable corner lot in the sought-after community of Lanark. Featuring a heated garage with extra height to accommodate a lift, plus RV parking, this home offers both functionality and style. Step inside to a bright and spacious living room filled with natural light. The open-concept dining area flows seamlessly into a beautifully designed kitchen, complete with quartz countertops, stainless steel appliances, a pantry, and an abundance of elegant cabinetry - perfect for entertaining. A convenient 2-piece powder room completes the main floor. Upstairs, you’ll find two generous primary bedrooms, each featuring its own private ensuite and walk-in closet. Upper-level laundry adds everyday convenience. The fully finished basement expands your living space with a large family room, a third bedroom, and a 3-piece bathroom - ideal for guests or growing families with ample street parking. Enjoy being close to parks, pathways, schools and shopping! Make this your home today! (id:51989)
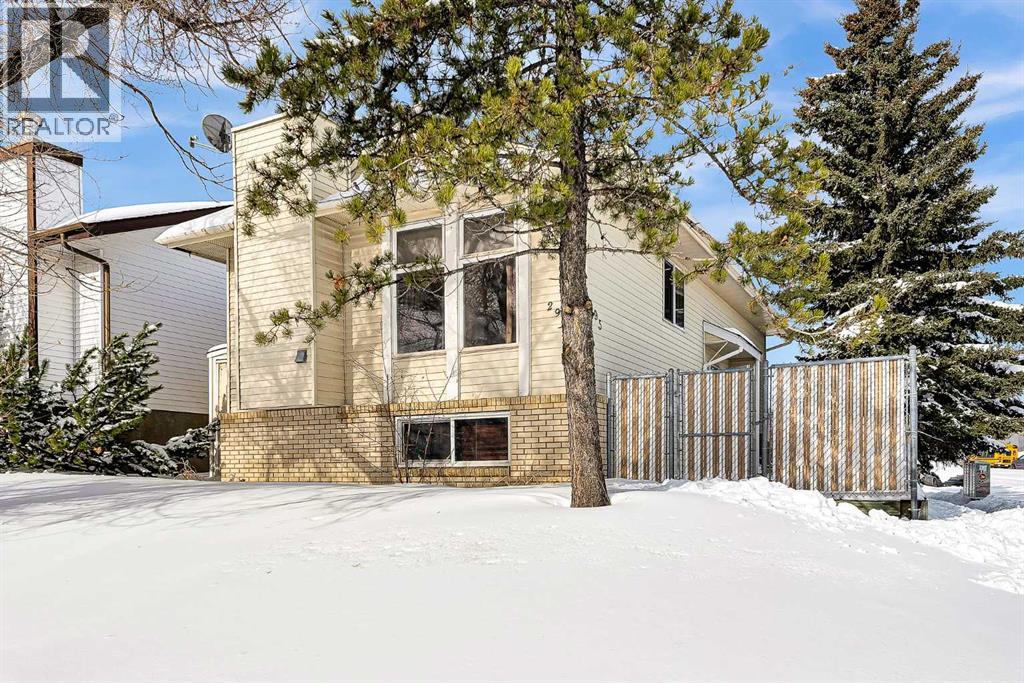
Welcome to this ideal starter home in the highly sought-after NW community of Edgemont—also a fantastic opportunity for your investment portfolio! This home offers a convenient location close to schools, playgrounds, and within walking distance to Country Hills Superstore and a vibrant shopping complex featuring a variety of amenities and restaurants, including Starbucks, Famoso Italian Pizzeria, AROMA Dim Sum, Saigon Rex, and more. The upper level features two well-sized bedrooms and a full bathroom. The main floor offers a bright living room with a cozy fireplace, complemented by a mix of hardwood and carpet flooring. The fully developed lower level includes a spacious third bedroom, a large recreation room, and a 3-piece bathroom—perfect for additional living space or guests. (id:51989)
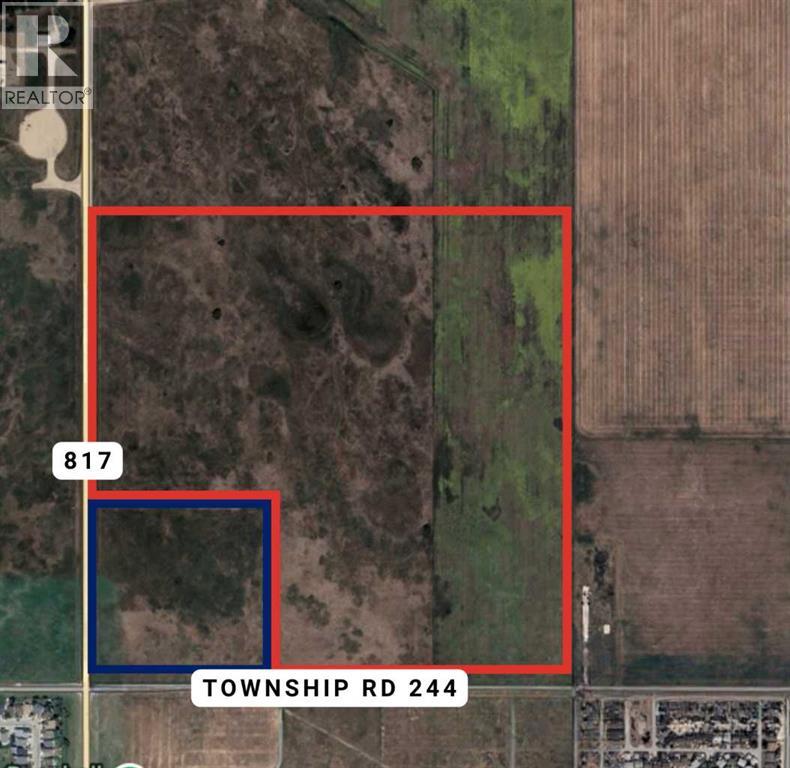
Exceptional opportunity to acquire approximately 140 acres of prime development land annexed into the Town of Strathmore and within the Town of Strathmore’s Municipal Development Plan (MDP) boundary. This generational family parcel is now being offered for sale, presenting a rare chance to secure a significant land holding positioned for future residential community development.Located north of the Strathmore Rodeo Grounds at the corner of Wheatland Trail and Township Road 244, the property offers excellent access to major transportation routes and logical extensions of municipal servicing. Strathmore, located just 55 km east of Calgary, continues to experience steady growth as part of the broader metropolitan region.The lands are designated in the MDP for residential and neighbourhood commercial uses, aligning with the Town’s long-term growth vision. A separate 20-acre parcel (Plan 9912741), designated for institutional use (such as a church), has previously been subdivided from the quarter section and is not included in this offering.To achieve the highest and best use, a future owner would advance the lands through the Town’s established development process, including servicing and environmental studies, followed by the preparation of an Area Structure Plan and Land Use Bylaw amendment. This creates a clear and structured path toward subdivision, development agreements, and construction.To support a well-informed transition, the seller has engaged Arcadis Professional Services (Canada) Inc. as an advisor. Their multidisciplinary team brings extensive experience in planning, engineering, and environmental services, with direct knowledge of Strathmore’s development framework.This is a rare opportunity to acquire a strategically located land parcel with strong long-term development potential in a growing community. (id:51989)
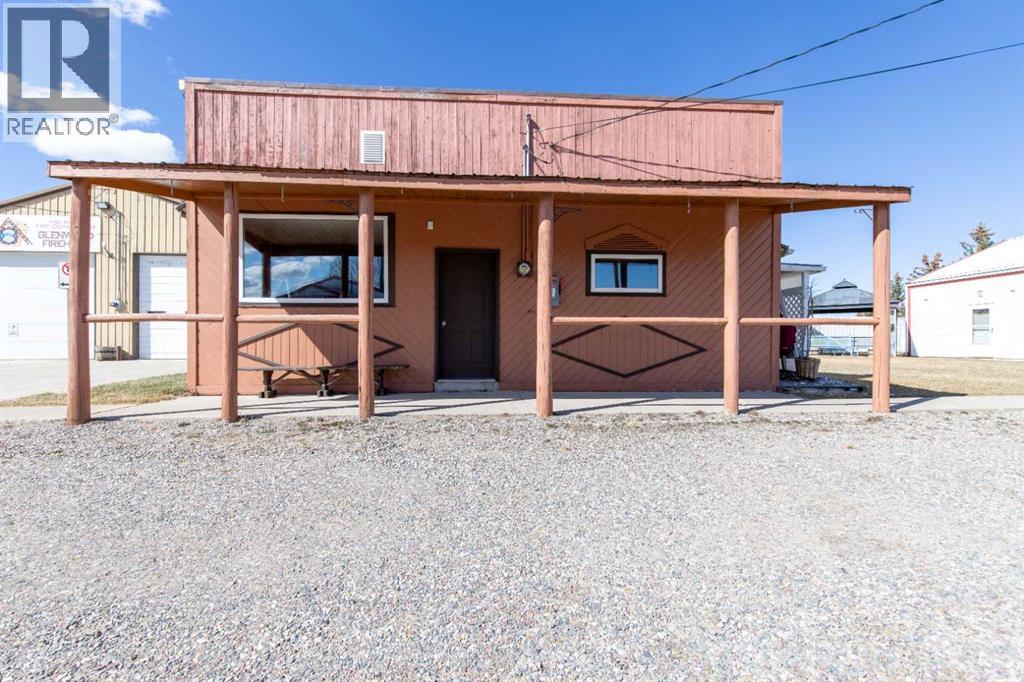
Commercial building in the Village of Glenwood! This property's layout features a large central room with a two-piece bath, office to one side, and a mudroom and storage area at the back—offering flexibility for a wide range of business setups.Glenwood hosts approximately 4,000 people per day during the summer months, driven by nearby campgrounds and close access to Waterton. Visitors already frequent the local bakery, ice cream shop, and library—all within walking distance of this property—creating strong foot traffic and opportunity. This space is ideally suited for a variety of ventures such as a laundromat (high demand for campers and travelers), coffee shop, grab-and-go food spot, boutique retail store, outdoor gear rental, convenience store, or a service-based business like a salon or wellness studio. Bring your business and take advantage of the steady seasonal traffic—set up shop in a community that’s ready for more. (id:51989)
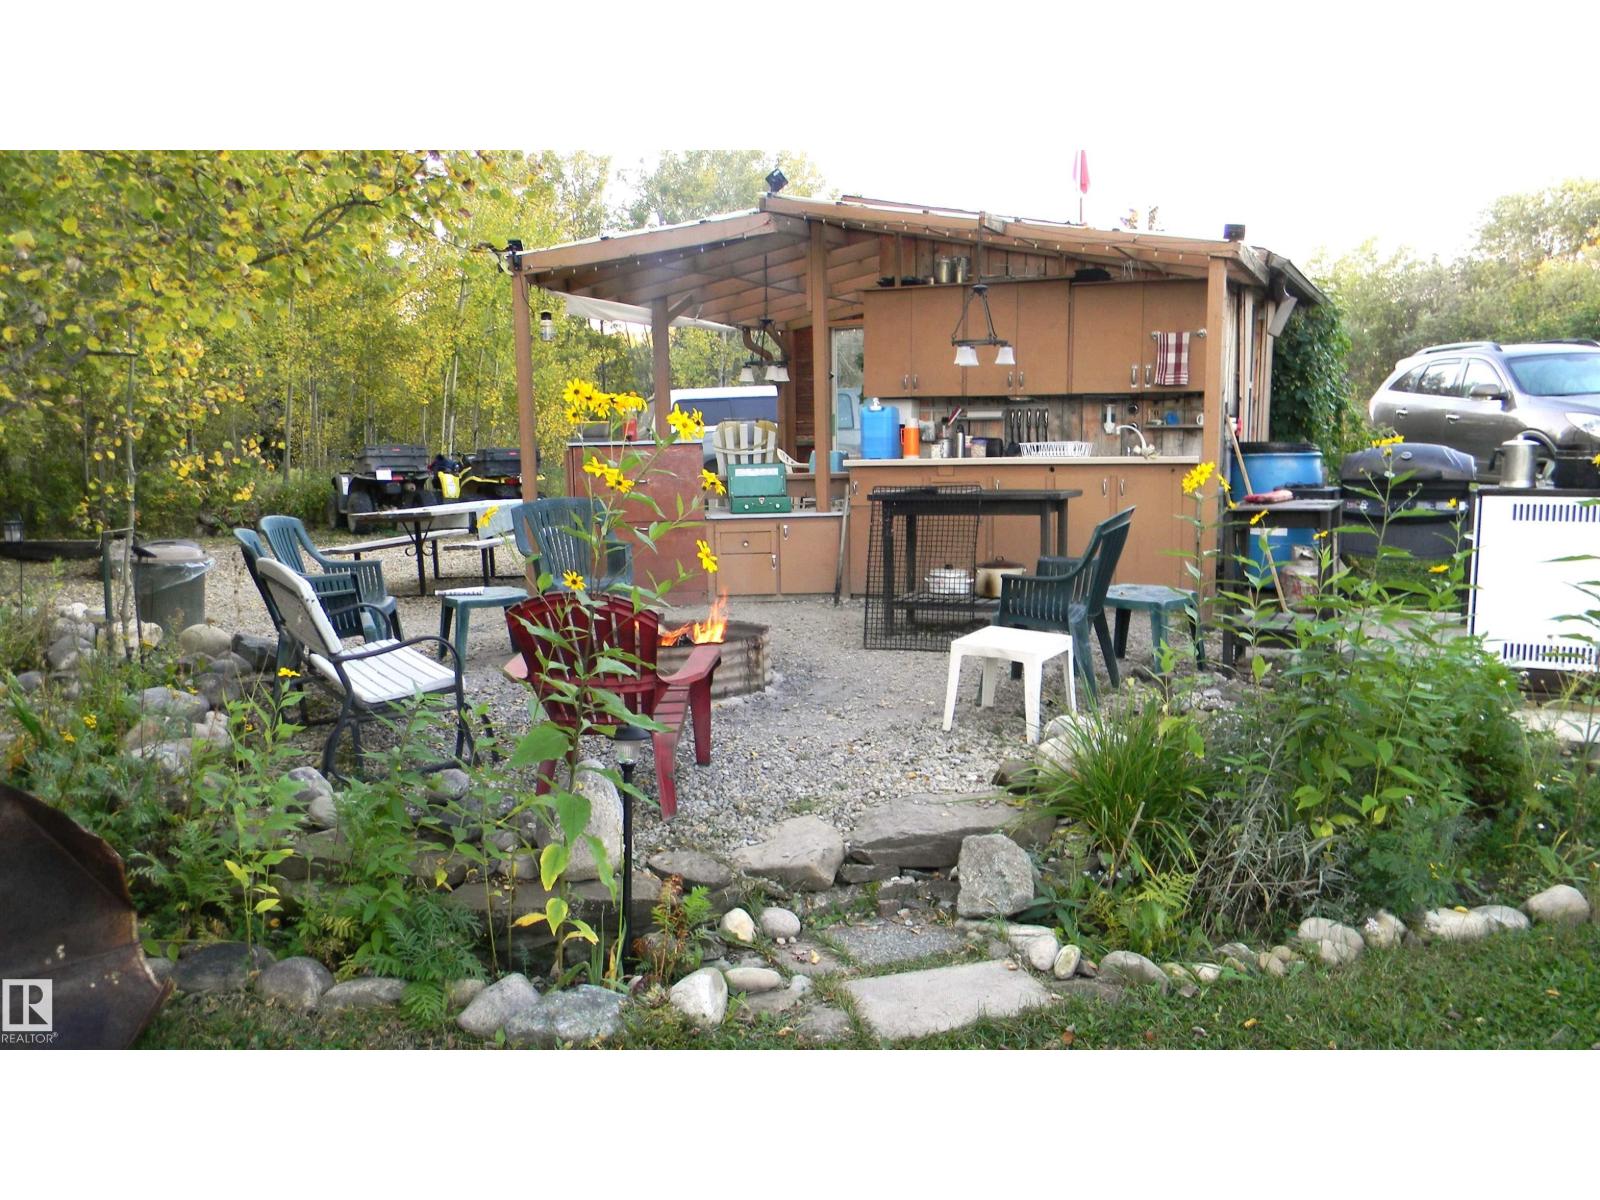
Escape to Your Own Private Retreat With This Beautifully Landscaped 1.28 Acre Property Featuring 4 Fully Furnished Cabins, Each With its Own Private Deck. Enjoy The Peaceful Surroundings Among Mature Trees, Lush Lawns and Colorful Perennials, Creating a Park Like Atmosphere Perfect For Outdoor Relaxation or Family Games. The Property Includes an Inviting Outdoor Kitchen Area, a Cozy Fire Pit Space For Evenings Under The Stars and a Kid's Lookout Fort With Convenient Wood Storage Underneath. This Unique One of a Kind Property is Off Grid and Wired For Solar Power, With Power Available at The Property Line For Future Connection if Desired. Located Just Minutes From The Pristine Pembina Park and Less Than 5 Minutes From Shopping and Local Amenities, This Location Combines Tranquility With Convenience. You Will Also Find Beautiful Lakes and Golf Courses Within 10 Minutes and Being That it is Less Than an Hour From Edmonton, it is Definitely The Perfect Weekend Getaway or Family Retreat! (id:51989)
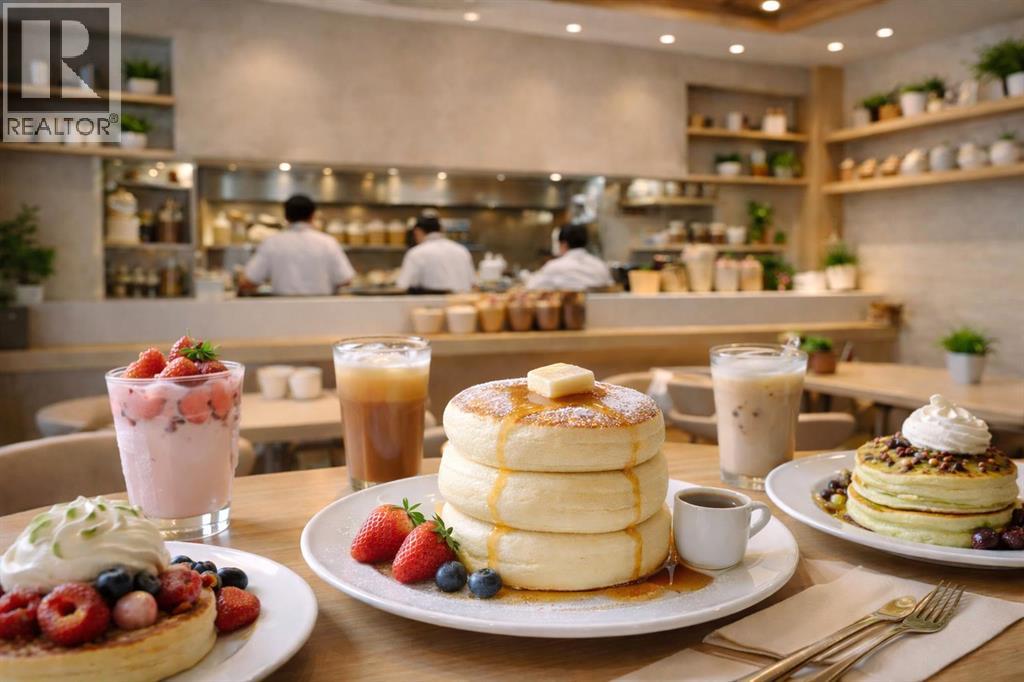
An excellent opportunity to acquire a well-established dessert and brunch franchise located in a high-traffic area of NW Calgary. This 988 sq. ft. space is ideally positioned within a vibrant and fast-growing community, surrounded by numerous multi-residential developments and a strong mix of complementary tenants, creating consistent foot traffic and a built-in customer base. The business operates under a recognized franchise brand with multiple locations across Ontario, Quebec, and British Columbia, offering strong brand presence and proven operational systems. This makes it an attractive opportunity for both first-time operators and experienced business owners seeking a scalable and supported concept. The current lease offers competitive rent of $6,332.31 per month as of May 2026, including operating costs, property taxes, one dedicated parking stall, and GST. The lease is secured until July 31, 2027, with an option to renew for an additional five-year term, providing future stability and flexibility. The efficient layout is well-suited for a high-performing dessert and brunch concept, with potential to further grow sales through menu expansion, local marketing, and operational optimization. Located in one of NW Calgary’s rapidly developing areas, this business is positioned to benefit from continued population growth and increasing demand in the surrounding community. This is an asset sale only and does not include any real estate. The name, location and any additional information of the business will be disclosed only to serious, qualified buyers under confidentiality. (id:51989)
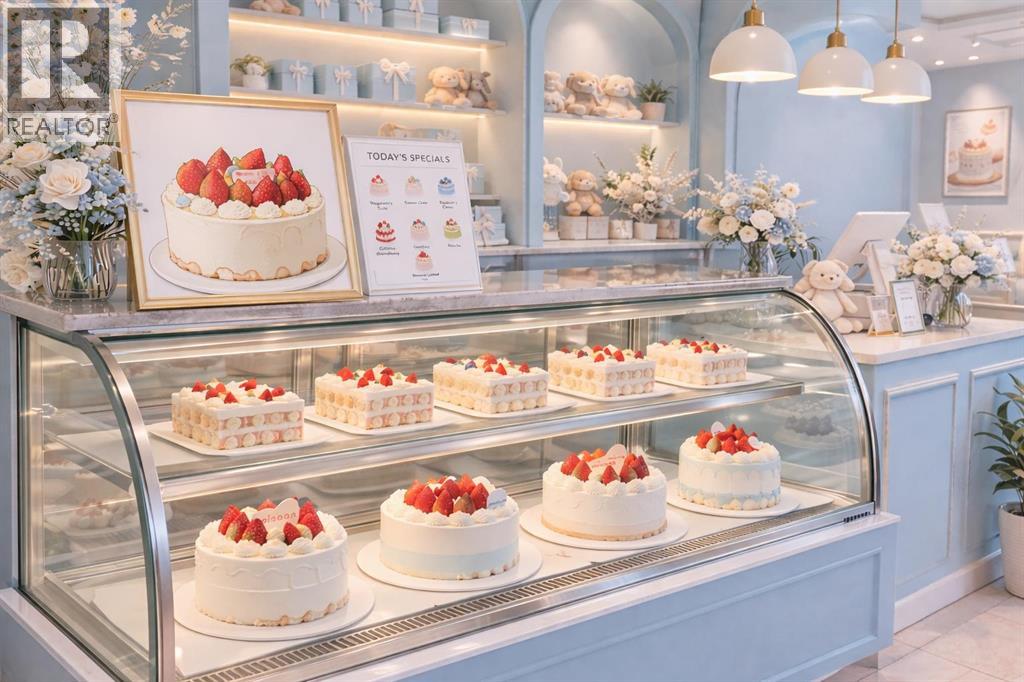
An excellent opportunity to acquire a well-located Cake & Dessert shop in the heart of Calgary’s vibrant Beltline. This 977 sq. ft. retail space is currently operating under a cake and dessert concept, with permitted use in place, while also allowing for café or other specialty food concepts to be introduced with landlord approval. Already established as a specialty bakery with a strong 4.8-star Google rating, the business enjoys a solid local reputation, a loyal customer base, and a high level of repeat business. The business benefits from exceptionally low rent of $3,251.09 per month including operating costs and GST as of May 2026, offering strong cost efficiency in a high-demand urban location. Surrounded by numerous high-rise residential buildings and ongoing new condo developments, this area continues to see increasing population density - further strengthening the built-in customer base and long-term growth potential. The space is well-suited for entrepreneurs looking to continue a dessert-focused operation or bring in their own concept, expand the menu, or reposition the business to maximize revenue. The lease is secured until April 30, 2029, with one additional five-year renewal option, providing long-term stability. One dedicated parking stall for the owner is included at no additional cost. Offered at an affordable price of $95,000, this is a great opportunity to establish or grow your brand in one of Calgary’s most desirable and evolving commercial districts. This is an asset sale only and does not include any real estate. The name, location and any additional information of the business will be disclosed only to serious, qualified buyers under confidentiality. (id:51989)
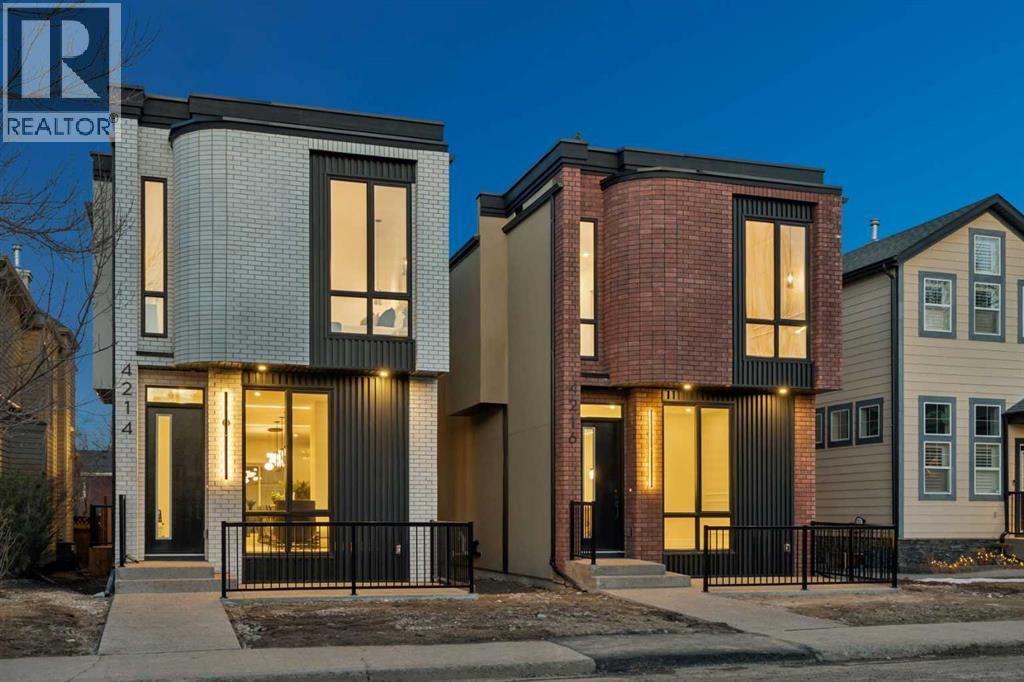
OPEN HOUSE on Saturday, June 27 between 2-4pm! Welcome to this exceptional home in the heart of Altadore, one of Calgary’s most sought-after inner-city communities, where modern design, high-end finishes, and an unbeatable location come together to create the ultimate urban lifestyle. Situated on an oversized, 124 ft deep lot, offering 2,926 sq ft of total developed living space. Thoughtfully crafted with both everyday living and entertaining in mind, this residence offers a bright, open-concept main floor filled with natural light, complemented by a stunning kitchen featuring waterfall countertops, a premium JennAir appliance package, and a large central island. The inviting living room is anchored by a sleek linear gas fireplace and oversized sliding door overlooking the back yard. The stunning open-riser staircase with elegant wood treads and full glass railings, creates a bright, airy focal point that sets the tone for the entire home and serves as a striking architectural statement. Upstairs, the home continues to impress with soaring 10 ft ceilings that elevate the sense of space and light throughout the upper level. The primary retreat is a true standout, featuring a beautifully designed walk-in closet and a spa-inspired ensuite, featuring a tiled steam shower, offers both comfort and modern elegance. The thoughtfully designed upper floor also includes a versatile bonus room area—ideal for a cozy lounge, study, or additional family space—along with well-appointed secondary bedrooms with walk-in closets. The fully developed basement offers a built-in TV media center that creates the perfect setting for movie nights or relaxing evenings. A sleek wet bar adds an elevated touch for entertaining, in-floor heating throughout the basement provides a warm ambiance year-round, while the smartly thought-out layout includes a spacious bedroom ideal for guests. In addition, there is a flexible room that can easily function as a home gym, kids’ playroom, or private offic e. Outside, enjoy a private outdoor setting with a large deck and a good sized yard along with an insulated and drywalled double garage. Situated in one of Calgary’s most desirable inner-city neighbourhoods, this home is just minutes from Marda Loop’s vibrant shops, cafés, and restaurants, while also offering quick access to River Park, Sandy Beach, and downtown. (id:51989)
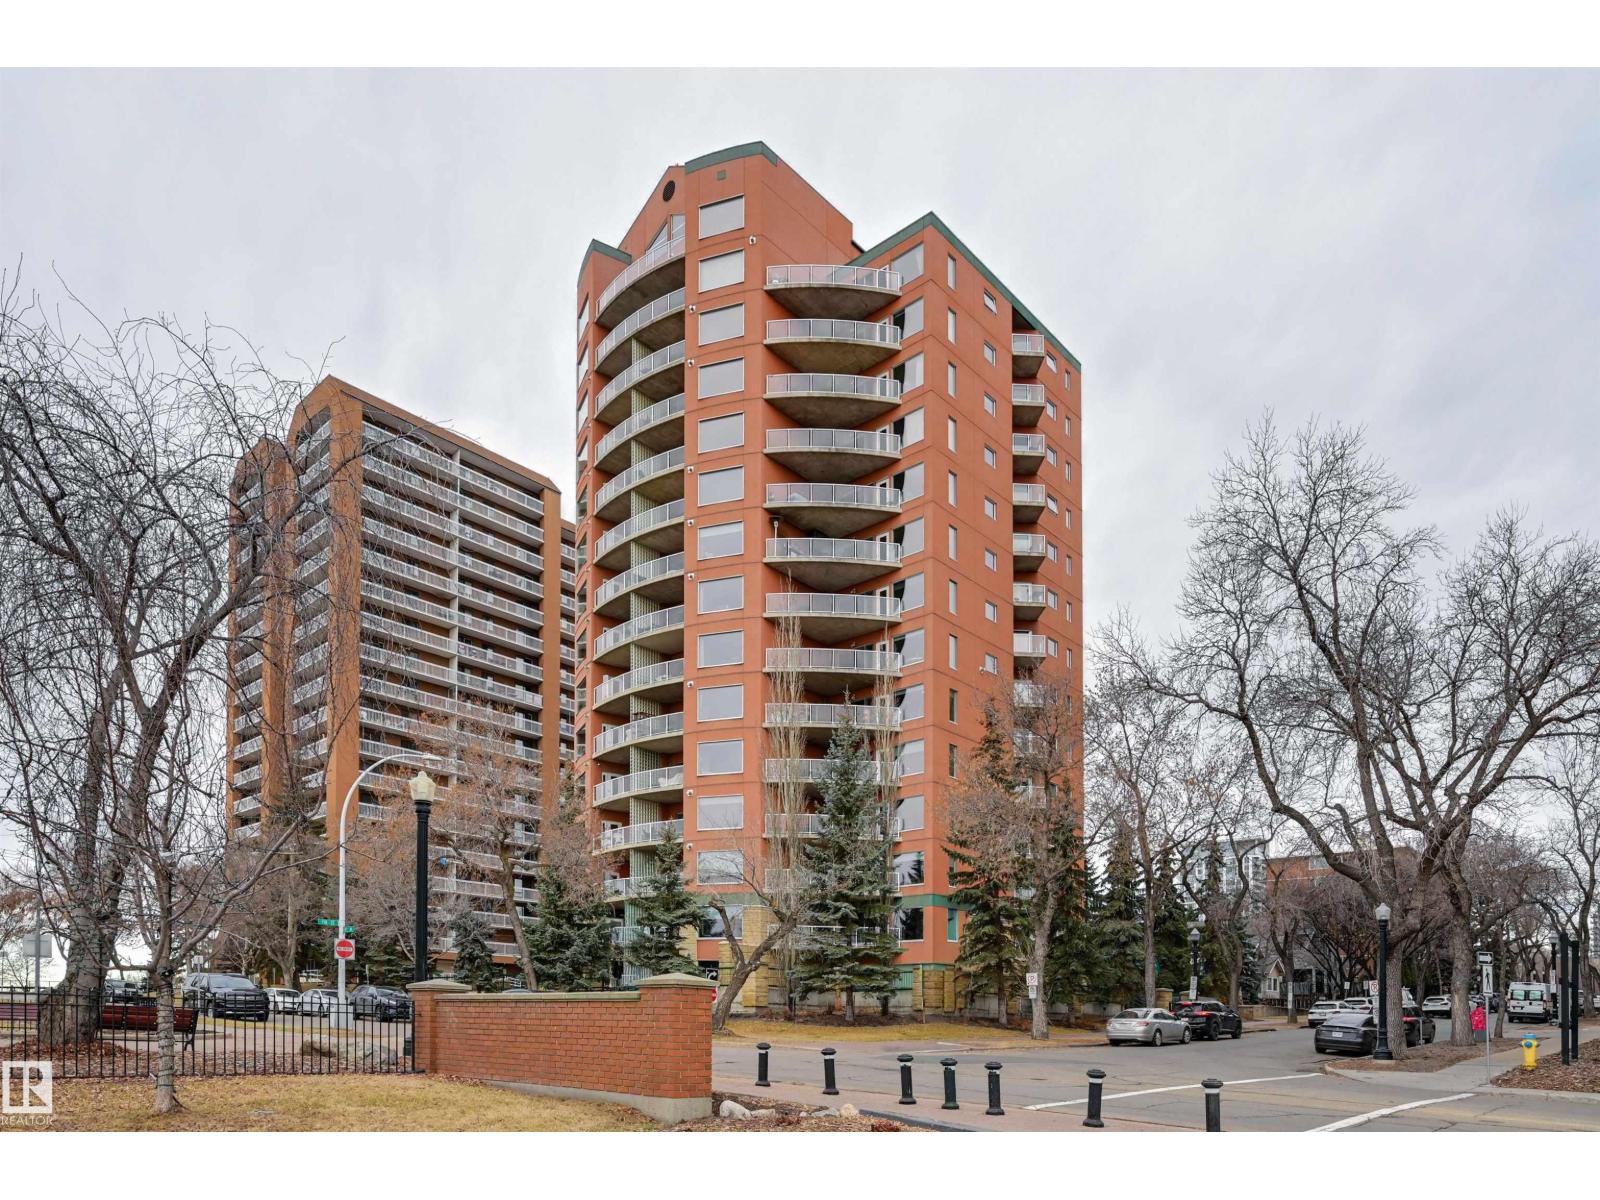
SPECTACULAR RIVER VALLEY VIEW from this 1559 sq.ft. 2 bedroom + den, 2 bathroom southwest CORNER UNIT in RIVERVIEW GREEN conveniently located with the river valley trails & the LRT at your doorstep & close to shopping, the Ice District & quick access to the U of A. Modern open floor plan with 9' ceilings, floor to ceiling windows, gas fireplace, & spacious balcony with great views & a gas BBQ outlet. The kitchen features maple cabinetry, white appliances, a pantry & access to the northwest facing balcony. Next to the living area is a den. The 4 piece main bathroom is next to the second bedroom. The primary suite has a 5 piece ensuite bathroom with a soaker tub, walk-in shower & double vanity. UNDERGROUND PARKING #47 on P1 & an extra storage locker #39 on P2. Riverview Green is a Green building with high efficiency heating & air exchange & fresh air intake for each unit + exceptional sound proofing. Amenities include a fitness & party room, library, guest suite, car wash & workshop. PET FRIENDLY. (id:51989)
Stunning 3 bed, 2 bath townhome backing onto scenic green space w/ trails & ponds! Just minutes from Big Lake — over 300 acres of pristine natural space home to 235+ recorded bird species — & the breathtaking Lois Hole Provincial Park. Fully carpet-free w/ LVP flooring on the 2 upper levels, 9ft ceilings & a bright open-concept main floor. Kitchen features espresso cabinets, quartz countertops & S/S appliances. Step out to your private deck & soak in the stunning naturalized views. Primary suite offers a spacious walk-in closet & 4-pc ensuite. Upper-level laundry w/ new washer & dryer (2025). Finished dbl attached garage w/ vaulted ceiling. Quick access to St. Albert, nearby golf & all the amenities you need. Move-in ready — this one truly checks all the boxes! (id:51989)
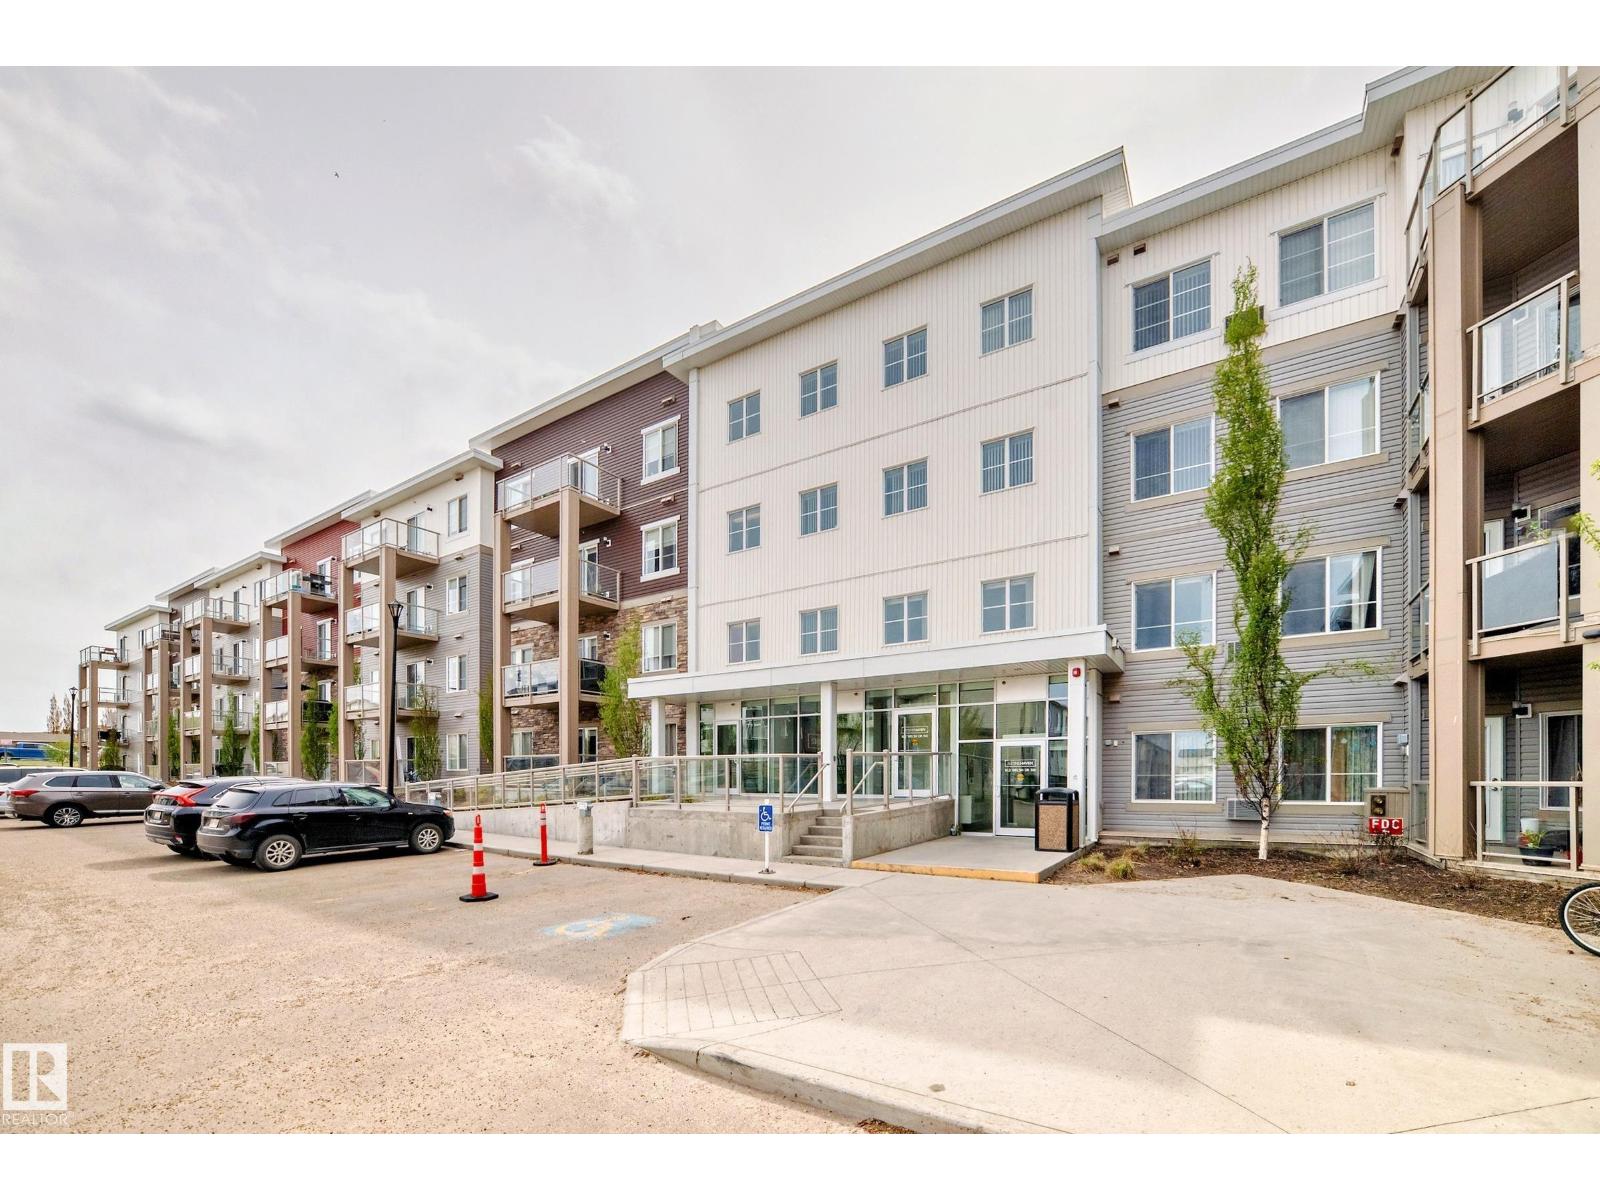
Welcome to this beautiful 2 beds, 2 baths unit, 1 TITLED underground parking and STORAGE. This unit surely will impress. Discover the essence of modern living. Nestled in the desirable complex in Walker, this charming 2-bedroom, 2-bathroom apartment offers a seamless blend of style and convenience. WITH NO ELECTRICITY BILL to worry about, you can enjoy worry-free comfortable living year-round. Step into a sunlit haven featuring an open-plan design with sleek stainless steel appliances, nice cabinets, and elegant lighting, all perfectly accentuated by the expansive windows. Retreat to your private balcony with your cozy wicker chair, perfect for morning coffee or evening relaxation. The primary suite boasts a stylish en-suite bathroom and a walkin closet; while the additional bedroom is ideal for guests or a home office. or for kids. The UNDERGROUND PARKING and extra storage add unparalleled convenience to your lifestyle. Positioned in a tranquil neighborhood, yet moments away from many amenities. (id:51989)
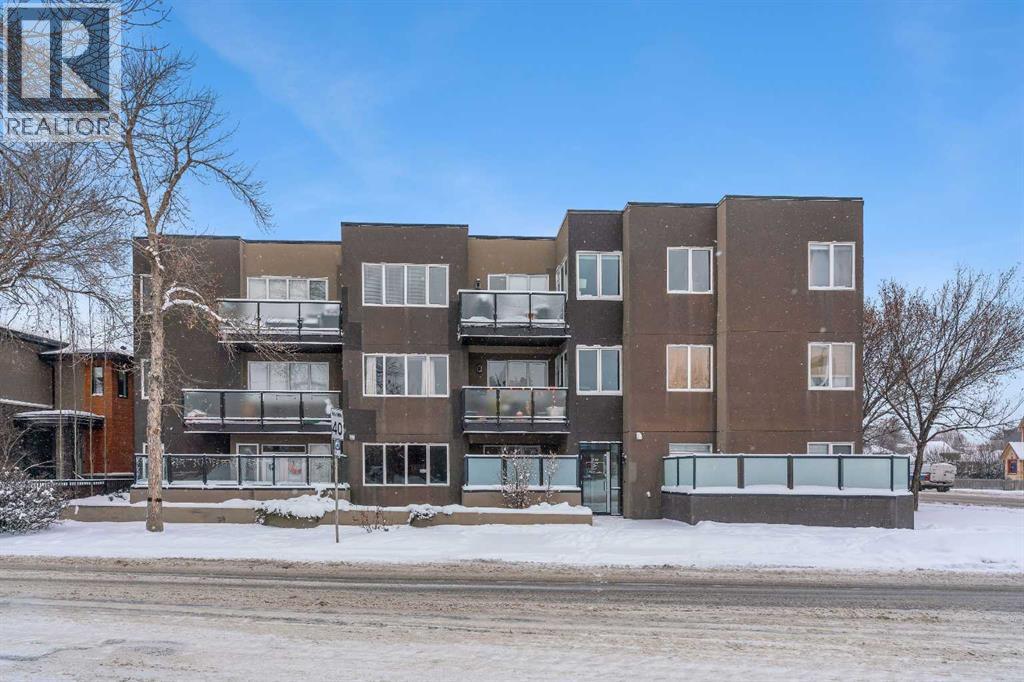
Welcome to 320 12 Ave NE. A bright 1 bed / 1 bath condo with easy downtown access and a functional open-concept layout. The kitchen features granite countertops with breakfast bar and tile flooring, flowing into a good-sized dining area and comfortable living space. Step outside through the living room door to enjoy an oversized, private, secure patio. The bedroom includes a walk-in closet. In-suite laundry and an assigned underground parking stall complete this unit. This complex is pet friendly with no size restrictions and is steps to transit and has good access to 16 Avenue NE! (id:51989)
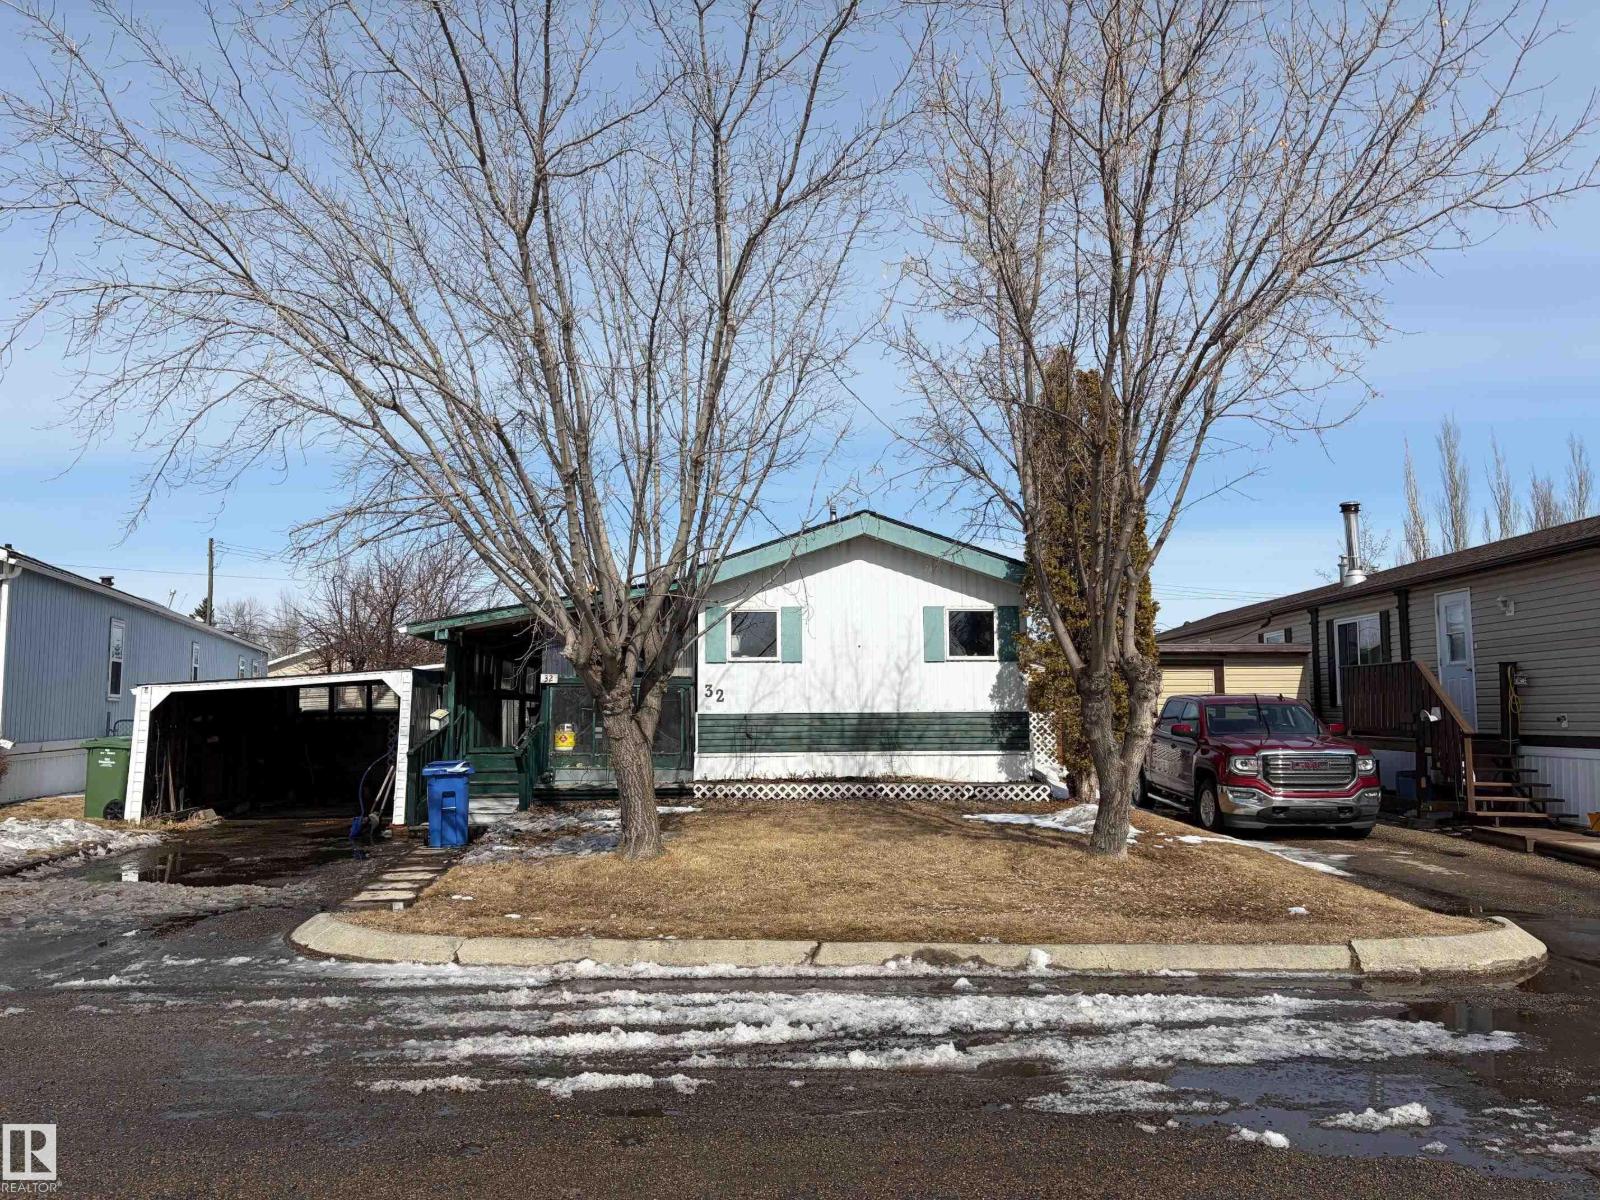
Spacious inside and out, this affordable home features a large country kitchen that opens to a generous living room—perfect for everyday living and entertaining. The oversized primary bedroom includes a 3-piece ensuite, while the main 4-piece bathroom serves two additional well-sized bedrooms. Enjoy outdoor living on the impressive 11'6 x 40' attached covered deck, along with an 11'6 x 16'6 addition and carport. The property also offers a workshop/shed at the back, an additional storage shed, a garden area, and even an apple tree—adding charm and functionality to this great home. (id:51989)
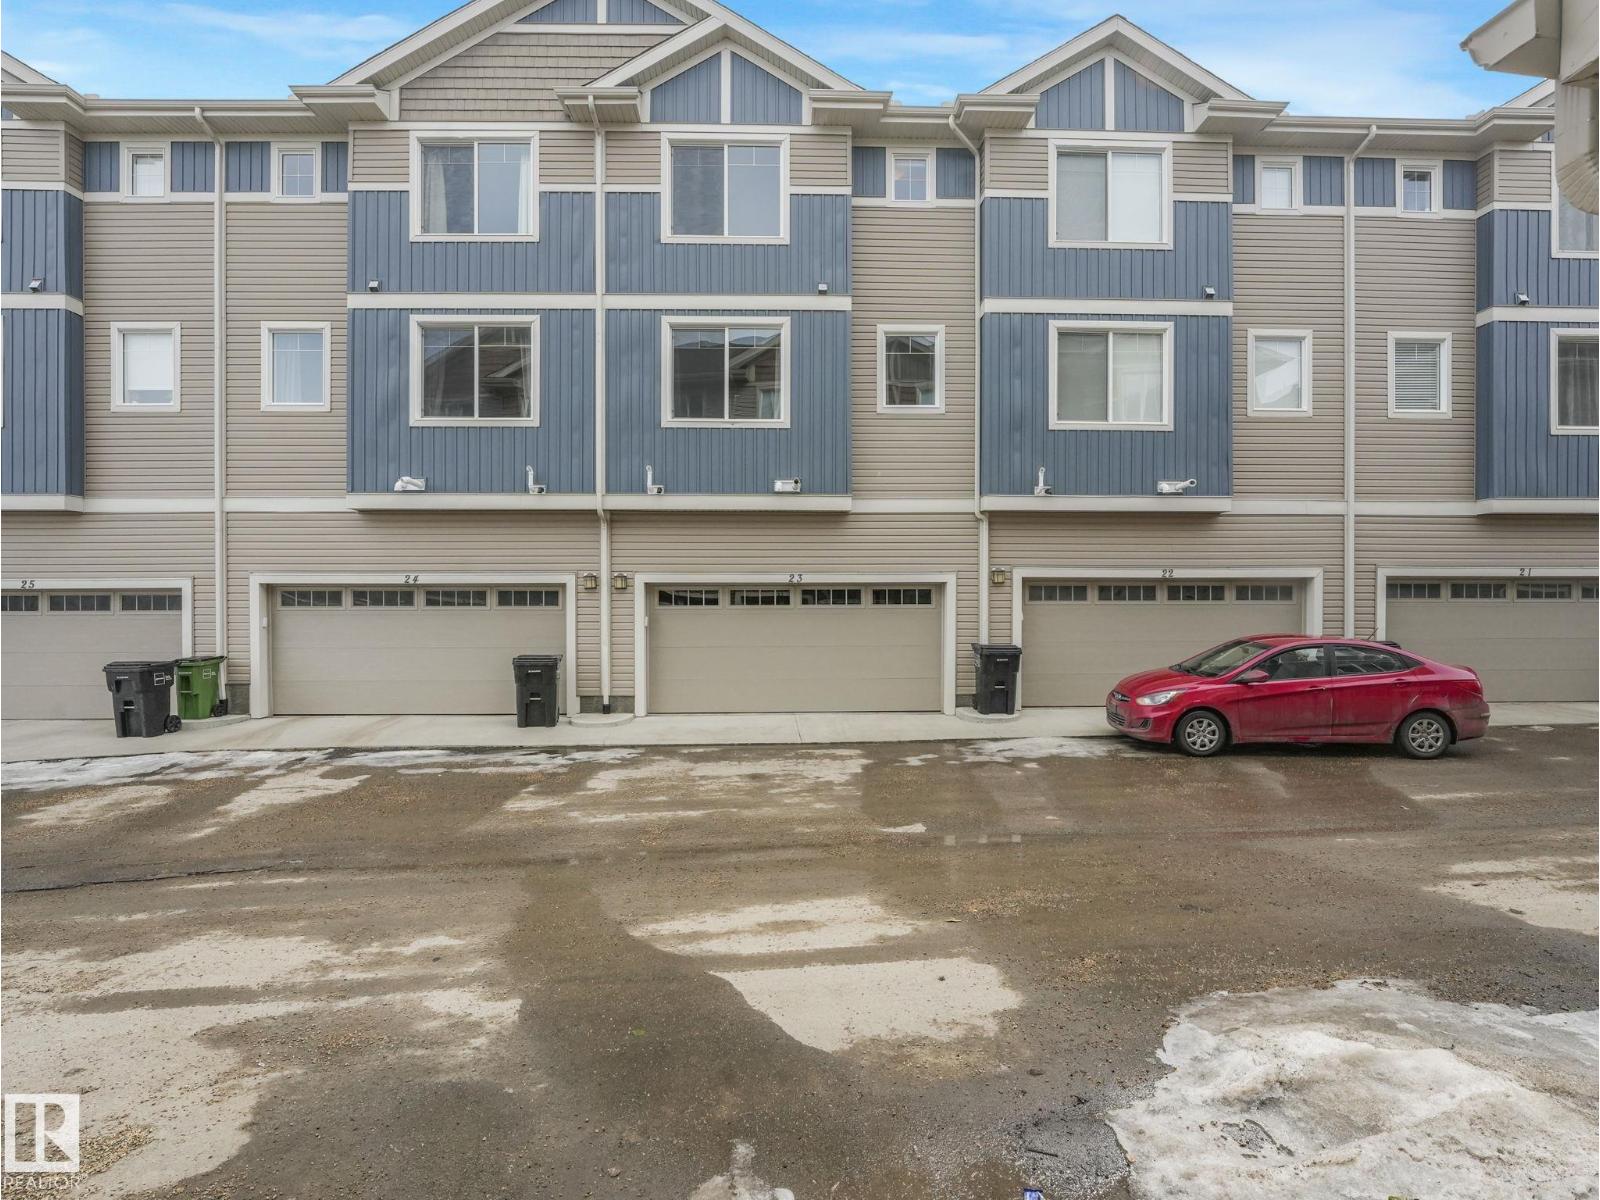
This 2-bedroom, 2.5-bath townhouse nestled in the family-friendly community of Redstone. Immerse yourself in the sun-filled living spaces that exude a sense of warmth and comfort, offering the perfect setting for both relaxation and entertainment. This spacious 1400 square foot residence spans three levels, boasting a well-appointed kitchen with large island with granite countertops. Enjoy summer evenings on your balcony as you watch the kids play at the park then head inside to the air-conditioned comfort of your home. This unit comes with a convenient single car garage. Close to schools, shopping and transit and seconds from convenient Metis & Stoney Trail. (id:51989)
In a league of its own, this ultimate dream home offers luxury living at its finest! Tucked away on a serene 1.22 acre lot, this unbelievable residence boasts a total of 8800 sq/ft of living space, a massive 3 car garage, and an outdoor living space that is unrivaled! Stepping inside the home you'll be greeted by soaring ceilings, high end finishes and an executive feel. The spacious foyer gives way to the astounding main area which has floor to ceiling windows, an expansive dining space, and a kitchen that is sure to impress. Custom cabinetry and walk in pantry offers plenty of storage, and the high end appliances include great features like a double wall oven, huge gas cooktop, upright freezer and more to make cooking a breeze. Enjoy the phenomenal hosting space with friends and family, and when dinners over, relax in the comfort of the private living room featuring plenty of natural light, and a timeless custom rock fireplace. The sprawling master suite is all you would expect with a full walk in closet, ensuite, and accent lighting, not to mention a door leading out to the impressive back deck featuring a huge covered patio area, and a great view of the backyard. The upstairs of the home features a story book inspired kids bedroom with its own full bath, 2 walk in closets, reading nook overlooking the southern skyline, its own balcony, and to top it all off a loft that adds another great play area. The bonus room up above the garage is a family oasis featuring a huge family/media room, pool table area, along with the laundry area, full bath, and an executive office space. Moving down to the fully finished basement you'll discover a fully functional gathering place with its own full kitchen, bath, and expansive open area to enjoy. Off on the far end are 2 massive bedrooms with unique features including a gas fireplace with beautiful rock chimney, double walk in closets and a built in bunk bed. The home also offer a pristine oversized 3 car garage with plenty of space to park the vehicles and toys. The outside living space has some fantastic features for the family including a heated in ground swimming pool and trampoline for the kids, and a brick patio with pergola, the perfect spot to enjoy our great Alberta summers days. Enjoy the raised bed garden, in the nicely landscaped yard with mature trees all around. Come take a look at this turn key desirable property, luxury living awaits! Property is currently vacant and is being sold by way of judicial sale. Photos shown are from a prior listing. Schedule A must accompany all offers. Property sold as-is, where-is. Court approval required on all offers. (id:51989)
Welcome to this stunning fully finished home 2 story home backing onto walking path, close to shopping and schools. The main floor features an inviting open-to-above living room filled with natural light, a well-appointed kitchen with a gas stove, extra large fridge/freezer, large island and walk through pantry. The convenience of a den with window off the front door, could be perfect for working from home. Upstairs, you’ll find 4 spacious bedrooms including a luxurious primary retreat complete with a spa-like ensuite and walk-in closet, plus a versatile bonus room ideal for family living. The fully finished basement expands your living space with a large recreation area, awesome wet bar, 3-piece bathroom, and an additional generously sized bedroom. 4+1 bedrooms + den. The yard is fully landscaped with large deck, hot tub, pergola and shed. This home blends comfort, functionality and is move in ready. A/C, heated garage, window coverings, landscaped and TV in rec room. 21x26 Heated Garage. (id:51989)
Prime Main Street location in Langdon offering excellent visibility with both front and rear (alley) access. This 2,500 sq. ft. commercial building sits on approximately 0.34 acres and features an open-span layout suitable for a variety of business uses. Conveniently located across from the new Fire Hall, police services, and schools. Positioned in a growing community with limited commercial opportunities along Main Street, making this a strong option for many types of commercial ventures. (id:51989)