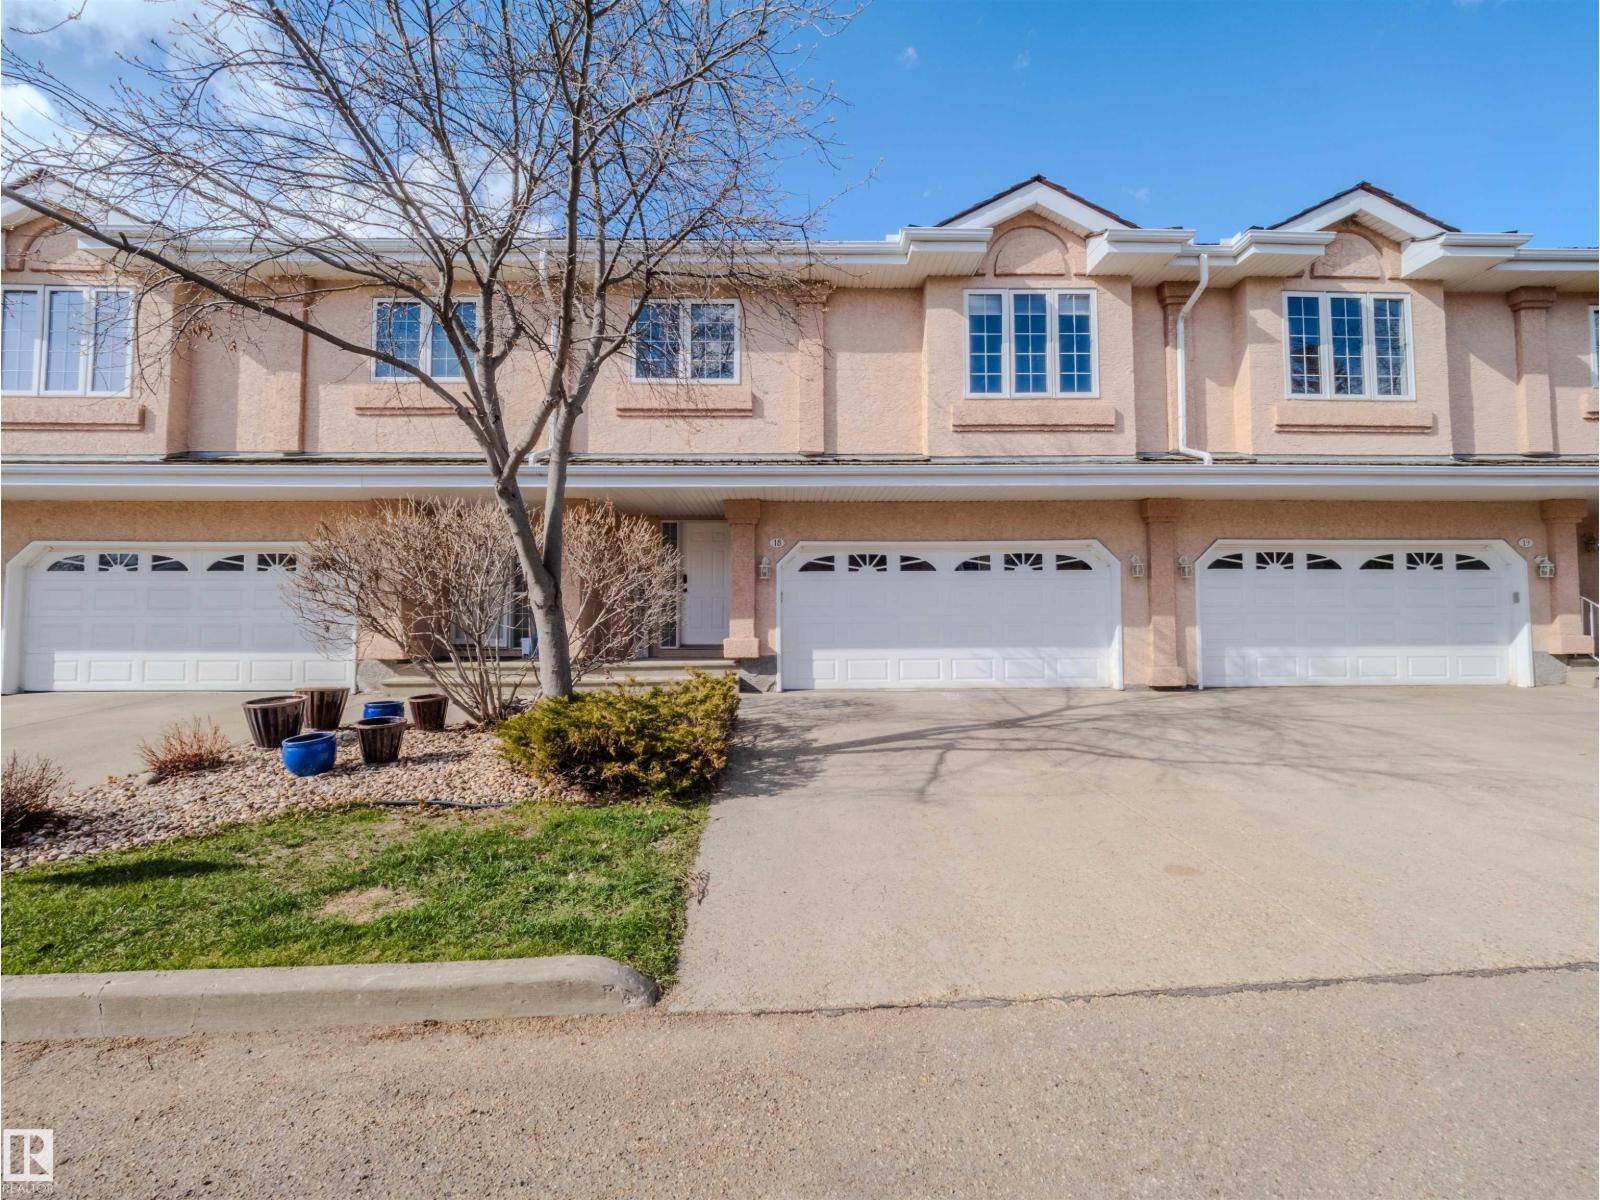
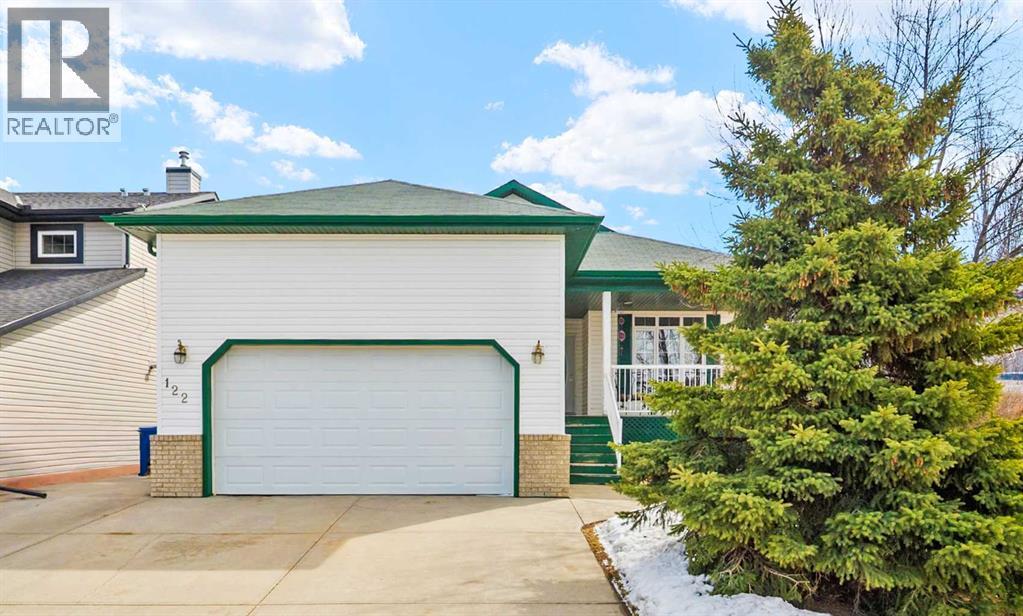
Welcome to this beautifully updated 1323 sq ft 3-level split, nestled steps from scenic BLACKMUD CREEK and backing onto a tranquil GREEN BELT. The main floor boasts vaulted ceilings, durable laminate flooring, and an open-concept layout that flows seamlessly from the living room complete with a cozy gas fireplace into the dining area. The kitchen features a PANTRY and plenty of prep space. Upstairs offers 2 spacious bedrooms, including a primary with a 4-piece ensuite and luxurious JACUZZI TUB, plus the convenience of UPSTAIRS LAUNDRY. Enjoy a private back deck, perfect for relaxing or entertaining. Recent upgrades include hot water tank (2019), washer/dryer (2019), new flooring (2021), furnace & AC (2021), fully renovated bathrooms (2022), and fresh paint (2025). Complete with aDOUBLE ATATTCHED GARAGE, this move-in ready home combines comfort, style, and nature at your doorstep. (id:51989)
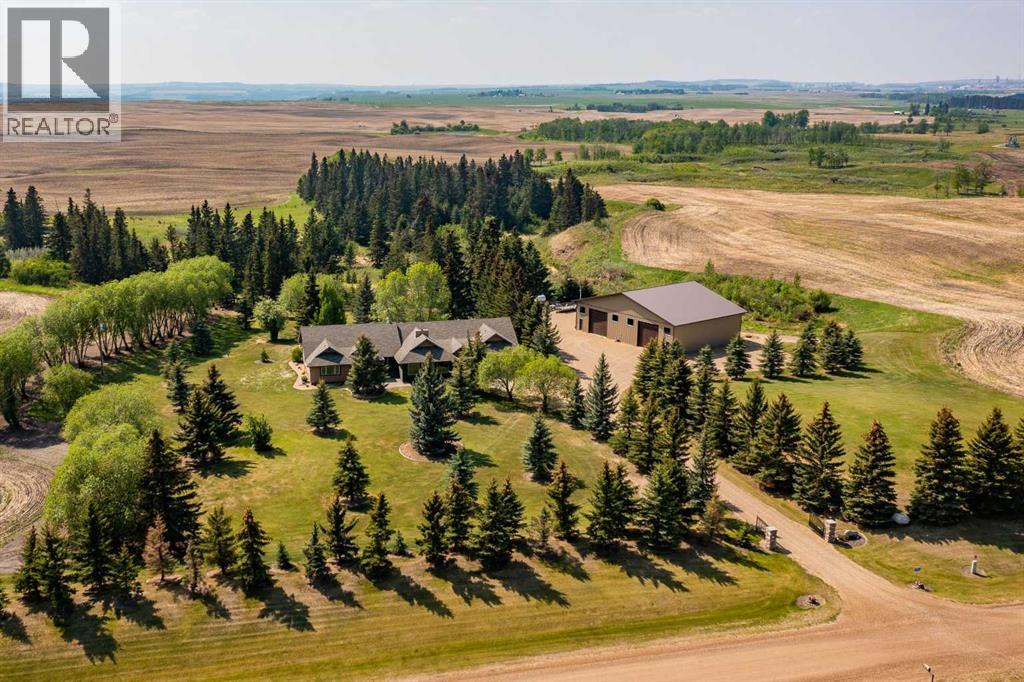
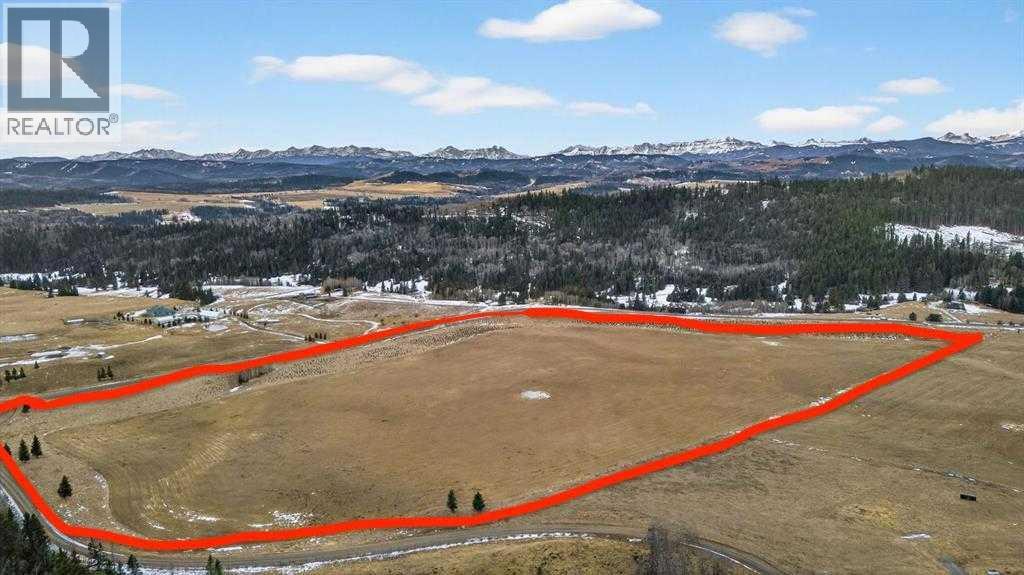
The perfect acreage for the discerning buyer—set on 32 private acres just minutes from Red Deer, where space, privacy, and quality come together effortlessly. This beautifully renovated 3,100+ sq.ft. bungalow features an attached heated garage and workshop, along with a dream 52x70 detached shop built for both function and flexibility.This home offers an open-concept layout designed for both everyday living and entertaining, with high-end finishes and custom millwork throughout. The Kitchen anchors the home with granite countertops, a massive centre island, upgraded stainless appliances including an induction stove, and rich cherrywood cabinetry. From the 200-year-old reclaimed hardwood floors to the travertine backsplash and feature wall, every detail has been thoughtfully chosen and built to last.The main floor is both functional and comfortable, with three Bedrooms, main floor laundry, and a standout Primary Suite featuring dual vanities, a tiled rain shower, and a fully finished dressing room with custom cabinetry. Downstairs, the Theatre Room with a 98” screen and custom wet bar creates the perfect space to unwind or host.Outdoor living is just as intentional, with an expansive 1,000 sq.ft. west-facing deck complete with Wolf decking, aluminum railings, LED lighting, and surround sound—overlooking a private, tree-lined setting near Jones Creek. Whether it’s quiet mornings or evenings with friends, this space delivers.For those who need space to work, build, or store, the property is exceptionally well-equipped. The attached heated double garage connects to a 15x22 workshop with in-floor heat, while the 52x70 detached shop includes a bathroom, radiant gas heat, and two 14x14 overhead doors—ready for business, hobbies, or serious storage.Additional upgrades include new furnaces and hot water tanks, triple-pane windows, updated electrical and plumbing, Hunter Douglas blinds, solid core doors, acrylic stucco, and a custom stone pillar security gate at the entr ance.A property like this doesn’t rely on one standout feature—it’s the way everything comes together. Space, quality, privacy, and function, all in one setting. (id:51989)
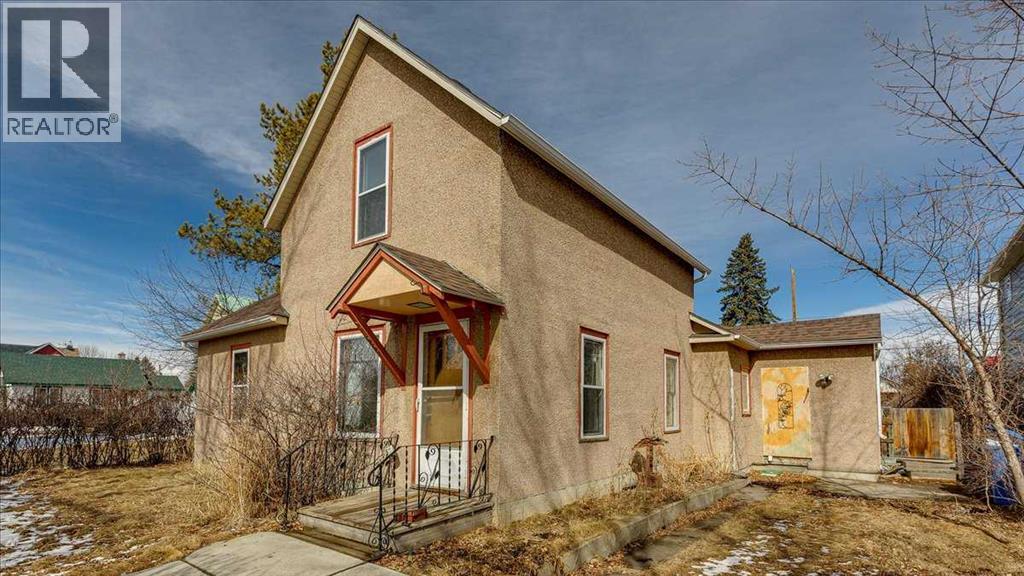
Welcome to an opportunity that perfectly blends timeless character, smart value, and small-town lifestyle in the heart of Didsbury.This charming 1½ storey home, originally built in 1908, offers the warmth and personality that only a character property can provide—paired with the confidence of documented maintenance & upgrades. Ideal for first-time buyers or savvy investors, this is a property where you can step in with peace of mind and start building equity immediately.Inside, you’ll find a welcoming layout full of potential, while outside, the beautifully treed yard and established garden space create a private, relaxing setting—perfect for summer evenings, growing your own produce, or simply enjoying the outdoors.The property also features a detached garage on a concrete pad with power, adding functionality and convenience for parking, storage, or a workshop setup.Located in the thriving and friendly community of Didsbury, you’ll enjoy the best of small-town living with easy access to amenities, schools, and a strong sense of community—all within commuting distance to larger centres.Whether you're entering the market or adding to your portfolio, this is an exceptional opportunity to own a piece of history with real upside—at a price point that makes sense. (id:51989)
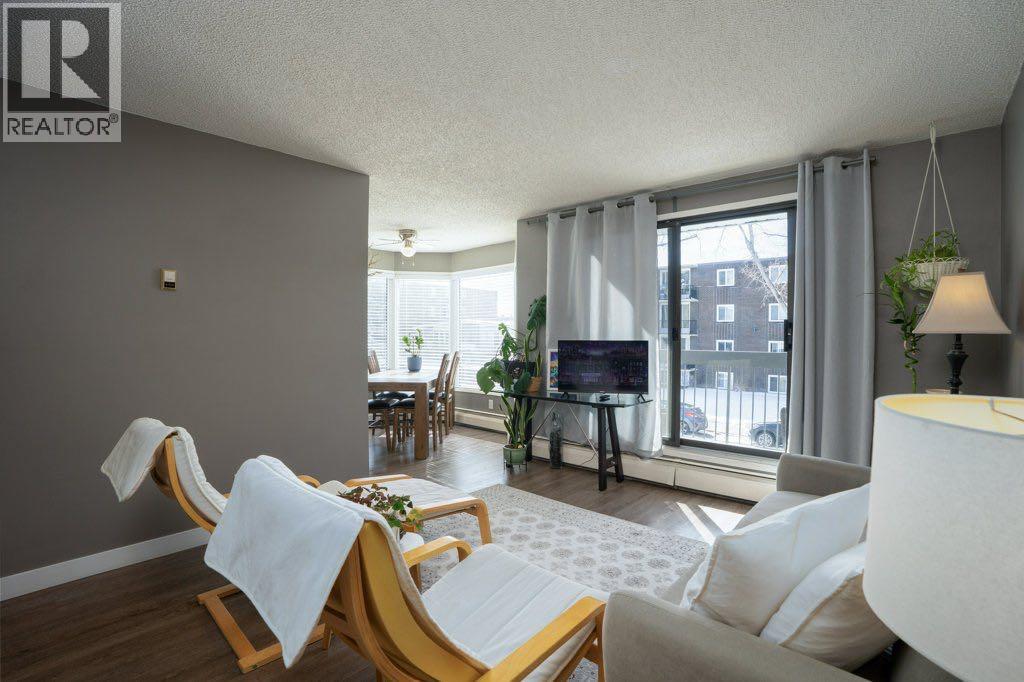
In a market with plenty of options, this bright and inviting south-facing 2-bedroom condo in Windsor Park stands out for its thoughtful layout and natural light.A spacious foyer with room for seating is set apart from the main living area, offering added privacy and a functional entry into the home.From there, the space opens into the kitchen, which provides ample cabinetry and workspace and connects seamlessly to the dining area.The dining space is filled with natural light throughout the day, creating a warm and inviting setting for both everyday living and entertaining.The living room offers a comfortable and functional layout, complete with a large patio door that opens onto your private balcony—perfect for enjoying sunny afternoons and relaxed evenings.One bedroom includes a walk-in closet, and both bedrooms are well-sized, offering flexibility for guests, a home office, or a fitness space.The building has also seen recent exterior updates, including new vinyl siding and a new roof completed in 2025, adding to the overall value and peace of mind.Ideally located, you’re just minutes from Chinook Centre, transit, and everyday amenities, with quick access to downtown. Enjoy the convenience of inner-city living while being tucked into an established, walkable neighbourhood.Whether you’re a first-time buyer, downsizing, or investing, this light-filled and thoughtfully designed home is a compelling opportunity. (id:51989)
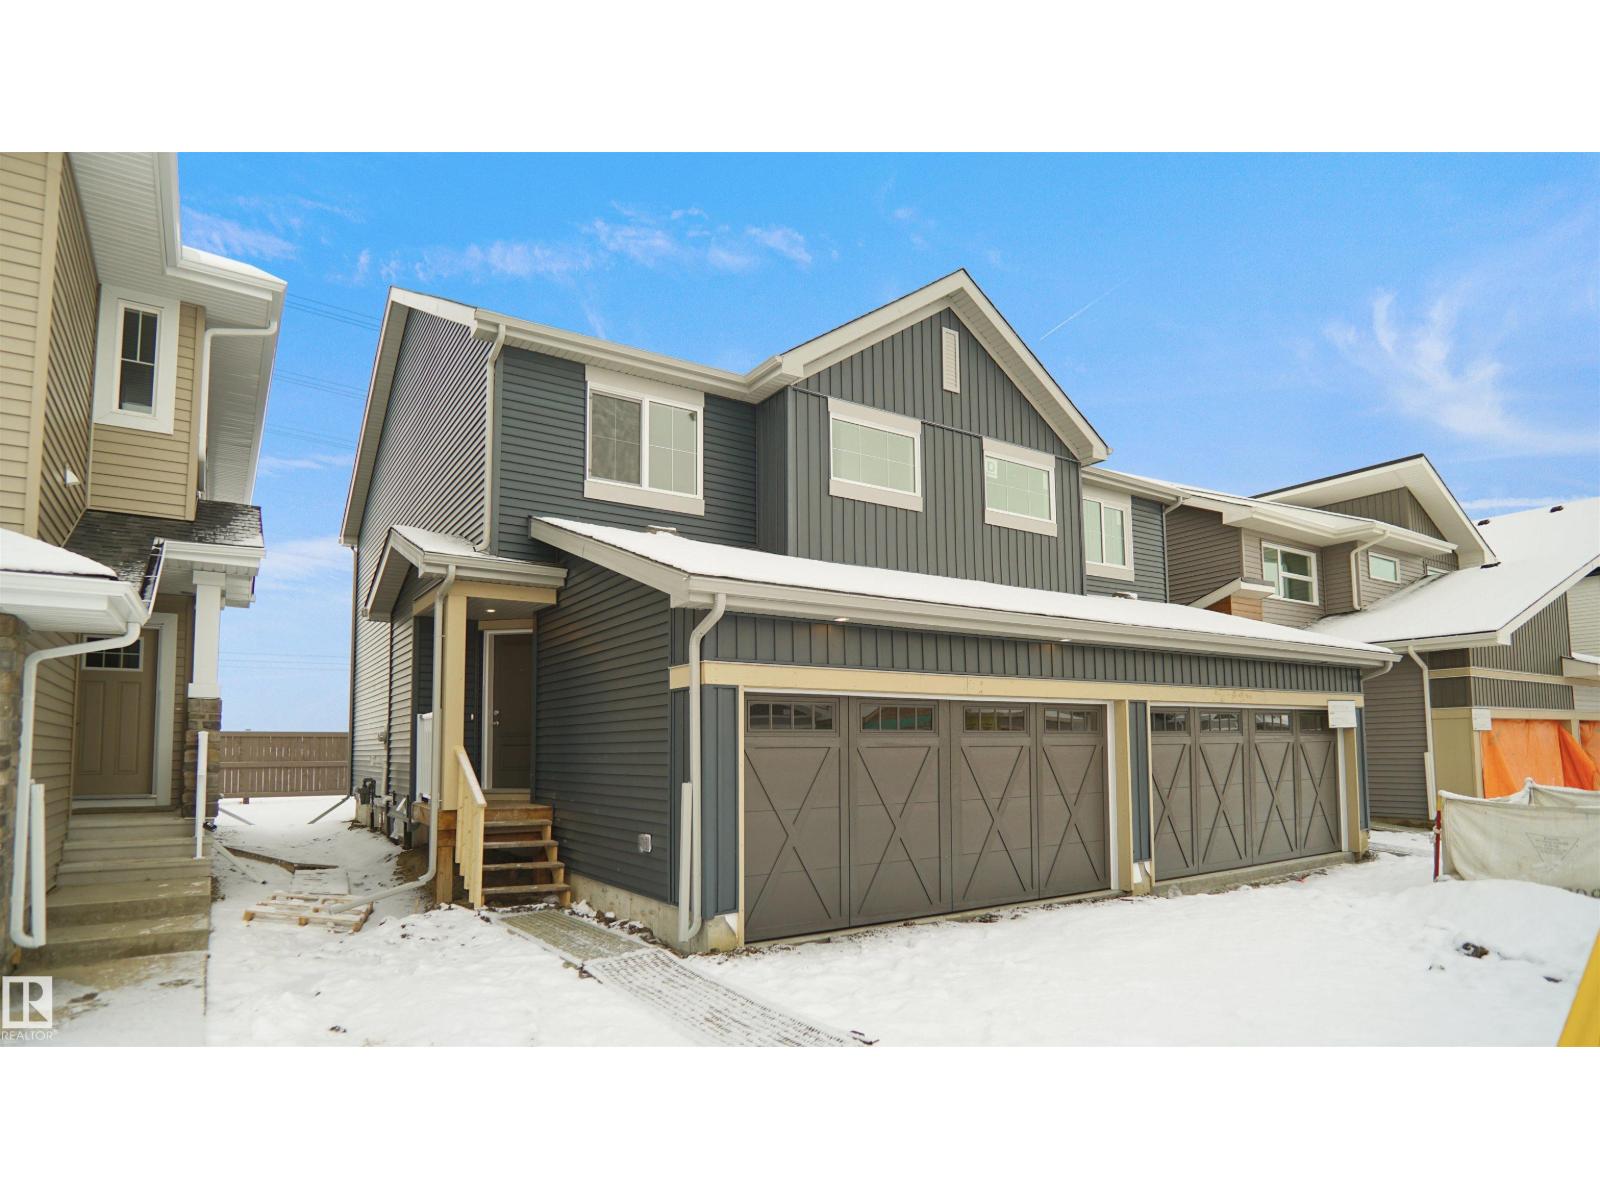
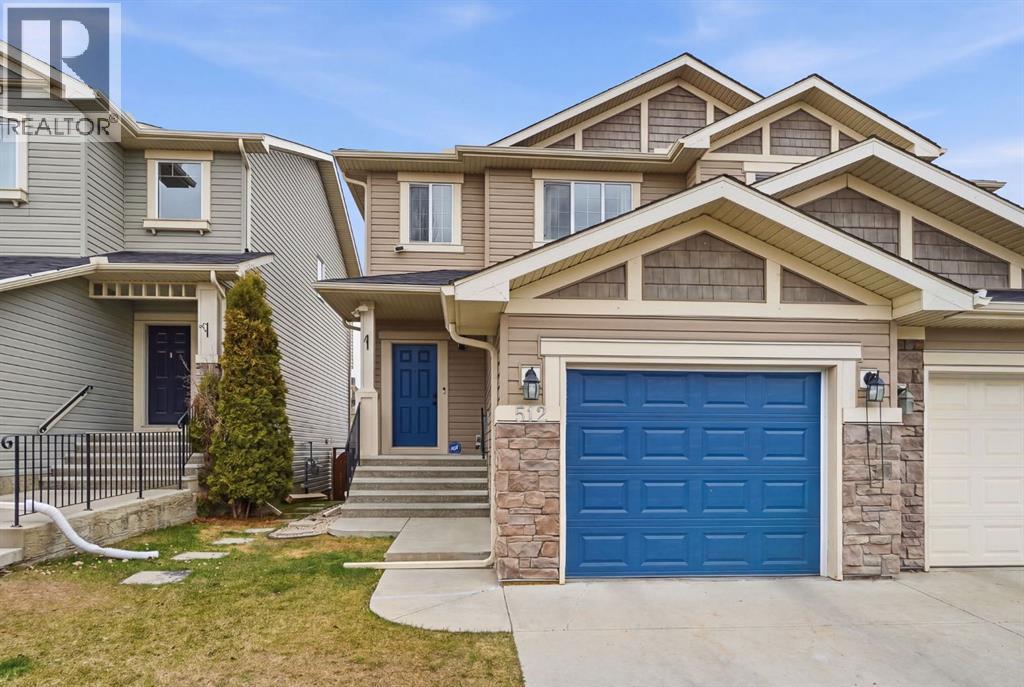
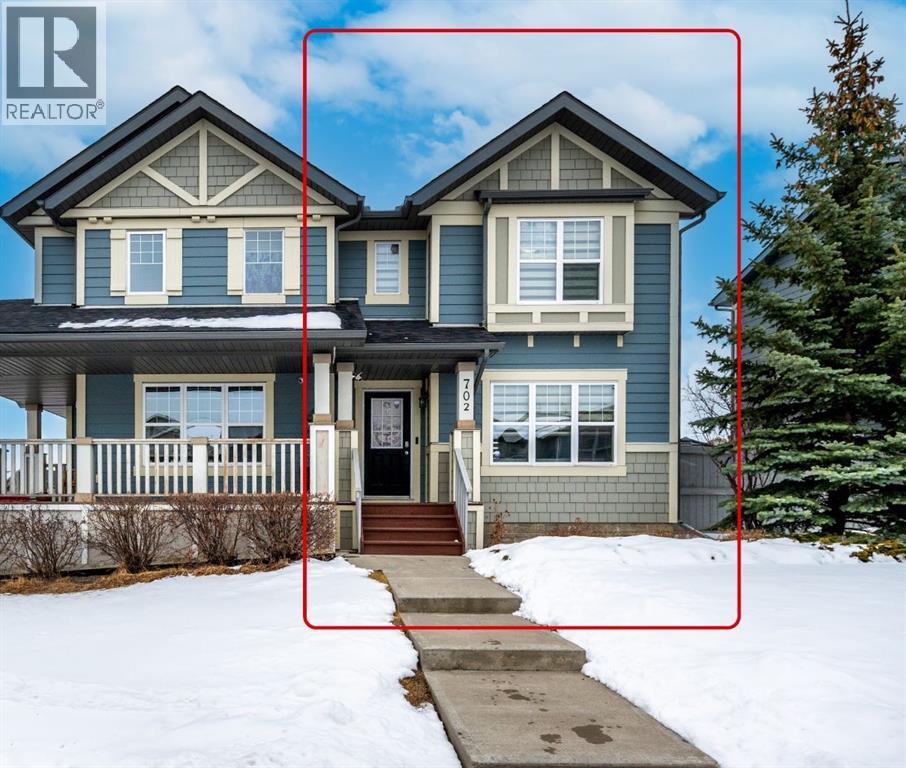
Welcome to the “Aspire” built by the award-winning builder Pacesetter Homes. This is the perfect place and is perfect for a young couple of a young family. Beautiful parks and green space through out the area of The uplands. This 2 storey single family attached half duplex offers over 1400+sqft, includes Vinyl plank flooring laid through the open concept main floor. The kitchen has a lot of counter space and a full height tile back splash. Next to the kitchen is a very cozy dining area with tons of natural light, it looks onto the large living room. Carpet throughout the second floor. This floor has a large primary bedroom, a walk-in closet, and a 3 piece ensuite. There is also two very spacious bedrooms and another 4 piece bathroom. Lastly, you will love the double attached garage and the side separate entrance perfect for future basement development. ***Home is under construction the photos shown are of the show home colors and finishing's will vary, should be completed by the end of next week *** (id:51989)
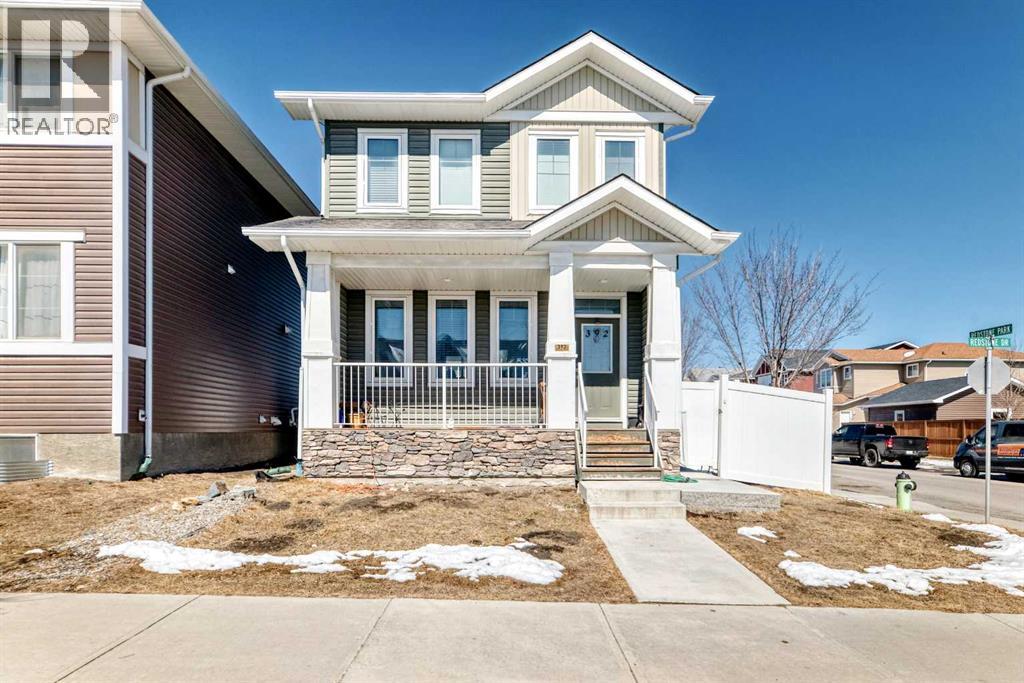
Welcome to this exceptionally WELL-MAINTAINED, MOVE-IN READY home offering over 1,745 SQ. FT. OF DEVELOPED LIVING SPACE, including a FULLY FINISHED BASEMENT WITH SEPARATE SIDE ENTRANCE— Perfect for growing families or savvy buyers, this property provides excellent flexibility and potential for multi-generational living or POTENTIAL RENTAL INCOME. The main floor features a BRIGHT, OPEN-CONCEPT LAYOUT with large windows that fill the space with natural light. Enjoy a spacious living area, a well-appointed kitchen with modern finishes, ample cabinetry, and a convenient pantry, along with a functional mudroom and 2-piece powder room. Step outside to a charming front porch or relax on the PRIVATE REAR DECK, perfect for entertaining. Upstairs, you’ll find 3 generously sized bedrooms, including a spacious primary suite with TWO WALK-IN CLOSETS and a private ensuite. A full bathroom and UPPER-LEVEL LAUNDRY add comfort and convenience for everyday living. The fully developed basement, with its own separate entrance expands your living options significantly. It includes a family/recreation room, a fourth bedroom, a kitchen, a full bathroom, and a dedicated laundry area—making it an excellent set-up for extended family, guests, home office or potential secondary suite use (subject to approval and permitting by the city/municipality). Located in a FAMILY-FRIENDLY COMMUNITY of Redstone, close to parks, playgrounds, schools, shopping, public transit, and major roadways, this home offers an excellent balance of comfort, functionality, and location. A fantastic opportunity you won’t want to miss. (id:51989)
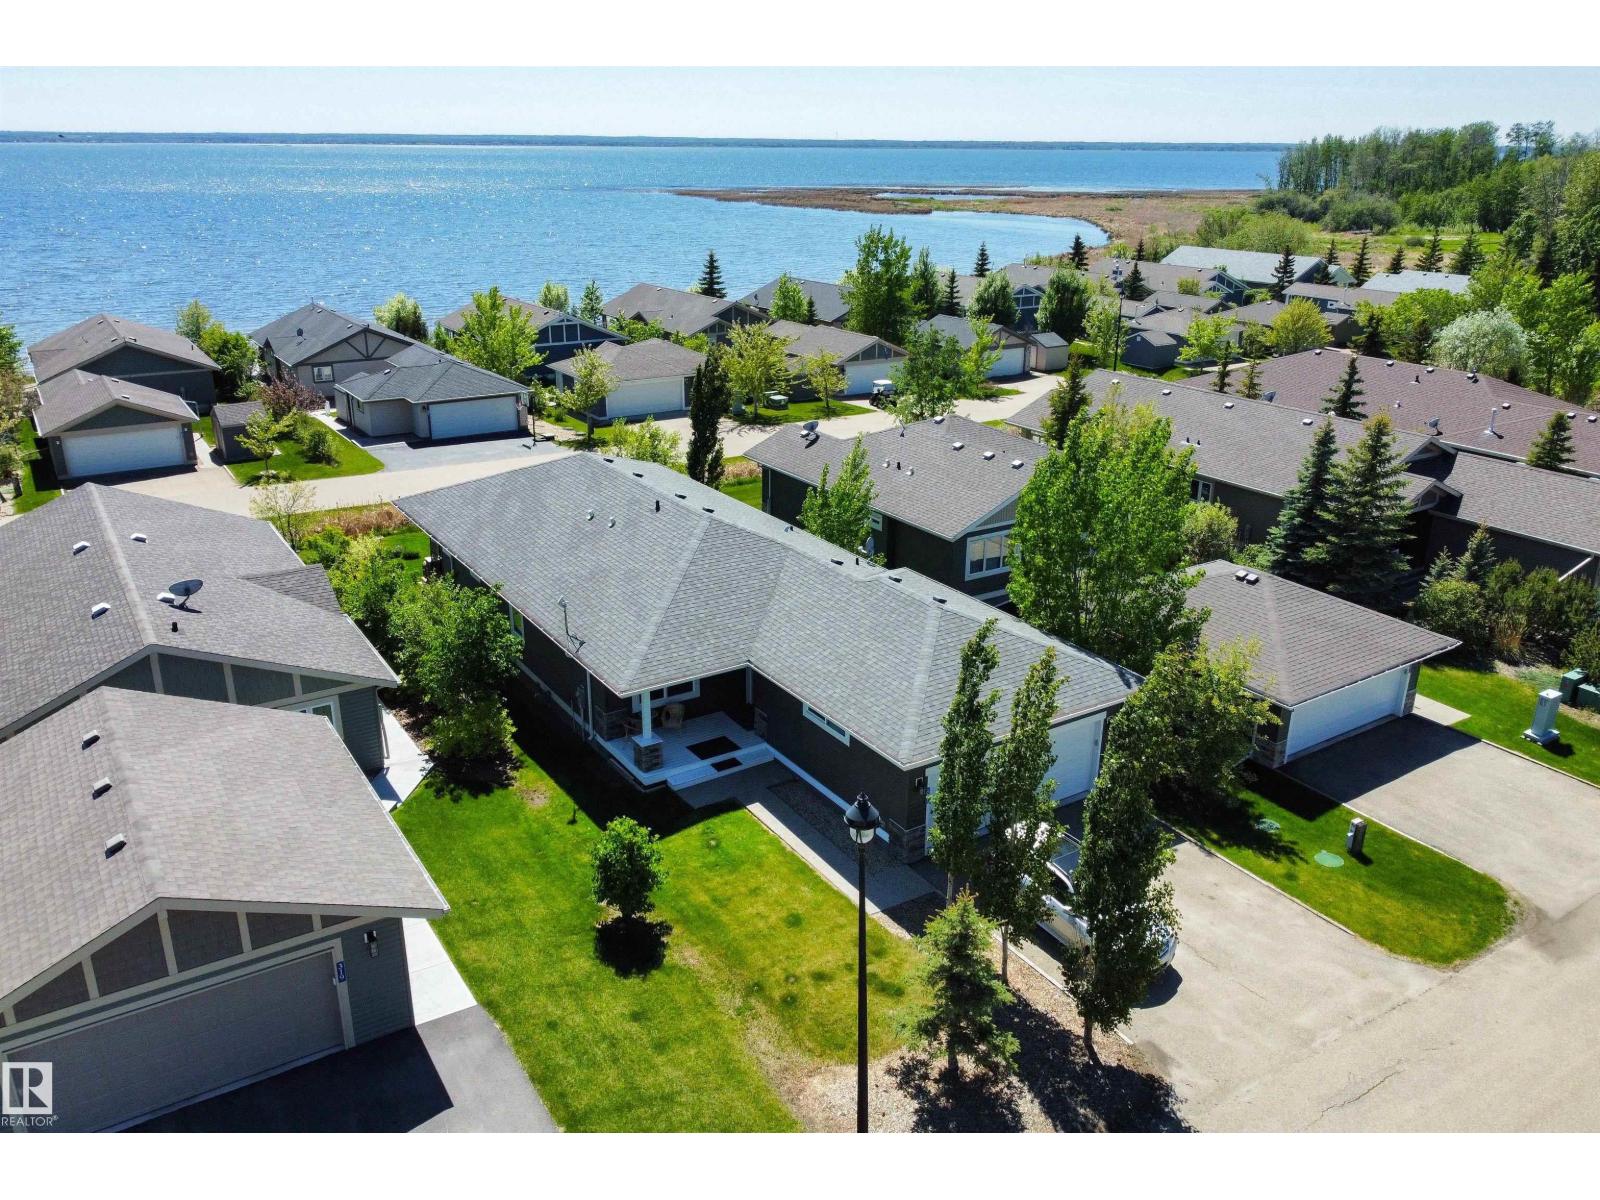
Discover this stunning bungalow in the Estates At Water's Edge. The kitchen is spacious and features white cabinetry, tile backsplash, stainless steel appliances (including a GAS STOVE), a huge eating bar island, corner pantry and an abundance of storage! The living room features a GAS FIREPLACE and has patio doors. The covered deck faces south with partial lake views and a private hot tub! The primary bedroom has a three-piece ensuite and a walk-in closet. Two additional bedrooms, a four piece main bathroom and a laundry room with sink complete the main floor. Crafted directly on the property, this home includes a solid concrete crawlspace, offering generous room for storage. A double attached HEATED OVERSIZED GARAGE completes this home. Additional features include VINYL PLANK flooring throughout the main floor and on demand hot water! A GATED COMMUNITY, municipal water/sewer, private marina, outdoor heated pool, beachfront park and clubhouse are all amazing features in Estates at Water's Edge! (id:51989)
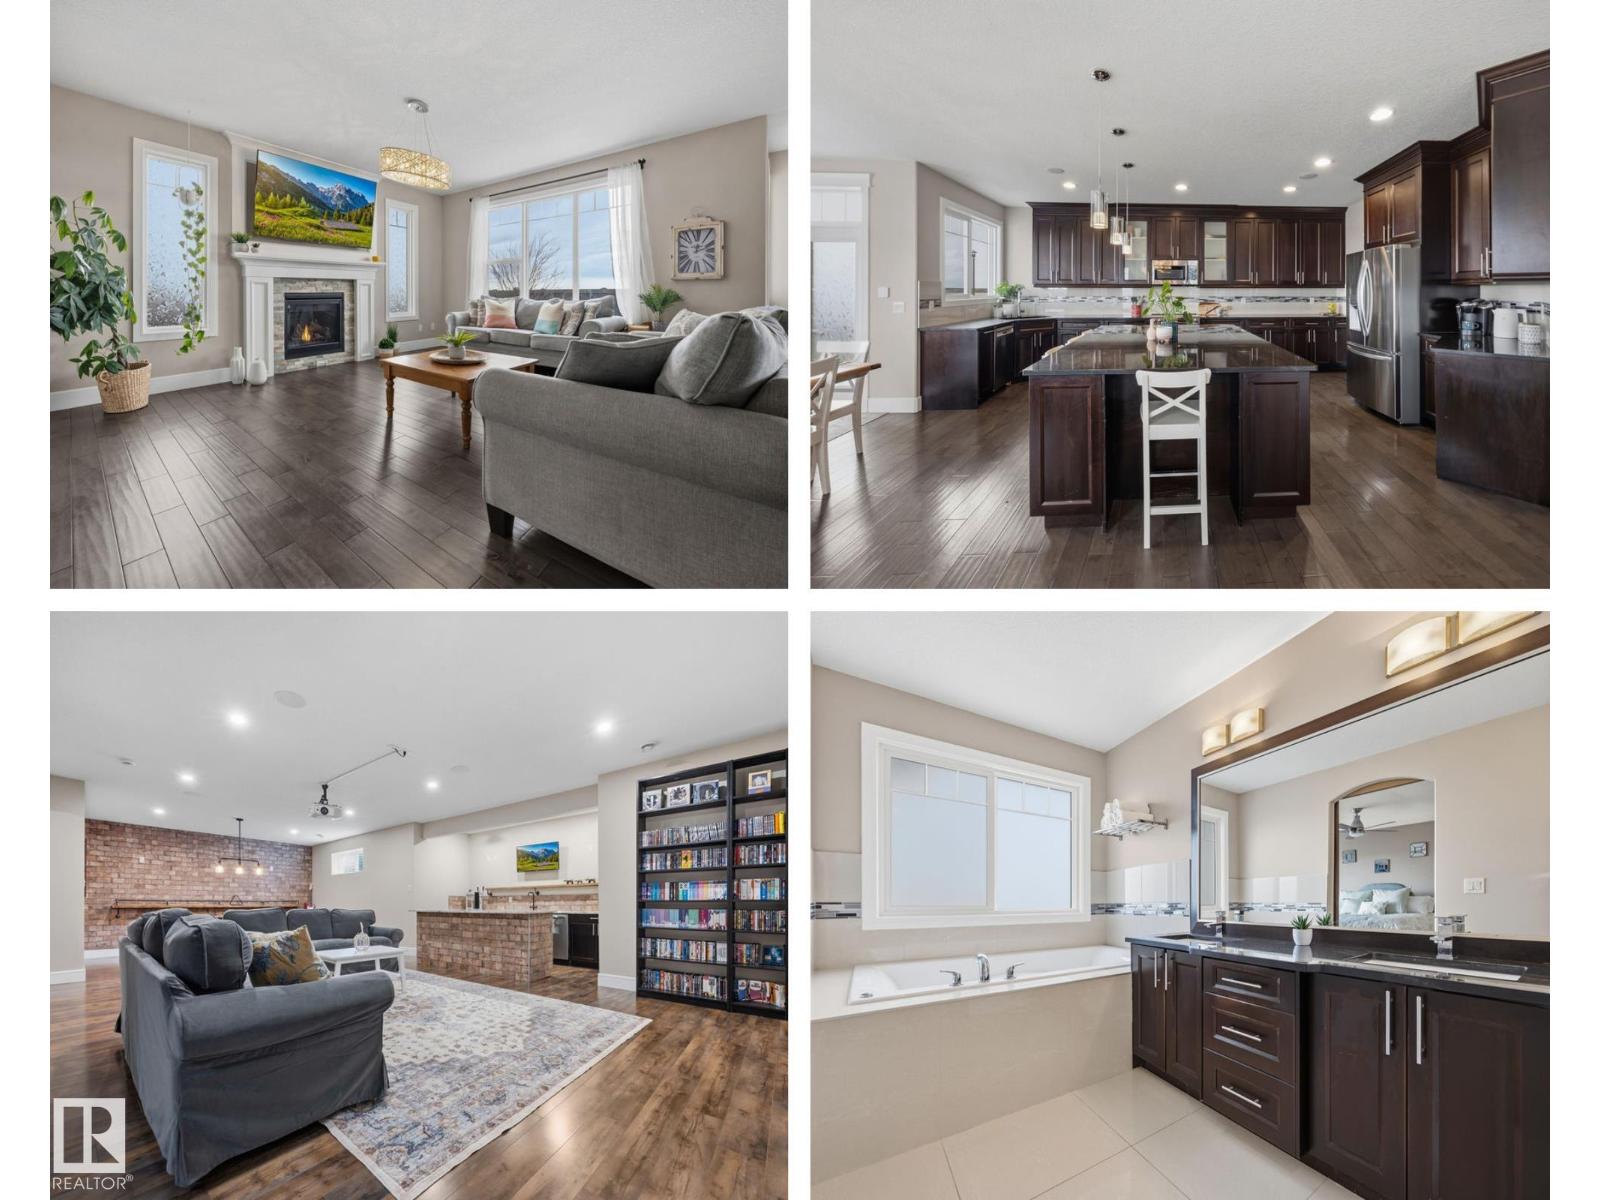
Welcome to this gorgeous 2-storey home in prestigious Royal Oaks! Perfectly situated near West Beaumont, and only minutes from Nisku, Leduc, the International Airport, and a short drive to South Edmonton Common. The main floor boasts an open-concept great room with gas fireplace and a dream kitchen featuring a GIANT ONE-PIECE GRANITE ISLAND, stainless steel appliances, and a walk-through pantry. Step out from the dinning room to a beautiful covered outdoor sitting area. Upstairs you’ll find a spacious vaulted bonus room above the triple garage, a luxurious primary suite with walk-in closet and spa-like ensuite, and 3 more generous bedrooms (2 sharing a Jack & Jill bath). Plus upstairs laundry! The developed basement delivers even more space, with a built-in wet bar, and a HUGE entertaining area with room for a games room and a gym. A full bathroom, and a 5th bedroom complete the basement. With over 4,350 sq ft of total living space, this home has plenty of room, premium finishes, and a fantastic layout! (id:51989)
Welcome to the charming community of Carriage Lane in Carstairs. This fully finished bungalow features over 2,500 sq ft of developed living space with 5 bedrooms and 3 full bathrooms, making it ideal for families of all sizes. The main level offers a bright and functional layout, while the fully finished basement expands your living options with in-floor heating, a large family room with wet bar, and a versatile flex space, perfect for a home gym, office, or play room. New carpets in basement bedroom and office!Step outside and enjoy the peaceful setting, this property backs directly onto greenspace, providing added privacy and room to roam. The fully fenced backyard is great for kids, pets, or entertaining, while the west facing covered front porch offers a welcoming spot to relax and unwind. Practical features include an oversized front driveway and an attached double garage with high ceilings perfect for vehicles, storage, or even a workshop setup. Complete with concrete walkway to the side garage man door for added convenience.Located within walking distance to schools, parks, and recreation, including Carstairs Elementary (K-4) and the scenic pathways. This home offers small-town living with everyday convenience. Plus, with quick access to Highway 2A, commuting to Calgary, Airdrie or even Olds is a breeze. This is a great opportunity to own a spacious bungalow in a family friendly location. (id:51989)
Discover the perfect canvas for your dream country estate on this exceptional 40.1-acre parcel in the highly sought-after Millarville area. Positioned to capture beautiful mountain views from the east side of the property, this unique offering provides the ideal setting to build a custom home surrounded by Alberta's breathtaking foothills landscape.Approximately 5,000 larch and evergreen trees, planted eight years ago, continue to mature throughout the property and offer a rare opportunity to create a private, park-like setting around a future residence, shop, barn, or other outbuildings. Thoughtfully incorporated into your plans, these trees can provide natural shelter, beauty, and privacy for years to come.A strong-flowing well is located on the east side of the property and delivers continuous water flow when uncapped. With paved roads leading directly to the driveway, access is convenient year-round. Zoned for agricultural use, the land offers flexibility for livestock, hobby farming, equestrian pursuits, or simply enjoying the space and freedom that acreage living provides.Take in sweeping foothills vistas, stunning sunsets, and the peace and quiet of rural Alberta while remaining within easy reach of Calgary, Okotoks, and Diamond Valley. Nearby riding facilities, hiking trails, and vibrant small-town communities further enhance the appeal of this desirable location.Whether you envision a luxury country home, an equestrian retreat, or a private family estate, this property offers a rare opportunity to create something truly special in one of Alberta's most desirable rural regions.Directions: From Bragg Creek, take Highway 762 toward Diamond Valley. Turn left (east) onto Parkins Road West. At the T-intersection, turn right and continue toward 290259 Parkins Road. The property is located directly across from this address. The gated entrance and For Sale sign are approximately 300 metres before reaching the residence. (id:51989)
Welcome Home. We are pleased to present you with this beautifully maintained and fully developed two storey walkout home in the highly sought-after community of Panorama Hills. Offering the perfect blend of space, functionality, and an unbeatable location backing onto green space. The main floor is designed for both everyday living and entertaining, featuring a bright and open concept with rich hardwood flooring and large windows that fill the home with natural light. You will love the spacious kitchen offering granite countertops, extended-height cabinetry, stainless steel appliances, a good sized corner pantry, and a large island that seamlessly connects to the dining and living areas. The cozy gas fireplace anchors the living room, creating a warm and inviting space to relax. Upstairs, you’ll find three good sized bedrooms, giving everyone their own space. The primary suite offers plenty of room for a king-sized bed and hosts a large walk-in closet and a private 3-piece ensuite. A full main bathroom completes the upper level. The fully developed walkout basement (with permits) adds incredible versatility to the home, offering a spacious rec room, a fourth bedroom, another full bathroom, as well as dedicated laundry area, and additional space perfect for a home office, gym, or flex room—ideal for growing families or guests. You will love the spacious backyard that backs out onto a beautiful green space and park, providing both privacy and the perfect setting for kids to play or for relaxing outdoors. Located in the vibrant community of Panorama Hills, you’ll enjoy access to excellent schools, parks, walking paths, and the Panorama Hills Community Centre. With close proximity to shopping, restaurants, movie theatres, Vivo Recreation Centre, and easy access to Stoney Trail, Deerfoot Trail, and the airport, this home offers exceptional convenience in a family-friendly neighbourhood. This is the perfect place to call home. (id:51989)
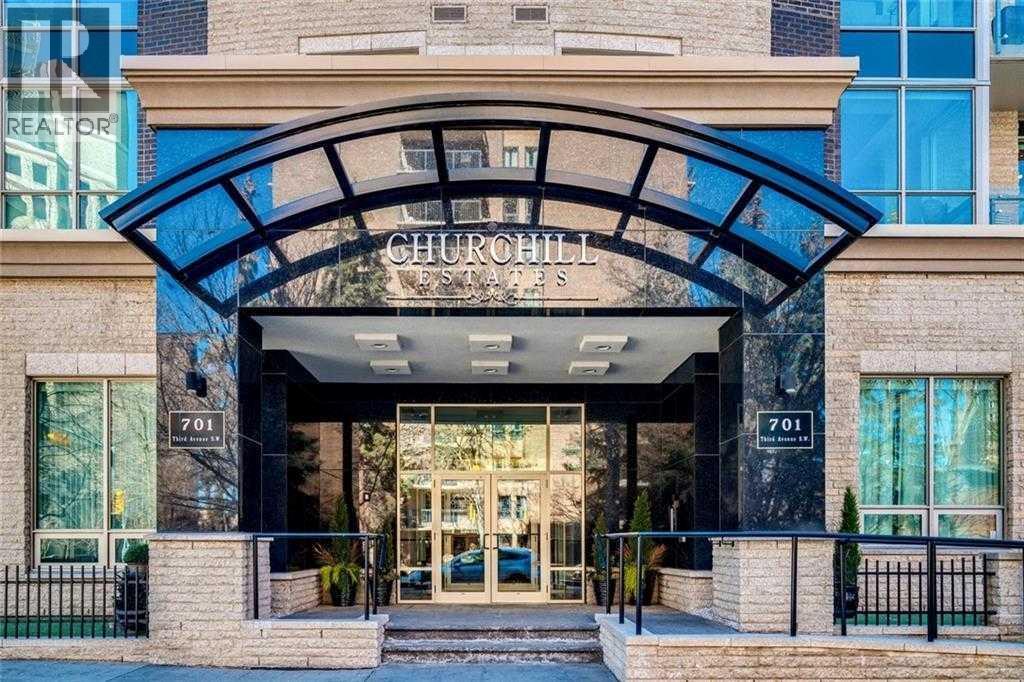
Located in the heart of Eau Claire, Churchill Estates is a boutique executive building known for its quality construction, privacy, and upscale finishes. This corner two-bedroom, two-bathroom unit offers an exceptional layout just steps from the Bow River pathways, restaurants, shops, and downtown amenities. The interior features engineered hardwood flooring, custom millwork, coffered ceilings, and solid core doors, along with built-in Dolby surround sound and enhanced soundproofing throughout. The open-concept living and dining area is filled with natural light from floor-to-ceiling windows and connects seamlessly to the kitchen. The kitchen is well-appointed with granite countertops, full-height maple cabinetry with soft-close features, a large island, upgraded stainless steel appliances, and a gas range—designed for both everyday use and entertaining. The primary bedroom accommodates a king-sized bed and includes custom built-in storage. The ensuite offers heated floors, double vanities, a soaker tub, and a steam shower. The second bedroom is spacious and located near a three-piece bathroom, making it ideal for guests or a home office. A standout feature is the expansive private patio, offering over 400 square feet of outdoor space—rare for condo living and ideal for entertaining or relaxing. Additional features include two titled heated underground parking stalls and titled storage. The building offers concierge service, a car wash bay, and comprehensive security with 24/7 personnel, key-card access, and surveillance. Churchill Estates combines a premium location with a well-managed, secure building and high-end interior finishes—an excellent option for buyers seeking low-maintenance luxury in Eau Claire.- Seller to credit buyer 10k for updates on unit (id:51989)
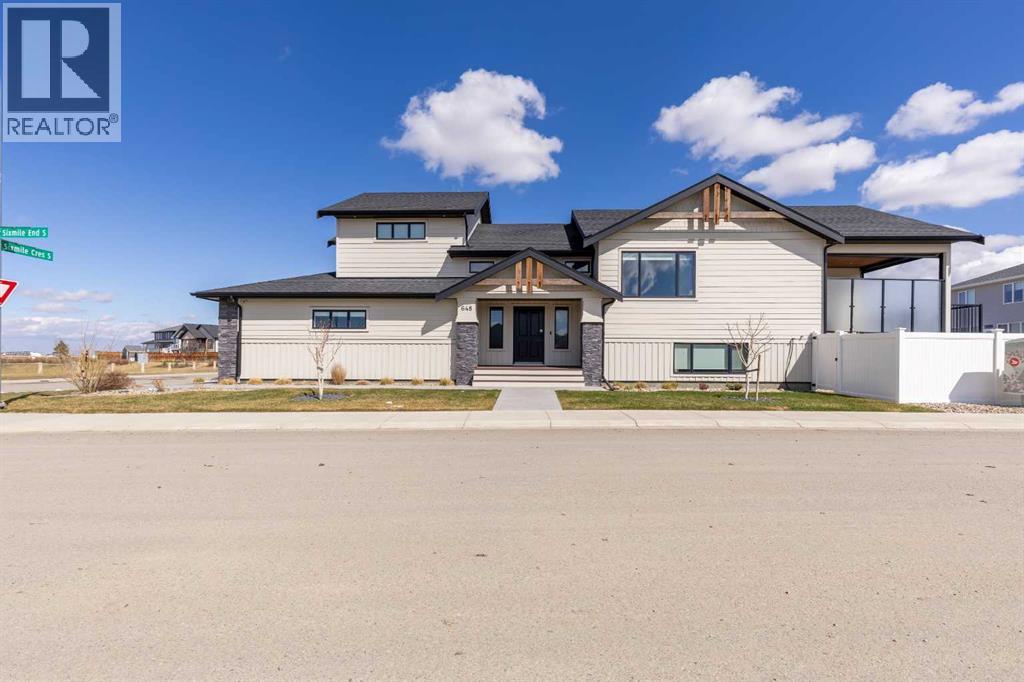
This home is stunning from top to bottom! If you've ever wanted to live inside an Architectural Digest home, this is it. Thoughtfully renovated to maximize functionality and style, this custom bi-level + bonus offers a unique floor plan that is elegant with high-end, custom finishes galore and plentiful parking! The entry is a show-stopper; covered verandah, soaring ceilings and a grand entry into a 1,454 sq/ft main floor. The open concept entertaining space includes a statement kitchen with luxurious granite counter tops, two wall ovens, a perfectly planned corner pantry with thoughtful shelving for your kitchen goods but that isn't to mention the custom butlers pantry with secondary fridge, appliance garage and plentiful storage space - a dream come true! The sunken living room is warm and cozy, with a statement stone wall, gas fireplace and tray ceiling complete with wood inlay. The back deck is covered and enclosed with screens that are retractable; you're able to enjoy the weather with complete privacy! There is a bedroom, 4 piece bathroom that was recently upgraded and laundry room rounding out the main floor. Taking the steps upstairs you are welcomed into the primary retreat - an oasis meant for a Queen! Tray ceiling, 5 piece ensuite with tiled shower, soaker tub, toilet closet, custom wooden walk-in closet and a stylish place to enjoy. The fully finished basement offers 9' ceilings, a wet bar with quartz counters in the family room, 2 well sized bedrooms, 4 piece bathroom and storage area. The attached triple garage is heated, there's AC, vinyl fencing and you simply have nothing left to do but move in and love every minute of it! (id:51989)
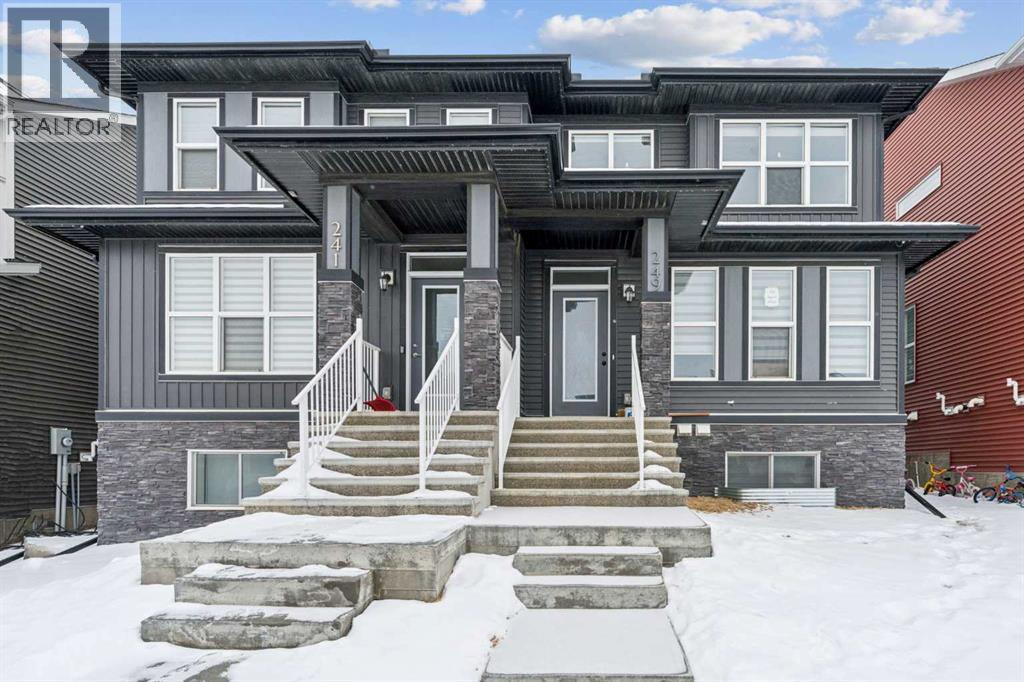
CASH-FLOW POSITIVE | LEGAL BASEMENT SUITE. Welcome to a rare, turn-key investment opportunity in the highly sought-after NW community of Glacier Ridge. This 2022 built 1/2 duplex is a dual-income powerhouse designed for maximum ROI. The Upper Unit features a bright, open-concept layout with 3 spacious bedrooms, 2.5 bathrooms (including a primary ensuite and walk-in closet), convenient upstairs laundry. Main floor offer trendy open concept kitchen, living area, dining, office and a private rear deck. The Legal Basement Suite offers total independence with its own separate side entrance, 2 bedrooms, a full 4-piece washroom, and dedicated in-suite laundry. Built with an "investor-first" mindset, the common utility room houses 2 furnaces and 2 hot water tanks, ensuring separate climate control and zero tenant friction. Located in one of Calgary’s fastest-growing communities with mountain views and rapid appreciation, this property is already generating positive cash flow with high-quality tenants in place. Why wait for a build when you can start collecting rent on Day 1? Book your private showing today! (id:51989)
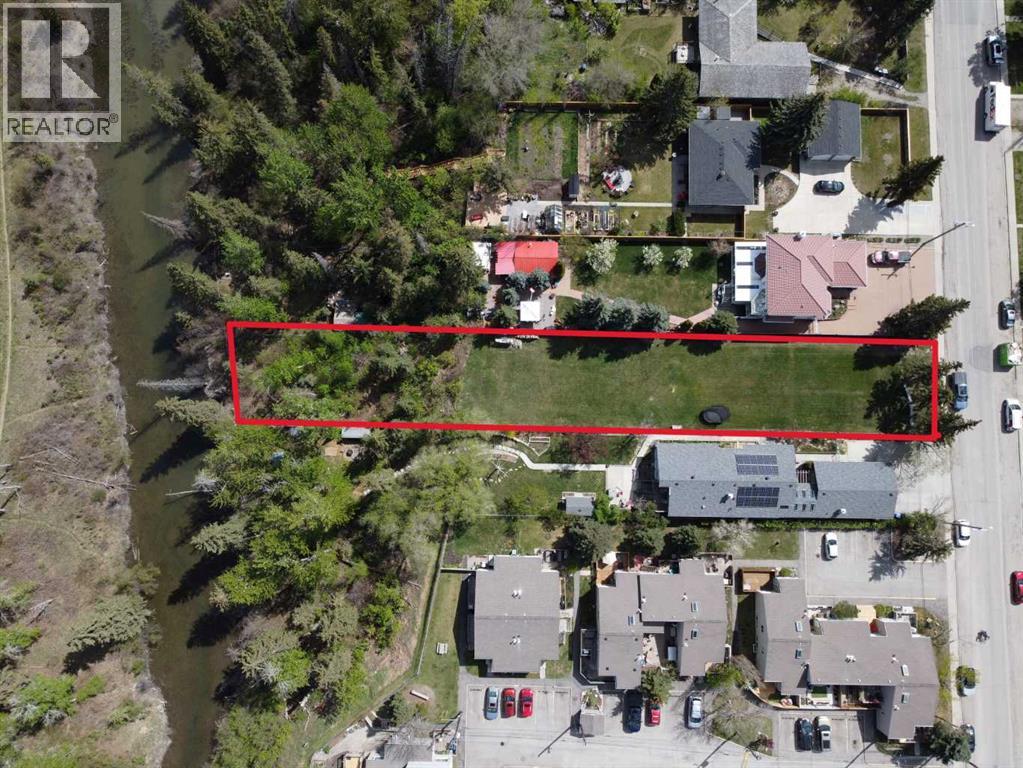
Rare opportunity awaits on this massive 50' x 385' lot backing onto the serene East Bowness Park Lagoon. Nestled on a quiet, low-traffic street, this oversized property offers an incredible combination of inner-city convenience and secluded parkland tranquility. The unique topography features a commanding elevation at the front, providing a stately build site that overlooks the sprawling, private backyard as it moves toward the water. This is a clear, ready-to-build canvas with no demolition required, offering ample room for a custom home, oversize garage, and a deep outdoor oasis.Life here is a four-season experience. Enjoy the peaceful, treed backdrop of the lagoon in the summer and your own skating rink in the winter, a luxury shared with only five neighboring families. Just steps away from the extensive pathway network connecting you to Bowness Park, Baker Park, Bowmont Park, and the Bowmont Island Off-leash area. Despite the nature-first feel, you remain minutes away from the Foothills Hospital, U of C, downtown, and the gateway to the Rocky Mountains. Own one of the most versatile and private park-side parcels in Calgary. (id:51989)
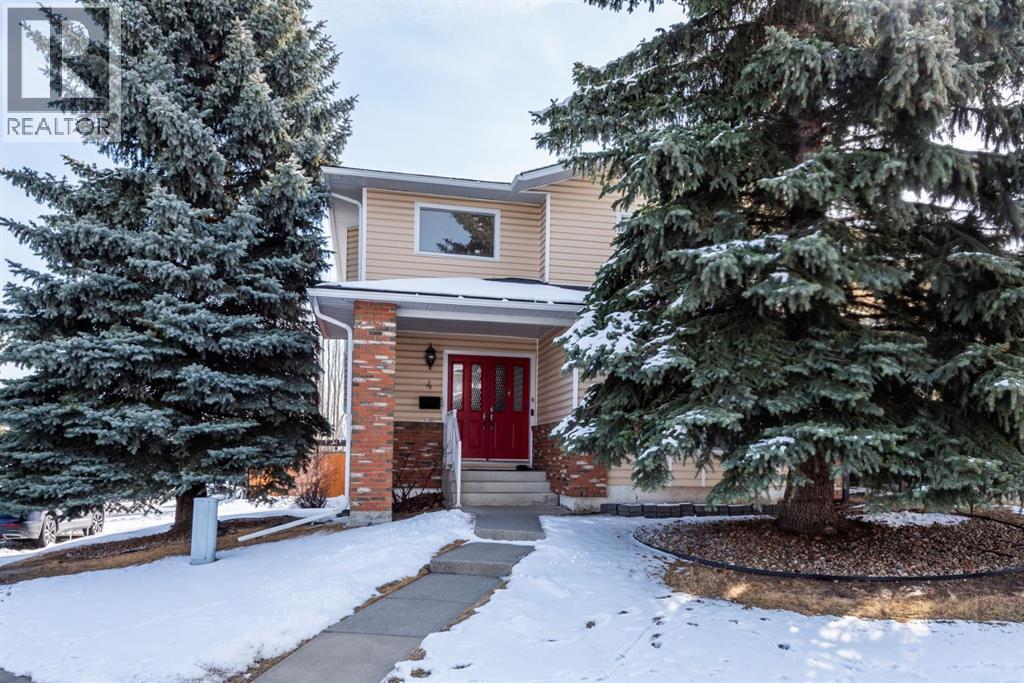
This beautiful 1594 sq ft two storey home has been lovingly maintained and offers so much for your family. From the moment you step past the red front doors you will be impressed with the stunning hardwood and tile floors. The huge front room showcases a stone woodburning fireplace and is flooded with light from the west and south windows. The dining room is an excellent flex space whether used for formal dining or as an exercise, play room or office. The kitchen features stainless steel appliances and the dishwasher is brand new. The window over the sink is also upgraded. The bay window offers additional space and lots of cheerful light each morning. A main floor laundry and powder room are just off the attached garage entrance. Upstairs there are three very spacious bedrooms and an upgraded 4 piece bath. The primary bedroom features double French doors and a private balcony overlooking the city and morning sunrises. The window is also upgraded and there are his and her closets. The basement is fully finished with a family room, two additional bedrooms and a 3 piece bath. The roof shingles were replaced in 2016, while the furnace is just 4-5 years old. There is a newer hot water tank and a new humidifier. The spacious double attached garage is 22 x 22 to keep your cars protected and there is room for two more vehicles on the paved double driveway. Access to the yard is through the garage. The backyard is a serenity retreat with a great deck and trees, shrubs and perennials within a beautifully fenced yard. Enjoy a raised vegetable planter for growing your own greens throughout the summer. Located on a quiet street in popular Cedarbrae, this home is close to schools, parks, churches, shopping, bus and easy access to Stoney Trail, Costco and more! (id:51989)
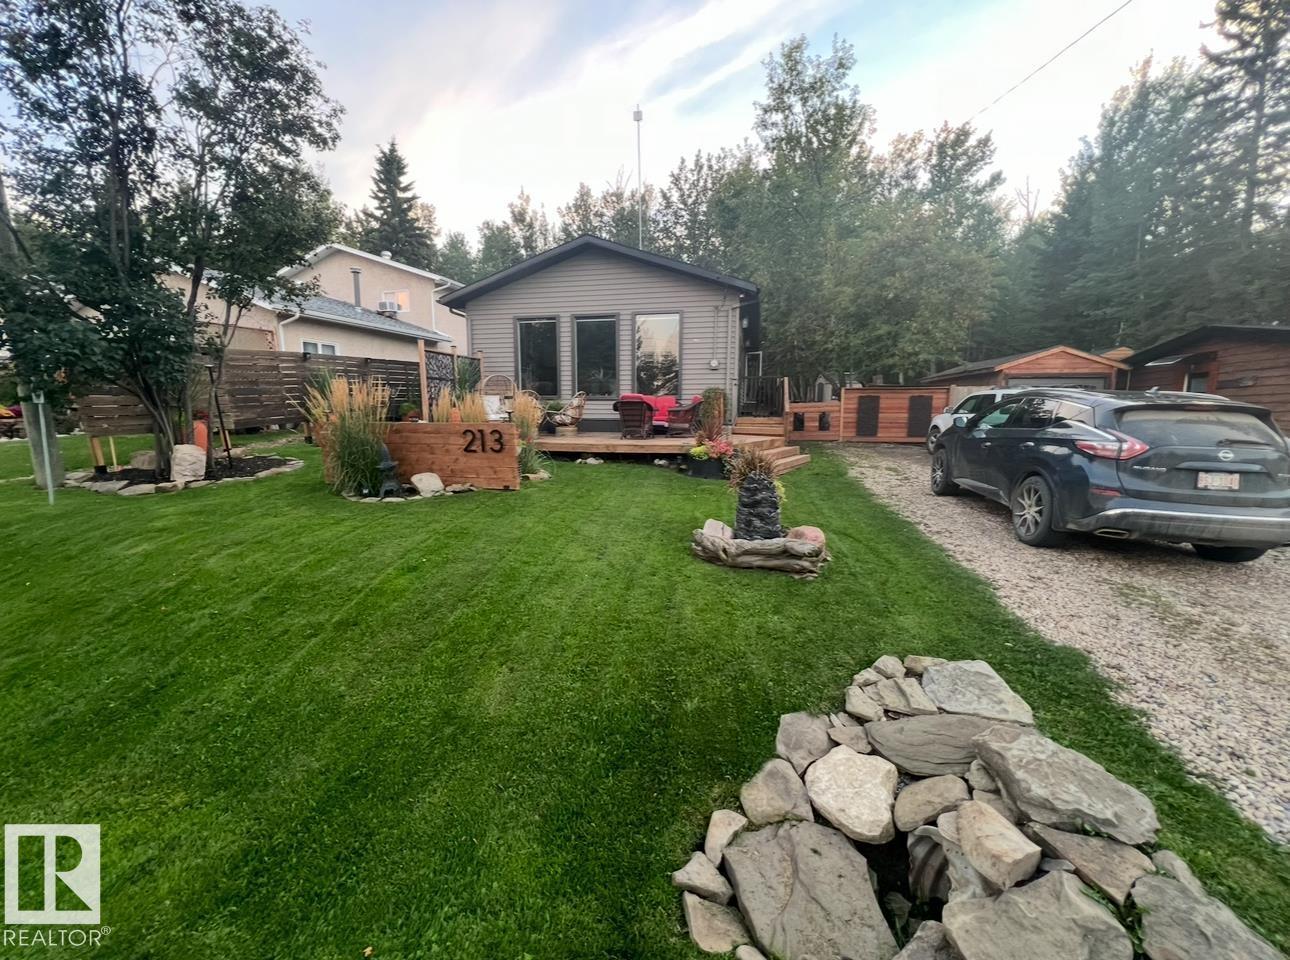
Welcome to this inviting 1,260 sq. ft. bungalow offering year round living in a sought-after location across from the playground, second row lake property, gorgeous lake view and boat access right out front! This 3-bedroom home showcases an updated bathroom and tasteful finishes throughout, including newer flooring, modern lighting, and warm cedar accents. The sunken living room features a cozy fireplace, vaulted ceiling, and large windows that capture beautiful lake views. Outside, enjoy a private, treed backyard complete with a patio, pergola, and firepit, plus direct access to scenic trails leading to Pigeon Lake Village. Recent upgrades include a new roof, municipal sewer, newer siding, updated mechanical systems, and crawl space improvements. Additional highlights include a front deck, storage sheds, and easy access to the lake with a shared dock just a short walk away. A perfect blend of comfort, privacy, and lakeside living. Also minutes to the Village at Pigeon Lake! (id:51989)
FRESHLY PAINTED & MOVE-IN READY UNIT in FORT SASK is waiting for YOU! This well maintained unit has great access to commuter roadways + is CLEAN & CUTE. 2 bedroom, 2 bathroom unit has it all: Soft Line corners throughout, lots of storage & in-suite laundry. As you enter the unit, you will be impressed with the size and comfort it has to offer. KITCHEN WITH ISLAND has stainless steel appliances, loads of cupboard & counter space. OTR (microwave) is new and has only been used a couple of times. New Light at Dining area. Convenient IN-SUITE LAUNDRY w/ extra storage is ideal. Primary bedroom is oversized w/ walk-through closet & 3-piece ensuite, plus extra storage. Second bedroom is on the other side of the unit (perfect for privacy) & has ample sized closet and is close the 4-piece bathroom. UNDERGROUND PARKING stall is just a few steps from the elevator. Walking distance to shopping, restaurants and grocery stores. You'll love everything about this vibrant community! This unit checks all the boxes! (id:51989)
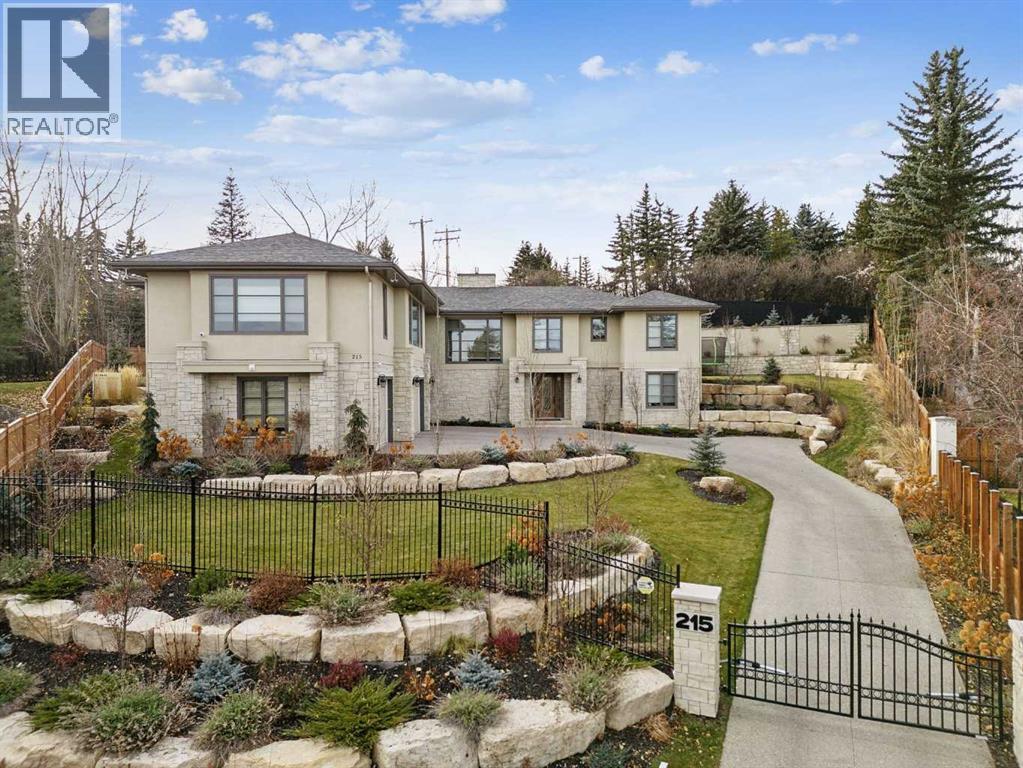
Discreetly positioned at the end of a quiet cul-de-sac in the prestigious enclave of Pump Hill, this remarkable inner-city estate presents an exceptional offering defined by scale, privacy & architectural refinement. Known for its estate sized lots, mature tree canopy & enduring prestige, Pump Hill remains one of Calgary’s most distinguished residential communities. Set behind elegant wrought-iron gates, the residence unfolds across an expansive 19,580 sq. ft. lot, surrounded by manicured gardens, mature trees & tiered limestone landscaping - creating a serene, resort-like setting rarely found within the inner city. Spanning nearly 5,000 sq. ft of impeccably designed living space, the home is curated for refined daily living & sophisticated entertaining. A Cambridge elevator discreetly connects all levels, while 6 bedrooms, 6 bathrooms, 2 spacious dens & multiple living areas provide exceptional comfort & flexibility. At the heart of the home, the grand living room commands attention with 11-foot ceilings, a striking limestone fireplace & expansive windows that bathe the space in natural light while framing tranquil views of the private grounds. The chef’s kitchen is both elegant & highly functional, featuring a substantial statement island, premium finishes & generous workspace designed to accommodate everything from family meals to large-scale entertaining. Flowing seamlessly from the kitchen, the formal dining area is ideally proportioned to host gatherings with ease, offering a refined setting for dinner parties. The main level is further enhanced by a powder room & laundry area. One wing of the home offers a private family retreat, complete with a generous lounge, 4 well-appointed bedrooms, and 3 beautiful full bathrooms. The opposite wing is devoted to the primary suite, a serene sanctuary featuring walls of windows, a spa-inspired ensuite & a spacious walk-in closet. A nearby den provides the ideal setting for a private office, library, or additional bedroom. A grand staircase descends to the lower level, where custom double wood doors open into an elegant foyer. This level continues the home’s elevated lifestyle with a spacious home office, a 6 bedroom with full bath & an expansive recreation & entertainment area. The games room offers generous proportions for billiards, while the adjacent media room creates a refined cinematic experience. A large mudroom provides direct access to the heated 4-car garage, equipped with 3 EV charging stations. The estate is further enhanced by an advanced security system, full-property generator, fire suppression system & thoughtfully integrated accessibility features. Outdoors, the secluded backyard backs onto green space & is beautifully landscaped with architectural stonework, an expansive patio for alfresco entertaining & a charming summer house. An estate of this caliber, privacy & distinction is rarely available in Pump Hill - offering timeless luxury in one of Calgary’s most established & prestigious neighbourhoods. (id:51989)
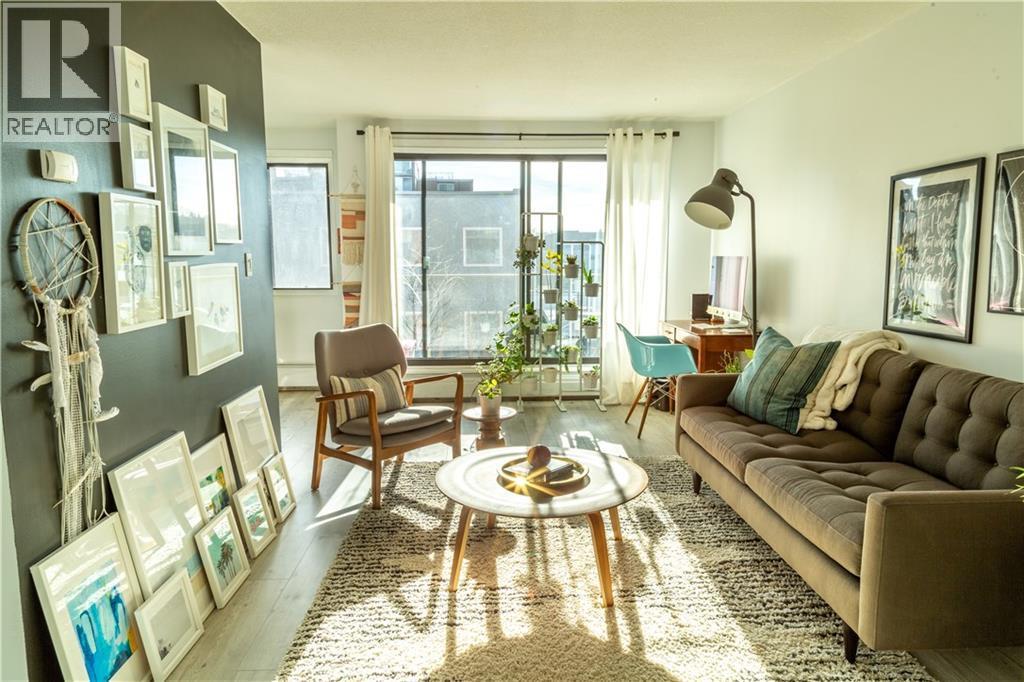
Wake up to sun-filled south-facing sunshine and soak in the natural light that fills this beautifully updated condo. With a stylish mid century modern vibe, this move in ready unit offers the perfect blend of character and comfort right in the heart of the city. Step inside to an inviting main living space that feels both open and welcoming, the ideal spot to unwind or entertain. The kitchen is thoughtfully designed and highly functional, seamlessly overlooking a generous dining area that is perfect for hosting or everyday living. Down the hallway, you will find a rare and practical bonus, a large in-suite storage room, along with convenient in-suite laundry featuring a European washer dryer combo. The bright, refreshed bathroom is centrally located, just steps from two spacious bedrooms, each offering plenty of room to relax and recharge. Step outside to your private south facing balcony, where you can enjoy peaceful moments basking in the sun. Located in a solid concrete building, this home also includes secure, gated covered parking and an additional storage unit, adding everyday convenience to an already exceptional package. All of this in an unbeatable location, just steps to shopping, coffee shops, restaurants, pubs and fitness studios, everything you love about downtown living right at your doorstep. Come experience the view for yourself, this is one you do not want to miss. (id:51989)
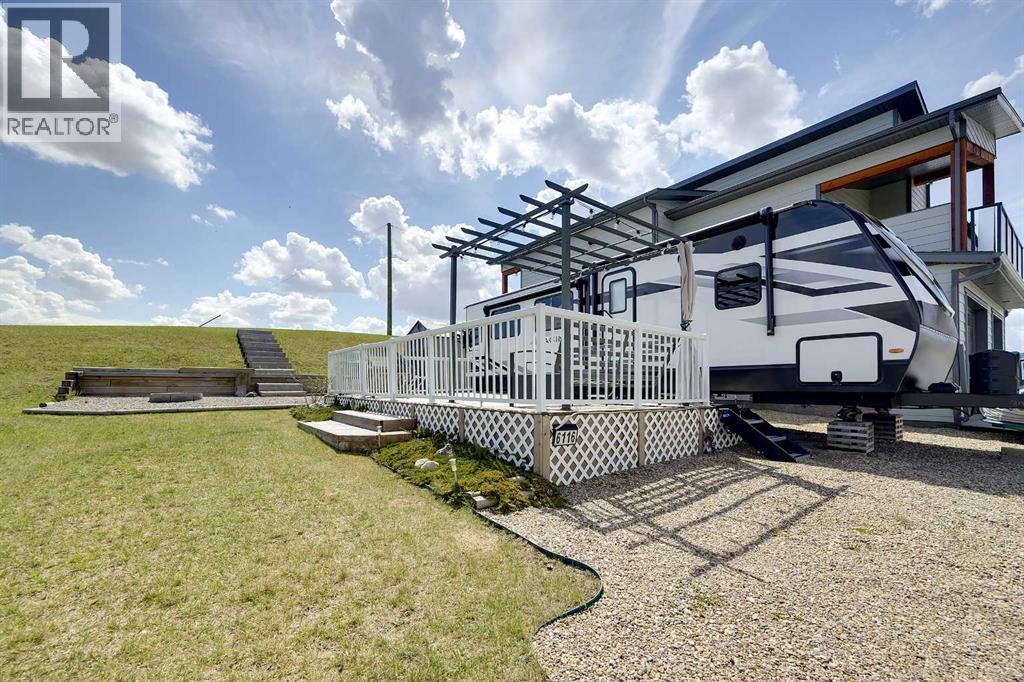
A beautiful, lot with a so much to offer. Life at the Lake is relaxing and fun at the same time! This gated community has everything you need and more! Enjoy all the outdoor activities that come along with Winter and Summer! Life at Pine Lake is great and fun: Go boating, fishing, golfing, walking, swimming, ice fishing, skating, snowshoeing or country skiing with the kids on the lake or pond and enjoy the great outdoors! This lot is in Phase 6, which means you are within walking distance to most of the amenities that the resort has to offer and in the centre of attention. It is managed by a professional company so you don't have to worry about a thing! Resort includes: an indoor, heated swimming pool, hot tub, exercise/gym (gym open year-round!), changing rooms, showers and bathrooms, pro shop at the clubhouse, 18 hole golf course, restaurant, and patio with stunning views of the lake, driving range, playground, community gardens, sport courts, laundry facilities, event facility, snack shack, virtual winter golf, fresh veggies and fruit from local farmers on Fridays evening. All of this is just 35 minutes drive from Red Deer! Park a large trailer or RV ( note age restrictions on trailer) which can stay here all winter or build a home to stay in and enjoy ( builder lives on site). This recreational property is one of the best and priced reasonably considering that all the developers' lots are now sold out and pricing will only go UP! Perfect way to enjoy the way it is or to build your future home. Perfect for relaxing after a long day of work. Condo fee includes water, sewer, garbage as well as grass maintenance except for weed control. Pets are welcome with approval; they have to be contained , secured and on the leash when walked. MagnumYork Property Management Ltd. has the right to withdraw the permission if rules are not followed. Some restrictions apply regards to building(size) and improvements. Post office boxes are now available and the store is open! Great community to enjoy summer in! All developer lots are SOLD now so only preowned lots are available. (id:51989)
Welcome to this beautiful and well-kept duplex, perfectly located in a family-friendly neighborhood! This home features 3 comfortable bedrooms and 2 bathrooms, making it a great option for families, first-time buyers, or investors. The main living area is bright and welcoming, featuring a cozy gas fireplace and a functional layout that offers both comfort and practicality. Stay cool during the summer with central air conditioning, and step outside to enjoy the large deck—perfect for relaxing, entertaining, or taking in the nice open view. The unfinished basement is ready for your personal touch, offering great potential for future development. Conveniently located close to nearby schools, shopping centers, parks, and all essential amenities, this home offers both comfort and everyday convenience. Priced well and offering great value, this is a fantastic opportunity to own a great property in a desirable location! (id:51989)
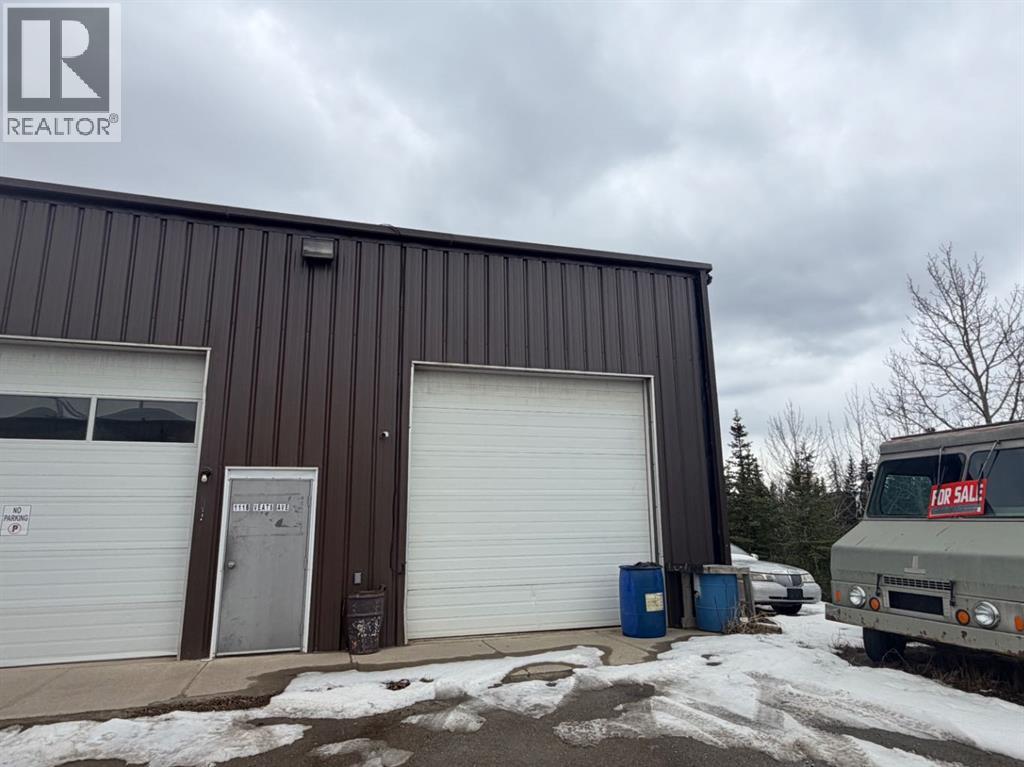
1000 Sqft (+/-) Shop with 320 Sqft (+/-) Mezzanine for Lease. Building has a 12 Foot overhead door, 2 peice bathroom and a paved parking lot. A great space for a small business or personal use. Basic Rent is $833.34, current Additional Rent is 195.17. Total After taxes $1,078.89 per month. (id:51989)
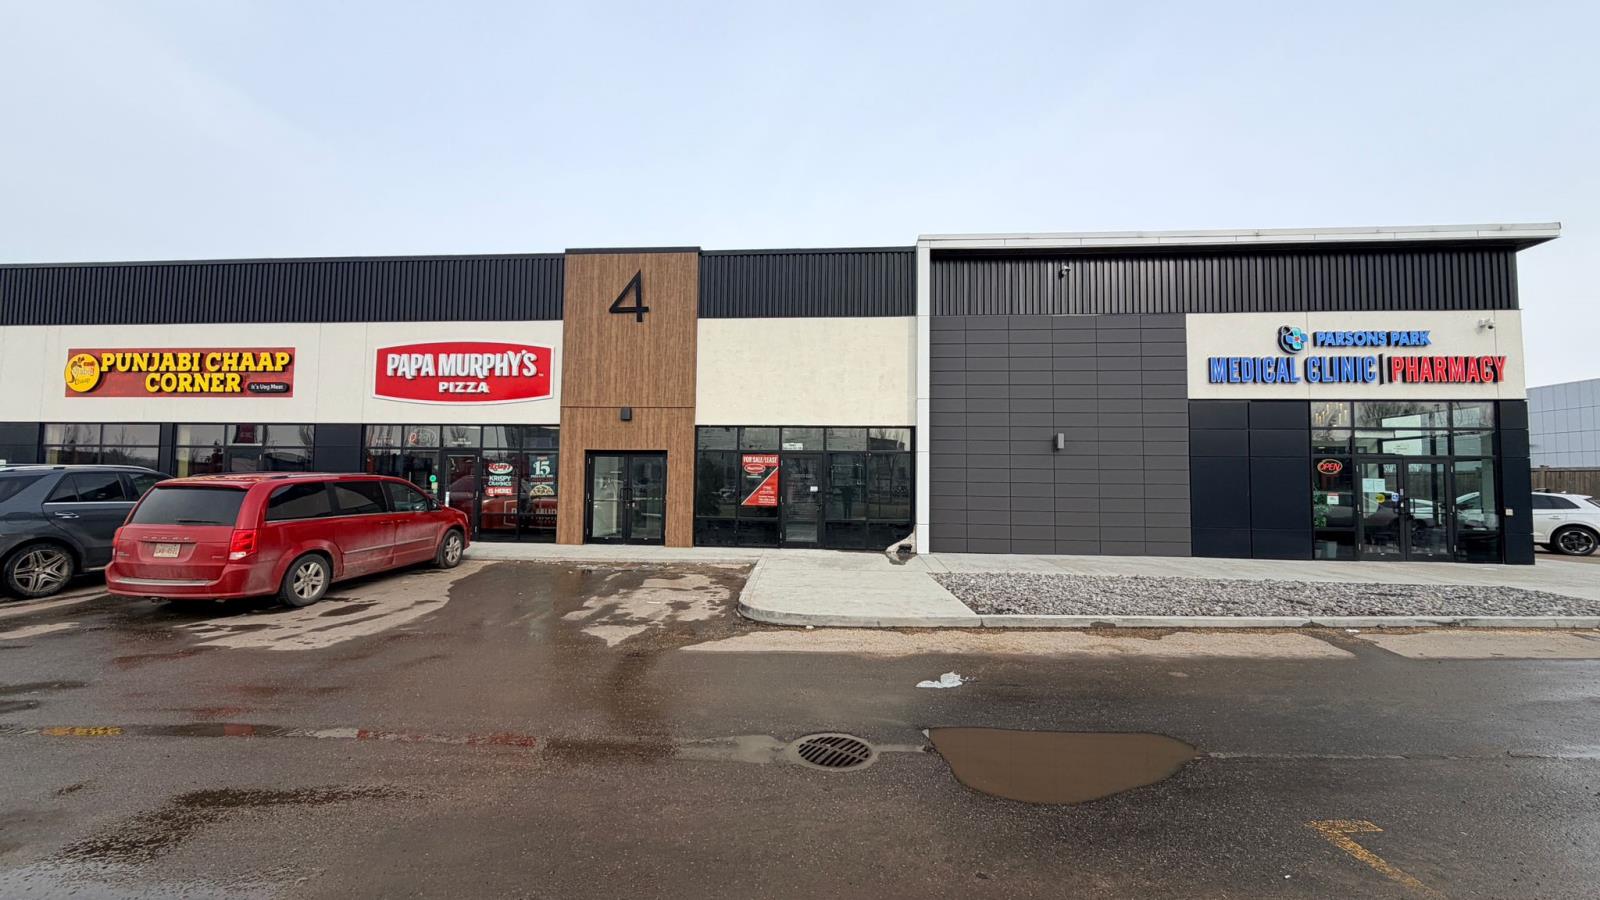
1681 SF unit available for sale or lease on Parsons Road. High traffic and excellent location!! Purchase price starting at $525 PSF and lease rates starting at $35.00 PSF plus Op costs. (id:51989)