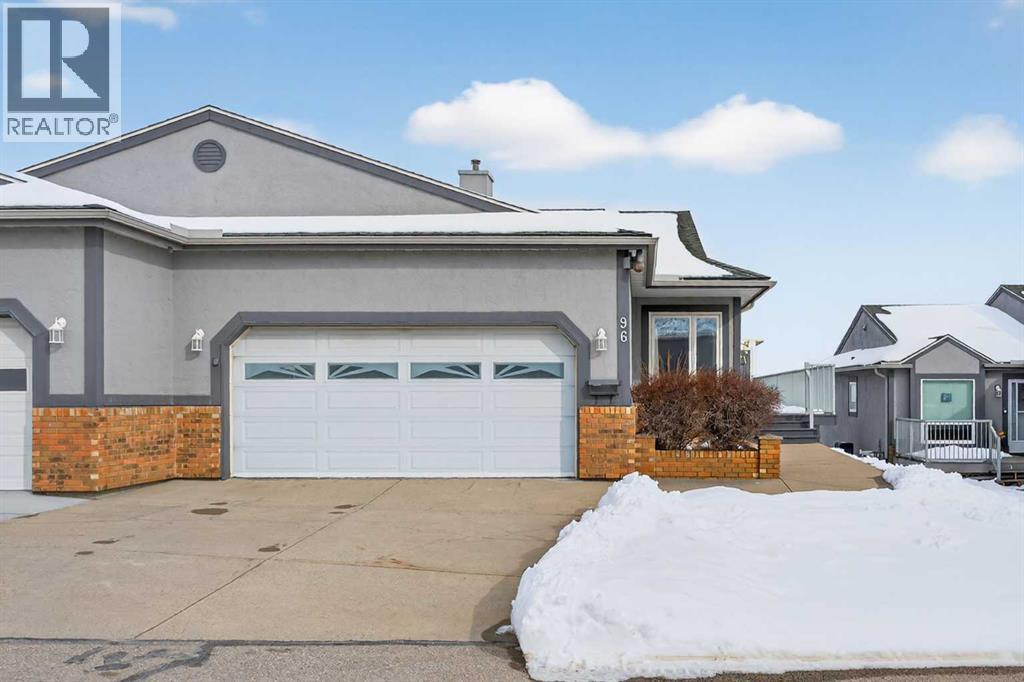
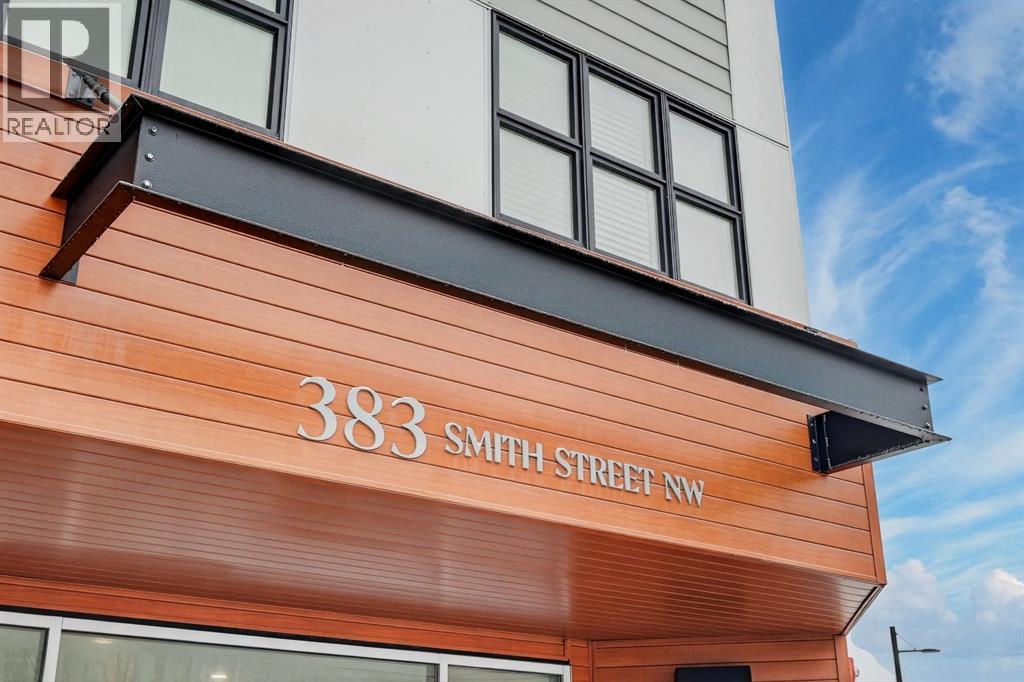
Choose a home with stunning expansive views afforded by this rare offering in Norquay Heights in the sought-after community of North Haven. Beautifully perched on the lower slopes of Nose Hill providing gorgeous panoramic views of the park, downtown and east towards the airport. This exceptional property offers a very versatile, comfortable and spacious floorplan with almost 2,700 sq.ft. of finished area plus the recent addition of a 160 sq.ft. sun room off of the living/eating area to truly take advantage of the views in all 4 seasons. Expansive deck space on the south side of the home as your approach to the main entrance adds to the enjoyment of this unique setting. Horizon Village North Haven is a small 55+ enclave sharing a common clubhouse with regular gatherings & activities for its residents which is perfect for buyers wanting to maintain connection with their neighbours in this small tight-knit community. An easy walk to the Winter Club, close to Confederation Park as well as Nose Hill Park, easy access to John Laurie Boulevard or 14 Street and as a rare inner-city property of this type – just a short distance to Downtown.Warmly finished maple hardwood floors throughout the main floor combine with durable ceramic tile flooring in entry foyer, kitchen and generous breakfast nook adjacent. This level features two bedrooms with the primary boasting west views of Nose Hill Park, his & her closets and a renovated 5 piece ensuite bath with in-floor heating, double sinks and an extra large floating glass enclosed tiled shower with two separate water fixtures! The bright kitchen offers abundant counter and cupboard space, stainless steel appliances and a corner sink with a view! The main floor laundry and mud rooms with additional storage are conveniently located as you approach the double attached garage entrance just past the renovated 2 pc bathroom. The fully developed walkout level has been updated with engineered hardwood floors in the 3rd bedroom, bonus room and the huge family room. This area boasts a wet bar and standalone stove-style gas fireplace to keep you warm and cozy on chilly winter days. A full bathroom services this lower level and has heated floors as well. Easy access from this level to the rear walk-out patio just steps from the central clubhouse. A large storage and utility room complete the floorplan. Additional features include triple glazed windows throughout, central air conditioning, central vacuum, and practical window coverings. For the mature, discerning buyer who has waited patiently for a home offering the best combination of layout and location, this beautiful offering in a park-like setting is the one. (id:51989)
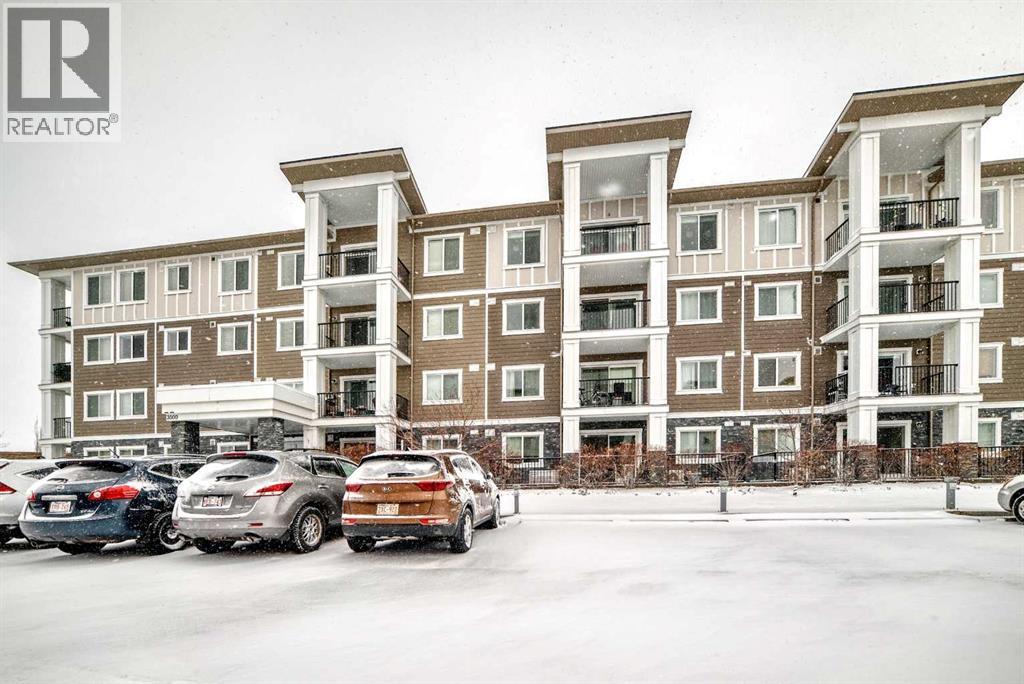
Live in The Maple! This southwest facing corner unit offers stunning, unobstructed views and unbeatable sunsets from your spacious covered third floor balcony! Well-designed for independent living in a vibrant 55+ community, this bright and open 2 bedroom, 2 bathroom home includes a white kitchen with full height cabinets, island and stainless-steel appliances (including a gas range), convenient in-suite laundry, wide plank vinyl flooring, and quartz counter tops throughout. The primary bedroom has walk through closet and 5-pce ensuite. Residents of the Maple enjoy titled underground parking, visitor parking, a separate storage locker, bike storage, garbage and recycling, landscaped courtyard, and access to amenities in the adjoining Brenda Strafford Centre, including a fitness centre, hair salon, bistro, and vibrant social activities. Walking distance to everything, the list of amenities that makes University District THE place to be is very long and includes a dog park, an ever-growing selection of restaurants, shopping, pubs, entertainment venues, and quick access to the highway, Foothills Medical Centre, Market Mall, the university, and all commuter roads. With all the space and services you need AND a location that can’t be beat, #325 in The Maple is ready to be your next home, today! (id:51989)
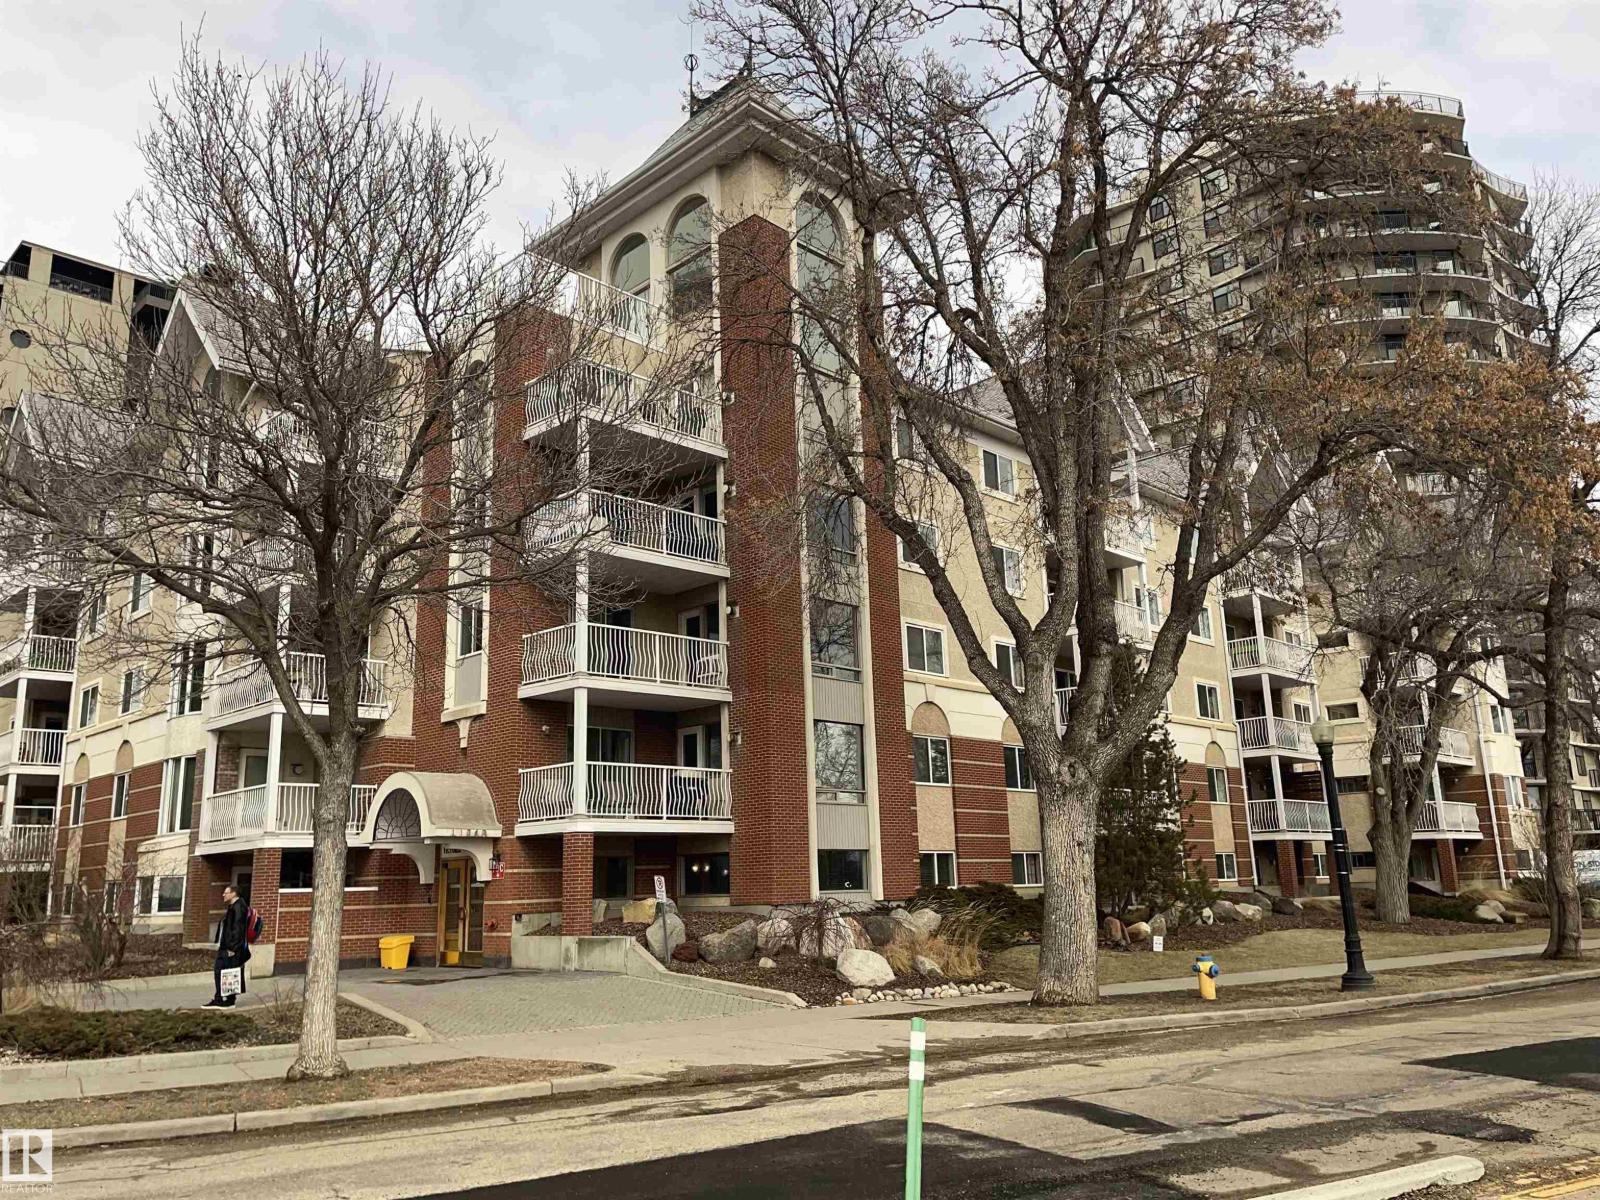
Welcome to Victoria Promenade, where the location speaks for itself! Amazing access to the promenade & steps from the River Valley this home is waiting for you!! Please view other units in the building and you will find this unit has the idea optimal layout and unit design!!! Executive 937 sq ft, 2 BEDROOM, 2 BATHROOM unit come with a BIG MASTER BEDROOM, WALK-IN CLOSET & ENSUITE. This unit offers an upgraded KITCHEN with Stainless Steel Appliances, and looks into the open concept DINING & LIVING ROOM, FIREPLACE & its own IN-SUITE LAUNDRY & STORAGE ROOM, HEATED UNDERGROUND PARKING, STORAGE LOCKER and SOCIAL ROOM for you to entertain. This PET-FRIENDLY building offers you a stunning 4-season attraction from your home & is only steps away from the best Restaurants along Jasper Ave and 124 Street, Bars, Farmers Market, Shopping, Golfing & Entertainment. (id:51989)
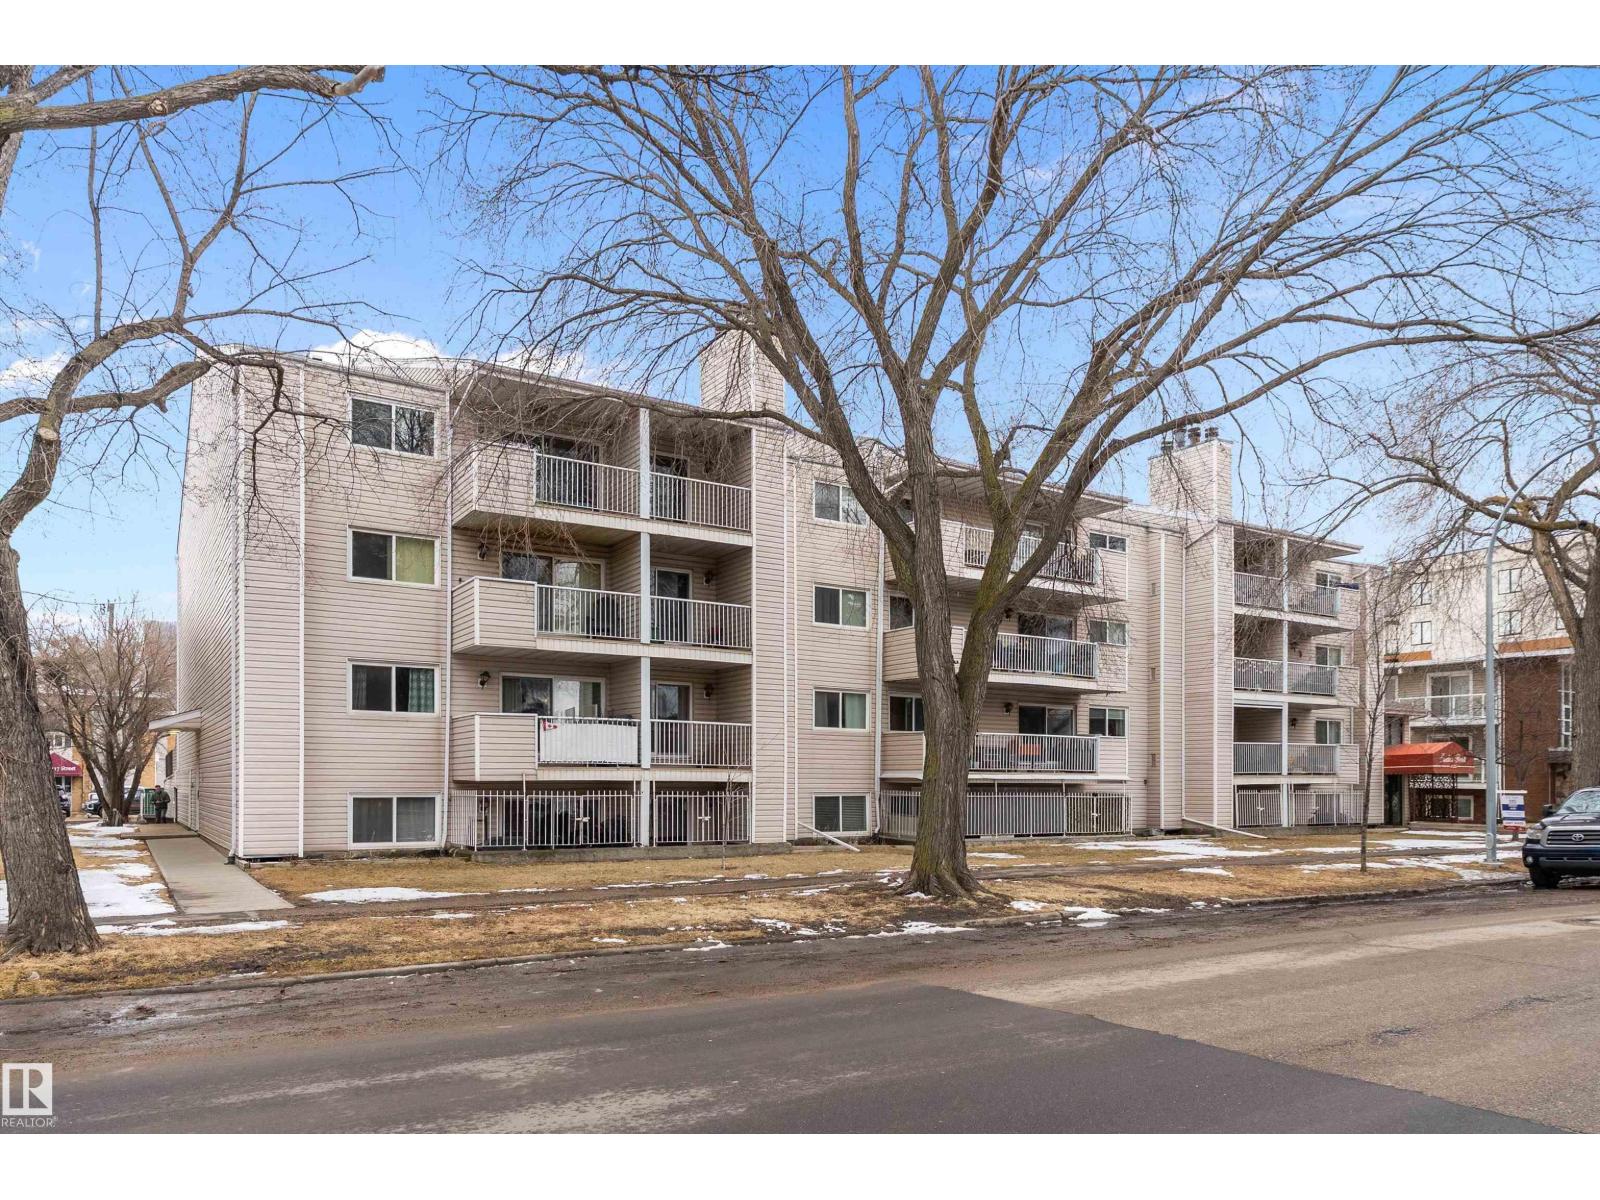
Top floor 2 bedroom unit overlooking Oliver Park and steps from the Brewery District! No neighbors above and amazing views of the mature boulevard trees and green space. Very rare as this complex only has four 2 bedroom units. Includes titled UNDERGROUND parking, a storage locker, in-suite laundry along with LOW condo fees. Great layout with upgraded Greek themed kitchen, with ceiling raised and a cutout which gives it a more open concept feel. Large dining and living room which all overlooks the trees and green space out front. 2 good sized bedrooms and an updated bath with newer DEEP soaker tub. The building features elevators and large balconies. Can't beat this location as a first home buyer or investor. Very walkable as its only a minute walk to the Brewery District and very close to downtown and the future LRT. Don't miss this opportunity! (id:51989)
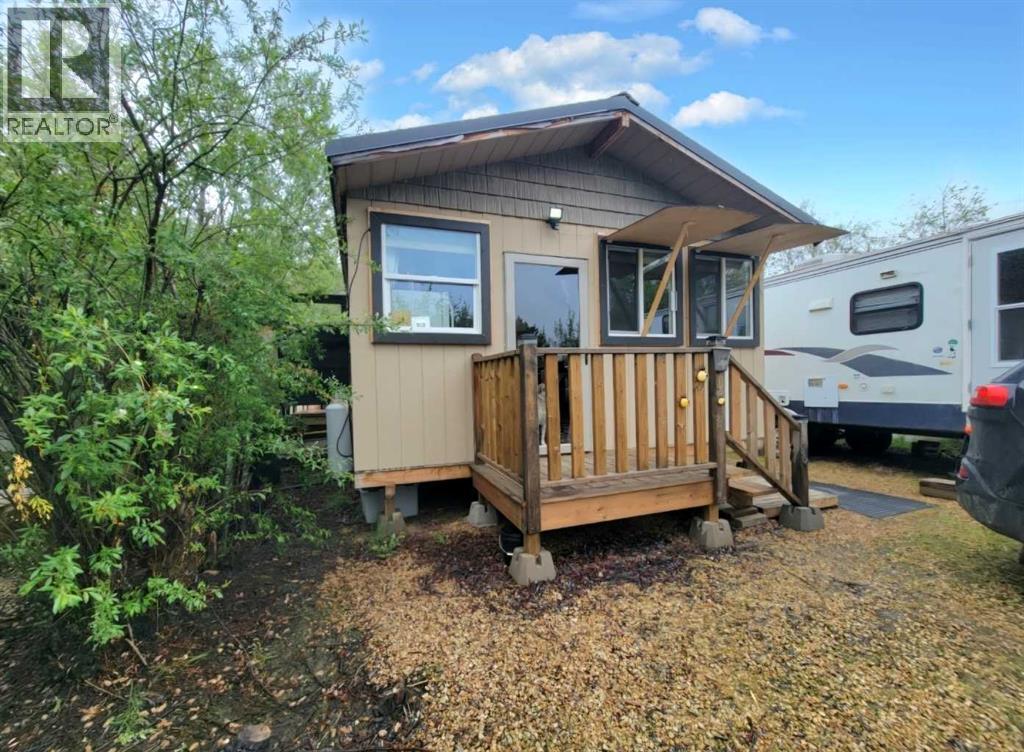
An amazing spot to unwind this summer! This cabin at Hill & Hollow Campground is the perfect place to unwind, all year round! Comes with an inside kitchen, with living area as well as a separate bedroom out back, come escape the hustle and bustle of the City! Laminate flooring, wood stove for added comfort. Hill & Hollow comes with some fantastic amenities including, laundry, a boat launch and fishing! Don't miss out on your small slice of Heaven! (id:51989)
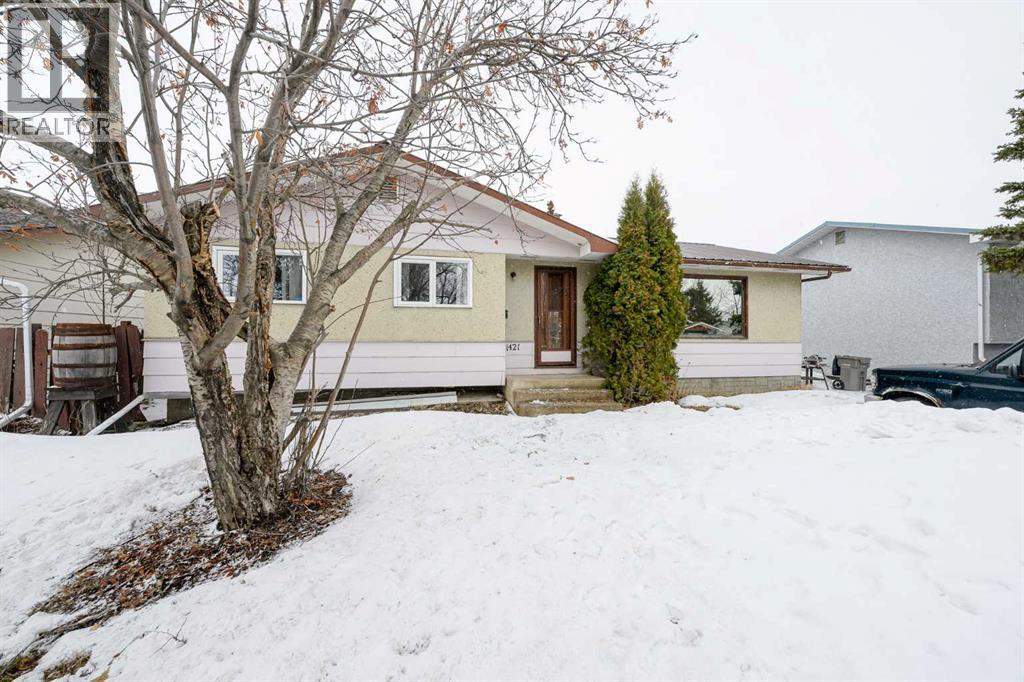
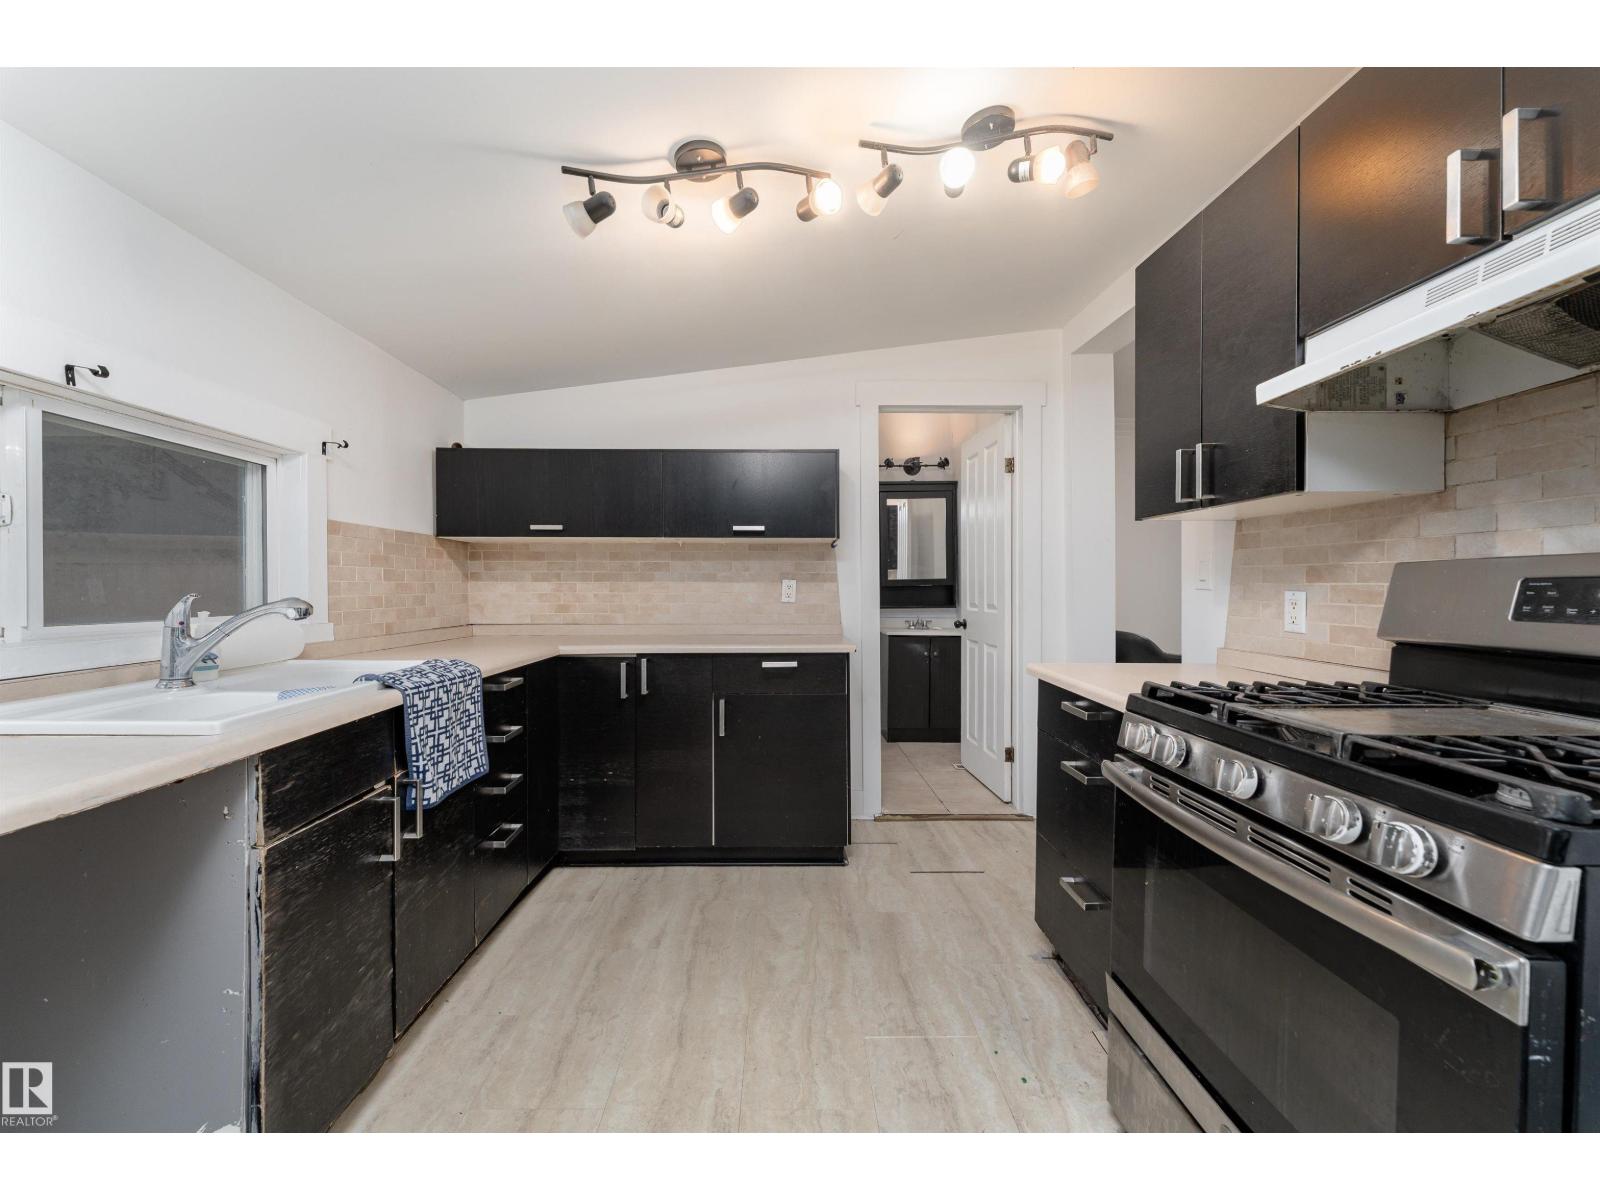
Welcome to this beautifully updated 4 bed, 2.5 bath home in a quiet, tucked away pocket in Mountview!Recently renovated from top to bottom, this home features brand new flooring throughout, freshly painted walls and ceilings, and stylish new fixtures that give the entire space a clean, modern feel. The functional layout offers plenty of room for families or tenants, with spacious bedrooms and multiple living areas.A standout feature is the existing plumbing for a secondary kitchen and a conveniently located back door, creating a fantastic opportunity for investors or those looking to add a suite for additional income.Situated on a large lot, the property boasts a big yard with endless potential for outdoor living, entertaining, or future development, including room for a future garage. The yard also includes a large shed for extra storage.Whether you’re looking for a move-in ready family home or a smart investment opportunity, this property checks all the boxes! Call your favorite realtor today. (id:51989)
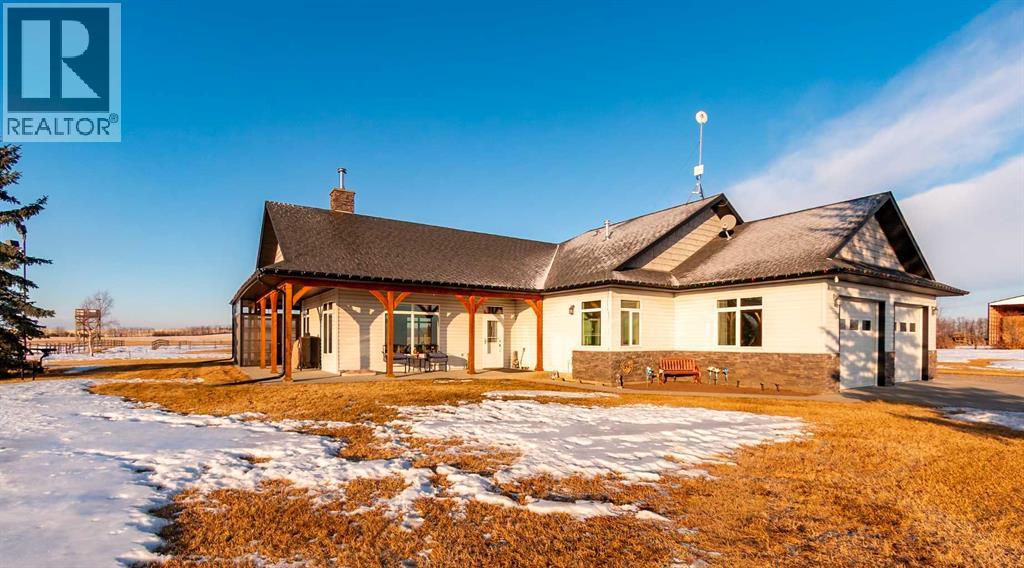
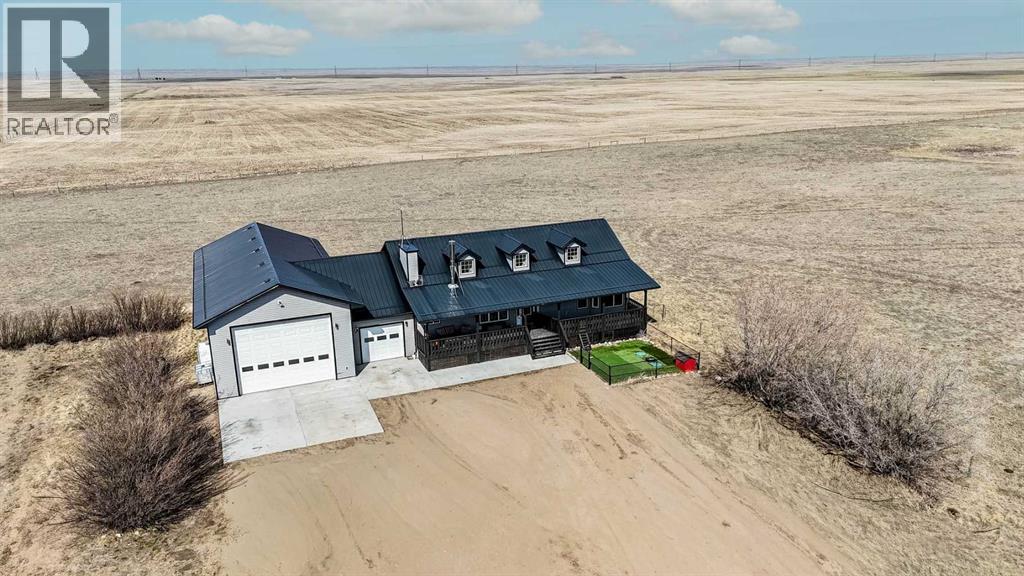
Welcome to this immaculate 153-acre property in Red Deer County, just 12 minutes NW of Olds, less than an hour to Calgary and 30 minutes to Red Deer. The main home is a 1,667 sq ft bungalow with a double heated attached garage. Inside, you’ll find three bedrooms on the main floor, including a spacious primary suite with a four-piece ensuite, plus another full bathroom and a well-appointed laundry room with access to the garage. The open-concept kitchen, dining, and living area is bright and inviting, with large windows offering stunning views from every angle. The kitchen features warm wood cabinetry and a large island, while the living room adds a cozy charm with its wood-burning stove. Hunter Douglas blinds are installed throughout for comfort and efficiency. A screened-in sunroom with a patio door and fully opening windows provides a peaceful space to enjoy the views and all four seasons. The finished basement includes another bedroom, a three-piece bathroom, a large rec room and a hobby room. There is in-floor heat in the basement, instant hot water, and a 50-gallon automatic water heater. The home also has A/C.Equestrian or livestock amenities include a professionally built, insulated and heated 80x180 INDOOR RIDING ARENA with humidity control, four forced-air heaters, a 14x14 overhead door and air circulation fans. The arena ground footing was professional done. A roll-up door connects to the 20x120 BARN with in-floor and overhead heat , four soft-cushioned stalls, a wash bay, large tack room with a sink, and built-in saddle racks. A 20x60 lean-to adds more storage and shelter. The arena is monitored by seven professionally installed, Wi-Fi-compatible security cameras.Attached to the arena is a beautiful 1,701 sq ft home with a full wraparound veranda. It offers two bedrooms, including a generous primary suite with a five-piece ensuite and a massive walk-in closet, plus an office with a window overlooking the arena. The kitchen offers abundant cabinetry and a central island, while the dining area features patio doors and the living room boasts another cozy wood stove. A spacious mudroom/laundry room and ample storage throughout make this home as practical as it is charming.Outbuildings include a partially heated 60x90 SHOP, a heated 30x36 MAIN BARN with two stalls—one convertible to a foaling stall with a camera monitor—and a heated tack room with hot and cold water. The massive 70x43 hay shed holds up to 300 large square bales. Aviation lovers will appreciate the 42x36 airplane hangar with a bi-fold door, a tower and a private runway stretching nearly the full length of the quarter. The land is thoughtfully fenced with all-rail fencing—NO BARBED WIRE—and includes a mix of pasture and paddocks, including introduction pens, automatic waterers, and 2 OUTDOOR RIDING ARENAS. There are also 3 high producing water wells on the property. Approximately 80 acres of cultivated farmland with two dugouts complete this versatile and truly impressive property. (id:51989)
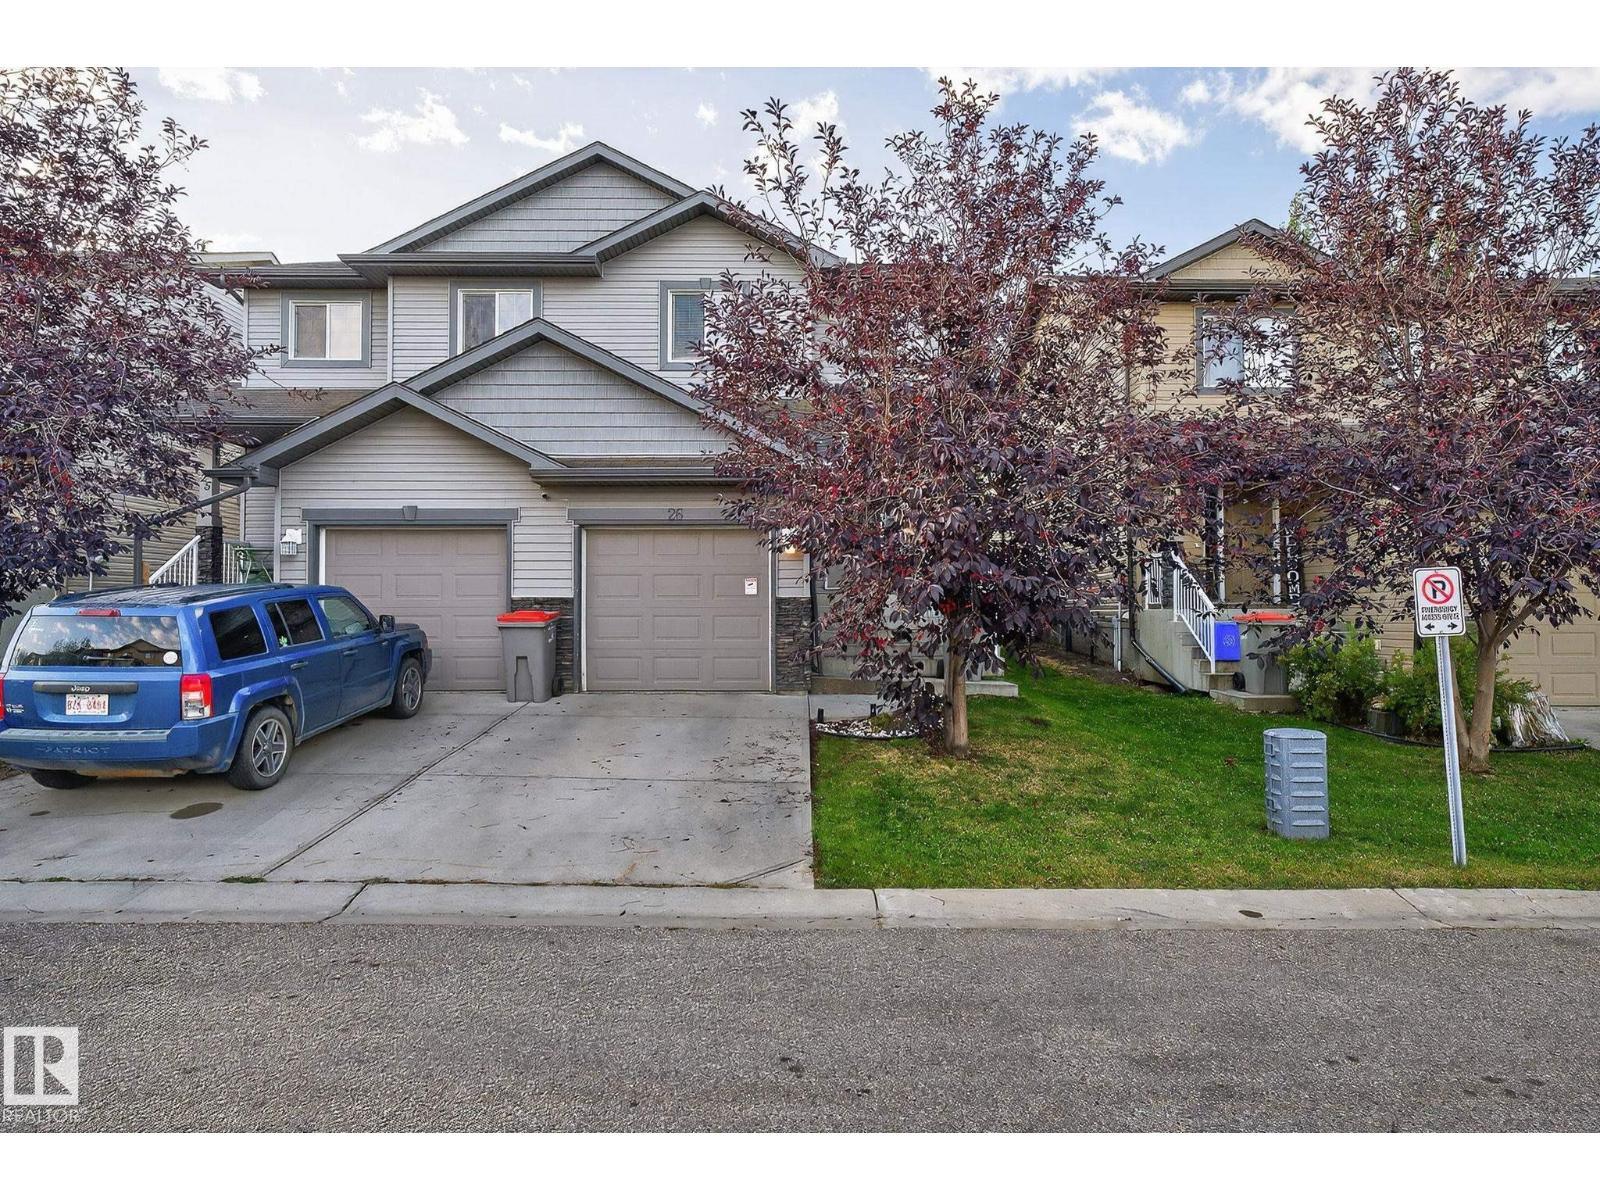
This stunning duplex in Spruce Grove combines elegance, space and convenience in one exceptional package. Nestled in a charming suburb, the property offers an expansive floor plan with an abundance of square footage, making it perfect for families who value both comfort and sophistication. The design highlights contemporary finishes, spacious living areas and large windows that flood the home with natural light. This home provides easy access to all the amenities in a community that has seen tremendous growth. From shopping, dining to nearby access to HWY 16 for commuters everything is just a short distance away. For those who appreciate outdoor activities, nearby parks offer green spaces for relaxation and recreation. (id:51989)
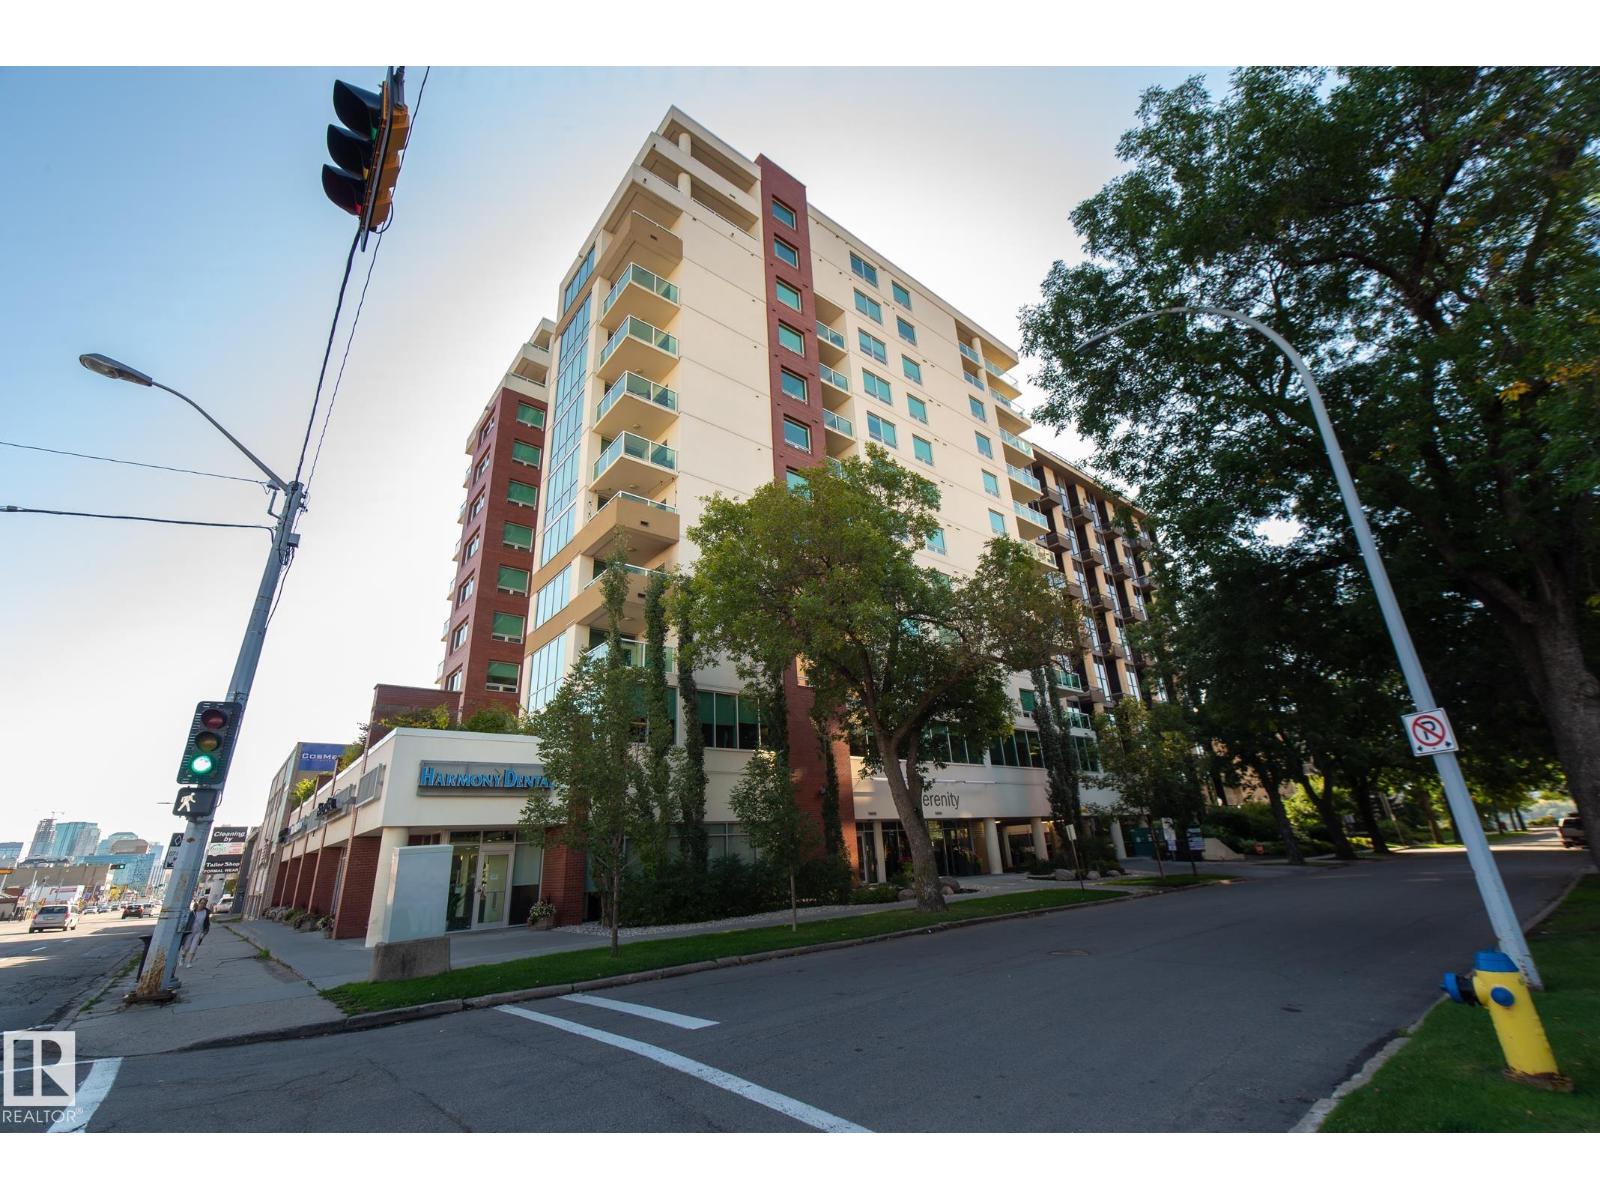
This meticulously kept 2 bedroom and 2 bathroom unit offers 9ft ceilings, floor to ceiling windows, dark cabinetry, eat-at counter area, quartz countertops, engineered wood & tile flooring throughout, stainless steel appliances. Master bedroom features 3-piece ensuite bath, good size second bedroom with 4 piece bath. The balcony offers amazing downtown views. Also with this unit is in-suite laundry, one heated underground parking and visitor parking. This secure, quiet building is well-maintained with an excellent condo board & experienced management. Close by shopping, and restaurants with River Valley access, public transit and much more! (id:51989)
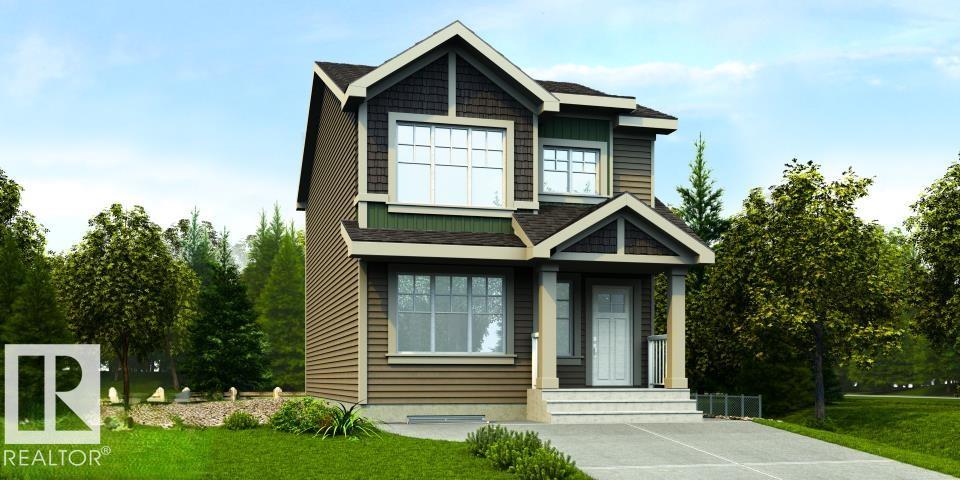
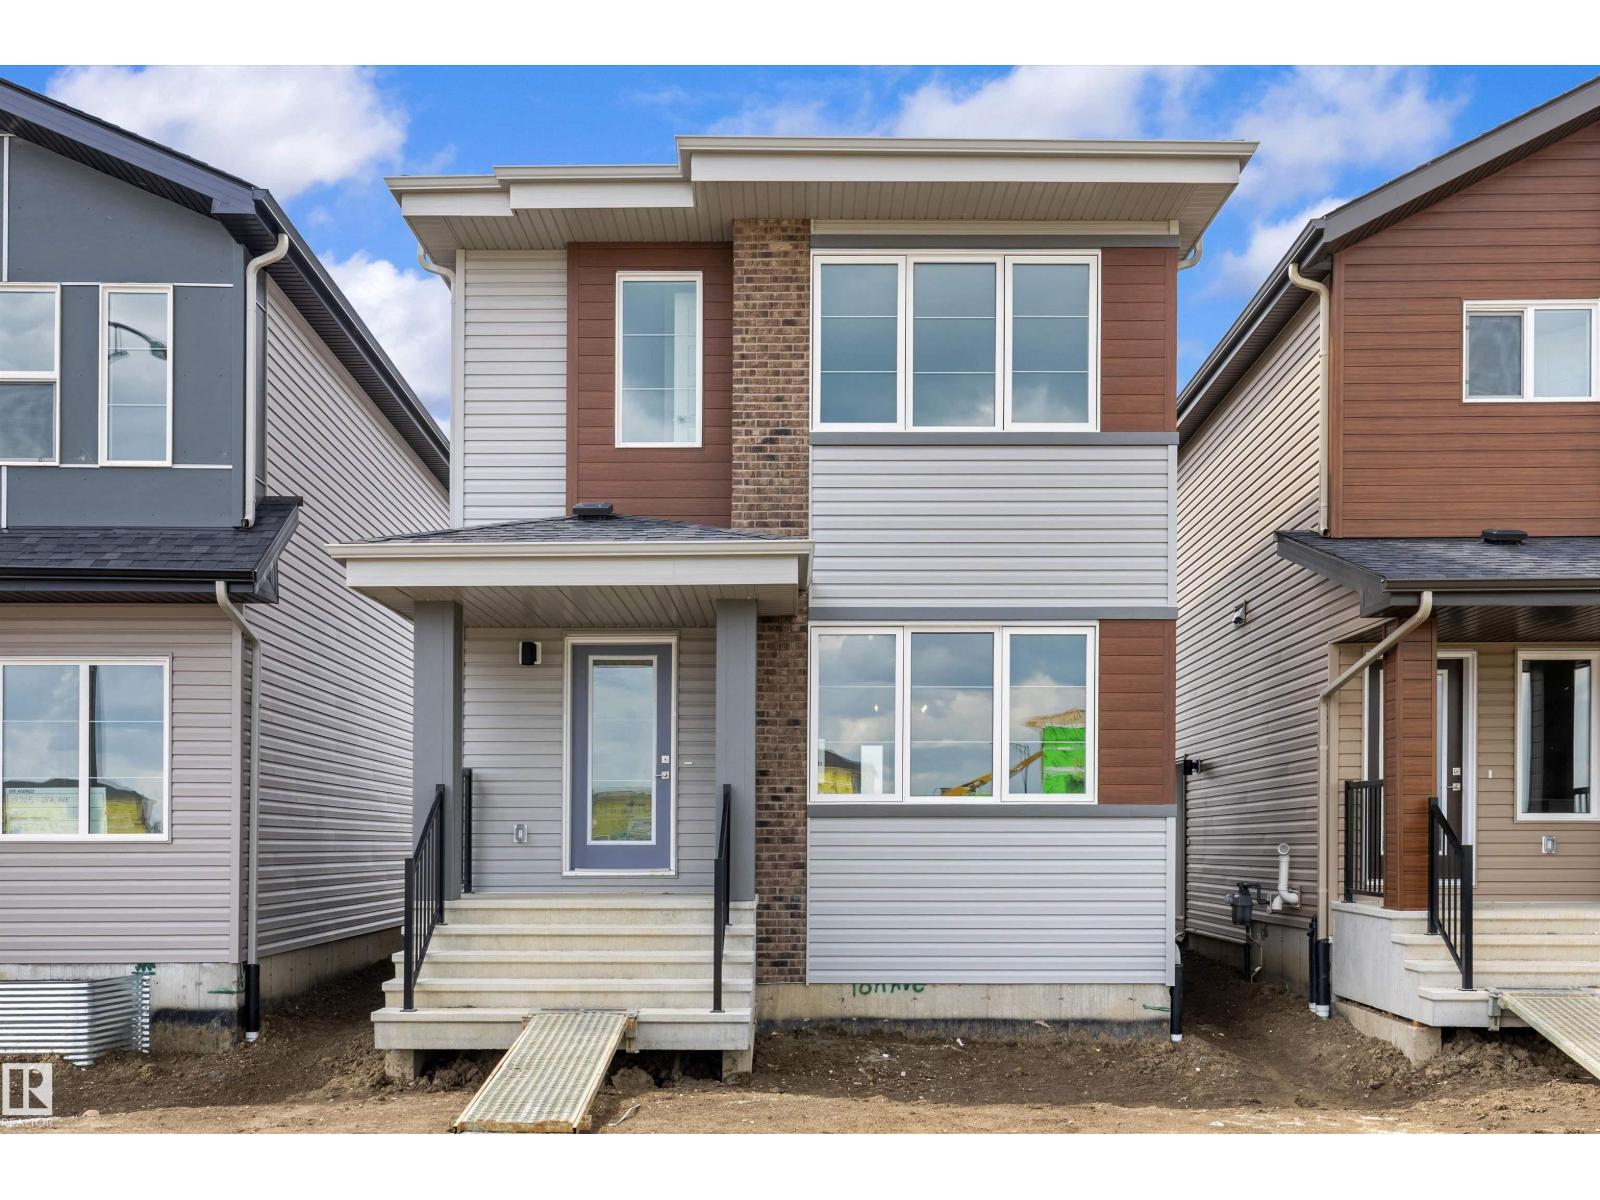
Designed for modern living, this home blends comfort and functionality. The main floor features luxury vinyl plank flooring, a welcoming foyer with coat closet, and a bright great room with a large front window. The centrally located kitchen offers quartz countertops, a Silgranit undermount sink, island with eating ledge, soft-close cabinets, over-the-range microwave, and a spacious pantry. At the rear, the dining area overlooks the backyard. A convenient half bath and rear entry provide access to the yard and parking pad, with the option to add a detached double garage. Upstairs, an open loft adds flexible living space. The primary suite includes a walk-in closet and 3-piece ensuite with stand-up shower, while two additional bedrooms, a full bath, and laundry complete the level. Features include black fixtures, 9-ft ceilings on the main and basement, separate side entrance, and basement rough-ins. (id:51989)
An exceptional opportunity for builders, developers, and investors—this house on a 33' x 125' lot in the heart of Edmonton presents outstanding potential. Currently occupied by a 1912 1.5-storey, 1003 sq. ft. home with three bedrooms and one bathroom, the property offers a valuable footprint for those looking to design and build a modern residence or an investment property. The house features a bright living room, a spacious kitchen, and a partly finished basement, providing flexibility for interim use or renovation while planning your project. The lot’s size, location, and accessibility make it an attractive choice for infill development. With a large fenced backyard, proximity to schools, public transit, and just minutes to downtown Edmonton, this property combines a central location with strong potential for growth and value. Recent upgrades includes newer roof, windows and HWT. Seize the chance to transform this character property into a contemporary build or a high-yield investment. (id:51989)
This stunning 2-bedroom, 2-bathroom, 2 parking stalls condominium at Sage Hill is a rare find in one of NW Calgary’s most desirable addresses. The layout is just under 1000 sq ft, thoughtfully designed with an open concept and a spectacular view. As you open the door, you’ll feel an open, airy, and comfortable unit from the moment you walk in. Every detail speaks to quality craftsmanship and a home that has been genuinely cared for. You’ll find wall to wall vinyl flooring in the main area of the living space. A stunning 4-pieceappliance in the spacious kitchen with granite countertop large enough to fit 4 stools to accommodate any family. The Master bedroom comes with its own ensuite and a walk-through closet. The 2nd bedroom is big enough to have a queen size bed that any guest or a child will find enjoyable. In this unit, you’ll also find an AC for the hot summer months, its own laundry room with a washer and dryer, a second bathroom and a gas line on the balcony for those nice BBQ days. The location only adds to the appeal. Where this unit is in Sage Hill sits directly across the street for groceries, dining, and daily essentials. Stoney Trail is just minutes away for seamless city access, and the surrounding pathways and green spaces make this as peaceful as it is convenient. A beautifully appointed home in a community that continues to grow in value and desirability. This one won’t last.You’ll be happy to call this unit your new home. Call today! (id:51989)
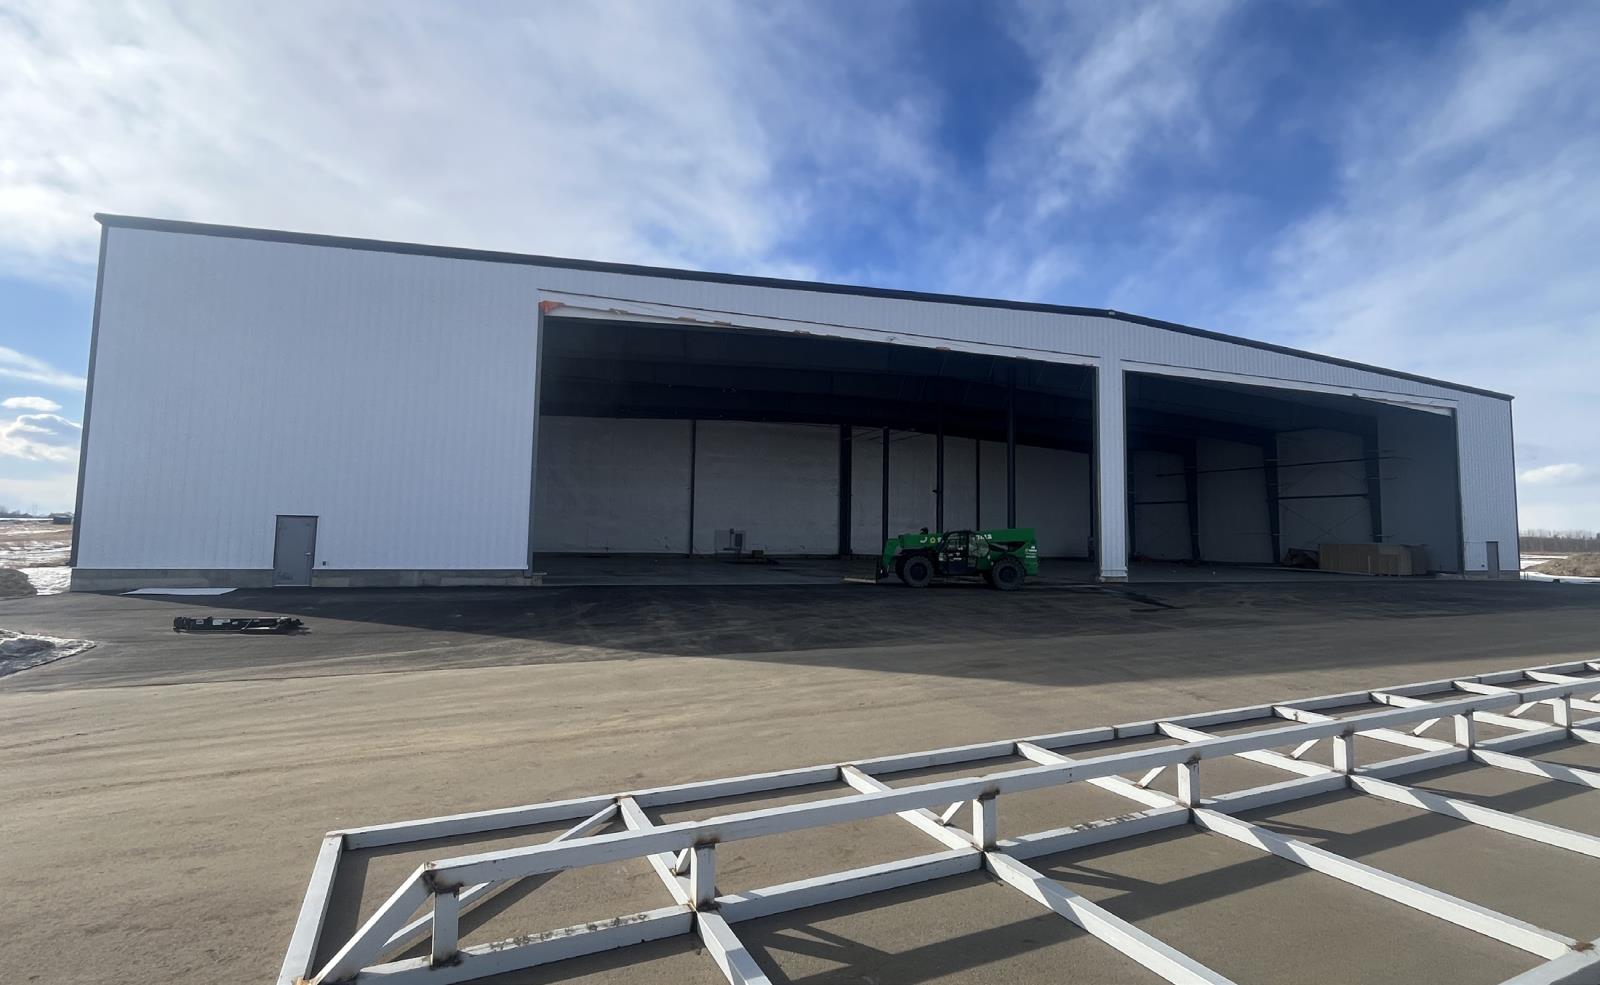
Fee simple Ownership or Lease options for brand new21,785 Sq.Ft. Hangar with flexible zoning options andpermitted uses. Vendor Financing or lease to own options available at bank rates O.A.C. 5,217 ft. runway with 160,000 lb weight capacity including IFR approach, Jet A and Avgas fueling. Recently renovated 2,000 Sq.Ft. terminal with expansion plans coming in Phase 3. Can accommodate FBO services for the interim. Suitable for a wide range of aircraft including general aviation, turboprops, and light to mid-size jets. The 5,217 ft. runway supports a range of cargo aircraft, making this airport ideal for businesses requiring direct airfreight access. Perfect for logistics, resource industries, and regional distribution. (id:51989)
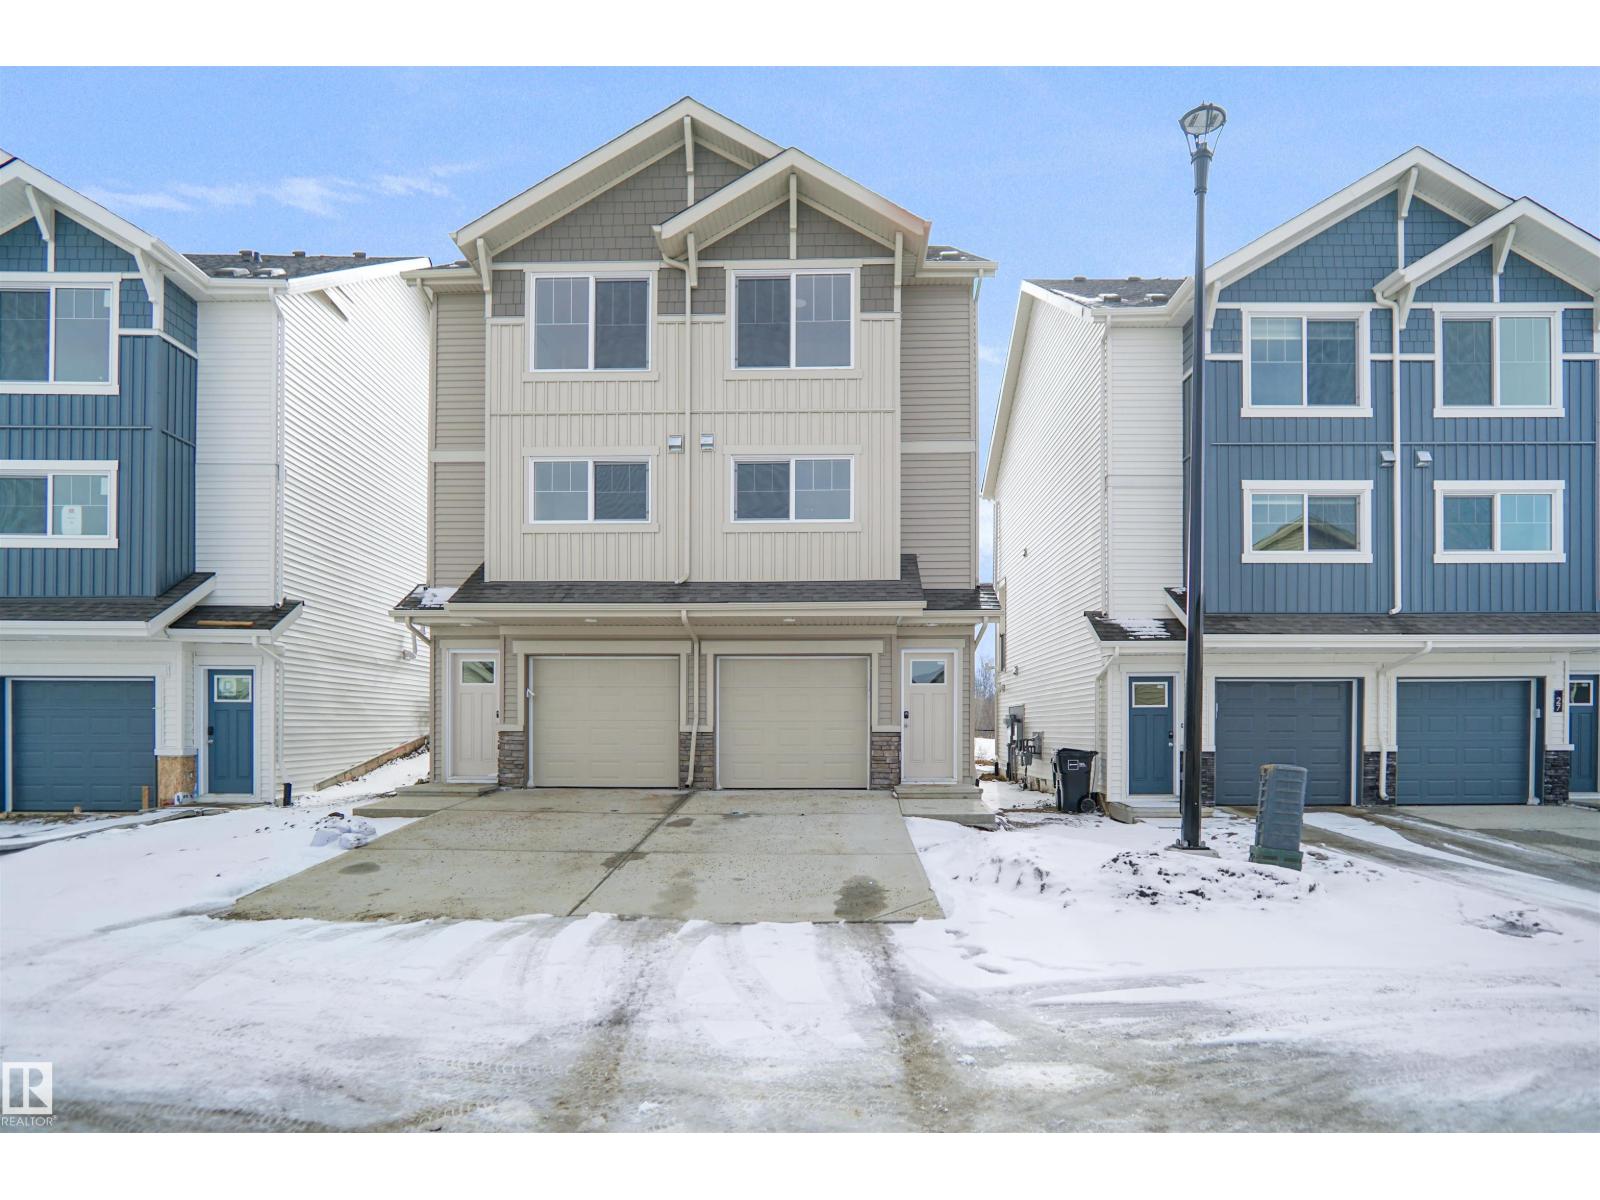
Welcome to Aster. This brand new duplex the “Hazel” Built by StreetSide Developments and is located in one of Edmonton's newest premier south east communities of Aster. With almost 1,060 square Feet, it comes with a double tandem attached garage, this opportunity is perfect for a young family or young couple. Your main floor is complete with luxury Vinyl Plank flooring throughout the great room and the kitchen. The main entrance/ main floor has a good sized entry way. Highlighted in your new kitchen are upgraded cabinets, quartz counter tops and a tile back splash. The upper level has 2 bedrooms and 2 full bathrooms. *** This home is under construction and will be complete by September /October of this year. The photos used are from the same style home recently built but colors may vary **** (id:51989)
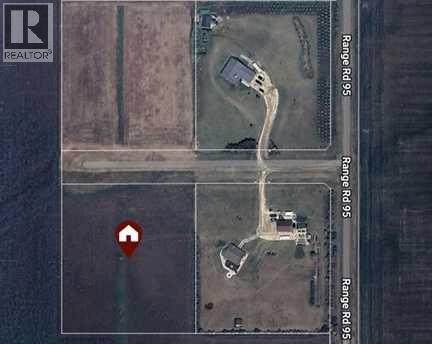
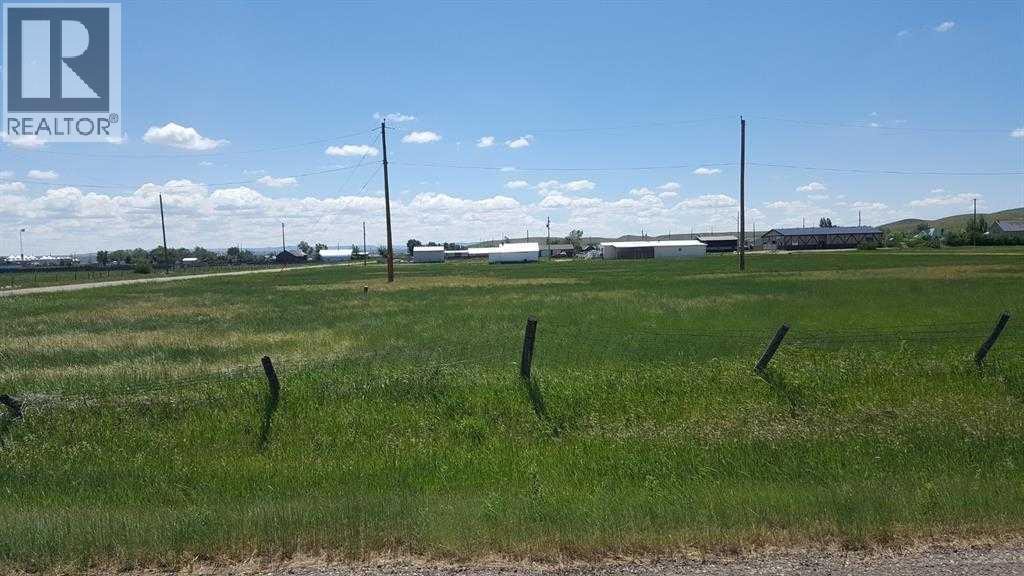
Come explore this beautiful 3.99-acre property located just 20 minutes west of Grande Prairie. This is the perfect opportunity to build your dream home while investing in land—an asset that continues to grow in value.The lot is serviced with power and gas, and a phone line is already available on the property. The area is known for its excellent water wells, and the surrounding properties are truly stunning, adding to the overall appeal of the location.Situated just 3/4 mile off the highway, this property offers space, privacy, and freedom without the inconvenience of long or difficult dirt road access. (id:51989)
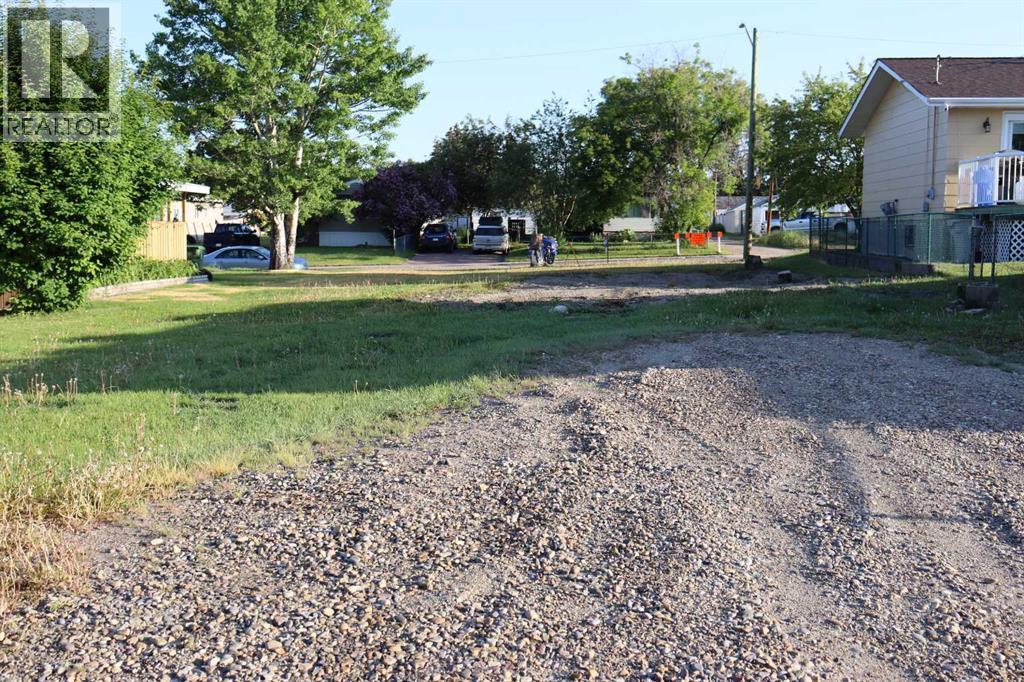
Discover a serene opportunity in the tranquil hamlet of Walsh, Alberta, just 25 minutes east of Medicine Hat. Positioned on the corner of Railway Street and 4 Avenue on the east side, this property offers boundless potential for residential development. With generous lot dimensions of 136’ x 130’, there is plenty of space to design your dream home, complete with a garage, workshop, or other desired amenities. Envision creating your own private oasis, surrounded by peace and privacy in this picturesque setting.The property features an existing water well (details unknown), providing a foundation for future utilities. Power, water, and gas services are available, though Walsh currently lacks sewage services, necessitating the installation of a septic system. Enjoy the convenience of paved roads leading right to your doorstep, ensuring easy accessibility.Embrace the close proximity to the breathtaking Cypress Hills and the scenic Reesor Lake, offering abundant opportunities for outdoor recreation and natural beauty. Don’t miss your chance to secure this parcel of land at an attractive price point. Explore the endless possibilities and turn your dreams into reality. Schedule your viewing today! (id:51989)
A rare opportunity for private country living just minutes from town! This stunning acreage has been thoughtfully designed with expansive decks that capture breathtaking prairie views to the impressive 1,800 sq ft heated shop. The bright and welcoming main floor boasts vaulted ceilings, skylights, and large windows that flood with natural light. The living room is warm and inviting, with a focus on the beautiful wood-burning fireplace. The open-concept kitchen is a chef’s dream, featuring granite countertops, custom cabinetry, a butcher-block island, and an impressive walk-in pantry. The dining area is ideal for entertaining and offers seamless access to the back deck for indoor-outdoor living. The primary bedroom provides a peaceful retreat with double closets and abundant natural light. A full bathroom with a classic clawfoot tub offers the perfect place to unwind, while a second bedroom, main floor laundry, and a spacious mudroom with outdoor access complete the main level. The fully developed lower level features 9-foot ceilings, in-floor heating, a large family room, three additional bedrooms, a full bathroom, utility/storage space, and a storm shelter/cold room. So much room for the whole family, inside and out. Outside, you’ll find everything you need to enjoy acreage living: a garden area, storage buildings, ample parking, and a cozy firepit space with swing seating. The barn has a walk in cooler, thats insulated, stainless steel sheeted and rails with a temperature controlled refrigeration system. Water for the yard is provided by a well and the house is serviced by a 5500 gallon cisternThe attached heated shop is a standout feature, complete with in-floor heat, 220 power, an 18-ft overhead door, and a 3-piece bathroom. Enjoy peaceful mornings on the covered front deck with sunrise views, and unwind in the evenings on the spacious back deck. This home does not disappoint. With school bus pickup right at the driveway, this property offers quiet coun try living with unmatched convenience—less than 15 minutes northwest of Redcliff. Contact your local neighbourhood REALTOR® today! (id:51989)
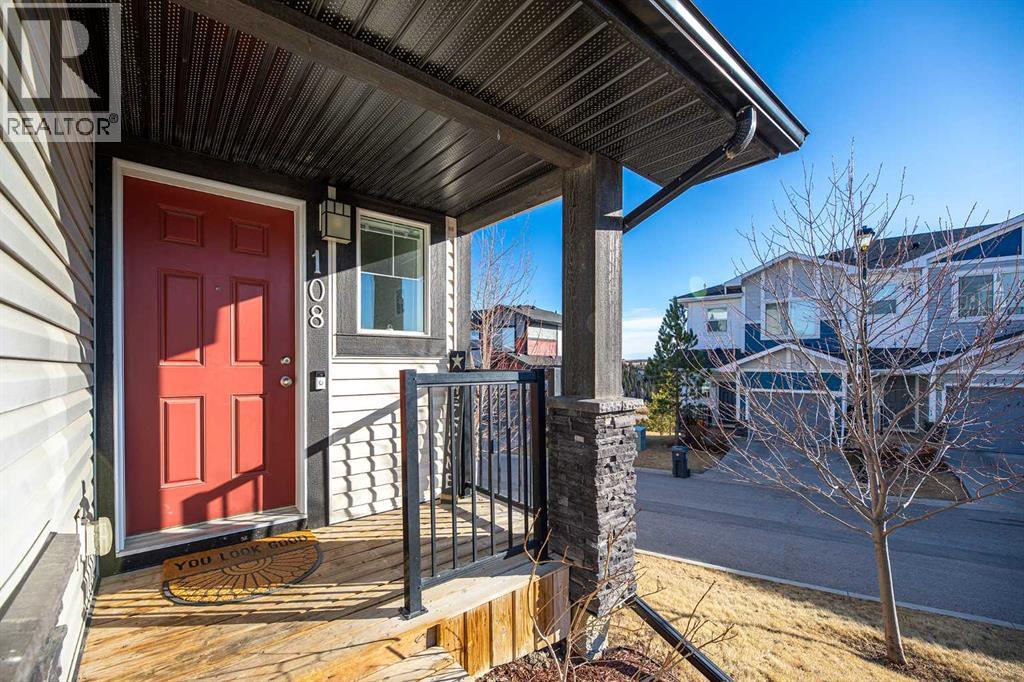
END UNIT | BRAND NEW FURNACE & HOT WATER TANK | OVER 1,600 SQ FT OF FINISHED LIVING SPACE | Tucked into a desirable spot within the complex, this end-unit townhome offers a little more breathing room, a little more privacy, and a location that makes it easy to enjoy everything that makes Jumping Pound Ridge so special. With no unit directly behind and pathways leading to the Nature Reserve and creek just steps from your door, getting outside is part of everyday life - whether that's a morning walk, an evening bike ride, or letting the kids burn off some energy exploring nearby trails. Inside, you'll find over 1,600 sq ft of finished living space spread across three thoughtfully designed levels. The bright and functional main floor is ideal for both everyday living and entertaining, featuring an open-concept layout and a convenient powder room near the entrance. Upstairs, three bedrooms provide plenty of room for a growing family, including a primary suite with its own ensuite, plus a second full bathroom and the convenience of upper-floor laundry. The fully finished walkout basement adds valuable extra space and flexibility, complete with a third full bathroom. Whether you need a family room, playroom, home office, workout area, or guest retreat, this level easily adapts to your needs. Recent upgrades include a brand new furnace and hot water tank, offering peace of mind for years to come. A single attached garage and driveway provide parking for two vehicles, making day-to-day life that much easier. One of the unexpected perks? From the upper level, you'll enjoy a unique view across town - including a front-row seat to Cochrane's Canada Day fireworks without ever leaving home. Surrounded by nature, yet still close to schools, parks, and everyday amenities, this is a home that offers the perfect balance of comfort, functionality, and outdoor connection. (id:51989)
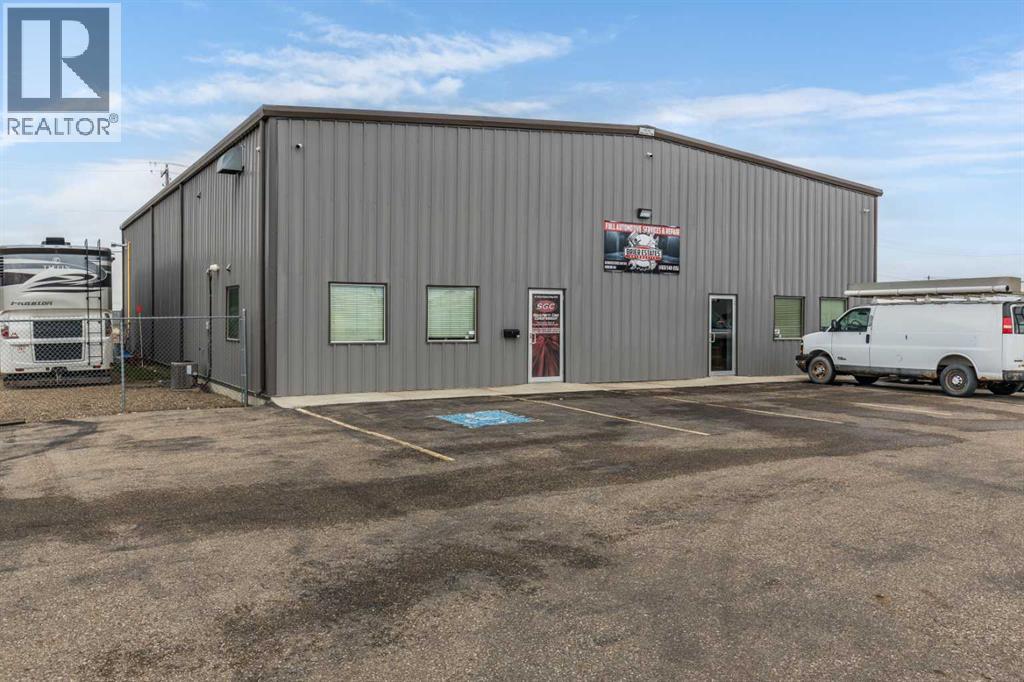
4,800 square foot building for lease, located in Brier Park Industrial area of Medicine Hat. The building features a 1,200 square foot front office space, with two washrooms, one private office, and large reception area. The 3,600 square foot shop space has an additional 1,200 square foot mezzanine that could be used as storage or additional office space. The mezzanine includes a washroom with a walk in shower. The shop area has two automated 14' x 14' overhead doors, three hoists, built-in airlines for air compressor, built-in pressure washer, radiant heat, make up air unit, exhaust, floor drain and LED lighting. Electrical panel is 225 AMP 240 Volt. The front paved parking lot offers 19 designated stalls for customer use, with additional fenced areas on both sides of building for extra storage, including a shed. Asking $12.00NNN, plus estimated occupancy costs of $3.50/sqft and seperately metered utilities plus GST. This property is also available for sale at $849,900, see MLS A2300101. (id:51989)
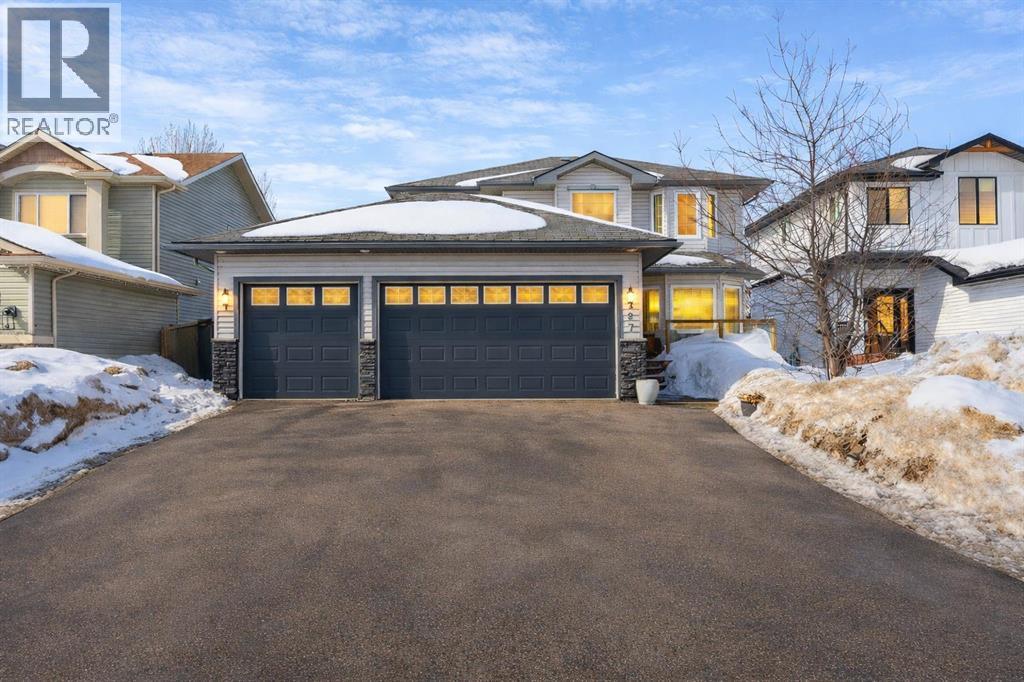
Welcome to 327 Williams Drive in the heart of Wood Buffalo.This is the kind of home that just hits different the second you pull up. Massive driveway, incredible curb appeal, and a true triple car garage that gives you all the space you actually need.Step inside and you’re welcomed by a bright front living room overlooking the veranda, flowing seamlessly into a formal dining space perfect for family dinners or hosting. The kitchen is built for everyday life and entertaining, featuring a large island, full pantry, and a breakfast nook that leads out to a custom backyard ready for summer nights and family time.The main floor also offers a cozy family room with a fireplace, a home office, main floor laundry with storage, and a convenient powder room.Upstairs, the primary bedroom is a standout with a 3-way fireplace and a jetted tub, creating that perfect for your enjoyment. Two additional bedrooms are spacious and functional for growing families.Downstairs, you’ll find a bright 2-bedroom legal suite with in-floor heating, a separate entrance, and the option to connect to the main home—ideal for extended family or added income. The suite features its own kitchen and tons of natural light.Located across from parks and a water park, and just minutes to golf courses and amenities, this home checks every box in an established, sought-after neighborhood.Well cared for. Well located. Ready for its next chapter.Come see it for yourself. (id:51989)
An exceptional investment opportunity is available in the heart of Bonnyville, Alberta. Strategically located at 4808–50th Avenue, this approximately 5,000 square foot specialty office property is currently tenanted and utilized for professional counseling services. The property is secured by a stable lease in place through 2028, with an option to renew, providing consistent and predictable income. The investment generates a net monthly income of $6,700, plus applicable GST, offering an attractive and reliable return. This well-appointed and centrally located asset is ideally suited to support client-focused services, contributing to tenant retention and long-term occupancy stability. Opportunities of this caliber in Bonnyville’s downtown core are limited. This property represents a compelling addition to any investment portfolio, delivering both immediate income and future growth potential. (id:51989)
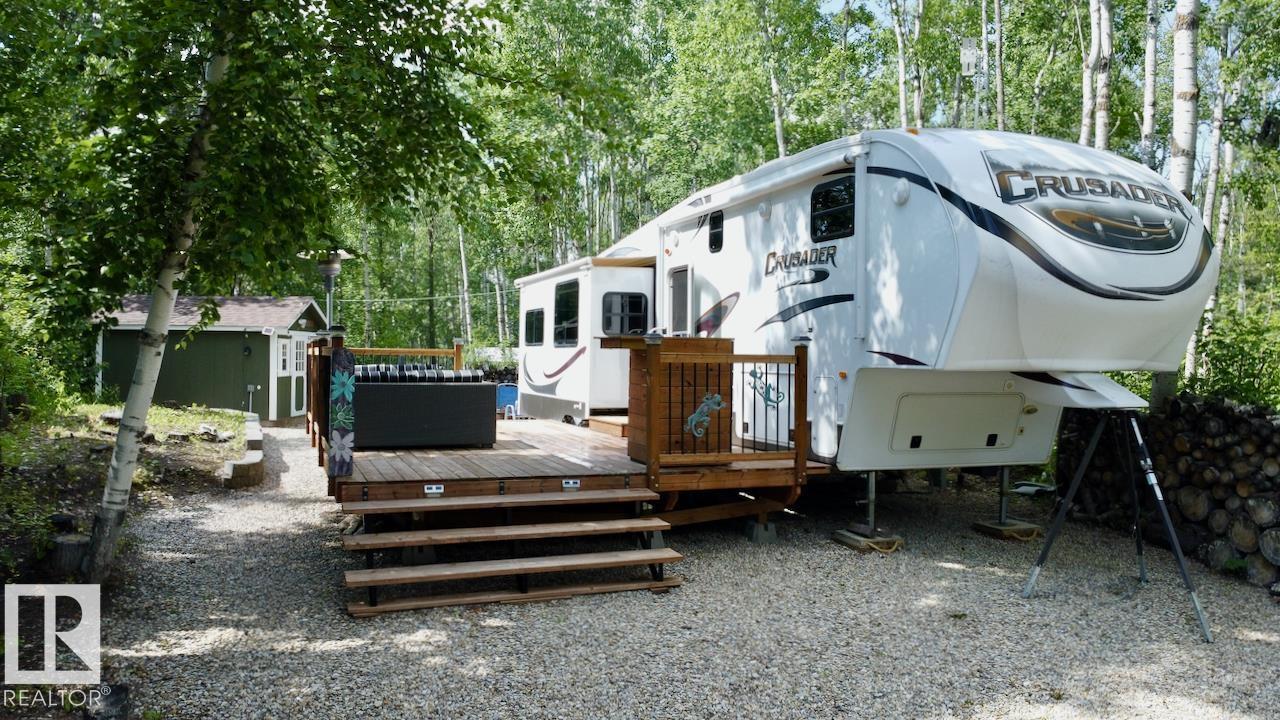
Welcome to #89 Sunset Shores, your turnkey escape in a secure, gated lakeside community. This immaculate 2012 Crusader fifth wheel offers spacious, comfortable living, perfectly set up for relaxing getaways. Step out onto your deck to soak up the sun or gather around the firepit for peaceful evenings under the stars. Need room for guests? The cozy cedar-wrapped bunkhouse has you covered. Sunset Shores is more than just a lot—it’s a lifestyle. Enjoy full access to a stunning clubhouse featuring a banquet area, gym, movie theatre, and more. Spend warm days in the outdoor heated pool or enjoy a friendly game of pickleball, volleyball or basketball. With private boat docking on Isle Lake, adventure and relaxation are always at your doorstep! With full pavement and less than an hours drive from the city, this is the perfect place to go and unwind from life's demands! (id:51989)
Built by Sterling Homes, this sophisticated home features a welcoming foyer with a coat closet that leads into a bright great room filled with natural light from a large front window. The open layout flows seamlessly into the dining area, creating a perfect space for everyday living. At the rear, the L-shaped kitchen features quartz countertops, a Silgranit undermount sink with window view, an over-the-range microwave, and ample Thermofoil cabinetry with soft-close doors, plus a spacious pantry. A conveniently placed half-bath sits near the rear entry, which opens to a generous backyard with a parking pad and an optional detached double garage. Upstairs offers a versatile loft, laundry area, and a bright primary suite with walk-in closet and 4-piece ensuite. Two additional bedrooms and a full bath complete the level. Includes brushed nickel fixtures, 9-ft ceilings, side entrance, and basement rough-ins. (id:51989)