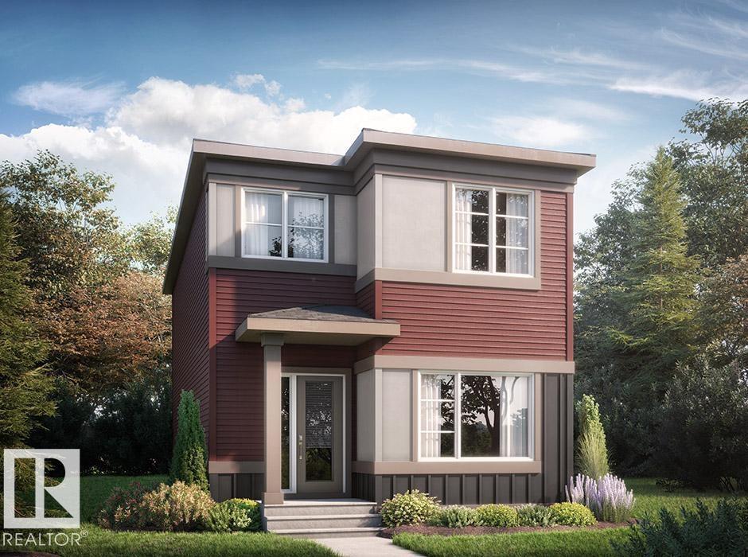
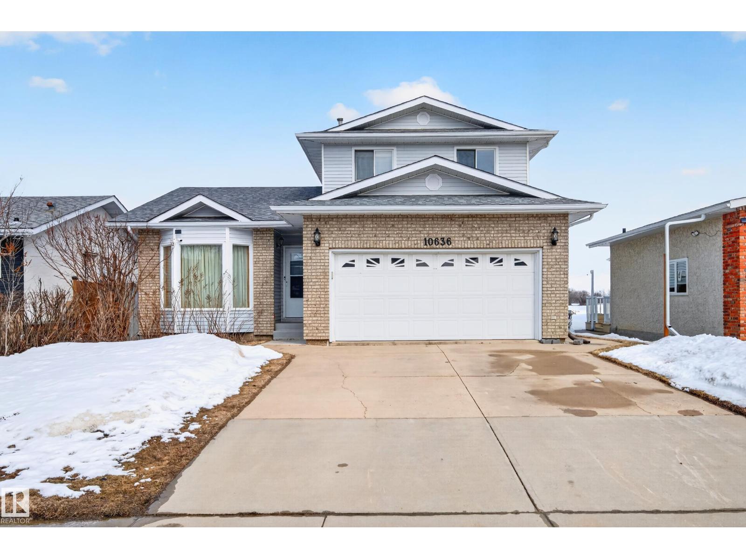
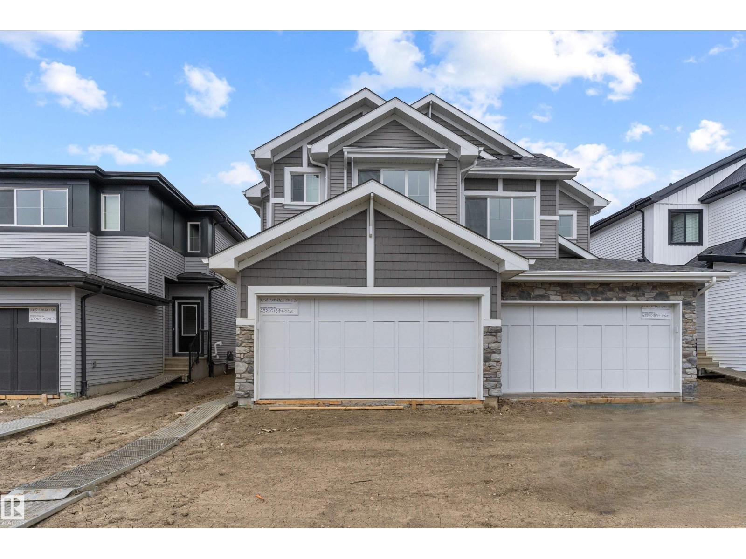
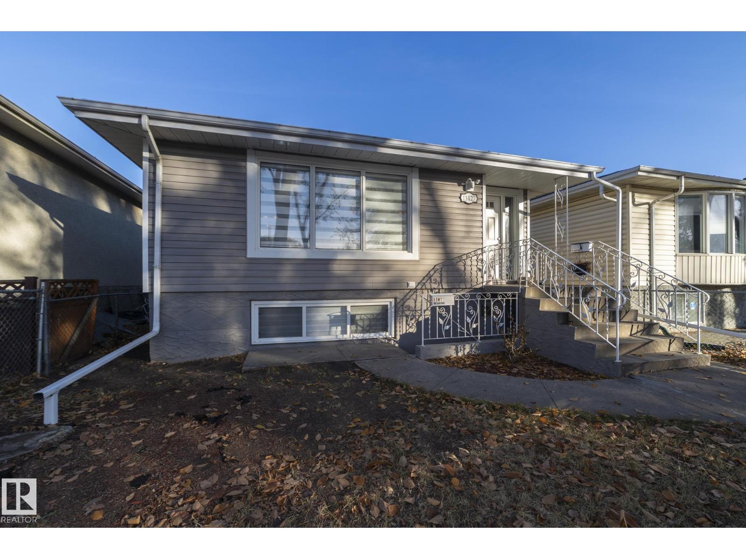
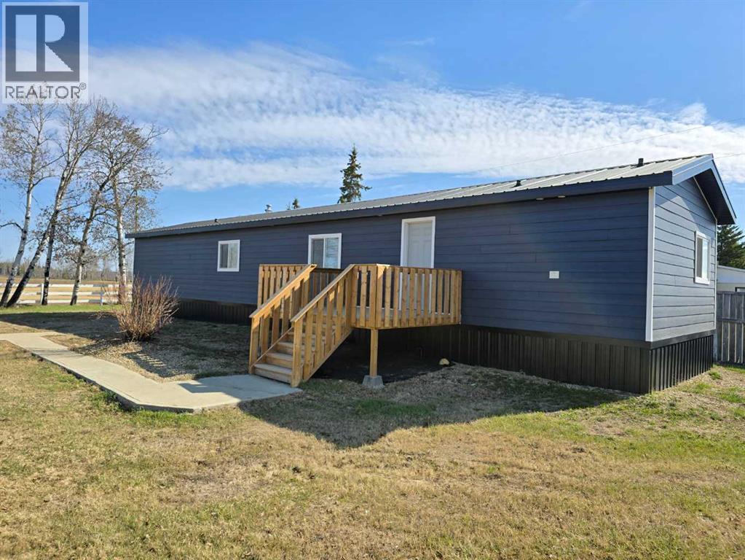
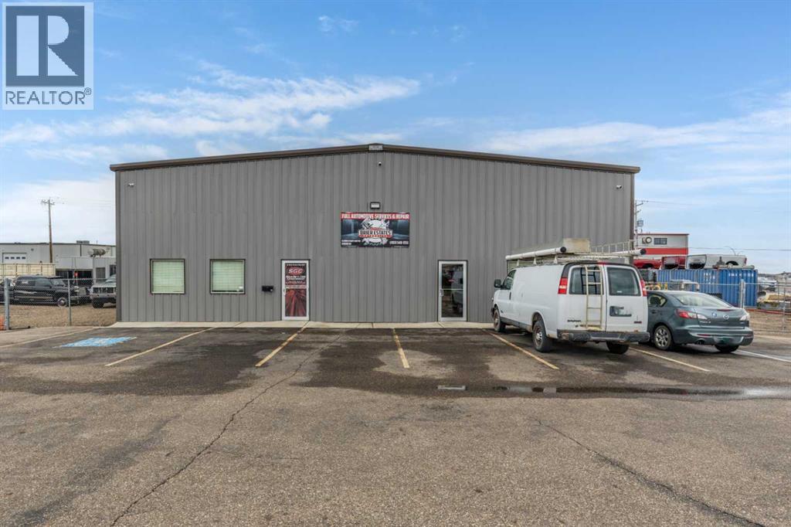
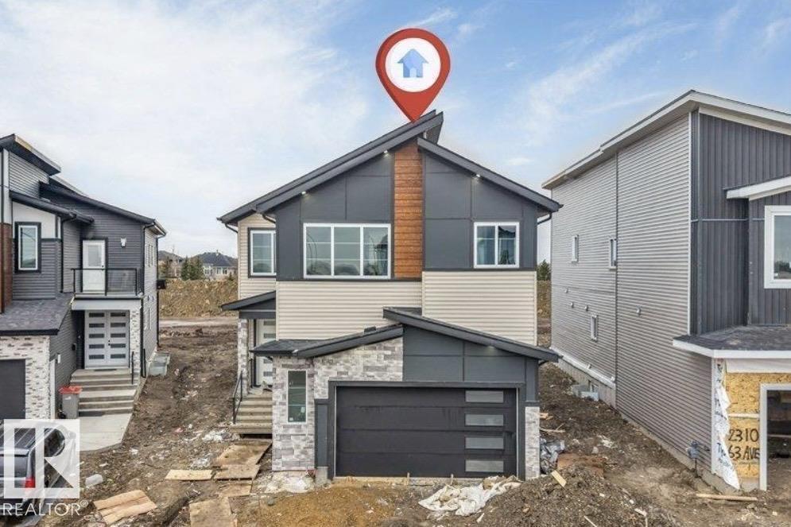
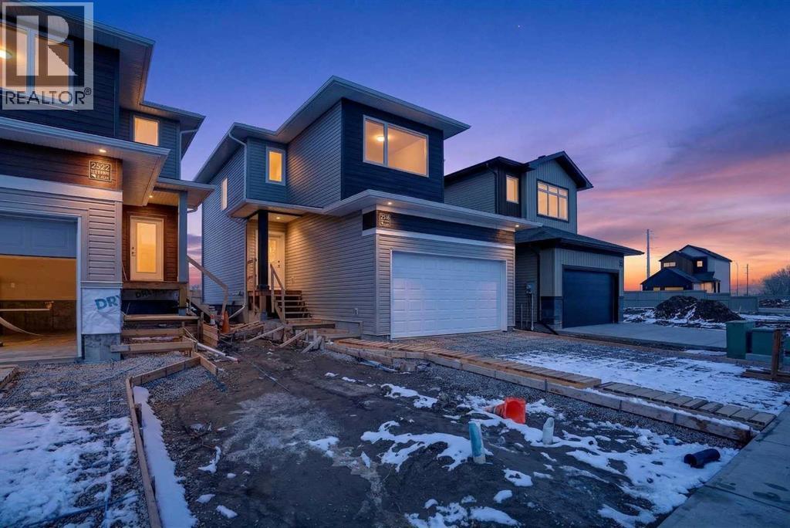
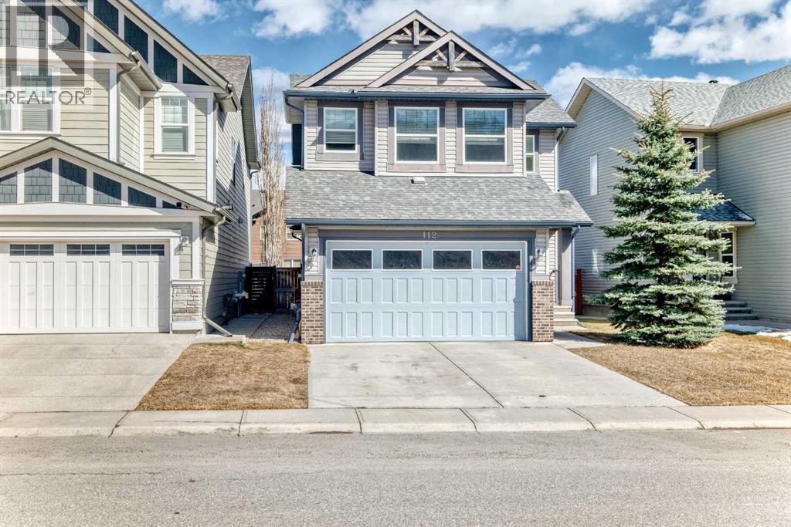
Modern living in stunning Cambrian area of Sherwood Park. This thoughtfully designed home combines modern style, functional living, and exceptional flexibility. The open-concept main floor features a spacious great room, central kitchen with pantry, and rear dining area, along with a rare main-floor bedroom and full bathroom—perfect for guests, extended family, or a home office. Upstairs offers three spacious bedrooms, convenient second-floor laundry, and a primary retreat complete with a walk-in closet and dual-sink ensuite. A separate side entrance and self-contained living space provide excellent potential for extended family living. Finished with Luxury Vinyl Plank flooring, quartz countertops, soft-close cabinetry, and a detached 20' x 20' garage, this home delivers outstanding value and versatility. Photos are representative. (id:51989)
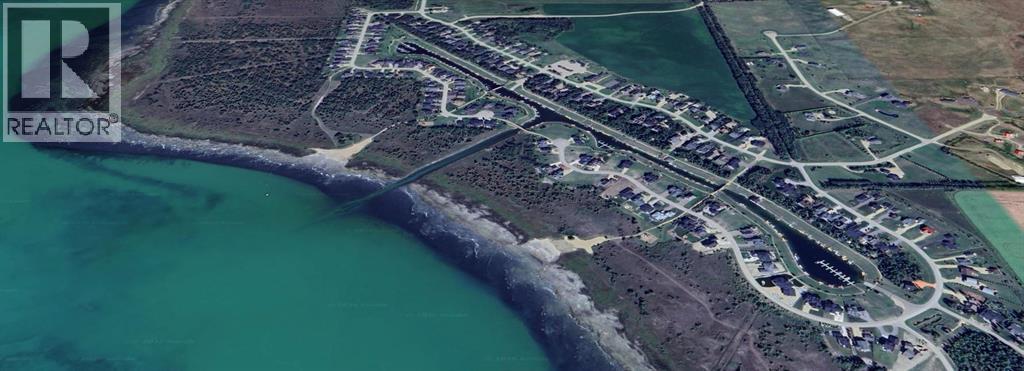
Build Your Dream Home in Meridian Beach at Gull Lake! This exceptional 66’ x 232’ walkout lot is one of the largest remaining parcels in this highly sought-after lakeside community, located just steps from the canal. With architectural guidelines allowing for a footprint of up to 4,000 sq. ft., this property offers endless possibilities to design and build your perfect home. Meridian Beach is a unique, upscale community known for its strong architectural controls and emphasis on preserving its timeless cottage charm. Residents enjoy an incredible array of amenities including private sandy beaches, walking trails, tennis and basketball courts, pickleball courts, a community hall, playground, and beautifully designed footbridges and many community events year round. Gull Lake, one of Central Alberta’s largest lakes, is perfect for boating, water sports, and fishing. An added bonus the seller is offering an option of a nearby boat slip for purchase, adding even more value and convenience. Enjoy community events and nearby amenities, including the Canal Street Eatery and local conveniences. Ideally located within easy driving distance to Edmonton, Red Deer, and Calgary, this is your opportunity to build, relax, and become part of an exceptional lakeside community. (id:51989)
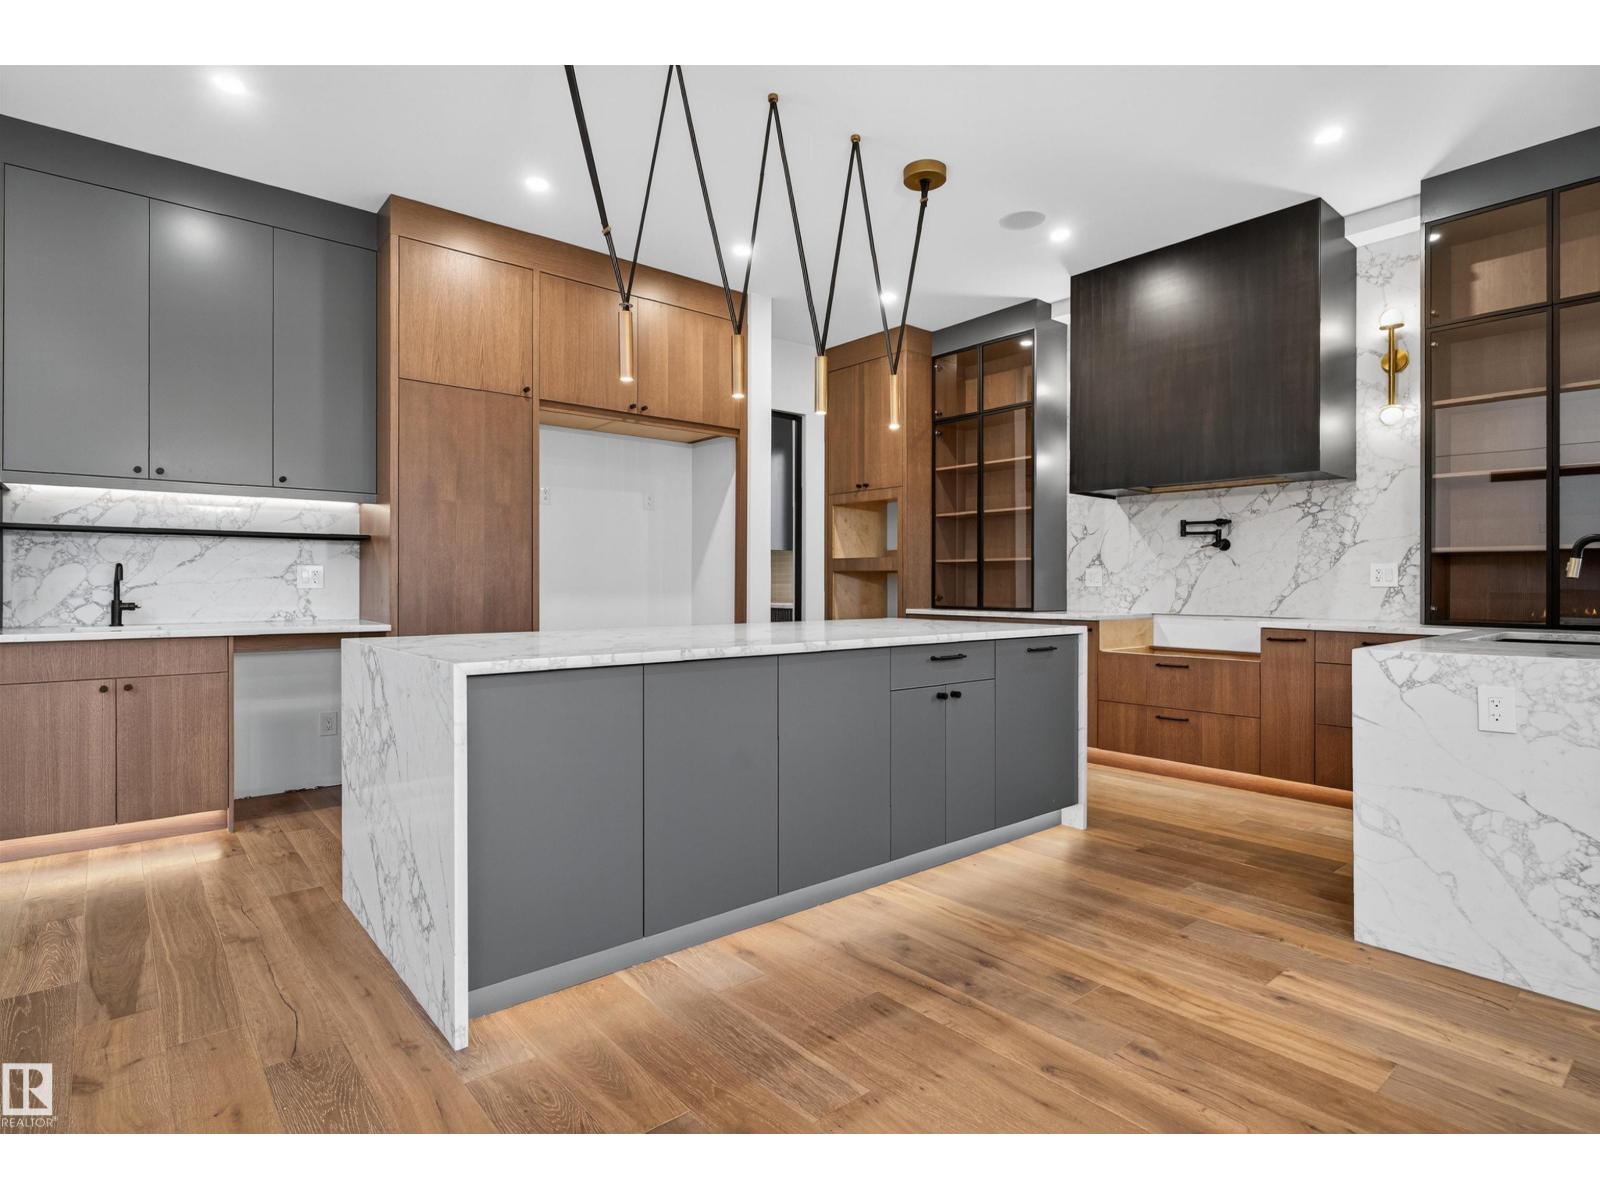
Step into a bespoke estate in River’s Edge Keswick, where every detail whispers sophistication. With nearly 4,000 SF of elevated living, this 5 bed, 6 bath home is a designer’s dream - from rich hardwood floors on both levels (and stairs) to a showstopping folding patio door that seamlessly merges indoor and outdoor living. Entertain in a sleek chef’s kitchen with panel-ready cabinetry, under-cabinet lighting, and custom metal touches including a statement hood fan, pantry door, and open shelving. The 10’ ceilings add drama, while iron railings, LED-lit closets, and curated designer lighting elevate every room. A screened deck overlooks your private sanctuary, and the triple garage (with epoxy floors) and oversized driveway deliver ultimate function. With a separate basement entry and luxe finishes throughout, this is more than a home; it’s a statement. (id:51989)
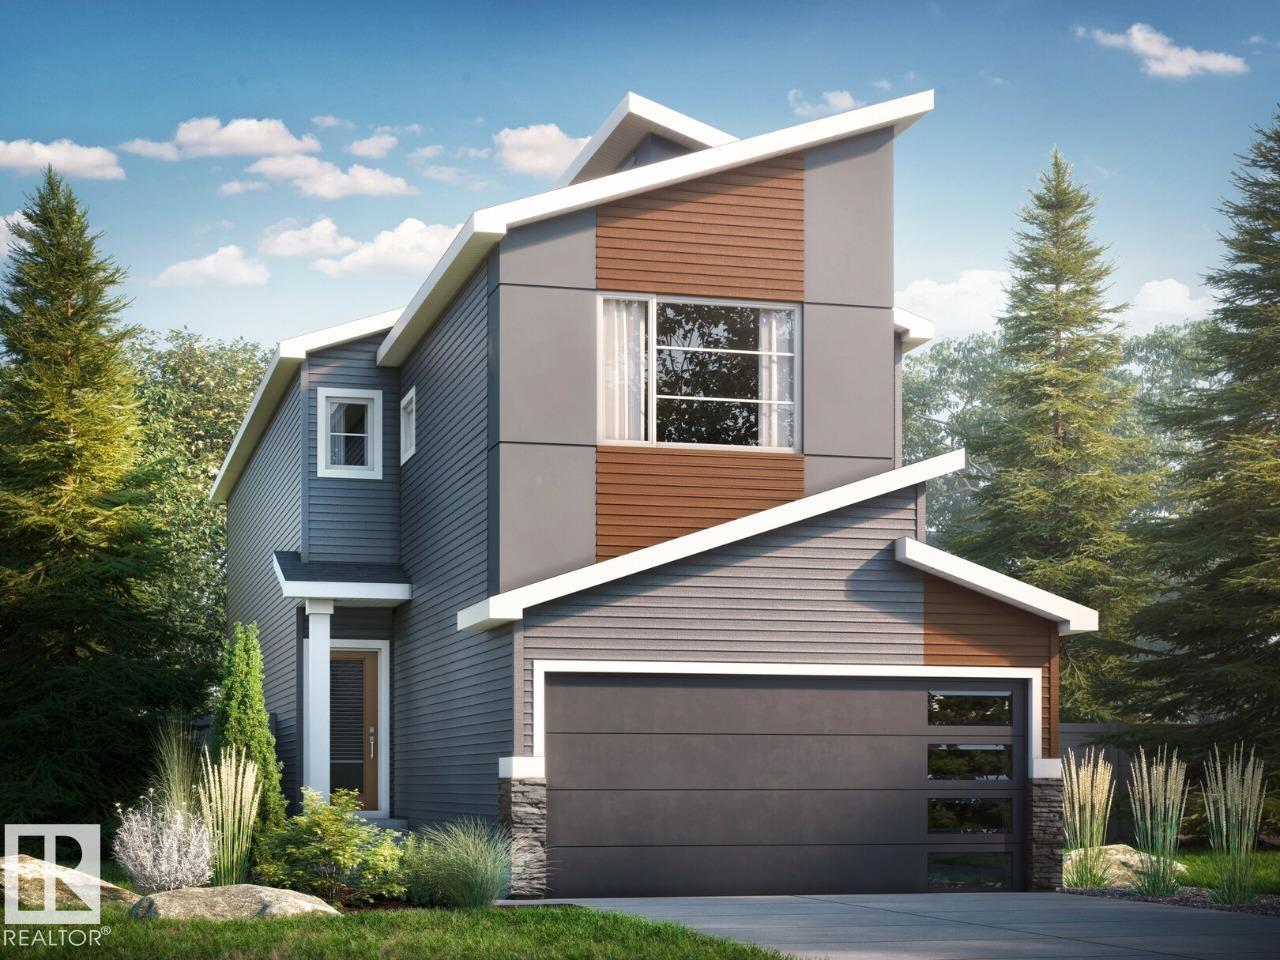
This 1996sqft home features 3 bed, 2.5 bath + flexroom/den. This stunning WALKOUT home features an open to above great room with 50' electric fireplace and an abundance of natural light. The bright L-shaped kitchen offers quartz countertops and a spacious island, while dining area leads to a 10'x10' deck overlooking a future community pond with no rear neighbors. The main floor includes a versatile flex room, perfect for a home office or playroom. Upstairs, you will find three spacious bedrooms, a central bonus room and a striking bridge overlooking the great room. The primary bedroom boasts a 5-piece ensuite with double sinks, a standalone tub and a tiled walk-in shower. Additional features includes 9' basement ceilings with a 3 piece rough in, luxury vinyl plank flooring, durable carpet, upgraded railing throughout. Home is currently under construction. Est completion August. Photos are of the same layout, interior colors may differ* Photos representative. (id:51989)
Welcome to this beautifully kept family home in the heart of Westlock, located on a sought after street & offering the space, comfort, & privacy families are looking for. Upstairs you’ll find 3 bedrooms, with an additional bedroom in the fully finished basement, giving you plenty of room to grow. With 4 bathrooms throughout, including a full bathroom downstairs, it makes day to day family life that much easier. The layout offers multiple areas to relax and entertain, & the large double garage provides plenty of room for vehicles, storage, & everything that comes with busy households. Out back, you’ll enjoy no neighbours behind you, just open space & stunning morning sunrises you won’t believe until you see them in person. The fully finished basement adds even more flexibility whether it’s a rec room, home gym, or movie nights, + the pool table is included. Family fun time & cherished memories for years to come. A great opportunity to get into a desirable area thats truly suitable for family living. (id:51989)
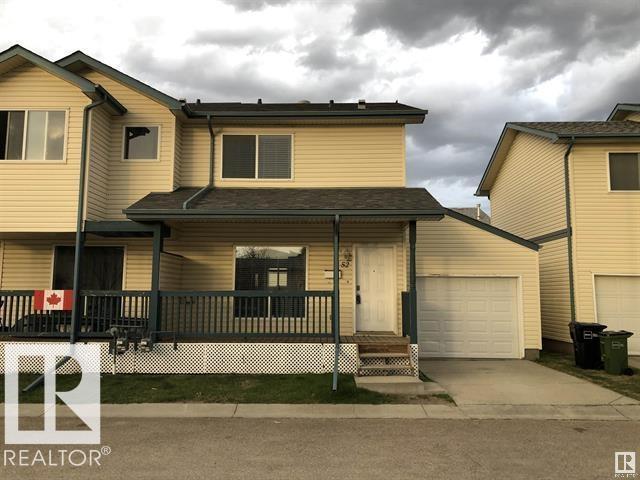
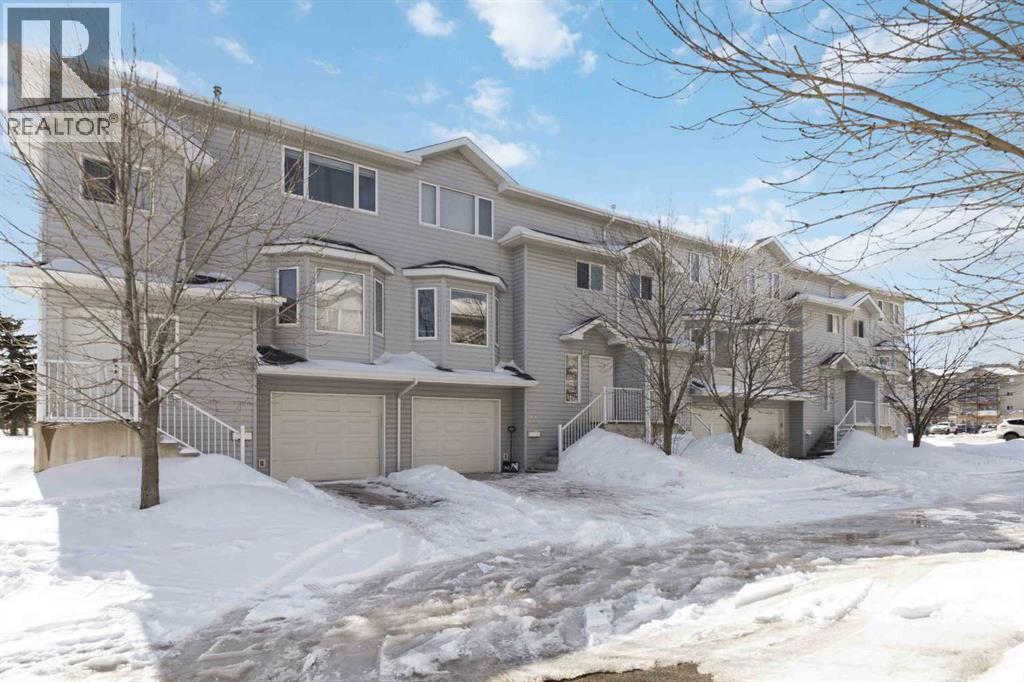
This bright & beautifully renovated townhouse showcases a rare & highly desirable layout featuring 2 spacious primary suites, each complete with its own private 4-piece ensuite—ideal for professionals, roommates, or maximizing rental potential. The kitchen is both stylish and functional, highlighted by upgraded stainless steel appliances, refreshed countertops, and generous cabinetry. Cozy up by the gas fireplace, enjoy your morning coffee on the charming front veranda, and take advantage of the oversized single attached garage for added convenience. Ideally located just minutes from Downtown, offering exceptional convenience for professionals and students alike. Enjoy quick access to the Royal Alexandra Hospital, NAIT, MacEwan University, Kingsway Mall, and the vibrant Ice District, with the LRT just steps away for an easy commute to the University of Alberta. This property is a fantastic opportunity for a rental investment, or comfortable owner-occupancy. (id:51989)
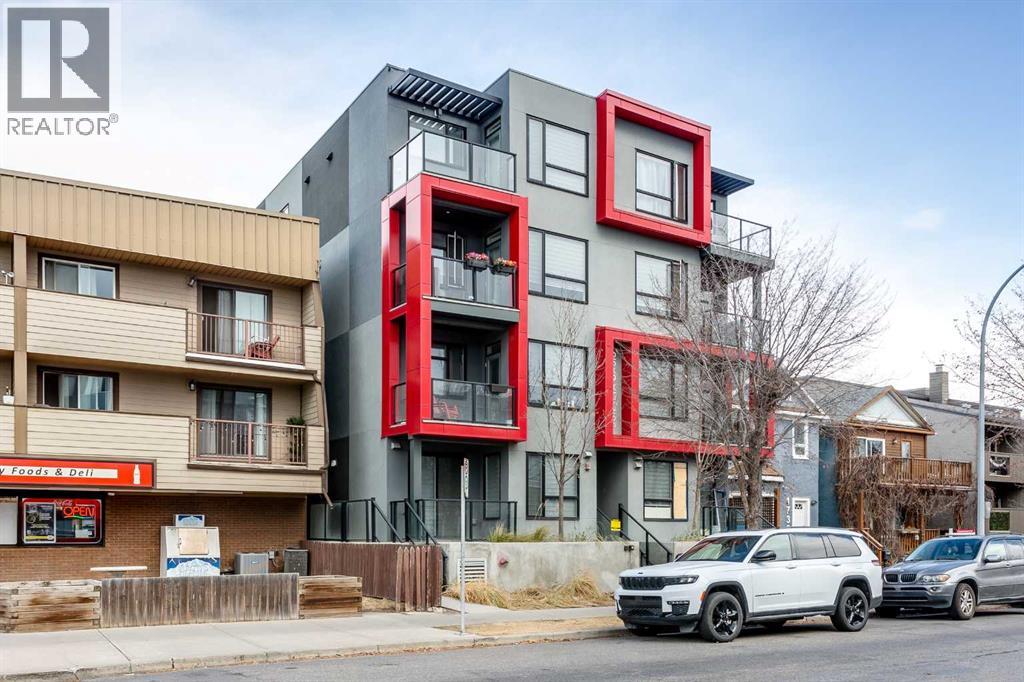
Amazing opportunity to live in or rent out this like new 2 bed, 2 full bath condo in Sunalta with a parking stall! Designed by BKDI-Zeidler and constructed by BMP. Has infloor heating throughout. One of the few newer builds in the area, built in 2019. The kitchen features stainless steel appliances, quartz countertops, and glass tile backsplash. Low maintenance vinyl plank flooring makes it ideal for an investment. Condo fee include heat and water. This spotless mainfloor unit comes with its own underground storage locker as well as outdoor parking. 9 foot ceilings throughout. The large windows make this unit bright and clean. Very easy to rent out and is only a 3 minute walk to Sunalta C Train station. Hurry! This offer won’t last long. (id:51989)
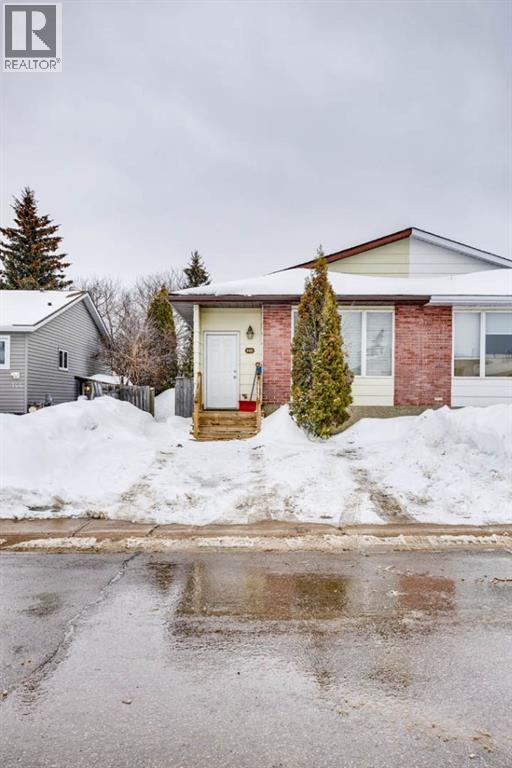
Located in the established and family-friendly neighborhood of Thickwood, this 1,008 sq. ft. duplex presents an excellent opportunity for both investors and first-time home buyers seeking affordability, space, and potential.With 5 bedrooms and 2 full bathrooms, this property offers strong income-generating potential or the flexibility for multi-generational living. The main level features durable laminate and lino flooring, along with large vinyl windows that provide plenty of natural light throughout. The functional kitchen is equipped with laminate countertops and white appliances, and flows into a spacious dining area with access to a convenient closet pantry—making it both practical and efficient for everyday living.Upstairs, you’ll find three generously sized bedrooms and a full 4-piece bathroom—perfect for a growing family or owner-occupants looking to offset costs with rental income below.The separate entrance to the basement adds significant value for investors. The lower level includes two additional bedrooms, a 3-piece bathroom, high ceilings, and a large rec room that could easily be converted into a sixth oversized bedroom or additional living space—ideal for maximizing rental potential.Outside, the fully fenced yard provides privacy and outdoor space, while the asphalt driveway offers parking for up to four vehicles—an attractive feature for tenants or multiple occupants.Whether you're looking to enter the housing market or expand your investment portfolio, this property offers versatility, income potential, and a desirable location. (id:51989)
This well-designed duplex in Chappelle Gardens offers 1,663 sq ft of functional modern living. The main floor features 9-ft ceilings, luxury vinyl plank flooring, and a spacious foyer leading past a convenient half bath into an open-concept great room, kitchen, and dining area—ideal for daily living and entertaining. The kitchen includes quartz countertops, a central island with eating ledge, Silgranit undermount sink, over-the-range microwave, full-height backsplash, soft-close cabinets, and a corner pantry. A double attached garage adds convenience. Upstairs, the primary suite features a walk-in closet and 4-piece ensuite with double sinks and a glass-enclosed shower. Two additional bedrooms, a full bath, upper-floor laundry, and a versatile bonus room complete the level. Additional highlights include brushed nickel fixtures, upgraded railings, and basement plumbing rough-ins. (id:51989)
WANT TO LIVE FREE? Buy 2 homes for the price of 1 !! Welcome to this COMPLETELY RENOVATED LEGAL UP/DOWN DUPLEX OFFERING 6 BEDROOMS, 2 BATHROOMS, 3 SEPARATE ENTRANCES, A DOUBLE GARAGE & OVER 2200 SQFT. OF LIVING SPACE, LOCATED 12 CITY BLOCKS FROM THE ROYAL ALEX HOSPITAL AND 16 CITY BLOCKS FROM NAIT !! Main floor is currently rented for $2,200 per month and downstairs there is a 3 bedroom LEAGAL SUITE. THIS IS A GREAT PROPERTY FOR AN INVESTOR OR FIRST TIME HOME BUYER. (id:51989)
Set on a peaceful acreage just a short drive north of Grimshaw, this beautifully renovated mobile home offers the perfect blend of country living and modern comfort. Surrounded by open space and fresh northern air, this property provides the privacy and tranquility you’ve been looking for—without sacrificing convenience. From the moment you arrive, you’ll appreciate the extensive exterior upgrades, including brand new siding and a durable, worry-free metal roof designed to stand the test of time. The home has been completely transformed both inside and out, making it truly move-in ready. Step inside to discover a bright, welcoming interior that has been thoughtfully updated from top to bottom. The stunning new kitchen is the heart of the home, featuring modern finishes and plenty of space to cook, gather, and entertain. Fresh paint, new flooring, and updated fixtures throughout create a clean, contemporary feel that’s both stylish and comfortable. With three spacious bedrooms and two full bathrooms, there’s plenty of room for family or guests. The wide open concept main living area is filled with natural light and offers an ideal layout for everyday living or hosting. Whether you’re relaxing in the living room or enjoying meals in the dining space, you’ll love the sense of openness and flow. If you’ve been dreaming of acreage living with all the hard work already done, this property is a must-see. Enjoy the freedom of space, the beauty of the surrounding landscape, and the peace of mind that comes with a fully renovated home. (id:51989)
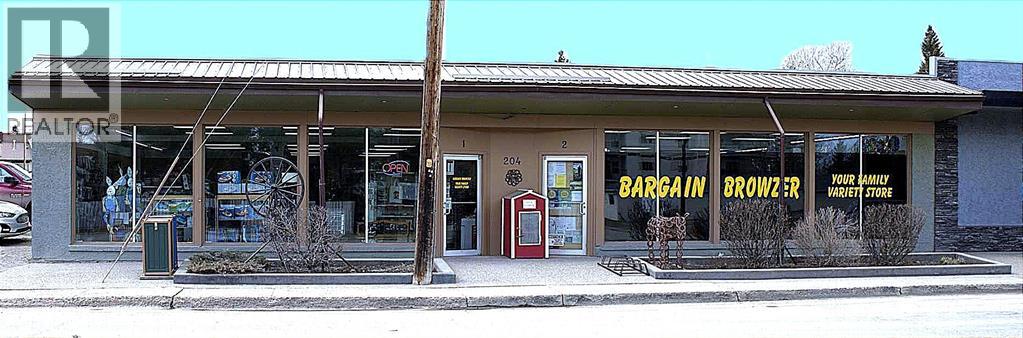
Professional Building which is designed for multi tenant Professional Offices, Medical Offices, Personal Care Business are some examples... common areas include washrooms, hallways, stairs and elevator... currently partially leased... great visibility in the Heart of the City. This is a fantastic opportunity to own a super professional property. Very well maintained. (id:51989)
4,800 square foot building for sale, located in Brier Park Industrial area of Medicine Hat. The building features a 1,200 square foot front office space, with two washrooms, one private office, and large reception area. The 3,600 square foot shop space has an additional 1,200 square foot mezzanine that could be used as storage or additional office space. The mezzanine includes a washroom with a walk in shower. The shop area has two automated 14' x 14' overhead doors, three hoists, built-in airlines for air compressor, built-in pressure washer, radiant heat, make up air unit, exhaust, floor drain and LED lighting. Electrical panel is 225 AMP 240 Volt. The front paved parking lot offers 19 designated stalls for customer use, with additional fenced areas on both sides of building for extra storage, including a shed. This property is also available for lease @ $12.00/sqft net, see MLS A2300123. (id:51989)
**DOUBLE CAR GARAGE**MAIN FLOOR BED + BATH**SPICE KITCHEN**9FT CEILINGS**Welcome to this stunning brand new 2-storey home in The Orchards at Ellerslie, offering modern design and exceptional functionality. This home features a spacious layout with a main floor bedroom and full bath—perfect for guests or extended family. The open-concept living space is complemented by a stylish kitchen with an additional spice kitchen, ideal for everyday cooking and entertaining. Upstairs offers generously sized bedrooms, multiple ensuites, a bonus room, and convenient laundry. With a double attached garage, unfinished basement ready for your vision, and close proximity to schools, parks, and shopping, this home is perfect for growing families seeking comfort and luxury. (id:51989)
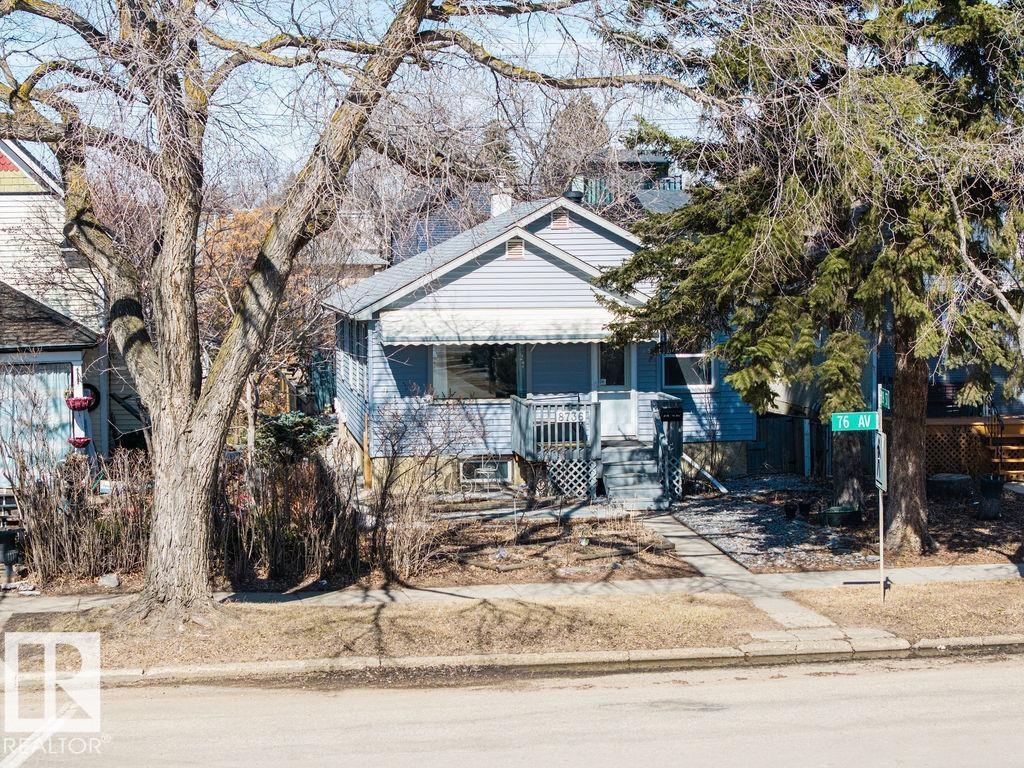
Steps down to the Mill Creek Ravine! This move in ready remodeled Bungalow home has been updated all while keeping some of the beautiful traditional features such as textured & coved ceilings, hardwood floors & welcoming front deck. The bright living room & dining room lead to the newer kitchen finished with quality cabinets, SS appliances, granite counter tops & under cabinet lighting. Down the hall the 2 bedrooms are adjacent to the bathroom. Brand new laminate flooring throughout the finished lower level with a rec room, 2 bedrooms, laundry & 2 piece bathroom with shower. Many important updates have been done, brand new shingles-2021 & siding, Electrical, bsmt bathroom 2022, windows and doors-2006. 2024 replaced Furnace and hot water tank, 2023 New micro with hood fan. Situated down the street to the beautiful trails in the Mill Creek Ravine, just a short walk to the Ritchie Market, great schools & playgrounds. Mins to the U of A & Downtown. This is a great opportunity. (id:51989)
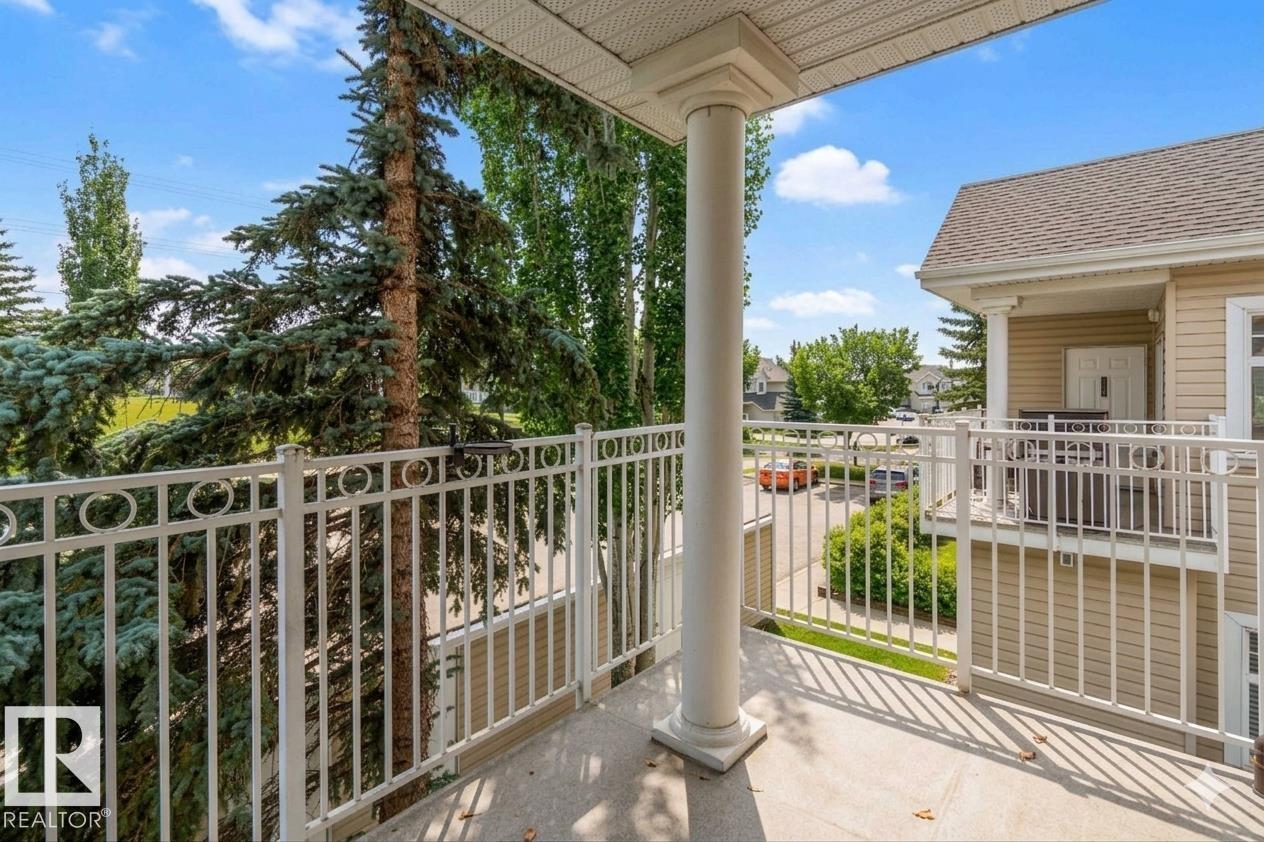
Welcome to the sought-after lake community of Summerside! This beautifully maintained 2 bedroom, 1 bath upper carriage-style home offers a bright and functional open-concept layout with 982 sq ft of living space & a New HWT (2025). The updated kitchen features modern finishes, ample white cabinetry & flows seamlessly into the spacious living & dining areas - perfect for everyday living or entertaining. Enjoy large windows that fill the home with natural light, along with a private balcony ideal for morning coffee or evening relaxation. Both bedrooms are generously sized, with convenient in-suite laundry & additional storage. This well-managed, pet-friendly complex includes an assigned parking stall with extra available for rent and access to Lake Summerside, where you can enjoy year-round amenities including swimming, skating, and more. Located close to schools, shopping, parks, and major commuter routes, this is an excellent opportunity for first-time buyers, investors, or those looking to downsize. (id:51989)
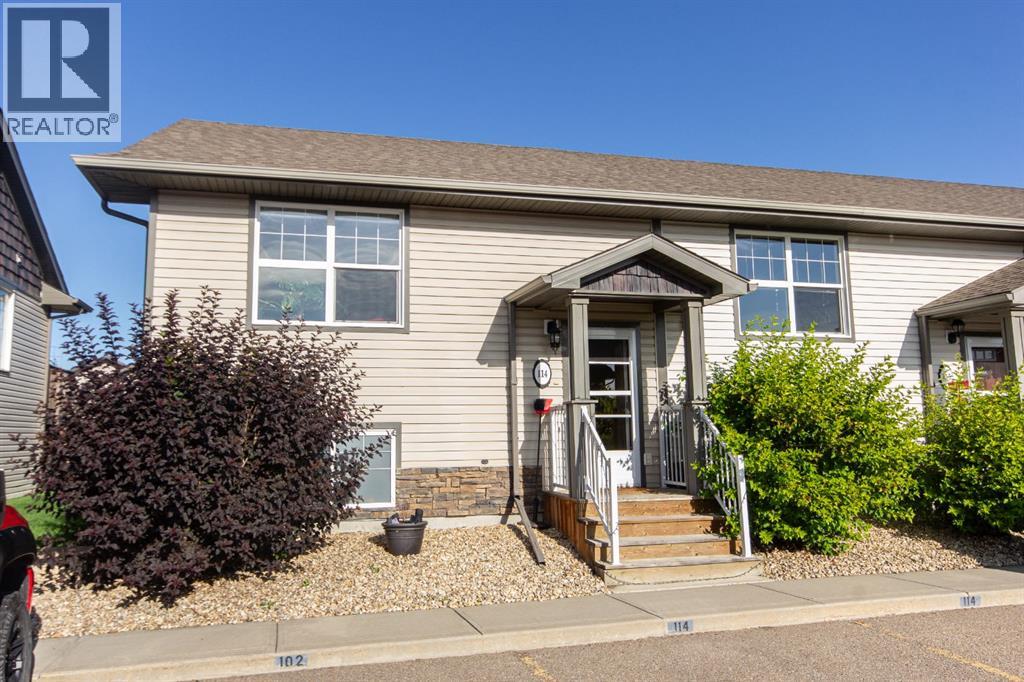
Maintenance free living in Springbrook! If you prefer a small town feel but still need quick access to amenities, this end unit townhome could be the perfect place for you. Just a few minutes' drive into Gasoline Alley and 5 minutes into the South end of Red Deer, Springbrook is a quiet and quaint community with lots of trails and green space to enjoy. This spotless original owner home shines with pride of ownership and offers a bright and open main floor layout with a large living room, 2 pce bath, open dining space, and well appointed kitchen. A beautiful West facing deck space off the dining area is very private thanks to mature trees and is a great place to enjoy summer evenings. Downstairs you’ll find two spacious bedrooms with 9’ ceilings, a full 4 pce bath, and conveniently located laundry. Two assigned parking stalls out front mean you’re always parking in front of your unit, and snow removal, exterior maintenance, and lawn care are looked after by the condo allowing for truly low maintenance living! Condo fees of $348.01/mo also include insurance, professional maintenance, and garbage removal. Pets are allowed. This spotless home is a pleasure to show and immediate possession is available! (id:51989)
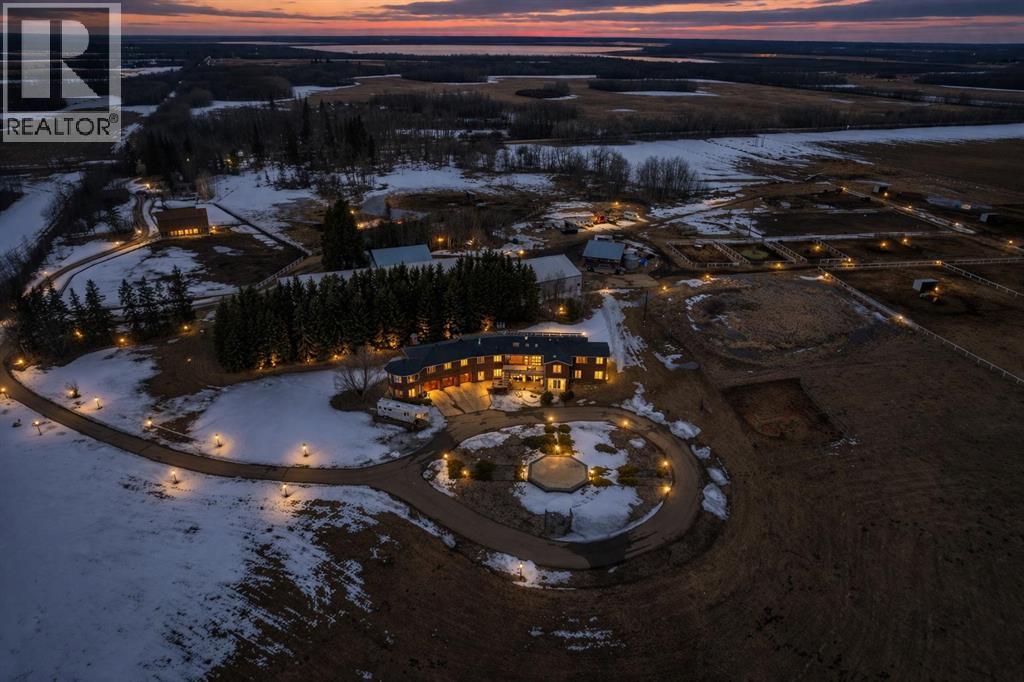
Set along the shores of Hastings Lake, this exceptional 77.57-acre property offers a rare combination of lakefront living, 7000+ square foot of living space and a fully developed equestrian facility, located just 15 minutes from Sherwood Park. With two residences, a complete indoor and outdoor horse setup, and irrigation water rights, this property is well suited for those looking to operate, expand, or simply enjoy acreage living with purpose.The main residence offers over 7,000 sq.ft. of above-grade living space, thoughtfully designed for both everyday living and entertaining. The heart of the home is a spacious kitchen featuring hickory cabinetry, granite countertops, and a large central island, flowing into an open dining and living area. Expansive windows and a bright sunroom/office capture natural light and scenic views of Hastings Lake.The main level includes a private primary suite with a 5-piece ensuite and walk-in closet, along with three additional bedrooms and multiple bathrooms. The fully developed lower level features two more bedrooms, a large recreation room of over 1,300 sq.ft. complete with a wet bar, a spacious solarium with hot tub, two natural gas fireplaces, and dual laundry setups. A 992 sq.ft. triple attached garage provides ample space for vehicles and storage.A second residence on the property adds flexibility for extended family, staff, or rental income. The main floor includes three bedrooms and comfortable living space, while the basement features a fully self-contained legal suite with its own kitchen, bedroom, bathroom, and in-suite laundry.The equestrian facilities are well established and designed for year-round use. A heated indoor riding arena measuring 170’ x 70’ (built in 2014) is directly connected to the barn for convenience. The heated barn includes 16 stalls, a wash bay, three tie stalls, two tack rooms, a feed room, and a bathroom.The outdoor setup is organized for efficient horse management, featuring six large pa ddocks, nine smaller paddocks, and three larger fenced areas.Additional improvements include a 50’ x 32’ shop, pole barn, hip-roof barn, detached garage, and multiple storage buildings.The land itself offers a functional mix of open and usable space, with lakefront access to Hastings Lake and irrigation water rights in place. The layout supports both equestrian and agricultural use, while the setting provides privacy, views, and long-term usability.A well-rounded and fully equipped property offering scale, flexibility, and a complete setup in a highly desirable location. (id:51989)
Motivated seller is offering this well-constructed, fire-resistant cinder brick building comprises approximately 5,334 sq ft of above-grade space and offers a combination of durable construction, functional layout, and future adaptability. The building was originally configured to support two independent commercial units, providing immediate optionality for multi-tenant leasing or strategic reconfiguration.The asset features two rear receiving doors and rear yard access suitable for deliveries and service, enhancing usability across a range of commercial tenant profiles. The current owner is prepared to lease back all or a portion of the building, offering the opportunity for immediate stabilized income with longer-term upside through leasing optimization or space reconfiguration. An owner-operator may occupy approximately half the premises while generating income from the balance, or secure a full lease-back to anchor returns from day one.Located on Sundre’s primary commercial corridor, the property benefits from consistent local demand, established surrounding businesses, and seasonal population inflow. This is a low-vacancy risk asset with multiple execution paths, suitable for investors seeking predictable income today with clear value-add opportunities over time.While the list price is for the building and land with a lease back, the seller will consider any scenarios or requests, including the sale of the business, etc. Private viewings by appointment only. Please do not approach staff. (id:51989)
Welcome to the Lannark floor plan by Stranville Living Master Builder — a thoughtfully designed home that blends functionality with modern, high-end finishes.The main floor features a bright, open-concept layout centered around a spacious U-shaped kitchen that truly stands out. With an abundance of counter space and a walk-in pantry, this kitchen is built for both everyday living and entertaining. It showcases Stranville’s signature panelled appliances, including a Fisher & Paykel fridge that seamlessly blends into the cabinetry, along with a matching panelled dishwasher for a clean, cohesive look. You’ll also find an induction cooktop and a built-in oven and microwave combo, giving you both style and performance. The peninsula offers generous bar seating, making it a natural gathering space.Just off the kitchen, the dining area features sliding glass doors that lead to your future deck and backyard — perfect for indoor-outdoor living. The adjacent living room is bright and inviting, highlighted by a large picture window that fills the space with natural light.Upstairs, you’ll find a well-laid-out second level featuring a versatile bonus room, two additional bedrooms, and a full 4-piece bathroom. The primary bedroom is a comfortable retreat, complete with a walk-in closet and a private ensuite featuring a walk-in shower.This is a home that checks all the boxes — modern design, smart layout, and the quality you expect from Stranville Living. GST is included in the price as well as a 10 year new home warranty. Photos are virtually staged (id:51989)
Spacious Townhouse with just under 1700 sq ft of living space situated on a walk-out basement with 3 bedrooms, 4 bathrooms, each upper-level bedroom featuring full en-suites. Welcome to 808-105 Loutit Road, offering an attached garage and located in the heart of Timberlea, with quick access to site and city bus stops, shopping, parks, and more. Inside this bright and functional home, you have an open-concept living area with a large living room featuring a gas fireplace, then a bright white kitchen with loads of cabinets, a corner pantry, and an updated stainless-steel fridge. The kitchen overlooks your large dining room with garden doors that lead to your upper-level balcony and BBQ deck. This level is complete with a 2 pc powder room. The upper level offers 2 generous sized bedrooms, each with a full 4 pc ensuite suite. The Primary bedroom gives you a walk-in closet. The upper level is complete with a laundry room. The fully finished lower level offers mortgage helper potential with the separate entrance, full bathroom, and bedroom. This space can also be used as your lower-level family room. In addition on this lower level, you have direct access to your attached garage. Other bonuses include central a/c, central vacuum, and a well-managed condo complex that has reasonable condo fees that include water, sewer, garbage pickup, exterior building insurance, and exterior maintenance. Call today for your personal tour. (id:51989)
Discover this beautiful home fronts onto lush green space with direct access to ravine walking paths. The bright, open-concept main floor is bathed in natural light, beautifully illuminating the rich hardwood floors. In the heart of the home, a stunning tiled fireplace is flanked by expansive windows, creating an inviting living room perfect for relaxation. The chef-inspired kitchen is designed for both style and function, featuring a massive central island, high-end stainless-steel appliances, full-height cabinetry, and a generous walk-in pantry. An adjacent dining area, encased in windows, leads seamlessly to a tiered back deck, blending indoor comfort with outdoor entertaining. The upper level is designed for family life, anchored by a versatile bonus room that boasts tranquil green space views. The primary retreat offers a spa-like five-piece ensuite featuring dual sinks, a deep soaker tub, and a separate shower. Two additional spacious bedrooms share a clean, modern four-piece bathroom, while the laundry and powder rooms are privately tucked away for maximum convenience. An unfinished basement is a blank canvas with incredible potential to add value and living space to your home. Stepping outside, you will find a professionally landscaped oasis, a quaint patio, and a fully fenced grassy yard. The gas-line-equipped deck is perfect for hosting summer BBQs, while an oversized shed keeps your seasonal gear organized. Located in a vibrant, family-friendly community just steps from Fish Creek Park and Sikome Lake, this home offers unparalleled access to parks, playgrounds, and nature adventures. (id:51989)