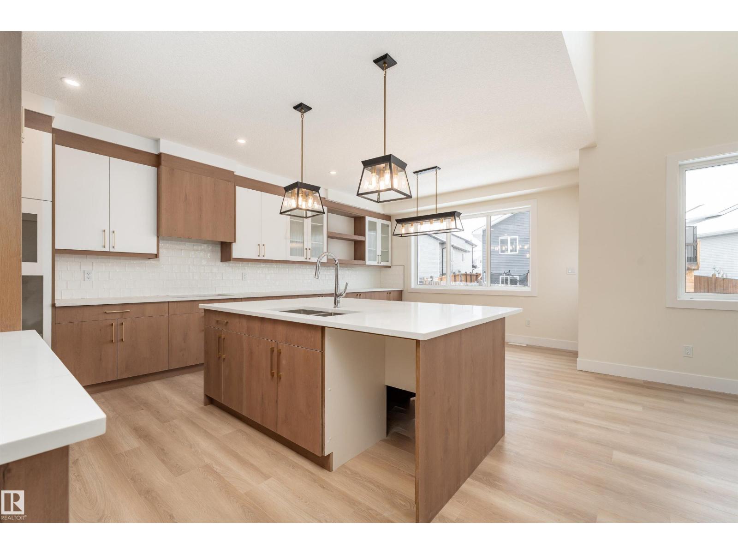
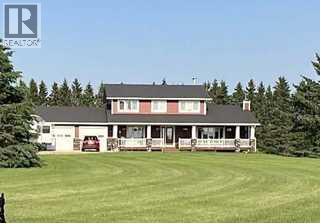
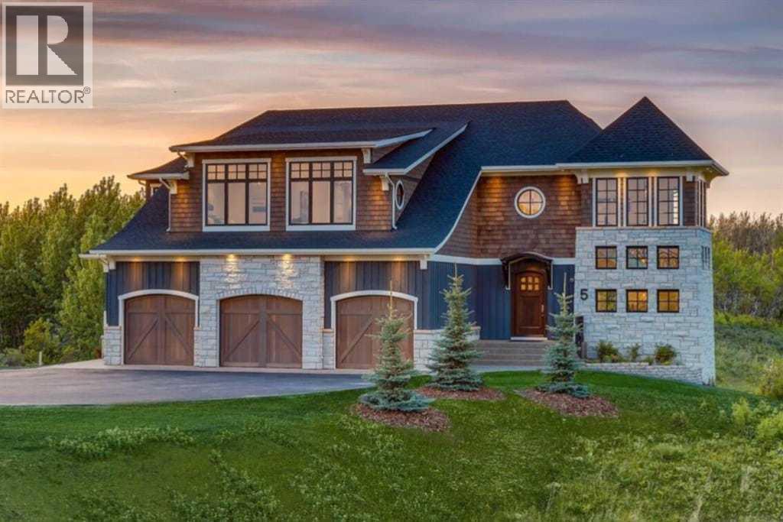
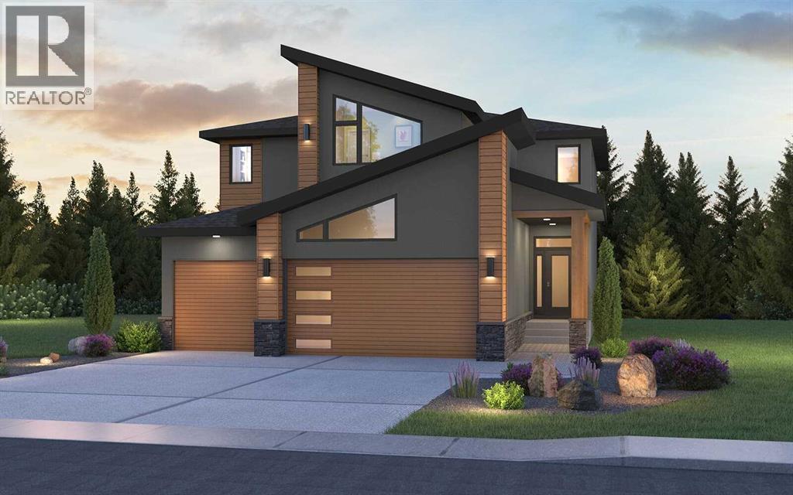
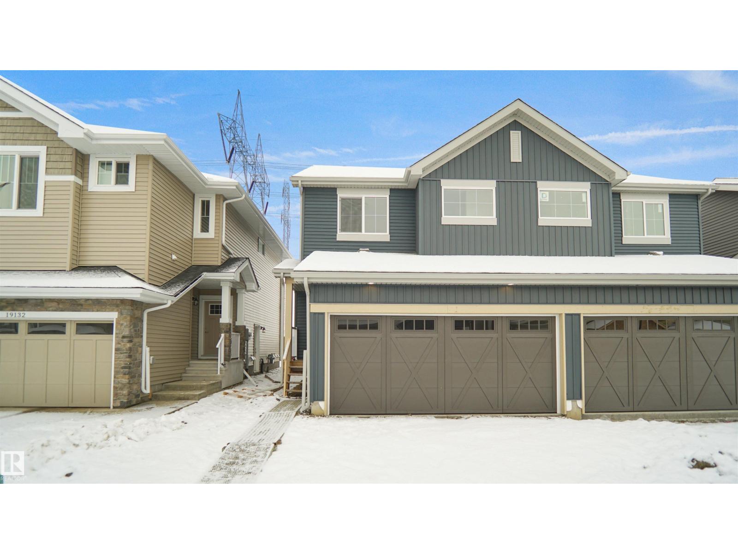
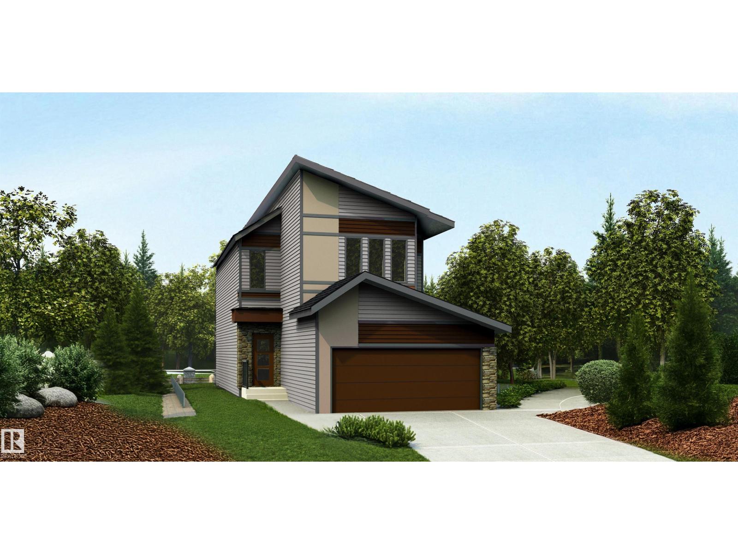
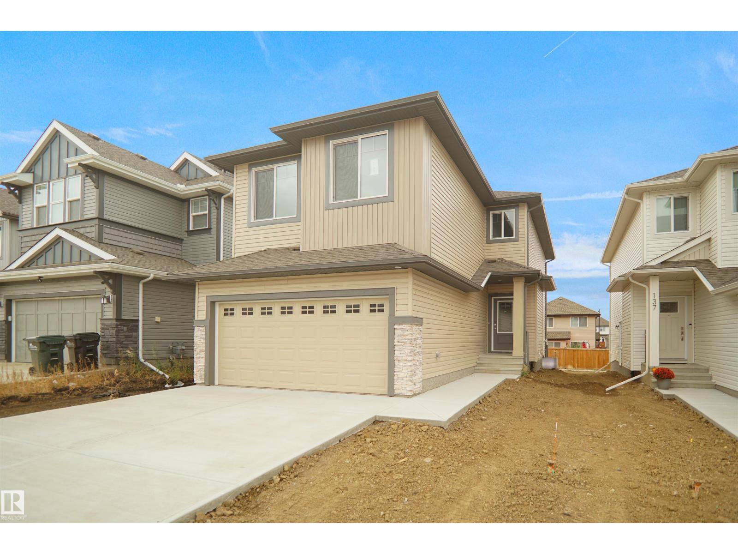
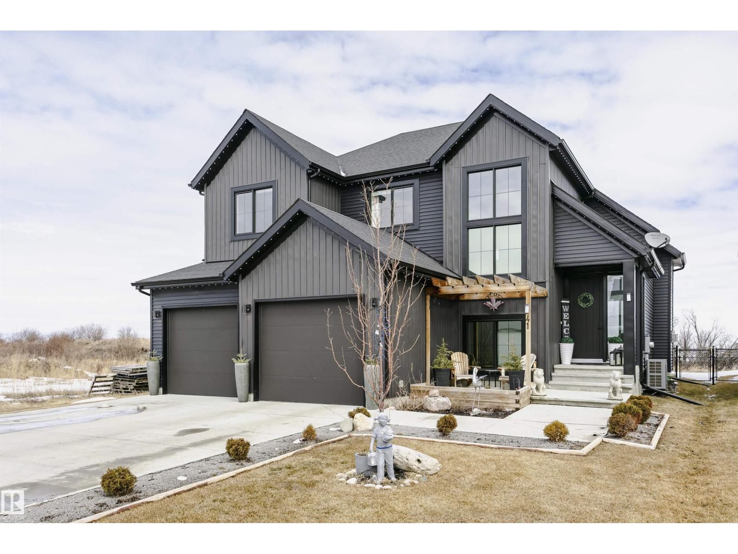
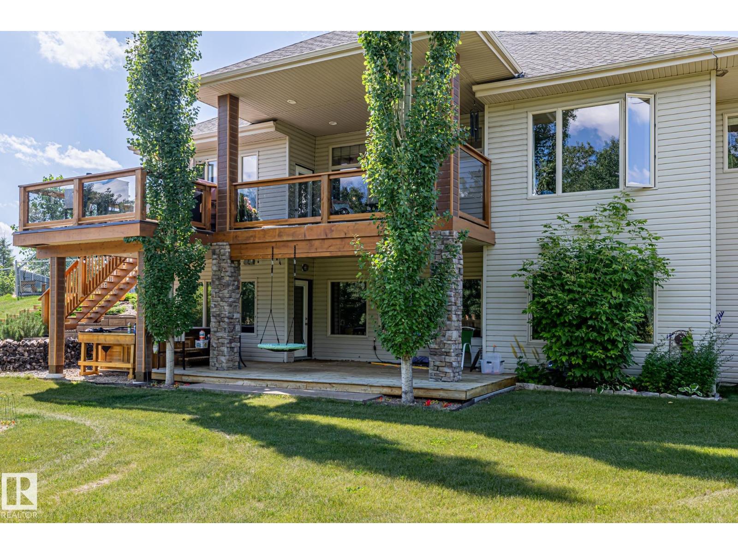
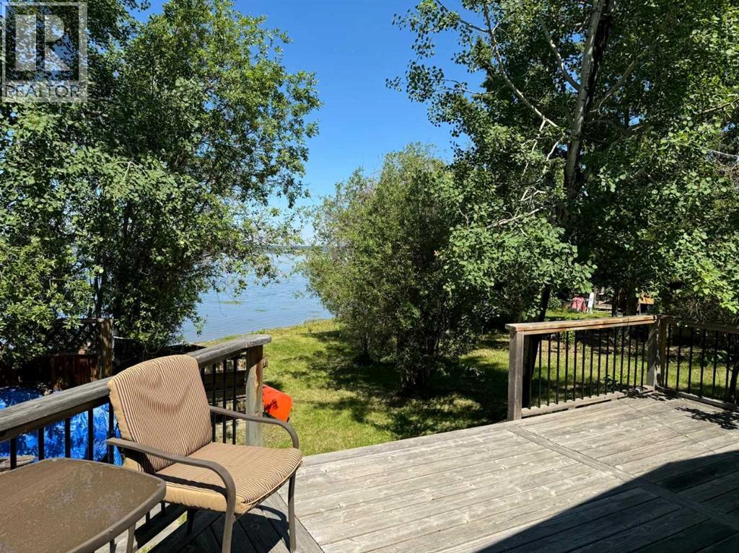
Bright, spacious, and thoughtfully designed, this brand new 2,145 sq ft two storey home in Gibbons offers modern family living with room to grow. The main floor features an open living room with a tile surround fireplace, a spacious dining area, and a modern kitchen with a large island and pantry, all filled with natural light from oversized windows. A versatile den or bedroom and a convenient two piece bathroom complete the level. Upstairs offers a generous family room, a private primary suite with a five piece ensuite and walk in closet, two additional bedrooms, a four piece bathroom, and upper level laundry. The unfinished basement with a separate side entrance provides excellent future suite potential. An oversized attached triple garage, spacious yard, and east facing front with a west facing backyard deliver incredible sunlight throughout the day. Located near playgrounds, schools, shopping, and public transportation, this never lived in home is ready to be made your own. (id:51989)
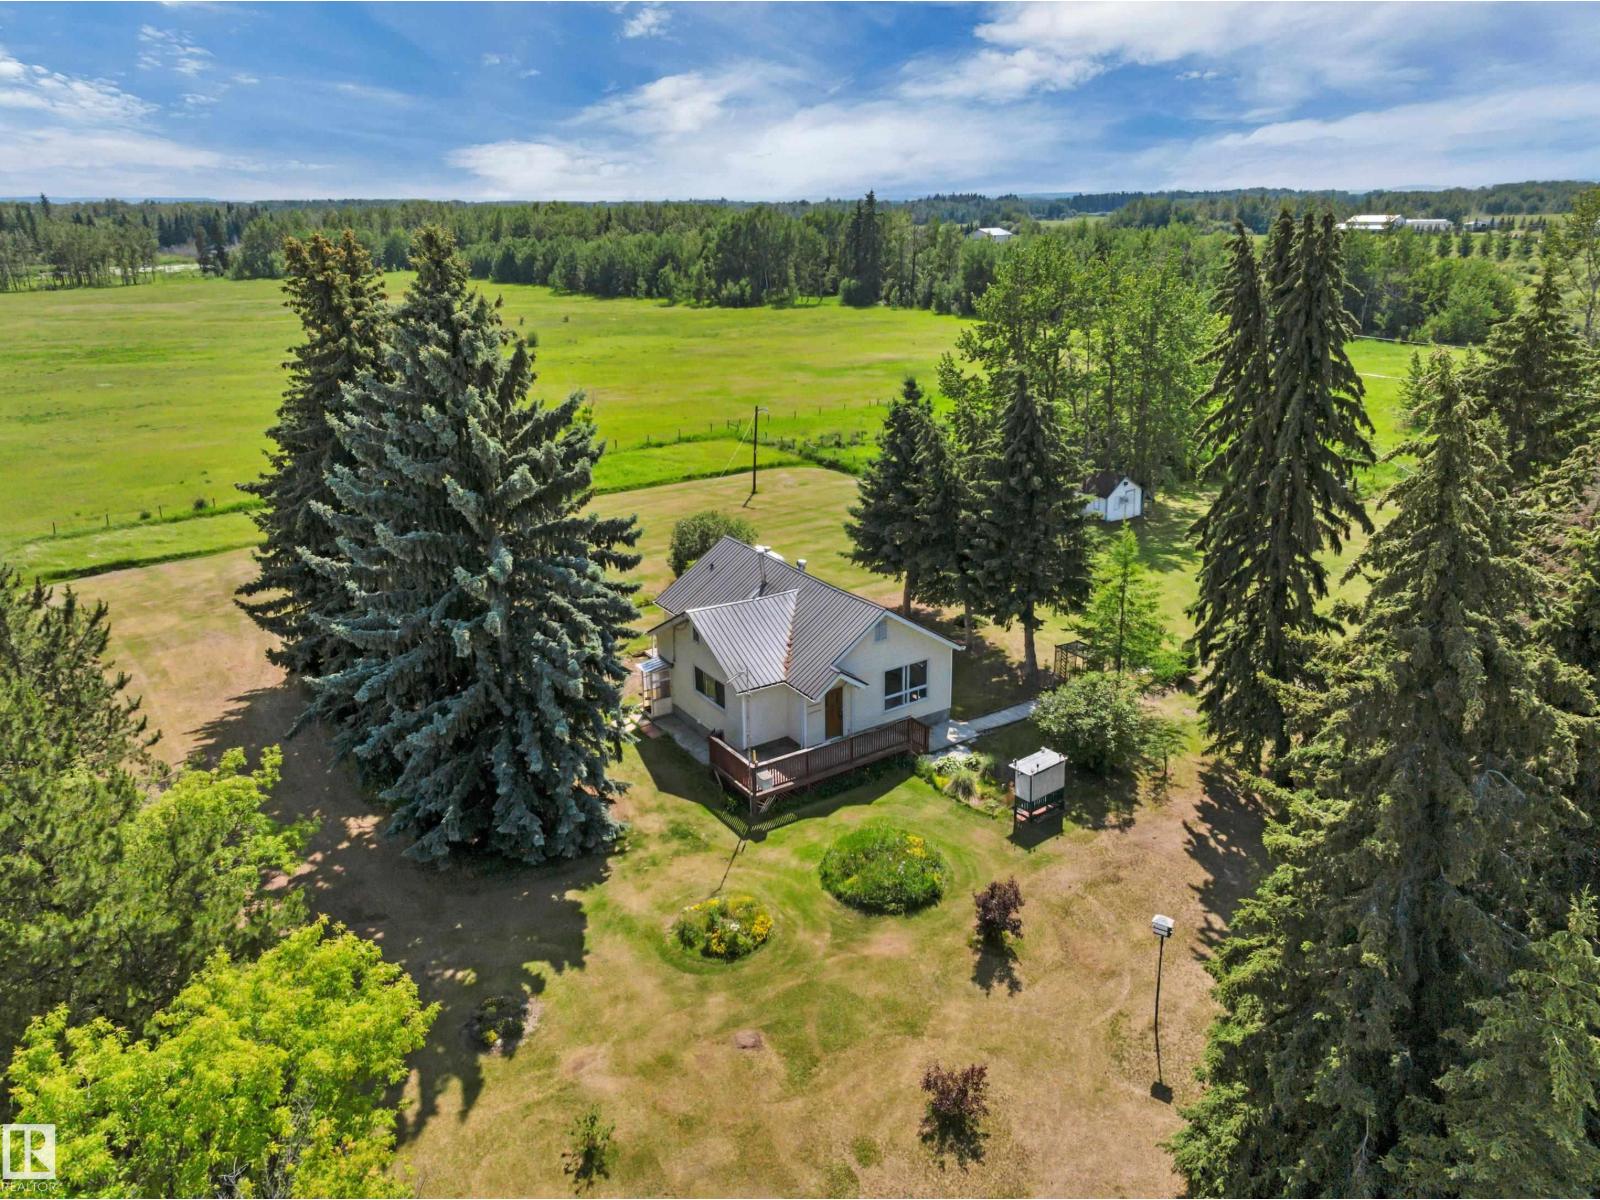
Executive acreage home on 13.66 acres offering just under 4,000 sq. ft. of living space, with central air conditioning nestled among towering spruce trees for a private and peaceful setting. The property features an 800-tree nursery, an abundance of fruit trees, a large container garden, and a greenhouse.The yard includes a 72' x 48' quonset with 220V power, a heated 32' x 24' shop, a solid 40' x 30' barn, and two livestock waterers nearby.Inside, the bright baker’s kitchen offers two ovens, ample counter space, and a pantry with a small secondary fridge—perfect for family gatherings and entertaining.Enjoy the perfect blend of modern updates and quiet country living—ideal for a homestead or hobby farm lifestyle. (id:51989)
Welcome to The Vale, an architectural masterpiece by the renowned McKinley Masters. This one-owner, former show home represents a pinnacle of elegance, privacy, and superior craftsmanship. Situated within the prestigious Silverhorn community, the estate offers a perfect harmony of high-tech modern amenities and the tranquil beauty of Bearspaw’s rolling hills. From the moment you approach the elegant board-and-batten exterior—highlighted by full-bed sandstone, triple-glazed windows, and cedar garage doors—it is clear that every detail has been meticulously curated for the discerning homeowner. The grand entrance sets a tone of opulence, featuring a handcrafted front door with a forged iron canopy that opens into a foyer graced by a custom solid oak armoire. You are immediately captivated by the home's crown jewel: an award-winning circular staircase with bespoke iron railings. The main floor flows effortlessly through an open-concept layout, where custom herringbone wood floors lead you to a Great Room anchored by a marble feature wall and a built-in gas fireplace. Large windows throughout the level ensure that the breathtaking views of the surrounding treed areas and hills are always the centerpiece of your living space. For the culinary enthusiast, the kitchen is a dream come true. It artfully blends traditional and modern finishes, featuring an oversized marble waterfall island and a secondary prep station that subtly defines the space. This kitchen is designed for both high-end catering and intimate family breakfasts. The adjacent formal dining room provides a sophisticated atmosphere for hosting, while the nearby powder room exudes warmth with its custom floating vanity and wood-paneled walls. The upper level is a sanctuary of comfort, characterized by barrel ceilings, accent lighting, and custom iron chandeliers. The master retreat is a true "spa-at-home" experience, featuring floor-to-ceiling windows, a cozy sitting area, and a pop-up TV. The ensuite melts awa y the stress of the day with heated floors and a cedar-clad walk-in closet. This level also includes three additional bedrooms with walk in closets and a family sized laundry room. Steps away the oversized main bathroom is a standout feature in itself, boasting double floating vanities and an impressive private custom shower area. The walk-out basement is a bright and cheerful entertainment hub, complete with a custom bar and a media area with barn board detailing. Even the functional spaces of this home are extraordinary; the mechanical room is a masterpiece of engineering, connected by a private staircase to an oversized garage. This garage is unlike any other, featuring epoxy-coated heated floors, ample built-in cabinetry, and designer accents. Life in Silverhorn offers a unique blend of nature and technology. With 50% of the surrounding landscape protected, you can enjoy the serenity of untouched beauty just minutes from Calgary. (id:51989)
Welcome to 42 Setonridge Way SE - a beautifully designed home by Brookfield Residential, located in the emerging community of Seton Ridge. Offering over 3,000 sq. ft. of thoughtfully planned living space above grade, plus a fully developed basement, this 5-bedroom, 3.5-bathroom Lucca estate home delivers an exceptional blend of space, style, and functionality. Currently under construction, this home presents a unique opportunity to personalize finishes and selections, allowing you to tailor the space to suit your lifestyle. Step inside to a spacious and well-planned main floor designed for both everyday living and elevated entertaining. The open-concept layout will feature a bright great room enhanced by added pot lights and a cozy gas fireplace with an upgraded firebox, creating a warm and inviting atmosphere. The kitchen is designed to impress, complete with built-in oven and microwave, under-cabinet lighting, and a convenient butler’s pantry for added storage and prep space. A versatile flex room offers the perfect option for a home office or additional living area, while a functional mudroom helps keep daily life organized. A convenient 2-piece powder room completes the main floor. On the upper level, you’ll find 3 generously sized bedrooms and 2 full bathrooms, including a luxurious primary retreat featuring a spacious walk-in closet and a well-appointed 5-piece ensuite. A standout feature of this home is that each bedroom on the upper level includes its own walk-in closet, offering exceptional storage and comfort for every member of the household. A central bonus room with elegant railing details provides additional living space, ideal for relaxing or entertaining, while the upper-level laundry room with built-in cabinetry adds everyday convenience. The fully developed basement continues to expand your living space, featuring 9’ ceilings, two additional bedrooms, a full 4-piece bathroom, and a large recreation room with added pot lighting. A dedicated games ar ea offers even more flexibility for entertaining, fitness, or family activities. Outside, the backyard is designed for enjoyment, complete with a deck that creates the perfect setting for summer evenings. The triple car garage provides ample space for vehicles, storage, and hobbies. Located in Seton Ridge, where thoughtful home design meets wide-open skies, this community offers a unique blend of natural beauty and urban convenience. Enjoy access to parks, pathways, and environmentally protected areas, while being just minutes from the amenities of Seton, including the South Health Campus, Seton YMCA, and a wide range of shopping, dining, and entertainment options. *Please note: Property is under construction and photos are not an exact representation of the property for sale. (id:51989)
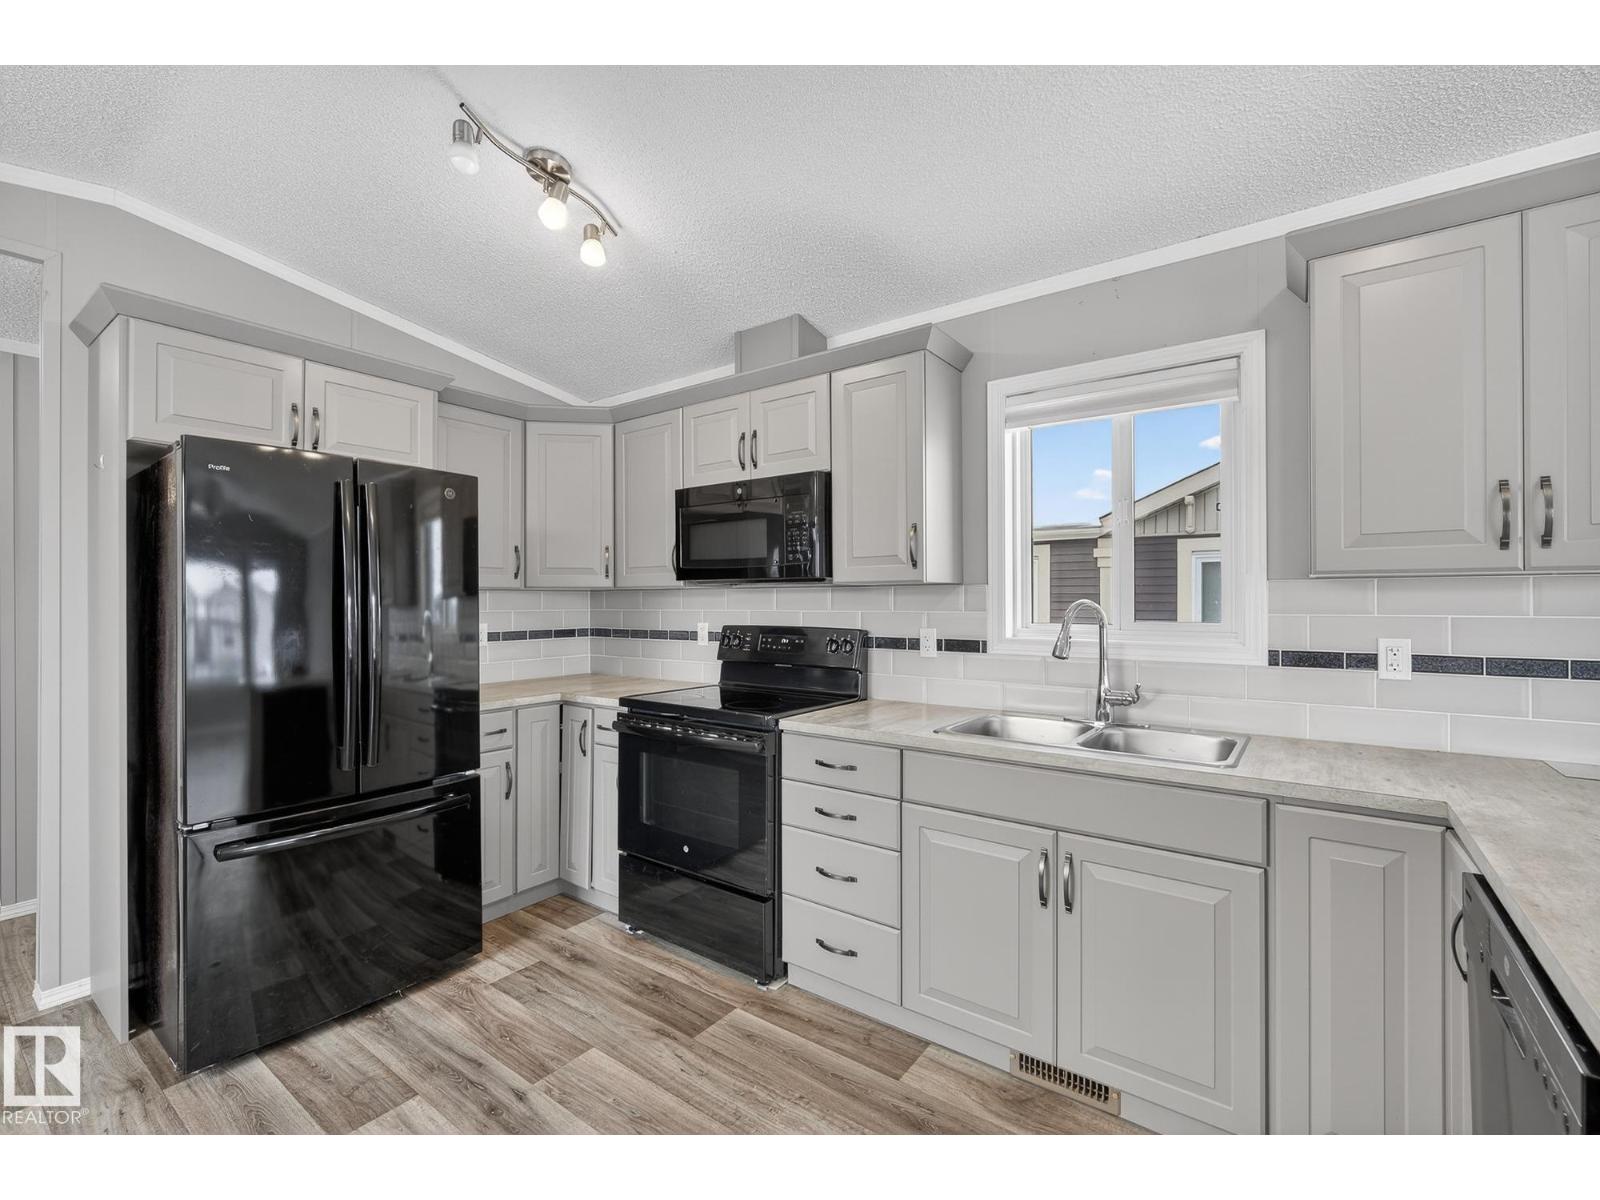
Modern, move-in ready and nicely upgraded, this 2019 home in The Meadows of Morinville offers 941 sq ft of smart, single-level living. The open concept main living area is bright and inviting, with huge front windows, vinyl plank flooring and plenty of room for a full living and dining set. The kitchen features grey shaker cabinets, tile backsplash, black appliances and great counter space, including a peninsula for extra prep and seating. At one end, the spacious primary bedroom includes a walk-in closet and 4-piece ensuite. At the other, a second bedroom, full bath and convenient laundry are perfect for kids, guests or a home office. Outside you’ll find a large deck, parking and a low-maintenance lot. Located in a quiet, well-kept community close to Morinville schools, parks and shopping, this is an ideal option for first-time buyers or downsizers. (id:51989)
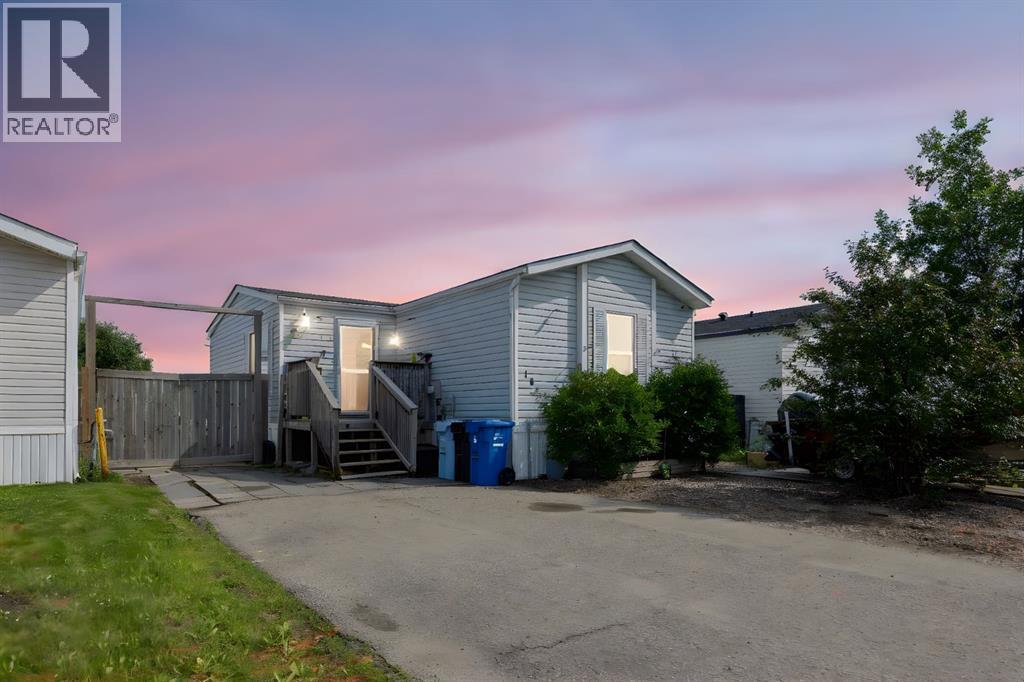
AFFORDABLE LIVING IN TIMBERLEA – NO CONDO FEES! Welcome to this well-maintained mobile home offering 3 spacious bedrooms, including a primary suite complete with an ensuite bath and walk-in closet. The open-concept living area is generously sized and filled with natural light. The updated kitchen (2018) features newer appliances and modern finishes, perfect for daily living or entertaining in an open concept lay out. You’ll appreciate the no carpet throughout the home, offering low-maintenance and clean living. Numerous upgrades include a new furnace (2017), central A/C(2017) roof with skylight (2016), hot water tank (2025), and recently replaced heat trace. Both water and sewer lines are done, giving peace of mind. Storage is no issue here—with three sheds, including a wood shed ideal for your quad, bikes, or tools. A great opportunity to own your own land and home in Timberlea—schedule your showing today! (id:51989)
Welcome to the “Aspire” built by the award-winning builder Pacesetter Homes. This is the perfect place and is perfect for a young couple of a young family. Beautiful parks and green space through out the area of The uplands. This 2 storey single family attached half duplex offers over 1400+sqft, includes Vinyl plank flooring laid through the open concept main floor. The kitchen has a lot of counter space and a full height tile back splash. Next to the kitchen is a very cozy dining area with tons of natural light, it looks onto the large living room. Carpet throughout the second floor. This floor has a large primary bedroom, a walk-in closet, and a 3 piece ensuite. There is also two very spacious bedrooms and another 4 piece bathroom. Lastly, you will love the double attached garage and the side separate entrance perfect for future basement development. ***Home is under construction the photos shown are of the show home colors and finishing's will vary, should be completed by the end of this week *** (id:51989)
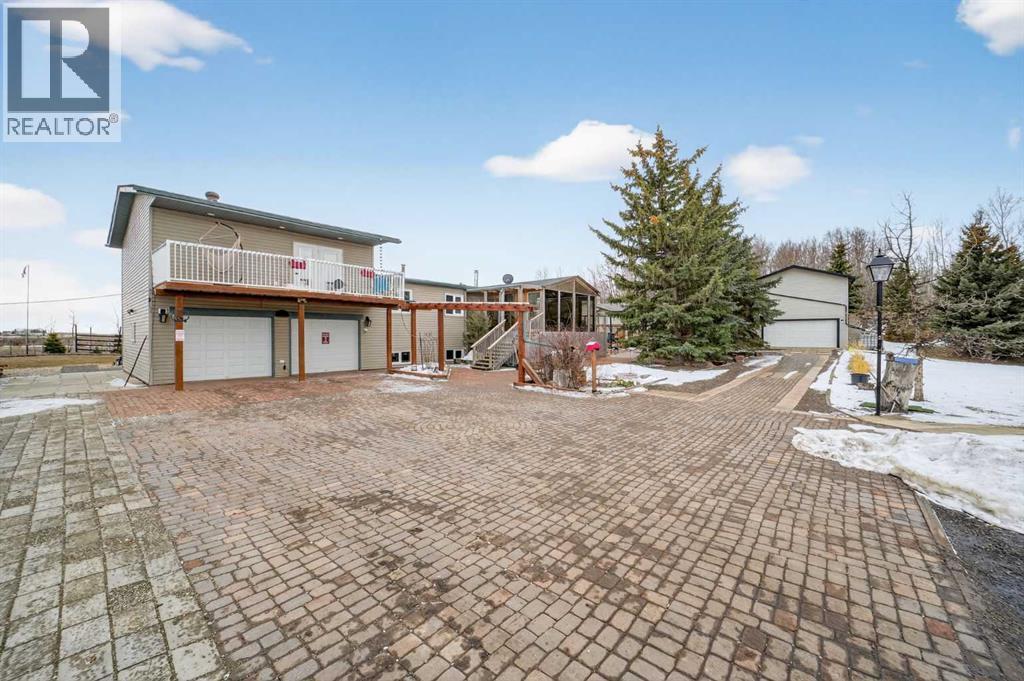
Opportunities like this are rare along the QE2 corridor, and don’t come along often. Only a ½ mile off pavement. Located just 5 minutes from Carstairs and an easy commute to Calgary. Snuggled into the hills of Carstairs Creek coulee, this acreage has outstanding views and breathless sunsets and sunrises ! Surrounded by nature and a mature landscape with plenty of space to breathe and relax. Many possible opportunities await….room for a hobby farm – horses, goats, chickens….large garden with greenhouse to reduce the ever increasing grocery bills and/or sell what you grow at the many local markets….rent out the 2nd home for additional income or have extended family move with you and share the expenses, there’s plenty of room and privacy if needed for all and many indoor and outdoor spaces. The place for kids of all ages…on current school bus route…pathways with wild berries and flower picking with a rest stop along the way…treehouse hidden in the back for adventures, and any type of playing in the maintained front field or convert for additional hobby farm space. The property is exceptionally well-equipped with 2 heated garages, one featuring a fantastic loft hobby room, plus a double open garage with lean to storage. You’ll also find a large barn-style storage shed and a charming garden shed. Even your pets are pampered, with a Catio attached to the enclosed front deck. Inside, the main home has seen extensive upgrades, including a refreshed exterior, new windows, interior and exterior doors, updated flooring, and a beautifully renovated kitchen with modern appliances. A substantial addition has created a dream-worthy primary retreat, complete with a luxurious ensuite and private access to a second-storey front deck. Offering 2774 sq. ft. of living space, the main home also features a warm and inviting living room with a wood burning fireplace and convenient direct access from the basement to the attached double heated garage. The second residence is equally impressi ve, offering 1891 sq. ft. all on one level, 2 full bathrooms, and both living and family rooms. Call today to schedule a time to view this wonderful property ! (id:51989)
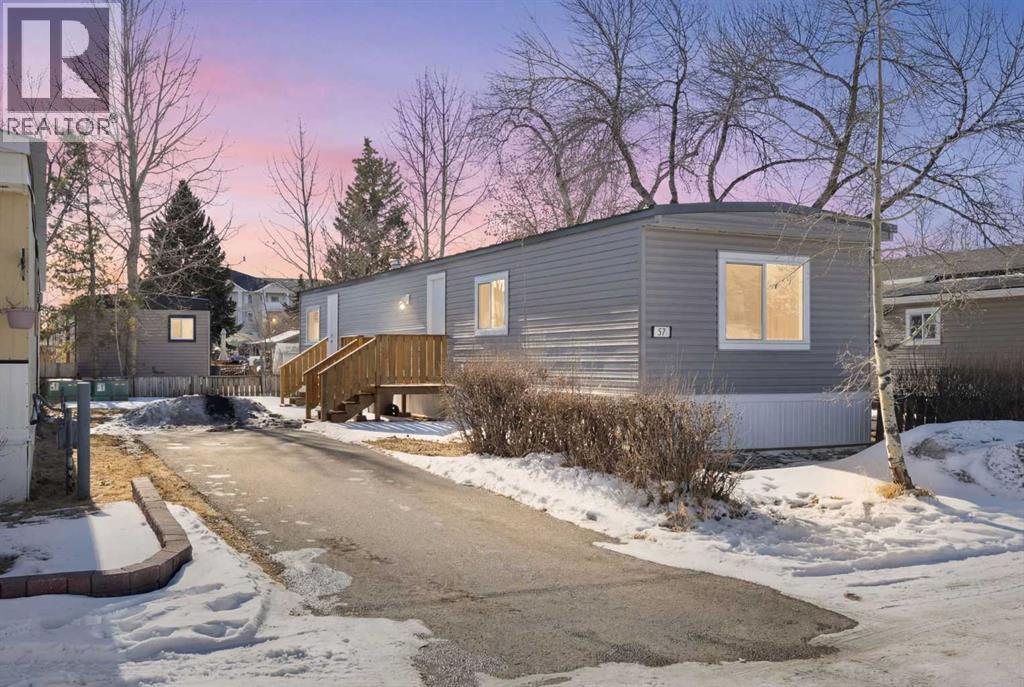
Fully renovated! Available immediately! Just 10% down will put you in this lovely, updated home. This single wide unit has been completely refurbished with stylish vinyl plank flooring throughout and completely repainted. The bright kitchen has 3 new appliances - fridge, stove and dishwasher. New washer & dryer set included as well. The exterior has been reclad in maintenance free vinyl siding plus a steel roof. New, double paned vinyl windows add to the comfort. The yard offers room for kids or pets to run. A new fence and landscaping will be completed in 2026. This unit is located a short distance to the clubhouse which features a community gathering area with kitchen, a modern exercise room, an 8-ball pool table and games room plus common area playground and bbq area. Calgary Village is a quiet, family friendly community. Financing available upon approval. Lot fee is $1,348 permonth which includes water, sewer, garbage removal and clubhouse amenities. (id:51989)
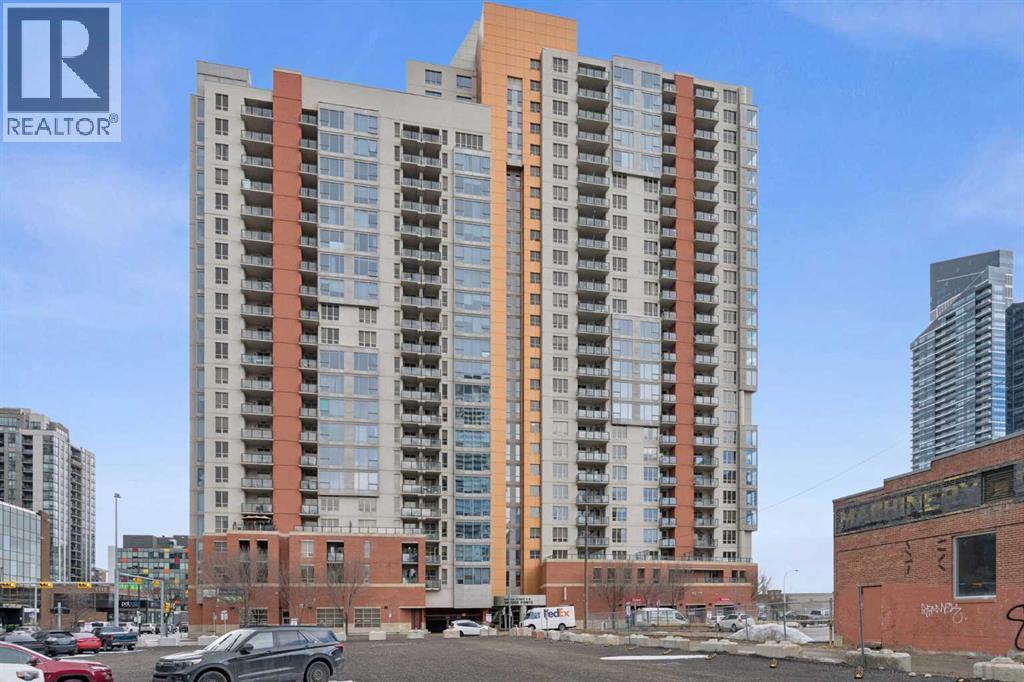
Experience breathtaking west-facing views from this beautiful this beautiful corner unit 2-bedroom condo, showcasing stunning panoramas of the mountains, bow river, and downtown—all at an incredible value under $300,000. Perfect for first-time buyers and investors, this home is ideally located next to Co-op Market and within walking distance to restaurants, pubs, the LRT, 17th Ave, and downtown, offering both convenience and lifestyle. The open-concept layout features 9-foot ceilings, laminate flooring, and modern neutral tones throughout. Enjoy the sun-filled living space that leads to a private west-facing balcony, complete with a gas line for your BBQ—perfect for relaxing or entertaining. This well-maintained, secure building offers heated underground parking, with a stall ideally situated near the elevator for easy access., a fitness centre, and bike storage. Condo fees include essential utilities such as electricity, heat, and water. Book your private showing today and make this exceptional home yours! (id:51989)
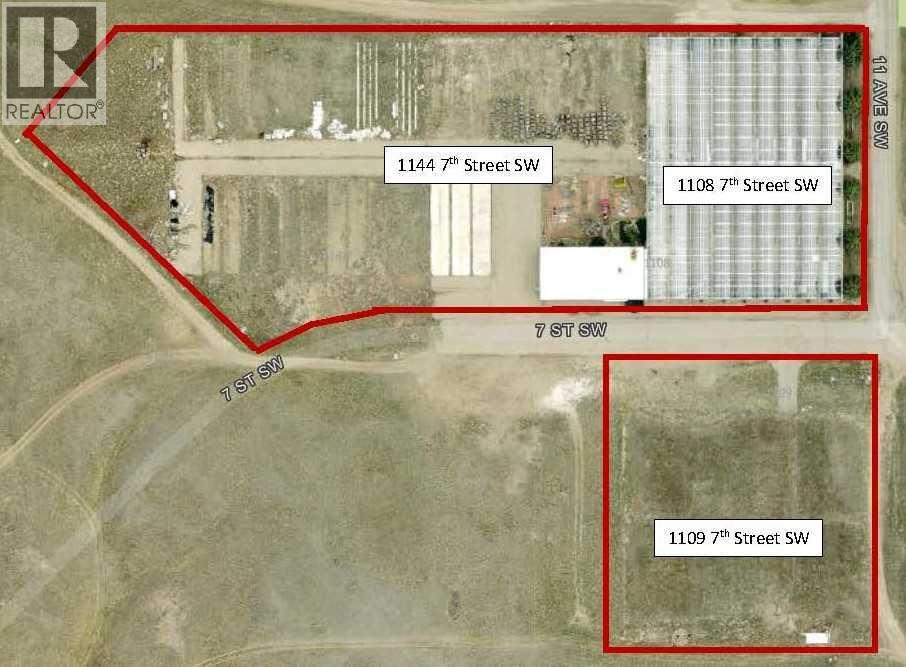
Discover nearly 6.4 acres across three parcels in a highly desirable location, just minutes from the hospital and with quick access to the Trans-Canada Highway. This unique offering includes a 5,000 sq. ft. steel-frame building on 2.6 acres (1108 7 Street SW), an additional fenced 2.03-acre parcel (1144 7 Street SW), and 1.73 acres directly across the street (1109 7 Street SW). This property was previously home to a greenhouse operation, but all greenhouses have been removed creating a clean slate to redevelopment or future expansion. Ideal for investors, developers, or owner-users seeking flexibility and long-term potential. Don't let your vision fade - Sellers are receptive to proposals (id:51989)
Built by Sterling Homes, this 4-bedroom home is designed for modern family living with a practical and stylish layout. It features a double attached garage with a floor drain, a separate side entrance, 9-ft ceilings, and LVP flooring throughout the main floor. The welcoming foyer leads to a full 3-piece bath with a stand-up shower and a main-floor bedroom—perfect for guests or a home office. The open-concept nook, great room, and kitchen create a bright, spacious feel. The kitchen includes quartz countertops, an island with an eating ledge, a Silgranit sink, a built-in microwave, a chimney-style hood fan, a full-height backsplash, soft-close cabinets, and a pantry. The great room offers an electric fireplace, large windows, and backyard access. Upstairs features a primary suite with a 5-piece ensuite and walk-in closet, plus a bonus room, laundry, a full bath, and two more bedrooms. Upgrades include black fixtures, railings, and basement rough-ins. (id:51989)
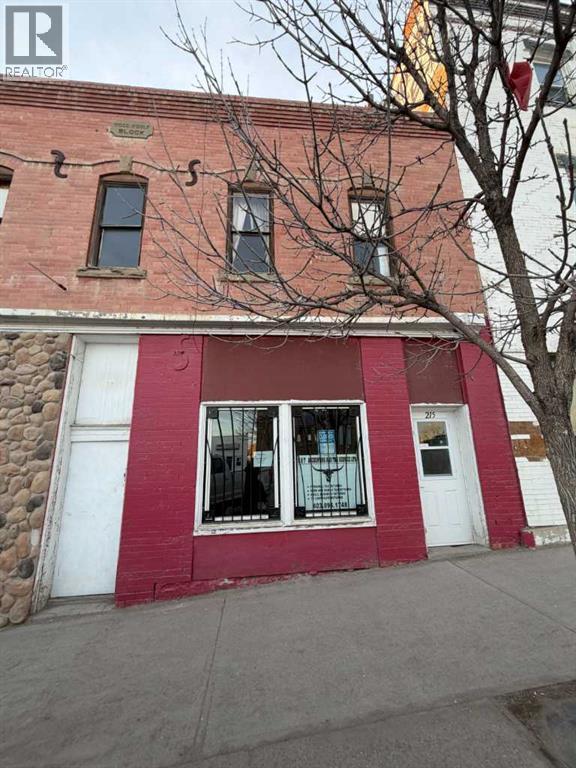
Main Street opportunity in the heart of Cardston. This affordable commercial building offers exceptional visibility and steady foot traffic—an ideal spot for a new business, professional office, retail shop, or a wide range of other uses. The main floor has been home to a long standing accounting office, offering a solid starting point for a variety of commercial uses.The upper level provides additional square footage with the potential to be developed into a residential apartment or expanded office space, creating a valuable live work setup or an extra income stream. With its flexible zoning, strong location, and budget friendly price point, this property is a smart investment for entrepreneurs, investors, or anyone looking to establish a presence within Cardston’s active business area. (id:51989)
3.26 Acres. Not in Subdivision. On Pavement-Glen Park Road. The Property Has Been Landscaped by Nature With a Perimeter of Mature Trees & Offers Much Seclusion Without Isolation. Only Minutes to Thorsby & Warburg. Quick Commute to HWY #39 & QE2. The Existing Structure(s) Needs Significant Work & is Being Sold As-Is, Where-Is, Making it the Perfect Candidate for a Major Top-To-Bottom Transformation, or a Complete Removal to Make Way for your Dream Country Home. The Value Here is in the Total Acreage, Location, Services & Little Value for House / Garage Structure(s). FEATURES: Power. Drilled Well. Septic Tank & Straight Discharge System. The Property is Serviced w/Propane. Possibility to Covert to Natural Gas May Exist. Partial Basement-Does Not Have Enough Space to Lend Itself to Development. 2 Bedrooms. 1- 4 Pc Bath. Furnace Internal Components & HWT Upgraded in 2021. The Property Exudes Character & Charm. Ample Space for Gardens, Shops, or a New Custom Build. Excellent Potential -Bring Your Vision (id:51989)
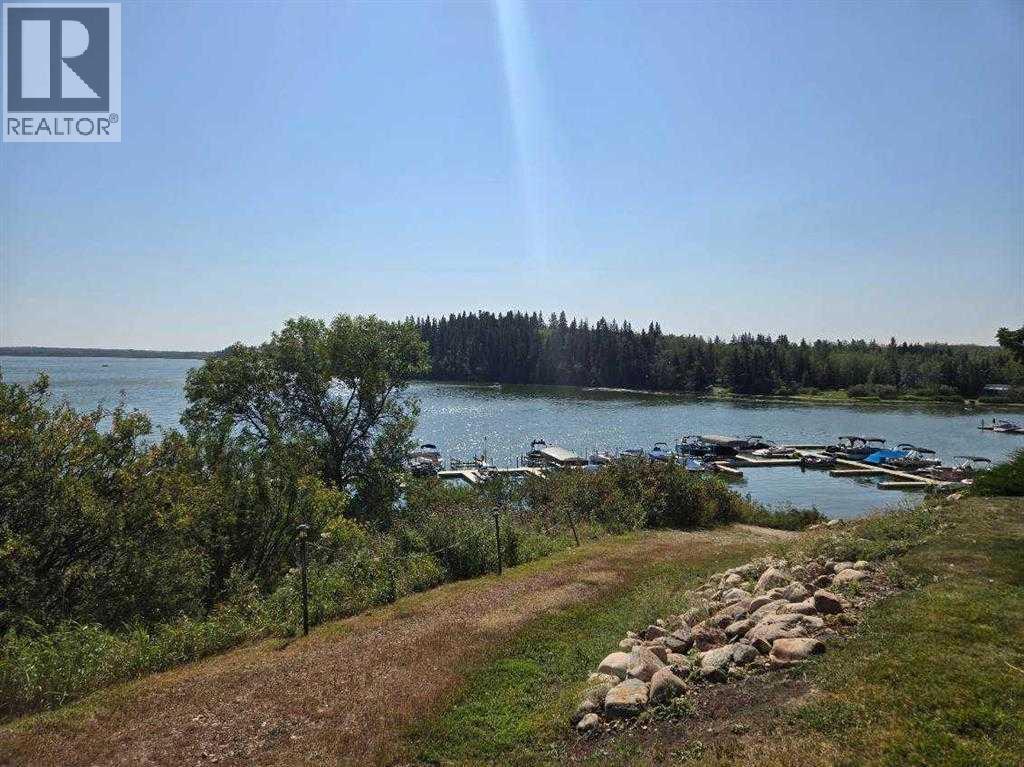
Welcome to life at Pine Lake, where lake living, golf course views, and a relaxed Central Alberta lifestyle come together. This property is ideally positioned on a spacious lot backing directly onto the golf course, offering peaceful views, added privacy, and a setting that feels both open and serene. Pine Lake is built around year-round recreation and community connection. Residents enjoy access to the lake for boating, paddle-boarding, kayaking, swimming, and fishing, along with sandy beaches, walking paths, parks, and green spaces. The community is also home to a well-regarded golf course, clubhouse, and on-site amenities that make day-to-day living or weekend escapes effortless and enjoyable. Seasonal events, a welcoming atmosphere, and a strong sense of community, while the close proximity to Red Deer keeps shopping, dining, and services within easy reach. Whether you’re seeking a full-time residence, a weekend retreat, or a long-term recreational property, this spot offers a rare opportunity to enjoy golf course living in a lake-centered community known for its natural beauty and lifestyle value. This is Pine Lake living at its best—space, scenery, and a lifestyle designed to be enjoyed year-round. (id:51989)
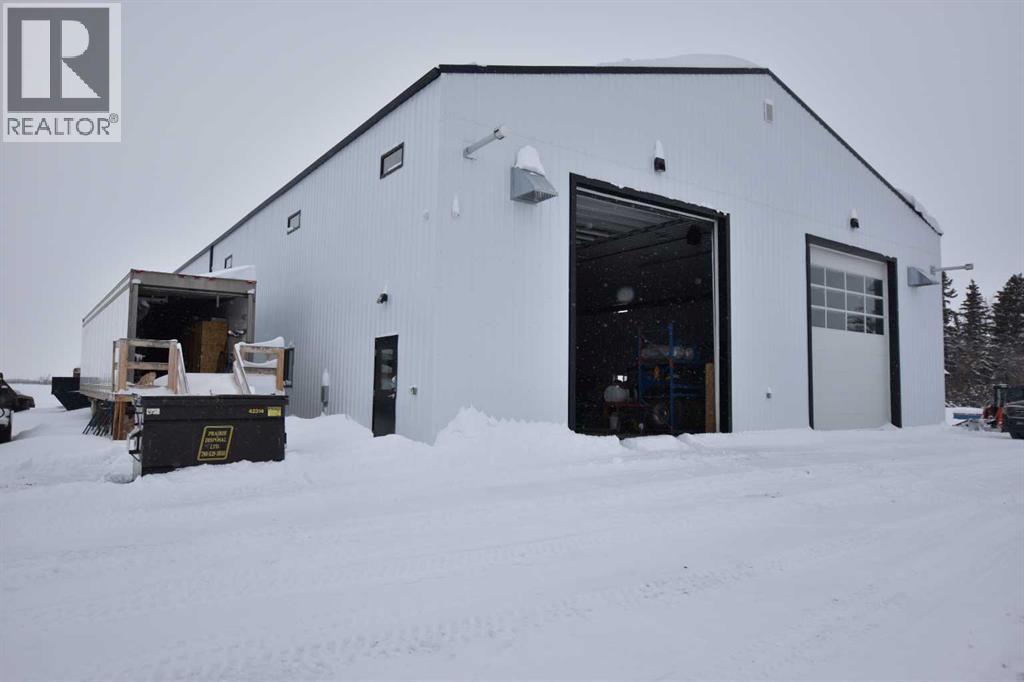
This impressive 3,800 sq ft, 110 ft long bay is located in a newer shop just minutes from the Town of Wembley, offering an excellent opportunity for businesses seeking quality industrial space in a prime location.Designed for functionality, the bay features large 20 ft overhead doors—ideal for accommodating trucks, equipment, and a wide range of commercial or industrial operations. The property also includes 4 dedicated parking stalls, a shared yard, and excellent accessibility with quick connections to Highway 43, providing seamless travel east to Grande Prairie or westbound.Perfect for warehouse use, trades, or an owner-operator business, this space delivers both versatility and convenience. With limited industrial inventory available in the area, this is a rare opportunity to secure a high-quality bay at strong value.Don’t miss out—this one is well worth a look! (id:51989)
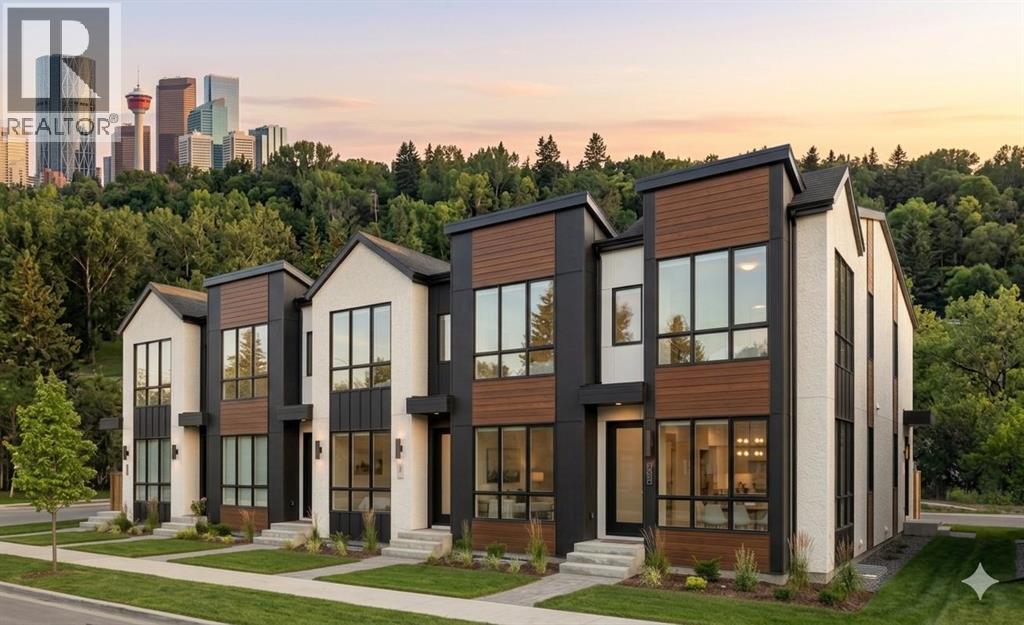
This well-designed 10plex in desirable Albert Park offers an excellent opportunity for both homeowners and investors. The upper level features a spacious primary bedroom complete with a private ensuite, a convenient laundry room, and a second bedroom with access to a full common bathroom perfect for comfortable family living. The main floor boasts a bright and functional layout, including a welcoming living room, a dedicated dining area, and a modern kitchen ideal for everyday living and entertaining. Adding exceptional value is the fully legal 2 bedroom basement suite, which includes its own kitchen, full bathroom, and a separate mechanical room providing privacy and independence for tenants or extended family. This property also includes a rare 5 car garage, offering ample parking and storage. Ideally located with quick access to major highways, just 10 minutes from downtown, and within walking distance to Maxwell Arena, this is a prime location that combines convenience with lifestyle. A versatile and income-generating property in a sought-after neighborhood. Please Note: The photo is AI generated. (id:51989)
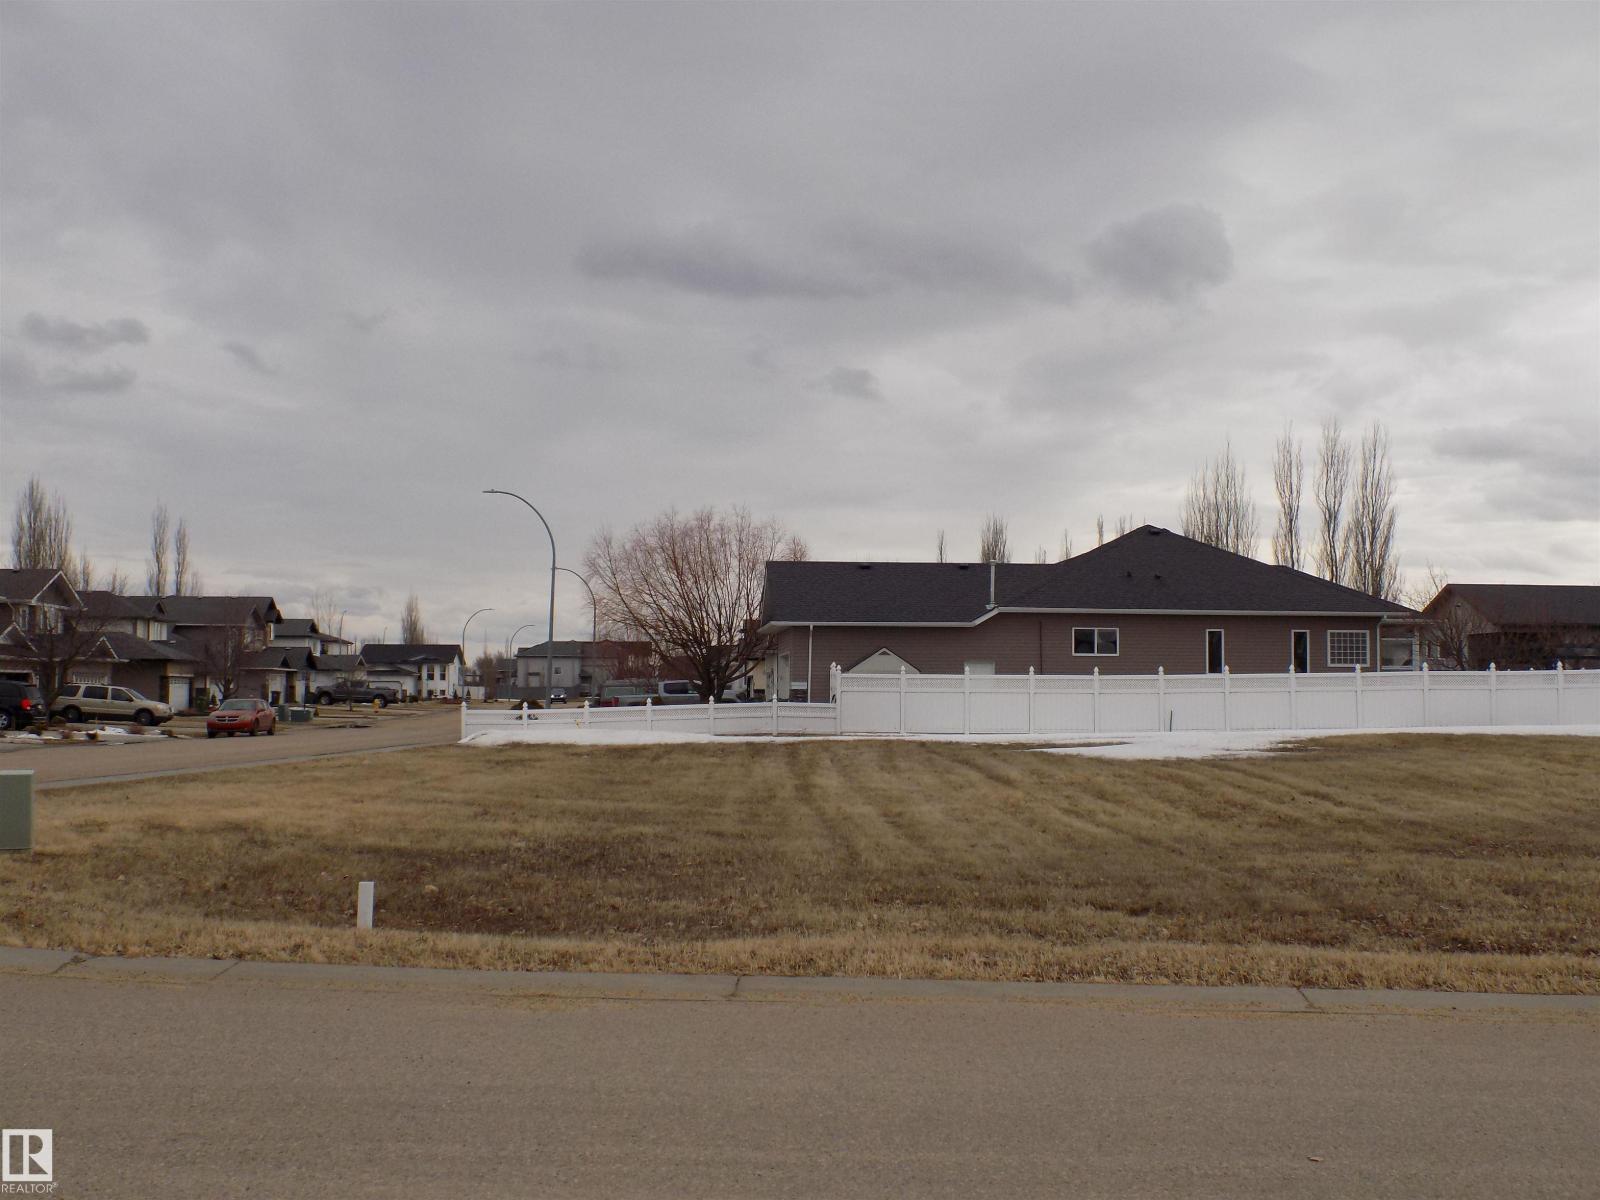
Fantastic Opportunity to build your Dream Home on this spacious NEW LOT... this property has never been available before! This is a corner lot in the Norwood subdivision which is a great location... close to schools and recreation amenities. Get started with building your New Home today! (id:51989)
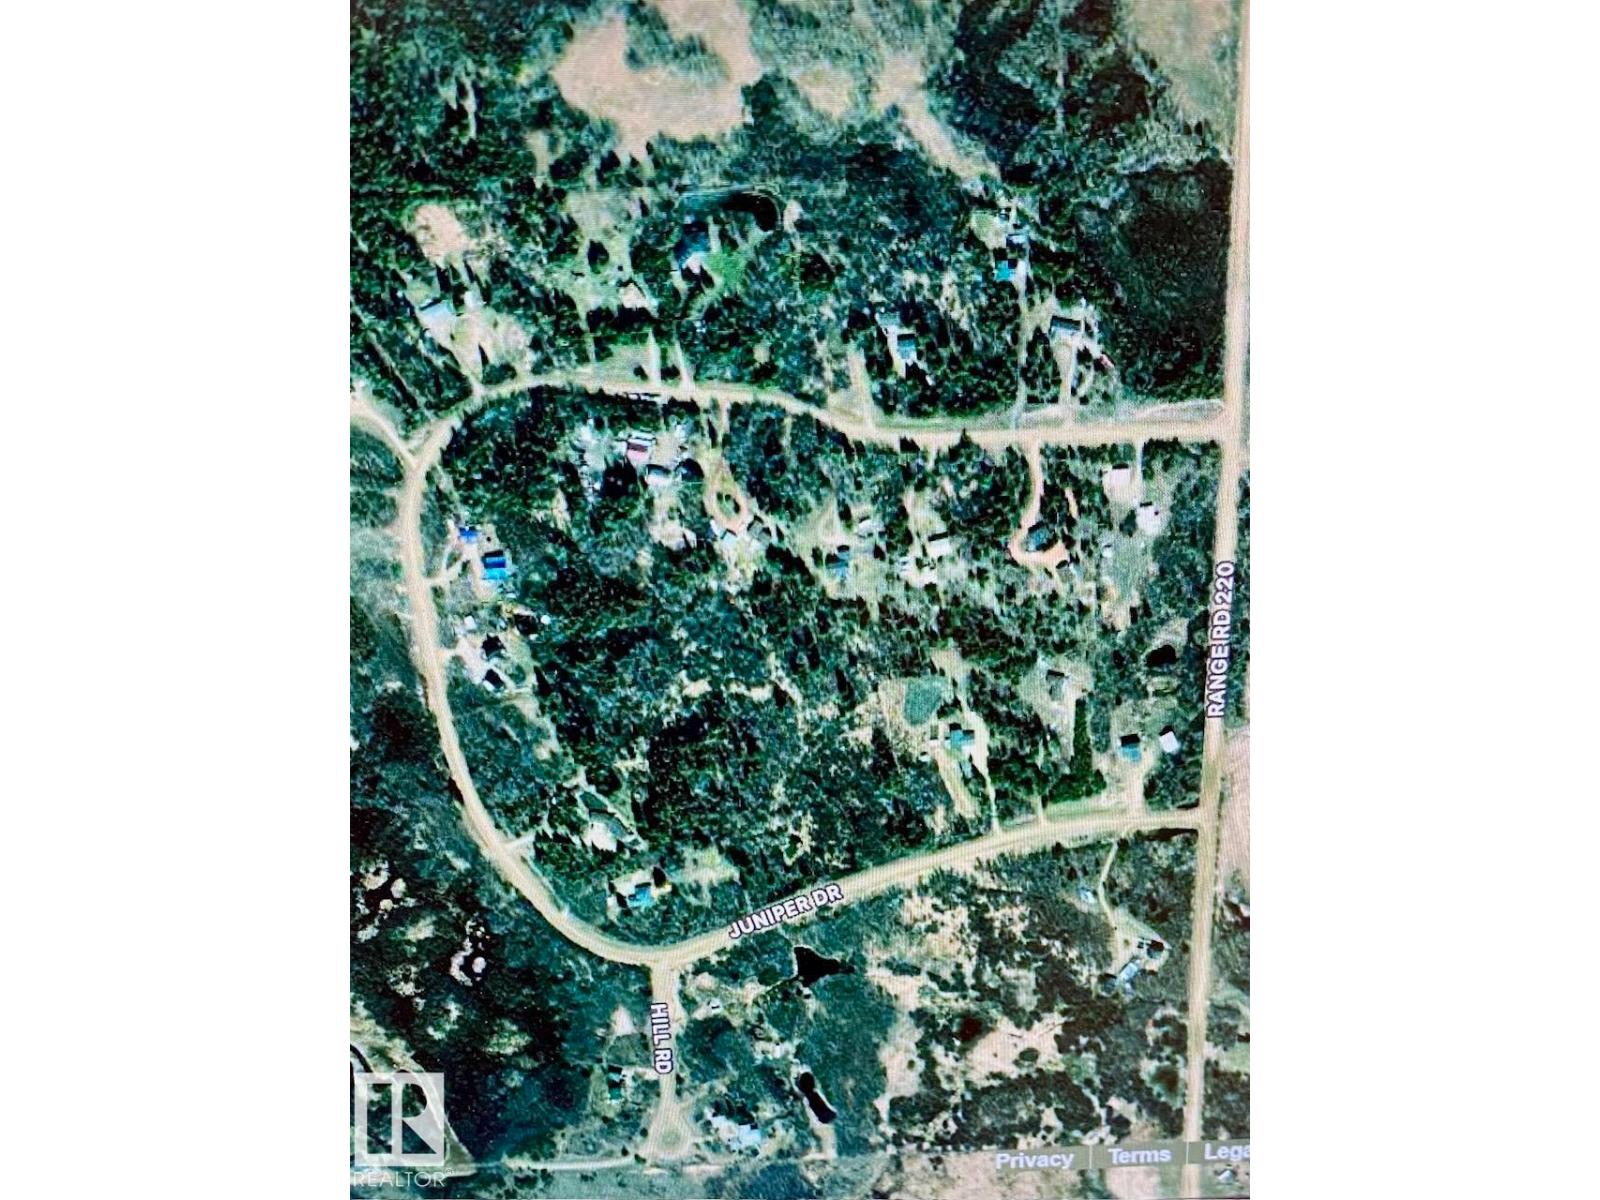
3. 77 acre treed Building Lot in Juniper Hills (lot 24). Perfect to build a walkout . West exposure, driveway and area cleared for building. Paved road. Nat gas and power to property line. Located south of Redwater. (id:51989)
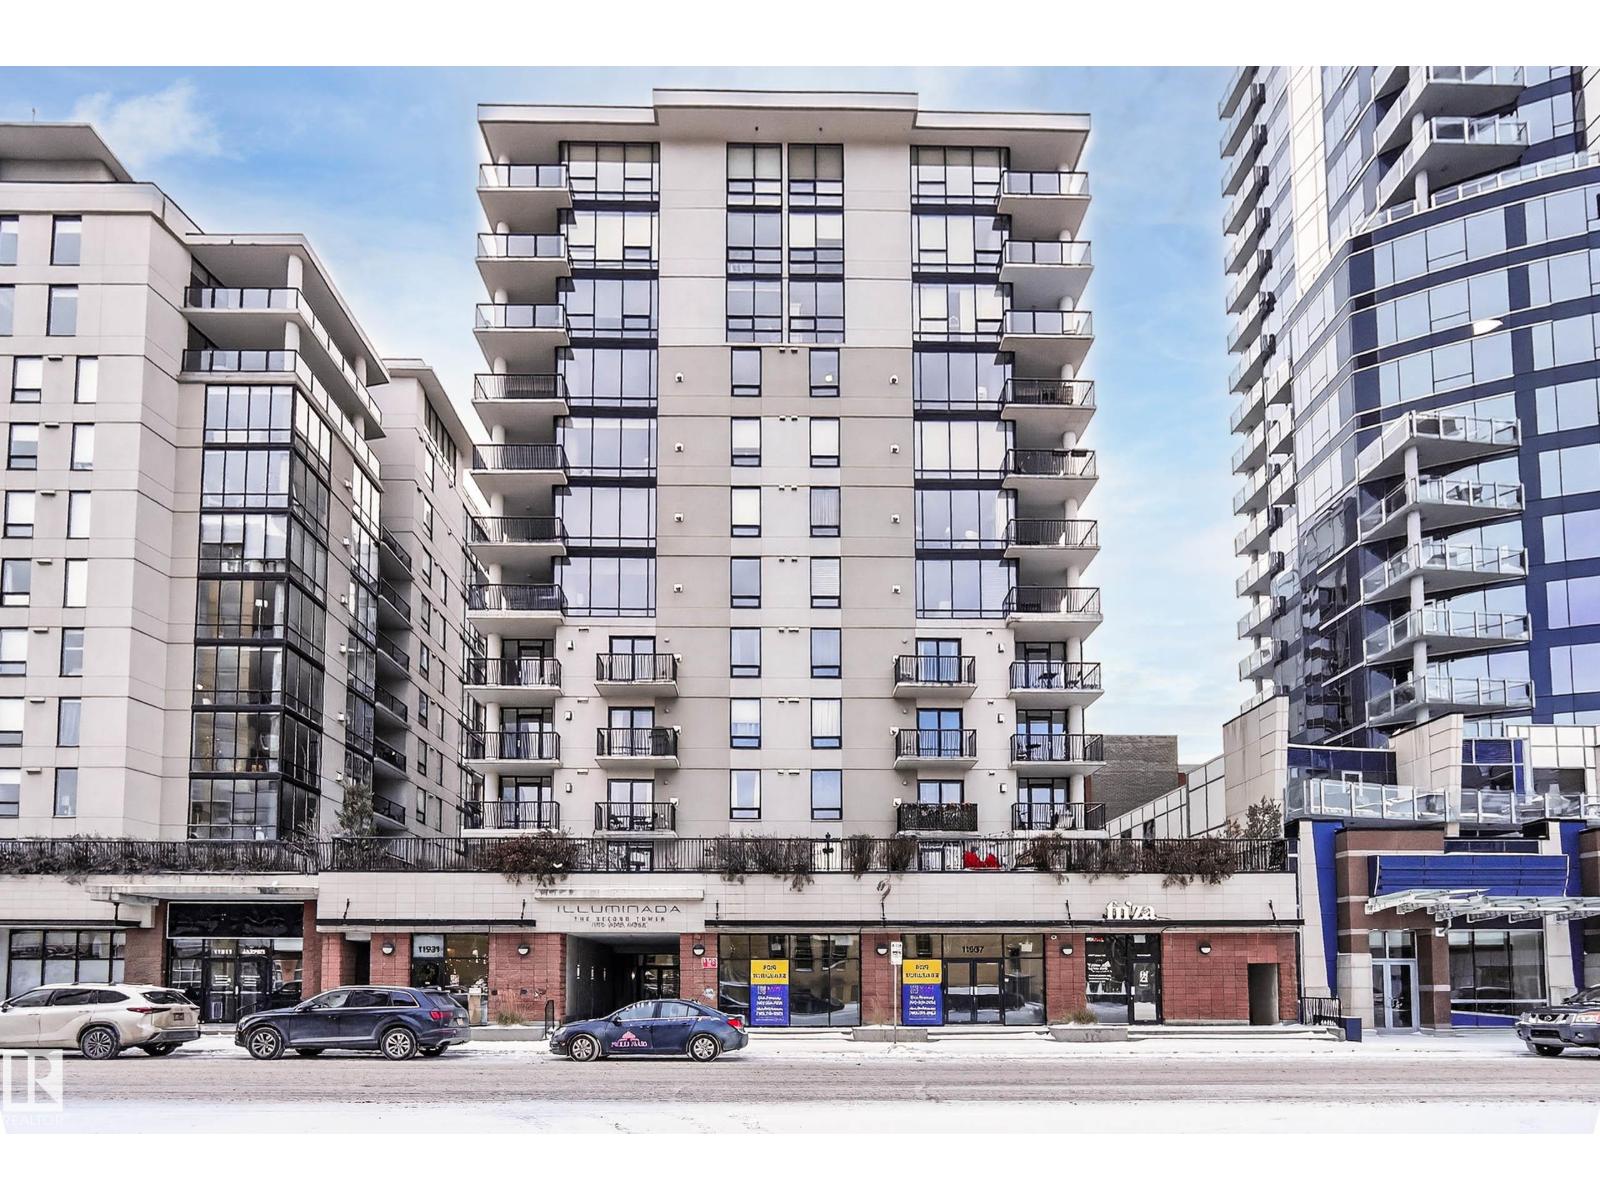
Urban Sophistication on the Victoria Promenade. Experience the ultimate lifestyle at Illuminada II, where the River Valley and Victoria Golf Course serve as your backyard. This refined 1-bedroom condo is a masterclass in efficient luxury, perfect for those seeking a high-end, lock-and-go residence in Edmonton’s premier walking district. The interior features soaring 9' ceilings and a wall of floor-to-ceiling windows, bathing the space in natural light. The open-concept layout is anchored by a gourmet kitchen with dark cabinetry and a social eating bar, leading into a living area with a cozy gas fireplace. Enjoy the peace of a concrete building with superior soundproofing and year-round comfort via a modern HVAC system. Pet-friendly (w/ board approval) and just steps from the elite dining and boutiques of 124th Street. Simply the best of urban living. *Some Photo Are Virtually Staged* (id:51989)
Welcome to the Chelsea built by the award-winning builder Pacesetter homes located in the heart of the Rosenthal and just steps to the walking trails and parks. As you enter the home you are greeted by luxury vinyl plank flooring throughout the great room ( with open to above ceilings) , kitchen, and the breakfast nook. Your large kitchen features tile back splash, an island a flush eating bar, quartz counter tops and an undermount sink. Just off of the kitchen and tucked away by the front entry is a 2 piece powder room. Upstairs is the primary bedrooms retreat with a large walk in closet and a 4-piece en-suite. The second level also include 2 additional bedrooms with a conveniently placed main 4-piece bathroom and a good sized central bonus room. Close to all amenities and easy access to the Henday and the white mud trail. *** This home is under construction and the photos used are from a previous similar home, the colors and finishings may vary to be complete by the end of the month *** (id:51989)
Come home to this 2200 sqft 4 bed/4 bath lakeview home in the gated community of Windmill Harbour. As you enter the wide open vaulted great room you are greeted by massive lakeside glass which flood the space with light. The fireplace wall soars in the clearstory living room which features huge sliding doors that allow you to bring the outside in during those awesome summer days. The island kitchen is host to stainless appliances, gas stove, quartz countertops and loads of cupboard space. The dinette is surrounded by glass on 3 sides with additional large sliders leading to the lakeside covered deck. A 2 piece and laundry round out the main. Upstairs you'll find a Primary suite with lake views, 2 more bedrooms, a 4 piece bath and a bonus room with coffee bar and doors leading to the upper lakeside suntan deck. The basement is fully finished with another bedroom, 4 piece bath, storage and a good sized family room. Heated garage with epoxy floors, permanent x-mas lights and fenced yard add to this gem. (id:51989)
Welcome to this beautifully landscaped and updated walkout bungalow just minutes from Stony Plain. Complete with A/C, a triple attached garage, and a fully equipped shop, this property is ideal for both space and tranquility. Step inside to a bright, open concept main floor featuring an abundance of natural light and a stunning floor to ceiling stone fireplace as the focal point of the living area. New hardwood flooring flows seamlessly to the kitchen and dining space, complete with a covered back deck, perfect for entertaining. The private backyard is a true retreat, showcasing raised garden beds, mature fruit trees, and a relaxing hot tub. The spacious primary suite offers a beautifully renovated ensuite with in-floor heat, stand up shower a luxurious tub. The fully finished walkout basement features a large rec room with bar area, two additional bedrooms, a den, and 4 pc bath. Triple attached garage and a detached shop offer ultimate space for vehicles, toys, and projects, luxury acreage living! (id:51989)
Your lakefront cabin oasis awaits! Escape the hustle and bustle of city life and escape to your serene lakeside life for the Summer.The cabin offers breathtaking views of Sturgeon Lake, a private beach spot, and easy access to the exclusive Cosy Cove boat launch, reserved solely for Cosy Cove residents. There’s no shortage of activities to keep your loved ones entertained. Enjoy activities such as any water sport, pickleball, volleyball, basketball, soccer, playing on playgrounds, or leisurely rides around on the golf cart. The property itself boasts a 10x24 golf cart garage and the 15x30 cabin with a stunning wrap-around, partially covered deck. Inside the cabin, you’ll find a cozy open-concept kitchen, living, and dining area. The 3pc bathroom features a stand-up shower, and the bedroom offers a beautiful view of the lake with direct access to the deck. Plus, no need to worry about furnishing the cabin; it comes fully furnished! Almost everything you see while viewing is staying. Don’t miss your chance to experience the ultimate lakeside living! (Please be advised that there are NO DOGS allowed on the premises, and funding will need to be private or non-conventional. NO MORTGAGES, by purchasing this property, you are becoming a shareholder in Cosy Cove Inc.) (id:51989)