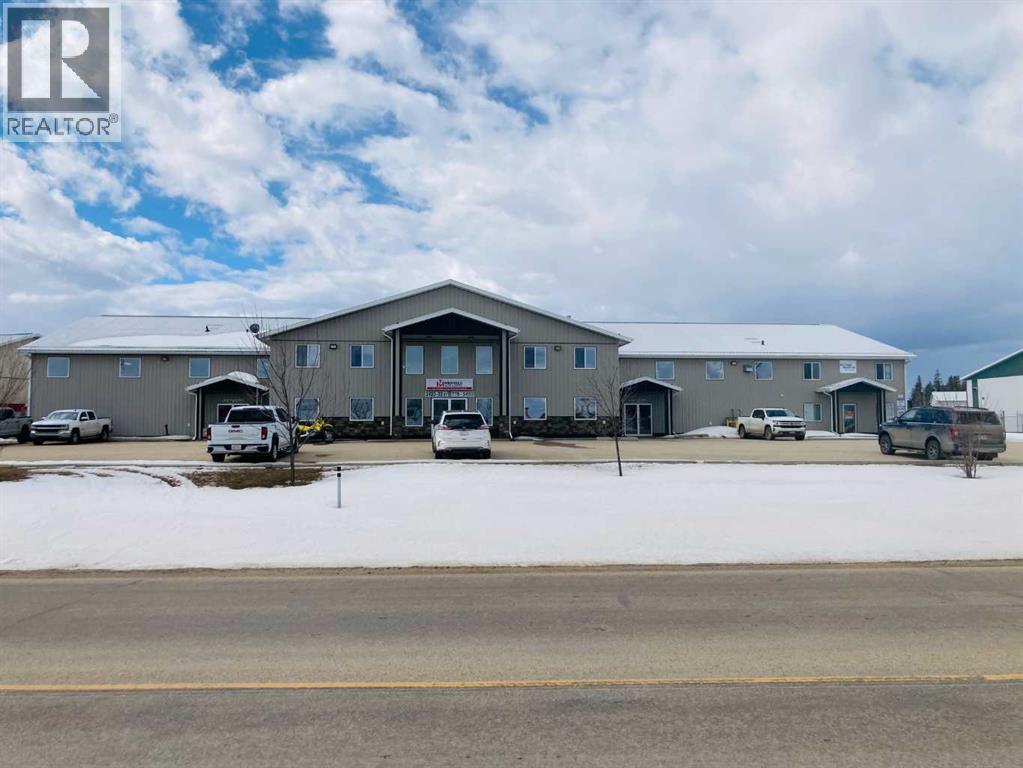
ATTENTION INVESTORS! Long term tenant staying. This shop was purpose built for the tenant in 2007 and the same tenant, now known as Midfield Valve & Supply still occupies the main 14,150 sq.ft. know n as Bay 1. Bay 2 is 2,260 sq.ft. 1 level and is expceted to be rented for $2,500 soon. It is very well built and in exceptional shape. The main floor provides a racking area for parts display and a large area for 6 offices/reception/order desk area of about 1,200 sq.ft. Overhead on the second level are 2 more offices, 2 washrooms, a kitchen and a large Conference Room. Bay 1 is leased for $12,000 per month triple net. (id:51989)
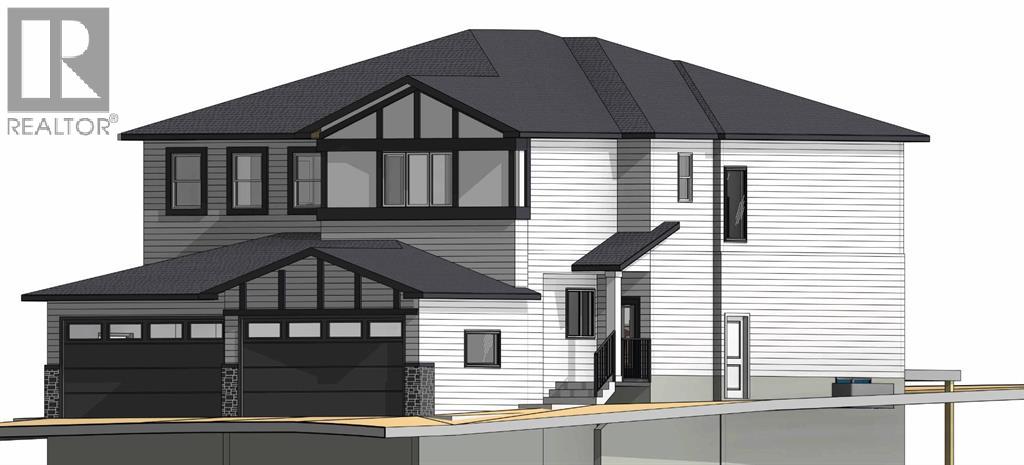
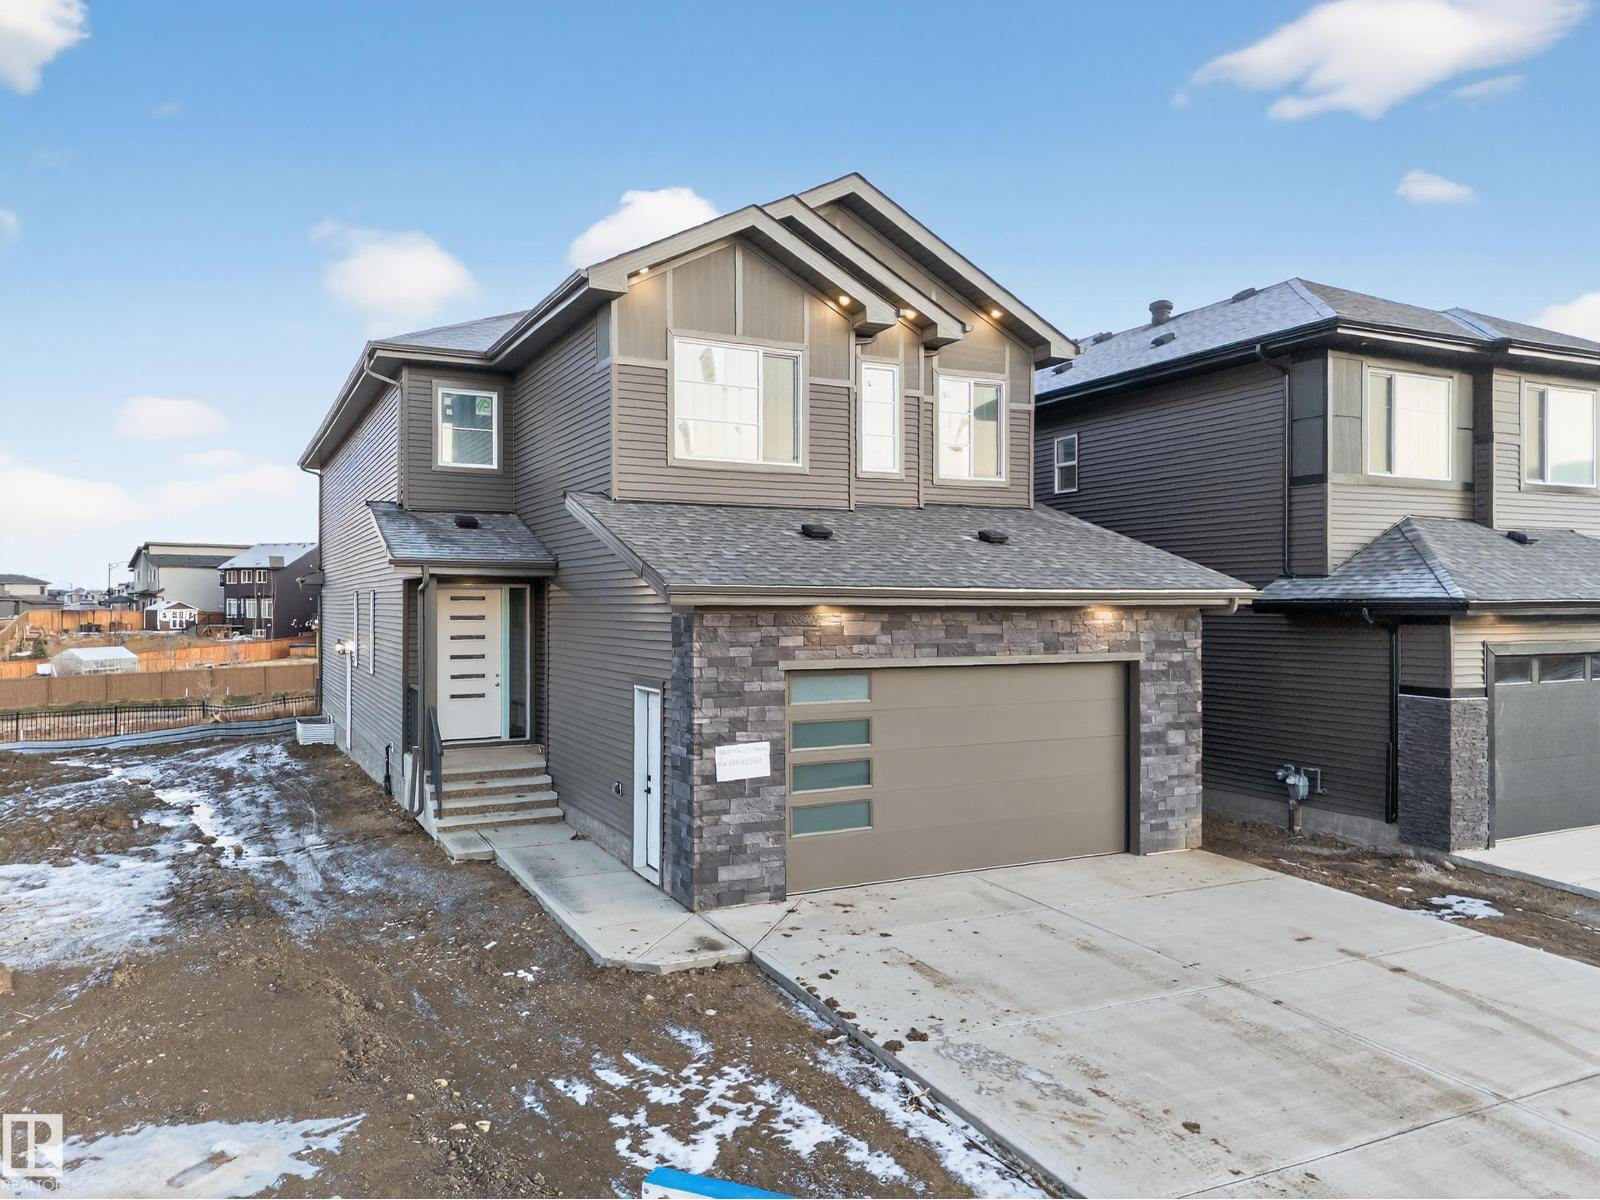
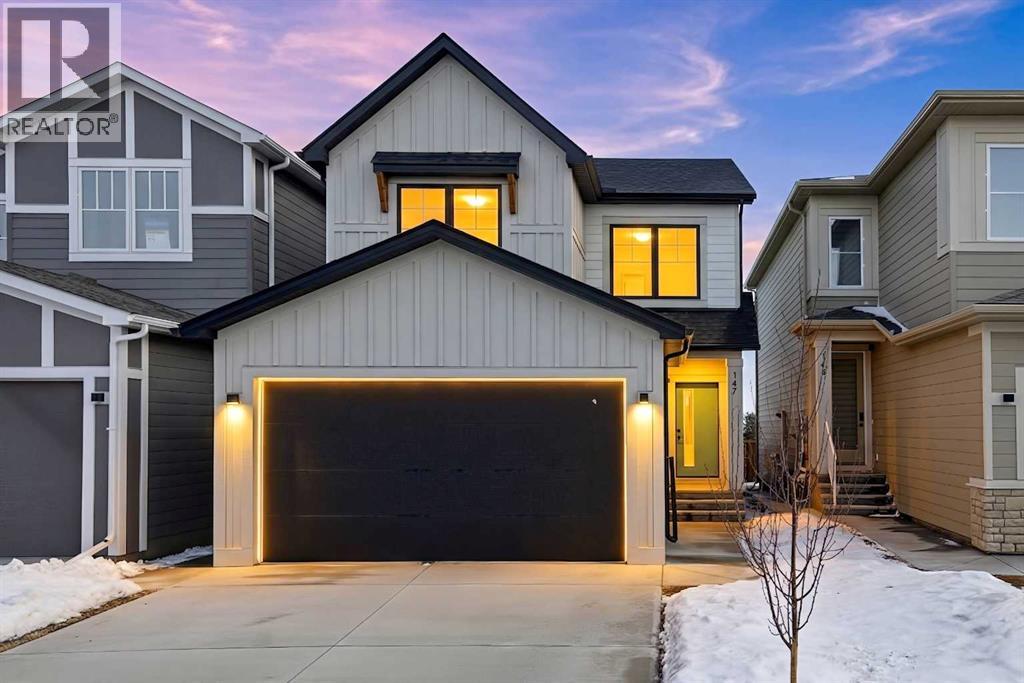
Listen, this is the kind of opportunity that doesn't sit on the market — a stunning new half duplex with a double attached garage in Edgefield, Strathmore, on a vacant lot where you get to watch your dream home come to life from the ground up, and every single inch of this layout was designed to make you feel like you upgraded your entire lifestyle the moment you walk through the door. The main floor opens with an inviting foyer that flows into a spacious living room and a separate family room with a cozy electric fireplace for those nights when you just want to sink in and decompress, then you move into a bright dining area that connects seamlessly to a modern kitchen loaded with a walk-in pantry, serious cabinetry, and generous counter space built for hosting, cooking, and living all at once — plus a functional mudroom and powder room because the details matter. Head upstairs and the primary retreat is everything — walk-in closet, private ensuite, the whole experience — alongside two well-sized bedrooms, a full bathroom, upper-level laundry that saves you the trips, and a versatile bonus room that becomes whatever your life needs it to be, whether that's a home office, media room, or the space you never knew you were missing. The unfinished basement comes with rough-ins already in place, ready for future development to expand your living space even further. Photos are representative of the builder's finishings and may not depict the exact home. Homes like this in Edgefield don't wait around — book your showing today before someone else does. (id:51989)
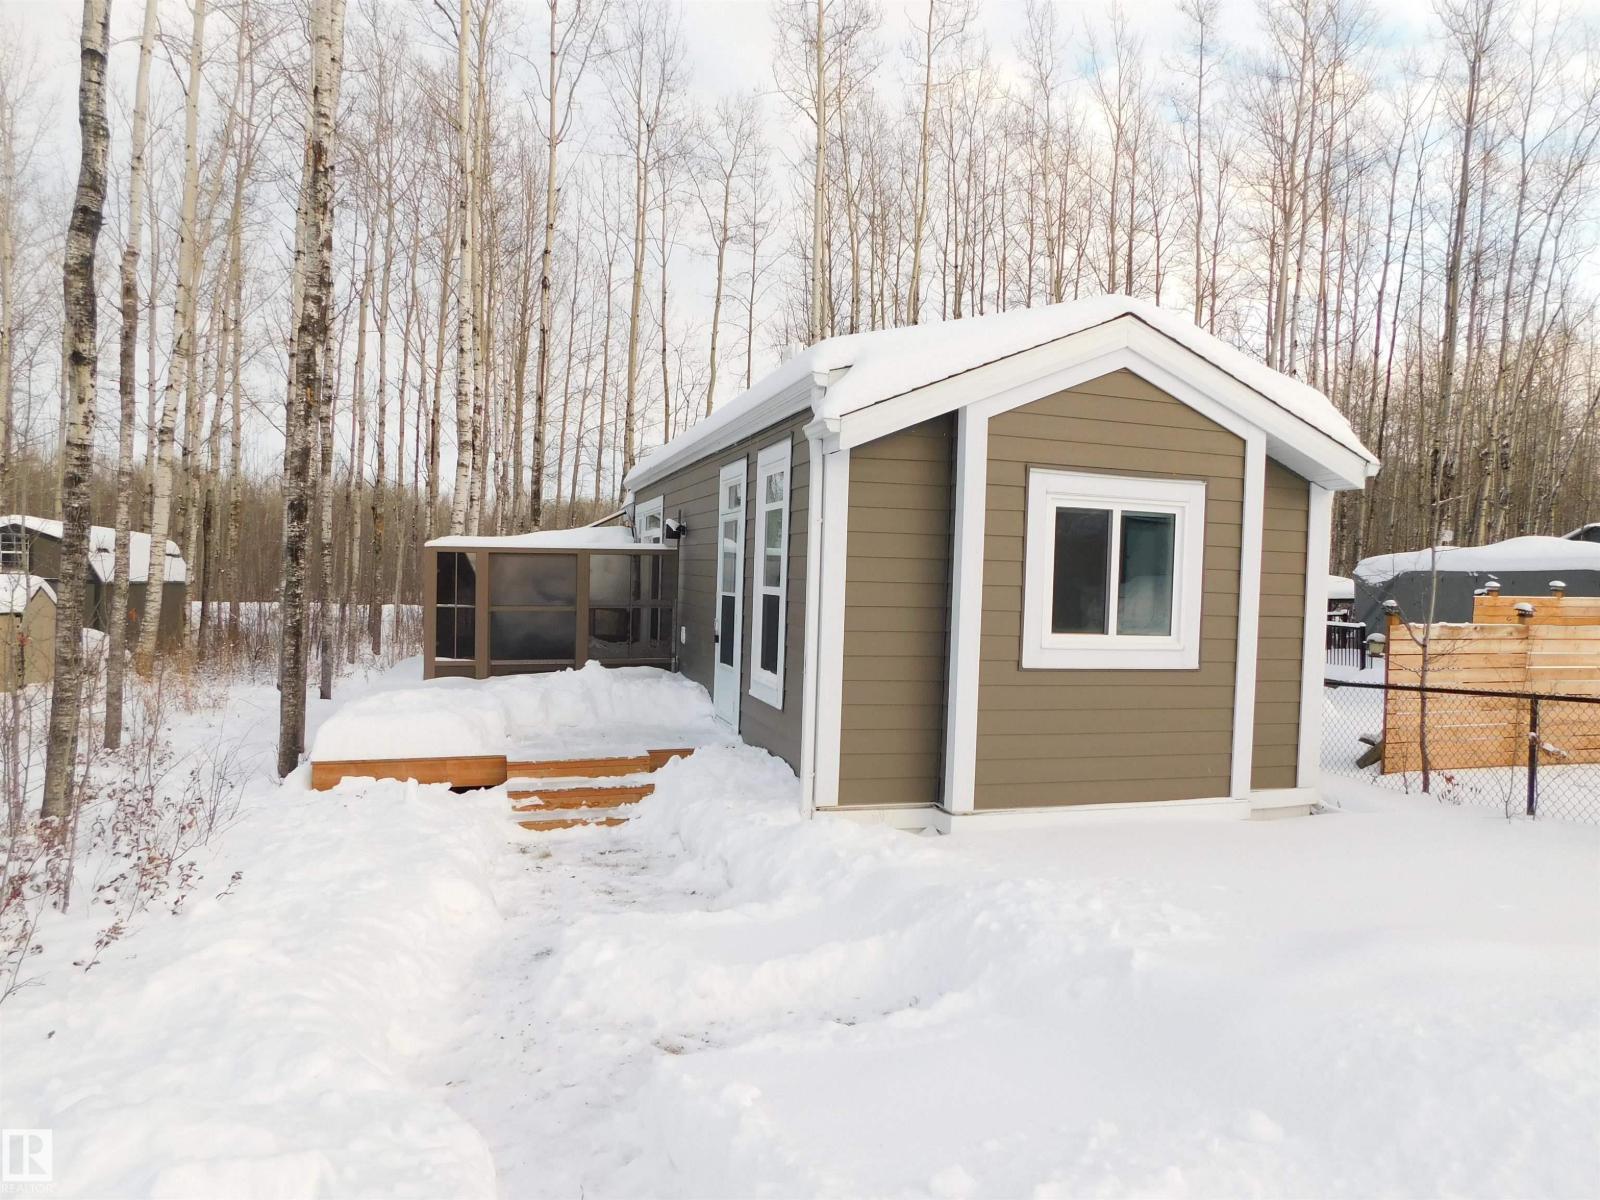
Park model home in year-round gated RV resort of Sunset Shores on Lake Isle. Located just 45 minutes west of Edmonton. This year round home is a 2022 Triple M Endeavor. 710 sqft, 2 bedroom that is designed for four-season living. Fully serviced including city water and municipal sewer. Fairly private yard and a large wraparound deck. The lot is located not far from the main resort and the lake. Many amenities that include a heated outdoor pool, outdoor and indoor games / sports / fitness facilities, tennis, basketball, volleyball, baseball, ATV trails, boat launch. (id:51989)
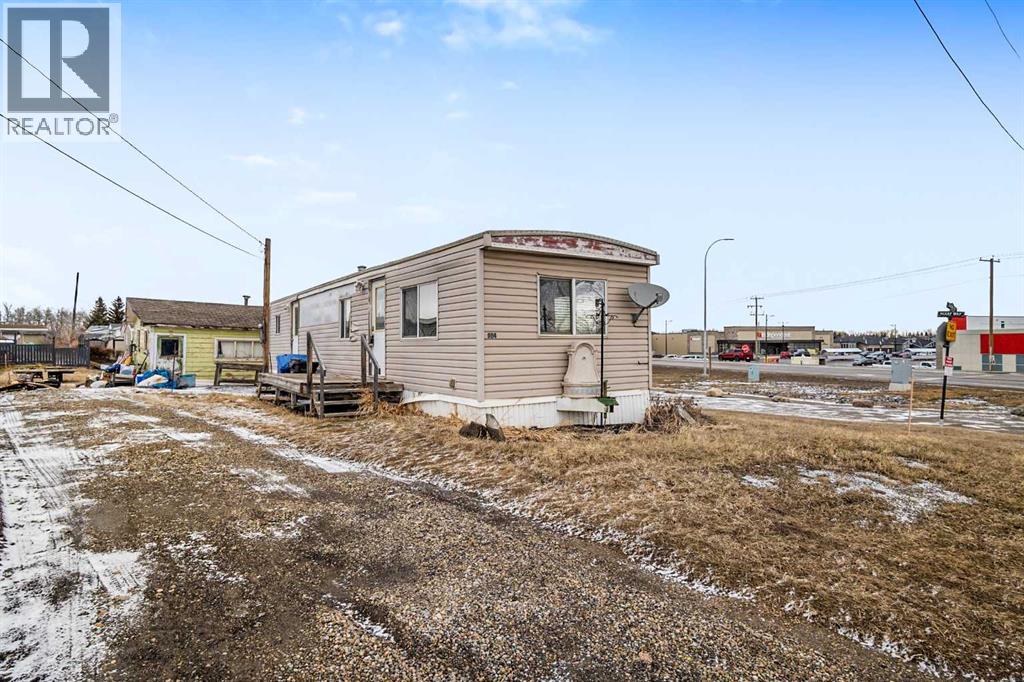
Welcome to 804 Centre Street in Carstairs, an excellent opportunity to OWN BOTH YOUR LAND & HOME with this AFFORDABLE owned mobile lot featuring a single wide mobile home zoned R-1M. This property offers the rare advantage of no lot fees and is ideally located just a short walk from local amenities, making it perfect for first-time buyers, downsizers, or investors seeking value and convenience. Inside, the home features a bright and functional layout with a comfortable living area, a practical kitchen with ample cabinetry, and a dining space suited for everyday living. The practical primary bedroom is filled with natural light from multiple windows + there is a 3-piece bathroom includes a space for stacking laundry machines. Outside, the yard provides room for all your summer gardening, entertaining & enjoying & has potential for customization or redevelopment under its current zoning. This property presents a unique opportunity to add long-term value & LIVE AFFORDABLY. (id:51989)
Welcome to this stunning brand new home in the sought-after community of Cavanagh, offering nearly 3,000 sq ft of thoughtfully designed living space. Featuring a total of 5 bedrooms, this home includes a main floor bedroom with a full ensuite—perfect for guests or multi-generational living. The open-concept layout is highlighted by soaring open-to-above ceilings in both the foyer and living room, creating a bright and impressive atmosphere. The chef-inspired kitchen is complemented by a large spice kitchen, modern finishes, and comes complete with brand new appliances. Upstairs, you’ll find 4 spacious bedrooms, including 2 with their own private ensuites, offering comfort and convenience for the whole family. This home is situated on a lot that does not back onto other homes, providing added privacy, and is located just steps from scenic ravine trails. A perfect blend of luxury, space, and location—this is one you don’t want to miss. (id:51989)
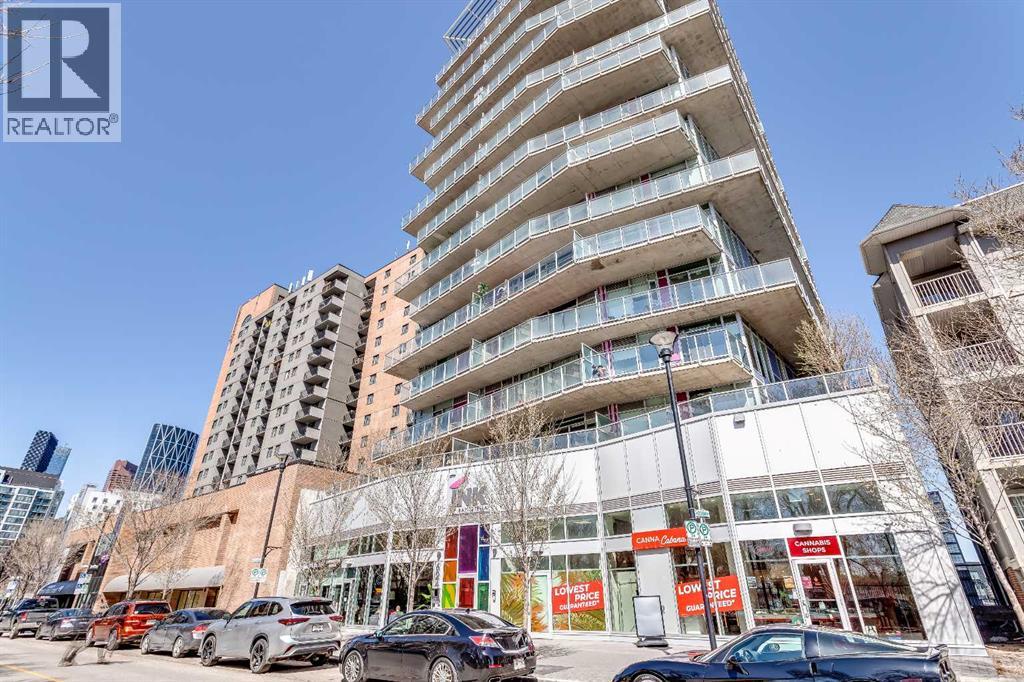
This thoughtfully designed studio at INK by Batistella offers a smart, efficient layout that truly has everything you need for comfortable urban living. Polished concrete floors and floor-to-ceiling windows give it that signature loft feel, while the West facing exposure brings in natural light and views of the Calgary Tower. Enhanced by 9’6” ceilings, the kitchen is finished with quartz countertops, stainless steel appliances, and plenty of cabinetry, all flowing seamlessly into the main living space. In-suite laundry and A/C add everyday convenience. INK is a well-known building for its cool, industrial design and strong community feel. The rooftop patio is a highlight, complete with a fireplace, perfect for relaxing, hosting friends, or catching the Calgary Stampede fireworks in the summer. The building also features a large main floor bike storage area with a repair station, as well as a fully equipped dog wash. Low condo fees keep ownership simple and efficient.The location is what really sets this apart. You can walk to work downtown, head out to the river pathways, grab coffee or dinner in East Village, and easily get to transit. Stampede Park, concerts, and the future Scotia Place event centre are all just minutes away, putting you right in the middle of Calgary’s entertainment district.A great opportunity to own a stylish, low-maintenance space in one of Calgary’s most connected and evolving neighbourhoods. (id:51989)
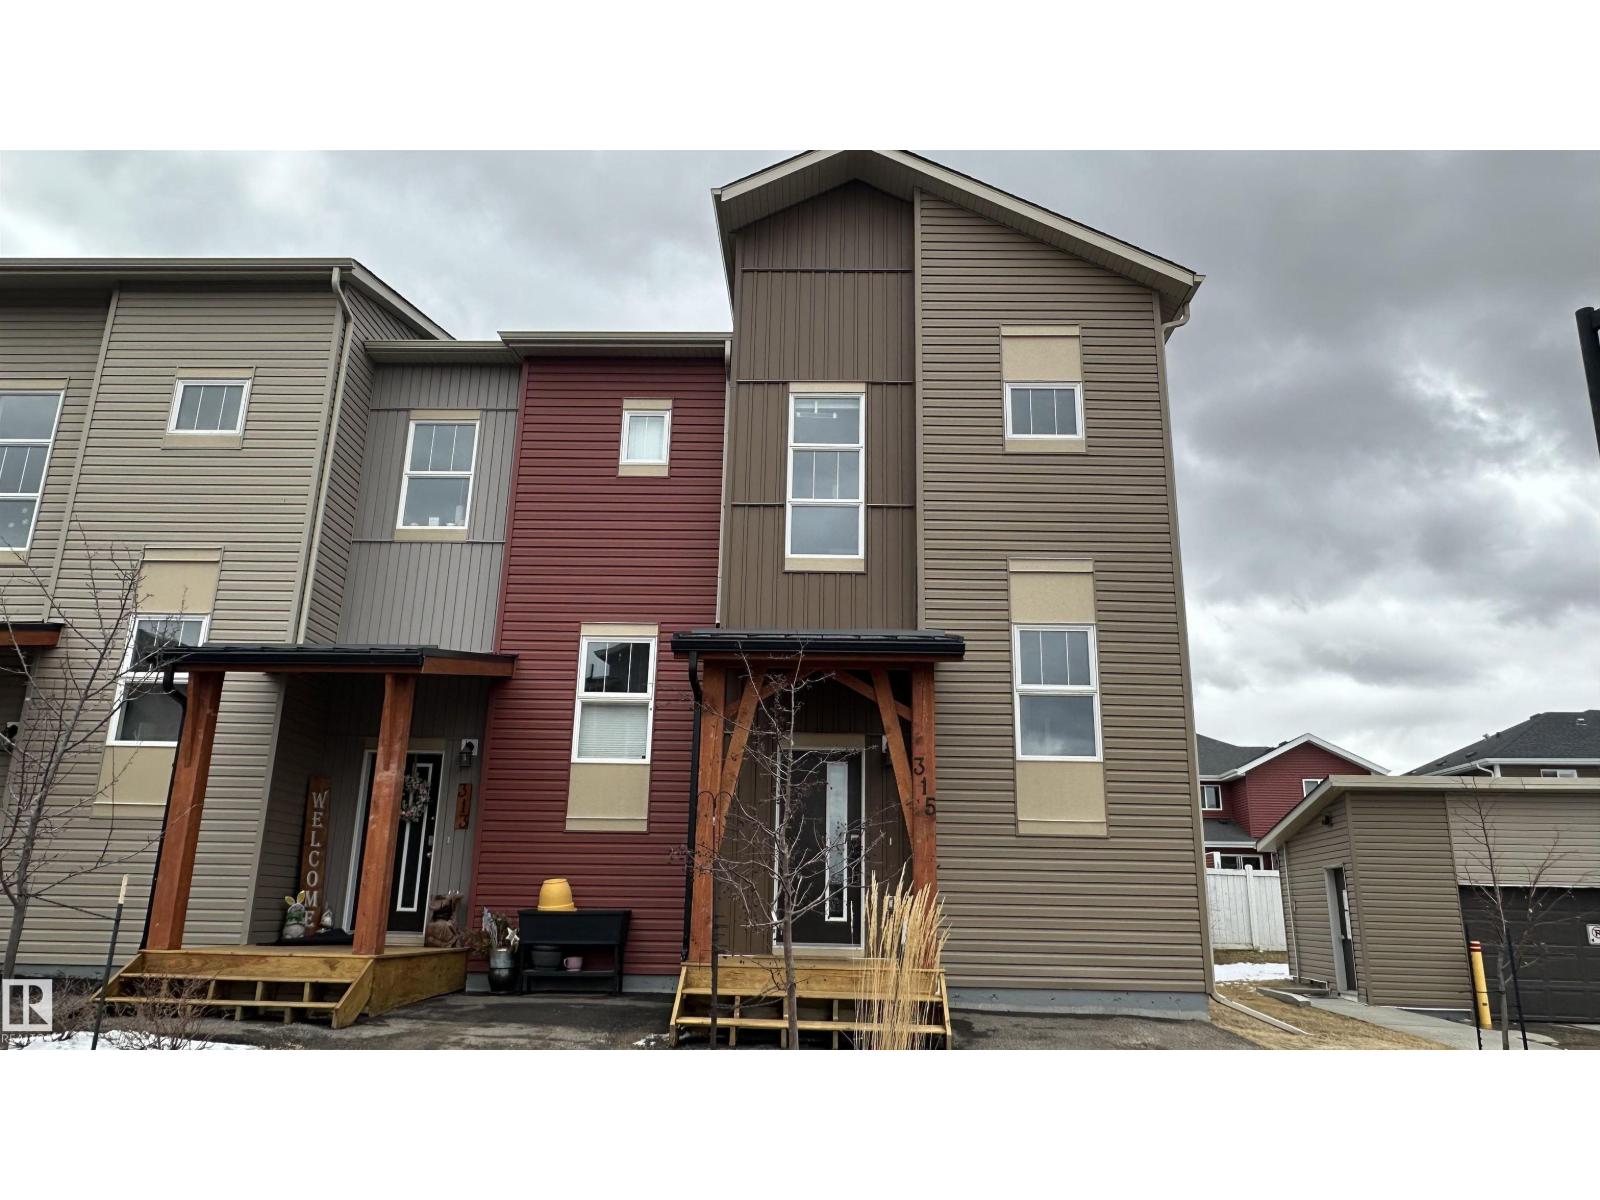
Welcome to this bright and well-maintained corner townhouse in the desirable community of Southfork, now available for rent. Featuring a private driveway and central air conditioning, this home offers comfort and convenience throughout. Large windows fill the space with natural light, creating an inviting atmosphere. The main floor showcases an open-concept layout with a functional kitchen, dining area, and a spacious living room with direct access to a large back deck—perfect for relaxing or entertaining. Upstairs, the primary bedroom features a walk-through closet and a private ensuite, along with additional well-sized bedrooms. The fully finished basement provides extra living space, including a large bedroom, full bathroom, and in-suite laundry. Conveniently located near shopping, schools, parks, playgrounds, and with easy access to Leduc Common and Edmonton International Airport. A great rental opportunity offering space, comfort, and accessibility. Available for immediate possession (id:51989)
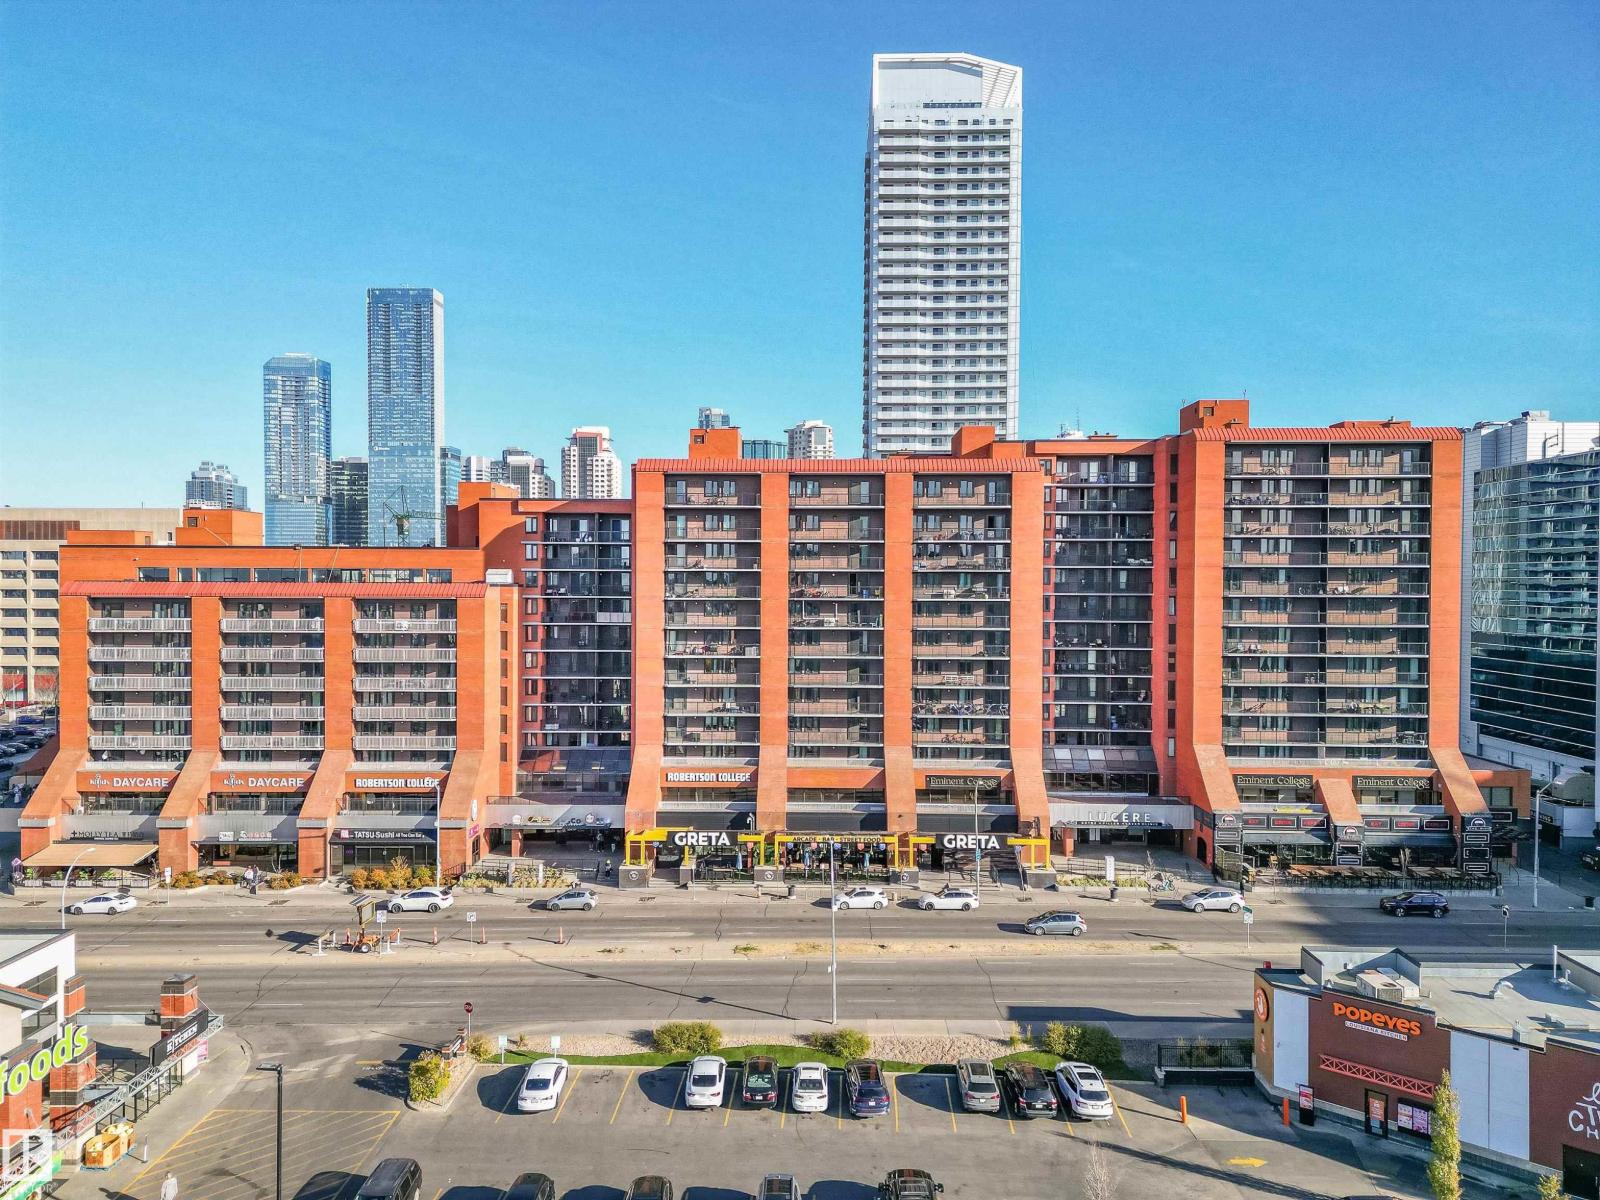
This beautifully renovated 1-bedroom condo puts you right in the heart of downtown Edmonton — steps from your favourite restaurants, cafés, and local spots. Inside, you’ll find a thoughtfully designed layout with modern finishes, in-suite laundry, and plenty of room to unwind or entertain. The kitchen opens to the main living area, creating an easy flow that makes the space feel connected and comfortable. Enjoy access to great building amenities, including a rooftop patio with city views, a lounge with a pool table and big screen TV, and a fully equipped gym. With dining, shopping, and entertainment just outside your door, this condo is an ideal choice for first-time buyers or young professionals looking to enjoy everything downtown living has to offer. (id:51989)
2,028 SQ.FT. | 3+1-BED | 3-BATH | GOURMET KITCHEN | SEPARATE ENTRANCE | HARDIE BOARD SIDING | DECK | FRONT LANDSCAPING | This MOVE-IN-READY home by Crystal Creek Homes combines OPEN, LIGHT-FILLED living with thoughtful design. The MAIN FLOOR features a GREAT ROOM with FIREPLACE and a GOURMET KITCHEN with full-height cabinetry, quartz countertops, wall oven, and a LARGE ISLAND that’s perfect for gathering. A FLEX ROOM beside a FULL BATH works well for guests or as a MAIN FLOOR BEDROOM. Upstairs, 3 bedrooms include a spacious PRIMARY SUITE with a SPA-INSPIRED ENSUITE, along with a bonus room and laundry for convenience. The 9' BASEMENT with SEPARATE ENTRANCE offers future legal suite potential (subject to City approval & permitting). A rear deck and front landscaping is included. Belvedere offers quick access to Stoney Trail, East Hills Shopping Centre, and planned parks and schools. This home professionally curated and includes a NEW HOME WARRANTY for your peace of mind. Move in before the school year begins - book your showing today. (id:51989)
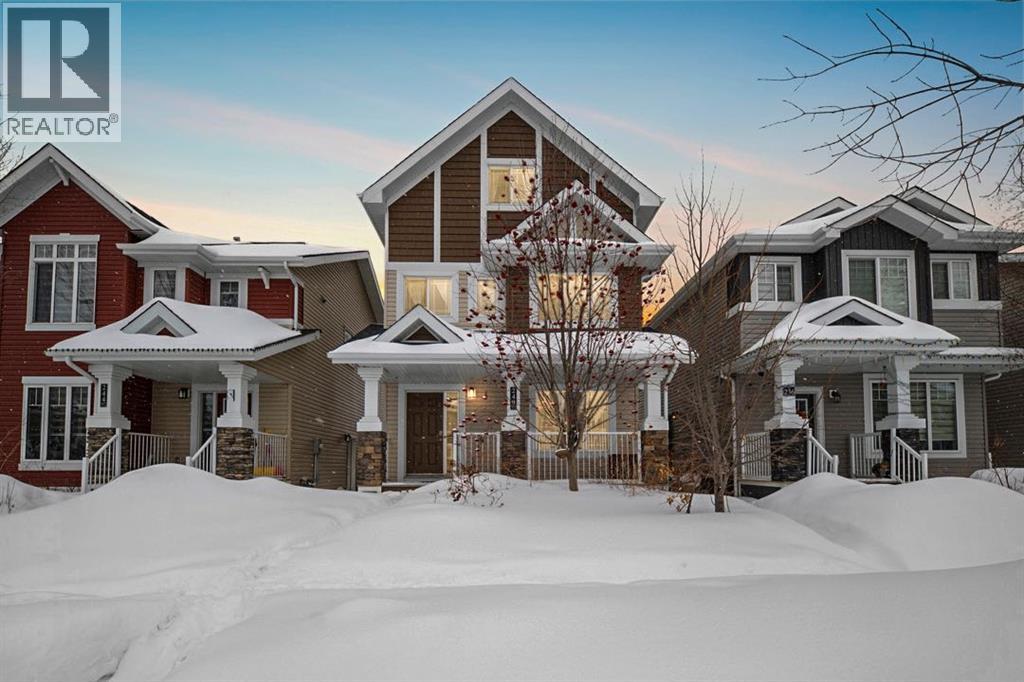
Welcome to 240 Comeau Crescent, a spacious three storey home offering 2,037 sq ft of above grade living space plus a legal basement suite, ideally located in a growing and highly convenient area close to trails, schools, playgrounds, and the future site of the new Walmart.Owned by the original owner since it was built in 2014, this property offers a functional layout with plenty of room to grow and adapt to your needs.The main level features an open concept living space with luxury vinyl plank flooring in the living room, a gas fireplace, and large windows that bring in natural light. The kitchen is finished with rich wood cabinetry, granite countertops, stainless steel appliances, tile flooring, and a pantry for added storage. A two piece bathroom and access to the rear entry complete this level.The second floor offers three bedrooms, including a primary suite with a walk in closet and private ensuite. A full four piece bathroom and the convenience of upstairs laundry make this level ideal for everyday living.The third floor adds even more flexibility with two additional bedrooms and another full bathroom, creating the perfect setup for larger families, guests, or dedicated work and hobby spaces.The basement features a one bedroom legal suite with a separate entrance, offering excellent potential for rental income or extended family living with a full kitchen and separate laundry. Outside, the home includes a covered front deck, a detached garage, and additional parking in front of the garage with space for up to three vehicles.Located in a family friendly area with parks, a splash park, skate park, and walking trails all nearby, along with quick access to shopping and major routes, 240 Comeau Crescent offers space, functionality, and a location that is highly sought after.Schedule your private showing today to explore everything this home has to offer. (id:51989)
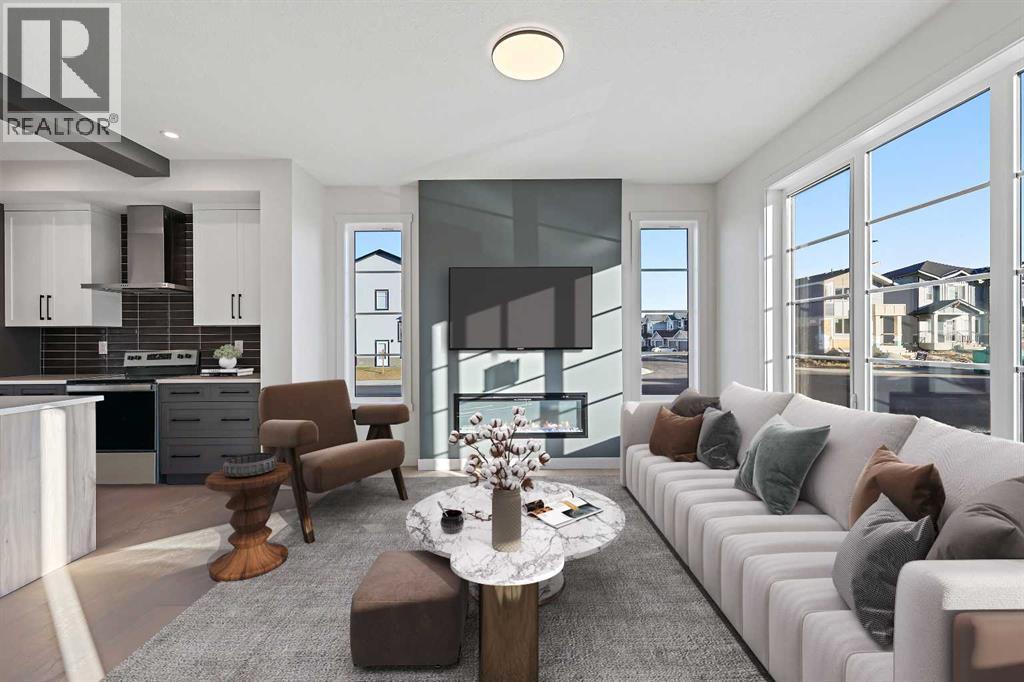
Welcome to this beautifully designed and thoughtfully crafted home located in the vibrant community of Waterford in Chestermere.This two-storey home offers 3 bedrooms, 2.5 bathrooms, and a rear detached garage, all situated on a sought-after corner lot. With immediate possession available, it’s move-in ready when you are—and located just a few steps to the playground and nearby walking/bike paths, making it perfect for families and outdoor living.Step inside to discover engineered hardwood flooring on the main level. Thanks to the additional side windows, the home is filled with natural light, creating a bright and inviting atmosphere. The main floor features a flex room, an open and airy great room with an electric fireplace, and a modern kitchen complete with quartz countertops, a chimney-style hood fan, built-in microwave, and stainless steel appliances.Upstairs, the spacious primary suite offers a large walk-in closet and a spa-inspired ensuite with dual vanities. You’ll also find convenient upper-floor laundry, two additional well-sized bedrooms, and a full bathroom.Outside, enjoy the treated wood deck—perfect for relaxing or entertaining—with steps leading directly to the parking area for added convenience. Additional highlights include 9’ ceilings on the main level, a side entrance to the basement for future development, and a prime location close to parks, schools, and local amenities in a rapidly growing community.The builder's DH $20K Limited Savings incentive has already been applied to the purchase price.Unlock Savings with the First-Time Home Buyers’ GST Rebate!You may qualify for up to $50,000 in savings on a brand-new home through the First-Time Home Buyers’ GST Rebate. To be eligible, you must be 18 or older, a Canadian citizen or permanent resident, and must not have owned or lived in a home owned by you or your spouse/common-law partner in the last four years.Note: This offer applies only to homes placed under contract after May 27, 2 025, and is subject to Government of Canada and CRA rules.Don’t miss your chance to own this stunning, move-in-ready home built with quality craftsmanship and attention to detail.Please note: Some photos are of a similar show home for illustration purposes only. Actual finishes, colors, and style may vary.Call today to book your private showing or to learn more about this limited-time opportunity! (id:51989)
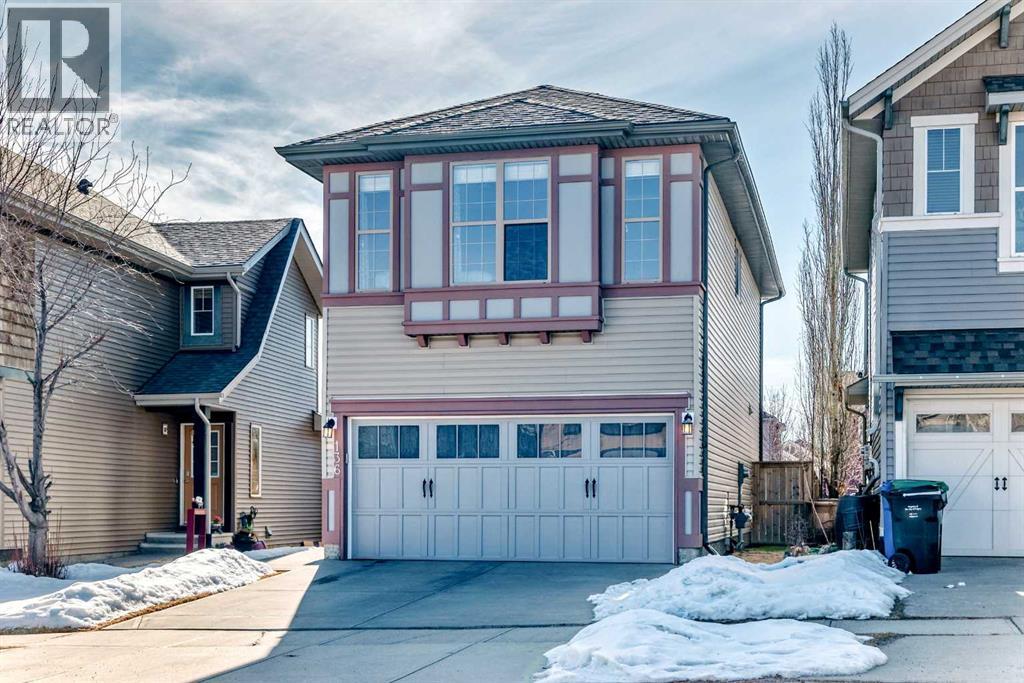
Welcome to this pristine, beautifully maintained two-storey home in the highly sought-after community of Sage Hill—perfect for family living with close proximity to parks, shopping, and transit.Proudly built by Avi Homes, this property showcases a bright, functional open-concept layout filled with natural light and evident pride of ownership. The main floor features a spacious foyer, rich hardwood flooring throughout the hallway, kitchen, and dining areas, and a convenient main-floor laundry room with direct access to the attached double garage.The inviting great room offers large windows and a cozy gas fireplace, seamlessly connecting to the dining area and well-appointed kitchen. The kitchen boasts a large breakfast bar, corner pantry, and ample cabinet and counter space, with garden door access to a huge back deck with metal and glass railing—perfect for entertaining. The fully landscaped and fenced yard.Upstairs, the spacious primary bedroom features a large walk-in closet (with window) and a private 3-piece ensuite. Two additional generously sized bedrooms and a full 4-piece bathroom complete the upper level.The unfinished basement is ready for your future development ideas, offering excellent potential to customize additional living space.This move-in-ready home combines comfort, quality, and convenience in one of Northwest Calgary’s most desirable communities (id:51989)
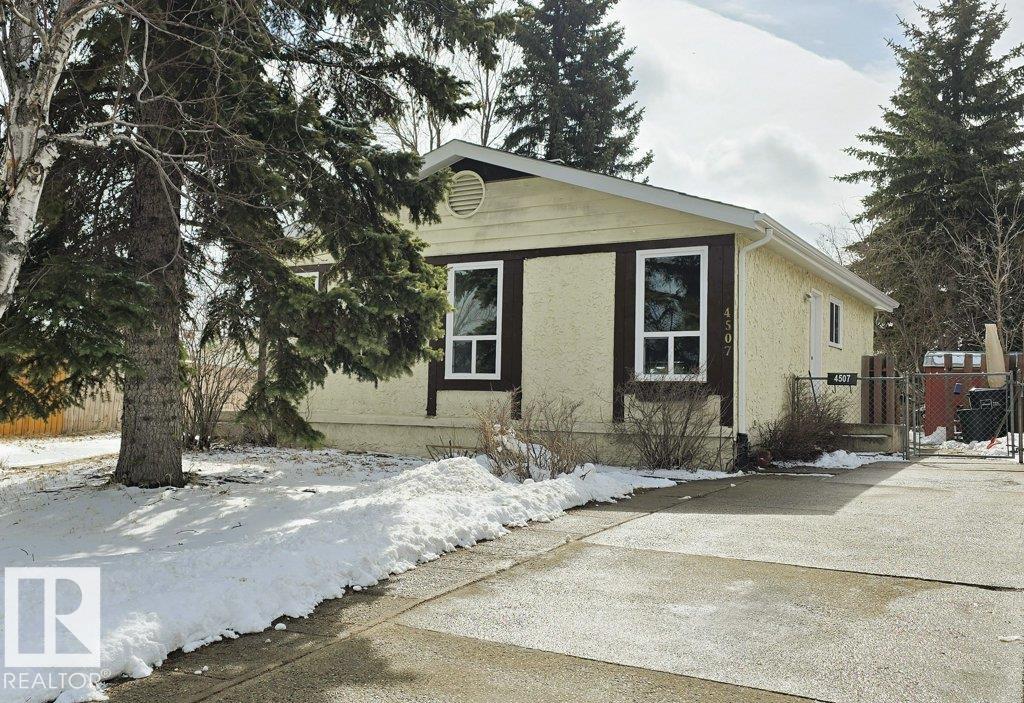
This bungalow sits on a treed large pie shaped lot. This home has 2 bedrooms upstairs (converted from a 3 bedroom) and one bedroom downstairs. Home has new flooring throughout, freshly painted, both bathrooms boast new vanities, new windows and doors. Basement is fully finished with one bedroom, kitchen, living room, and bathroom. (id:51989)
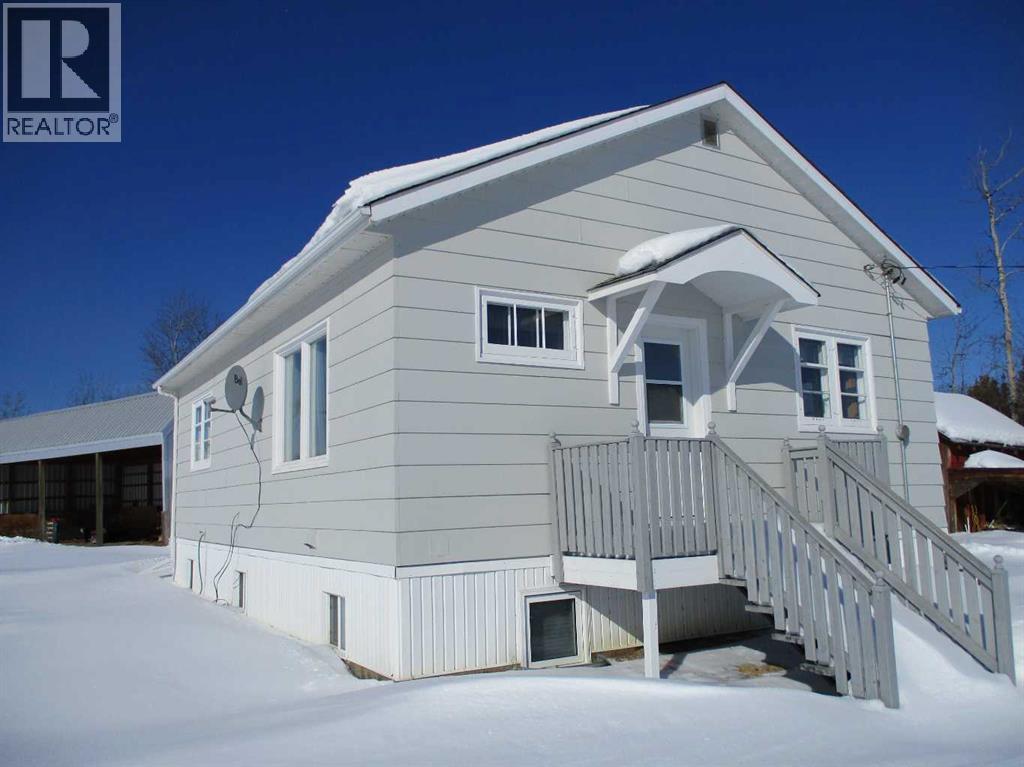
Country Living only 2 1/2 Miles from the town of Manning! This proposed Acreage is in the development stages but move in Ready once an agreement can be reached! The acreage will be approximately 18 acres and comes with 988 sq. ft. home with 3 bedrooms 2 full baths! Home was moved on the property recently so basement is newer! Comes with Newer natural gas furnace and water heater, county water is installed! Also has a 36' x 56' Metal clad Shop, insulated heated and Cement Floor with a 16'x20' Overhead door & plumbed for Water & Sewer! Acreage comes with some fencing, Corrals, lean-to & water hydrant for livestock, also has a large Dugout for livestock and garden water supply! Acreage is set up nicely for all your pets and livestock! Only 2 1/2 miles SW of Manning AB. (id:51989)
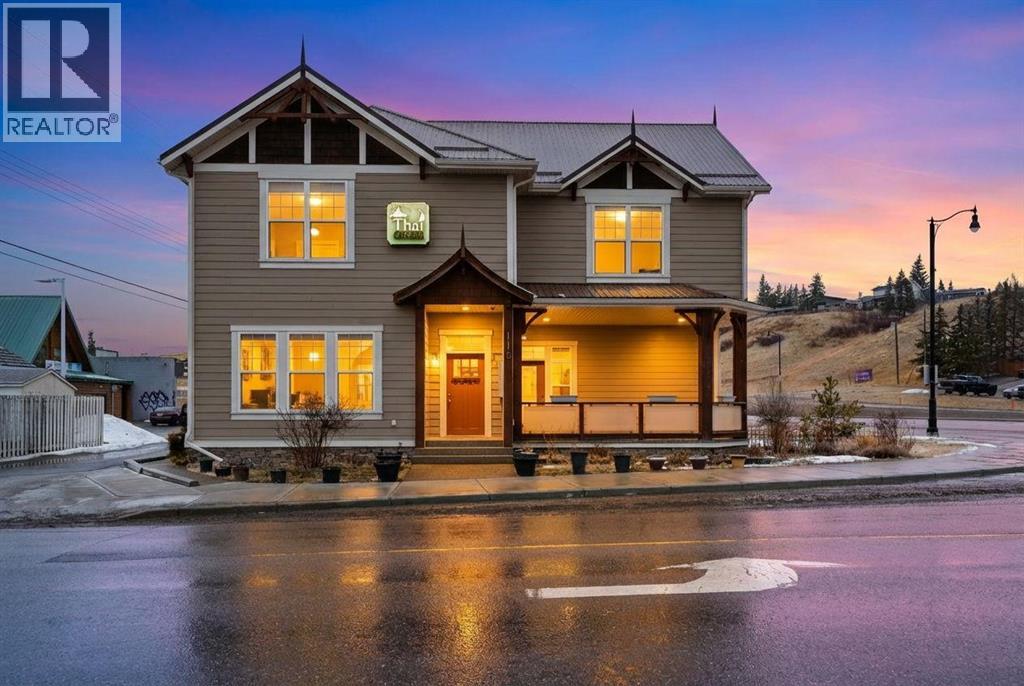
Rare opportunity to own a well-established live-work-invest property in Cochrane, with land, building, and business all included. Thai Ozon Restaurant features a fully operating 42-seat dining area plus patio seating, offering authentic Thai cuisine and vegetarian selections that appeal to a wide range of customers and dietary preferences. The upper level showcases a spacious and beautifully finished residence with laminate flooring throughout, 4 bedrooms, and 3 bathrooms. The gourmet kitchen is designed for both style and function, featuring stainless steel appliances, a corner pantry, and a large kitchen island. The spacious primary bedroom includes a walk-in closet and private 4-piece ensuite, while the bright living room opens onto a balcony. The basement, with its own separate entrance, offers a 2-bedroom illegal suite with a full 4-piece bathroom, kitchen, storage area, and utility room. Notable upgrades include in-floor heating in the basement, a durable metal roof, and spray foam insulation throughout the entire building. This exceptional property offers the rare chance to live, work, and invest all in one location, with added potential for additional income. Own your business, own your building, and stop paying expensive retail rent. Call today to explore this exciting opportunity. (id:51989)
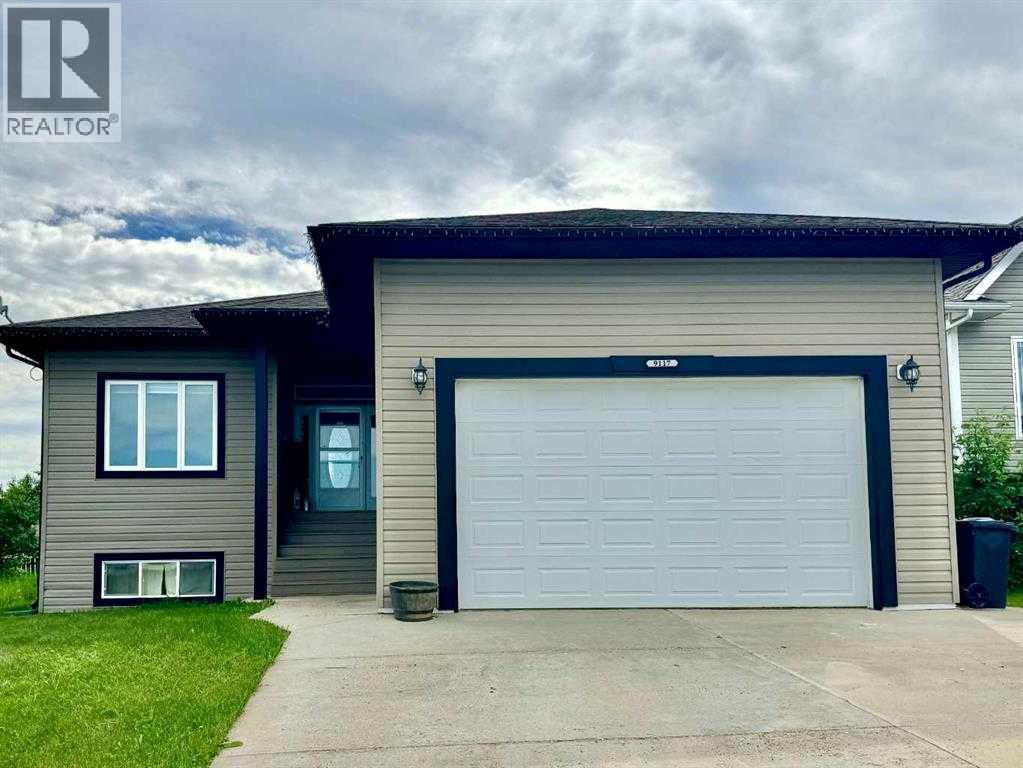
This 1,350 sq. ft. raised bungalow offers a bright, open-concept main floor with the kitchen, dining, and living areas flowing together—perfect for everyday living and entertaining. The home features a total of 5 bedrooms and 3 full bathrooms, providing excellent space for a growing family or guests. Enjoy the comfort of a heated attached garage and a covered back deck, ideal for year-round BBQing. The fully finished basement adds even more living space and includes a cozy pellet stove that creates a warm, inviting atmosphere. A well-kept home in a great neighborhood with plenty of value. Call for your appointment to view. (id:51989)
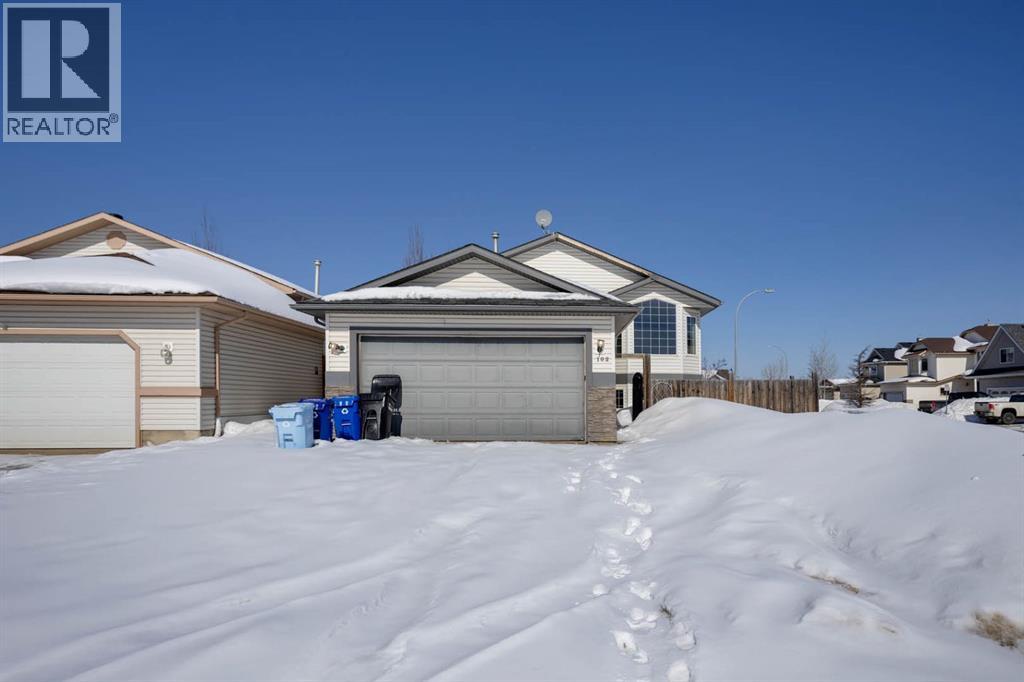
Separate Entrance! Situated on a spacious 5,523 sq ft corner lot, this well-designed 1,446 sq ft bi-level offers exceptional versatility with a fully self-contained basement and thoughtful layout ideal for both homeowners and investors. The bright tiled entry welcomes you with vaulted ceilings and elegant wood and metal railings, leading to a convenient split entry and a laundry/mudroom with direct access to the heated double attached garage. The main level features low-maintenance laminate flooring throughout, a sun-filled living room with a cozy gas fireplace, and a generous eat-in kitchen with ample space for dining, entertaining, and storage. The primary bedroom includes a walk-in closet and a private 4-piece ensuite, while two additional bedrooms—including a unique loft-style bedroom—and a full main bathroom complete the upper level. The lower level retains valuable living space for the main home, offering a large family room or potential fourth bedroom with high ceilings and bright windows, along with a spacious storage closet, under-stair crawl space, and a bonus workshop area in the furnace room with a sink and additional storage. The fully self-contained 2-bedroom, 2-bathroom basement has its own private entrance from the backyard and features high ceilings, large windows, a full kitchen with pantry and stackable laundry, a cozy living area, and two spacious bedrooms—each with its own 3-piece ensuite—making it ideal for extended family or added flexibility. Outside, the property offers an oversized front driveway with parking for three vehicles, a double attached heated garage, full side access for RV or additional parking, , a back deck, and plenty of yard space to enjoy. Ideally located within walking distance to transit, parks, and trails, and just minutes from schools, shopping, amenities, and main routes leading north and south of town, this home also includes added features such as air conditioning. This is a rare opportunity to own a property that co mbines comfort, functionality, and excellent flexibility. (id:51989)
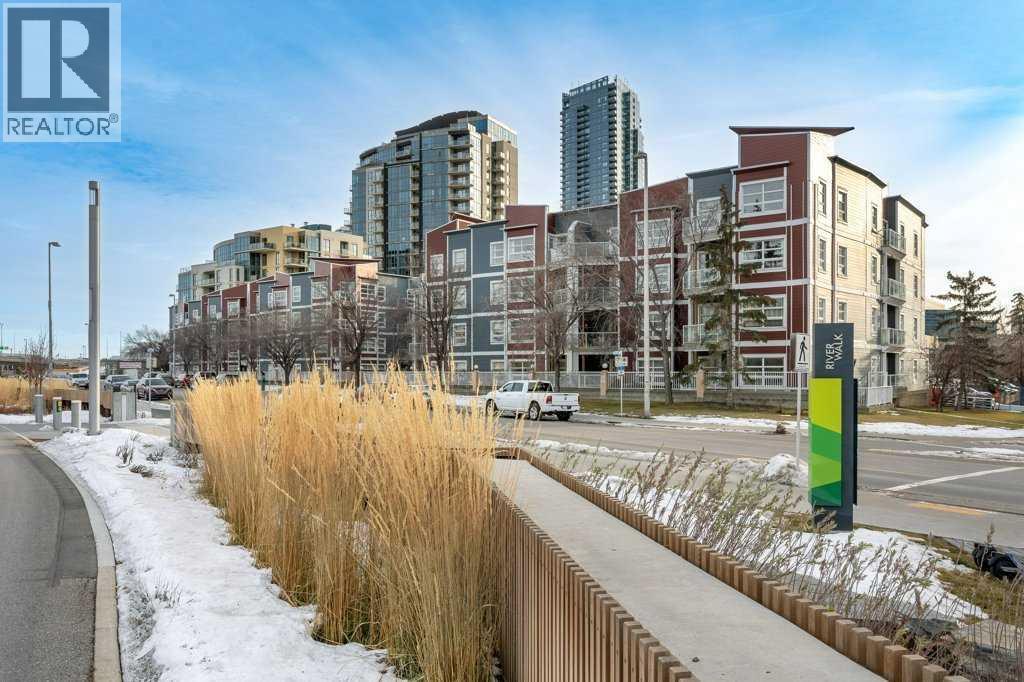
Welcome to downtown living at its best in Calgary’s vibrant East Village! Perfectly positioned just steps from the Bow River pathway system, this one-bedroom condo offers unbeatable access to year-round outdoor living—whether it’s biking, jogging, or enjoying scenic river walks right outside your door. Located only minutes from Eau Claire and Calgary’s core amenities, this is an ideal opportunity for first-time buyers looking to enter the market or investors seeking a highly rentable, walkable location. Inside, the bright and modern open-concept layout features 9-foot ceilings and large windows that fill the space with natural light. The kitchen is designed for both function and style, complete with granite countertops, ample cabinetry, and a convenient eat-in area—perfect for everyday living or entertaining. Step out onto your sunny south-facing balcony, offering a great space to relax and take in the energy of downtown. Additional highlights include in-suite laundry for added convenience. The well-managed building offers secure underground parking, visitor parking, two elevators, a garbage chute on every floor, and a resident gathering space—making this a true low-maintenance, lock-and-leave lifestyle. Whether you're investing or buying your first home, this is your chance to own in one of Calgary’s most walkable, nature-connected communities. Book your private showing today! (id:51989)
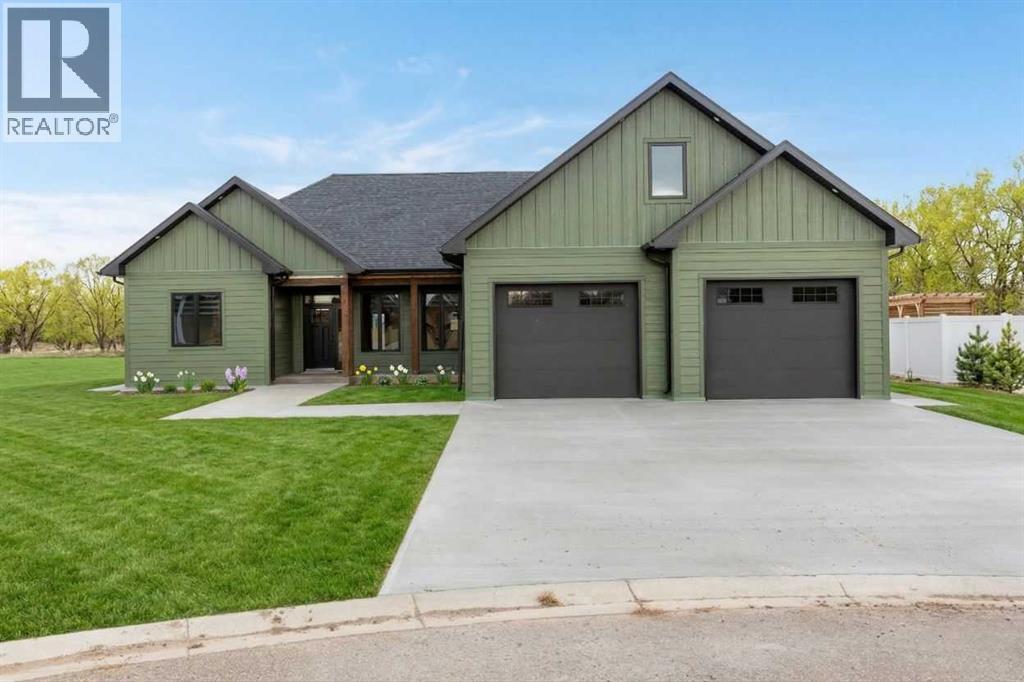
Custom-Built Perfection Meets Effortless Main-Floor Living!! Welcome to this beautifully crafted, newly built home that blends thoughtful design with high-end finishes throughout. From the striking composite siding to the covered front porch that invites you in, every detail has been carefully considered. Step inside to discover a luxury kitchen featuring a stunning island, hidden walk-in pantry, full appliance package including a gas range, and elegant finishes that make cooking and entertaining a joy. The open-concept main level offers seamless living with three spacious bedrooms, including the primary suite, and the convenience of main-floor laundry — all designed for comfort and ease. Upstairs, you’ll find versatile bonus space above the garage — a large family room, full bathroom, and a dedicated office that could easily double as a guest suite when needed. Outdoors, enjoy year-round entertaining on the covered back deck, complete with a gas line for your BBQ. The fully fenced yard, finished in white vinyl fencing, ensures privacy and peace of mind. Parking is a dream in the heated 28x28 Garage! Every corner of this home showcases thoughtful upgrades, quality craftsmanship, and modern style.Plus — the price includes GST and a 10-year builder’s warranty for added confidence and peace of mind. (id:51989)
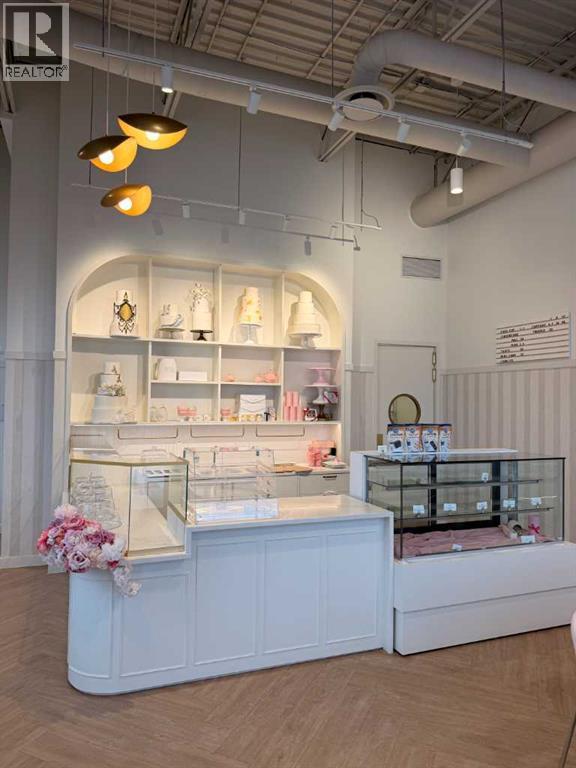
**Turnkey Opportunity | Move-In Ready | Bakery & Cafe Combo**Are you interested in owning your own bakery? This is the perfect spot for you! We have a fully built bakery and café space for sale. This is an asset-only sale, allowing you to create your own business. The seller is retiring, providing a unique opportunity in a prime location that serves both NE and NW Calgary.Skip the lengthy construction and permitting processes with this beautifully designed 1,300 sq. ft. bakery/café located in the trendy Country Hills district. The immaculate space features state-of-the-art décor and a highly functional kitchen layout, making it ideal for an owner-operator looking to launch their own brand or expand an existing concept with minimal downtime.Become your own boss for less than the cost of building a new bakery/café. Contact your favourite realtor for a private showing! (id:51989)
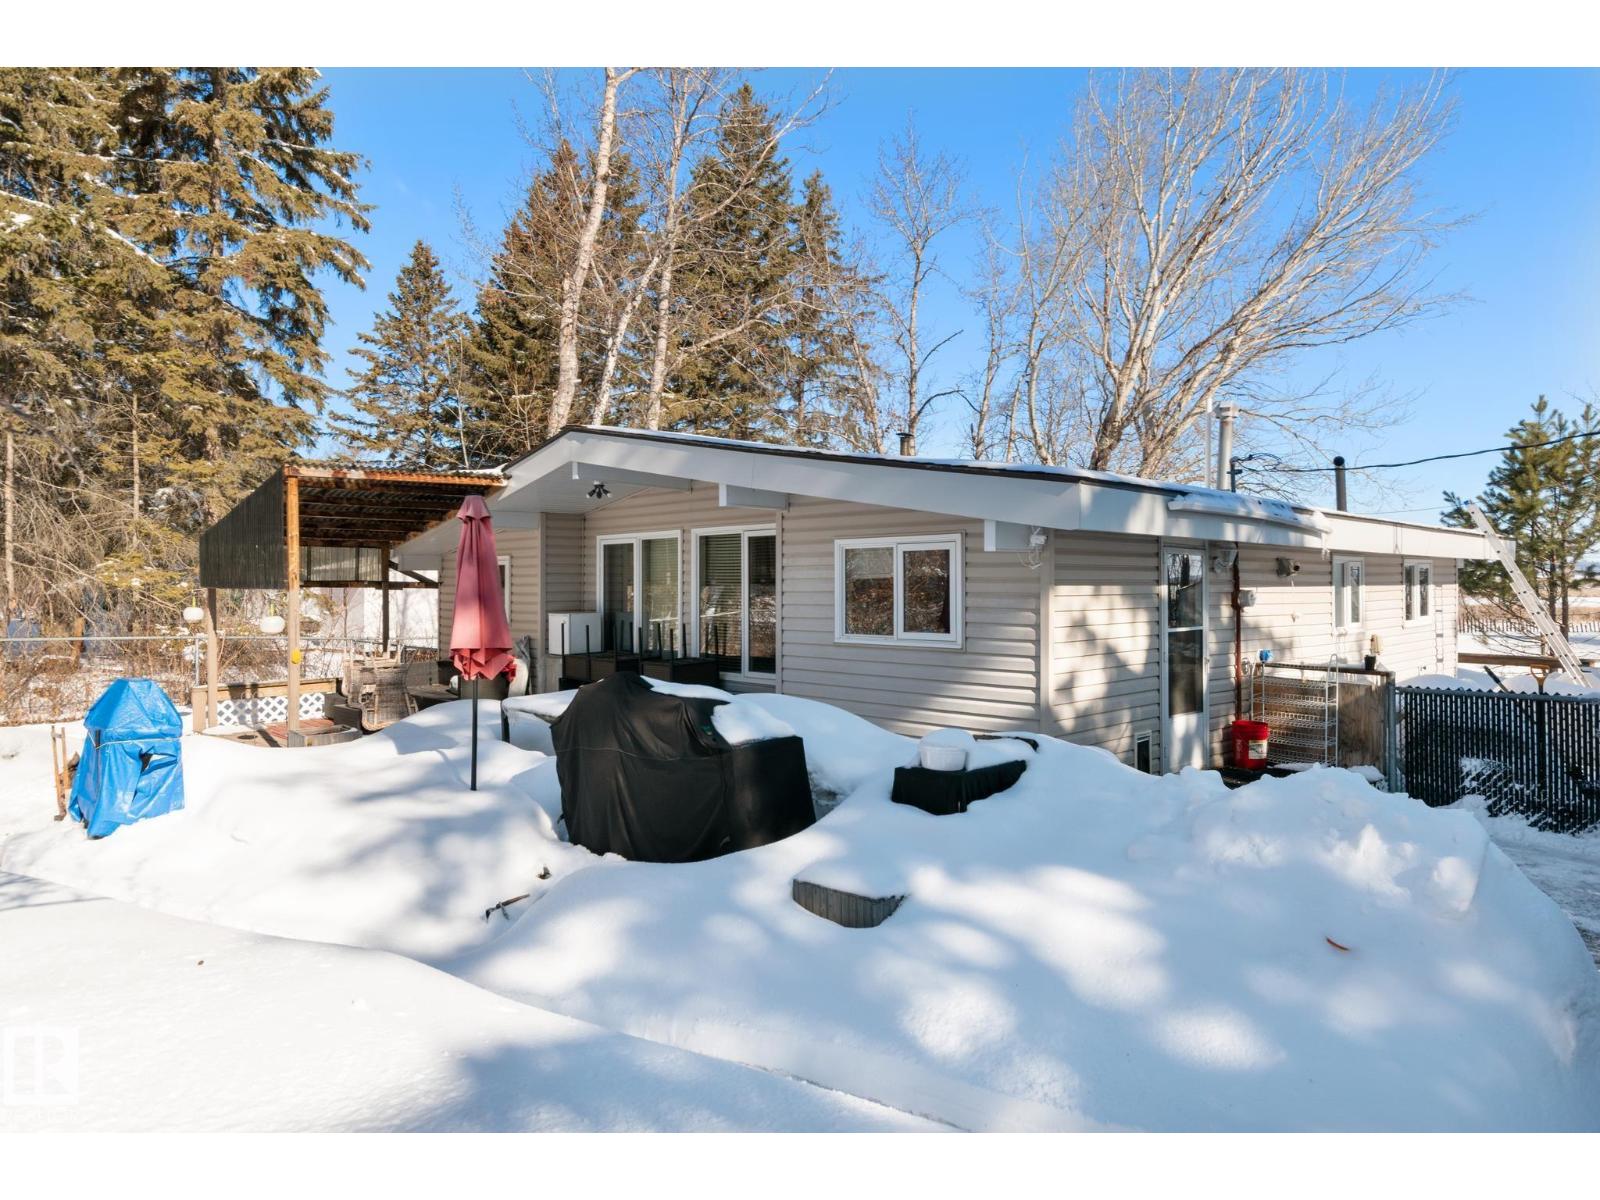
Welcome to your perfect getaway at Muriel Lake! This charming 1,098 sq ft home offers a warm and inviting atmosphere with beautiful vaulted ceilings and a cozy wood-burning stove that creates the ideal space to relax after a day outdoors. Featuring 2 comfortable bedrooms and a well-appointed 4-piece bathroom, this home is perfect for year-round living or a recreational retreat. The updated kitchen showcases stylish black cabinetry, offering a modern touch while maintaining the home’s rustic charm. Step outside to enjoy the fully fenced yard situated on a spacious 0.45-acre lot—plenty of room for entertaining, kids, or pets. The property also includes a covered outdoor area, perfect for enjoying the fresh air in any season. Outdoor enthusiasts will love the easy access to quad trails that run throughout the area, making this an ideal base for adventure. Whether you’re looking for a peaceful escape or an affordable year-round home, this property checks all the boxes! (id:51989)
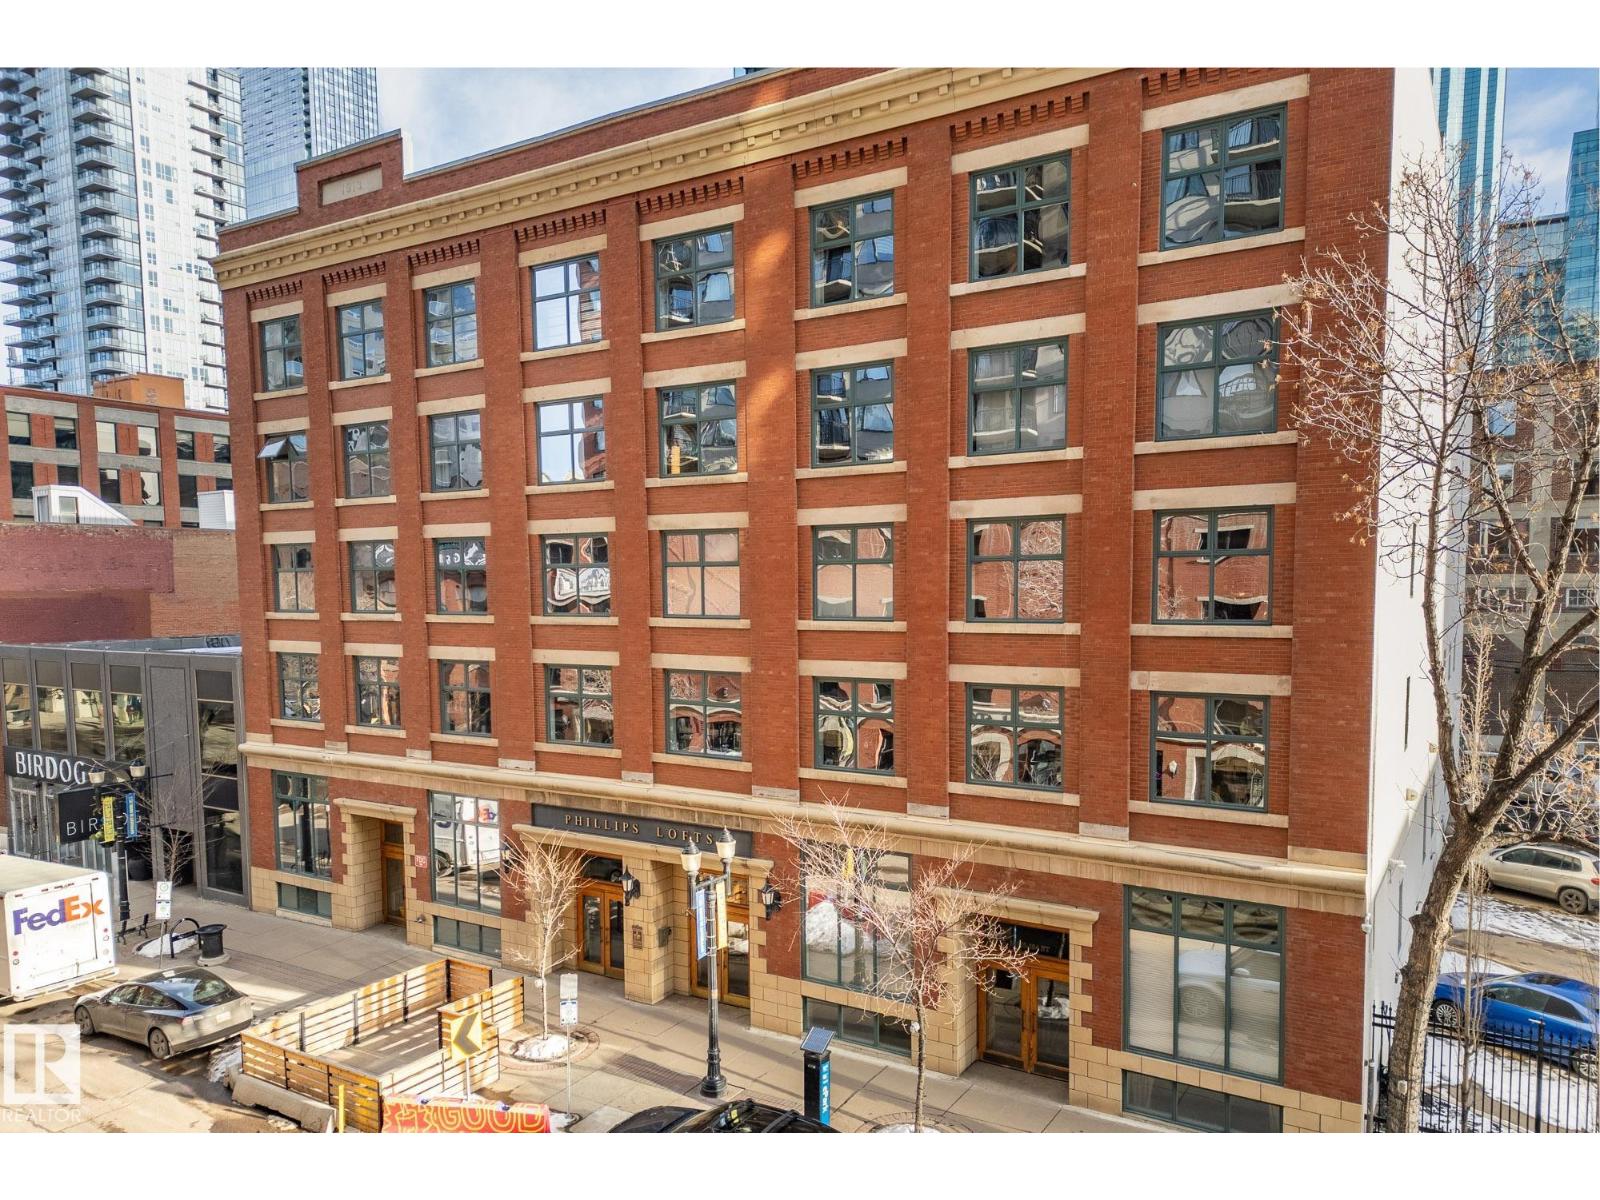
Quintessential Downtown Loft with Amazing Exposed Brick and Wood! This beautifully open concept and modernized one bedroom and den has been upgraded throughout boasting gleaming hardwood floors, custom built sliding steel doors, custom storage wall providing privacy and cupboard space to the master bedroom, 9’+ ceilings, central air conditioning (only certain units in building have it), underground parking (only certain units in building have it as well) and a storage cage that can be rented from the complex. Phillips Lofts is a historic building that is completely non-smoking, is pet friendly, and features a roof top patio as well. At over 1,500 sq/ft and situated in the absolute heart of Downtown’s 104 Street next to amazing restaurants, pubs, wine bars, coffee shops, the summertime outdoor market, and Rogers Place, this transcendent home is truly a must see! (id:51989)
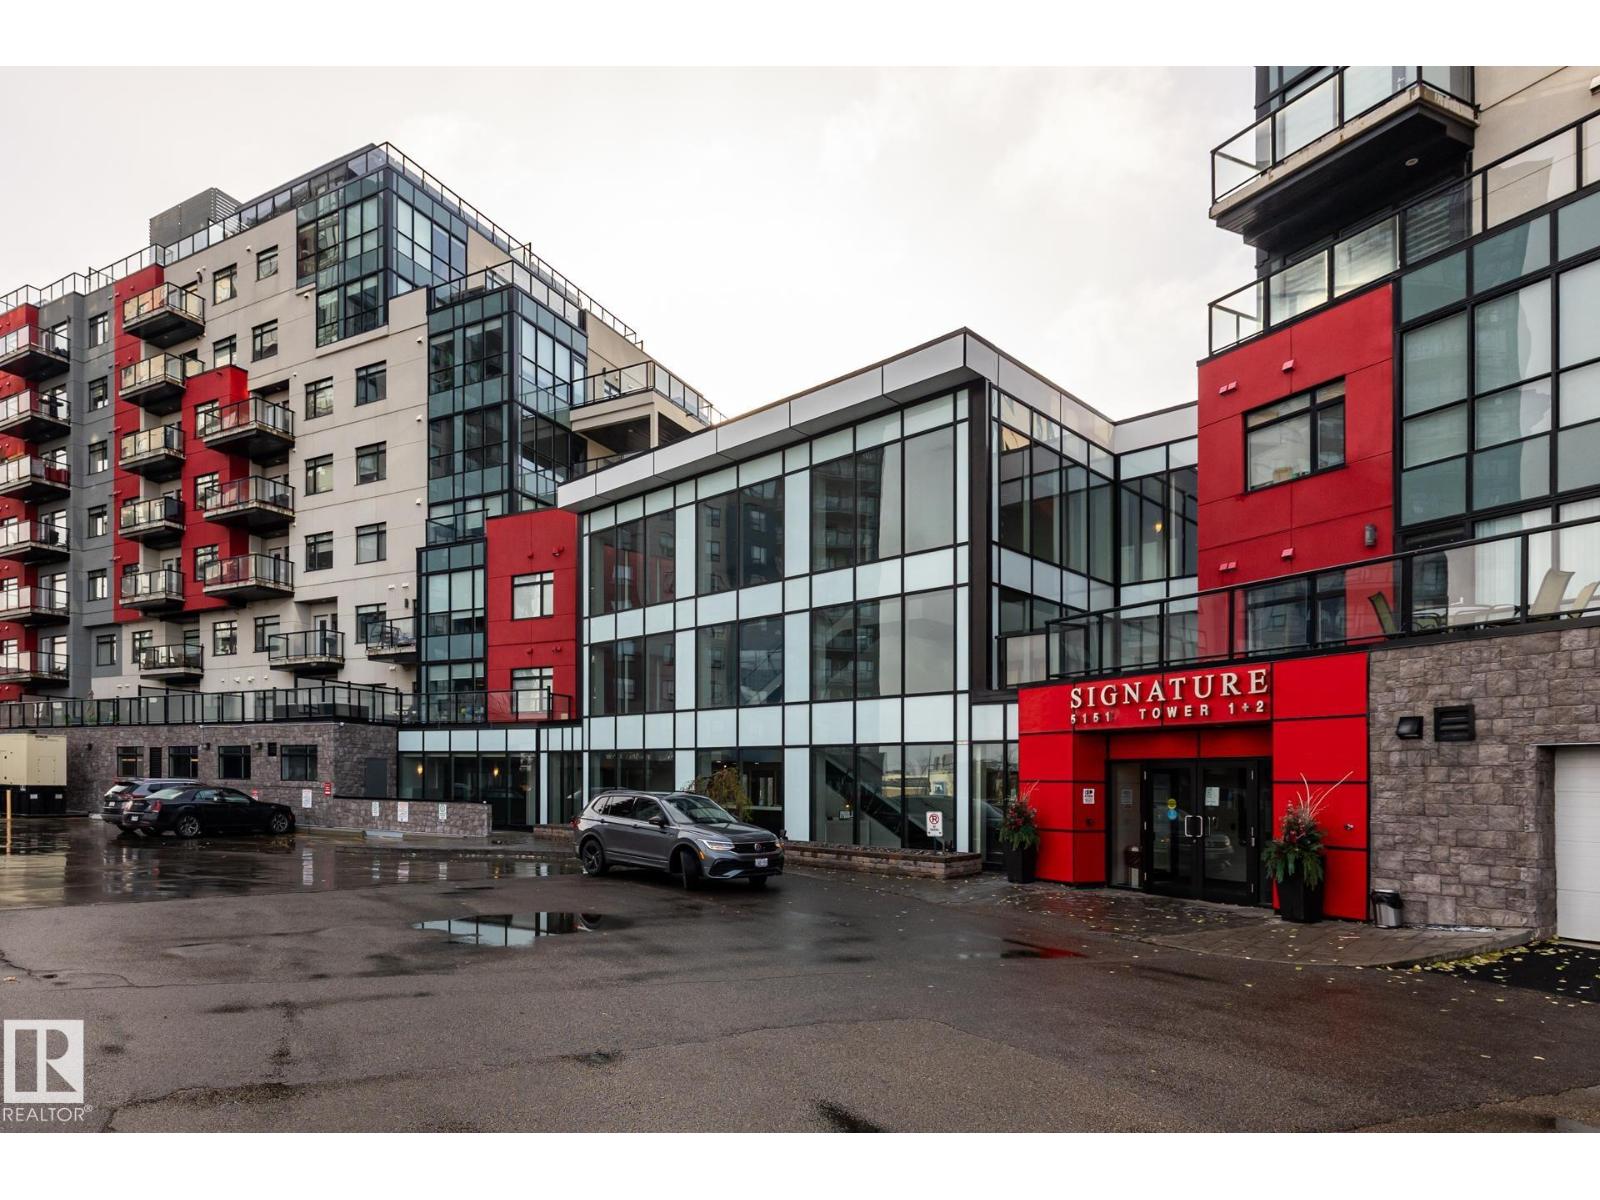
Sun-Drenched 3rd-Floor Condo with Scenic Pond Views. Welcome to this meticulously maintained, south-facing 3rd-floor condo, flooded with natural light and boasting peaceful views of a quiet pond. This 2-bedroom, 2-bathroom layout features a spacious primary suite with a private ensuite and walk-in closet, plus convenient in-suite laundry. Enjoy an effortless lifestyle with top-tier amenities: the building fitness centre is on your exact floor just a 15-second walk down the hall, and a main-floor social lounge is bookable through the weekday concierge (Mon-Fri, 8am-5pm). Winters are worry-free with a titled, heated underground parking stall (#413) on P1 right near the elevator, complete with an assigned metal storage cage. Perfectly situated in SW Edmonton with rapid access to Terwillegar Drive and the Anthony Henday, you’re just minutes from premium shopping and dining. Turnkey and ready for you! (id:51989)
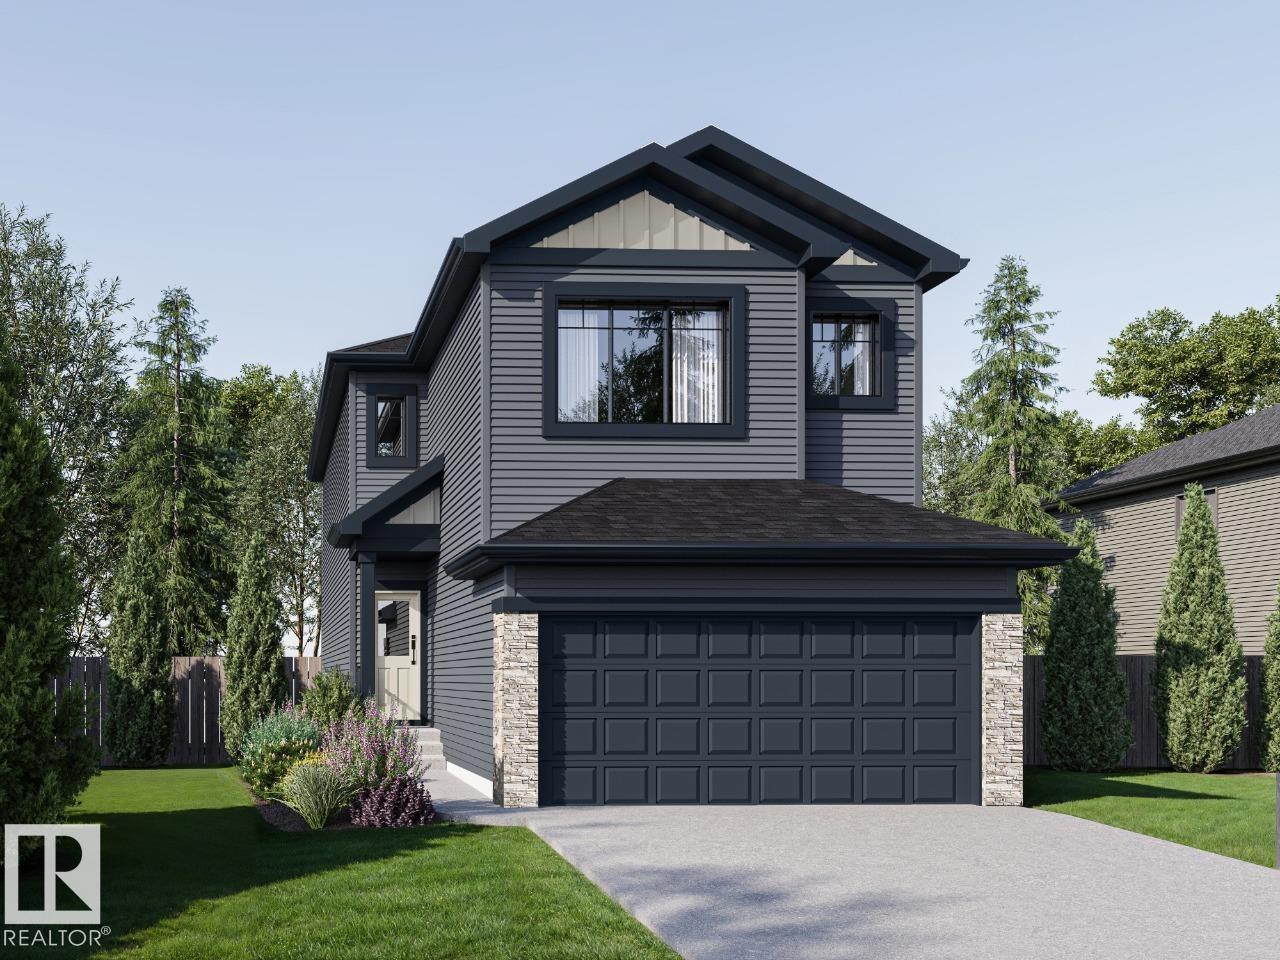
Welcome to the Presley by Parkwood Homes, a stylish and thoughtfully designed home located in the scenic community of Rivers Edge. Combining modern finishes with functional living spaces, this home is perfect for families and professionals seeking comfort and convenience in a nature-inspired setting. The main floor features a bright open-concept layout designed for everyday living and effortless entertaining. The contemporary kitchen offers sleek cabinetry, quality finishes, ample counter space, and a central island that flows seamlessly into the dining and living areas. Large windows fill the home with natural light, creating a warm and inviting atmosphere throughout. Upstairs, the Presley model provides well-appointed bedrooms, including a spacious primary bedroom complete with a walk-in closet and private ensuite; your perfect retreat at the end of the day. The upper-floor laundry adds everyday convenience and a second entertainment space with a spacious bonus room! Photos are representative. (id:51989)