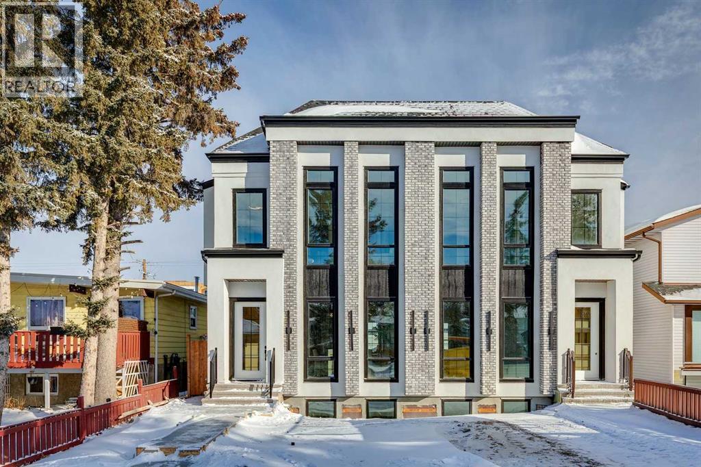
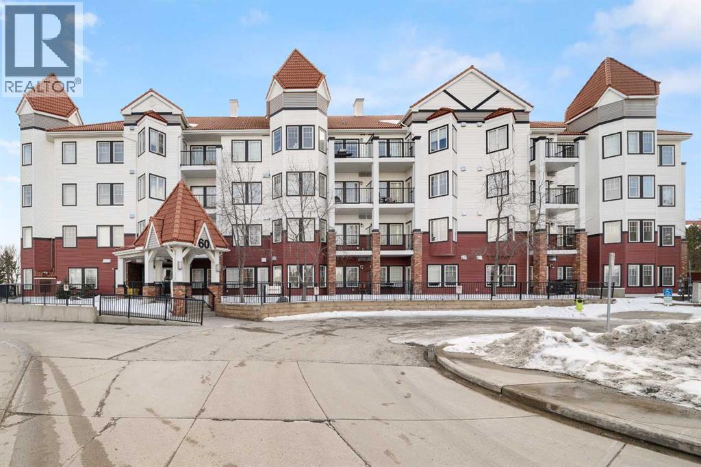
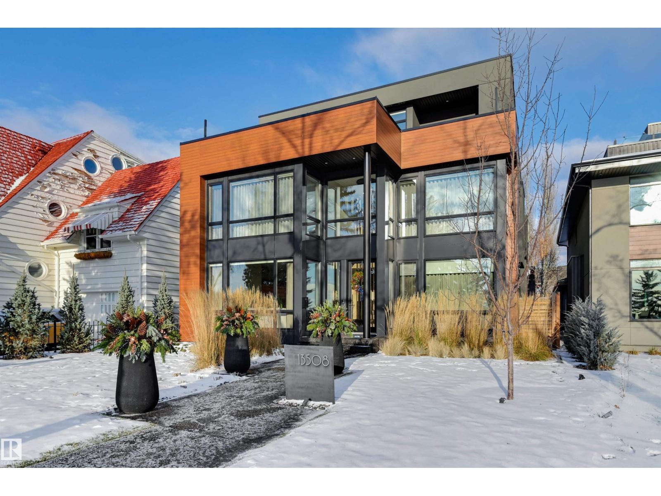
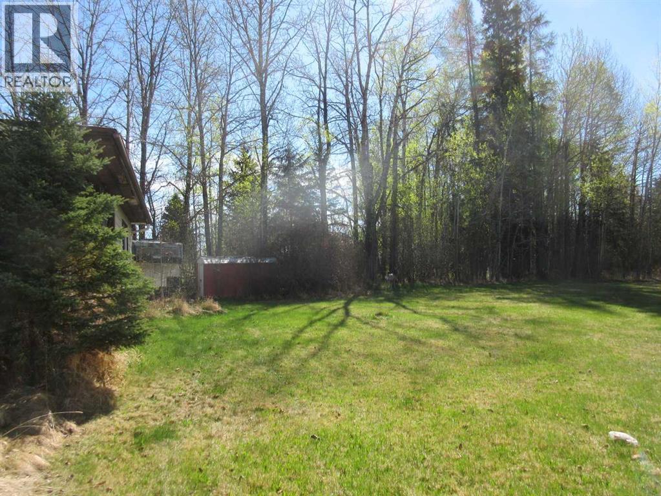
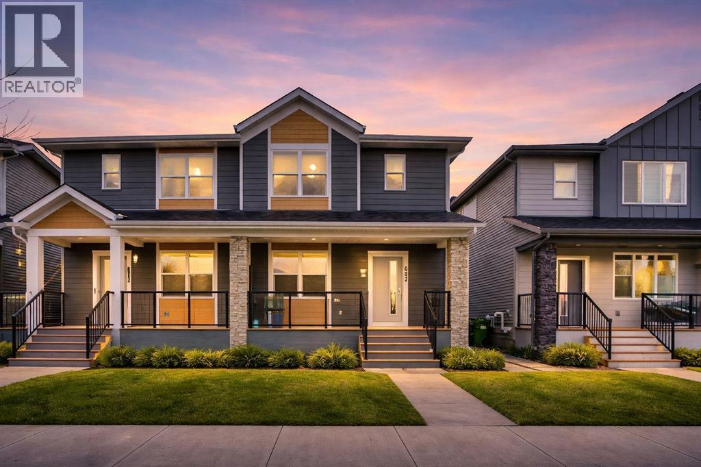
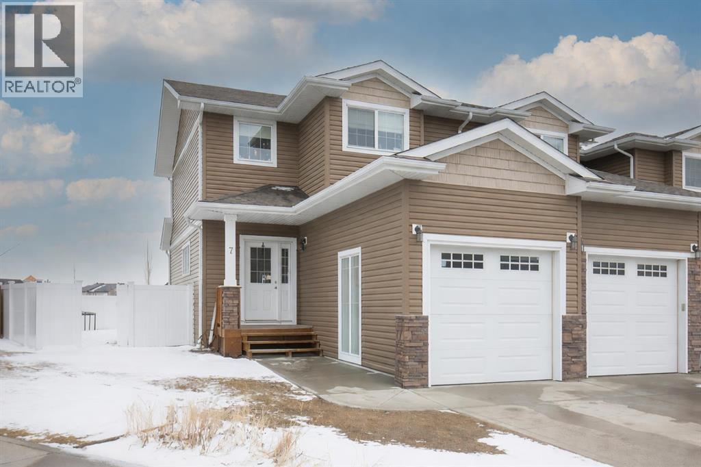
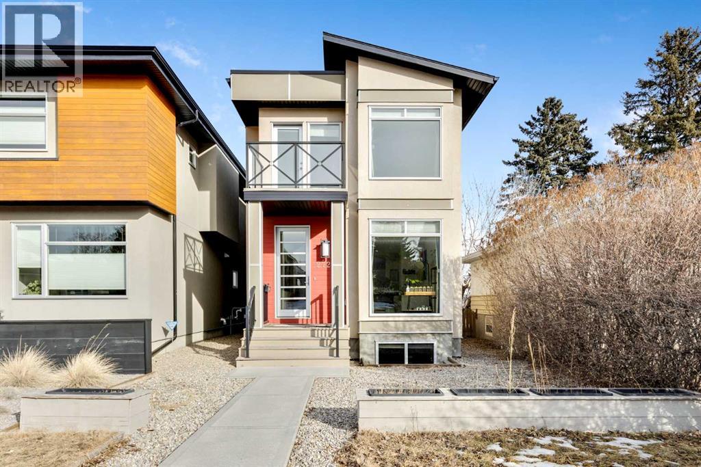
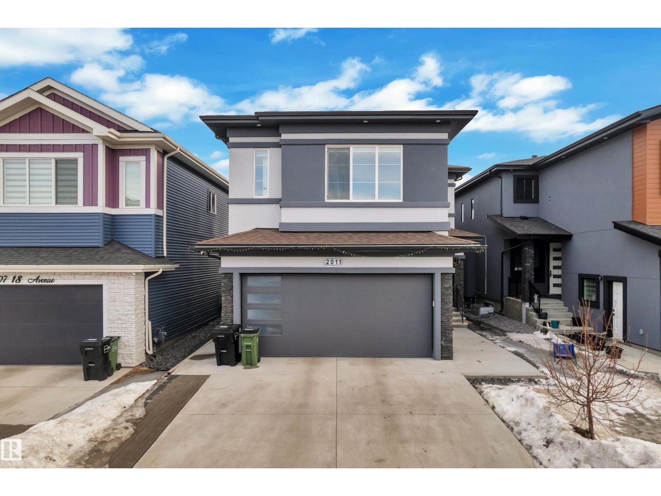
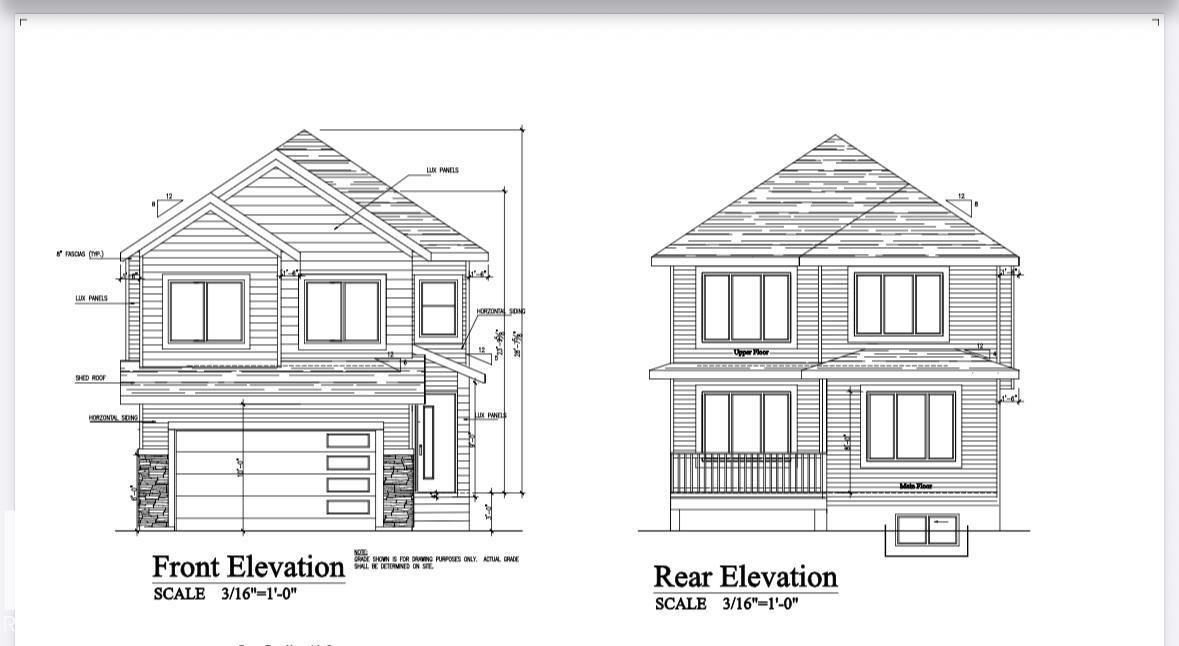
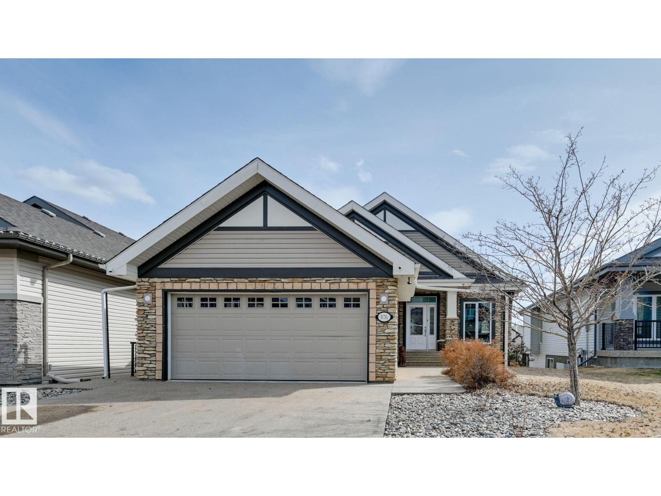
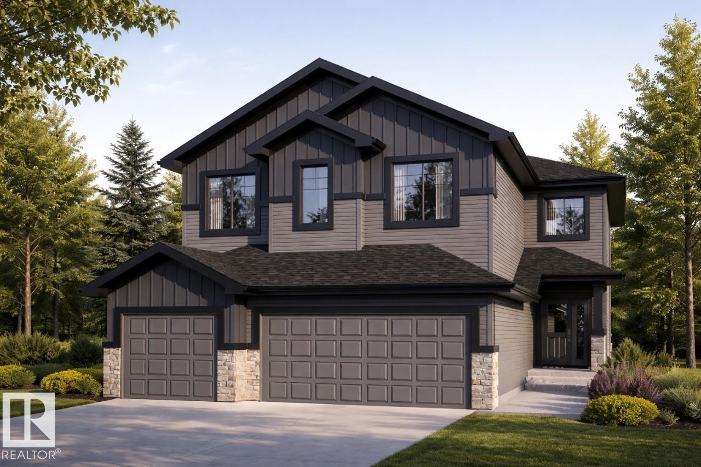
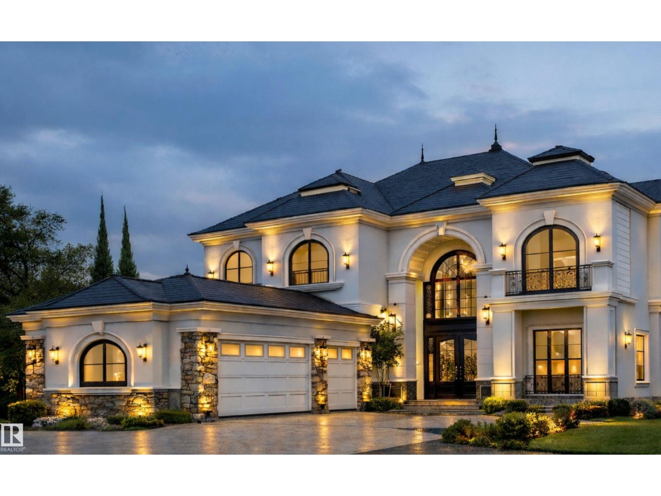
Welcome to this beautifully designed semi-attached home offering over 2,800 sq ft of professionally finished living space, thoughtfully crafted with elevated finishes and functional design throughout. Featuring 5 bedrooms and 3.5 bathrooms, including a fully legal 2-bedroom basement suite with separate entrance, this property offers exceptional flexibility for extended family or income potential. The main level showcases wide plank engineered oak flooring, extensive custom cabinetry, elegant wall paneling, and custom LED accent lighting that creates a refined yet inviting atmosphere. Large west-facing windows flood the home with natural light, enhancing the open and airy layout. The family room, seamlessly connected to the kitchen, is anchored by a stunning tile-covered gas fireplace. A dedicated main floor office with custom built-ins provides an ideal work-from-home space. At the rear entry, you’ll find a spacious mudroom complete with additional custom cabinetry and built-ins for practical organization.Upstairs features three generously sized bedrooms, including a luxurious primary retreat. The spa-inspired ensuite offers heated floors and an oversized steam shower for ultimate comfort. A versatile loft area adds valuable additional living space and perfect as a media room, study area, or lounge. Convenient upper-floor laundry and a full-bathroom completes the level. Built with comfort and efficiency in mind, the home includes triple pane windows for enhanced energy performance and year-round comfort. The basement level contains a fully contained legal 2-bedroom suite with a full bathroom, kitchen and own laundry room. This is a rare opportunity to own a meticulously finished property that blends sophisticated design, functionality, and income potential in one exceptional package.** The property next door, 2812 is also available.** (id:51989)
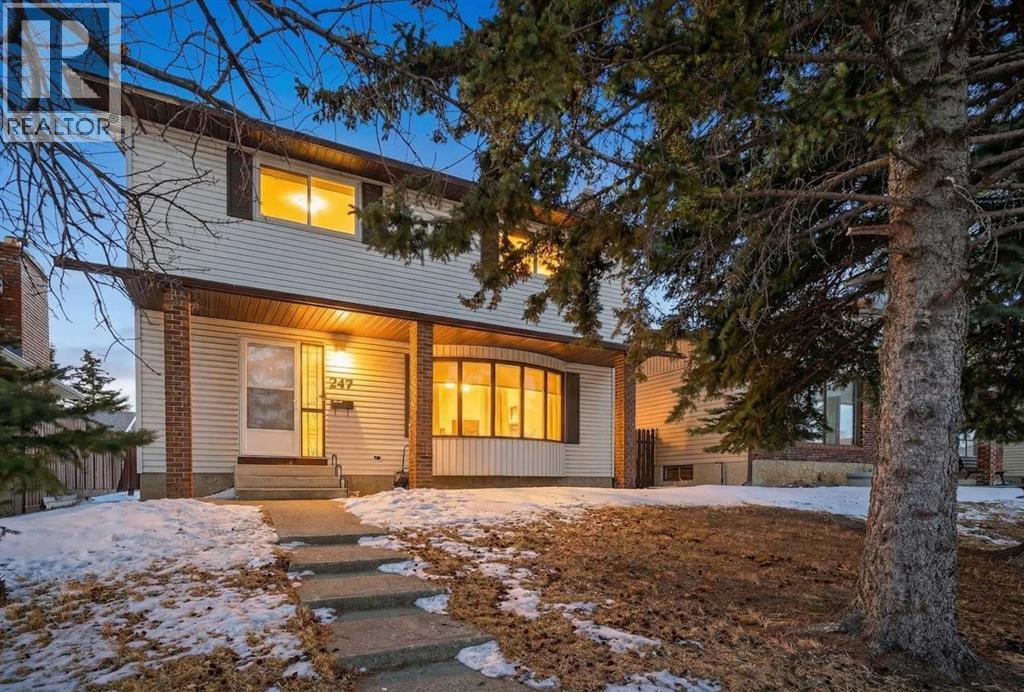
Welcome to 247 Templewood Road NE, nestled in the heart of Temple, a well established and family friendly community in Calgary’s northeast. Situated on a quiet street, this beautifully maintained 4 bedroom, 2.5 bathroom home offers the perfect blend of comfort, space, and thoughtful upgrades throughout. From the inviting curb appeal to the spacious layout designed for growing families, every detail reflects pride of ownership. The generous living and dining areas are ideal for everyday living and entertaining, while the tastefully updated kitchen and bathrooms add both style and functionality. Newer windows fill the home with natural light and improve efficiency, and a brand new fence enhances privacy in the backyard, creating the perfect setting for summer gatherings, kids, or simply relaxing outdoors. The fully heated detached double car garage is a standout feature for Calgary winters, offering year round convenience, storage, or workspace. Located close to schools, parks, transit, shopping, and major roadways, this move in ready home delivers exceptional value in a strong, established community. (id:51989)
1,347 - 5,767 sq. ft. remaining, can be demised to suit Tenant requirement. Century Park Plaza. Prime space available for Grocery, Liquor store, Restaurant, Retail , Medical, Pharmacy, Financial General Retail and other possible use’s Highlights Include; Size & Flexibility: Potential for subdivision based on the tenant's requirement. Location & Visibility: Prime space located with high exposure to Macleod Trail and Bonaventure Drive, ensuring significant traffic, visibility as well as prominent pylon and fascia signage. Renovations & Upgrades: Recent major renovations and upgrades to the shopping Centre, improving overall aesthetics and functionality. Parking: Excellent parking options, including surface and upper deck parking, providing ample space for visitors and employees.Existing Tenant’s: Taco Time, Samwon Garden, Tea Funny, Dollar Tree, Willow Park Child Care, Macleod Thrift Store, Jennifer Nail Studio, Scissor Works, Edward JonesDesign Features: Bright space featuring tall glass storefront and high ceilings creating an attractive and open environment for various business types. Ideal location for businesses seeking highly visible flexible space on one of Calgary’s busiest traffic corridors. (id:51989)
Century Park Plaza last 1,347 - 5,767 sq. ft. remaining, Can be demised to suit Tenant requirement. Prime space available for Grocery, Liquor store, Restaurant, Retail , Medical, Pharmacy, Financial General Retail and other possible use’s Highlights Include; Location & Visibility: Prime space located with high exposure to Macleod Trail and Bonaventure Drive, ensuring significant traffic, visibility as well as prominent pylon and fascia signage. Renovations & Upgrades: Recent major renovations and upgrades to the shopping Centre, improving overall aesthetics and functionality. Parking: Excellent parking options, including surface and upper deck parking, providing ample space for visitors and employees.Existing Tenant’s: Taco Time, Samwon Garden, Tea Funny, Dollar Tree, Willow Park Child Care, Macleod Thrift Store, Jennifer Nail Studio, Scissor Works, Edward JonesDesign Features: Bright space featuring tall glass storefront and high ceilings creating an attractive and open environment for various business types. Ideal location for businesses seeking highly visible flexible space on one of Calgary’s busiest traffic corridors. (id:51989)
Queen Mary Park Sanctuary! A Masterclass in Warm, Modern Design. Forget the cold, sterile infills flooding the market. This high-performance home—completed with final permits in 2024—delivers premium structural integrity paired with genuine, inviting warmth. The open-concept main floor flows seamlessly into a chef-inspired kitchen boasting sophisticated quartz countertops, upgraded stainless appliances, and rich, organic textures meant for true living. Upstairs features 3 generous bedrooms, including a primary retreat with a walk-in closet and a spa-like 5-piece ensuite. Outside, a private oasis awaits with a custom pergola and UV-tinted roof panels. The Ultimate Financial Advantage: The fully legal, separate-entrance basement suite serves as an exceptional mortgage-helper or multi-generational space, providing immediate stability. High-efficiency HVAC, central AC, and zero deferred maintenance. Minutes from downtown, Kingsway Mall & the City's best amenities! (id:51989)
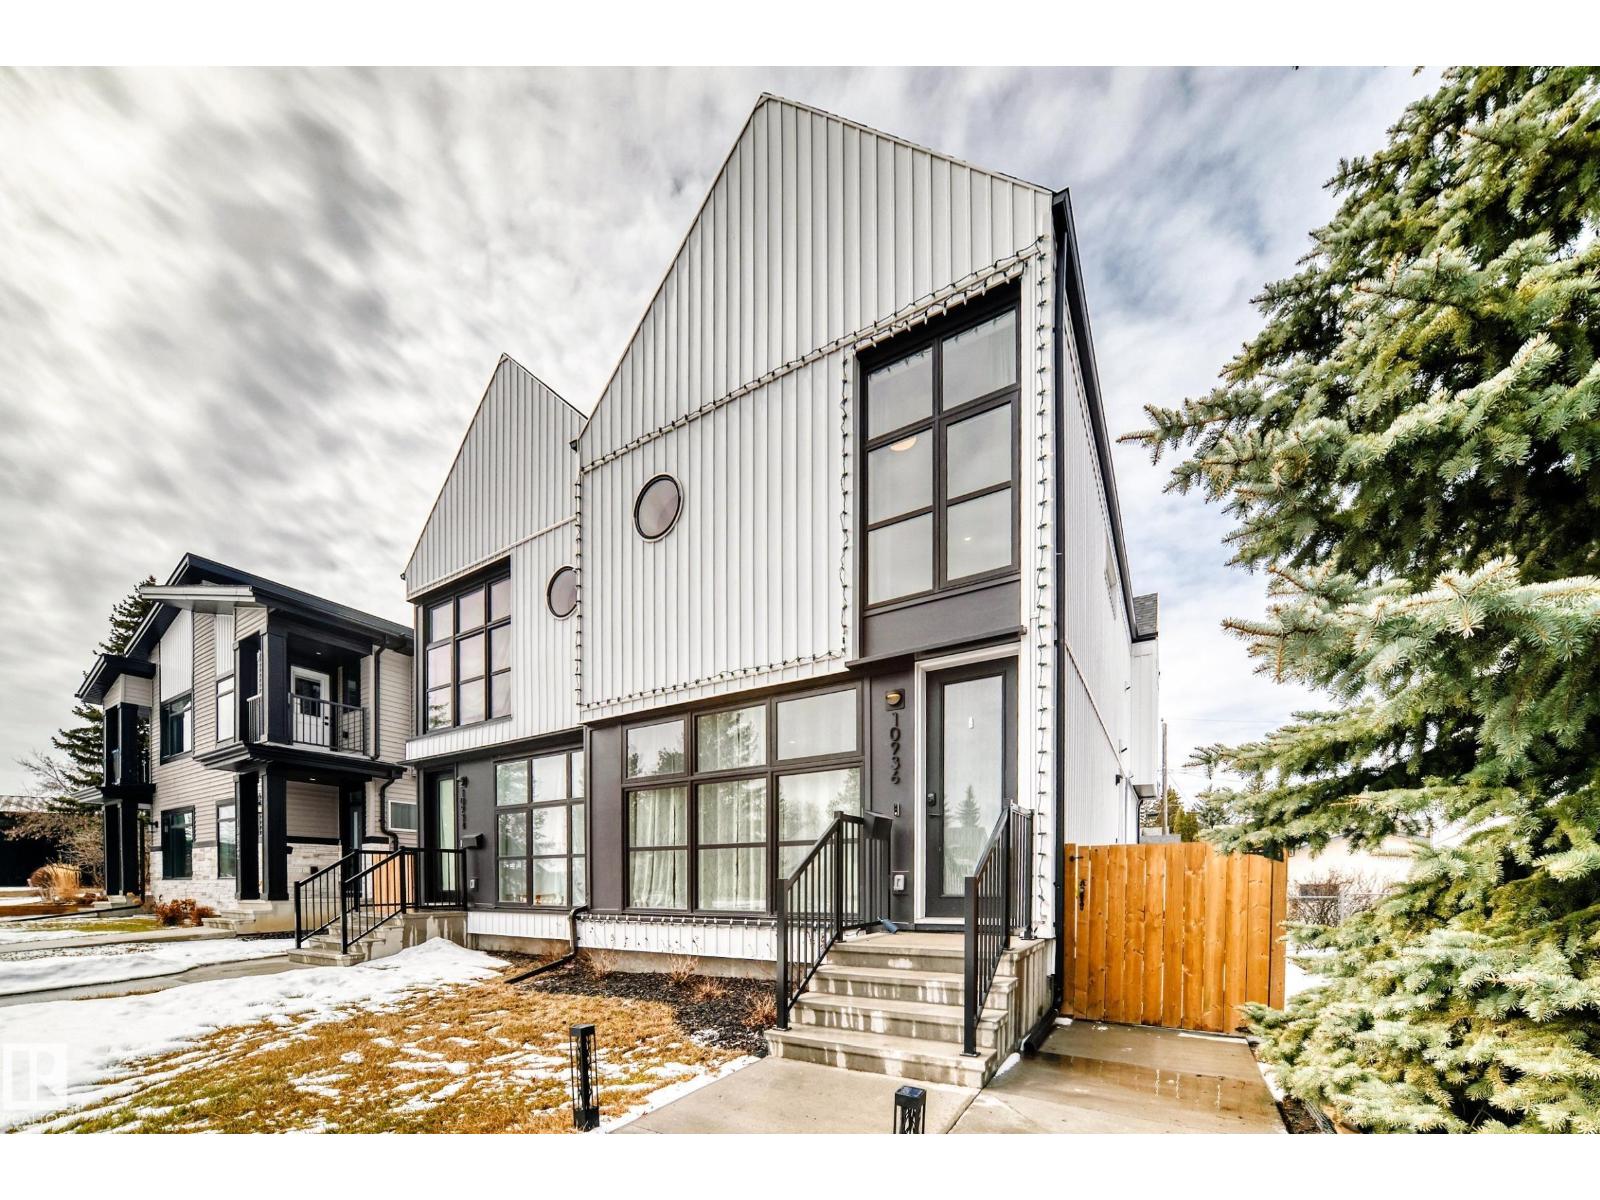
The Hudson by Rohit offers the perfect blend of style, comfort, and functionality. This home is designed to make everyday living effortless, featuring a rear concrete parking pad and thoughtful layout throughout. The main floor offers an open-concept living space with plenty of natural light, ideal for both relaxing and entertaining. Upstairs, you’ll find 3 well-sized bedrooms, 2.5 bathrooms, convenient upper-floor laundry, and a generous primary suite complete with a walk-in closet and beautifully appointed ensuite.The unfinished basement provides a rare opportunity to customize the space to your lifestyle—whether you envision a home gym, additional bedrooms, a rec room, or a private office. With its smart design, modern finishes, and flexible lower level, the Hudson is a standout choice for anyone looking for a home that can grow with them. (id:51989)
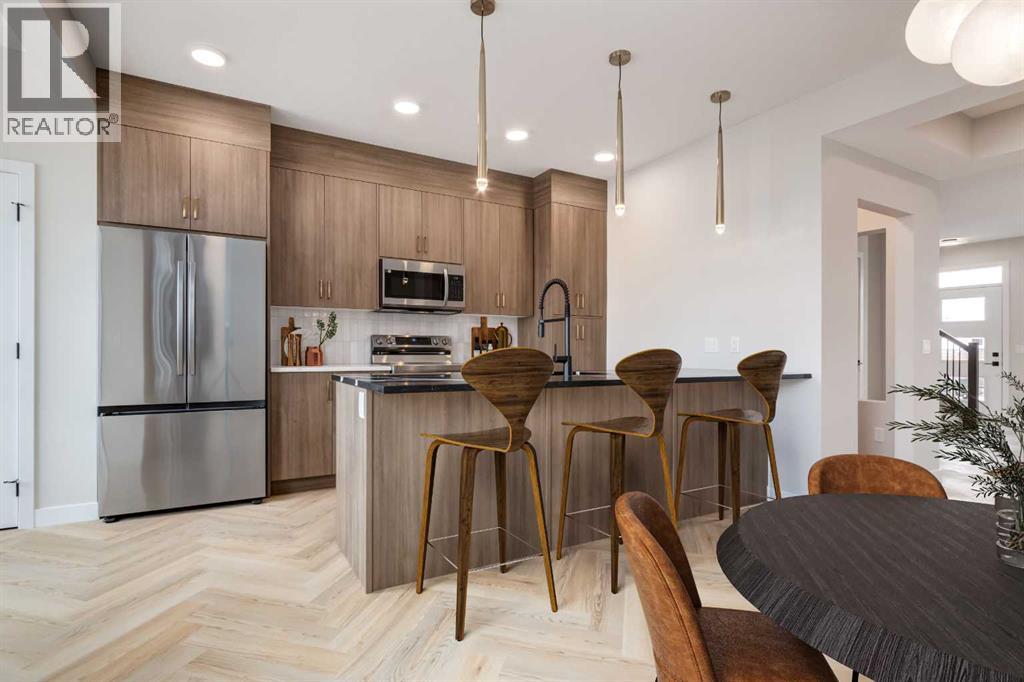
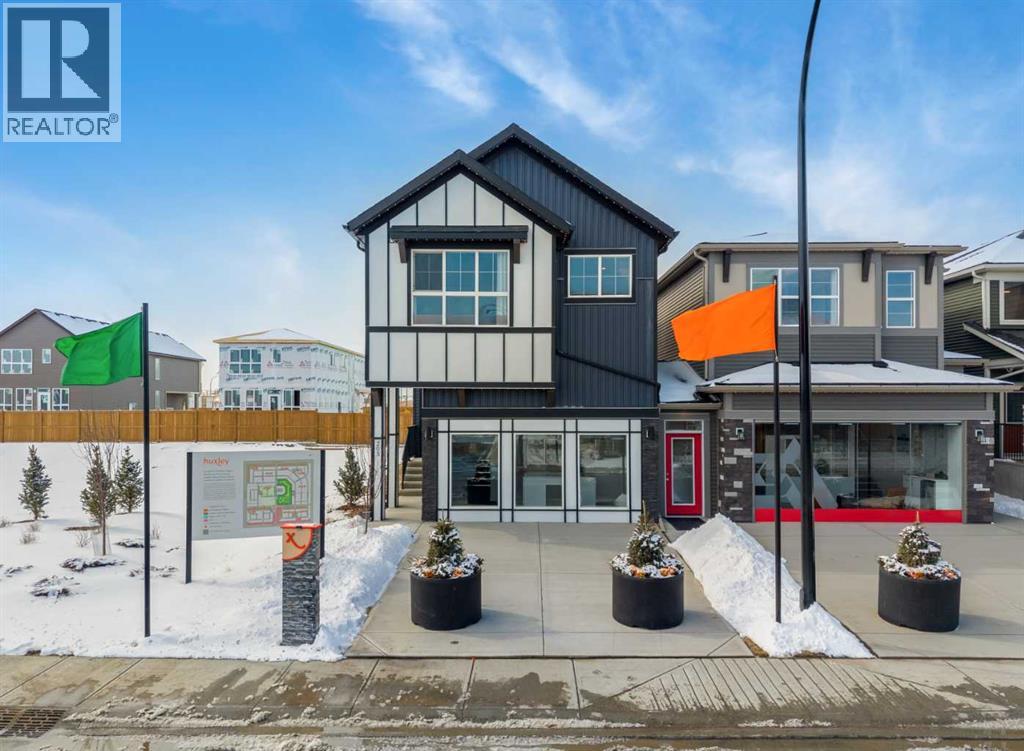
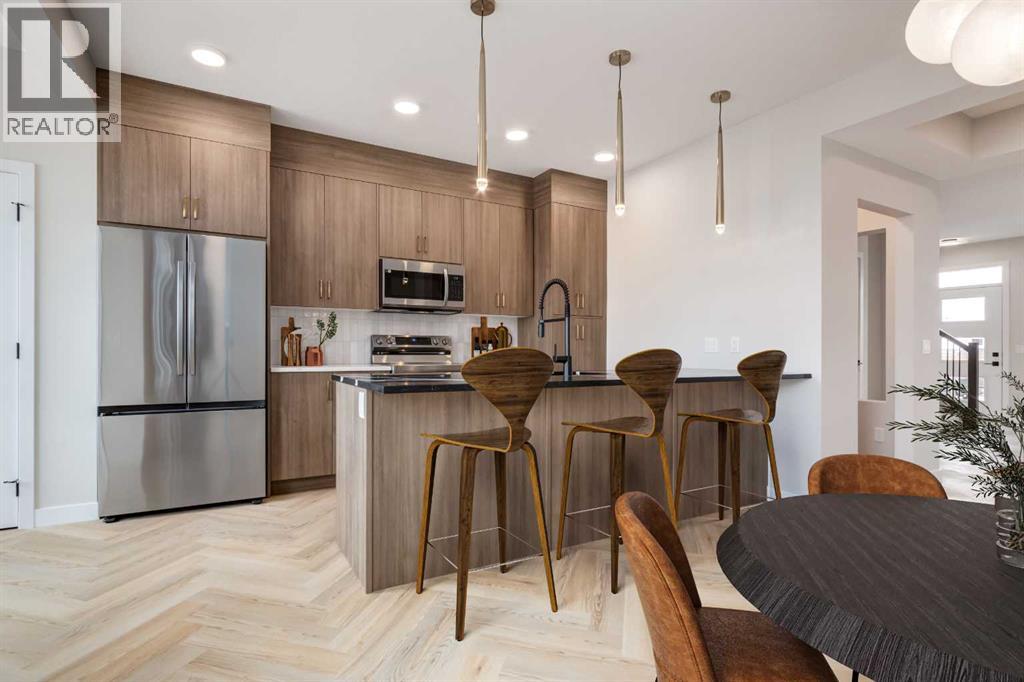
Beautifully designed brand-new two-storey showhome offering over 2,487 sq. ft. of above-grade living space plus a fully developed 2-bedroom legal basement suite, ideal for multigenerational living or generating rental income. Situated on an east-facing homesite near green space, recreation areas, and within walking distance to a future school, this property offers the perfect combination of modern comfort, flexibility, and long-term value. This property features a leaseback opportunity, allowing the builder to lease the home from the purchaser for approximately two years at 6% of the purchase price, providing reliable rental income while the builder maintains the property in showhome condition.The main floor showcases a bright open-concept layout designed for both everyday living and entertaining. Large windows allow natural light to flow throughout the space, enhancing the home’s inviting atmosphere. The well-appointed kitchen features 42” upper cabinetry with crown moulding, quartz countertops, a spacious island with breakfast bar seating, pantry storage, gas stove, and modern finishes, creating a stylish and functional hub for the home. The adjacent dining and living areas provide seamless flow, while the electric fireplace in the great room adds warmth and a modern focal point. A versatile main floor flex room offers the flexibility to be used as a home office, guest space, or study area. A convenient powder room and BBQ gas line enhance both practicality and outdoor entertaining options.Upstairs, the thoughtfully designed upper level offers three spacious bedrooms plus a central bonus room, providing additional living space ideal for relaxing or gathering with family. The primary retreat is a comfortable sanctuary featuring a walk-in closet and a luxurious 5-piece ensuite complete with a glass and tile shower, soaker tub, and double vanity. The secondary bedrooms each include walk-in closets, offering excellent storage solutions. A full laundry room on the upper level adds everyday convenience.The fully finished basement includes a self-contained 2-bedroom legal secondary suite with its own kitchen, living area, full bathroom, laundry, and separate exterior entrance, making it an excellent opportunity for rental income or private accommodations for extended family.Additional highlights include central air conditioning, high ceilings, vinyl plank flooring, quartz counters throughout, closet organizers, and a double attached garage. This home has been thoughtfully designed as a no animal and no smoking property, providing a clean and well-maintained living environment.Located close to parks, playgrounds, pathways, shopping, and future schools, this home offers a lifestyle that balances comfort and convenience. With its spacious layout, income potential, and premium finishes, 203 Huxland Road NE presents an exceptional opportunity to own a new home designed to meet the needs of modern living. (id:51989)
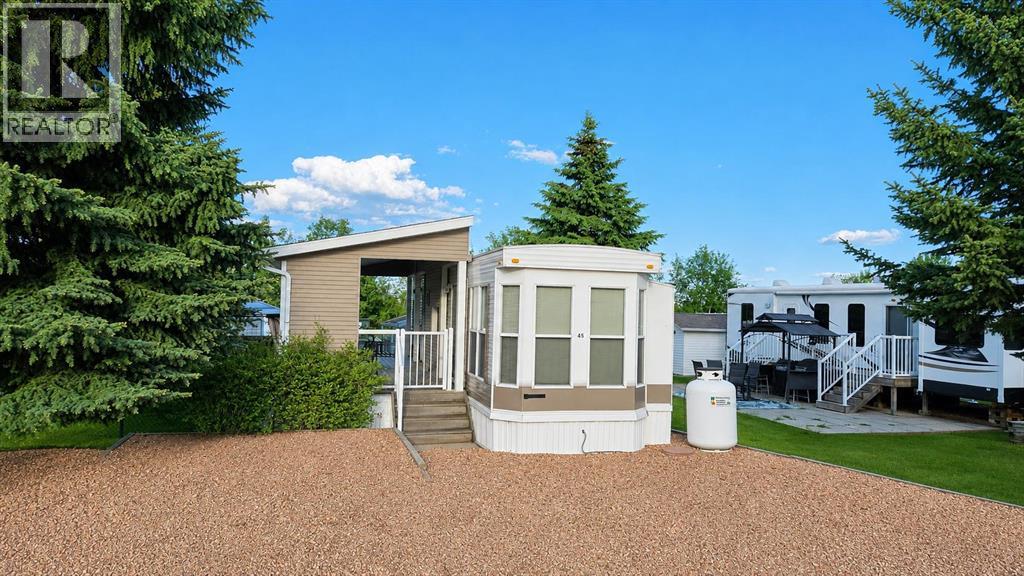
Welcome to your perfect home away from home in this sought-after Points West RV resort with condo fees paid for the 2026 season! This beautifully set up 2-bedroom park model on a corner lot offers the ideal blend of comfort, convenience, and outdoor living. Step outside onto the stunning 26’ x 10’ covered deck—perfect for entertaining, relaxing, or enjoying warm summer evenings. The property also features a separate shed with two beds, making it ideal for hosting guests. The fully landscaped and fenced lot provides privacy and an outdoor oasis, complete with a cozy firepit area for unforgettable nights under the stars. With deep services, a large propane tank and air conditioning, this property is designed for enjoyment. Offered fully furnished and completely turnkey—just bring your suitcase and start enjoying resort living immediately. Enjoy access to incredible community amenities, including a pool, hot tub, clubhouse, pickleball and basketball courts, a community fire pit, laundry facilities, and a private dog park—everything you need for relaxation and recreation. Whether you’re looking for a seasonal retreat or a weekend escape, this property checks all the boxes. (id:51989)
The Hudson by Rohit offers the perfect blend of style, comfort, and functionality. This home is designed to make everyday living effortless, featuring a rear concrete parking pad and thoughtful layout throughout. The main floor offers an open-concept living space with plenty of natural light, ideal for both relaxing and entertaining. Upstairs, you’ll find 3 well-sized bedrooms, 2.5 bathrooms, convenient upper-floor laundry, and a generous primary suite complete with a walk-in closet and beautifully appointed ensuite.The unfinished basement provides a rare opportunity to customize the space to your lifestyle—whether you envision a home gym, additional bedrooms, a rec room, or a private office. With its smart design, modern finishes, and flexible lower level, the Hudson is a standout choice for anyone looking for a home that can grow with them. (id:51989)
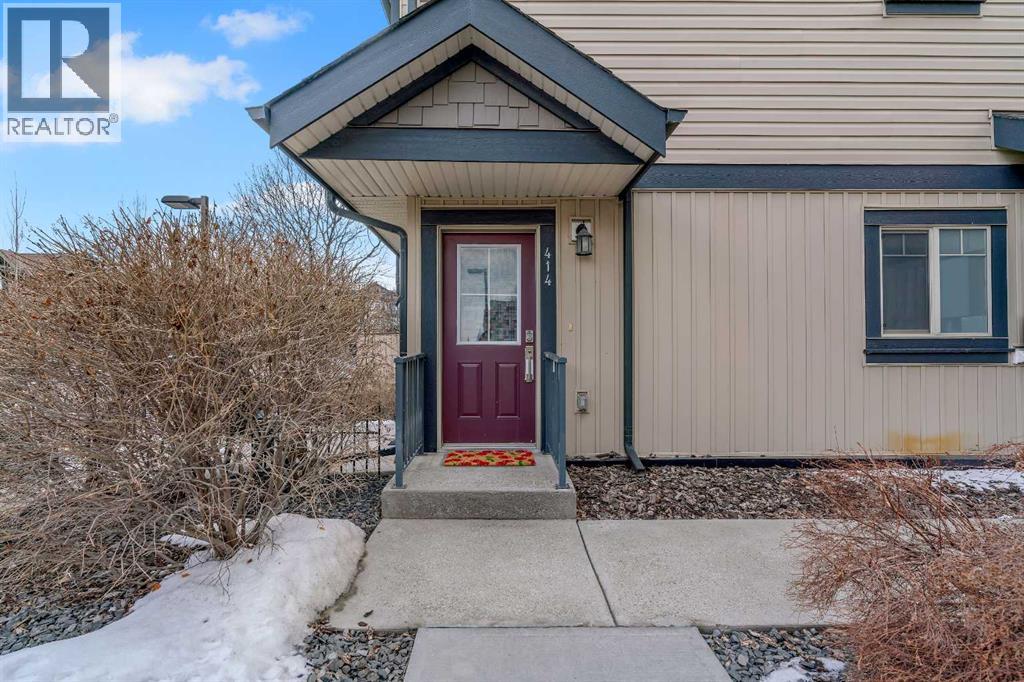
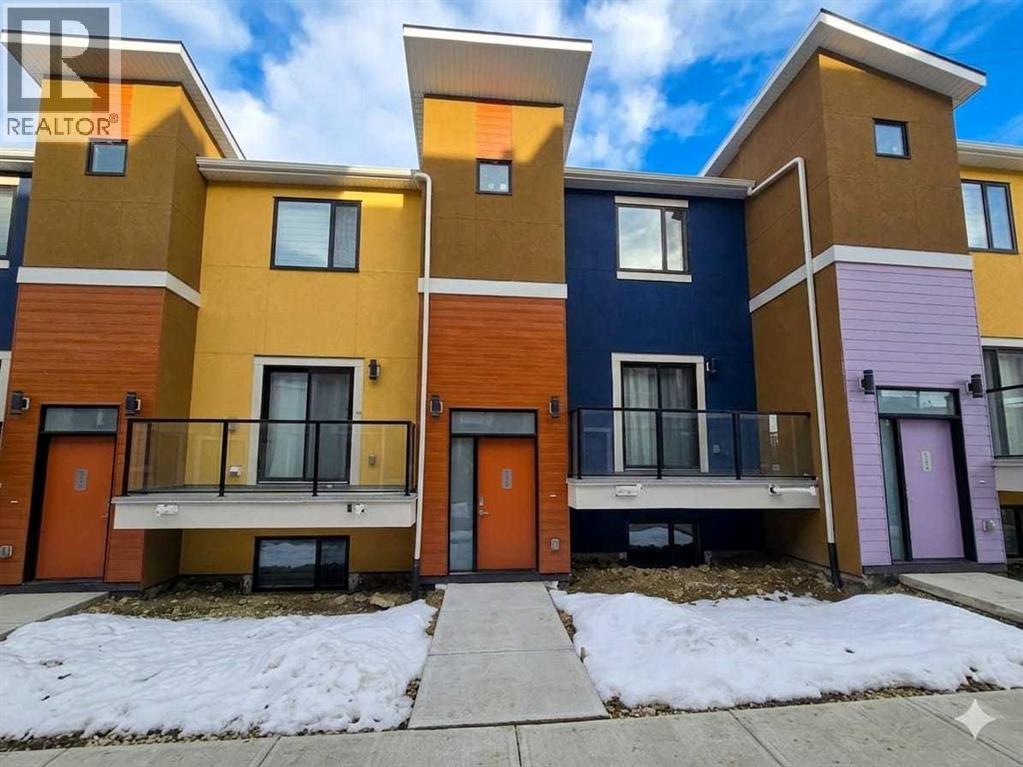
Welcome to Copperfield Village! This move-in ready end unit townhome offers over 1,180 sq. ft. of thoughtfully designed living space. The open concept main level features 9 ft ceilings, a modern kitchen with peninsula island, granite countertops, tile backsplash, and stainless-steel appliances. The adjacent dining area opens onto a private deck with peaceful pond views, perfect for relaxing or entertaining. The spacious living room is filled with natural light, while a versatile flex space provides the ideal spot for a home office or additional dining area. A convenient powder room and insuite laundry complete the main level. Upstairs, you’ll find a generous primary bedroom with a walk-in closet and private ensuite, along with two additional bedrooms, one featuring its own upper deck, and a full main bathroom. This home also includes an outdoor parking stall right out front and a separate storage unit. Enjoy low maintenance living with affordable condo fees that cover snow removal and exterior maintenance. Ideally located with easy access to Deerfoot and Stoney Trail, schools, shopping, and amenities. Perfect for first-time buyers, young professionals, or investors, this home offers exceptional value in a great community. (id:51989)
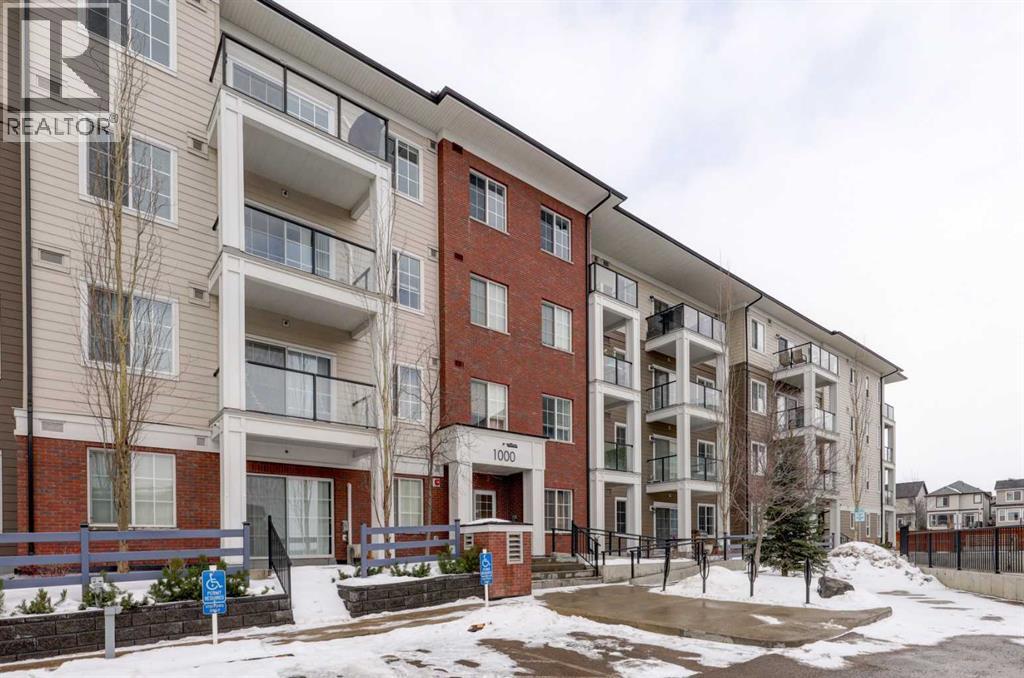
LARGEST 1 BEDROOM FLOOR PLAN IN RED HAUS – COURTYARD UNIT – PREMIUM TITLED PARKING – PET FRIENDLY – SHOWS 10/10! Welcome to this beautifully maintained condo in the highly sought-after Red Haus complex in Royal Oak. Offering one of the largest 1 bedroom layouts in the building, this bright and functional unit features 9 ft ceilings, an open-concept design, and an ideal layout for both everyday living and entertaining. The kitchen offers maple cabinetry, black appliances, a raised breakfast bar, and excellent storage and prep space. The spacious bedroom easily fits larger furniture, while the oversized bathroom includes in-suite laundry and additional storage. One of the standout features is the oversized private patio overlooking the quiet courtyard — perfect for summer evenings, morning coffee, or entertaining guests with plenty of room for a full patio set and BBQ. You’ll also love the premium titled underground parking stall located directly beside the elevator for ultimate convenience. Pet friendly building with excellent amenities including a fitness centre, games room, resident lounge, and beautifully maintained grounds. Located steps from shopping, restaurants, transit, and major routes including Stoney Trail and Crowchild Trail. Featuring a new dishwasher, newer washer and dryer, and pride of ownership throughout, this move-in ready condo offers outstanding value for first-time buyers, downsizers, or investors. Quick possession available! (id:51989)
Elevated Architecture Meets the River’s Edge: On prestigious Ravine Drive, where the city blends with the beauty of the river valley, sits this thoughtfully designed luxury home. Bathed in southern light and poised above the trees, this architectural triumph by award-winning visionary Rick Arndt was conceived to harmonize with its surroundings and offer unparalleled comfort. Over 5,500 square feet of curated living space: 4 bedrooms plus an office, 6 bathrooms, and a rooftop terrace that blurs the boundary between interior and sky. Here, a wet bar awaits sunset cocktails. Natural light bathes the chefs kitchen, the living room, & the luxurious primary suite. A two-storey family room with an exquisite book-matched natural stone fireplace enjoys an entire wall of windows & overlooking the private yard with outdoor kitchen area. Crafted by Urbis Developments—whose name is synonymous with integrity, precision, & excellence. Triple garage. Landscaped grounds. Elevator-ready. Timeless, yet unmistakably modern. (id:51989)
Experience the perfect blend of seclusion and accessibility. Located just one minute east of Rainbow Ford, this beautifully treed 1.5-acre parcel offers the privacy of country living with nearly instant access to town amenities. Fully Serviced: Power, natural gas, septic, and a water well are already on-site and ready for use. Build-Ready: Features a large cleared area and established parking, making it an ideal site for your new home. Flexible Options: The property currently hosts a rental mobile home. A buyer can choose to assume the current tenant for immediate income or request the unit be moved (minimum 3 months' notice required). (id:51989)
Welcome to this beautifully designed home in Calgary’s sought-after Wolf Willow community—where lifestyle and location come together seamlessly. From the moment you step inside this Shane Homes built half-duplex home, you’ll be impressed by the bright 9-foot ceilings, a large living room and the stylish, chef-inspired kitchen showcasing quartz countertops and stainless-steel appliances. The open-concept main floor offers an inviting foyer, a large pantry, functional mudroom and a convenient 2-piece bathroom. A charming front porch and beautifully landscaped yard enhances the curb appeal.The upper-level features three well-designed bedrooms including a peaceful primary retreat, with an ensuite and a walk-in closet. A spacious bonus room ideal for family time or a home office, second 3-piece bathroom and the upper-level laundry adds to the convenience. Thoughtfully selected stylish window coverings and modern light fixtures elevate the home’s overall appeal.The unfinished basement, complete with a separate entrance and rough-ins, provides outstanding future potential for customization or additional living space. Outside, the beautifully landscaped backyard creates a welcoming outdoor escape with a gravel parking pad to the back lane access.Ideally located close to the Bow River, scenic parks, golf course, and with easy access to highway routes, this home offers comfort, convenience, and a vibrant community lifestyle—an exceptional opportunity you won’t want to miss. (id:51989)
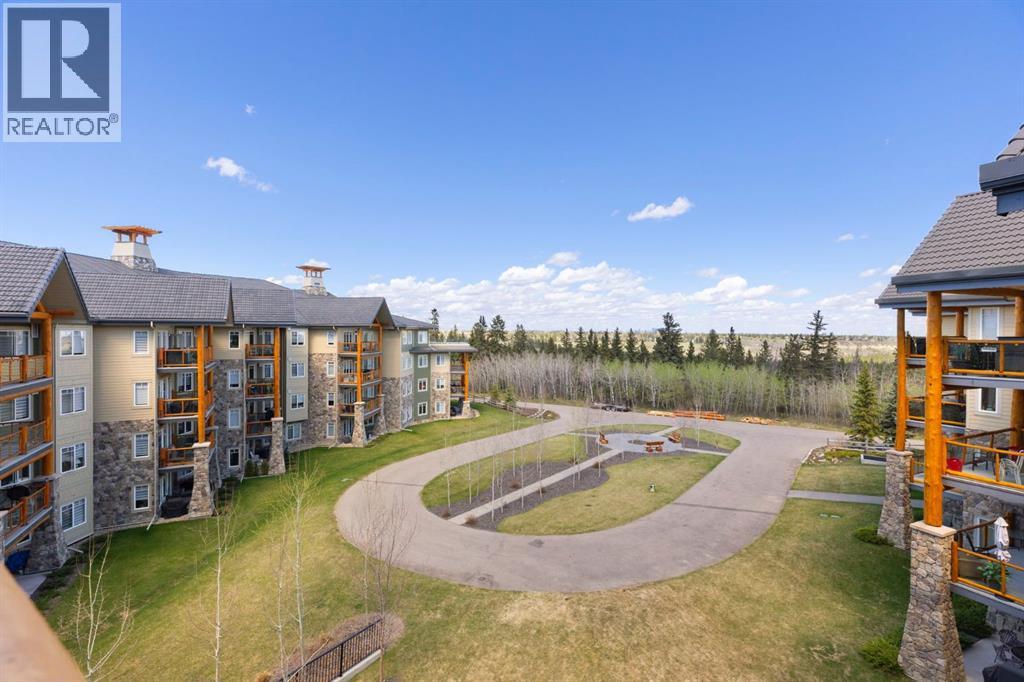
PRIVATE TOURS ANYTIME, LITTLE NOTICE NEEDED! UNOBSTRUCTED VIEWS OF FISH CREEK PARK AND DOWNTOWN! This apartment makes downsizing EASY because you have everything at your fingertips without sacrificing your VIEW! Located on the TOP FLOOR, this well kept unit has an expansive deck with views of the private green space, Fish Creek Park and downtown Calgary! The interior offers a seamless open concept floorplan that includes traditional perks like a formal entry with a closet, a fair sized kitchen with a pantry and a laundry room with storage. The hardwood floors shine from the large windows that open into the living room featuring a gas fireplace and dining space. The two bedrooms are ideally positioned on either end of the unit for guest privacy. The primary bedroom spoils you with a double vanity, a stand-up shower, and a walk-in closet. This unit is complete with a second four piece bathroom and an underground parking stall with an out of unit storage locker. Sanderson Ridge offers a lifestyle everyone dreams of but few are able to enjoy. With every amenity you could ever want, this is retirement living at its finest. Amenities include: a pool, spa, gym, hairdresser, woodshop, wine cellar, coffee bar, library, car wash, theatre, bowling alley, craft room, social room, poker room, billiards and gardening. (id:51989)
An INCREDIBLE OPPORTUNITY for a FIRST TIME BUYER or INVESTMENT PROPERTY! This two story end unit is situated in the sought after neighborhood of Ryders Ridge with an oversize pie-shaped lot. The location is ideal, park the car and walk to everything you need! Conveniently close to schools, shopping, and restaurants. The earth tone exterior is accented with stone work and a covered entrance. The single attached garage provides a cozy indoor parking spot. Freshly professionally painted and new carpet installed. The home features a functional floor plan that flows beautifully. The large entry way leads to both the living room and the garage. The kitchen features rich dark cabinetry, peninsula sit-up bar, and a charming corner sink. Dine inside or step thru the garden door to enjoy the patio. The backyard is fully fenced for the kids and pets to safely play. Step thru the gate and embrace the expansive green space and walking paths. Back inside, head upstairs to relax in the spacious primary bedroom, boasting a 3-piece ensuite and wonderful walk-in closet. Two additional bedrooms and a 4-piece bathroom complete this upper level. The basement awaits your finishing touches, but currently provides loads of storage space and the bathroom plumbing has been roughed in. Laundry is also located on this lower level. Come discover this RARE OPPORTUNITY! Take your tour today! (id:51989)
Modern Luxury Meets Unbeatable Value at 125 Sage Hill Circle! This stunning, like-new townhouse offers an incredible 1,600+ sq. ft. of total living space meticulously designed for those who crave high-end finishes without the high-end price tag. The bright, open-concept main floor shines with luxury plank flooring, quartz countertops, and a chef-inspired kitchen featuring designer tile and top-tier stainless steel appliances. Upstairs, you'll find three spacious bedrooms, complemented by a fully finished basement that houses a fourth bedroom—perfect for a quiet home office or guest retreat. Complete with an attached double garage and unbelievably low condo fees, this home provides the ultimate balance of comfort and convenience. Located just steps from Walmart, local dining, and scenic walking trails with easy access to major commuting routes, this exceptional property is priced to sell fast. Don’t wait—schedule your private showing today and make this dream home yours! (id:51989)
Welcome to modern & convenient living in the heart of Sage Hill – a desirable, family oriented community with every amenity you could want. This very affordable home is ideal for first-time buyers, downsizers or investors. The 2 bedroom/2 bathroom unit offers a very functional open concept layout with 9 foot ceilings throughout. The contemporary style kitchen comes with a generously sized center island, solid quartz countertops, lots of soft close cabinetry & drawers throughout. The spacious, well laid out kitchen also comes with stainless steel appliances including: over-range microwave, stove, fridge and built in dishwasher. If you enjoy cooking, this is an awesome kitchen. The primary bedroom includes a walk-through closet that leads to a 4-piece ensuite bathroom. Asecond bedroom is also very generously sized, great for family or guests. The second bedroom can also easily serve as; an office, a hobby space, storage or a mix. This cozy home also comes with a fenced in walk-out patio, in-suite laundry, titled parking stall out front (very conveniently located), along with an additional storage unit in the parkade for bicycles, skis and other accessories. The unit is smoke free and pet free (although pets are allowed, subject to the condo bylaws). As a final touch, the very reasonable condo fee covers most utilities!The home is located minutes from every amenity imaginable; from shopping, restaurants, fitness centers to the abundant tranquil green spaces that permeate the area. Come check out this very cozy & affordable home today! (id:51989)
Just steps away from West Confederation Park, this custom-designed two-story home offers a rare blend of modern sophistication and Parkside tranquility. This fully detached residence was meticulously built with an unwavering attention to detail, offering peace, quiet, and abundance of natural light. Upon entry, you are greeted by an expansive open-concept living room featuring 9' ceilings, engineered hardwood floors, and a sleek electric fireplace. The heart of the home is a central dining area that transitions seamlessly into a white-on-white chef’s kitchen. Designed for both function and style, the kitchen boasts under-cabinet lighting, granite countertops, a massive island with a breakfast bar, and a premium appliance package with a gas range. The upper level is bathed in sunlight, thanks to a well-placed hallway skylight. The expansive master suite serves as a true sanctuary, featuring a unique private balcony—perfect for a morning coffee or an afternoon read. The suite is completed by a walk-in closet and a spa-like 5-piece ensuite equipped with a jet tub, dual vanities, and its own skylight. Two additional bedrooms, a 4-piece main bath, and a dedicated laundry room provide ample space for family or guests. The finished lower level continues the theme of light and space, offering a large family room with a sizable window, a 3-piece bathroom, and a spacious fourth bedroom. Perfectly situated near the University of Calgary, the C-Train, and premium local shopping, this home places you at the center of everything while maintaining the serenity of a park-adjacent lifestyle. (id:51989)
Welcome to this exceptional custom-built home in the desirable community of Laurel, backing onto a serene park for added privacy and beautiful views. Designed with high-end finishes throughout, this home offers a perfect blend of luxury and functionality. The main level features an open-to-below living area filled with natural light, plus a bedroom and full bath—ideal for guests or multi-generational living. The extended kitchen boasts granite countertops, ample cabinetry, and a separate spice kitchen. Up (id:51989)
Custom built home in the community of Goodridge Corners. A distinctive layout with Double car garage . This home features 5 beds, 4 full baths, a bonus room & a spice kitchen. Main floor offers Mud room Kitchen and huge Spice kitchen,Bedroom with attached full bath,Open to above living room, Upstairs 4 bedrooms 3 full baths and laundry room. A side entrance with a potential for future basement suite.Deck with aluminium railing. Close to major amenities. With quick access to Anthony Henday Drive, this home combines peaceful living with unbeatable accessibility. Definitely a must see. (id:51989)
Amazing location with WALKOUT basement LEGAL suite backing onto the lake. This walkout bungalow features a fully finished legal suite, making it the perfect mortgage helper or investment property, offering stunning views and serene surroundings. The main floor boasts a gourmet kitchen with stainless steel appliances, granite countertops, and rich Brazilian walnut hardwood flooring. A two-sided travertine ledge-stone fireplace adds warmth and elegance, shared with the spacious primary bedroom, which also includes a luxurious ensuite with a large shower and heated marble floors. The legal suite is finished to a high standard with in-floor heating, its own laundry, a modern kitchen with quartz countertops and double wall ovens, and a 4-piece bathroom featuring a walk-in shower and large tub. Complete with a massive aggregate concrete deck, this home is perfect for relaxing or entertaining while taking in the beautiful park and pond views. (id:51989)
Welcome to Parkwood Homes Westport model, boasting over 2640 sqft of thoughtfully designed living space, this executive 2 storey POND BACKING home perfectly blends luxury, functionality, and modern family living. Step inside to an inviting foyer that opens into a bright and airy main floor featuring soaring open to below ceilings and a show stopping great room with a sleek fireplace, as well as a main floor bedroom and full 3 piece bathroom. The Chef inspired kitchen is anchored by a substantial island with eating bar, complimented with a large pantry, leading into the mudroom. Upstairs, you'll find a spacious bonus room, second floor laundry, and three generously sized bedrooms. The primary retreat is a true sanctuary, completed with a luxurious 5 piece ensuite, and large walk in closet This home features a coveted TRIPLE CAR GARAGE with 2 DRAINS! SIDE ENTRANCE TO THE BASEMENT! WALKING DISTANCE TO LEDUC REC CENTER! Photos are representative. (id:51989)
*ESTATE HOUSE* *BACKING ONTO TRAIL & GREEN SPACE* *QUIET CUL-DE-SAC LOCATION* *MAIN FLOOR BED & BATH* Discover a rare opportunity to build your custom dream home in prestigious Balmoral Heights on a spacious estate lot surrounded by nature and upscale homes. Perfectly located in a peaceful cul-de-sac, this property features beautiful green space views, offering exceptional privacy and year-round tranquility. Enjoy the comfort of full municipal services and quick access to Sherwood Park amenities. With generous building potential and flexible design options, this lot is ideal for a luxury custom residence or a private family retreat with seamless indoor-outdoor living in one of Strathcona County’s most desirable communities. The House is under construction, thus the photos are representative. (id:51989)