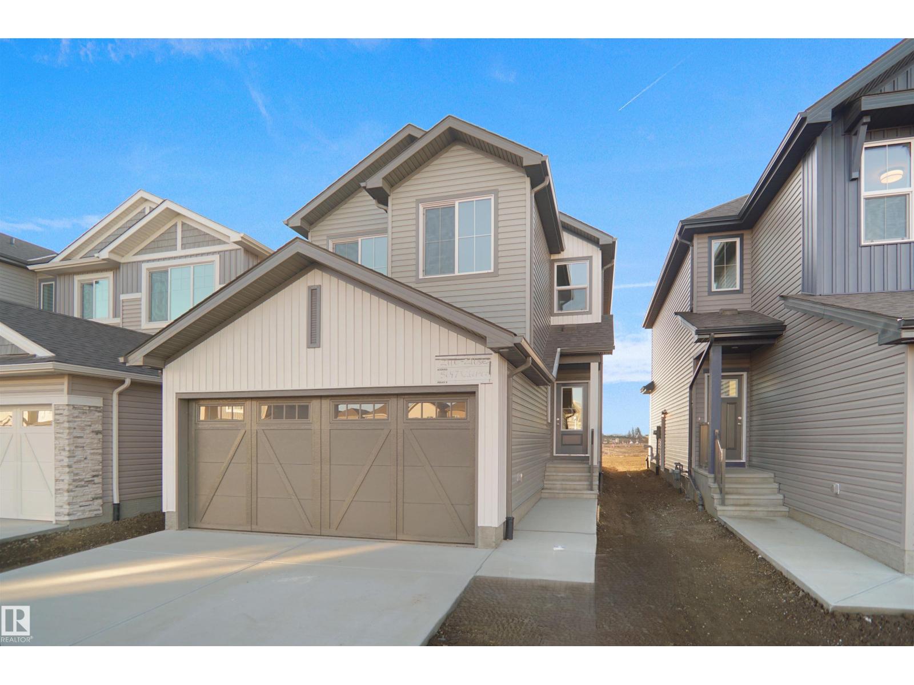
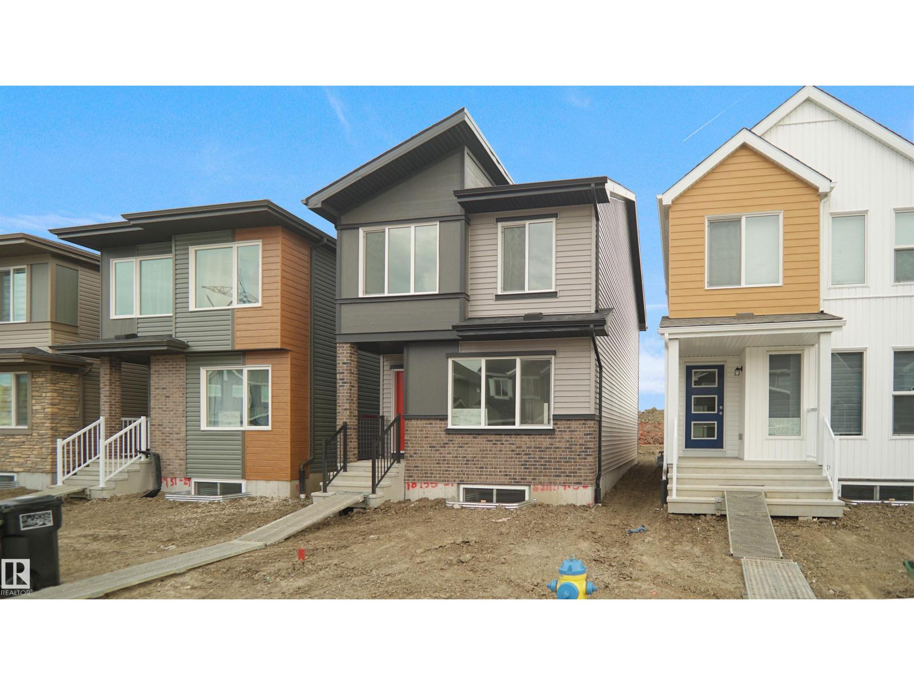
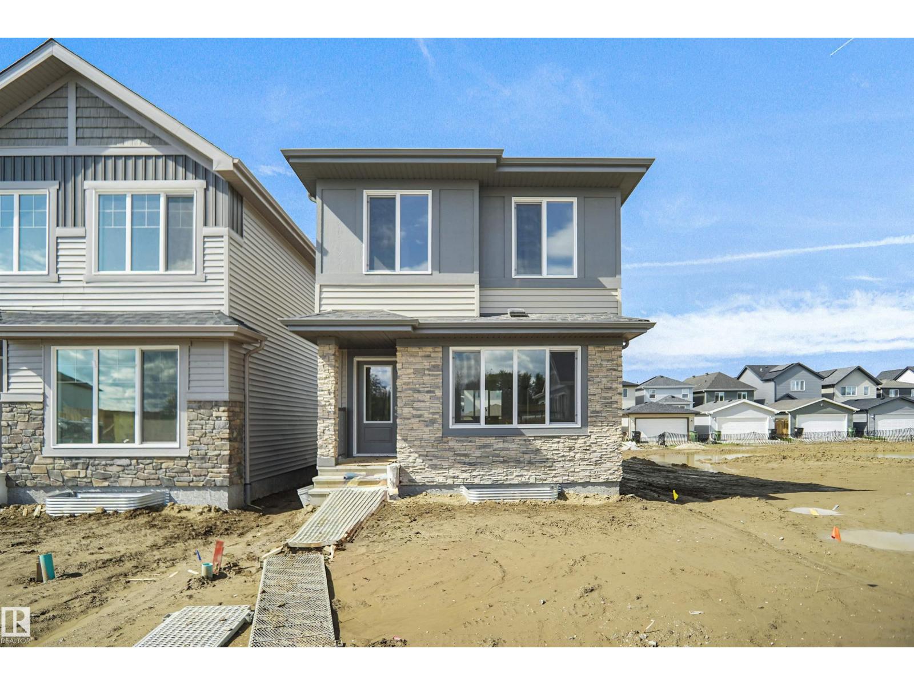
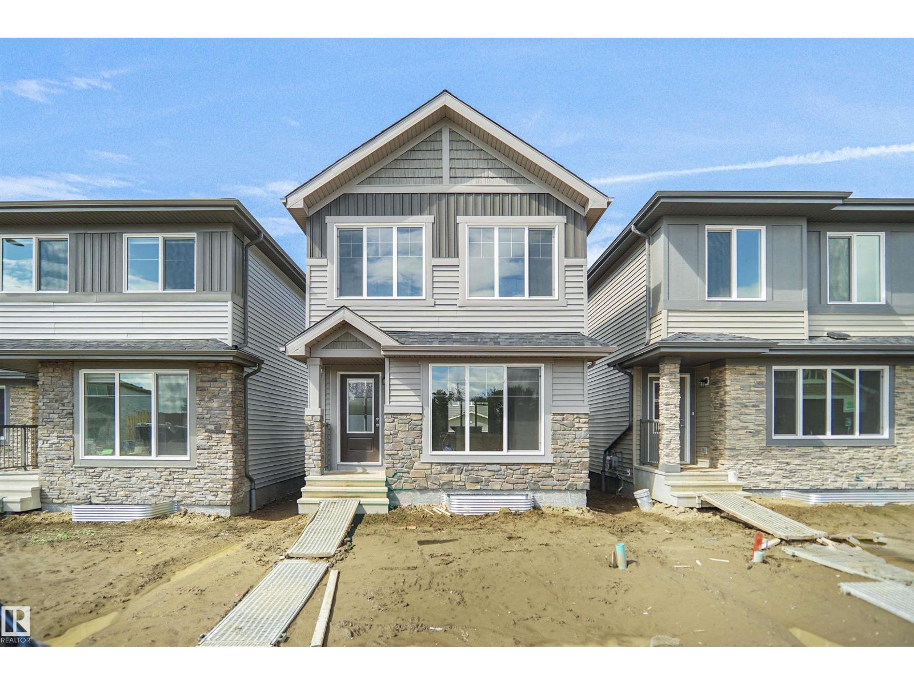
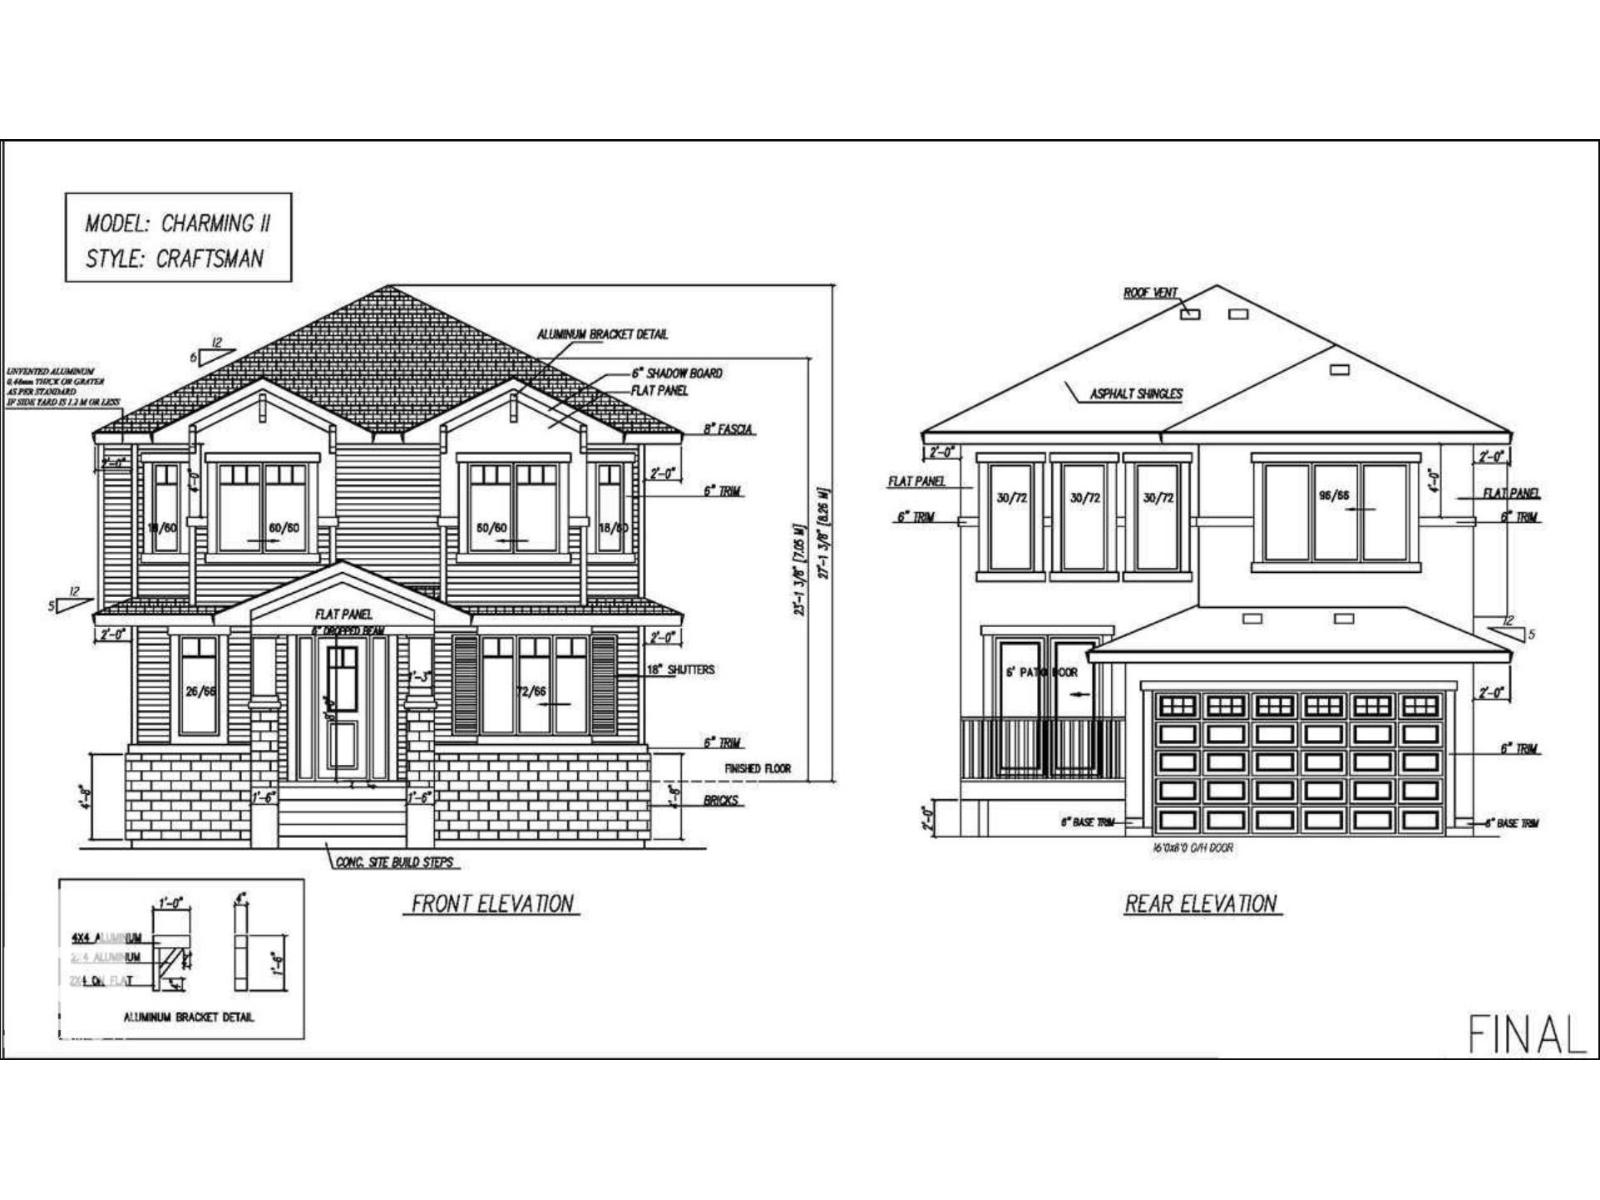
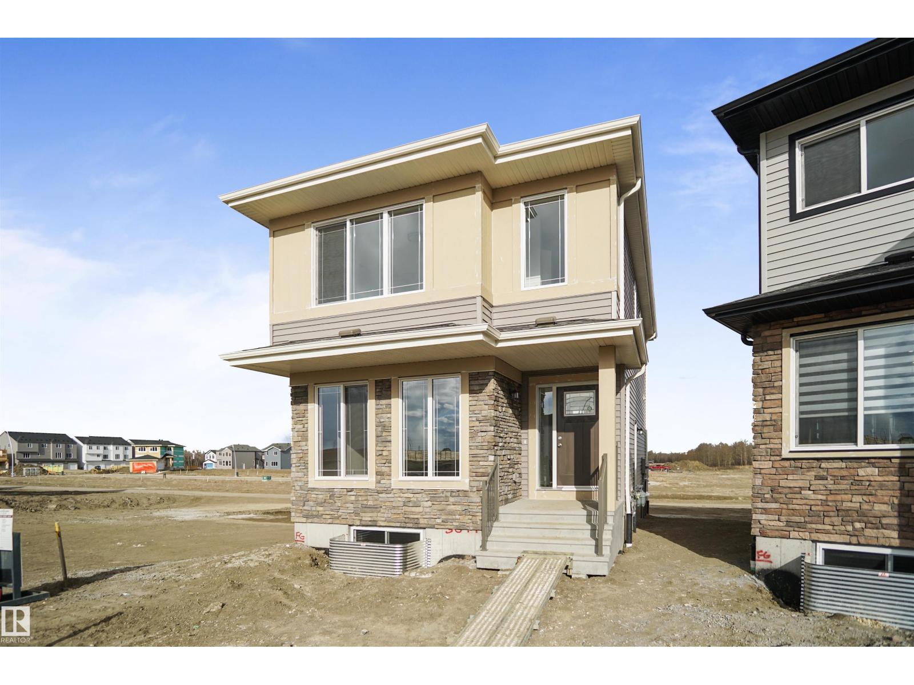
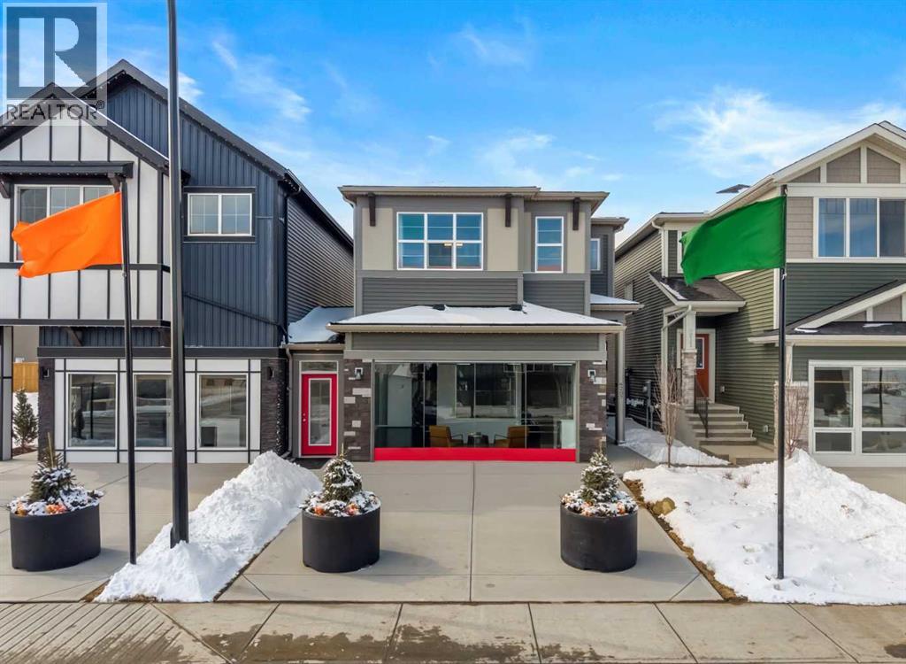
Welcome to the Kaylan built by the award-winning builder Pacesetter homes and is located in the heart of Trumpeter at Big Lake and just steps to the neighborhood parks and walking trails. As you enter the home you are greeted by luxury vinyl plank flooring throughout the great room, kitchen, and the breakfast nook. Your large kitchen features tile back splash, an island a flush eating bar, quartz counter tops and an undermount sink. Just off of the kitchen and tucked away by the front entry is the powder room. Upstairs is the master's retreat with a large walk in closet and a 4-piece en-suite. The second level also include 2 additional bedrooms with a conveniently placed main 4-piece bathroom and a good sized bonus room. Close to all amenities and easy access to the Henday.. *** Home is under construction, the photos being used are from the same home recently built but colors may vary, home should be complete by the end July *** (id:51989)
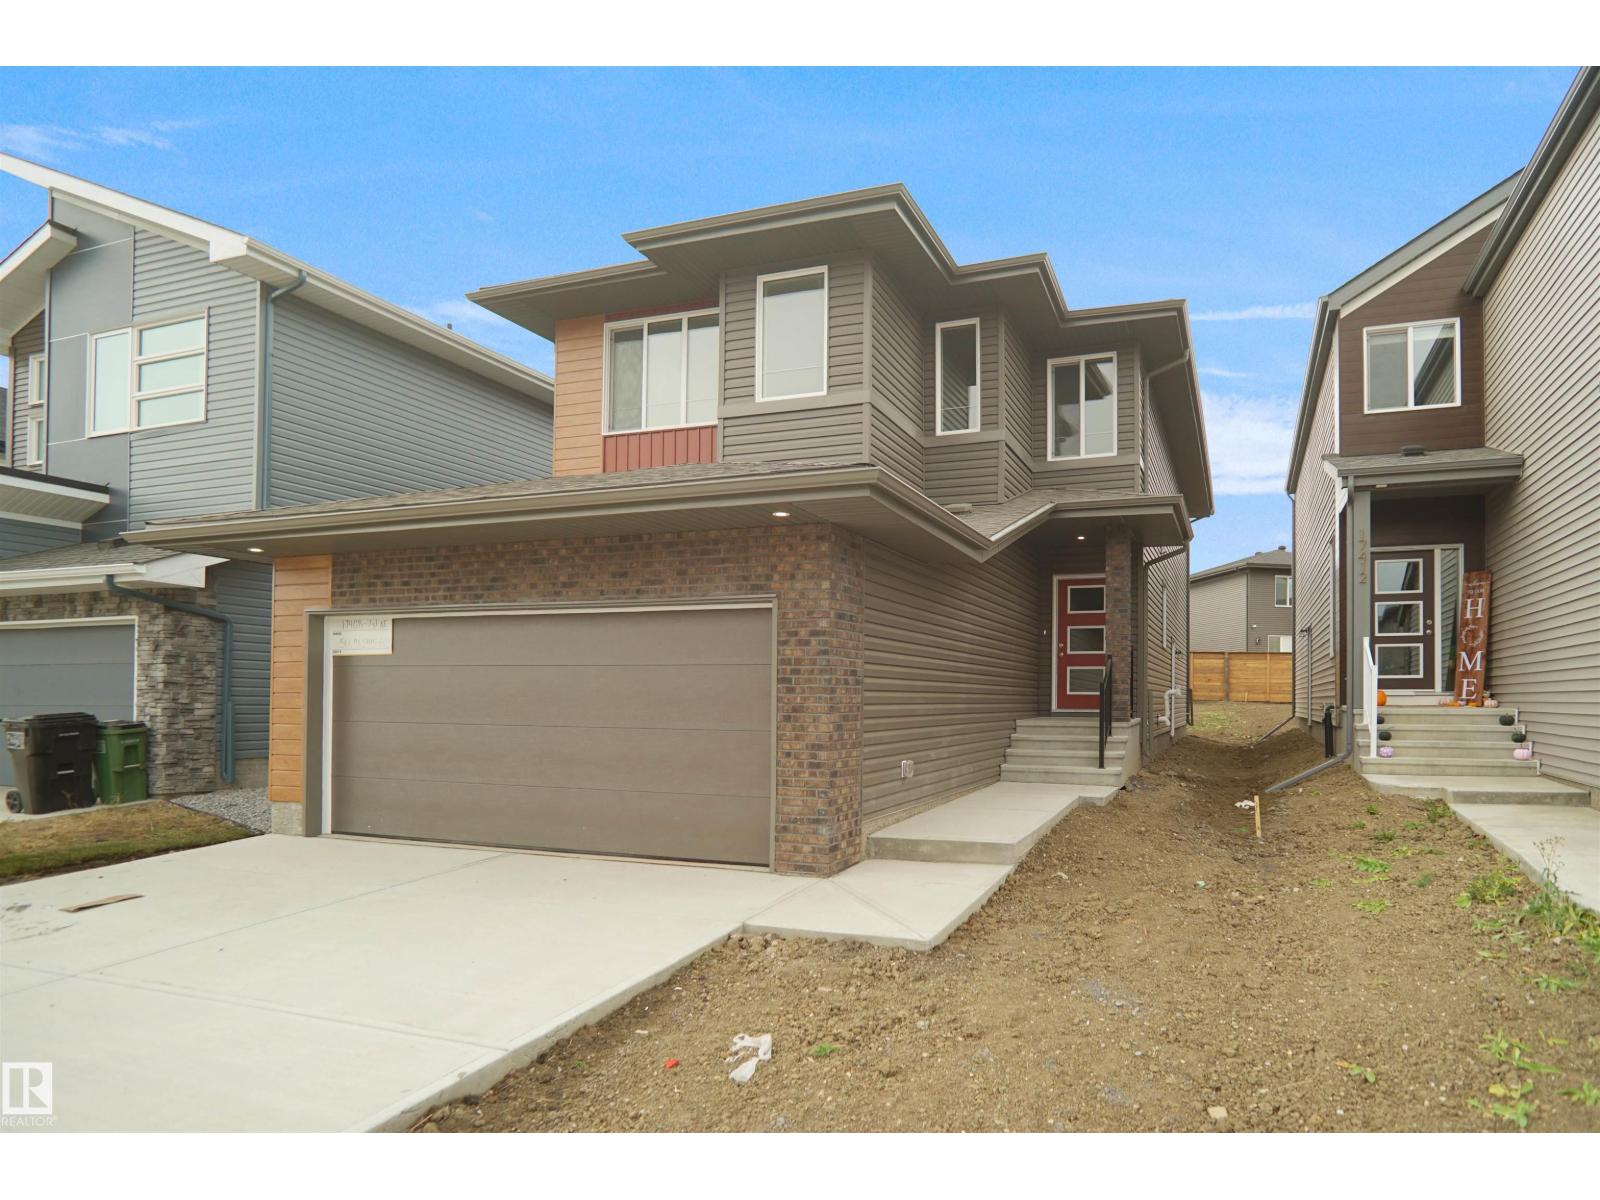
Welcome to the “Columbia” built by the award winning Pacesetter homes and is located on a quiet street in the heart of Trumpeter at Big Lake. This unique property offers nearly 2200 sq ft of living space. The main floor features a large front entrance which has a large flex room next to it which can be used a bedroom/ office or even a second living room if needed, as well as an open kitchen with quartz counters, and a large corner pantry that is open to the large great room. Large windows allow natural light to pour in throughout the house. Upstairs you’ll find 3 bedrooms and a good sized bonus room. This is the perfect place to call home. This home also comes with a side separate entrance perfect for future development of a mother in-law suite or an income suite! *** Under construction and will be complete by the end of the November and the photos used are from the exact model recently built colors may vary*** (id:51989)
RARE FIND! 820 FT2 ONE BEDROOM WEST FACING CONDO IN MAGRATH MANSION (RARE STEEL & CONCRETE BUILDING)! TITLED U/G HEATED PARKING STALL W/ STORAGE CAGE. This immaculate 1-bedroom 1-bath condo offers an open layout with large living spaces throughout. Many upgrades & features including 9 foot ceilings, ceramic tile & carpet flooring, functional kitchen with lots of cabinets & counter space, tile backsplash & black appliances, huge primary suite with a walkthrough closet providing direct access to your roomy 4-pce ensuite with jetted tub, CENTRAL A/C, insuite laundry & storage, large west facing balcony with gas BBQ outlet, etc. This quiet and beautifully maintained ADULT BUILDING (18+) offers impressive amenities, including a CAR WASH, THEATRE ROOM, SOCIAL ROOM WITH KITCHEN, FIREPLACE & POOL TABLE, EXERCISE ROOM WITH SAUNA, STEAM ROOM & WHIRLPOOL and OUTDOOR PATIO WITH BBQ. Fantastic location just steps to the ravine, parks, trails, restaurants, shopping & transit and with easy access to major freeways. (id:51989)
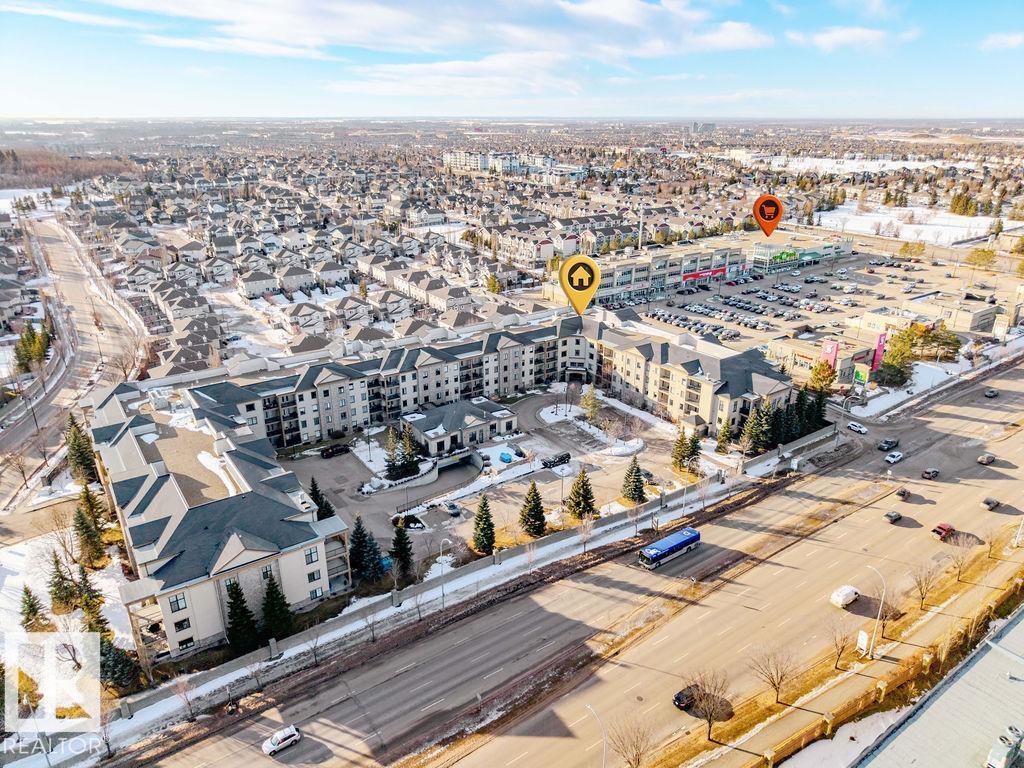
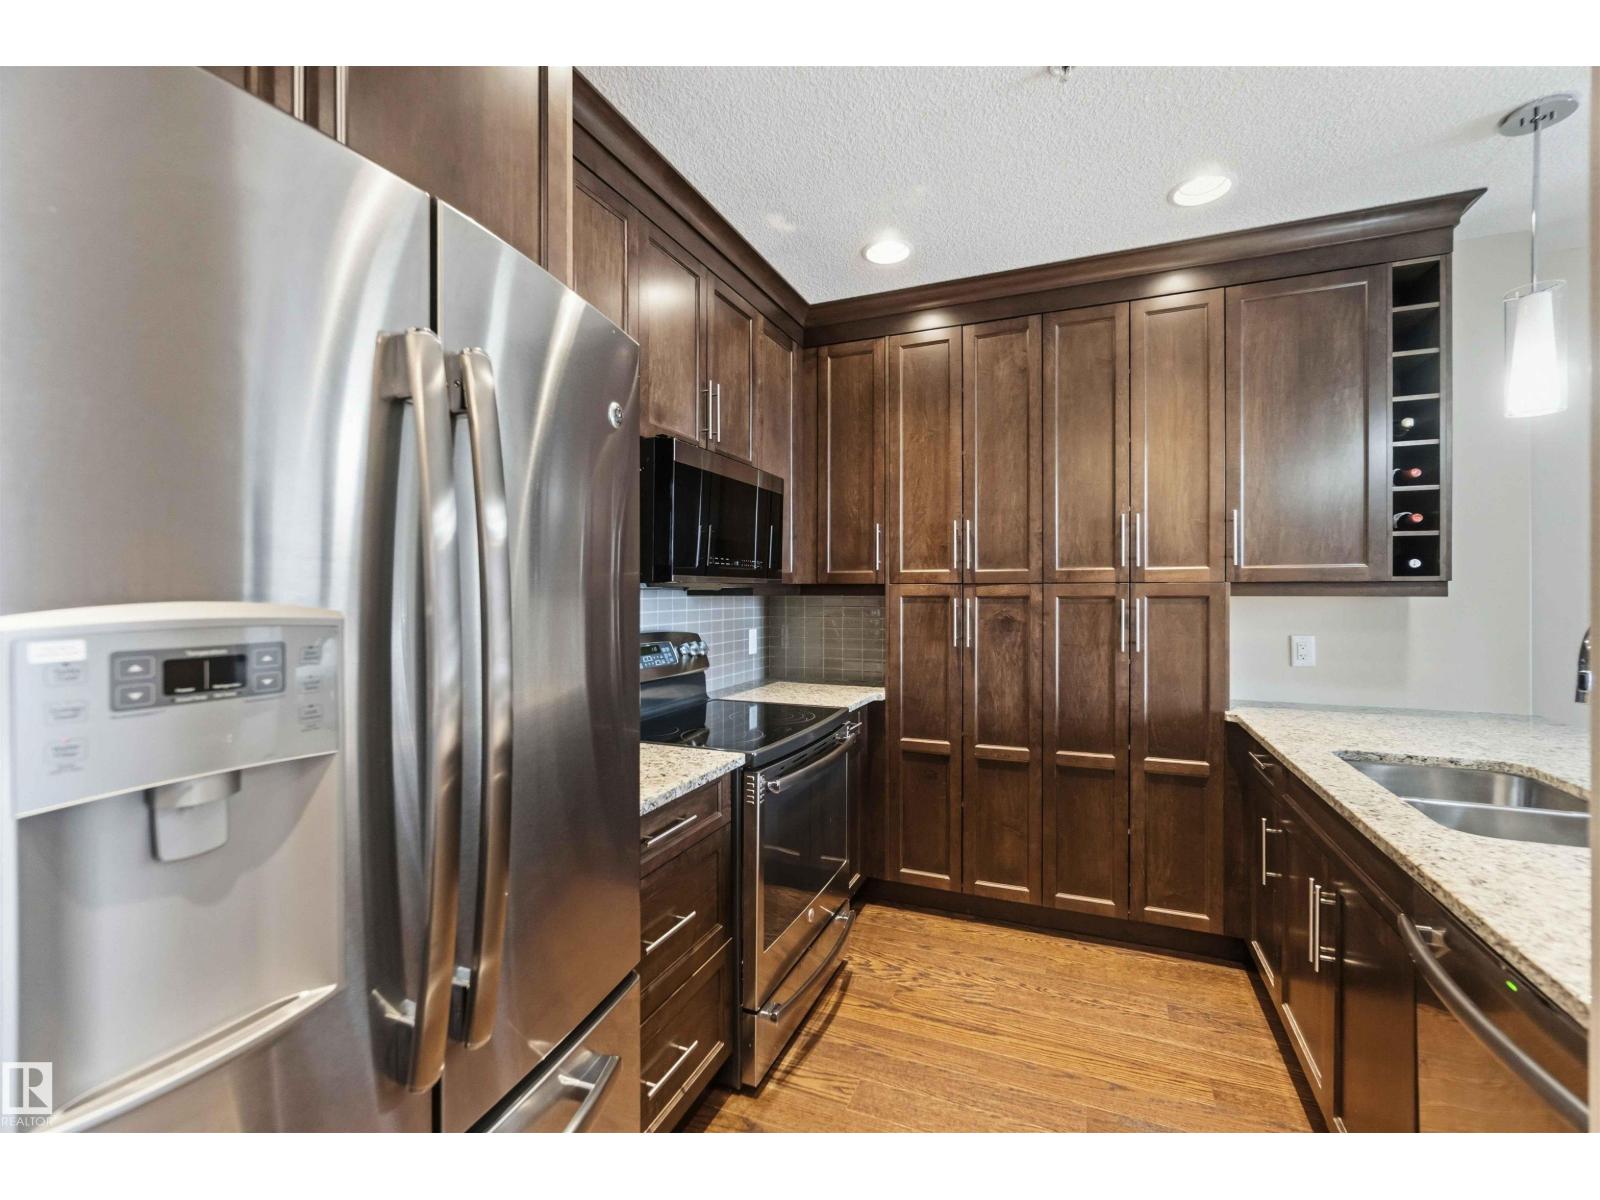
Ideal for an empty nester, professional couple, or investor, this well-maintained 2-bedroom, 2-bathroom condo is located in a rare concrete building offering excellent soundproofing and long-term value. Investors take note—the seller is willing to stay on as a tenant, providing immediate rental income. Enjoy great amenities, including a gym, social room, guest suite, and rooftop patio. The unit features hardwood floors, stainless steel appliances, granite countertops, and a functional breakfast bar. Central heating and cooling are included in the condo fees. The smart layout offers good bedroom separation, with a spacious primary suite featuring a walk-in closet and ensuite, plus a second bedroom near a full bath. In-suite laundry adds convenience. Unwind on the large balcony overlooking green space, away from street noise. Includes underground parking and storage. Close to amenities, shopping, and quick access to Anthony Henday. (id:51989)
Welcome to the Phoenix built by the award-winning builder Pacesetter homes and is located in the heart of The Uplands at Riverview. Once you enter the home you are greeted by luxury vinyl plank flooring throughout the great room, kitchen, and the breakfast nook. Your large kitchen features tile back splash, an island a flush eating bar, quartz counter tops and an undermount sink. Just off of the nook tucked away by the rear entry is a 2 piece powder room. Upstairs is the master's retreat with a large walk in closet and a 4-piece en-suite. The second level also include 2 additional bedrooms with a conveniently placed main 4-piece bathroom. This home also comes with a side separate entrance perfect for a future rental suite. Close to all amenities and easy access to the Anthony Henday. *** Under construction and will be complete by the end of the week, so the photos shown are from the same model that was recently built colors may vary **** (id:51989)
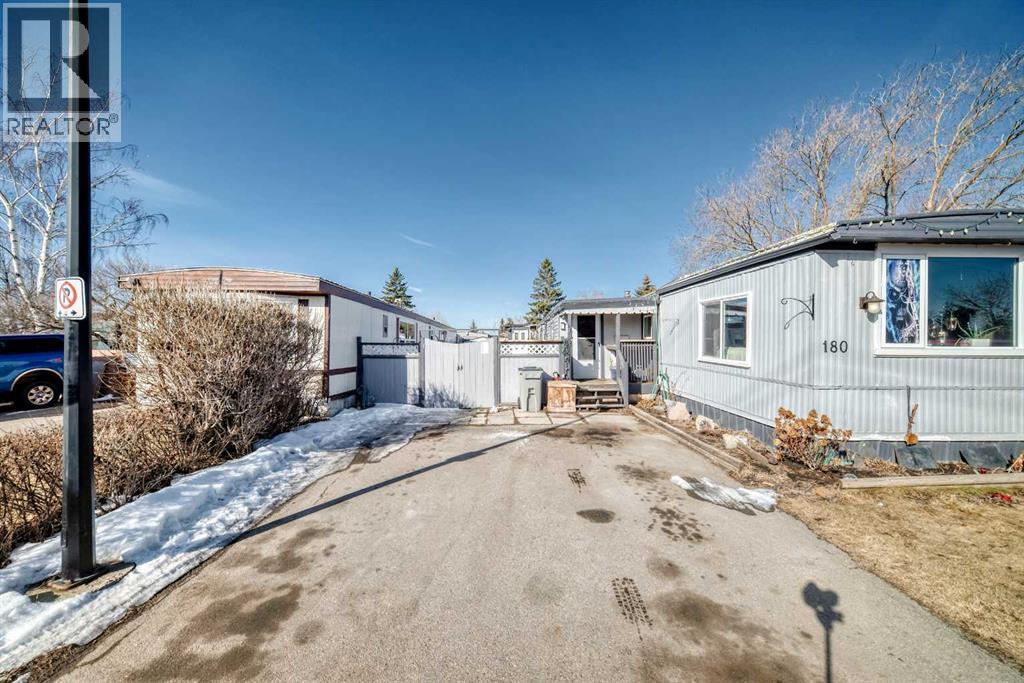
OPEN HOUSE Sunday May 31, 2026 1-3 PM....Built in 1978, well maintained mobile with 1082 sq.ft of living space is perfect for family who loves to entertain, this unit has, bright open floor plan with, 2-Bedrooms, 1 full bathroom, an inviting den area with light coming in during the day (a room by the back door). Large living room and kitchen with a dining area, plenty of cupboards, counter top space and storage. Vinyl windows (2021), well insulated for lower utility costs. South facing yard for lots of sun. Mountview is a clean well managed mobile home park, lot fee includes water, sewer, trash pick-up. New hot water tank 2025, metal roof, furnace redone 2023, new washer & dryer (2023). Great location no neighbors across, close to Eliston Park, bus rapid transit to downtown Calgary, Stoney Trail ring road, East Hills shopping centre with Costco, Walmart, Cineplex Cinema, all amenities. Two parking stalls and lots of street parking very close. Possession negotiable, well priced to sell, call today to view (id:51989)
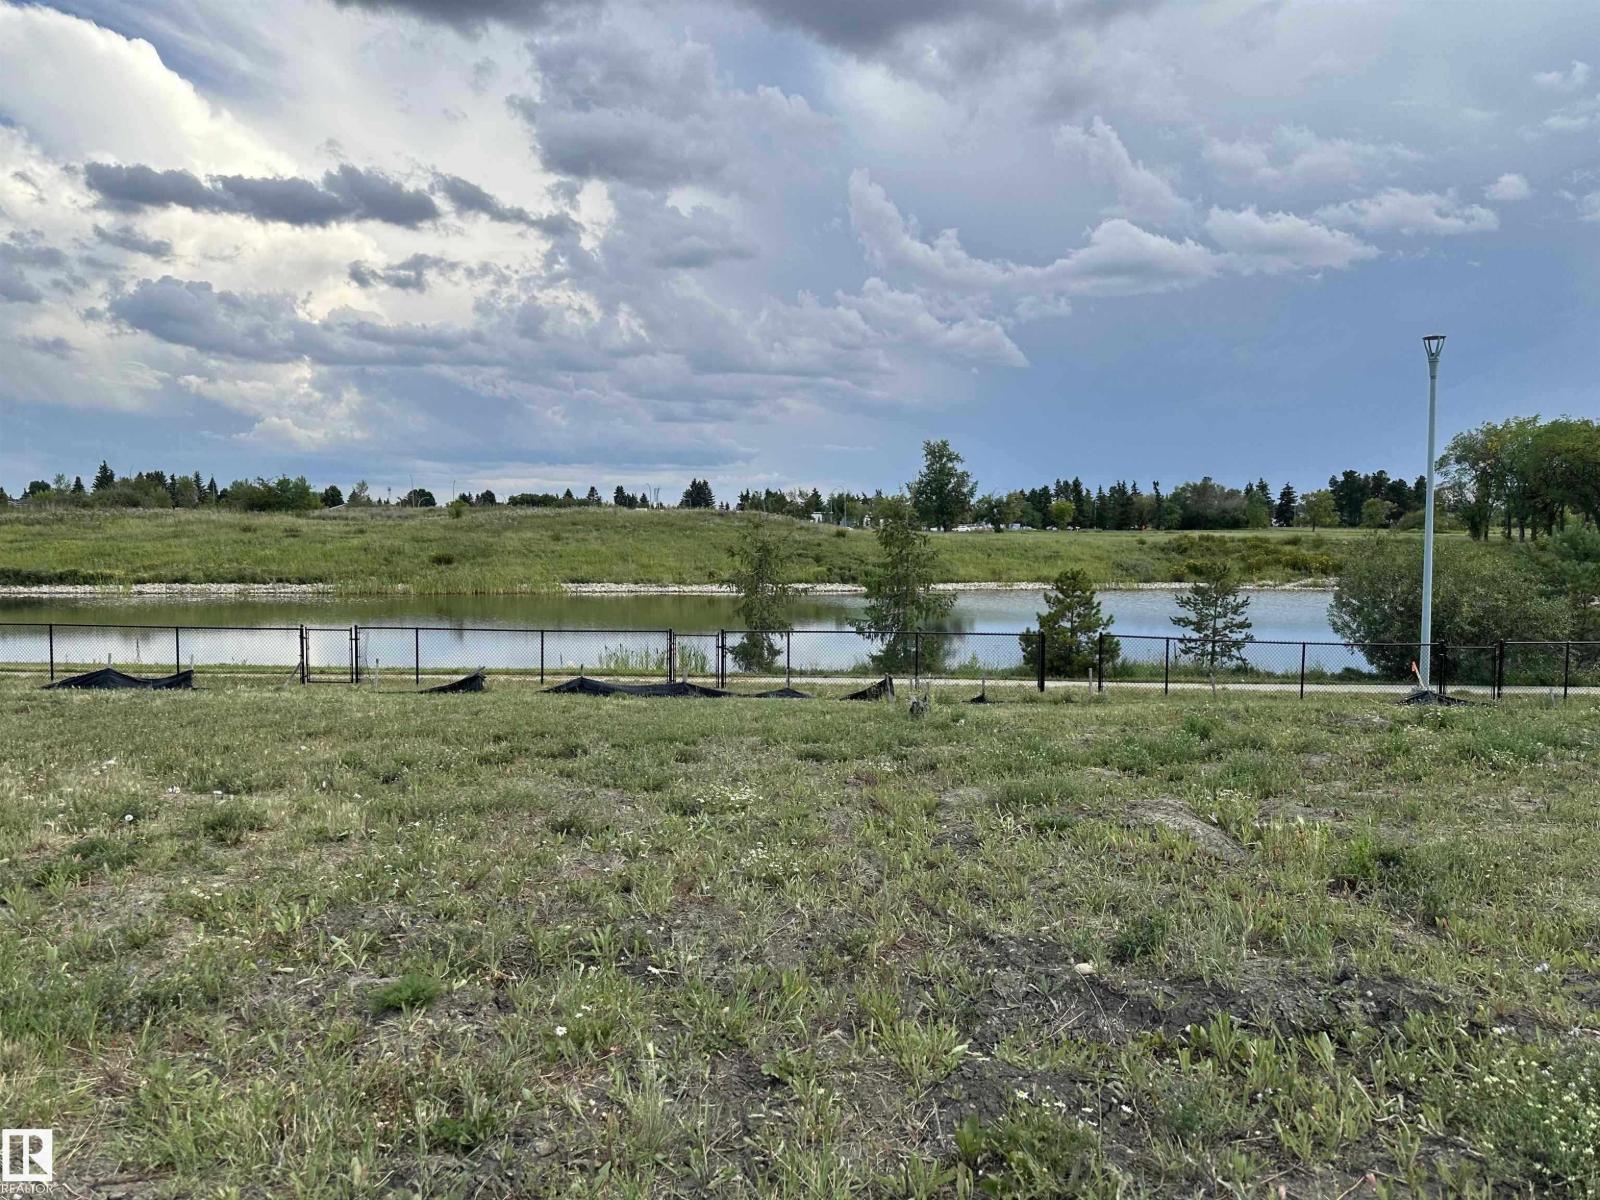
Build your dream or investment property – Prime Infill Lot Backing Onto Pond. Exceptional opportunity to build in a desirable, established neighborhood. This vacant and fully serviced RF2-zoned lot (approx. 270 m² / 0.07 acres) offers 26 ft of frontage by 115 ft of depth, and is ideally south-facing and backing onto a tranquil pond with distant downtown views! Zoning allows for a variety of housing options including single detached homes, narrow lot infills, semi-detached homes, and secondary suites—making this an excellent choice for builders, investors, or homeowners looking to create a custom residence. (id:51989)
Welcome to the Phoenix built by the award-winning builder Pacesetter homes and is located in the heart of Trumpeter at Big Lake. Once you enter the home you are greeted by luxury vinyl plank flooring throughout the great room, kitchen, and the breakfast nook. Your large kitchen features tile back splash, an island a flush eating bar, quartz counter tops and an undermount sink. Just off of the nook tucked away by the rear entry is a 2 piece powder room. Upstairs is the master's retreat with a large walk in closet and a 3-piece en-suite. The second level also include 2 additional bedrooms with a conveniently placed main 4-piece bathroom. This home also comes with a side separate entrance perfect for a future rental suite. Close to all amenities and easy access to the Anthony Henday. This home is move in ready! (id:51989)
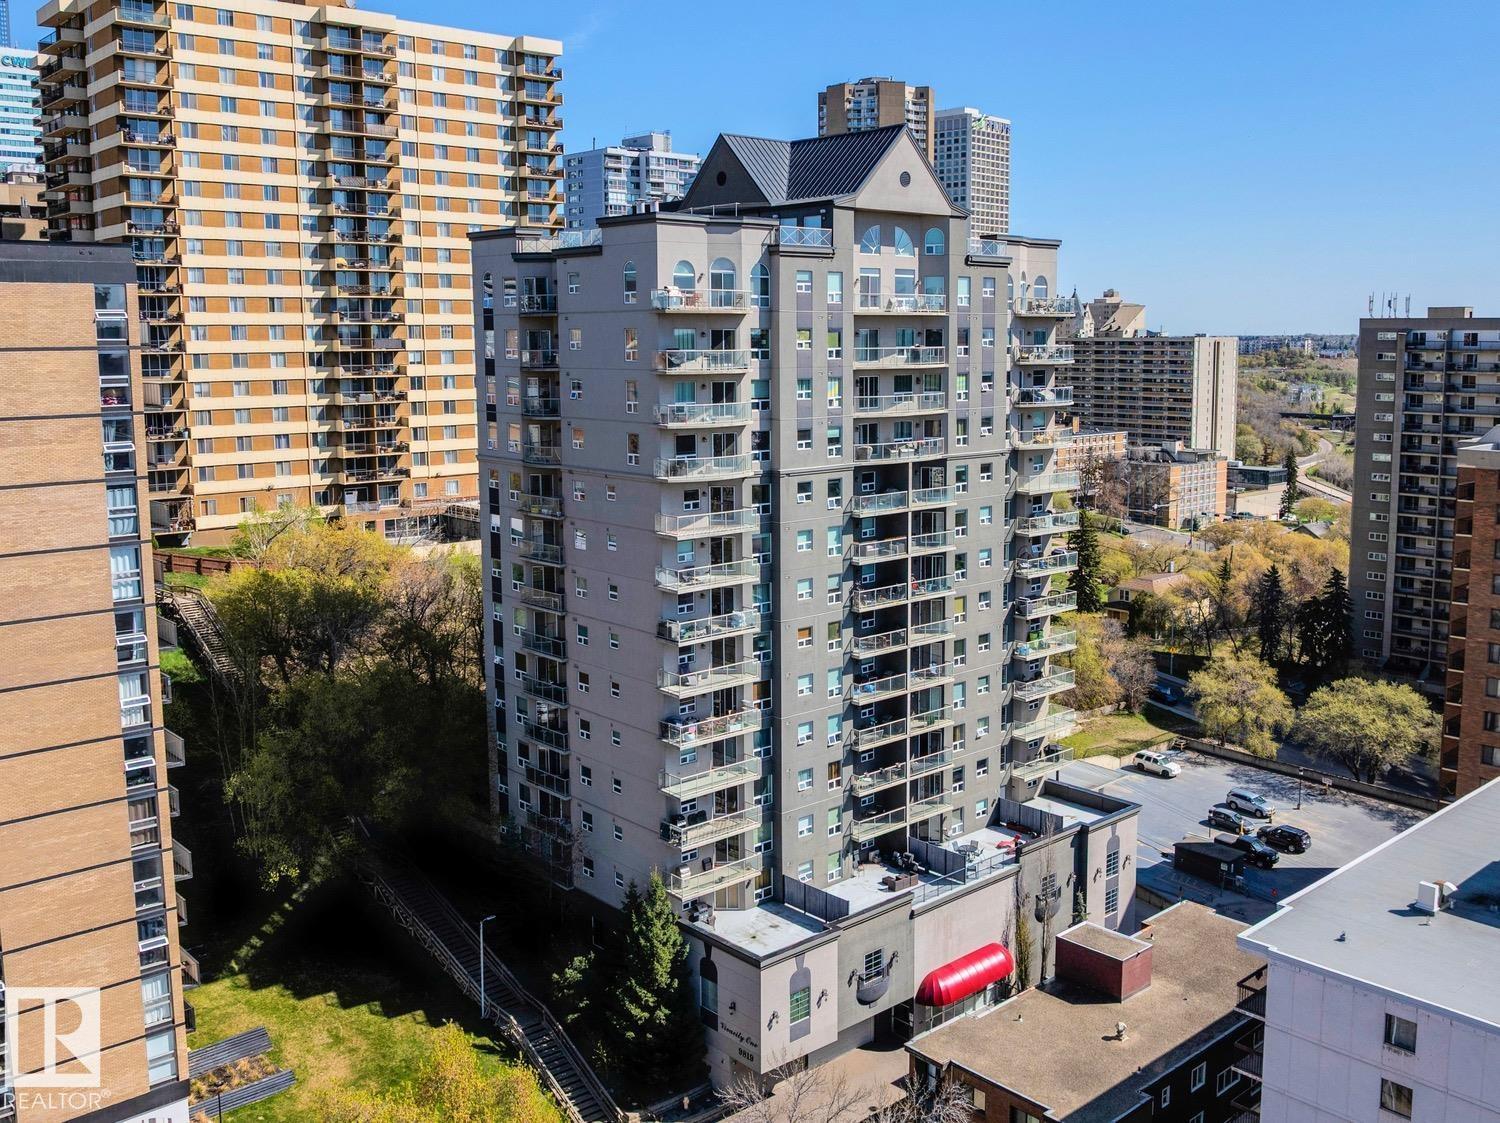
The Vivacity One, the location you have been waiting for & views like no other from this 9th floor unit – as well as the private roof top patio for all owners! This 2006 built condo has 930sqft of living space plus a spacious south facing balcony – 2 bedrooms, 2 bathrooms, in suite storage, in suite laundry, 1 underground stall & views for days! You will love the floor to ceiling windows inside this bright & open concept styled condo – natural light flows throughout. Continue on into the kitchen with ample cabinet & counter space plus an island with breakfast bar. The spacious dining area is open to the large living room with access to the balcony. The primary bedroom has a 3-piece ensuite & large walk-in closet. Bedroom #2 is a good size, the 4-piece bath, laundry & storage complete this perfect condo. Other amenities include the fitness room – close to all shopping, cafes, restaurants, the river valley & so much more! One of the most walkable locations you can find in YEG! (id:51989)
Welcome to the Dakota built by the award-winning builder Pacesetter homes and is located in the heart of Trumpeter at Big Lake and only steps from future schools and Lois Hole provincial park. Once you enter the home you are greeted by luxury vinyl plank flooring throughout the great room, kitchen, and the breakfast nook. Your large kitchen features tile back splash, an island a flush eating bar, quartz counter tops and an undermount sink. Just off of the nook tucked away by the rear entry is a 2 piece powder room. Upstairs is the master's retreat with a large walk in closet and a 3-piece en-suite. The second level also include 2 additional bedrooms with a conveniently placed main 4-piece bathroom. This home also comes with a side separate entrance perfect for a future rental suite. Close to all amenities and easy access to the Anthony Henday. This home is move in ready! (id:51989)
Exceptional Value | Low-maintenance outdoor living in Griesbach — no heavy yard work, ideal for busy professionals, snowbirds or lock-and-leave living. Luxury Custom-built 4-bedroom home (or 3 + den) with 9’ ceilings on all levels and large windows for abundant natural light. The open-to-below living room features a fireplace, wainscoting, and California knockdown ceiling. Main floor offers a full bath and den with closet—ideal for guests, extended family, or office. Kitchen includes stainless steel appliances with induction stove. Rear-attached garage with driveway allows a spacious layout. Upstairs features a primary suite with 5-piece ensuite and walk-in closet, plus two bedrooms, full bath, bonus room, and upper laundry. Basement includes 9’ ceilings, separate entrance, and three large windows—great future development potential (subject to approvals). Central A/C, tankless hot water, landscaping, deck, fencing, and window coverings included. Move-in ready. (id:51989)
Welcome to the Brooklyn built by the award-winning builder Pacesetter homes and is located in the heart of Easton. The Brooklyn model is 1,648 square feet and has a stunning floorplan with plenty of open space. Three bedrooms and two-and-a-half bathrooms are laid out to maximize functionality, making way for a spacious bonus room area, upstairs laundry, and an open to above staircase. The kitchen has an L-shaped design that includes a large island which is next to a sizeable nook and great room with stunning 3 panel windows. Close to all amenities and with in walking distance to the local parks and public transportation. This home also comes with a side separate entrance perfect for future legal suite development. It also has easy access to the Stony Plain Road and the Yellow head. *** Home is under construction and will be complete by the end of the month and the photos used are of the same home recently built but colors may vary *** (id:51989)
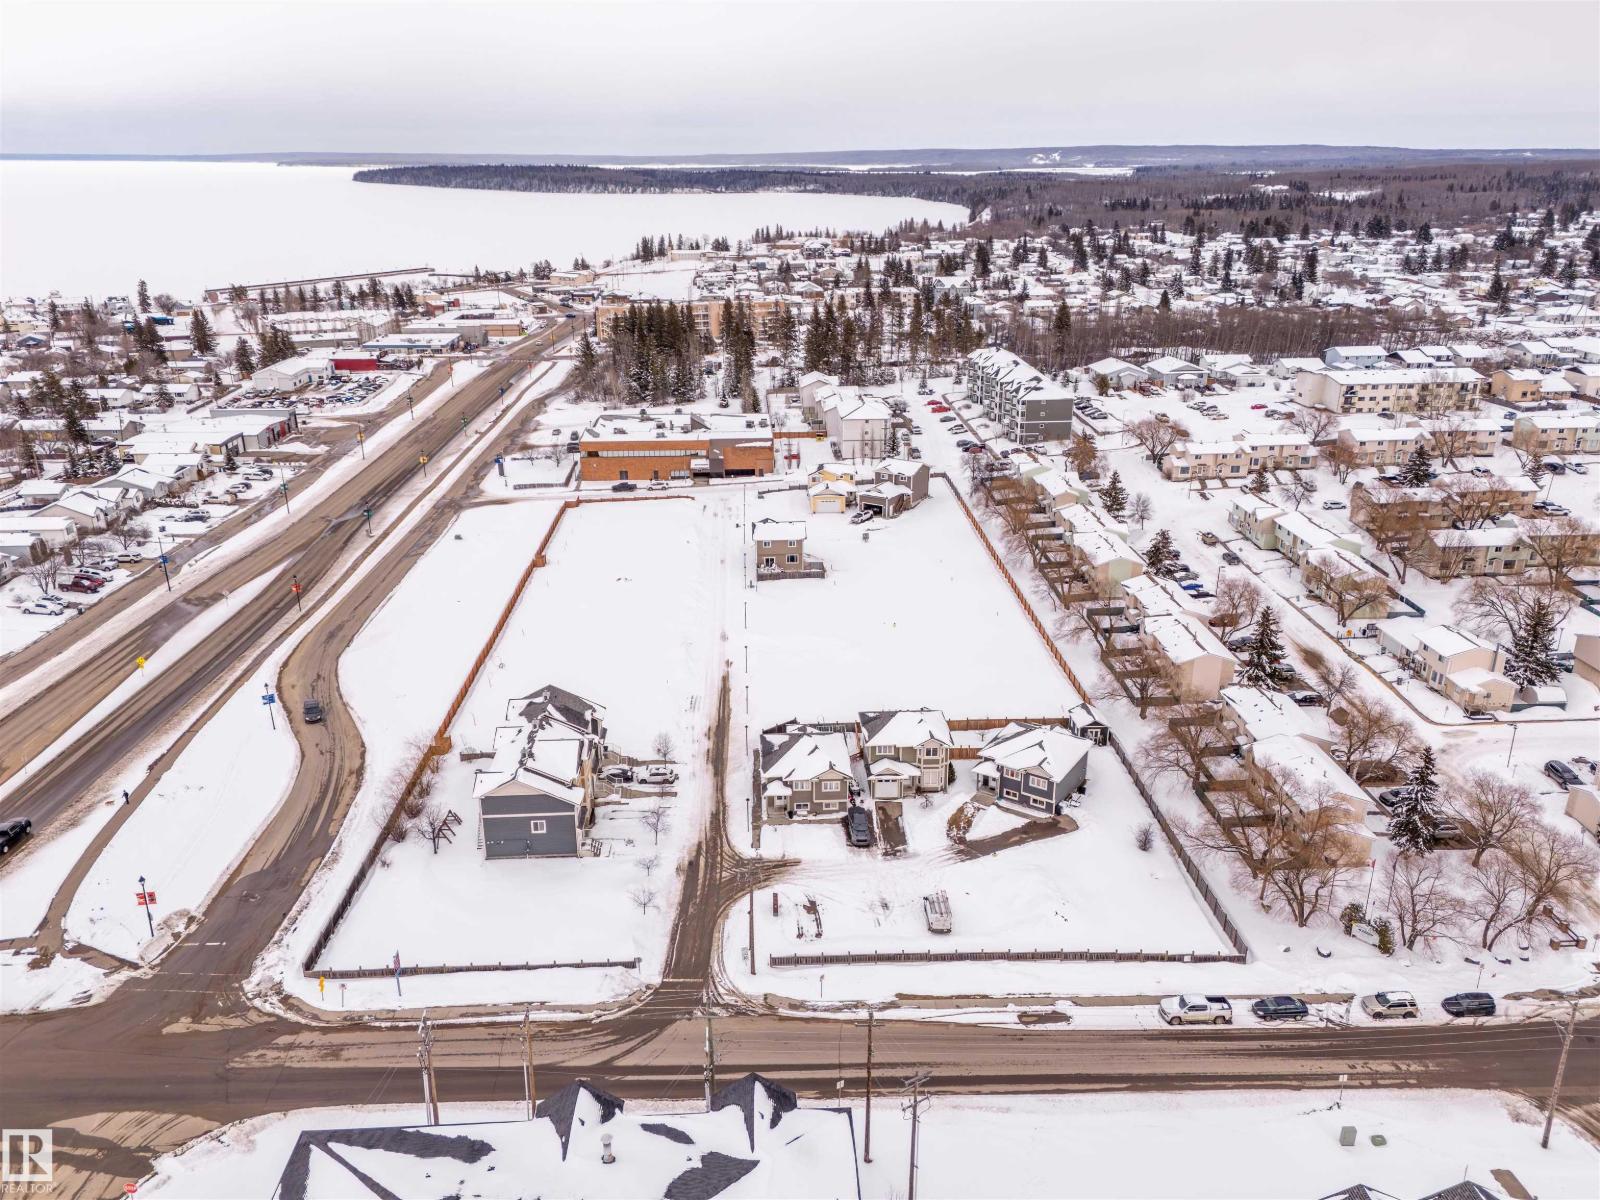
Available now - 25 serviced lots in the growing City of Cold Lake just 2.5 hrs north of Edmonton and home to 4-Wing Cold Lake. Located in the desirable North, walking distance to the Cold Lake Marina, restaurants and shopping. Set up in as a bare land condominium neighbourhood; the roadways, lights and a privacy fence are already in place. With 14 smaller lots designated for townhomes, and 11 larger lots built in small cul-de-sacs, this is a perfect Cold Lake North neighbourhood for development. Lots to be sold as a whole package. (id:51989)
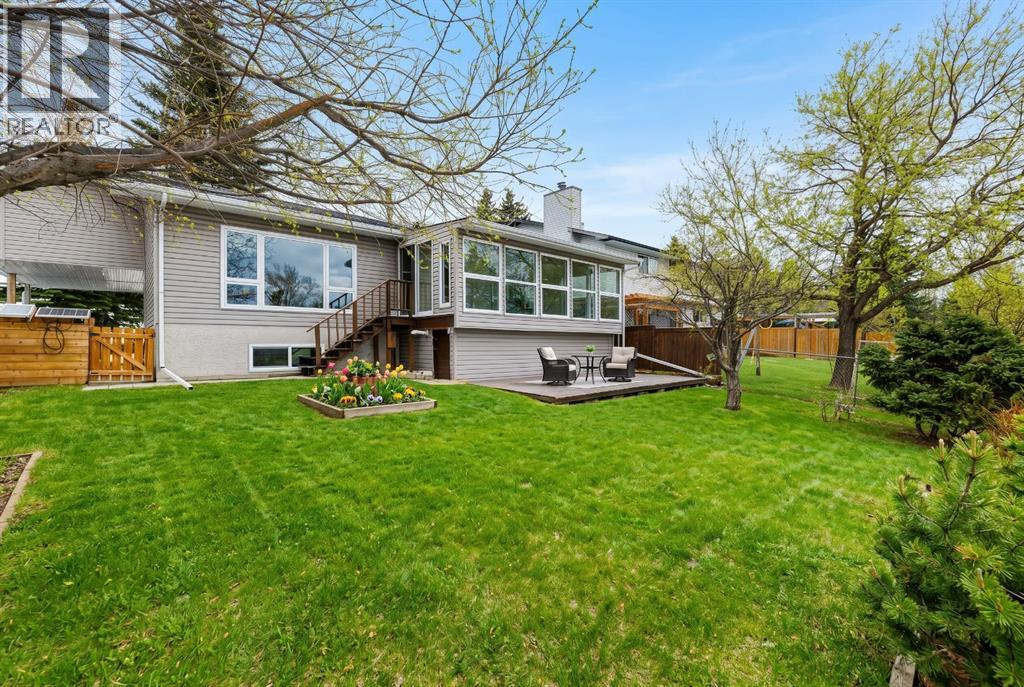
Nestled in a quiet cul-de-sac and backing directly onto the scenic Nose Creek, this spectacular property offers a rare blend of private outdoor tranquility and nearly 2,700 square feet of developed living space. The interior immediately impresses with 14-foot vaulted wood ceilings and a dramatic expanse of west-facing windows that flood the great room—complete with a stone-faced wood-burning fireplace—with natural light. Entertaining is effortless in the granite-clad kitchen and spacious dining area, while the sunroom addition provides a seamless transition to a treed backyard oasis with direct gate access to the creek-side pathway system. This functional home features a primary suite with a three-piece ensuite, two additional main-floor bedrooms, and a massive lower-level family room and rec area. With two more flex rooms and a full bathroom down stairs, this home is great for the growing family. Close to schools, parks and a playground this house is a must-see! (id:51989)
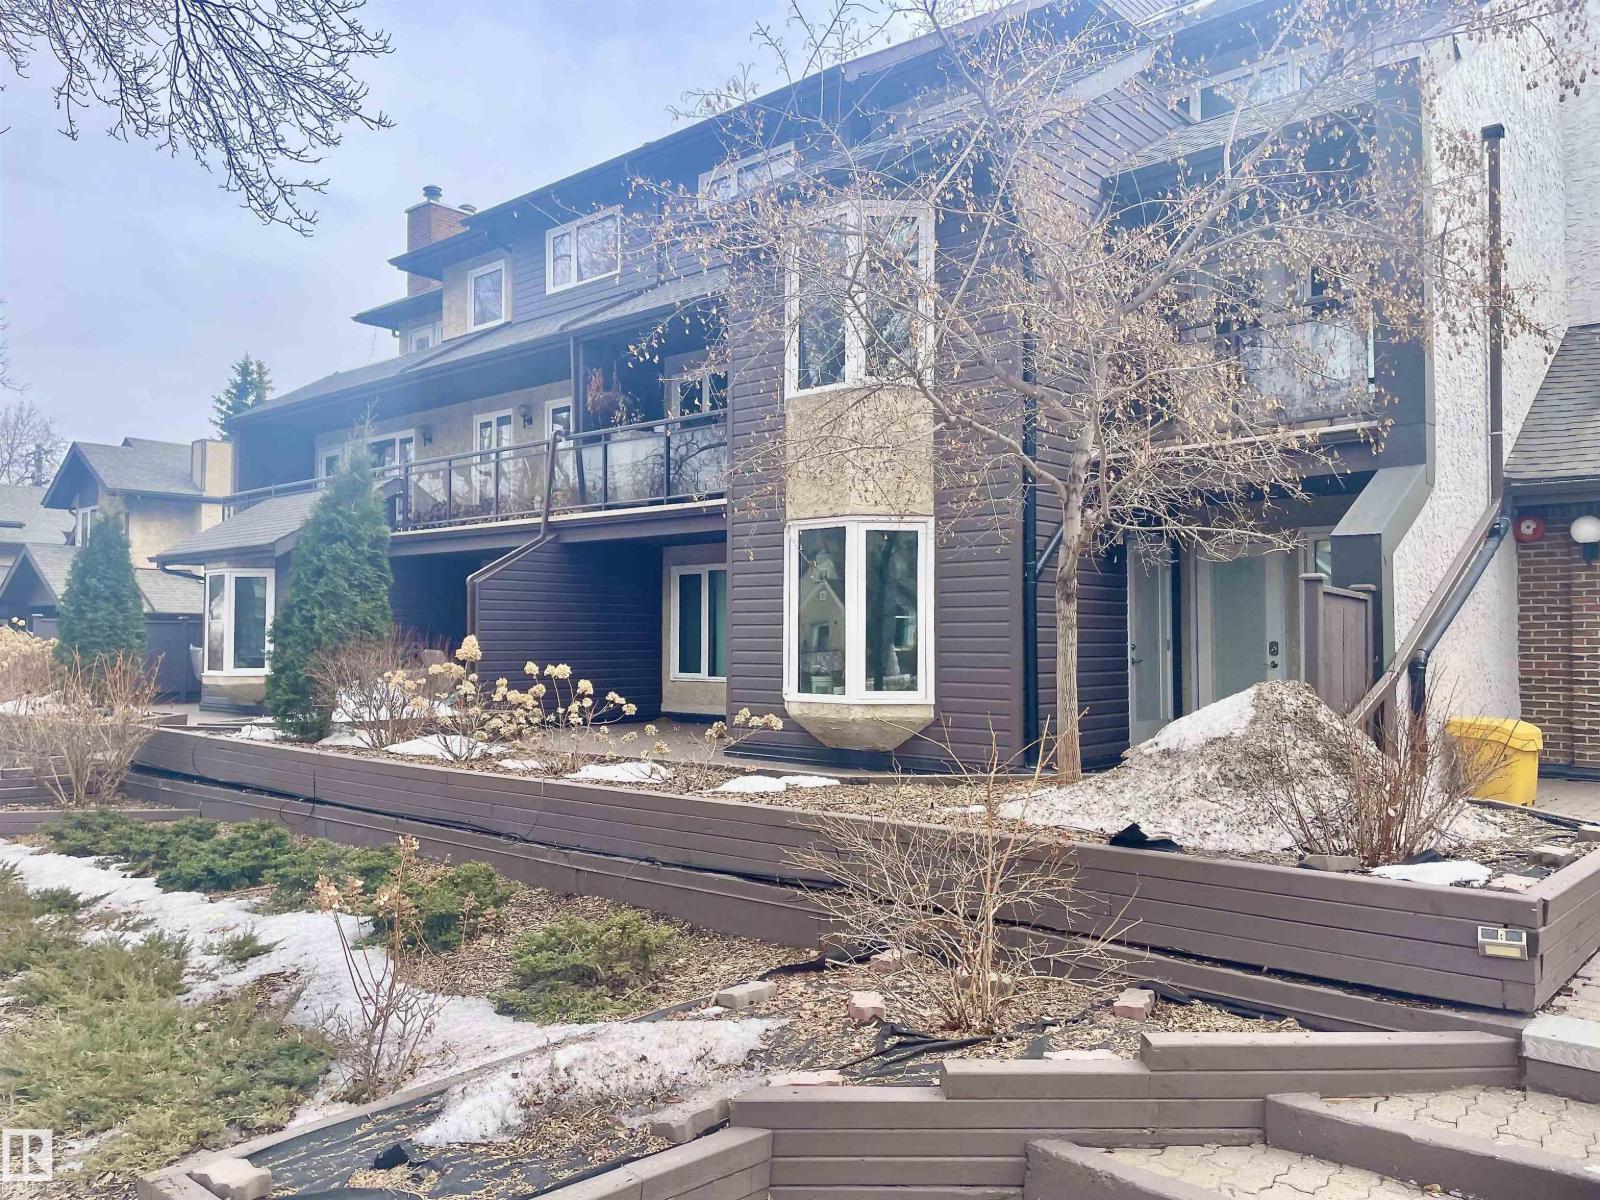
Welcome to Hampton Village, offering a spacious 2 bedroom, 1 bath condo in the desirable community of Garneau. Just a 10 minute walk to the University of Alberta Hospital & Campus, LRT Stations, and all the shops and restaurants of Whyte Avenue. The bright, open layout features a modern kitchen with stainless steel appliances and a large living area ideal for relaxing or entertaining. The primary bedroom includes a walk-through closet to a 4 piece bath, while the second bedroom offers flexibility for guests or a roommate. A full den overlooks a charming patio and tree lined street. Enjoy in suite laundry, a cozy wood burning fireplace, and an expansive brick patio surrounded by mature trees. Other features include heated underground parking and storage. Condo fees cover heat, water, and sewer. Experience convenient urban living at its best! (id:51989)
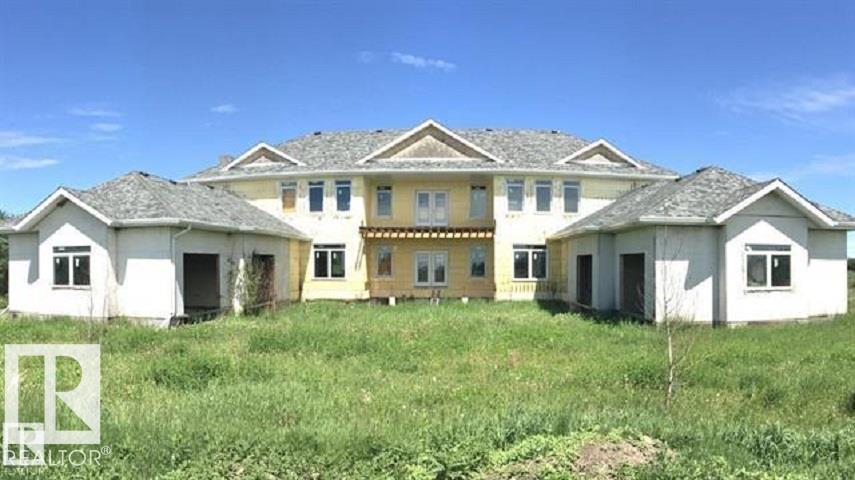
Just over 10 acre parcel, minutes from Camrose and approximately 40 minute drive to South East Edmonton, 20 minutes from Beaumont. All situated 5 minutes from Miquelon Lake Provincial Park entrance. This beautifully treed, pasture / grazing land, including ponds and rolling hills right off highway 623. The fully serviced parcel of land includes a partly-built two-storey home with walkout basement. Two double car garages, and two lower parking stalls. The interior is only framed at this point. This 5000 + sq/ft home has amazing views facing North and South. This home features an elevator, plumbing for in-floor heating, 4 bathrooms, 5 bedrooms. Endless possibilities await you on this large acreage and future home. Bring all offers! Must sell!! (id:51989)
Impressive brand-new two-storey showhome offering nearly 2,940 sq. ft. of beautifully designed living space plus a fully developed 2-bedroom basement, ideal for large families, multigenerational living, or those seeking exceptional flexibility. Situated on an east-facing homesite near green space, recreation areas, and within walking distance to a future school, this home combines thoughtful design, premium finishes, and everyday functionality in a growing Calgary community. This property features a leaseback opportunity, allowing the builder to lease the home from the purchaser for approximately two years at 6% of the purchase price, providing reliable rental income while the builder maintains the property.The main floor features a bright and spacious open-concept layout enhanced by large windows that allow natural light to fill the home. The chef-inspired kitchen showcases 42” upper cabinetry with crown moulding, quartz countertops, a central island with eating bar, and modern finishes that create both style and practicality. A separate spice kitchen offers additional preparation space, ideal for maintaining a clean and organized main kitchen. The dining and living areas connect seamlessly, while the electric fireplace in the great room creates a warm and inviting focal point. This level also includes a main floor bedroom and full bathroom, perfect for guests or multigenerational living, along with a versatile flex room that can function as a home office, study, or additional sitting area. Step outside to the rear deck with BBQ gas line, ideal for outdoor entertaining.Upstairs, the thoughtfully designed upper level offers four spacious bedrooms and a central bonus room, providing excellent separation of space for relaxation or family activities. The primary retreat serves as a private sanctuary featuring a walk-in closet and a luxurious 5-piece ensuite complete with a glass and tile shower, soaker tub, and double vanity. Secondary bedrooms are generously sized , while tile flooring in the upper bathrooms and laundry room enhances durability and style. The full upper laundry room with sink adds everyday convenience.The fully developed basement expands the home’s living space with two additional bedrooms, a full bathroom, and a spacious recreation area, offering flexibility for guests, hobbies, or additional family living space.Additional highlights include vinyl plank flooring, quartz countertops throughout, high ceilings, closet organizers, fenced backyard, central air conditioning, and a double attached garage. This home has been designed as a no animal and no smoking property, providing a clean and well-maintained environment.Located close to parks, playgrounds, pathways, shopping, and future schools, this home offers an excellent balance of comfort and convenience. With its spacious layout, premium features, and exceptional design, 207 Huxland Road NE presents an outstanding opportunity to own a new home tailored to modern family living. (id:51989)
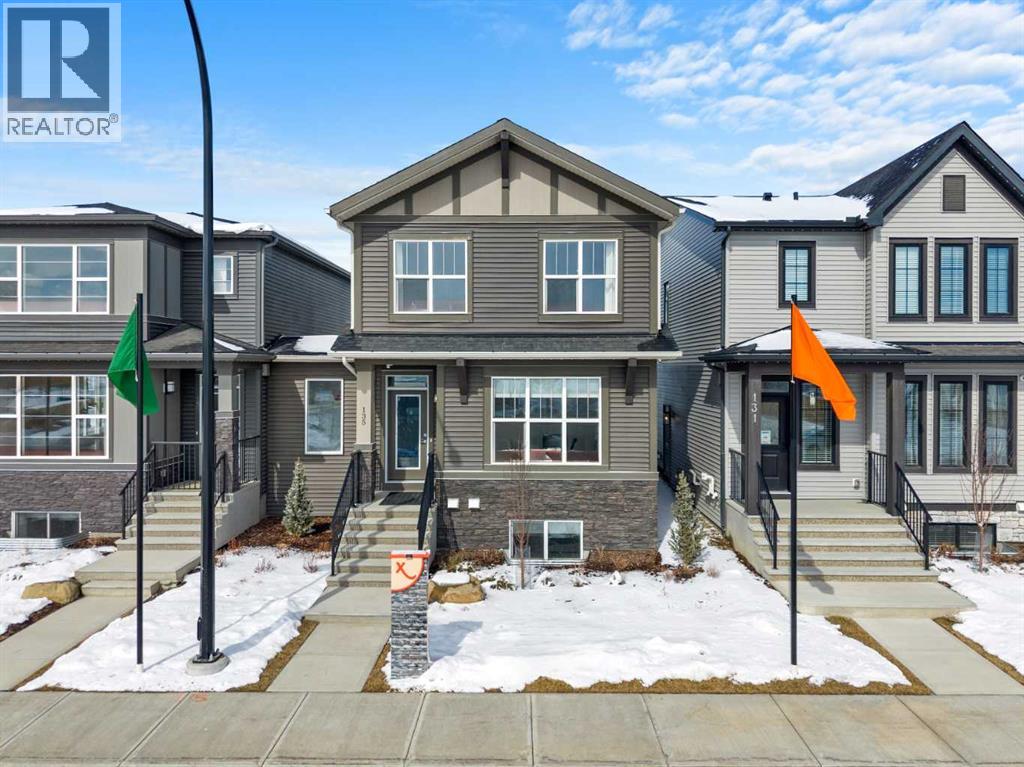
Welcome to 135 Huxland Road NE, a beautifully designed brand-new two-storey home offering over 1,813 sq. ft. of thoughtfully planned living space plus a fully developed 2-bedroom legal basement suite, ideal for multigenerational living or generating rental income. Perfectly situated on an east-facing homesite near green space, recreation areas, and within walking distance to a future school, this property offers both comfort and long-term value in a growing Calgary community. This property features a leaseback opportunity, allowing the builder to lease the home from the purchaser for approximately two years at 6% of the purchase price, providing reliable rental income while the builder maintains the property. The main level features a bright open-concept layout enhanced by large windows that allow natural light to fill the home throughout the day. The kitchen is designed with both style and functionality in mind, showcasing 42” upper cabinetry with crown moulding, quartz countertops, a spacious island with breakfast bar seating, built-in oven, electric cooktop, and modern finishes. The adjoining dining and living areas provide an ideal space for both everyday living and entertaining. The electric fireplace in the great room creates a warm focal point, adding comfort and ambiance. A versatile main floor flex room offers flexibility for a home office, guest room, or study space, complemented by a convenient full bathroom. The rear deck includes a BBQ gas line, perfect for outdoor gatherings.Upstairs, the thoughtfully designed upper level offers three spacious bedrooms plus a central bonus room, providing valuable additional living space for relaxing or family activities. The primary retreat features a walk-in closet and a luxurious 5-piece ensuite complete with glass and tile shower, soaker tub, and double vanity. The secondary bedrooms each include walk-in closets, offering ample storage and functionality. A full laundry room on the upper level enhances everyday c onvenience.The fully finished basement includes a self-contained 2-bedroom legal secondary suite with its own kitchen, living space, full bathroom, and separate exterior entry, providing an excellent opportunity for rental income or private accommodations for extended family.Additional highlights include central air conditioning, high ceilings, vinyl plank flooring, quartz counters throughout, modern lighting, and off-street parking. This home has been designed as a no animal and no smoking property, offering a clean and well-maintained environment.Located close to parks, playgrounds, walking and biking pathways, shopping, and future schools, this home offers an exceptional balance of lifestyle and convenience. With its functional layout, income potential, and quality craftsmanship, 135 Huxland Road NE presents an outstanding opportunity to own a new home designed for modern living. (id:51989)
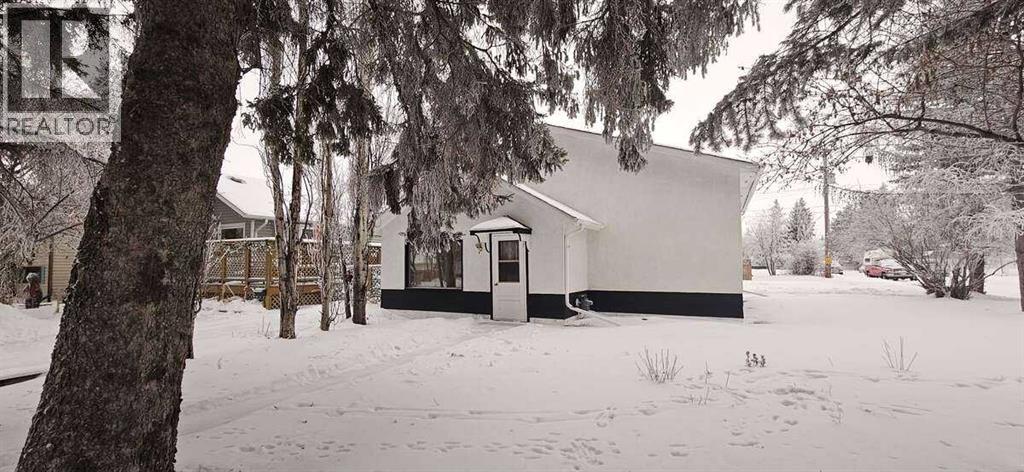
*** For more information, please click Brochure button. *** This bright and beautifully updated home is ready for you to move in! Located on a large corner lot on one of Lacombe’s most charming streets, you’ll love the peaceful feel of the massive mature trees and the convenience of being just steps from a nearby park. Zoned R4 for future development opportunities! Inside, the home has been freshly renovated with a brand-new kitchen featuring modern finishes and plenty of storage, plus new flooring throughout that gives the whole space a clean, welcoming feel. The home offers three comfortable bedrooms, two bathrooms, and a dedicated laundry room, making it practical and move-in ready for everyday life. With a crawl space below for easy access to mechanical. Outside, the spacious yard offers endless possibilities—gardening, kids’ play space, future garage, or just relaxing under the shade of those gorgeous trees. Highlights: 3 bedrooms, 2 bathrooms, Dedicated laundry room, Newly renovated interior, Brand-new kitchen, New floors throughout, Large corner lot, Beautiful mature trees, Quiet, desirable street, Close to park and amenities. If you’re looking for a move-in ready home with character, space, and a fantastic location, this is it. (id:51989)
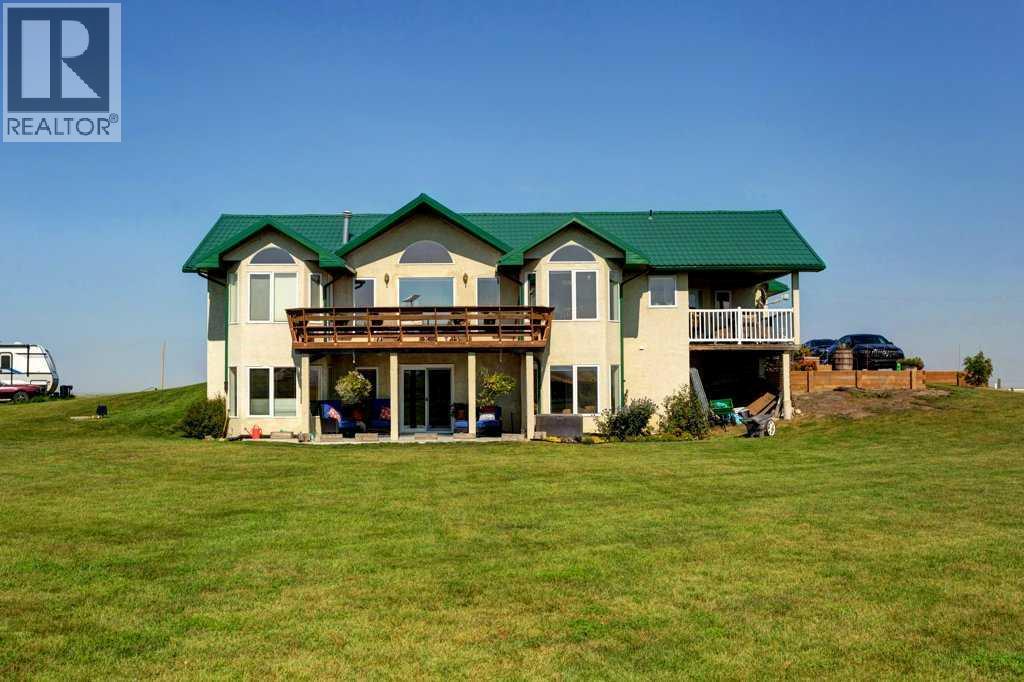
Welcome to your dream acreage in scenic Foothills County, where luxury meets the calm of prairie living. Set on 5 acres with mountain and open field views in every direction, this updated walkout bungalow combines refined finishes with the lifestyle you've been dreaming of.Step into the bright and spacious main floor, where vaulted ceilings and floor-to-ceiling windows invite natural light to pour in. The home features beautifully crafted 7” wide French oak plank flooring with an oil finish that adds warmth and richness to the space. The living room is an inviting area centered around a gas fireplace with a striking glass tile surround and a custom black walnut mantle; a truly premium detail that sets the tone for the quality throughout.The kitchen offers both style and function with stainless steel appliances, quartz countertops, a bold blue tile backsplash, garburator, stylish pendant lighting, and a large island with breakfast bar seating. The smart layout and ample cabinetry make it ideal for everyday living and entertaining. From here, step onto one of two expansive decks; one covered and equipped with a gas hookup for year-round BBQing. The second deck also connects to the private primary bedroom, offering peaceful views across the prairies.The primary bedroom features vaulted ceilings, a gas fireplace, and a custom California Closet. The spa-inspired ensuite is a true showpiece, showcasing a live-edge black walnut vanity with a waterfall leg and mortise & tenon joinery, a rainfall shower, heated towel rack, and handcrafted maple sliding door. A main floor office, perfect for remote work, and a two-piece guest bath complete this level.The walkout basement includes heated floors, two generously sized bedrooms with bay windows, a full 4-piece bathroom with travertine tile and custom cherry cabinetry, and a large recreation space ideal for movie nights, a home gym, or games. Step outside to the covered lower patio, professionally finished with a non-skid resi n coating for comfort and durability.The oversized double garage also features a non-skid resin-coated floor, which is heated, and offers space for storage or projects. A full-service RV hookup, with water, electric, and sewer, is ready for your guests or weekend escapes.Animal lovers will appreciate the custom-built barn with three 10x10 stalls, excellent ventilation, and access to the pasture. The property is fenced and cross-fenced for horses and includes two large storage sheds plus a garden shed for additional utility.Recent upgrades include a high-efficiency furnace, central air conditioning, a new front door, and select updated doors and windows. These thoughtful improvements blend efficiency with craftsmanship, enhancing the livability of the home.Whether you're seeking a private retreat, room for horses, or a refined country lifestyle, this exceptional property has it all. Schedule your private showing today and come experience the best of Foothills living. (id:51989)
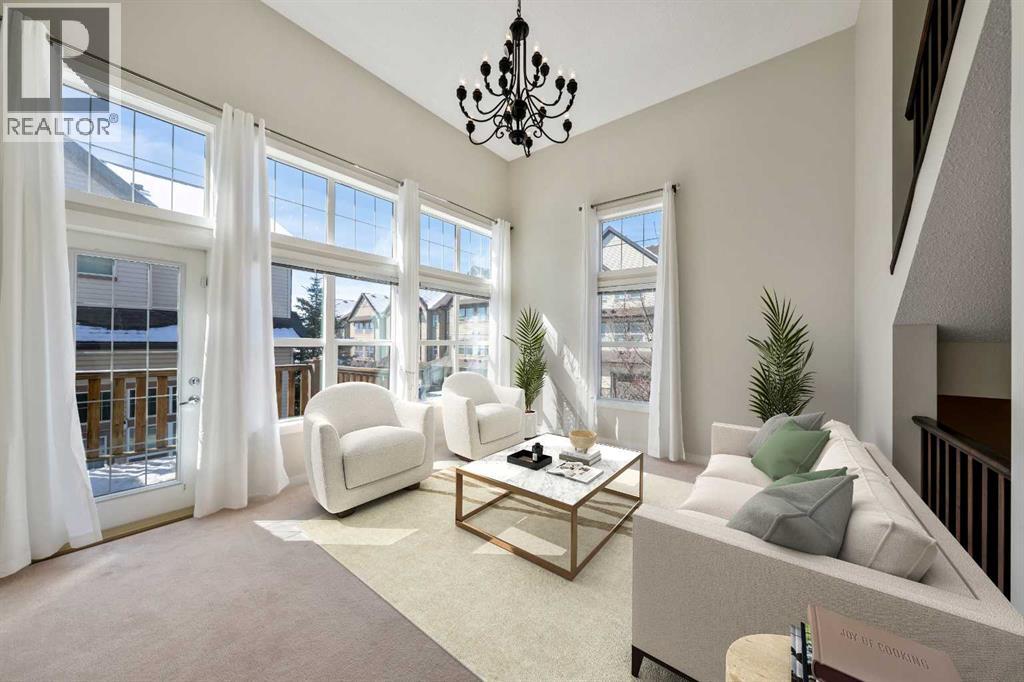
OPEN HOUSE SATURDAY June 27 12pm-2pm. Two Primary Suites. Mountain Views. A Community You'll Love! Welcome to Laredo Place — one of Cochrane's most friendly and welcoming pockets of Heritage Hills, where neighbours feel like family and the mountains are always in view.This original-owner townhome stands out for all the right reasons. A unique, thoughtfully planned corner unit layout makes the most of every level, with generous windows throughout ensuring the home is bathed in natural light from top to bottom.The main entry welcomes you into a spacious foyer before opening up to a dramatic living room boasting 20-foot ceilings and access to a private deck — a serene spot to sip your morning coffee with nothing but fresh mountain air around you. A few steps up brings you to a bright, airy kitchen and dining area, perfect for gathering and everyday living.The top floor is where this home truly sets itself apart — two full primary bedrooms, each complete with its own private ensuite. Whether you're accommodating family, guests, or simply want the luxury of space, this rare double-suite setup delivers.The fully finished walkout lower level offers even more flexibility — use it as a third bedroom, a home office, or a generous family room — and steps out to your own private patio, perfect for outdoor relaxation. And with a remarkable 22-foot crawl space, storage is plentiful and always within easy reach.Just minutes from Cochrane's beloved historic town centre, you're close to charming cafés, great restaurants, local pubs, mountain pathways, and everything that makes this town so special.With over 1600 Sqft of living space this home has room for you to live and grow. Come see why this gem feels like home the moment you arrive. (id:51989)
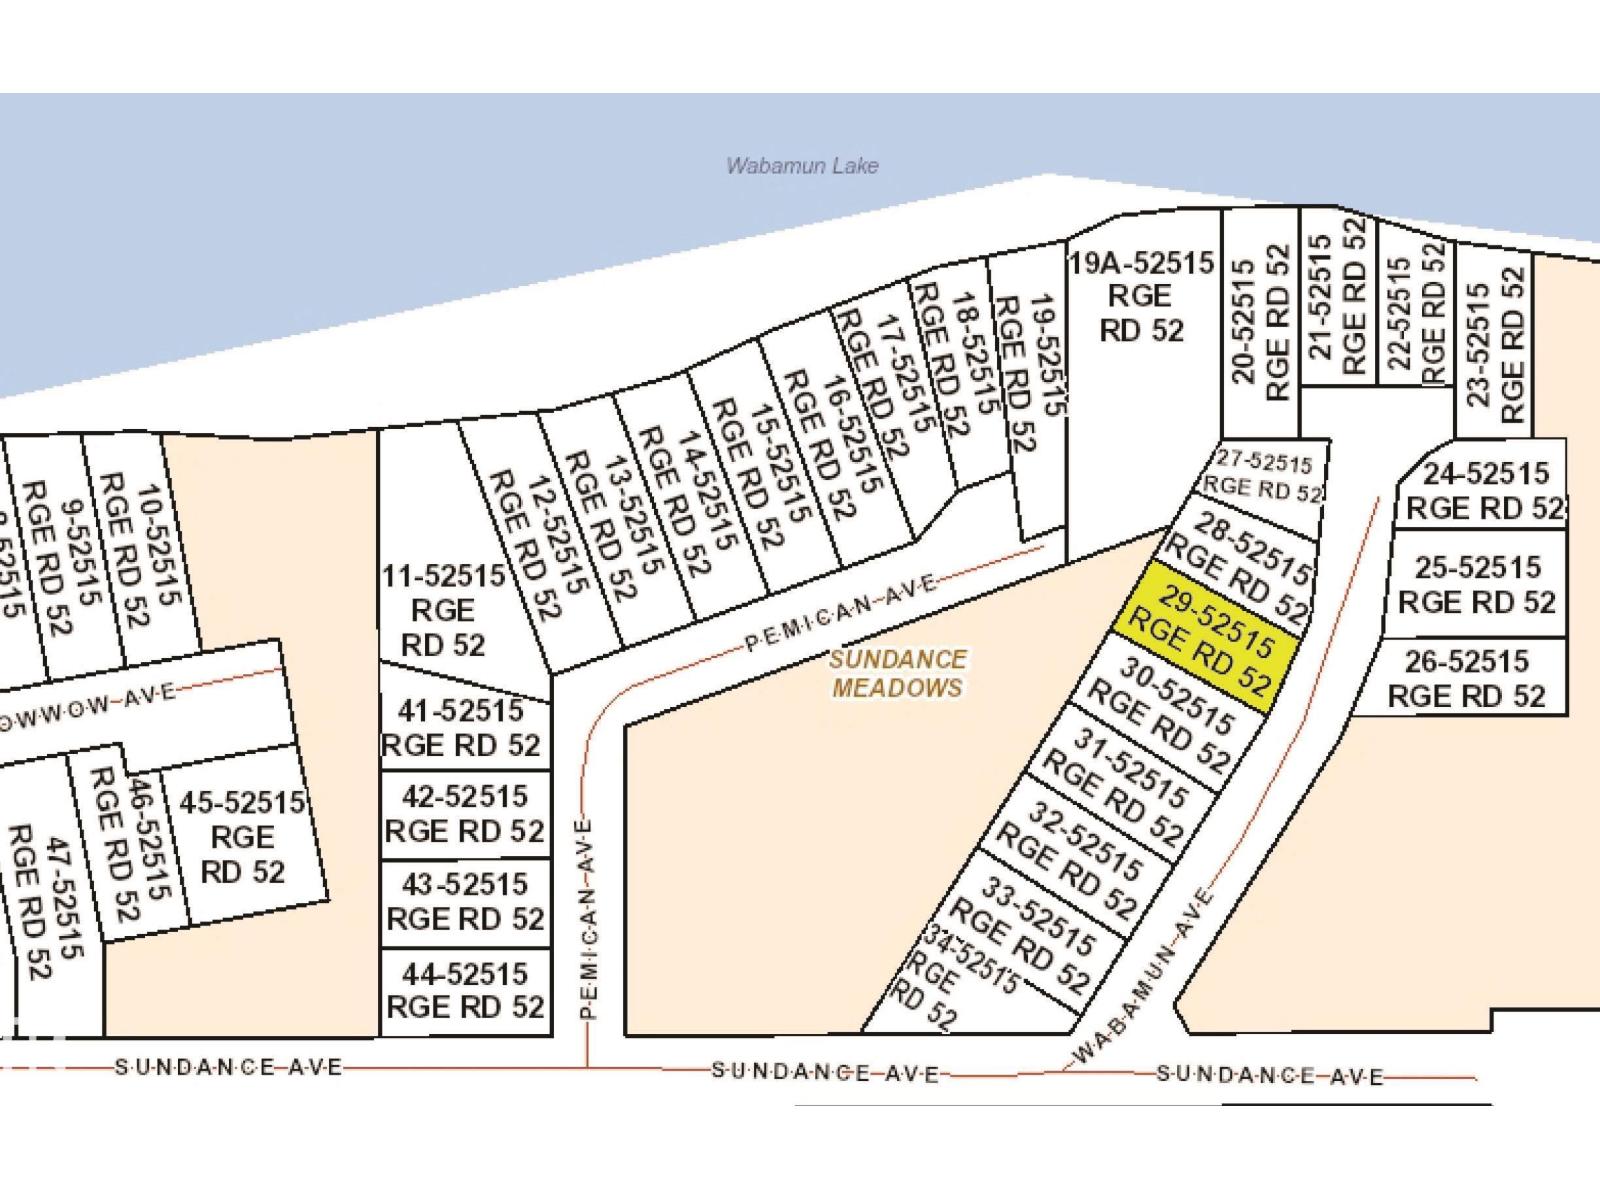
Great 11,787 sq/ft hillside lot at Lake Wabamum with Lake access by public reserve with a front south east and back north west exposure. This hillside lot has been regraded, shaped and is ready for development. The lot has gravel access from the road to the top of the lot with a gravel parking pad at the lower level. Measurements 75.35 front, 75 back, 153.7 north side, 162.4 south. Power and gas is avaible at property line. The lot offers an excellent opportunity to build your weekend or dream home and yet be only 1 hour from Edmonton. (id:51989)
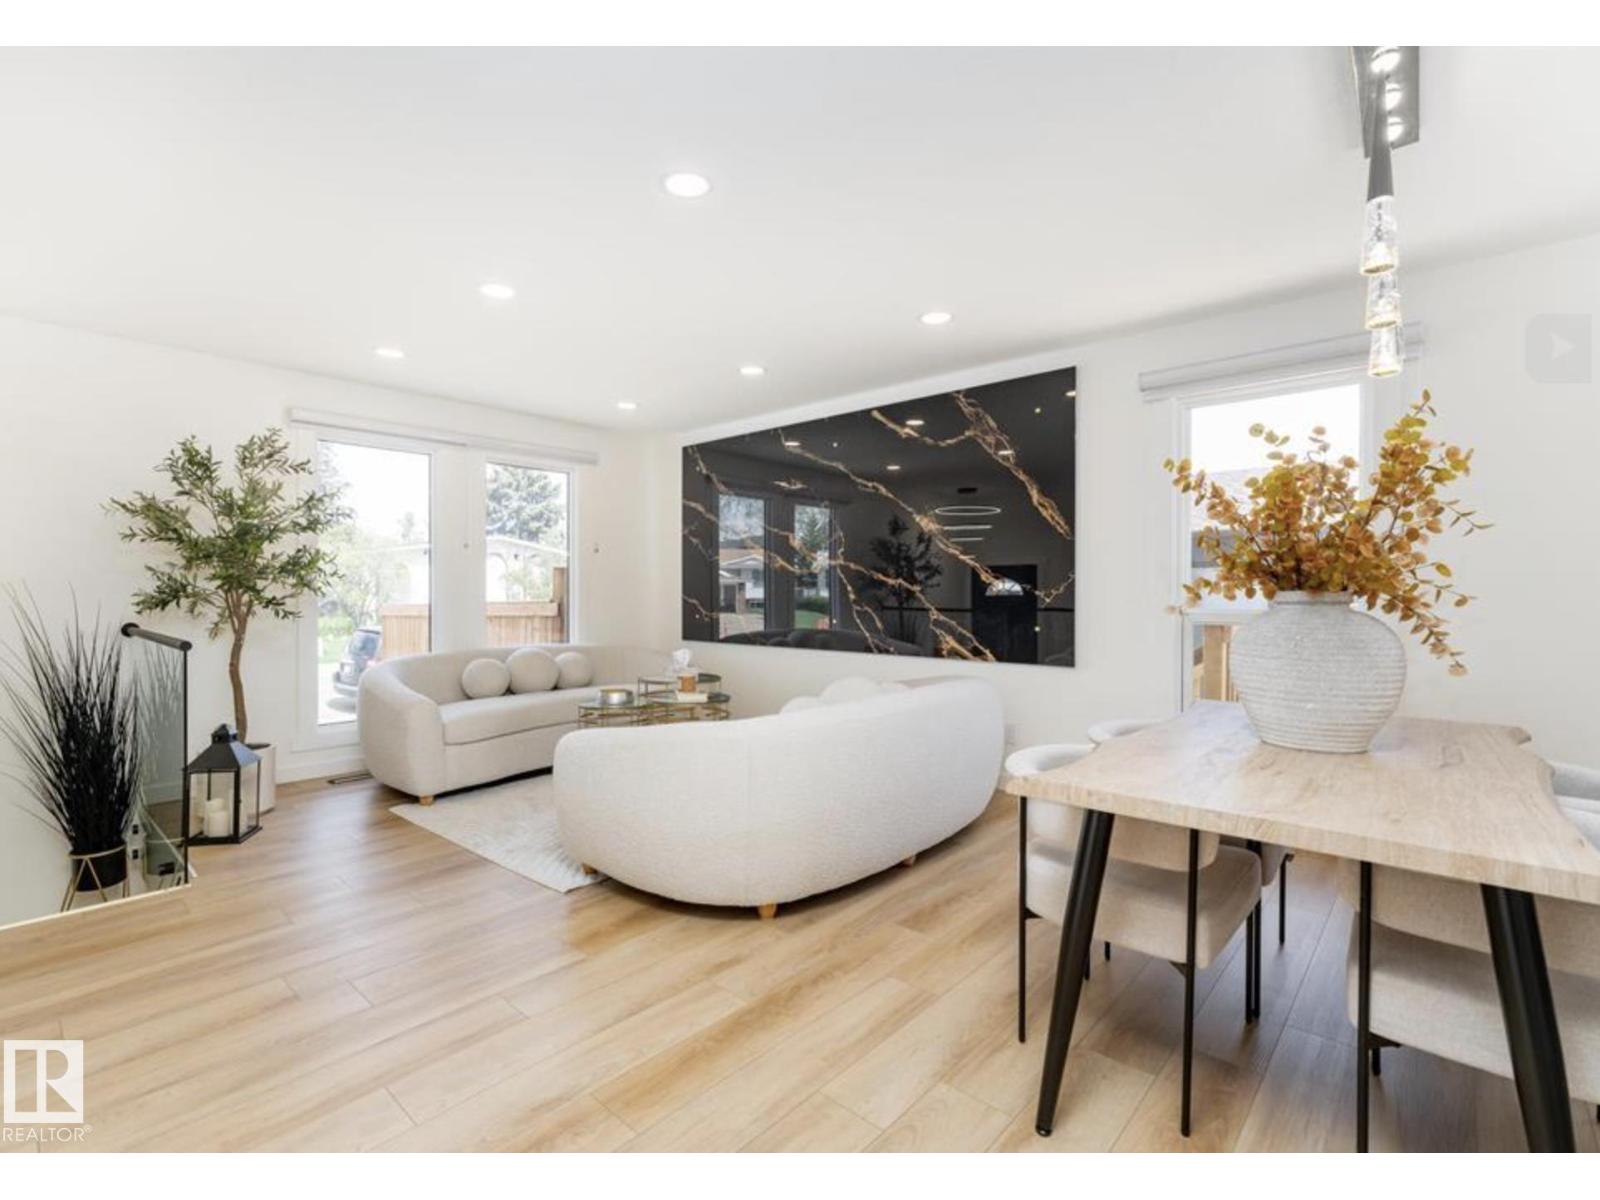
Discover the newest standout in Baturyn... a home that redefines modern living in an established community. This isn't just a renovation; it’s a contemporary masterpiece featuring a striking designer porcelain feature wall and sleek glass railings that immediately set a sophisticated tone. The chef-inspired kitchen is the heart of the main floor, equipped with premium appliances and flowing seamlessly into a sunlit dining space designed for hosting. The main floor offers three spacious bedrooms, including a primary retreat with a chic private ensuite. The wow factor continues in the fully finished basement, which features a custom fireplace media wall and a layout designed for extended family or guests. The lower level includes two additional bedrooms, one of which is a true VIP retreat with its own private lounge and ensuite bath. Situated on a commanding corner lot with an oversized double garage and expansive deck, this home offers the perfect blend of luxury finishes and functional family living. (id:51989)
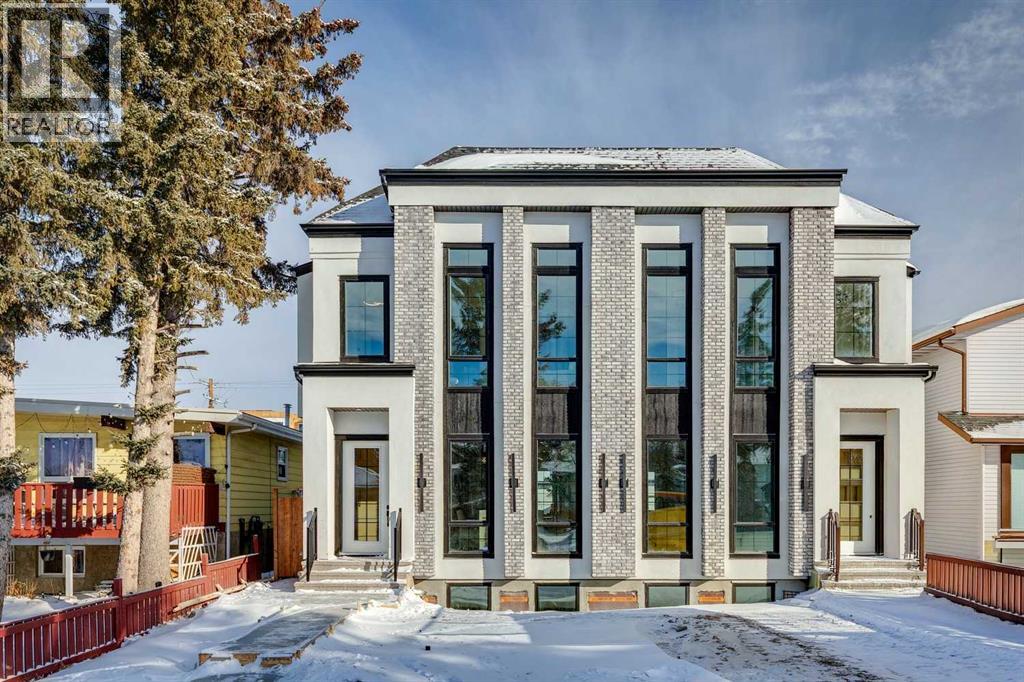
Welcome to this beautifully designed semi-attached home offering over 2,800 sq ft of professionally finished living space, thoughtfully crafted with elevated finishes and functional design throughout. Featuring 5 bedrooms and 3.5 bathrooms, including a fully legal 2-bedroom basement suite with separate entrance, this property offers exceptional flexibility for extended family or income potential. The main level showcases wide plank engineered oak flooring, extensive custom cabinetry, elegant wall paneling, and custom LED accent lighting that creates a refined yet inviting atmosphere. Large west-facing windows flood the home with natural light, enhancing the open and airy layout. The family room, seamlessly connected to the kitchen, is anchored by a stunning tile-covered gas fireplace. A dedicated main floor office with custom built-ins provides an ideal work-from-home space. At the rear entry, you’ll find a spacious mudroom complete with additional custom cabinetry and built-ins for practical organization.Upstairs features three generously sized bedrooms, including a luxurious primary retreat. The spa-inspired ensuite offers heated floors and an oversized steam shower for ultimate comfort. A versatile loft area adds valuable additional living space and perfect as a media room, study area, or lounge. Convenient upper-floor laundry and a full-bathroom completes the level. Built with comfort and efficiency in mind, the home includes triple pane windows for enhanced energy performance and year-round comfort. The basement level contains a fully contained legal 2-bedroom suite with a full bathroom, kitchen and own laundry room. This is a rare opportunity to own a meticulously finished property that blends sophisticated design, functionality, and income potential in one exceptional package.** The property next door, 2812 is also available.** (id:51989)