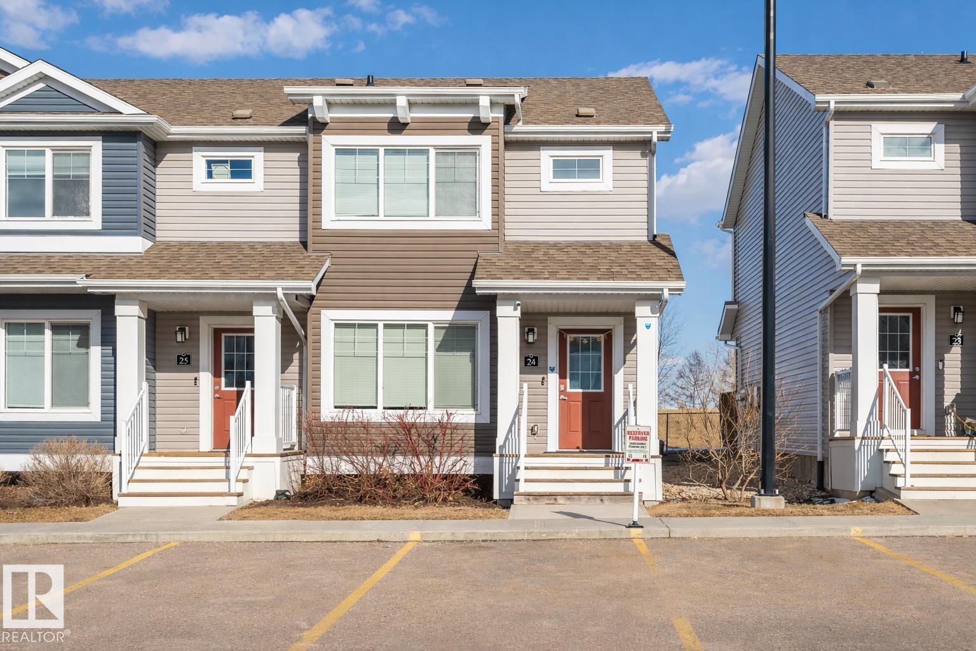
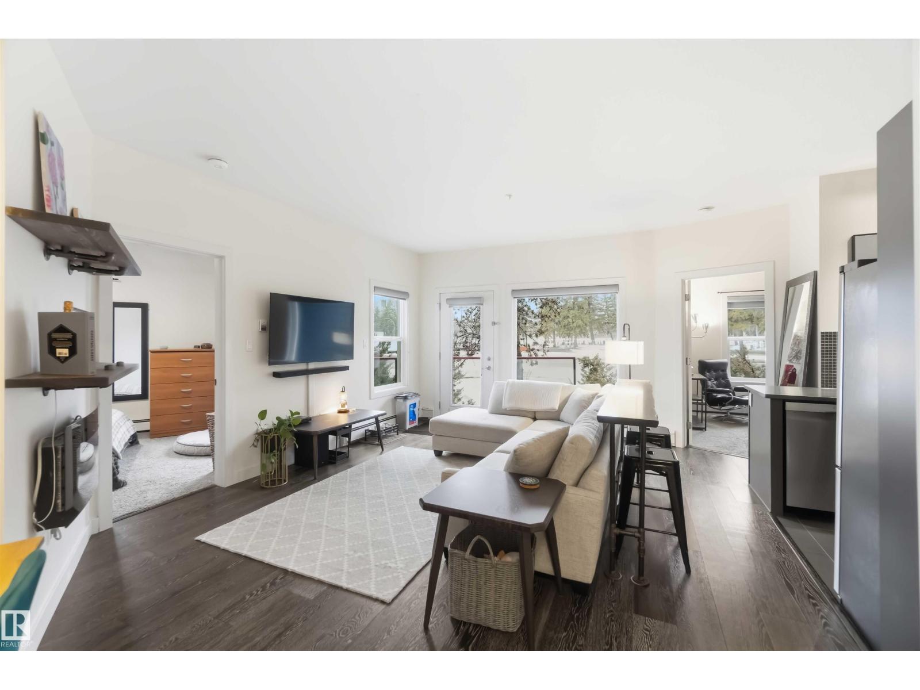
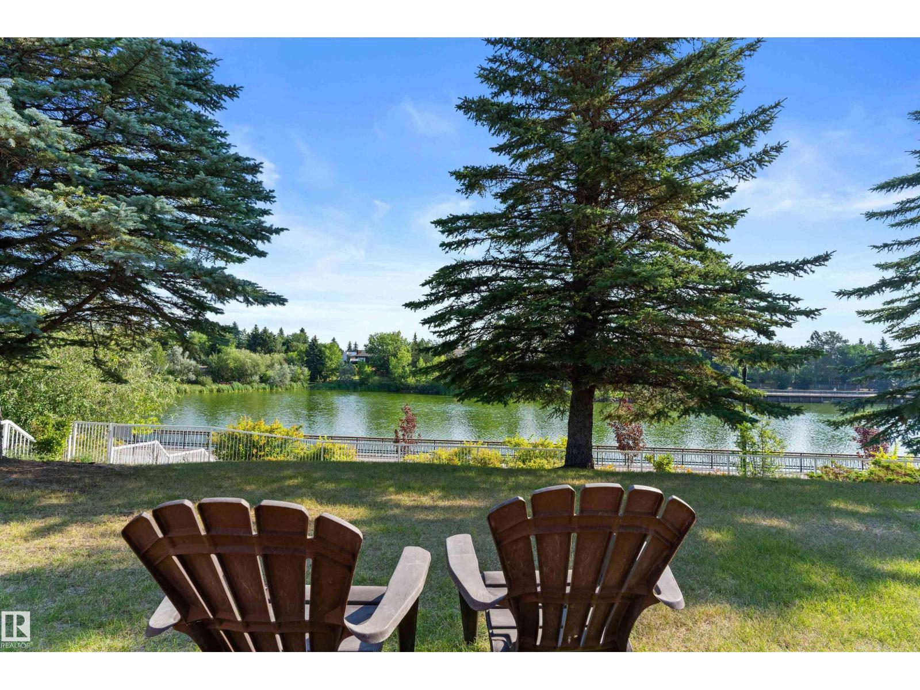
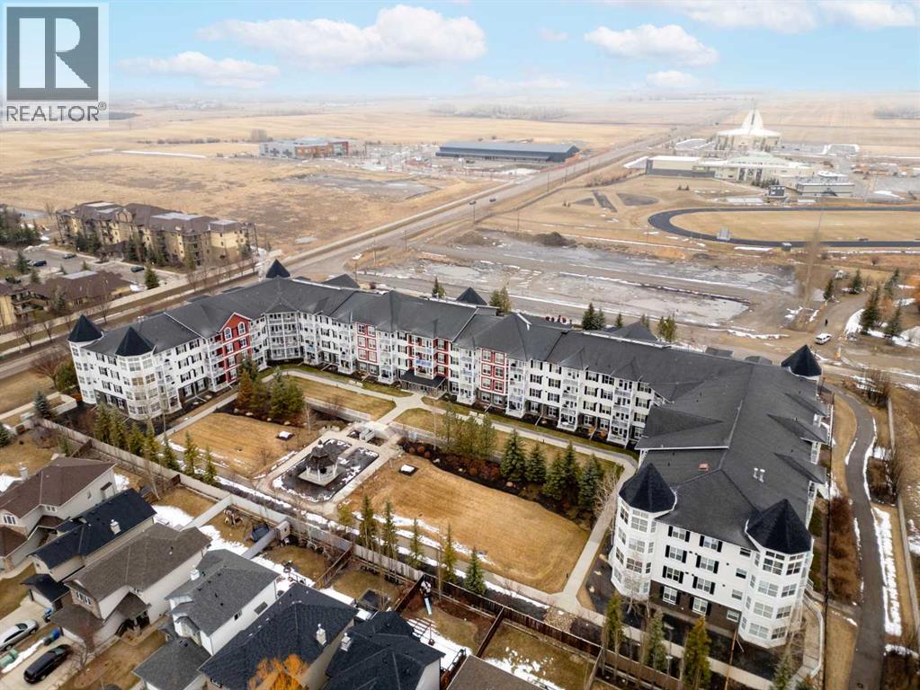
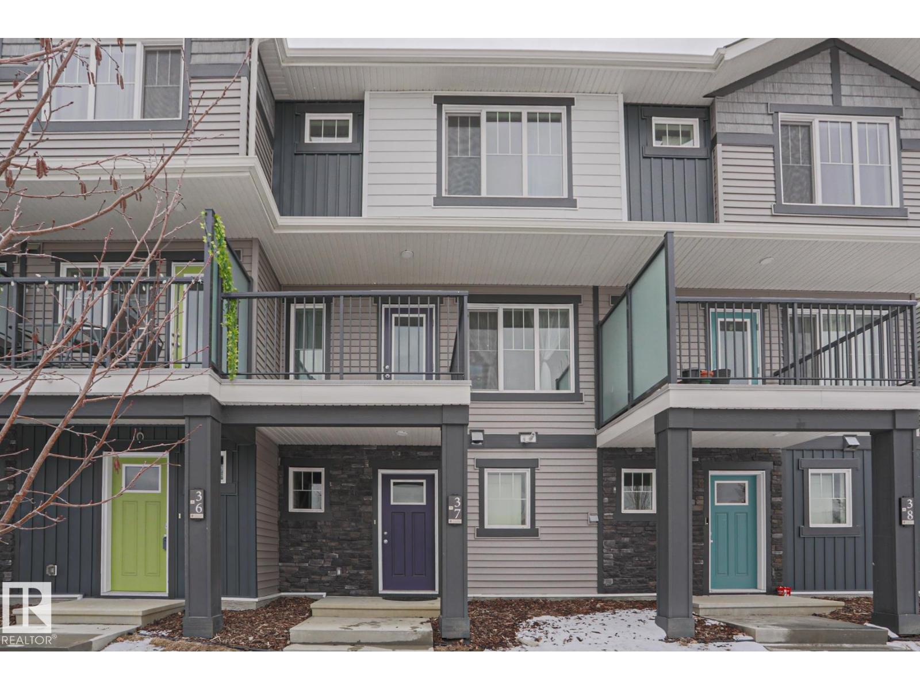
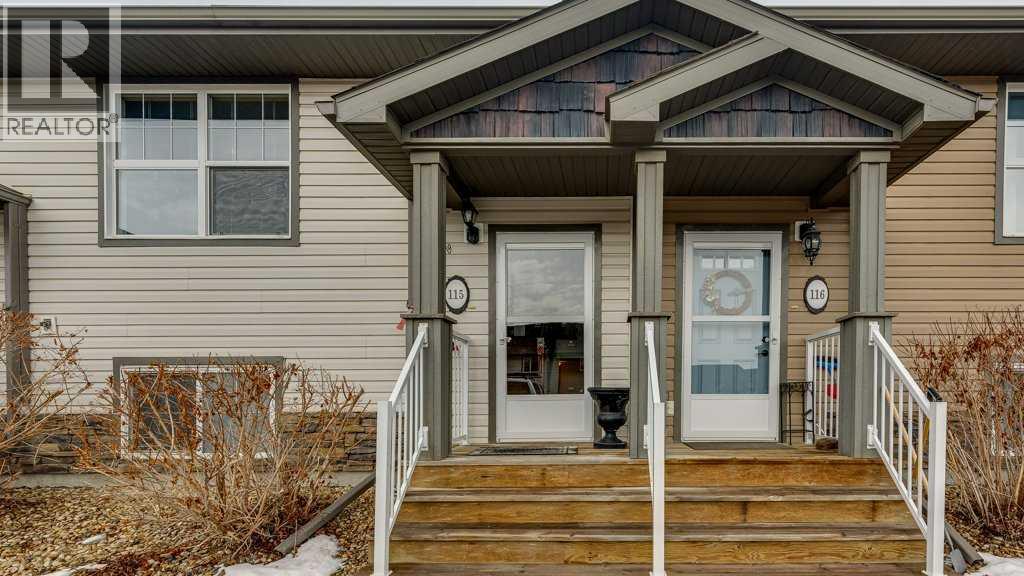
Start your next chapter in this inviting turnkey townhouse designed for modern living. The main floor showcases a bright open-concept layout with laminate flooring and a functional island kitchen featuring granite countertops and stainless steel appliances—perfect for entertaining or family time. Enjoy peaceful outdoor space on the rear deck with added privacy, a beautiful park view, and no homes directly behind. Ideally located within walking distance to two schools (Thelma Chalifoux and Velma E. Baker) and everyday amenities, this home offers both comfort and convenience. Upstairs features three well-sized bedrooms and a full 4-piece bathroom, including a comfortable primary retreat with a walk-in closet. The unfinished basement provides excellent potential for future development. Exceptionally clean and lovingly maintained by the owners, this property also includes two front titled parking stalls and LOW CONDO FEES. (id:51989)
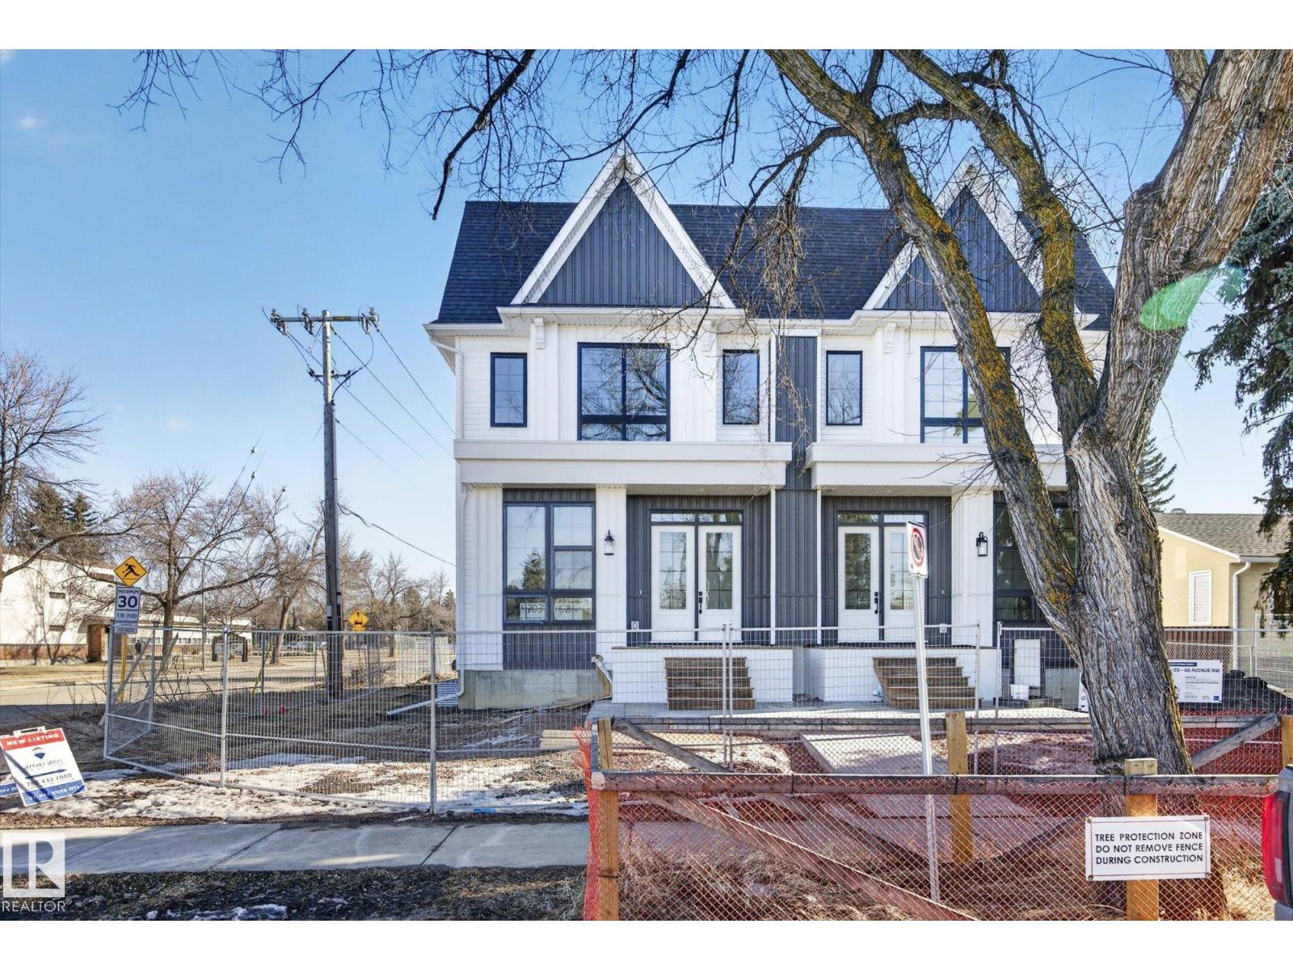
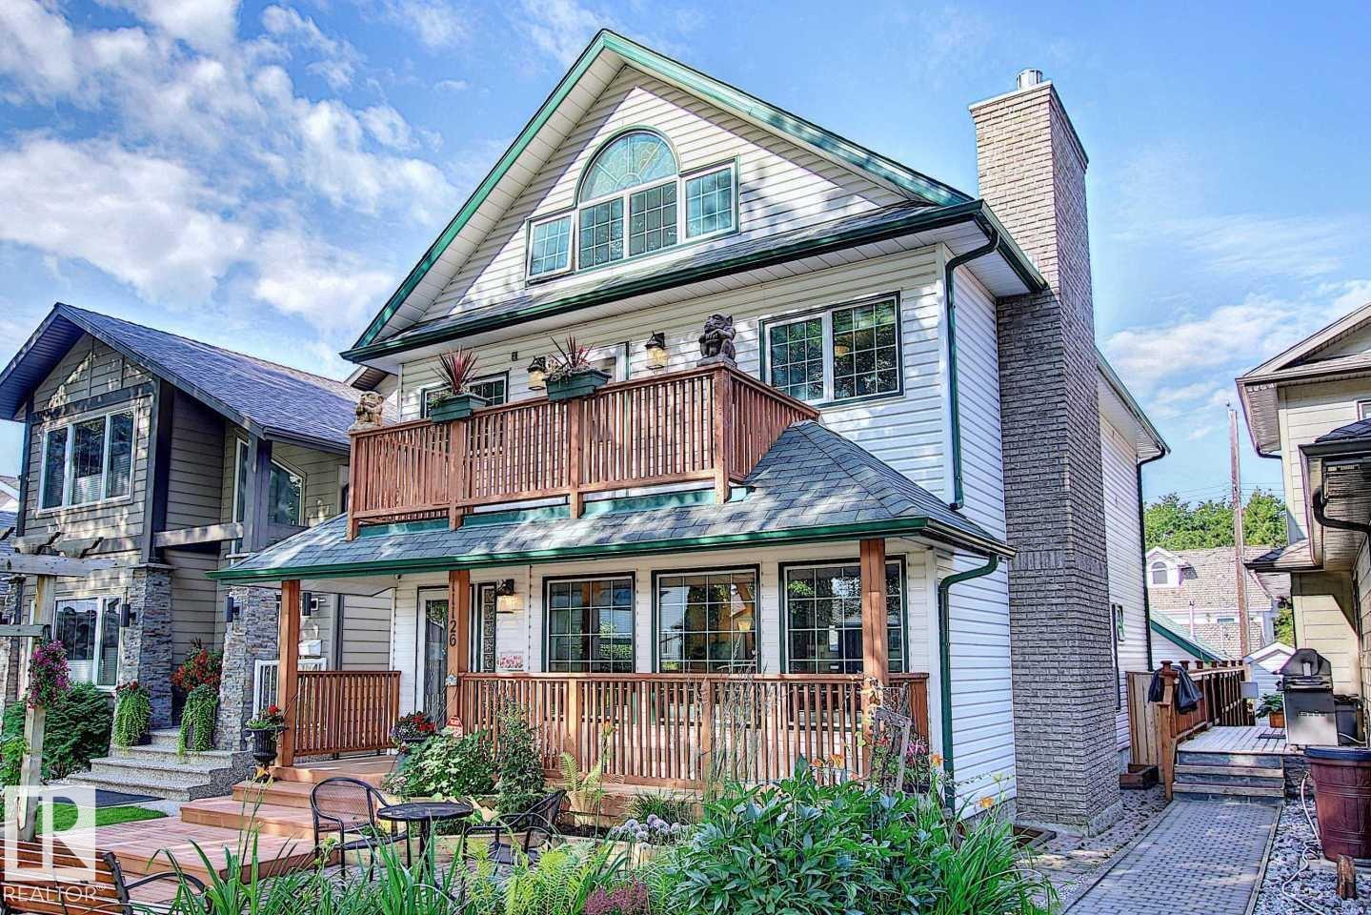
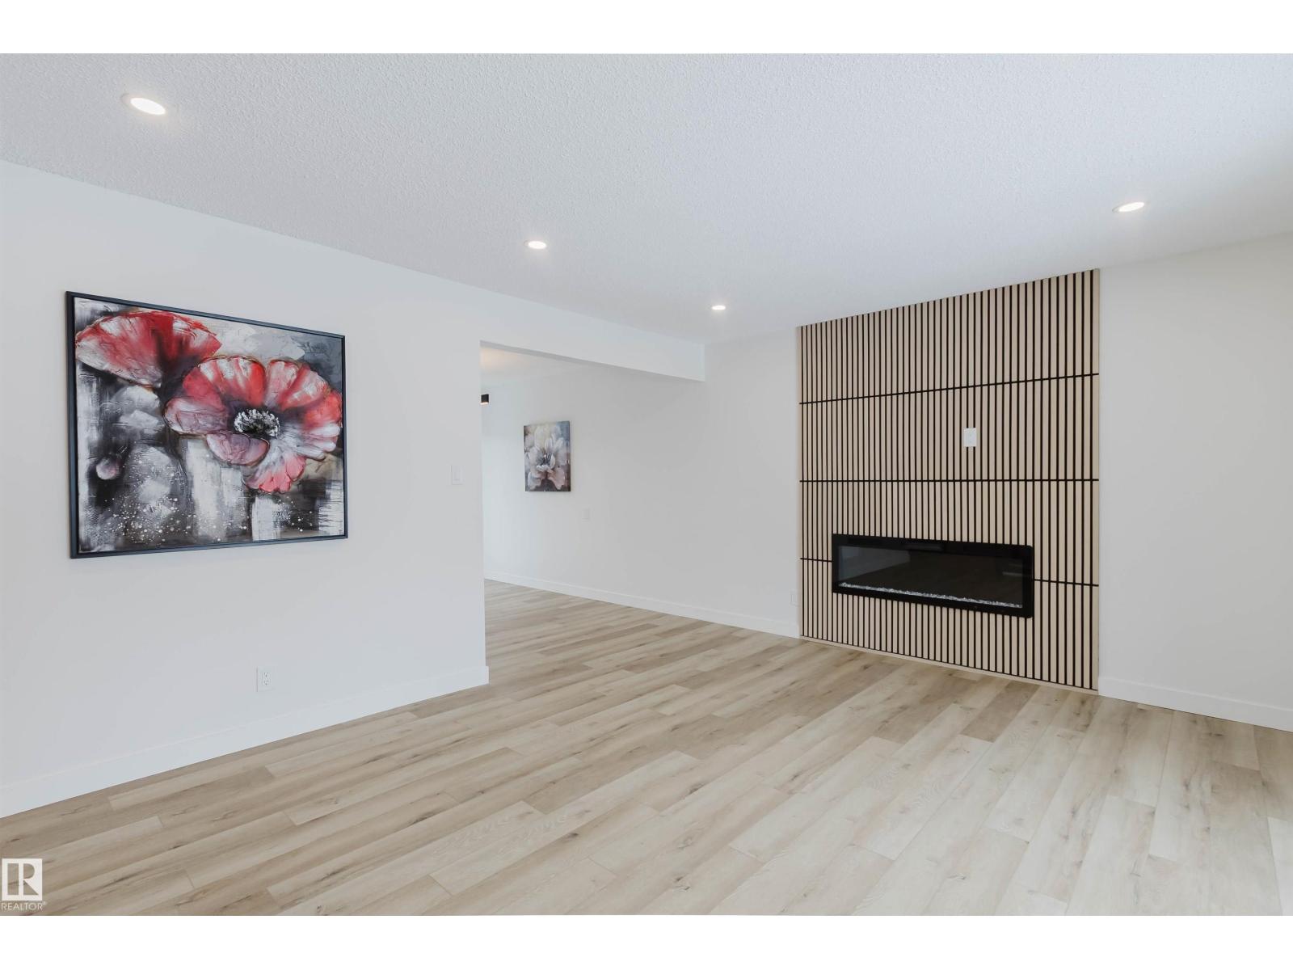
Luxury living - 9703 68 Avenue NW! - in Hazeldean; new upscale half-duplex by Chizen & Company blends timeless architectural with modern design. Offering 1,908 SqFt above grade with legal 1-bedroom basement suite with separate entrance, this is the perfect opportunity for elevated living with income potential. The main floor features 10’ ceilings, a sophisticated living room with arch detail, built-in bookshelves & fireplace; a formal dining area; & designer kitchen with large island, custom cabinetry & $10K appliance credit. Upstairs boasts 9’ ceilings, 3 large bedrooms including a luxurious primary retreat with walk-in closet & elegant ensuite, plus an upper laundry room. The legal suite includes full kitchen, living area, bedroom & separate laundry. Double detached garage, premium finishes & exceptional craftsmanship throughout & a $10,000 appliance credit for main kitchen. Ideal for professionals or investors seeking the highest of quality infill just steps to Mill Creek Ravine, Whyte Ave & amenities! (id:51989)
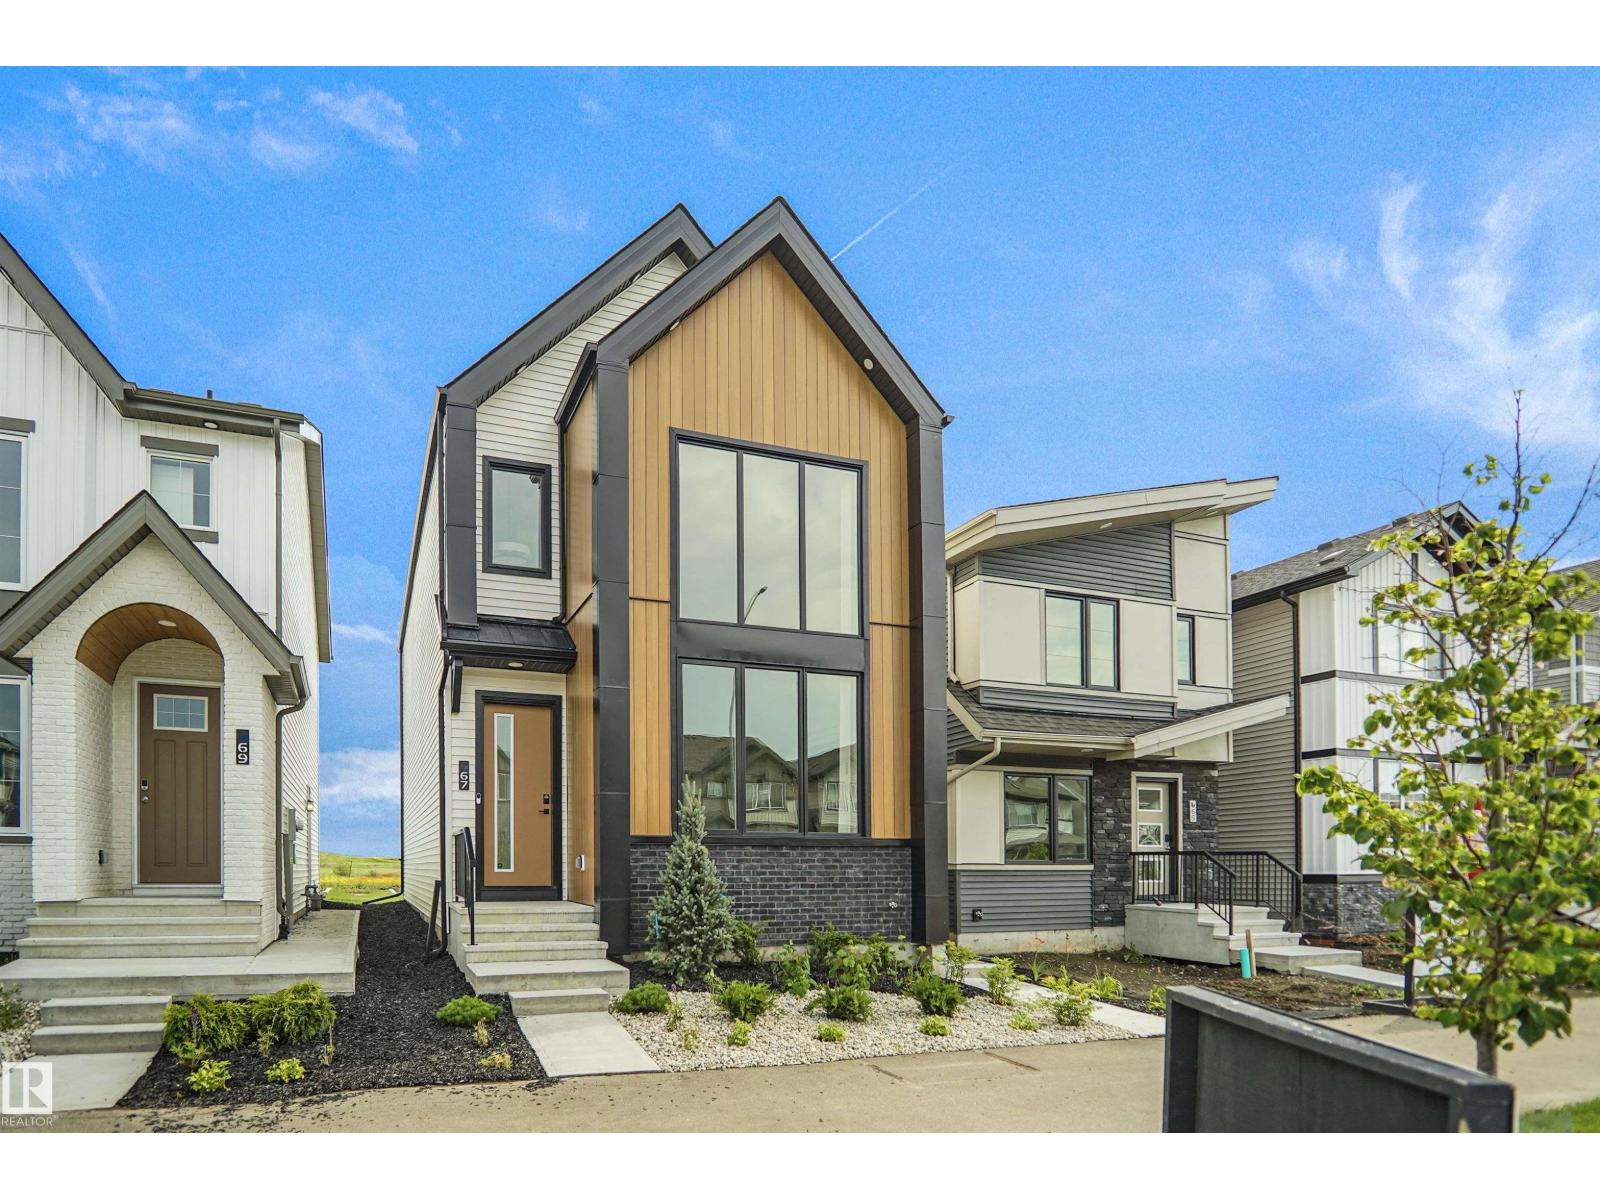
Welcome to the Hadley, a brand new home built by Broadview Homes, located in one of Fort Saskatchewan’s newest premier communities, Sienna. Offering just over 1500 sq. ft., this thoughtfully designed home features a double parking pad and is ideal for a young family, couple, or first-time buyer. The main floor showcases luxury vinyl plank flooring throughout the bright great room and kitchen. The modern kitchen is highlighted by upgraded cabinetry, upgraded countertops, and a stylish tile backsplash, creating a functional and inviting space. The main floor also has the primary bedroom with a beautiful ensuite. Upstairs, you’ll find a good sized loft with 2 bedrooms and a full bathrooms, providing comfortable living and excellent value for first-time homeowners which also includes a full appliance package it also comes with front and back landscaping. This home is now move in ready! (id:51989)
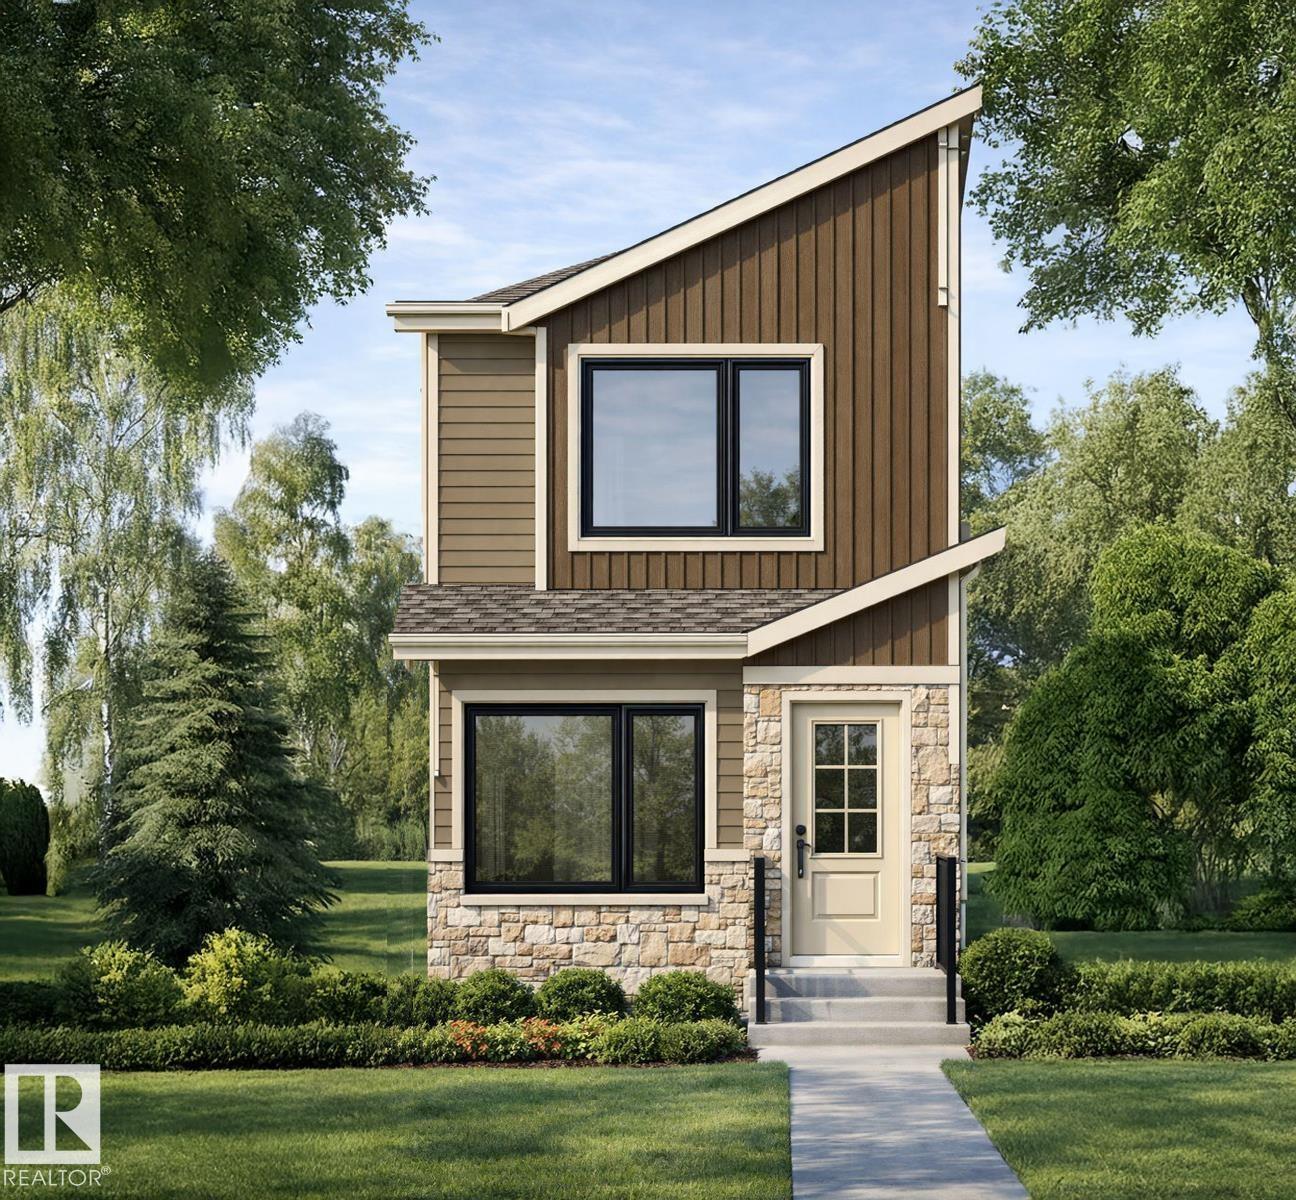
Welcome to this brand new home the “Parker” Built by Broadview Homes and is located in one of North East Edmonton's newest premier communities of Marquis. With just under 1000 square Feet this home comes single parking pad, this opportunity is perfect for a young family or young couple. Your main floor is complete with luxury Vinyl plank flooring throughout the great room and the kitchen. Highlighted in your new kitchen are upgraded cabinets, upgraded counter tops and a tile back splash. The upper level has 2 primary bedrooms and 2 full bathrooms that is perfect for a first time buyer. *** Home is under construction and will be complete by this coming October and the photos used are from the same style home recently built, colors may vary *** (id:51989)
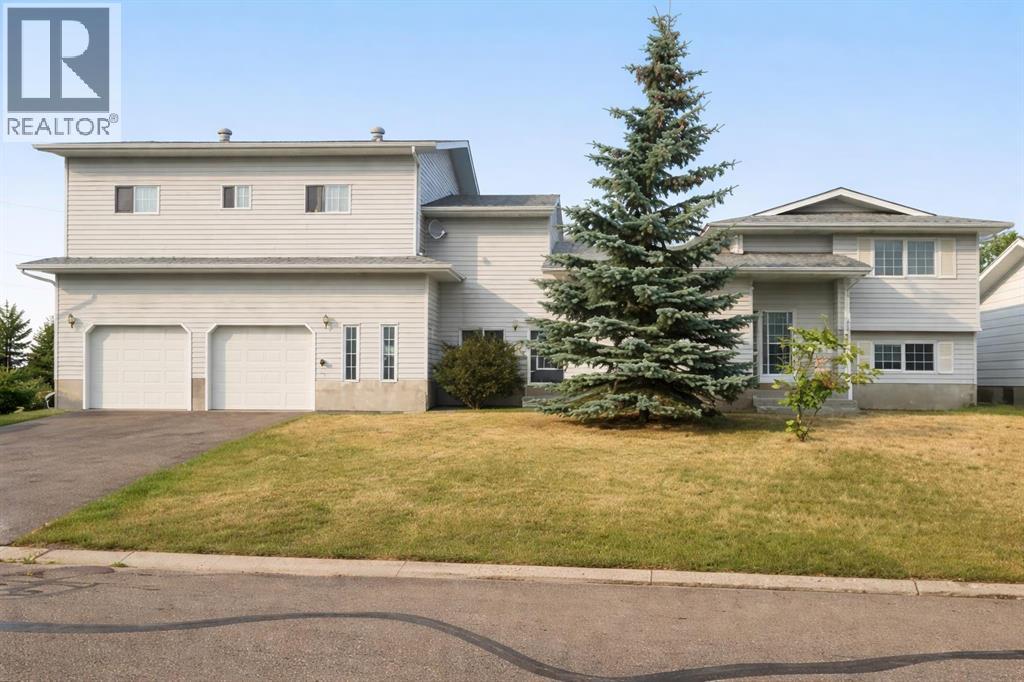
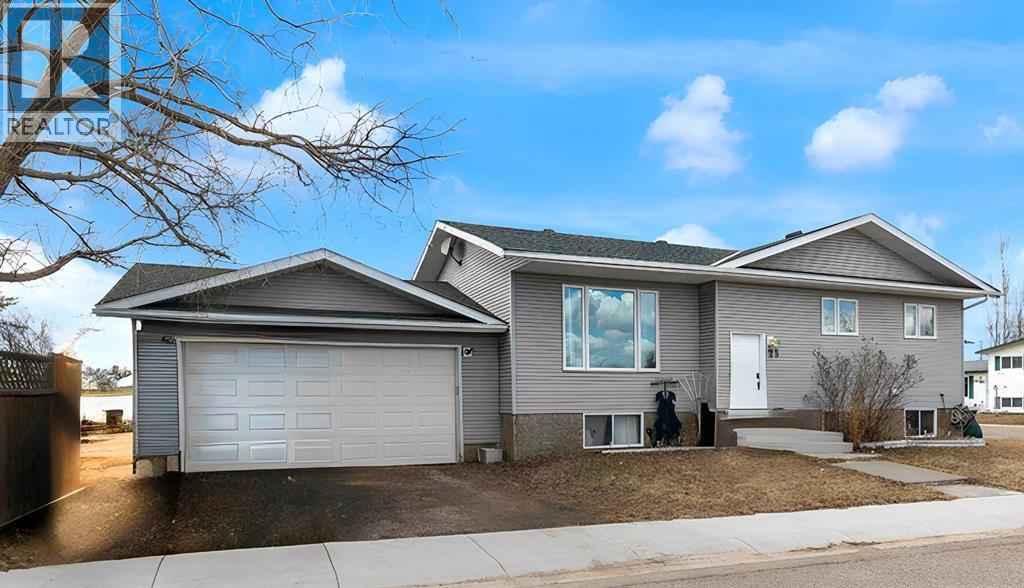
Spacious and versatile 4-level split offering room for the whole family. This 6-bedroom, 3.5-bathroom home features over 2,000 sq ft of living space with a functional layout that provides separation without sacrificing flow. The main level includes a bright living room, a dining area with double patio doors leading to a deck, and a U-shaped kitchen complete with a gas stove and ample cabinetry. The second level offers 3 bedrooms, including a primary suite with a 2-piece ensuite and a large walk-in closet. Rounding off the second level is a 4-piece main bathroom. The third level down features a large family room, one bedroom, and a 3-piece bathroom. The fourth level down is partially finished and awaiting the touches of the new owner—ideal for a home gym or theatre space—with a laundry, utility, and storage area on the same level. A separate 2-bedroom living space is connected by a heated enclosed breezeway and has seen a lot of recent renovations including new flooring and paint, trims and lighting. Featuring its own kitchen with gas stove, full bathroom, private laundry, and living area. The living room in this space features patio doors leading to a deck with stairs down to the backyard, and the 10’ ceilings add to the open feel. Situated on a fully fenced 9,810 sq ft corner lot, the property offers plenty of outdoor space along with a heated garage/shop (approximately 900 sq ft) and ample parking with a long driveway. Outdoor living is a highlight here, with multiple deck spaces including a brand new 10’ x 18’ front deck—perfect for morning coffee or evening sunsets. The home has seen updates over the years, including laminate flooring and interior paint, shingles on house and garage (2021) furnace (2017) Hot water tank (2023) and features a whole-house commercial exhaust fan to help keep the home cool on hot days and promote airflow.A solid property with flexible living options and strong value. Photos of main house taken when home was empty, it is currentl y being lived in. More photos to come. (id:51989)
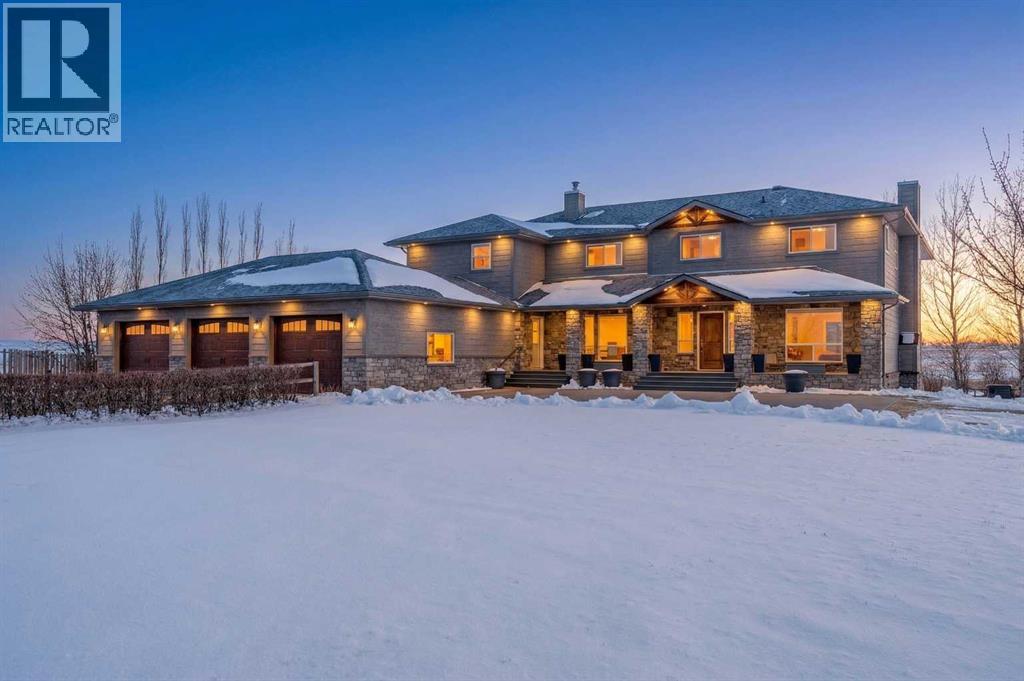
Excellent opportunity to own this well developed 150 acre rural property located in the heart of Central Alberta. The 19 acre yard site consists of a 5,520 sq ft residence, outbuildings and pasture and the remaining 131 acres is hay land. This property is full equipped for rural living and/or business use.A controlled gate provides access to the lane that leads to the residence. You will be impressed by the size of the home along with its two sets of triple car garages (one attached and one detached). This home offers space and comfort for everyone and beautiful views from almost every window. The functional main level offers a mudroom, ½ bath and laundry room off the upgraded kitchen that features premium appliances with a Wolf 36” gas stove with electric oven, a full wall pantry, granite countertops. Access to the sunroom, an open dining area, living room with fireplace, flex room, office and elevator to upper and lower levels complete the main floor. Upstairs, you will find the primary retreat that you will never want to leave. The ensuite has a steam shower and the bedroom includes a sitting area with fireplace and windows looking out over the countryside. There is another 4 bedrooms, a full bathroom and loft area on the upper level as well. The lower level is a fully developed walkout with a living room area with fireplace, multi-purpose room, 1-bedroom, full bathroom, a gym area, a cold room, storage, in-floor heating, 2 high-efficiency furnaces, and an RO water system. The entire home can be controlled by your phone.Thoughtful design has gone into the outside area around the home; large cement pad at the front of the house that leads to front verandah, two back decks with composite decking, paving stones around custom fire pit, wind screens, covered barbeque area, storage shed, large garden space. Outbuildings include a 42’ X 60’ pole shed, 40’ X 30’ shop, 2 van sheds, livestock waterers, septic tank and field just west of shop (never used). Reli able well water services the property. Many quality extras have gone into the home and outbuildings. Call for further information and details.Located 5 kms east of Crossfield, amenities and access to the QE2 highway are only 5 minutes away. The Calgary International Airport and Downtown Calgary are approximately 25 minutes.If you are looking for country living with extensive indoor and outdoor space, wanting to expand your existing farm operations or to own Alberta property with lots of potential, this is the one to see. (id:51989)
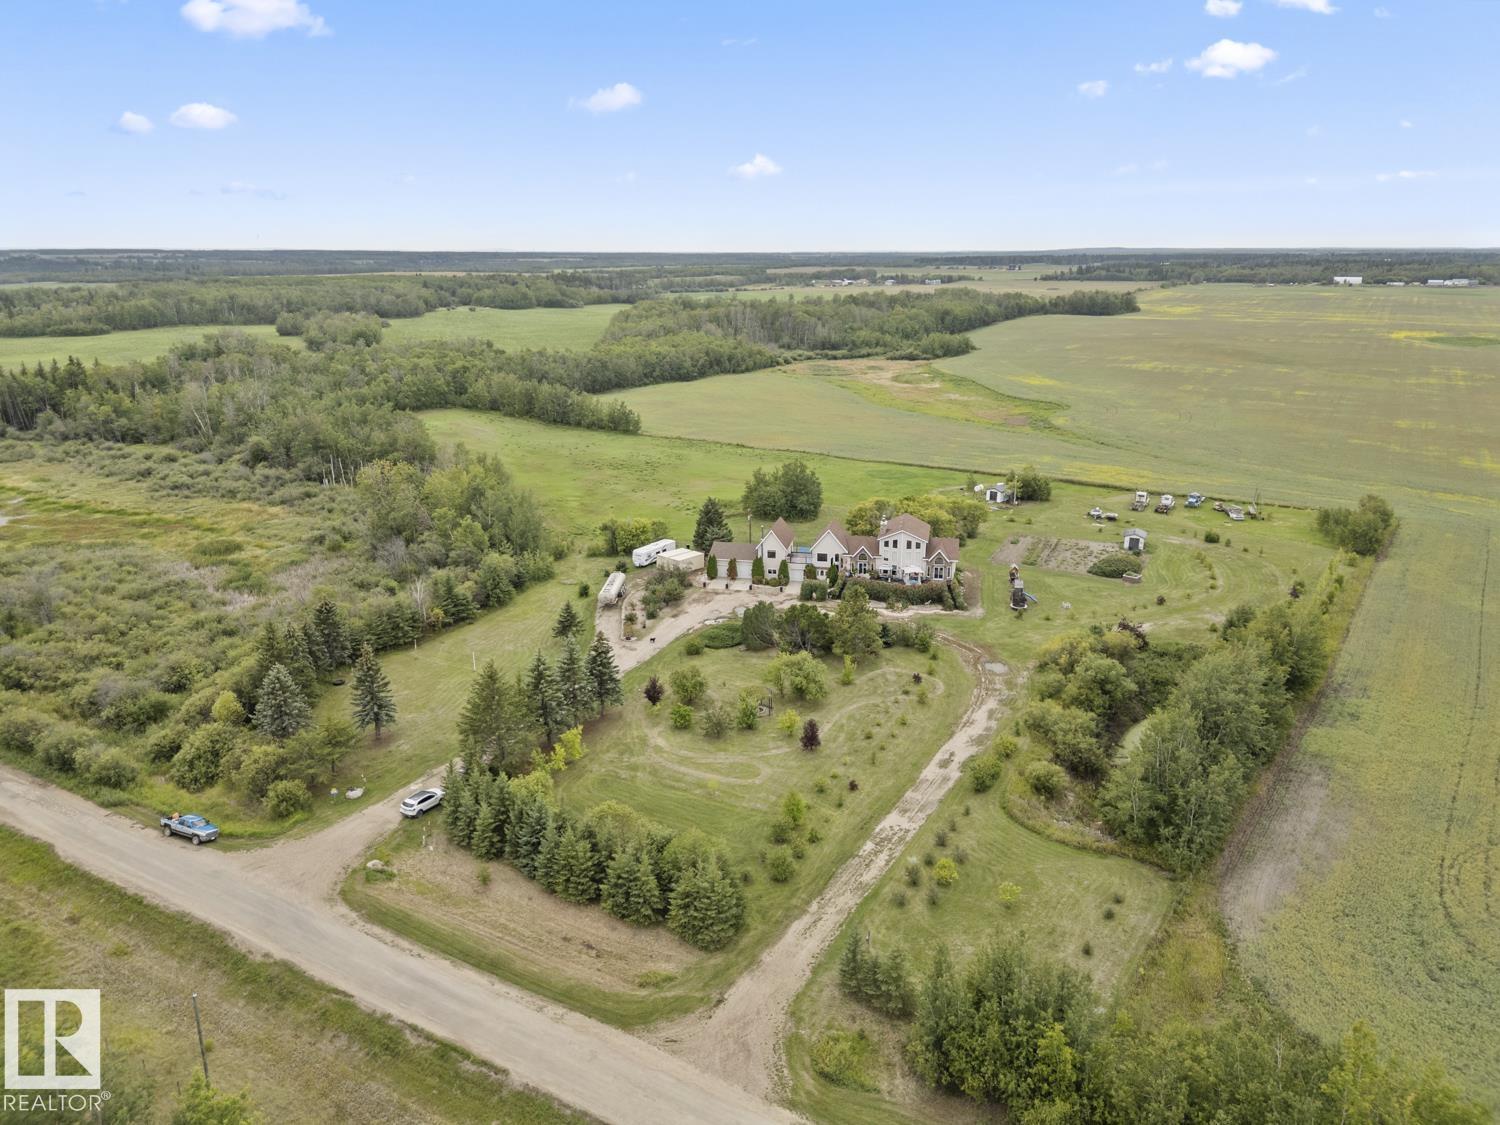
One-of-a-Kind!! Step onto 10 acres of endless possibilities, perfectly tucked between Cold Lake (20 mins) and Bonnyville (15 mins). This custom bi-level home features 6+ bedrooms and 3.5 bathrooms—perfect for a large family, B&B, or oilfield lodging. The main floor boasts 10ft ceilings, a huge bright kitchen, spacious dining area, office, large loft, TV room, and an impressive Great Room with cathedral ceilings, massive windows, and a stunning wood-burning, double-sided fireplace shared with the dining room. The primary bedroom includes a walk-in closet and 5pc ensuite. The walk-up basement features 5 roomy bedrooms, a full bath, family room with fireplace, cold room, and plenty of secret storage spots. Outside, enjoy an attached double garage with a 3-season canning kitchen and a charming extra bedroom above (heated by wood stove), plus a drive-through single garage. A huge front deck with hot tub, large garden, and a variety of fruit trees and bushes complete this private, peaceful retreat! (id:51989)
Welcome to the friendly village of Beiseker, only 35 minutes from the city. This 5 bedroom, 3 full bath home has everything for the whole family including a hot tub and pool table. Located on a quiet corner lot, this home has a very nicely updated kitchen, finished basement, and main floor laundry. With newer windows and an oversized double garage this home truly has it all at a very affordable price. Come out and see for yourself how wonderful small town living can be. (id:51989)
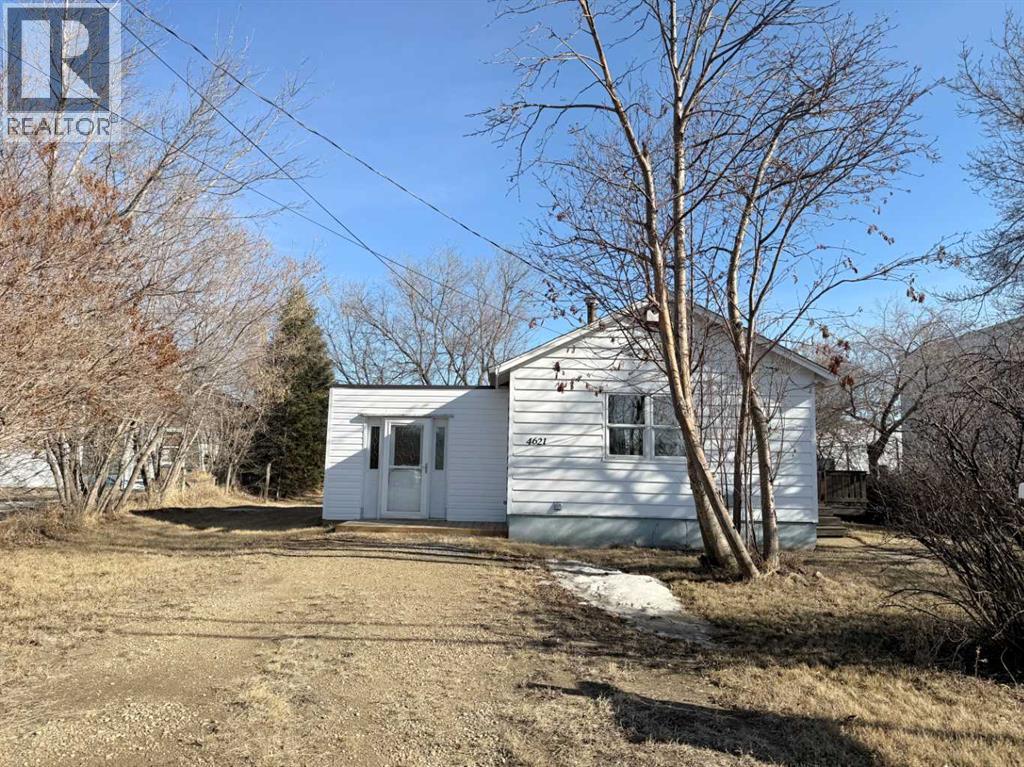
Zoned Commercial, currently used for residential and situated on a SUPERSIZE lot,95 x 170. This has been previously rented out for $950.00. One bedroom/1 Four piece bath. Open floor plan in the living room, dining room and kitchen area. Enjoy the beautifully treed and private backyard from your large back deck. Conveniently located within walking distance to the downtown area and Tim Horton's just down the street. Great potential for a small business with a good location and access. This house could be used for a small business with minimal overhead. This a property that has alot going for it and would definitely be an excellent opportunity to explore how it could best serve you. (id:51989)
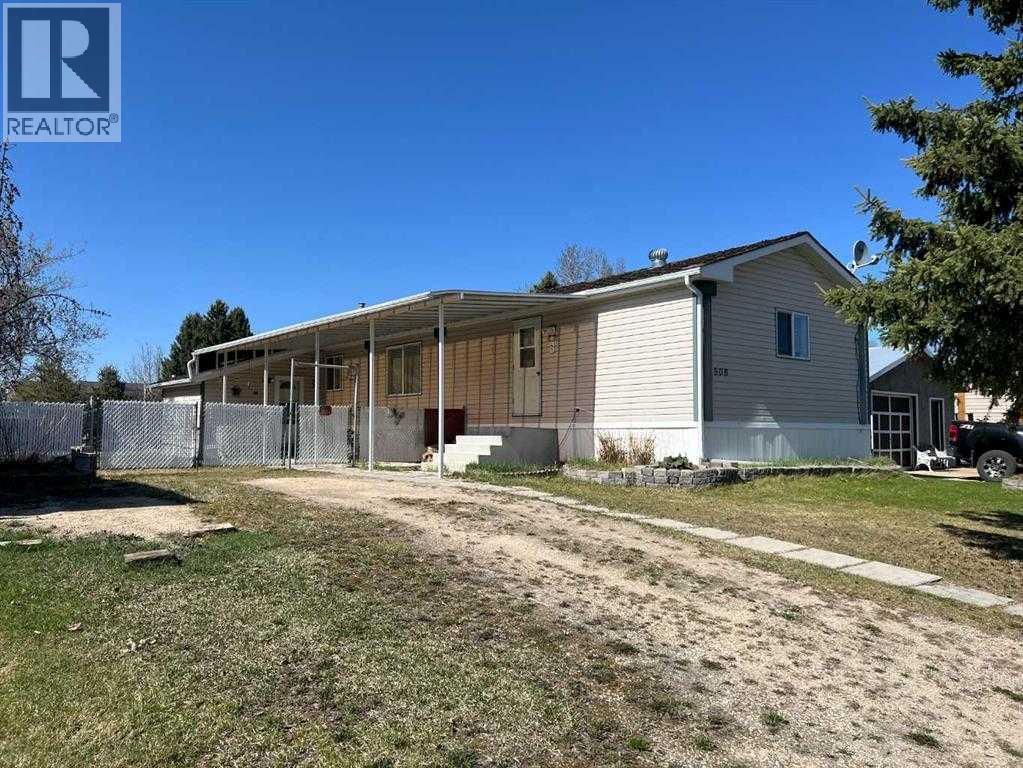
Welcome to your open concept living. Vaulted ceilings & plenty of natural light, Your kitchen has loads of cupboard/counter space for cooking a family supper even a center island . A wood stove in your living room, Primary bedroom includes walk-in closet & 4-piece ensuite with soaker tub. 2 more great size bedrooms with full bathroom down the other end of home. Covered patio is ideal for your summer BBQs just a great space for summer time fun, even a fire pit to round out your evening fun time. RV parking to side of home area. HOME BEING SOLD AS IS WHERE IS (id:51989)
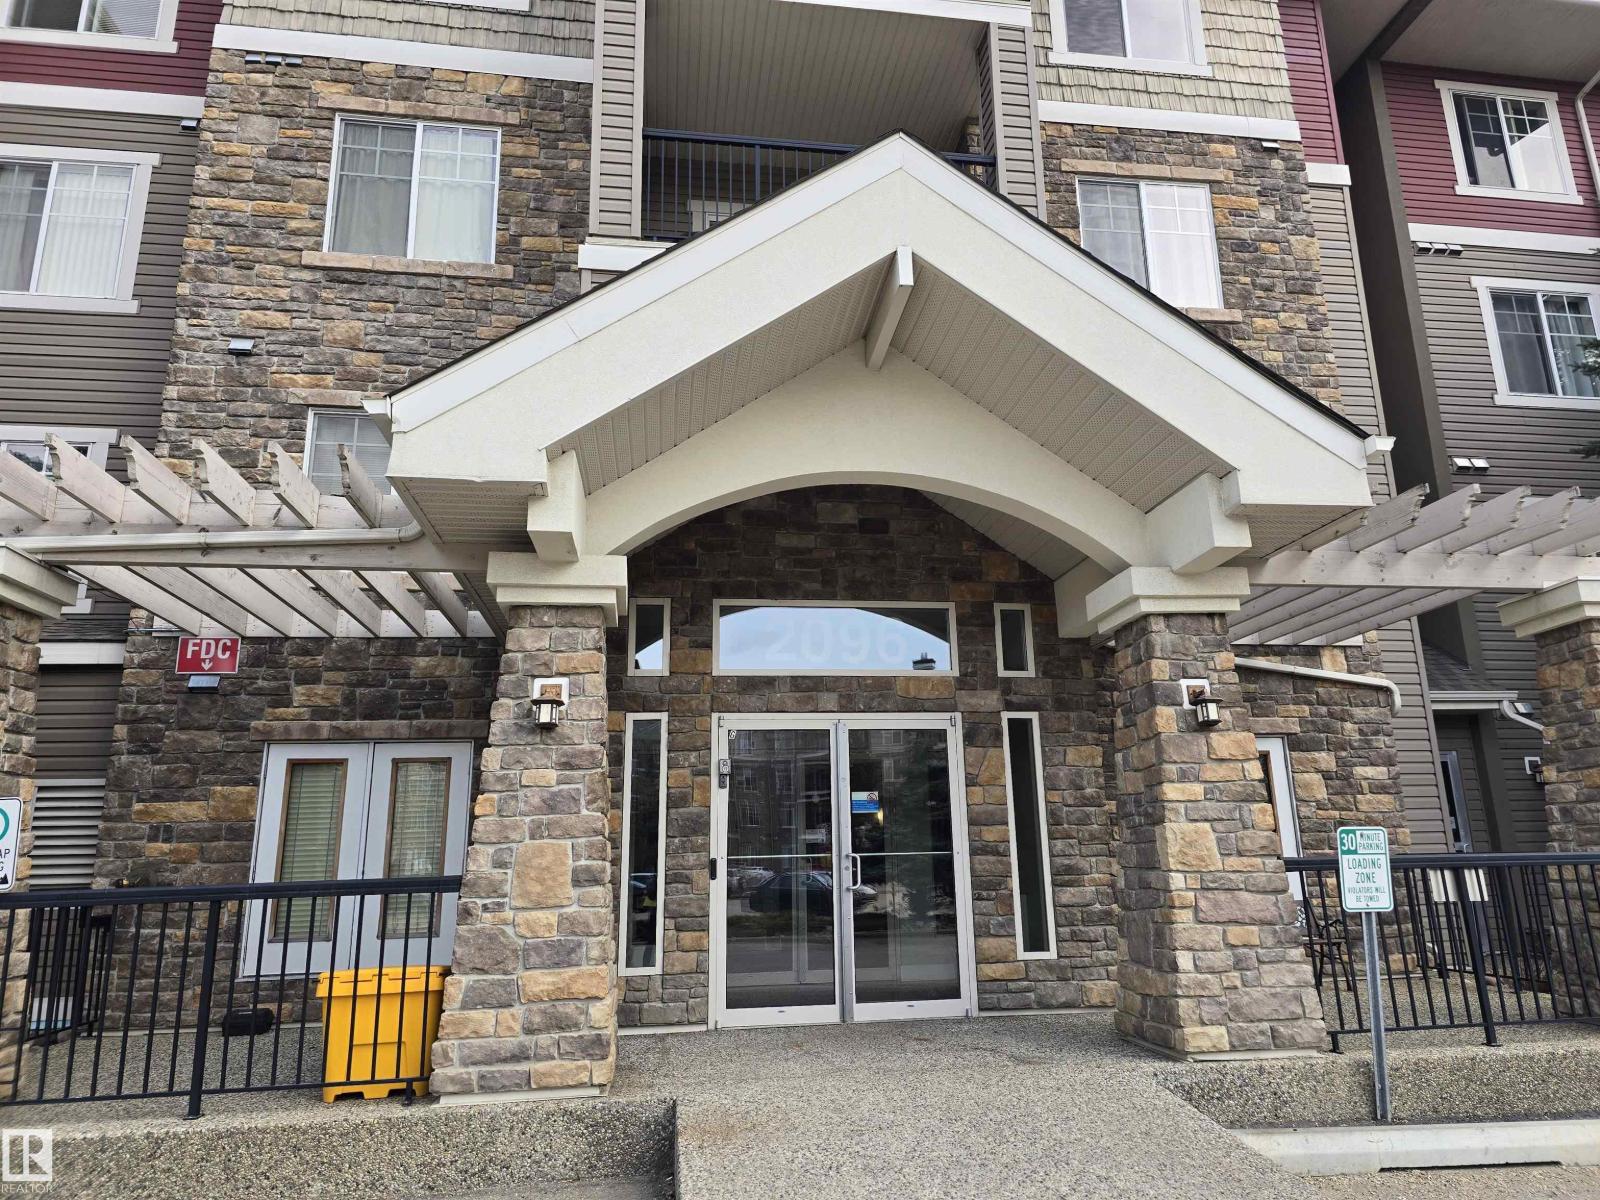
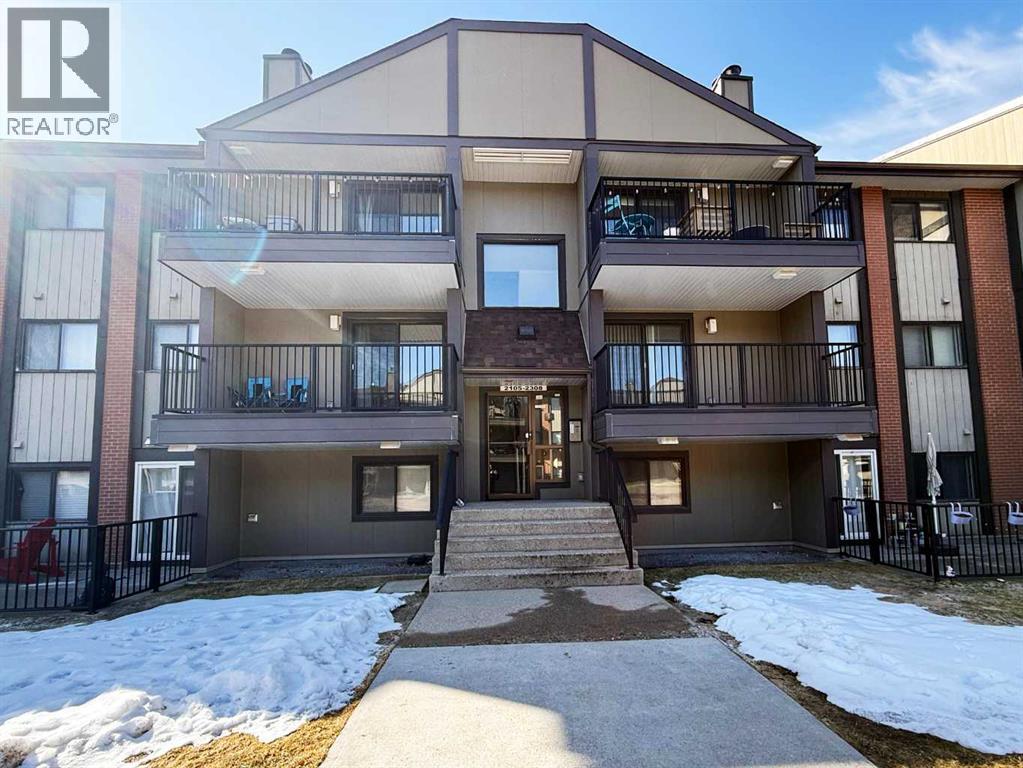
Welcome to Canyon Creek Pines, an ideal condo for first-time buyers, downsizers, or investors. This ground-level unit offers 2 bedrooms and 2 full bathrooms, including a spacious primary suite with a walk-through closet and 4-piece ensuite. The bright and functional layout features an open living and dining area with plenty of natural light, a well-appointed kitchen with ample cabinet space, and the convenience of in-suite laundry with extra storage. Step out onto the sunny south-facing balcony, perfect for your morning coffee. This home also includes one underground heated parking stall and an assigned storage locker. The pet-friendly complex allows up to two pets under 14 kg, provides access to a fitness centre, and has condo fees that include heat, water/sewer, and trash removal. Located in desirable Canyon Meadows, you’re within walking distance to the LRT, schools, shopping, Fish Creek Park, and major roadways. This well-kept apartment offers excellent value in a fantastic location—book your private showing today! (id:51989)

Position your business on a high-exposure corner location at the intersection of 3rd Avenue and 13th Street South, a well-established commercial corridor in Lethbridge’s Upper Eastside district. This site offers exceptional visibility, steady traffic activity, and convenient access for both vehicles and pedestrians, making it an attractive opportunity for a wide range of commercial users. This standalone building includes a functional drive-through, ideal for food service operators or customer-centric businesses seeking turnkey convenience and enhanced service flow. Surrounded by a strong mix of retail, office, restaurant, and service-based businesses, the area is known for its desirable commercial frontage and adaptability for diverse uses. The neighbourhood supports walkability and accessibility, with day-to-day amenities close by and transit options available for added convenience. (id:51989)
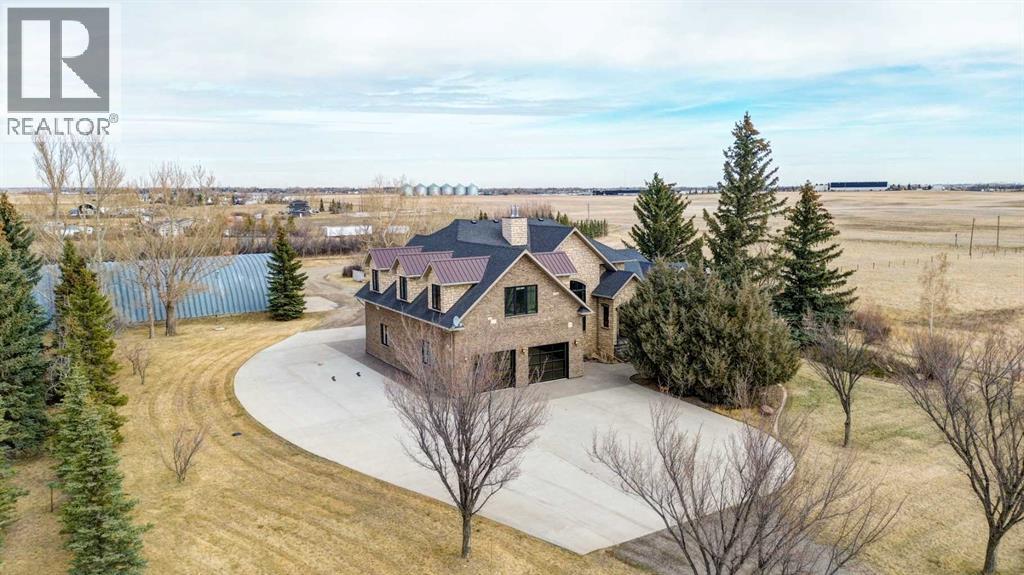
Beautiful acreage for sale just outside of Lethbridge and Coalhurst. 11.89acres with front pasture for livestock, fenced and cross fenced. This property is on city water. This property truly is a one of a kind and must be seen to fully appreciate it. The home’s exterior showcases timeless brick and stone, leading to a stunning premier arched front entry door crafted from maple with elegant detailing. Inside, you’re greeted by soaring 20-foot ceilings and a breathtaking floor-to-ceiling stone gas fireplace. Expansive windows flood the space with natural light, highlighting the custom tile work and rich Brazilian hardwood finishes. A jaw dropping curved walnut staircase adds architectural elegance to the grand entrance.The open-concept kitchen and dining area features a tray ceiling with custom crown moulding and is designed for both everyday living and entertaining. The chef’s kitchen includes two-tone cabinetry, a Sub-Zero refrigerator, Miele dishwasher, double Wolf ovens, a gas cooktop, custom hood fan, cast iron sink, and stylish lighting throughout.The main floor primary suite is a private retreat, complete with its own gas fireplace and access to a wraparound exposed aggregate patio. The spa-like ensuite offers custom built-ins, dual sinks, a large jetted tub, and a steam shower with rain head and body jets. A separate restroom includes an additional sink and washer/dryer hookups. Dual walk-in closets provide ample space and organization. Conveniently and smartly located off the kitchen is a functional back entry with generous storage, a laundry room with sink, and a half bath with ideal access to the garage.Upstairs, you’ll find four additional bedrooms, a spacious bonus living area, and one-and-a-half bathrooms, all boast large windows.The fully developed walk-up basement features 9-foot ceilings, stone feature walls, and a long gas fireplace. Host like a professional in the bar area complete with a wine fridge and dishwasher, or enjoy movie nights in the theater room. This level also includes a full bathroom, a dedicated workout room with custom brick and reclaimed wood accents, and a bright office with built-ins.The oversized 30’ x 48’ garage offers drive-through access, custom storage, in-floor heating, and durable epoxy flooring.Additional features include RTI surround sound, a full security system, and connection to city water.The beautifully landscaped yard boasts custom brickwork, rock retaining walls, a fire pit area, mature trees, underground sprinklers, and charming playhouse structures. A 50’ x 84’ fully insulated Quonset, complete with radiant heat, gas heater, concrete floors, a half bath, and an overhead powered door. Again, this is an absolute must view in person property for any serious acreage buyers. (id:51989)
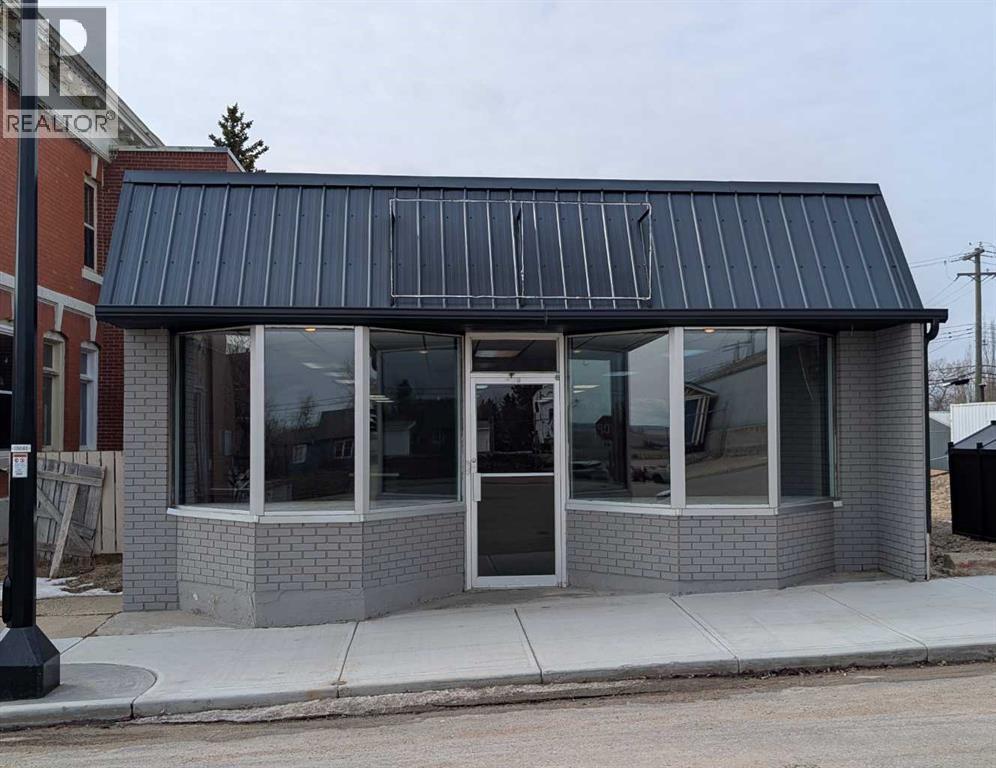
Prime Main Street commercial opportunity in the growing community of Trochu, Alberta. Perfectly positioned along the busy Highway 21 corridor—and just minutes north of the Highway 9 trucking route—this property offers exceptional visibility and accessibility for your retail, office, or investment plans. Located in the heart of Trochu’s downtown core, this building sits among long-standing anchor businesses including the local insurance office, public library, post office, legal services, and other established commercial neighbours. It’s truly a location that supports success. The cinder-block structure offers 2,200 sq ft of storefront space plus additional storage, for a total of 3,000 sq ft. Recent upgrades add peace of mind and curb appeal, including: exterior storefront refresh (2020), bathroom renovation (2019), new sidewalks (2022), new hot water tank (2023), Tin roof and updated eavestroughs, This property has supported a successful long-term business, reflecting both the strength of the location and the stability of the community. Trochu is known for its business-friendly municipal council, making it an ideal place to launch, expand, or invest. A solid building, a strategic location, and a supportive community—this is a standout opportunity for your next venture. (id:51989)
POND BACKING! Former SHOW HOME by Look Master Builder. Situated on a premium pond lot in River’s Edge, this stunning 2-storey offers open-concept living with a refined, modern feel throughout. Featuring 3 bedrooms, 2.5 baths, and a double attached garage, this home was built to impress. The main floor boasts a spacious layout with a chef-inspired kitchen complete with stone countertops, sleek cabinetry, premium appliances, and a large island perfect for entertaining. A main floor den with a glass interior window adds style while maintaining an open, connected feel. The living room offers built-in shelving and a cozy electric fireplace. Upstairs, you'll find a SUNKEN BONUS ROOM, convenient laundry, and a luxurious primary retreat with a soaker tub, walk-in shower, and dual vanity. Two more bedrooms and a full bath complete the upper level. Enjoy the beautifully landscaped backyard oasis with pond views—ideal for relaxing or entertaining. WELCOME HOME (id:51989)
WELCOME to Unit 114 in Studio Ed! This main floor corner unit offers the perfect blend of comfort, style, and urban convenience. The building features an unbeatable central location just minutes from downtown and offers quick access to transit, Unity Square, Brewery District, MacEwan, Nait, and Rogers Place! Step inside to a bright, open-concept layout featuring 2 bedrooms and 2 bathrooms, 9-foot ceilings, large windows, and a functional design that maximizes every square foot. The kitchen is well-appointed with stainless steel appliances, quartz countertops, and ample cabinetry perfect for everyday living and entertaining. Enjoy the large southwest-facing private patio with a natural gas BBQ line and private street access; perfect for relaxing, entertaining, and IDEAL for pet owners. Complete with in-suite laundry and titled parking, this unit is perfect for first-time buyers, investors, or students seeking a walkable central location! (id:51989)
Welcome to Beaumaris on the Lake- if any building was to be called perfect, this might be the one! First and foremost- this unit comes with a rare DOUBLE GARAGE!! But this quiet adult building nestled right along the lake also has a pool and hot-tub, gym, multiple sitting areas, party room, large outdoor gazebo, in house office, and a GUEST SUITE - perfect for family and friends visiting! Steps away from walking paths along the lake, the library, grocery store, transit station, and YMCA, just to name a few of the nearby amenities! The almost 1200 sq ft unit itself has been recently beautifully renovated and has an extra large primary bedroom with ensuite bathroom, den fitted with a Murphy bed, in suite laundry room with lots of extra storage and a fireplace! (id:51989)
Welcome to this beautifully renovated top-floor, west-facing condo, ideally located in a highly sought after building with lake access and just steps from the golf course. This unit includes TWO HEATED UNDERGROUND PARKING STALLS, one with a storage cage—an exceptional bonus for condo living.Upon entry, you’ll appreciate the modern luxury vinyl plank flooring and impressive 9-foot ceilings that enhance the bright, open feel of the space. The thoughtfully updated kitchen features a large island with quartz countertops, maple cabinetry, and a corner pantry—perfect for both everyday living and entertaining. Stainless steel appliances, including the refrigerator, microwave, and dishwasher, were updated in 2022, along with the stacked washer and dryer, conveniently located in the second bathroom.The spacious dining area flows seamlessly into the inviting living room, which opens onto a west-facing deck where you can enjoy beautiful mountain views and evening sunsets. A new screen door (2024) adds to the comfort and functionality of this outdoor space.This well-designed unit offers two generous bedrooms. The second bedroom features a walkthrough closet and convenient access to a 4-piece bathroom with quartz counters, a large vanity, updated flooring, and the in-suite stacked laundry for added convenience. The primary suite is a true retreat, complete with a large walkthrough closet and a private ensuite featuring luxury vinyl plank flooring, a spacious shower, and a quartz-topped vanity.Residents of this exceptional building enjoy a variety of amenities, including a fitness centre, indoor putting green, games room with pool table and dart board, and a library. Beautifully maintained and move-in ready, this condo offers a fantastic opportunity to enjoy maintenance-free living in a vibrant, amenity-rich community.Experience the best of condo living—just in time to enjoy summer at the lake! View 3D tour/Multimedia/Virtual Tour. (id:51989)
Welcome to this well-designed 3 bed 2.5 bath townhouse in Tamarack offering the perfect mix of space and convenience. The entry level provides access to a double attached garage and a functional laundry area. Upstairs features a bright open-concept main floor with a spacious living area, a private balcony with no rear neighbours, and a kitchen with island and appliances, plus a 2-piece bath. The upper level includes a primary bedroom with walk-in closet and 4-piece ensuite, along with two additional bedrooms and another full bath, ideal for family, guests, or a home office. Location is a major highlight with schools, parks, shopping, restaurants, and transit all nearby, making daily life easy. You are also close to The Meadows Recreation Centre and Elder Dr. Francis Whiskeyjack High School, plus quick access to Anthony Henday Drive and Whitemud Drive for an easy commute. (id:51989)
Wonderful 2350 sq ft 2.5 story custom built 2 plus 2 bedroom home on a quiet tree lined street just 1/2 block to Ada Boulevard and the scenic river valley. Great main floor plan featuring a large living room w/gas fireplace, dining room, bright kitchen with stainless appliances, gas range, granite countertops & raised eating bar for that morning coffee, 2 pc powder room with laundry. Upstairs there's a beautiful primary bedroom suite with massive walk in closet & 6 piece bath featuring a jacuzzi tub. Additional bedroom & 4 pc main bath. The third floor loft is an amazing space, currently a media room and office/work out area but could easily be an additional bedroom. Finished basement with large rec room, 2 bedrooms, 3 pc bath with steam shower as well as a storage/mechanical room. Extensive use of hardwood flooring & high quality finishes throughout. Exterior featuring decks, raised flower beds & low maintenance fenced yard. Heated double garage with rare finished storage loft. A beauty! (id:51989)
Experience park-like Royal Gardens living in this beautifully renovated, open-concept bungalow. Set on a massive 50' x 127' lot with 2,000 sq. ft. of living space, you'll enjoy a sunny, private backyard. This vibrant, family-friendly community offers lush parks, top-rated schools, shopping, dining, and easy LRT/Whitemud access. Extensive upgrades include a brand-new kitchen, windows, flooring, front and back entrances, all interior doors, and a new garage roof. Inside, discover 4 spacious bedrooms, a large dining area, and a bright open living room—move-in ready and perfect for families or investors. Steps to top schools, parks, LRT, Southgate, and Whitemud. An exceptional opportunity! (id:51989)
Sometimes the best move isn’t more space… it’s the right space. Welcome to this smartly designed home in the quiet community of Springbrook — where life feels a little simpler, a little calmer, and a whole lot more manageable. From the moment you walk in, you’ll notice how effortlessly this home lives. The main floor is bright, open, and welcoming — a space that feels comfortable without feeling overwhelming. It’s perfect for quiet mornings, relaxed evenings, and everything in between. The kitchen and dining area are designed for real life — easy to use, easy to maintain, and just the right size to keep things simple while still feeling connected. Downstairs is where this home really shines. With the bedrooms thoughtfully located in the basement, you get a completely separate, quiet retreat — ideal for restful nights, shift work, or simply having your own space away from the main living area. It creates a natural balance between living and relaxing that just works.This is the kind of home that takes the pressure off. No excess. No wasted space. Just a layout that fits your life — whether you’re stepping into home ownership for the first time or ready to downsize into something more manageable. Located in Springbrook, you’ll enjoy a slower pace, a strong sense of community, and the convenience of being just minutes from Red Deer or highway 2 . It’s not about having more… it’s about having what matters. And this home delivers exactly that. (id:51989)
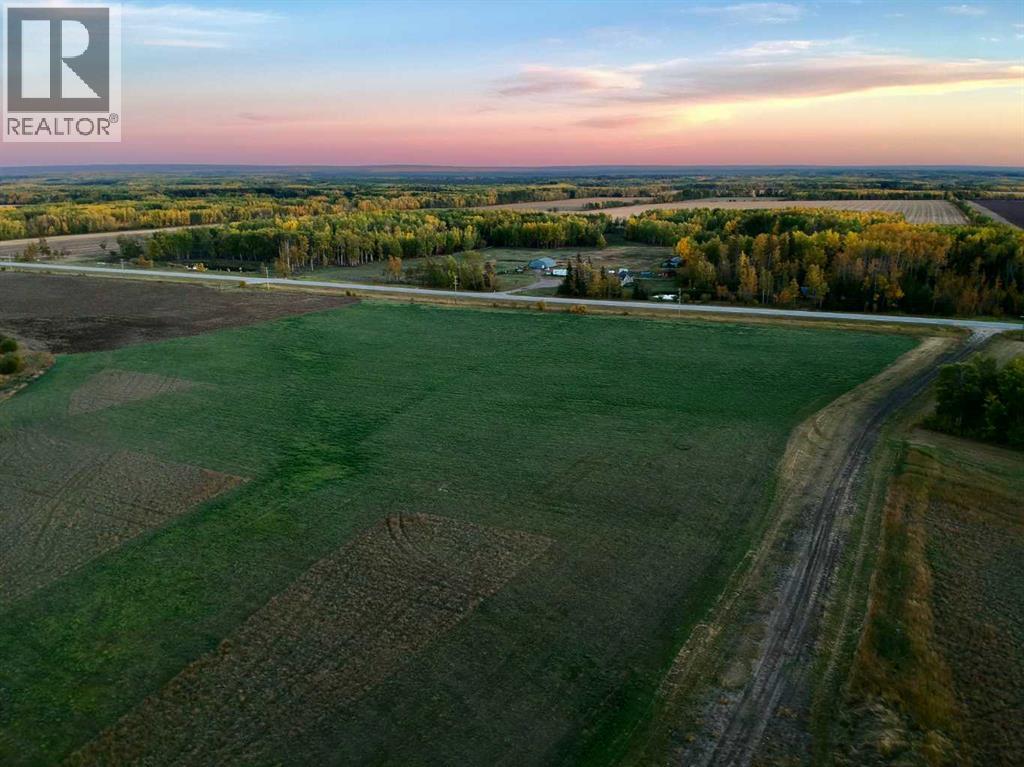
18.53 Acres of Opportunity – Ready for Your Dream Acreage Near ValleyviewSurrounded by pristine farmland and endless views, this 18.53-acre parcel offers the perfect canvas for your dream homestead. Zoned A1, the property provides flexibility for residential, agricultural, or shop use — ideal for those seeking both space and purpose.Located on Highway 669, just 5 minutes from Valleyview, the parcel sits on the north side of the road with paved access right to the property. An approach and access road are already built, requiring only a final layer of gravel to finish.Essential services are well underway — a power pole is installed and fully paid, while natural gas service is prepaid and under a $12/year holding contract until connection. With utilities ready and only your water well and septic system left to install, this property is truly plug-and-play ready for development.Whether you’re envisioning a modern acreage retreat, a family homestead, or a country property with room for a shop, this parcel delivers the space, access, and potential to bring your vision to life.A rare opportunity — peaceful prairie living with convenience at your doorstep. (id:51989)