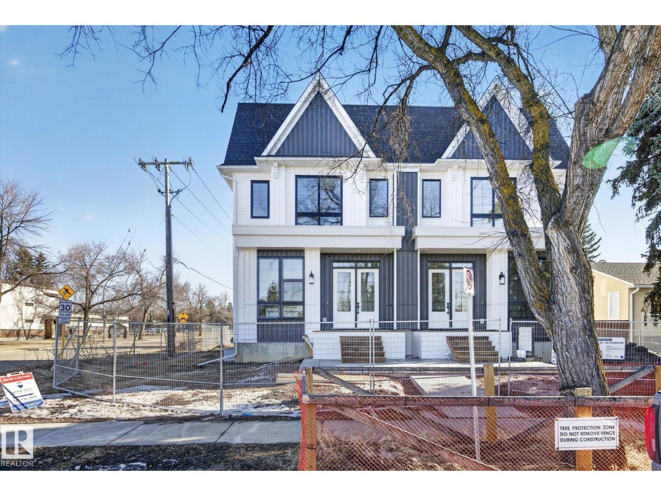
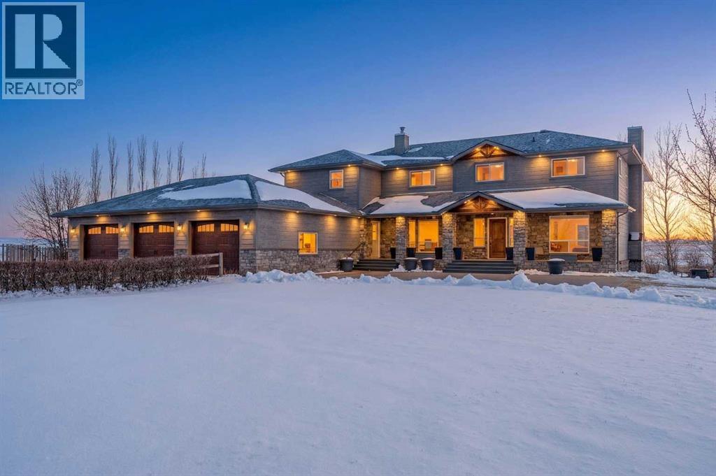
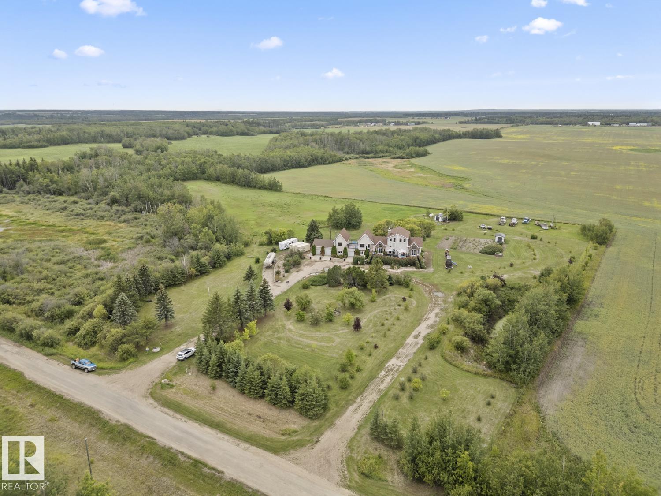
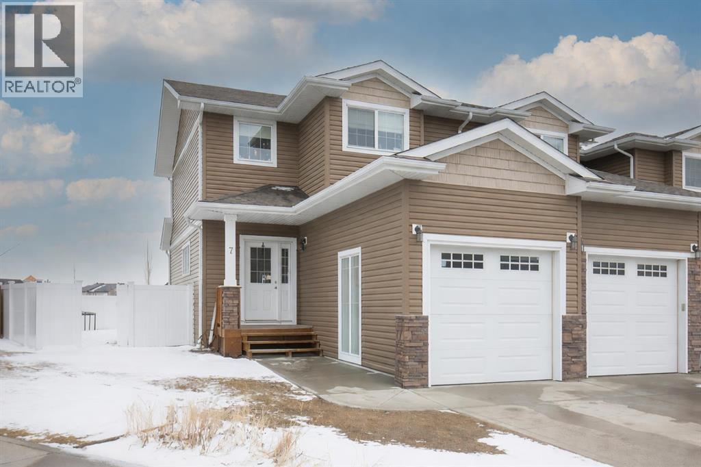
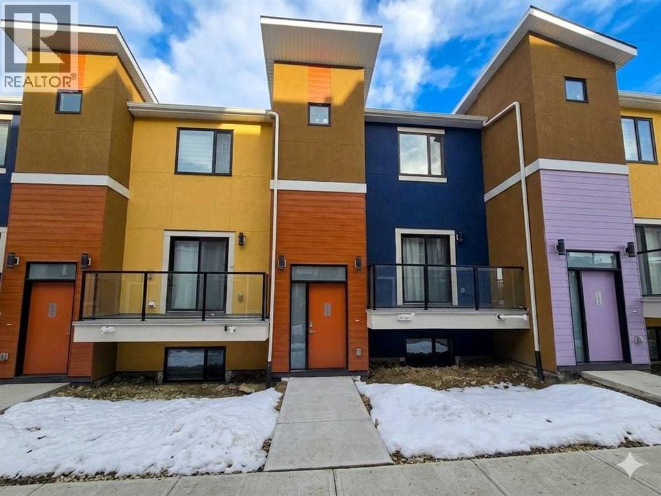
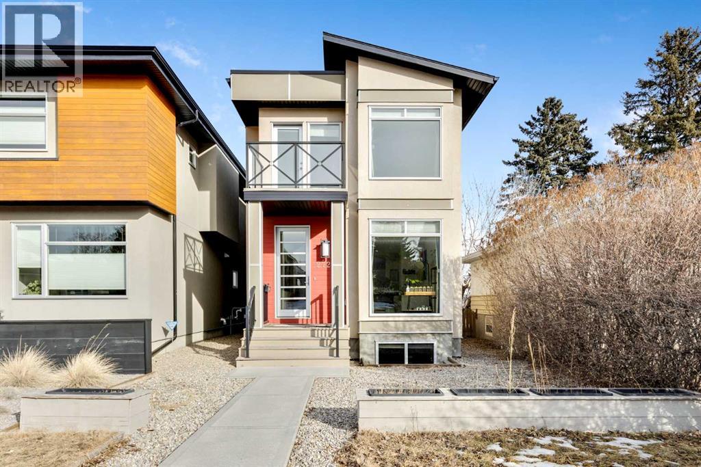
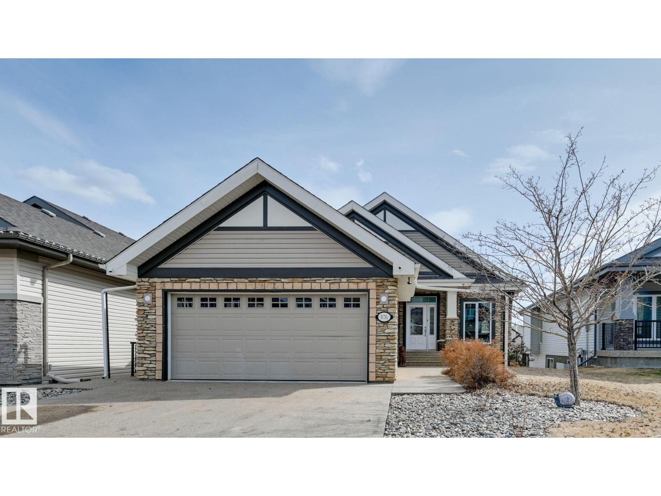
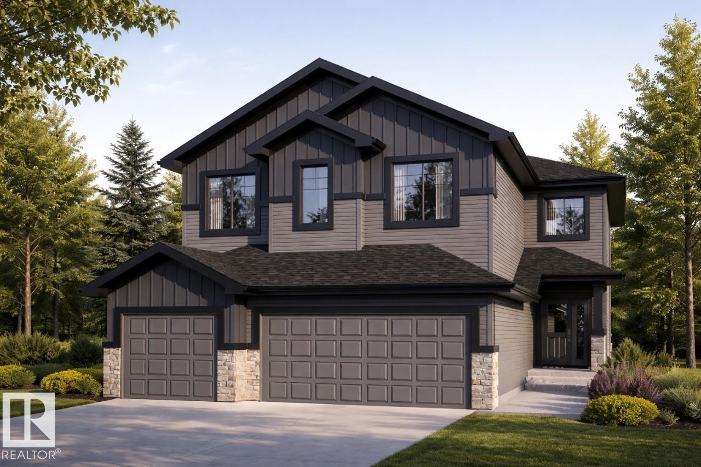
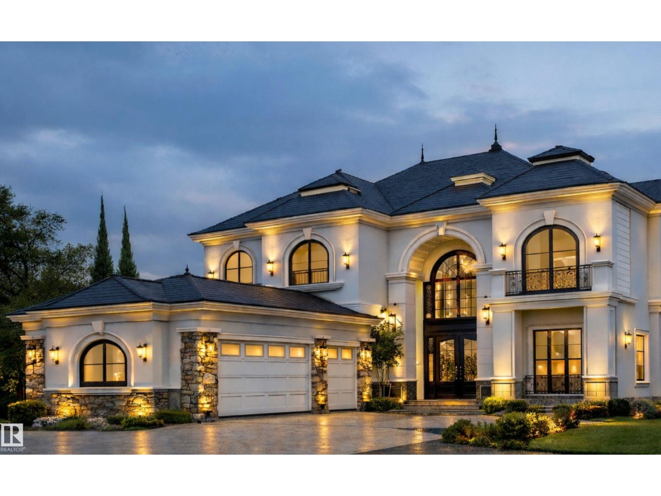
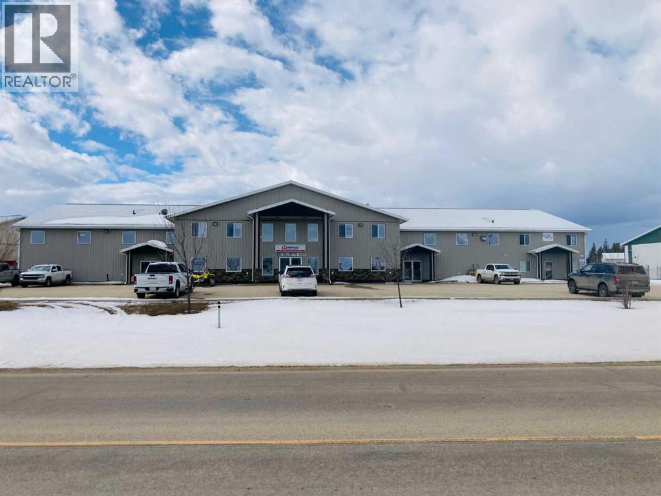
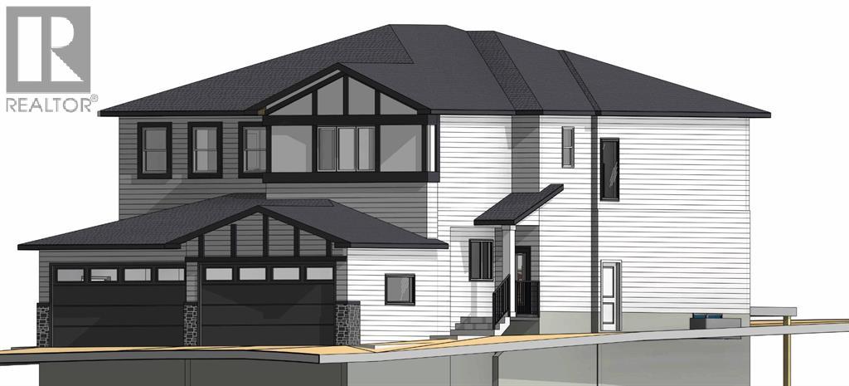
Luxury living - 9703 68 Avenue NW! - in Hazeldean; new upscale half-duplex by Chizen & Company blends timeless architectural with modern design. Offering 1,908 SqFt above grade with legal 1-bedroom basement suite with separate entrance, this is the perfect opportunity for elevated living with income potential. The main floor features 10’ ceilings, a sophisticated living room with arch detail, built-in bookshelves & fireplace; a formal dining area; & designer kitchen with large island, custom cabinetry & $10K appliance credit. Upstairs boasts 9’ ceilings, 3 large bedrooms including a luxurious primary retreat with walk-in closet & elegant ensuite, plus an upper laundry room. The legal suite includes full kitchen, living area, bedroom & separate laundry. Double detached garage, premium finishes & exceptional craftsmanship throughout & a $10,000 appliance credit for main kitchen. Ideal for professionals or investors seeking the highest of quality infill just steps to Mill Creek Ravine, Whyte Ave & amenities! (id:51989)
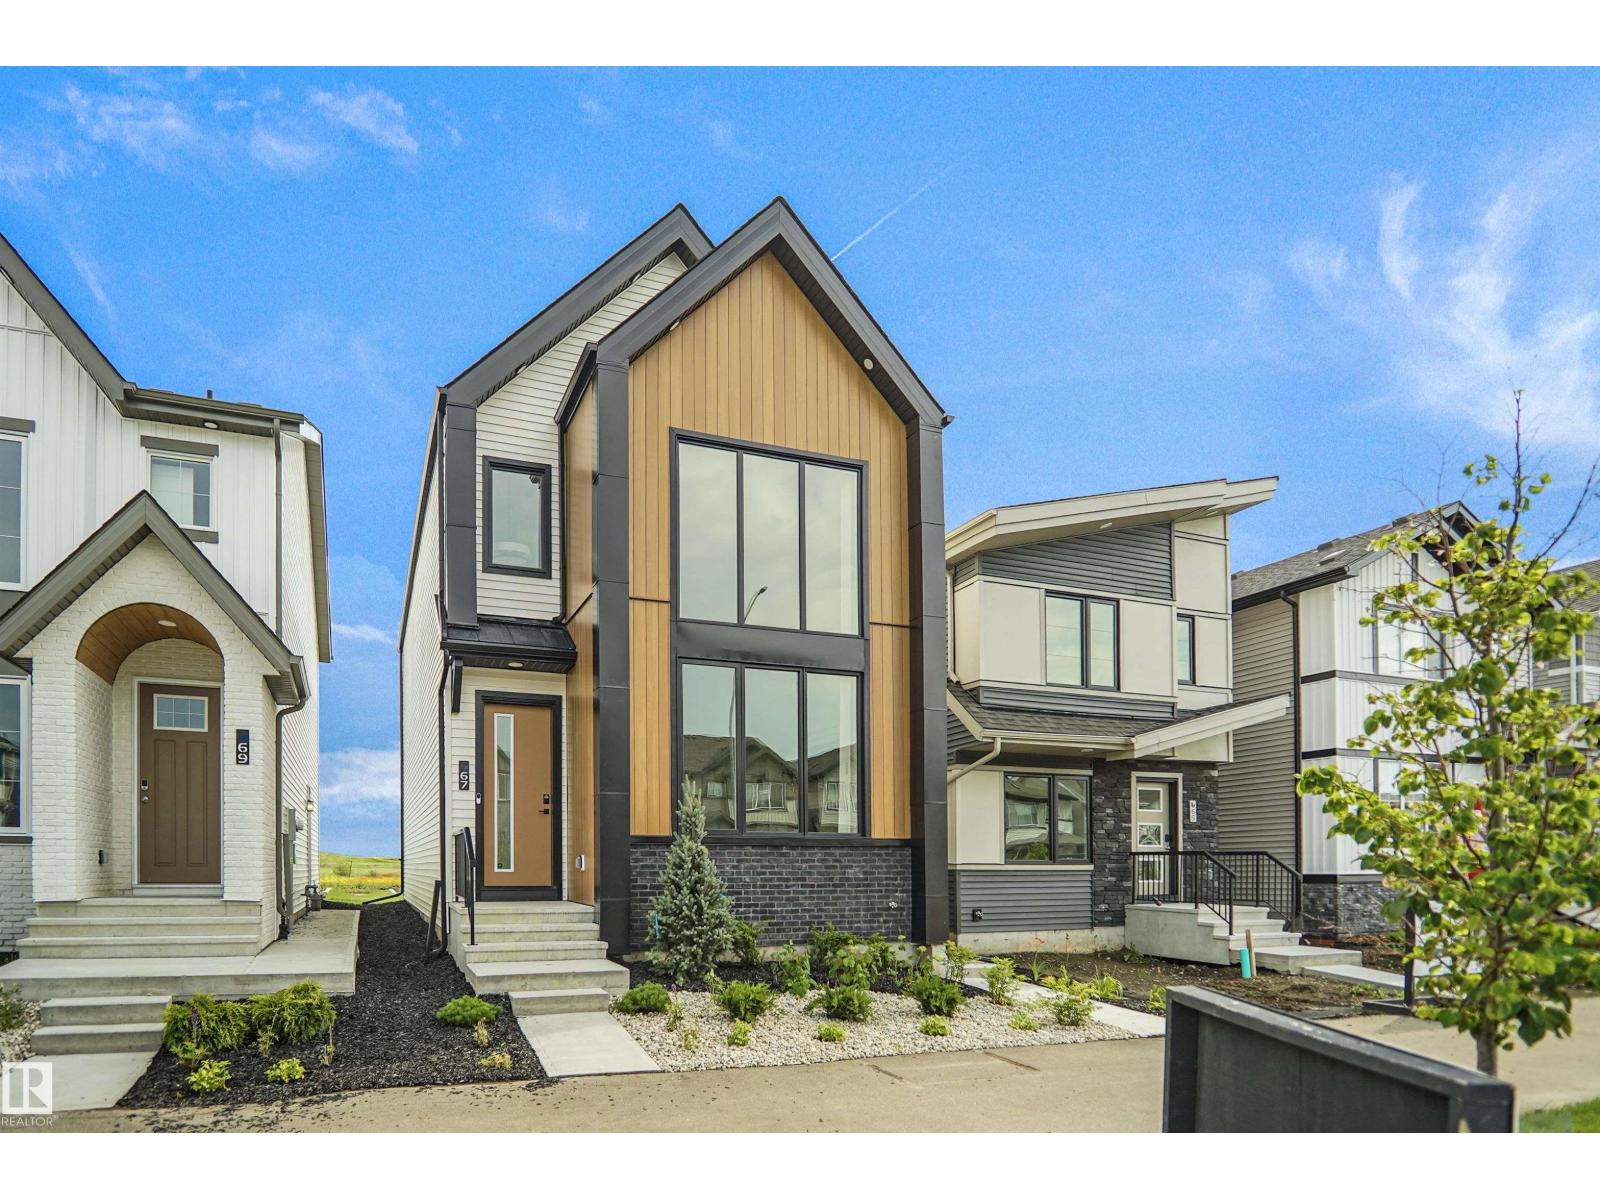
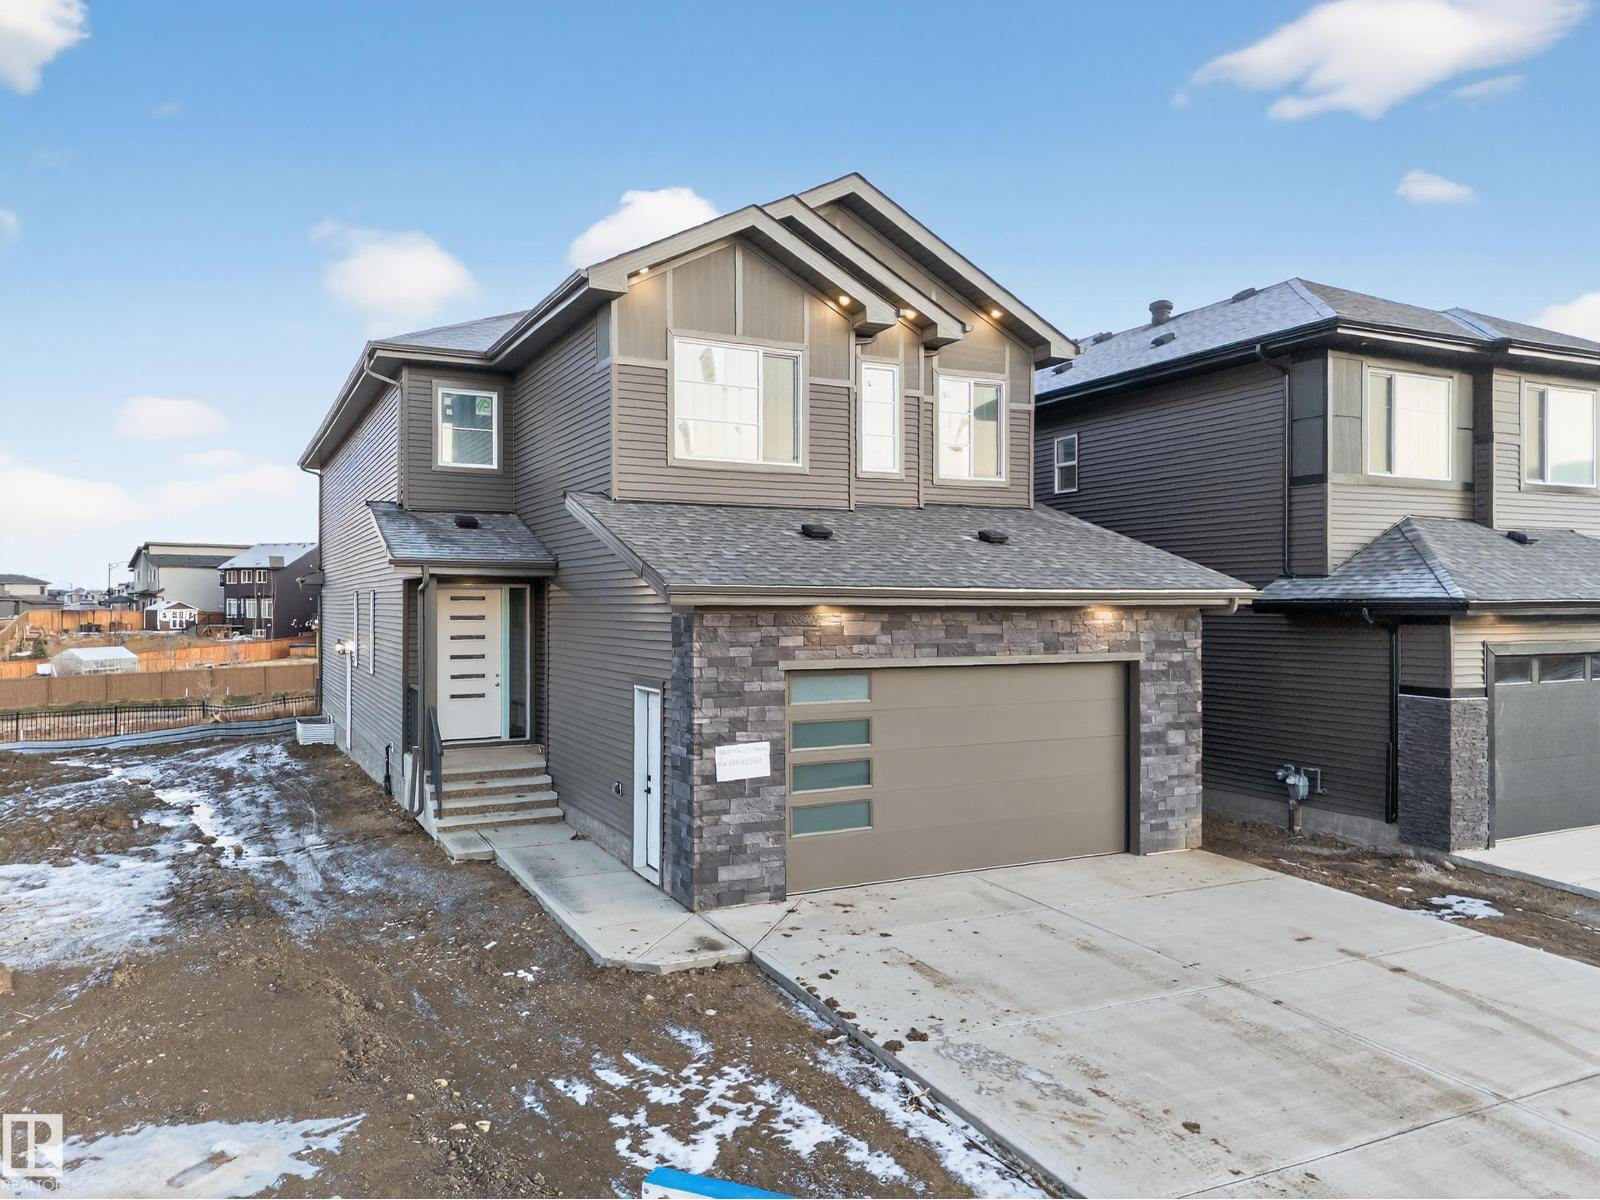
Welcome to the Hadley, a brand new home built by Broadview Homes, located in one of Fort Saskatchewan’s newest premier communities, Sienna. Offering just over 1500 sq. ft., this thoughtfully designed home features a double parking pad and is ideal for a young family, couple, or first-time buyer. The main floor showcases luxury vinyl plank flooring throughout the bright great room and kitchen. The modern kitchen is highlighted by upgraded cabinetry, upgraded countertops, and a stylish tile backsplash, creating a functional and inviting space. The main floor also has the primary bedroom with a beautiful ensuite. Upstairs, you’ll find a good sized loft with 2 bedrooms and a full bathrooms, providing comfortable living and excellent value for first-time homeowners which also includes a full appliance package it also comes with front and back landscaping. This home is now move in ready! (id:51989)
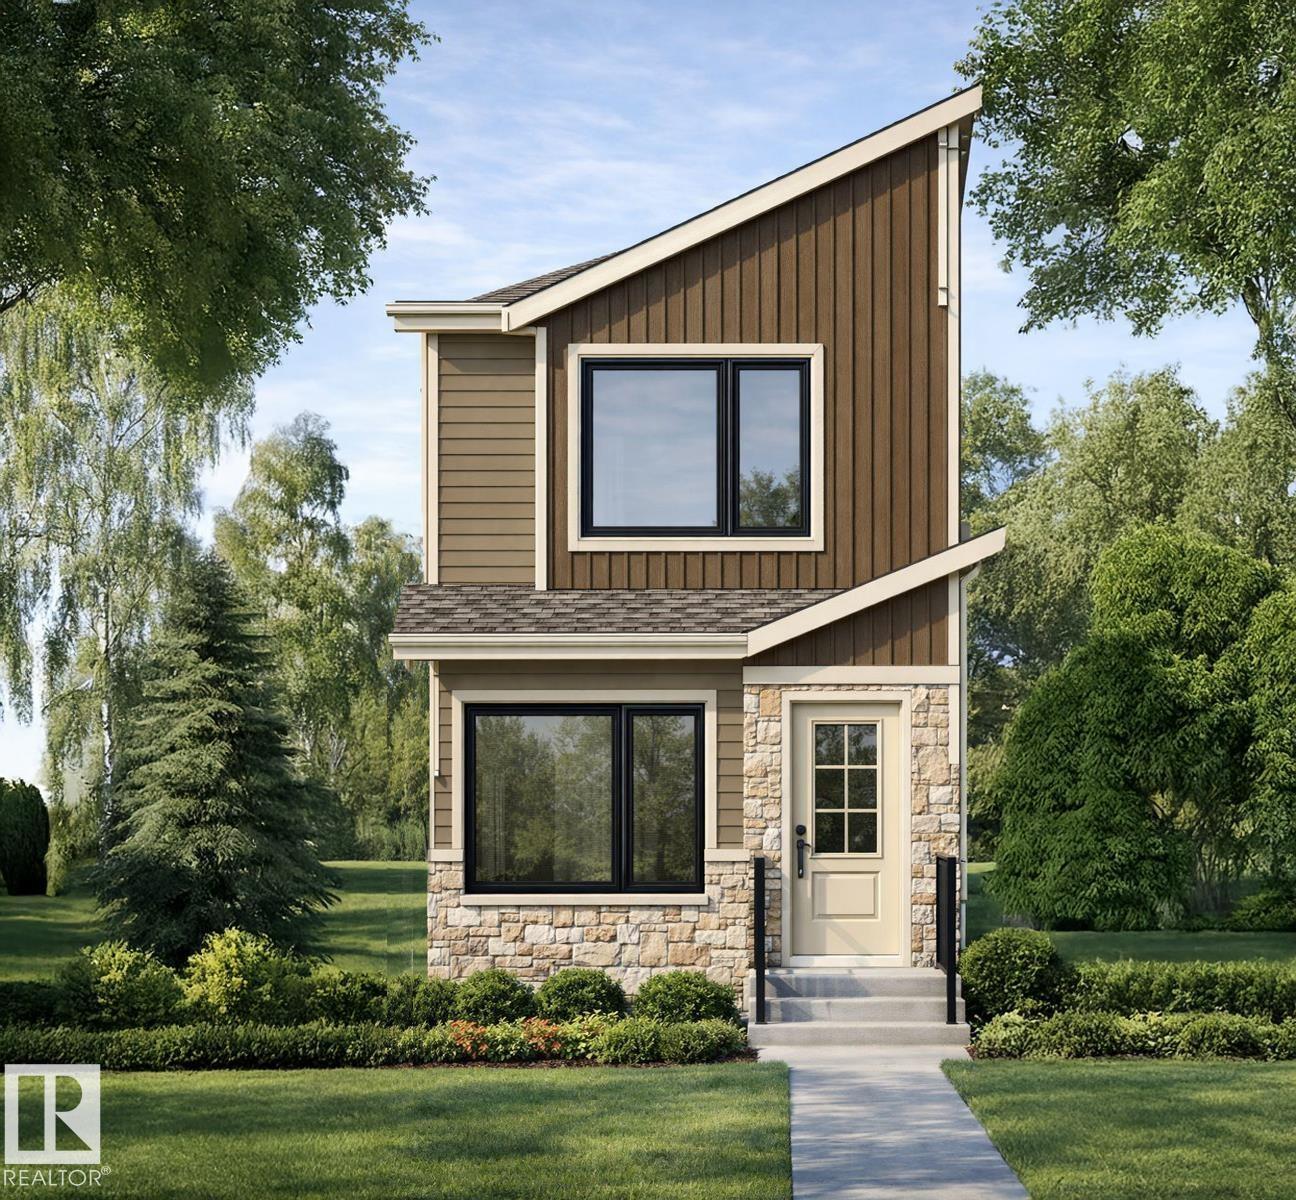
Welcome to this brand new home the “Parker” Built by Broadview Homes and is located in one of North East Edmonton's newest premier communities of Marquis. With just under 1000 square Feet this home comes single parking pad, this opportunity is perfect for a young family or young couple. Your main floor is complete with luxury Vinyl plank flooring throughout the great room and the kitchen. Highlighted in your new kitchen are upgraded cabinets, upgraded counter tops and a tile back splash. The upper level has 2 primary bedrooms and 2 full bathrooms that is perfect for a first time buyer. *** Home is under construction and will be complete by this coming October and the photos used are from the same style home recently built, colors may vary *** (id:51989)
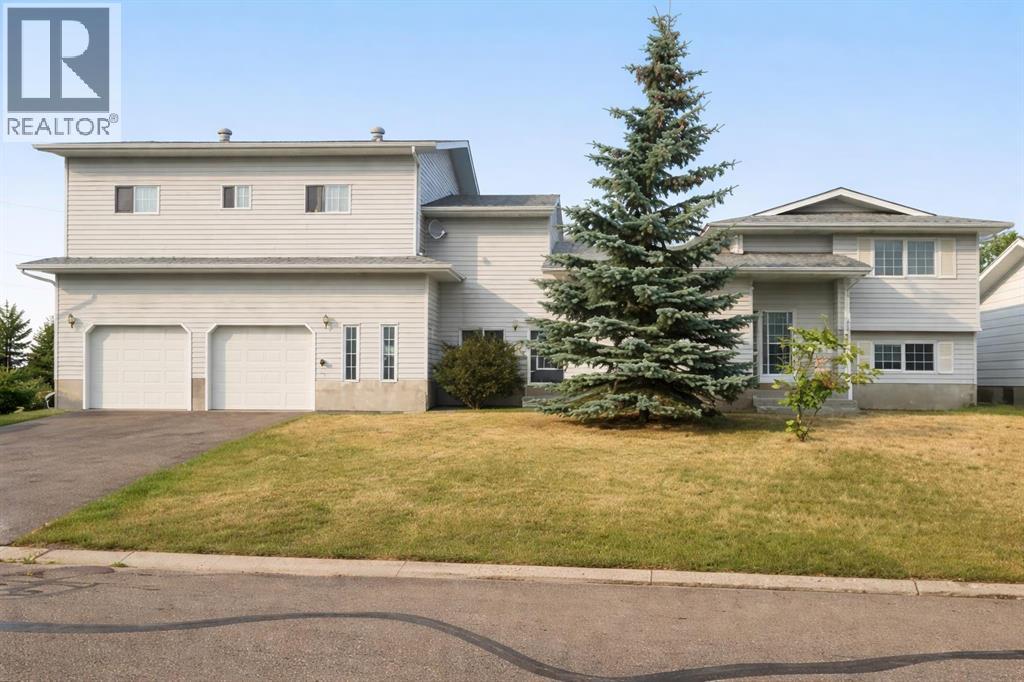
Spacious and versatile 4-level split offering room for the whole family. This 6-bedroom, 3.5-bathroom home features over 2,000 sq ft of living space with a functional layout that provides separation without sacrificing flow. The main level includes a bright living room, a dining area with double patio doors leading to a deck, and a U-shaped kitchen complete with a gas stove and ample cabinetry. The second level offers 3 bedrooms, including a primary suite with a 2-piece ensuite and a large walk-in closet. Rounding off the second level is a 4-piece main bathroom. The third level down features a large family room, one bedroom, and a 3-piece bathroom. The fourth level down is partially finished and awaiting the touches of the new owner—ideal for a home gym or theatre space—with a laundry, utility, and storage area on the same level. A separate 2-bedroom living space is connected by a heated enclosed breezeway and has seen a lot of recent renovations including new flooring and paint, trims and lighting. Featuring its own kitchen with gas stove, full bathroom, private laundry, and living area. The living room in this space features patio doors leading to a deck with stairs down to the backyard, and the 10’ ceilings add to the open feel. Situated on a fully fenced 9,810 sq ft corner lot, the property offers plenty of outdoor space along with a heated garage/shop (approximately 900 sq ft) and ample parking with a long driveway. Outdoor living is a highlight here, with multiple deck spaces including a brand new 10’ x 18’ front deck—perfect for morning coffee or evening sunsets. The home has seen updates over the years, including laminate flooring and interior paint, shingles on house and garage (2021) furnace (2017) Hot water tank (2023) and features a whole-house commercial exhaust fan to help keep the home cool on hot days and promote airflow.A solid property with flexible living options and strong value. Photos of main house taken when home was empty, it is currentl y being lived in. More photos to come. (id:51989)
Excellent opportunity to own this well developed 150 acre rural property located in the heart of Central Alberta. The 19 acre yard site consists of a 5,520 sq ft residence, outbuildings and pasture and the remaining 131 acres is hay land. This property is full equipped for rural living and/or business use.A controlled gate provides access to the lane that leads to the residence. You will be impressed by the size of the home along with its two sets of triple car garages (one attached and one detached). This home offers space and comfort for everyone and beautiful views from almost every window. The functional main level offers a mudroom, ½ bath and laundry room off the upgraded kitchen that features premium appliances with a Wolf 36” gas stove with electric oven, a full wall pantry, granite countertops. Access to the sunroom, an open dining area, living room with fireplace, flex room, office and elevator to upper and lower levels complete the main floor. Upstairs, you will find the primary retreat that you will never want to leave. The ensuite has a steam shower and the bedroom includes a sitting area with fireplace and windows looking out over the countryside. There is another 4 bedrooms, a full bathroom and loft area on the upper level as well. The lower level is a fully developed walkout with a living room area with fireplace, multi-purpose room, 1-bedroom, full bathroom, a gym area, a cold room, storage, in-floor heating, 2 high-efficiency furnaces, and an RO water system. The entire home can be controlled by your phone.Thoughtful design has gone into the outside area around the home; large cement pad at the front of the house that leads to front verandah, two back decks with composite decking, paving stones around custom fire pit, wind screens, covered barbeque area, storage shed, large garden space. Outbuildings include a 42’ X 60’ pole shed, 40’ X 30’ shop, 2 van sheds, livestock waterers, septic tank and field just west of shop (never used). Reli able well water services the property. Many quality extras have gone into the home and outbuildings. Call for further information and details.Located 5 kms east of Crossfield, amenities and access to the QE2 highway are only 5 minutes away. The Calgary International Airport and Downtown Calgary are approximately 25 minutes.If you are looking for country living with extensive indoor and outdoor space, wanting to expand your existing farm operations or to own Alberta property with lots of potential, this is the one to see. (id:51989)
One-of-a-Kind!! Step onto 10 acres of endless possibilities, perfectly tucked between Cold Lake (20 mins) and Bonnyville (15 mins). This custom bi-level home features 6+ bedrooms and 3.5 bathrooms—perfect for a large family, B&B, or oilfield lodging. The main floor boasts 10ft ceilings, a huge bright kitchen, spacious dining area, office, large loft, TV room, and an impressive Great Room with cathedral ceilings, massive windows, and a stunning wood-burning, double-sided fireplace shared with the dining room. The primary bedroom includes a walk-in closet and 5pc ensuite. The walk-up basement features 5 roomy bedrooms, a full bath, family room with fireplace, cold room, and plenty of secret storage spots. Outside, enjoy an attached double garage with a 3-season canning kitchen and a charming extra bedroom above (heated by wood stove), plus a drive-through single garage. A huge front deck with hot tub, large garden, and a variety of fruit trees and bushes complete this private, peaceful retreat! (id:51989)
An INCREDIBLE OPPORTUNITY for a FIRST TIME BUYER or INVESTMENT PROPERTY! This two story end unit is situated in the sought after neighborhood of Ryders Ridge with an oversize pie-shaped lot. The location is ideal, park the car and walk to everything you need! Conveniently close to schools, shopping, and restaurants. The earth tone exterior is accented with stone work and a covered entrance. The single attached garage provides a cozy indoor parking spot. Freshly professionally painted and new carpet installed. The home features a functional floor plan that flows beautifully. The large entry way leads to both the living room and the garage. The kitchen features rich dark cabinetry, peninsula sit-up bar, and a charming corner sink. Dine inside or step thru the garden door to enjoy the patio. The backyard is fully fenced for the kids and pets to safely play. Step thru the gate and embrace the expansive green space and walking paths. Back inside, head upstairs to relax in the spacious primary bedroom, boasting a 3-piece ensuite and wonderful walk-in closet. Two additional bedrooms and a 4-piece bathroom complete this upper level. The basement awaits your finishing touches, but currently provides loads of storage space and the bathroom plumbing has been roughed in. Laundry is also located on this lower level. Come discover this RARE OPPORTUNITY! Take your tour today! (id:51989)
Modern Luxury Meets Unbeatable Value at 125 Sage Hill Circle! This stunning, like-new townhouse offers an incredible 1,600+ sq. ft. of total living space meticulously designed for those who crave high-end finishes without the high-end price tag. The bright, open-concept main floor shines with luxury plank flooring, quartz countertops, and a chef-inspired kitchen featuring designer tile and top-tier stainless steel appliances. Upstairs, you'll find three spacious bedrooms, complemented by a fully finished basement that houses a fourth bedroom—perfect for a quiet home office or guest retreat. Complete with an attached double garage and unbelievably low condo fees, this home provides the ultimate balance of comfort and convenience. Located just steps from Walmart, local dining, and scenic walking trails with easy access to major commuting routes, this exceptional property is priced to sell fast. Don’t wait—schedule your private showing today and make this dream home yours! (id:51989)
Welcome to modern & convenient living in the heart of Sage Hill – a desirable, family oriented community with every amenity you could want. This very affordable home is ideal for first-time buyers, downsizers or investors. The 2 bedroom/2 bathroom unit offers a very functional open concept layout with 9 foot ceilings throughout. The contemporary style kitchen comes with a generously sized center island, solid quartz countertops, lots of soft close cabinetry & drawers throughout. The spacious, well laid out kitchen also comes with stainless steel appliances including: over-range microwave, stove, fridge and built in dishwasher. If you enjoy cooking, this is an awesome kitchen. The primary bedroom includes a walk-through closet that leads to a 4-piece ensuite bathroom. Asecond bedroom is also very generously sized, great for family or guests. The second bedroom can also easily serve as; an office, a hobby space, storage or a mix. This cozy home also comes with a fenced in walk-out patio, in-suite laundry, titled parking stall out front (very conveniently located), along with an additional storage unit in the parkade for bicycles, skis and other accessories. The unit is smoke free and pet free (although pets are allowed, subject to the condo bylaws). As a final touch, the very reasonable condo fee covers most utilities!The home is located minutes from every amenity imaginable; from shopping, restaurants, fitness centers to the abundant tranquil green spaces that permeate the area. Come check out this very cozy & affordable home today! (id:51989)
Just steps away from West Confederation Park, this custom-designed two-story home offers a rare blend of modern sophistication and Parkside tranquility. This fully detached residence was meticulously built with an unwavering attention to detail, offering peace, quiet, and abundance of natural light. Upon entry, you are greeted by an expansive open-concept living room featuring 9' ceilings, engineered hardwood floors, and a sleek electric fireplace. The heart of the home is a central dining area that transitions seamlessly into a white-on-white chef’s kitchen. Designed for both function and style, the kitchen boasts under-cabinet lighting, granite countertops, a massive island with a breakfast bar, and a premium appliance package with a gas range. The upper level is bathed in sunlight, thanks to a well-placed hallway skylight. The expansive master suite serves as a true sanctuary, featuring a unique private balcony—perfect for a morning coffee or an afternoon read. The suite is completed by a walk-in closet and a spa-like 5-piece ensuite equipped with a jet tub, dual vanities, and its own skylight. Two additional bedrooms, a 4-piece main bath, and a dedicated laundry room provide ample space for family or guests. The finished lower level continues the theme of light and space, offering a large family room with a sizable window, a 3-piece bathroom, and a spacious fourth bedroom. Perfectly situated near the University of Calgary, the C-Train, and premium local shopping, this home places you at the center of everything while maintaining the serenity of a park-adjacent lifestyle. (id:51989)
Welcome to this exceptional custom-built home in the desirable community of Laurel, backing onto a serene park for added privacy and beautiful views. Designed with high-end finishes throughout, this home offers a perfect blend of luxury and functionality. The main level features an open-to-below living area filled with natural light, plus a bedroom and full bath—ideal for guests or multi-generational living. The extended kitchen boasts granite countertops, ample cabinetry, and a separate spice kitchen. Up (id:51989)
Custom built home in the community of Goodridge Corners. A distinctive layout with Double car garage . This home features 5 beds, 4 full baths, a bonus room & a spice kitchen. Main floor offers Mud room Kitchen and huge Spice kitchen,Bedroom with attached full bath,Open to above living room, Upstairs 4 bedrooms 3 full baths and laundry room. A side entrance with a potential for future basement suite.Deck with aluminium railing. Close to major amenities. With quick access to Anthony Henday Drive, this home combines peaceful living with unbeatable accessibility. Definitely a must see. (id:51989)
Amazing location with WALKOUT basement LEGAL suite backing onto the lake. This walkout bungalow features a fully finished legal suite, making it the perfect mortgage helper or investment property, offering stunning views and serene surroundings. The main floor boasts a gourmet kitchen with stainless steel appliances, granite countertops, and rich Brazilian walnut hardwood flooring. A two-sided travertine ledge-stone fireplace adds warmth and elegance, shared with the spacious primary bedroom, which also includes a luxurious ensuite with a large shower and heated marble floors. The legal suite is finished to a high standard with in-floor heating, its own laundry, a modern kitchen with quartz countertops and double wall ovens, and a 4-piece bathroom featuring a walk-in shower and large tub. Complete with a massive aggregate concrete deck, this home is perfect for relaxing or entertaining while taking in the beautiful park and pond views. (id:51989)
Welcome to Parkwood Homes Westport model, boasting over 2640 sqft of thoughtfully designed living space, this executive 2 storey POND BACKING home perfectly blends luxury, functionality, and modern family living. Step inside to an inviting foyer that opens into a bright and airy main floor featuring soaring open to below ceilings and a show stopping great room with a sleek fireplace, as well as a main floor bedroom and full 3 piece bathroom. The Chef inspired kitchen is anchored by a substantial island with eating bar, complimented with a large pantry, leading into the mudroom. Upstairs, you'll find a spacious bonus room, second floor laundry, and three generously sized bedrooms. The primary retreat is a true sanctuary, completed with a luxurious 5 piece ensuite, and large walk in closet This home features a coveted TRIPLE CAR GARAGE with 2 DRAINS! SIDE ENTRANCE TO THE BASEMENT! WALKING DISTANCE TO LEDUC REC CENTER! Photos are representative. (id:51989)
*ESTATE HOUSE* *BACKING ONTO TRAIL & GREEN SPACE* *QUIET CUL-DE-SAC LOCATION* *MAIN FLOOR BED & BATH* Discover a rare opportunity to build your custom dream home in prestigious Balmoral Heights on a spacious estate lot surrounded by nature and upscale homes. Perfectly located in a peaceful cul-de-sac, this property features beautiful green space views, offering exceptional privacy and year-round tranquility. Enjoy the comfort of full municipal services and quick access to Sherwood Park amenities. With generous building potential and flexible design options, this lot is ideal for a luxury custom residence or a private family retreat with seamless indoor-outdoor living in one of Strathcona County’s most desirable communities. The House is under construction, thus the photos are representative. (id:51989)
ATTENTION INVESTORS! Long term tenant staying. This shop was purpose built for the tenant in 2007 and the same tenant, now known as Midfield Valve & Supply still occupies the main 14,150 sq.ft. know n as Bay 1. Bay 2 is 2,260 sq.ft. 1 level and is expceted to be rented for $2,500 soon. It is very well built and in exceptional shape. The main floor provides a racking area for parts display and a large area for 6 offices/reception/order desk area of about 1,200 sq.ft. Overhead on the second level are 2 more offices, 2 washrooms, a kitchen and a large Conference Room. Bay 1 is leased for $12,000 per month triple net. (id:51989)
Listen, this is the kind of opportunity that doesn't sit on the market — a stunning new half duplex with a double attached garage in Edgefield, Strathmore, on a vacant lot where you get to watch your dream home come to life from the ground up, and every single inch of this layout was designed to make you feel like you upgraded your entire lifestyle the moment you walk through the door. The main floor opens with an inviting foyer that flows into a spacious living room and a separate family room with a cozy electric fireplace for those nights when you just want to sink in and decompress, then you move into a bright dining area that connects seamlessly to a modern kitchen loaded with a walk-in pantry, serious cabinetry, and generous counter space built for hosting, cooking, and living all at once — plus a functional mudroom and powder room because the details matter. Head upstairs and the primary retreat is everything — walk-in closet, private ensuite, the whole experience — alongside two well-sized bedrooms, a full bathroom, upper-level laundry that saves you the trips, and a versatile bonus room that becomes whatever your life needs it to be, whether that's a home office, media room, or the space you never knew you were missing. The unfinished basement comes with rough-ins already in place, ready for future development to expand your living space even further. Photos are representative of the builder's finishings and may not depict the exact home. Homes like this in Edgefield don't wait around — book your showing today before someone else does. (id:51989)
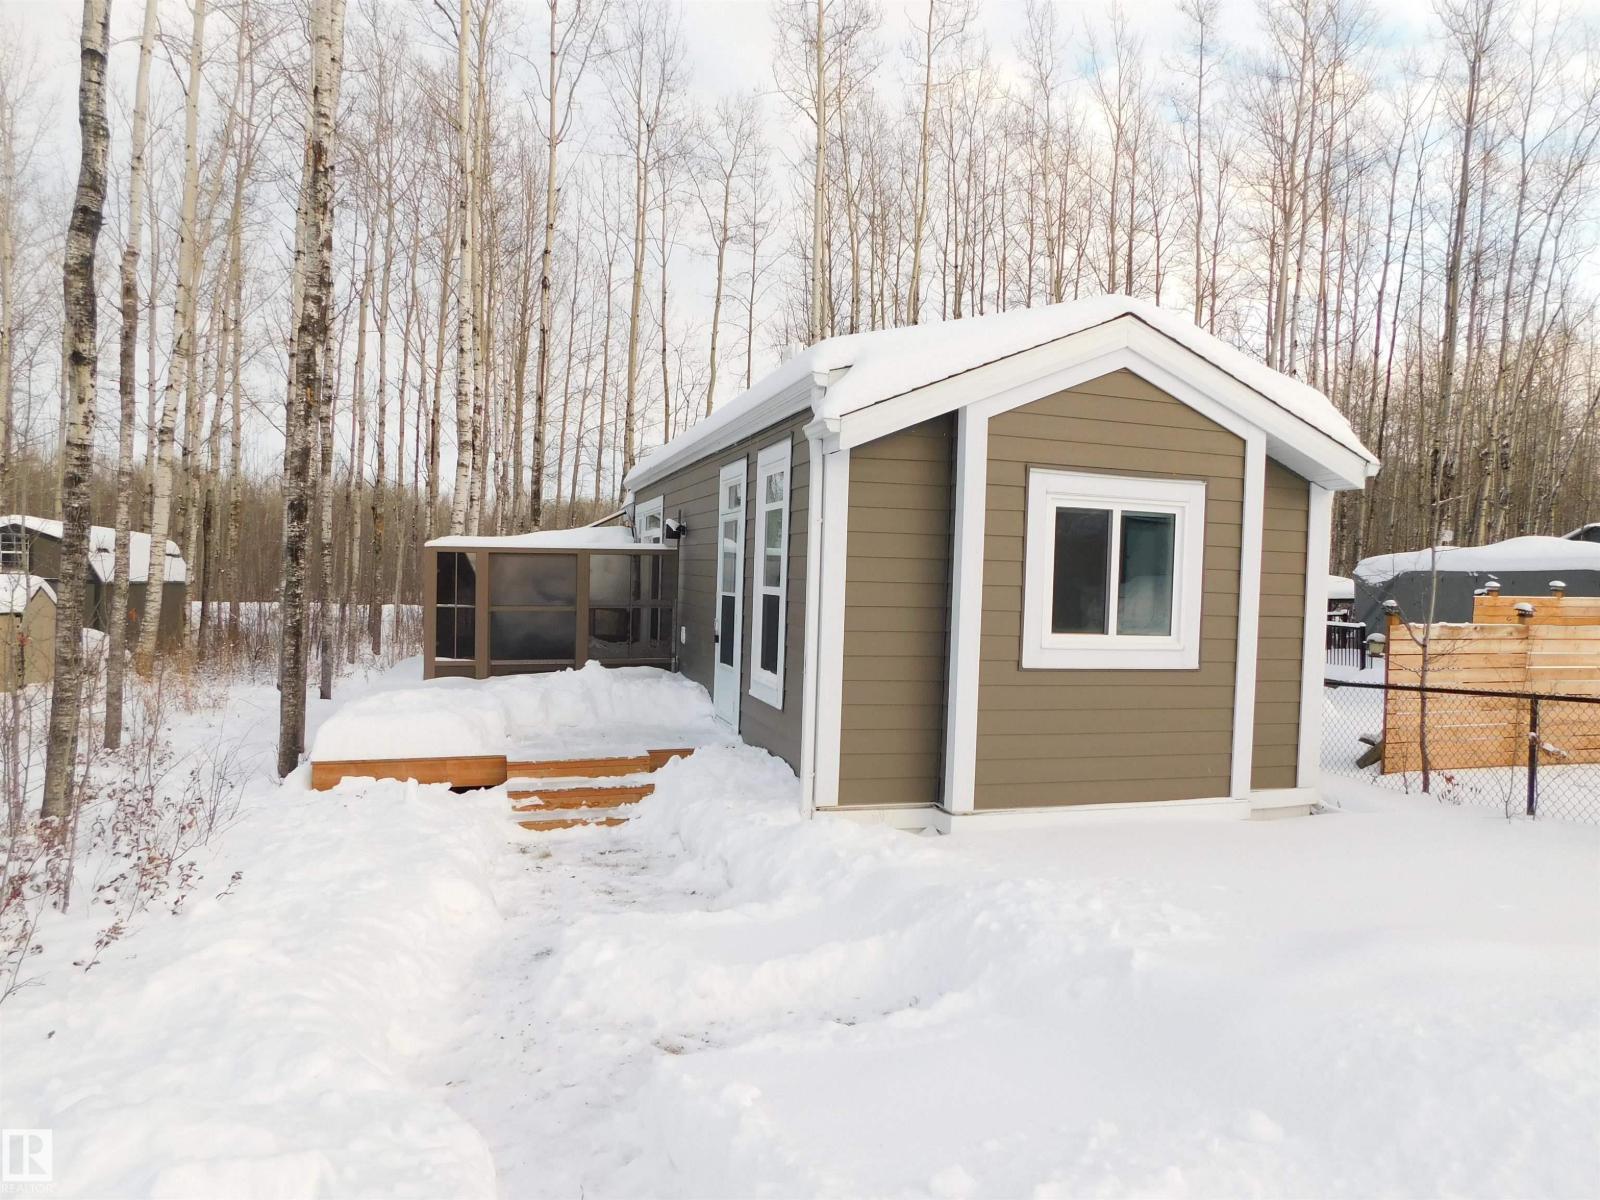
Park model home in year-round gated RV resort of Sunset Shores on Lake Isle. Located just 45 minutes west of Edmonton. This year round home is a 2022 Triple M Endeavor. 710 sqft, 2 bedroom that is designed for four-season living. Fully serviced including city water and municipal sewer. Fairly private yard and a large wraparound deck. The lot is located not far from the main resort and the lake. Many amenities that include a heated outdoor pool, outdoor and indoor games / sports / fitness facilities, tennis, basketball, volleyball, baseball, ATV trails, boat launch. (id:51989)
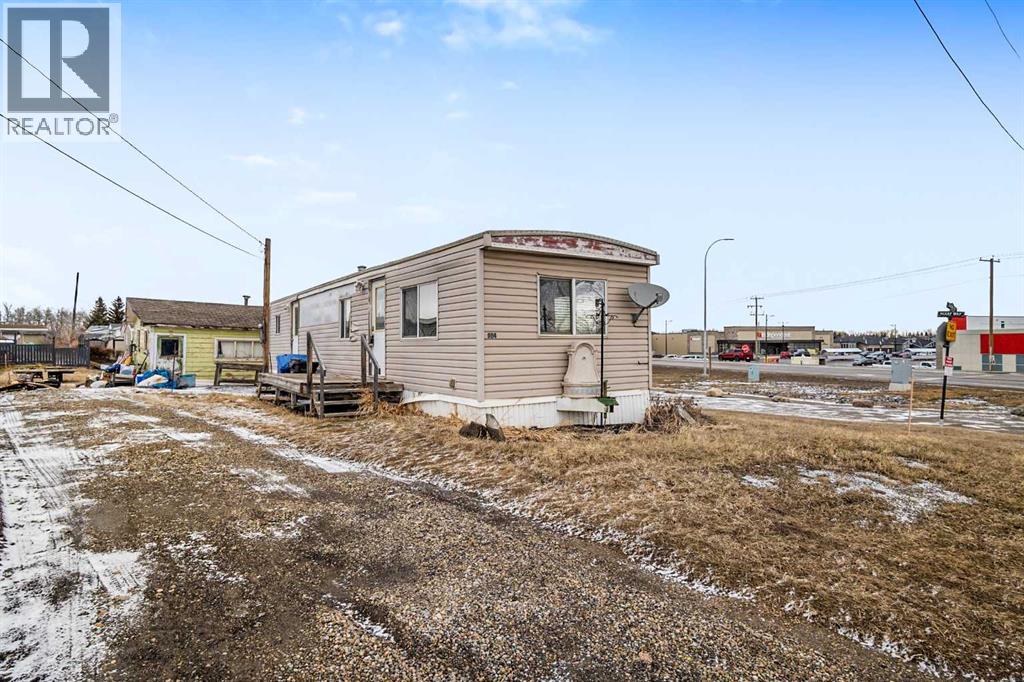
Welcome to 804 Centre Street in Carstairs, an excellent opportunity to OWN BOTH YOUR LAND & HOME with this AFFORDABLE owned mobile lot featuring a single wide mobile home zoned R-1M. This property offers the rare advantage of no lot fees and is ideally located just a short walk from local amenities, making it perfect for first-time buyers, downsizers, or investors seeking value and convenience. Inside, the home features a bright and functional layout with a comfortable living area, a practical kitchen with ample cabinetry, and a dining space suited for everyday living. The practical primary bedroom is filled with natural light from multiple windows + there is a 3-piece bathroom includes a space for stacking laundry machines. Outside, the yard provides room for all your summer gardening, entertaining & enjoying & has potential for customization or redevelopment under its current zoning. This property presents a unique opportunity to add long-term value & LIVE AFFORDABLY. (id:51989)
Welcome to this stunning brand new home in the sought-after community of Cavanagh, offering nearly 3,000 sq ft of thoughtfully designed living space. Featuring a total of 5 bedrooms, this home includes a main floor bedroom with a full ensuite—perfect for guests or multi-generational living. The open-concept layout is highlighted by soaring open-to-above ceilings in both the foyer and living room, creating a bright and impressive atmosphere. The chef-inspired kitchen is complemented by a large spice kitchen, modern finishes, and comes complete with brand new appliances. Upstairs, you’ll find 4 spacious bedrooms, including 2 with their own private ensuites, offering comfort and convenience for the whole family. This home is situated on a lot that does not back onto other homes, providing added privacy, and is located just steps from scenic ravine trails. A perfect blend of luxury, space, and location—this is one you don’t want to miss. (id:51989)
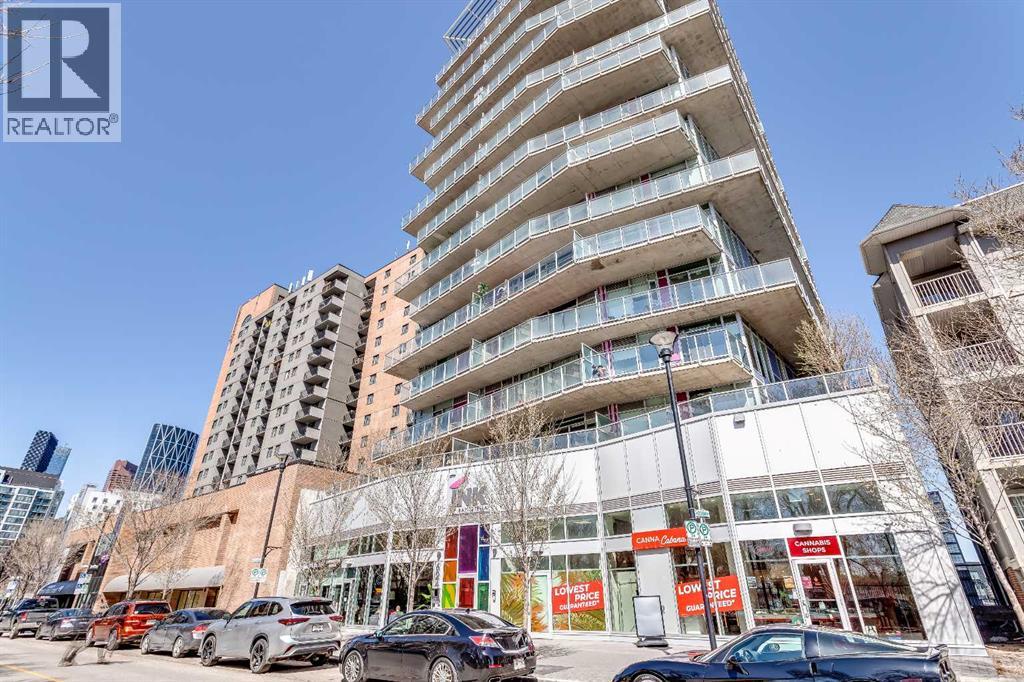
This thoughtfully designed studio at INK by Batistella offers a smart, efficient layout that truly has everything you need for comfortable urban living. Polished concrete floors and floor-to-ceiling windows give it that signature loft feel, while the West facing exposure brings in natural light and views of the Calgary Tower. Enhanced by 9’6” ceilings, the kitchen is finished with quartz countertops, stainless steel appliances, and plenty of cabinetry, all flowing seamlessly into the main living space. In-suite laundry and A/C add everyday convenience. INK is a well-known building for its cool, industrial design and strong community feel. The rooftop patio is a highlight, complete with a fireplace, perfect for relaxing, hosting friends, or catching the Calgary Stampede fireworks in the summer. The building also features a large main floor bike storage area with a repair station, as well as a fully equipped dog wash. Low condo fees keep ownership simple and efficient.The location is what really sets this apart. You can walk to work downtown, head out to the river pathways, grab coffee or dinner in East Village, and easily get to transit. Stampede Park, concerts, and the future Scotia Place event centre are all just minutes away, putting you right in the middle of Calgary’s entertainment district.A great opportunity to own a stylish, low-maintenance space in one of Calgary’s most connected and evolving neighbourhoods. (id:51989)
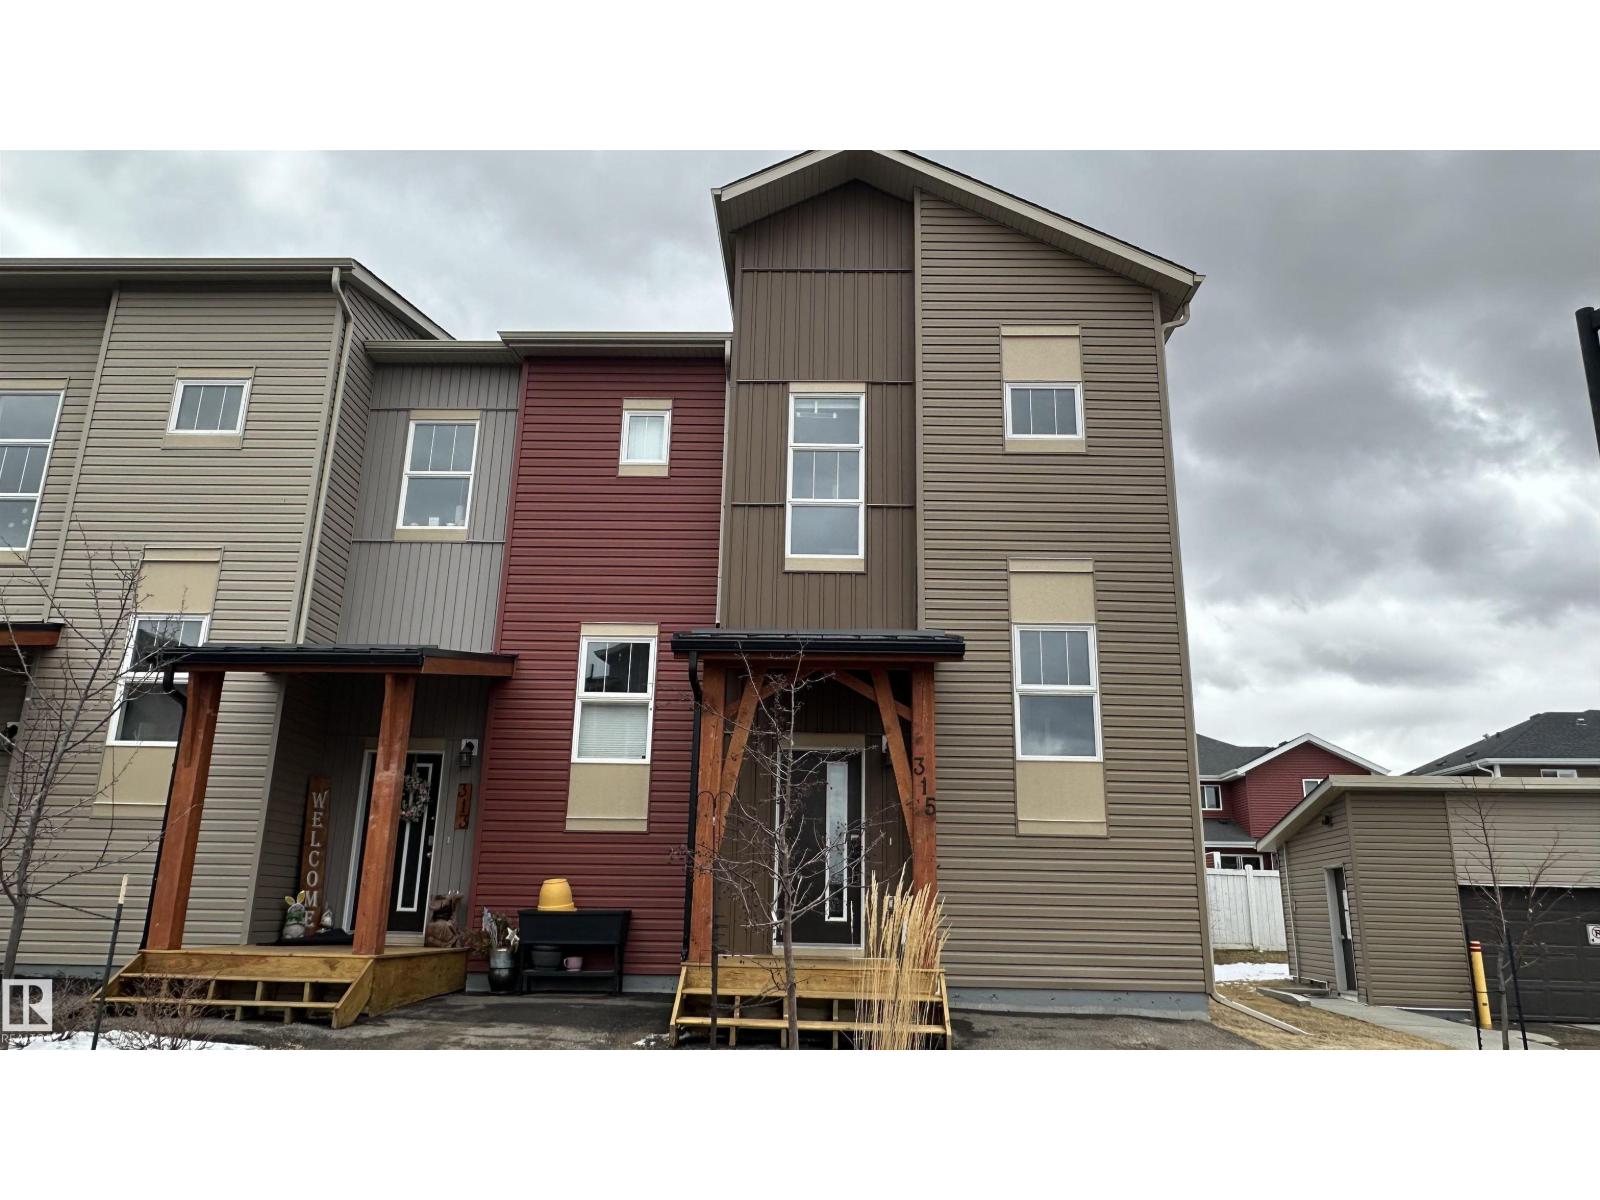
Welcome to this bright and well-maintained corner townhouse in the desirable community of Southfork, now available for rent. Featuring a private driveway and central air conditioning, this home offers comfort and convenience throughout. Large windows fill the space with natural light, creating an inviting atmosphere. The main floor showcases an open-concept layout with a functional kitchen, dining area, and a spacious living room with direct access to a large back deck—perfect for relaxing or entertaining. Upstairs, the primary bedroom features a walk-through closet and a private ensuite, along with additional well-sized bedrooms. The fully finished basement provides extra living space, including a large bedroom, full bathroom, and in-suite laundry. Conveniently located near shopping, schools, parks, playgrounds, and with easy access to Leduc Common and Edmonton International Airport. A great rental opportunity offering space, comfort, and accessibility. Available for immediate possession (id:51989)
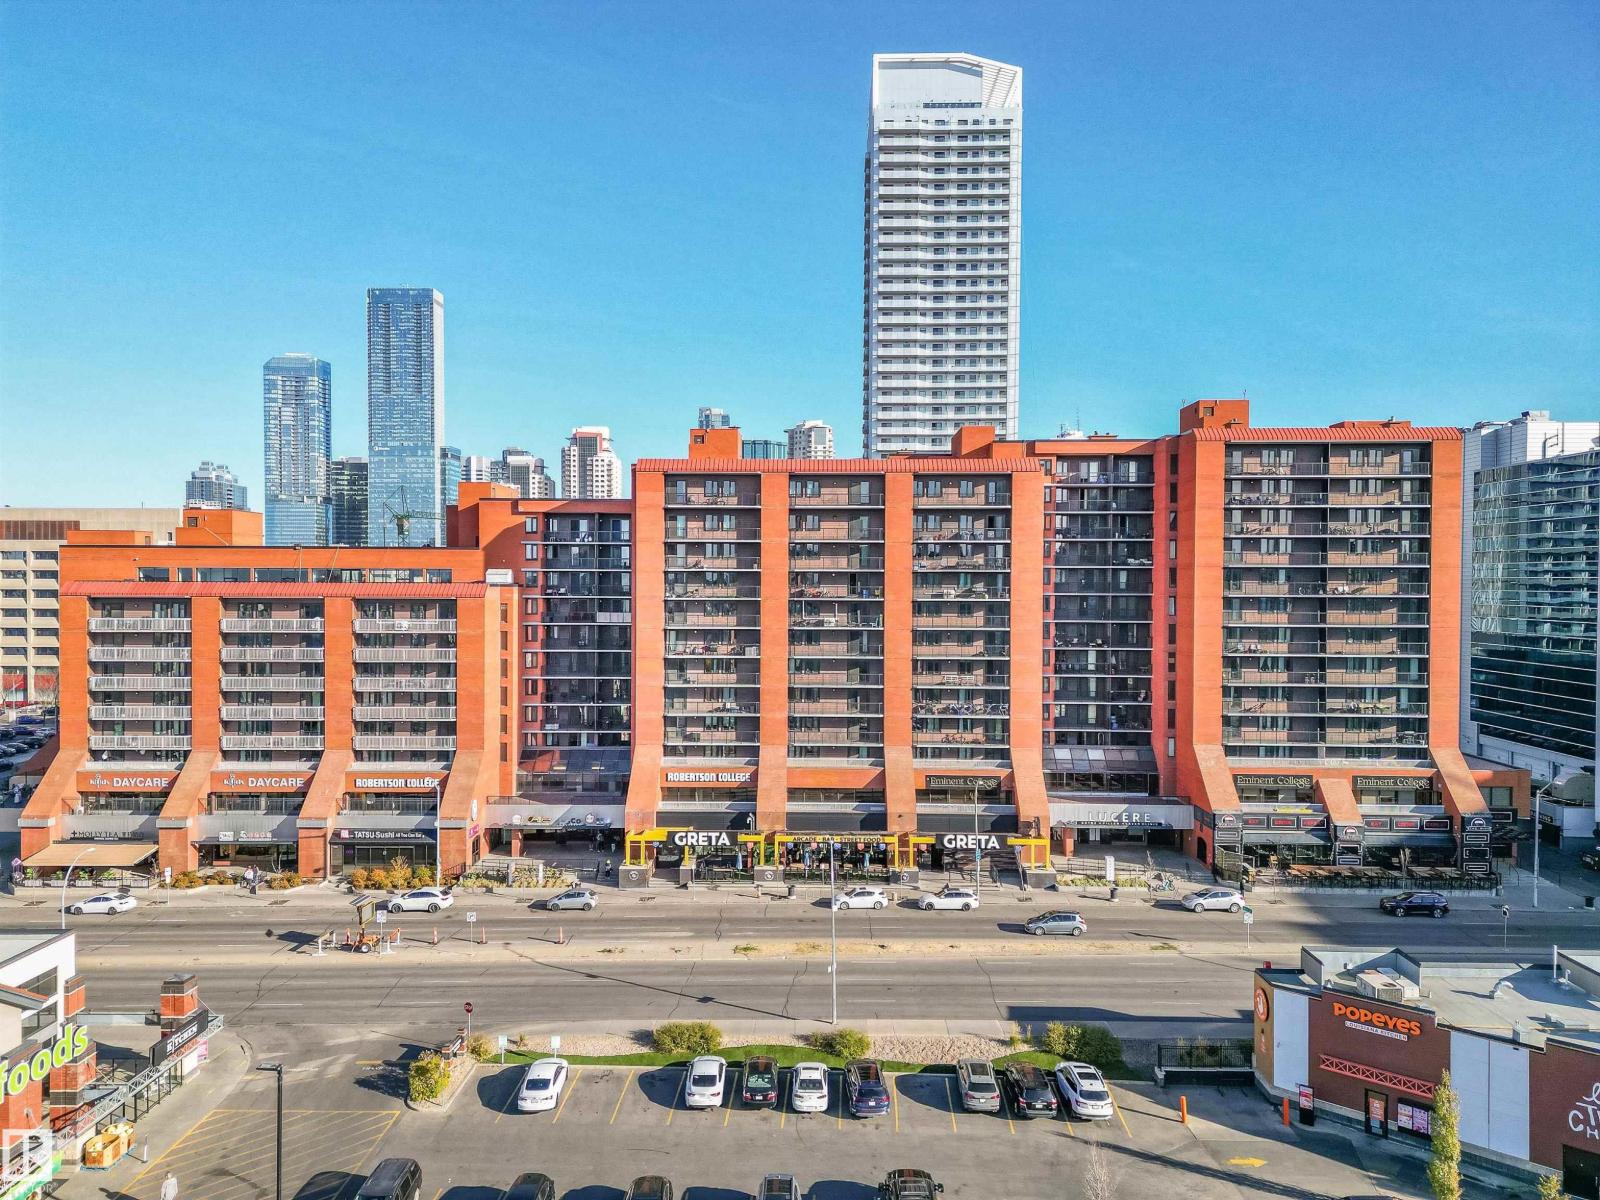
This beautifully renovated 1-bedroom condo puts you right in the heart of downtown Edmonton — steps from your favourite restaurants, cafés, and local spots. Inside, you’ll find a thoughtfully designed layout with modern finishes, in-suite laundry, and plenty of room to unwind or entertain. The kitchen opens to the main living area, creating an easy flow that makes the space feel connected and comfortable. Enjoy access to great building amenities, including a rooftop patio with city views, a lounge with a pool table and big screen TV, and a fully equipped gym. With dining, shopping, and entertainment just outside your door, this condo is an ideal choice for first-time buyers or young professionals looking to enjoy everything downtown living has to offer. (id:51989)
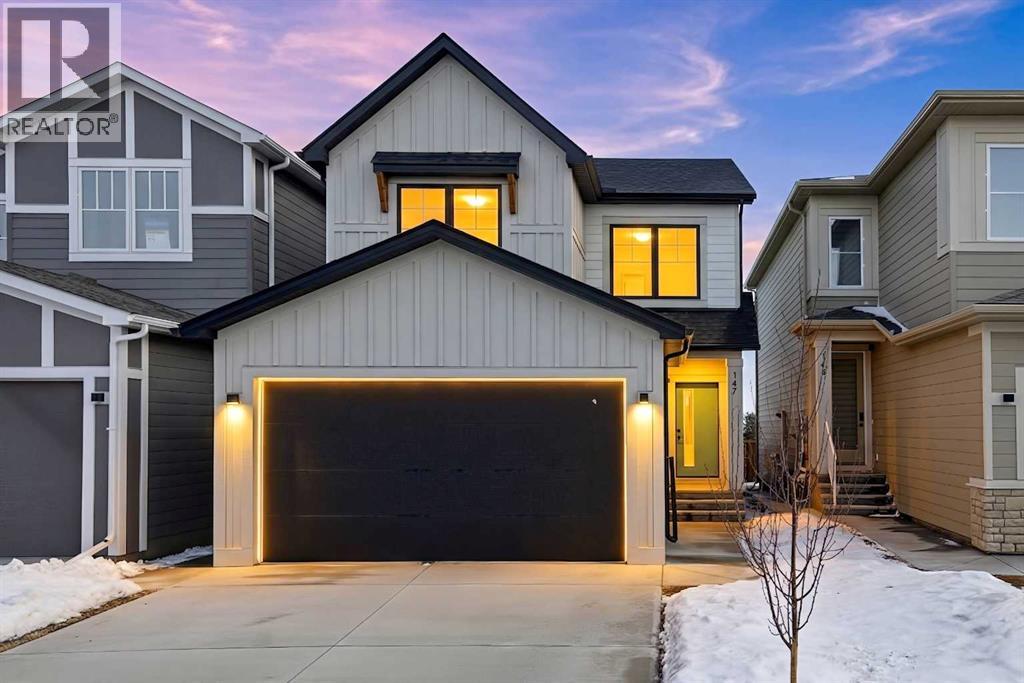
2,028 SQ.FT. | 3+1-BED | 3-BATH | GOURMET KITCHEN | SEPARATE ENTRANCE | HARDIE BOARD SIDING | DECK | FRONT LANDSCAPING | This MOVE-IN-READY home by Crystal Creek Homes combines OPEN, LIGHT-FILLED living with thoughtful design. The MAIN FLOOR features a GREAT ROOM with FIREPLACE and a GOURMET KITCHEN with full-height cabinetry, quartz countertops, wall oven, and a LARGE ISLAND that’s perfect for gathering. A FLEX ROOM beside a FULL BATH works well for guests or as a MAIN FLOOR BEDROOM. Upstairs, 3 bedrooms include a spacious PRIMARY SUITE with a SPA-INSPIRED ENSUITE, along with a bonus room and laundry for convenience. The 9' BASEMENT with SEPARATE ENTRANCE offers future legal suite potential (subject to City approval & permitting). A rear deck and front landscaping is included. Belvedere offers quick access to Stoney Trail, East Hills Shopping Centre, and planned parks and schools. This home professionally curated and includes a NEW HOME WARRANTY for your peace of mind. Move in before the school year begins - book your showing today. (id:51989)