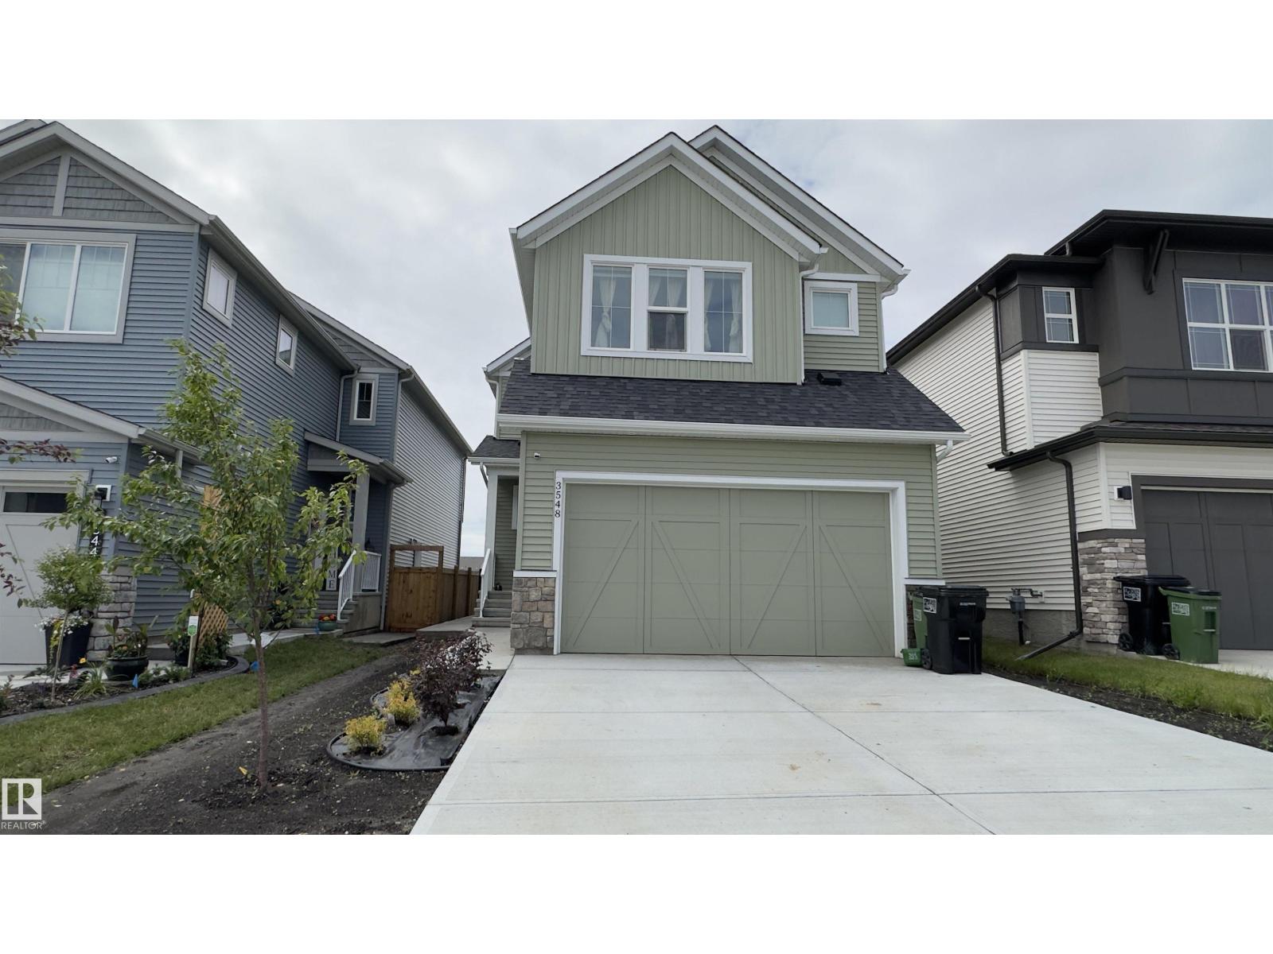
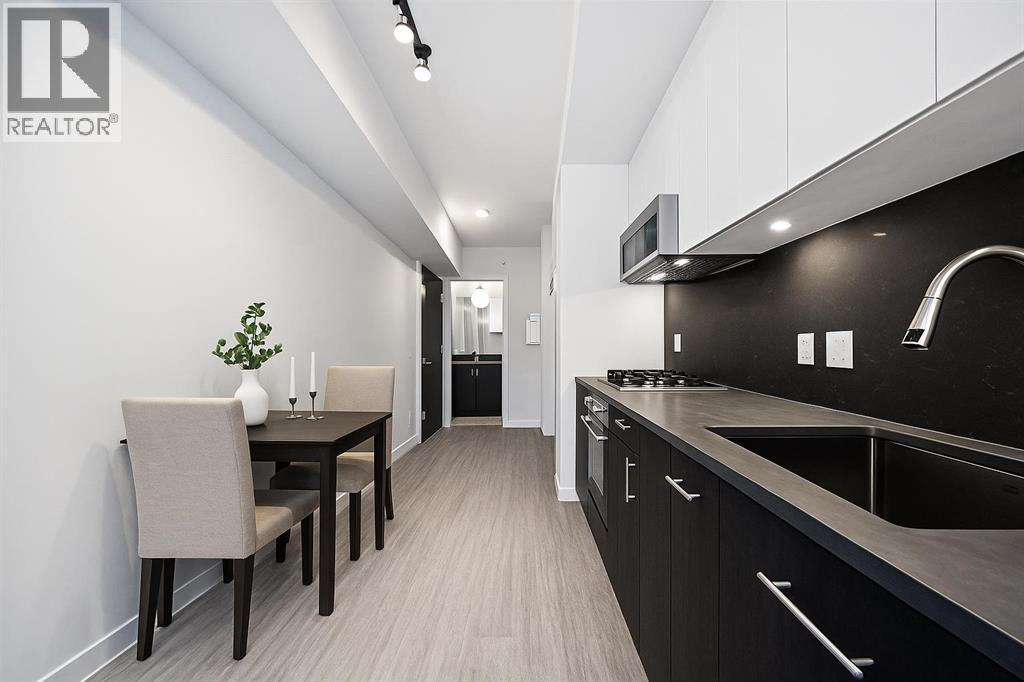
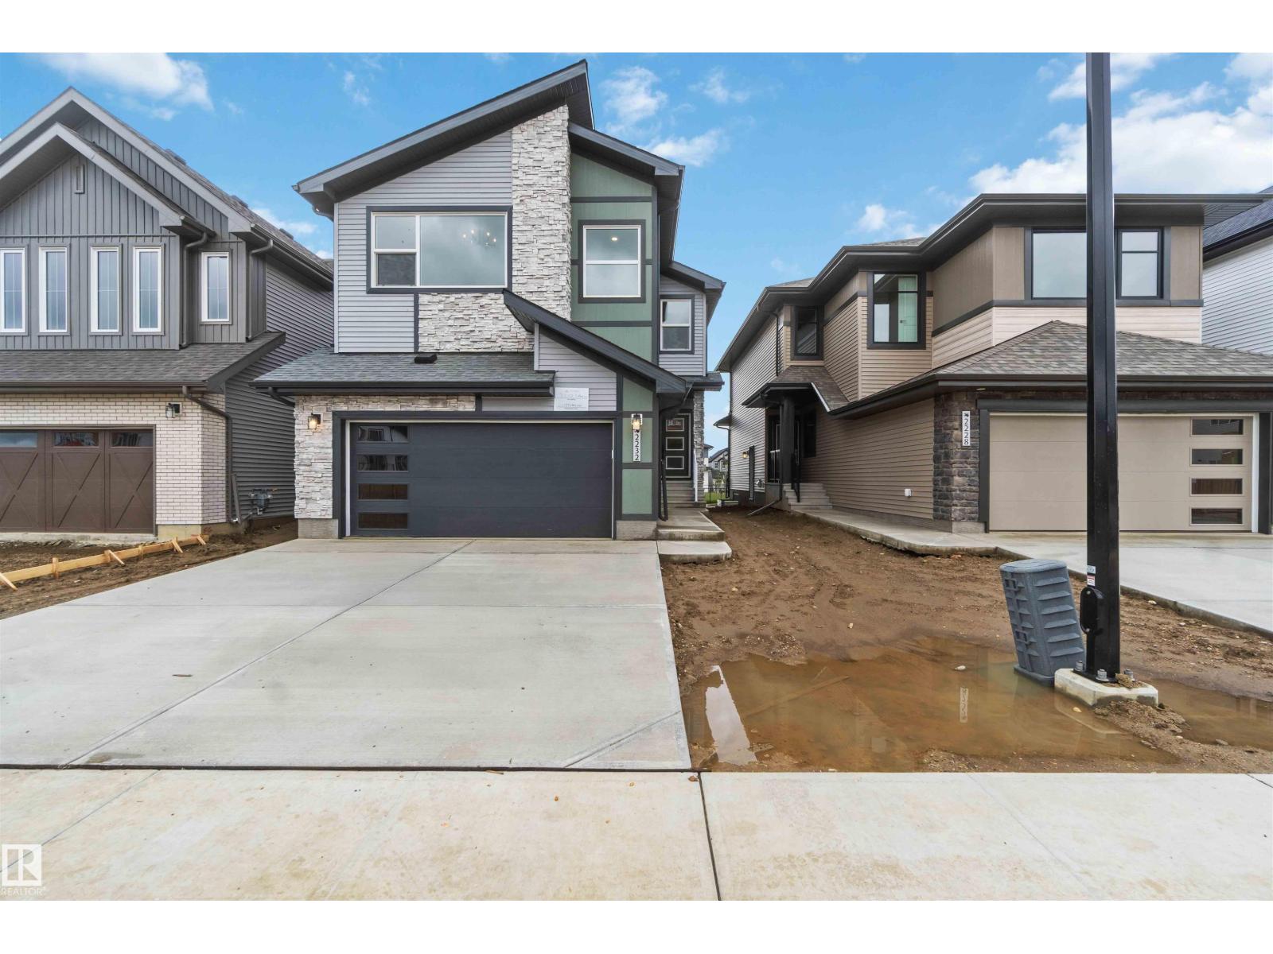
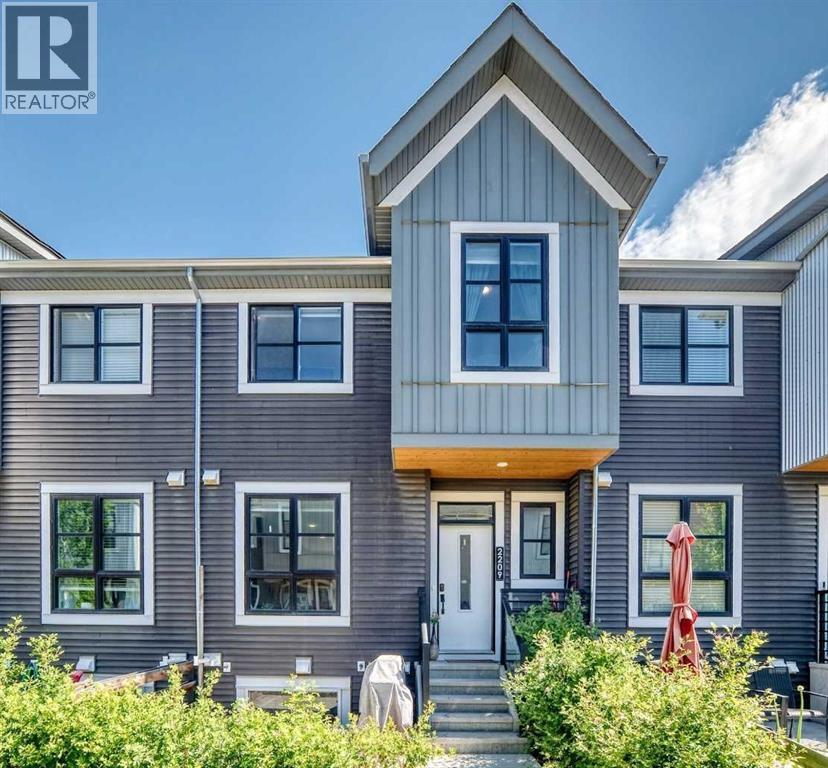
Brand New Legal Basement Suite for Rent in the Desirable Edgemont Community! Available immediately, this modern 2-bedroom, 1-bathroom suite offers approximately 800 sq. ft. of thoughtfully designed living space. Featuring a bright open-concept layout, large windows, contemporary finishes, and a stylish kitchen equipped with brand-new appliances, this home provides both comfort and functionality. Enjoy the convenience of a private separate entrance and in-suite laundry. Located in a quiet, family-friendly neighborhood close to schools, parks, playgrounds, walking trails, shopping, restaurants, and public transit. Easy access to Anthony Henday Drive and major roadways makes commuting a breeze. Ideal for professionals, couples, or small families seeking a clean, modern, and well-connected home. Utilities are shared on a 70/30 basis, with the basement tenant responsible for 30% of total utility costs. (id:51989)
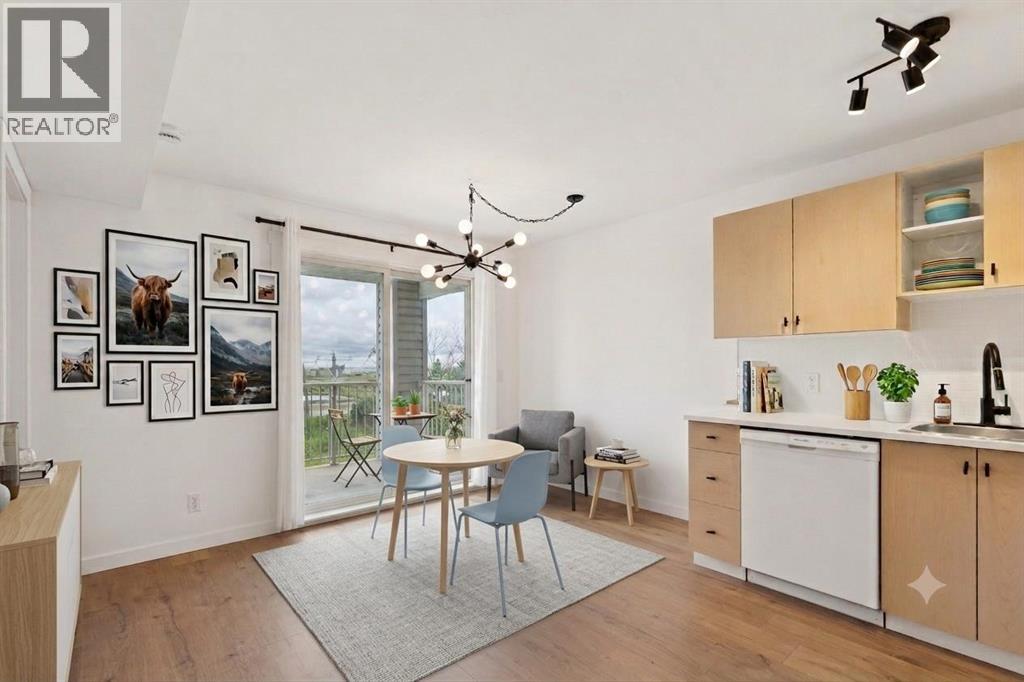
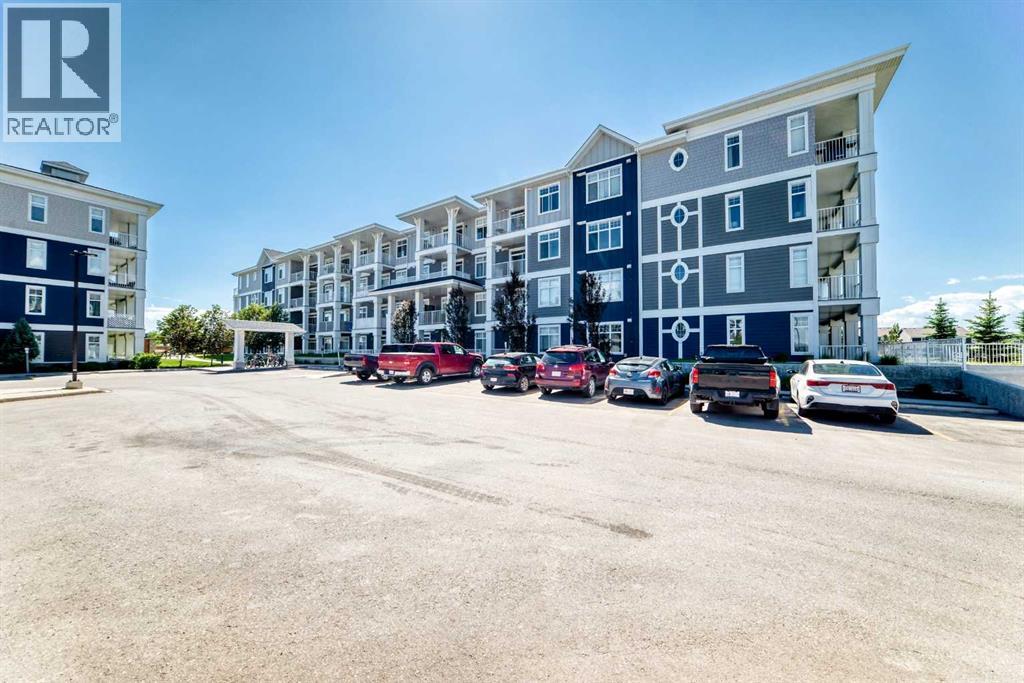
Location, location, location! This south-facing, top-floor gem offers incredible value at under $170,000. Perfect for a first-time buyer or professional, this one-bedroom plus massive 11’6” X 11’3” den/living room is a true find. Completely renovated in June 2026, this unit shines with brand-new luxury vinyl plank flooring, fresh paint, modern light fixtures, upgraded bathroom hardware, and new window treatments. This modern, move-in-ready space features convenient in-suite laundry with a stackable washer/dryer and includes an assigned outdoor parking stall located just steps from the front door.Love natural light? This unit is drenched in sunshine. If you value privacy and nature, you’ll appreciate the peaceful balcony view overlooking a tranquil pond—perfect for birdwatching and relaxing.Low condo fees of $383/month include ALL utilities: electricity, heat, water, sewer, and garbage disposal.Unbeatable convenience:Minutes from Stoney Trail for easy commuting.Close to East Hills Shopping Centre and Costco.Steps from Elliston Park, featuring extensive walking paths and a beautiful pond.Short distance to the International Avenue District, famous for its diverse dining and shops.A quick 20-minute drive to the Calgary International Airport.Affordable Ownership: At a list price of $165,000, with 5% down and a 3.54% interest rate, you could own this condo for less than $1,207/month (total payment including mortgage and all utilities). Note: Monthly payment estimates are based on current rates and are subject to change.Disclaimer: Photos featuring furniture have been virtually staged to showcase the potential of the space. Dogs up to 25kg are allowed but still subject to board approval. Like most other condo board, if you have a pitbull, doberman, rottweiler or german Shepherd, keep in mind that these bread are considered as dangerous and most board today will not approve them. (id:51989)
Build your dream home on this beautiful 3.39-acre parcel ideally located just 2 minutes from Belvedere Golf & Country Club and only 10 minutes to Sherwood Park and Edmonton. Enjoy the perfect balance of country living and city convenience on this private, treed property with a cleared building site already in place. Power is on site, and a cistern is included, helping to simplify your future development plans. Surrounded by mature trees, this picturesque acreage offers exceptional privacy, natural beauty, and plenty of space for your custom home, shop, or outdoor lifestyle. Whether you're looking for a peaceful retreat or the perfect place to raise a family, this property provides endless potential in a highly desirable location. A rare opportunity to own a ready-to-build acreage close to golf, amenities, and major commuter routes. (id:51989)
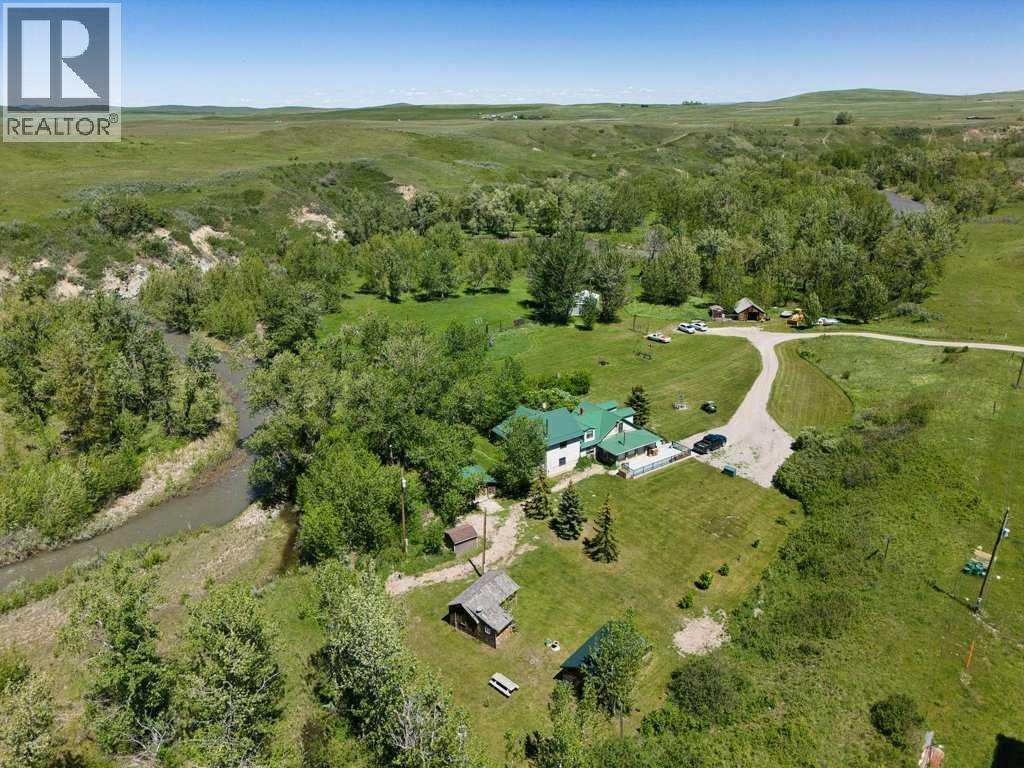
Welcome to Paradise at the foot of the Canadian Rocky Mountains! Tucked away in a secluded valley in the breathtaking southwest corner of Alberta, this extraordinary 4.37 acre property offers an increasingly rare opportunity to own a piece of the region's ranching history. Just minutes from Waterton Lakes National Park, Castle Mountain Resort and some of the province's most spectacular scenery, this lovingly maintained homestead is where time slows down as Drywood Creek calls you come sit a while, relax in the sunshine, close your eyes and breathe…. Built log by hand-hewn log, in 1900, the original ranch house has been thoughtfully preserved and updated over its 125 year history, including an extensive renovation and two storey addition completed in 2005. Rich wood finishes, original log construction and the home's authentic character create a warm, welcoming atmosphere throughout. The main floor features a bright, southerly sunroom, warmed by a wood burning stove. Through the cased opening, the spacious living room is centred around the original stone fireplace (now natural gas). The true ranch kitchen with adjoining dining area offers ample space for entertaining friends and family. A generous bedroom and an updated three piece bathroom completes the main floor of the original home. The 2005 addition introduced a spacious flex space with laundry, office space or rec room, just off the kitchen, as well as an impressive primary retreat, including exquisite clawfoot tub in the ensuite, and French doors leading to a private deck overlooking Drywood Creek. Fall asleep to the soothing sounds of crystal clear mountain water flowing past your doorstep. Upstairs, the addition continues with a spectacular family room, featuring vaulted ceilings, a gas fireplace and access to a second story deck with panoramic creekside views. The original home side upper level offers a charming landing and two additional bedrooms. Outside, the property is equally exceptional. Drywood Creek borders the property, mature trees surround the home and the peaceful setting provides endless opportunities to relax, explore and reconnect with nature. Two fully serviced guest cabins, each complete with heat, water and a three piece bathroom, offer comfortable accommodations for family, friends or visitors. Also included is the original log cabin the family lived in while building the main house, now used for storage and a treasured reminder of the property's remarkable heritage. Whether you're searching for a full time residence, a mountain retreat or a legacy property to share with generations to come, this one of a kind ranch homestead offers an unmatched combination of history, beauty and location in one of Alberta's most sought after landscapes. Ask your favourite Realtor for a full list of updates and features and book a showing today! (id:51989)
Welcome to First & Park, an elegant new address in Calgary’s sought-after Eau Claire community. This one bedroom, one bathroom home combines modern design with everyday convenience. The open-concept layout features a sleek kitchen with contemporary cabinetry, quartz countertops, and premium appliances, flowing seamlessly into the bright living space and east facing balcony. A spacious bedroom, full bath, and in-suite laundry offer comfort and functionality. Enjoy a titled parking stall, along with building amenities including an upscale gym & yoga studio (patio just outside which also features gas bbq hookups), party lounge, modern co-working space and concierge. Just steps from the Bow River pathways, Prince’s Island Park, dining, and downtown, this is the perfect balance of style and location. Whether you’re a first-time buyer, investor, or looking for a stylish downtown retreat, this home at First & Park is the perfect opportunity to live where the city meets the river. Packages available for FURNISHED UNITS! 1 titled parking stall with unit! *Visit CRA website for more info on GST Rebate* eligibility and amounts depend on buyer qualifications and intended use (e.g., primary residence vs. rental). (id:51989)
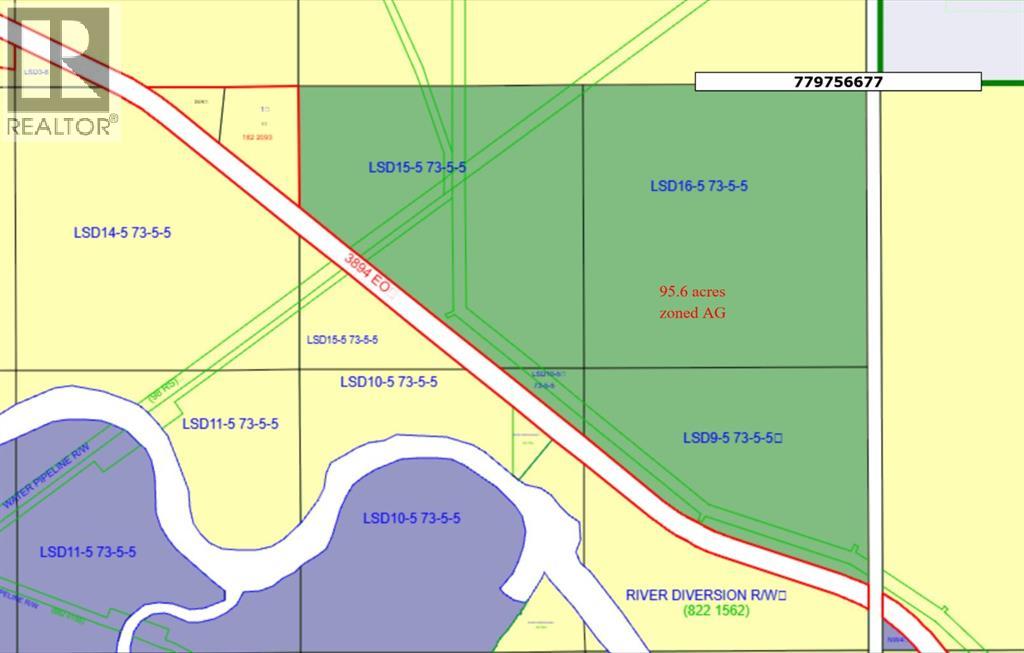
Discover the perfect blend of space, privacy, and convenience with this 95.6-acre agricultural-zoned property located just 2 km from the Town of Slave Lake and its full range of amenities. Offering approximately aprox 50 acres of buildable land, this versatile parcel presents excellent potential for a country residence, hobby farm or future investment. Situated close to the Lesser Slave River, the property features a mix of open land and scattered trees, creating an attractive natural setting with plenty of room to develop while maintaining privacy. An added bonus is the ATCO pipeline revenue, generating approximately $1,125 annually, providing supplemental income.Enjoy the tranquility of rural living without sacrificing access to shopping, schools, healthcare, and recreation. Whether you're looking to build your dream home, expand your agricultural holdings, or secure a valuable land investment. (id:51989)
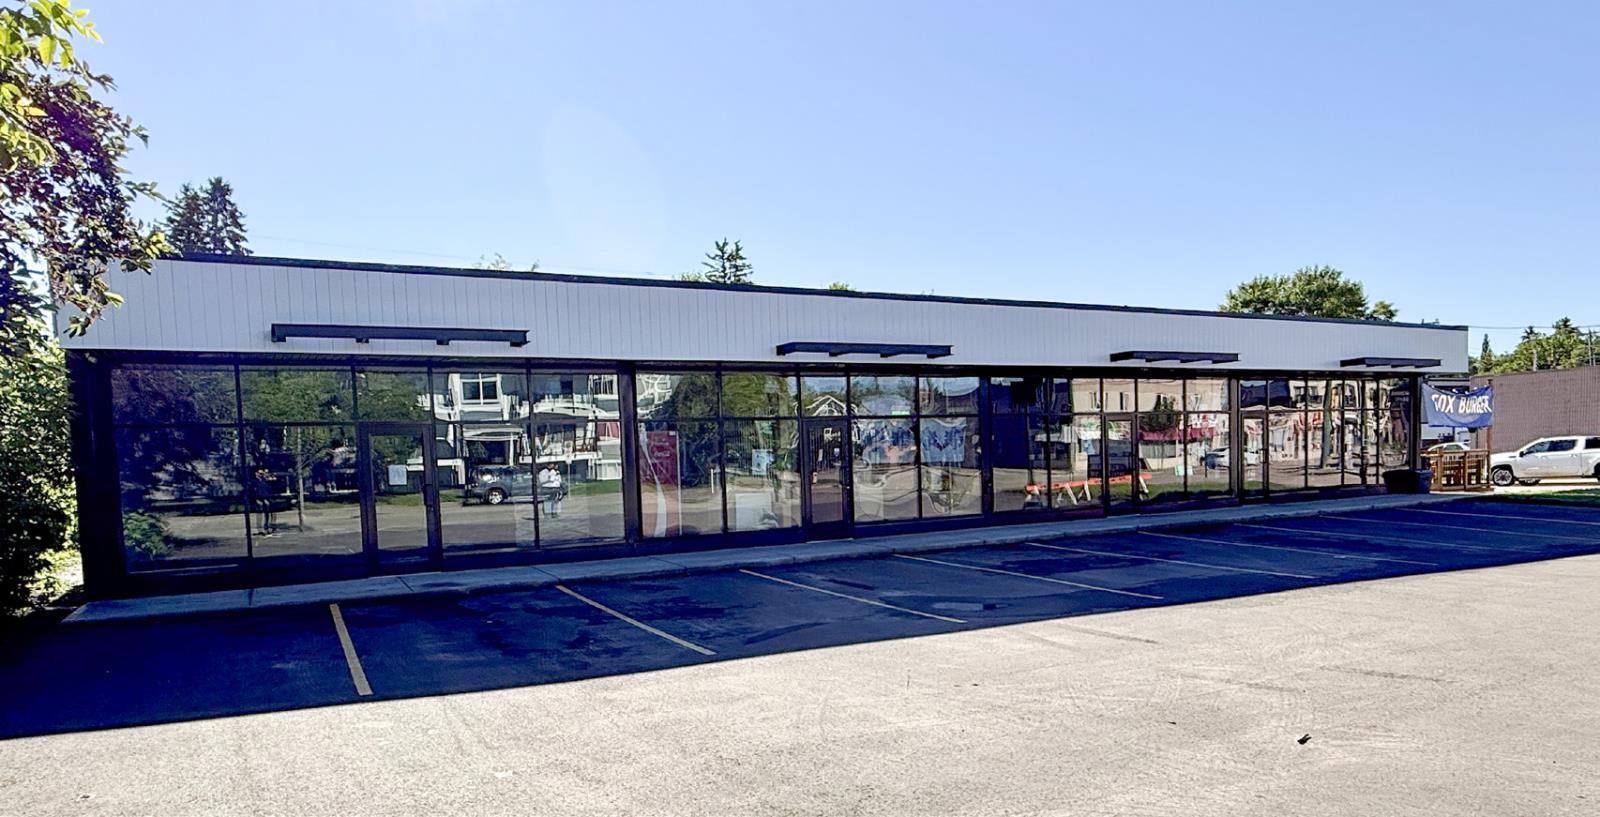
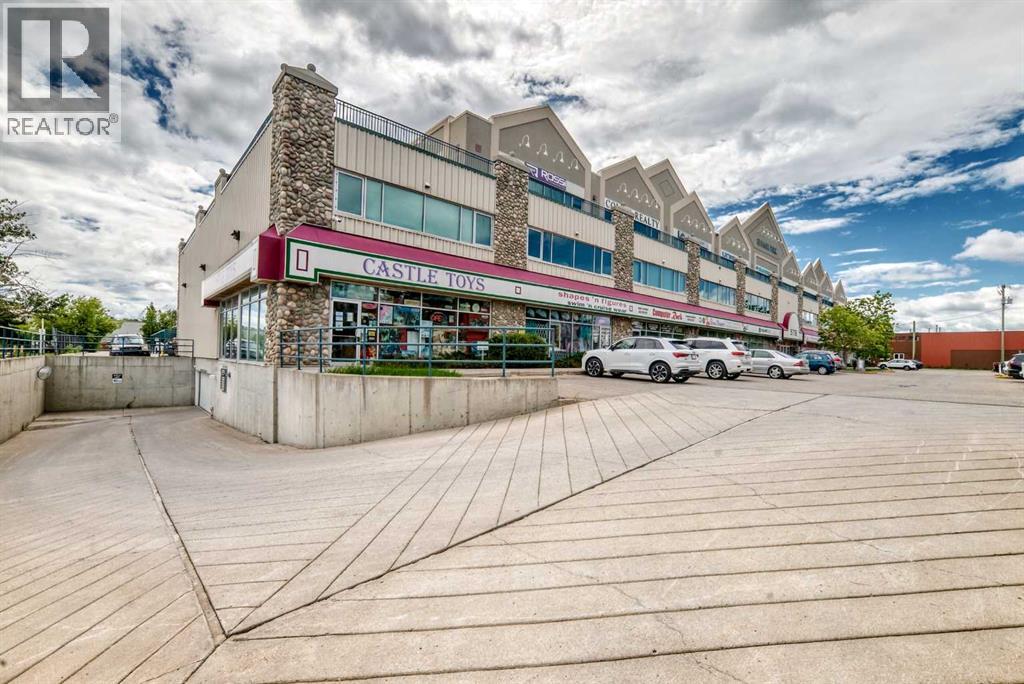
• 1,781 sq.ft. retail unit for lease• Situated on 124th Street with great visibility and foot traffic• Easy access from major routes like 102 Avenue, 107 Avenue and Stony Plain Road• Property benefits from newly paved parking lot, a rare convenience on 124th Street• New façade complete• Vacant unit is updated with new paint, ceiling and lights• Join Fox Burger, Red Swan Pizza and liquor store (id:51989)
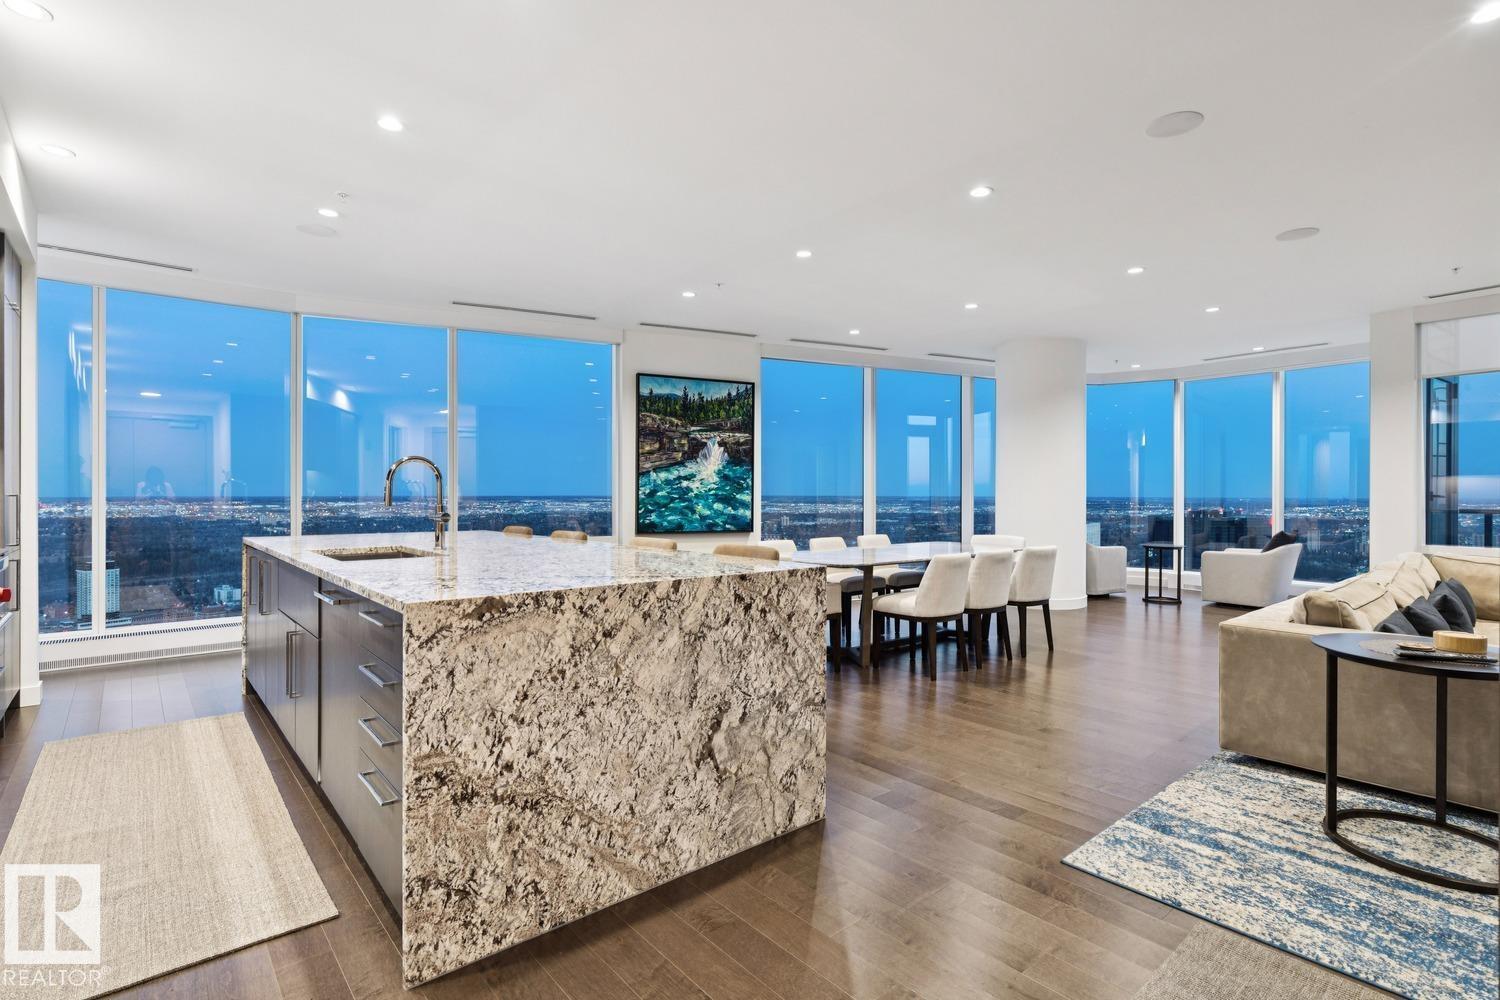
Welcome to Legends Private Residence, Suite 4602 – an ultra-luxurious 3-Bedroom + 4 Bathroom design, over 2,600 sq.ft! An exciting opportunity at the tower’s largest South-East footprint, which offers panoramic river + city views and 3 private balconies. The modern kitchen offers an oversize island, walk-in butler’s pantry, wet-bar, wine fridge, integrated appliances, and induction cook-top. Favorite features include extensive millwork throughout: an expansive media wall, high-grade built-in furnishings, a ‘grand office' with console, custom closets and spacious laundry room, each with quartz surfaces. In-suite automation includes motorized shades, built-in speakers with SONOS system and lighting controls. Residents enjoy exceptional amenities: indoor pool, hot tub, ARCHETYPE Fitness Facility, 24/7 concierge service, roof patio access with BBQs, comfortable seating and pet walk area. Plus the convenience of ICE District's central location, with pedway access to Rogers Place, the financial core, + more! (id:51989)
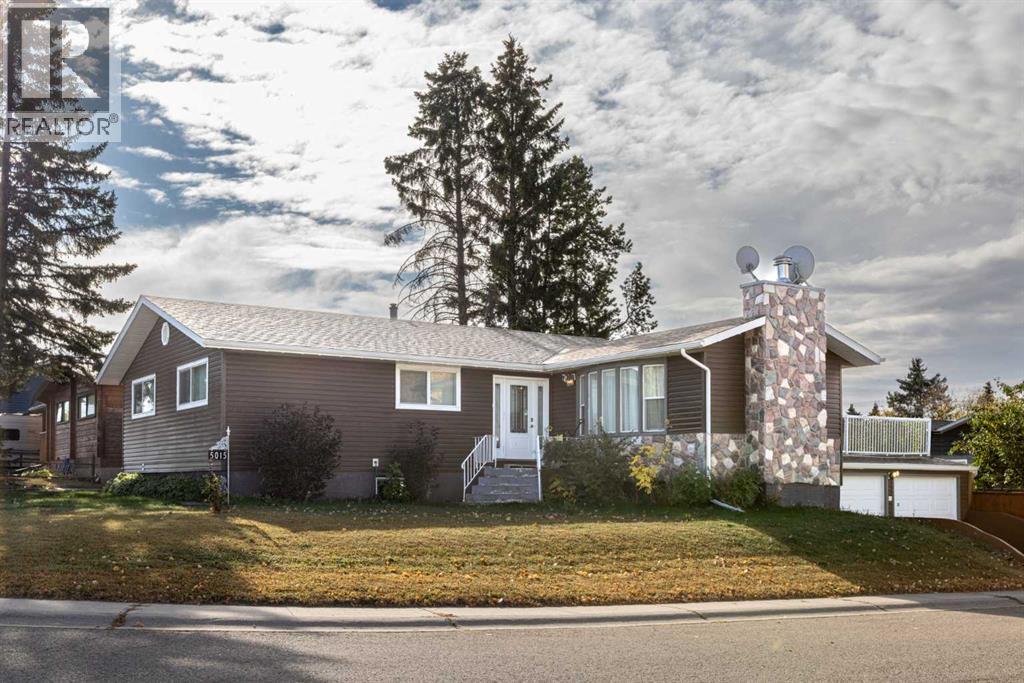
This wonderful home is tucked into a great neighbourhood that’s close to parks, walking paths, and plenty of outdoor space to enjoy. With 3 bedrooms, 3 bathrooms, and a ton of room both upstairs and down, it’s the kind of place that really works for family life, entertaining, or just stretching out and making it your own. As you step inside, you’re greeted by a lovely entryway with lots of closet space to keep everything neat and organized. The main floor has a bright and inviting family room where you can cozy up, perfect for creating just the right atmosphere. The dining area is just off the family room and has access to a very unique rooftop patio over the garage. It’s finished with rubberized flooring and makes such a great spot to relax, entertain, or enjoy your morning coffee outside. The kitchen is a nice size, with plenty of workspace and some newer appliances. The gas stove and fridge are both just a year old, and if you prefer an electric stove there’s electrical already in place. Just down the hall you’ll find a fantastic walk-in pantry with loads of storage space, you’ll also find three good-sized bedrooms, including a large primary suite with a generous closet and its own 3-piece ensuite with shower. There’s also a beautiful 5-piece bathroom on the main floor, complete with double sinks. The basement is full of potential and could easily be made to suit your needs. There’s a laundry room with enough space to add a kitchenette if you’d like, direct access to the attached garage, a huge family room, a 4-piece bathroom, and three additional rooms that could be converted into bedrooms with the addition of egress windows. Whether you need space for guests, hobbies, or a home office, there’s so much flexibility here. This home has had a lot of important updates too, giving you peace of mind. In the last 3–5 years, the shingles, siding, and windows have all been done, extra insulation was blown into the attic, the hot water tank was replaced about 5 years ago, and the furnace is brand new in 2024. Outside, you’ll find a great yard with a shed for storage, plus lots of room to garden, play, or simply enjoy some time outdoors. Altogether, this is a home that’s been well cared for and is ready for its next owners to enjoy. With plenty of space, thoughtful updates, and a location you’ll love, it’s a wonderful opportunity to put down roots. (id:51989)
Welcome to this stunning 2-storey home offering the perfect blend of luxury, style, and functionality. The bright open-concept main floor features a spectacular open-to-below great room, a dedicated den/office ideal for working from home, and a spacious mudroom with a large walk-through pantry. At the heart of the home is the massive chef’s kitchen, complete with quartz countertops, an oversized island, built-in oven and microwave, and abundant cabinetry for storage and entertaining. A unique walk-in closet at the front entry adds exceptional convenience and organization. Upstairs, you'll find a spacious bonus room, convenient second-floor laundry, and a luxurious primary retreat featuring an oversized bedroom, large walk-in closet, and spa-inspired 5-piece ensuite. With quartz countertops throughout and thoughtfully designed family-friendly spaces, this home delivers the perfect combination of elegance, comfort, and everyday practicality. (id:51989)
Welcome to this beautifully upgraded top-floor condo in the award-winning lake community of Auburn Bay—offering the perfect combination of style, convenience, and incredibly low condo fees, making homeownership more affordable than ever.Ideally situated in one of Calgary’s most sought-after southeast communities, this bright and modern two-bedroom home is just minutes from the South Health Campus, schools, shopping, restaurants, and major commuter routes including Deerfoot and Stoney Trail. Whether you're a first-time buyer, downsizer, or investor, this location simply can't be beat.Inside, you'll find a thoughtfully designed open-concept layout featuring durable luxury vinyl flooring throughout and numerous builder upgrades tailored for both comfort and functionality. The stylish kitchen is the heart of the home, showcasing stainless steel appliances, quartz countertops, a spacious island, and upgraded extra-tall 41" cabinetry offering exceptional storage and workspace.The spacious primary bedroom features a large window with blackout blinds and custom closet organizers, while the versatile second bedroom—with its own built-in organizers—easily functions as a guest room, nursery, or home office. The beautifully appointed four-piece bathroom offers quartz countertops, added storage drawers, and a medicine cabinet for enhanced everyday convenience.Step outside to your private top-floor balcony overlooking peaceful greenspace. With no adjoining balconies, you'll enjoy a rare sense of privacy, along with a convenient gas line for your BBQ—perfect for summer evenings and entertaining.Adding even more value, your titled parking stall is ideally located directly in front of the elevator entrance for effortless access.As a resident of Auburn Bay, you'll enjoy year-round access to the private lake, beaches, parks, playgrounds, tennis courts, and water park, all while being surrounded by excellent schools and endless amenities.Exceptional value, unbeatable loca tion, low condo fees, and access to one of Calgary's premier lake communities—this is a home you won't want to miss. (id:51989)
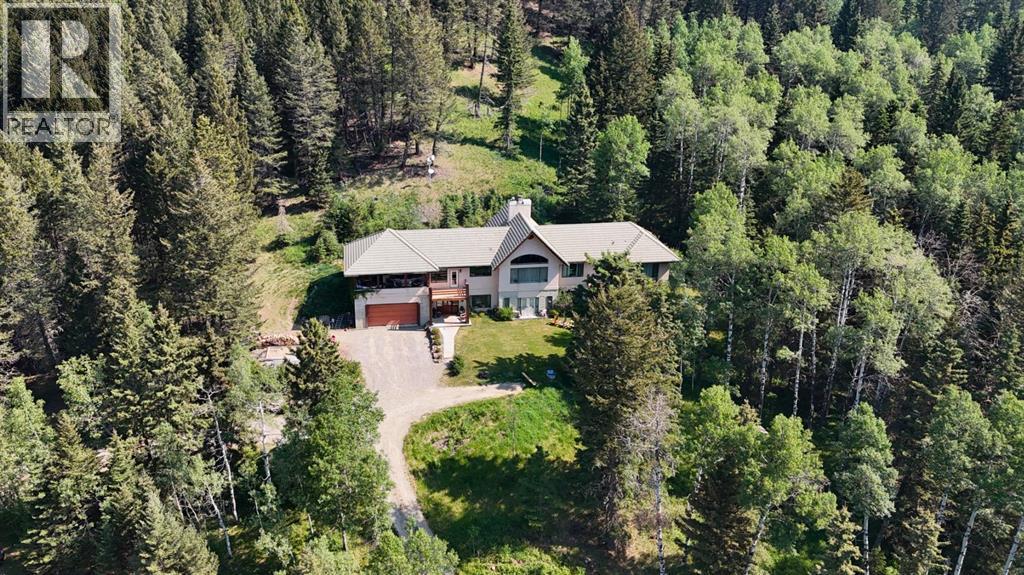
Welcome to 20 acres of paradise with trees, wide open meadows, riding/walking trails tucked away from any neighbors with mountain views , secluded and private yet conveniently located 20 minutes NW from Cochrane. It feels like your living in a national park with the trees and views, but it could be your own private land. You are sure to be impressed with this reverse walk-out Bungalow built into the hillside with over 4600 sq ft of living space, attached oversized double garage plus shop. Incredibly well build starting with ICF foundation walls right up to the rafters. Poured concrete floors on each level with in-floor heat and concrete tile roof. The main floor features a massive wood burning rock facing fireplace that warms up the Great room with the tall barreled ceiling and enjoys the mountain views. Tucked behind the fireplace is the dining room. The kitchen features lots of cabinets and counters and a commercial gas Stove with a double oven. Breakfast nook overlooks the deck and views. Next is the Bonus room with electric fireplace and wall units making this a great TV room. From here step out onto the incredible wrap-around covered deck. On the south side enjoy the mountain views and overlook your own paradise. Trust me this is a special place to relax and enjoy nature as it unfolds before your eyes. On the north side step down onto the massive patio area to enjoy large family gatherings. Back in the house past the Great room, the private master suite is separate from the other bedrooms except one other main floor room which could be used as that or a den/office. This makes it perfect for use requiring private/public spaces. Check out the ensuite featuring a large jetted soaker tub and tiled steam shower and double sinks. Lower level is fully developed with a very spacious entry, four bedrooms, two full bathrooms, a family room, laundry and furnace room. The oversized heated double attached garage with high ceilings makes a great hobby room or park two vehicles in the 24 x 24 ft space. Check out the 32 x 24 ft heated shop with cement floor that could easily be converted to barn stalls, upper mezzanine and wood stove. 80 x 120 riding ring with hockey rink at one end. Tach shed. There is a wedding site with benches for 100 guests. This property would make an ideal retreat, Equestrian, yoga or recovery center, or a home base for Norquay ski Resort in Banff, Sunshine Ski Resort or Lake Louise skiing. Call for your personal viewing today! (id:51989)
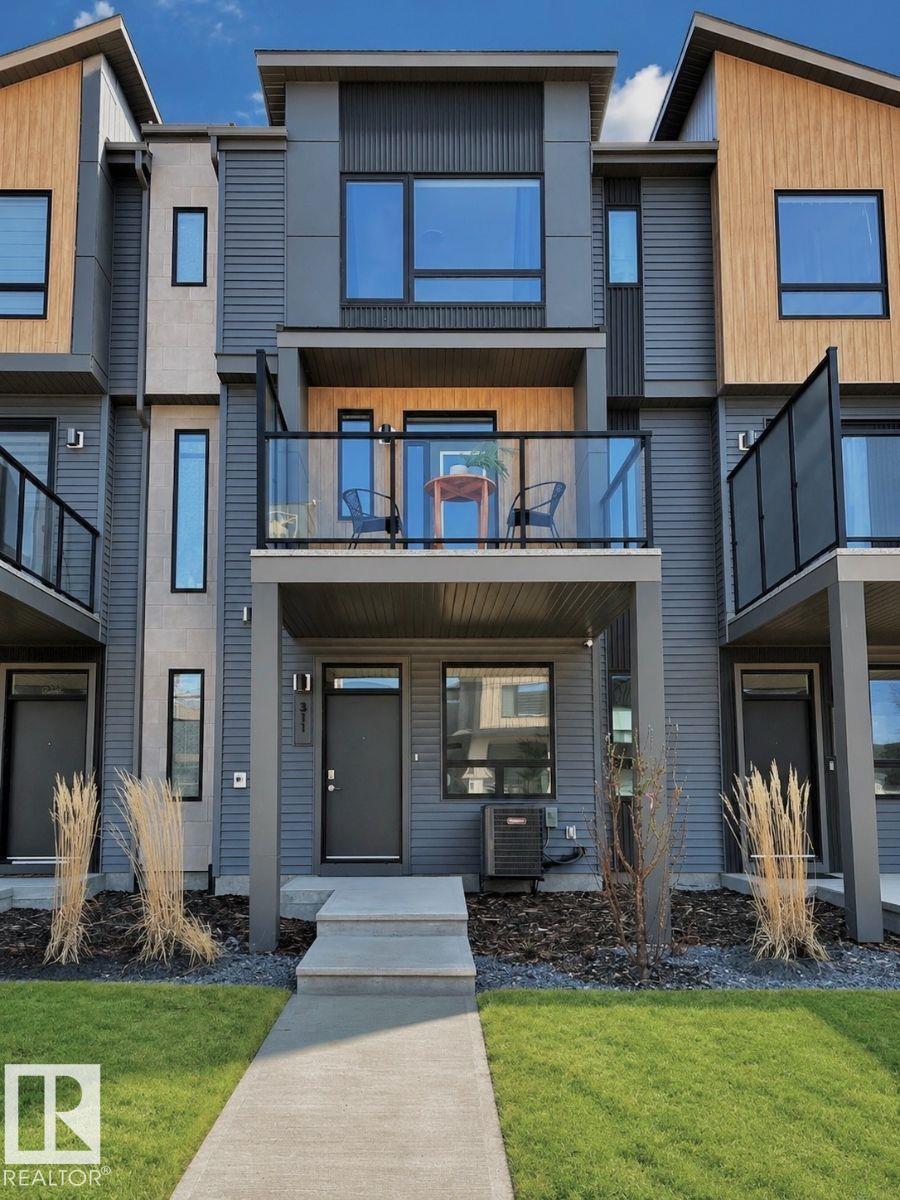
Visit the Listing Brokerage (and/or listing REALTOR®) website to obtain additional information. Welcome to this beautifully maintained townhome currently showcased as a show home in the vibrant community of Alces. Offering 2 bedrooms, this modern home combines smart design, comfort, and functionality. Large windows bring in natural light throughout, while the open-concept main living area creates a bright and welcoming space. A spacious second-floor balcony extends your living area outdoors, ideal for relaxing or enjoying your morning coffee. Enjoy year-round comfort with central air conditioning already installed. The home also features a single attached rear garage, full landscaping, and low-maintenance living with no condo fees. Located close to parks, walking trails, shopping, and major commuter routes, this is a move-in-ready show home offering style, convenience, and lasting value in a growing community. (id:51989)
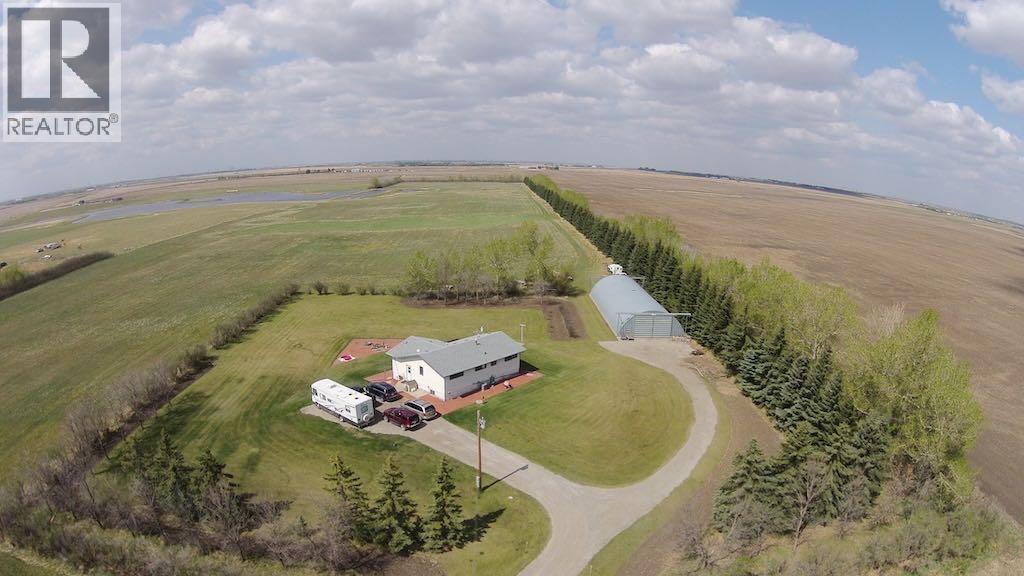
An exceptional opportunity to acquire approximately 40 acres of strategically located land within the Conrich area. The property includes a well-maintained residence and offers immediate residential use, rental income potential, or a country living lifestyle while benefiting from significant long-term land value upside. Also located on the property is a 4000 square foot Quonset that can be utilized for storage or a shop. This shop includes 220 volt electricity with hookups for both water and gas. Positioned within the approved Conrich Area Structure Plan (ASP), the lands are designated for future industrial development, placing this property within a highly sought-after growth area immediately east of Calgary. As industrial expansion continues throughout the region, opportunities to secure large land holdings with future development potential are becoming increasingly limited.The property’s location provides excellent access to major transportation routes, including Highway 1, Stoney Trail, and the Calgary logistics corridor. Nearby industrial growth, infrastructure investment, and ongoing commercial development continue to strengthen the area’s long-term outlook.Whether you are an investor, developer, land banker, or purchaser seeking a strategic real estate holding, this property offers a unique combination of current residential utility and future industrial potential. (id:51989)
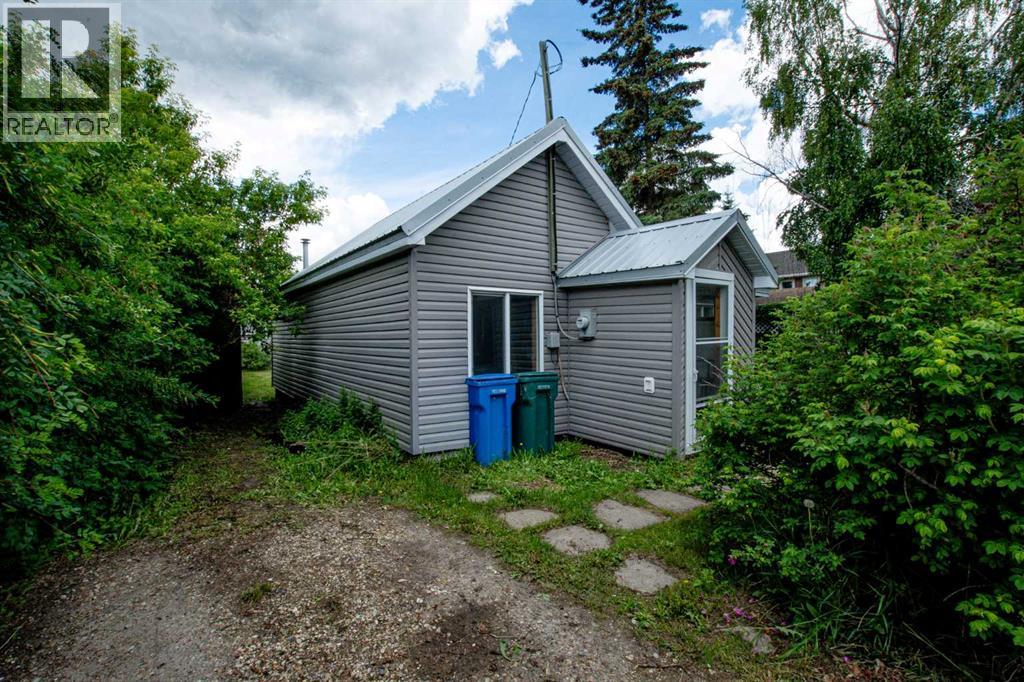
Wonderful opportunity awaiting for those watching the Beaverlodge property market. With the new hospital expansion in progress and influx of skilled healthcare professionals moving to the area alongside with professions supporting local oil and gas industry, agriculture and hospitality, this property is not to be missed. This home is located on a 6,200 square feet of land within walking distance to downtown and all local amenities. With this amount of space you can easily remodel or build multifamily property that can generate great rental income in years to come. The existing home however has a newer metal roof, 8' ceilings, newer appliances and plenty of space for a home ownership where you can afford low cost living and build on over time. Ready for a quick possession so call right away, be the first one to have an opportunity to own this gem and watch the real estate market boom in the area once the expansion is completed. That's when you see your sweet equity. (id:51989)
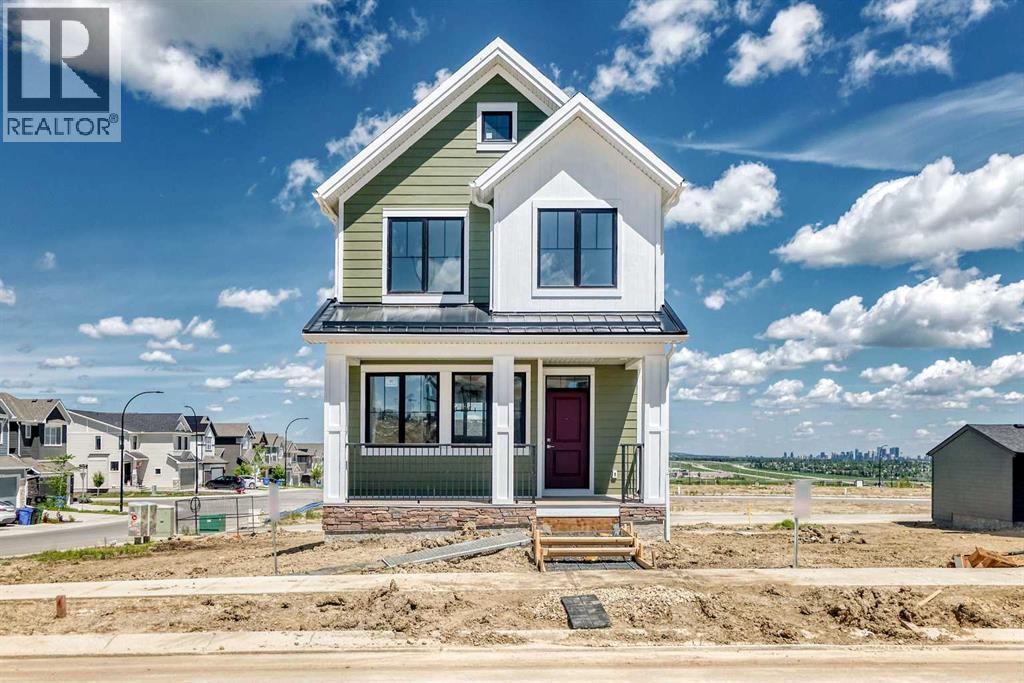
WELCOME TO THE ARCHER, where thoughtful design, modern style, and everyday function come together in one of Calgary’s most exciting new communities. Offering 1,519 sq. ft. of beautifully planned living space, this 3-bedroom, 2.5-bathroom home features a double detached garage, rear wooden deck, inviting front porch, and a bright open-concept layout designed for both entertaining and comfortable family living. Step inside to 9 foot ceilings and an abundance of natural light flowing through the front and rear windows. The spacious living room is anchored by a modern electric fireplace, creating a warm and welcoming space to relax at the end of the day. The adjoining dining area provides plenty of room for family dinners, weekend brunches, and entertaining friends. At the heart of the home is the traditional L-shaped kitchen, finished with stylish grey cabinetry extended to the ceiling and modern gold light fixtures. An impressive uninterrupted island offers exceptional counter space for meal preparation, casual dining, or gathering with guests. Multiple prep zones and an oversized window above the kitchen sink provide beautiful backyard views and make this a kitchen you will genuinely enjoy spending time in. A convenient rear mudroom keeps everyday clutter organized and provides easy access to the deck, backyard, and garage. Upstairs, the primary retreat feels bright, peaceful, and spacious, highlighted by a vaulted ceiling and large window. The private ensuite offers dual sinks, a separate shower, relaxing soaker tub, and plenty of room for two. Two additional bedrooms, a full bathroom, and conveniently located upper-floor laundry complete the level. Outside, enjoy morning coffee on the front porch or summer evenings on the rear deck while the double detached garage provides secure parking and additional storage. Located in Alpine Park, this home offers more than just a beautiful place to live, it provides a community focused lifestyle inspired by walkability, gather ing spaces, parks, pathways, and distinctive architecture. Designed to encourage connection with neighbours and the outdoors, Alpine Park offers a refreshing approach to modern community living while remaining conveniently connected to Calgary’s southwest amenities and major routes. Bright, stylish, and thoughtfully designed from top to bottom, the Archer is ready to welcome you home. (id:51989)
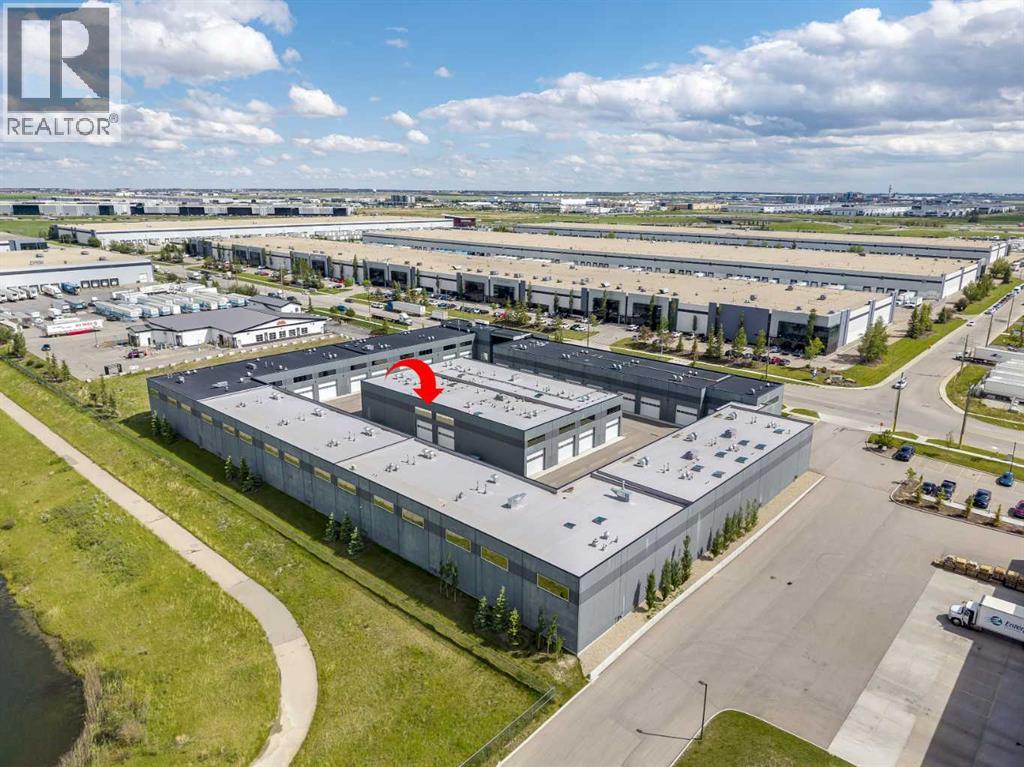
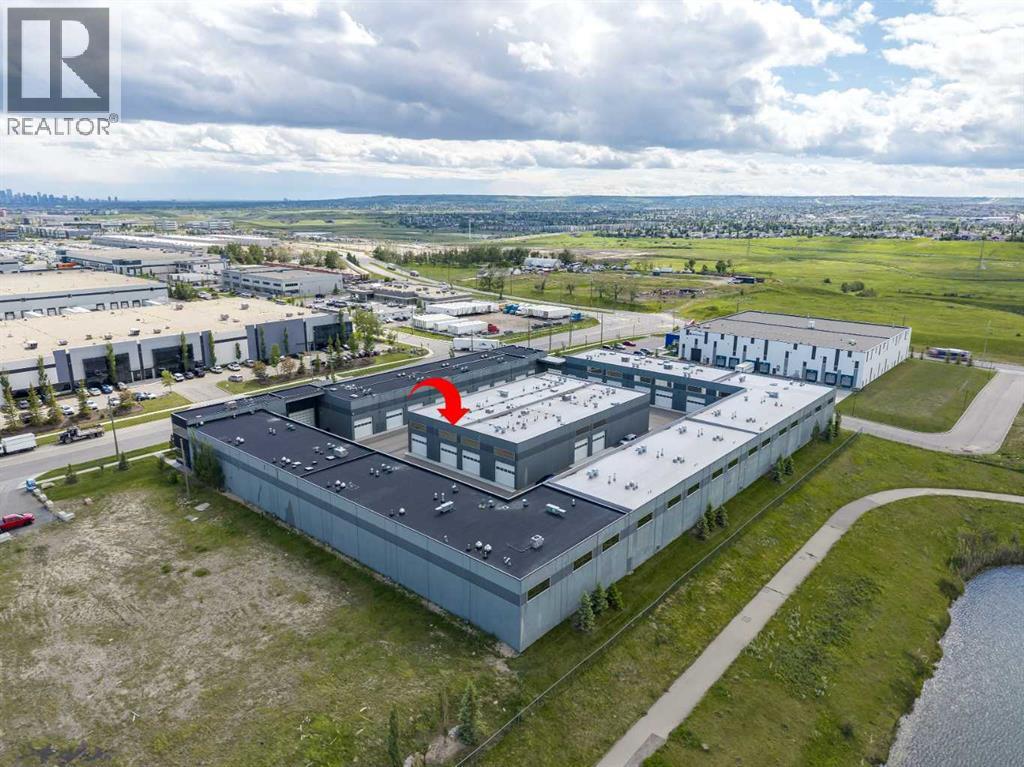
Welcome to The Vaults – luxury storage condos- the perfect opportunity for car lovers looking for a functional space to work on, display and store their luxury vehicles. Built for entertainment the main level features an HD Golf Simulator, basketball court, bathroom with shower, extra storage and laundry. Upgrades include epoxy garage floor, barn doors, luxury vinyl flooring and a skylight. The 27’ ceilings and 13.5’ clearance below the mezzanine is large enough to accommodate a motor home or hydraulic lift. Overlooking the basketball court, the mezzanine with high end finishes offers a full kitchen with breakfast bar and an entertainment/meeting space perfect for an onsite boardroom/office area or lounge area. Owner amenities include a car wash and clubhouse with wet bar with ample seating, multiple screens and office space, perfect for meetings and get togethers. The complex provides 24-hour surveillance with owner only access & concrete perimeter make this a safe and secure location. Located near the airport with easy access to Stoney Tr & Deerfoot Tr.Purchase alone of with unit 37 (see A2323185), accessed through a secure interior door, the 2nd unit at 1,802 sq ft is the perfect space for supplemental storage, games and office area in the mezzanine. (id:51989)
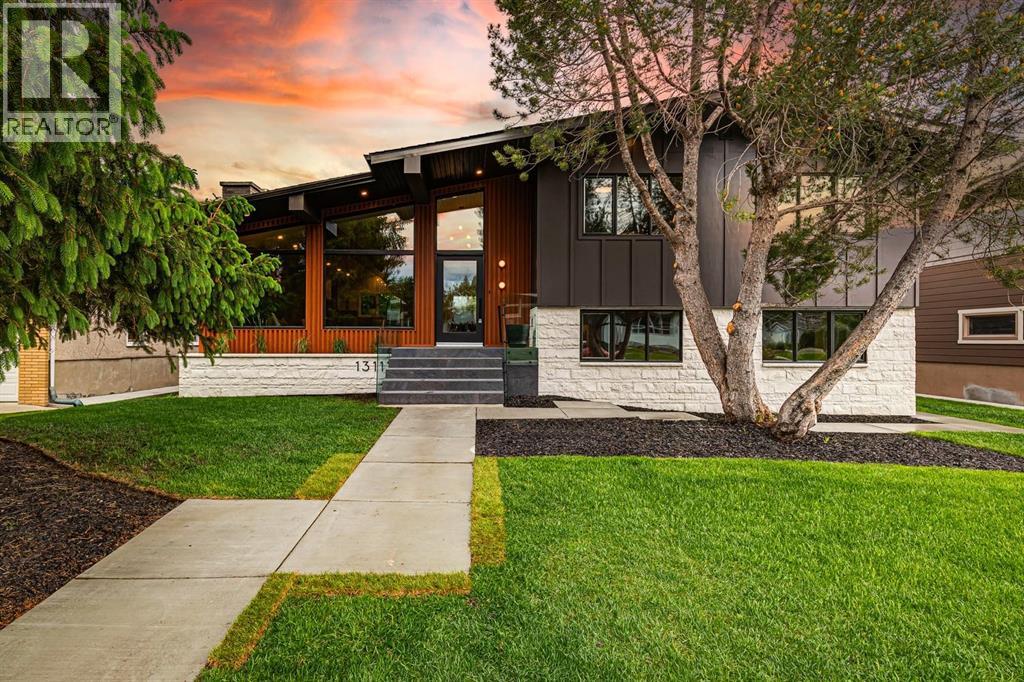
Completely renovated inside and out by Katra Construction, this exceptional Mid-Century Modern residence in Chinook Park offers just over 3,200 sq.ft. of total finished living space and has been rebuilt with a level of scope rarely seen in the area. The home combines established-community scale, architectural character, and a newly refined contemporary interior by Lush Interiors.The exterior has been fully transformed with low-maintenance composite siding, stone accents, metal detailing, concrete walkways, updated landscaping, new soffits, fascia, eaves, and downspouts. The south-facing backyard has been equally upgraded with a new triple-car detached garage, a new deck off the main living area, and refreshed landscaping.Inside, the main level has been structurally opened to create a bright, connected kitchen, dining, and living space. Two large engineered beams span the home from front to back, allowing for a modern open-plan layout while preserving the strength and character of the original structure. The living room is generously scaled, with a gas fireplace and large triple-pane low-E Lux windows, while the kitchen and dining areas connect directly to the rear deck and south-facing backyard.The upper level offers three bedrooms, including a private primary suite with walk-in closet and a newly finished five-piece ensuite featuring heated floors and a steam shower. Two additional bedrooms and a four-piece bathroom complete the upper floor. The lower level adds a fourth bedroom, family room/flex space with direct separate outdoor access, two additional full bathrooms, laundry room, and mudroom, creating excellent separation and flexibility for family living, guests, or work-from-home needs. The finished basement provides additional recreation space with a bar, second fireplace, and a large finished gym space with a 10mm glass wall.The renovation extends well beyond cosmetics. The home includes all new electrical, new panels in both the house and garage, 200-am p service run to the garage and trenched back to the house, all new plumbing, and all new HVAC, complete with a two-zone furnace system. Additional updates include solid-core interior doors, new hardwood flooring, new carpet with upgraded underlay in the basement, and in-floor heat in the ensuite, laundry room, and powder room.Set on a 7,308 sq.ft. south-facing lot, the property offers mature-community privacy, outdoor living space, and a rare amount of usable yard in one of Calgary’s most desirable southwest neighbourhoods. The result is a clean, modernized interpretation of the home’s Mid-Century roots, with strong lines, substantial glazing, and a material palette that feels both current and timeless.Chinook Park is known for its wide streets, large lots, strong community feel, and exceptional access to Glenmore Trail, Elbow Drive, Heritage Drive, 14 Street SW, Chinook Centre, Glenmore Landing, Heritage Park, the Glenmore Reservoir, schools, parks, pathways, tennis, rinks and pickleball courts. (id:51989)
Welcome to this beautifully designed single-family home, where contemporary style and everyday comfort come together in a truly exceptional setting. Backing onto a tranquil pond and picturesque walking trails, this property offers the perfect blend of natural beauty, convenience, and modern living. A spacious front entry creates a welcoming first impression and leads to the triple-car garage, complete with practical touches such as a built-in bench and coat hooks to help keep busy households organized. Inside, the open-concept floor plan seamlessly connects the kitchen, dining, and living areas, creating a bright and inviting space ideal for both entertaining and daily life. A cozy fireplace with a floating mantel serves as a stylish focal point, while the garden door opens onto a finished deck where you can unwind and take in the peaceful views. The kitchen is thoughtfully designed with both function and elegance in mind, featuring a large central island with an eating bar, a corner pantry, designer lighting, and expansive windows that frame the stunning pond backdrop. At day's end, retreat to the spacious primary suite, complete with a walk-in closet and a luxurious ensuite featuring dual vanities and a custom tile-and-glass shower. A second bedroom, a full bathroom, and a conveniently located main-floor laundry room complete this well-appointed home. Whether you're looking to downsize, upgrade, or begin a new chapter, this property delivers an outstanding combination of comfort, sophistication, and scenic surroundings. Kensington Living offers a vibrant, friendly community with well-maintained amenities. The HOA fee of $175/month includes water, snow clearing for local roads, maintenance of parks, playgrounds, and walking trails, and soon-to-be-added pickleball and sports courts. This location is unbeatable, just minutes from Costco, the airport, hospitals, schools, restaurants, shopping, gas stations, banking, and more! Come experience the Kensington Living life style for yourself. Book your showing today! (id:51989)
Welcome to The Vaults – luxury private garage condos- the perfect opportunity for car lovers looking for a functional space to work on, display and store their vehicles. Enjoy a secure space for your luxury vehicles with areas to entertain. The 27’ ceilings and 13.5’ clearance below the mezzanine is large enough to accommodate a motor home or hydraulic lift. Upgrades include epoxy garage floor, luxury vinyl flooring and a skylight. The entry level is a clean palette, ready for you to make this space your own, whether you are looking for a show piece or a workspace. The large mezzanine that overlooks the main level provides for an entertainment and/or office space. The unit has 2 bathrooms - a 3-pc with shower on the main level and a 2-pc on the upper level. Owner amenities include a car wash and clubhouse with wet bar with ample seating, multiple screens and office space, perfect for meetings and get togethers. The complex provides 24-hour surveillance with owner only access & concrete perimeter make this a safe and secure location. Located near the airport with easy access to Stoney Tr & Deerfoot Tr.Purchase alone or with unit 40 (see A2323192), interconnected by a secure interior at over 2,143 sq ft of entertainment space. (id:51989)
Welcome to this beautiful 3 BED townhome in the heart of Walden, where thoughtful design, warmth, and pride of ownership come together to create a space that truly feels like home. From the moment you step inside, you are welcomed by a bright and inviting open concept layout where the kitchen, dining, and living spaces flow effortlessly, creating the perfect setting for everything from quiet mornings to memorable evenings with family and friends. Every corner of this home reflects care and comfort, offering the kind of timeless charm that feels like the backdrop to years of laughter, milestones, and everyday moments that matter most. Upstairs, the spacious bedrooms provide privacy and comfort, including a peaceful primary retreat designed to help you unwind at the end of the day. The basement adds incredible flexibility with an additional bedroom and bathroom, making it ideal for guests, a home office, or growing families. Perfectly situated in one of southeast Calgary’s most connected communities, you are just moments from parks, schools, shopping, dining, and everyday essentials, with convenient access to major routes like Macleod Trail and Stoney Trail for an easy commute. Whether you are a first time buyer, investor, or looking for the next place to build lasting memories, this home offers a rare balance of comfort, convenience, and connection. Schedule your viewing today! (id:51989)
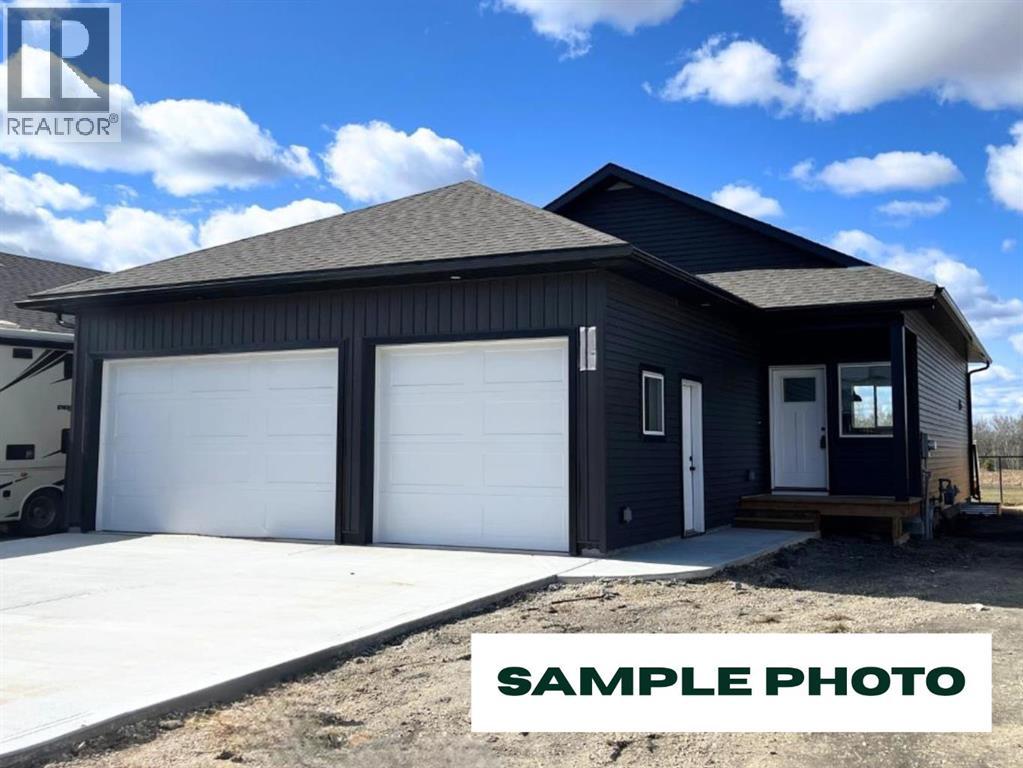
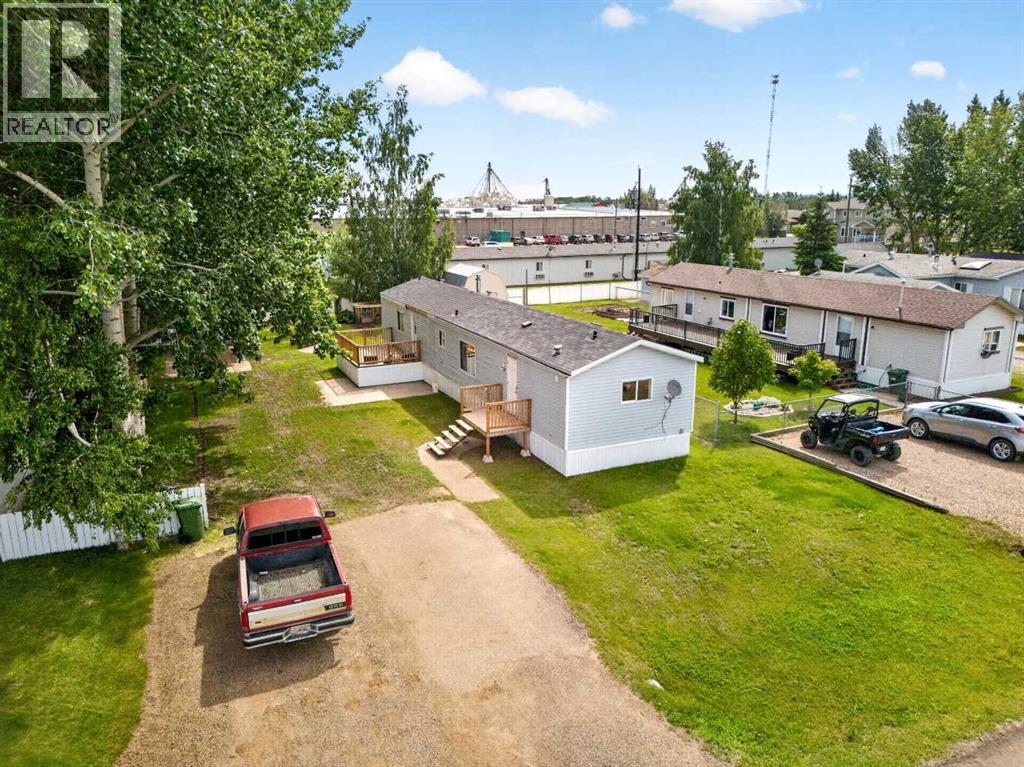
Welcome to this well-maintained 1,216 sq. ft. 16' wide modular home offering 3 bedrooms and 2 full bathrooms. Situated on a 0.20-acre lot in a quiet, low-traffic area, this property provides a peaceful setting while remaining close to local amenities. The spacious yard features mature trees, partial fencing, a fire pit area, and a storage shed, creating an ideal space for outdoor enjoyment. Relax on the welcoming front porch or entertain guests on the generous deck overlooking the yard. With comfortable living space inside and a private, family-friendly setting outside, this property offers the perfect blend of comfort, convenience, and small-town charm. (id:51989)
Prime Commercial Condo Opportunity in Summit Park – Southwest CalgaryDiscover an outstanding opportunity to own a well-appointed commercial condominium in the highly sought-after Summit Park Complex, located at 5718 1A Street SW, Calgary. This versatile office space is ideal for professional service firms, including lawyers, accountants, financial planners, mortgage brokers, and insurance professionals.The thoughtfully designed layout features: Four private offices, Welcoming reception areaBoardroom for client meetings and presentations, Refreshment area/kitchenette, one assigned parking stall conveniently located at the front of the buildingThe unit offers secure access via a controlled-entry security door and elevator.The property's exceptional location provides immediate access to Macleod Trail, with quick connections to Glenmore Trail and Deerfoot Trail, ensuring convenient travel throughout the city. Just minutes from downtown Calgary, the office also benefits from close proximity to major amenities, including CF Chinook Centre and the Calgary CTrain, enhancing accessibility for both clients and staff. Realtor is related to seller. (id:51989)
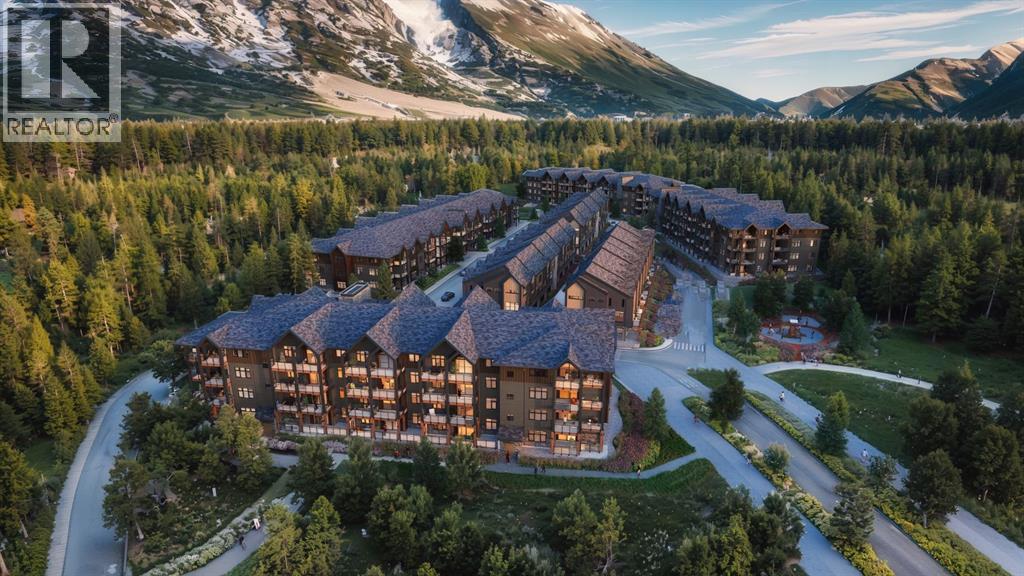
Experience mountain living made easy in this beautifully appointed ground-floor Soleil 2 floorplan at Altitude at Three Sisters. Offering two bedrooms and a functional single-level layout, Unit 105 combines contemporary finishes with the comfort and convenience today's buyers are seeking. The covered patio creates an inviting outdoor retreat, while in-floor heating, luxury vinyl plank flooring, and tile-appointed bathrooms provide year-round comfort and durability.The kitchen is designed to impress with 41" upper cabinetry with full-height risers, Samsung appliances, a built-in hood fan, and a front-control range, creating a space that's as practical as it is stylish. Thoughtful details such as undermount bathroom sinks and underground parking further enhance everyday living.Condo fees of $660 per month cover heat, water, sewer, building insurance, snow removal, reserve fund contributions, and access to the community spa and hot tub, allowing owners to spend less time on maintenance and more time enjoying the mountain lifestyle. Built by award-winning Logel Homes, Altitude is ideally positioned in Three Sisters, just steps from the future Gateway commercial district, which will bring shopping, dining, and everyday services to your doorstep.Whether you're searching for a full-time residence, weekend retreat, or investment in one of Canmore's most exciting new communities, this exceptional home offers the perfect balance of comfort, convenience, and Rocky Mountain adventure. Please note, some images are virtually staged. (id:51989)