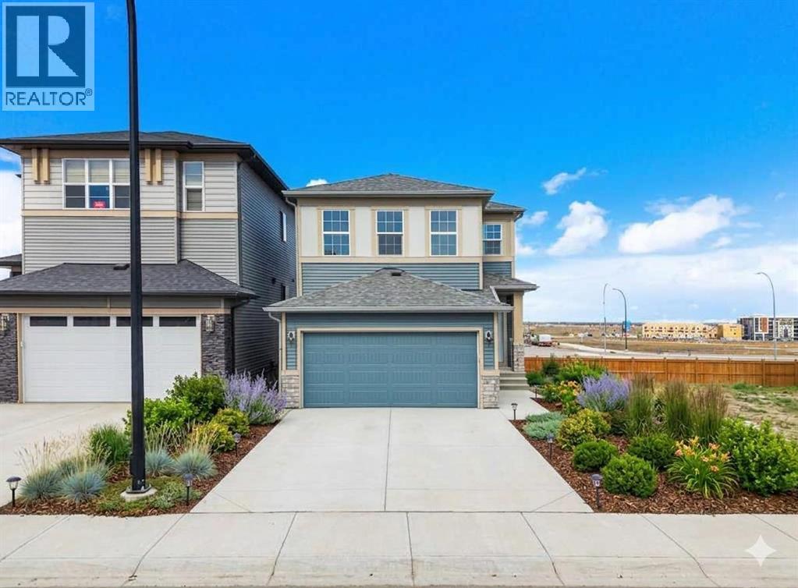
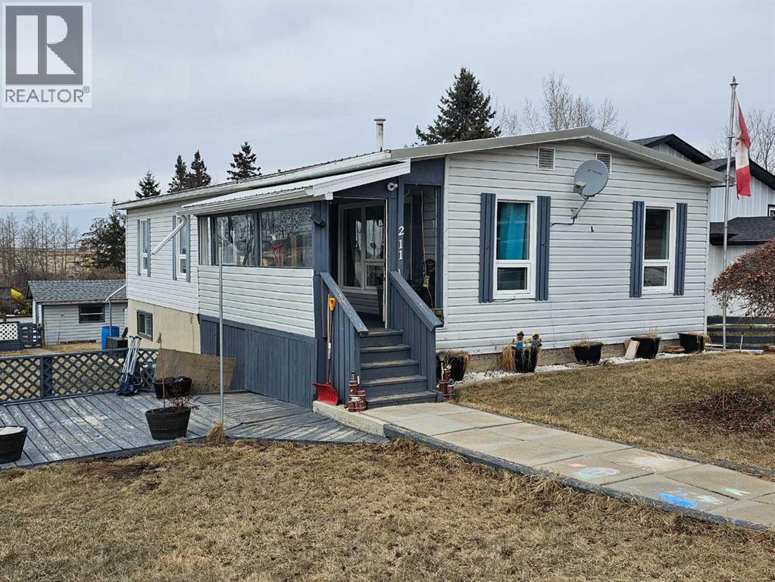
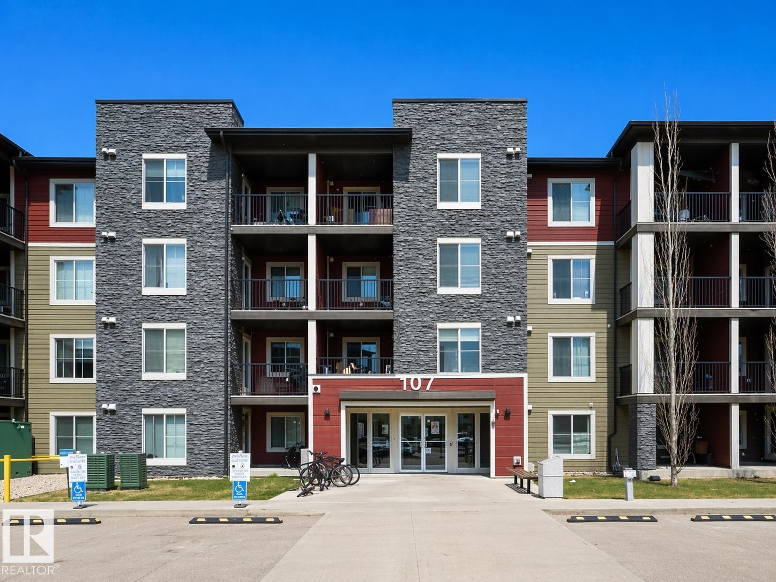
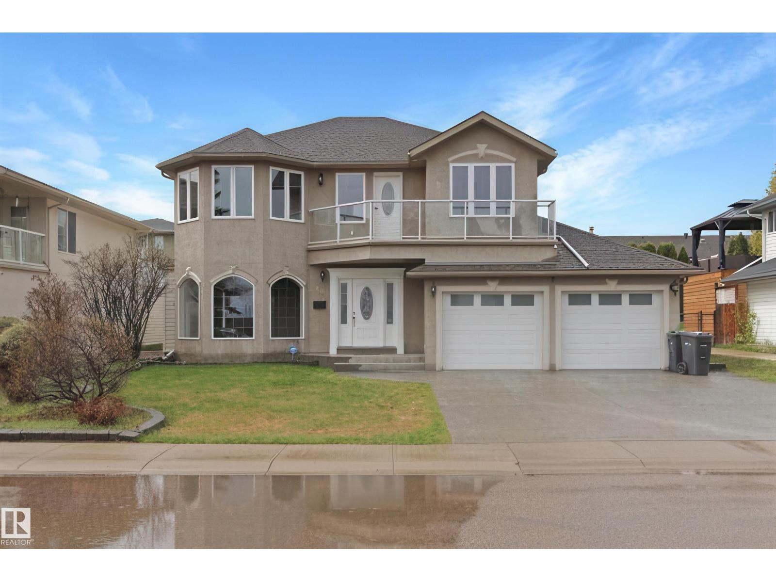
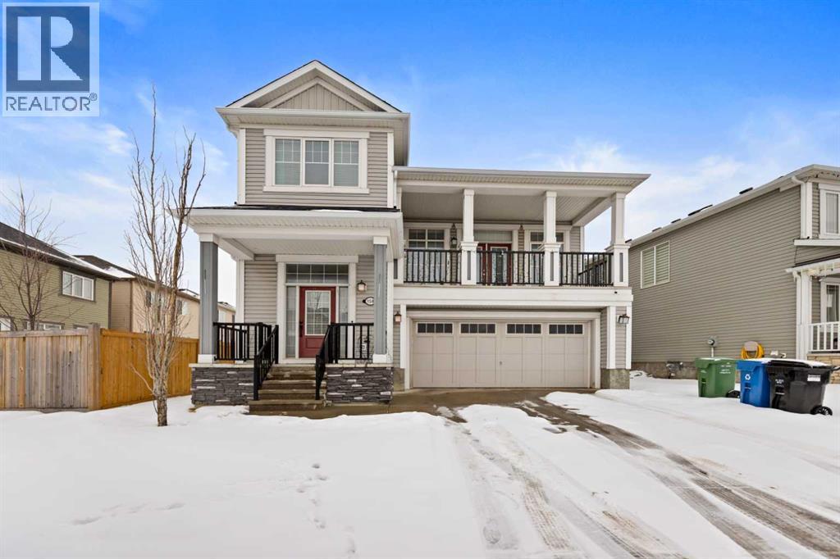
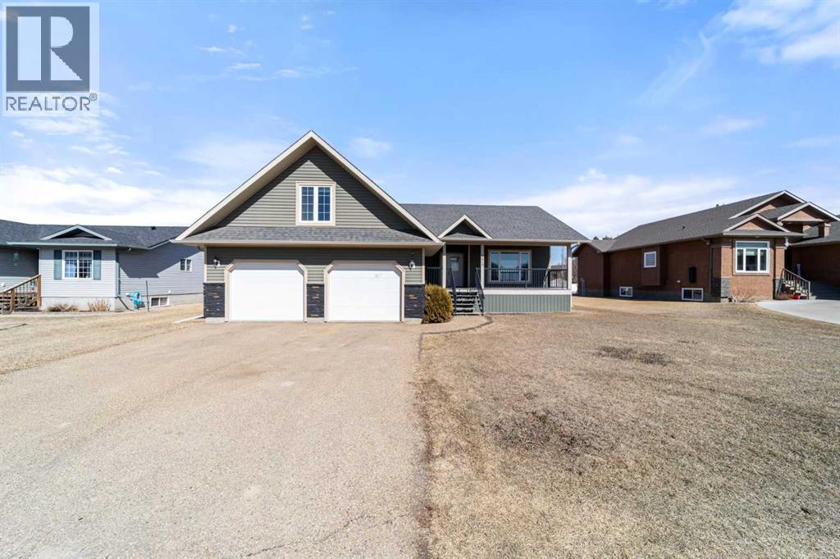
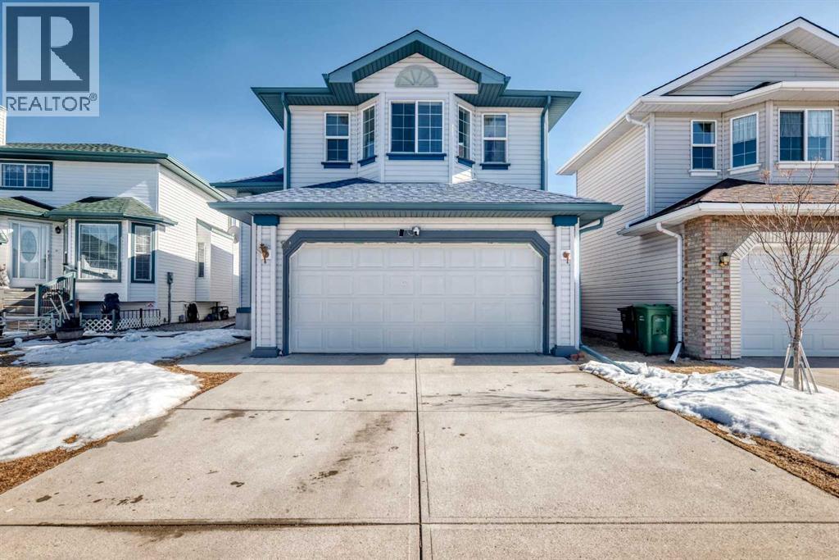
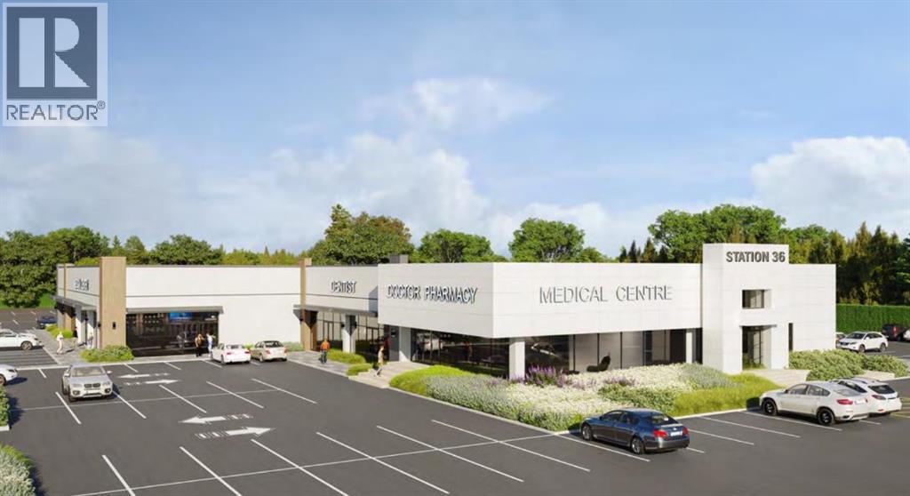
**Open House Saturday, May 2nd from 1pm – 3pm** Welcome to 192 Belmont Passage SW, a beautifully designed brand-new two-storey home offering over 2,073 sq. ft. of thoughtfully planned living space plus a fully developed legal suite in the basement with separate exterior entrance, providing excellent flexibility for growing families or future potential. Located in the desirable community of Belmont, this home blends modern finishes, functional design, and everyday comfort.The main floor features a bright and open-concept layout enhanced by large windows that fill the home with natural light. The kitchen is both stylish and practical, complete with quartz countertops, a spacious island with breakfast bar seating, pantry storage, modern cabinetry, and a gas stove, making it ideal for cooking and entertaining. The adjacent dining and living areas create a seamless flow, while the electric fireplace in the living room adds warmth and a welcoming focal point. A versatile main floor den provides the perfect space for a home office, study, or flex room to suit your lifestyle. A convenient powder room and access to the rear deck with BBQ gas line enhance everyday functionality and outdoor enjoyment.Upstairs, the thoughtfully designed upper level offers comfortable accommodations for the whole family. The primary bedroom retreat features a walk-in closet with built-in organizers and a luxurious 5-piece ensuite complete with double vanity and soaker tub, creating a relaxing private space. Two additional bedrooms are generously sized and share a full bathroom, while the central family room offers valuable extra living space for relaxing, working, or spending time together. The upper-level laundry room adds convenience to daily routines.The fully developed basement expands the home’s versatility with two additional bedrooms, a full bathroom, a spacious recreation area, and a secondary kitchen, making it ideal for extended family, guests, or future rental possibilities. Th e separate exterior entrance enhances privacy and functionality.Additional highlights include engineered hardwood flooring, high ceilings, quartz counters throughout, closet organizers, modern finishes, partial fencing, and a double attached garage. This home is a no animal and no smoking property, offering you a clean environment as first owner.Situated in the growing southwest community of Belmont, residents enjoy convenient access to parks, playgrounds, pathways, nearby schools, shopping amenities, and major commuter routes. With its functional layout, quality craftsmanship, and move-in ready condition, 192 Belmont Passage SW presents an excellent opportunity to own a brand-new home designed for modern living. (id:51989)
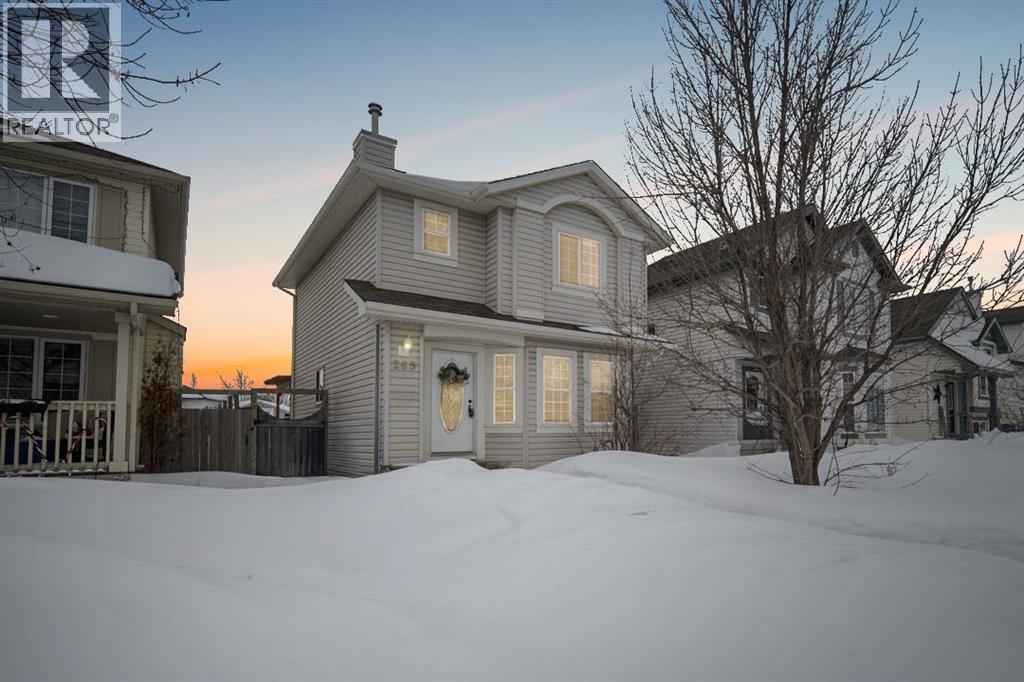
Welcome to 269 Smallwood Street, a detached home offering excellent value with no condo fees, a fully developed basement, and a large fenced yard in the heart of Timberlea. Located just steps from schools, parks, and trails, with shopping and everyday amenities close by, this home is a great opportunity for first time buyers, investors, or anyone looking for an affordable entry into the market.The exterior features a spacious backyard with grass landscaping, a fire pit area, and a large deck with pergola, perfect for enjoying the afternoon sun. A rear driveway provides parking for two vehicles, and a shed offers additional storage.Inside, the main level offers a functional layout with a front living room and a kitchen that includes refinished cabinetry, stainless steel appliances, and a pantry for storage. A two piece bathroom and a laundry area located in the rear mudroom add everyday convenience.Upstairs, you will find three bedrooms and a full four piece bathroom. The primary bedroom includes a walk in closet and direct access to the main bathroom.The basement has been updated and features vinyl plank flooring, fresh paint, and new baseboards. This level includes a large open space with a wet bar, a four piece bathroom, and the potential to add an additional bedroom if desired.Major updates include a new furnace and hot water tank installed in 2023 and central air conditioning added in 2022.With a great layout, important mechanical updates already completed, and a prime Timberlea location, 269 Smallwood Street offers a fantastic opportunity at an attractive price point.Schedule your private showing today. (id:51989)
Tucked into the heart of rural Alberta, Torrington, Alberta offers a peaceful, small-town lifestyle with wide open spaces and true prairie charm. Know for its strong sense of community and relaxed pace of life. Torrington is an ideal setting for buyers seeking affordable living, and privacy. Conveniently located within reach of nearby amenities in Olds and Threehills, it strikes the perfect balance between rural tranquility and accessibility. This property is located in the hamlet of Torrington which features the World Famous Gopher Hole Museum. Enjoy fishing, kayaking, paddle boarding, a family picnic and camping at Keiver's Lake which is just 10 minutes south of Torrington. The main floor features a primary bedroom with a 2 piece ensuite, 2nd bedroom, a space used as a den but can be converted back into a 3rd bedroom if desired, living room, dinning room, kitchen, 4 piece bathroom and main floor laundry. The concrete fully finished basement has a large family room, games room, storage room and workshop. There is a separate entrance into the basement from the attached shed. Enjoy your morning coffee sitting on the side porch with beautiful mountain views. This fully landscaped yard is mostly fenced with back alley access room to build a detached garage and RV parking. Upgrades to the home include: New Siding and PVC windows in 1996, Tin Roof 2000, Hot Water tank 2014. Don't miss out on this well kept property, book your showing today!!! (id:51989)
Welcome to this 2-bedroom condo in the vibrant Walker area. Boasting an abundance of natural light, this spacious unit offers modern finishes throughout, creating a bright and inviting atmosphere. The open-concept living space is perfect for entertaining or relaxing, with a fully updated kitchen that flows seamlessly into the living & dining areas. Both bedrooms are generously sized. Just steps away from Walmart and within walking distance to Superstore, playgrounds & public transit, this location is unbeatable for easy access to all amenities. Whether you're a first-time buyer or looking to invest, this condo offers the perfect combination of style, comfort & convenience. Don't miss out on this incredible opportunity! (id:51989)
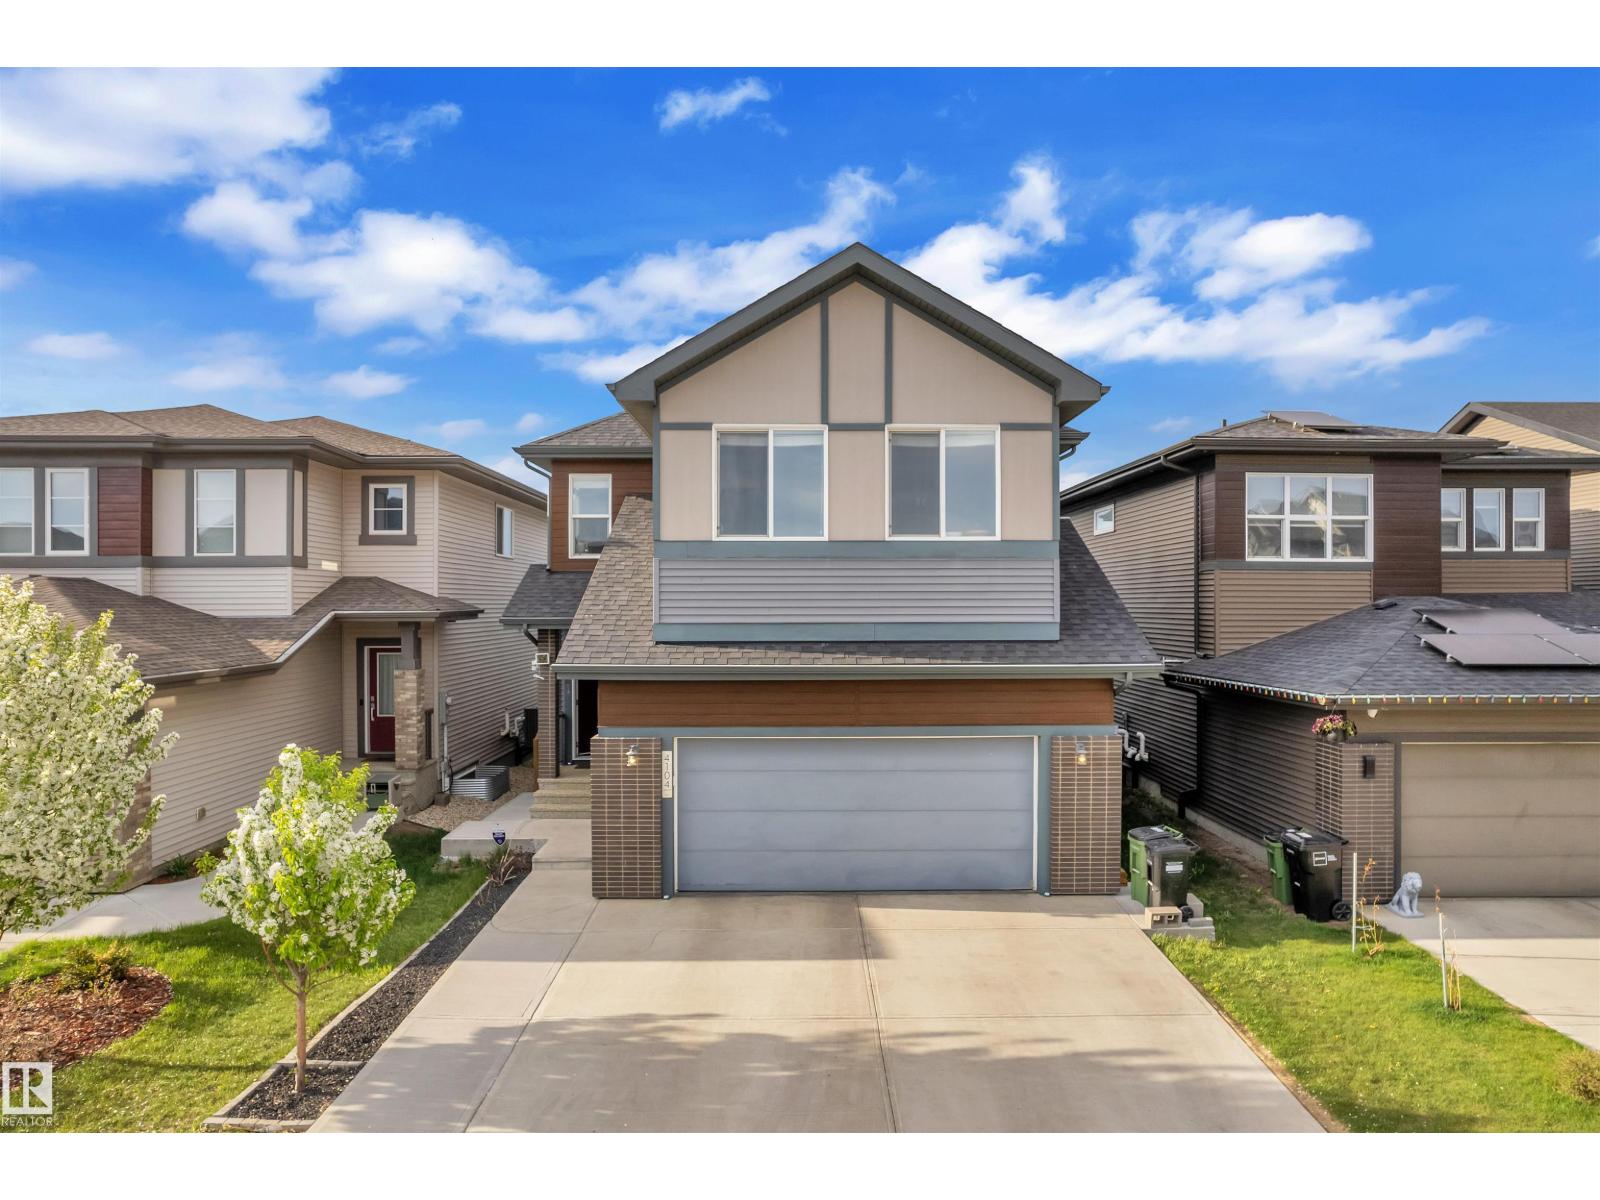
Welcome to this beautifully upgraded home in the sought-after community of Charlesworth, built by Dolce Vita. This move-in-ready property offers the quality valuable upgrades already completed, including fully landscaped yard, fencing, window coverings, premium appliances, and a good-sized deck—perfect for BBQs and outdoor entertaining. The main floor features a chef-inspired kitchen with a large peninsula, gas range, built-in microwave, and ample storage, along with a walk-through pantry and convenient mudroom. Enjoy a formal dining area and a cozy living room with a stylish fireplace—ideal for everyday living and entertaining. Upstairs offers four spacious bedrooms plus huge bonus room, including a luxurious primary suite with a spa-like 5-piece ensuite featuring a soaker tub, large shower, and a unique two-sided fireplace. Completing the home is a fully finished 2-bedroom legal basement suite, providing excellent rental income potential or multi-generational living. (id:51989)
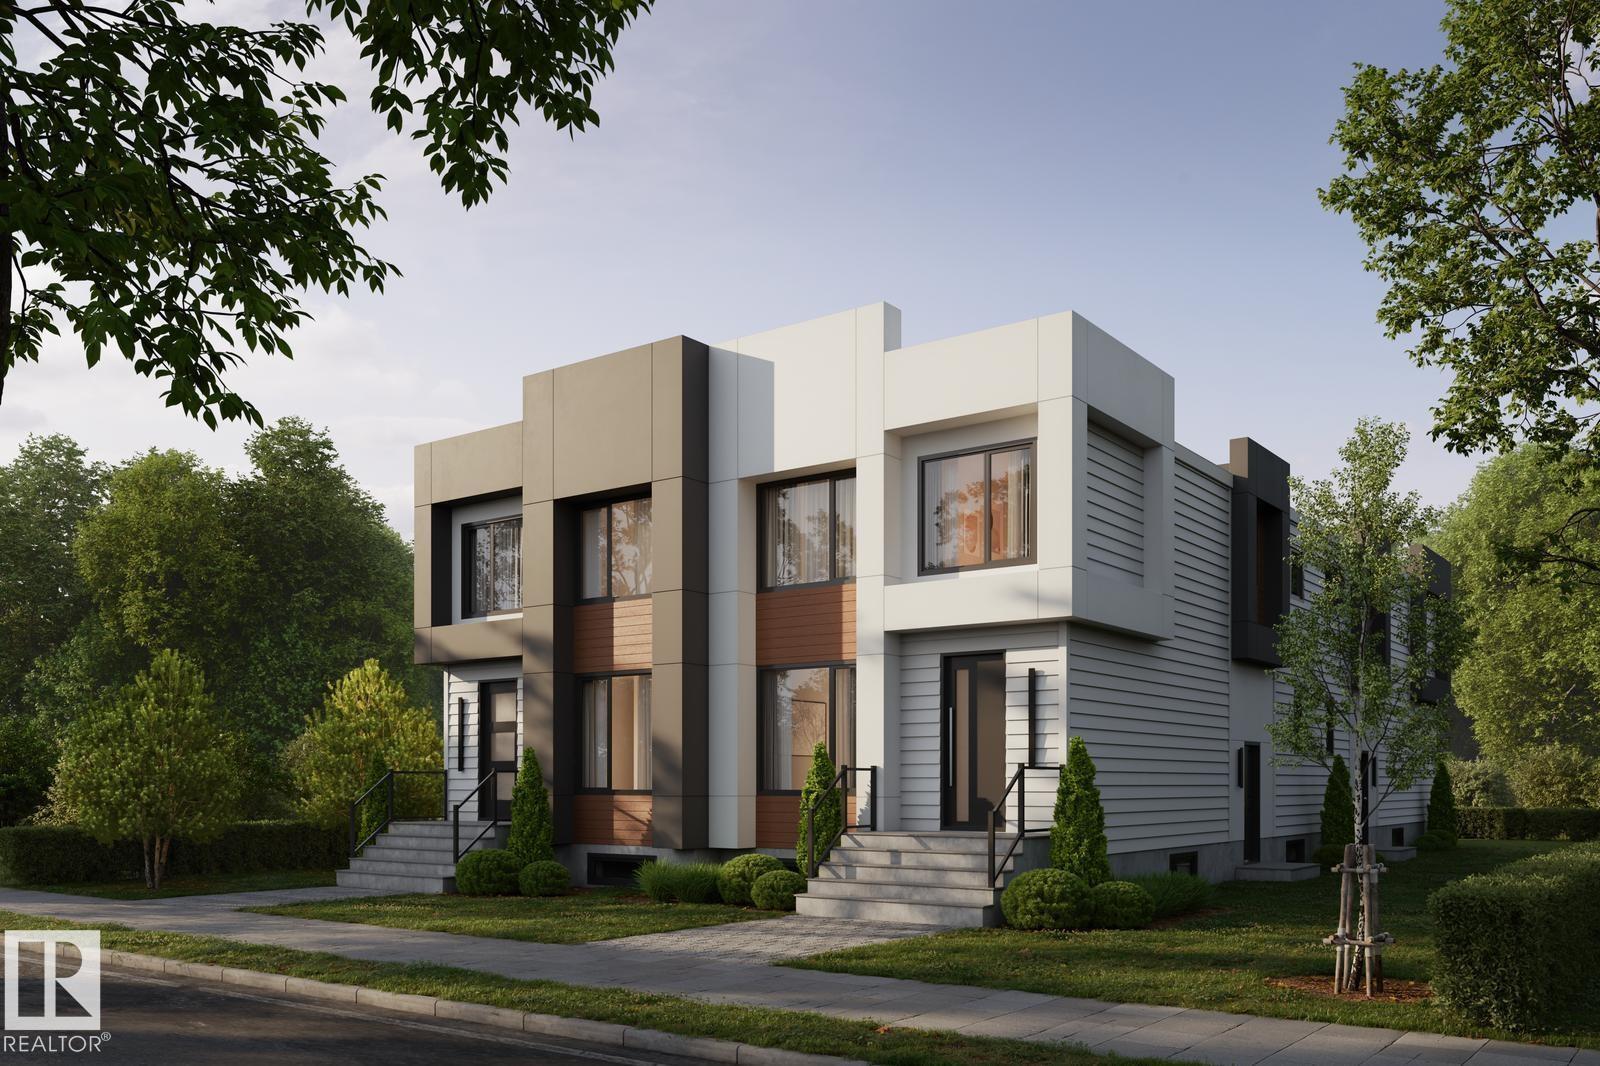
An exceptional opportunity to own a brand-new 4-plex with 8 fully legal suites, each with private separate entrances. The upper units feature 3 bedrooms, while the basement suites offer 2 bedrooms, creating strong rental demand and flexible living options. This high-performing property offers 20 bedrooms and 16 bathrooms, with projected rental income exceeding $172,800 annually. Each unit showcases a modern open-concept layout, upgraded finishes, and quality craftsmanship throughout. Ideally located just 15 minutes from downtown, close to schools, parks, public transit, shopping, and a major mall. A rare turnkey investment opportunity with strong cash flow and long-term growth potential. (id:51989)
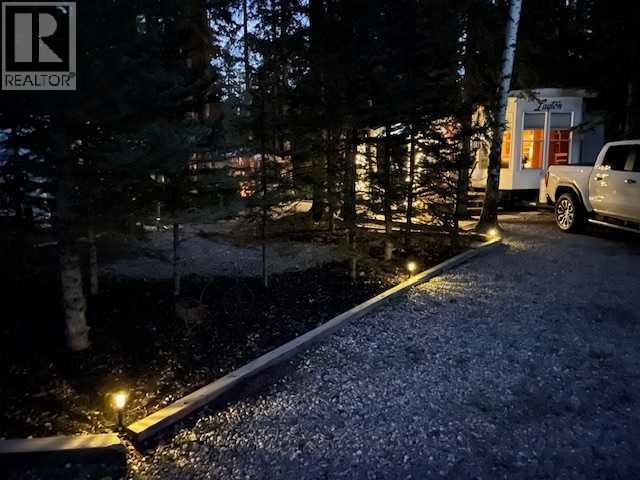
Beautiful place to spend your spare time located in Tall Timber RV Resort in Sundre Alberta! Just over an hour from NW Calgary, this wonderful 3 Season RV Park is a great place for families and retired folks alike. Many organized activities for you to participate in or you can just sit back and relax. Several nearby Golf courses including Sundre Golf Club and Coyote Creek. This is a wonderful lot in a great location within the park, backing onto a natural green space giving you additional privacy and solitude. There is a 42 foot Layton Destination Trailer with 3 Slide-outs, on this lot with a 30 foot deck and permanent metal awning, both in very good condition. The well maintained RV is between a regular RV and a Park Model. Full sized appliances and a household Bathroom. This unit sleeps 6...there is a queen bedroom and then 2 foldout hide-a-beds. Electric Fireplace/Heater, huge Pantry area. Lots of storage. High ceilings with transom windows throughout, giving you tons of additional light. As you sit on your deck you overlook the low maintenance yard with firepit and yard swing along with a sitting area, you are sometimes lucky enough to see the family of deer that bed down in the green space directly behind your lot. Tall Timber RV Resort has 330 RV Sites with a mix of landscaped yards with lawn and flowers and also this section, which is more rustic with low maintenance landscaping with the tall trees making it feel like you are truly camping. No more rushing to come home from work to quickly hook up and fill the tank and hit the highway to hopefully get a campsite. Your private campsite is always waiting for you and within a few minutes of arriving, you can be sitting by your campfire with your favorite beverage. If all that's not enough, there is an indoor pool and hot tub to enjoy as well. Tall Timber RV Resort is a well run 3- Season Park open from April - October. The low maintenance fees ( 1746.09 annually ) also include Power/Water/Sewer. Great time to b uy so you can enjoy the entire season! Possession can be immediate. Listing agent is long time owner of this property, please call if you have any questions. (id:51989)
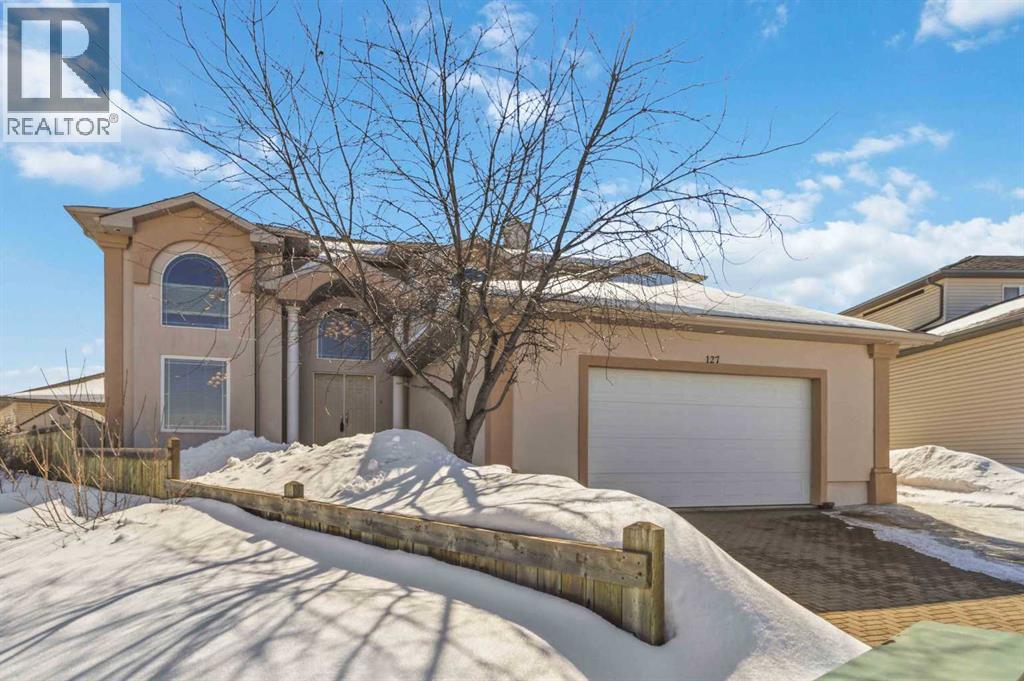
Welcome to 127 Pew Lane. This 4547 sq ft Living Space Executive Custom Built Home features 7 Bedrooms 4 Full baths, a Separate Entrance to the Basement with a Full Kitchen, ideal for a mortgage helper or extended family living.Built with a Reinforced Concrete Foundation Extending through The Main Floor, this home offers Unmatched Quality, Space, and Long Term Value. It Features IN FLOOR Heating on the Main and lower levels, including the garage, sunroom, and upstairs bathrooms, with individual thermostats for personalized comfort in different areas.Located on a Large Pie Shaped lot at the end of a quiet Cul de sac, This Property is close to trails, schools, shopping, and restaurants. The exterior showcases Acrylic Stucco, an Interlocking Brick Driveway, Triple Pane windows, RV parking, and an oversized 24x26 heated garage with floor drains, hot and cold taps, and 220V service.Inside, You are Welcomed by an Impressive 18 ft foyer with Rich Mahogany hardwood, Black Galaxy granite flooring, and a Grand Staircase. The main floor is built with concrete for IN FLOOR heating and offers spacious formal living and dining areas, a guest bedroom, and a full bathroom. The kitchen is designed for both function and style, featuring maple cabinetry, Black Galaxy granite countertops, stainless steel appliances, a large island, and a walk in pantry. The bright breakfast nook opens to a cozy family room with a gas fireplace and built ins. A fully heated Four Season Sunroom provides year round enjoyment with views of the landscaped yard.Upstairs features four large bedrooms with Mahogany hardwood flooring throughout. The Primary Suite includes a spa inspired ensuite with a steam shower, air jetted jacuzzi tub, dual vanities, and a private walkin closet. Secondary bedrooms offer built in benches and organized closets. The upstairs laundry is on concrete flooring with a floor drain. Bathrooms feature Black Galaxy granite flooring and countertops.The fully finished granite tiled basement, with a separate entrance, offers a second kitchen, a large living area, two bedrooms, a full bathroom, 9 ft ceilings, and separate laundry hookups, making it ideal for extended family or rental potential.Additional features include central AC, an energy efficient backup furnace, a 75 gallon flameless boiler glycol heated hot water system, an in ground sprinkler system, a sump pump with alarm, and a monitored security system. The entire home is hardwired for sound, internet, and TV, including the garage, deck, and bathrooms. Accessibility is built in with wheelchair access on the main floor and a ramp through the garage. The private backyard includes mature apple trees, flower beds, and a storage shed.This is a rare opportunity to own a truly custom home with premium construction, thoughtful design, and features rarely found in today’s market. (id:51989)
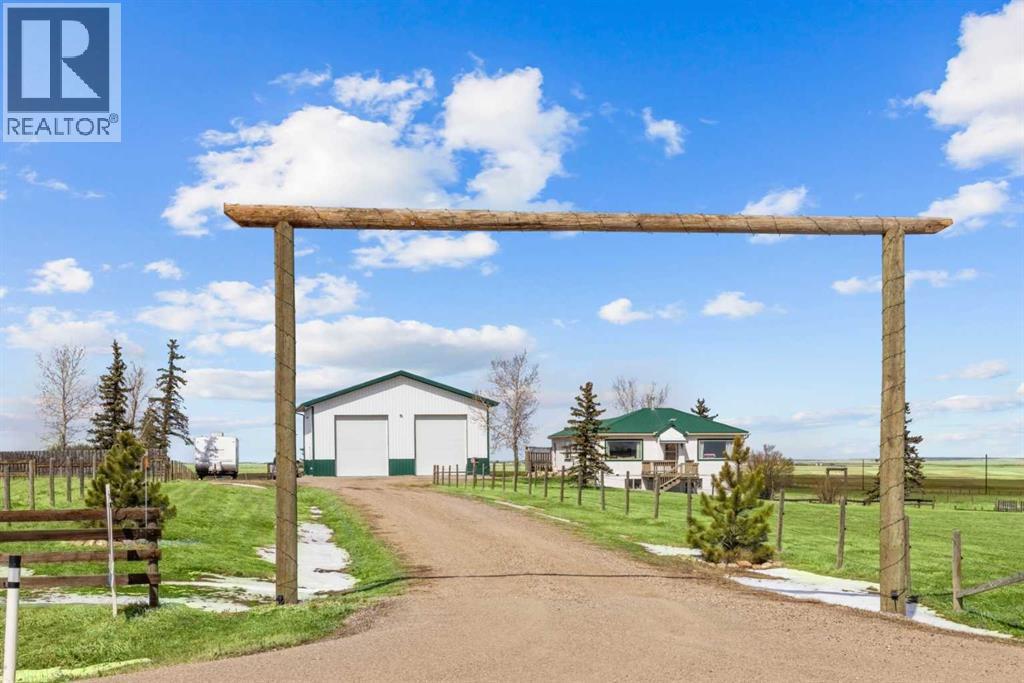
CHECK OUT THE VIRTUAL TOUR! Escape to acreage living just minutes from Hwy 2 with a HUGE 1920 SF SHOP - 40' x 48' with 2- 14’ Doors, complete with 100 amp service, 6-8’ LED lights, 15 amp general plugs, 20 amp bench plugs, 125,000 BTU 30’ Radiant Heater, pit drain and 6” insulated concrete. This shop will meet all your MECHANICAL needs and handle all your storage for commercial trucks, vehicles, toys, and RVs! Located on Hwy 529 between Stavely and Nanton, this well-kept 5+ acre property features a 3-bedroom BUNGALOW with a METAL ROOF and a WALKOUT BASEMENT (built in 2004). The spacious eat-in kitchen (over 300sf) is perfect for gatherings, with bright living areas and large NEWER WINDOWS offering views of the Porcupine Hills. Two decks provide outdoor space for relaxation and entertainment. The main floor offers 2 well-sized bedrooms and a 4-piece bath with a laundry chute. The lower level features IN-FLOOR HEATING, a MASSIVE family recreational room (485 sf) with a walkout, a huge primary bedroom (213 sf) with a walk-in closet, a 3-piece bath, laundry, and pantry storage. Outside, enjoy covered storage, a single garage/shed, fencing, mature trees, a chicken coop, a garden area, a stock waterer, and plenty of room to run and explore. Close to Twin Valley and Pine Coulee Reservoirs, as well as Silver Slate Arena. This is an ideal family acreage, home base for a business or hobby property! See supplements for shop specifications and permits. (id:51989)
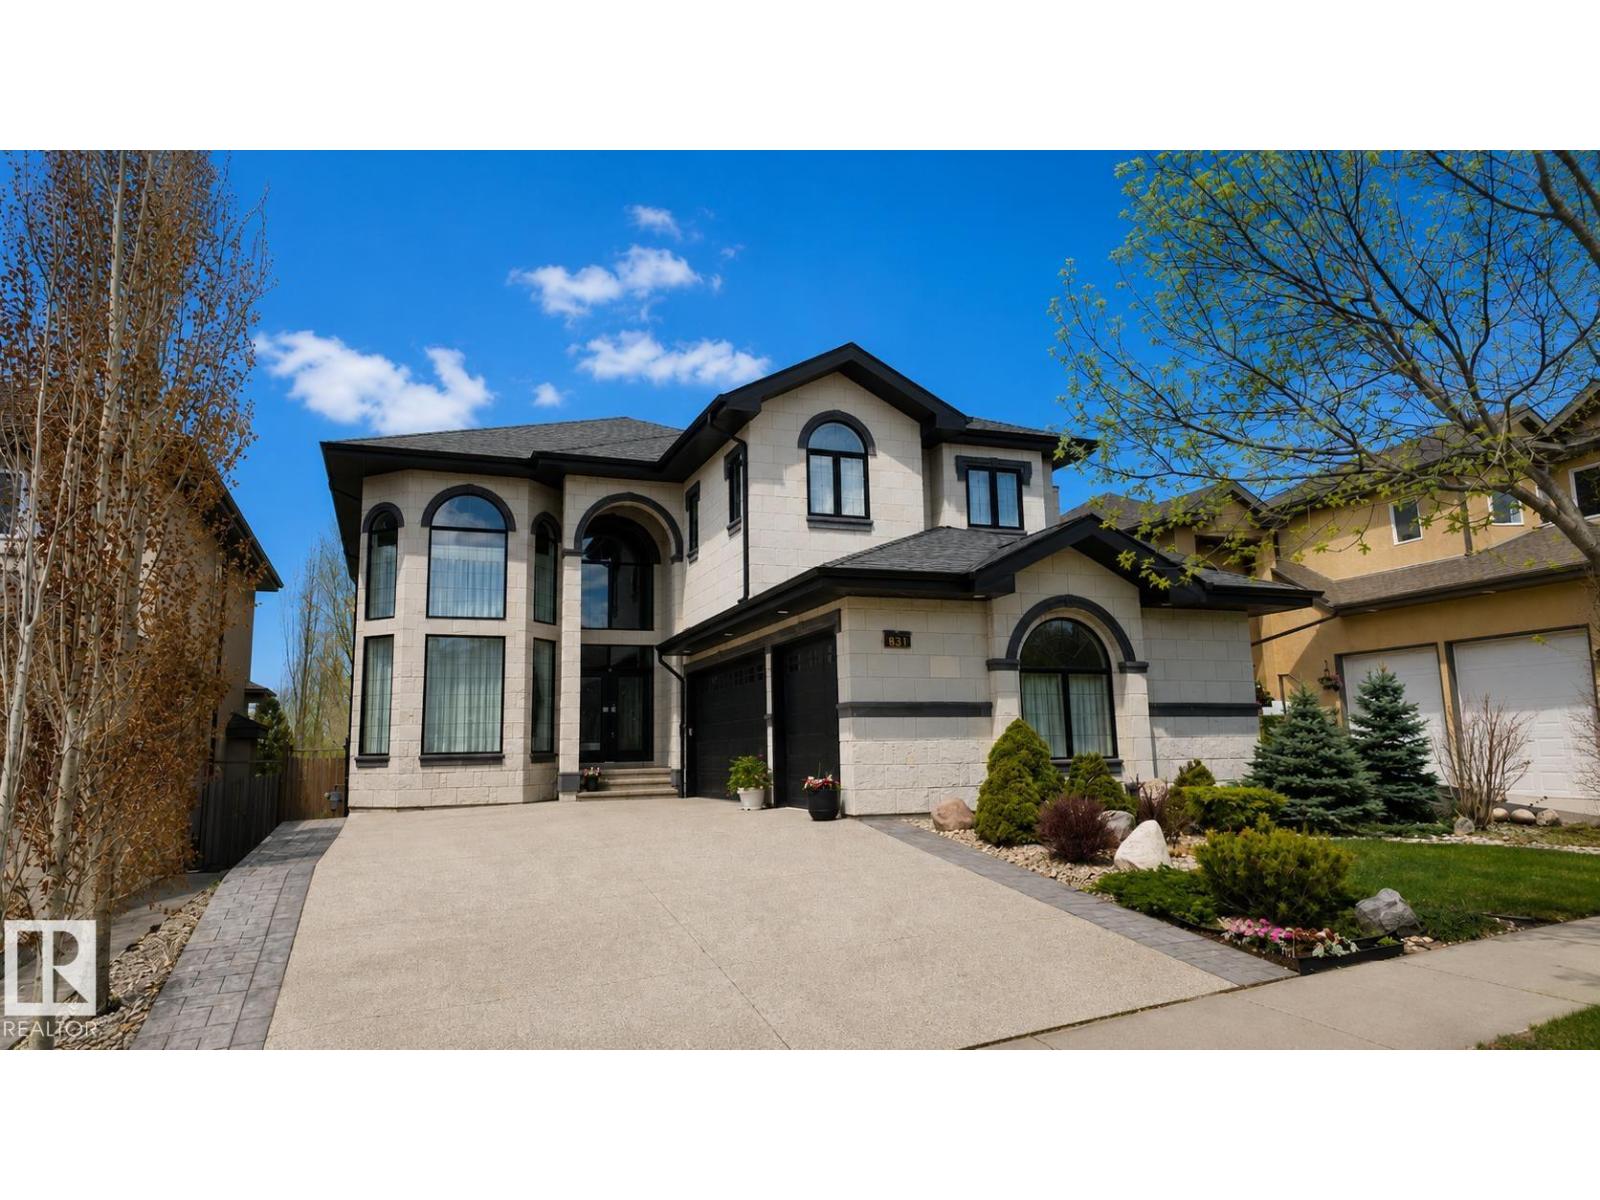
Estate home offering nearly 5000sf of finished living space, complete w/a walkout basement, in the desirable community of Hodgson. This expansive residence features 4 living areas, 5 bedrms +den & 7 full bathrms. A grand foyer welcomes you w/a stunning curved staircase and soaring ceilings. Main floor includes a formal great room w/abundant windows, a formal dining room, a spacious kitchen w/granite countertops, undermount sink, pot lights, pendant lighting, ample cabinetry, generous prep space, and a large walk-in pantry. The breakfast nook w/direct access to deck, while the family room is anchored by a striking gas fireplace. Den w/French doors & ensuite, laundry room & access to triple attached heated/epoxied garage. Upper level features a spacious primary suite w/walkin closet & 5 piece ensuite. 3 add'l bedrms each complete w/their own 4 piece ensuites. Walkout basement highlights a home theatre room, rec room, bedroom & 2 bathrms. Steps to ravine, park/pond, walking trails & all servicing amenities. (id:51989)
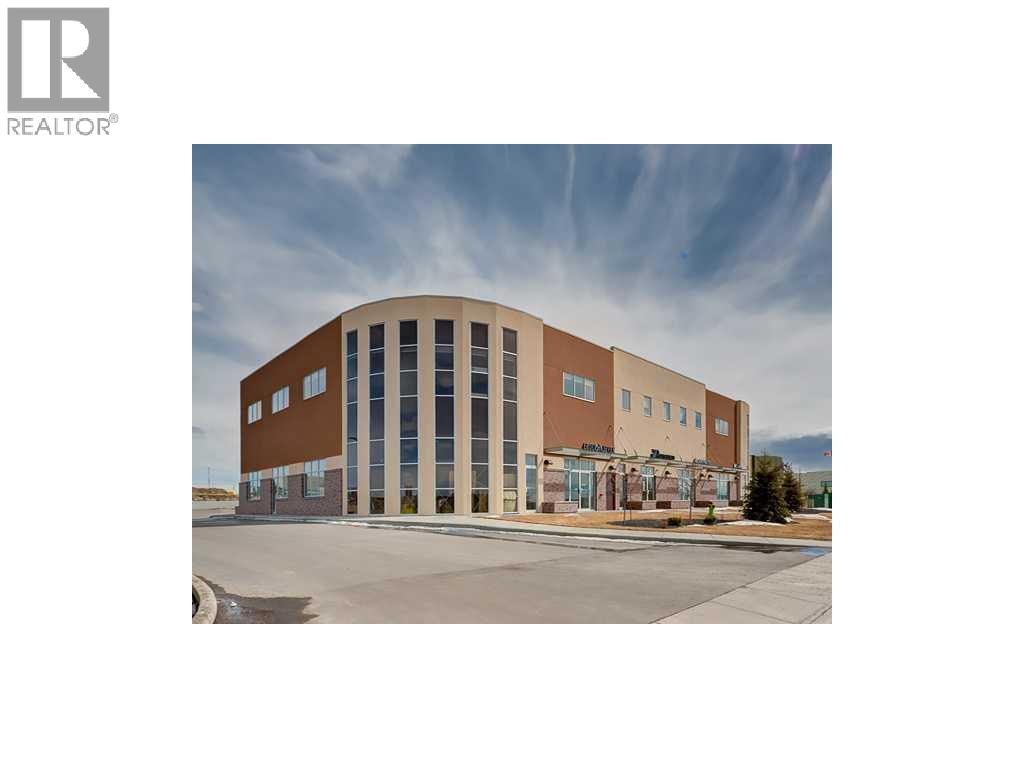
Investor alert! Corner unit in First Class Grade A Office Building in Airdrie for sale. Excellent opportunity for investors to take over with great tenants currently on long term lease with several options for extensions. Perfect location with quick access to QEII and other retailers. This unit is located at the front of the building with round glass panels and features of 6 offices, and several flex spaces which could be demised into more offices or additional uses. Lots of natural light. High quality finishes and modern steel construction with stucco exterior. Complex has ample parking spaces. Monthly Condo Fee $1390.00 Monthly Property Tax $768.00. The current lease is generating an approximate cap rate of 6.5%. Call or email now for more information. (id:51989)
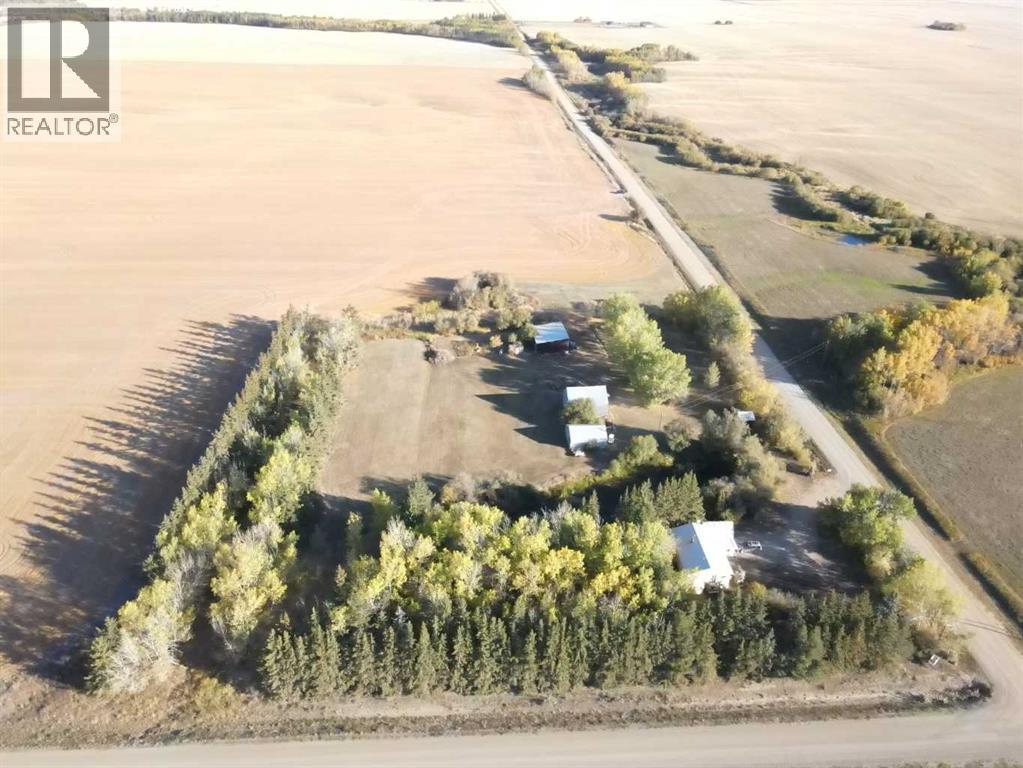
10 Acre Private Acreage – Country Living Just Minutes From Nampa or Peace River ABTucked away among mature trees and surrounded by nature, this 10-acre property offers the privacy and space you’ve been looking for—all while being only 20 minutes from Peace River and 10 minutes from Nampa.At almost 1,200 sq. ft. the home features 3 bedrooms and 1 bathroom on the main floor, with upgrades including a metal roof and some updated flooring. The lower level is unfinished but already laid out with two bedrooms and a large recreation area, bathroom rough in - finishing this area off with paint and flooring gives you the chance to expand the living space to fit your family’s needs Outside, there’s no shortage of room to make this property your own. A 28 x 24 garage with power and concrete pad, an open cold storage pole shed approx 36 X 32, and a large grain bin with the potential for revitalization add function and flexibility. With plenty of space for gardens, animals, or even hobby farming, the opportunities here are endless.Surrounded by trees, this acreage offers peace, quiet, and a sense of seclusion while still keeping you close to the conveniences of nearby communities. Whether you’re looking for a starter acreage, a project to add value, or simply a private retreat, this property is full of potential and waiting for its next owner to bring their vision to life. (id:51989)
Price to Sell !!!! Development opportunities for this property. The zoning is residential transition. The permitted uses are: Accessory Residential Buildings, Detached Dwellings, Duplex Dwellings, Home, Occupation – Class 1, Home Occupation – Class 2, Secondary Suite, Office, Personal Services. Discretionary Uses: Accessory buildings and uses, Adult Care Housing, Bed and Breakfast, Child Care Facility, Fourplex, Mixed Use – residential/commercial only, Row housing, Stacked Rowhouse. Town planning indicated that an application for an Apartment Building would be supported because Shortage of affordable housing within community. Seller offers construction management services. (id:51989)
Great opportunity to own this 4 bedroom, 2 bathroom family home in the quiet community of Tofield! Several recent updates include new kitchen cabinets, main floor bathroom shower surround and countertop, vinyl plank flooring, trim and paint throughout the main floor, and decorating front yard flowerbeds - all within the last 5 years! This bungalow has a classic layout with 3 bedrooms on the main floor, as well as a spacious living room and kitchen. The fully finished basement features a huge family room area with a corner woodstove and wet bar, extra bedroom, 3-piece bathroom and utility room. Your bright and sunny south facing backyard features a large deck, tall fence for privacy, and double detached garage - lots of space to park your camper or RV! Walking distance to K-12 schools, health center, playgrounds, soccer fields, walking trails, fairgrounds and arena! Tofield offers convenient commutes to Sherwood Park, South and East Edmonton, and Camrose (all 35-40 minutes approx.). Welcome home! (id:51989)
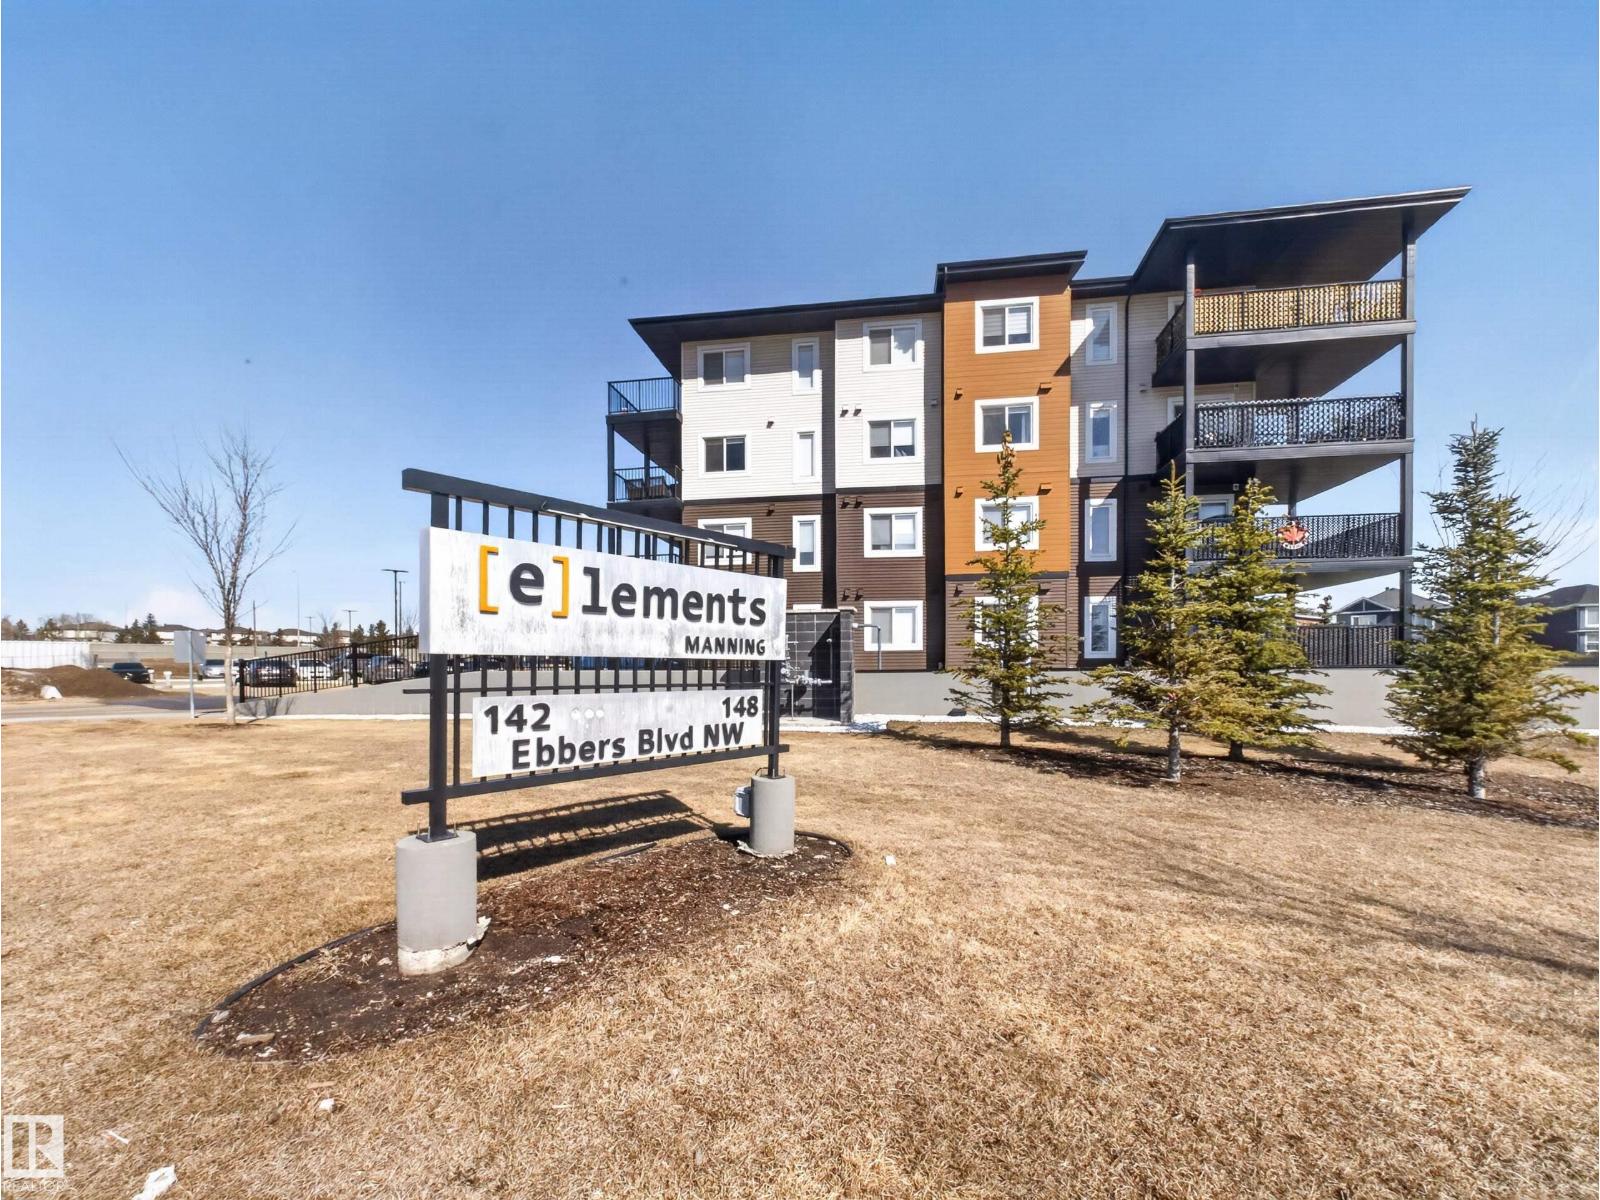
PRIDE OF OWNERSHIP SHOWS THROUGHOUT! Welcome to your new home in the desirable community of Ebbers. Well designed open concept layout featuring two bedrooms, two full bathrooms and TWO SEPARATELY TITLED PARKING STALLS (one heated UNDERGROUND STALL and one surface stall). THIS is the condo you’ve been waiting to see! Highlights include: VINYL PLANK FLOORING, QUARTZ COUNTERTOPS, KITCHEN ISLAND, stainless steel appliances, kitchen pantry, walk-in closet and ensuite bathroom in the primary bedroom, IN-SUITE LAUNDRY, patio, and much more. CONVENIENTLY LOCATED NEAR EVERYTHING YOU NEED, shopping dining, entertainment, groceries, schools, parks, playgrounds, Clareview Community Recreation Centre, transit, LRT, and much more! Perfect for first-time buyers, professionals, young families, or anyone looking for a great well-maintained home! (id:51989)
Enjoy incredible mountain views from both levels in this well-maintained 2-bedroom, 2.5-bathroom home offering over 1000sqft of functional living space. Built in 2005, this unit includes two titled, side-by-side underground parking stalls and a titled storage unit all accessible by an elevator.The main floor features 9’ ceilings, laminate and tile flooring, stainless steel appliances, and spindle railings. The kitchen offers a pantry and breakfast bar, opening into a bright dining and living area with direct access to a sunny, south-facing patio with mountain views and a gas line for BBQ.Upstairs, you’ll find a spacious primary bedroom with a 3-piece ensuite, a second generously sized bedroom, and a renovated 4-piece bathroom. Convenient upper-level laundry completes the space.Ideally located near the new YMCA, with quick access to the C-Train, transit, walking paths, green space, shopping, and all amenities. Enjoy easy access west to the mountains for weekend getaways. Condo fees include a fitness room and access to Rocky Ridge Ranch HOA amenities, featuring tennis and basketball courts, a splash park, and a lake. (id:51989)
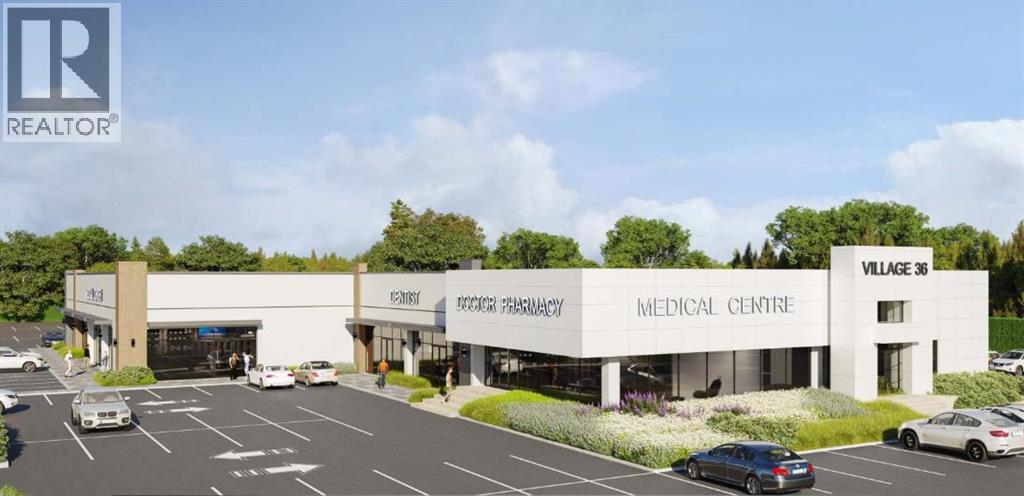
Welcome to Station 36! Presenting a ±1,480 sq. ft. retail condo unit ideal for a psychiatry/psychology clinic, located in a soon-to-be fully renovated strip mall in NE Calgary. The entire building is being gutted and converted into brand new retail condos, offering an excellent opportunity for both owner-users and investors. Situated along a busy corridor with great exposure, this high-visibility location is just a 5-minute walk to the LRT station, providing strong accessibility for patients and staff. Surrounded by established residential communities and complementary businesses, the area ensures consistent traffic and long-term growth potential. Estimated possession March 2027. (id:51989)
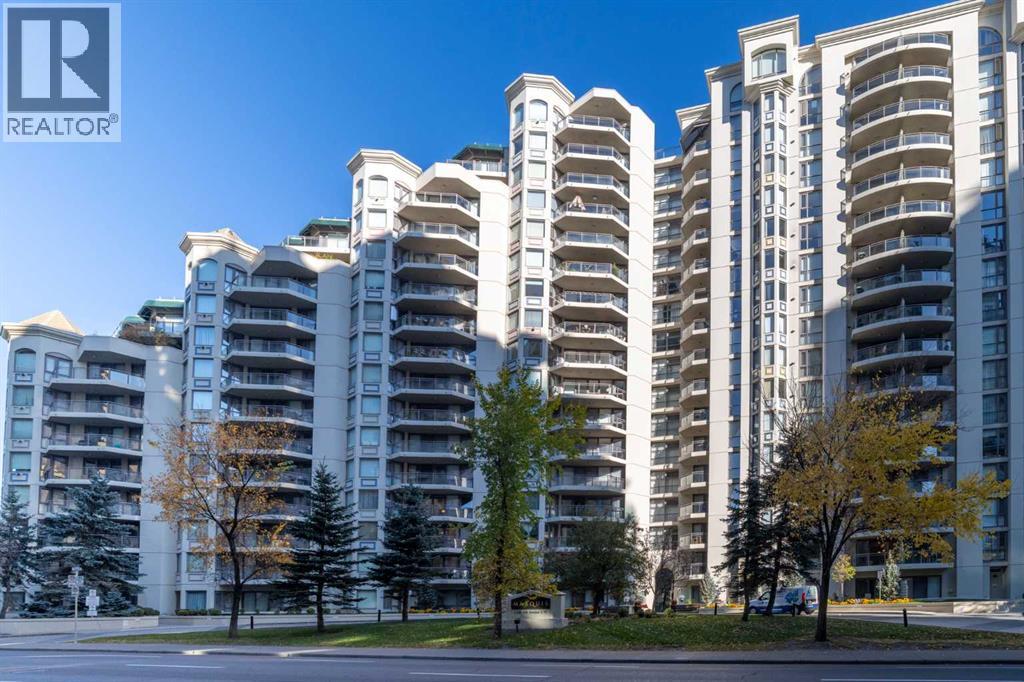
Welcome to The Marquis – River Views, Timeless Comfort, and Unbeatable LocationStep into this spacious 2-bedroom, 2-bathroom corner unit in The Marquis, a well-maintained executive condominium located right in the heart of downtown. With just over 1,100 sq. ft. of bright, open-concept living space, this southeast-facing home offers incredible river and city views from every angle.The layout is both practical and inviting. Large floor-to-ceiling windows flood the space with natural light, while the open-concept living and dining areas provide plenty of room to relax or entertain. A gas fireplace adds a cozy touch, and the two private balconies—one off the primary bedroom and another from the kitchen—offer great spots to unwind or fire up the grill with the built-in natural gas BBQ hookup.The kitchen features granite countertops, maple cabinetry, and stainless steel appliances, with tons of prep and storage space. While not recently renovated, the unit has been well cared for and offers a classic, timeless feel that you can enjoy as-is or customize to suit your style.The primary suite is a peaceful retreat, complete with his-and-hers closets and a spacious 4-piece ensuite featuring heated floors and a large vanity. The second bedroom, located on the opposite side of the unit for added privacy, offers ample closet space and big windows. A second full bathroom, also with heated floors, is conveniently located nearby.Additional highlights include in-suite laundry, a large in-unit storage room, an underground storage locker, and titled heated underground parking near the elevator, with plenty of visitor parking for your guests.The Marquis is a quiet, concrete building known for its solid construction and strong sense of community. Residents enjoy access to a fitness center, party room, and on-site management, all included in your condo fees.Located just steps from the Bow River pathways, LRT (free fare zone), Eau Claire, Kensington, and all the conveniences of downtown. Quick access to U of C, SAIT, and MRU makes this location ideal whether you’re commuting, studying, or simply enjoying urban living.This is a fantastic opportunity to own a well-kept unit in one of downtown’s most respected buildings. Schedule your private showing today! (id:51989)
Brand new kitchen and bathrooms highlight this lake-view home, along with many additional updates completed in 2025. This 2,000 sqft, four-bedroom, three-bathroom home is sure to impress. On the main level the kitchen features a massive granite island, a coffee bar and an abundance of windows for natural light. Vinyl plank flooring with in-floor heat runs throughout, and patio doors lead out to the back deck, where fresh landscaping was completed in the summer of 2025. Upstairs, you’ll find all four bedrooms, along with the laundry area and access to the upper patio. The primary bedroom offers lake views and a fully renovated ensuite with dual sinks and a stunning tiled shower. The three additional bedrooms are generously sized, and the main bathroom also features dual sinks. The garage has a brand new epoxy-coated floor, making it easy to keep clean. Lake access and a children’s playground is located just across the street. You’re also within walking distance to MD Provincial Park and Kinosoo Beach. (id:51989)
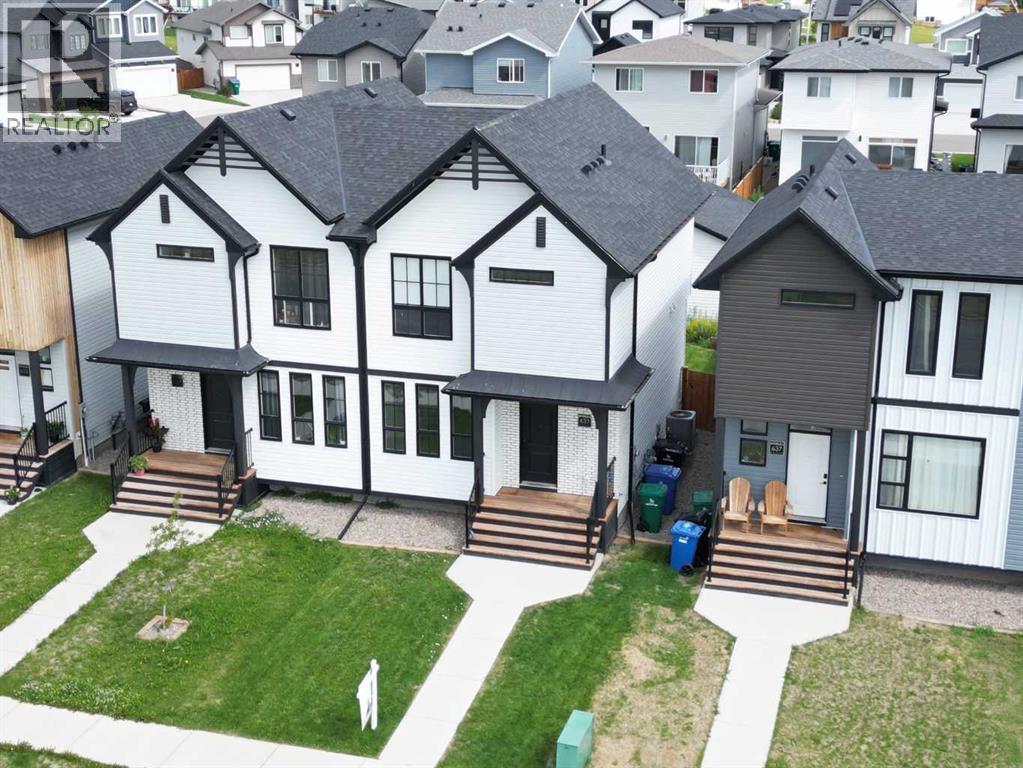
Welcome to this recently built half-duplex in the desirable Blackwolf community on Lethbridge’s north side. This modern 3 Bedroom, south-facing home offers a bright, functional layout with plenty of natural light throughout—and the added comfort of central air conditioning for those warm summer days.A standout feature is the detached double garage, providing ample parking and storage. The landscaped yard includes a fenced backyard, and the home is located within a 15-minute walk to Legacy Park—offering expansive green space and scenic walking paths. You’ll also enjoy convenient access to nearby shopping and everyday essentials.A fantastic opportunity in a growing, family-friendly neighborhood. (id:51989)
BACK ON MARKET DUE TO BUYER'S INABILITY TO GET FINANCING. Welcome to this beautifully well-maintained, like a show-home, mint-condition front-garage home in the highly sought-after Cityscape community in NE Calgary. Situated on an extra-wide conventional lot, this impressive residence offers over 2,255 sq. ft. of thoughtfully designed living space, featuring 3 bedrooms, 2.5 bathrooms, and a spacious bonus room. Be sure to check out the 3D tour!Built in 2014, this home features 9-foot ceilings throughout, creating a bright,d open atmosphere. Recent upgrades include a brand-new roof and siding (2025), along with modern enhancements such as central air conditioning, smart home features, upgraded lighting, and ceiling fans.The chef-inspired kitchen is a true highlight, complete with maple cabinetry, quartz countertops, stainless steel upgraded appliances, a gas range with hood fan, an oversized upgraded refrigerator, a built- in microwave, a large island, a stylish backsplash, and a generously sized walk-in pantry—perfect for both everyday living and entertaining.The main floor offers a spacious and inviting layout, ideal for gatherings, along with the added convenience of main-floor laundry.Upstairs, you’ll find three generously sized bedrooms, including a luxurious primary suite featuring dual closets and a spa-like 5-piece en-suite with double sinks, a soaker tub, and a separate shower. The upper level also includes a large bonus room with a cozy fireplace—perfect for relaxing or family time.Step outside to enjoy the expansive front balcony, ideal for unwinding or hosting guests. Both the front and backyard are professionally landscaped and fully fenced, offering privacy and excellent curb appeal.Conveniently located within walking distance to Cityscape Plaza, playgrounds, and transit, this home also provides quick access to major routes, including Stoney Trail and Deerfoot Trail, as well as nearby parks, shopping, and scenic walking paths.Move-in ready and beautifully upgraded, this exceptional home is a must-see.Book your private showing today! (id:51989)
Step into this wonderful Forestburg family home and feel instantly welcomed. The roomy front entry opens into a large living area and a bright, well designed kitchen complete with an island, pantry, and French doors leading to a spacious back deck, perfect for morning coffee or summer BBQs. Three main floor bedrooms, including a primary with ensuite, offer comfortable living for the whole family. You’ll absolutely love the bonus room above the garage, whether you imagine it as a games room, movie space, or a quiet hideaway. Main-floor laundry adds everyday convenience. Downstairs, the huge family room gives you endless possibilities, along with another bedroom, a 3 piece bath, and an office that could easily become a fifth bedroom. In-floor heating in both the basement and garage keeps the home warm and cozy. The fully fenced, landscaped yard provides plenty of outdoor space and yes, there’s room for your RV too. (id:51989)
| 4 BEDS | 3 BATHS | DOUBLE ATTACHED GARAGE | BACKING ONTO GREEN SPACE | Welcome to this well-maintained home featuring tall vaulted ceilings as you enter and an abundance of natural light throughout. The main floor offers a bright and functional layout with large windows, a spacious living area, and a dining space that flows seamlessly to the kitchen. The kitchen is complete with a skylight, ample cabinetry, and a pantry, making it ideal for both everyday living and entertaining. Sliding doors from the dining area lead to a deck overlooking the backyard that backs onto green space, offering added privacy and a great outdoor setting. Upstairs you will find three good-sized bedrooms, including a primary bedroom with a walk-in closet and 4-piece ensuite. An additional 4-piece bathroom completes this level. The fully developed basement features its own living space, bedroom, kitchen, and dining area, along with large bright windows that bring in plenty of natural light. A 4-piece bathroom completes the lower level. Located close to parks, schools, shopping, a dog park, and more. Call your favourite agent for a showing today. (id:51989)
Welcome to Station 36!Presenting a ±2,761 sq. ft. Medical CRU for sale, perfect for a Dental Clinic. Located in a soon to be fully renovated commercial centre in Calgary. The entire building will be converted into brand new Medical and Retail CRUs for Sale. Great and rare opportunity for owner-users/investors. Located on one of the busiest major roads in Calgary with over 35,000 VPD. Great exposure to the LRT station which is 30 seconds away. Surrounded by established residential communities and complementary businesses, this location ensures consistent traffic and long-term growth potential.Estimated possession March 2027. (id:51989)