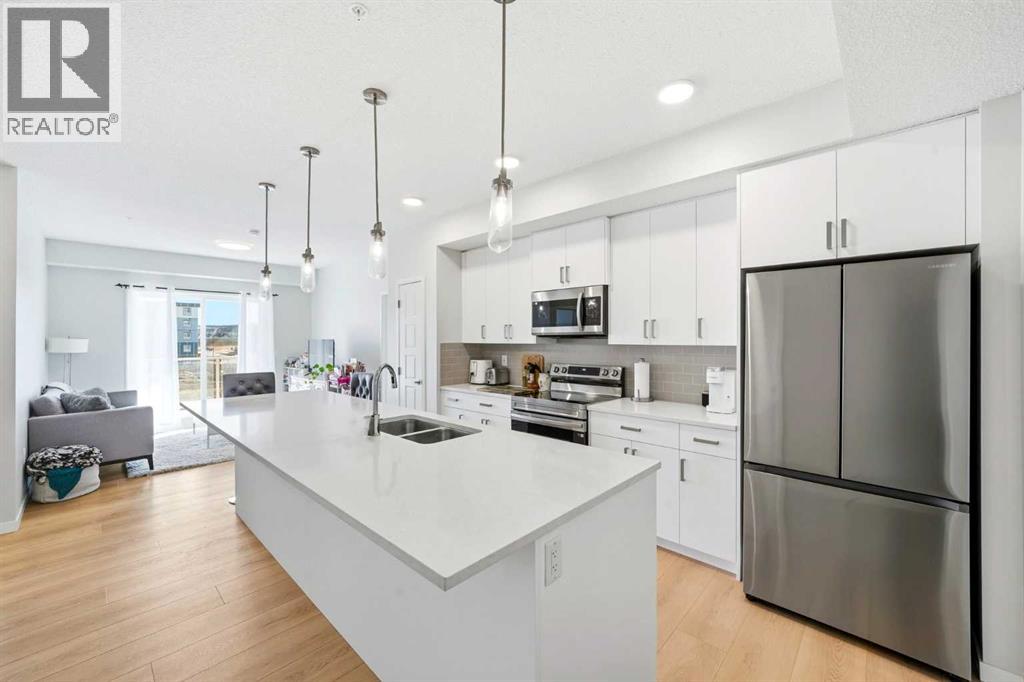
Experience elevated living in this stunning 2-bedroom, 2-bathroom apartment, where modern design meets everyday comfort. Perfectly positioned with south facing exposure, this home is filled with natural light, creating a warm and inviting ambiance throughout.The heart of the home is a beautifully designed open-concept kitchen featuring sleek quartz countertops, premium stainless steel appliances, and an expansive island with an integrated sink, ideal for entertaining, casual dining, or gathering with family and friends. Designer pendant lighting and clean, contemporary cabinetry add a refined touch to the space. The spacious primary bedroom offers a peaceful retreat with plush carpeting, generous windows, and direct access to a private ensuite. A well appointed second bedroom provides flexibility for guests, a home office, or growing families. Enjoy the convenience of a walk-in closet and an oversized laundry room with ample additional storage, perfect for keeping everything organized and out of sight. Additional features include secure underground parking, modern finishes throughout, and a thoughtfully designed layout that maximizes both style and functionality. Located in the vibrant and rapidly expanding community of Belmont, this home offers a walkable lifestyle surrounded by parks, playgrounds, and beautiful green spaces just steps from your door. Enjoy the convenience of nearby shops, restaurants, and everyday essentials, with even more on the horizon. (id:51989)
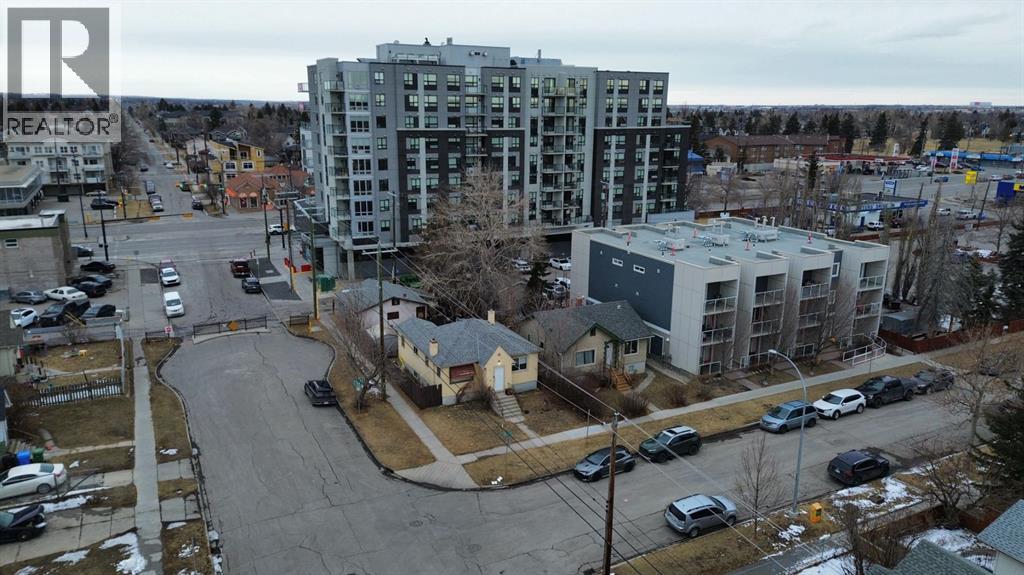
DEVELOPMENT LAND ASSEMBLY OPPORTUNITY. This property is zoned MH1-h22 F4, allowing for up to 6 storeys (22m tall) of residential development. To be sold with adjacent property 202 15 Ave NE. Combined corner land size 9000 SF. This is a great rental income opportunity, ideal for investors and developers looking to capitalize on strong demand and long-term cash flow potential in a growing market. DP survey available in supplements. Contact your architech today! (id:51989)
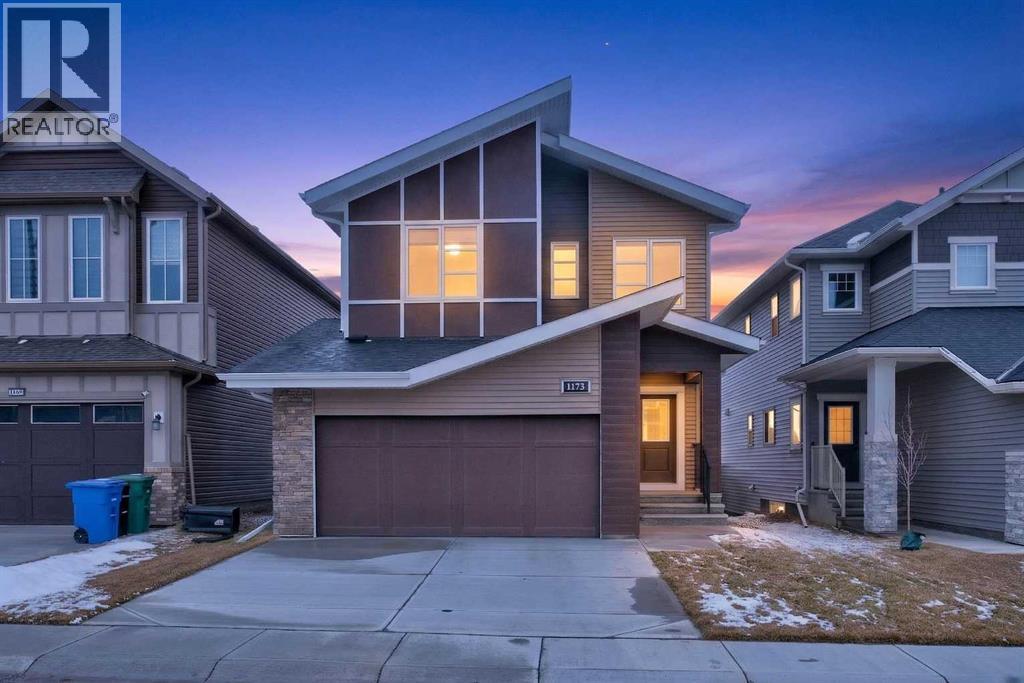
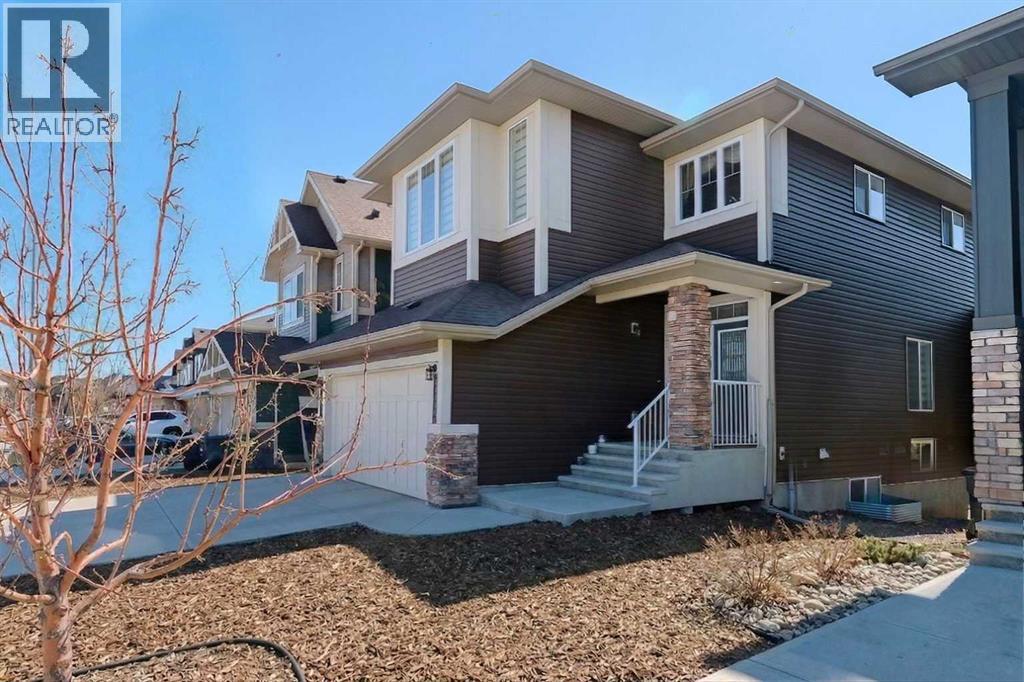
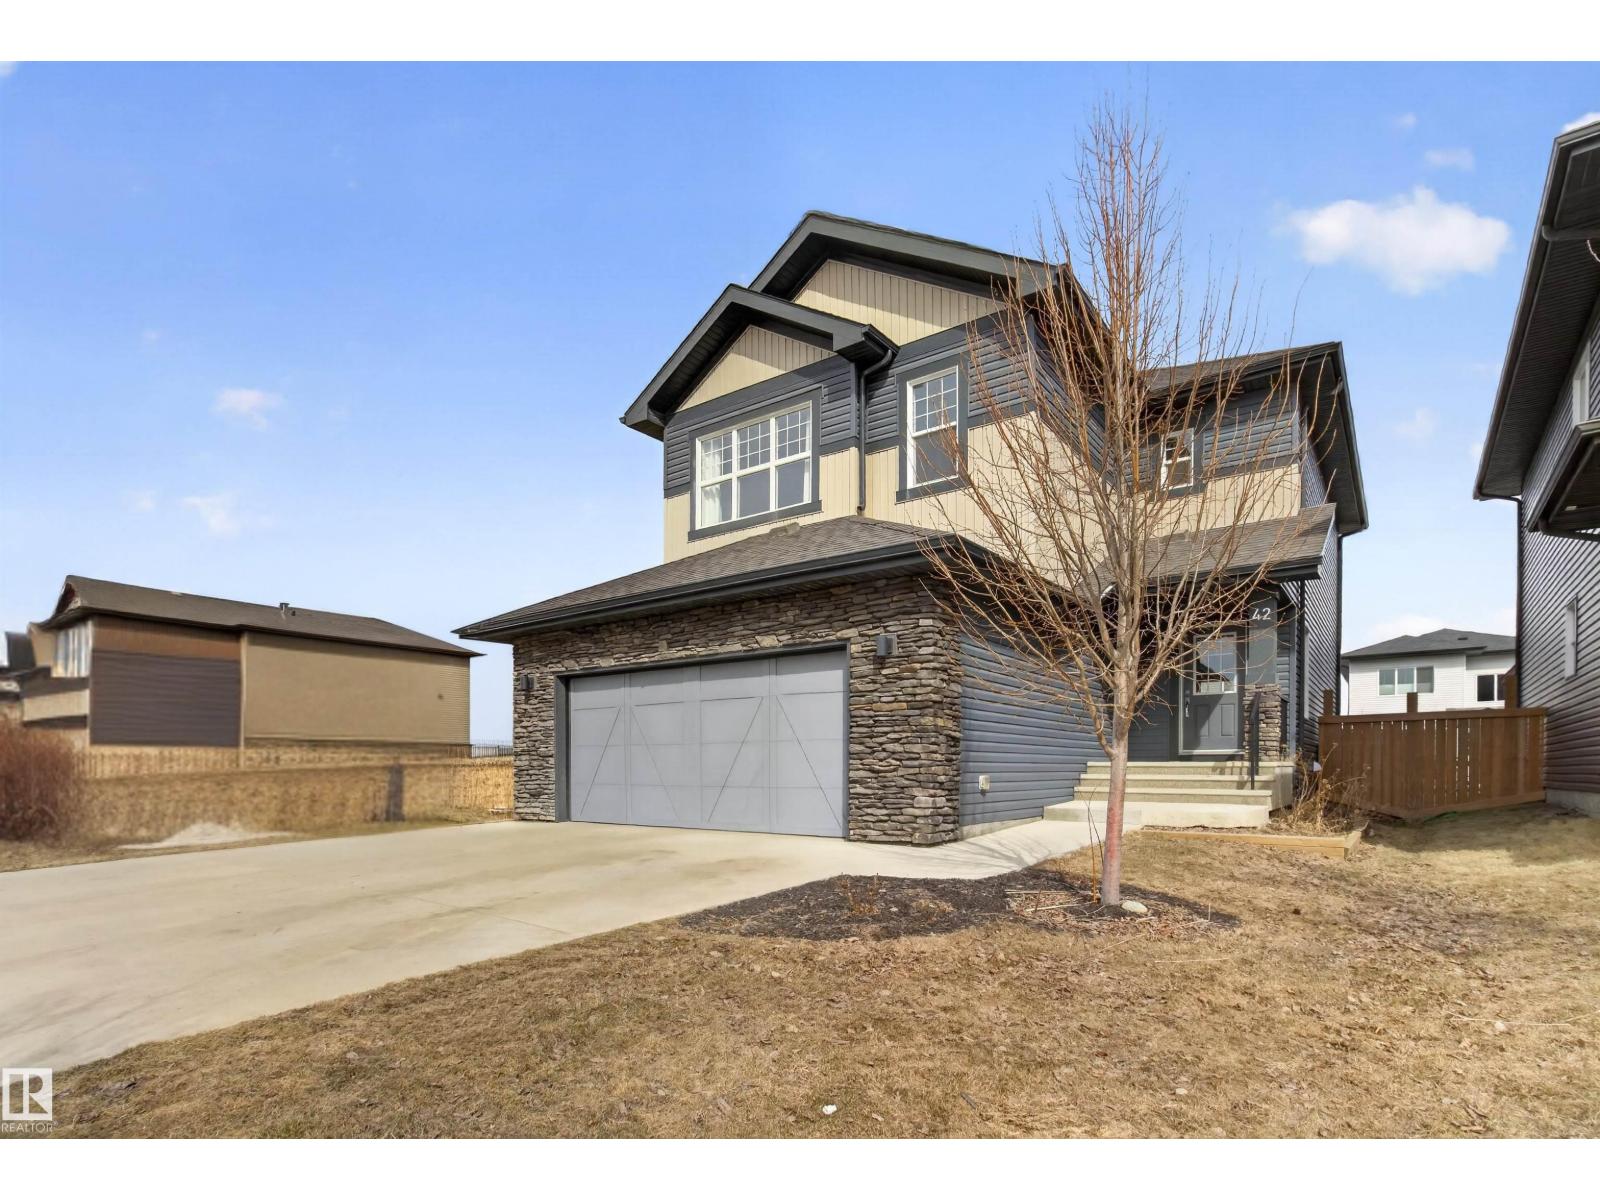
Presenting an exceptional opportunity to own a meticulously crafted 2024-built residence, showcasing contemporary architecture, refined finishes, and a prime location within one of Airdrie’s most desirable family-oriented neighborhood's. Designed with both functionality and style in mind, this home offers a bright and open main floor featuring a spacious living area, a thoughtfully designed kitchen highlighted by a large central island, a versatile den ideal for a home office or study, and a convenient powder room. The double attached garage provides everyday ease, while the expansive backyard offers abundant space for outdoor living, recreation, or future landscaping enhancements.The upper level is equally impressive, featuring four well-proportioned bedrooms, including an expansive primary suite complete with a spa-inspired 5-piece ensuite. A generous bonus room adds flexibility, serving as the perfect space for family gatherings, media, or relaxation. Extensive upgrades throughout the home elevate both its aesthetic appeal and overall comfort, reflecting pride of ownership and attention to detail.Further enhancing the property is a separate entrance to the unfinished basement, offering tremendous potential for customization—whether for additional living space, a secondary suite (subject to approval), or recreational use. Ideally situated near parks, schools, and everyday amenities, with convenient access to major routes, this home represents a rare blend of modern luxury, practicality, and future potential—perfect for growing families or savvy investors alike. (id:51989)
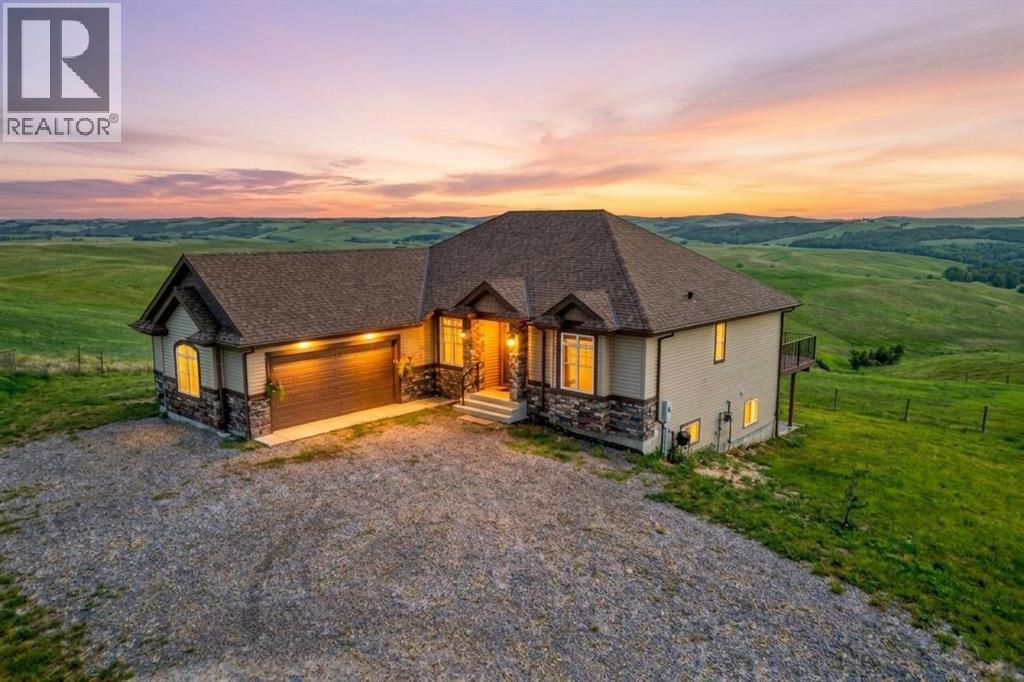
This exceptional 50-acre parcel offers panoramic views of the downtown skyline and foothills, visible from nearly every vantage point on the property. Perfectly located across from the Ann & Sandy Cross Conservation Area and only 2.5 km from the city, you’ll enjoy peaceful country living with quick access to everyday amenities, including Red Deer Lake School and Costco Buffalo Run.This property presents outstanding potential for future development or long-term investment with its gentle sloping land ideal for walk-out sites, multiple access points including a southeast road allowance, and two high producing wells both exceeding 12 gpm.With over 3200 sq ft of developed living space, this 5 bedroom, walk-out bungalow, built in 2016, has views that are as stunning from the main floor 600+ sq ft deck, as they are from the walk-out lower-level’s oversized windows. The heart of the home is the kitchen with rich, espresso-stained cabinetry, sleek granite counters, a massive island for prep or casual dining. The kitchen connects to a bright dining area, living room and large outdoor deck. The main floor has the primary bedroom, attached ensuite, as well as two additional bedrooms, additional full bath and laundry room. The lower level is an open plan with 9’ ceilings and features an expansive rec room, two additional bedrooms, a full bathroom with dual vanities, and a mechanical room. Whether you’re looking to invest, develop, or simply enjoy an expansive rural retreat within minutes of the city, this is an exceptional opportunity. *Note: some images digitally edited. (id:51989)
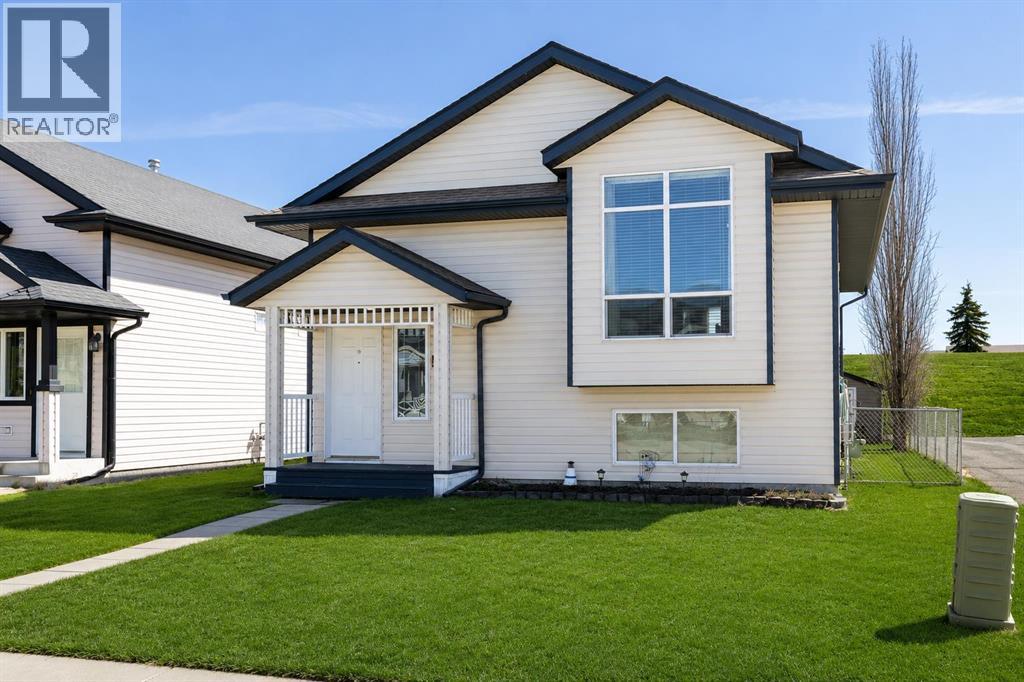
Tucked into a quiet location on the corner of an alley, this original owner, custom-built home offers extra space, privacy, and a layout designed for everyday living. Fully finished from top to bottom, this 4 bedroom, 2 bathroom home is perfectly situated within walking distance to schools, walking trails, the pool, and more—making it an ideal fit for families or anyone who values convenience and community.Step inside to a spacious entryway that welcomes you with an abundance of natural light and a bright, open feel. The main floor showcases beautiful hardwood throughout, highlighted by vaulted ceilings that enhance the airy, open-concept design. The kitchen is both functional and inviting, featuring ample cabinetry, generous counter space, a corner sink, pantry, and an eat-up area—perfect for casual meals or gathering with friends and family. Just off the kitchen, step onto the east-facing back deck where you can enjoy your morning coffee in the sun and relax in the shade during the afternoon.The dining and living areas flow seamlessly together, creating a warm and comfortable space for entertaining or everyday living. The primary bedroom offers plenty of room for a larger bed and additional furniture, while a second main-floor bedroom and a well-appointed 4-piece bathroom complete this level.Downstairs, the fully developed basement provides even more space with a large family room, Corner Fireplace, 2 additional generous bedrooms, a laundry room, and plenty of storage.Outside, you’ll appreciate the private backyard that backs onto a berm—meaning no rear neighbours. The yard is fully fenced and includes a shed, under-deck storage, and a parking pad with room for vehicles or the potential to build your future garage. New in Shingles (2021) New Fridge (2025) New Washer (2026)This is a well-cared-for home in a fantastic location, offering space, functionality, and a lifestyle you’ll love. (id:51989)
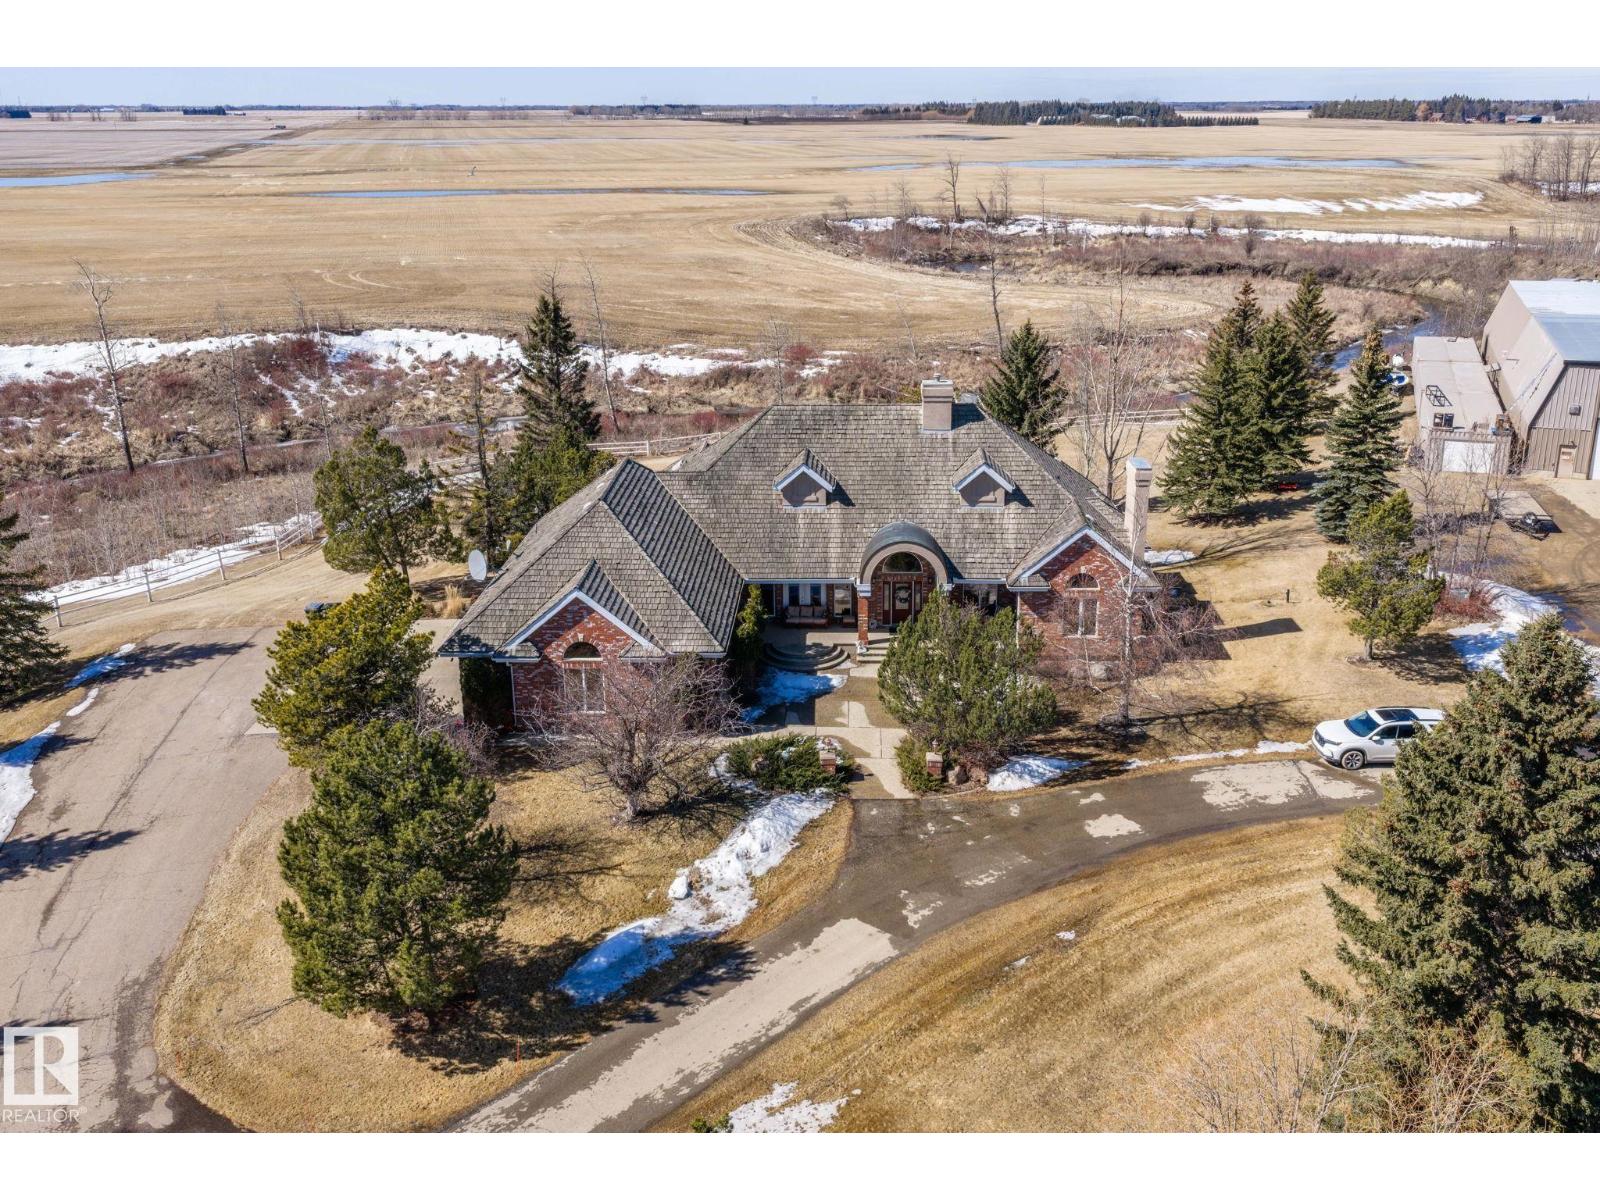
Amazing Property nestled on a exceptional private treed-80 acres setting along Whitemud Creek in city of Edmonton. This extraordinary estate combines Serene natural beauty with great potential for future developments, step away from edmonton INTERNATIONAL AIRPORT. Hillside BUNGALOW offers over 6000 sq feet of exquisitely developed space, featuring a grand VAULTED FOYER and living room with sweeping views of RAVINE, river and endless fields. The primary suite is a retreat with a spa-inspired ensuite and expansive walk-in closet. Sunlit living areas including the kitchen and nook flow onto a spectacular deck and ENCLOSED SUNROOM – evoking the ambience of a Luxury MOUNTAIN CHALET. The walkout lower level includes 3 Bedrm, a home THEATRE, GAMES ROOM, WET BAR, Exercise studio and high end infloor heating. Triple attached garage, drywalled with work benches and a ground flow drain. A 7000 HEATED SHOP with 3phase power provides incredible versatility. This exceptional private property within CITY of Edmonton (id:51989)
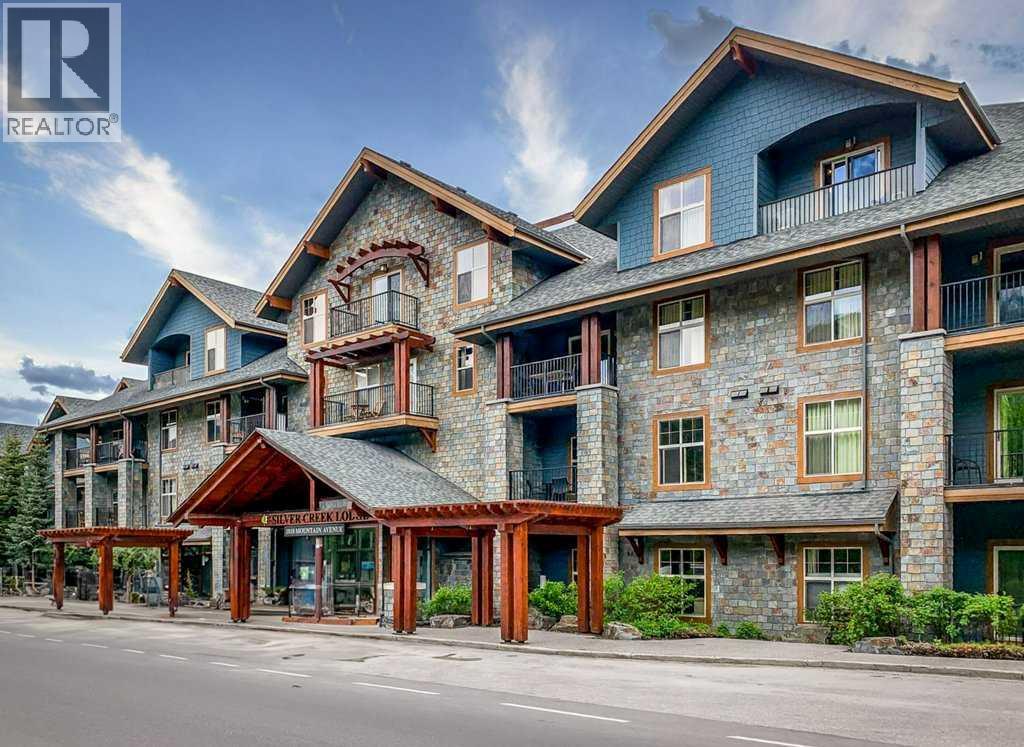
Looking for an affordable entry into the Canmore market? This ¼ share ownership unit offers you 12 weeks per year in the beautifully designed 888sqft 2 Bedroom/2Bath condo. From the moment you step inside, you'll feel right at home. The layout of this unit is ideal, with a central open concept main living area that offers a spacious and welcoming gathering space. Each of the bedrooms are thoughtfully positioned on either side of the main living area, providing a great separation between the private spaces. The wood and stone finishes throughout the unit further enhance the mountain retreat ambiance, creating a cozy and inviting atmosphere. . You’ll love the easy access to downtown shops and restaurants as well as walking/biking trails just outside your door. When you're not using the unit personally, rent it out through the managed rental program, and earn good returns on your investment. Own your mountain getaway in time for ski season! (id:51989)
BACK ON THE MARKET DUE TO FINANCING. If you like to live in Style and Luxury, this is the home for you!!!. Perfect location - backing onto green space and a water pond, the luxury is endless in this home. Built for you to enjoy life with family and friends. Fully finished 2324 sq ft home with 6 Bedrooms, 3 and 1/2 bathrooms, fully finished builder-built walk-out basement with space and convenience in mind. Double door entry welcomes you into the beautiful tiled Foyer of this impressive home. Elegant Dining room, large formal Living room, gourmet kitchen with a big Central island, Breakfast nook, Laundry, and a 2-piece guest bathroom on the main floor. The gourmet kitchen has High-end built-in appliances, lots of rich cabinets, and quartz countertops. The main floor has coiffured ceilings, which add a very special touch. You will enjoy the serene and amazing view of the green space, the water pond, and the nature habitat from the patio. The upper level has the Primary suite with a fireplace, a 5-piece en-suite, and a large walk-in closet. Here you can relax after a hard day's work. Very large Bonus room for the family to enjoy movie nights and spend quality time together. 3 more big bedrooms and a 4-piece main bathroom on this level. The lower walk-out level opens to the beautiful patio with BBQ hook-up, nice backyard looking onto the pathways, and the pond. This level has a party size Rec/games room, bar area, 2 more big bedrooms, and a 4-piece bathroom. Practical and well thought-out layout- this home has much to offer and is ideal for a large or small family. Double garage, Central Air conditioning, Custom window coverings, all for your enjoyment and convenience. Close to many amenities - Schools, Shopping, Dining, walking paths, Genesis center, Library, and Transit. A rare find, this home is a great value for you to call "Your Home". (id:51989)
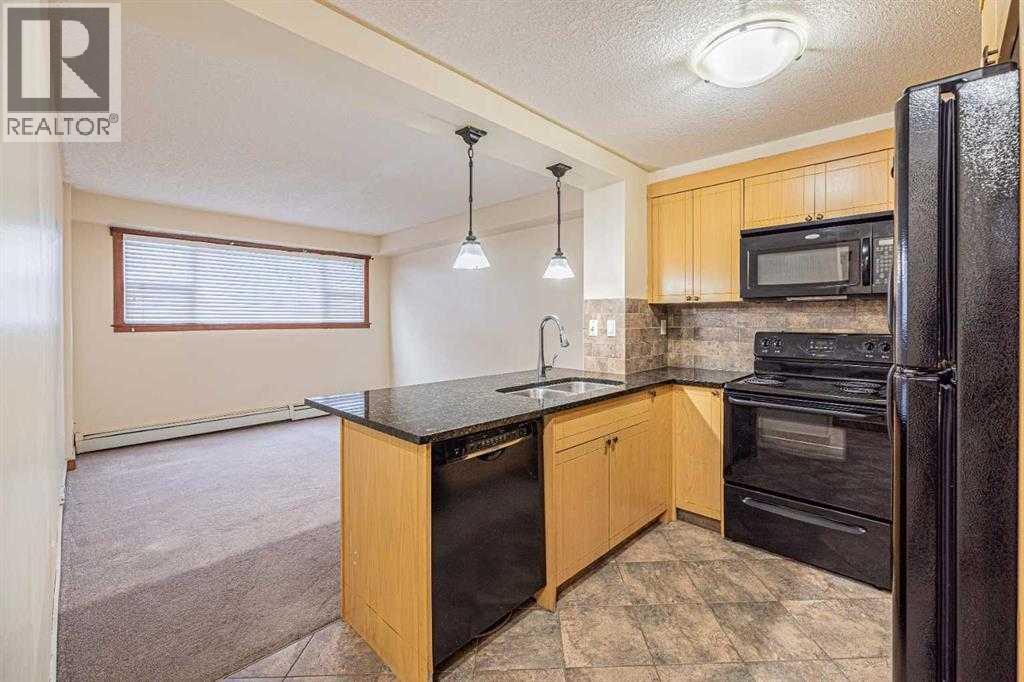
FOR RENT – $1,500/month (Utilities Included – Except Electricity)Welcome to this well-maintained and stylish main-floor one-bedroom condo, offering comfort, convenience, and easy living in a prime location. Close to schools, parks, playgrounds, public transit, and Chinook Centre, with quick access to major routes, this home is perfectly positioned for everyday convenience.The unit features a bright and functional living area, a contemporary kitchen with quartz countertops and modern black appliances, a generously sized bedroom, and a clean 3-piece bathroom. You’ll also enjoy the convenience of in-suite laundry.An excellent option for working professionals or anyone looking for a low-maintenance home with easy main-floor access.Book your viewing today! (id:51989)
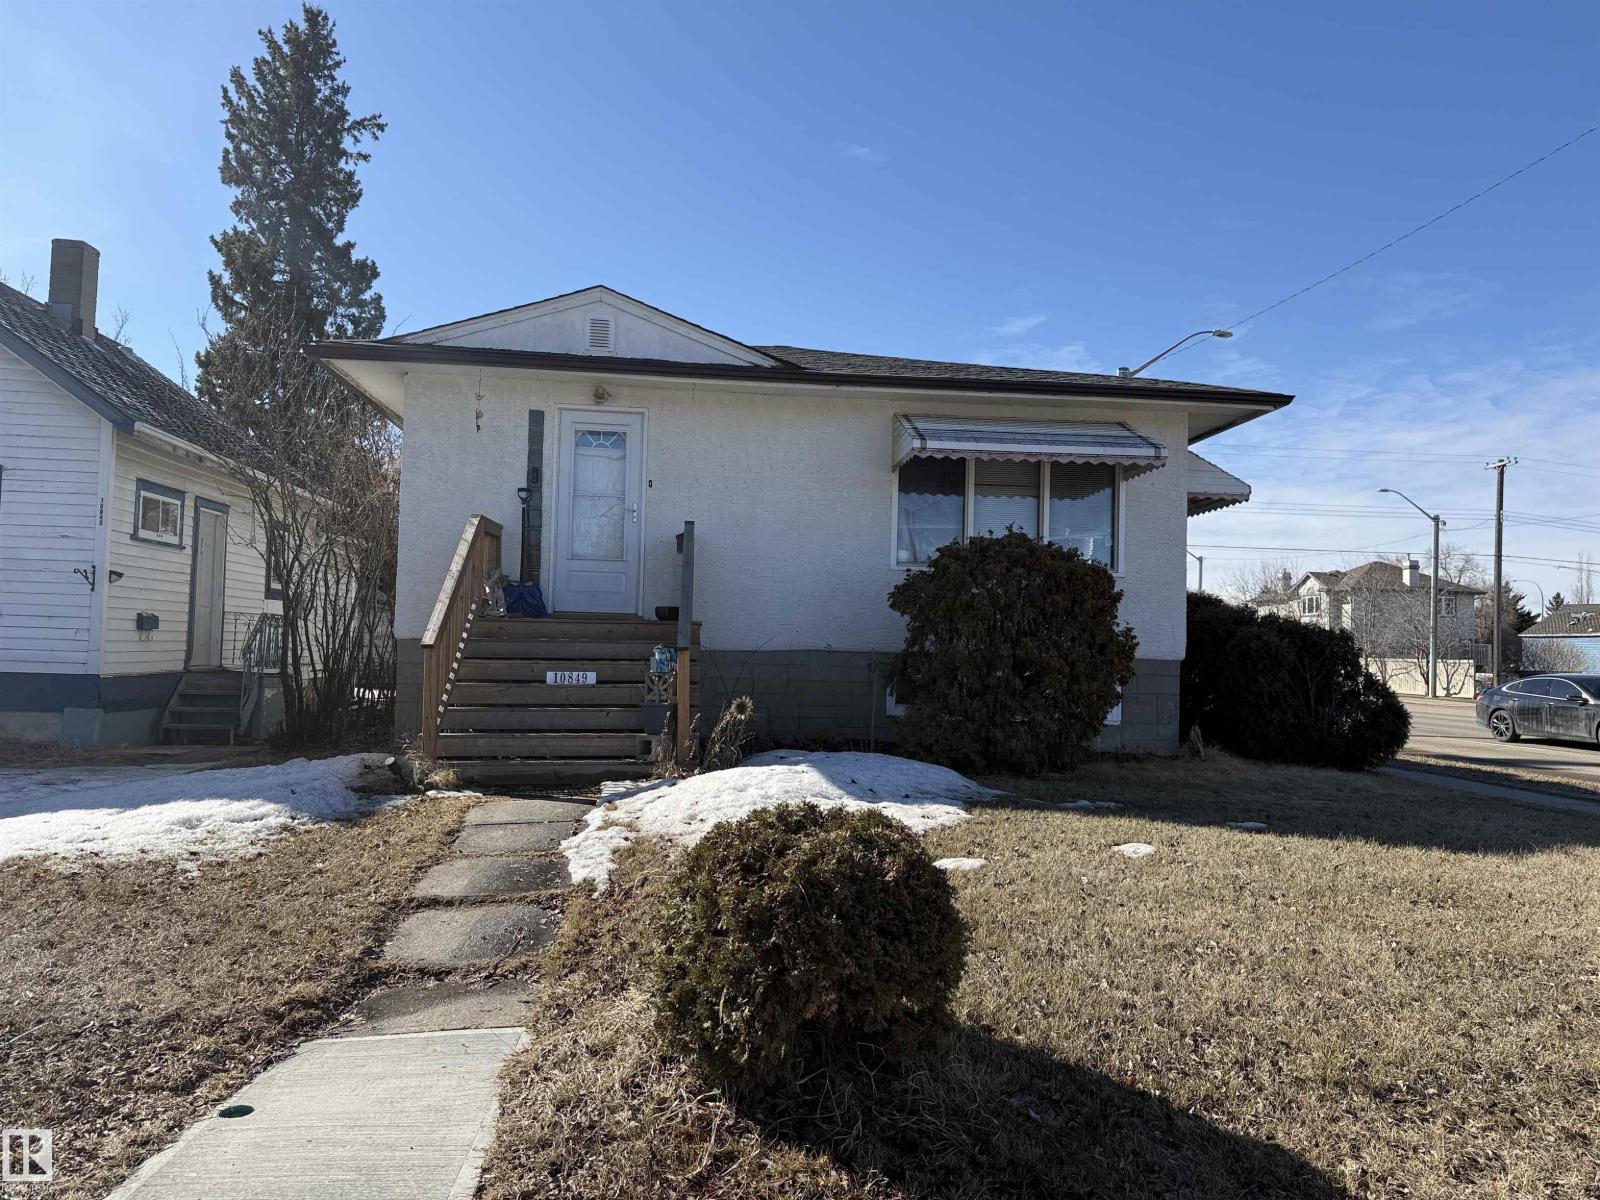
10849 - 73 AVE: Prime university location! TREMENDOUS University Infill opportunity for multi family development! RARE find - 4 contiguous legal lots for sale! – adjacent to 109 STREET and part of the 109 Street Corridor Area Redevelopment Plan! The lot measures approx. 40’X132’ and zoned RM h16 (RA7) allowing for 4-8 storeys multi family building. Home is currently tenanted and to be sold with 10835/10839/10845-73 AVE. (id:51989)
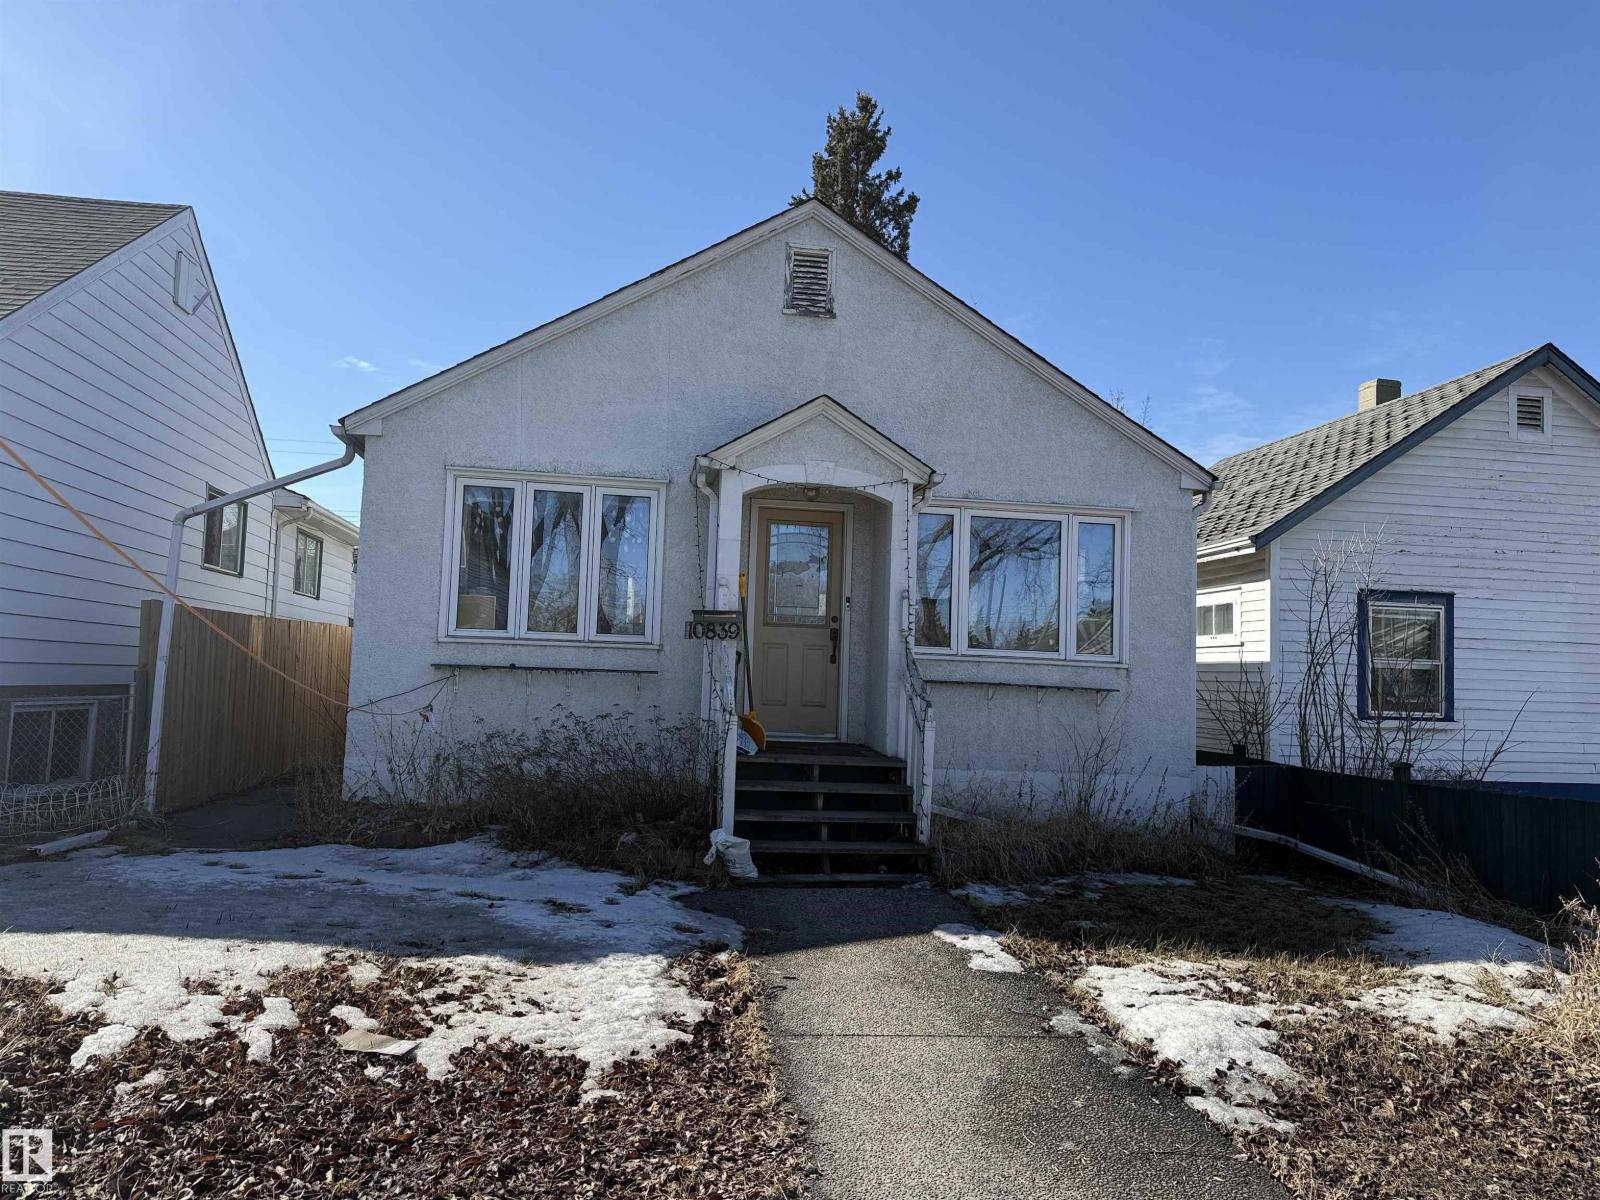
10839 - 73 AVE: Prime university location! TREMENDOUS University Infill opportunity for multi family development! RARE find - 4 contiguous legal lots for sale! – adjacent to 109 STREET and part of the 109 Street Corridor Area Redevelopment Plan! The lot measures approx. 33’X132’ and zoned RM h16 (RA7) allowing for 4-8 storeys multi family building. Home is currently tenanted and to be sold with 10835/10845/10849-73 AVE. (id:51989)
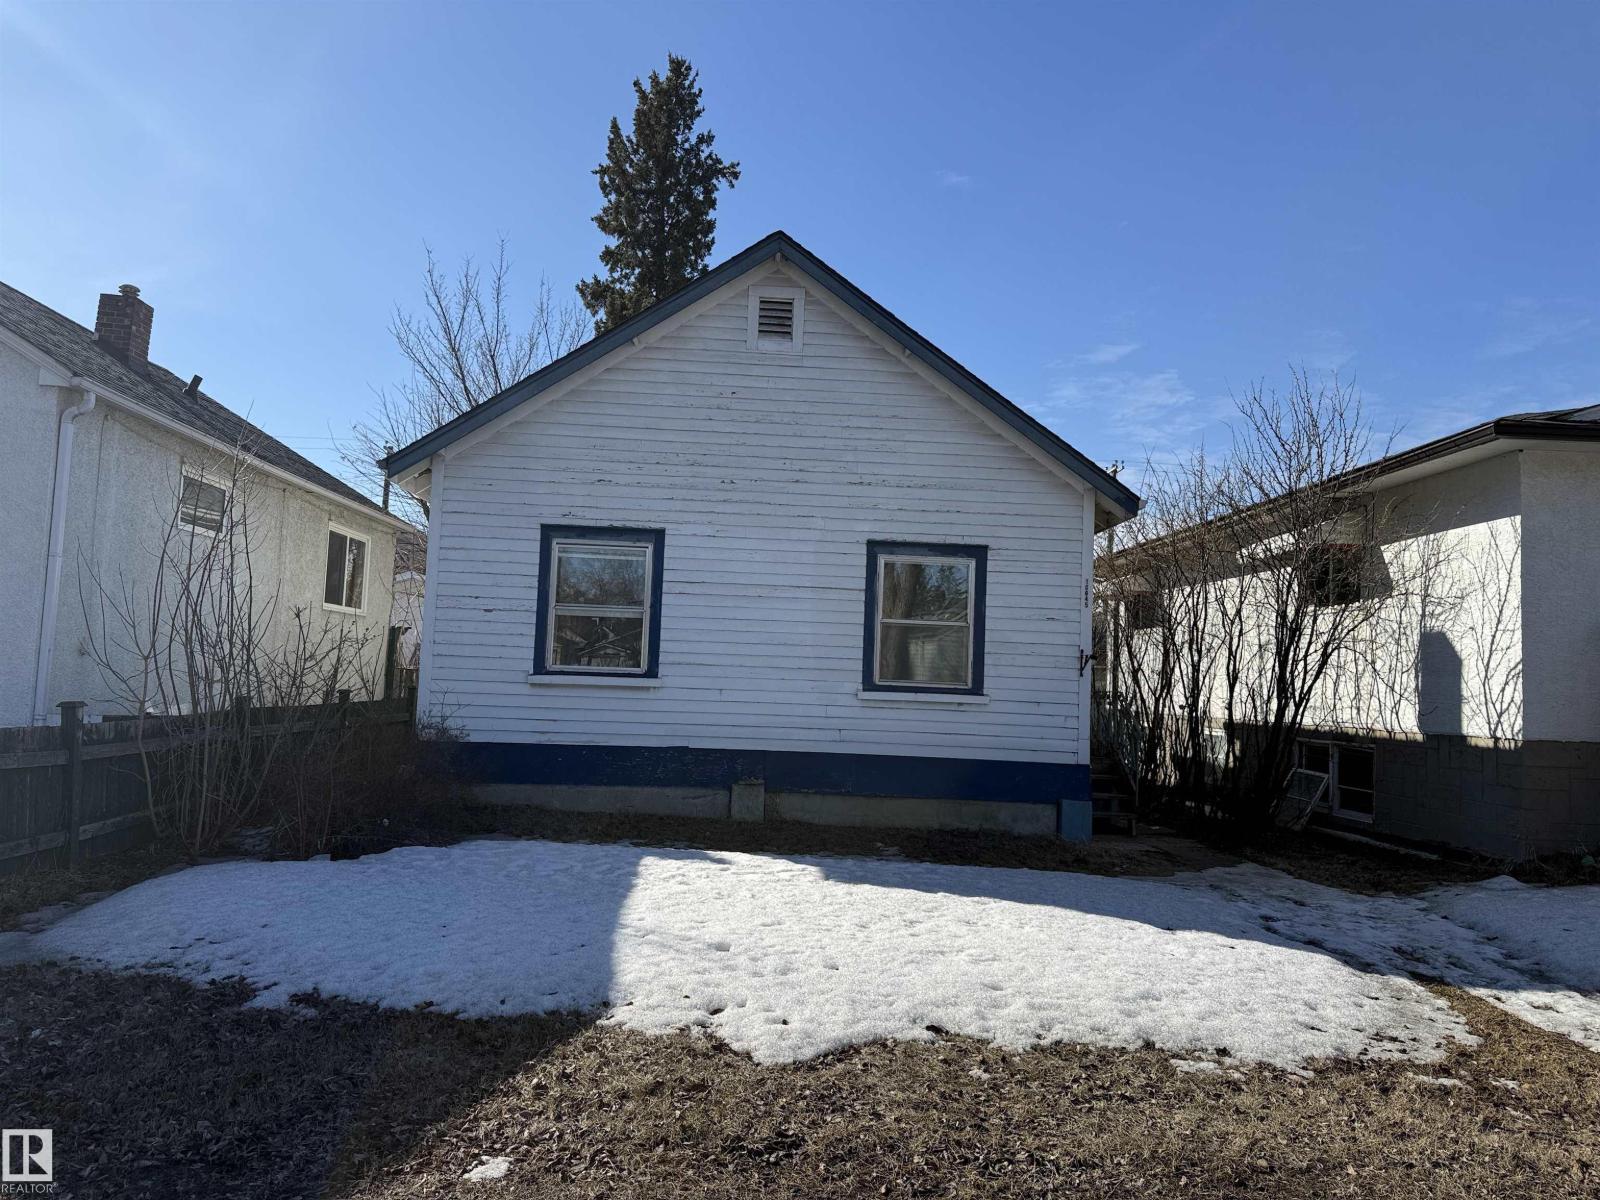
THIS CHARACTER PROPERTY WAS RENOVATED APPROX 6 YRS AGO INCLUDING ASPHALT ROOFING. A VERY BRIGHT HOME ON BOTH LEVELS WITH SEPARATE ENTRY TO LOWER LEVEL WITH FULL KITCHEN , BATHROOM AND ADDITIONAL 3 BEDROOMS. THIS IS A 1035 SQ FT HOME IN CENTRAL LOCATION ON QUIET ONE WAY STREET IN THE HEART OF LITTLE ITALY WITH RECENT LOCAL IMPROVEMENTS. A GOOD SIZED SINGLE INSULATED GARAGE FROM BACK ALLEY WITH TOTALLY FENCED FRONT & BACK YARD. A SINGLE FAMILY HOME WITH OVER 2000 SQ FT OF LIVING SPACE. THE PHOTOS IN THIS LISTING WERE TAKEN AFTER THE RENNOVATIONS WERE DONE 6 YEARS AGO. NEW FRIDGE & HOT WATER TANK IN 2026. 3 SEPARATE ENTRANCES ALL WITH A FEW STEPS AS THIS RAISED BUNGALOW OFFERS LOTS OF DAYLIGHT IN BOTH THE LOWER AND UPPER LEVELS. THIS PROPERTY IS VERY CENTRALLY LOCATED VERY CLOSE TO ALL AMENITIES AND COLLEGES AND SCHOOLS. (id:51989)
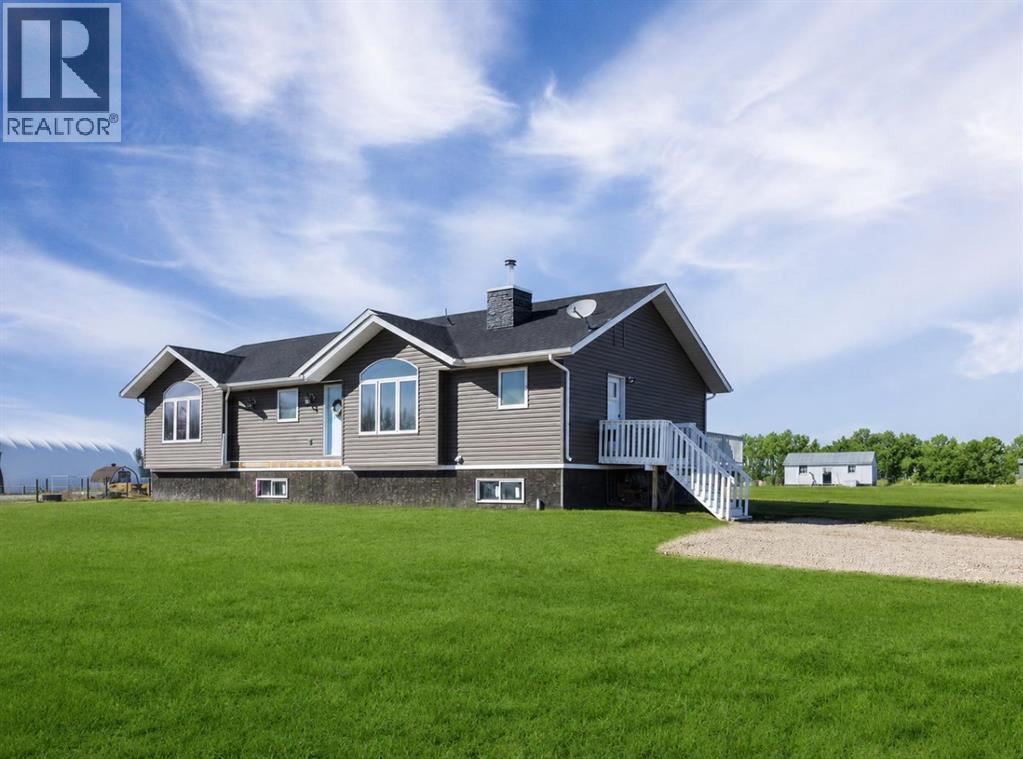
Welcome to country living at its finest! Nestled on 4.97 acres just south of Wainwright, this beautiful 2015-built bungalow offers the perfect blend of modern comfort and peaceful rural surroundings.Step inside to discover a thoughtfully designed main floor featuring a stunning kitchen complete with granite countertops, stainless steel appliances, a pantry, and a convenient eating bar—ideal for both everyday living and entertaining. The adjoining dining area provides easy access to the deck, making indoor-outdoor gatherings a breeze. The bright and inviting living room showcases vaulted ceilings and a cozy wood-burning fireplace, creating a warm and welcoming atmosphere.The spacious primary suite is a true retreat, boasting a luxurious 5-piece ensuite with dual sinks, a corner soaker tub, separate shower, and a walk-in closet. Two additional bedrooms and a full 4-piece bathroom complete the main level.The basement offers excellent potential and is ready for your finishing touches, with the added comfort of in-floor heating already in place. Additional features include central air conditioning and the convenience of two electrical panels—one for each level.Outside, enjoy the space and privacy of acreage living, along with two storage sheds for all your tools and equipment. This exceptional property provides the perfect opportunity to enjoy the tranquility of the countryside while remaining close to town amenities. (id:51989)
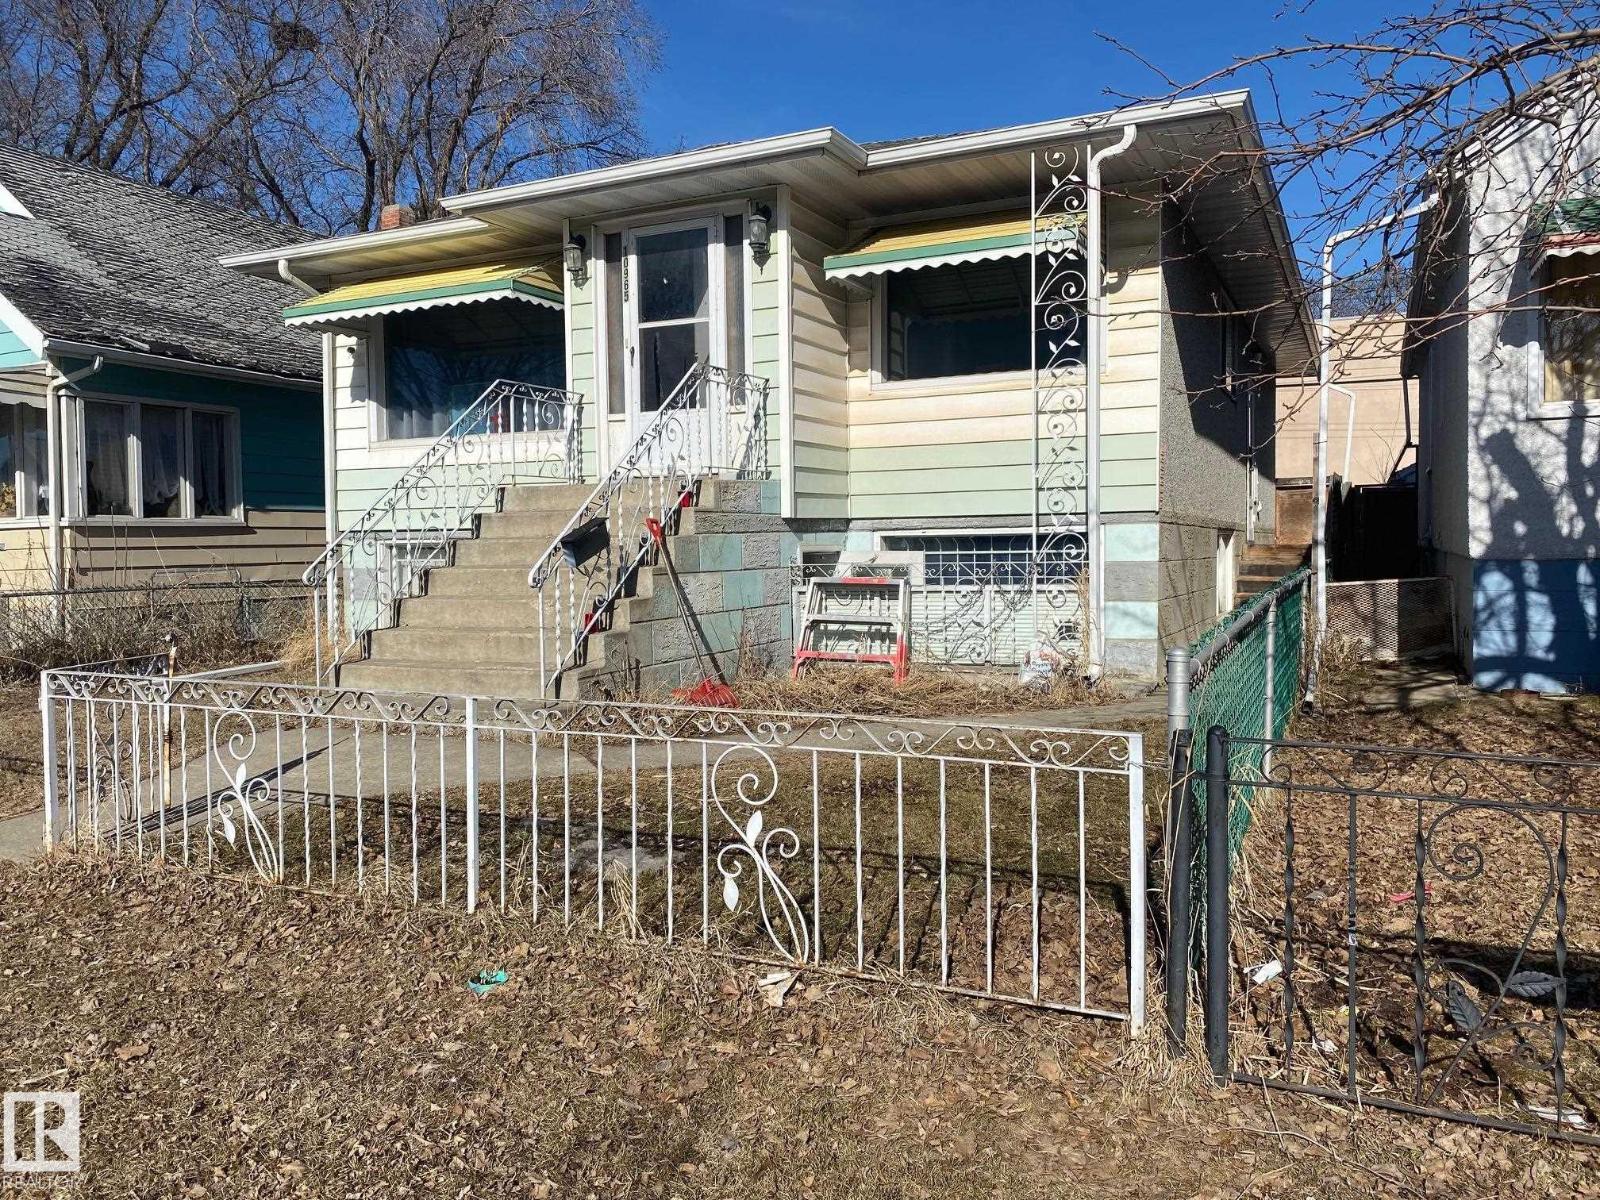
10845 - 73 AVE: Prime university location! TREMENDOUS University Infill opportunity for multi family development! RARE find - 4 contiguous legal lots for sale! – adjacent to 109 STREET and part of the 109 Street Corridor Area Redevelopment Plan! The lot measures approx. 33’X132’ and zoned RM h16 (RA7) allowing for 4-8 storeys multi family building. Home is currently tenanted and to be sold with 10835/10839/10849-73 AVE. (id:51989)
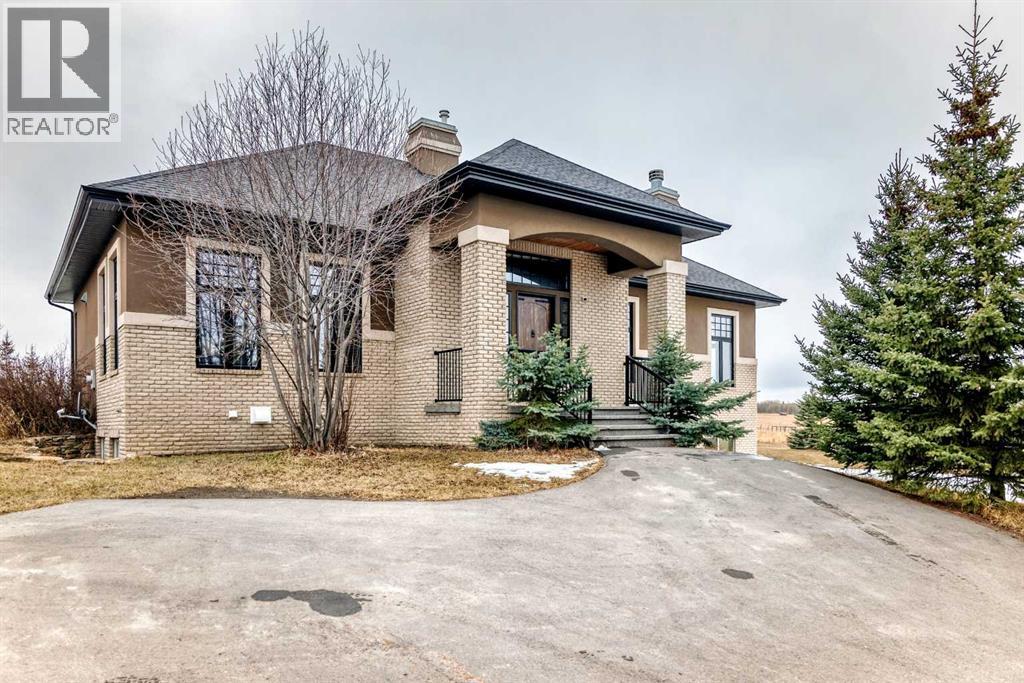
Expansive acreage living just minutes from Calgary. Set on 3.24 acres and well removed from highway noise, this property offers privacy, open views, and a functional layout designed for both daily living and entertaining.The 6-bed, 5-bath home features just under 4,000 sq. ft of above grade living space plus 1,500 sq. ft of developed walkout basement space. A large wraparound driveway provides easy access to the oversized attached in-floor heated garage and an attached heated oversized shop with its own separate entrance.Inside, the main level is anchored by a spacious kitchen with a central island, premium gas-burning Wolf range, and a full-size Sub-Zero refrigerator. Living areas are enhanced by a natural stone wood-burning fireplace with gas assist (gas lighter). In-floor heating runs throughout the entire home, providing consistent comfort, while dual-zone furnace and air conditioning systems allow for efficient climate control.Built with efficiency in mind, the home features triple-pane windows and R35 insulated walls, contributing to strong overall energy performance and low energy bills. The upper level includes a well-appointed primary suite with a see-through natural stone wrapped fireplace showing through to the 6-piece ensuite, which features a spacious walk-in closet, a double-width jetted tub, and a full body shower/two-person steam room. Three additional bedrooms, a 5-piece bathroom, and a full laundry room with a sink and Bosch appliances complete the main-upper level.The second level features a dedicated theatre room with fully reclining leather seating, its own separate bathroom, and private balcony, creating a true at-home cinema and entertainment space.The fully developed walkout basement includes a wet bar, wine cellar with a built-in counter and sink, two additional bedrooms, a 3-piece bathroom, and a large recreation/games room offering excellent space for guests or extended family.With generous landscaped yard space with mature tree s, unobstructed views, and proximity to Calgary, this property combines rural scale and privacy with city convenience. (id:51989)
This well maintained home in the family friendly community of Prescott in Spruce Grove offers west facing front exposure with beautiful afternoon and evening sunlight and a layout that is perfect for everyday family living. Featuring air conditioning, a durable newer composite deck with PVC railing totally of 300 sqft, and a low maintenance backyard with no grass, the outdoor space is both practical and enjoyable, complete with a play structure and a large sand area for the kids. Inside, you will find a bright and open bonus family room with a 10' ceiling creating an airy and inviting feel, along with a welcoming main living area and a fully finished basement that offers an additional bedroom, a versatile game room, and plenty of storage space, giving your family the extra flexibility it needs. Located in a newer developing neighbourhood close to parks, schools, walking trails, and everyday amenities, this move in ready home has been lovingly cared for and is ready for its next family to enjoy. (id:51989)
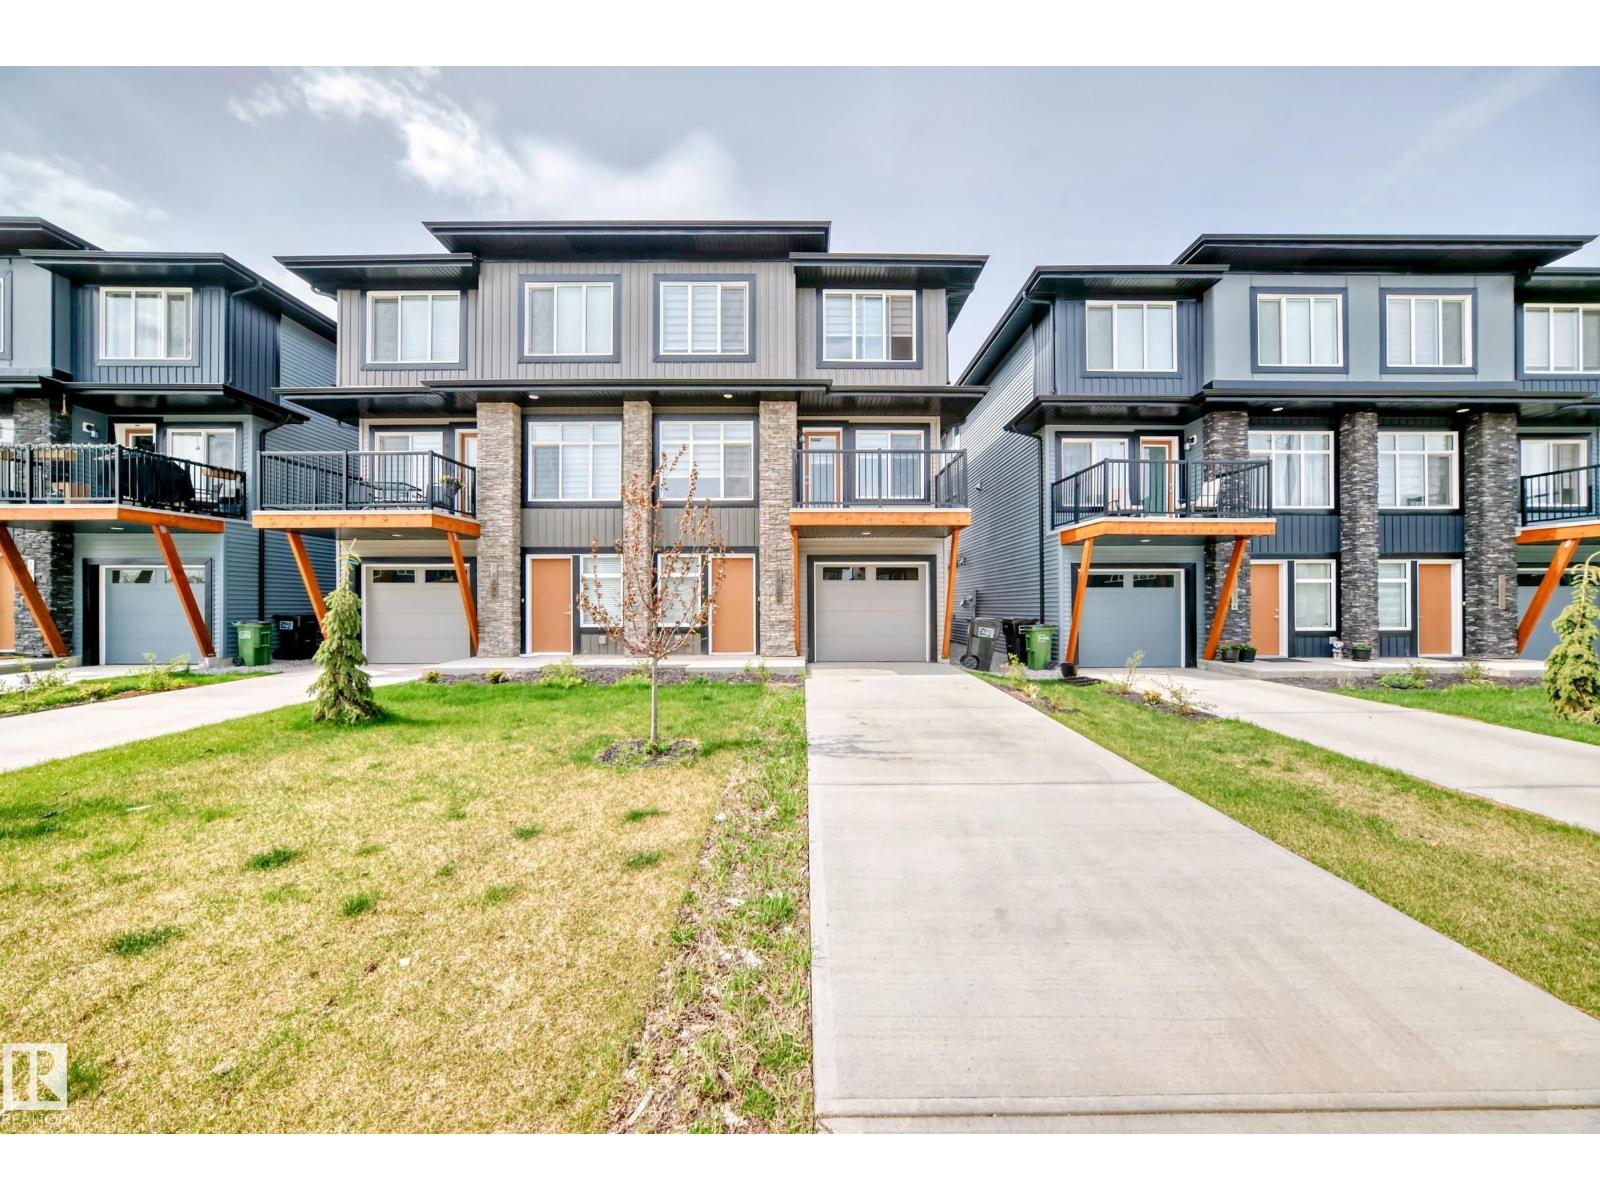
NO CONDO FEES HOME Welcome to this END UNIT 3 story modern townhome in Keswick, one of the most desirable areas in southwest Edmonton! Steeping through the front door is a flex space with potential for a home office or den . On the lower level, you also have access to your SINGLE CAR GARAGE, a storage room, and your utility room. Upstairs is the main floor with an open-concept living area, dining room, and kitchen with a island, Upgraded S/S appliances, and White cabinets. Off the dining room is a BALCONY perfect for a BBQ or a small table and chairs. The main floor also includes a 2-pc bathroom and stacked washer/dryer. Upstairs on the upper floor, you find your primary bedroom with a 4-pc ensuite and a walk-in closet. Additionally, you have 2 additional bedrooms and a shared 4-pc bathroom. This home has plenty of parking with 1 enclosed in a single-car garage and 2 tandem parking stalls on the front driveway. Mins away from shopping, schools, walking trails, or golf courses! (id:51989)
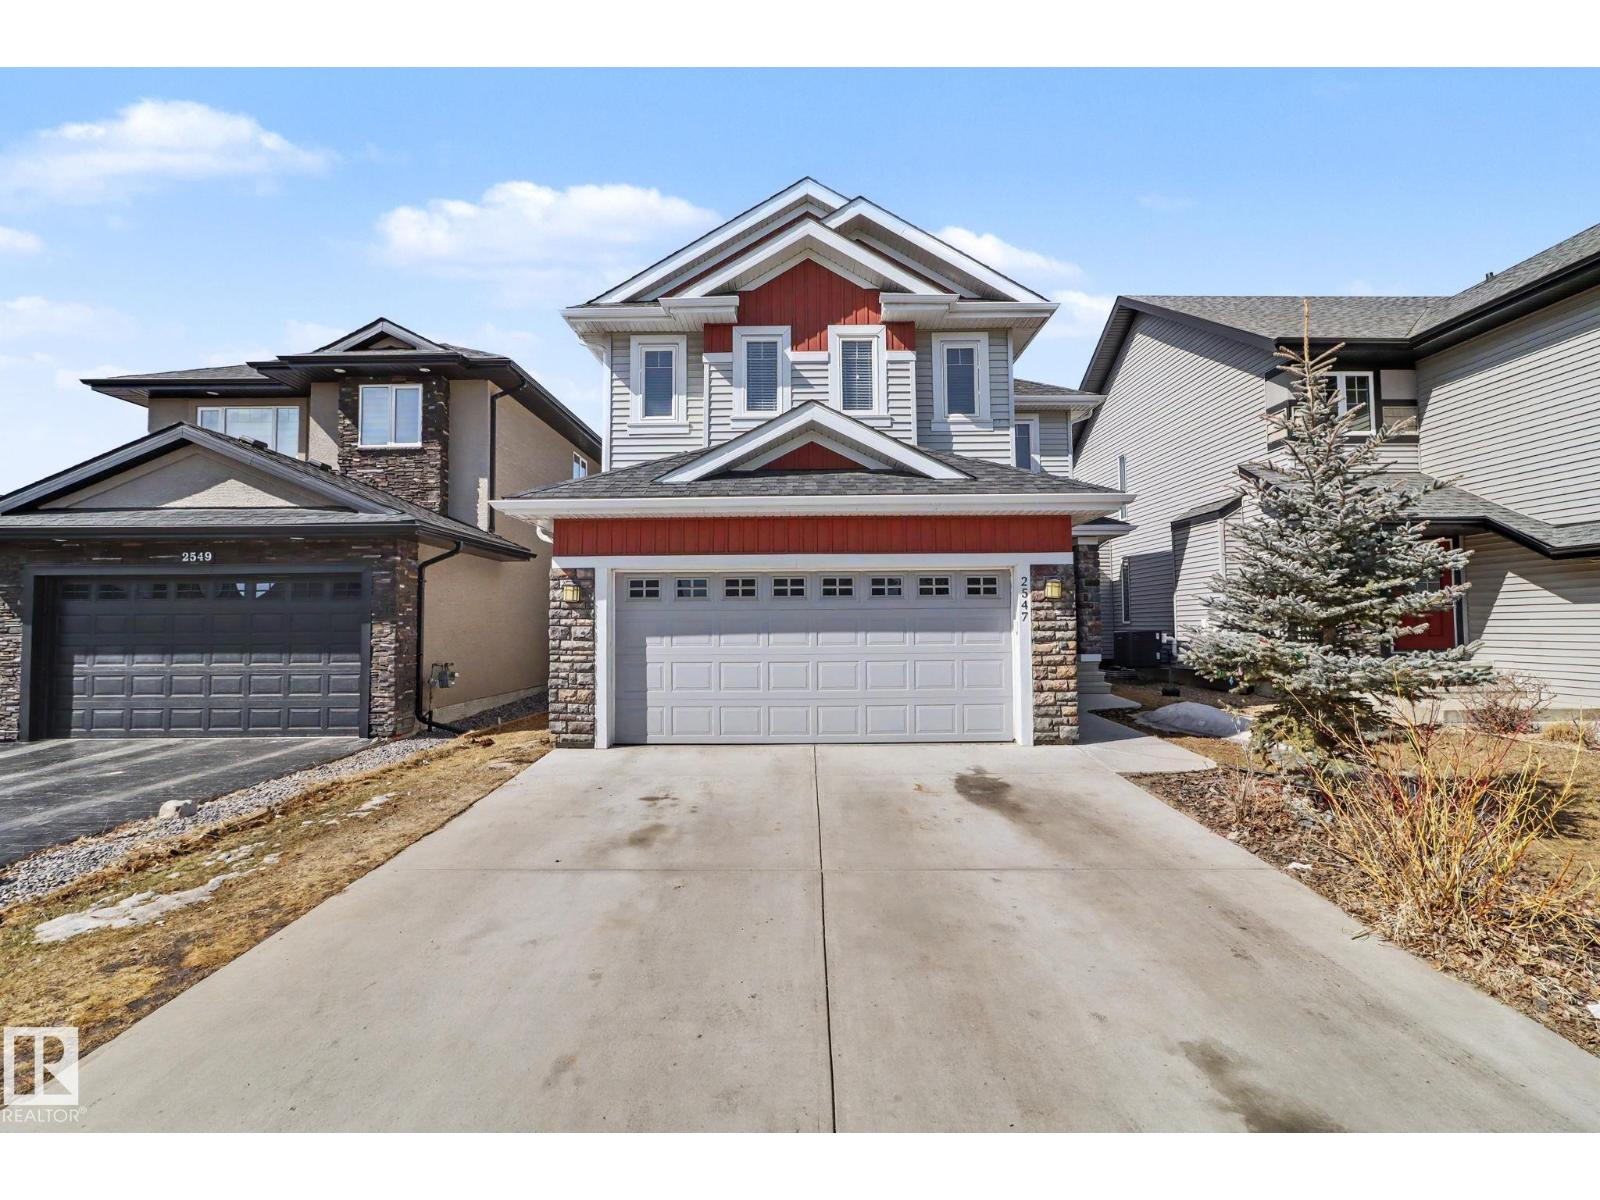
This 2-storey gem feels brand new again, boasting fresh paint throughout the home, new LVP flooring throughout the main floor & new carpets upstairs. Entering the home, you'll find a foyer w/17ft ceilings & a large 2-way walk in closet. The main level offers a bright, open layout, a generous kitchen w/ample amounts of cabinetry for any chef & a spacious living room. Upstairs you'll find the 2nd floor laundry room, large primary suite w/a big walk in closet & spa-like ensuite complete w/ soaker tub & water closet. In the bsmt is a 1-bedroom legal basement suite—an ideal mortgage helper. Step outside to your private oasis: a massive backyard paired w/a large deck, perfect for summer BBQs. Enjoy easy access to premium amenities, including the Currents of Windermere shopping hub, public transit stop right around the corner, & Anthony Henday Drive to the Costco & outlet mall only 12 mins away. Schools are withinin walking/biking distance. This home is move in ready! (id:51989)
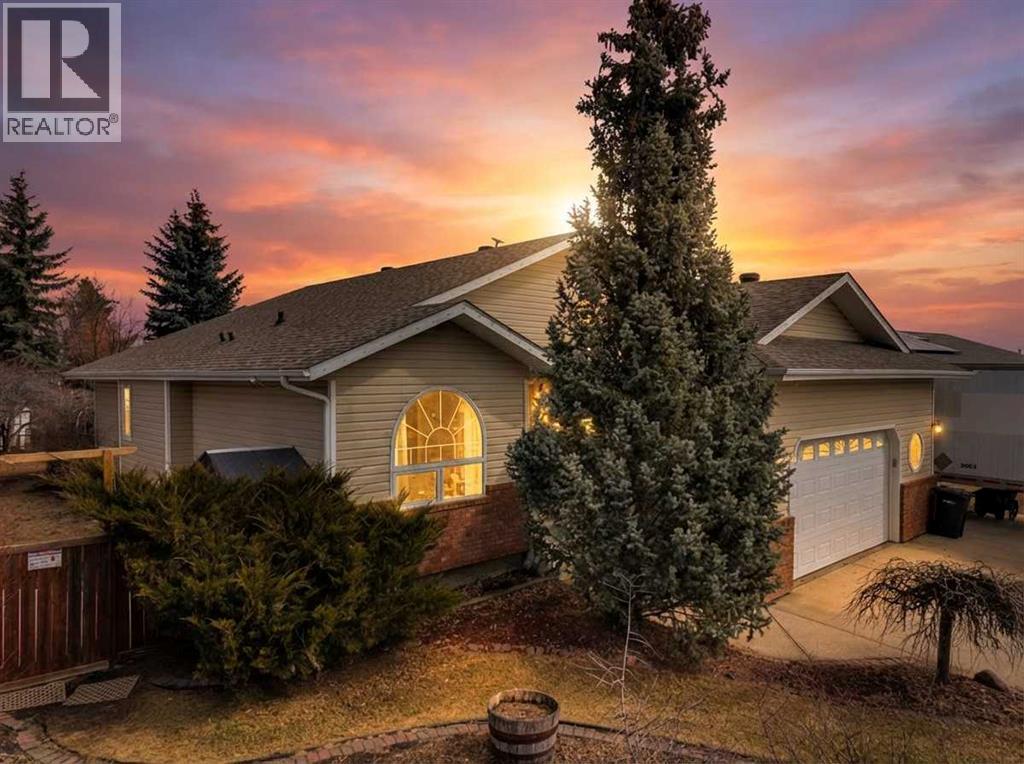
Priced to move with a TON of UPDATES, fabulous floor plan, HUGE heated ATTACHED garage!!! This beautifully updated bungalow offers true main-floor living with a bright, open-concept layout and modern finishes throughout. Kitchen appliances (2019), washer/dryer (2021), A/C (2022), furnace (2024), and roof (2019) — move-in ready with peace of mind. The main level features 2 bedrooms, including a spacious primary with a large ensuite, plus an additional bedroom/office and full bath. The fully finished basement adds 2 more bedrooms, a full bathroom, wet bar, cozy wood-burning fireplace, and in-floor heating. Enjoy the Oversized heated double attached garage; MASSIVE amounts of off-street parking, and beautiful fully landscaped yard like no other! There are 2 sheds, and tons of perennials, trees and shrubs maintained with an Underground sprinkler system. (id:51989)
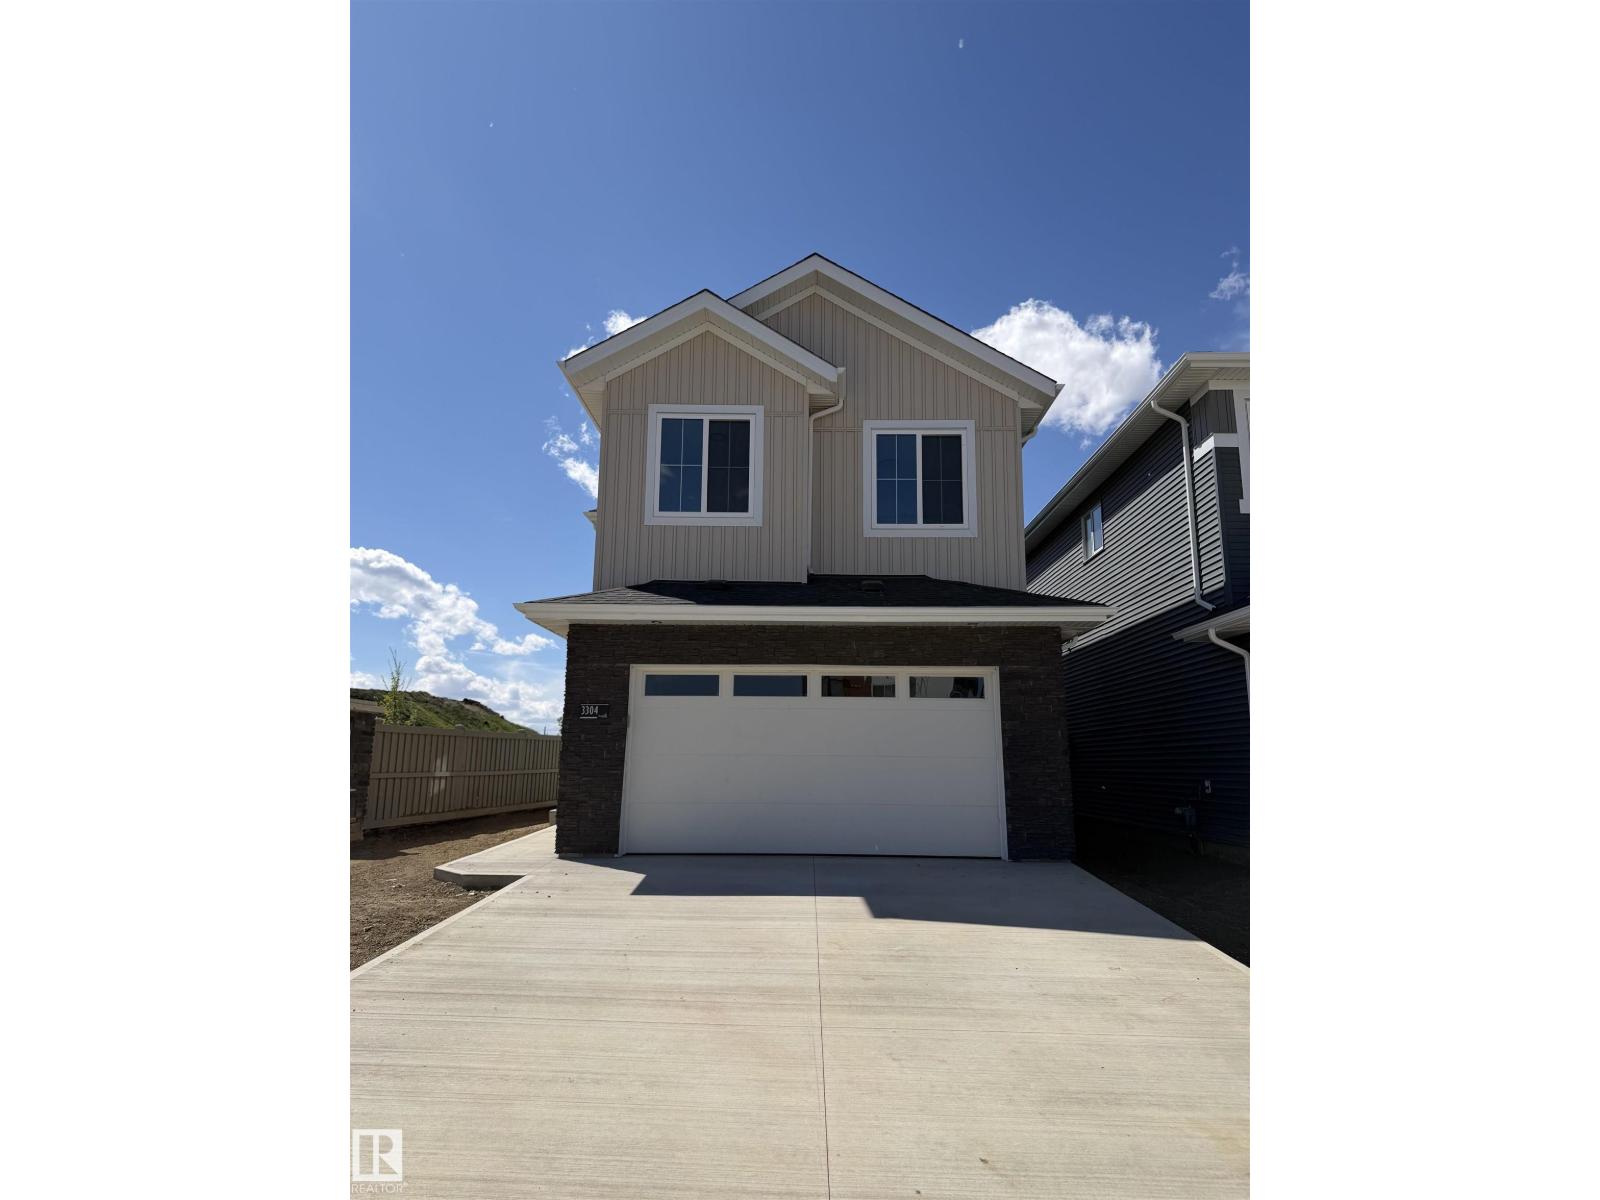
(QUICK POSSESSION)(CORNER LOT)(SEPARATE SIDE ENTRANCE)(BLINDS INCLUDED) - Welcome to this beautifully designed home in the sought-after community of Starling, perfectly situated on a premium corner lot. This spacious residence offers 4 bedrooms plus a versatile den, ideal for a home office or additional living space. The main floor features a convenient bedroom along with full bathroom and a thoughtfully laid-out living area, perfect for both everyday living and entertaining. Upstairs, you’ll find another full bathroom, a well-equipped laundry area with sink and added storage, and generously sized bedrooms for the whole family.The primary suite is a true retreat, complete with a private ensuite designed for comfort and relaxation.With its functional layout, modern conveniences, and prime location, this home offers exceptional value in one of Starling’s most desirable neighbourhoods. (id:51989)
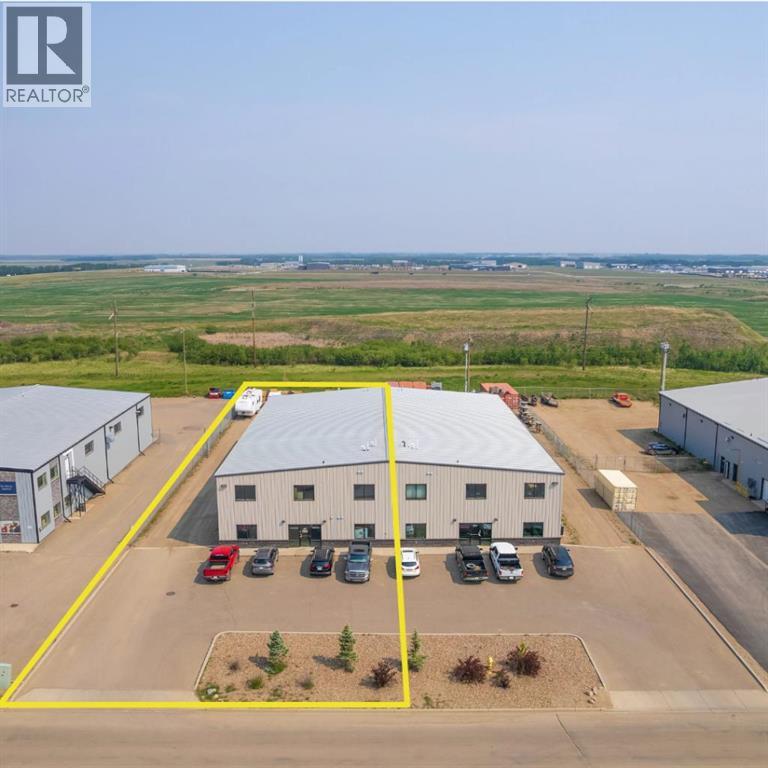
Built in 2013, this steel-frame industrial building offers 6,000 sq. ft. of flexible space for lease. The property features a bright office area with multiple offices, a lunchroom, a boardroom, and a mezzanine for extra storage or workspace. Two 16’ x 14’ overhead doors provide convenient access for large vehicles and equipment. This setup is ideal for companies looking for a combination of office and shop space with modern construction and functional design. This peropty is also avaialble for purchase. (id:51989)
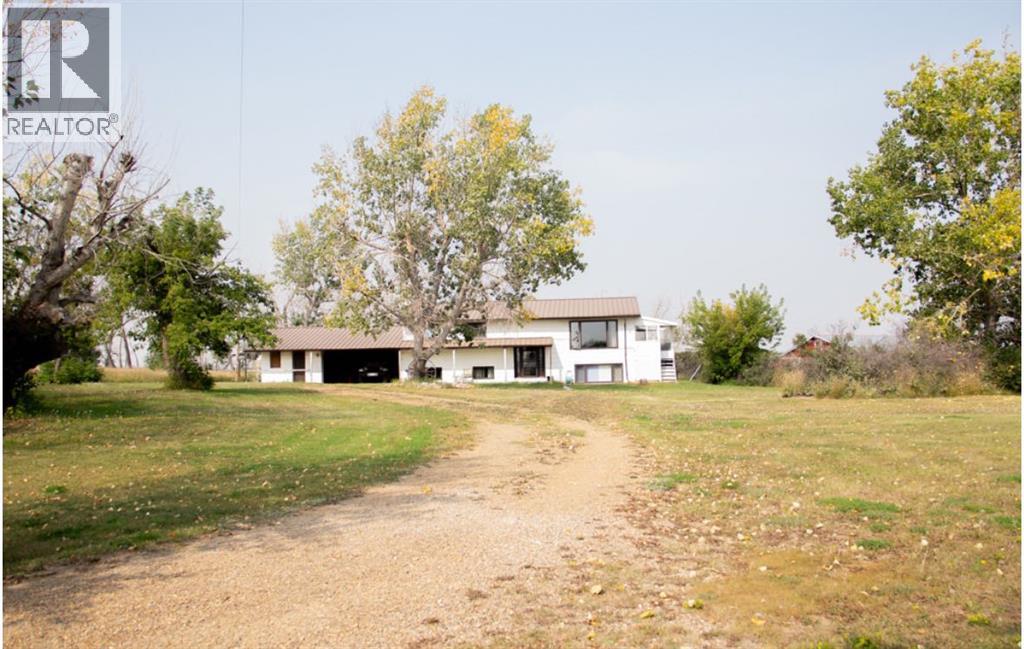
Discover the perfect balance of space, function, and country charm on this 10.06-acre fully fence, Located 15 minutes from Hanna, This home features 5 bedrooms and 2 full bathrooms, including an updated kitchen and a modernized lower bathroom, ensuring comfort and style throughout. An attached double garage, sunroom, and a versatile 514 sqft studio area expand your living options, while a small greenhouse and a 20’ x 40’ garden with mature asparagus patch, raised herb bed, and composter make farm-to-table living a reality. A cold storage room adds practical convenience. The shop is partially enclosed with a wood burning heater. The house has 6” walls and R40 insulation in the ceiling. Hot Water Tank, furnace and Windows all updated in 2010, water pump in 2012, kitchen renovations completed in 2025.Enjoy the outdoor lifestyle surrounded by a snow break lilac hedge that wraps the home and acreage. The length of the property along the main road is paved to keep dust minimal, while well water and septic services add to the self-sufficient. Don’t miss this opportunity and call for your viewing today! (id:51989)
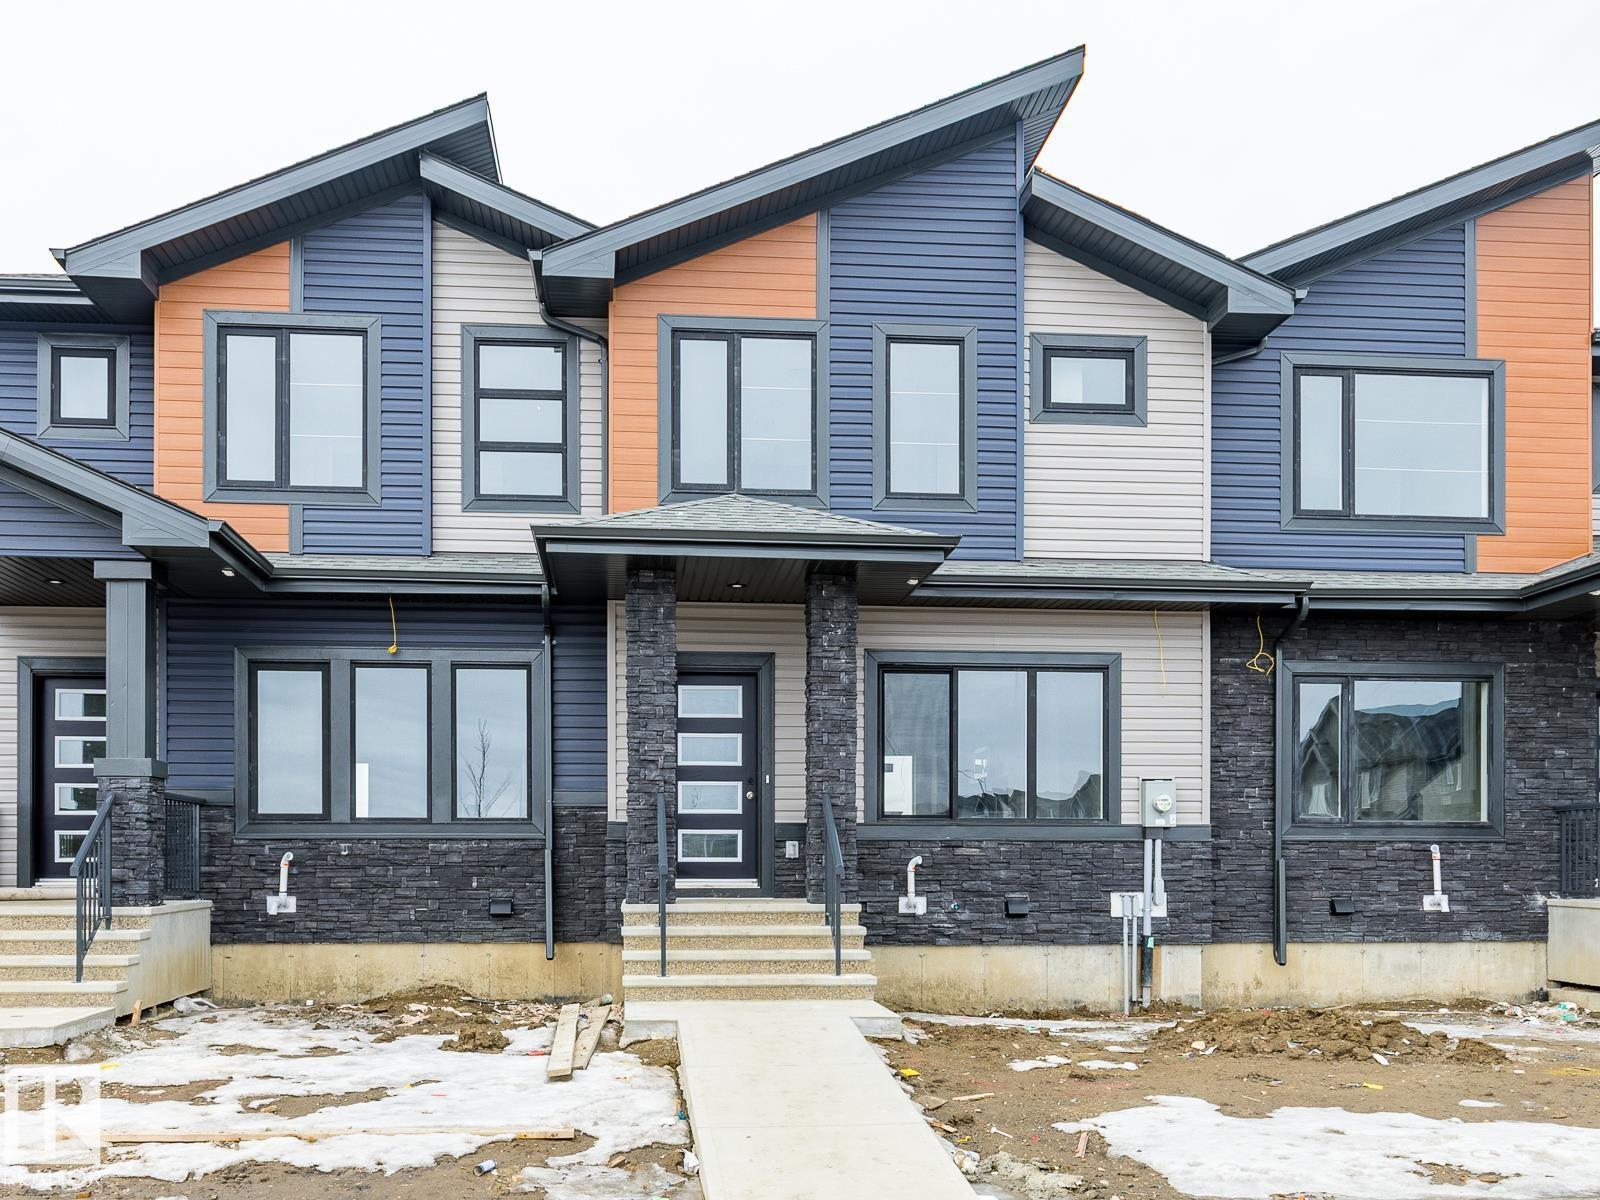
Town Home by Award winning Montorio Homes Front and Rear Landscaped, 3 bdrms, 2.5 baths, 9' ceilings & LVP flooring on the main level. Double Detached Garage. Beautifully finished with Quartz countertops throughout, high quality cabinetry w/ soft close drawers & cabinets, tile backsplash, a generous sized pantry & appliance allowance included. Upstairs features the laundry, a spacious primary suite with a walk-in closet and ensuite. Located in the highly desirable city of Beaumont, offering a convenient and family friendly lifestyle with a small town feel. Only minutes to Edmonton, the Airport, freeways & Shopping Centers. Beaumont is one of the safest cities in Canada and offers trendy restaurants & cafes. Rec. Centre with indoor pools, field house, hockey rink & gym. Enjoy vast walking/ biking trails, green spaces, playgrounds, splash park, swimming, skating and a designated school within walking distance. Alberta New Home Warranty provided. Fall in love with your new lifestyle! (id:51989)