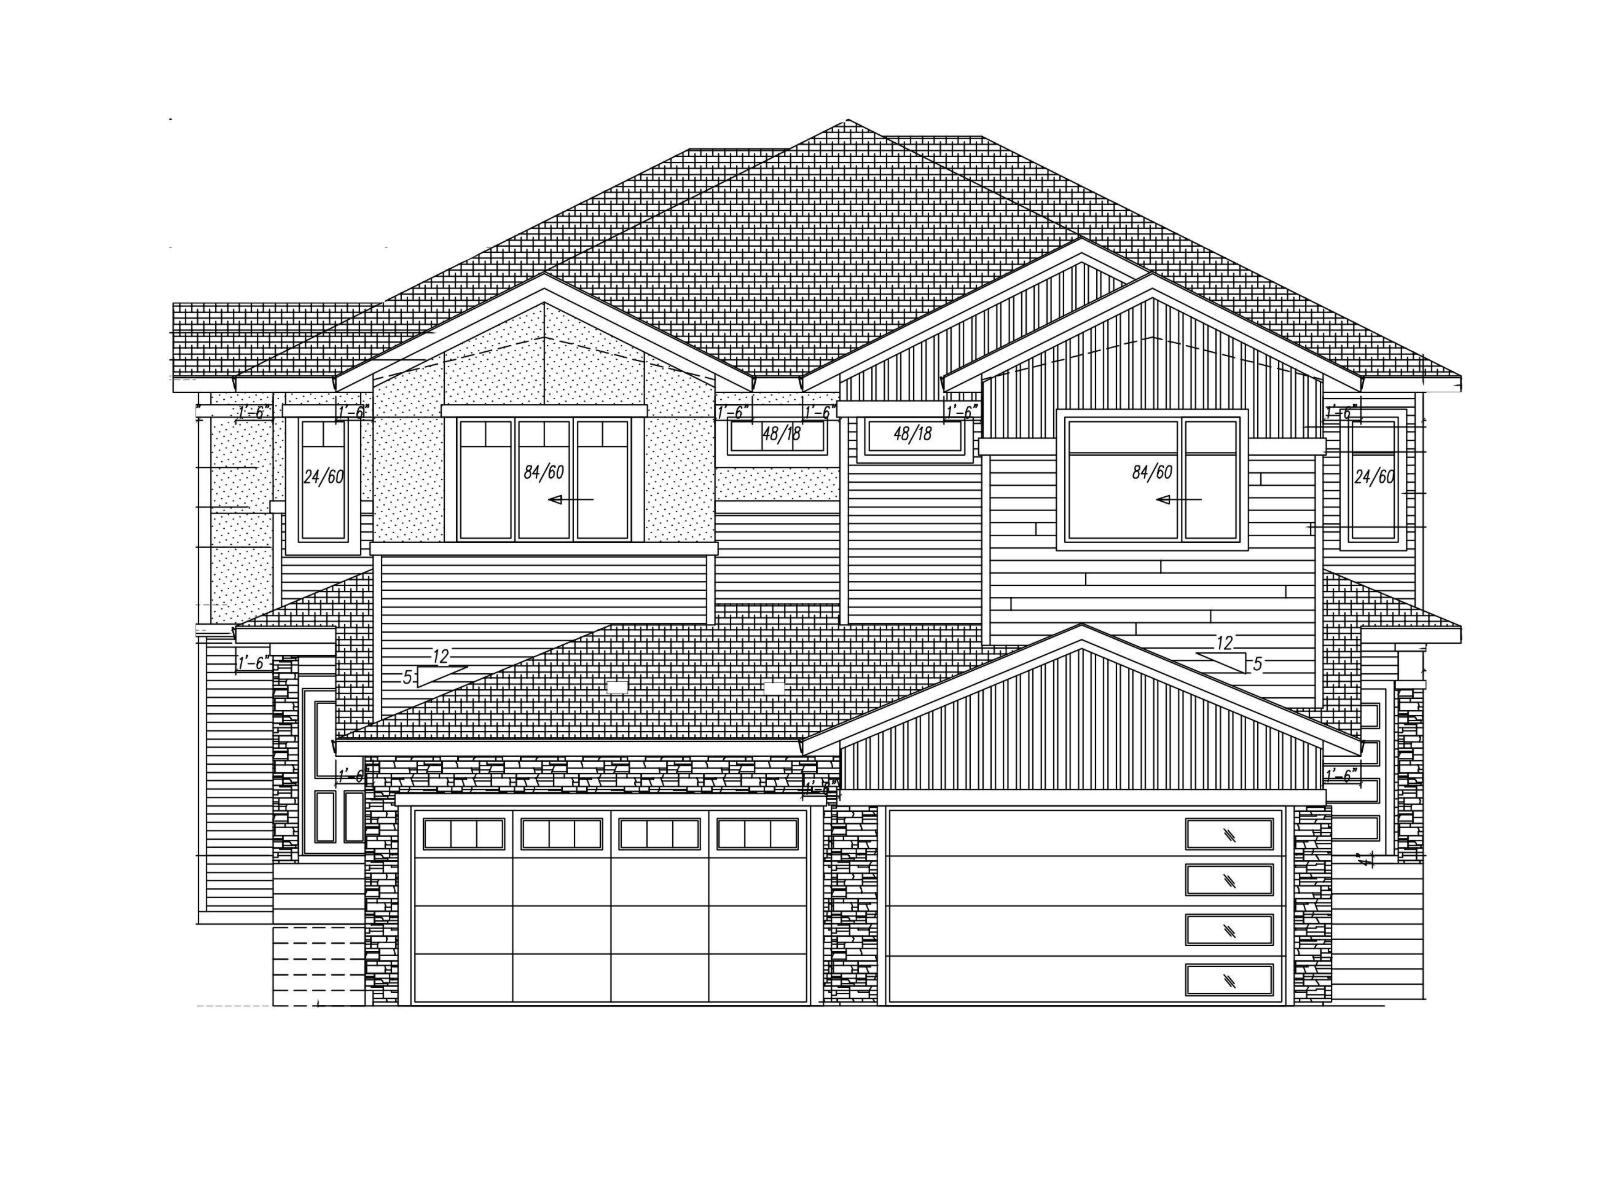
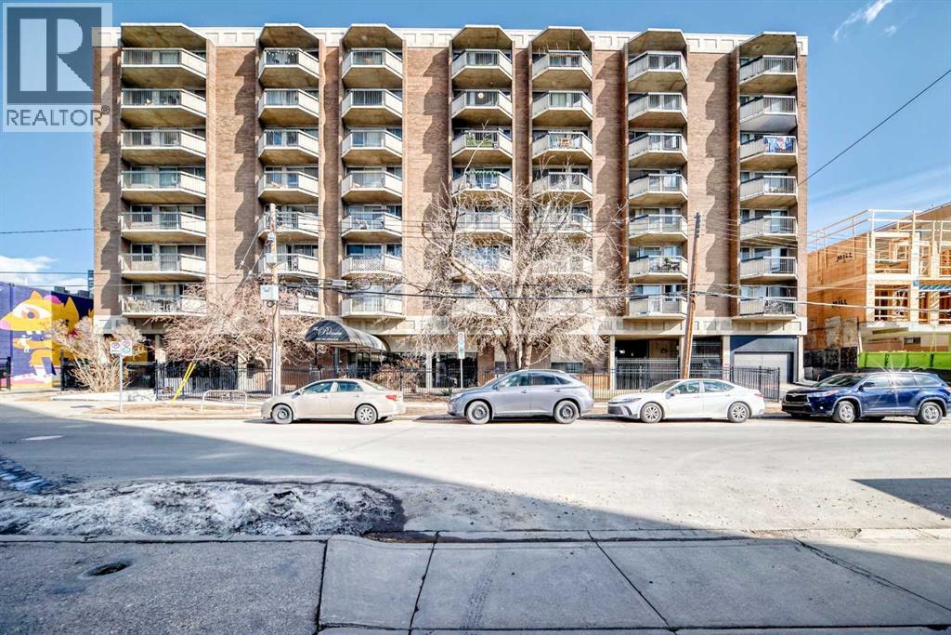
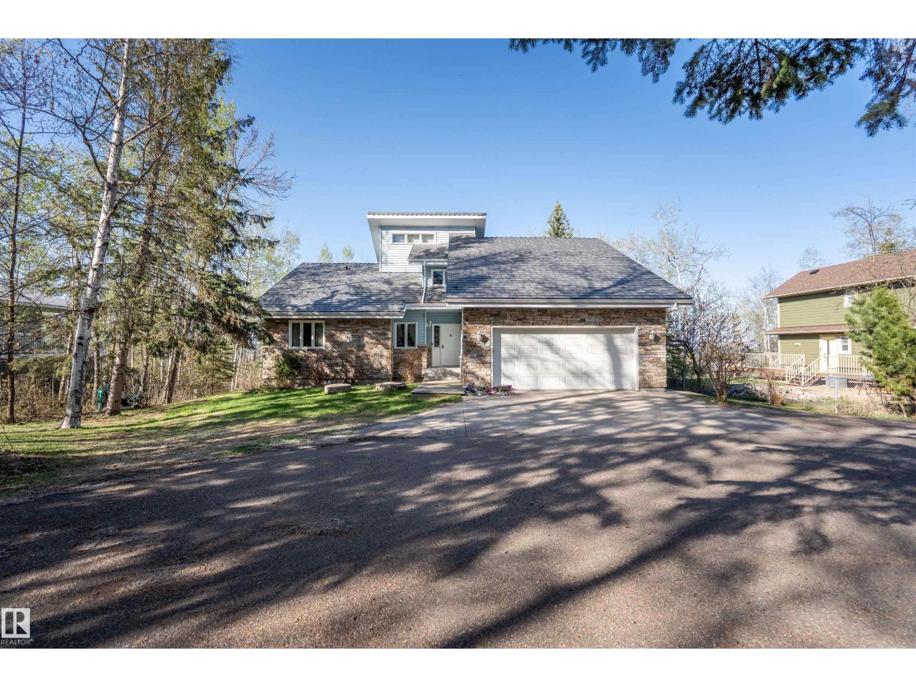
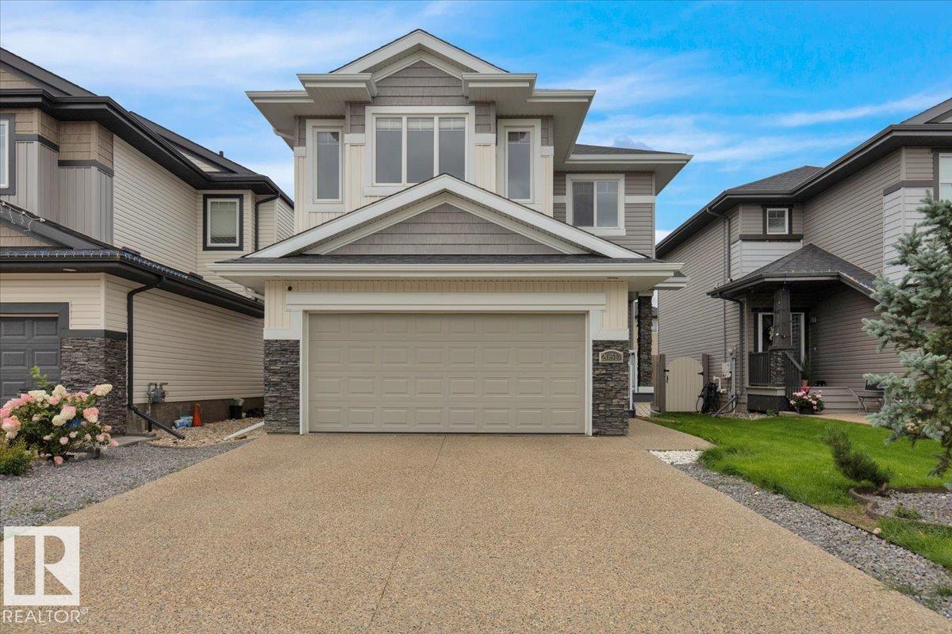
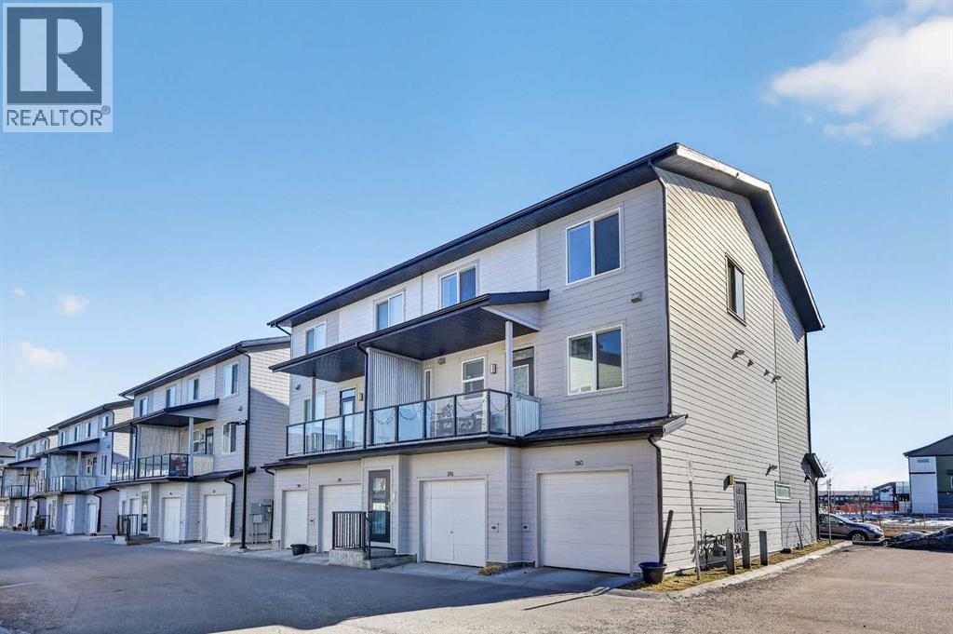
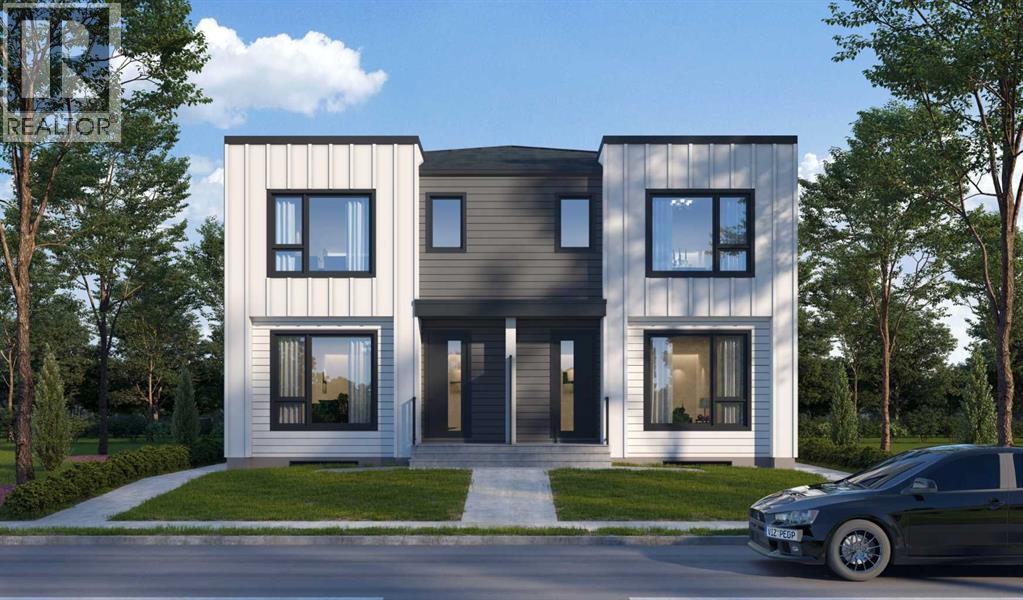
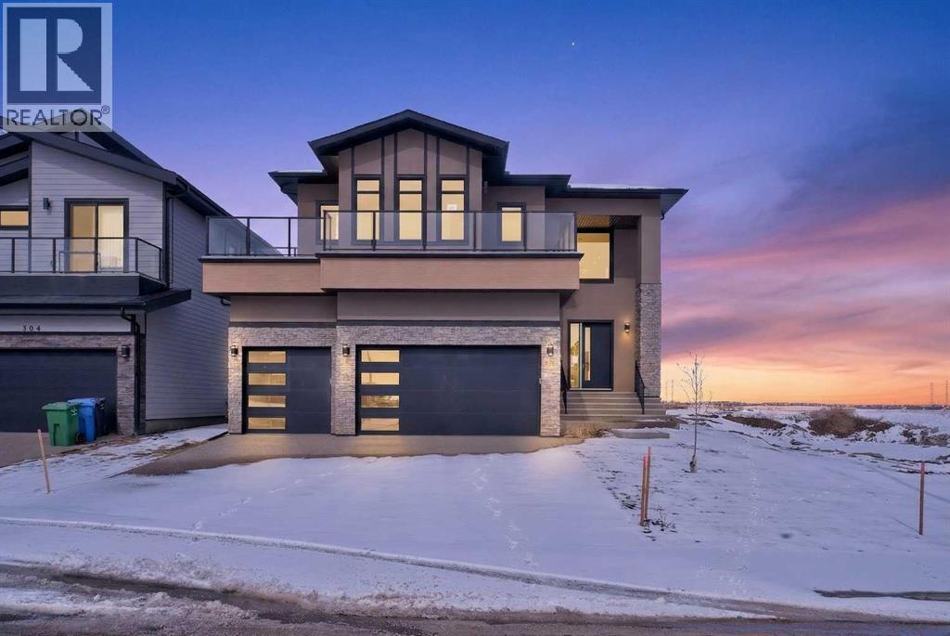
Brand-new, never lived in, and built for modern living, this 1,800 sq. ft. two-storey duplex in Windsor Pointe, Fort Saskatchewan offers style, space, and flexibility throughout. The main floor features 9 ft. ceilings, large windows for natural light, and a bright open-concept layout with a sleek electric fireplace in the living room. The dining area includes a sliding door to the backyard, and the kitchen features a large island with bar seating and a walk-in pantry. A main-floor den that can serve as a bedroom and a full 4-piece bath make this ideal for large, guest, or multigenerational families. Upstairs, the primary suite includes vaulted ceilings, a walk-in closet, and a 5-piece ensuite, followed by two bedrooms, a bonus room, a 4-piece bath, and upper laundry. The unfinished basement and backyard offer future potential, with an attached 2-car garage & a side entrance!! Nearby schools, parks, golf, & shopping. Option to build custom duplex! Many floors plan/options available. (id:51989)
Life in the Beltline begins with a setting that places downtown energy, tranquil green spaces and daily essentials just steps from your door. Thoughtful updates throughout this end unit bring a clean, modern feel while maintaining a layout that works effortlessly for both everyday living and entertaining. Fresh paint in a neutral palette pairs with new LVP flooring and new baseboards to create a cohesive look that feels both current and easy to personalize. Culinary creativity is inspired in the fully renovated galley-style kitchen where quartz countertops, a stylish backsplash, updated lighting and extensive cabinetry combine function with a refined finish. An adjacent dining area keeps meals connected while maintaining clear separation from the main living space. Natural light pours through an entire wall of glass, drawing attention toward the south-facing balcony that extends your living area outdoors for morning coffee, evening drinks or summer barbecues. Time spent in the living room feels open and comfortable with plenty of space to arrange seating for both quiet nights and hosting guests. Two well-proportioned bedrooms create flexibility for sleeping, working from home or accommodating visitors without compromise. Daily routines feel elevated in the newly renovated 4-piece bathroom where modern finishes introduce a clean, polished look. Storage solutions are thoughtfully integrated throughout, with condo board approval for a future in-suite laundry conversion, adding long-term convenience and value. This amenity-rich building features a heated indoor pool, a well equipped fitness facility and a rejuvenating sauna, along with the comfort of a quiet concrete structure and secure underground heated parking. Stepping outside connects you to the best of inner-city living with the downtown core, c-train access, cafes, shopping, memorial park, the library and Western Canada High School all within easy reach, supporting a walkable lifestyle that keeps daily routines simple and connected. (id:51989)
Looking for the relaxed, peaceful life? Looking for your retirement home, or a home for your family to grow into? This is a property for you. Located on the Southside of Muriel lake, this beautiful lake front property features 3 bedroom, large master bedroom that is joined to the main 5 pc bathroom. Bright kitchen with lots of cabinet space, dining area facing the lake and open to the living room with a wood burning fireplace. Walk into the 4 season room located off the living room facing the lake overlooking the landscaped yard featuring a deck and fire pit area. There is a loft space great for a home office. The basement is unfinished, ready to be the space you need. Let's not forget the attached garage, and the detached double garage. Paved driveway, mature tree's, what more could you ask for? (id:51989)
Experience style and comfort in this beautiful 2-storey home in the family-friendly community of Stewart Greens! Upstairs you’ll find 4 generous bedrooms, including a spacious primary retreat to unwind after a long day. The main floor is designed for both living and entertaining with its open-concept layout, extended kitchen with quartz countertops, modern finishes, and a cozy fireplace to gather around. The fully finished basement is ready for fun, complete with a rec room, den, and plenty of storage. Outdoors, the landscaped backyard and full-width deck set the scene for summer BBQs and evenings under the stars. With a double attached garage and close access to schools, parks, golf, and shopping, this home truly has it all. A perfect match for families who want space, style, and a great community vibe! (id:51989)
Smart design, modern finishes, and a location in one of northeast Calgary’s fastest growing communities make this townhome in Redstone an outstanding opportunity for first-time buyers, professionals, or investors looking for comfort and long-term value.The thoughtful twin primary bedroom layout is one of this home’s standout features. Upstairs you’ll find two large bedrooms, each with its own private full ensuite bathroom, creating the perfect setup for roommates, guests, or homeowners who want extra privacy and flexibility. This design makes everyday living easier while also adding strong rental appeal for investors.The main floor (located on the 2nd floor above the garage) is designed for modern living with 9-foot ceilings and an open concept layout connecting the kitchen, dining area, and living room. Upgraded luxury vinyl plank flooring adds durability and contemporary style while making the space easy to maintain.At the center of the home is an upgraded kitchen built for both function and style, featuring stainless steel appliances including a fridge, gas stove, microwave, hood fan, and dishwasher. The layout provides excellent prep space and keeps the kitchen connected to the rest of the living area — ideal for entertaining or relaxed evenings at home.A convenient main floor powder room adds practicality for guests, while in-suite laundry with washer and dryer included brings everyday convenience right where you need it. The additional upgrade of central AC is fantastic!Parking and storage are equally practical with a single attached garage, offering protection from Calgary winters and additional space for gear or seasonal storage.Living in Redstone means enjoying a community designed around everyday convenience and connection. Wide streets, pathways, parks, and playgrounds create space to get outside and stay active. Residents also benefit from quick access to major amenities including shopping at CrossIron Mills and Costco Wholesale, while nearby major routes like Metis Trail and Stoney Trail make commuting across the city simple.With its functional dual-ensuite layout, modern upgrades, attached garage, and convenient community location, this home offers a lifestyle that balances comfort, flexibility, and long-term value. (id:51989)
An exceptional opportunity to elevate your real estate portfolio with this architecturally refined, purpose-built fourplex, ideally located in the heart of Tuxedo Park—one of Calgary’s most desirable inner-city communities.Each of the four main residences is a thoughtfully designed two-storey home, featuring three spacious bedrooms on the upper level, open-concept main living areas, and a private detached garage. The lower-level suites offer one bedroom, a full kitchen, in-suite laundry, and separate private entrances—perfect for generating strong rental income or accommodating multi-generational living.Constructed with quality and longevity in mind, this property showcases premium modern finishes throughout, including quartz countertops, luxury vinyl plank flooring, designer ceramic tile, and stainless steel appliances. Each unit is fully self-contained with its own mechanical systems and laundry, ensuring complete independence and ease of management—featuring a total of eight furnaces, eight hot water tanks, eight laundry setups, and separate gas and water meters.Ideally situated just minutes from Downtown Calgary, the property offers convenient access to major roadways, public transit, parks, schools, and everyday amenities—making it highly attractive to both tenants and investors.Additionally, the property qualifies for the Canada Mortgage and Housing Corporation (CMHC) multi-unit financing program, providing investors with a compelling, low-risk entry into Calgary’s thriving rental market.Don’t miss this rare opportunity to own one of Calgary’s most visually striking and intelligently designed multi-family investments. (id:51989)
Enjoy comfort, convenience, and stunning views from this bright, well designed and updated condo in The Pavilions of Rocky Ridge. This immaculately kept open concept condo offers plenty of room for full sized furniture and a large TV, creating a warm and inviting space for relaxing or entertaining. The layout is ideal for privacy, with both bedrooms located on opposite sides of the main living area. The kitchen is thoughtfully arranged with generous counter space and an adjoining dining nook, perfect for everyday meals. The primary bedroom features a walk in closet plus a private 3 piece ensuite. The second bedroom is roomy and versatile, paired with a 4 piece main bathroom, as well as a spacious laundry room that adds great functionality to the home. Step outside to the oversized balcony with a private storage attached and take in beautiful mountain views, the perfect spot for morning coffee or evening unwinding. Additional perks include heated titled underground parking, an outdoor parking pass and convenient underground access to exceptional shared amenities: a fantastic fitness centre, theatre room, party room, and billiards lounge. Located within walking distance to transit, tennis courts, parks, and scenic walking and biking paths, this property also offers quick connections to the University of Calgary, Rocky Ridge YMCA, Bowness Park, downtown, and major routes like Stoney Trail. The ultimate combination of lifestyle, location, and mountain view living awaits. (id:51989)
This exceptional, newly constructed two-storey residence is located in the prestigious Waterford Estates community in Chestermere, offering thoughtfully designed living space that perfectly balances luxury, functionality, and modern elegance. Ideal for families seeking both comfort and sophistication, this home features five generously sized bedrooms and four full bathrooms, all finished with high-quality materials and attention to detail. The main floor is designed with an open-concept layout and showcases impressive proportions throughout. A spacious family room and an expansive formal living room provide multiple areas for relaxation and entertaining, while the dining area seamlessly connects to the well-appointed kitchen. The chef-inspired kitchen is complemented by a dedicated servery, offering added convenience for hosting and everyday use. A main-floor bedroom with its own private 3-piece ensuite enhances flexibility for guests or multi-generational living, while an additional 2-piece bathroom completes the level. The oversized garage ensures ample space for vehicles and storage. Upstairs, the home continues to impress with a thoughtfully planned layout featuring four additional bedrooms. The primary suite serves as a private retreat, complete with a luxurious 5-piece ensuite. Additional bedrooms are generously sized and well-served by a combination of private and shared bathrooms, including a 3-piece ensuite and a 4-piece bath. A versatile den provides the perfect space for a home office, study, or lounge area, while the dedicated laundry room adds everyday practicality. The expansive unfinished basement offers incredible potential for future development, allowing homeowners to customize the space to suit their lifestyle—whether as additional living space, a recreation area, or a home gym. Situated on a spacious lot, the property provides ample outdoor space for gardening, recreation, or relaxation. Located in a highly desirable and family-friendly neighborh ood, residents enjoy convenient access to schools, shopping, and recreational amenities. This home represents a rare opportunity to own a refined and spacious property in one of Chestermere’s most sought-after communities. (id:51989)
** Open House: July 4th 1-4pm and July 5th 2-4pm ** Welcome to luxury living in this stunning detached home offering over 3,000 sqft of thoughtfully designed space. From top to bottom, this residence blends elegance, functionality, and unique features that set it apart. The fully developed basement is an entertainer’s dream, complete with a spacious rec room, wet bar, bedroom, full bathroom, walk-in closet, and a private gym. A one-of-a-kind underground tunnel seamlessly connects the basement to the triple car garage, keeping you sheltered from the elements year-round. On the main floor, a grand foyer welcomes you into an open-concept layout featuring a formal dining room, hidden butler’s pantry, mudroom with a walk-in closet, and a cozy living room with a gas fireplace. A unique booth-style seating area adds charm, while the concrete patio extends the living space outdoors. The second floor is home to a spacious primary suite with a large walk-in closet and spa-like ensuite. Two additional bedrooms, each with their own ensuite, provide comfort and privacy, while the convenient upper-floor laundry completes the level. The third-floor loft elevates the home further, offering a versatile office space, wet bar with an island, entertainment area, bathroom, and a private balcony with beautiful views. A truly exceptional home in an unbeatable location—don’t miss your chance to own this one-of-a-kind masterpiece! (id:51989)
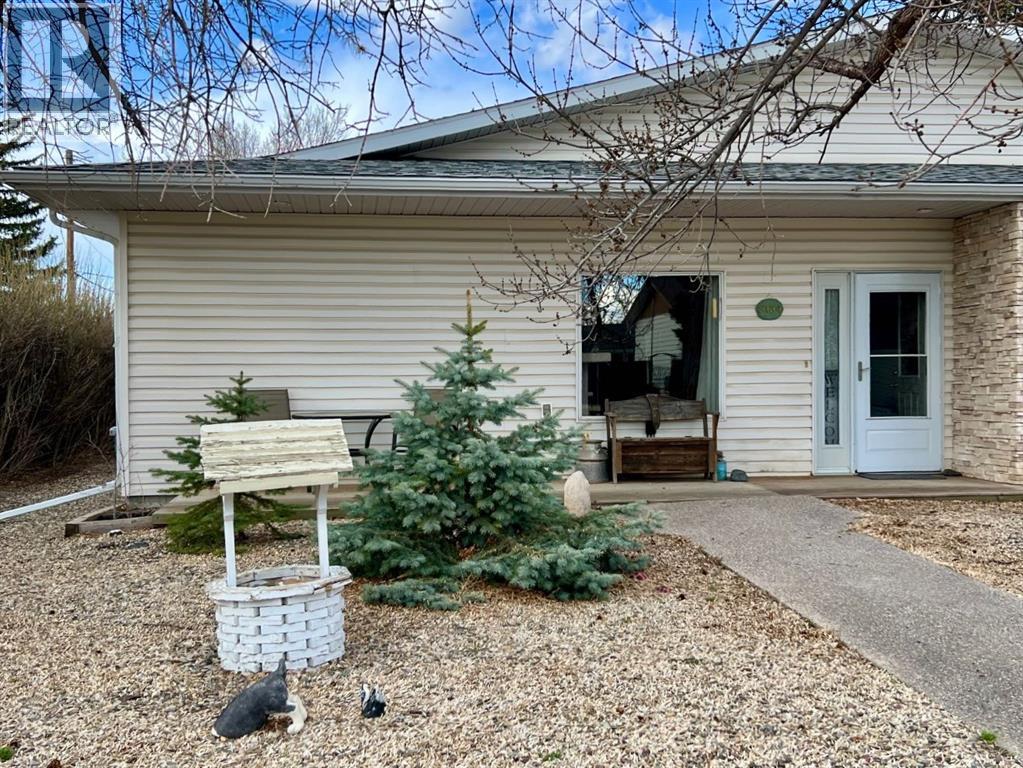
Welcome to easy, low-maintenance living in one of the most desirable small towns in Southern Alberta. This low barrier, 1064 sq ft, half duplex, with a double attached garage, offers privacy, convenience, and comfort. Located in Coaldale, Alberta, a welcoming community, with almost all amenities and that sought after “small town feel”. Step inside and discover the open-concept kitchen and living room, with 9 ft ceilings, large window and a large skylight above the kitchen. This thoughtfully laid out bungalow includes 2 generous bedrooms and 2 bathrooms. The private primary suite is complete with a large walk-in closet and 3 pc ensuite with a step in shower. A great place to retreat to at the end of the day. The 2nd bedroom would make a fantastic home office, guest bedroom or home studio. Enjoy the convenience of main-floor living, with no stairs, making this home ideal for anyone retiring, seeking single-level comfort, or those right-sizing their home. At the rear of the home is a large laundry room with plenty of room for storage and a rare, but desirable, double car attached garage. The single bay door garage features an overhead heater, a 16 foot by 8 foot door, and outside, a rear parking pad, for 2 vehicles. Come and see this fantastic home, in a great location, close to shopping, schools, parks and more! It won’t last long! (id:51989)
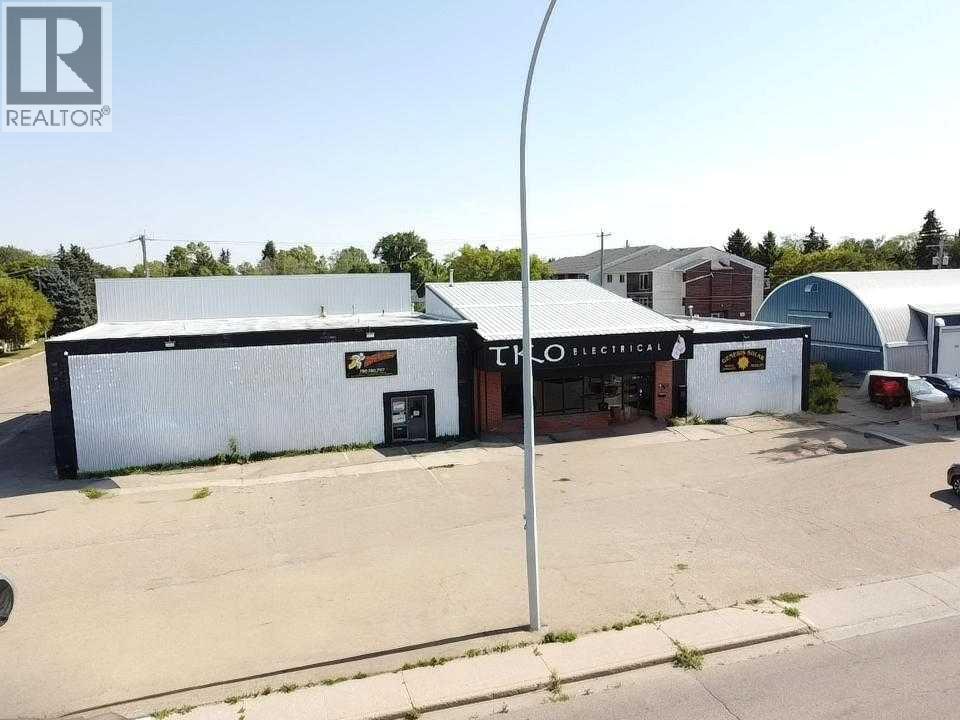
For Sale – 9,100 sq ft multi-bay commercial building in high-visibility location on a truck route in Wetaskiwin, AB. Features 4 independent bays: Bay #1 (4,760 sq ft) with retail, 4 offices, 12' ceilings, 10'x14' OHD, and 2pc bath; Bay #2 (1,920 sq ft) and Bay #3 (1,920 sq ft) with 16' ceilings, 20'x16' OHDs, radiant heat, offices, storage, and bathrooms; Bay #4 (486 sq ft) finished office space. All bays are self-contained and can be combined via a common area. Current tenants include a heavy-duty truck repair shop, taxi office & repair, fire suppression company, and electrical contractor. All leases are all-inclusive, and tenants are open to short or long-term lease terms. Block construction with ongoing upgrades. Located 35 minutes south of Edmonton, Wetaskiwin offers lower taxes, skilled labor, and strong transportation access. A turnkey investment or owner-user opportunity with income in place. Great Investment Opportunity! (id:51989)
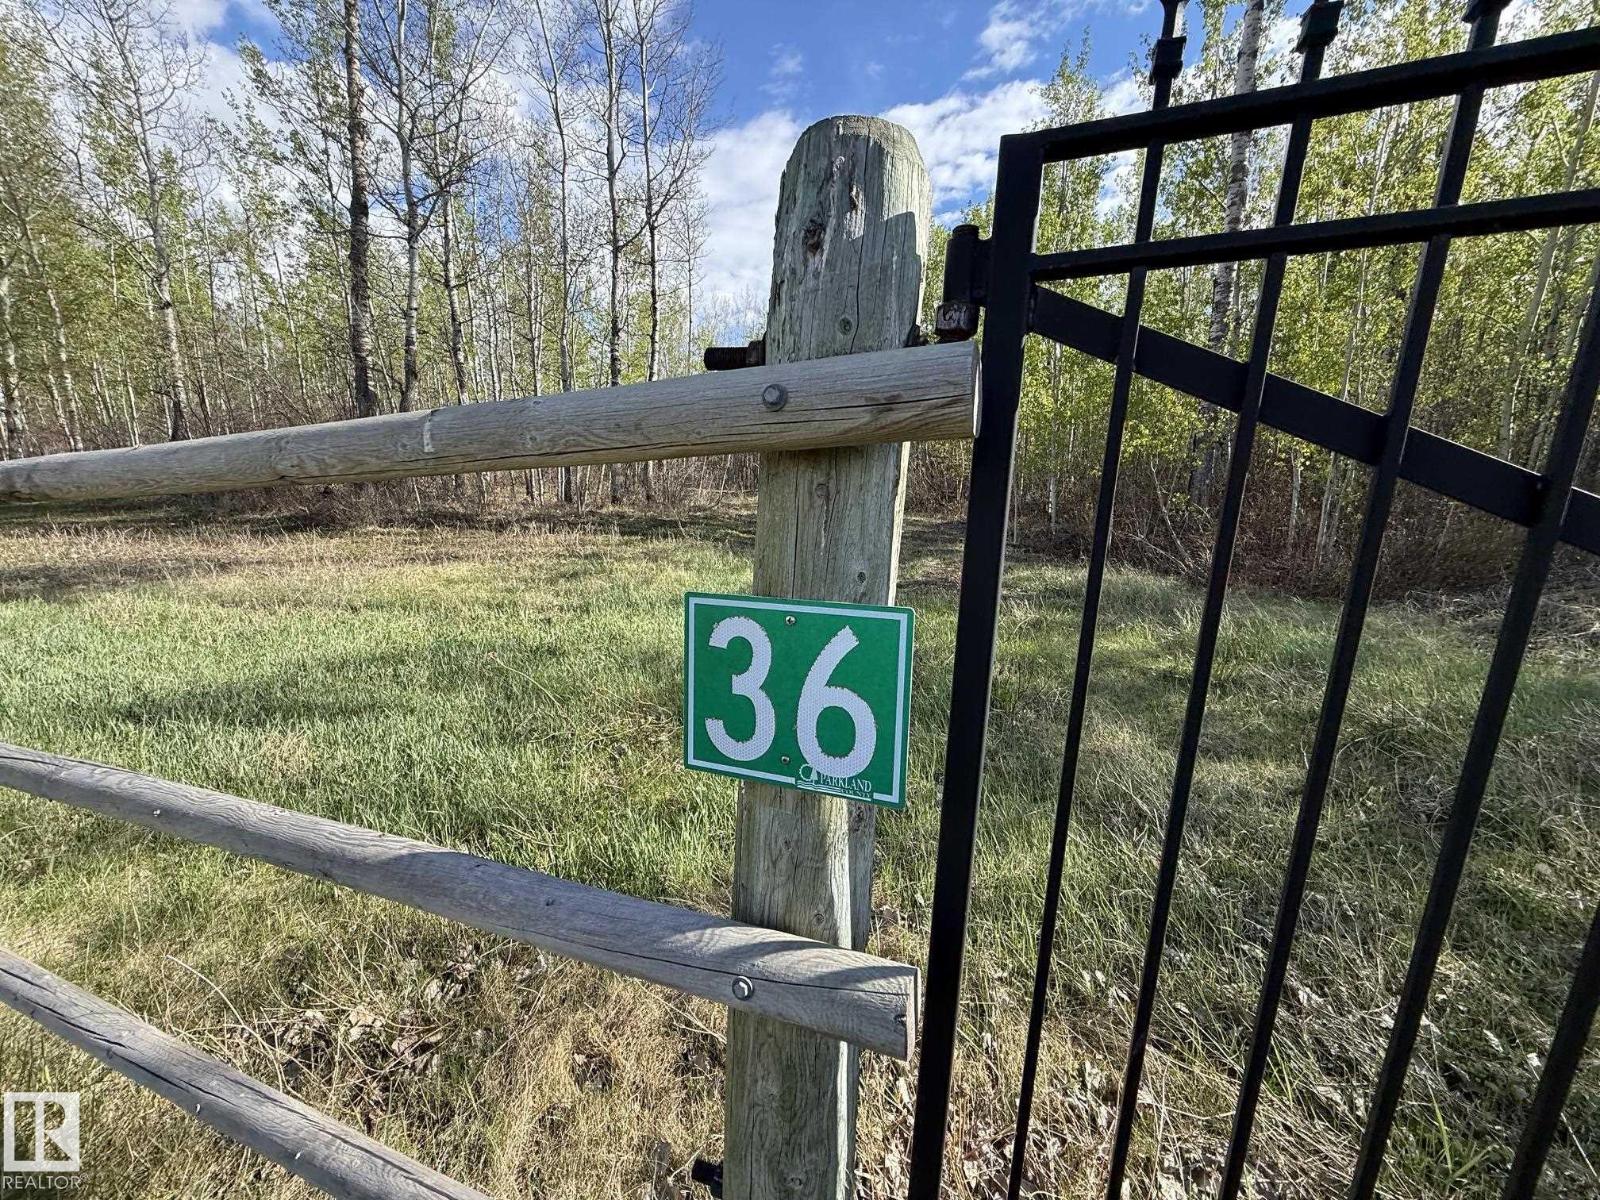
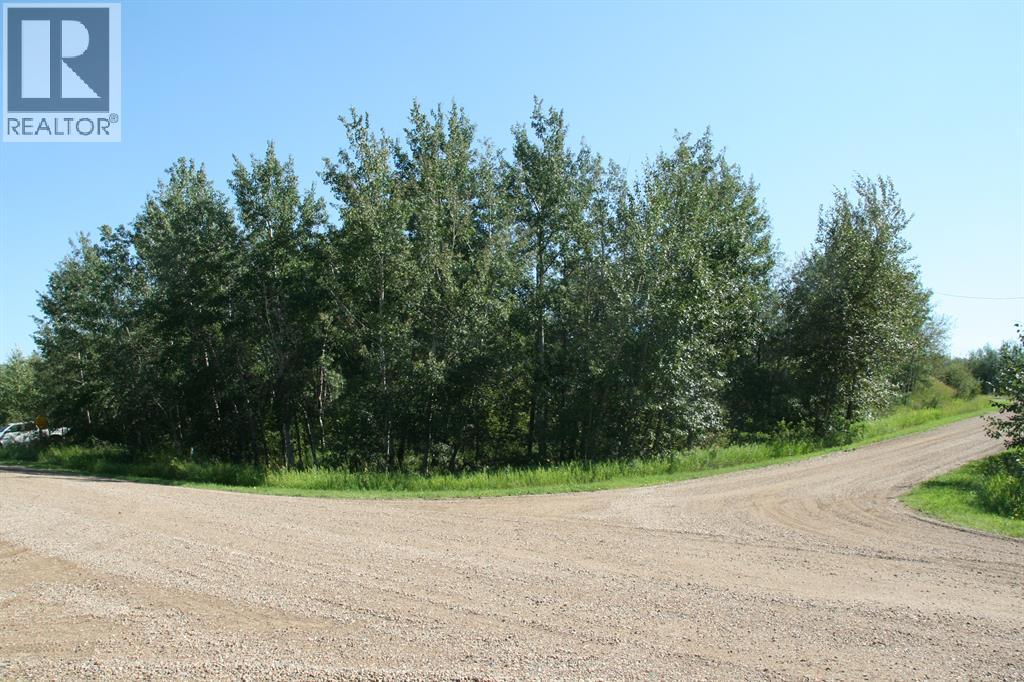
RARE FIND !! *** BUILD YOUR DREAM ACREAGE IN RIVER RIDGE ESTATES *** Paved country subdivision on a quiet dead end road very close to the North Saskatchewan river. This 2 acre parcel is a premium treed lot with steel entry gate leading you into the matted, gravel packed driveway to the center of the property. Power & natural gas to the subdivision roadway, Drilled water wells are being used by neighboring properties. **With Permission** from a nearby land owner many local residents have access to the rivers edge to launch boats, fish, swim or float the river. Great Central Location : Close to Graminia School, 18 min drive to Devon, 22 min drive to Spruce Grove, 30 min drive to the EIA airport or West Edmonton Mall. Last undeveloped lot in this entire area could be yours..... (id:51989)
Central Alberta's Best Kept Secret- Scenic Sands at Buffalo Lake! Beautiful ½ Acre well treed lot. Located on a quiet street with a great slope to build a walk-out. Great community with a natural sand beach, walking paths, playground and architectural controls. Buffalo Lake offers a 93 square km warm lake with sand beaches and no boat traffic! Only 2.5 hours from Calgary or Edmonton and 45 min to Red Deer. Power and gas to the property line. A great spot to build your dream cabin!! (id:51989)
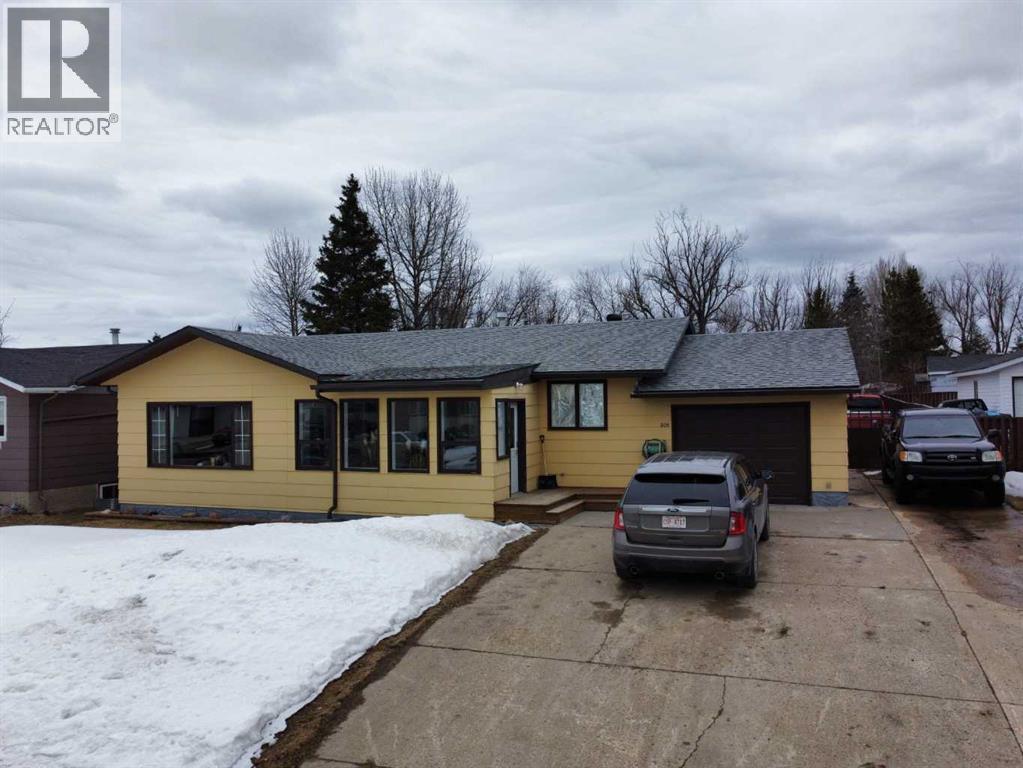
This well-maintained bungalow offers comfort, character, and a long list of valuable updates, making it an ideal home for families or anyone seeking spacious, functional living.Step inside to a heated, fully enclosed front sunroom, perfect for morning coffee or year-round relaxation. The main floor features a sunken, oversized living room with an electric fireplace, creating a warm and inviting atmosphere. A separate dining room with hardwood flooring connects seamlessly to the large galley kitchen, complete with fridge, stove, and dishwasher included.The main level also offers a 4-piece bathroom and three bedrooms upstairs, including a generous primary bedroom with a 2-piece ensuite and a large closet.Downstairs, you’ll find a spacious rec room with an electric fireplace and carpeted flooring, ideal for movie nights or a kids’ play area. The basement also includes massive cold storage, updated bathroom and laundry flooring (2023), and plenty of room for hobbies or future development.Outside, enjoy multiple spaces designed for relaxation and entertainment — a side deck perfect for BBQing, a hot tub, and a firepit area for evenings under the stars. This property blends charm, functionality, and peace of mind with its extensive upgrades and thoughtful layout. A fantastic opportunity to own a move-in-ready bungalow with room to grow. (id:51989)
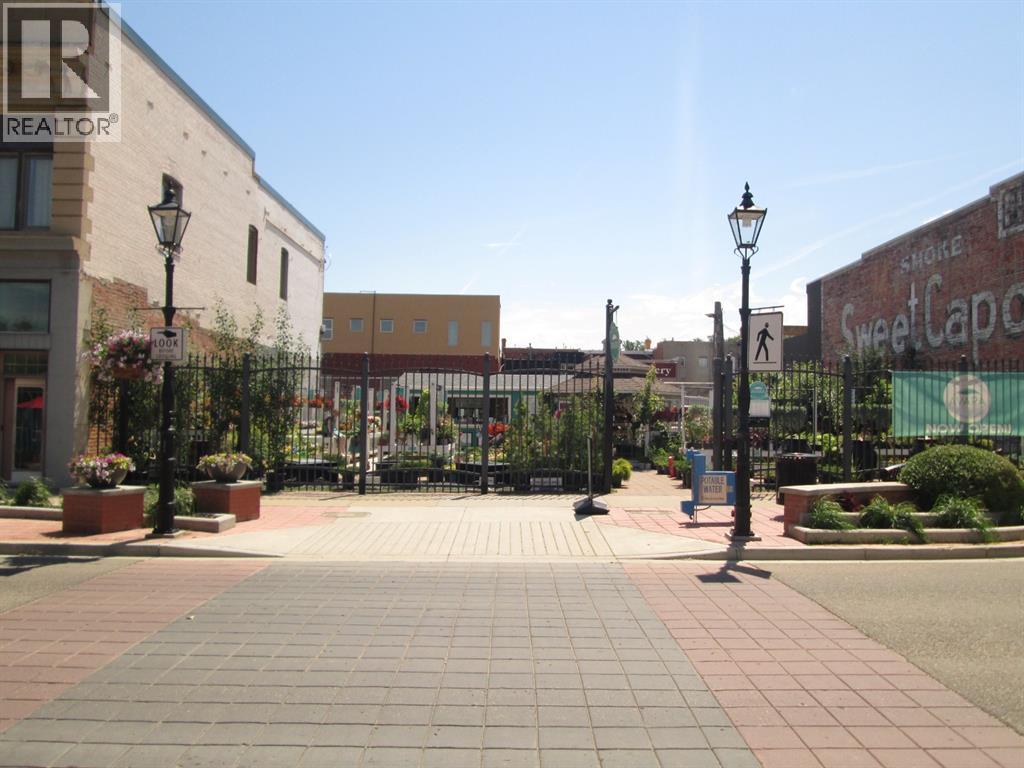
Located in the heart of Medicine Hat’s vibrant downtown core, this property offers an exceptional opportunity for investors, business owners, or those looking to be part of the city’s ongoing revitalization. Positioned just steps from City Hall and surrounded by an abundance of coffee shops, restaurants, pubs, and retail amenities, the location simply can’t be beat. With the downtown core continuing to see renewed growth and development, this property presents strong potential for future value and a variety of possible uses. Whether you're looking to establish a business, expand your portfolio, or secure a prime central location, this is an opportunity worth exploring. Immediate possession available. (id:51989)
Spacious Meridian Beach home offering over 2,500 sq ft, a carriage house with guest suite loft, and Gull Lake access with potential boat slip—ideal for year-round living or the perfect summer retreat.Located in one of Central Alberta’s most sought-after lake communities, this Craftsman-style home blends character, comfort, and flexibility just steps from the water. The inviting front veranda sets the tone, while the interior offers a bright, open-concept main floor with hardwood flooring, large windows, and a stone-faced fireplace that anchors the living space.The kitchen is designed for both everyday living and entertaining, featuring a large central island, custom cabinetry, subway tile backsplash, farmhouse sink, and stainless steel appliances. It flows seamlessly into the dining area with built-in cabinetry and excellent natural light, creating a warm and functional gathering space.Upstairs, you’ll find spacious bedrooms with vaulted ceilings, including a primary bedroom with its own fireplace and generous layout. The fully developed basement adds additional living space with a large recreation area, bedrooms, and a full bath—ideal for family or guests.A standout feature of this property is the **detached carriage house-style garage with an upper-level guest suite loft**, complete with its own living space, kitchen, bedroom area, and bathroom. This flexible space is well-suited for extended family, long-term guests, or private accommodations.Practical elements include a functional mudroom with built-ins, main floor laundry, and ample storage throughout. The long driveway and garage provide plenty of room for vehicles, boats, and recreational equipment.Meridian Beach offers a true lake lifestyle with easy access to Gull Lake, including boating, swimming, and year-round outdoor recreation. Conveniently located within reach of Ponoka, Lacombe, and Red Deer, this property offers space, flexibility, and lake living in a highly desirable setting. (id:51989)
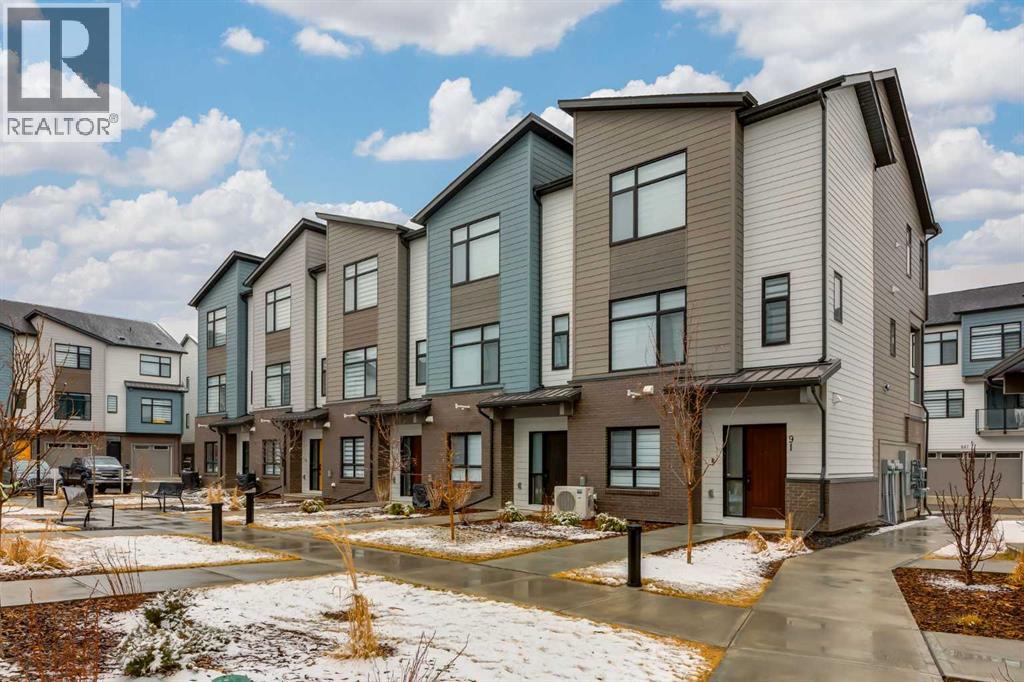
Nestled in the desirable lake community of Mahogany, this 2024 built, three storey townhouse by Mountain Pacific Homes offers a seamless blend of modern design, high end finishes and functional living. Featuring 3 bedrooms, 2.5 bathrooms and a double side by side attached garage with driveway; this home is designed for both comfort and convenience. From the moment you arrive, the Hardie board siding and engineered exterior trim provide standout curb appeal and lasting durability. Inside, you’re welcomed by a spacious foyer and a versatile flex room; ideal for a home office, gym, or additional lounge space along with direct access to the garage. The open concept main floor showcases 9’ ceilings, luxury vinyl plank flooring and large windows that fill the home with natural light. The chef inspired kitchen features quartz countertops, a waterfall island, full height cabinetry with a dedicated coffee bar, soft close doors and drawers and a full stainless steel appliance package, including a French door refrigerator and smooth top range. A full height ceramic tile backsplash, pendant lighting and pot lights throughout add a polished, modern finish. The kitchen flows seamlessly into the dining and living areas, perfect for entertaining. Upstairs, you’ll find laundry, a full four piece bathroom and three spacious bedrooms; one being the primary retreat with walk-in closet and four piece ensuite. Both upper level bathrooms continue the upscale feel with quartz countertops, tiled flooring, extra cabinetry and full height tile surrounds in the tub and shower. Additional highlights include automated blinds throughout and a private balcony with a BBQ gas line, ideal for relaxing or hosting guests. Located in the award winning lake community of Mahogany, you’ll enjoy close proximity to Mahogany Lake, along with schools, parks, pathways, shops, and trendy restaurants; offering a vibrant, walkable lifestyle.. Truly a must see, book your showing today! (id:51989)
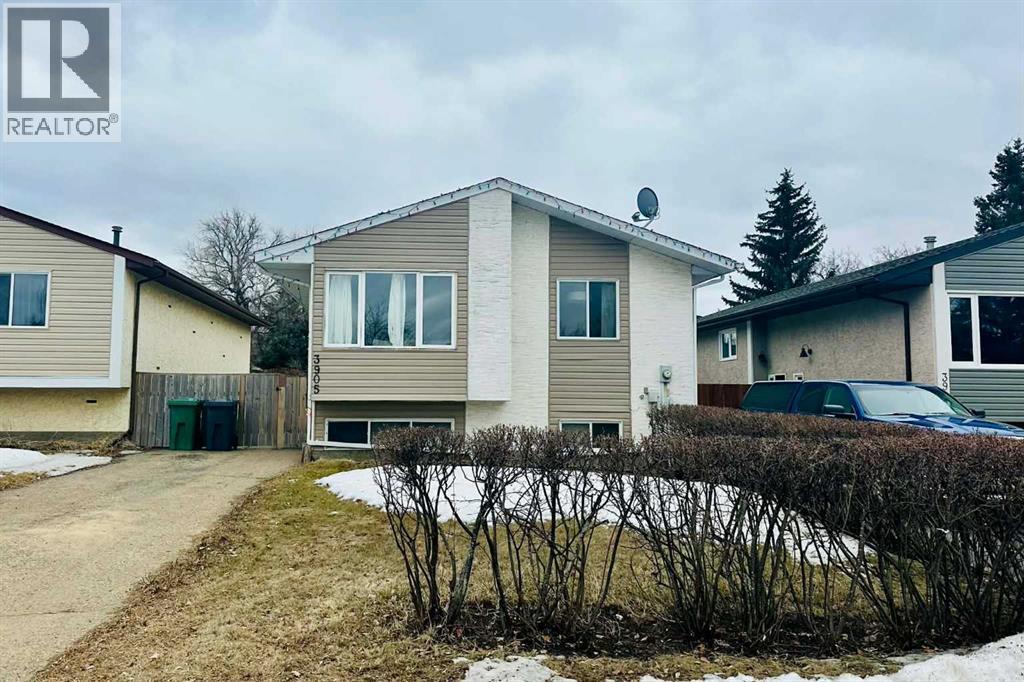
5 Bedroom Bi-Level with Space, Potential & Private Yard!Welcome to this spacious 1980 bi-level home offering a fantastic layout and endless potential for the right buyer! Whether you’re looking for a family home or an investment opportunity, this property is full of possibilities.The main floor features a bright open concept kitchen, dining, and living area, perfect for everyday living and entertaining. You’ll also find a primary bedroom complete with a walk-in closet and convenient 2-piece ensuite, along with two additional bedrooms—ideal for family or guests.Downstairs offers even more living space with two large bedrooms, a generous rec room, a half bath, and a large laundry area with plenty of storage.Step outside to enjoy a fully fenced, private backyard—perfect for kids, pets, or summer gatherings—plus a handy storage shed.This home does require some TLC, making it a great opportunity to add your personal touch and build equity. (id:51989)
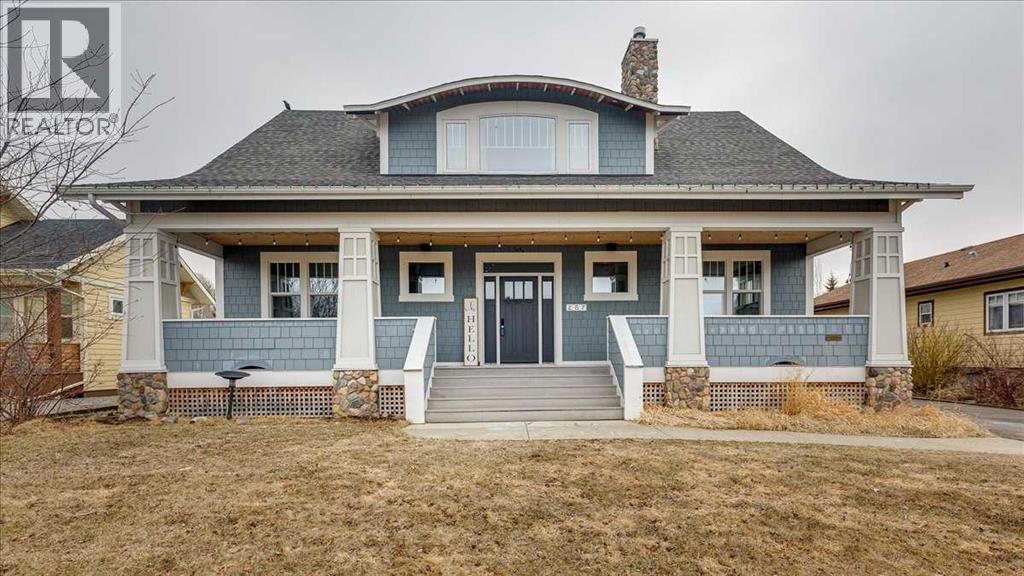
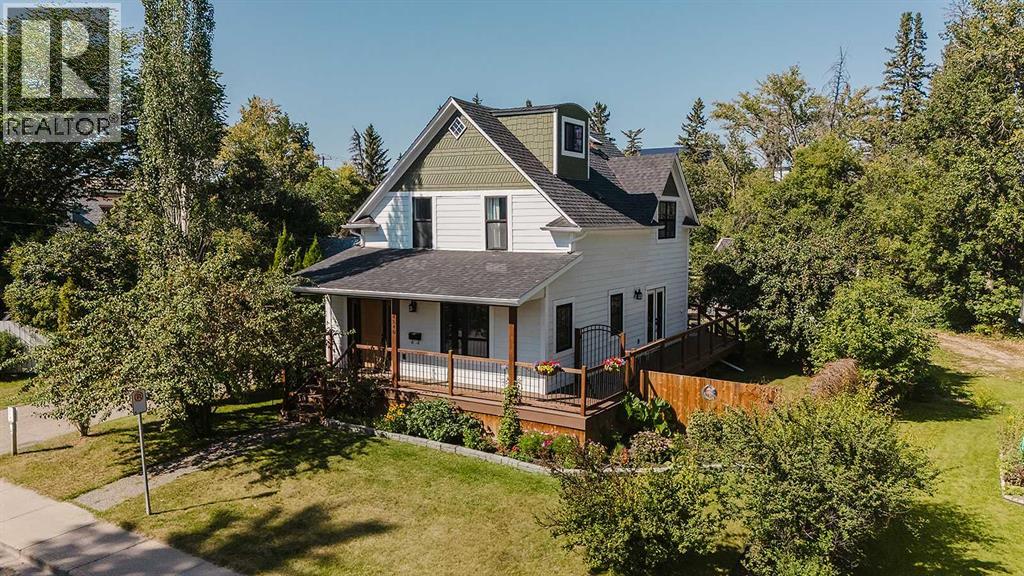
Spring is the perfect time for a fresh start in this beautifully renovated character home, ideally located next to the highly desirable Coronation Park. Set on a picturesque street with the park just steps away, this exceptional property blends timeless charm with extensive modern updates throughout. A welcoming, south-facing covered front porch with durable composite decking wraps around to the east side—an ideal spot to relax and enjoy peaceful park views. Inside, the spacious foyer showcases shiplap walls and soaring ceilings, offering ample room for functional built-ins and seating. The bright and inviting living room features stylish accent walls, an electric fireplace, and large south- and east-facing windows that flood the space with natural light. Wide-plank hardwood flooring extends throughout the main level, leading into a generous dining area with access to the east-facing deck—perfect for enjoying morning sun while overlooking the private yard with mature lilac, plum, and apple trees. The kitchen is a standout, complete with custom cabinetry, granite countertops, decorative tile, pantry pull-outs, and newer appliances (2019). The main floor also includes a convenient laundry room, a well-appointed powder room, and a versatile addition ideal as a family room or sun-filled sitting area. Upstairs offers three spacious bedrooms, including a serene primary suite, along with a full bathroom featuring a soaker tub and separate shower. A third-level loft provides flexible space for a home office or fourth bedroom, with plumbing rough-in for a future bathroom. The lower level includes a recreation area, potential bedroom space, additional storage, and a bathroom with a shower. Additional highlights include a double detached garage with gas line for future heating, a new garage door, and an expansive outdoor setting spanning two lots backing onto green space and Waskasoo Creek. Recent upgrades include new metal roof on garage (house roof is around 15 years old), windows (2019), updated insulation with vapour barrier, electrical panel and wiring, plumbing, and a reinforced composite deck. This remarkable 1908 home offers the perfect balance of character, comfort, and modern convenience in an unbeatable location. (id:51989)
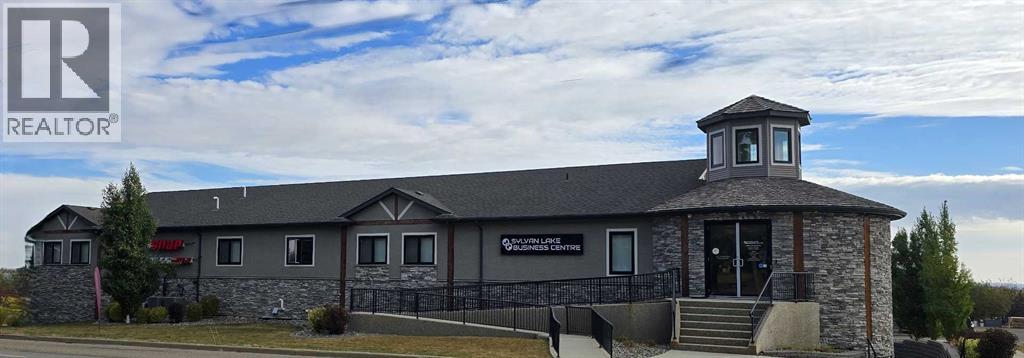
"Closer than you think" This executive 5,300 sq ft office space offers a turnkey layout ideal for professional users. Previously occupied by a law firm, the space features 11 private offices, 2 boardrooms, reception area (with opportunity for minor customization), staff room with kitchenette, modern finishes, and ample on-site parking. Minor improvements required, allowing tenants or owners to tailor the space without full buildout costs. Convenient highway access provides an easy commute from Red Deer with less congestion and comparable travel times. Competitive with Red Deer rates and designed for efficient, professional use. Ideal for engineering, environmental, accounting, oilfield service, or regional office users. Property is also listed for sale MLS A2302075 (id:51989)
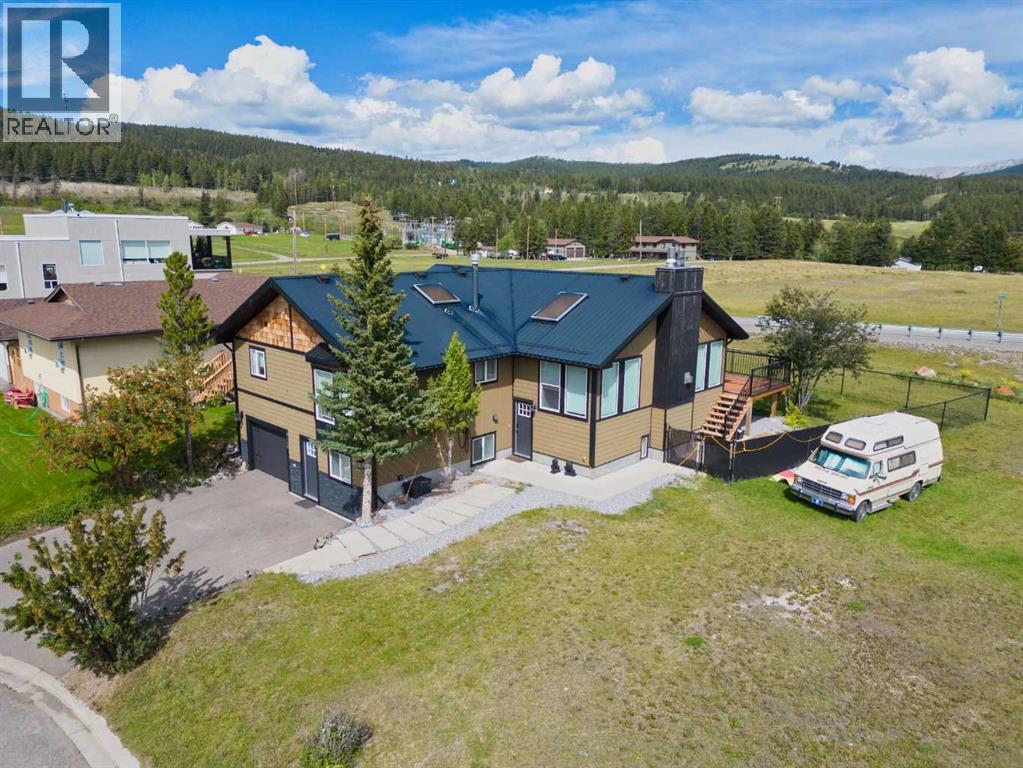
Welcome to Campbell heights! This highly desirable location in Coleman is perched up on a a knoll on the North side of the valley, and will make you feel like you are on top of the Crowsnest pass. Phenomenal views from the east end of the Crowsnest Pass, all the way west to the Continental divide are taken advantage of from this great location. The morning sunrise over Turtle mountain will be amazing from the large east facing deck. Remodelled in recent years, this large (nearly) 1700sqft home, plus basement has a lot of space for your family. Enjoy the big kitchen with granite countertops and a large sunken living room with vaulted ceiling, that has a ton of natural light both from skylights and large east, south and west facing windows. A huge bonus and potential mortgage payment helper is a super nice, large, 1 bedroom suite (classified as an illegal suite), with a convenient separate entrance from the walkout basement. This could be ideal for additional roommates, for the in-laws, or possibly as a short term rental unit. The single garage is heated, and extra deep measuring in at 14’wide x28’ deep. (id:51989)
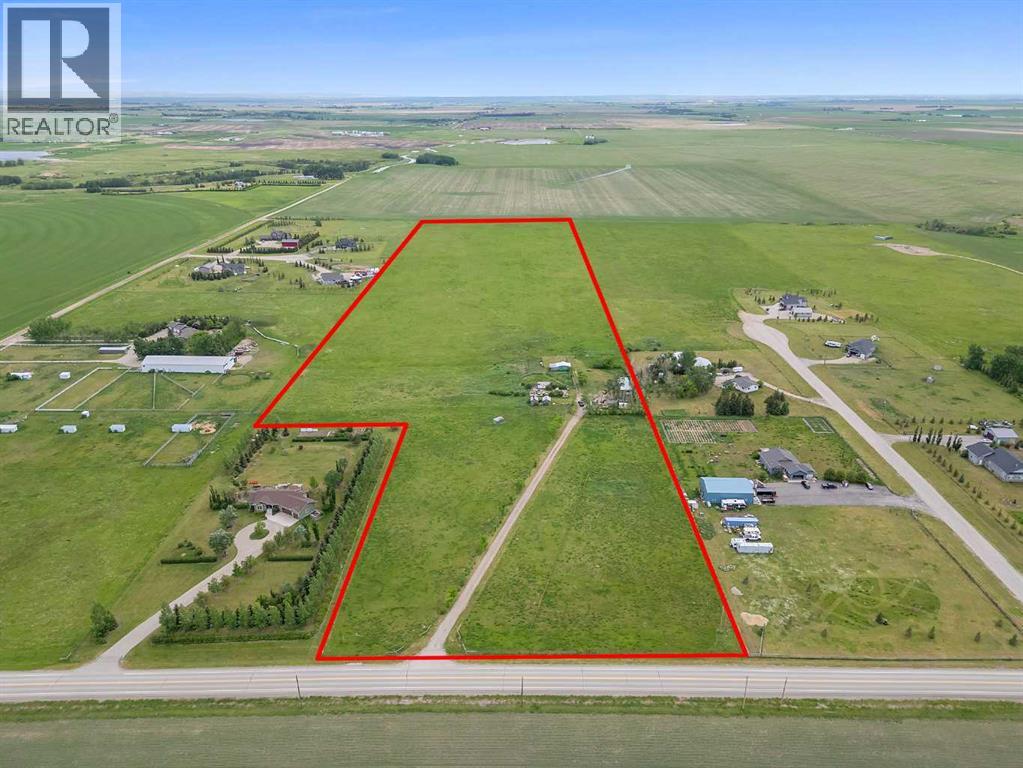
Exceptional 36.97 acre Agricultural Small Holding parcel on paved Twp Rd 240, just SW of Strathmore. This high, dry land offers unobstructed mountain views and is zoned Country Residential—ideal for future development, a dream home, or hobby farm. Improvements include an older 14’ x 64’ mobile home with 11’ x 24’ addition, covered front porch, rear deck, 20’ x 26’ barn with stalls, corrals, outbuildings, and automatic waterer. Services in place: well with updated pump and pressure tank (2009), hot water tank (2000), and high-efficiency furnace (2019). Located near De Havilland Field, a major aircraft manufacturing facility in Wheatland County, and the Prairie Economic Gateway, a multi-billion-dollar trade and logistics corridor. A rare investment opportunity with strong future potential. (id:51989)
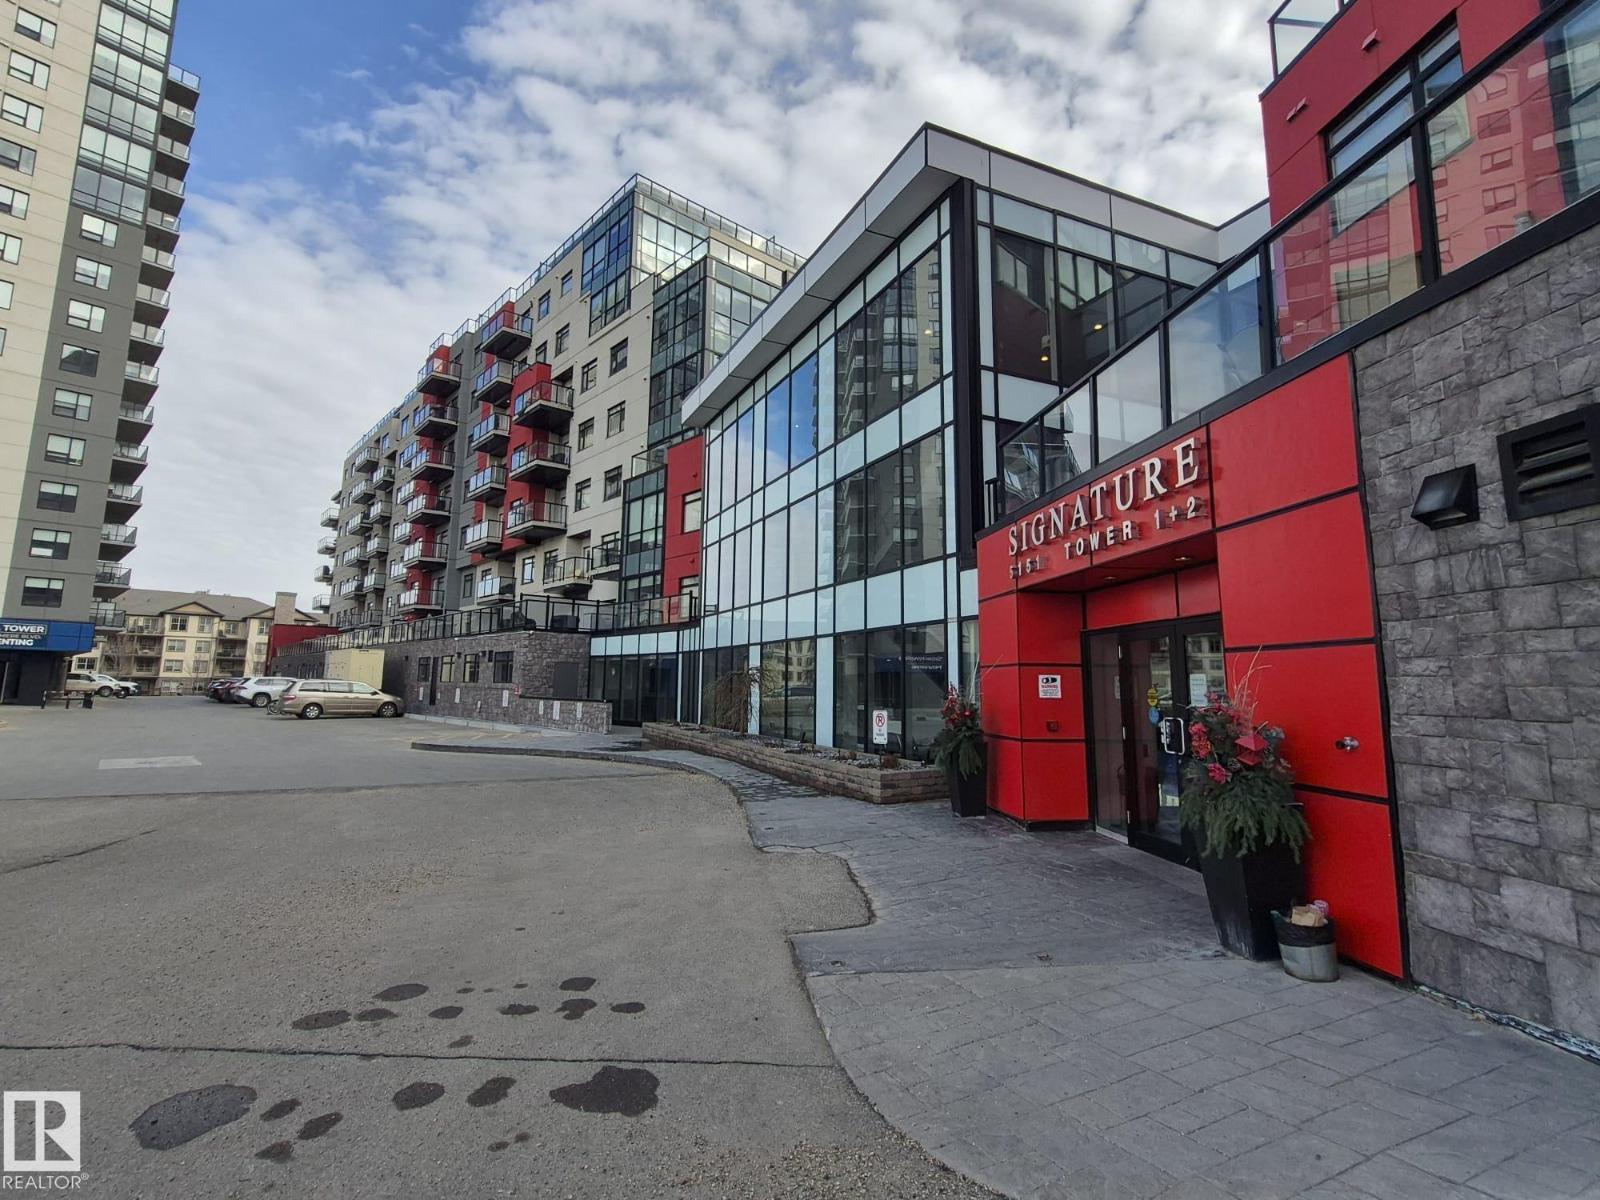
Have you ever dreamed of living in a luxury condominium? Don’t miss this incredible opportunity at the West Tower of Signature Condominium. This beautiful second-floor unit faces the shopping center and offers stunning open views from the entire suite. It features a spacious 2-bedroom, 2-bath layout with hardwood floors, BRAND NEW CARPET, granite countertops in both kitchen and bathrooms and central air-conditioning for year-round comfort. A standout feature of this home is the massive 630 sq. ft. PRIVATE BALCONY complete with a natural gas BBQ outlet, perfect for entertaining or relaxing outdoors. This luxury high-rise is built with concrete and steel construction and offers premium amenities including concierge service, a modern lounge, and a fully equipped gym. Ideally located within walking distance to VIP theatre, shopping, grocery stores, restaurants, cafés, and everyday conveniences. (id:51989)
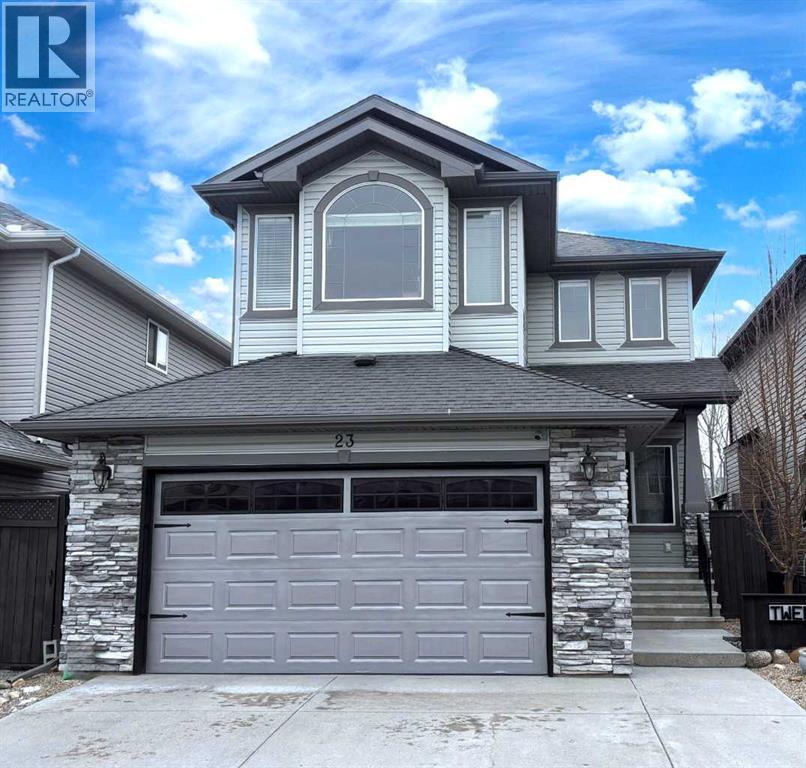
Welcome to 23 Cranberry Circle S.E.—a beautifully appointed and fully developed 2-storey home offering over 3,000 sq. ft. of thoughtfully designed living space in the highly sought-after community of Cranston. This impressive 4-bedroom home is loaded with upgrades and perfectly suited for both everyday living and entertaining. The main floor features a bright, open-concept layout with 9-foot ceilings, rich 3/4" ash hardwood flooring, and solid oak doors. A spacious front office overlooks the streetscape, while the inviting living room showcases vaulted ceilings with wood beams, a stunning floor-to-ceiling stone gas fireplace with log mantle, built-in shelving. The kitchen is sure to impress with quality granite countertops, extended-height oak cabinetry, abundant drawers, a centre island with storage, corner pantry, stainless steel appliances, and ambient cabinet lighting. The adjoining dining nook opens to a sunny south-facing rear deck—perfect for summer entertaining. Upstairs, you’ll find three generously sized bedrooms, including a luxurious primary retreat complete with vaulted ceiling, walk-in closet, built-ins, window bench seating, and a spa-inspired 4-piece ensuite featuring a large soaker tub, and a separate tiled shower. The two additional bedrooms each offer walk-in closets and share a convenient Jack-and-Jill bathroom with private sink areas. The fully developed basement continues to impress with 9-foot ceilings, a large recreation space anchored by a second stone gas fireplace, wet bar, flex room or 4th bedroom, and a stylish 3-piece bathroom with heated floors. Additional highlights include a heated, oversized double attached garage with an 8’ door and ceiling height suitable for car lifts, main floor laundry and mudroom, a newer high-efficiency furnace, central air conditioning and ample built-in storage throughout. Outside, enjoy a low-maintenance yard with extensive decking, a retractable awning, two storage sheds, and paved rear lane access with space for RV or trailer parking—or keep the existing sea-can for added storage. Hot and cold running water in both the back yard and garage! Ideally located within walking distance to Cranston’s many amenities including most levels of schooling, the community centre, Calgary South Health Campus and more, this home offers exceptional value in a family-friendly neighbourhood. A true turnkey property with space, style, and function—this one is a must-see! (id:51989)