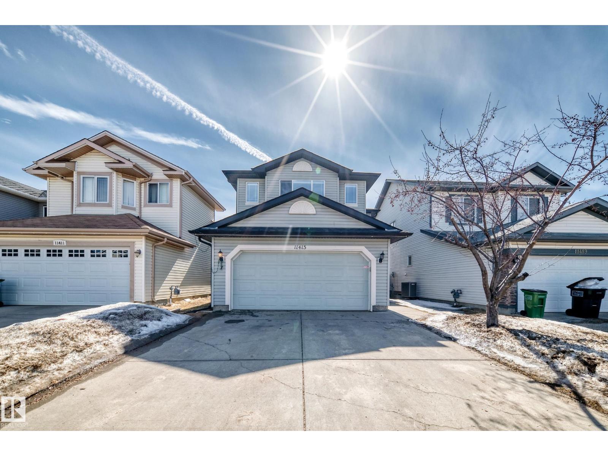
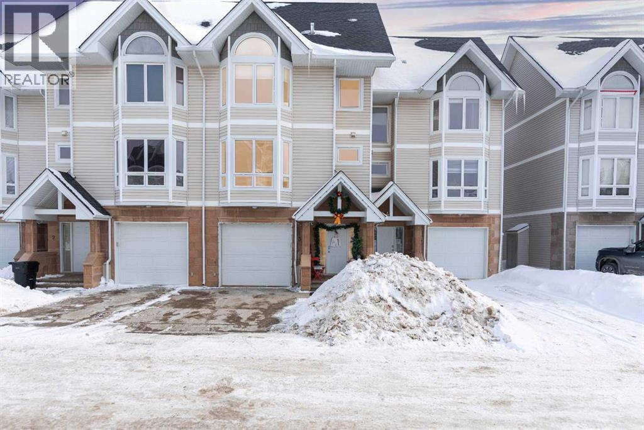
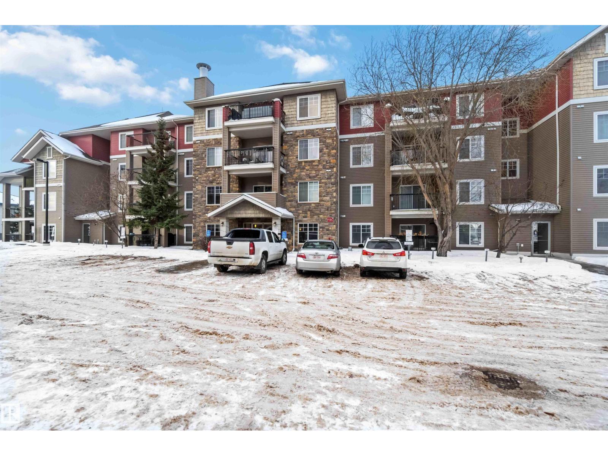
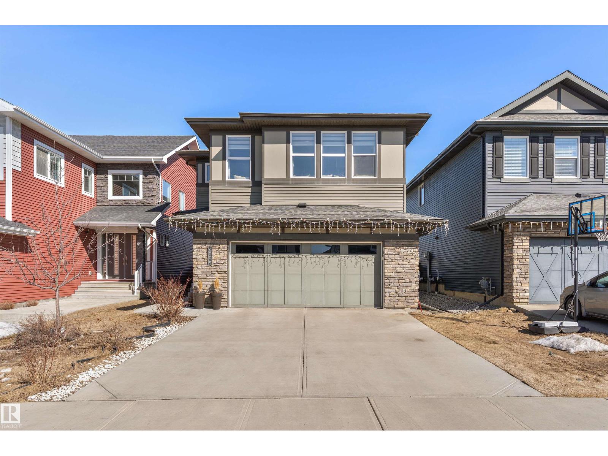
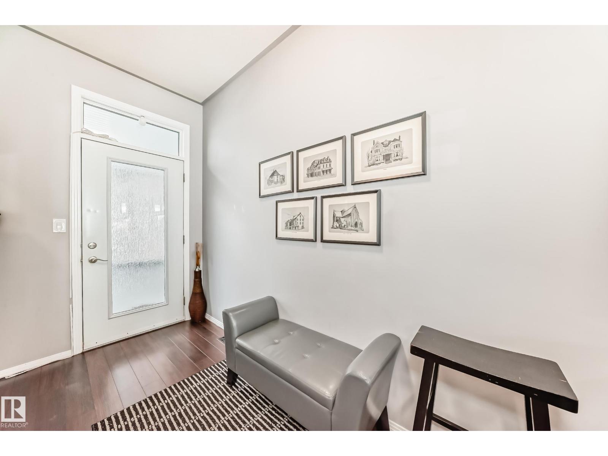
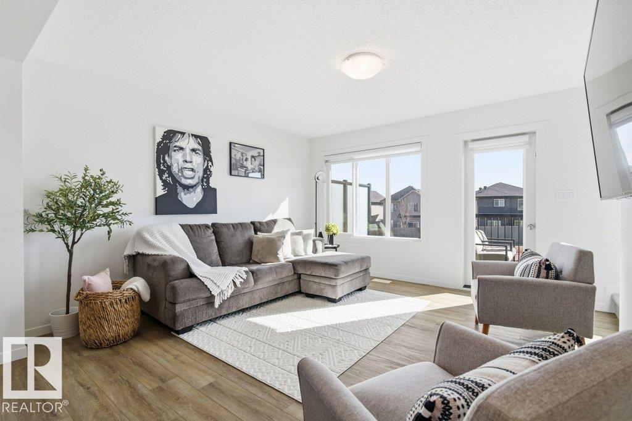

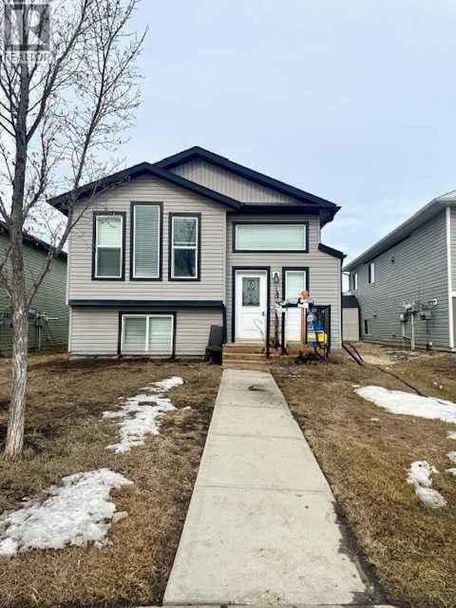
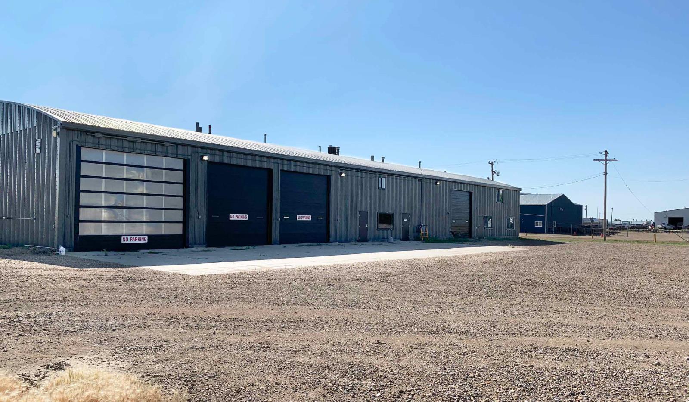
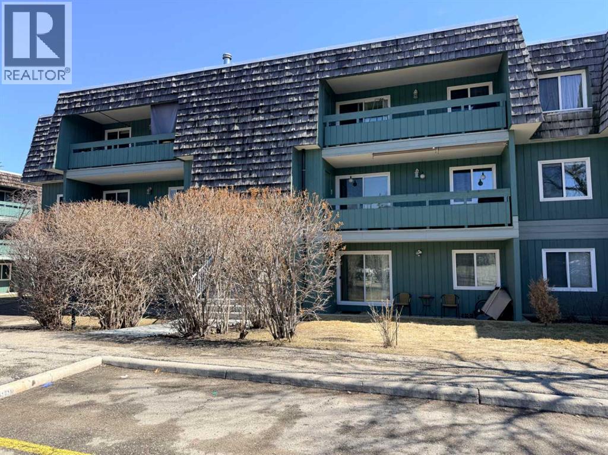
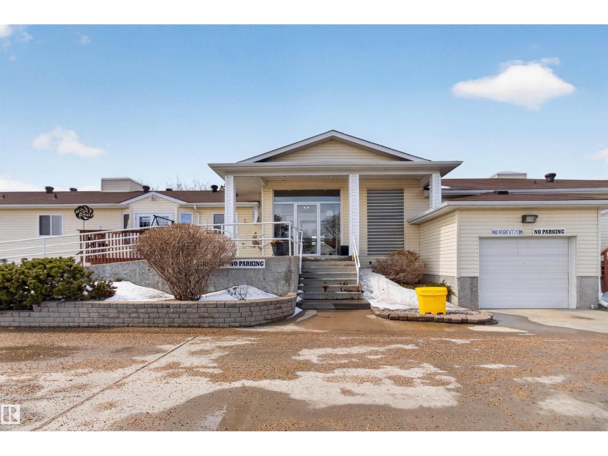
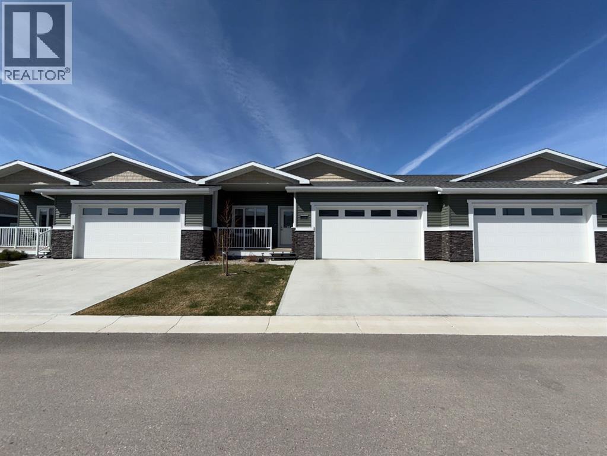
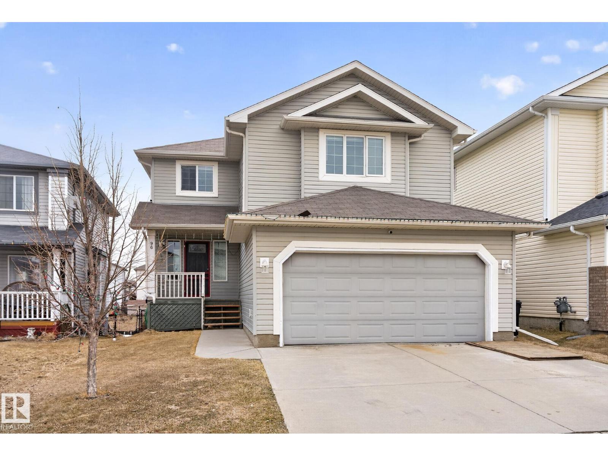
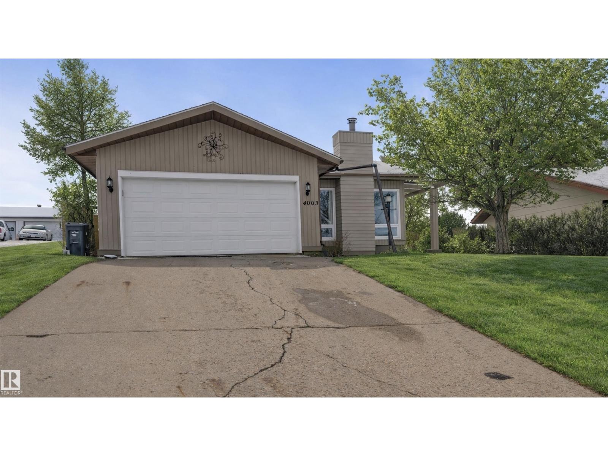
Discover this stunning 4-bedroom, 3.1 bathroom, well-maintained 2-storey family home offering a functional open-concept layout. The main floor features a bright tiled front entry, hardwood flooring, and a spacious kitchen with hardwood flooring, extra cabinets, a large breakfast bar and a dining nook. Convenient main-floor laundry and a 2-piece bathroom. Upstairs includes a spacious bonus room with a gas fireplace, providing additional living space. The primary bedroom includes a 4-pc ensuite bathroom and a walk-in closet. The 2 other bedrooms share a common 4-pc bathroom. The fully finished basement offers a large bedroom, 4-pc bathroom and a recreation room suitable for a variety of uses. Recent upgrades include furnace (2026), shingles (2025), hot water tank (2023), dryer and washer (2024), basement carpet (2022), and new window blinds throughout. Ample storage space. Located in the desirable Canossa neighbourhood, close to schools, shopping center, and public transportation. (id:51989)
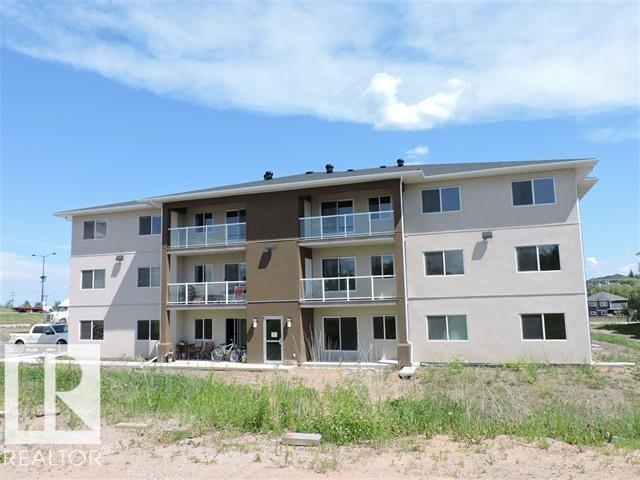
Cold lake North Condo, Walking distance to convenient store, beach, Marina, Restaurants, Mall and community center. Main level living, This unit has 3 BEDROOMS and 2 BATHROOMS. Open concept kitchen, dining and livingroom. Master bedroom with 3 piece ensuite, lots of counter space and walk in closet. Unit has in-suite laundry and a patio area with storage room. Condo includes 2 assigned parking stalls. Condo fee includes: Exterior maintenance, Insurance for Common Areas, landscape and snow removal, parking, reserve fund contribution, water, sewer and heat. (id:51989)

Welcome to this beautiful one owner home only a block from Monsignor EL Doyle Elementary School and the Scenic Acres Community Association and only a few blocks down from Crowfoot Station shopping and LRT station. With 3 bedrooms up and one in the basement, this is the ideal home for your young family complete with a natural gas FIREPLACE in the living room with FRENCH DOORS that open up to the dining room and the white kitchen. Complete with an island and a new dishwasher, this kitchen will be the centerpiece for making meals at home with the family. Upstairs there is a large primary bedroom with his and her closets along with two bedrooms and a 4 piece bath. The basement is tastefully FULLY FINISHED with a very large REC ROOM and a 4th bedroom. Make your move today to an affordable home with a DOUBLE ATTACHED GARAGE in Scenic Acres. (id:51989)
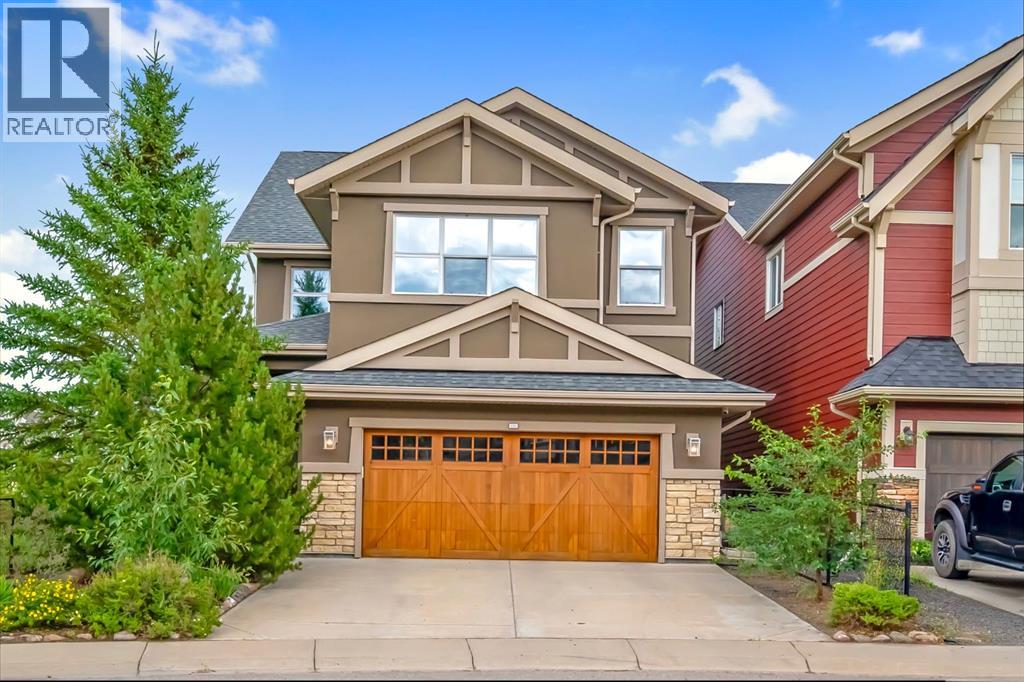
Welcome to 233 Cranarch Common SE, a MODERN & SUSTAINABLE home in the highly desirable community of CRANSTON. This FORMER SHOW HOME is perfectly situated on a CORNER LOT, offering exceptional curb appeal with its EIFS STUCCO exterior and thoughtful UPGRADES on the interior. This NET-ZERO home features TRIPLE PANE WINDOWS, SOLAR PANELS ON THE ROOF + DECK EXTENSION, making this home 80% - 90% MORE ENERGY EFFICIENT than AVERAGE HOME. This home backs onto a wonderful open park and playground, STEPS AWAY FROM THE CRANSTON RIDGE with a fantastic MOUNTAIN VIEW. This unit features the following upgrades OVERSIZED DOUBLE GARAGE, UPGRADED KITCHEN, GAS STOVE, NEW DISHWASHER, NEW WASHER AND DRYER, UPGRADED BACKSPLASH IN KITCHEN AND BATHROOMS, WATER SOFTENER & PURIFIER THROUGHOUT, 200 AMP ELECTRICAL PANEL - ready for an EV CHARGER in the garage. The kitchen is fit with beautiful QUARTZ COUNTERTOPS, STAINLESS STEEL APPLIANCES, LARGE ISLAND, and a SPACIOUS WALK-THROUGH PANTRY that connects conveniently to the MUDROOM AND GARAGE. The living room features an UPGRADED CONCRETE TEXTURED FEATURE WALL, BUILT-IN SPEAKERS, AND TV-MOUNT ROUGH INS. The MAIN-FLOOR OFFICE SPACE allows plenty of room to work in or can be used as SECONDARY DINING. Upstairs, the LARGE MASTER BEDROOM features an 5PC ENSUITE including a PREMIUM VANITY MIRROR and 2 WALK-IN CLOSETS. Two additional SPACIOUS BEDROOMS, a FULL BATHROOM, and a VERSATILE BONUS ROOM with BUILT-IN SURROUND SOUND SYSTEM provide ample space for family and guest entertainment. The finished basement adds even more versatility, ideal for a gym, playroom, office, or media lounge. Step outside to your private, XERISCAPED Zen backyard—an entertainer’s dream and a peaceful retreat with a developed deck perfect for relaxing or hosting. Situated on a QUIET, FAMILY-FRIENDLY STREET, this property offers easy access to SCHOOLS, SHOPPING, RESTAURANTS, the SOUTH HEALTH CAMPUS HOSPITAL, and major roadways. With its SPECTACULAR VIEWS, ELEGANT FINISHES, and T HOUGHTFUL DESIGN, this home is truly unique. Schedule your private showing today! (id:51989)
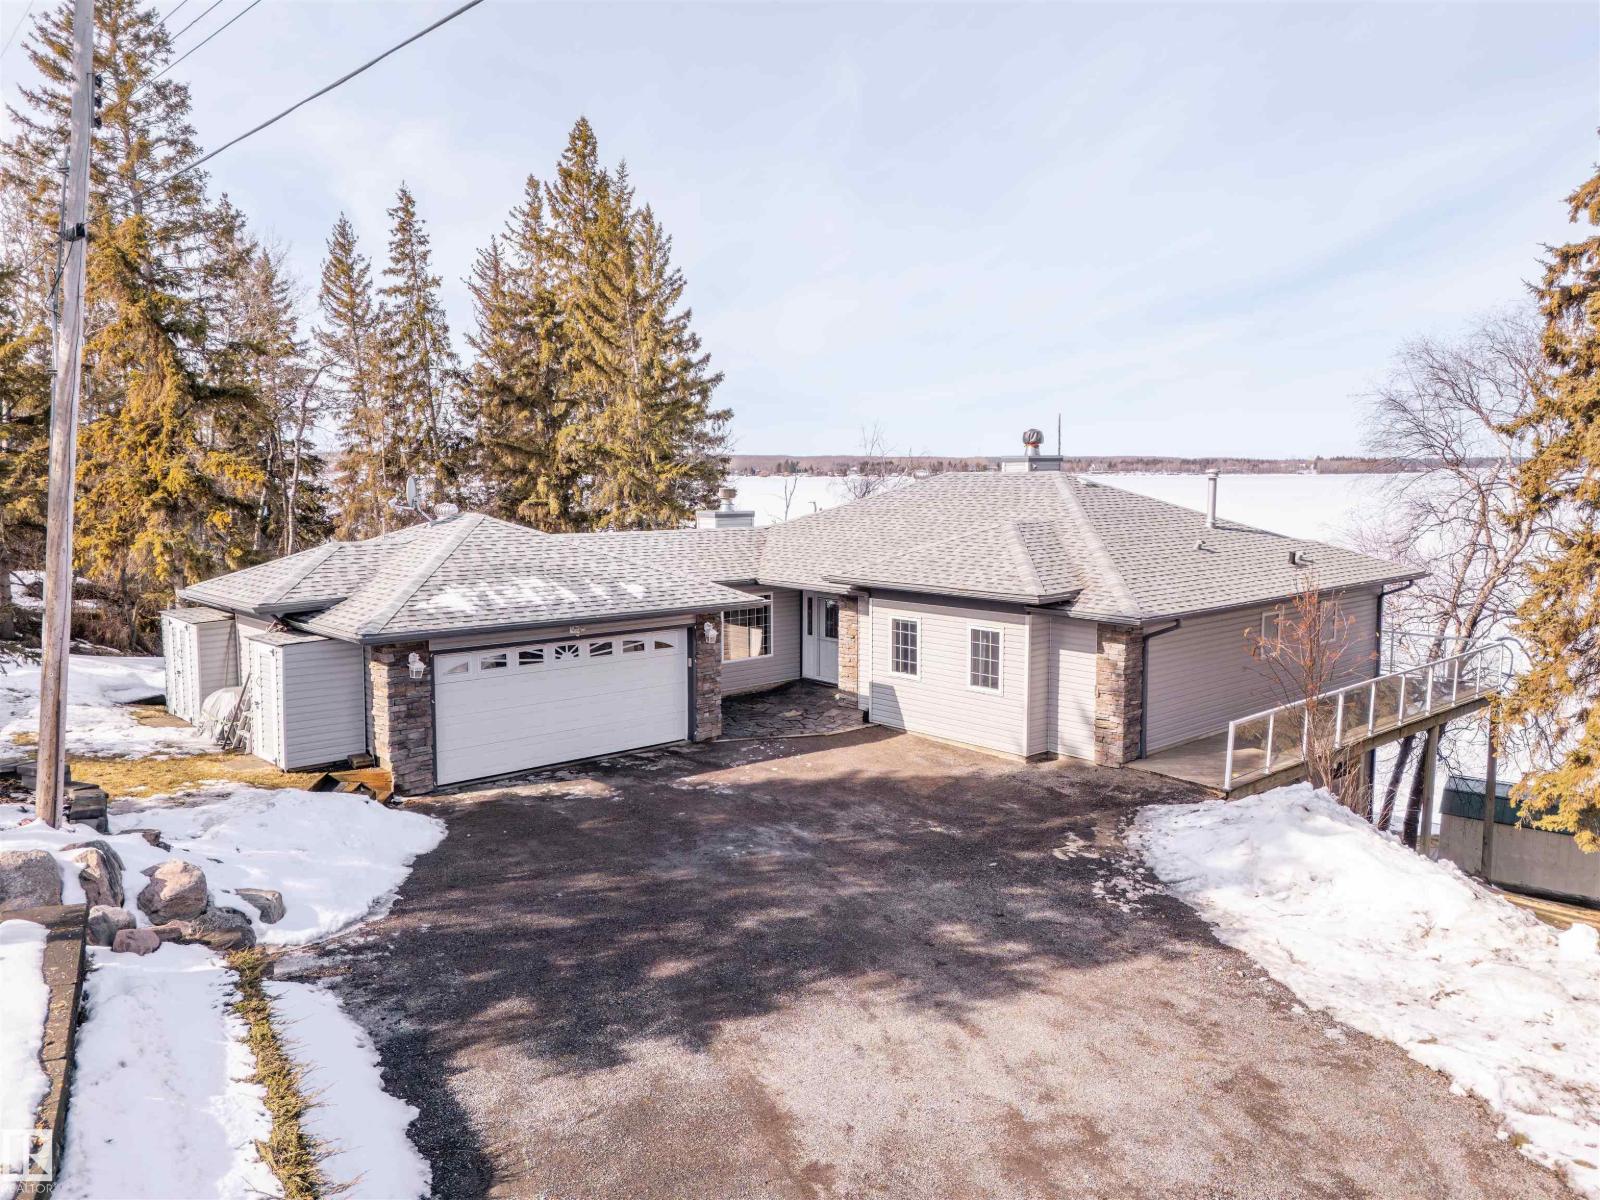
This lakefront property features the most beautiful views of the sunsets on Moose lake from the living room, kitchen and master bedroom. This home has 3000 sq/ft of living space for your family. The kitchen has light wood cabinets with granite countertops. The living room has a stone faced wood burning fireplace with large windows overlooking the lake. Main floor laundry, the primary bedroom has great views of the lake, and a large walk in closet. The lower level is fully finished with an open rec/family room area with a second wood fireplace. In floor heating to keep the toes warm. A bedroom with 3 pc bath adjoined to the family room. The exterior features a wrap around main level deck with a sunroom and steps down to the lower level deck, soaking up the lake views! Natural landscaping, paved driveway and a double attached heated garage completes this lake package! Upgraded the deck with the new sunroom. (id:51989)
Great Location, just walking distance to the Lake and Marina. A Walk-Out basement with its Own Kitchen and woodstove in the Family room is another. Main level boasts Open Concept living, dining, and kitchen with hardwood floors and new paint. Two bedrooms with carpets, 4 pc bath and main floor laundry complete this floor. Kitchen opens to a deck overlooking a good size backyard with a shed for storage and firepit in the middle. Another deck at the front of the house. Front yard with 2 parking stalls on the one side and landscaped on the other. Walkout Basement Features two good size bedrooms, 3 pc bath with standing shower, Kitchen and spacious family room with wood stove to keep you warm in our cold winters. Laminate flooring throughout this floor and linoleum in the bathroom. Close To all Amenities, Lake, and Schools. (id:51989)
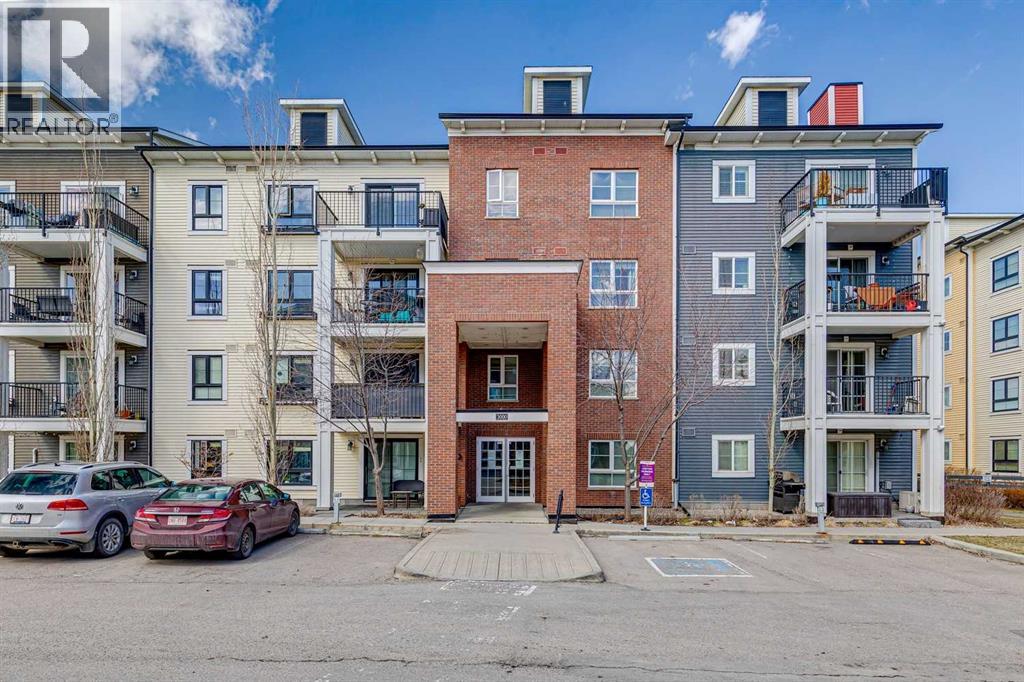
Welcome to Copperfield Park Condos, ideally situated in the heart of Copperfield, one of southeast Calgary’s most sought-after communities. This well-maintained ground floor unit offers a functional and accessible layout, featuring two bedrooms and two full bathrooms, with the added convenience of direct exterior access.The spacious foyer leads into an L-shaped kitchen complete with granite countertops, stainless steel appliances, and ample cabinetry. A dedicated dining area comfortably accommodates a full-size table, while the adjoining living room provides a comfortable space for everyday living and entertaining, finished with engineered hardwood flooring.The primary bedroom features a walk-in closet and a four-piece ensuite. The second bedroom is generously sized and offers Jack and Jill access to the full main bathroom, which also incorporates a convenient in-suite laundry area.The ground-level location allows for seamless entry with no stairs or elevators. It also provides direct access to the parking stalls just outside the unit. The private patio extends your living space outdoors and enhances the overall accessibility of the home, while air conditioning adds year-round comfort.A rare offering, this unit includes two titled parking stalls, adding real value and flexibility for owners or guests. The building is pet friendly, subject to board approval. Storage unit is also included in the underground parkade. Located close to playgrounds, schools, an off-leash dog park, and the amenities of 130th Avenue including shopping, dining, and grocery stores. The South Health Campus is nearby, with quick access to Stoney Trail and Deerfoot Trail, making commuting straightforward.A well-balanced opportunity offering convenience, functionality, and low-maintenance living in a highly connected community. (id:51989)
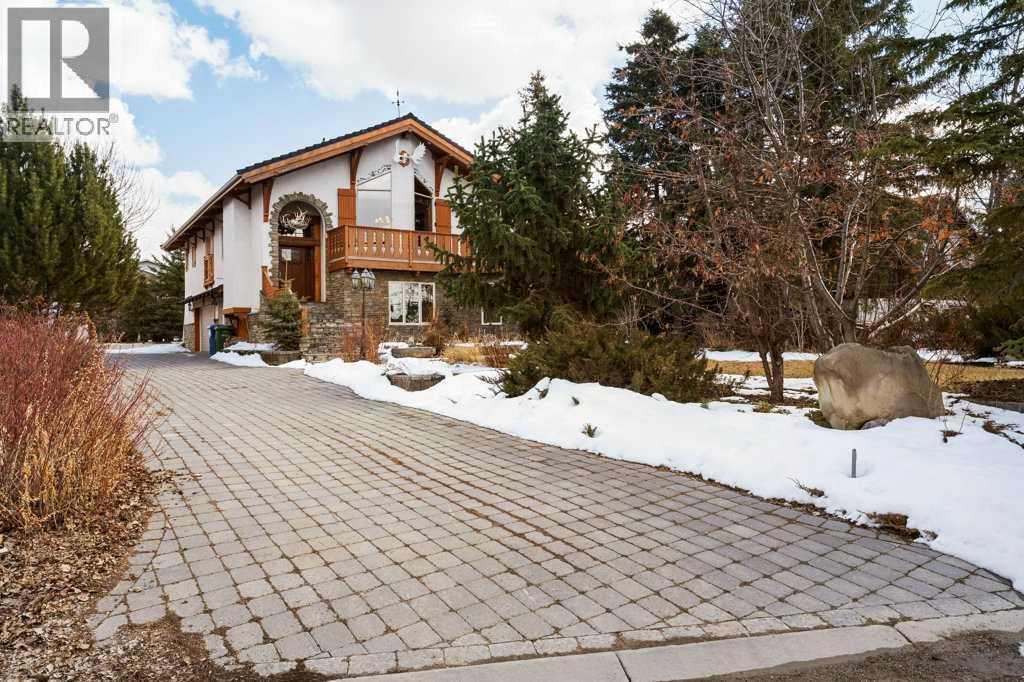
Welcome to your one of a kind home in Chestermere that brings a touch of Bavaria right to your doorstep. This character filled property showcases incredible craftsmanship, with stunning custom woodwork featured throughout as soon as you walk through the majestic front door. There’s a massive stone fireplace that anchors the living space with warmth and charm and you can curl up in front of. An indoor water feature adds a serene, almost spa like ambiance. With the exposed wood beams, stained glass accents, and the detailed woodwork you’ll feel that you’re living in an European Country. Step outside to your west-facing deck and enjoy unforgettable evenings complete with a wood-fired pizza oven, retractable awning for shade and comfort, and a convenient firewood dumbwaiter that makes hosting effortless. Whether you're gathering with friends or enjoying a quiet sunset, this outdoor space is truly something special. The oversized double garage offers plenty of room for vehicles, storage, and a dedicated workspace, while the garage slab is already roughed-in for electrical and water—providing the opportunity to expand into additional garage space if desired. This home is more than just a place to live…it's a lifestyle…blending European inspired design with thoughtful, functional features in a sought after Chestermere location. Call your favourite Realtor today to book your private viewing. (id:51989)
Some homes are just houses. This one has a vibe. This beauty is pure lifestyle. Four levels, three bedrooms, three and a half bathrooms, and a layout that gives you way more flexibility than you would expect for the price. The current owner has kept this place in immaculate shape, and it shows everywhere you look.Walk in and head upstairs to the living room. Bright, welcoming, anchored by a corner fireplace with real river rock stone. It is the kind of space that instantly feels like home. One floor up and you are in a kitchen that stops people mid sentence. Crisp white cabinets, granite counters, subway tile, and a farmhouse sink that looks like it was pulled out of a design magazine. Big bay windows flood the whole level with light. Dining space flows right off the kitchen, breakfast bar seats your morning coffee crew, and a powder room finishes the level.Now here is where it gets fun. The next floor up has vaulted ceilings and a loft built right into the ceiling space. The bedroom on this level has a sleeping loft above it, which makes this room one of a kind. Sleep up top, hang out below, or flip it into a teen retreat, a creative studio, a guest suite, or a reading nook you will never want to leave. It is the kind of room buyers remember long after the showing.The top floor is the primary suite. Bay windows pulling in light all day, a proper walk in closet, and a full ensuite. Tucked up top, completely separate from the rest of the house. Exactly where you want it.The basement is where this home quietly makes you money. The current owner runs a salon out of the lower level as a side income. It is still a full bedroom with its own 3 piece bathroom, so you can keep running a home based business, rent it out, use it as a guest suite, or turn it into whatever fits your life. Options on top of options.Outside, a big deck, fenced yard, single attached garage, and a concrete driveway. Central air keeps the summers easy. Forced air gas heat handles the winters. Every appliance stays.The complex sits right next to parks, trails, schools, and the water park. Pet friendly, well run, and has its own park inside the community.This one is not just a place to live. It is a lifestyle, a side hustle, a family home, and a showstopper all rolled into one. At this price, in this condition, with this kind of flexibility, it will not last long.Book your showing before it is gone. (id:51989)
Welcome to The Marquee at Terra Losa, a highly regarded and well-maintained building in one of Edmonton’s most convenient locations. This spacious 3rd-floor condo offers an open and functional layout featuring two large bedrooms and two full bathrooms, ideal for professionals, couples, or downsizers. The home is designed for comfort with hardwood and tile flooring, a gas fireplace, and a brand new air conditioning and a new dishwasher wash recently replaced. The kitchen and living area flow seamlessly together, creating a warm and inviting space. A separate in-suite laundry room with high-end washer and dryer adds convenience. The unit has been well maintained and professionally cleaned, making it move-in ready. Enjoy the added benefits of heated underground parking, a social room, exercise facilities, and a hobby/workshop area. Utilities included are heat, water, and natural gas for the fireplace and BBQ hookup (electricity, internet, and cable extra). (id:51989)
WELCOME TO WALKER! This fully finished single family home with triple tandem car garage is the one! On the main floor you have a spacious living space with luxury vinyl plank flooring, upgraded kitchen with quartz counters and extra large pantry. Upstairs you have 3 bedrooms, 2.5 baths with spa ensuite and walk in closet in the primary. You also have a massive SUNNY bonus room. Downstairs you'll find a professionally finished living space including bedroom and full bath. Enjoy your summers grilling in the backyard on the oversized deck or on the walking trails or parks. Amenities including Superstore, Movati and more! (id:51989)
Experience effortless city living in the HEART of Empire Park! This STUNNING 1-bedroom, 1-bathroom condo is perfect for first-time buyers, investors, or anyone looking to downsize without compromise.The bright, open layout shines with 9-FOOT ceilings and UPDATED laminate flooring throughout. You'll love the convenience of in-suite laundry, your own private furnace, and a newer 50 GALLON hot water tank. Plus, it comes with TITLED underground parking and extra storage! LOCATION is everything here—you’re MINUTES from the U of A, Whyte Ave, and the LRT, with quick access to the Whitemud and Anthony Henday. Best of all? The CONDO FEES ARE LOW! Come see why this gem is the perfect place to call home. (id:51989)
Welcome to the Bourbon Plan by Streetside Developments—a beautifully designed 1,542 sq. ft. corner-unit townhouse offering modern style, functional living, and an abundance of natural light. The main level welcomes you with a spacious foyer, ample storage space, a mechanical room, and convenient access to the attached double garage.The open-concept second level is perfect for both everyday living and entertaining. Large windows flood the space with natural light, highlighting the bright living room, dining area, and modern kitchen. The kitchen features contemporary cabinetry, a stylish tiled backsplash, a large island, quartz countertops throughout, and stainless steel appliances. Step out from the living room onto the private deck, complete with a BBQ gas hookup and pleasant views—ideal for relaxing or hosting guests. The upper level offers two spacious primary bedrooms, each with its own ensuite and walk-in closet & laundry. Prime location minutes to Rec centre, shopping, schools, and public transit. (id:51989)
Welcome to this stunning 5-bedroom, 4-bathroom two-storey home nestled in a quiet cul-de-sac in desirable Dumasfield! From the moment you arrive, the exceptional curb appeal and meticulously designed landscaping in both the front and back yards will impress. Curved steps bordered by tiered planters create a warm and elegant welcome, while the beautifully crafted paving stone driveway and double attached garage provide ample parking.Inside, the open-concept kitchen and dining area offer the perfect space for entertaining or enjoying family time. Step outside to the gorgeous outdoor patio finished with Roman rolled stone, ideal for relaxing or hosting guests, or unwind in the spacious living room.The second level features three bedrooms, including a generous primary suite complete with a walk-in closet and private 3-piece ensuite, plus an additional 3-piece bathroom for family convenience. The fully finished basement adds even more living space with a large recreation/family room, two spacious bedrooms, and another bathroom with a walk-in shower.This modern, well-maintained home showcases granite countertops, tile flooring, main floor laundry, beautiful stonework, and low-maintenance landscaping so you can spend more time enjoying life. Located close to parks, the Bold Center, pool, library, lakes, golf course, and scenic sidewalks, this is an exceptional family home in one of the area’s most established and sought-after neighbourhoods. (id:51989)
Great revenue property located in Westpointe. This legal up/down duplex has a large open layout on the main floor with lots of natural light. The kitchen features a large pantry and overlooks the living room. The main floor unit has 3 good-sized bedrooms and 2 bathrooms. The master bedroom has an ensuite and a walk-in closet. The lower unit features a private entrance for downstairs tenants, 2 large bedrooms, and a bathroom. Each unit has its own furnace & hot water tank. Each unit has a washer & dryer. There is a large parking pad with plenty of space for both up/down units. Don't miss out!!! Book your showing today!!! (id:51989)
COURT ORDERED SALE. - BUILDING AND LAND ONLY. Configuration:• Main floor consists of 10,500 sq.ft.± warehouse space and 1,500 sq.ft.± of functional air conditioned office space. Bonus second floor office and lunch.room with kitchenette. (1,500 sq.ft.±). Location: Easy access to Highway 13 and 899. Loading: Drive through capability with 5 grade loading O/H doors. Features: Wash bay with potential for Hotsy System. (id:51989)
Don't miss out on this rare opportunity to own a main floor 2-bedroom, 1-bath condo at Elbow Drive and Anderson Road. Just minutes away from South Centre Mall, Stoney Trail, schools, and LRT, this spacious unit with a cozy wood-burning fireplace is waiting for your personal touch. Enjoy ample square footage, a functional kitchen with a newer dishwasher, and a convenient four-piece bath. With lower condo fees, residents also have access to amenities like tennis courts, a fitness centre, and a social area with a full kitchen. Ideal for investors or first-time buyers looking to customize their new home, this property offers exceptional value in a well-established building. (id:51989)
Where living is easy. Welcome to West Willow Court—an inviting 45+ community offering comfort and connection. This bright 1 bed, 1 bath condo features 708 sq ft with an open layout, spacious kitchen with corner pantry, in-suite laundry, vinyl plank flooring, and a renovated walk-in shower. Enjoy your private deck, titled heated underground parking, and excellent amenities including a library, exercise room, social room, guest suites, storage, and car wash. Single-level building and elevator-lift access to the underground parkade and amenities. Ideally located close to shopping with easy access to Hwy 2—just 15 minutes to St. Albert and 30 minutes to Edmonton. Cozy, convenient, and community-focused. (id:51989)
Stunning 3-bedroom, 3-bathroom 55+ condo offers a perfect blend of luxury and functionality located in the desirable town of Coaldale. With meticulous attention to detail and high-quality finishes, this home is designed for those who appreciate an upscale lifestyle with minimal upkeep. Open Concept Living this home features; 9" ceilings, open. floor plan, partially developed basement featuring bedroom and bath, main floor laundry, central a/c. Upgrades include fireplace and mantel, vinyl flooring and all appliances. This home shows true pride of ownership. Don't miss out on this one! (id:51989)
Judicial sale opportunity in a prime location! This 2007-built home in Leduc offers incredible potential for investors or families looking to build equity. Featuring 3 bedrooms and 2.5 bathrooms above grade, plus a fully developed walkout basement backing onto green space, complete with an additional bedroom, full bathroom, and spacious family room. Step outside and enjoy partial pond views and a peaceful setting—perfect for added privacy and outdoor living. The home also includes a double attached garage with built-in shelving and storage, ideal for all your tools and organization needs. A sump pump is installed in the basement for added peace of mind. With a bit of TLC, this property could truly shine and become the perfect family home. Don’t miss this rare opportunity! Home Sold As Is, Where Is (id:51989)
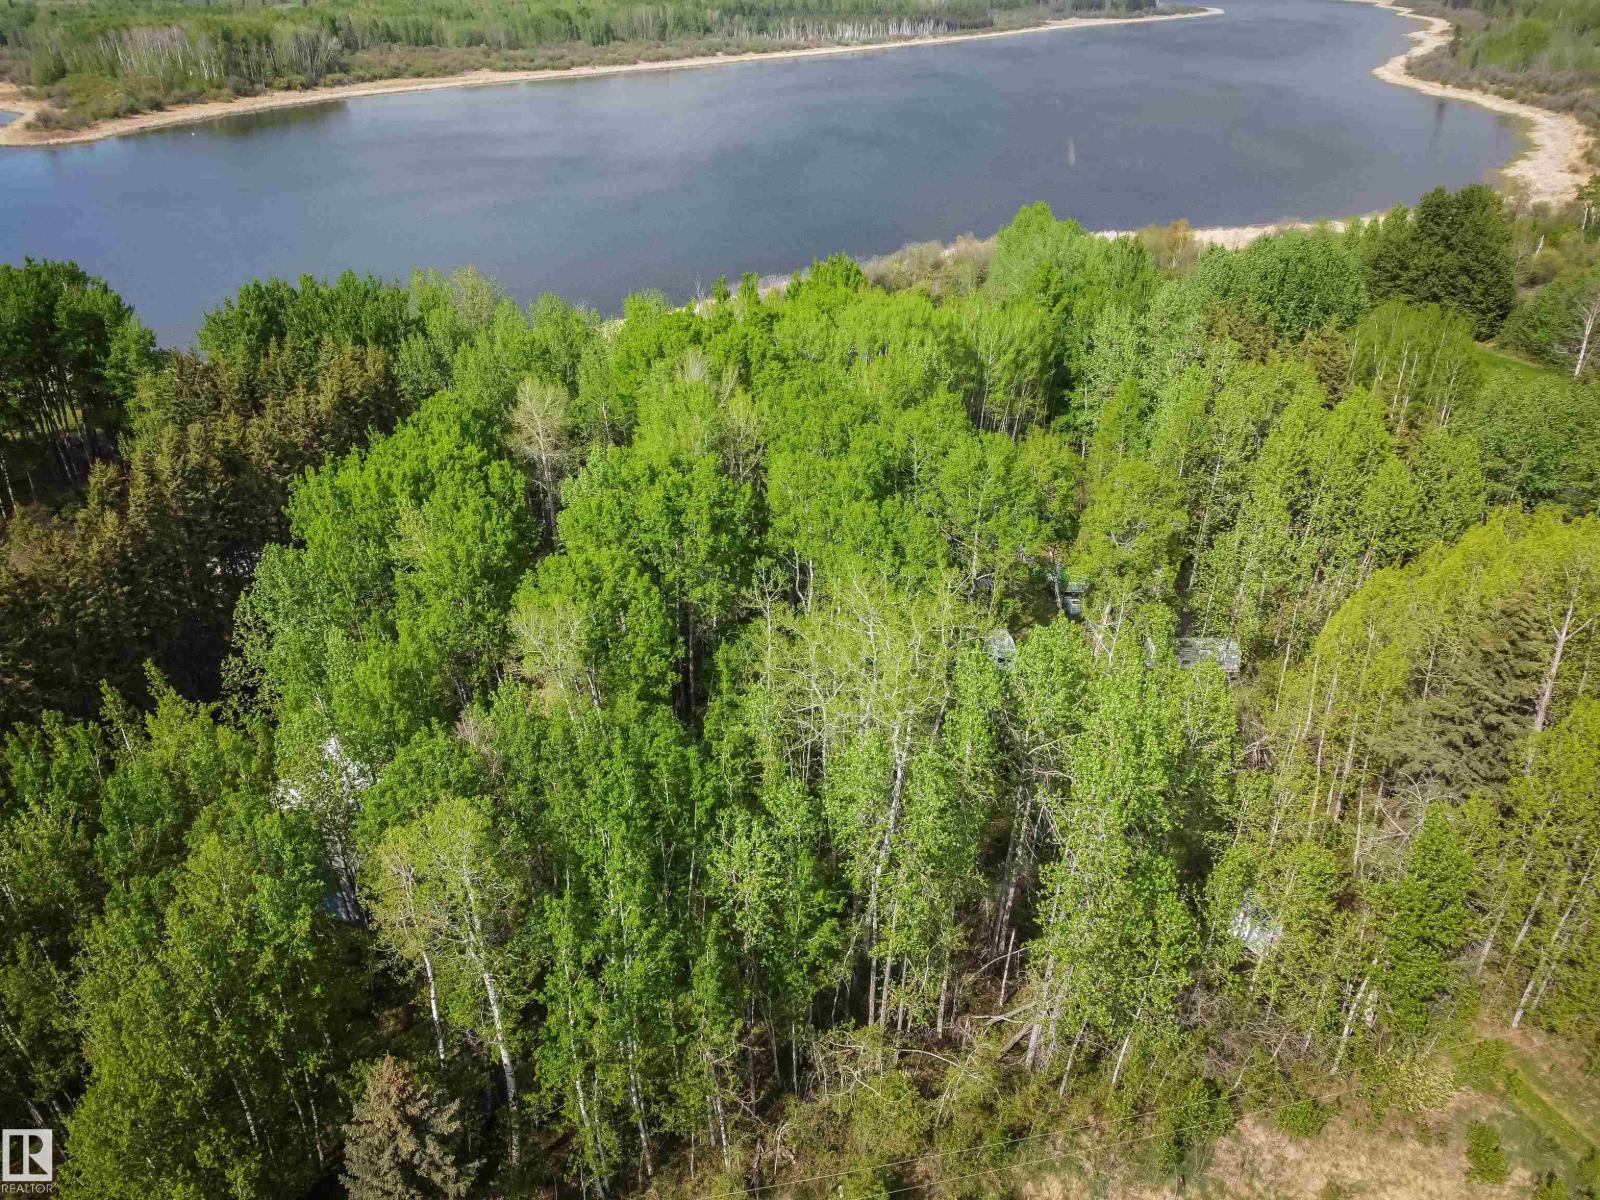
Over a half an acre of Lakefront property (.6) located in a quiet lake community of Birchwood Estates, in Lac Ste Anne. Boat Launch area, large community gazebo park, quiet neighborhood!! Only 40 minutes to west Edmonton, you can take this lot to build your dream home or just use it for your recreational get away. Fully treed with mature trees this lot measures 105' wide in the front and 312.8' in length so great building lot with the lake as your window view! Enjoy boating, fishing, ski-doo and all that the recreational living has to offer. Power and Gas are to the property line. Taxes will go down substantially if lot is improved! Millrate much higher for vacant land. (id:51989)
Extensively renovated bungalow home, sitting on one of the most private and stellar yards in town! The main level of this home has vinyl plank flooring throughout, sunken living room with wood fireplace, NEW light fixtures and vinyl windows throughout. Beautiful white kitchen with granite counters, stainless steel appliances and adjacent dining room space. NEW gardens doors open to the NEW tiered deck with NEW pressure treated fence(2021/2025).A magical oasis of mature trees,perennials and a space you will never leave in the summer months. 3 bedrooms on the main level of this home. Both the main bathroom and ensuite bathroom have been completely renovated, A/C added. Attached double car garage access.The lower level can be whatever you want it to be! Excellent space for a workout area or kids play area? Cozy family room with gas stove and built in bar. Working sauna, den space and storage galore. Furnace 2023-H2O 2023-Shingles-2014. A home that has been well loved and enjoyed for years. (id:51989)
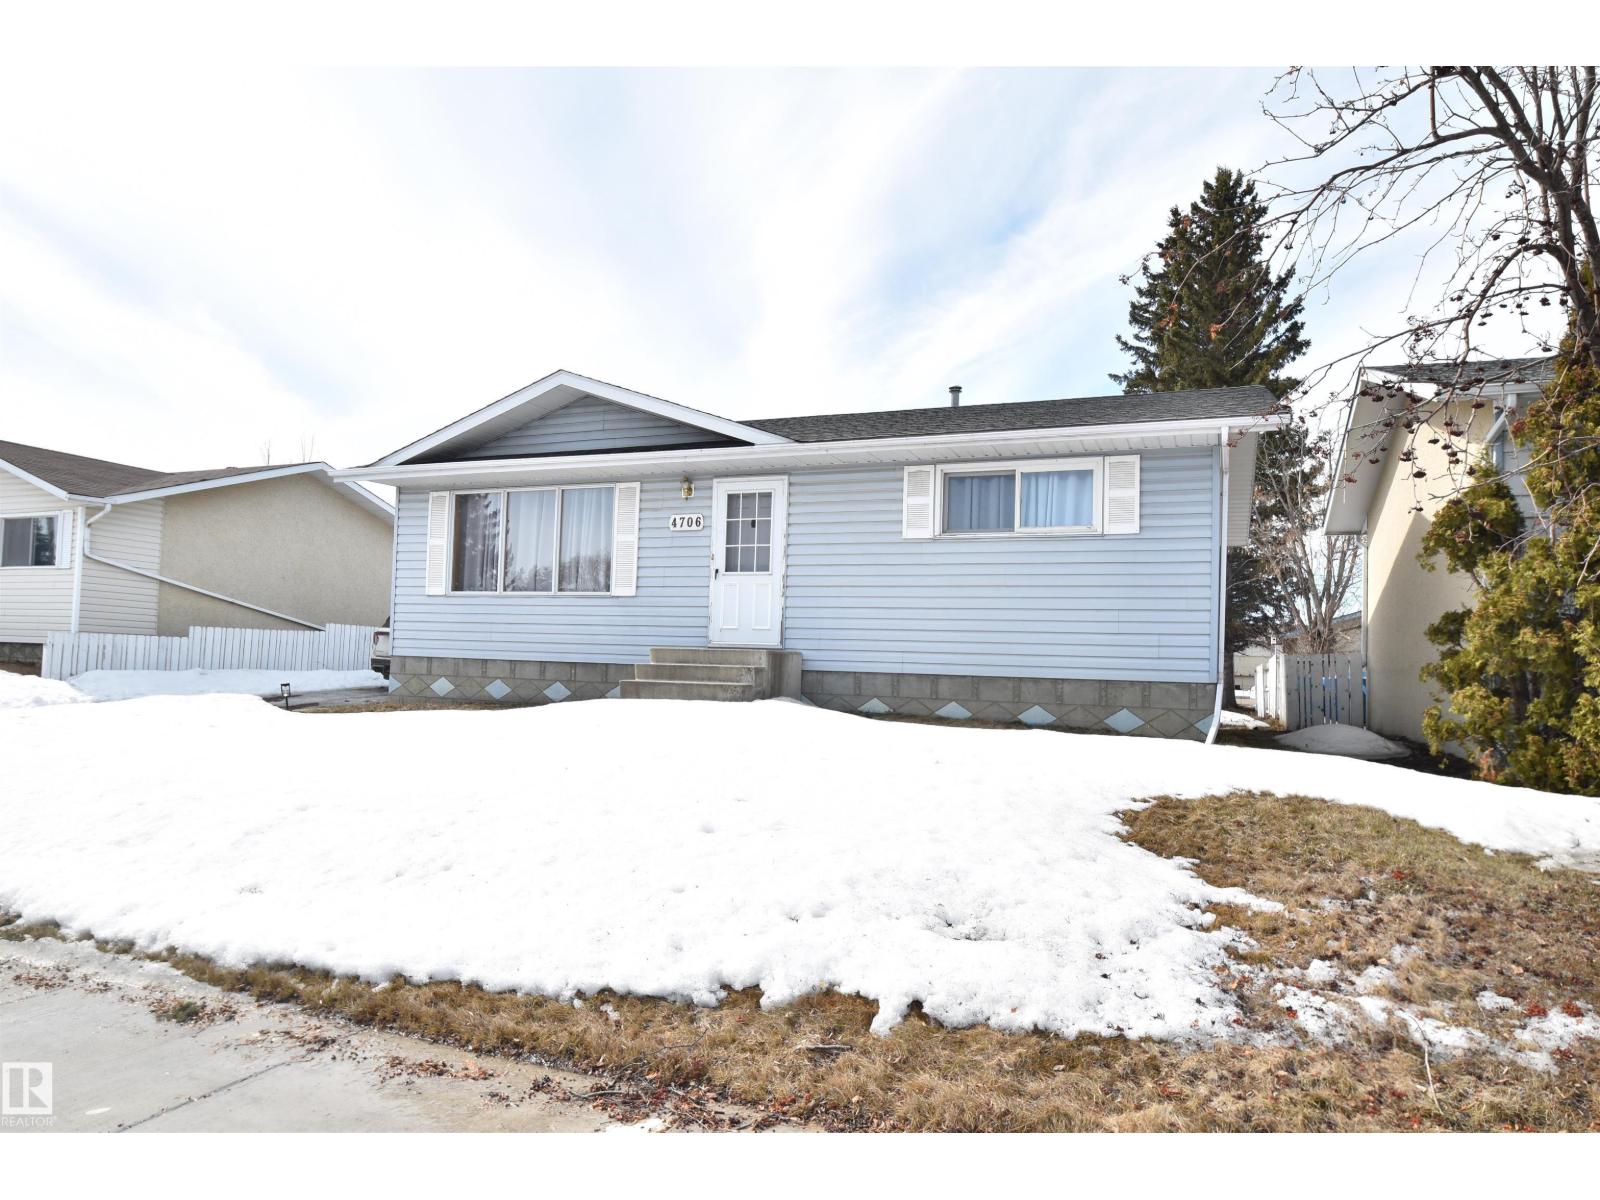
Welcome to this well-maintained 960 sq/ft home perfectly located on a quiet street just steps from all the schools, an ideal setting for families. This 4-bedroom home offers a functional layout with plenty of space for everyone. The main floor is bright and inviting, while the fully finished basement provides additional living space for a family room, kids’ area, or home office. Recent upgrades including fresh paint and updated flooring give the home a clean, modern feel throughout. Whether you're a growing family or looking for a move-in ready property in a prime location, this home offers comfort, convenience, and value. (id:51989)
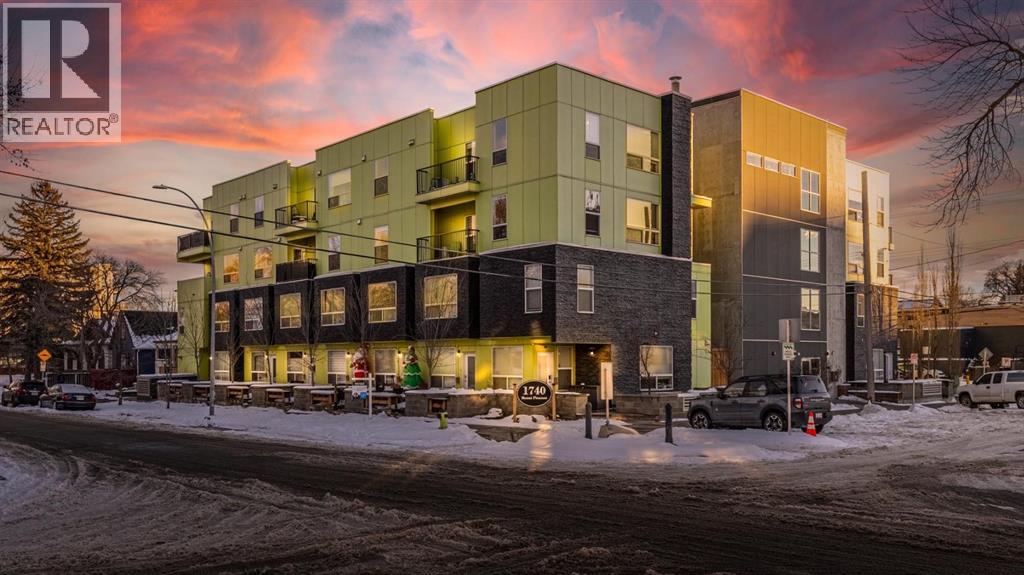
Welcome to this well kept townhome style condo in Mount Pleasant. It sits on a quiet, tree lined street with quick access to SAIT, the CTrain, Kensington, Confederation Park, Riley Park, restaurants, coffee shops and everything else the area is known for. The main floor feels open and bright with large windows and a clean modern look. The kitchen has quartz counters, stainless steel appliances and plenty of cabinet space, and it flows nicely into the living and dining areas. The unit also has air conditioning which is a huge bonus in the summer. You have a front patio for morning coffees and a private back patio for grilling or relaxing. The upper floor has a spacious bedroom and a large loft area. The loft is big enough to use as an office, workout space, guest area or anything else you need. A full four piece bathroom and laundry are also upstairs. In 2026 the carpets were replaced, floors were replaced, and the unit was freshly repainted throughout. The building is well managed and has a central courtyard along with titled underground parking and visitor parking. A comfortable home in a great location with flexible space and modern conveniences. Come see it in person. (id:51989)