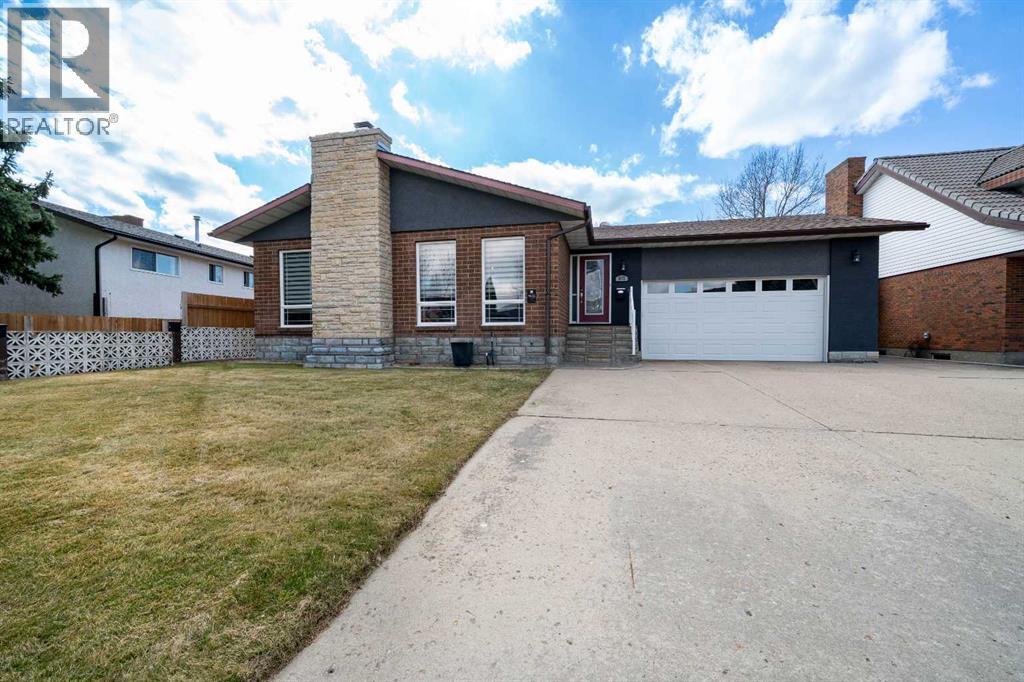
Welcome to this exceptionally well-built home backing directly onto the 9th hole of Connaught Golf Course, offering beautiful views and a peaceful, park-like setting where you can enjoy the rhythm of the course from your own backyard. Constructed with quality and durability in mind, this home showcases extensive high-end brick construction both inside and out, with rich brick and stone detailing throughout that reflects the craftsmanship of its original builder, a skilled bricklayer.One of the home’s most impressive features is something you may not immediately notice, but will certainly appreciate. The main floor is built on a solid "pre-cast", "pre-tension" hollow core concrete floor system rather than traditional wood framing, a method more commonly found in commercial construction. This engineered system uses high-strength, factory-produced concrete panels with internal steel reinforcement, designed to deliver exceptional structural performance. The result is a home that feels remarkably quiet, incredibly solid underfoot, and far more durable than conventional wood construction. It also offers enhanced fire resistance and reduced vibration, creating a level of comfort, safety, and longevity that is rarely found in residential properties.The spacious layout features a sunken living room centered around a striking brick gas fireplace, while the fully developed lower level includes a warm and inviting family room with a wood-burning fireplace, perfect for unwinding after a long day on the course.The large master bedroom serves as a private retreat, complete with a walk-in closet, ensuite, and direct access to a screened-in sunroom that is perfect for enjoying quiet mornings or relaxing evenings while overlooking the fairway. The home offers two bedrooms on the main level and two in the basement. Outside, the beautifully landscaped yard is designed for both relaxation and entertaining, with a large back deck and a hot tub that take full advantage of the golf course setting. Whether you're watching early morning tee-offs or the occasional search through the rough, there’s always something to keep things interesting. The home also features two furnaces for efficient zoned heating, central air conditioning for summer comfort, and a double attached garage. The roof is in excellent condition, and numerous updates have been completed throughout the home.Ideally located close to grocery stores, banks, schools, and other everyday amenities, this property offers a rare combination of quality construction, thoughtful design, and an outstanding location—perfect for those who appreciate a home that’s as solid as their swing and just a little more consistent. (id:51989)
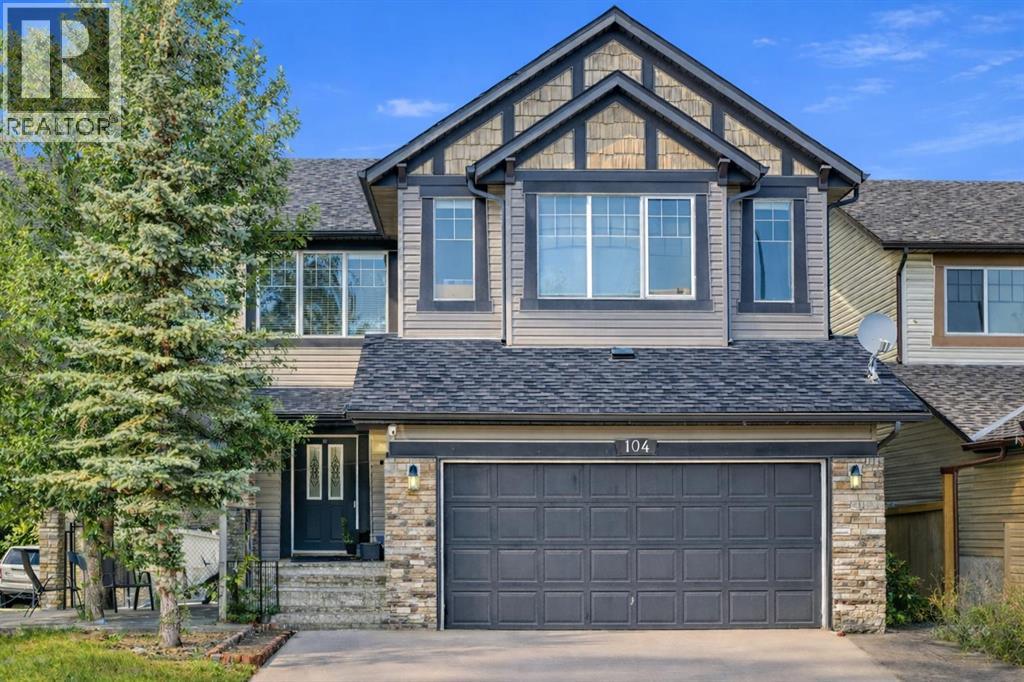
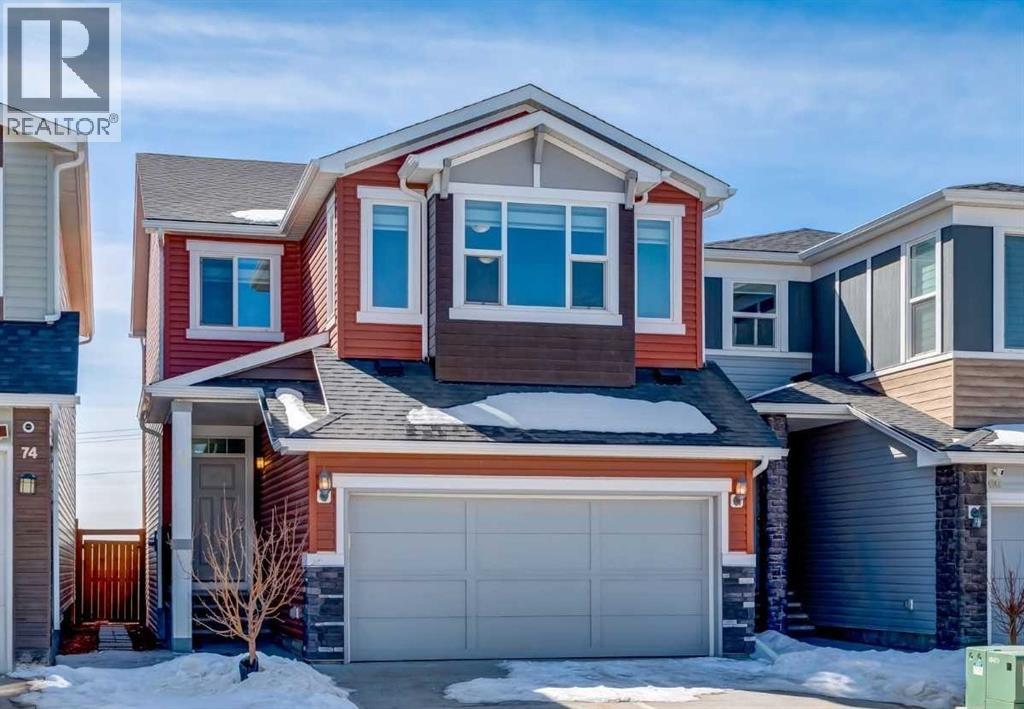
Fully finished 2-storey walkout in Panorama Hills offering over 3,200 sq. ft. of developed living space, 5 bedrooms, and 3.5 bathrooms on a desirable corner lot. With a separate walkout basement entrance and illegal suite, this home offers excellent flexibility for multi-generational living or future income potential. The main floor features 9’ ceilings, hardwood flooring, large windows, central A/C, and an open-concept layout designed for everyday living and entertaining. The kitchen is finished with granite countertops, full-height maple cabinetry, stainless steel appliances, a raised island, and a walk-through pantry. Upstairs you’ll find a bright vaulted bonus room with skylights, a spacious primary retreat with walk-in closet and 5-piece ensuite, plus two additional bedrooms and a full bath. The fully developed walkout basement adds 2 more bedrooms, a full bathroom, kitchen area, and family room. Enjoy the west-facing deck, lower patio, firepit area, and fully fenced backyard. Some photos are virtually staged. Conveniently located near schools, parks, walking paths, shopping, Vivo Recreation Centre, and transit. A rare opportunity to own a spacious walkout home in a sought-after NW community (id:51989)
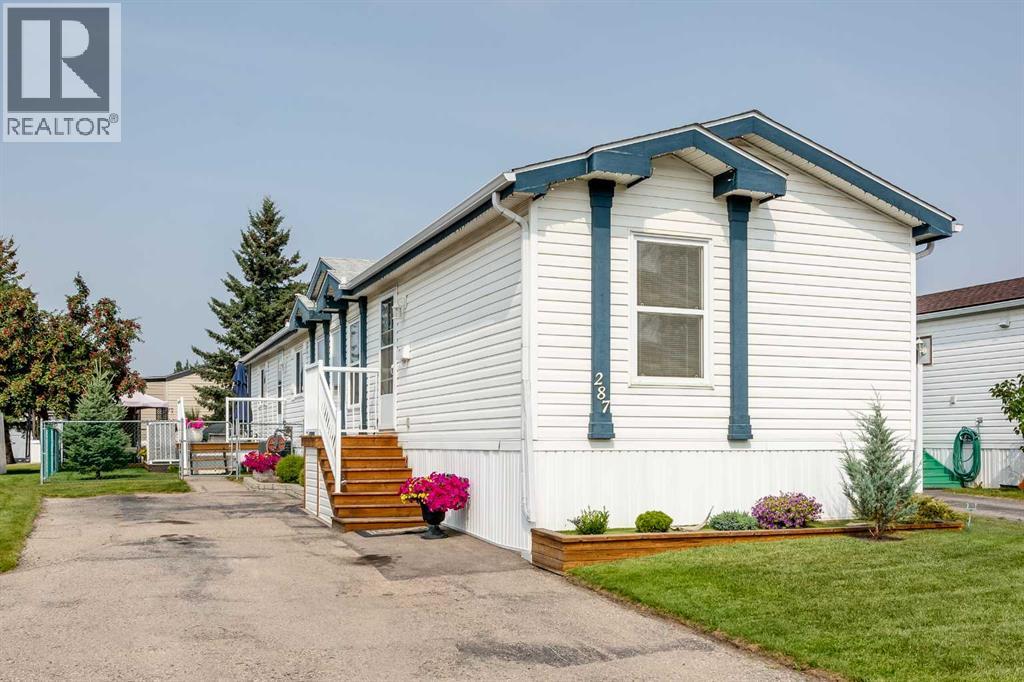
THIS HOME HAS A CLAUSE OFFER ON IT Pride of ownership is very evident in this home This a very well kepi home Absolutely beautiful yard, see pictures Comes with Fridge, Stove, Dishwasher, Over the Range Microwave, Washer and dryer. New furnace and Central Air in 2025, New hot water tank in 2024, new living room carpet in 2025, new toilets in 2025, new deck in 2025, Double pane windows, Walk in pantry, Walk in closet in the primary bedroom . 2 bathrooms, three bedrooms, lease fees will be $890 which includes, Water, Sewer, Garbage, Recycling and compost as of May 1, 2026 (id:51989)
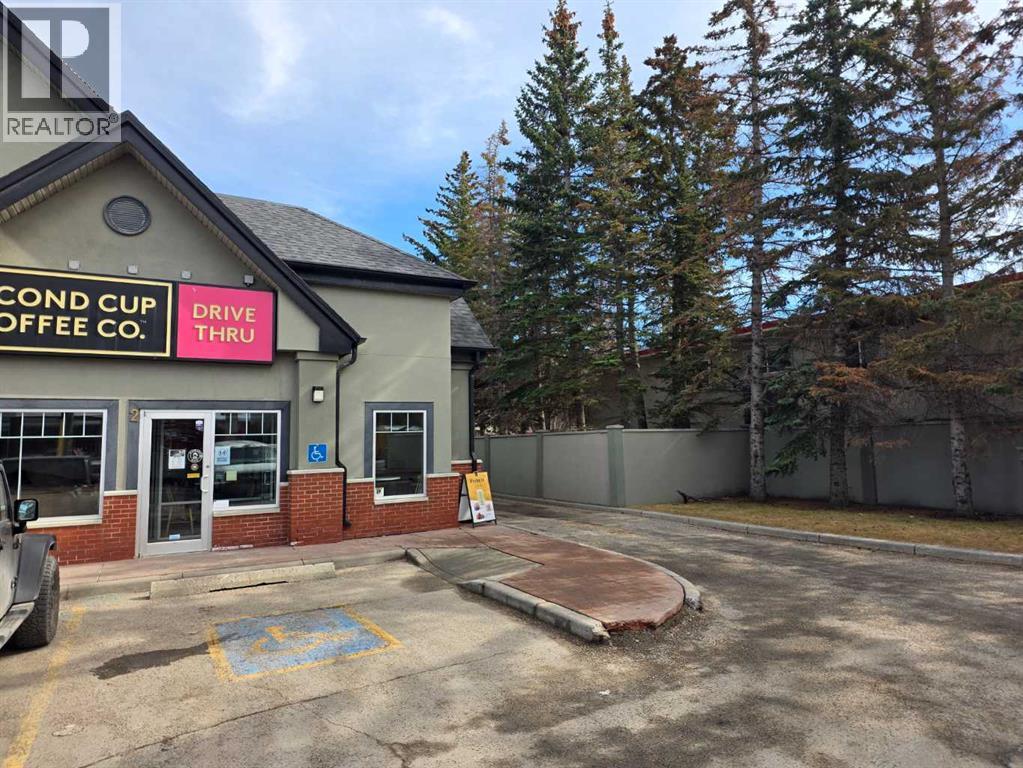
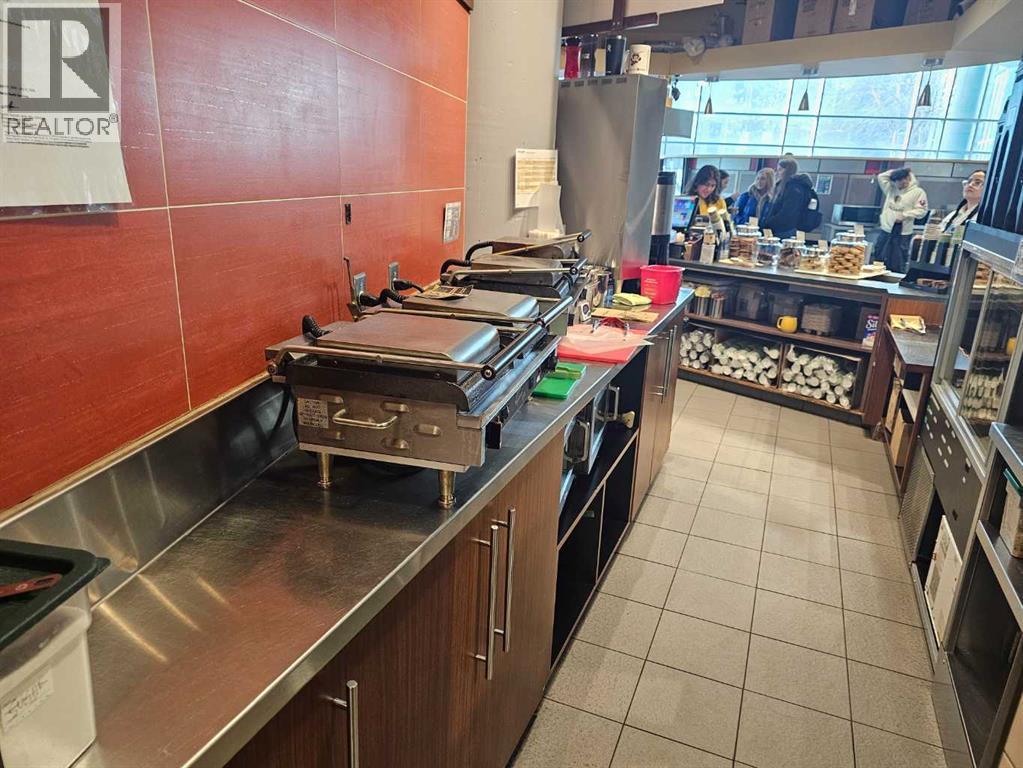
A Rare opportunity to operate this beautifully set up Second Cup franchise coffee shop in the busy neighborhood. Excellent location with all newer equipment and lease improvements! The brand new lease is in placed and this beautiful coffee place has plenty of space to park to accommodate the customers in the parking area. All the assets and equipment are included in the sale, just need a new owner with great entrepreneurship ideas. The store is mainly operated by the staff, please respect the business. It is one of the best locations with plenty ideas to grow the business. (id:51989)
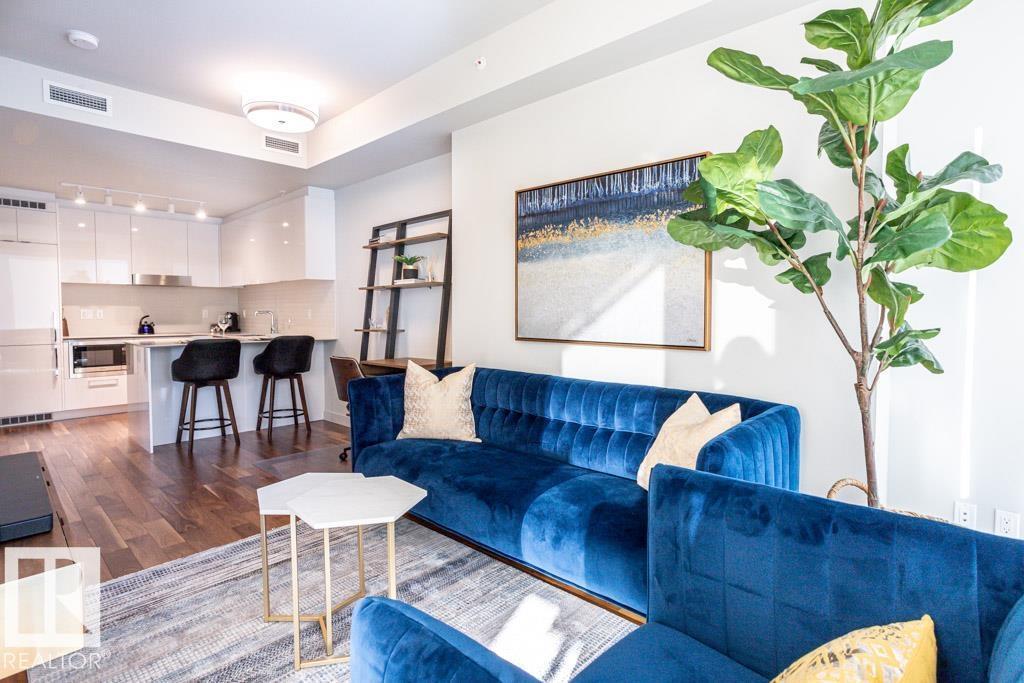
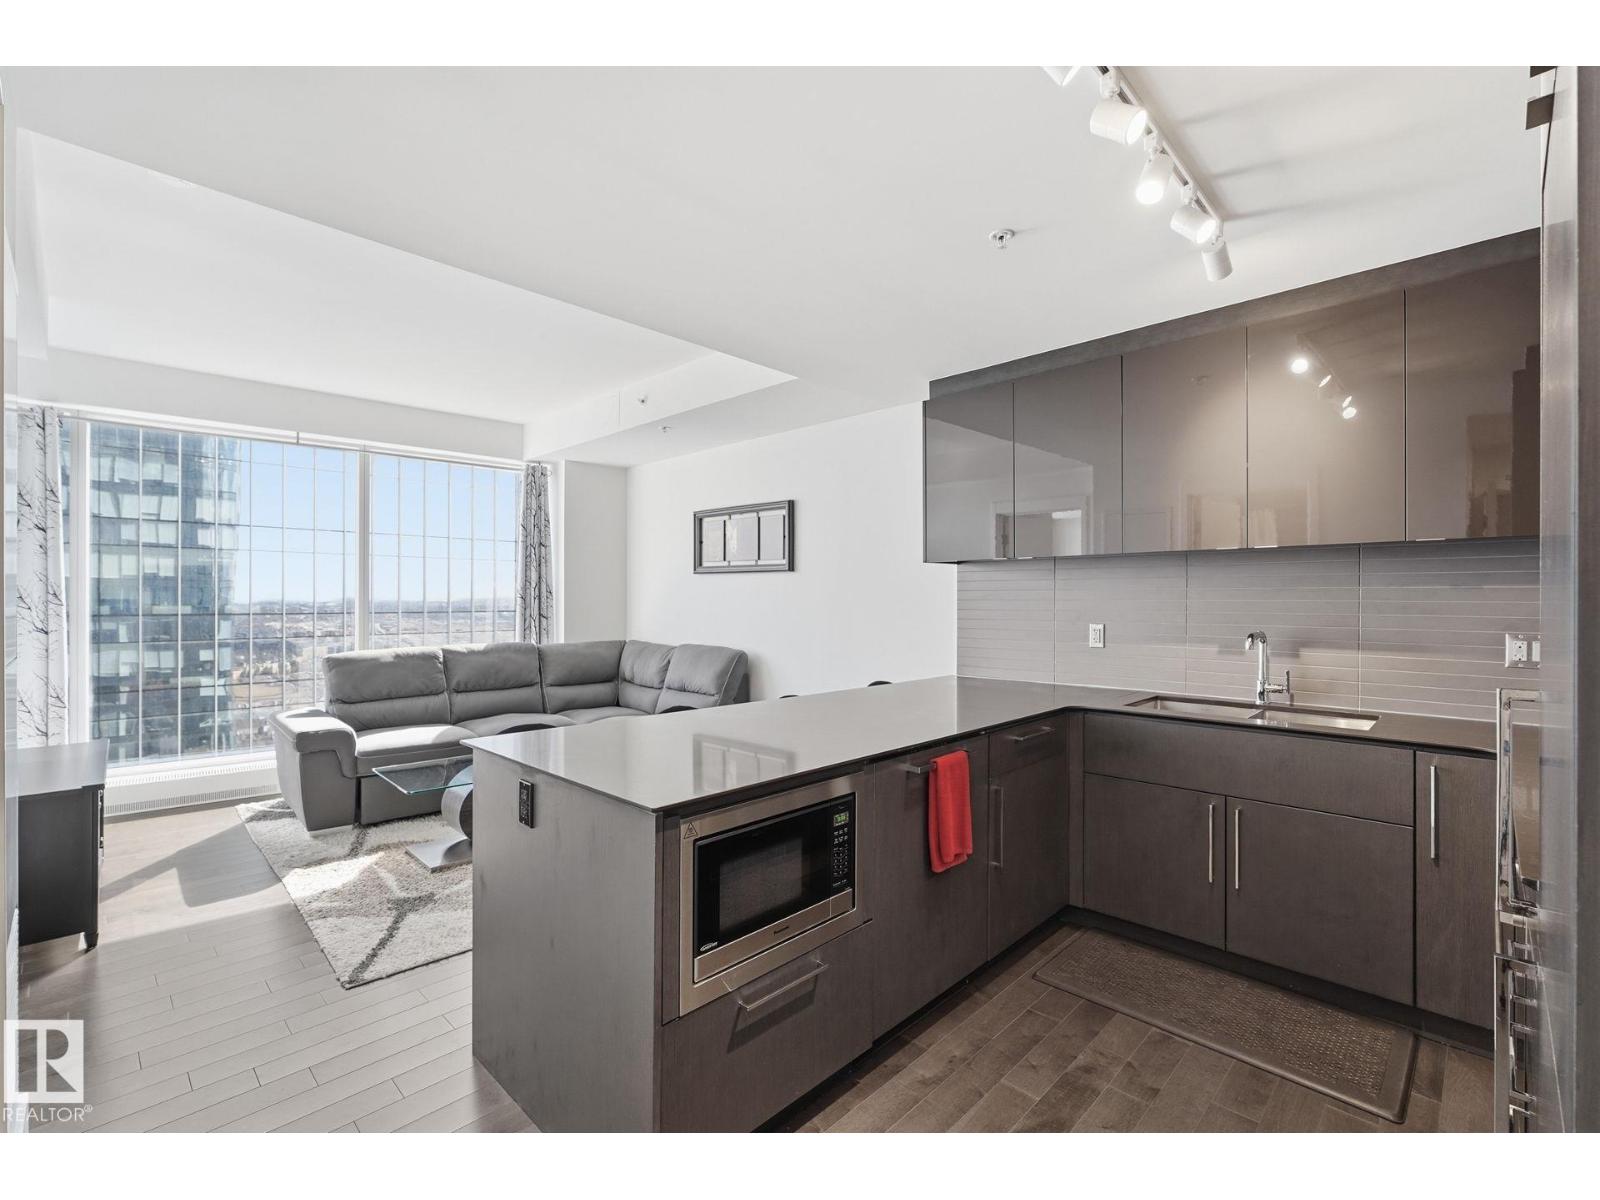
Experience elevated living at The Legends Private Residences atop the JW Marriott Hotel in Edmonton's vibrant ICE District. This 1 bedroom, 1 bathroom unit offers a thoughtfully designed space on the 25th floor with amazing views. Step into an open-concept layout featuring high ceilings, engineered hardwood floors, floor-to-ceiling windows, and premium finishes throughout. The kitchen is equipped with stainless steel appliances, quartz countertops, and chic cabinetry. The bedroom connects to a spa-like 4-piece bathroom. Enjoy in-suite laundry and a private balcony. Building amenities include, indoor pool, rooftop patio, owner's lounge, BBQ area, and 24/7 concierge. Access Rogers Place, City Centre, and LRT via the Pedway. Includes one titled underground parking stall. Can be sold fully furnished. (id:51989)
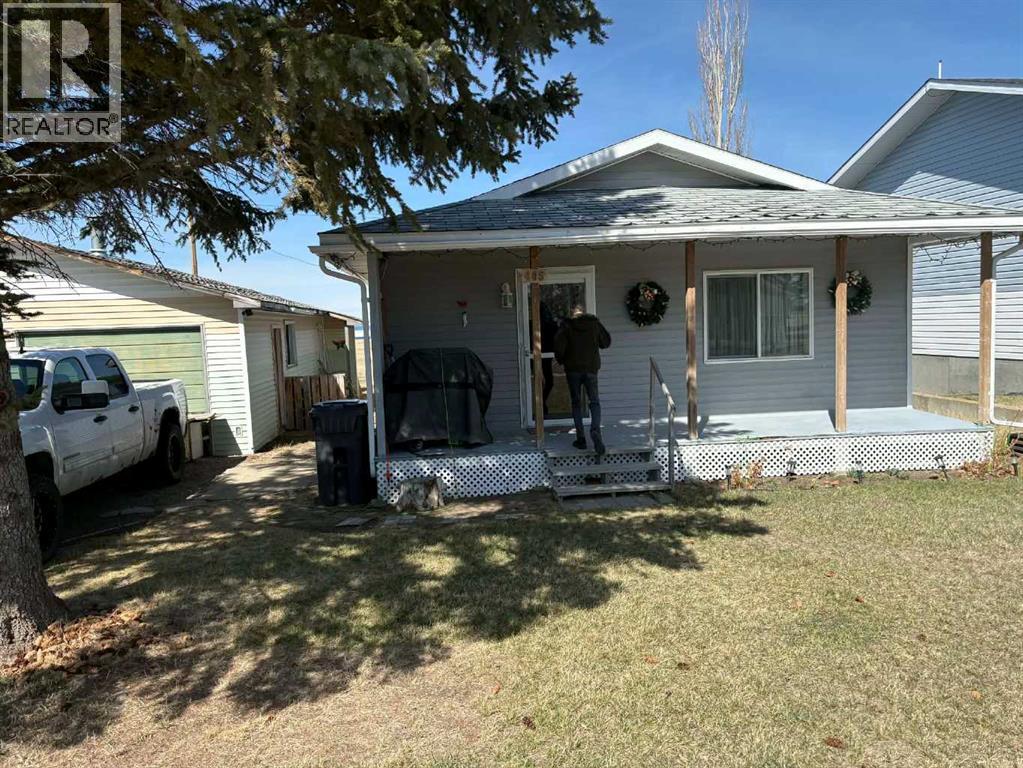
Doublewide mobile home with it’s own land is everything you’re looking for and more! 1500 sqft +bungalow including an enclosed sunroom with a beautiful view of the Alberta Prairies! 3 bedrooms, possible 4th small bedroom, or a bright sunny office, renovated 4 pce bath, and a 2pc ensuite. The kitchen has updated cupboards, and a custom pantry, laminate flooring, PVC windows and ahigh efficiency furnace. Oversized, detached garage that is 22’ X 26’ features an additional bedroom /mancave. Located directly across from playground and spray park. Snowbird special for who want to be 5 minutes of the US border, or for anyone who wants to escape the hustle and bustle of the city, and simply enjoy the peaceful town of Coutts. Call your Realtor today!! (id:51989)
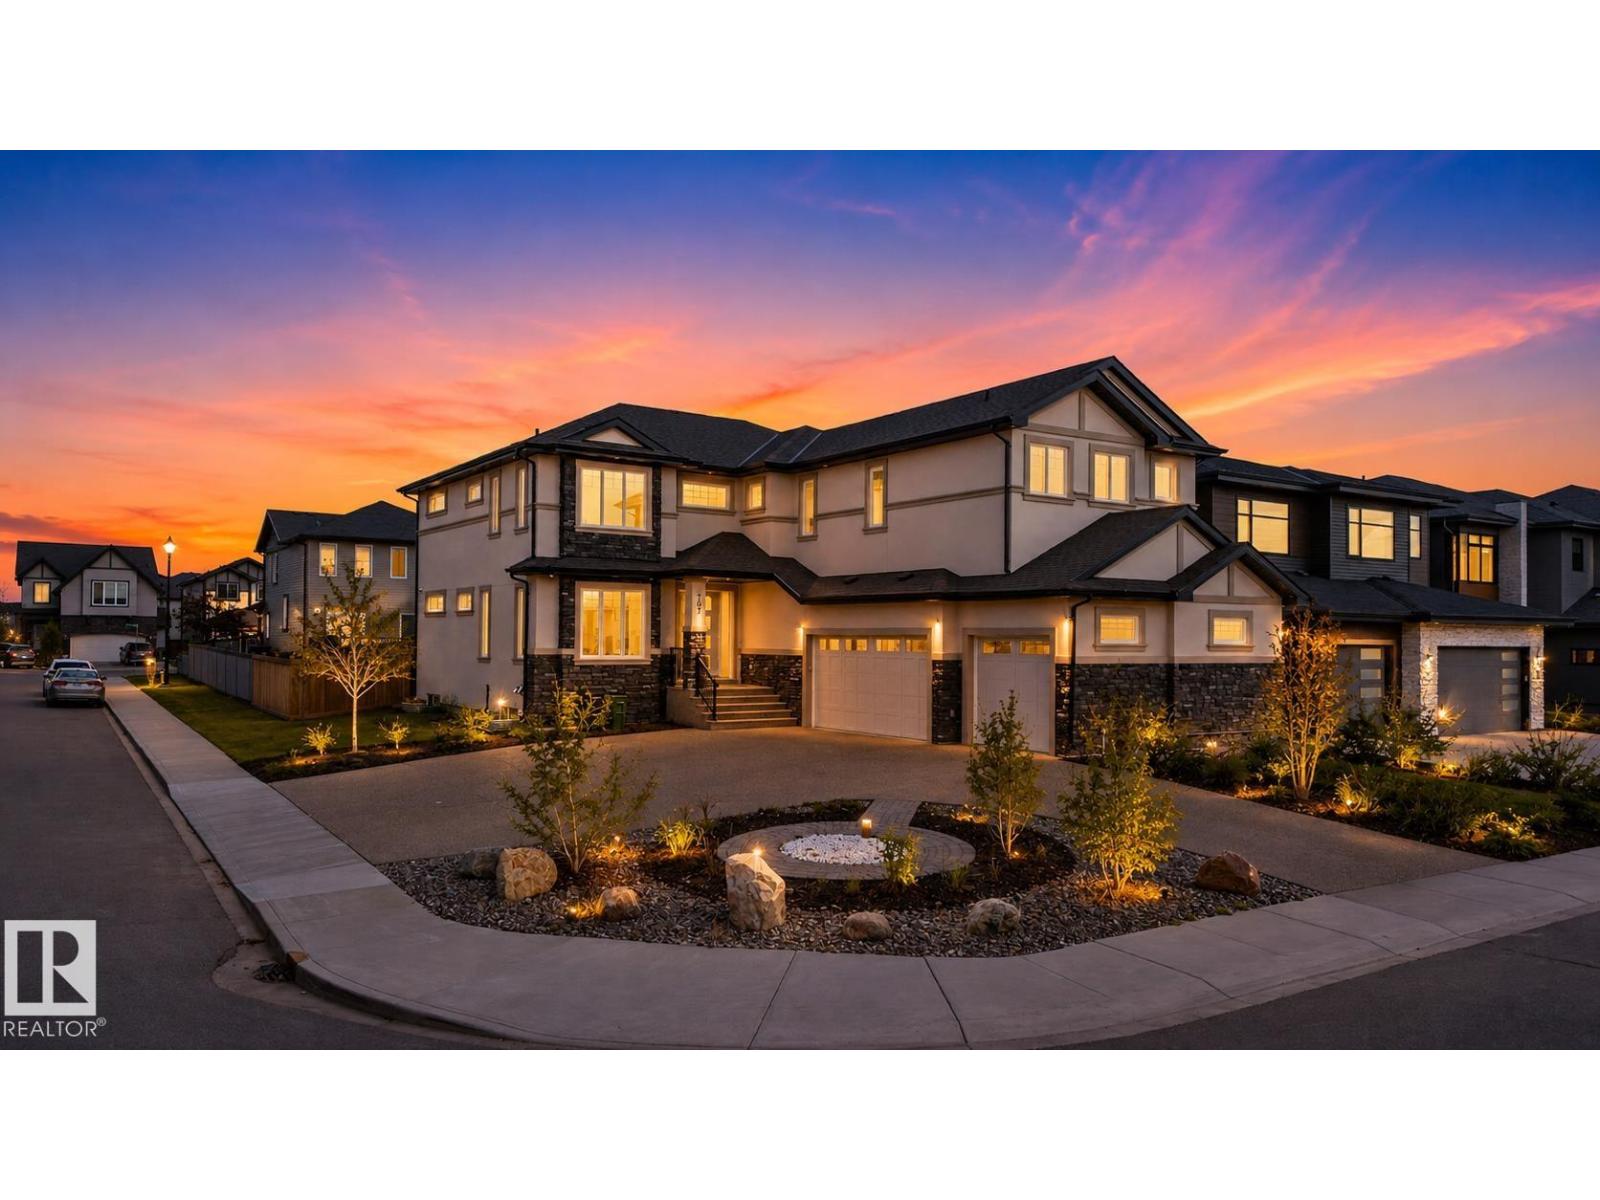
Custom built 2-storey house with driveway access from Two sides. 2 Bedroom Legal Basement Suite. Huge size exposed driveway. Custom landscaping on corner lot. Fully fenced. Triple car heated garage is fullly painted and has epoxy flooring. Second kitchen in the garage with Sink. Open to above high ceiling in the Living. Exterior comes with Acrylic stucco and stone. Main floor offers you 48 x 48 inch tiles with in-floor heat, Second floor and stairs with hardwood flooring and carpet in bedrooms. Main floor comes with huge size family room with high ceiling. Custom kitchen cabinets with walk through pantry. Huge size island with pendant lights. Second floor has 4 bedrooms and bonus room with computer desk and cupboards. Custom build end tables in all the bedrooms. Huge size master bedroom with custom shower and custom jacuzzi. In floor heat in the master bedroom. All the bathrooms has custom shower. 8 feet high doors. Separate entrance to the basement with sidewalk. Master ensuite with custom cabinets. (id:51989)
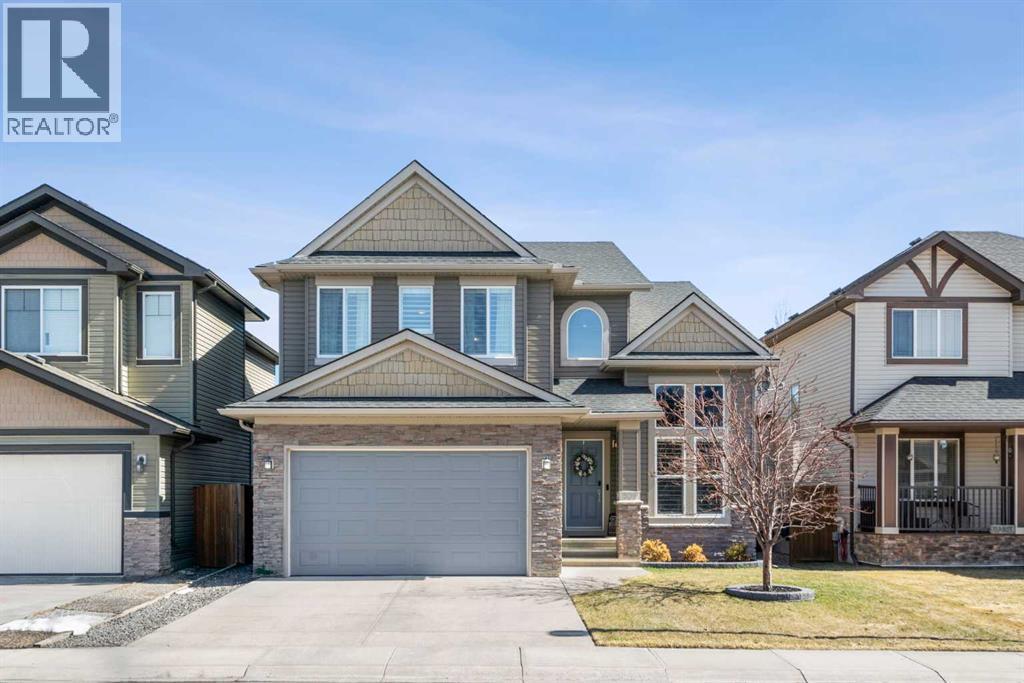
Welcome to this elegantly designed luxury residence offering nearly 4,000 sq ft of sophisticated living space, thoughtfully crafted to balance comfort and functionality. From the moment you enter, you’re greeted by a bright, airy interior featuring 9’ ceilings, rich hardwood flooring, and an abundance of natural light, creating a warm and refined atmosphere.The main level showcases a striking open-concept layout. The chef-inspired kitchen is a true showpiece, featuring a stunning oversized island, extensive cabinetry, and a walk-through pantry connecting seamlessly to a spacious mudroom. The inviting living room is anchored by a gas fireplace, while a private main-floor office offers a quiet and versatile workspace.Upstairs, the primary suite is a luxurious retreat, complete with a spa-inspired ensuite and expansive walk-in closet. Completing the upstairs is a spacious bonus room with fireplace and two additional generous sized bedrooms—both with walk-in closets—provide exceptional comfort.The fully developed basement extends the home’s living space with a wet bar, expansive recreation area, third fireplace, fourth bedroom, full bathroom, and ample storage—perfect for entertaining and family living.Step outside to a beautifully landscaped backyard with a deck, patio, gazebo, and hot tub, creating a serene, resort-inspired setting—perfect for entertaining or unwinding in style and comfort.Ideally located on a quiet street in one of Airdrie’s most sought-after communities, with creekside pathways, parks, schools, shopping, restaurants and transit all close by, this is a rare opportunity you won’t want to miss. (id:51989)
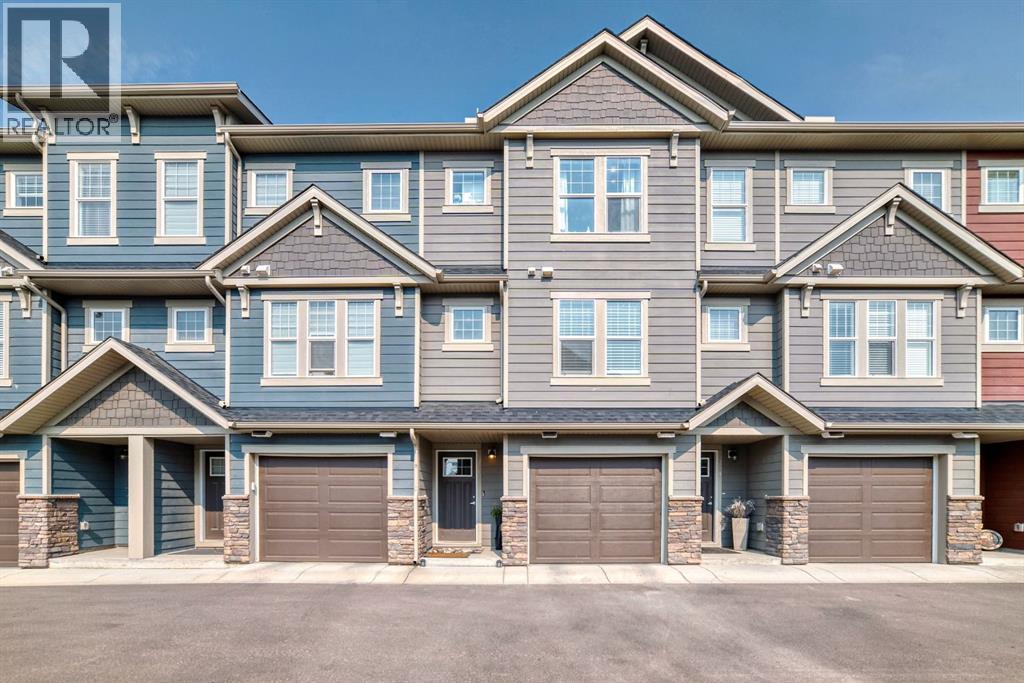
Welcome to this spacious townhome, offering over 1600 square feet of living space! Featuring two master suites (both with walk-in closets!), each offering breath taking views of the lush green space behind the property. With no neighbours behind, you will enjoy a private backyard where wildlife will occasionally wander by! The perfect spot to enjoy your morning coffee or evening quiet time. The finished basement provides many options! An extra living space, a home office, or even a guest suite could be enjoyed! The main level hosts the dining area & kitchen overlook the separate living room, that also has views of the green space! The home has AIR CONDITIONING as well! Enjoy your new home with comfort and ease. A rare opportunity in a desired neighbourhood. Schools, parks, and many amenities are located minutes away. Don't miss your chance to call this home yours! An excellent opportunity for investors or a first time home owner! (id:51989)
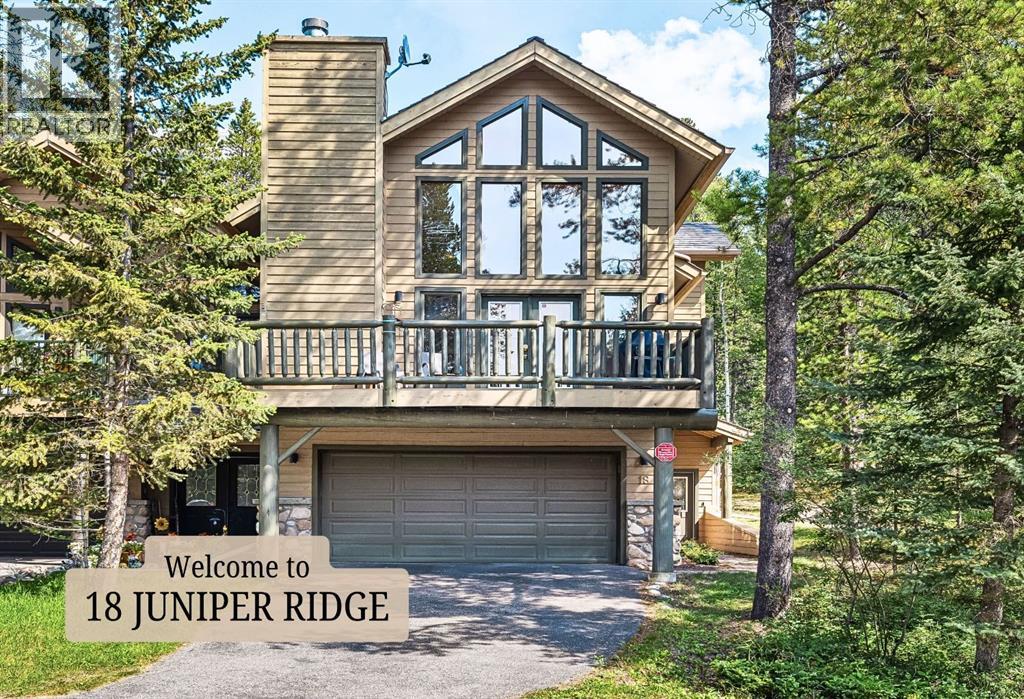
Welcome to Canmore's most nature rich neighborhood, located in Silvertip Resort. Here you will find this exceptional three-level duplex offers more than 3,250 square feet of refined mountain living—quietly positioned along a semi-private road where the pace slows and nature sets the tone. A sense of stillness settles in, from the moment you arrive. Lush evergreens cradle the home, filtering sunlight and creating a natural sense of seclusion. The surrounding greenery invites slower mornings with coffee in hand, peaceful afternoons lost in a good book, and mystical evenings spent beneath a sky full of stars.Step inside, and the home reveals itself with intention. The main living level feels expansive yet grounded—an open-concept design that flows effortlessly around a central kitchen adorned with granite countertops, an ideal gathering place after a day exploring the mountains. Soaring, south-facing windows stretch upward, flooding the space with golden light while framing breathtaking Rocky Mountain vistas that evolve beautifully with each passing hour and season. With four spacious bedrooms and three well-appointed bathrooms, the home easily accommodates family life and weekend guests alike. The top-floor primary suite is a sanctuary of its own—elevated, private, and thoughtfully designed for rest and retreat. A charming laundry chute adds a touch of everyday ease, while just beyond, a versatile lofted space awaits your imagination—perfect as a home office, yoga studio, reading loft, or creative escape. Function meets lifestyle with a generous driveway and double-car garage, offering ample space for vehicles, outdoor gear, and all the essentials of mountain living. Just moments away, enjoy world-class golf at Silvertip Golf Course, future amenities at the planned village centre, and the rejuvenating experience of Everwild Nordic Spa just down the hill. Behind the scenes, the home reflects meticulous care and thoughtful upgrades: (ask your Agent for attache d list). New high-efficiency Trane furnace (2017)New in-slab hot water tank (2024)New PEX water lines (2023)Electronic air cleaner (2017)Durable 50-year composite roof (2011)Quiet. Private. Sun-drenched. Surrounded by nature. This is Silvertip living at its most elevated—a seamless blend of mountain serenity, timeless design, and enduring comfort. Book your private viewing today and experience it for yourself. (id:51989)
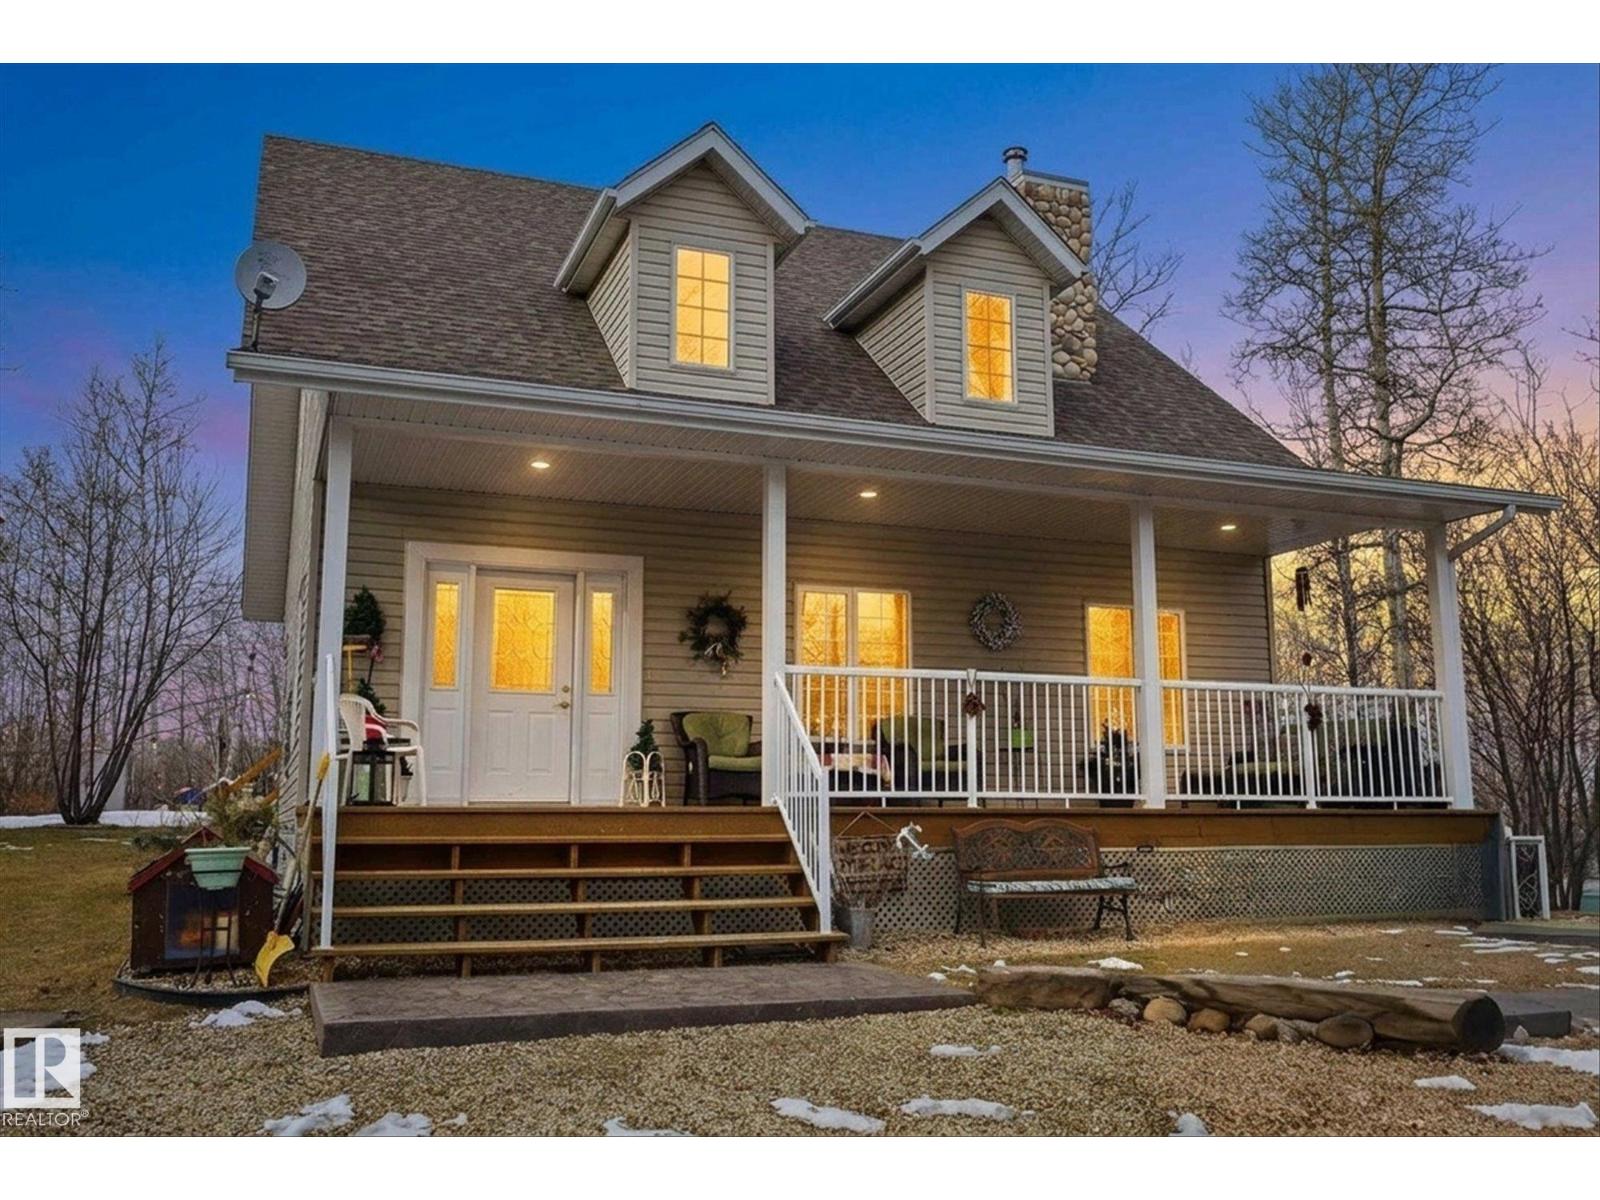
Welcome to Wizard Lake! This property is less than a 1 minute walk to the lake and under an hour to Edmonton. This well maintained home makes a stunning first impression with its inviting covered front porch and incredible landscaping. Step inside to soaring ceilings and a striking river rock, wood-burning fireplace. The open concept living, kitchen, and dining area is perfect for entertaining. The main floor also features a bedroom and a 3-piece bathroom, ideal for flexible living. Out back, enjoy a second covered deck with a gas line for BBQs, plus your very own Tiki Bar perfect for hosting summer evenings. Upstairs, you’ll find a charming loft, a full bathroom, and an impressive primary retreat complete with a massive w/in closet and a cozy fireplace for those winter nights. The basement offers a spacious rec room, an additional bedroom or den, rough-in for a future bathroom, and plenty of storage. Enjoy your private yard with raised garden beds, fruit trees, fire pit and more after a day on the lake! (id:51989)
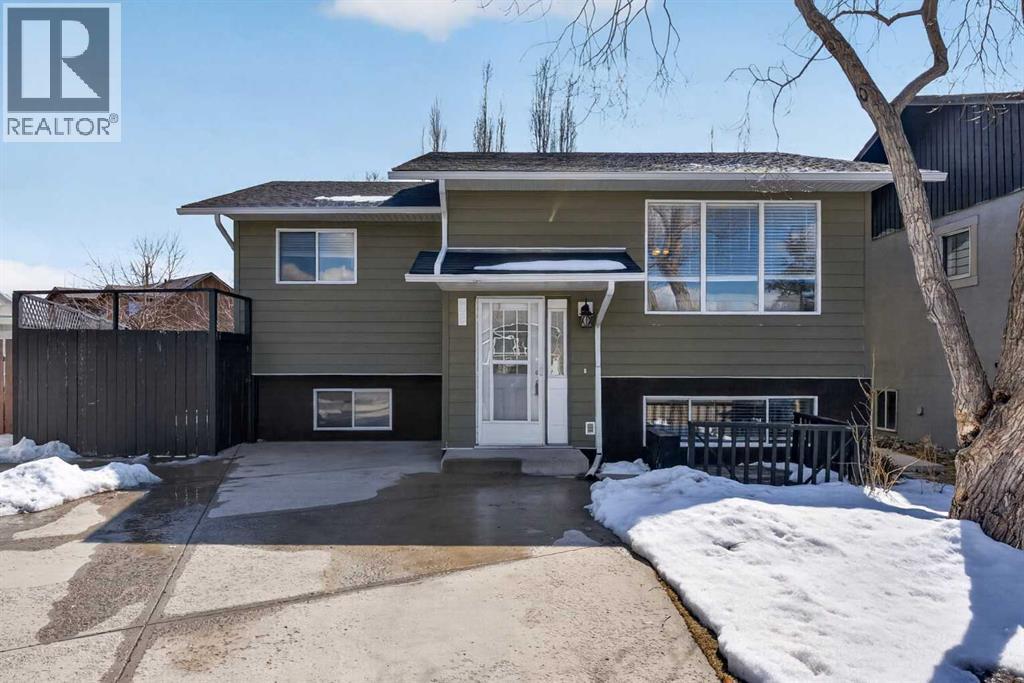
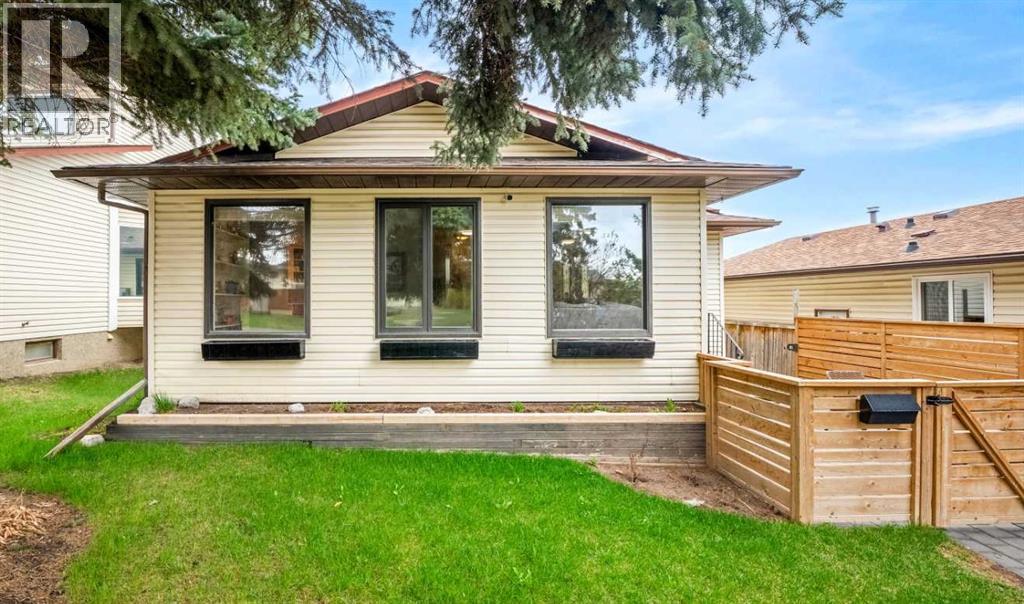
Boasting over 1,800 SQ FT of LIVING SPACE, this WONDERFULLY REFRESHED, SINGLE DETACHED BI-LEVEL HOME offers 4 SIZEABLE BEDROOMS, 2 FULL BATHS, a BRIGHT, EXPANSIVE FLOOR PLAN, a FULLY FINISHED BASEMENT, and a HUGE LOT. The property also includes a LARGE SIDE YARD with IMPRESSIVE CONCRETE WORK and WIRING IN PLACE for a FUTURE HOT TUB, plus a LANDSCAPED BACK YARD complete with GARDEN BOXES and a FIRE PIT — making this home a Definite *MUST-SEE*. The Kitchen presents STAINLESS STEEL APPLIANCES, NEW QUARTZ COUNTERTOPS, and AMPLE STORAGE. ENJOY preparing Delicious Meals on your GAS STOVE/RANGE while hosting FAMILY and FRIENDS in the SPACIOUS LIVING and DINING AREA. The MAIN FLOOR 3-PIECE BATHROOM showcases an UPDATED, RELAXING RAINFALL WALK-IN SHOWER, while the FULL 4-PIECE BATHROOM DOWNSTAIRS includes a SOAKER JET TUB -- Perfect for Unwinding. The FINISHED BASEMENT also includes a GRAND-SIZED RECREATIONAL ROOM, along with 2 ADDITIONAL WELL-PROPORTIONED BEDROOMS highlighted by LARGE, BRIGHT WINDOWS. ** ADDITIONAL RECENT UPGRADES ** include Durable HARDIE BOARD SIDING (2021) and a NEW ROOF (2021), providing PEACE OF MIND for years to come. Nestled in a QUIET CUL-DE-SAC, this Peaceful Home is IDEALLY LOCATED within WALKING DISTANCE to MULTIPLE SCHOOLS, TRANSIT, and AMENITIES GALORE — including Restaurants, Shops, Grocery Stores, Medical Clinics/Labs, Parks, Playgrounds, and WALKING/BIKING TRAILS — with EASY ACCESS to MCKNIGHT BLVD, STONEY TRAIL, METIS TRAIL, and MORE! ** You'll want to Experience this Home In-Person! ** Schedule Your Private Showing Today! ** (id:51989)
Elevated Living! Welcome to Legends Private Residences above the JW Marriott in Edmonton’s Ice District. This well-designed 1-bedroom suite can come fully furnished and offers an open layout with high ceilings, hardwood floors, and floor-to-ceiling windows bringing in plenty of natural light during the day and impressive city lights at night. The kitchen is finished with quartz countertops, modern cabinetry, and quality appliances, making it both stylish and functional. The space includes in-suite laundry, and a private balcony to enjoy the city skyline. The real catch of living here comes with the amenities: 2 Archetype gym memberships, access to a heated indoor pool, fitness centre, concierge service, owners lounge, outdoor BBQ area, private green space. Included is a titled heated underground parking stall and visitor parking is also available. With direct indoor access to Rogers Place, City Centre Mall, pedways, and LRT, this is an unmatched location to enjoy all that the downtown core has to offer! (id:51989)
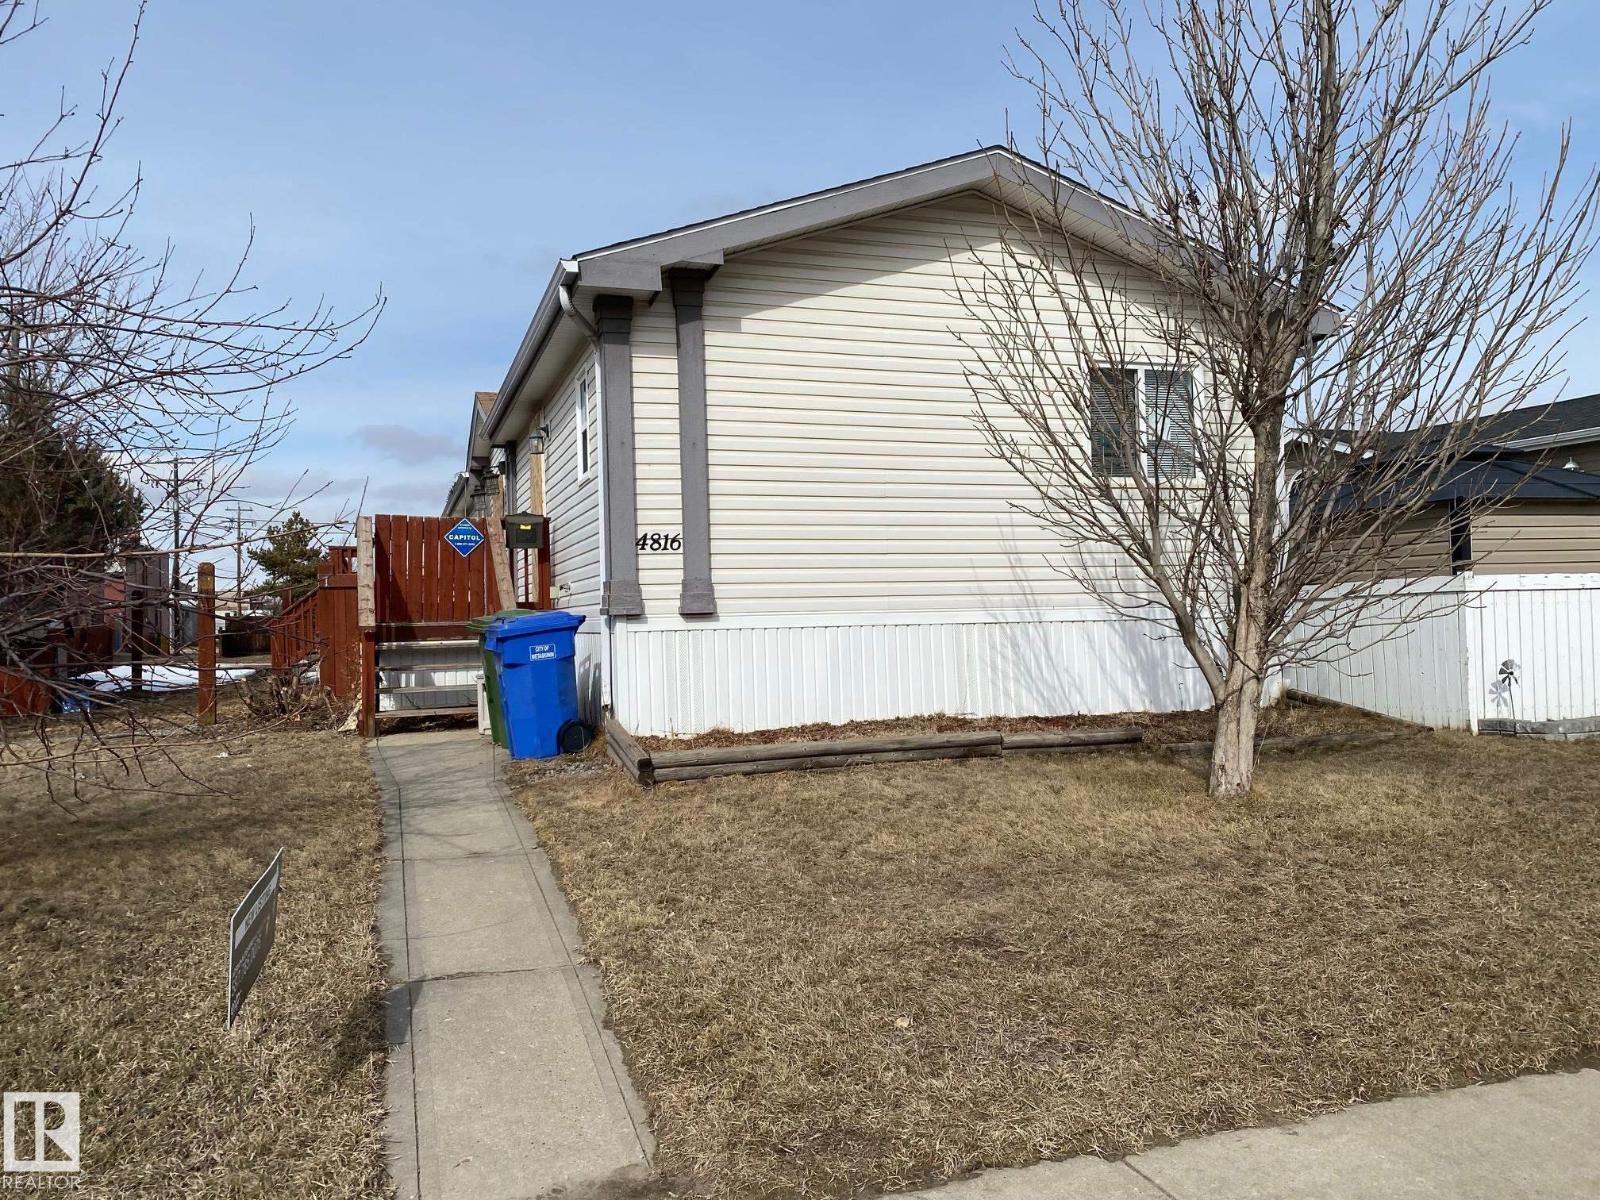
This 1520 sq. ft. manufactured home has a very open floor plan, three bedrooms, master has a 4-pc en-suite and the is a 3-pc main bath as well. Single detached garage as well as room to park and RV. Needs some TLC inside and out. (id:51989)
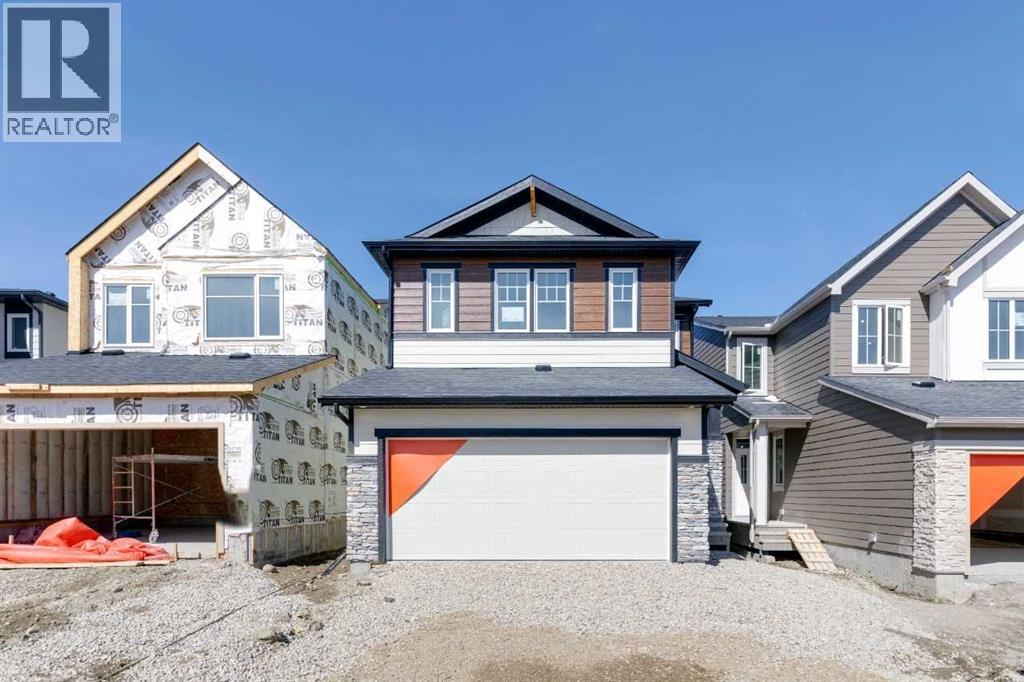
Immediate possession available at 86 Keystone Creek Terrace NW. This 2,184 sq ft NuVista Homes property offers 4 bedrooms and 2.5 bathrooms with a bright, open-concept design perfect for modern family living. The main floor features a stylish kitchen with quartz countertops, premium cabinetry, and a large island that flows into the dining area and great room. A versatile flex space provides options for a home office or additional seating. Upstairs, the spacious primary bedroom includes a walk-in closet and private ensuite, complemented by three additional bedrooms, a full bathroom, a central bonus room, and convenient upper-floor laundry. Large windows throughout enhance natural light, creating a warm and inviting atmosphere. A double attached garage offers parking and extra storage. Located in a desirable community near parks, pathways, schools, and amenities, this move-in-ready home blends comfort, functionality, and modern style. Photos are representative. (id:51989)
Welcome to this beautifully maintained bi-level home in the established community of Beddington Heights, offering 4 bedrooms, 2 full bathrooms, and an illegal suite with a separate entrance. This versatile property is ideal for extended family living, multi-generational households, or added income potentialThe bright and open main floor features large windows that fill the home with natural light, creating a warm and inviting atmosphere throughout the living, dining, and kitchen areas. Thoughtful updates over the years include flooring, paint, lighting, and upgraded appliances, providing move-in ready comfort and functionality.A rare feature in this price range, the home includes Central Air Conditioning for added year-round comfort. The oversized double garage offers ample space for vehicles, storage, or workshop use, while the landscaped yard features interlocking brick patios, walkways, mature landscaping, and private outdoor living areas ideal for relaxing or entertaining.The lower level includes an illegal suite with a separate entrance, spacious living area, full bathroom, and laundry capability, offering excellent flexibility for a variety of living arrangements.Situated on a quiet street close to parks, playgrounds, schools, shopping, dining, transit, and major roadways, this property also offers convenient access to Deerfoot Trail, Stoney Trail, downtown Calgary, and Calgary International Airport. Combining comfort, functionality, and accessibility, this is an exceptional opportunity in one of Calgary’s most established communities. (id:51989)
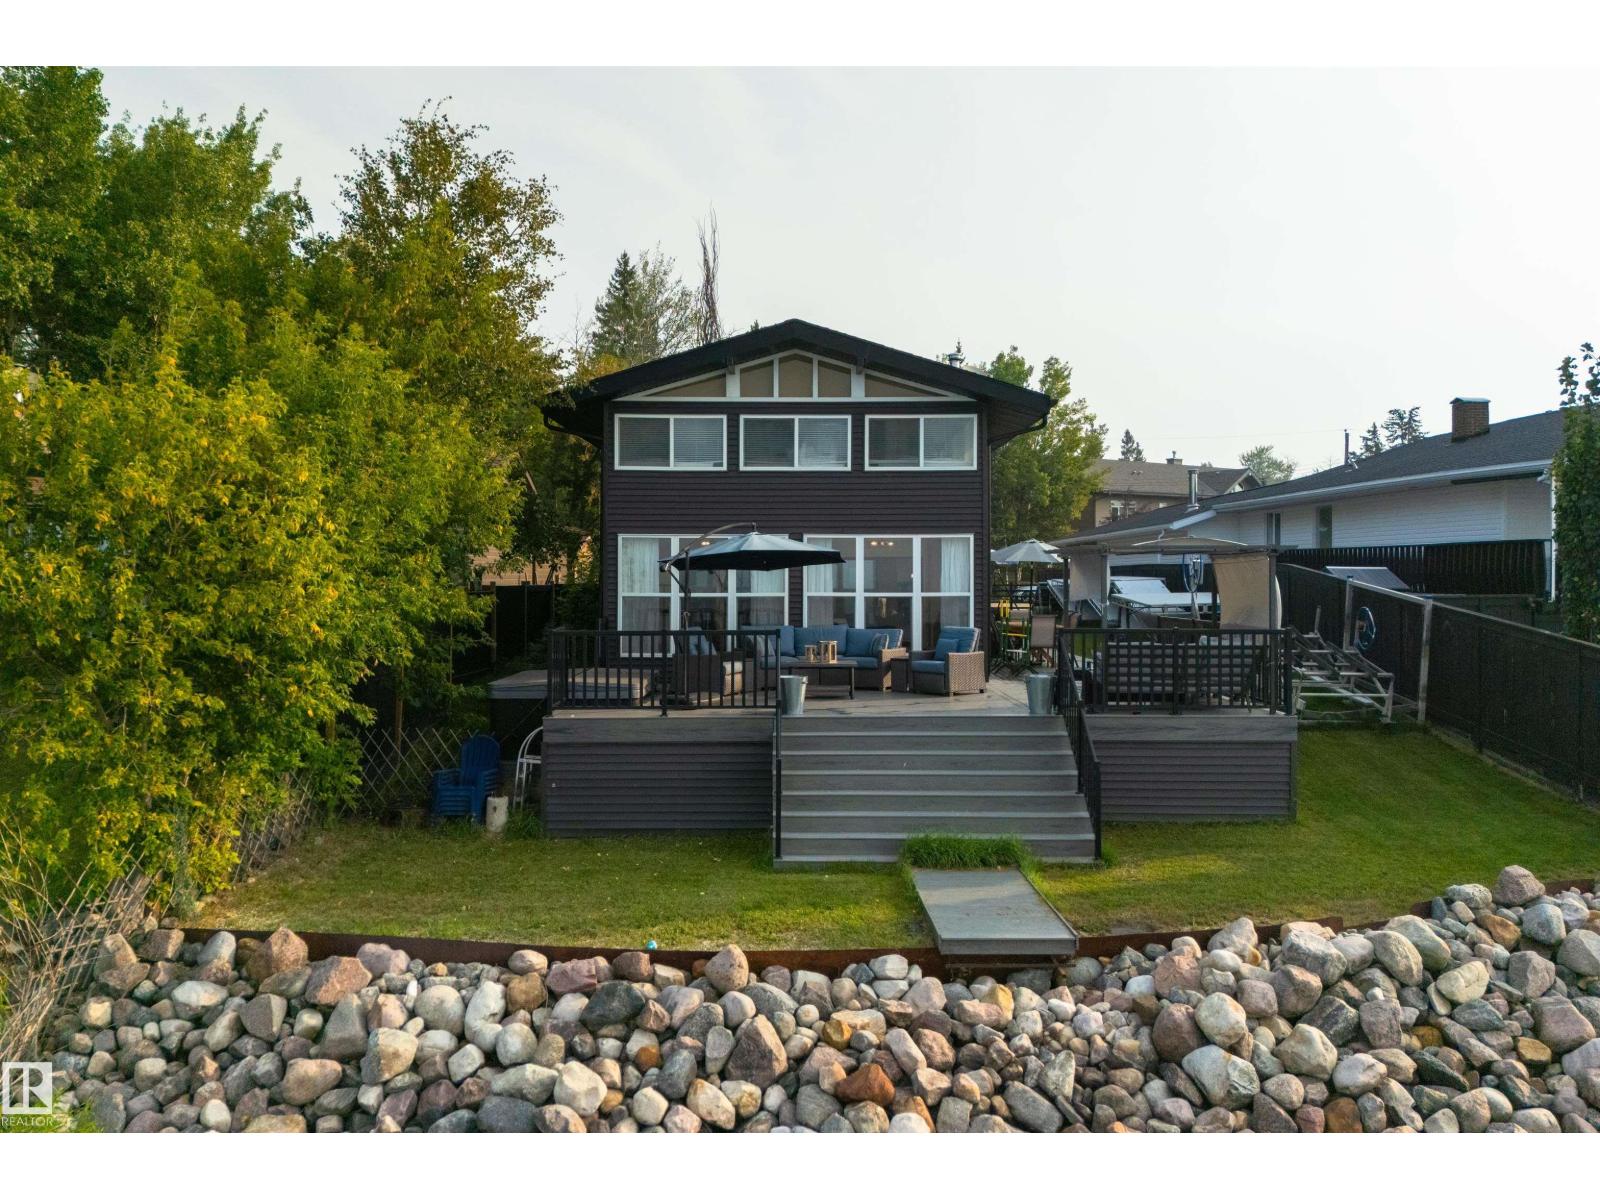
Nestled in one of the best locations of Ross Haven! This Waterfront property was built with intention...family memories that will last forever. Pride of ownership is evident throughout the home. All major renos were completed in 2017. The main floor has two bedrooms with access to a 4 pc bathroom. The Kitchen features stainless steel appliances and lots of counter space. The Dining area is great for dinners at the lake and has access to the wrap around composite deck. The Living area is massive and has a stone wood burning fireplace. This is where is you can truly escape from the hustle and bustle of the city. Upstairs you will find Two more bedrooms, another sunroom and a Two Pc Bath. Don't miss out on this Waterfront Retreat only 45 minutes from the city. (id:51989)
A rare business opportunity is waiting for you. This is an excellent business opportunity to operate the fantastic franchise Coffee house in a busy location year around. This is one of the busiest Franchise Coffee Houses located in an iconic location in Calgary. The business presents with a high volume sales , easy to operate business model and absolutely best location you can imagine. New lease with a reasonable rent fee (very competitive rate) is in placed. This sale includes Two locations and their sizes are as followings: One is 668.33 square feet and the other location is 430 square feet, both locations are busy with customers all year around. One of them is a Kiosk type and the other location has a large seating area (all seating areas are maintained by the Landlord). The Coffee house is a well known franchise and presents with excellent sales figures. Please do not approach to the staff or to an owner without prior appointments. Please respect the business. (id:51989)
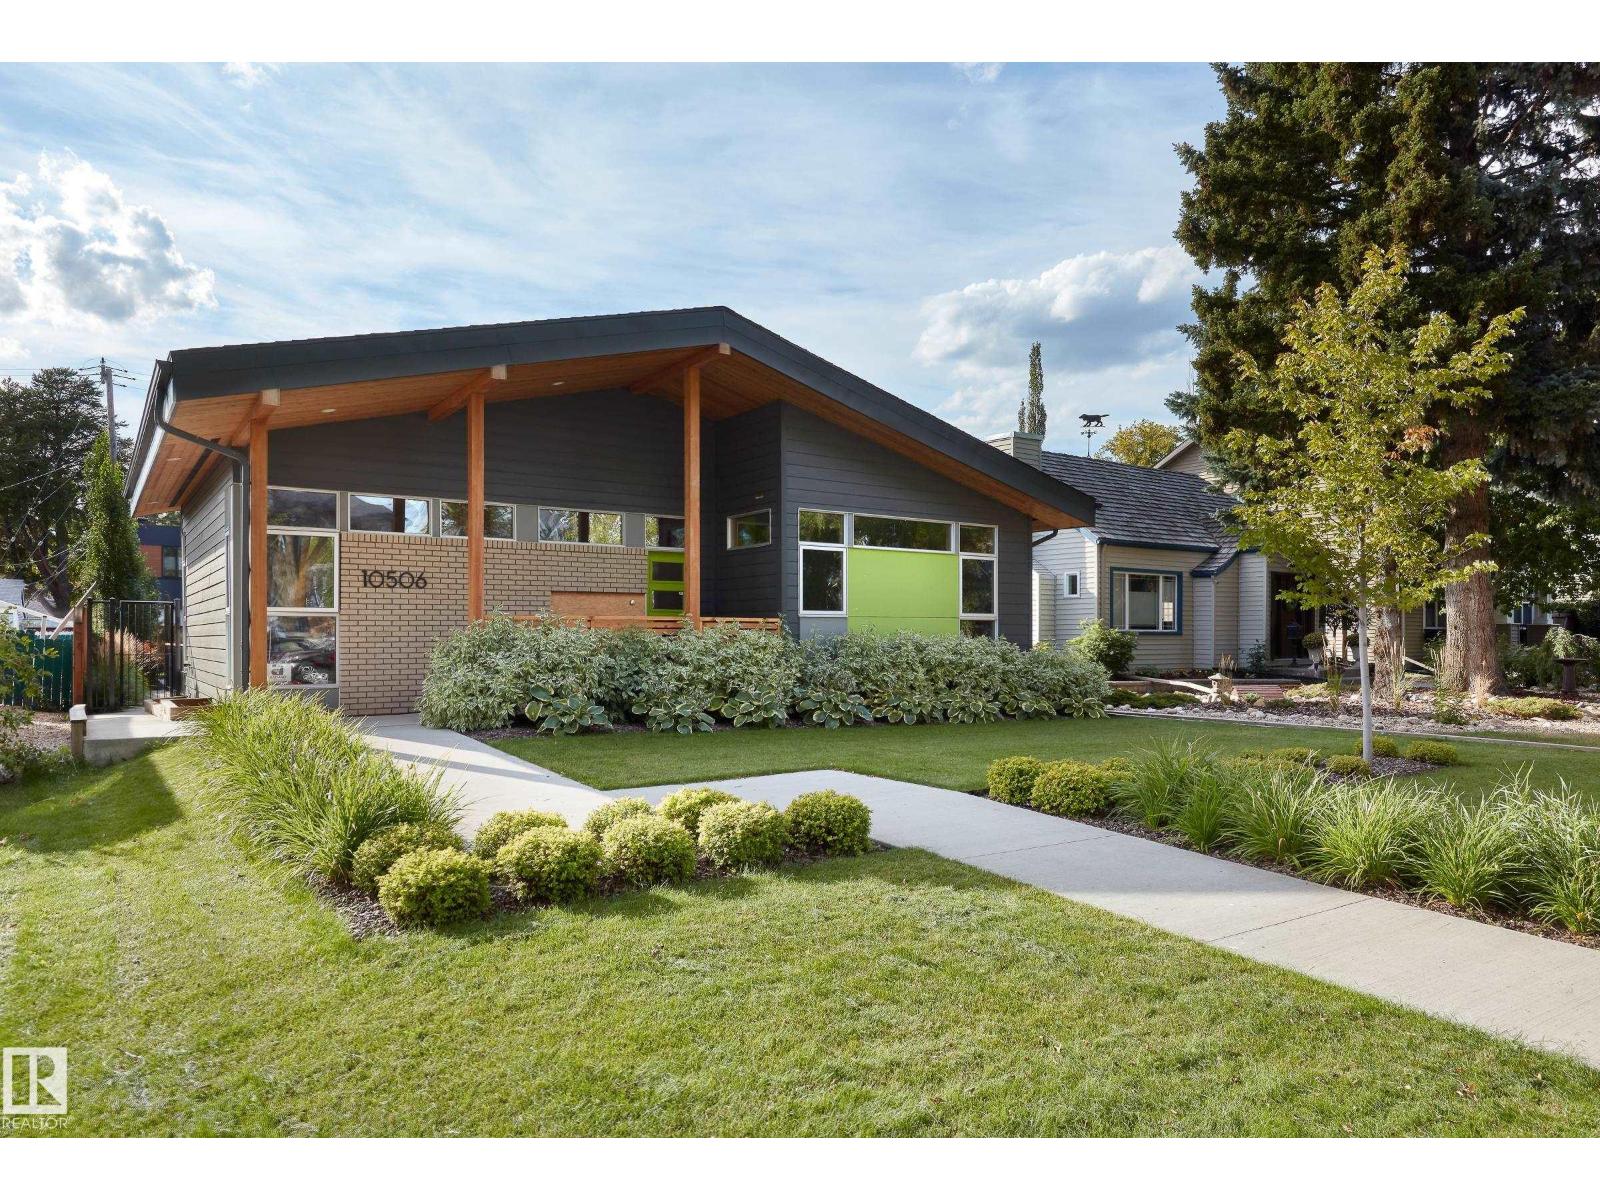
Glenora architecture at its finest - The Mid-Century Modern design aesthetic is typically characterized by clean, simple lines & honest use of materials – blending natural elements with quality construction. This architectural beauty is a true repreparation of MCM! With just over 3487sqft of finished living space (1745sqft main floor) – 3 bedrooms, 3.5 bathrooms, Walkout basement, 20ft ceilings, ELEVATOR, barrier free, in floor heating, wood fired/high efficiency fireplace, 2 laundry rooms, oversized double ATTACHED garage (possible 3 or 4 car garage) & more! From the solid core doors to the wood-framed/oversized windows (all with electric blinds) this home has every luxury feature you are looking for. Custom cabinetry by Waygood, Miele appliances, quartz countertops, AC, outdoor lounge area with motorized screen & heater for year-round use. A truly one of a kind Mid-century Modern architectural home! (id:51989)
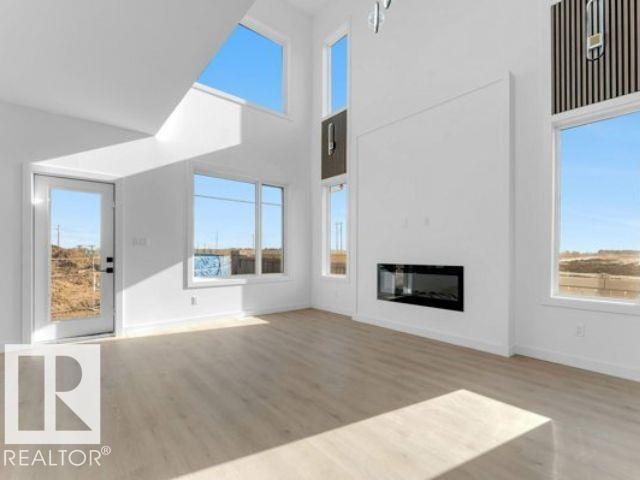
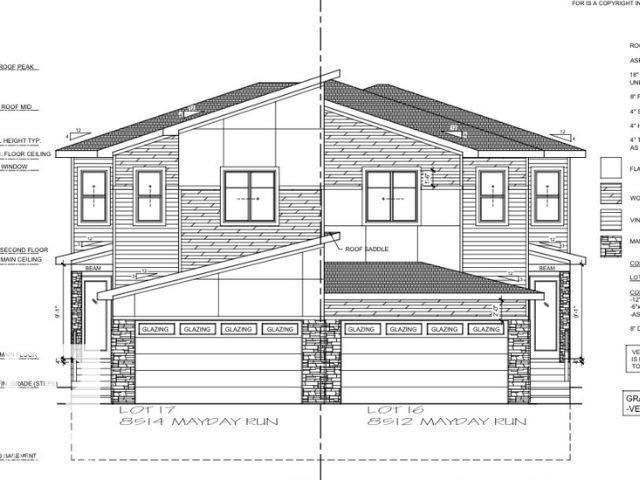
**DOUBLE ATTACHED GARAGE**SPICE KITCHEN**MAIN FLOOR BEDROOM AND BATHROOM**Welcome to this brand new duplex in The Orchards at Ellerslie, offering modern living and functional design. This home features a bright open-concept main floor with a spacious living and dining area, complemented by a stylish kitchen and an additional spice kitchen—perfect for everyday cooking. A rare main floor bedroom and full bath add flexibility for guests or extended family. Upstairs, enjoy a generous bonus room, well-sized bedrooms, a primary suite with ensuite, and convenient upper laundry. The unfinished basement is ready for your future development. Complete with a double attached garage and located close to schools, parks, shopping, and transit, this home is perfect for growing families or investors. Photos are representative. (id:51989)
Welcome to this modern, well designed 3 bedroom, 2.5 bath home with a sunny south facing backyard, with no neighbors behind you, conveniently close to the community center and amenities in the vibrant community of Livingston. The contemporary kitchen features full height cabinetry, quartz countertops, a large central island, and stainless steel appliances, including an electric cooktop, wall oven, microwave, and chimney hood fan, plus a good sized corner pantry and a built in desk space. The rear deck offers a gas BBQ line and stairs to the landscaped sunny south backyard.The main floor showcases 9 foot ceilings, pot lighting, luxury vinyl plank flooring, a spacious living room with a modern gas fireplace, and a bright dining area with a large window, and has lots of room for dining furniture—perfect for entertaining. Energy efficient triple pane windows and a newly installed tankless hot water system add comfort and efficiency.Upstairs, enjoy a front facing bonus room with many windows that fill the room with natural light, a generous primary suite with huge window features a walk in closet and a 4 piece ensuite with walk in shower and double vanities, plus two additional bedrooms, a full bathroom, and a separate laundry room with full size washer and dryer.The unfinished basement includes a bathroom rough in and plenty of space for an additional bedroom, bathroom, recreation area, gym, and storage. New roof shingles in 2025. Ideally located close to the community center, parks, pathways, shopping, and major roadways. (id:51989)
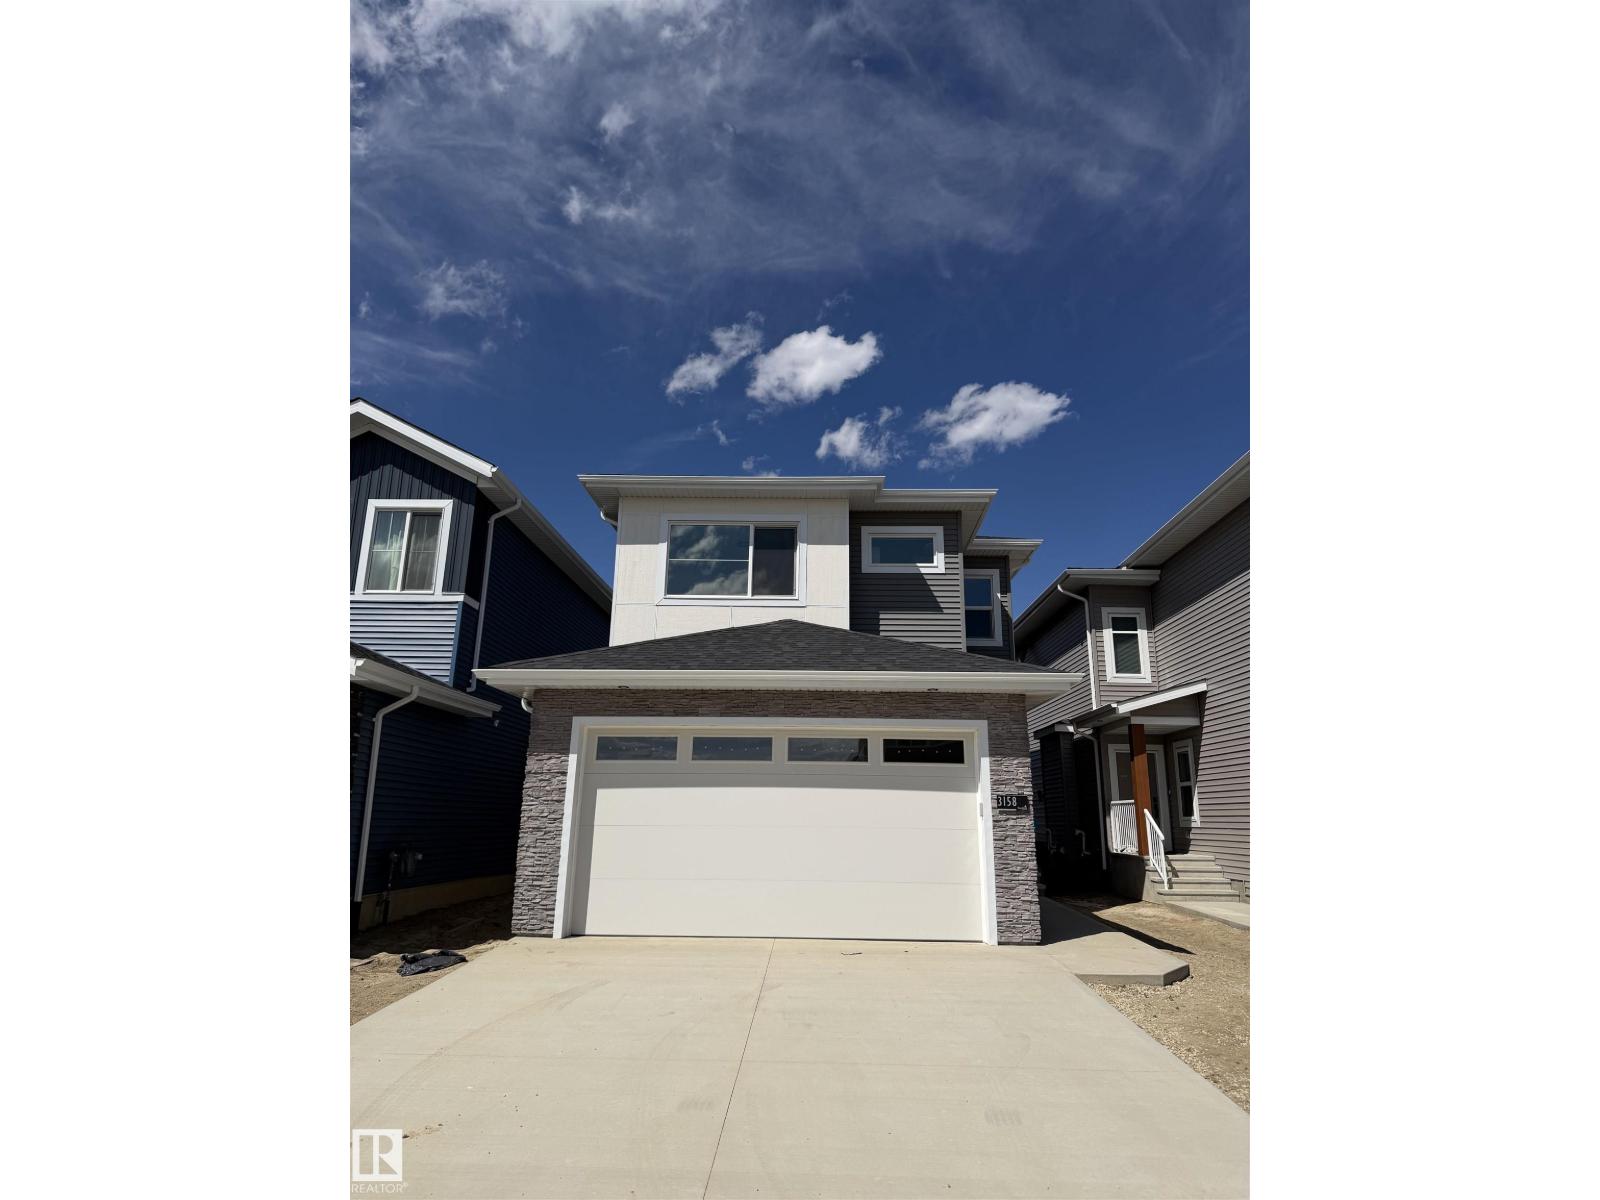
QUICK POSSESSION | REGULAR LOT Beautiful two-storey home in the desirable community of Starling offering approx. 2,330 sq ft of living space. This well-designed home features 4 bedrooms and 3 full bathrooms, including a main floor bedroom and full bath—perfect for guests or extended family. Enjoy an open-concept layout with plenty of natural light throughout. Upstairs offers spacious bedrooms, a primary suite with ensuite, and convenient upper-floor laundry. Situated on a regular lot backing onto a walkway and green space—no rear neighbors. Separate side entrance provides excellent potential for a future legal basement suite, making it a great option for added rental income. Located close to parks, schools, and amenities—this home offers both comfort and investment potential. (id:51989)
**DOUBLE ATTACHED GARAGE**SPICE KITCHEN**MAIN FLOOR BEDROOM AND BATHROOM**Welcome to this brand new duplex in The Orchards at Ellerslie, offering modern living and functional design. This home features a bright open-concept main floor with a spacious living and dining area, complemented by a stylish kitchen and an additional spice kitchen—perfect for everyday cooking. A rare main floor bedroom and full bath add flexibility for guests or extended family. Upstairs, enjoy a generous bonus room, well-sized bedrooms, a primary suite with ensuite, and convenient upper laundry. The unfinished basement is ready for your future development. Complete with a double attached garage and located close to schools, parks, shopping, and transit, this home is perfect for growing families or investors. Photos are representative. (id:51989)
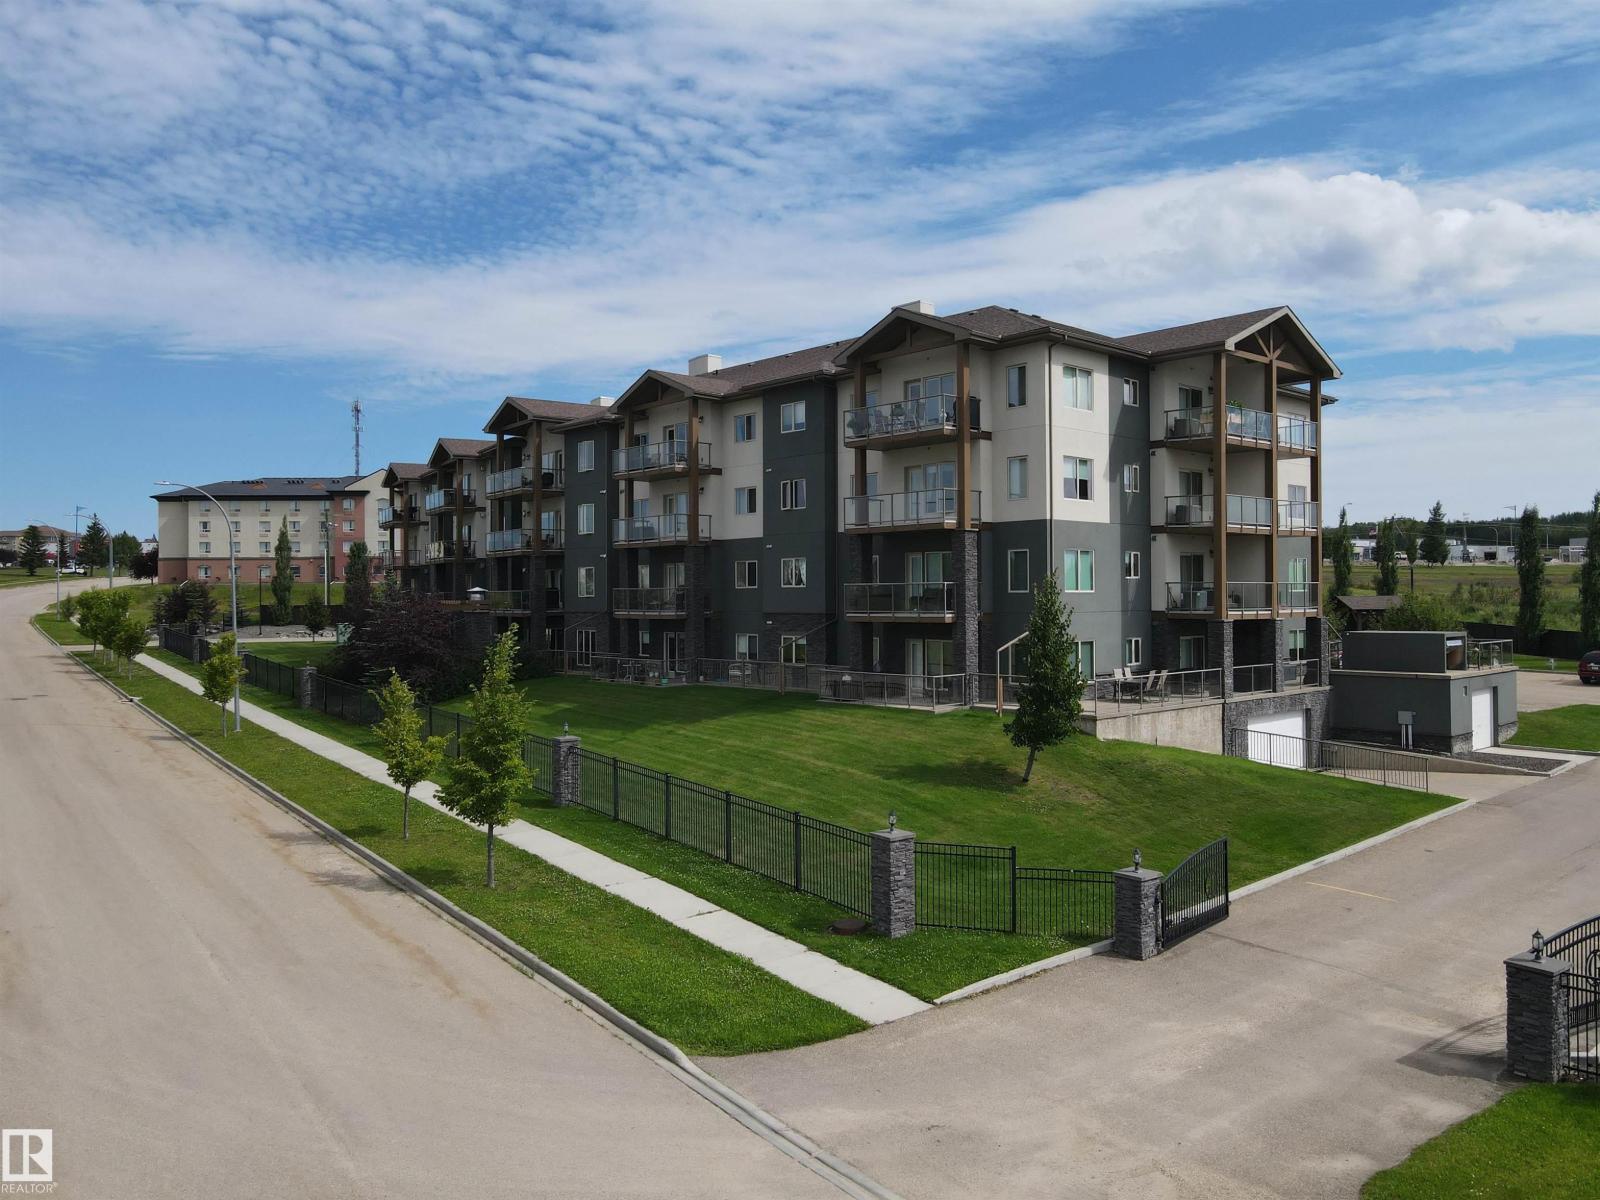
Ironwood Gates brings unmatched luxury, style, and elegance to condo living in Drayton Valley! This wonderful 3rd floor unit features a large southeast facing balcony, granite, diamond finished paint, maple cabinetry, a gas fireplaces w/ cantilevered hearth, 9 ft ceilings, frameless glass showers w/ dual body massage , central A/C, 2 parking stalls (1 underground), and a 55 sqft storage units. Ext. finish comprised of aspen country ledgestone, engineered timbers, and acrylic stucco. Beyond foyer is the exercise room, meeting/party room w/ fireplace and kitchen, and outside terrace. Engineering attention to detail exemplified by hydraulic elevator w/ latest in noise reduction and seamless performance, triple glazed windows and sound attenuation systems exceeding National Building Code. Peace of mind priority evidenced by electronic security gates at entrances to property and perimeter fencing.*Condo Fee includes heat, water/sewer, reserve fund, ext. maintenance and janitorial. (id:51989)