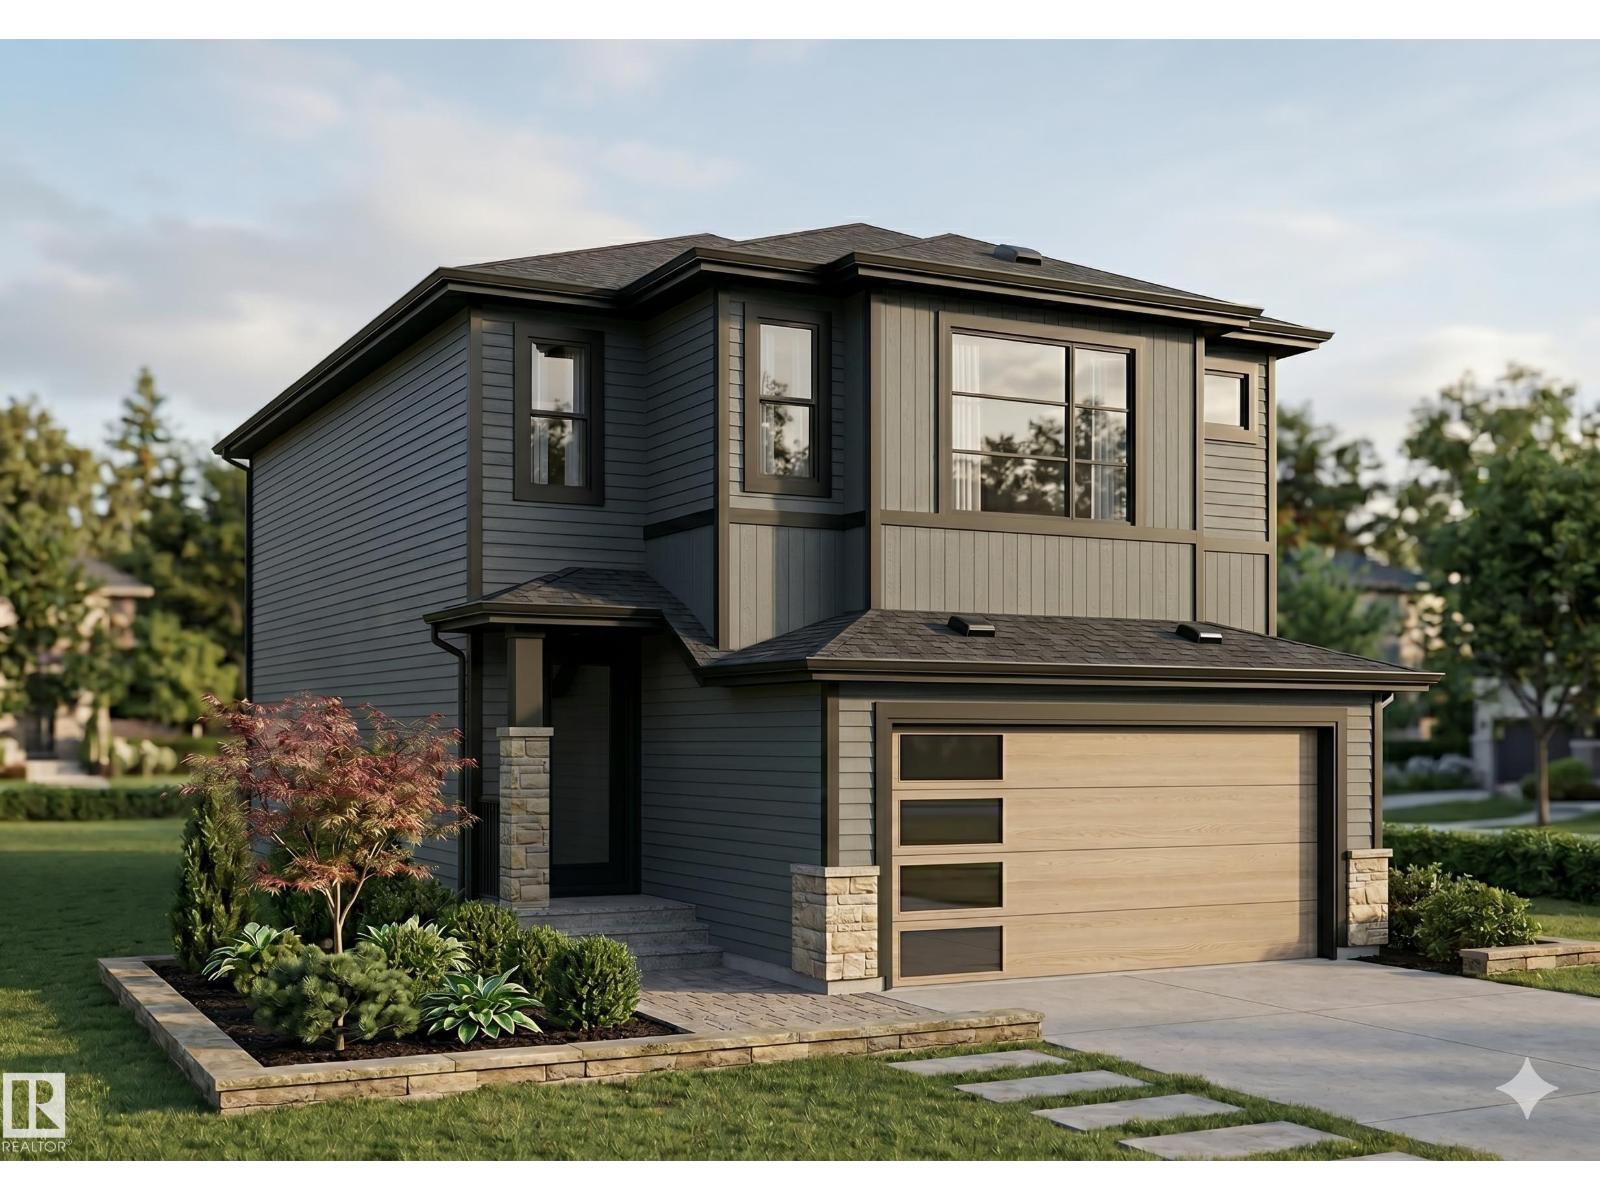
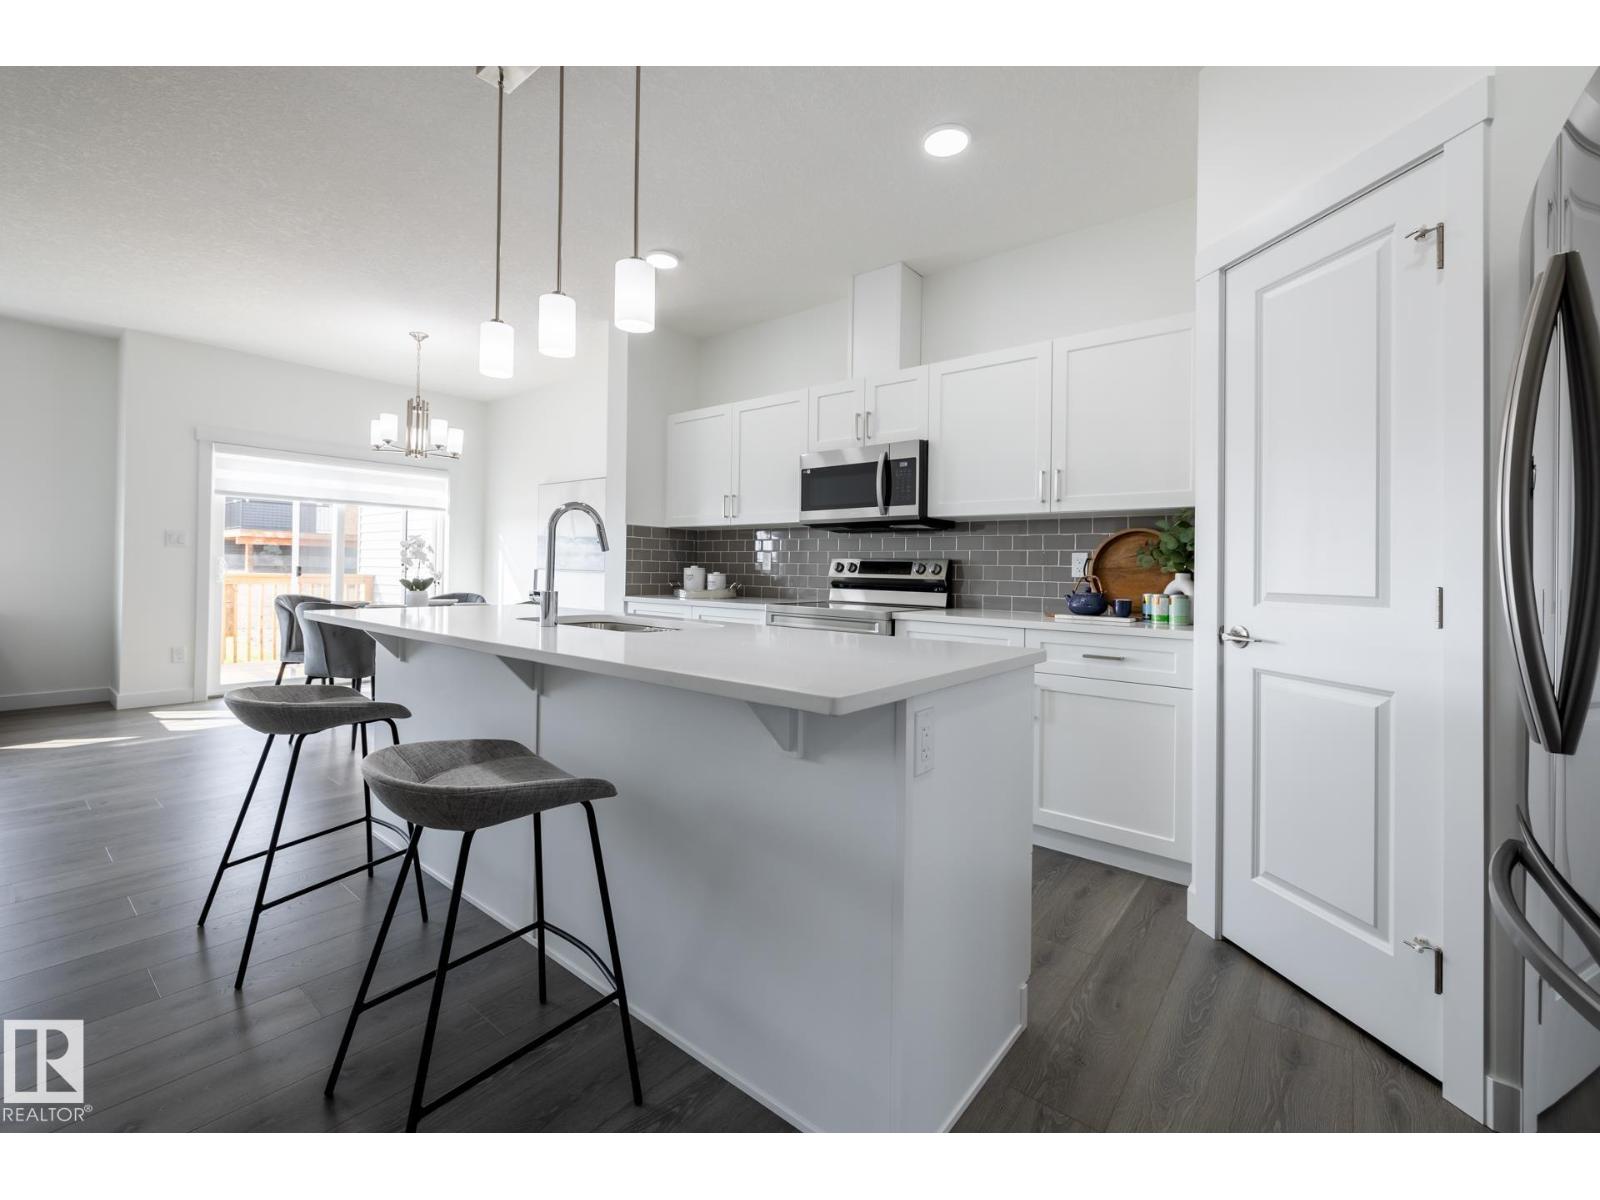
Brand new single-family home in the desirable Alces community, where you can still choose your own colors & finishings! This thoughtfully designed, 2257 sq ft home offers 4 bedrooms and 4 full bathrooms, including TWO MASTER BEDROOMS and a MAIN FLOOR BEDROOM & FULL BATHROOM! The main floor features an open-to-above living room with a stunning feature wall and fireplace, a chef’s main kitchen and a walk thru SPICE KITCHEN with plenty of counter & cabinet space, a walk-in pantry, a mud-room that leads to the garage. High end finishes include glass railings, beautiful bright tile, multiple feature walls, coffered ceilings and luxurious fixtures! Upstairs you’ll find a versatile bonus room perfect for family living or a home office. The home includes a separate side entrance to an unfinished basement, offering excellent future suite development potential. Complete with a double attached garage, this home combines luxury, functionality, and modern design in a growing southeast Edmonton community. (id:51989)
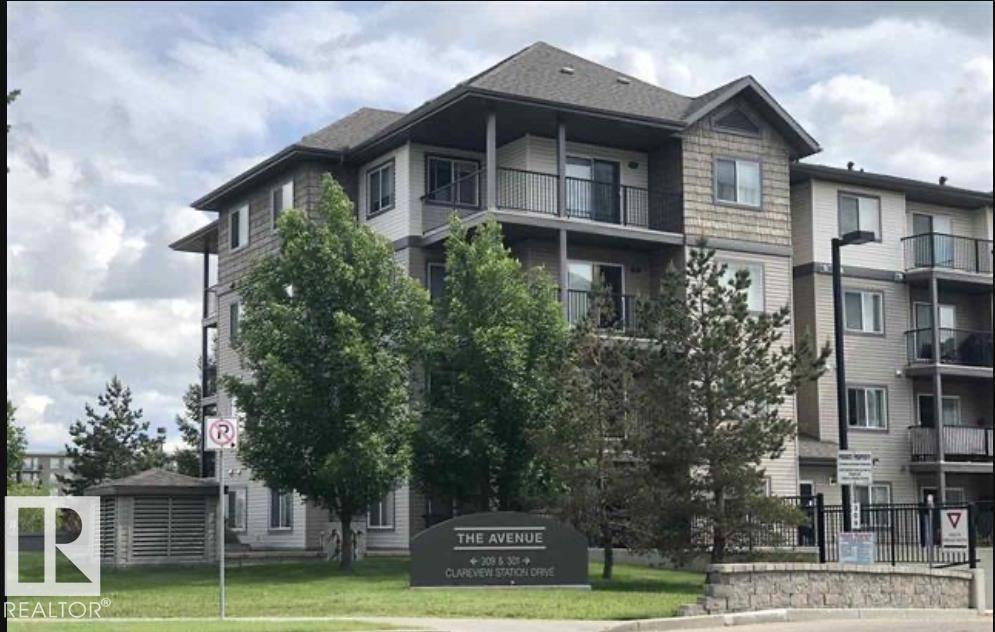
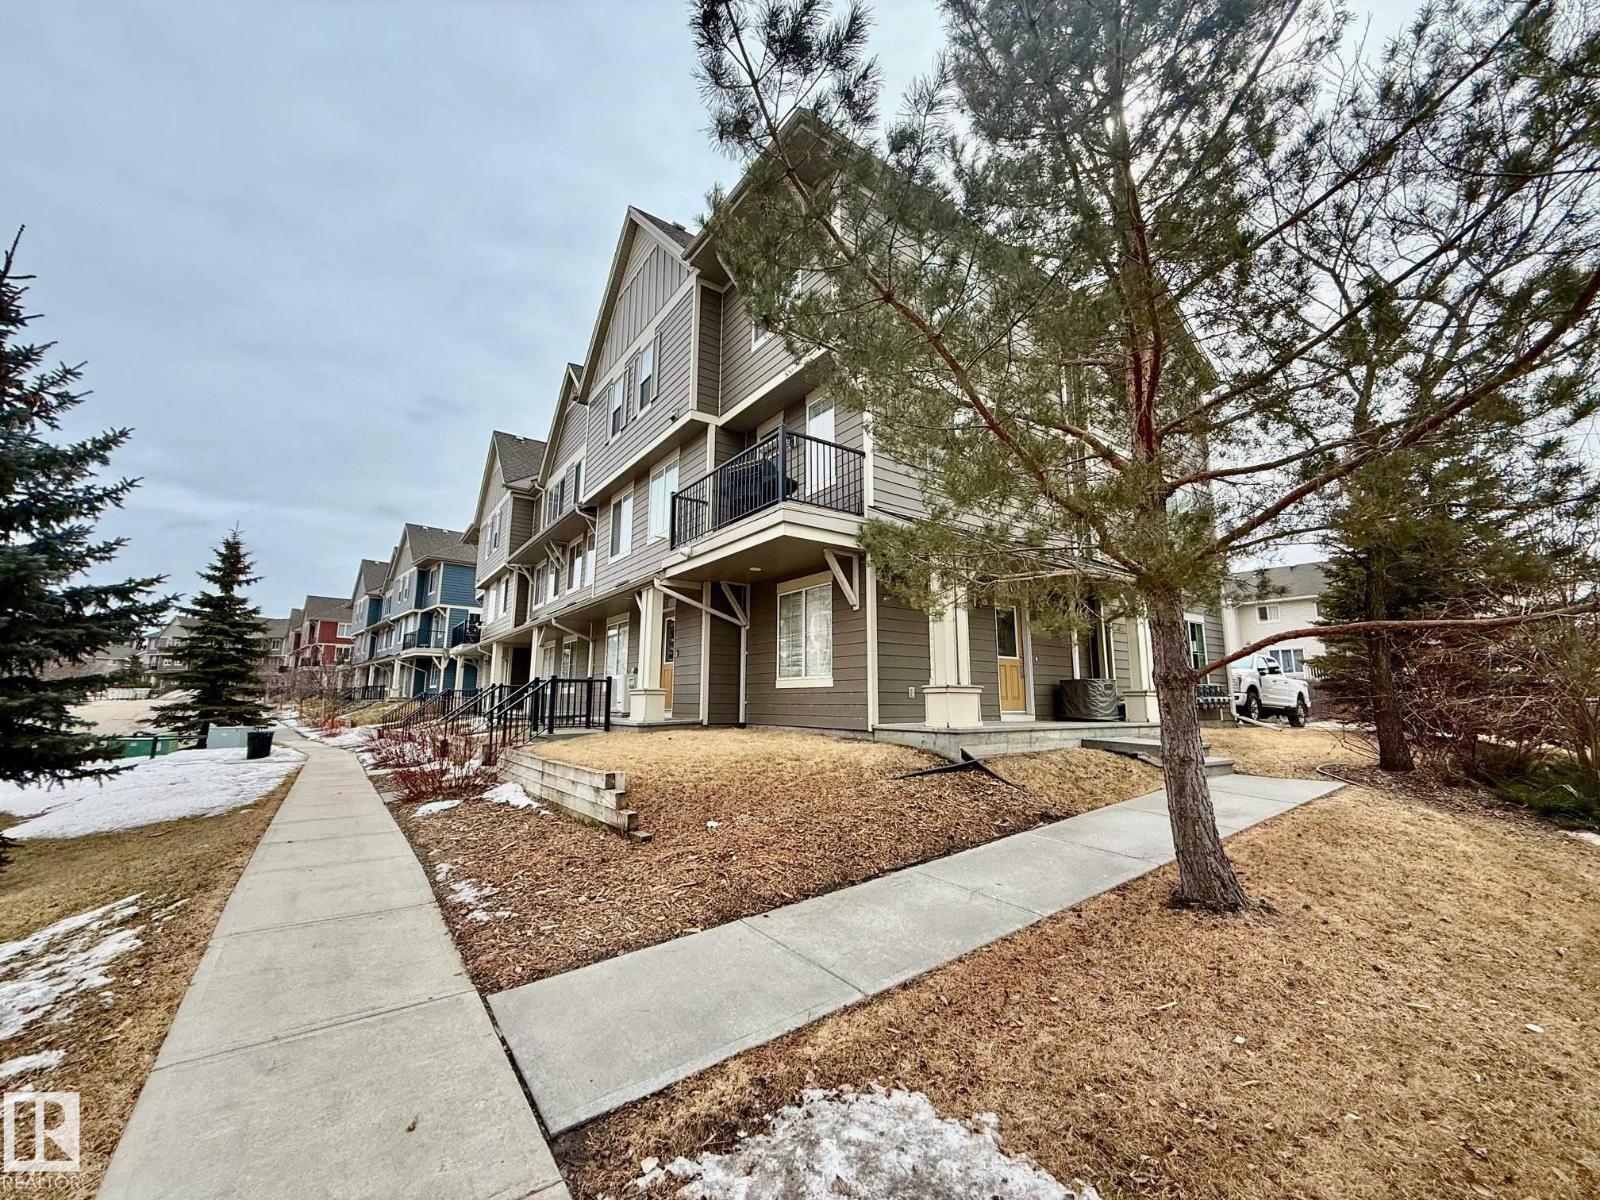
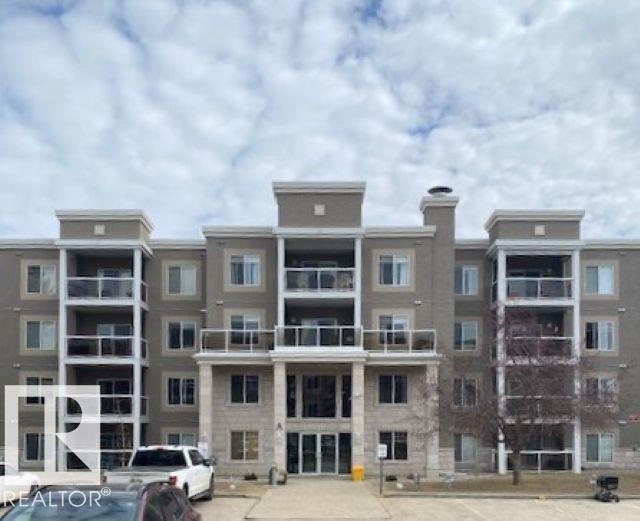
Brand new floors with 4” baseboard and door casing. Fresh paint. This beautifully maintained top-floor condominium offers 2 spacious bedrooms, 2 full bathrooms, and 2 titled parking stalls (1 underground and 1 surface stall). The open-concept layout features a bright living room, dining area, and kitchen, creating an inviting space for everyday living and entertaining. Additional highlights include in-suite laundry and large balcony with gas BBQ hookup Large southeast-facing windows fill the home with natural sunlight throughout the day. Step through the patio doors to enjoy your private balcony. The thoughtfully designed floor plan places the two bedrooms on opposite sides of the unit, providing excellent privacy—ideal for roommates, guests, or family members. Residents also enjoy access to a convenient main-floor exercise room. This well-managed building is ideally located close to the LRT, Superstore, community recreation centr (id:51989)
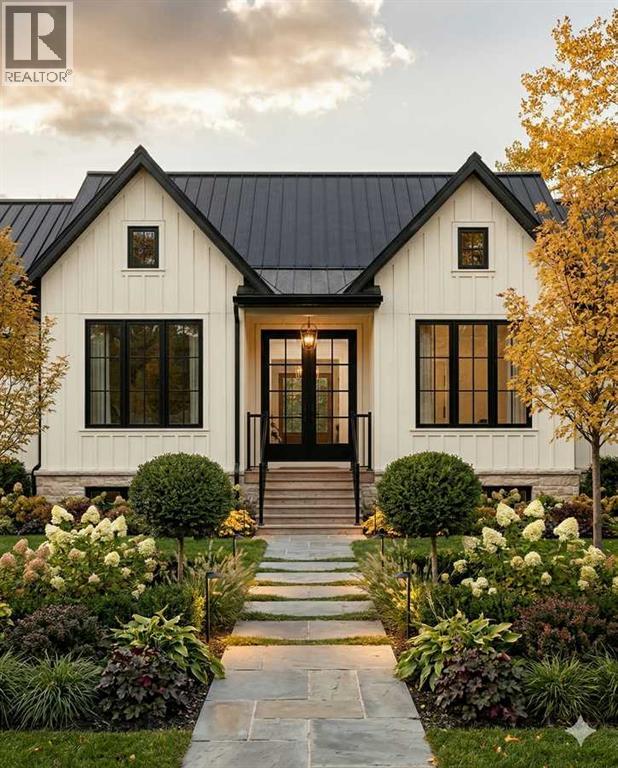
For more information, please click the "More Information" button. A rare opportunity to own a home where every detail has been thoughtfully considered. Welcome to this signature Munny bungalow by boutique custom homebuilder SEN Homes, perfectly positioned on a premium corner lot in the sought-after community of Diamond Ridge. Designed with intention, built with care, and finished with a refined eye, this home offers 1,142 sq. ft. of elevated single-level living that feels both effortless and exceptional. From the moment you step inside, the sense of space and light is undeniable. Vaulted ceilings rise above the main living area, while expansive windows wrap the home in natural light throughout the day—creating an atmosphere that feels open, calm, and connected to its surroundings. The open-concept layout seamlessly brings together the kitchen, dining, and living spaces, striking the perfect balance between everyday comfort and elevated entertaining. At the heart of the home, the kitchen is designed to impress and perform. A statement island with an oversized breakfast bar anchors the space, complemented by timeless stone countertops, soft-close cabinetry, and a premium LG appliance package. Whether it’s slow mornings with coffee or evenings spent hosting, this space adapts beautifully to your lifestyle. The primary suite is a private retreat—quiet, spacious, and intentionally designed for rest and recharge. Featuring a generous walk-in closet and a spa-inspired four-piece ensuite, it offers a daily experience of comfort and understated luxury. Everyday living is enhanced with thoughtful, functional design. A well-appointed mudroom with convenient main-floor laundry keeps life organized, while the oversized side-attached garage provides direct access into the home—adding ease, especially through changing seasons. Optional upgrades, including a gas fireplace and rear deck, allow you to further tailor the home to your vision. Beyond the home itself, the lifestyle in D iamond Valley is what truly sets this property apart. This is a community where connection comes naturally—morning walks along scenic pathways, afternoons spent exploring local boutiques and cafés, weekends at nearby parks, and year-round enjoyment of the Sheep River. With schools, amenities, and everyday essentials just minutes away, and convenient access to Okotoks and south Calgary, you’ll find the perfect balance of small-town charm and modern convenience. This is more than a home—it’s a place designed to reflect how you want to live. Estimated completion Fall 2026. Photos are representative. (id:51989)
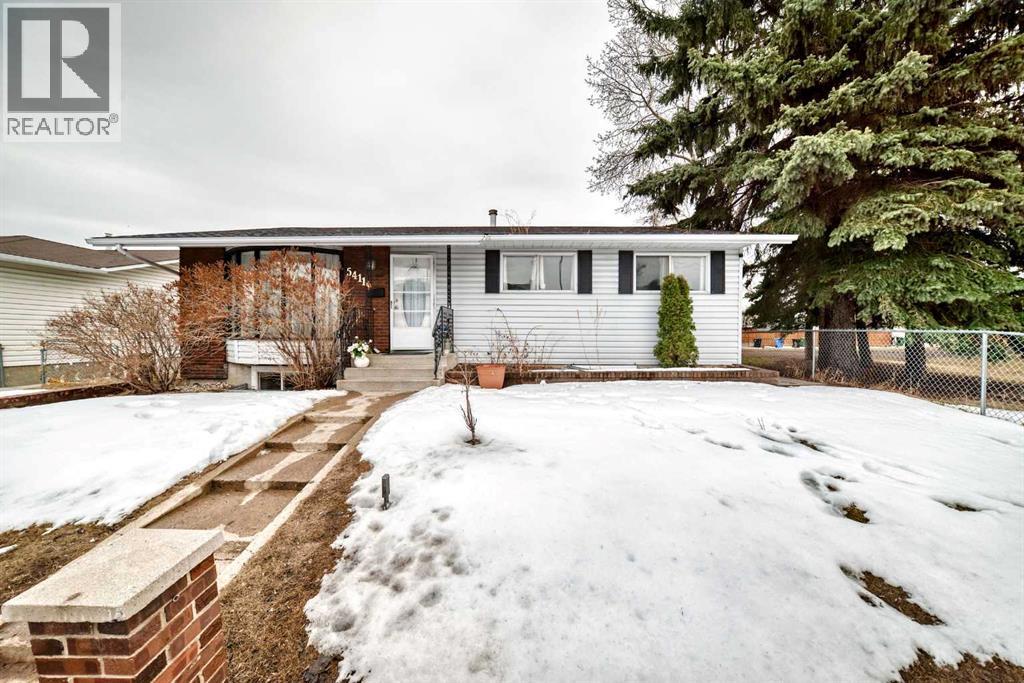
HUGE bungalow with 1,448.4 sqft above grade!, UNBEATABLE location! Welcome to this 5-bedroom, 3-bathroom home that offers an impressive footprint with a unique, functional layout you won’t find every day. The premium lot sides onto a nice greenspace that is perfect when you don't want to feel boxed-in! The OVERSIZED Double Detached Garage is a HUGE bonus with back-alley access. Kick the cold Calgary weather to the curb, with 2 furnaces & a Wood Burning Fireplace! Lots of parking for the family and friends. Close to grocery stores, schools, amenities, shops, retail, banks. BIG Bungalow, Premium Lot, Green Space. Come see why Temple is one of the most-sought after communities in NE Calgary! (id:51989)
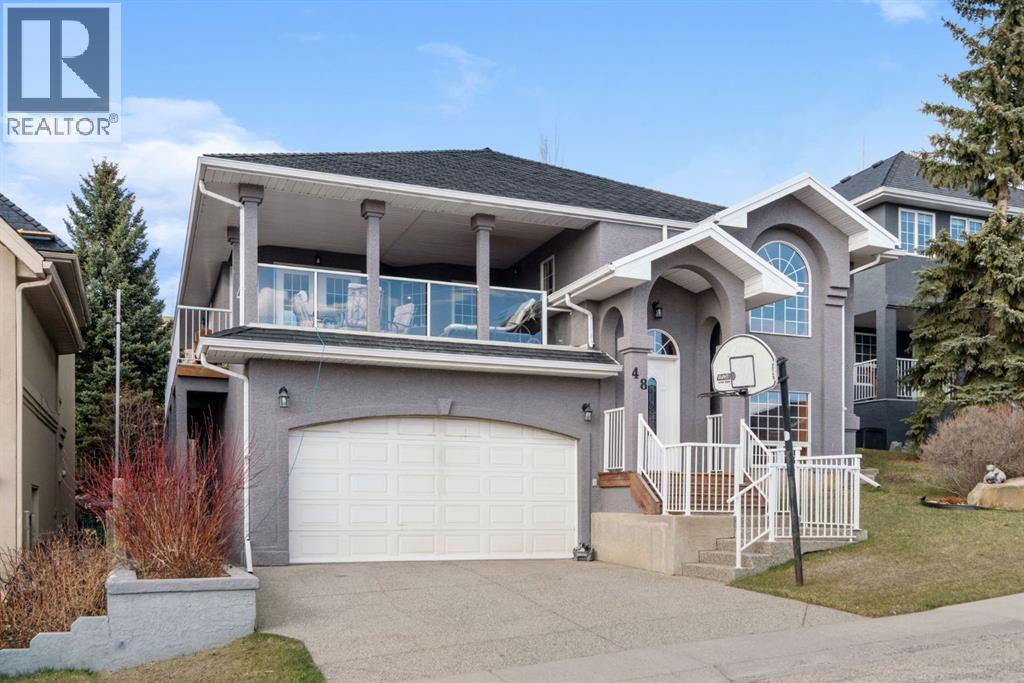
Welcome to 48 Headlands Close, where incredible views, thoughtful design, and everyday functionality come together in one of Cochrane’s most desirable communities. This beautiful custom-built home with rubber roof offers over 2,700 sq ft of bi-level living space, perfectly positioned to capture stunning PANORAMIC views of Cochrane and the Rocky Mountains. The best part of your day will be getting up in the morning and going out on your large covered deck to enjoy a coffee and watch as the morning sun lights up the mountains to the west. The main floor features a spacious living room with a gas fireplace, a dedicated dining room, a large kitchen with tons of cabinets and counter space, complete with a cozy breakfast nook that looks out onto the south-facing deck. Large windows throughout the home bring in natural light while showcasing the breathtaking scenery.The generous primary bedroom includes a walk-in closet and a 4-piece private ensuite. An additional bedroom, full bath, and convenient main floor laundry complete this level.Downstairs, the fully developed walk-out basement expands your living space with a large rec room featuring a wood-burning fireplace, two additional bedrooms, a full bathroom, and plenty of storage. Perfect for guests, family, or a home office setup. This reverse walkout exits through the 25 ft deep oversized garage, perfect for a workbench on the end or to park your full-size pickup truck! Step outside to the backyard and enjoy the large wrap around back deck that gives plenty of space to entertain or for kids and pets to run around and play in the fully fenced back yard. This elevated deck and outdoor living space truly set this home apart.Just down the street, you will find the outdoor winter hockey rink and large playground. This stunning home is only three to four blocks away from Cochrane’s Downtown coffee shops, bookstores, and healthcare. (id:51989)
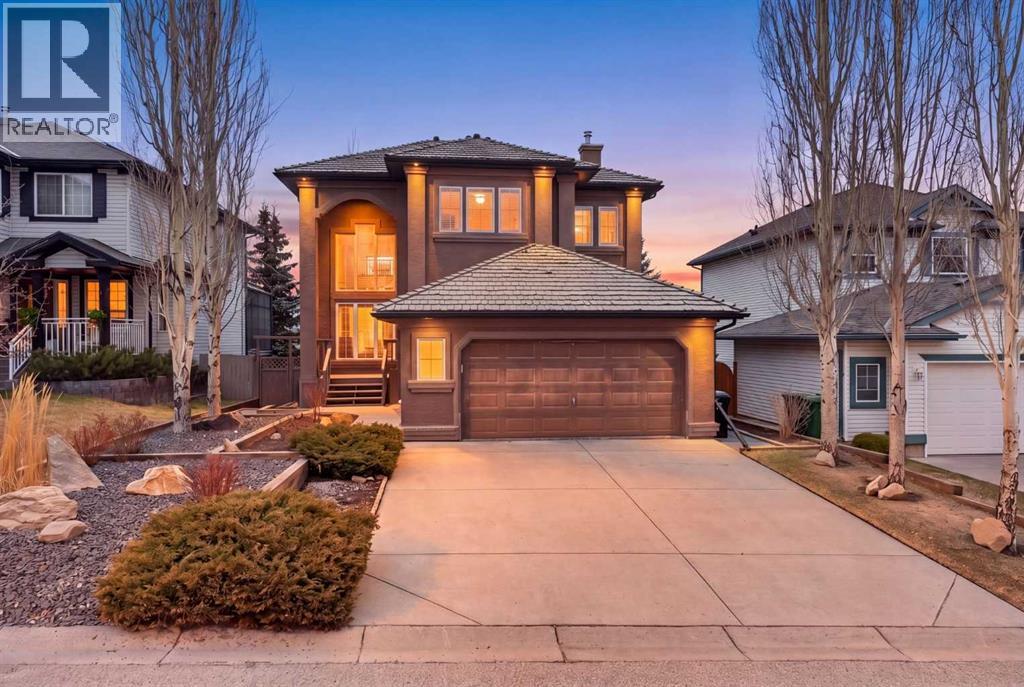
Elevate your lifestyle in this one-of-a-kind sanctuary, perched at the street's highest elevation for ultimate privacy and grandeur. Imagine waking up to an ever-changing 180-degree masterpiece of valley and golf course views, framed perfectly by a dramatic 20-foot wall of glass. From the moment you enter, the soaring cathedral ceilings and open, airy design create an atmosphere of refined comfort that is truly unrivaled in the community.At the heart of the home lies a timeless gourmet kitchen, anchored by rich granite countertops, a massive central island, and premium stainless steel appliances. This residence has been meticulously maintained and thoughtfully updated, featuring three beautifully renovated bathrooms, a sophisticated executive office with a signature curved railing, and a master suite that serves as a private retreat with its own balcony overlooking Valley Ridge Golf Course and Tuscany. The exceptional walk-out basement is a standout feature, flooding the lower level with natural light and offering seamless access to the professionally landscaped yard—a blank canvas ready for your creative touch.With infrastructure updates like dual hot water tanks and select plumbing improvements, this home offers a rare combination of prestigious location and serene living. While the photos are stunning, they simply cannot replicate the breathtaking scale and energy of this 180-degree view. Don't miss the opportunity to see it for yourself—reach out today to schedule your private tour and experience the pinnacle of Valley Ridge living firsthand. (id:51989)
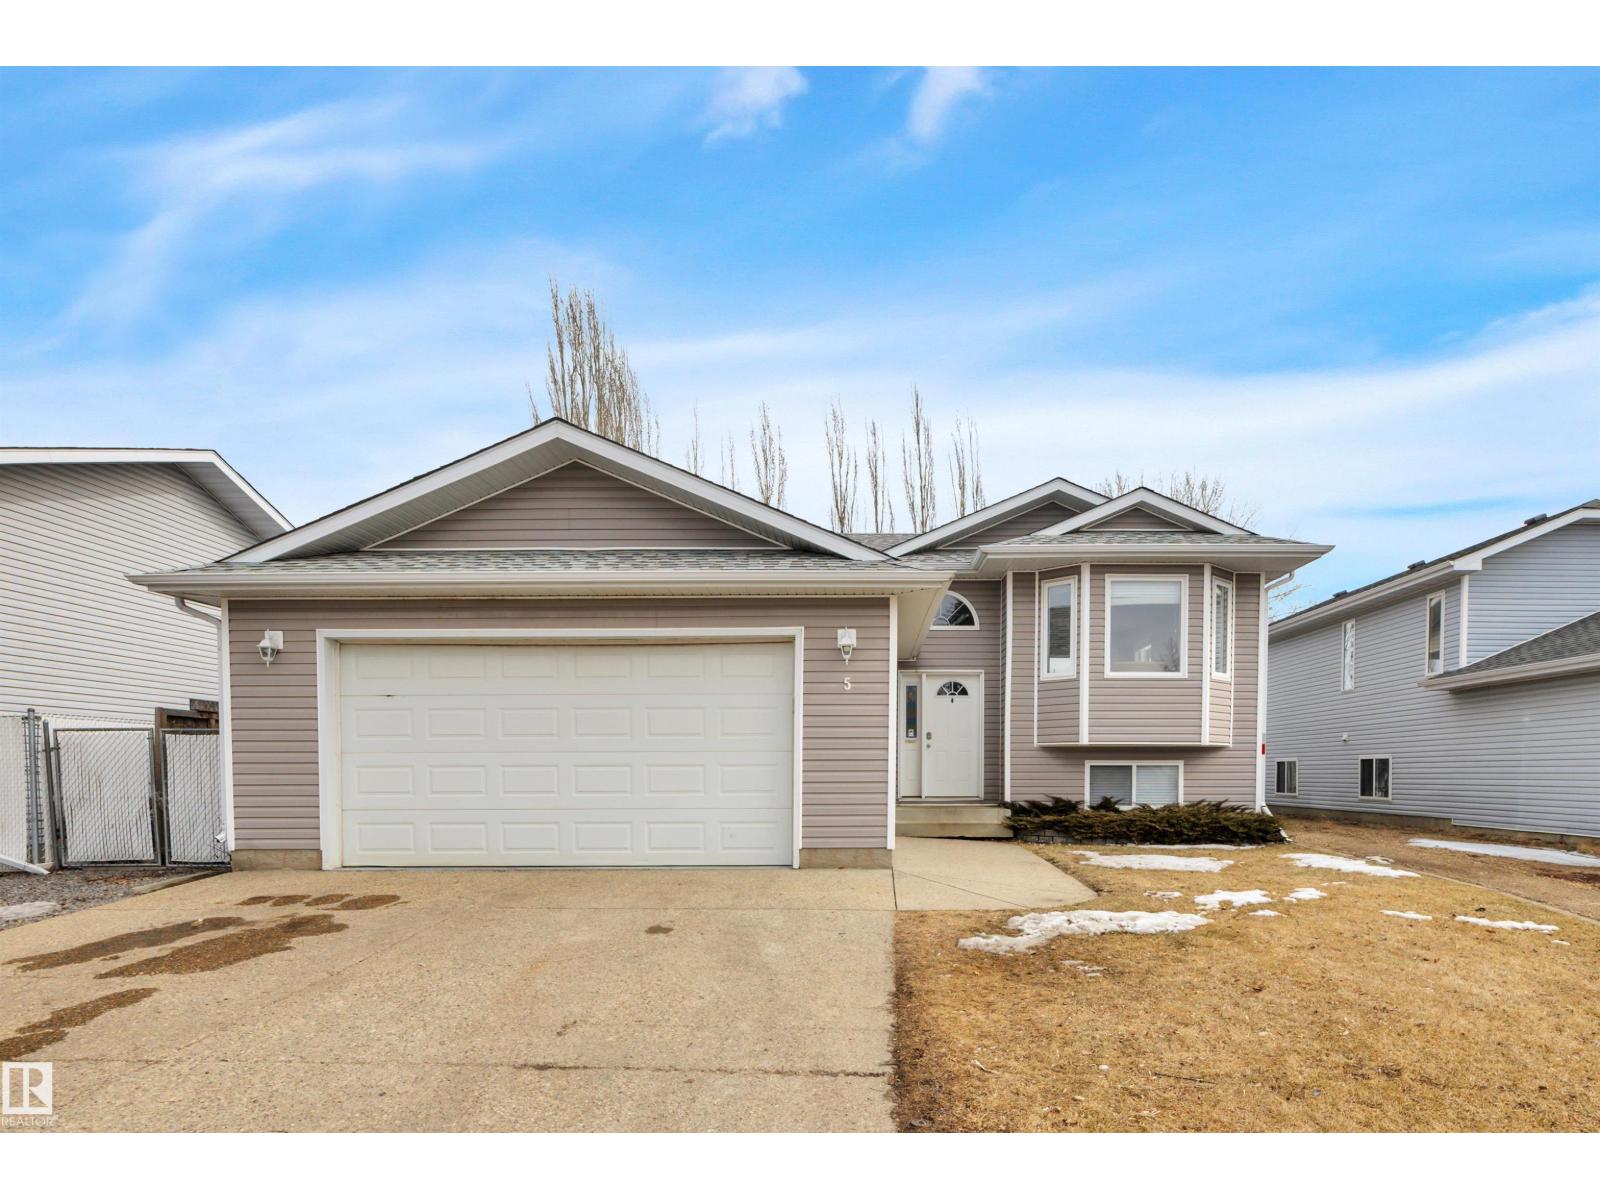
Welcome to this spacious and well-maintained home in the heart of Calmar, offering 4 bedrooms and 3 full bathrooms—perfect for families or those needing extra space. The main floor features a bright and inviting living room, a functional kitchen with ample cabinetry and counter space, and a dining area filled with natural light. Down the hall you’ll find two additional bedrooms, a full bathroom, and a comfortable primary suite complete with its own ensuite. The fully finished basement provides even more room to enjoy with a large family space, rec area, fourth bedroom, full bathroom, and a generous laundry and storage room. Outside, the fully fenced and landscaped yard offers privacy with mature trees and plenty of space to relax or entertain. The heated double attached garage adds year-round practicality and convenience. Located on a quiet street close to parks, playgrounds, and schools, and just a short drive to Leduc, this home blends small-town charm with everyday practicality. (id:51989)
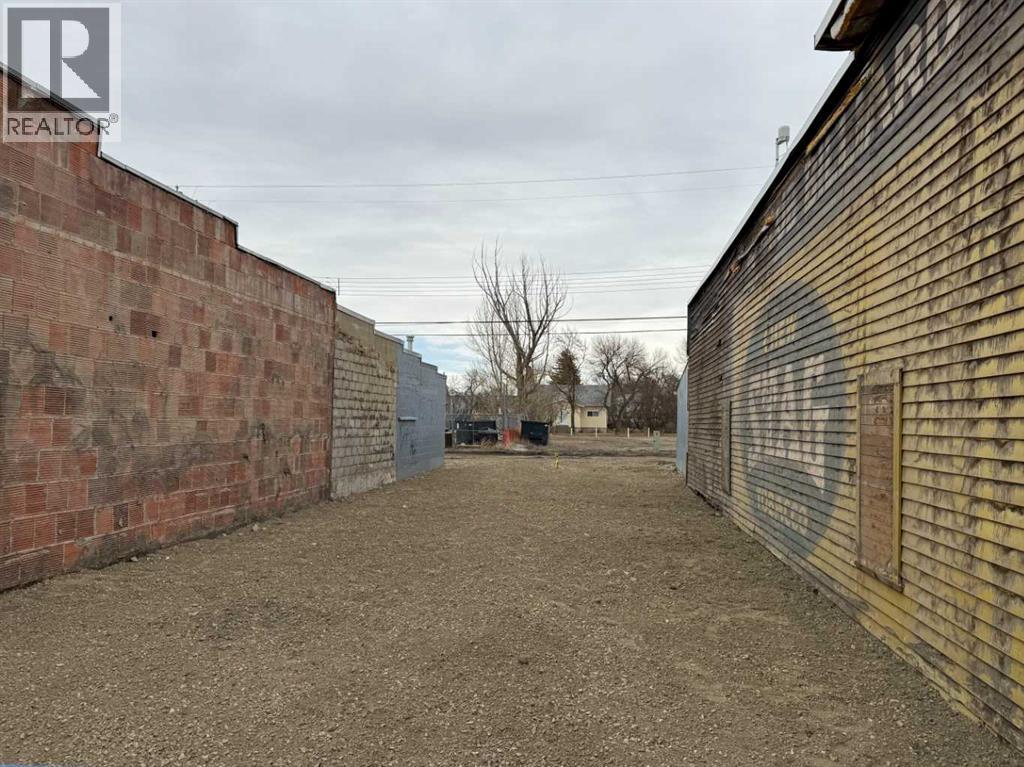
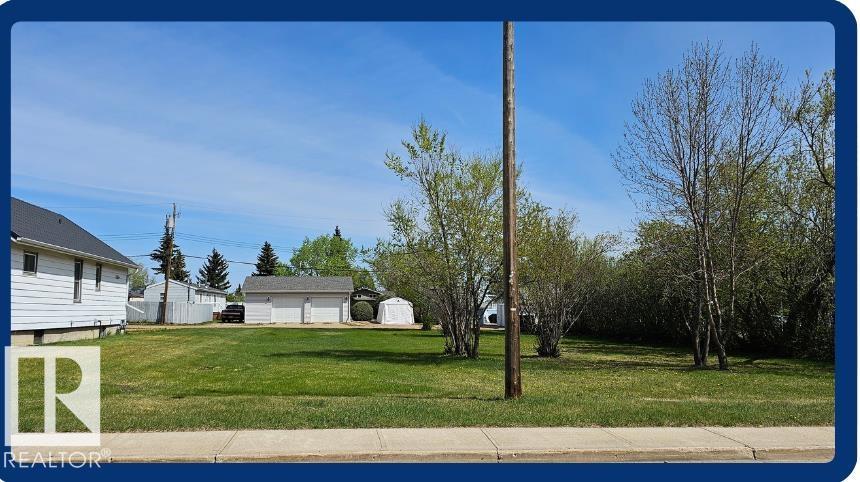
Prime opportunity in the heart of downtown Vulcan! This 25’ x 115’ Retail/Commercial zoned vacant lot offers excellent visibility and strong pedestrian traffic, making it an ideal location for a variety of business ventures. Situated along Centre Street, this property benefits from consistent foot traffic and proximity to established local businesses and amenities. Services are present on the lot, providing a starting point for future development. Whether you’re looking to build a new retail space, office, or investment property, this centrally located parcel offers outstanding potential. Please note: any accepted offer is subject to the buyer entering into a development agreement with the Town of Vulcan within one year of purchase and construction to begin with 12 months of development agreement being signed. (id:51989)
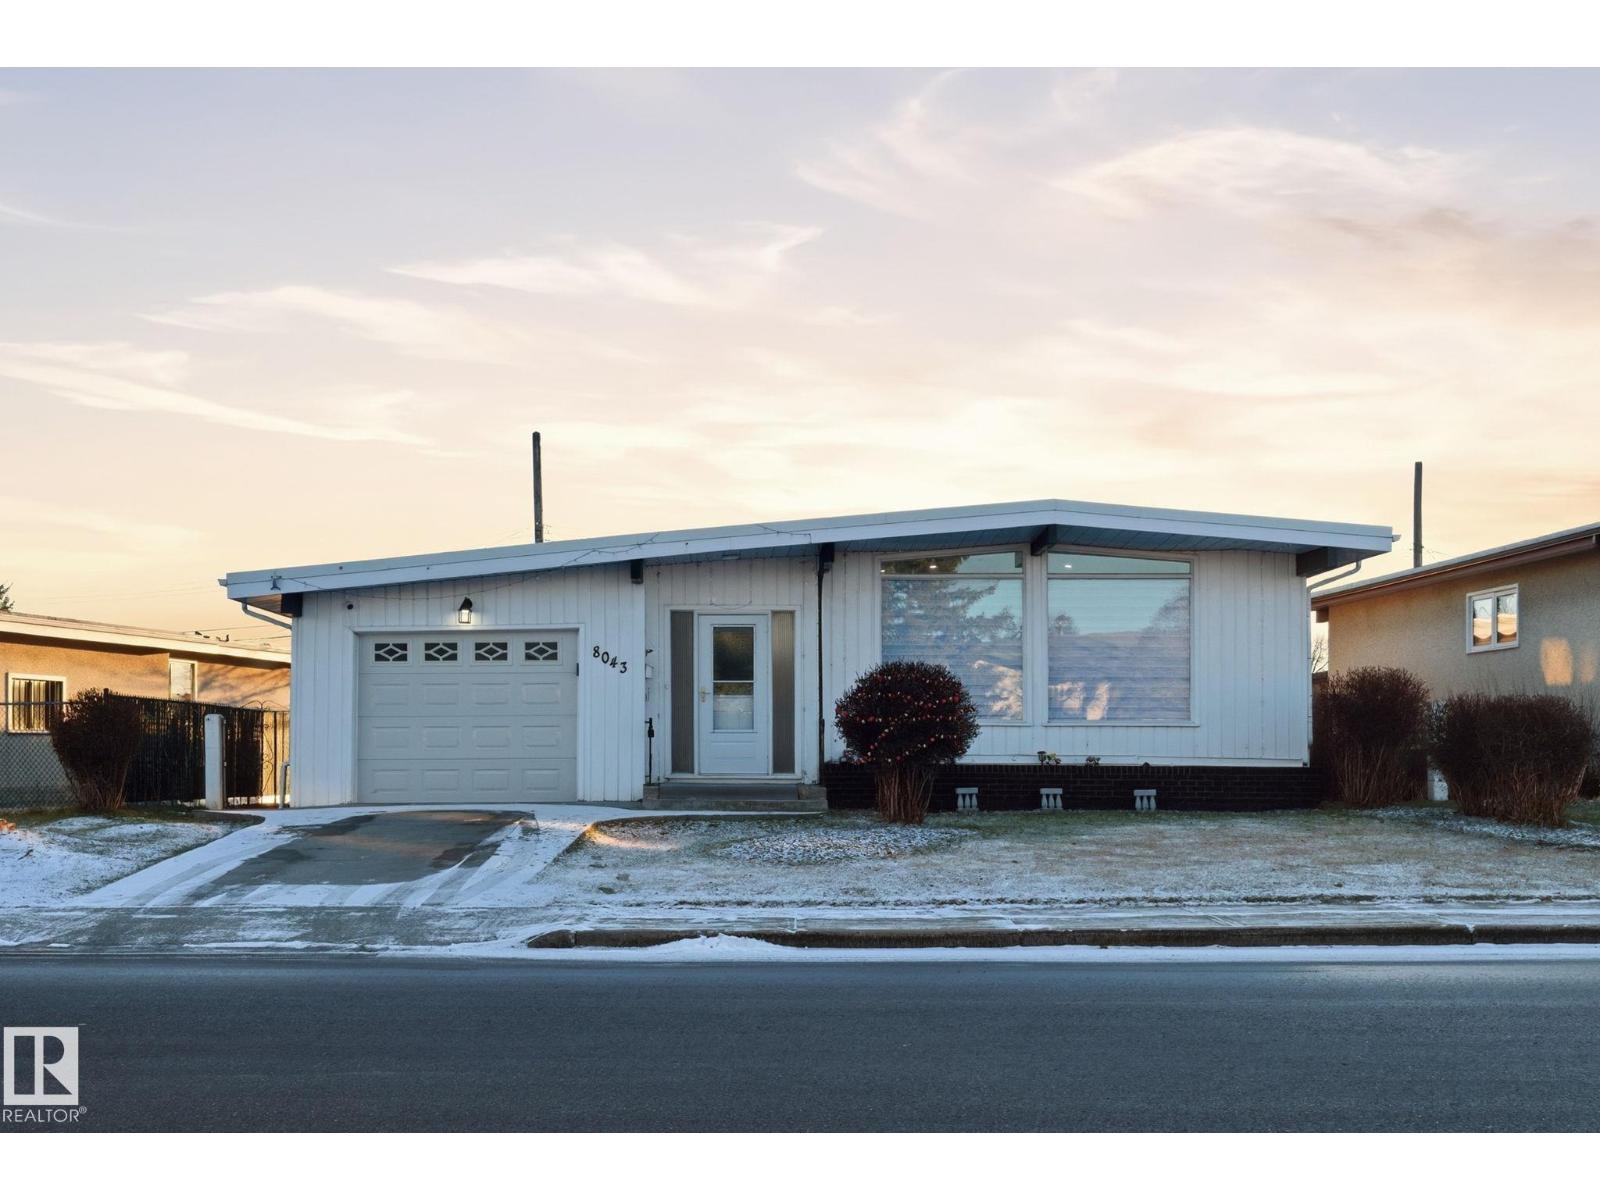
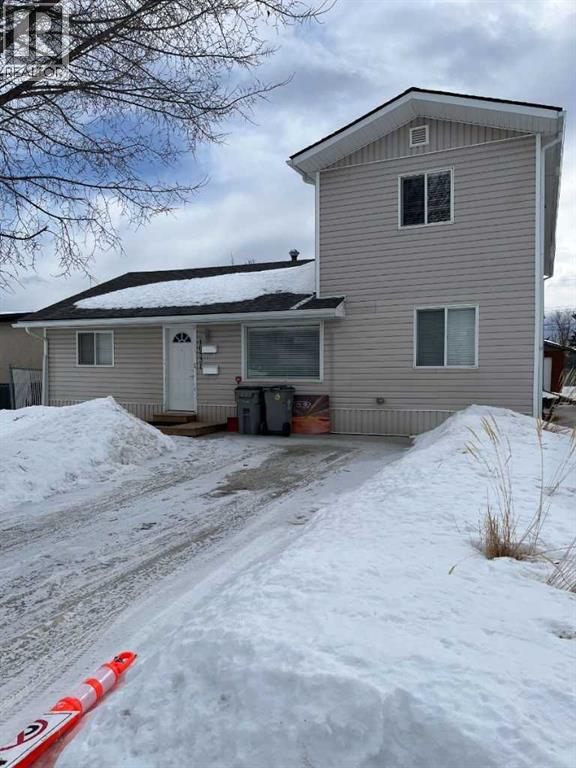
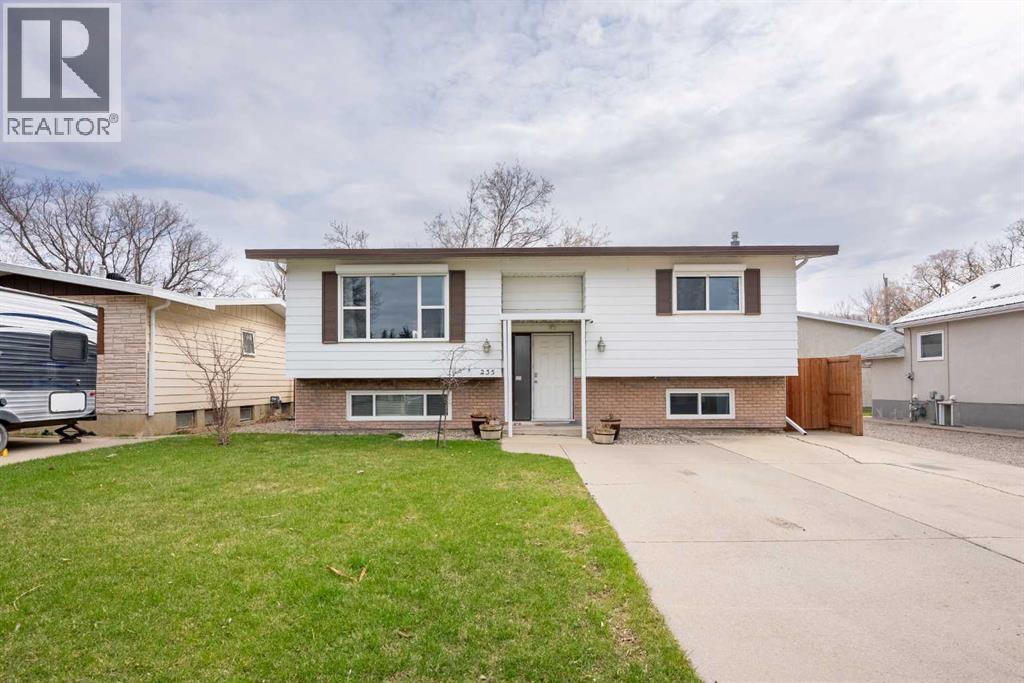
Welcome to this BEAUTIFULLY & ENTIRELY RENOVATED 5 BEDROOM, 1323 Sq.ft BUNGALOW located on a quite street in Delwood closer to all amenities. Home features a FULLY FINISHED BASEMENT with SEPARATE ENTRANCE, 2 FULL KITCHENS, 2 LAUNDRIES, 522 sq.meter LOT SIZE with potential of adding DOUBLE DETACHED GARAGE AT THE BACK. Enjoy brand-new appliances, newer 2 toned kitchen cabinets, upgraded electrical panels, upgraded light fixtures, granite counters, newer windows, newer garage door, and quality finishes throughout the home. The layout provides exceptional space and comfort. Step outside to a GORGEOUS BACKYARD, perfect for relaxation & outdoor gatherings. SINGLE ATTACHED GARAGE (TANDEM) with a DRIVEWAY plus STREET PARKING AVAILABLE too. (id:51989)
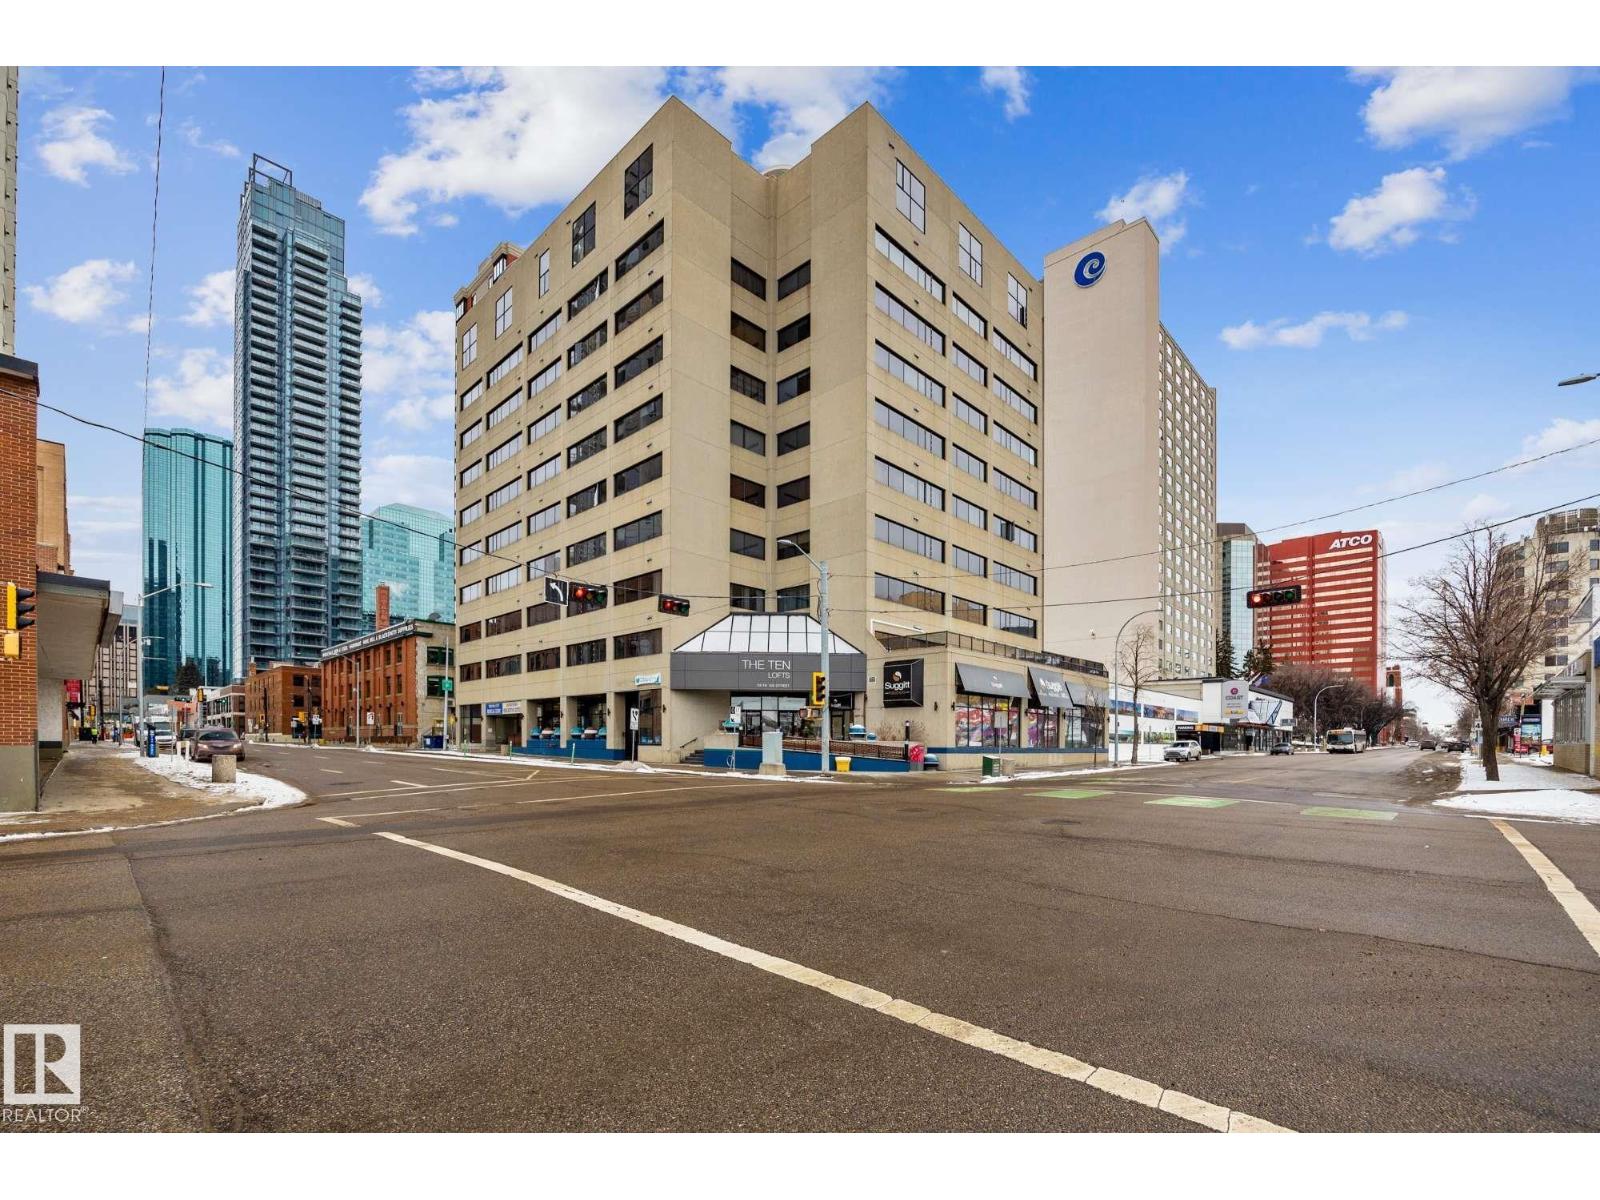
You won’t believe the WOW FACTOR in this NY-style urban penthouse loft in Edmonton’s trendy Downtown Warehouse District. One of only four penthouses, this stunning home offers over 2,000 sq ft of open-concept living with soaring 13’ ceilings, floor-to-ceiling windows, and striking mirrored accents. The main level features a spacious living area with exposed brick and concrete, a dining space, dream kitchen, den, 4-piece bath, and a laundry room with storage. A dramatic curved copper staircase leads to the mezzanine, complete with two generous bedrooms, a 5-piece ensuite, and a two-person sauna. Recent upgrades include Hunter Douglas remote-controlled blinds, statement lighting, new stove, washer & dryer. This 2 bed, 2 bath unit includes three underground parking stalls (1 single, 1 tandem) and a storage unit. Steps to the Ice District, restaurants, cafes, shopping, dog park, transit, and Grant MacEwan University. (id:51989)
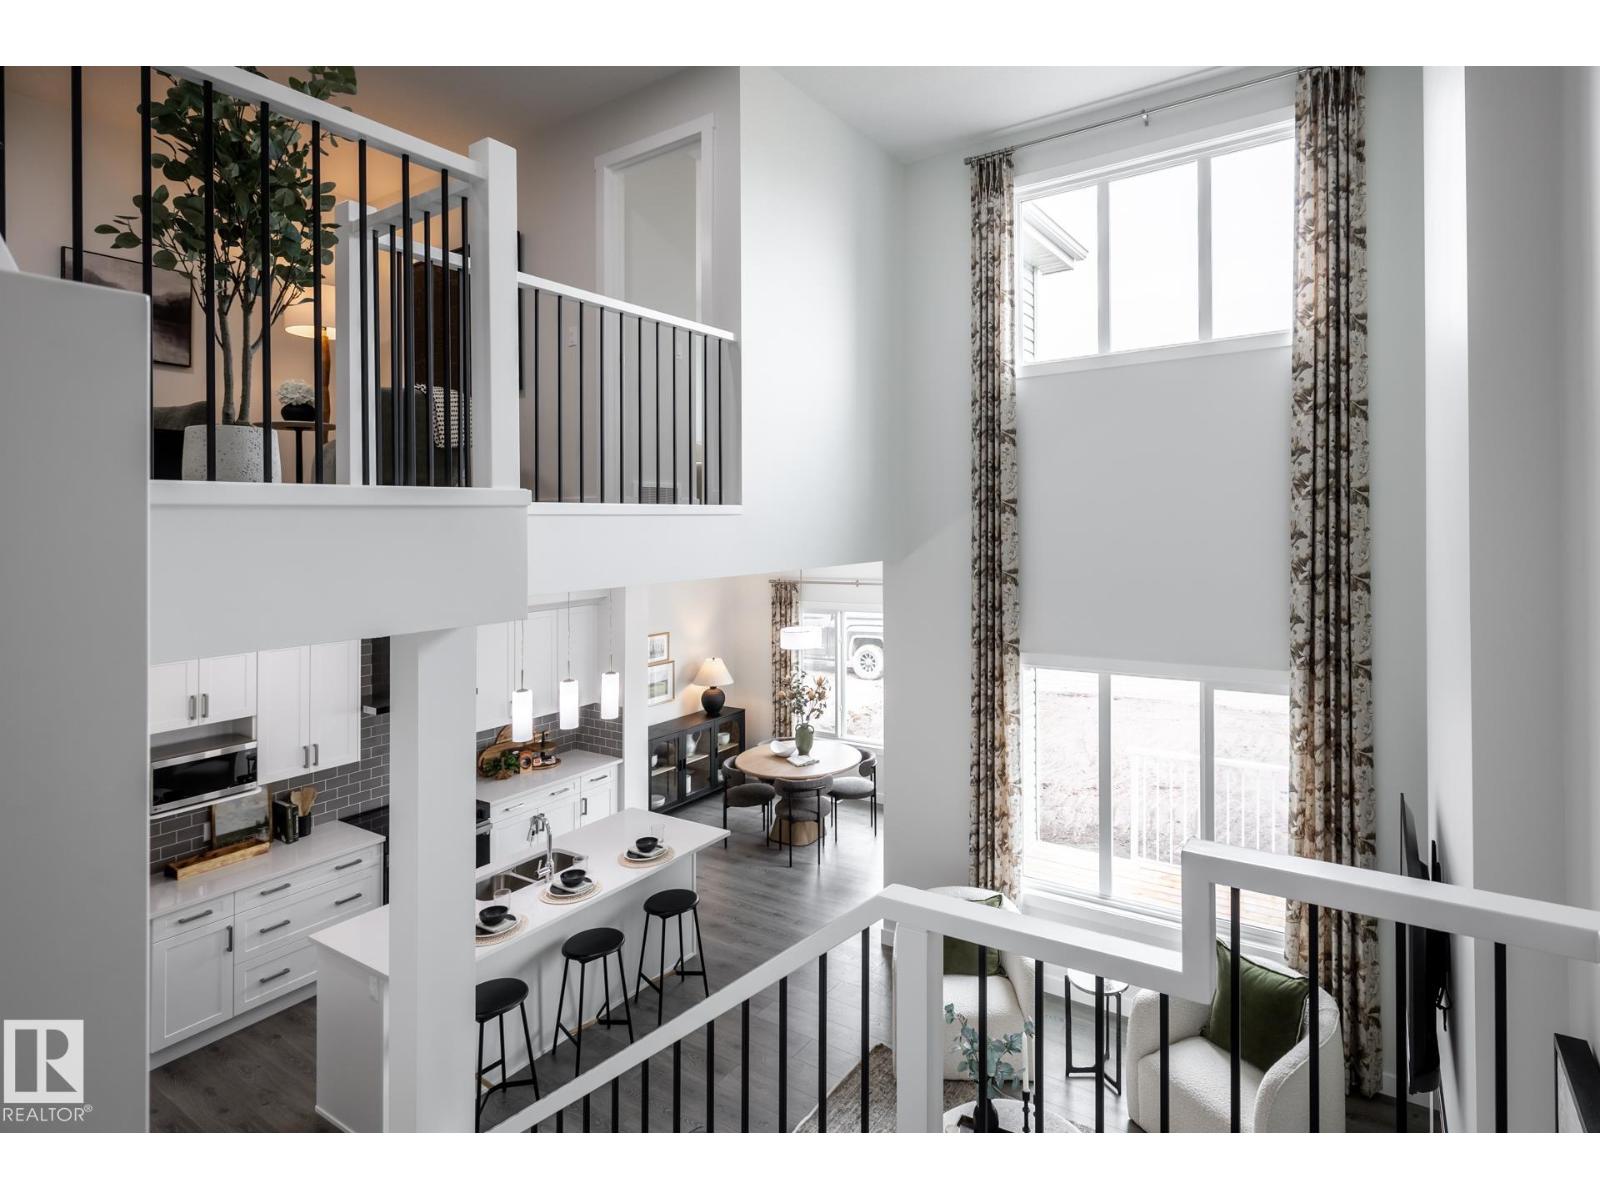
Legacy Ridge in Spruce Grove is a quiet, family-oriented community known for its well-kept homes, parks, and easy access to schools and everyday amenities. With nearby walking trails and quick connections to major routes, it offers a perfect balance of suburban comfort and convenience for families and commuters alike. Introducing the Otis 24 by Akash Homes, a thoughtfully designed home that blends style, functionality, and family comfort. This 3-bedroom, 2.5-bath layout features an open-concept main floor with 9-ft ceilings and an open-to-below design that fills the home with natural light. Upstairs offers a convenient laundry room and a spacious primary retreat with a large walk-in closet and elegant finishes. Quartz countertops throughout and quality craftsmanship add lasting value. Enjoy a SEPARATE SIDE ENTRANCE and a $5,000 BRICK CREDIT. PLEASE NOTE: PICTURES ARE OF SHOW HOME; ACTUAL HOME, PLANS, FIXTURES, AND FINISHES MAY VARY AND ARE SUBJECT TO AVAILABILITY/CHANGES WITHOUT NOTICE. (id:51989)
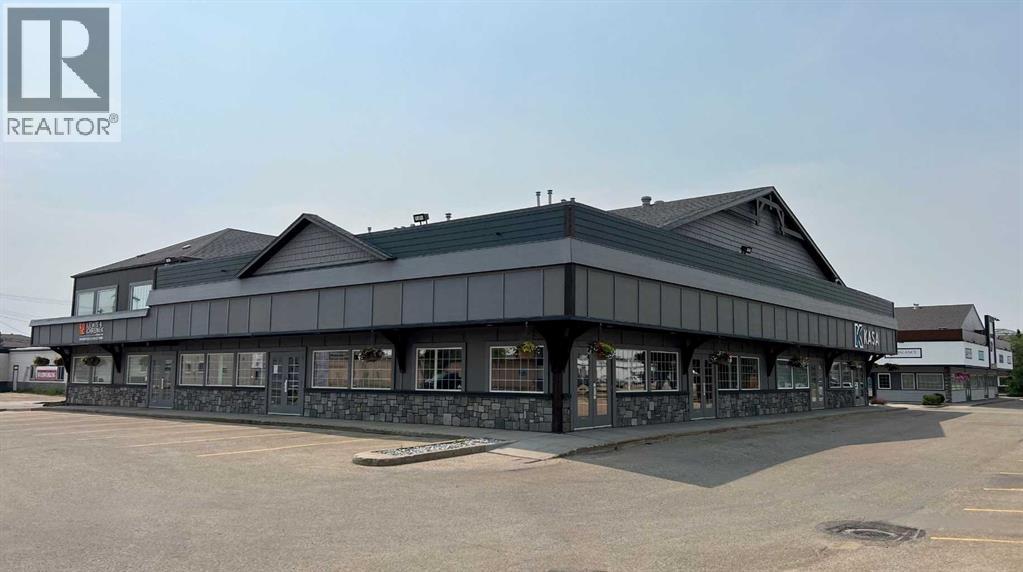
Great office space available in Station 98, in Grande Prairie’s downtown business & retail core. This building has had recent exterior upgrades and is one of the nicest looking office buildings downtown. There is plenty of parking and excellent signage opportunity in this well managed business condo complex. This is a great space for accounting, bookkeeping, insurance, legal, or any office set up. The main floor has a storm entrance, reception area, 9 offices, board room, kitchen, and 2 washrooms. The second floor offers another 4 offices (one with dividing wall to accommodate two desk spaces), board room, washroom, bullpen area, and storage rooms. Basic Rent $19/sf x 4885sf = $8121.31/mo incl. GST. Additional rent $2,820.24/mo incl. GST + utilities. Current Tennant will be out June 1, 2026 This space could be split into two or 3 separate units, each with main and 2nd floor space - see floor plan in supplements. #109 is approx. 2485sf, #101 is approx. 1200sf, #102 is approx. 1200sf. (id:51989)
Legacy Ridge in Spruce Grove is a quiet, family-oriented community known for its well-kept homes, parks, and easy access to schools and everyday amenities. With nearby walking trails and quick connections to major routes, it offers a perfect balance of suburban comfort and convenience for families and commuters alike. With over 1470 square feet of open concept living space, the Soho-D from Akash Homes is built with your growing family in mind. This duplex home features 3 bedrooms, 2.5 bathrooms and chrome faucets throughout. Enjoy extra living space on the main floor with the laundry room and full sink on the second floor. The 9-foot ceilings on main floor and quartz countertops throughout blends style and functionality for your family to build endless memories. PLUS a SEPARATE ENTRANCE AND single oversized attached garage & $5000 BRICK CREDIT!! PICTURES ARE OF SHOWHOME; ACTUAL HOME, PLANS, FIXTURES, AND FINISHES MAY VARY & SUBJECT TO AVAILABILITY/CHANGES! (id:51989)
Modern 3-storey townhouse condo featuring 3 bedrooms plus a versatile den and 3 bathrooms. This well-designed unit offers a functional layout with ample living space, perfect for families or professionals. Conveniently located close to shopping, schools, public transit, and all essential amenities. A great opportunity for comfortable urban living! (id:51989)
Click brochure link for more details** Investor Alert!! One-of-a-kind Investment Property. Well maintained Legal Duplex Located in Bear Creek, College Park subdivision with walking distance to Polytechnic college, new hospital and Muskoseepi park. Built in 1962 and converted into a Legal Duplex in 2017. This property has a unique floor plan that needs to be seen to be fully appreciated. The upper level is a 2 bedroom, 1 bath, 812 sq foot completely self-contained legal unit complete with private entrance, SS fridge, stove, dishwasher and in unit washer & dryer. The main level is 1443 sq ft and is ideal for households that prefer two living spaces such as a couple with a best friend or family member, a family with an older teenager or young adult living at home or multi generational families with an aging parent. Each living space, has one living room, one full bathroom and separate laundry areas. One area has 2 bedrooms, a full kitchen with a stove, fridge, dishwasher and a large pantry. The other area has 1 bedroom, a kitchenette with a microwave, fridge and dishwasher. There is double access to a large south facing back deck. SS appliances throughout. Built in vacuum. A 26’x11’ cement parking pad at the front and a 33’x26’ cement parking pad at the back. For storage, there is one small shed and one large shed in the backyard. Updates include asphalt shingles replaced in 2025, hot water tank in 2023 and the sewer line was replaced in 2020. Front landscaping redone in 2021 and refreshed in 2025. Current monthly income $4700. Upper legal unit has lease in place till June 30th, 2026 and main floor unit has lease in place till August 31, 2026. (id:51989)
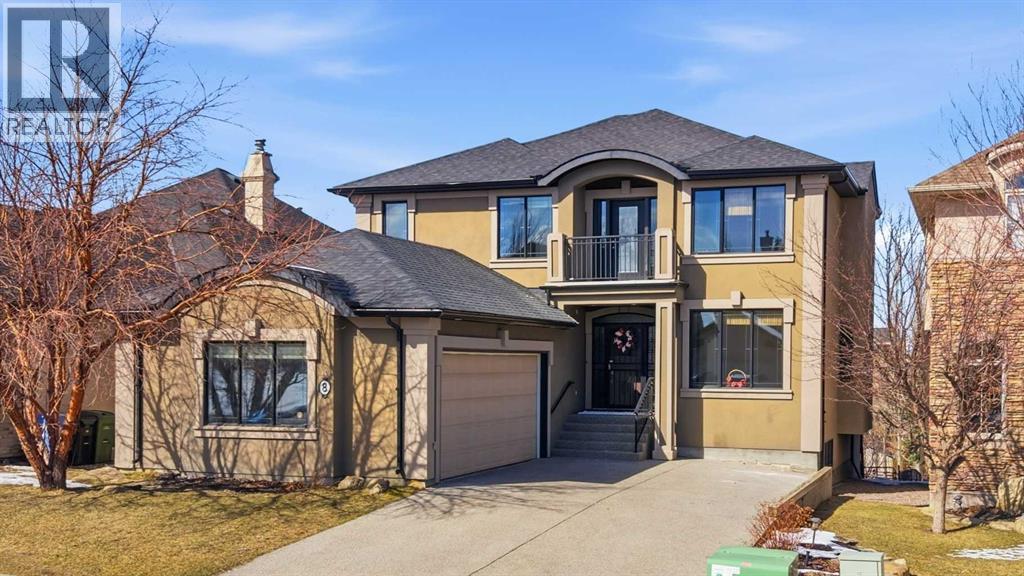
YOU DON'T WANT TO MISS THIS ONE!! Located in one of Calgary’s most sought-after communities, this extraordinary custom-built luxury residence offers approximately over 4,500 sq. ft. of thoughtfully designed living space, featuring 5 bedrooms, 4 full bathrooms, and 2 half bathrooms.From the moment you enter, the home’s architectural distinction is undeniable. A striking open spiral staircase serves as the centerpiece, seamlessly connecting all three levels and creating a rare sense of openness throughout. With sightlines extending from the upper floor to the walkout basement, the design delivers an impressive and cohesive living experience rarely found in traditional homes.The renovated kitchen showcases granite countertops and mostly brand-new appliances, while expansive windows flood the home with natural light. Three balconies, multiple entertaining spaces, and a walkout basement complete with a family room, wet bar, wine cellar, bedroom, and den offer exceptional versatility for both everyday living and hosting guests.The luxurious primary suite features a fireplace, spa-inspired ensuite with a steam shower and jetted tub, and a walk-in closet. Thoughtful additions including skylights, central air conditioning, abundant storage, and a spacious garage further enhance the home’s appeal. THE HOUSE OFFERS A THOUGHTFUL LAYOUT WITH ALL BEDROOMS ATTACHED TO BATHROOMS FOR AN ADDED CONVENIENCE.Ideally situated within walking distance of the Calgary French & International School, minutes from Webber Academy, shopping, and major roadways, this is a rare opportunity to own a truly distinctive home that combines architectural sophistication, functionality, and timeless appeal. Please note that some of the photos are virtually staged to showcase the full potential of the house. (id:51989)
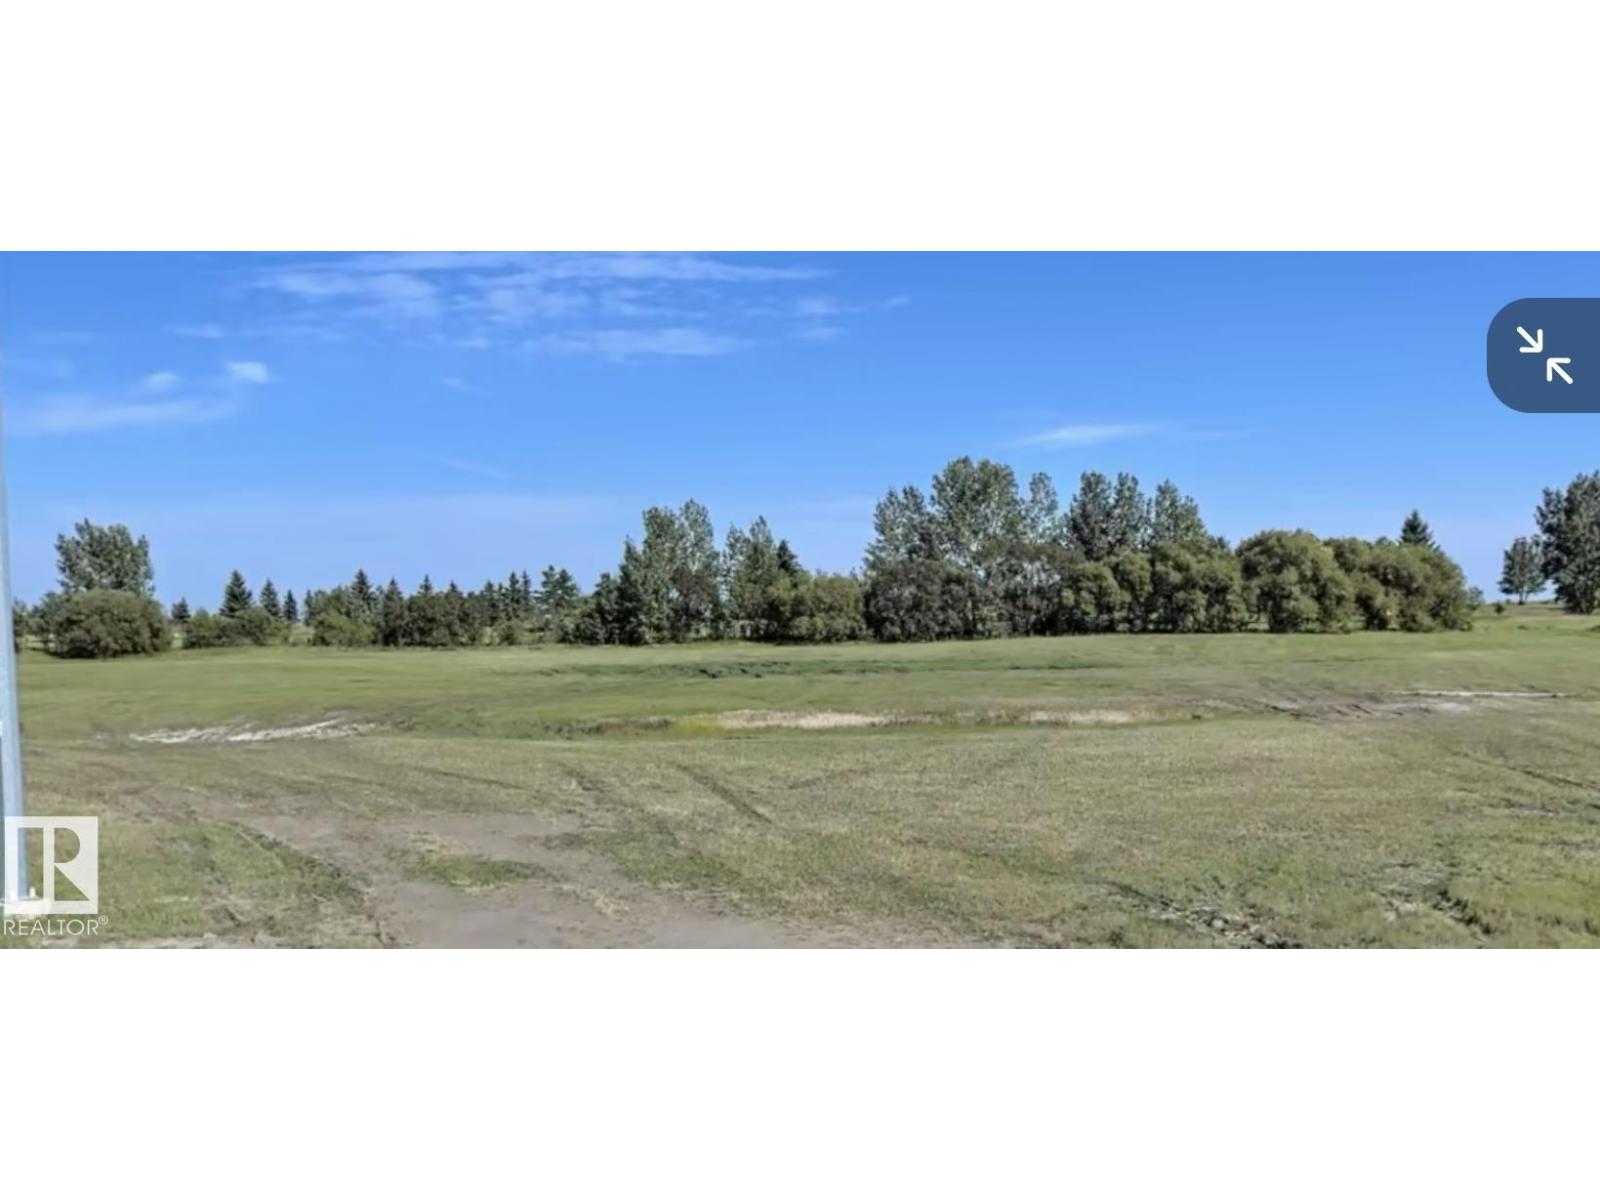
Build your Dream Home away from the hustle and bustle of City life on these large, 77' x 135', affordable lots in Viking, Alberta. Situated on the 9th hole of the Viking Golf Course, these lots are in the newest neighborhood with beautiful, modern, homes. Make this property a part of your retirement plan or build your forever family home in this great rural community with access to many amenities including a hospital, clinic, 2 grocery stores, 2 banks, drug store, daycare and a K to 12 school. Central to 4 major centers, Its just a 45 minute drive to Camrose, Vegreville, and Wainwright and 1 hr and 15 minutes to Sherwood Park. (id:51989)
Just over 1 acre available in the industrial area in the NE part of Viking, AB. Build your new facility or use it for storage of your equipment. Zoned M. (id:51989)
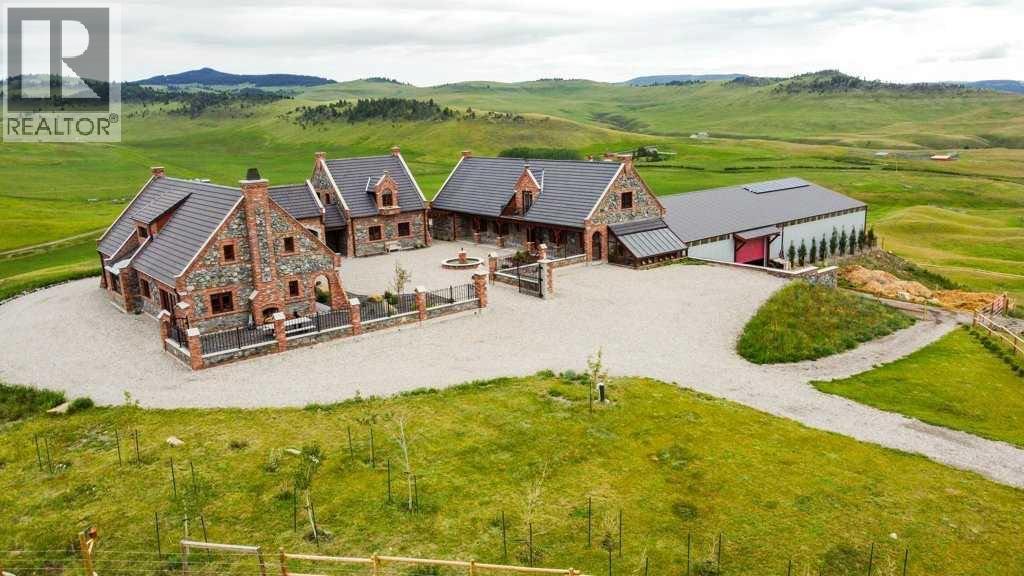
Welcome to Southern Alberta. Step into a world of refined design with this extraordinary stone compound, sprawled over 100 acres of pristine Southern Alberta landscape. This fine estate, meticulously crafted by the owner, is a masterclass in architectural precision, where no detail has been overlooked. The property is a harmonious blend of European sophistication and modern functionality, offering a truly unique living experience. The estate features 4 distinct living areas, each exuding charm and elegance. The main residence is a grand retreat, reminiscent of a European mini- mansion with exquisite stonework, timeless design elements and custom finishes throughout. The secondary living quarters are equally impressive and include a one bedroom carriage house and 2 apartments above the stables, ideal for extended family or guests. This also presents a fantastic opportunity for revenue generation as a high end Air BnB which the current owner operates and has earned a rare 5* Super Host rating. Equestrian enthusiasts will be captivated by the indoor arena, which is not just functional but an ideal venue for hosting the most sophisticated riding events, complete with heated indoor viewing room and if that's not enough, there is a fenced outdoor riding arena as well. This property is more than just a home, It's an estate where every element has been thoughtfully considered to create a sanctuary of beauty, comfort and endless possibilities for one or more families. Whether you're seeking a serene family retreat, an income generating investment or a venue for grand events, this stone compound offers it all, right here in scenic Southern Alberta. (id:51989)
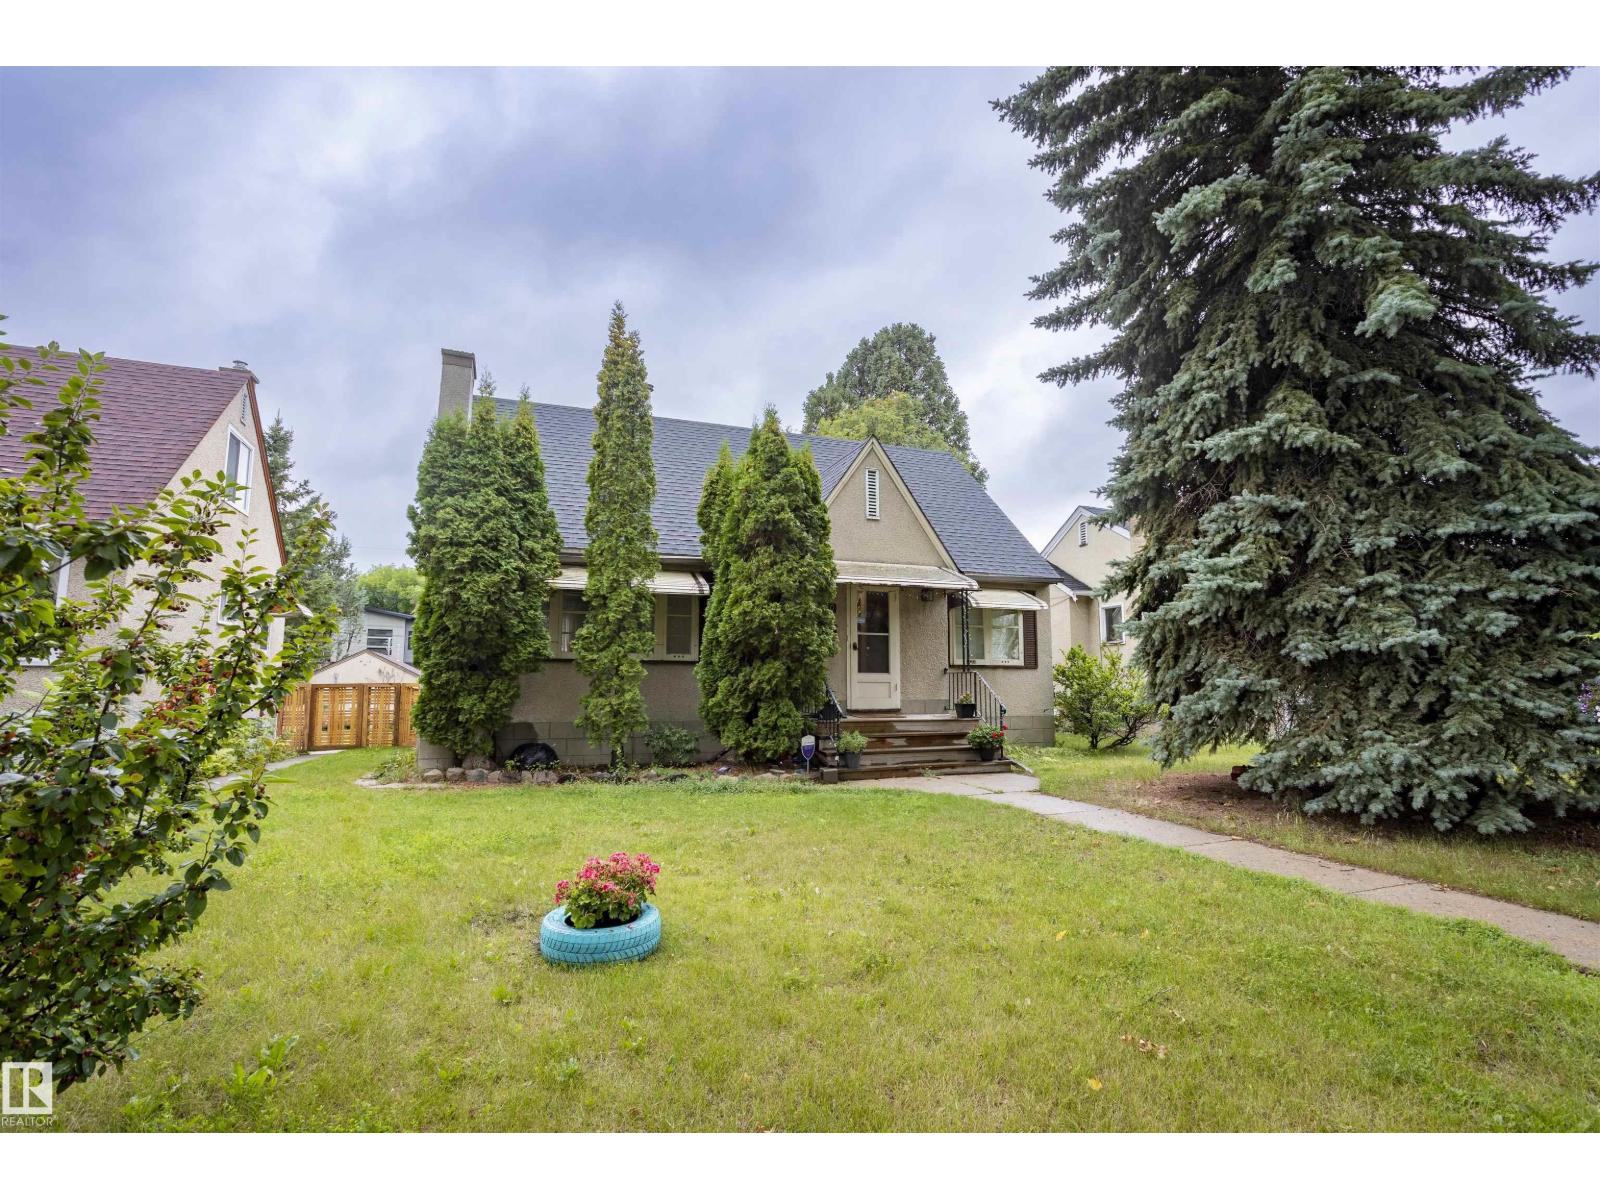
An amazing character 2-storey located in the sought-after Virginia Park community. This home has been fully remodeled from top to bottom, blending classic charm with modern finishes. The large open-concept kitchen offers abundant cupboard and cabinet space, with views to the spacious backyard that’s perfect for entertaining. The yard also features a large double garage, providing plenty of parking and storage. When people talk about location, this is exactly what they mean, set in stunning Virginia Park, you’ll be within walking distance to the river valley, trails, and all the beauty the area has to offer. A rare opportunity to own a turnkey home in one of Edmonton’s most desirable neighbourhoods. (id:51989)
West facing suite, lots of natural light. Great floor plan, den has large window, space large enough to use as 2nd bedroom. Air conditioning unit is approx 1 year old. Condo fee includes heat & water. Amenities include Guest suite, gym, social room. Central location walking, distance to all shopping, transportation. (id:51989)
Welcome to this move-in ready family home, thoughtfully updated over the years and designed for comfortable everyday living. From the moment you step inside, you’ll appreciate the bright and inviting atmosphere, enhanced by large newer windows that fill the home with natural light.The beautifully updated kitchen is the heart of the home, featuring modern finishes and plenty of space for cooking, gathering, and entertaining. Both bathrooms have been tastefully renovated, and recent upgrades such as a newer roof and Pekaroll shutters add peace of mind and everyday convenience. This home offers 3 well-sized bedrooms—two on the upper level and one downstairs—with the potential to easily add a fourth bedroom to suit your family’s needs. The walkout basement provides excellent flexibility, including the opportunity for future rental income or multi-generational living. Step outside to enjoy the massive backyard, complete with a covered deck and a spacious lower patio—perfect for summer barbecues, relaxing evenings, or hosting friends and family. Situated in a quiet, mature neighborhood, this home offers the ideal balance of comfort, functionality, and long-term value. (id:51989)
Build your new home on this 50 X 140' lot in the peaceful, rural community of Viking, AB. Central to 4 major centers, it is approximately a 45 minute drive to Camrose, Vegreville and Wainwright and 1 hr & 15 min to Sherwood Park. The lot is situated close to Rec Center with easy access to highway 36 and highway 14. The many amenities in and around Viking make this a great property to build on for retirement, to raise your family or start building equity for your future. (id:51989)
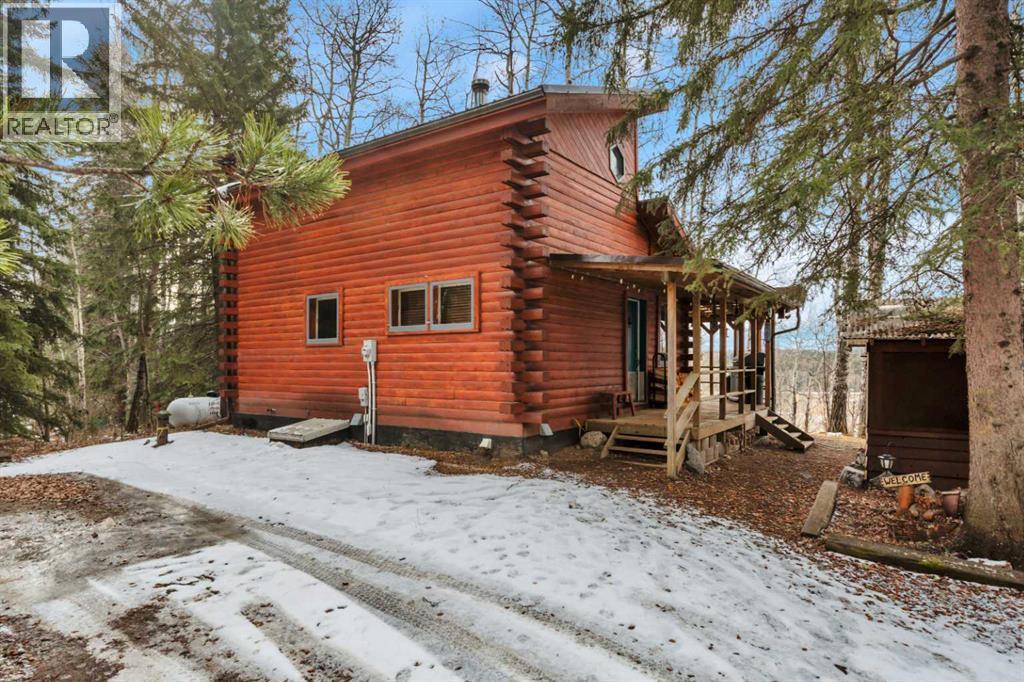
Tucked into nature just over 16 km west of Rocky Mountain House, this charming 880 sq ft D-style log home offers peaceful living with stunning views of forest, the North Saskatchewan River, and the mountains. Full of warmth and character, this thoughtfully designed tiny home blends rustic appeal with cozy functionality.The main floor features a welcoming living and dining area centered around a free-standing wood stove, a functional U-shaped kitchen, one bedroom, a 4-piece bathroom, and convenient stackable washer/dryer. Cottage-core details shine throughout, including built-in spice racks and dedicated canning storage.Upstairs, the original loft has been enclosed to create two small private bedrooms, accessed by a spiral staircase. The utility room is located in the crawl space and accessed from outside.A south-facing porch extends your living space outdoors—perfect for entertaining or simply relaxing while taking in the peaceful country setting.Perfect for nature lovers and foraging enthusiasts, the property is rich with wild berries and herbs. An ATV trail leads to the lower portion of the acreage, where you’ll find a large garden area. The upper yard is set up for enjoying the outdoors, complete with a firepit, storage shed, greenhouse, and chicken coop.Whether you're dreaming of a small-scale homestead or a quiet weekend retreat, this unique log home offers a true connection to nature and simple country living. (id:51989)