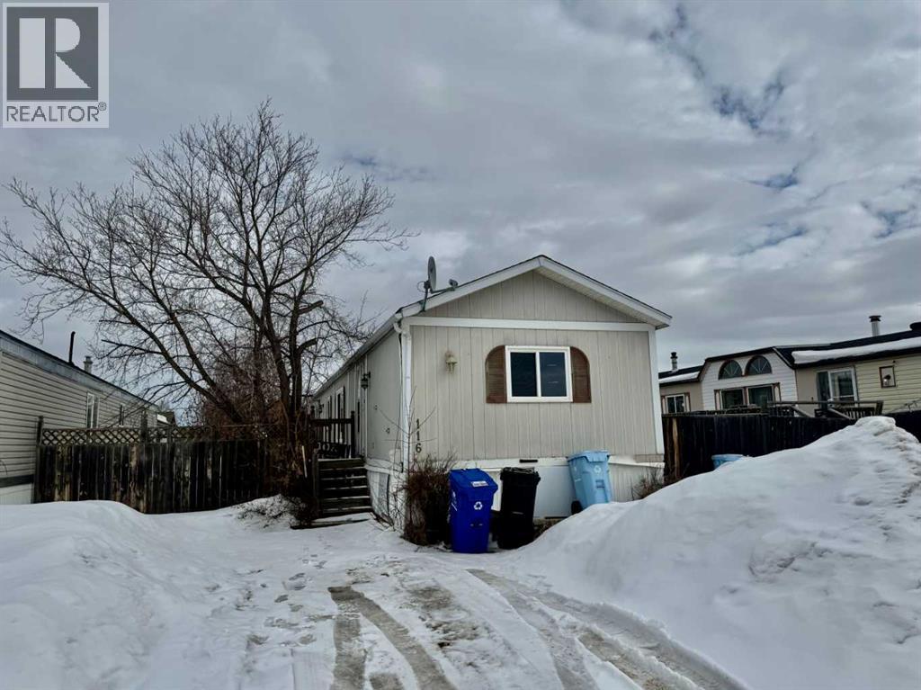
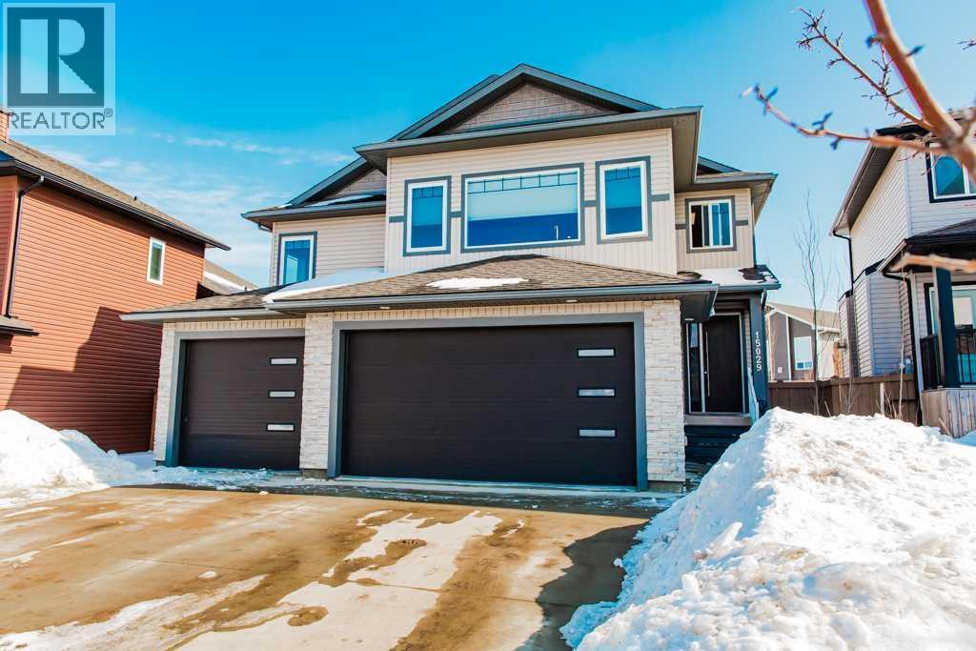
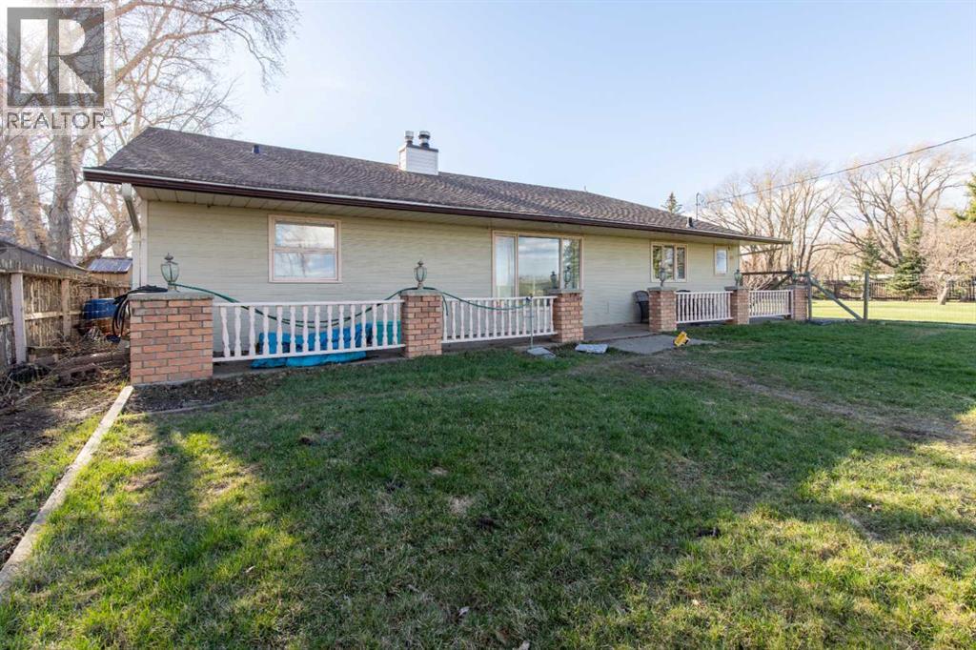
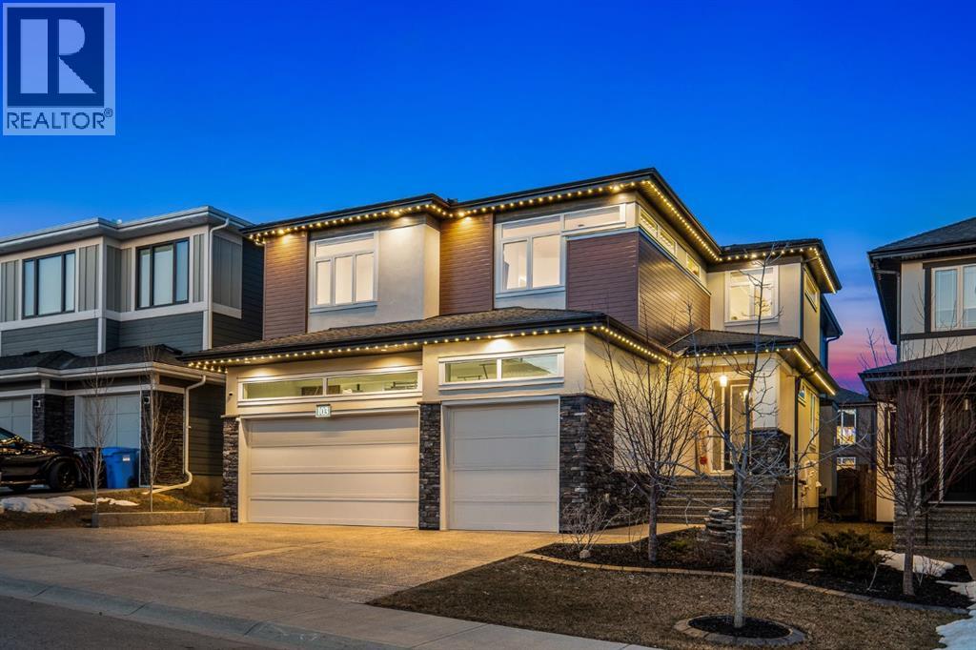
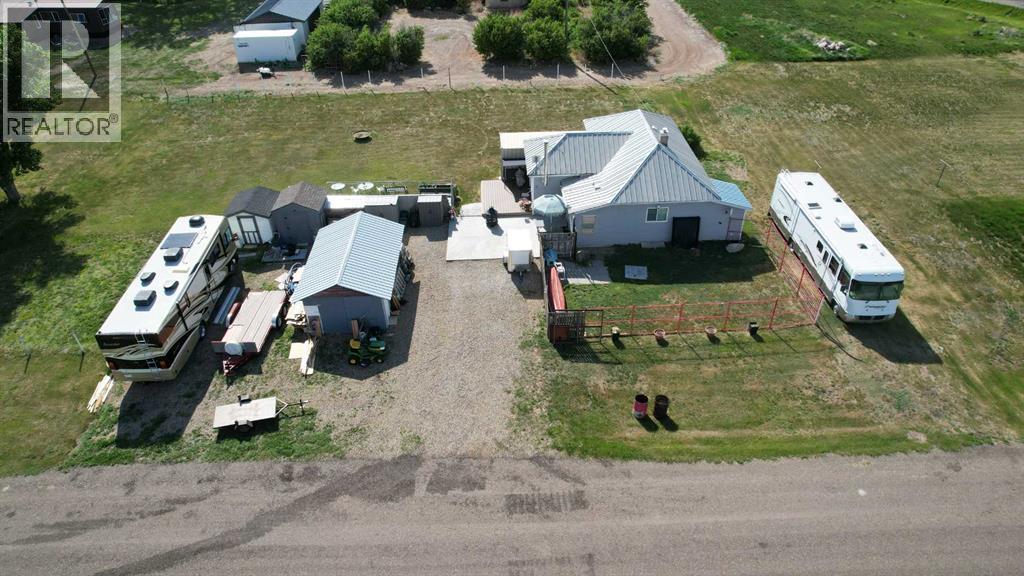
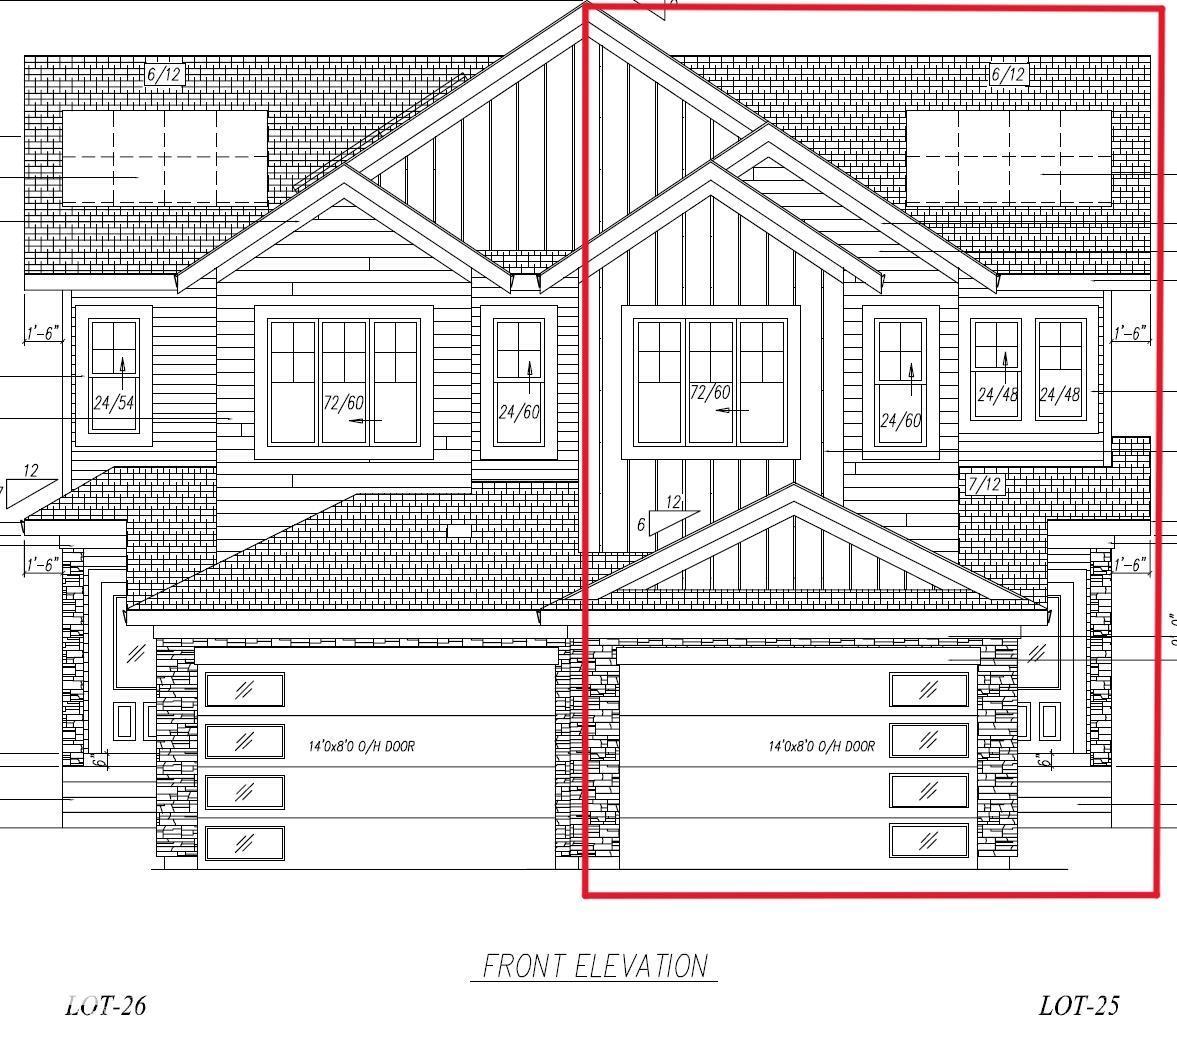
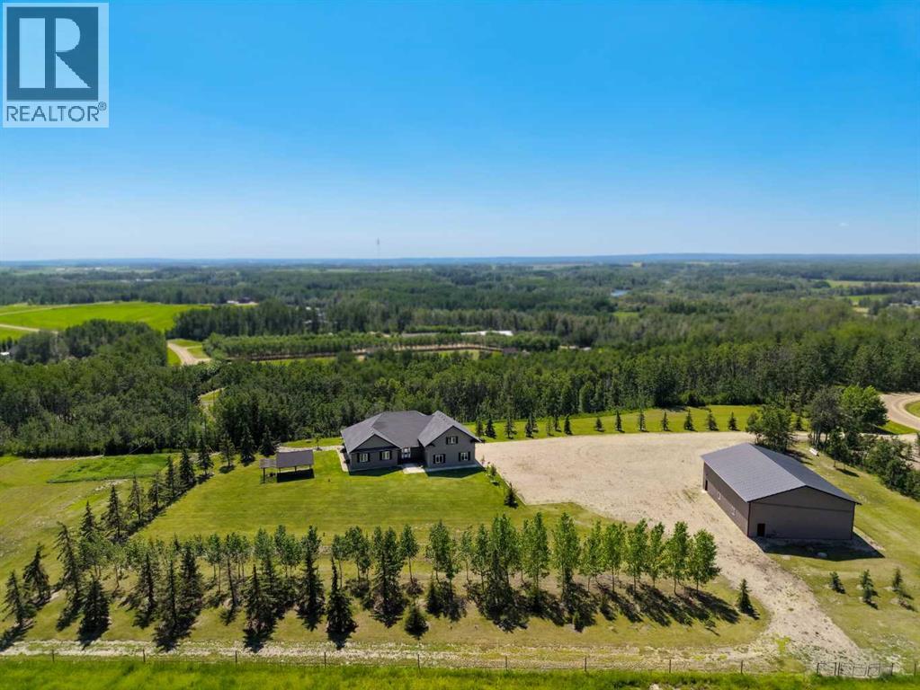
Welcome to 116 Cokerill Crescent. This 1996 Triple E features 3 bedrooms, large living room, vaulted ceilings, big eat in kitchen with tons of cabinets and island. Large master bedroom with walk in closet and 4 pce ensuite. Newer laminate flooring throughout. Outside has a fenced back yard and deck. Close to schools, Syncrude Athletic Park , shopping, restaurants and nightlife. (id:51989)
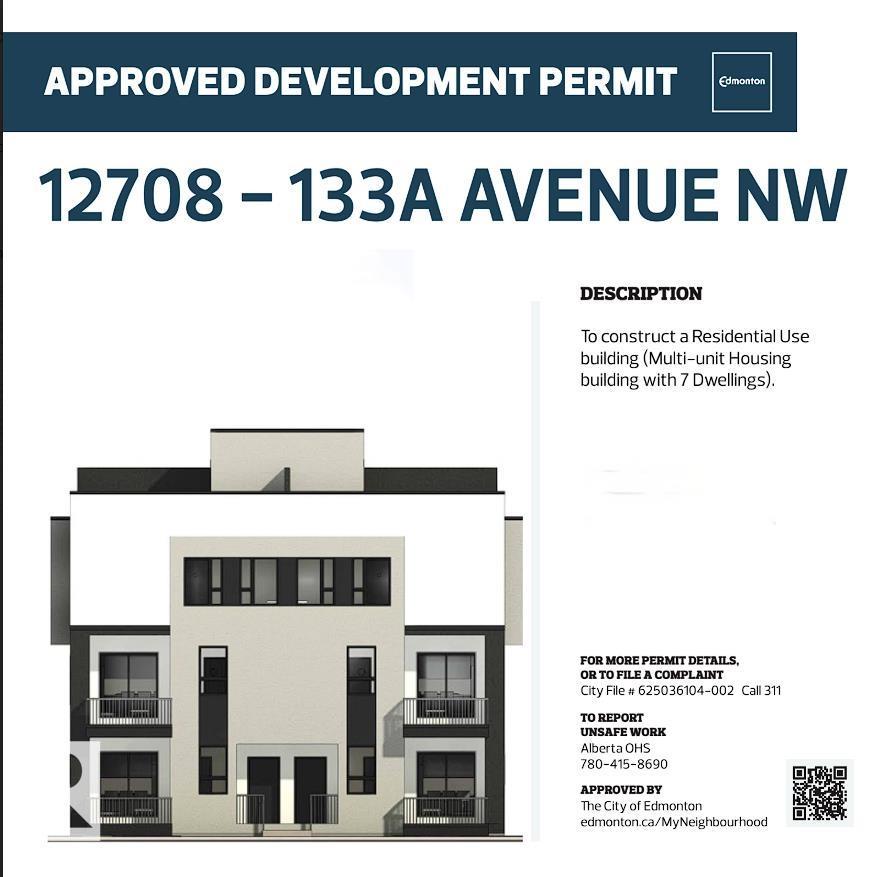
Exceptional TURNKEY PRIME LOCATION multi family DEVELOPMENT OPPORTUNITY in the desired Wellington community. This fully APPROVED 7 PLEX CORNER LOT is construction ready, providing a streamlined path to development while reducing timelines, costs and risk. Extensive due diligence has been completed, including land survey, geotechnical report and asbestos remediation. The property includes fully APPROVED demolition and building development PERMITS, site plan, professional landscaping design, and complete professional architectural drawings with renderings. An appraised completed value (3.4M) is available, making this an excellent candidate for MLI SELECT CMHC financing. Situated on a 50 x 124 corner lot with rear alley access, the site offers excellent design flexibility, strong curb appeal and added privacy, supporting long term tenant retention and premium rents. Located in a family friendly area close to parks, schools and major amenities. A rare shovel ready investment* asset in a strong rental market. (id:51989)
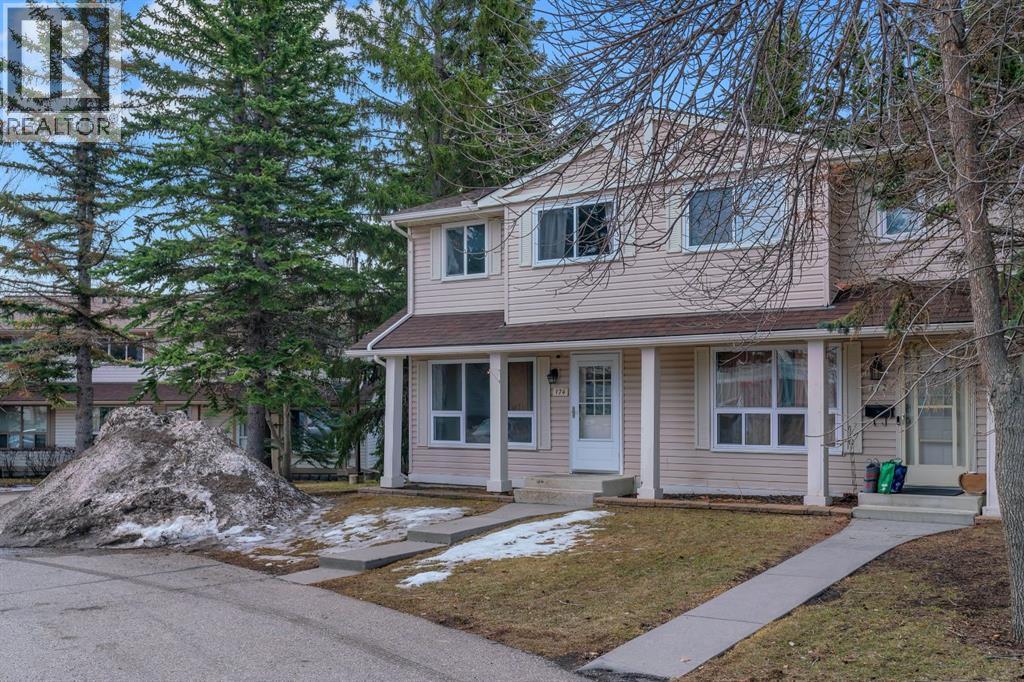
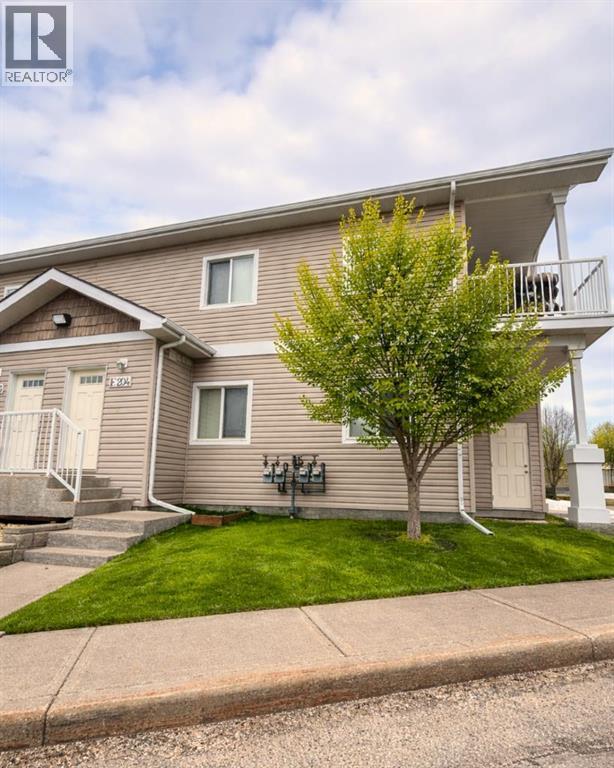
Welcome to this beautifully updated townhouse in a fantastic location close to all amenities. The spacious eat-in kitchen features freshly painted cabinets, updated hardware, newer sink and faucet, updated countertops, and durable laminate flooring. The bright living room offers large windows, newer paint, and updated carpet, creating a warm and inviting space. The main floor bathroom has been fully refreshed, while the upstairs bath features a new vanity, fresh paint, and laminate flooring. Upstairs you’ll find three bedrooms with closet organizers, including an exceptionally large primary bedroom for a home of this size. The lower level family room provides excellent additional living space and has been updated with new paint, baseboards, and Berber carpet. Enjoy your private fenced backyard, perfect for relaxing or entertaining. With low condo fees and a location close to shopping, schools, parks, and transit, this is an excellent opportunity for first-time buyers, families, or investors. 24 notice required . (id:51989)
8 consecutive lots available in Viking, Alberta close to Main Street shops, Grocery store and Post Office. Zoned C1, the lot has some elevation for possible walk out build or undercover parking. This would make a good spot for a low level apartment style building or 4-plex for much needed rentals. (id:51989)
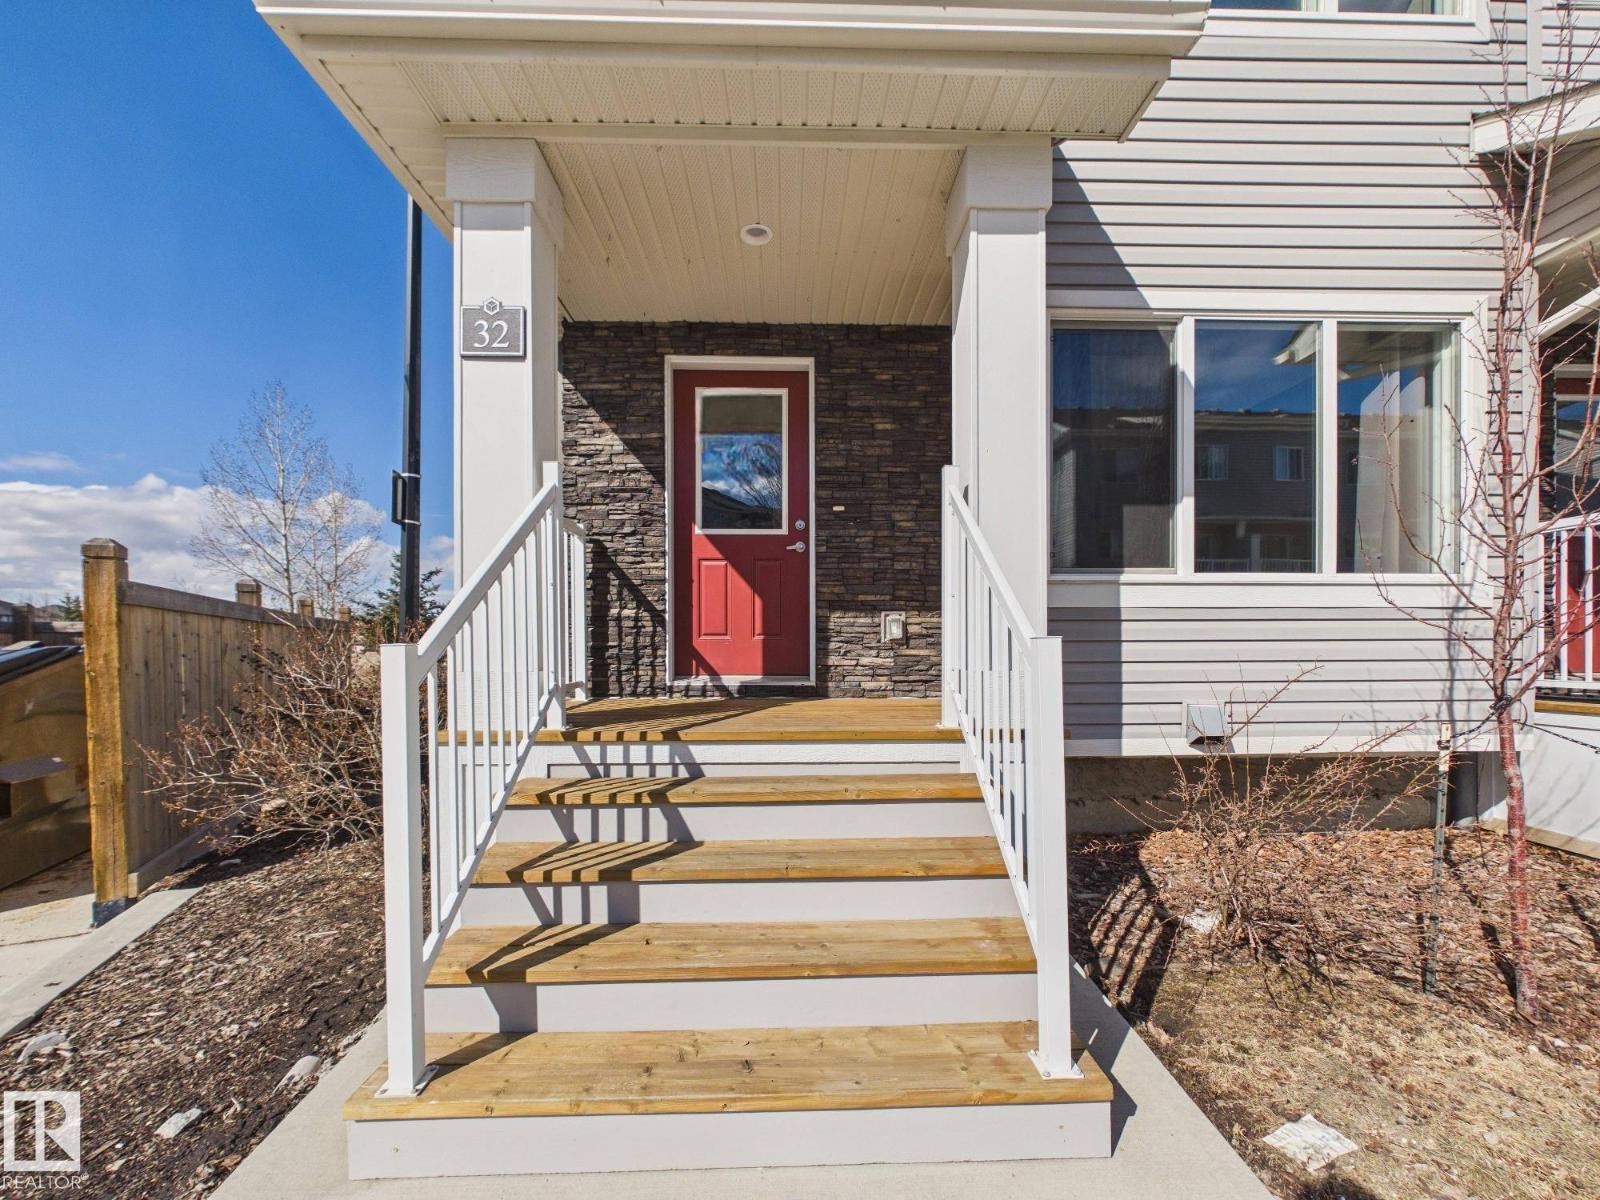
Welcome to Haddow Landing! This beautifully maintained, air-conditioned, south-facing 3-bedroom townhouse offers comfort, style, and family-friendly living, complete with two titled parking stalls right at your front door. Bright 2-storey layout features vinyl plank flooring, stainless steel appliances, and black granite countertops, and the main floor includes a convenient half bath. The Upstairs offers 3 bedrooms and a full bath, including a spacious primary with a walk-in closet. The unfinished basement provides excellent potential for future development. Tucked inside the complex for added privacy, enjoy a quiet setting with a private deck and natural gas BBQ hookup overlooking Haddow Community Park. Just steps away, The Ridge Community Centre offers ice rinks, basketball, pickleball, roller hockey, a community garden, and year-round events. Minutes to Terwillegar Drive, The Currents at Windermere, and transit right outside your door. (Some photos are Virtually Staged) (id:51989)
If you’ve been searching for more space, greater square footage, and fewer unfinished projects, this is the one. This turnkey property stands out as one of the few homes on the market offering over 4,500 sq ft of fully developed living space. Featuring a total of six generously sized bedrooms and four bathrooms, the bright and expansive main floor is suited for both large gatherings and comfortable everyday living. Located within eyesight of Whispering Ridge Community School, this home is perfectly positioned for families—simply send the kids out the back gate to enjoy the playground and expansive green space beyond. This fully customized home showcases oversized rooms, upscale finishes, and a practical two-storey layout ideal for large families, multi-generational living, or professionals seeking an executive-style residence. You’ll immediately notice the luxurious 8-foot interior doors throughout, while the heart of the home—the kitchen—truly impresses. Designed for both function and style, it features an oversized 8.5-foot island with ample storage and soft-close cabinetry, a large walk-in pantry, an oversized fridge/freezer, built-in wall oven and microwave, dishwasher, and a premium gas cooktop. Seamlessly connected, the main living area offers custom built-ins and a gas fireplace, creating a warm and inviting space. The main floor is completed by a powder room and a well-designed back entry with built-in storage, leading to the heated 29’ x 35’ triple car garage. Upstairs, the primary retreat is a true escape, featuring a two-person jetted tub, tiled steam shower, space for a future sauna, private water closet, and dual vanities. The massive walk-in closet includes built-in shelving and offers direct access to the upper-level laundry room, complete with cabinetry and a sink. A thoughtfully designed, family-friendly bathroom includes double vanities and a separate enclosed tub and toilet area—perfect for busy mornings. With four bedrooms upstairs plus a spaciou s bonus room, there’s no shortage of room for relaxation and entertainment. The fully developed basement welcomes you with a striking brick feature wall leading into a large recreation space complete with a wet bar. Two additional bedrooms, a second laundry area, ample storage, and a full 4-piece bathroom complete this functional lower level. If you’re looking for a move-in-ready home with space to grow—no sod to lay, no fence to build, and no basement to finish—this thoughtfully designed, family-friendly home truly has it all. Book your private viewing today. (id:51989)
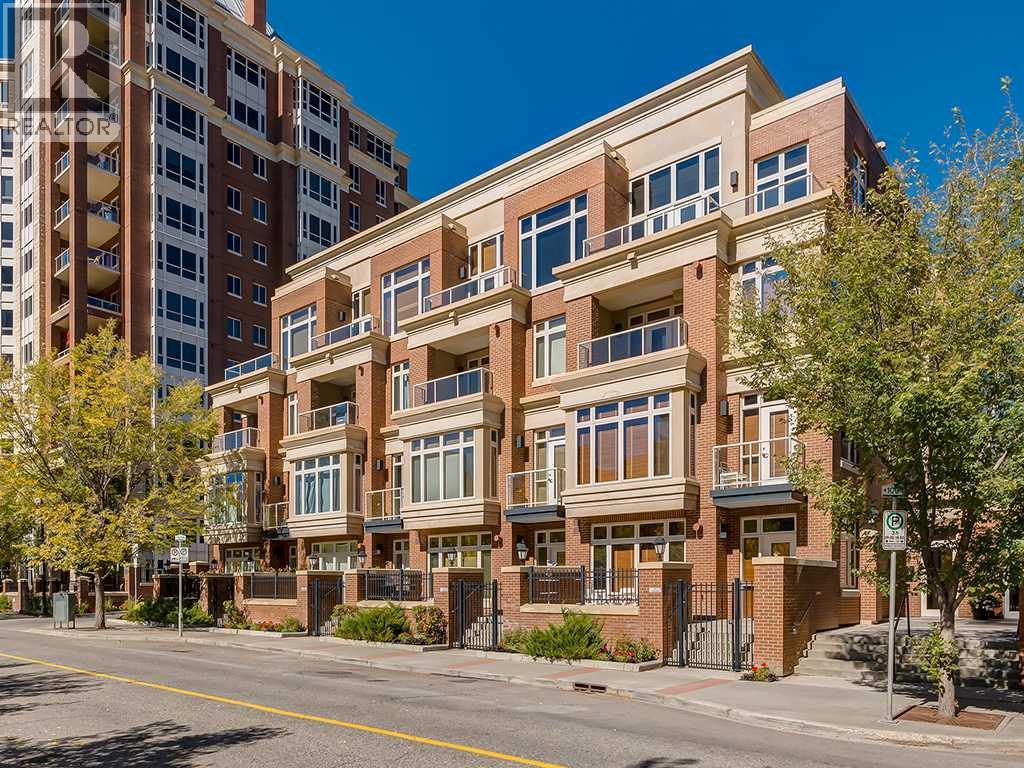
Time to indulge in the pinnacle of luxury, elegance and comfort at this exclusive premier gated condominium home in the Princeton Cityscape, a private and quiet 20 suite low-density luxury building. This stunning residence offers an unparalleled blend of sophistication and functionality featuring a huge primary bedroom, den/guest bedroom, office/computer area, 2 bathrooms, 2 titled parking stalls and secure titled storage locker. The thoughtfully designed open-concept layout with high ceilings seamlessly connects the living, dining and kitchen areas, creating a perfect environment for entertaining or enjoying quality time relaxing at home. Completely renovated with high-quality finishing and meticulous attention to detail! Enjoy the many features and upgrades with wide plank hardwood flooring, quartz countertops and eat-in Island, stainless steel appliances, gas stove, built-in coffee maker and wine fridge, soft close drawers throughout, central air conditioning, electronic Hunter Douglas blinds, 2 sided gas fireplace, ensuite bathroom with steam shower, walk-in closet, high-end stack washer/dryer, den/office area, spacious south facing terrace patio, balcony, large bright floor-to-ceiling windows, built-in vacuum system, under stairs storage room, huge primary bedroom, convenient front/back entrances, generous amount of recessed lighting and views of the night time City lights! This dream come true condominium home has it all! Extraordinary heart of Eau Claire location along the south bank of the Bow River next to beautiful Prince's Island Park and the world-class pathway system. Enjoy everything this amazing downtown community has to offer that includes the Eau Claire Athletic Club, fine dining, great restaurants, outstanding cafes and bakeries, amazing pubs, close to the plus 15 skywalk system, LRT & Transportation, Peace Bridge and just a short walk to Kensington shopping and Calgary's vibrant city center. Time to enjoy the ultimate in downtown urban living! (id:51989)
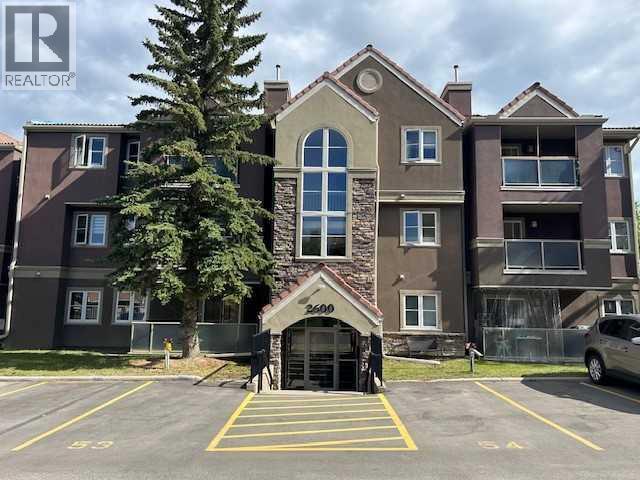
2612 Edenwold Heights NW | Gorgeous Renovation – One of, if not the best, apartments to ever come on the market in Edgecliffe Estates |Fantastic Location! | 2 Bed, 2 Bath Ground Floor Apartment | NEW Flooring Through-Out | NEW Kitchen Overlooking Large Bright Living Room With Corner Gas Fireplace & Access To A South Facing Patio | Generous Sized Primary Bedroom With Walk Through Closet To Amazing 3 PCE Ensuite | NEW 4 PCE Bathroom | Convenient In-Suite Laundry With Stacking Washer & Dryer |Amazing Club House With Swimming Pool, Hot Tub, Steam Room, Gym & Social/Games Room (Pool Table) | Perfect For First Time Buyer | Walking Distance To Schools, Parks, Restaurants & Nose Hill Park | Edgemont Boasts One Of The Highest Number Of Parks, Pathways & Playgrounds In Calgary | Close To Superstore, Costco, Northland Mall , U Of C | Easy Access With Shaganappi Trail, John Laurie Blvd, Crowchild Trail & Stoney Trail | Vacant Ready To Move In | Condo Fees $684.03 | Include: Common Area Maintenance, Heat, Water, Sewer, Insurance, Maintenance Grounds, Parking, Professional Management, Reserve Fund Contributions, On-Site Residential Manager | PETS – Are Allowed Dogs & Cats Subject To Board Approval | No Elevators In Complex | Outdoor Parking - No Underground Parking (id:51989)
Located in a mature quiet street is 208 Beaverlodge Cl. This is an absolutely fantastic opportunity to purchase a large lot for development. (id:51989)
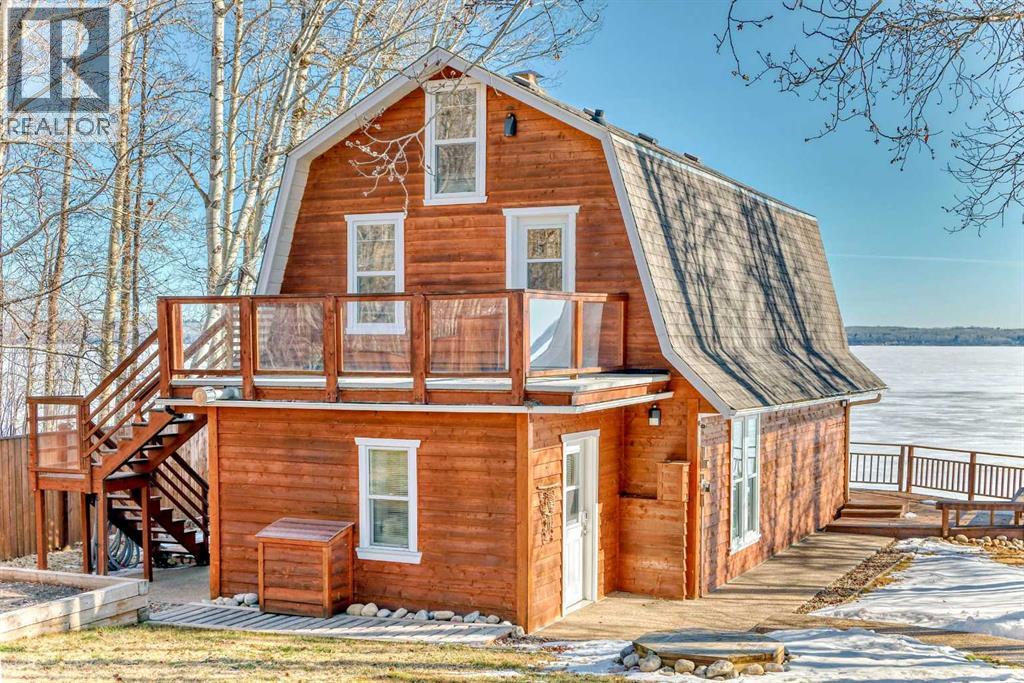
This beautifully updated "CABIN" is nestled in a cozy private setting on a large well treed lot in the Summer Village of Norglenwold. It is also adjacent to a lush Municipal reserve to add to your private getaway! Large decks on both the lakefront and lake back sides allow you to bask in the sunshine at any time of the day! The cabin was renovated and boasts hardwood and aggregate floors with underfloor heat. Newer windows and doors provide lots of natural light and you won't be able to stop looking at the beautiful red Brick fireplace and brick feature wall! There is a huge heated detached garage complete with an additional room. Kids or grandbabies will take over the loft area on the third level which is not included in the sq footage on the listing. Dock is also included! Nothing to do on this fine lakefront but move in, relax, and enjoy! (id:51989)
**OPEN-TO-BELOW DESIGN**SPICE KITCHEN WITH GAS RANGE**MAIN-FLOOR BEDROOM & FULL BATH**BACKING TO PARK**.This thoughtfully crafted home showcases a bright, contemporary open-concept design perfectly suited for modern living. The main floor offers a generous great room, a separate dining space, and a stylish spice kitchen featuring quartz countertops and a gas range. A convenient main-floor bedroom with a full bath provides excellent flexibility for guests or extended family. Upstairs, the spacious primary retreat includes a walk-in closet and an elegant ensuite, alongside three additional bedrooms, a bonus room, and a centrally located laundry area. Quality construction is evident throughout, complemented by an attached double garage and a foundation prepared for radon mitigation. Situated on a quiet street near parks, schools, and everyday amenities, this home is ideal for creating lasting memories. Photos are representative. (id:51989)
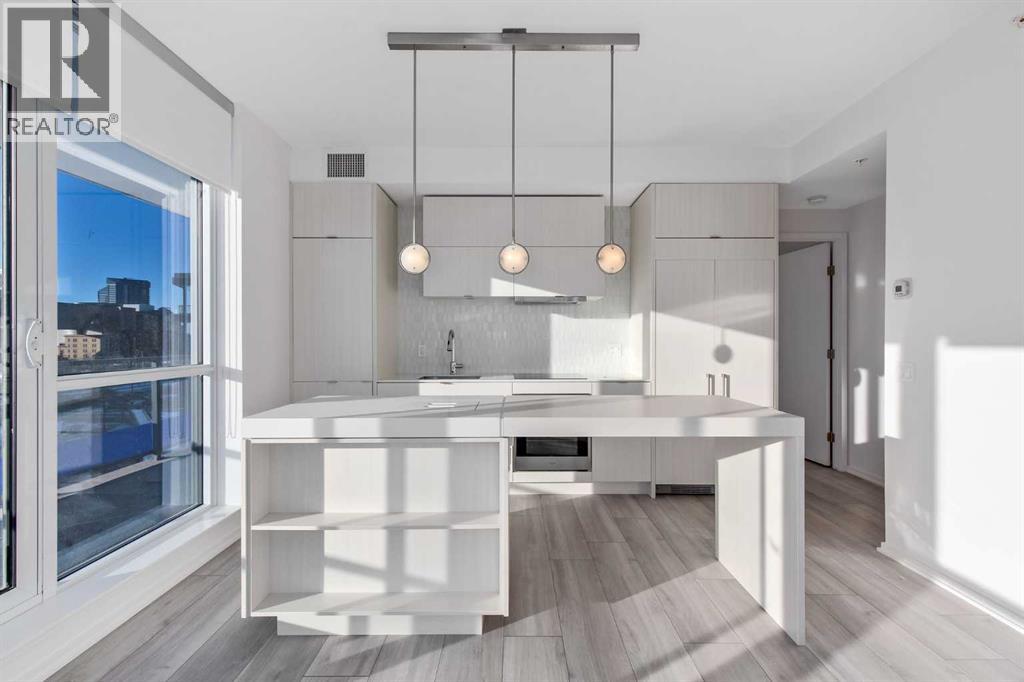
Welcome to Verve in Calgary’s vibrant East Village — where urban lifestyle meets smart investment.This bright and thoughtfully designed 2-bedroom, 2-bathroom home offers a functional living space, ideal for professionals, couples, or anyone working from home. From the moment you step inside, you’re greeted by an abundance of natural light pouring through floor-to-ceiling windows, creating an open and airy feel throughout.The contemporary kitchen features a sleek island, integrated appliances, and clean modern finishes, seamlessly connecting to the living space and extending out to your large private balcony. The primary bedroom includes its own ensuite, while the second bedroom/den provides the perfect flex space for a home office, guest room, or creative studio.One of the standout features of this home is the stunning east-facing exposure, offering beautiful river views and incredible morning light. The surrounding area is currently undergoing exciting growth, bringing new retail, amenities, and energy to East Village—further enhancing its reputation as one of Calgary’s most dynamic communities. During this evolution, you can still enjoy open skies and natural light from your home, while quality construction and sound-insulated windows ensure a peaceful interior. As the neighbourhood continues to mature, this outlook is set to become even more vibrant, making this not only a great place to live today, but a smart long-term investment.Verve is a well-managed building known for its exceptional amenities, including a fitness centre, social lounge, guest suites, and a stunning 6th-floor terrace complete with BBQ areas. Adding to the appeal is the wonderful full-time concierge, providing convenience, security, and an elevated day-to-day living experience.Located in the heart of East Village, you’re just steps from the Bow River pathways, parks, cafes, restaurants, Studio Bell, and downtown Calgary. Book your private showing TODAY! (id:51989)
Located just 15 minutes from Lethbridge, this well-built home offers over 2,700 sq ft of comfortable living with a layout that truly works for everyday life. Featuring 4 bedrooms, bright and open main living areas, and an expansive upper-level bonus room, there’s plenty of space for a growing family, hobbies, or hosting. One of the standout features is the incredible amount of storage throughout. You’ll find a place for everything, making day-to-day living feel organized and effortless. The double attached garage with an adjoining workshop adds even more versatility, perfect for projects and extra storage. Backing onto a public green space, you’ll enjoy added privacy and open views, all while still being just minutes from Lethbridge. Located in Welling, you’re also conveniently situated near both Raymond and Magrath, offering access to either school district. (id:51989)
Fully Furnished top level, 2 bedroom, 1 bathroom spacious condo located in Crystal Landing. Open living and dining area. Kitchen features maple cabinets and raised eating bar. Primary bedroom has walk-in closest with a full size bathroom across the hall. Second bedroom is furnished as an office but can be turned into second bedroom with tenants own belongings. This unit features in-suite laundry, a deck with an attached storage room and a natural gas BBQ. Single car garage parking, as well as a powered parking stall.Furnishings and Water will be included for an additional $350.Sorry, no pets here!Application required prior to viewing. (id:51989)
Welcome to this exceptional custom residence in the prestigious community of Aspen Woods—an exquisite family home offering over 4,800 sq ft of impeccably designed living space. Featuring 5 bedrooms and 4.5 bathrooms, this home is thoughtfully crafted for both refined everyday living and elevated entertaining, all set on a generous east-facing lot with a triple attached garage.Upon entry, you’re greeted by soaring 9-foot ceilings and rich hardwood flooring that lead into a breathtaking open-concept living space, where dramatic 20-foot ceilings create a grand yet inviting atmosphere filled with natural light. The chef-inspired kitchen is a true centerpiece, beautifully appointed with extensive custom cabinetry, quartz countertops, a built-in wall oven, gas cooktop with pot filler, an oversized island, and a fully outfitted walk-in pantry. Designed with both function and sophistication in mind, the home also features a separate spice kitchen/butler’s pantry with its own garage access—offering seamless flow and added convenience.The dining area is elegantly enhanced with custom buffet millwork and transitions effortlessly to the outdoor living space. Anchoring the main living room is a stunning floor-to-ceiling stone gas fireplace, complemented by designer lighting and expansive windows that flood the home with warmth and light. A true highlight of the property is the fully enclosed sunroom, thoughtfully designed as an extension of the home and complete with its own fireplace—creating a luxurious, year-round retreat that opens seamlessly onto the patio. Above, a private upper deck awaits completion, offering the opportunity to further elevate the outdoor experience. The main floor also features a beautifully reimagined office, complete with bespoke millwork and custom built-ins. Designer detailing continues throughout, from the refined front entry to the stylish powder room and into the primary suite, creating a cohesive and elevated aesthetic. A well-appointed mudr oom with additional storage completes the level. Upstairs, hardwood flooring continues throughout, leading to a spacious loft-style bonus room—perfect for family living or relaxation. The primary suite is a true sanctuary, featuring a custom sliding barn door and a spa-inspired ensuite with dual vanities, a dedicated makeup station, glass-enclosed steam shower, and a deep soaker tub. Three additional bedrooms complete the upper level—two with private ensuites—alongside an additional 5-piece bathroom, ideal for growing families. The fully developed lower level is designed for both comfort and entertainment, offering a dedicated home theatre, wet bar, versatile flex space, a fifth bedroom, a 3-piece bath, and a generous recreation area. Ideally located near top-rated schools, premium amenities, and with effortless access to the mountains, this remarkable home embodies the Aspen Woods lifestyle—luxurious, connected, and effortlessly refined. (id:51989)
If you looking for quiet small town living where you know your neighbors, here it is ! This adorable home is move-in ready, and has had many upgrades done to it over the last couple of years... The property is well maintained and boasts a newer bathroom and new patio doors in the living room that make it bright and airy. There are 2 bedrooms, the master having two large closets, as well as a storage space used for cold storage. The basement is used for storage, and there is lots of room for that. The outside has a new deck, new concrete pad for enjoying those relaxing evenings, Garden boxes so you don't have to bend down and under a screened in area to not worry about the deer. The lot is huge. Not fully fenced, but the poles are all there if you would want to have a fence . One big shed/garage. Hot water tank is 5 years. Stove 6 years. So many possibilities here ! Don't miss out ! (id:51989)
Great opportunity to build on this 125 x 140 lot in commercial area of Viking. All lots on one title with plenty of room to suit your needs. Build a commercial property, low rise apartment or 4 plex for rental investment. (id:51989)
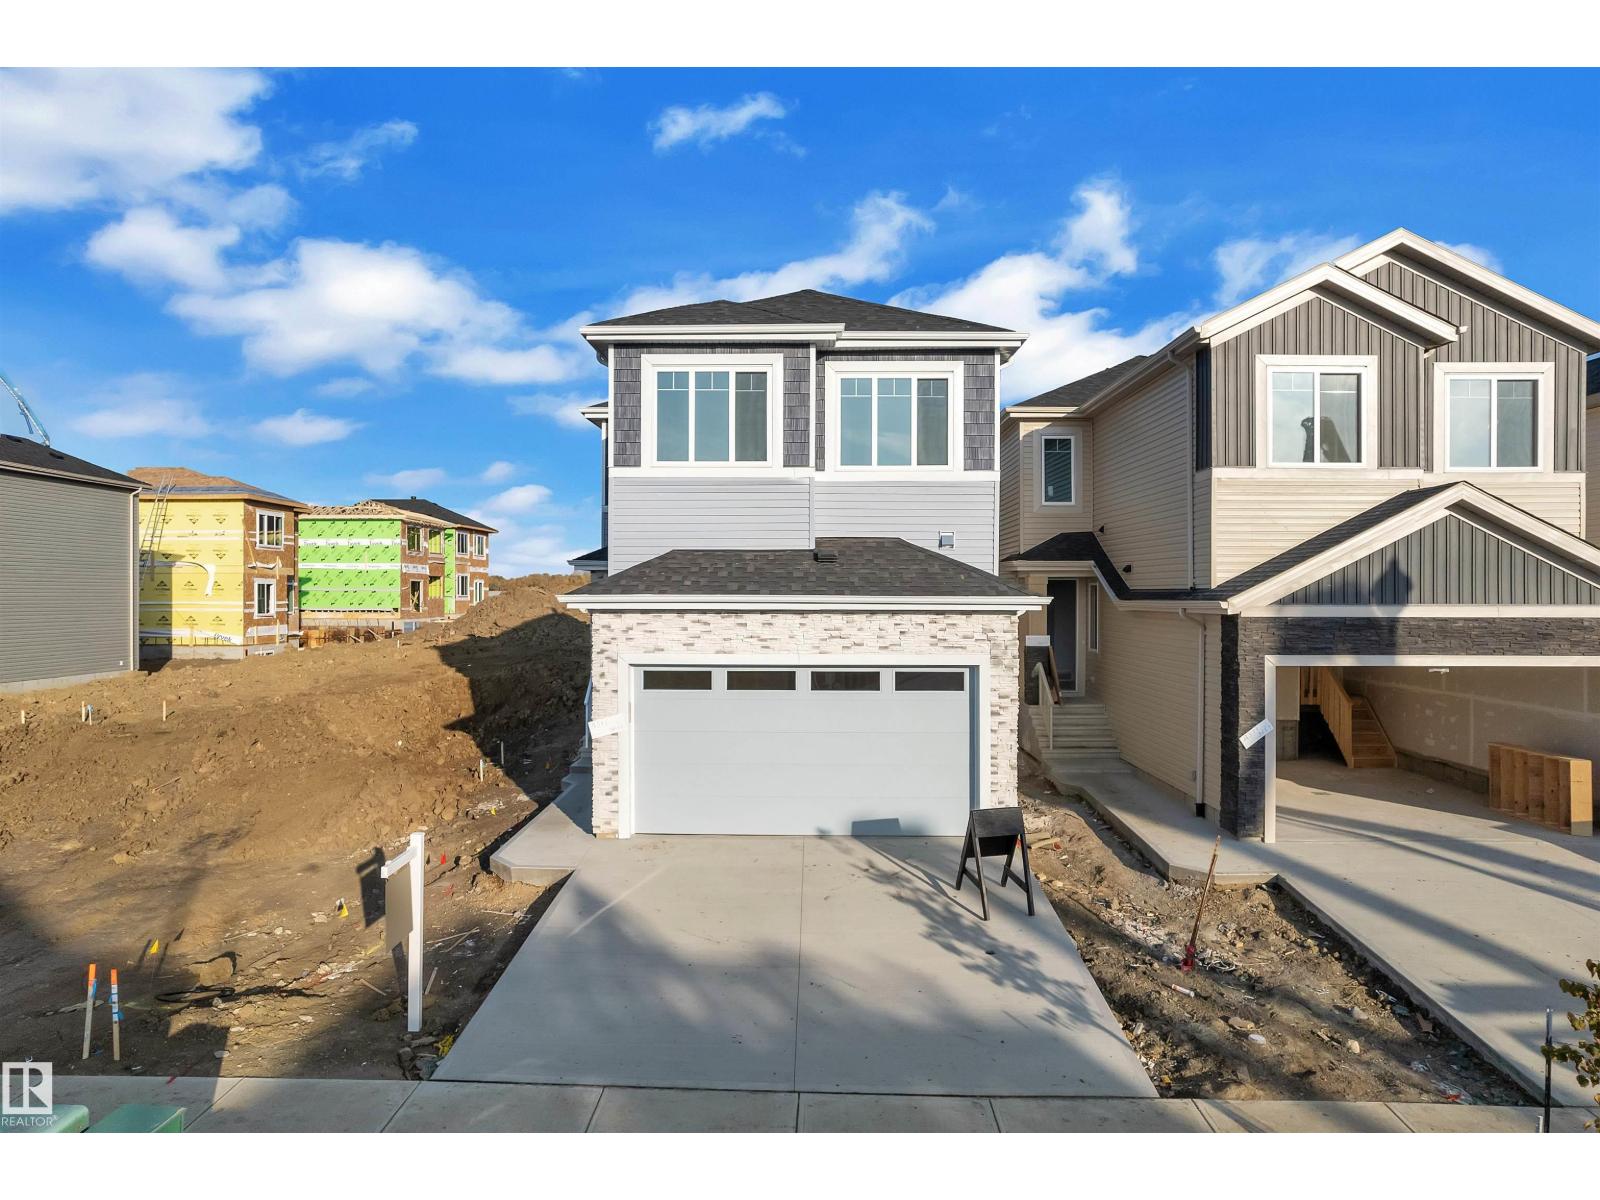
SIDE ENTRANCE + ELECTRIC FIREPLACE + WALKTHROUGH PANTRY. Welcome to this beautifully designed home in the community of Goodridge Corners. Offering 3 bedrooms and 2.5 bathrooms, this home features a functional layout perfect for families. The main floor includes a half bath, spacious great room with electric fireplace, dedicated dining area, and a well-appointed kitchen with included appliances and a walkthrough pantry leading to the mudroom. Ideal for everyday living and entertaining! Upstairs offers a versatile loft, full bathroom, convenient laundry, and 3 bedrooms, including a generous primary suite with walk-in closet and private ensuite. Additional highlights include a separate side entrance to the basement and a double attached garage. Located in a growing community with a future park and commercial amenities planned, this home offers exceptional value. Property is under construction. (id:51989)
Experience refined country living on this exceptional 21.77-acre property. Ideally located just 1 km west of Manning, it offers privacy, space, and convenience. This remarkable 4-bedroom, 2-bathroom home delivers an elevated lifestyle, surrounded by natural beauty. Designed with both style and functionality in mind, the centrepiece is a stunning chef-inspired kitchen. It features an oversized eat-up island, exquisite granite countertops, stainless steel appliances, and a spacious corner pantry. Step out onto the expansive covered deck—perfect for entertaining or relaxing while taking in the views. The open-concept design flows into the dining and living areas. Here, a striking gas fireplace and expansive windows create a warm, light-filled atmosphere. The primary suite is a private sanctuary, complete with direct deck access, a generous walk-in closet, and a spa-like 5-piece ensuite. The ensuite showcases dual vanities, a luxurious jacuzzi tub, a tiled walk-in shower, and a heated towel rack. Three additional spacious bedrooms and a beautifully appointed 4-piece bathroom, with a tiled shower and soaker tub, complete the main level. Upstairs, a large loft offers versatile space for a home office, studio, or additional lounge. Premium features include central vacuum, radiant in-floor heat, on-demand hot water, and energy-efficient triple-pane windows. These ensure year-round comfort and efficiency. The attached double garage is equally well-equipped with in-floor radiant and electric heat. It also has its own 2-piece bathroom. Outdoors, the property continues to impress with a 48x64 shop (built in 2013) featuring 18-foot ceilings, a 16x24 overhead door, in-floor heating, overhead radiant heat, and a 2-piece bathroom. This space is ideal for business, hobbies, or storage. The meticulously landscaped grounds feature a mature shelterbelt, thoughtfully designed flower beds, a rock garden, a firepit area, a garden space, and a charming gazebo. Complete with concrete walkwa ys, it creates an inviting setting for everyday living and entertaining. Additionally, underground water is already in place to service the livestock pasture, making this property ideally suited for hobby farming. A private automatic gate welcomes you home, offering security and a sense of arrival. This is more than a home, it’s a private estate delivering luxury, tranquillity, and endless possibilities just minutes from town. Book your showing today! (id:51989)
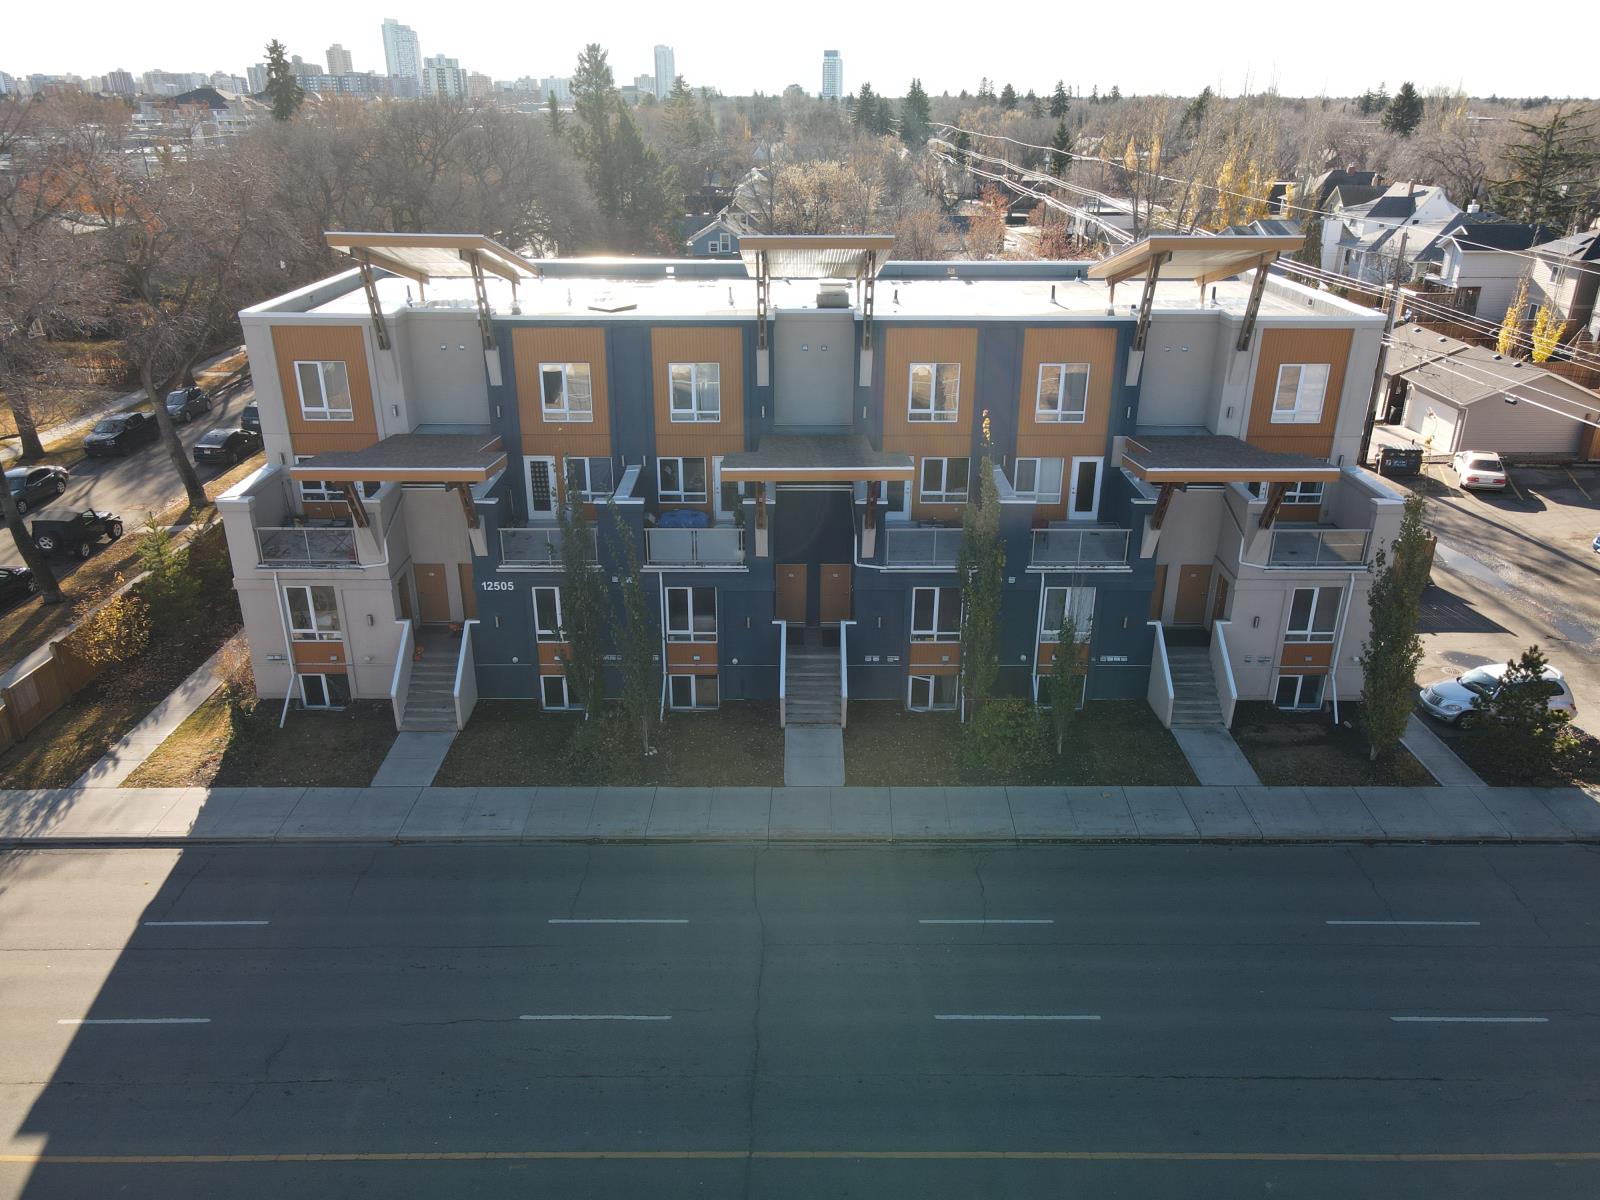
Located in the heart of Westmount, this fully occupied 12-unit building offers investors a modern, turn-key opportunity in one of Edmonton’s most desirable infill neighbourhoods.Built in 2015, the property comprises six spacious two-bedroom plus den suites (1,382 sq.ft.) and six two-bedroom suites (1,024 sq.ft.), each featuring separate furnaces, hot water tanks, and utility meters, allowing tenants to manage their own services.Designed with quality and longevity in mind, the building is constructed with a wood frame, concrete foundation, acrylic stucco exterior accented with metal siding. Every unit enjoys contemporary interiors with quartz countertops, stainless steel appliances, large windows, laminate and tile flooring, in-suite laundry, and private covered balconies. The property provides one dedicated parking stall per unit plus four visitor stalls, and has maintained historically low vacancy since completion. (id:51989)
Exceptional investment opportunity with high-visibility Highway 16 frontage—offering endless possibilities for future development or business use!! You will be impressed with this stunning 2016 custom-built home situated on 9.88 acres, delivering the perfect blend of luxury living and investment potential. Designed with top-tier finishes and thoughtful upgrades throughout, this property is truly a must-see.The 1529 sq ft main floor showcases an open-concept layout with vaulted ceilings, a cozy wood-burning fireplace, and high-end details including hardwood flooring, granite countertops, and heated tile. The gourmet kitchen features beautiful wood cabinetry, a gas stove, and a large island, flowing seamlessly into the dining and living areas to create a warm and inviting space for everyday living and entertaining.The primary suite is a private retreat, complete with a walk-through closet and spa-inspired ensuite featuring double vanities, a custom glass shower, and a soaker tub. Enjoy direct access from the suite to the side deck and relax in the saltwater hot tub. A convenient laundry room and half bath complete the main level.The fully developed walkout basement adds exceptional living space with three large bedrooms, a full bathroom, an enormous family room, wet bar, cozy carpeting, and a second wood-burning fireplace—perfect for relaxing or hosting guests.Outside, the possibilities are endless. The property includes a heated 29’ x 40’ attached garage and a 28’ x 48’ heated shop, ideal for storage, a home-based business, or hobby use. The yard is thoughtfully landscaped with a thriving RV storage business with parking for 170+units. FUD zoning allows for a variety of potential uses—making this a smart investment.This home shows like new and has been exceptionally well maintained. Whether you’re looking for a beautiful family home, a business opportunity, or income-generating potential, this property checks all the boxes.Don’t miss this rare opportunity to own a prime piece of real estate. (id:51989)
THE TRIBECCA ( End unit) – Modern Living, Thoughtfully Designed. This spacious 3 bedroom, 2.5 bathroom townhome offers 1,728 sq ft of elevated living, featuring a double attached garage, two balconies, and multiple flex spaces including a first-floor flex room and main-floor den—perfect for a home office or additional living area.The main floor impresses with 10’ ceilings, an open-concept kitchen with island, quartz countertops, full-height ceramic tile backsplashes, tall upper cabinets with under-cabinet lighting, and premium Samsung stainless steel appliances, highlighted by a French-door fridge with built-in water pitcher. A stained feature wall enhances the modern aesthetic, while luxury vinyl plank flooring adds both durability and style.Upstairs, all bedrooms are generously sized, including a private balcony off the secondary bedroom. Bathrooms offer a spa-like finish with quartz counters, full-height ceramic tile surrounds, and contemporary fixtures. Additional conveniences include automated zebra blinds, vinyl decking with aluminum railing + glass panels, and full landscaping already completed.Located in **Belvedere—one of Calgary’s fastest-growing communities—**this home provides quick access to shopping, restaurants, entertainment, parks, and commuter routes. Downtown is only 15–20 minutes away. A rare combination of space, design, and long-term value—The Tribecca delivers modern living at its best.We do have other models as well:• Soho – Main Floor Studio | 1 Bed, 1 Bath | 580 SF - Starting at $238,100 + GST – Net New Housing Rebate• Astor Executive – Main Floor Studio | 1 Bed, 1 Bath | 690 SF - Starting at $255,000 + GST – Net New Housing Rebate• Essex – Two-Storey Townhome | 2 Bed, 2.5 Baths | 1,170 SF - Starting at $369,200 + GST – Net New Housing Rebate• Chelsea – Two-Storey Townhome | 3 Bed, 2.5 Baths | 1,417 SF - Starting at $413,100 + GST – Net New Housing Rebate• Lenox – Three-Storey Townhome | 2 Bed, 2.5 Baths | 1,359 SF - Starting at $ 424,800 + GST – Net New Housing Rebate• Hudson – Three-Storey Townhome | 3 Bed, 2.5 Baths | 1,411 SF - Starting at $444,700 + GST – Net New Housing Rebate• Tribecca (Middle Units) – Three-Storey Townhome | 3 Bed, 2.5 Baths | 1,728 SF - Starting at $489,800 + GST – Net New Housing RebateLIMITED TIME OFFERSReward 1 — No Condo Fees ! We pay your condo fees for the first 12 months.Reward 2 — $1 Parking Stall ! Add a parking stall to your stacked unit for just $1.00! (Value: $5,000) - Limit 1 parking stall. (id:51989)
FINISHED BASEMENT with separate entrance! Amazing, like new condition, 3 + 1 bedroom, 3.5 bathroom home in a quiet crescent location! Open design main floor with 9 ft ceilings. Excellent upgraded kitchen with pantry, quartz counter tops, 40 upper cabinets, tile back splash and premium stainless steel appliance package. Cozy living room is enhanced with electrical fireplace. Main floor laundry with front load Samsung washer and dryer. Upper floor boasts 3 bedrooms. Master with walk-in closet and full ensute. Basement is fully finished with another living room, good size bedroom and 3 pcs bathroom. Separate entrance to the basement gives potential rental possibility. Garage is fully finished too! Walk to award winning playground, hockey rink and lake! In excellent condition and move in ready! (id:51989)
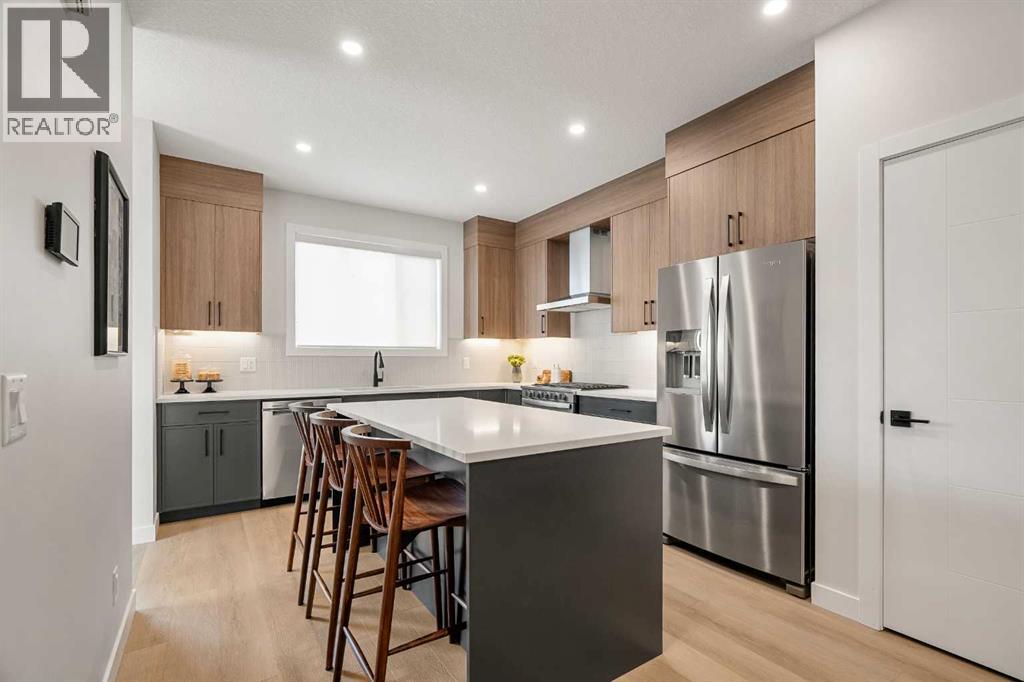
Welcome to The Edward by Partners Homes in Keystone Creek, a brand new home in NE Calgary offering 4 bedrooms including a main floor bedroom, 3 full bathrooms, a central bonus room, and a separate side entrance. Located in a boutique community with only three phases, Keystone Creek offers a quieter residential setting with limited homeowner traffic while still being conveniently close to parks, pathways, major routes, CrossIron Mills, Calgary International Airport, and everyday amenities. Designed for modern living, this home combines a functional layout, upgraded finishes, and long term flexibility in one of North Calgary’s growing communities. The exterior stands out with Hardie Board detailing on the front elevation, fiberglass exterior doors, included front landscaping, prairie inspired curb appeal, and a rear 20’ x 21’ gravel parking pad with alley access and future garage potential. The main floor features a bright open concept layout with 9-foot ceilings, knockdown ceiling texture, durable flooring, and thoughtfully selected finishes throughout. A front flex room can easily function as a fourth bedroom, home office, or guest space, making this layout ideal for multi generational living or changing family needs. A full bathroom is also conveniently located on the main level. At the heart of the home is the kitchen, finished with full height cabinetry, quartz countertops, tile backsplash, Delta plumbing fixtures, a large central island, chimney style hood fan with built-in microwave, upgraded electric range, French door refrigerator, and a full stainless steel appliance package. A gas line rough in to the range adds additional flexibility for future upgrades. The dining and living areas flow together seamlessly, creating a comfortable space for everyday living and entertaining, while the rear mudroom provides practical storage and direct backyard access. A BBQ gas line is already in place for added convenience. Additional upgrades include 200 AMP electrical ser vice, a tankless hot water system, 8 lb. carpet underlay, and the builder’s QuietWall™ system designed to help reduce sound transfer between homes.Upstairs, the primary bedroom offers a private retreat with a walk-in closet and ensuite featuring dual vanities and a tiled walk-in shower. Two additional bedrooms and a central bonus room provide flexible living space ideal for a family room, media area, workspace, or playroom. Upper level laundry with included washer and dryer adds everyday convenience. The basement remains undeveloped and features 9-foot foundation walls, a separate side entrance, and rough ins that offer excellent future development potential, including the possibility for a future legal basement suite subject to city approval and permitting. With no HOA fees, modern construction standards, upgraded finishings, and a thoughtfully designed layout, The Edward offers an excellent opportunity to own a versatile new construction home in NE Calgary with long term value and flexibility. (id:51989)