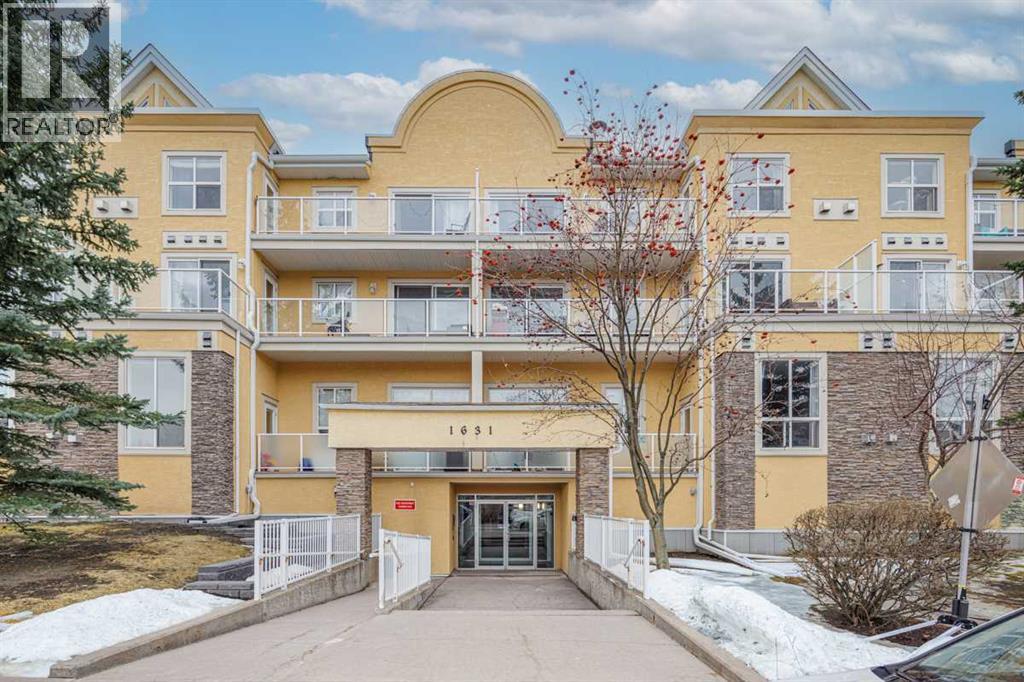
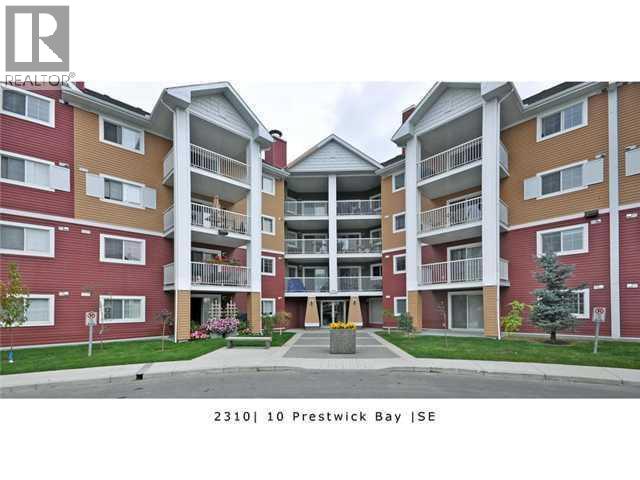
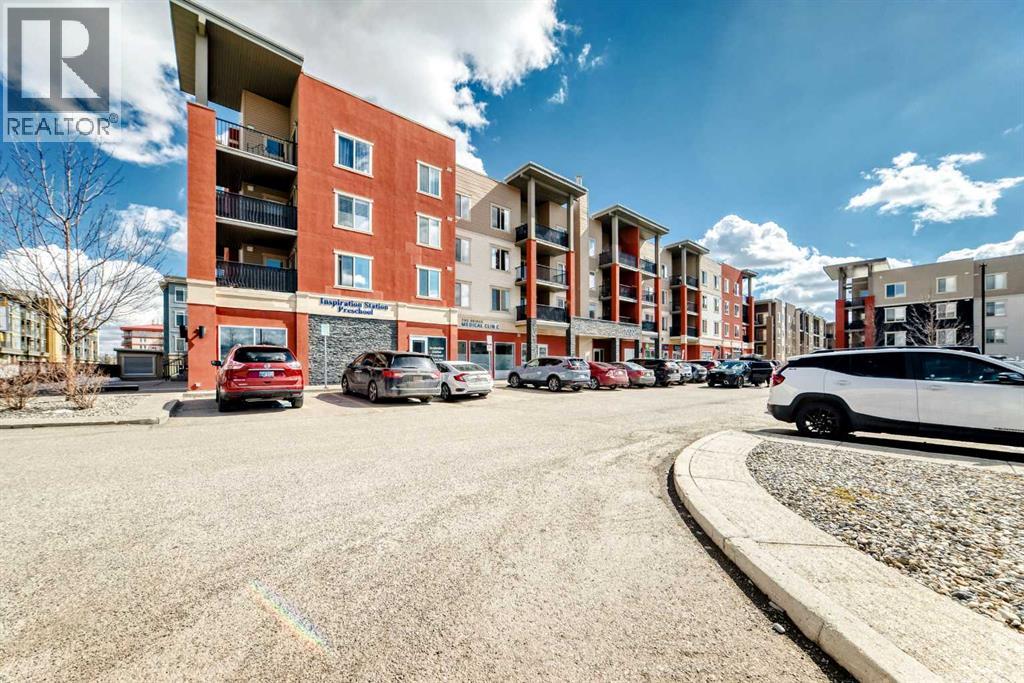
THESE UNITS DO NOT COME UP FOR SALE OFTEN! Are you looking for an apartment where you don’t have to compromise on outdoor space? This unit features a sunny south facing patio that is nearly 1000 SQUARE FEET! Imagine living in a turn-key, lock and leave home, still having the flexibility to entertain outdoors, garden & have a space for pets (this building is pet friendly). This is basically a condo with a backyard in the heart of South Calgary walking distance to Marda Loop! This unit is 997 sq ft, 2 bed/2 baths and features an open concept layout. Freshly painted & new upgraded flooring throughout. This unit features a LARGE primary bedroom which also walks out to the patio. Open kitchen features loads of cabinet &counter space. large dining & living area which also has access to the patio. Corner gas fireplace is a great feature. 1 indoor/heated/titled parking stall, storage locker. In suite laundry is also very convenient. Only a short walk from all of the amenities offered in trendy Marda Loop. This home is PERFECT for urban professionals, offering an outstanding location, a great floor plan, & a patio space that is very rare to find in an area like this. Meticulously maintained shows very well! (id:51989)
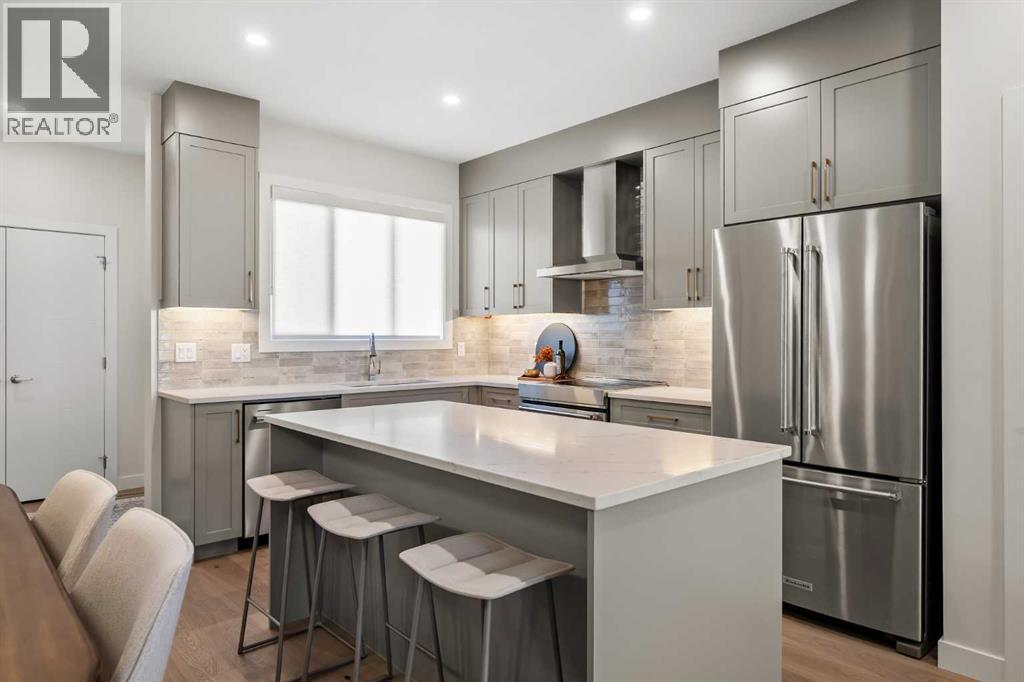
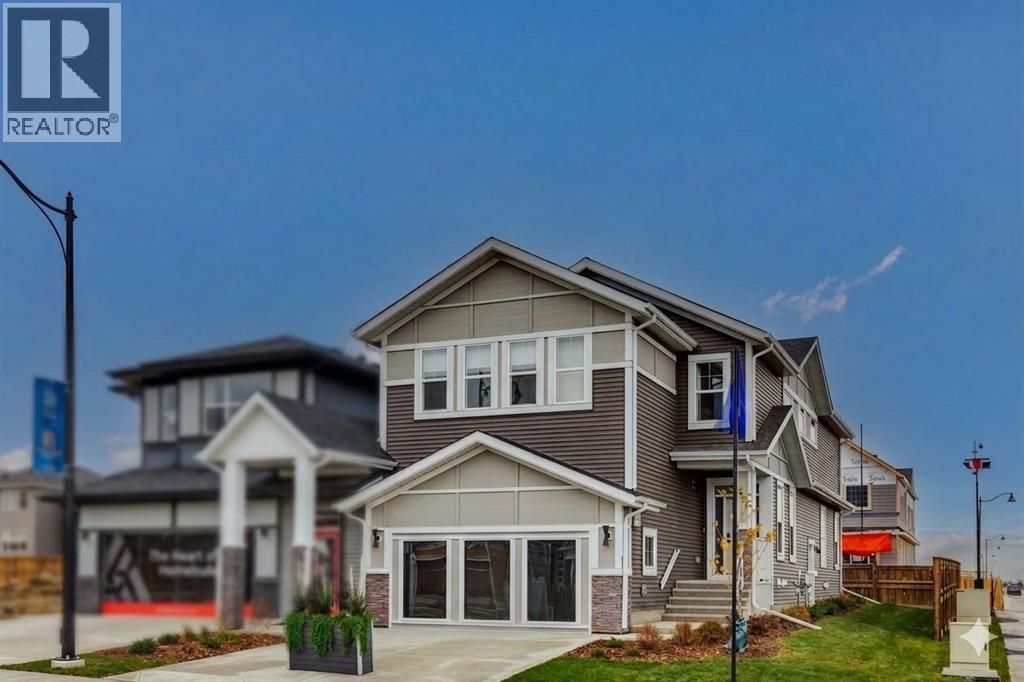
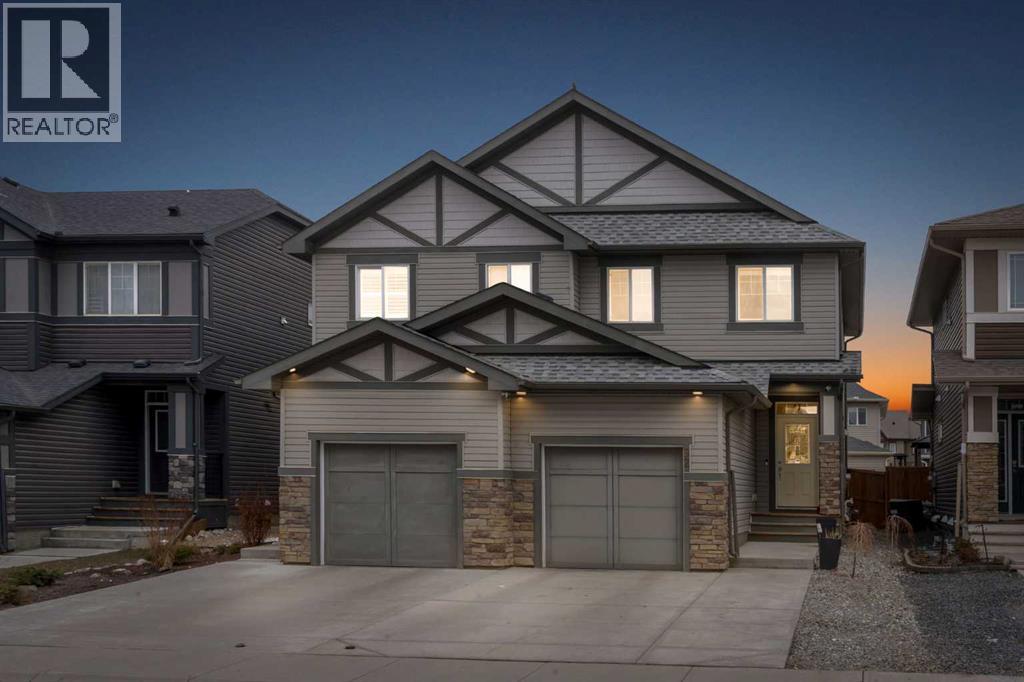
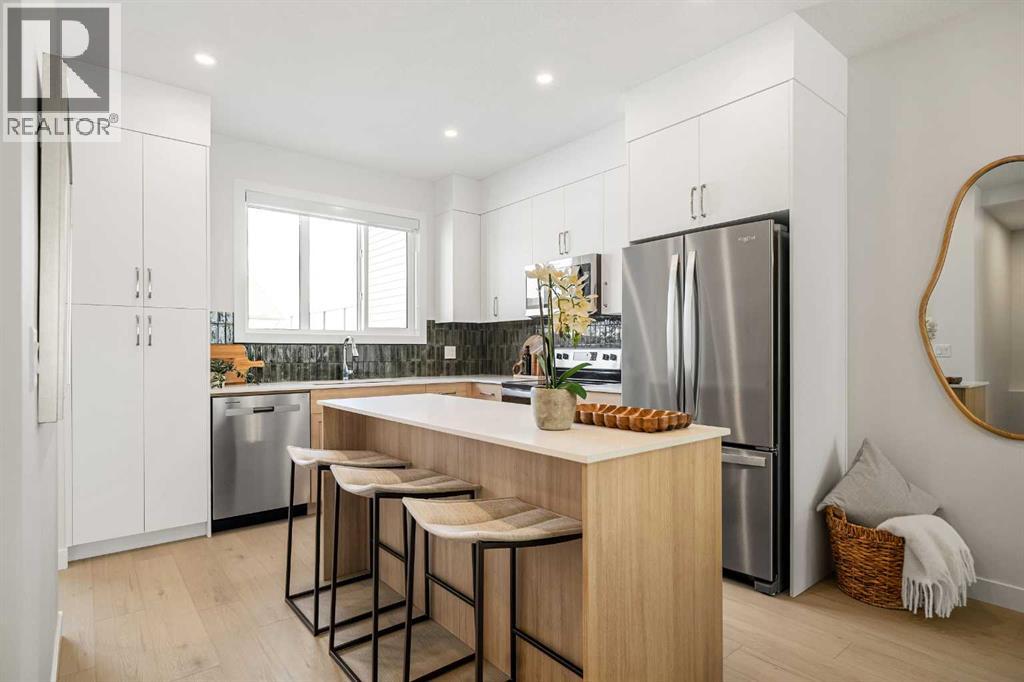
Welcome to the Sophie by Partners Homes in Keystone Creek, a brand new pre-construction duplex in NE Calgary offering a thoughtfully designed layout, modern finishes, and practical upgrades in one of North Calgary’s growing boutique communities. With only three phases planned, Keystone Creek offers a quieter residential setting with limited homeowner traffic while still being conveniently connected to parks, pathways, major routes, CrossIron Mills, Calgary International Airport, and everyday amenities. This well designed home features 3 bedrooms, 2.5 bathrooms, a separate side entrance, and 9-foot ceilings on both the main floor and basement level, creating a bright and open feel throughout. Finished in a timeless craftsman elevation, the exterior also features Hardie Board detailing, fiberglass exterior doors, included front landscaping, and a rear 20’ x 21’ gravel parking pad with alley access and future garage potential. The main floor offers a bright open concept layout centered around a spacious kitchen designed for both everyday living and entertaining. Features include full height cabinetry, quartz countertops, tile backsplash, Delta plumbing fixtures, a large central island, chimney hood fan with built-in microwave, stainless steel appliance package, French door refrigerator, and a gas line rough in for future gas cooking. Knockdown ceiling texture, durable flooring, and 8 lb. carpet underlay contribute to the clean and comfortable feel throughout the home. Additional upgrades include 200 AMP electrical service, a tankless hot water system, and the builder’s QuietWall™ system designed to help reduce sound transfer between homes. Upstairs, the primary bedroom offers a walk-in closet and private ensuite featuring a tiled walk-in shower. Two additional bedrooms, a full bathroom, and convenient upper floor laundry with included washer and dryer complete the upper level with a layout that works well for families, professionals, or investors. The basement remains undeveloped, offering 9-foot foundation walls, a separate side entrance, and rough ins for a potential future legal 1-bedroom, 1-bathroom basement suite, subject to city approval and permitting. This setup provides excellent flexibility for future living space, extended family use, or long term investment potential. Located in Keystone Creek, residents enjoy access to green spaces, walking paths, and convenient connectivity throughout Calgary’s north corridor while benefiting from the feel of a smaller, more exclusive community. A well balanced pre-construction opportunity offering modern construction, functional design, practical upgrades, and strong long term value in NE Calgary. (id:51989)
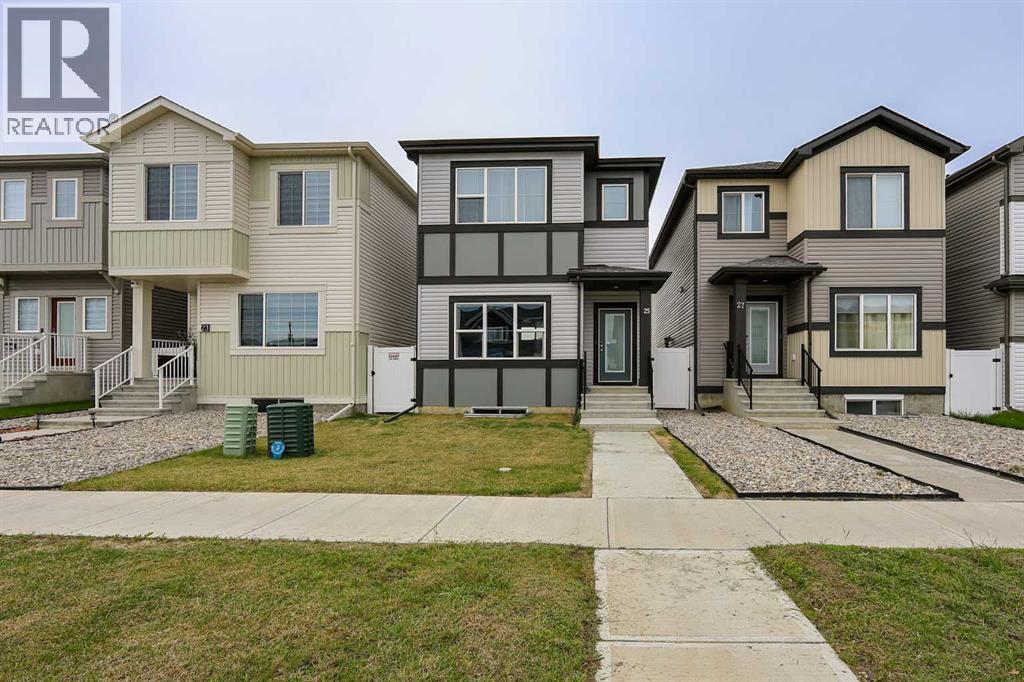
4 BEDROOM, 3 BATHROOM 2-STOREY IN LIBERTY LANDING ~ SUNNY SOUTH FACING BACKYARD ~ PRIDE OF OWNERSHIP ~ Covered front entry welcomes you to this well cared for home, in like-new condition ~ Open concept main floor layout is complemented by high ceilings and vinyl plank flooring throughout, creating a feeling of spaciousness ~ The living room has large windows that overlooks the front yard ~ Easily host gatherings in the spacious dining room ~ The kitchen offers an abundance of modern cabinetry, tons of quartz counter space including a counter height eating bar, full tile backsplash, south facing window above the sink that overlooks the backyard, upgraded stainless steel appliances and a massive walk-in pantry with floor to ceiling shelving ~ Mud room just off the kitchen offers garden door access to the south facing deck, with composite deck boards and aluminum railings, and the backyard ~ 2 piece main floor bathroom ~ The primary bedroom can easily accommodate a king size bed plus multiple pieces of furniture, has a large walk-in closet and a bright 4 piece ensuite ~ 2 additional bedrooms on the upper level are both a generous size with ample closet space ~ 4 piece bathroom is conveniently located next to the upper level laundry room ~ The partially finished basement has a large completed bedroom, bathroom plumbing roughed in, with space for a family room and tons of storage throughout ~ The backyard is landscaped, fully fenced and has to the oversized rear parking pad and paved back alley ~ Located in convenient Liberty Landing: Offering walking trails, parks and green spaces, unbeatable convenience with easy access to Highways 2 and 2A, and walking distance to Gasoline Alley, where you'll find a wide range of amenities, including the popular Gasoline Alley Farmers' Market, Costco, Cineplex and transit to Red Deer, making it an ideal location for families and commuters alike. (id:51989)
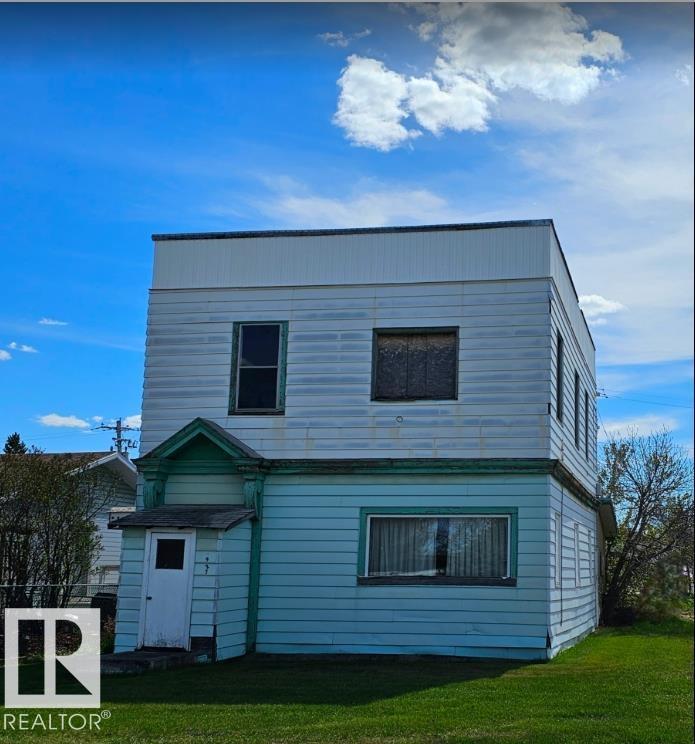
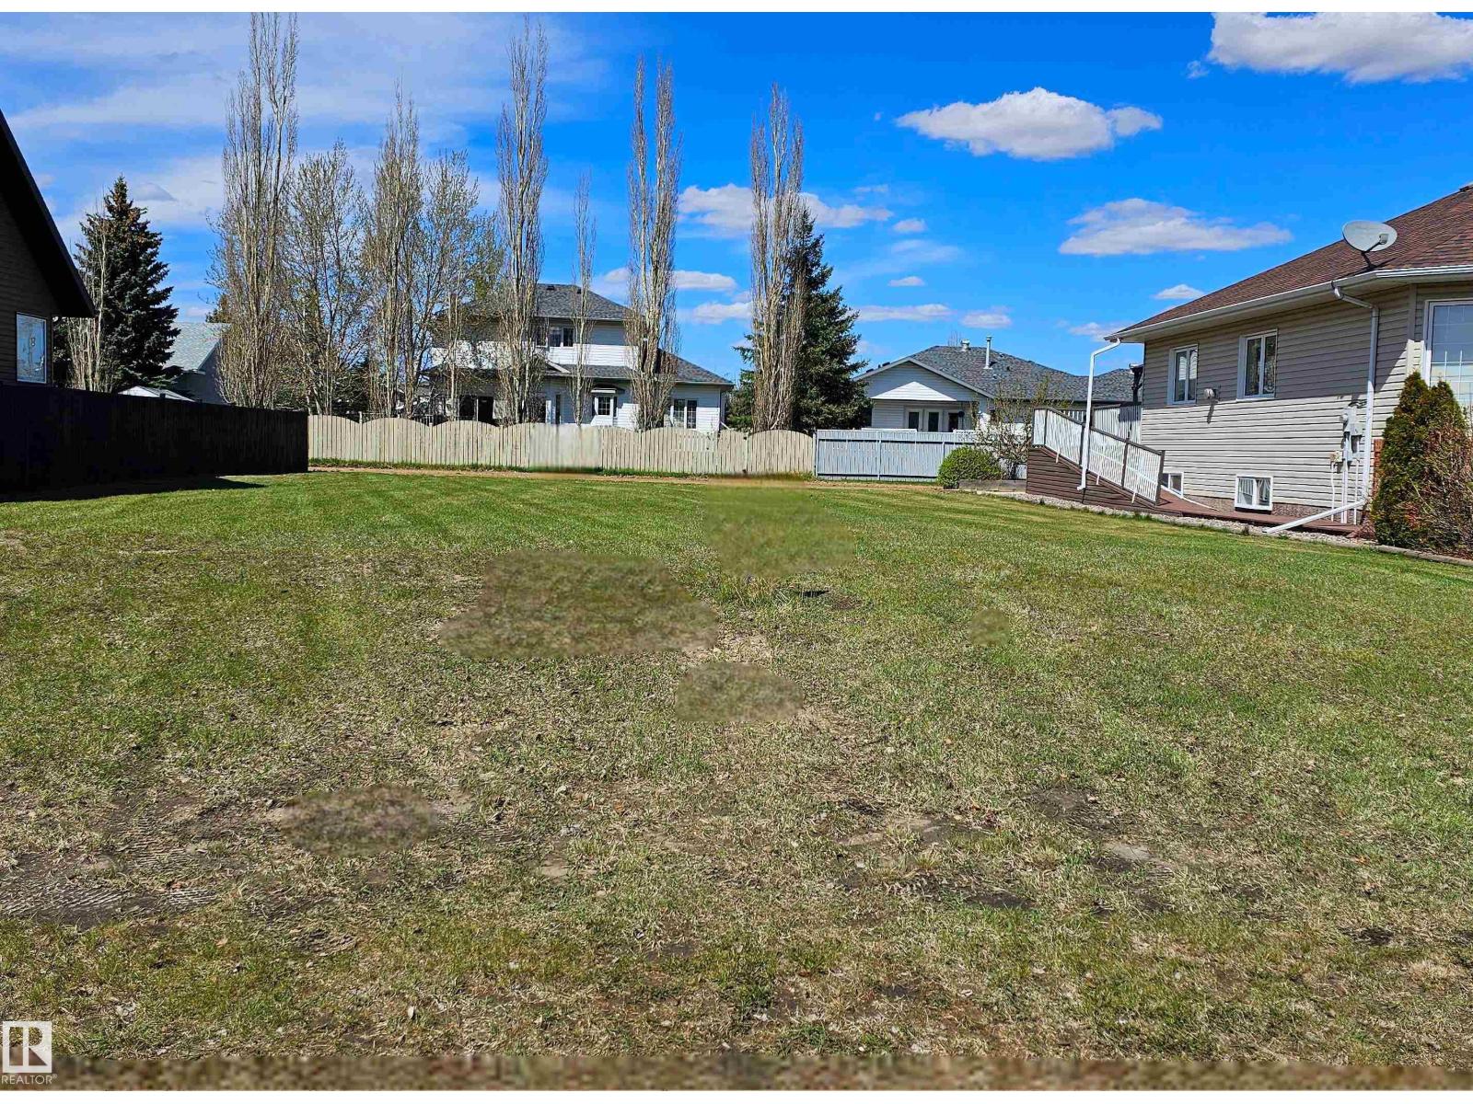
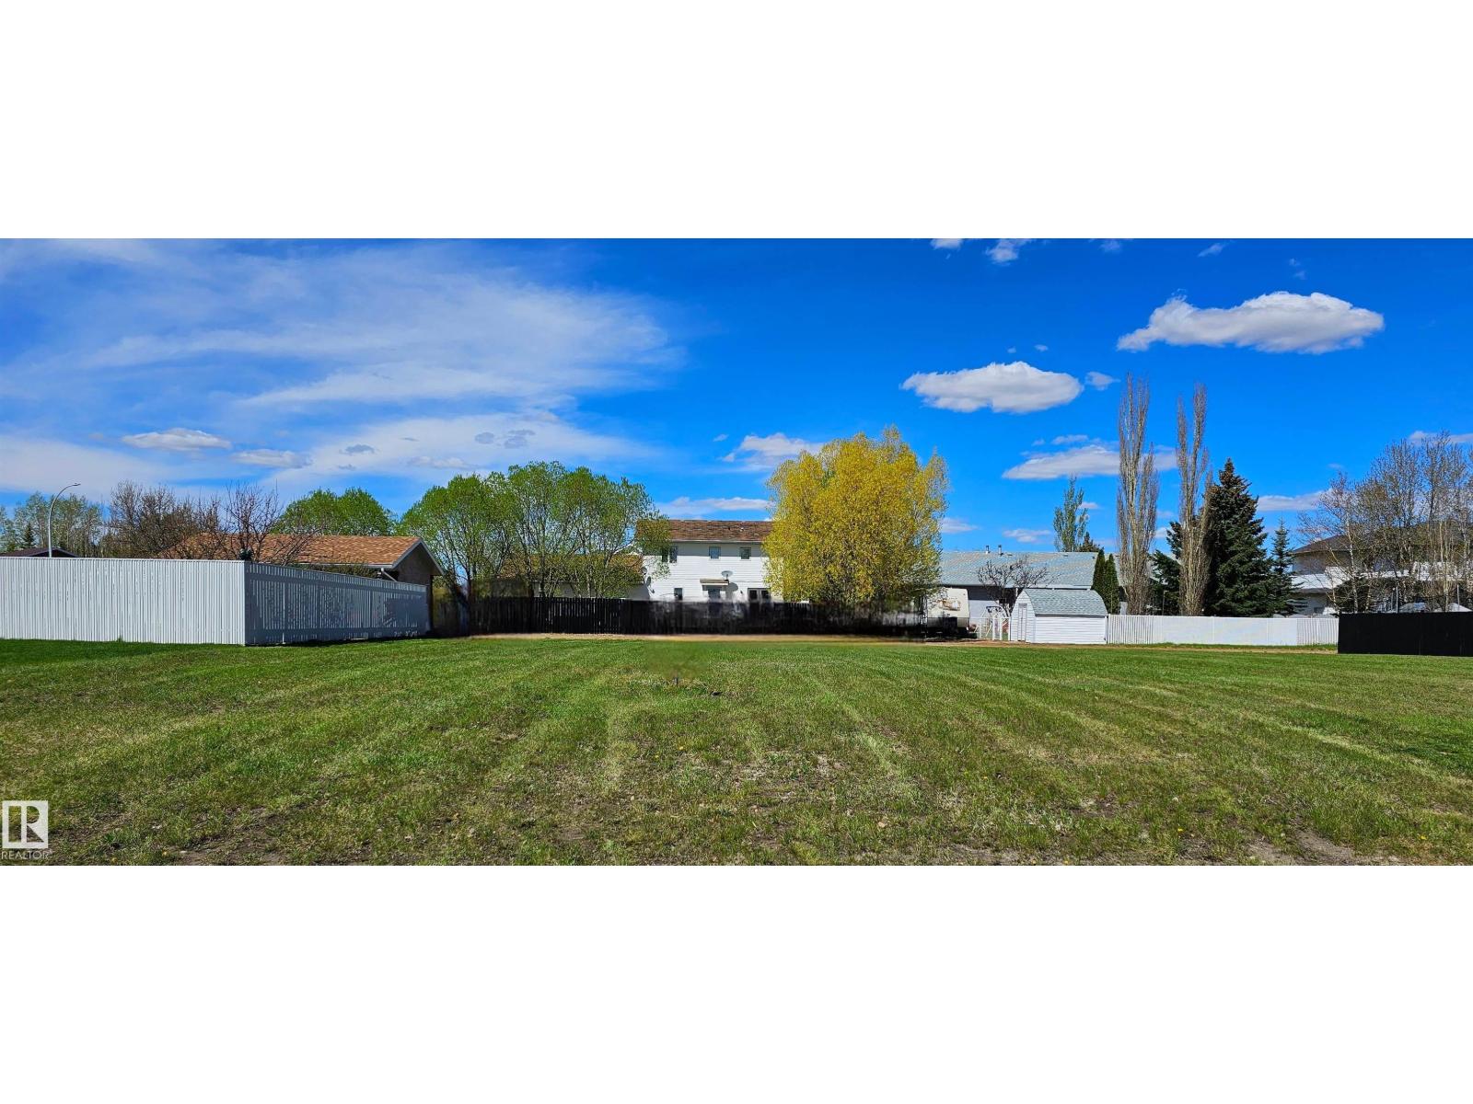
Great opportunity to build a duplex or up and down 4-plex on this 50x140' lot in Viking, zoned R3-multi-family. Close to main street, school, shopping and clinic, this lot provides easy access to most amenities and the potential is there to provide a much needed, 4 plex or duplex property. The current building needs to be demolished and has been condemned - No access to the building is allowed. (id:51989)
2 Bedroom 2 baths & Den Enjoy the comfort of one of the largest layouts in the complex, where a thoughtful design and south-facing exposure combine to create a bright and inviting place to call home. To help buyers visualize the home’s full potential, photos have been virtually staged with alternate furniture layouts and design concepts. Virtual staging is for illustration purposes only. Step inside to an open-concept plan finished in durable laminate flooring and a neutral colour palette that easily adapts to your personal style while keeping everyday maintenance simple. Gather in the living area where natural light fills the space and extends seamlessly toward the covered balcony, creating an ideal setting for both quiet evenings and casual entertaining. Move into the kitchen where a functional peninsula with breakfast bar seating supports easy meal preparation while maintaining connection to the main living areas. Set apart for flexibility, a dedicated den provides the perfect environment for a home office, workout space or hobby room depending on your needs. At the end of the day, retreat to the primary bedroom where a private 3-piece ensuite adds comfort and convenience to your daily routine. A second bedroom and a full 4-piece bathroom allow for guests or shared living, while in-suite laundry supports effortless day-to-day living. Benefit from heated underground parking and a separate storage locker that help keep your vehicle protected and belongings organized year-round. Appreciate the value of low condo fees that include all utilities, helping simplify monthly budgeting with minimal additional costs. Step outside and walk to the extensive shopping, dining and services along 130 Avenue SE, placing everything you need within easy reach while maintaining the quieter feel of a residential setting. Take advantage of nearby parks, playgrounds, pathway systems, seasonal splash park and winter skating rink that bring year-round recreation right into your community. (id:51989)
Welcome to 297 Homestead Terrace NE, a professionally designed corner lot showhome offering 2,659 sq. ft. of above-grade living space plus a fully developed 2-bedroom legal basement suite. With 7 bedrooms and 5 bathrooms, this home provides exceptional space, flexibility, and investment potential for large or multi-generational families.This property features a leaseback opportunity, allowing the builder to lease the home from the purchaser for approximately two years at 6% of the purchase price, providing reliable rental income while the builder maintains the property in showhome condition. Immediate possession is available, with key release anticipated early to mid-2027.The main floor showcases a bright open-concept layout finished with luxury vinyl plank flooring throughout the main level, stairwell, and basement. The kitchen is designed for both style and function, featuring 1-¼” quartz countertops with waterfall island, built-in appliances, gas cooktop, wood range hood, and upgraded glass cabinetry extended to the ceiling. A separate spice kitchen with gas range and upgraded chimney hood fan provides added convenience for cooking and entertaining. The living room is centered around an elegant electric fireplace with tile surround and mantel, creating a warm focal point. A main floor bedroom with full bathroom and a versatile flex room offer excellent options for guests, a home office, or multi-generational living.Upstairs, the home offers 5 bedrooms above grade, including dual primary suites designed for comfort and privacy. The main primary bedroom features a spacious walk-in closet and a beautifully upgraded ensuite with double vanity, soaking tub, and extended glass shower with bench. A central bonus room with upgraded spindle railing provides additional living space perfect for relaxing or entertaining. Tile flooring enhances the upper bathrooms and laundry room, while plush carpet provides comfort throughout the bedrooms. The upper laundry room inclu des built-in cabinetry, countertop workspace, and sink for everyday convenience.The fully finished 2-bedroom legal basement suite includes a separate entrance, full kitchen, living area, bathroom, laundry, and durable luxury vinyl plank flooring, offering excellent potential for rental income or private accommodations.Outdoor living is enhanced by a 12’ x 10’ rear deck with steps to grade, while the south-facing front exposure and front yard landscaping contribute to attractive curb appeal. Additional highlights include central air conditioning for the main and upper floors, high ceilings, quartz counters throughout, and a 20’ x 21’ double attached garage.Located near parks, playgrounds, walking paths, and future amenities, this beautifully finished showhome offers a rare combination of space, upgrades, and income potential in the growing community of Homestead. Includes all furniture, window coverings and appliances . Excludes the art/decor and sonos sound system. (id:51989)
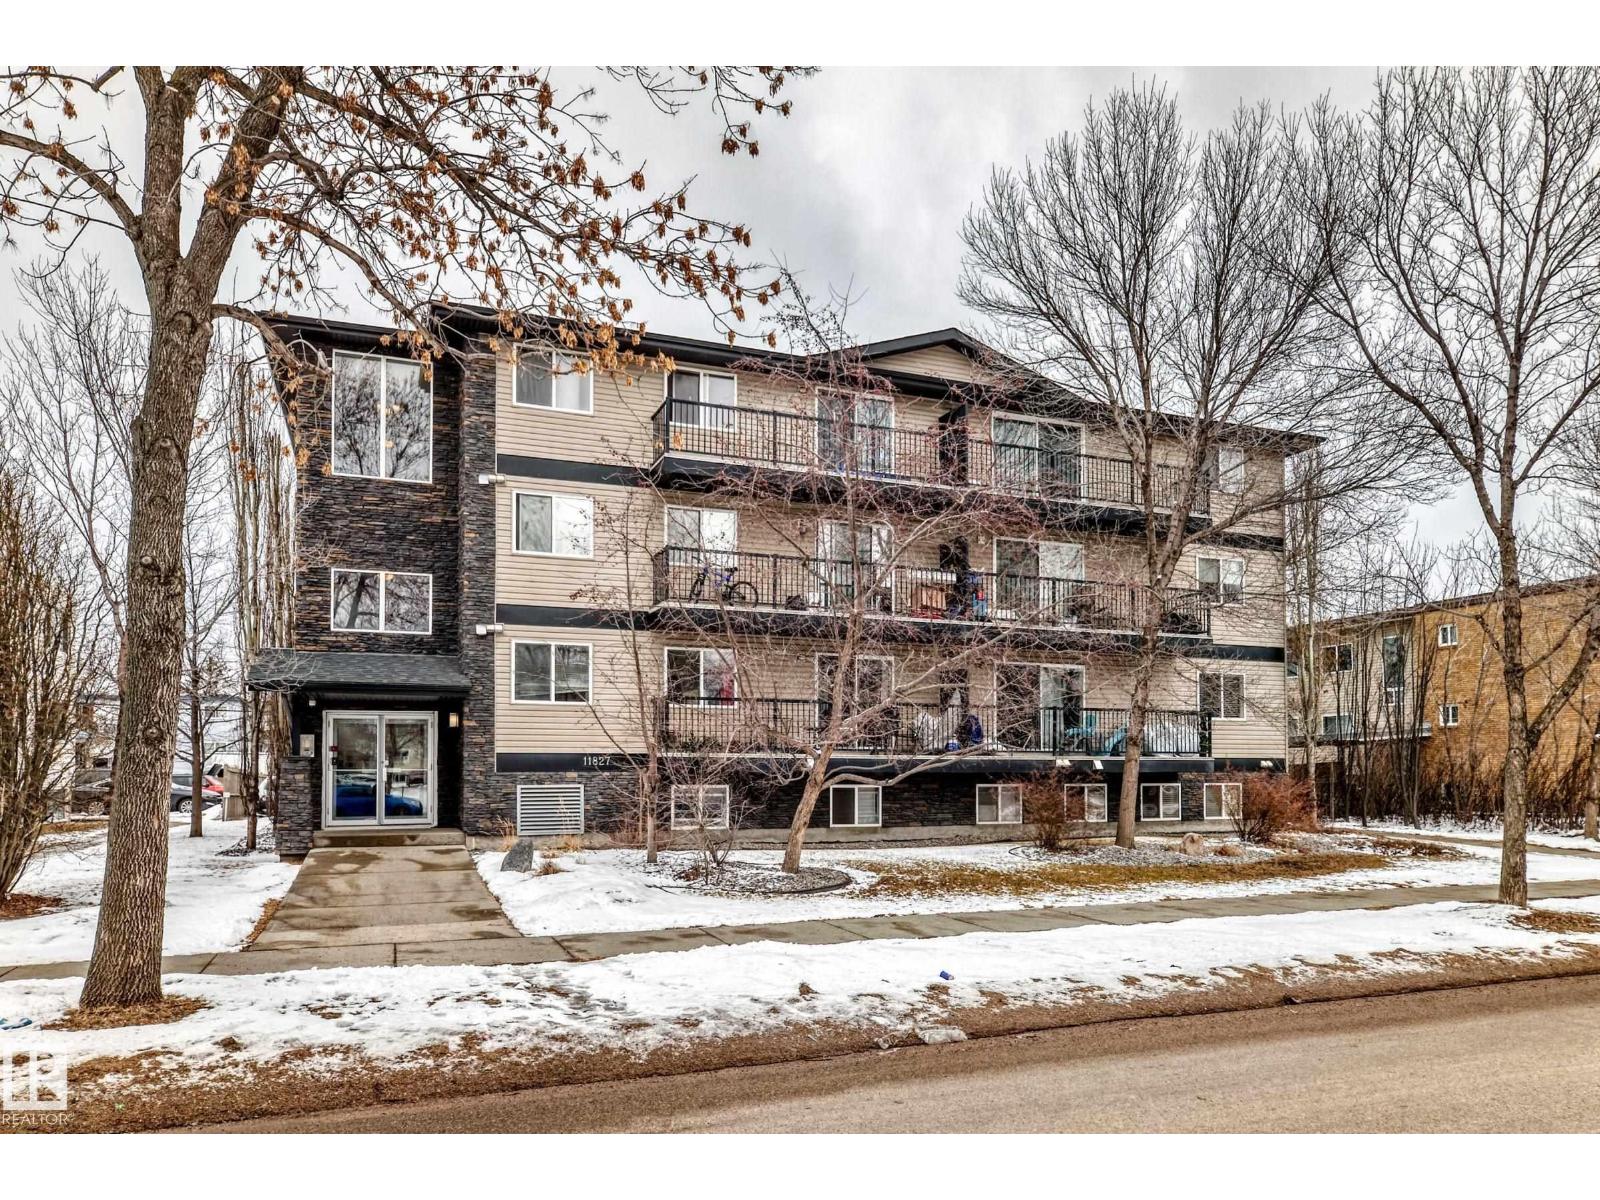
Fantastic opportunity for first time home buyers or future investors await in this well-designed, open-concept two-bedroom condo located in Westwood Community. Just minutes from NAIT ( perfect for students), and close to Kingsway Garden Mall, Downtown Edmonton, and the Yellowhead Trail. This location offers exceptional convenience. The kitchen is spacious and features ample cupboard space, perfect for all your storage needs with enough space for a dining area. Living area - patio doors to a large balcony-ideal for enjoying warm summer days. This unit includes two generously sized bedrooms and a full 4 piece bathroom. A sizable laundry room also adds extra functionality to the the home. Newer roof 3-4 years old. Condo fees include heat and water, providing added value and peace of mind. Please note, no pets are permitted in the building. This location offers quick easy access for students going to NAIT and close to Grant MacEwan downtown. (id:51989)
2 bedroom, 1 bathroom lower suite in Northfield Landing in Clairmont. Affordable, Predictable, and maintenance free! Great space for a couple or working roommates. Durable vinyl plank throughout - no carpets! Great for pets. In floor heating feels great on the feet. Do laundry anytime with private in-suite laundry. Open living and kitchen area ready for your decorative touch. Cats Welcome with a $50/month pet fee!Shared green space and next to a park. Heat and water will be included for an additional flat rate of $200/month. Tenant pays electricity. Application required prior to viewing. (id:51989)
OVERSIZED SINGLE ATTACHED GARAGE!! 3 BEDROOMS!! 2.5 BATHS!! 1400+ SQFT OF LIVING SPACE!! LOCATED IN LEGACY!! Step inside to a bright and functional main floor featuring a comfortable living area that flows seamlessly into the kitchen, complete with island and pantry. The dining area sits just off the kitchen with direct access to the backyard deck—perfect for everyday living and entertaining. A 2PC bathroom completes this level. Upstairs offers 3 well-sized bedrooms, including a spacious PRIMARY BEDROOM with walk-in closet and private 4PC ensuite. The two additional bedrooms share another 4PC bathroom, and convenient upper-level laundry adds to the practicality. The home also features an OVERSIZED SINGLE ATTACHED GARAGE, offering extra space for storage or larger vehicles. Situated in the vibrant community of Legacy with easy access to parks, pathways, schools, and everyday amenities, this home checks all the boxes for comfortable living and long-term value. WHETHER YOU’RE LOOKING TO MOVE IN OR INVEST, THIS IS THE KIND OF HOME THAT DOESN’T SIT LONG—BOOK YOUR SHOWING TODAY!! (id:51989)
Build your Dream Home away from the hustle and bustle of City life on these large, 62' x 118', affordable lots in Viking, Alberta. Within walking distance to the Rec Center and Golf course, these lots are in the newest neighborhoods with beautiful, modern, homes. Make this property a part of your retirement plan or build your forever family home in this great rural community with access to many amenities including a hospital, clinic, 2 grocery stores, 2 banks, drug store, daycare and a K to 12 school. Central to 4 major centers, Its just a 45 minute drive to Camrose, Vegreville, and Wainwright and 1 hr and 15 minutes to Sherwood Park. (id:51989)
Build your Dream Home away from the hustle and bustle of City life on these large, 62' x 118', affordable lots in Viking, Alberta. Within walking distance to the Rec Center and Golf course, these lots are in the newest neighborhoods with beautiful, modern, homes. Make this property a part of your retirement plan or build your forever family home in this great rural community with access to many amenities including a hospital, clinic, 2 grocery stores, 2 banks, drug store, daycare and a K to 12 school. Central to 4 major centers, Its just a 45 minute drive to Camrose, Vegreville, and Wainwright and 1 hr and 15 minutes to Sherwood Park. (id:51989)
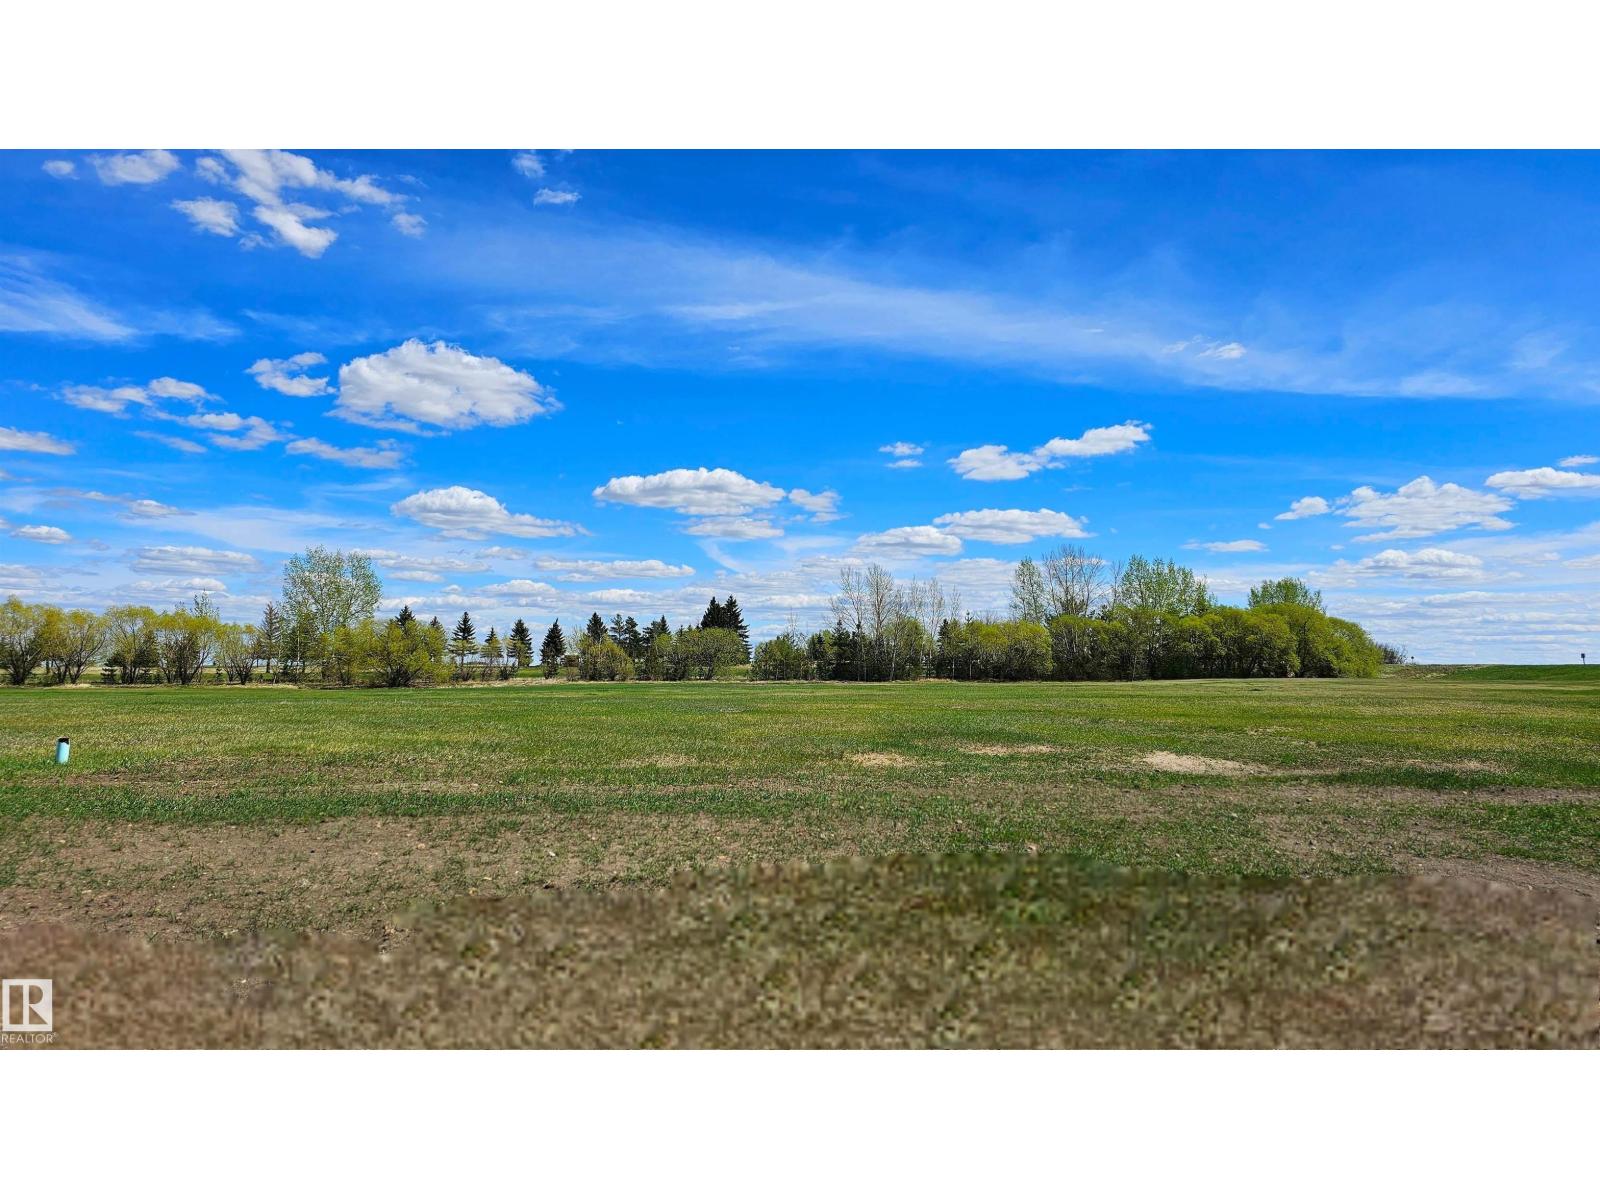
Build your Dream Home away from the hustle and bustle of City life on these large, 77' x 135', affordable lots in Viking, Alberta. Situated on the 9th hole of the Viking Golf Course, these lots are in the newest neighborhood with beautiful, modern, homes. Make this property a part of your retirement plan or build your forever family home in this great rural community with access to many amenities including a hospital, clinic, 2 grocery stores, 2 banks, drug store, daycare and a K to 12 school. Central to 4 major centers, Its just a 45 minute drive to Camrose, Vegreville, and Wainwright and 1 hr and 15 minutes to Sherwood Park. (id:51989)
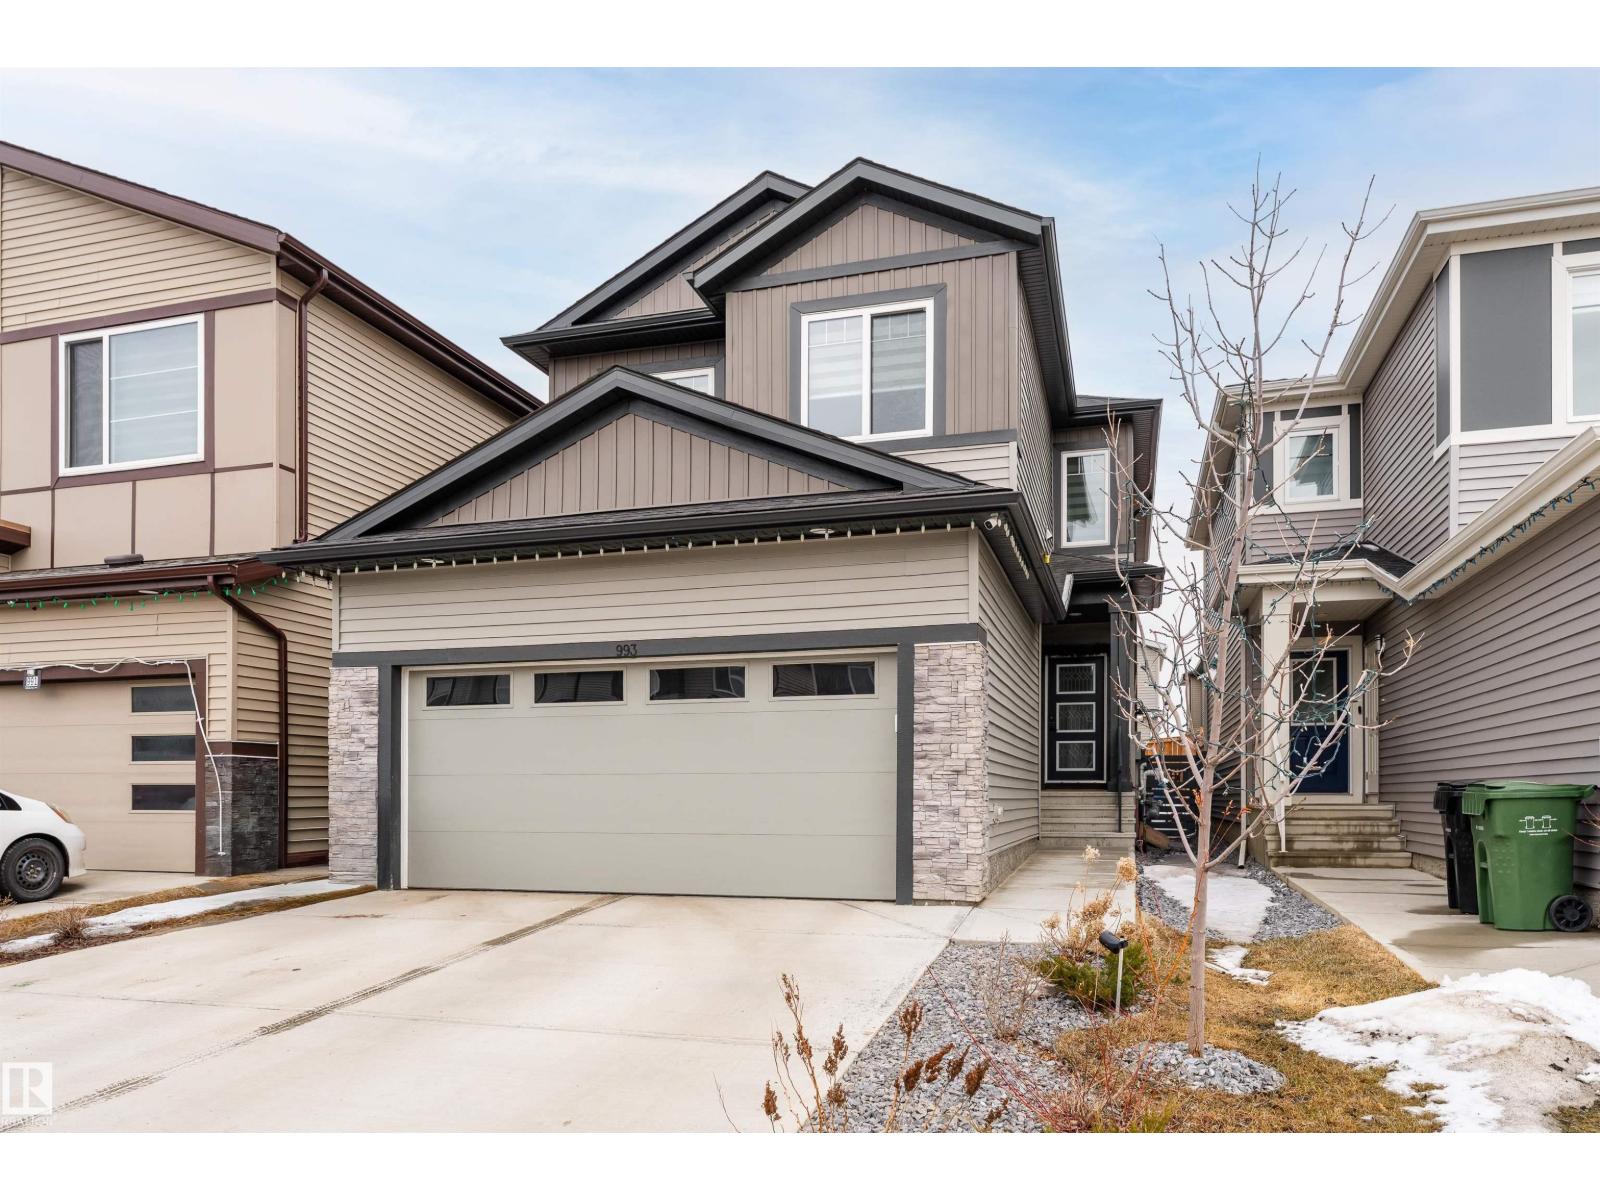
2 BEDROOM LEGAL BASEMENT SUITE! Welcome to this beautifully maintained 2022-built home in the sought-after Black Stone community in Leduc. With 6 TOTAL BEDROOMS and 4 FULL BATHROOMS, this property offers exceptional space and flexibility for families or investors. The bright, open layout features a stunning open-to-below design that fills the home with natural light. Upstairs offers 3 spacious bedrooms, while the main floor includes an additional full bath and a bedroom—perfect for guests or family members. Showcasing modern finishes and numerous upgrades, this home truly feels like a showhome and is completely move-in ready. A major highlight is the fully legal 2-bedroom basement suite, ideal for rental income or extended family. Located in a well-developed community with parks, schools, amenities, and nearby bus transportation, this is a rare opportunity to own a stylish, income-generating home in one of Leduc’s most desirable neighborhoods. (id:51989)
LARGE PRICE ADJUSTMENT!!! Step into this freshly painted, beautifully refreshed condo offering a smart and spacious layout in the heart of Airdrie. With over 760 sq ft, this 2-bedroom, 2-bathroom plus large den unit showcases recent upgrades including new flooring, tile work, and plush carpet, giving the home a crisp, modern feel.The open design creates a seamless flow between the kitchen, dining, and living areas, ideal for both relaxing and hosting. The kitchen is well-appointed with contemporary finishes, generous cabinet space, and an eat-up counter for casual dining. Natural light pours in through large windows, while the covered balcony provides a comfortable outdoor space for lounging or BBQs.The primary suite features a walk-through closet and a private ensuite with upgraded finishes, while the second bedroom is thoughtfully set apart near another full bathroom. A separate den adds flexibility for a home office, hobby space, extra storage or even a guest bedroom space. Additional highlights include in-suite laundry, titled underground parking, and ample visitor stalls. Located just steps from everyday amenities, dining, parks, and pathways, this move-in-ready home offers a convenient lifestyle suited to a variety of buyers. Don't miss this opportunity to own a beautiful condo, book your showing today! (id:51989)
An exceptional opportunity to acquire a well-established Asian quick-service franchise located in a high-traffic area in Alberta, near Calgary. This prime location is positioned just steps from a prominent national hotel, generating steady and consistent customer flow throughout the year.This business offers a proven track record of profitability, with an annual EBITDA of approximately $100,000. Known for its efficient operations, it benefits from low food costs and minimal staffing requirements, making it an ideal opportunity for an owner-operator seeking a stable and turnkey investment.Situated in a busy commercial setting, the restaurant enjoys strong foot traffic, excellent visibility, and solid brand recognition. It has built a loyal customer base and presents further growth potential through expansion into third-party delivery platforms and catering services.The franchise is supported by an established and reputable system, offering comprehensive training, ongoing operational support, and strong marketing initiatives. This is an excellent opportunity for anyone looking to enter the food service industry with a proven business model and a solid financial foundation. (id:51989)
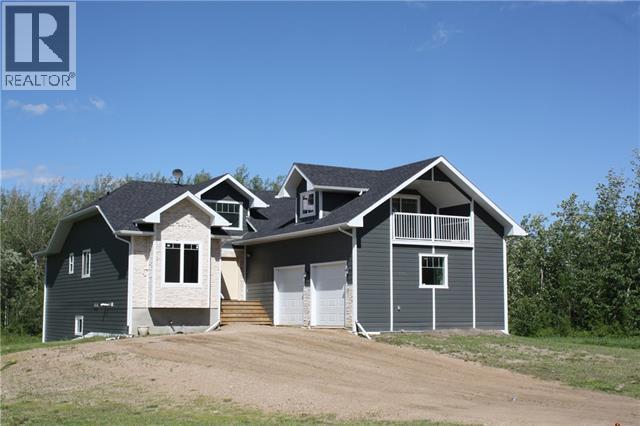
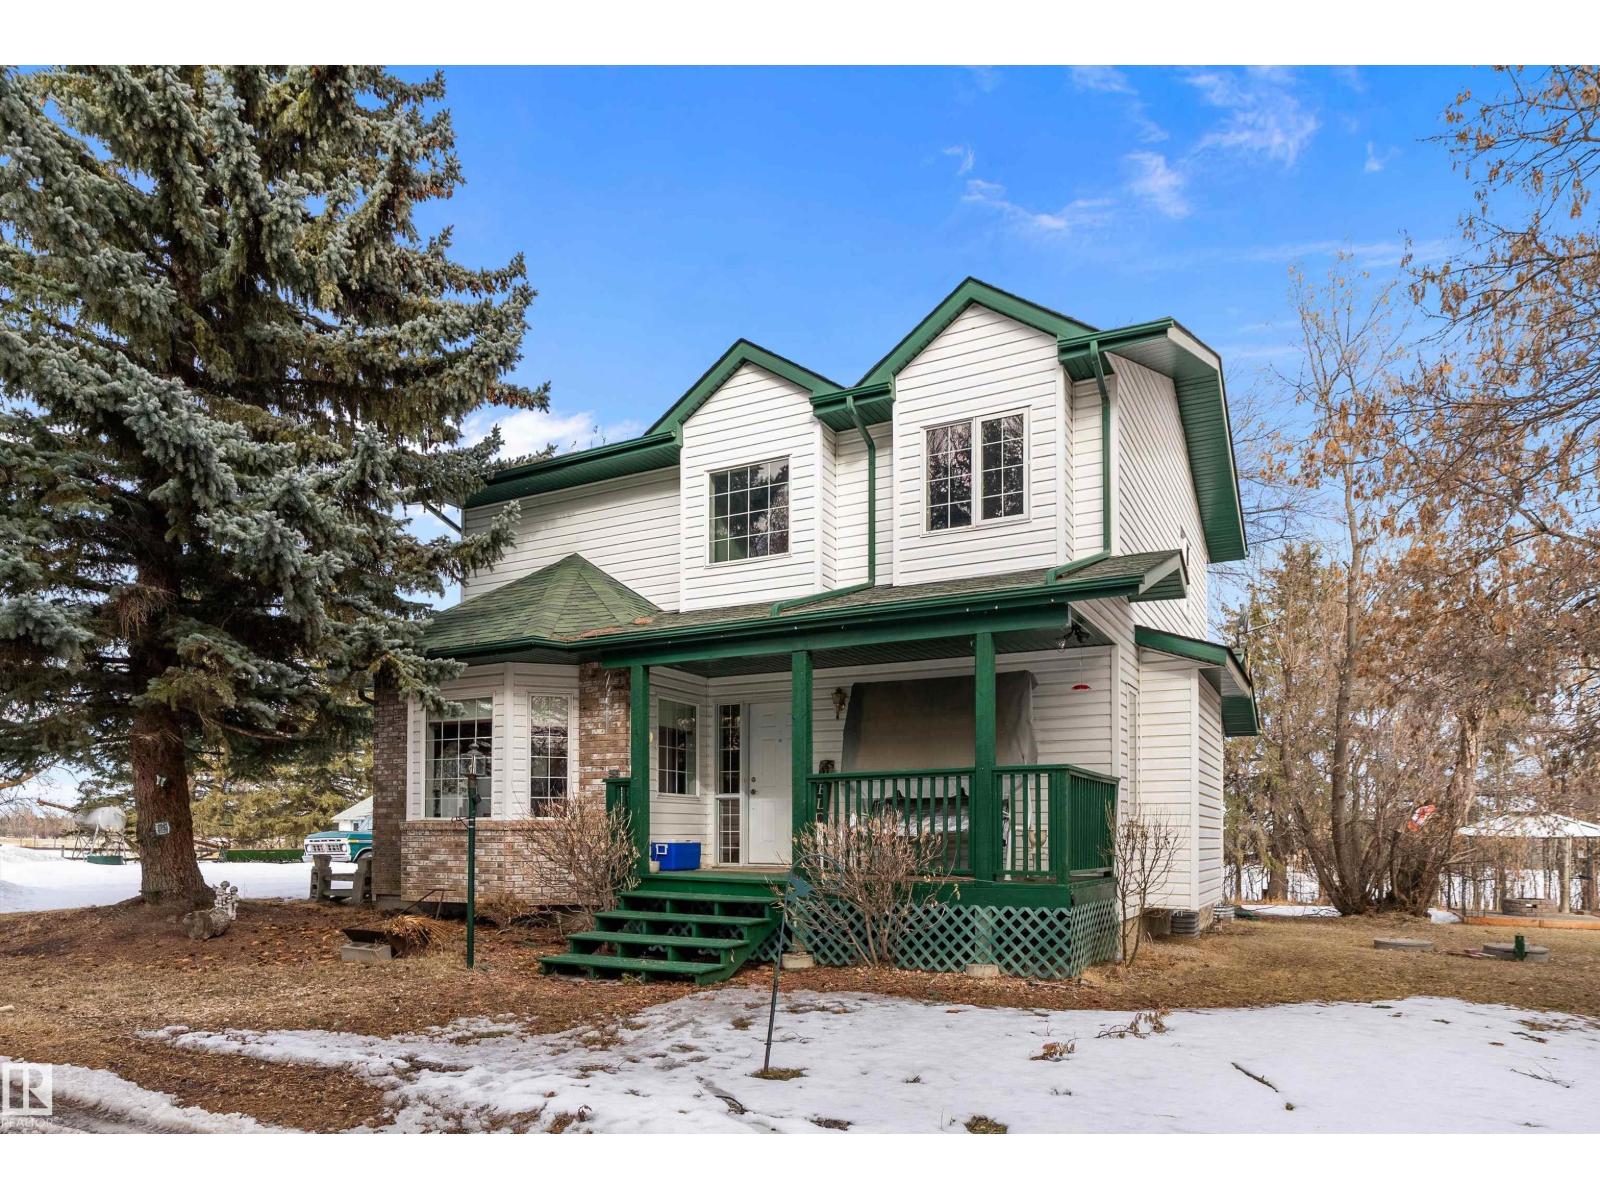
This Gorgeous 4 bedroom home with attached garage is located on a half acre lot just a minutes to shopping, schools and parks. This beautiful custom home home features an open concept main floor, open kitchen dining and living room kitchen , perfect for daily family living or entertaining guests. The large master bedroom features its own private ensuite and walkin closet. The large secondary bedrooms have large closets and high ceilings and close to the main bath. Up a short flight of stairs you will find a 350sqft bonus room with covered balcony and would make a great office or additional media room. Enjoy a coffee or evening cocktail on your covered deck with access from dining room and Master Bedroom! Walk out basement is partially complete with finished drywall and 1 bedroom and is ready for the final touches made to your taste. Sellers own a half acre lot next to home and there is a possibility of also purchasing a half acre lot to sale. Call today for a personal viewing. (id:51989)
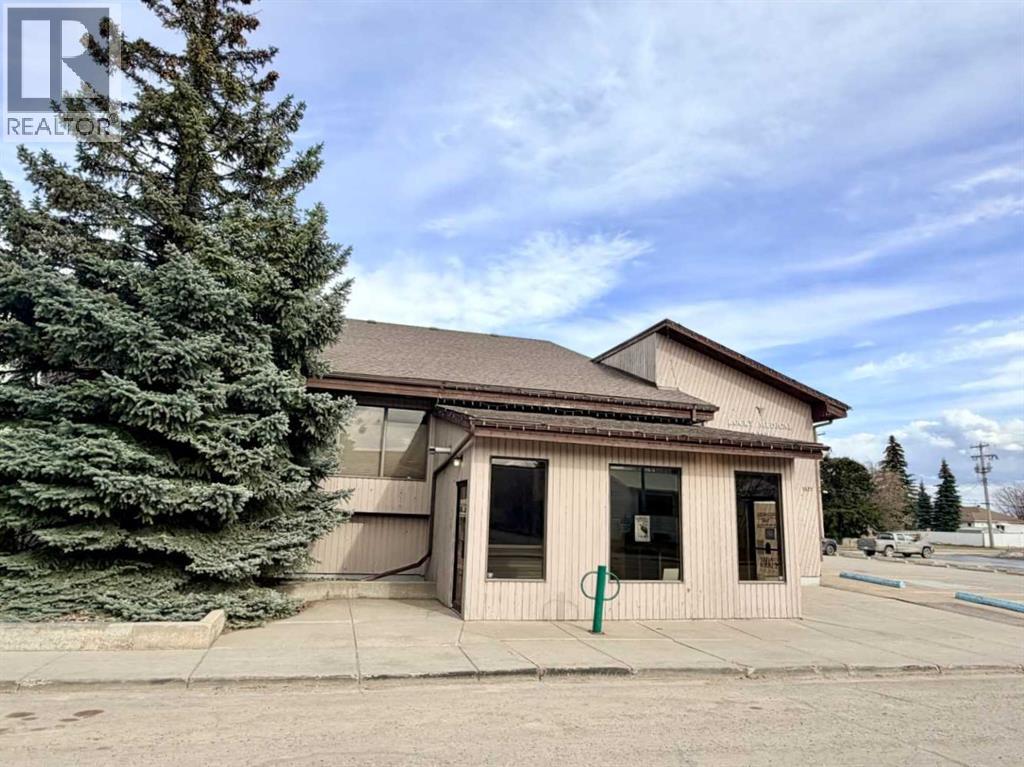
Are you looking for a commercial building? This property’s central location, functional design, and good condition make it a great opportunity within the local commercial market. Its use as a medical or professional office supports stable tenancy and income potential with good access and visibility in the commercial area. The site is fully serviced and zoned for commercial use, allowing office and retail operations with a functional layout that includes offices, reception, and support areas. The land parcel is modest in size, typical for central business locations, and offers paved access with parking along the south side and at the back of the building as well as another separately titled parking lot to the south. This is a modern, functional commercial property in a prime town-centre location, just a block off main street. (id:51989)
4770 sqft
Century 21 Westcountry Realty Ltd. RE/MAX Real Estate Central Alberta
Welcome to the Charlotte by Partners in Keystone Creek, a brand new duplex in NE Calgary offering a fully developed basement. With 4 bedrooms and 3.5 bathrooms, this home is designed to provide functional living and added flexibility across all levels. The main floor features 9 foot ceilings, knockdown ceiling texture, and a bright open concept layout with a rear kitchen that anchors the space. The kitchen is finished with full height cabinetry, quartz countertops, a tiled backsplash, and a central island, along with a stainless steel appliance package including an upgraded fridge with waterline and upgraded electric range. A BBQ gas line adds convenience for outdoor use. The front dining and living areas are filled with natural light, creating an open and comfortable setting. Upstairs, the primary bedroom includes a walk-in closet and private ensuite with dual vanities and a walk-in shower. Two additional bedrooms, a full bathroom, and upper level laundry with washer and dryer complete the second floor. The fully developed basement features 9 foot ceilings, a spacious recreation area, one bedroom, and a full bathroom, creating a well-rounded extension of the home that works for guests, family, or additional living space. At the rear, a 20’ x 21’ gravel parking pad provides off-street parking with future garage potential. Front landscaping is included and the exterior is finished in a modern farmhouse elevation, this home offers a timeless exterior in Keystone Creek, a growing NE Calgary community with access to pathways, green spaces, and convenient routes to Stoney Trail, Deerfoot Trail, CrossIron Mills, and Calgary International Airport. A well-designed home with thoughtful features and a layout that feels complete from day one. (id:51989)
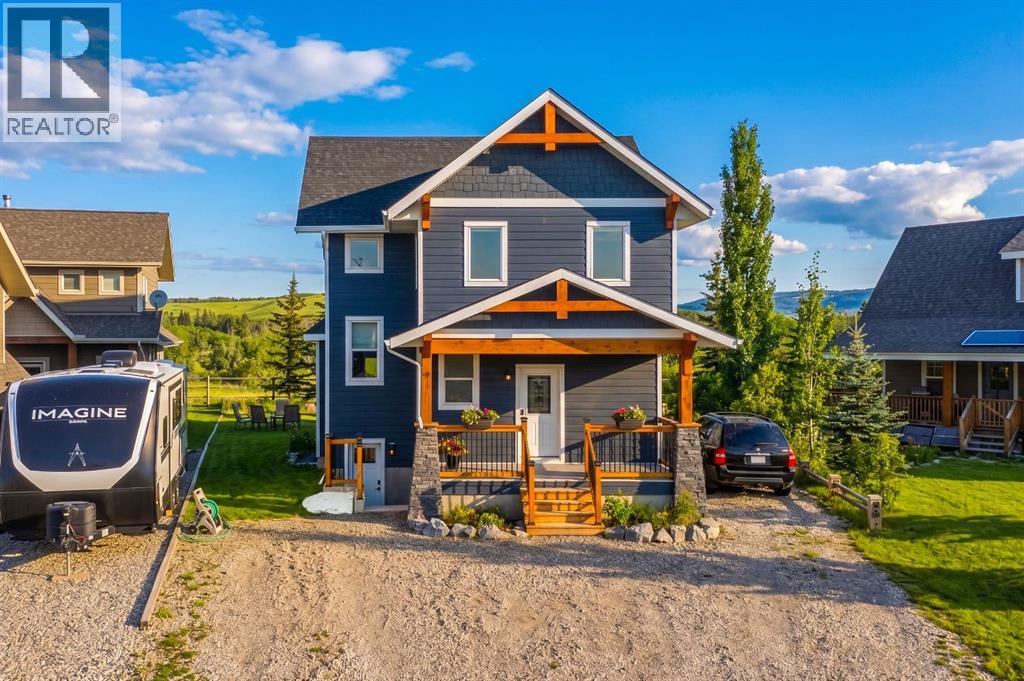
Chalet Inspired Interior, boasting with 1 large kitchen, dining area, 2 kitchenettes located in lower level and bunk house, 4bd, 4Bath, a fully finished Lower level with 9ft ceilings, separate entrance and GAIN and extra 1013 sq ft of living space. Perfect for a growing family or multi-generational living, one of the largest properties in this community! Open- concept/spacious floor plans on each level. With a chalet inspired design you get to enjoy valued ceilings, fireplace, plus a large family area, kitchen and dining room located all on the main floor. A quiet yet open left on second floor overlooking the family room which creates an open yet private invitation perfect to enjoy the family or some time alone. It features a dinning area for kids to study and family to gather. This home is packed with extra storage spaces perfect for all your families needs. Each floor offers you in-floor heating that can be adjusted separately. It includes a heated garage and Bunk House located above the garage! This Bunk House could double as your new office and will be can act as a guest suite - when kids come back to visit, or when family comes to enjoy what this community has to offer! You will back onto a walking trail for morning and afternoon walks and will enjoy the calm atmosphere is has to offer day in and day out! You family will enjoy water activities, biking, golf carting, paddle boarding, skating, indoor swimming while you get to relax with the glacier lake, mountain views and outdoor hot tub! (id:51989)
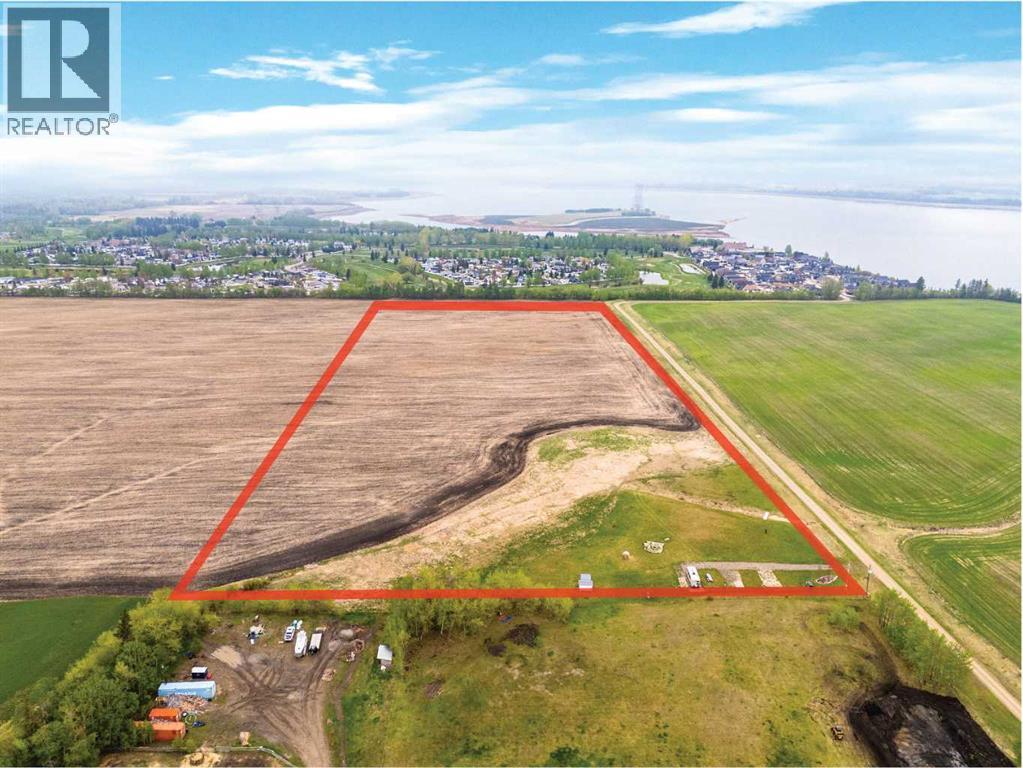
Perfect 25 acre private, gated piece of land minutes away from Glennifer Lake provincial parks for beach, swimming, paddle boating, and relaxing. Sylvan lake is also a short drive from this site. Open sky views with stunning nature views, sunrise and sunsets. Enjoy camping solo or with family and friends, lawn games, long walks, picnic meals and more. Amenities such as gas, groceries, historical landmarks, museums and ice cream store are minutes away by vehicle or bicycle. Currently, 5 acres are developed for personal enjoyment with trees, 2 storage sheds, garden option, stone/gravel fire pit, and 3 gravel trailer sites each with power, water and sewer for private ownership use. The other 20 acres are leased to a longtime local farmer who plants and harvests crops. Neighbours are fantastic. The large sceptic tank is new and has 2000 gallons with alarm. The water well was dug in 2024 and is 10 gpm 140 feet deep. Each site has 3 plug in power pedestals, one 30 amp for your trailer and 2 110 volt plug ins. 100 amp panel box was also installed for future development. Seller financing available. Realtor has interest in the property. Stop paying campsite fees and own your own private campground. Come see the amazing, private, family getaway. (id:51989)
80 Acres with possible one more subdivision off of it . This 1770 sq ft one and a half story home with 3 bedrooms 3 bathrooms and Basement ready to be finished to buyers liking. Doudle detached garage plus a 32ft by 50ft heated shop with mezzanine,220 power. 40 by 80 hip roof barn with box stalls for horses and hay loft. 60 acres under cultivation fenced and cross fenced. Just off of highway 43 near Onoway and 30 minute drive to Edmonton (id:51989)
Welcome to this BEAUTIFULLY UPDATED SEMI-DETACHED HOME WITH NO CONDO FEES in the highly desirable community of Panorama Hills NW! Perfect for FIRST-TIME HOME BUYERS OR INVESTORS, this well-maintained 2-storey home offers over 1,600 SQ.FT. LIVING SPACE including a FULLY FINISHED BASEMENT. Step inside to an OPEN-CONCEPT FLOOR PLAN featuring a LARGE and Bright Living Room , Dining Room, MODERN RENOVATED KITCHEN (2024) with stylish finishes, complemented by QUARTZ COUNTERTOPS, GAS STOVE, CHIMNEY HOOD FAN & UPDATED APPLIANCES followed by 2pc Bathroom. The upper level boasts SPACIOUS Master BEDROOM with HUGE walk in Closet, a Bedroom and a RENOVATED 4pc BATHROOM, offering both comfort and functionality. Recent upgrades include NEW ROOF SHINGLES & PARTIAL VINYL SIDING (2024), giving you peace of mind for years to come. Enjoy a PRIVATE FENCED SE BACKYARD WITH 2 level DECK, perfect for summer gatherings, along with a DOUBLE DETACHED GARAGE for secure parking. The Basement is finished with Huge Recreation/Game room, Laundry Room, 4pc Bathroom and utility room. Located very close to PARKS, SCHOOLS, SHOPPING, WALKING PATHS & TRANSIT, STONEY TRAIL, this home offers unbeatable convenience in a family-friendly neighborhood. WHY RENT WHEN YOU CAN OWN? This is an incredible opportunity to step into homeownership at an affordable price—3D/Virtual Tour Available..DON’T MISS OUT! (id:51989)
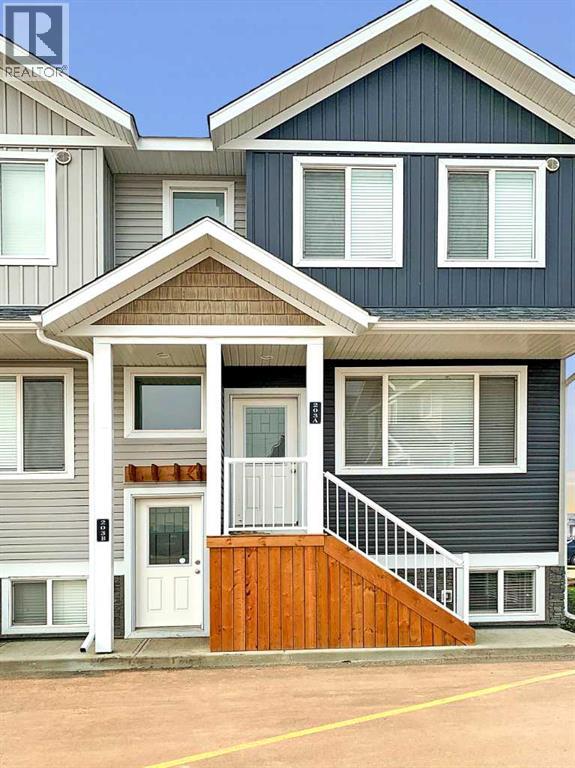
Welcome to this beautifully maintained end-unit townhouse in the desirable community of Walden. Built in 2022 and showing very well, this home offers 1279 sq. ft. of thoughtfully designed living space with 3 bedrooms, 2 full bathrooms, a convenient half bath, and a tandem garage with room for 2 vehicles or extra storage, plus driveway parking. The bright, open-concept main level features upgraded LVP flooring on main and upper floors ,access to a large north-facing balcony, creating a comfortable outdoor space with excellent shade during the summer months. The third bedroom offers flexibility for a home office, study area, or guest space. Ideal for first-time buyers, professionals, downsizers, or investors, this property combines low-maintenance living with everyday convenience. Located near Walden’s parks, pathways, ponds, and green spaces, and just minutes from the Township shopping district at 210 Avenue SE and Macleod Trail, you will enjoy easy access to groceries, restaurants, coffee shops, fitness, banking, health services, pet stores, and more.A few nearby amenity examples you can mention, if you want a second version with more specifics, are grocery, dining, shopping, fitness, banking, health and beauty, family and pet services at Township.first-time buyer, downsizers , or investor, this is an exceptional opportunity you won’t want to miss. (id:51989)
Professional Office Space for Sale – Redstone CommunityLocated in a busy shopping centre in the thriving Redstone community, this well-designed 1,142 sq. ft. second-floor office offers an excellent opportunity for professionals and investors alike.The unit features a functional layout with three private offices, a spacious conference room, and a convenient kitchenette, making it ideal for a variety of business uses. Large windows provide ample natural light, creating a bright and productive work environment.Enjoy the convenience of assigned underground heated parking stalls, along with easy access via both elevator and stairs for staff and clients.Situated in a high-traffic commercial hub with strong surrounding retail presence, this location ensures excellent visibility and accessibility.Ideal for:Lawyer officeMortgage broker/agentInsurance officeReal estate officeOther professional or administrative usesKey Features:1,142 sq. ft. office spaceSecond-floor unit3 private offices + 1 conference roomKitchenetteAssigned underground heated parkingElevator and stair accessLocated in a busy shopping centreA perfect turnkey setup for professionals looking to establish or expand their business. (id:51989)