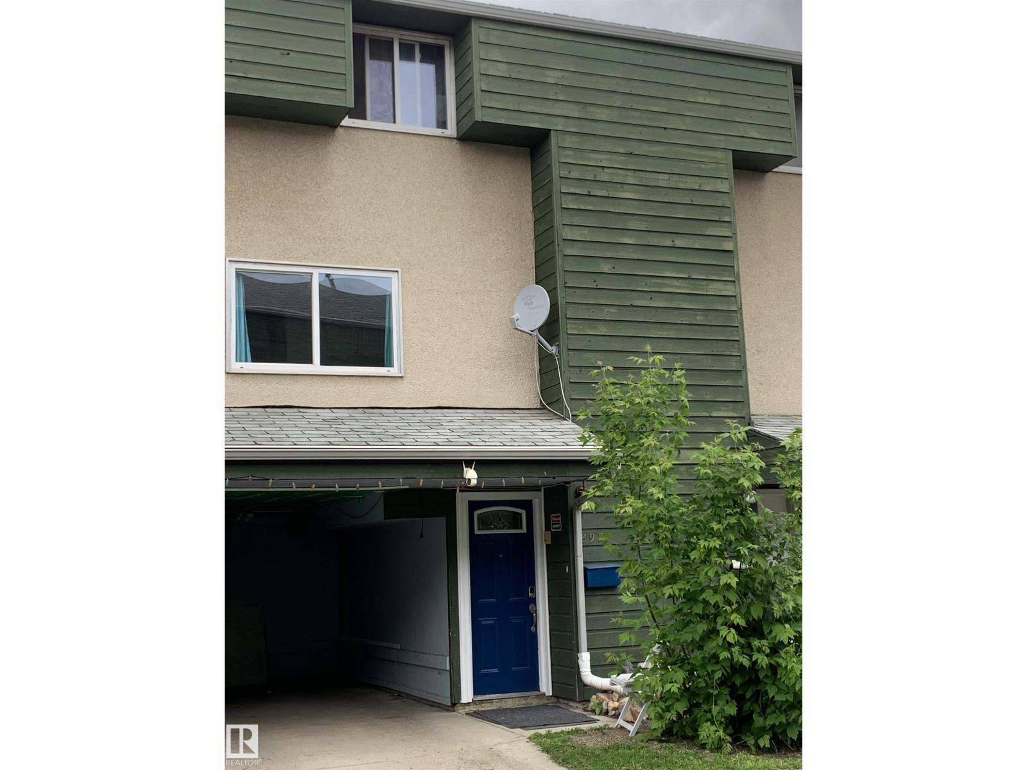
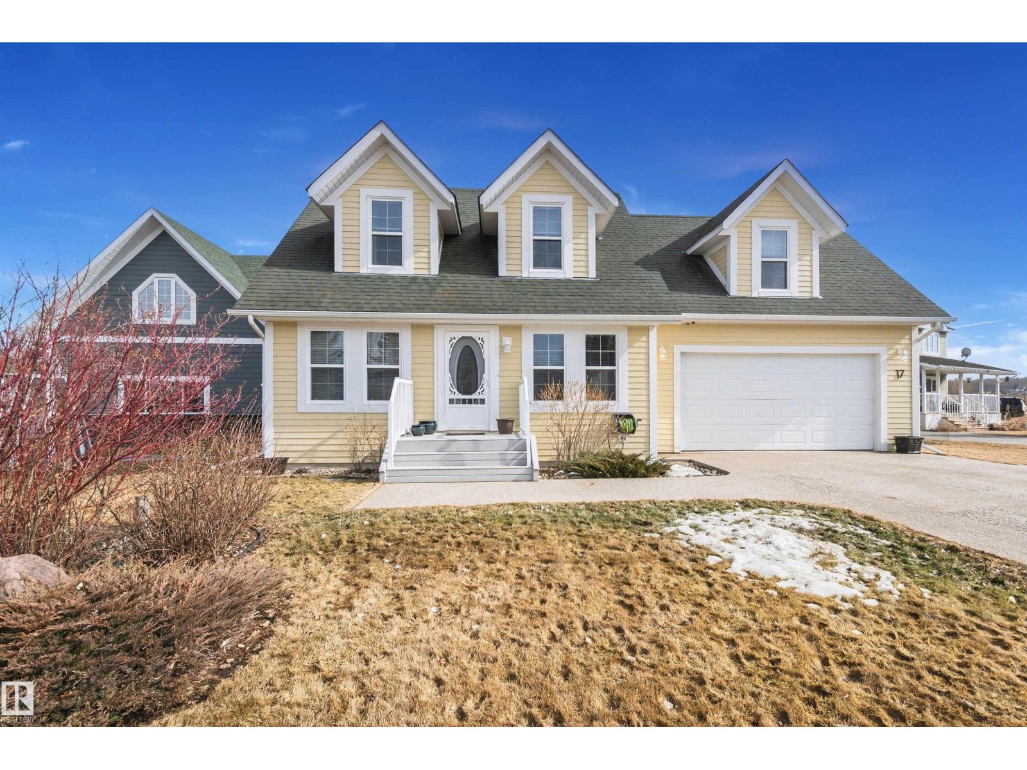
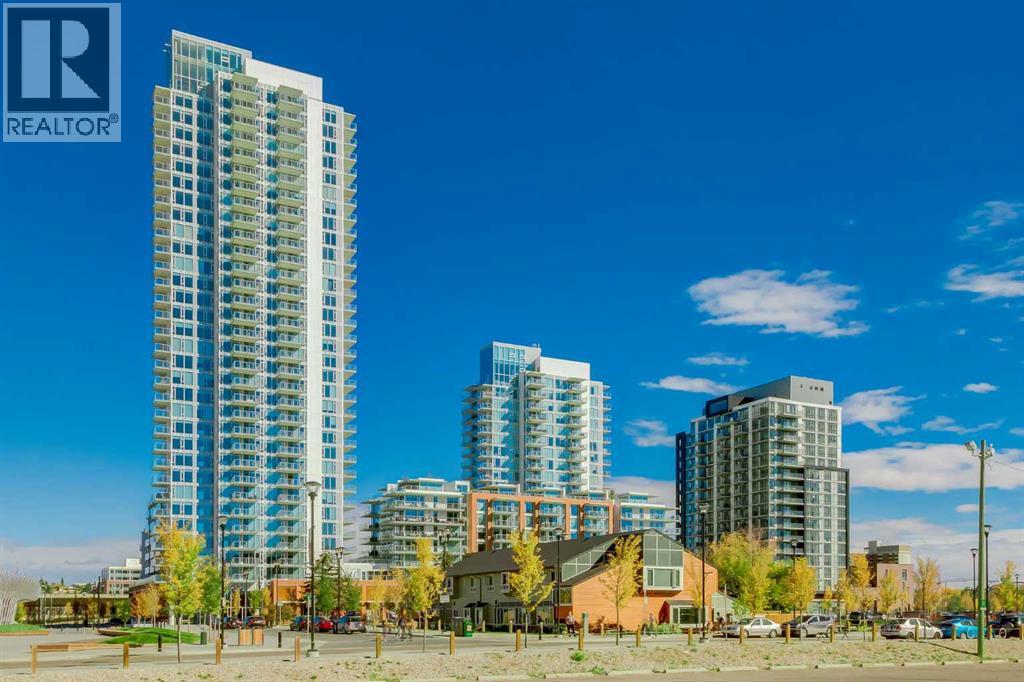
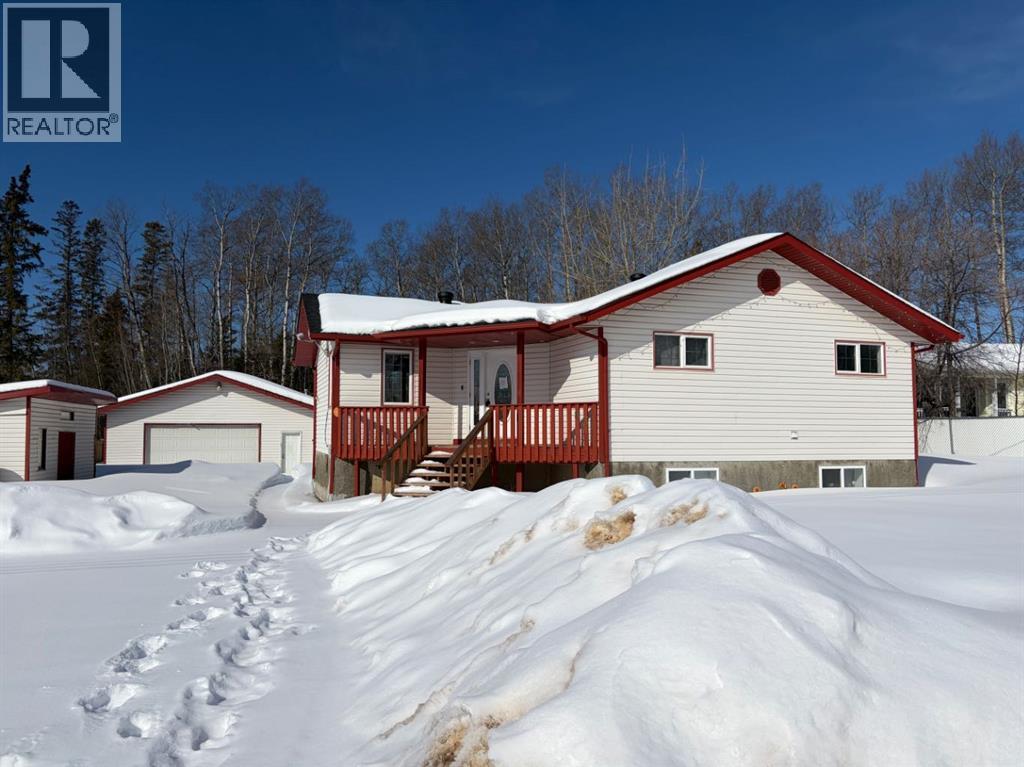
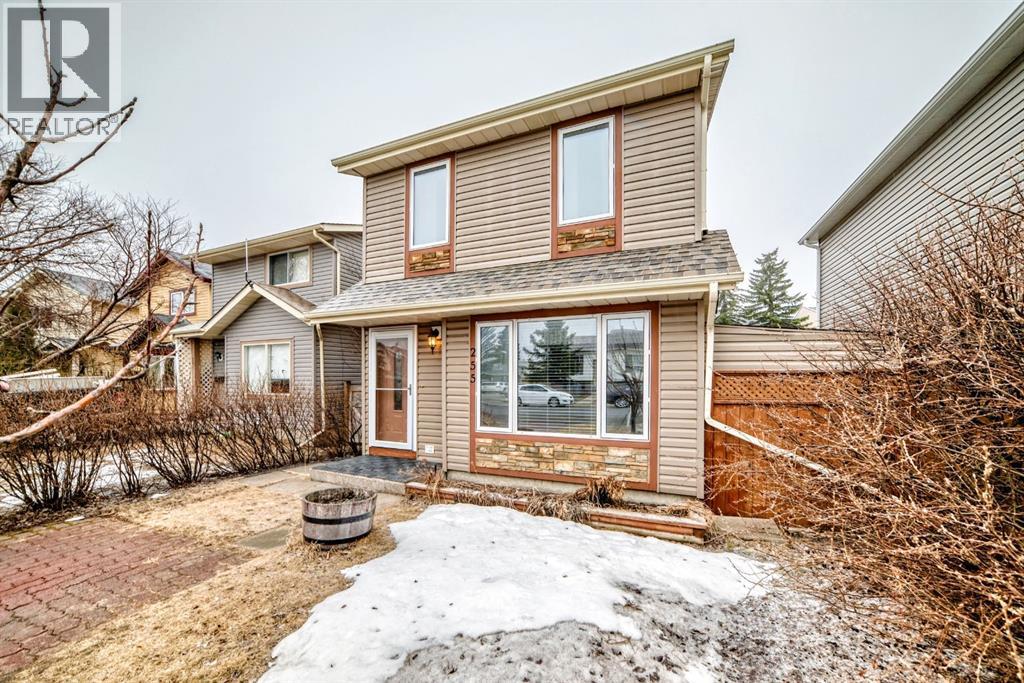
Affordable home ownership starts here! This 3-bedroom townhouse in family-friendly Abbottsfield backs onto green space and features a private fenced yard plus covered parking. Perfect for first-time buyers, families, or investors. Offering just over 1,000 sq ft, the main floor has durable tile and vinyl plank flooring, a bright functional layout, new extended quartz countertops with an undermount sink, and a convenient 1/2 bath. Upstairs offers three bedrooms and a full bath, while the basement provides extra space for storage, recreation, or future development. Low condo fees under $200/month include professional management, landscaping, snow removal, and garbage collection. Located directly across from Abbott Elementary School with transit outside the complex, plus quick access to Yellowhead Trail and Anthony Henday Drive. Close to shopping, restaurants, and amenities. Great value in a convenient location! (id:51989)
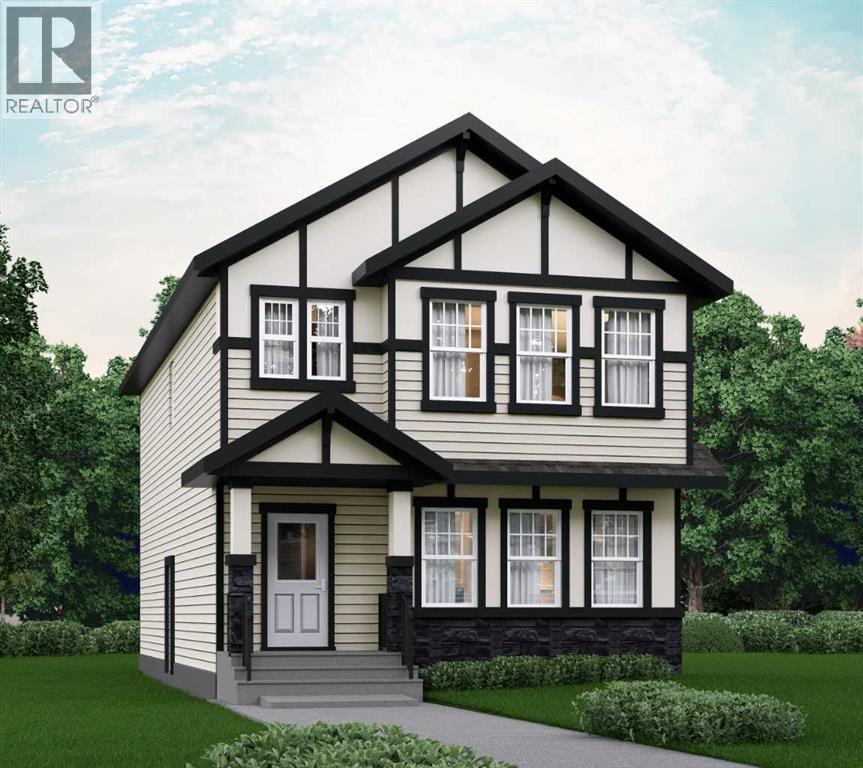
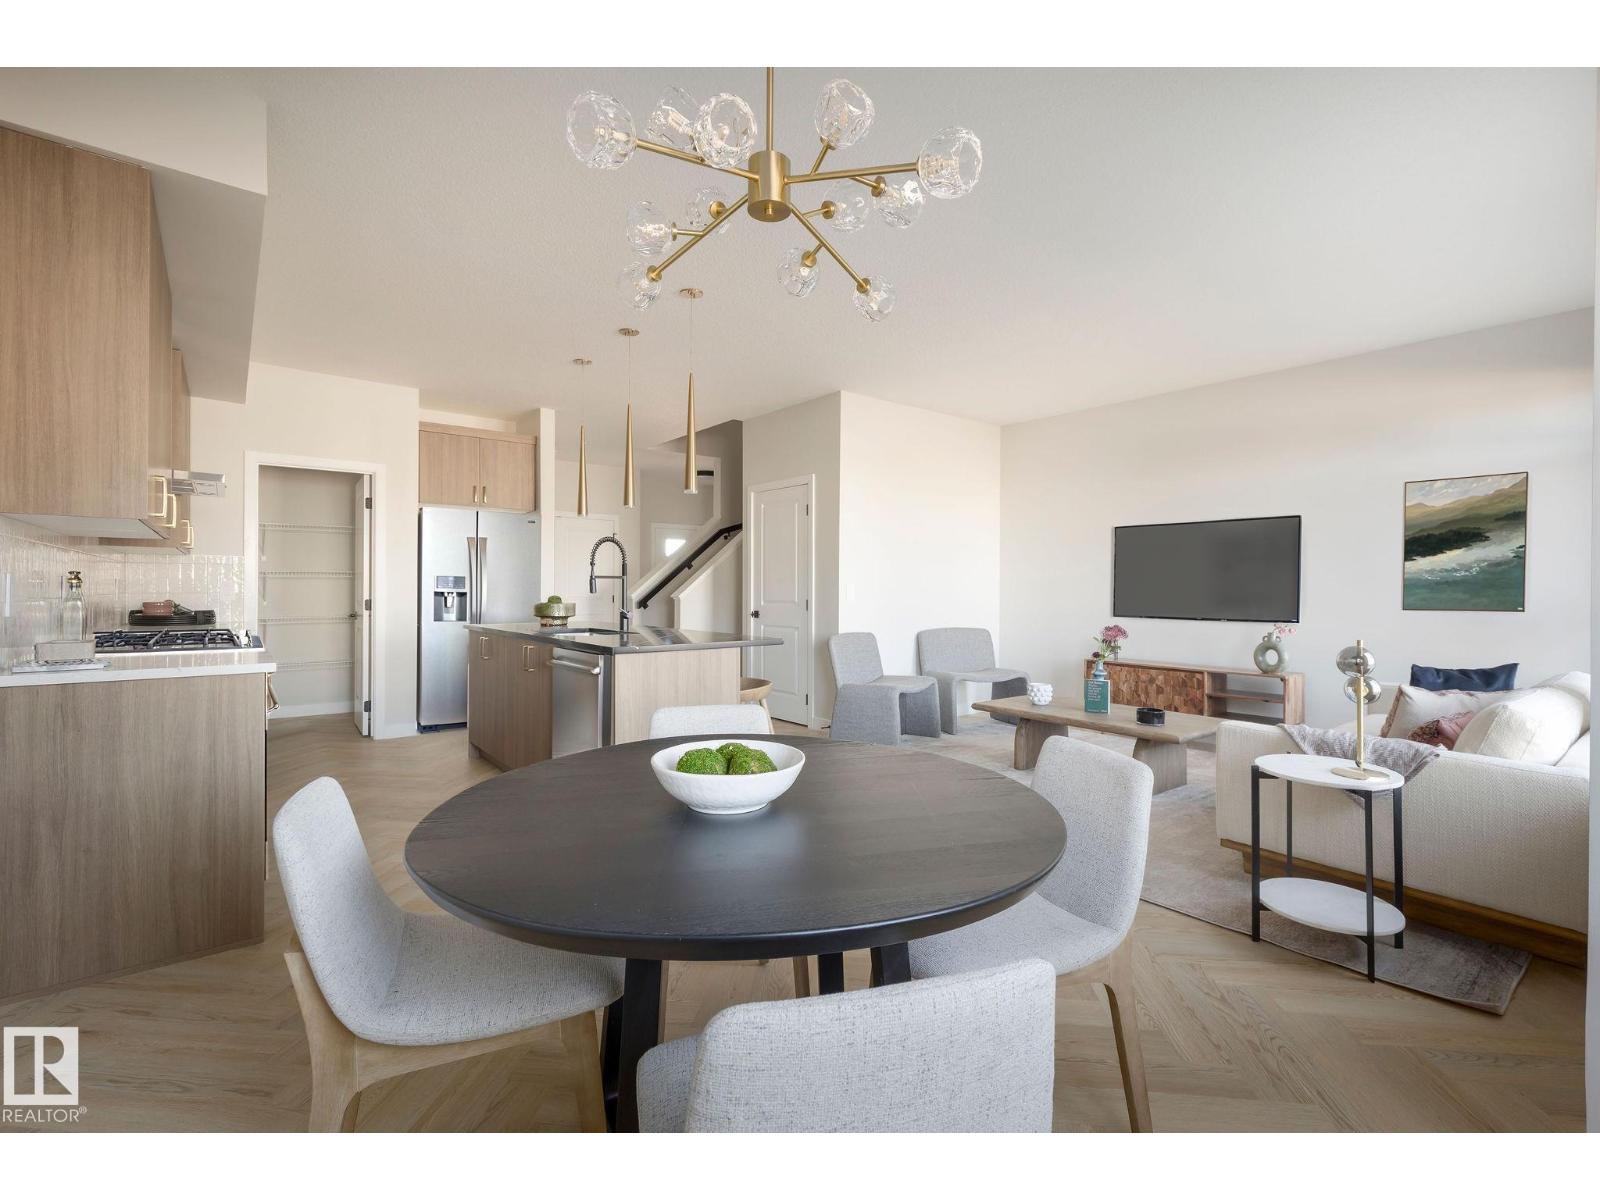
OVER 2000 SQFT WITH A 4TH BEDROOM ON THE MAIN FLOOR & FULL BATH - DESIGNED FOR MODERN FAMILY LIVING! Welcome to Dalton by Akash Homes in the vibrant SW community of Belmont. This thoughtfully designed zero-lot-line home offers a bright open-concept main floor featuring a spacious kitchen with large island, pantry, and seamless flow into the dining nook and living room with fireplace, perfect for entertaining. The main floor bedroom and full bathroom provide incredible flexibility for guests, multigenerational living, or a private office space.Upstairs you’ll find 3 generously sized bedrooms, including a primary retreat with walk-in closet and ensuite, along with a central bonus room and convenient upper floor laundry. Built with comfort and style in mind, this home features 9’ ceilings and quartz countertops throughout, delivering a clean, modern finish. PLUS A SEPARATE SIDE ENTRANCE AND $5000 BUILDER APPLIANCE CREDIT TO THE BRICK.Located in Belmont, enjoy parks, pathways, future schools, and quick access to Macleod Trail, Stoney Trail, shopping, and transit.PICTURES ARE ARTIST CONCEPT; ACTUAL HOME, PLANS, FIXTURES, AND FINISHES MAY VARY AND ARE SUBJECT TO CHANGE WITHOUT NOTICE. (id:51989)
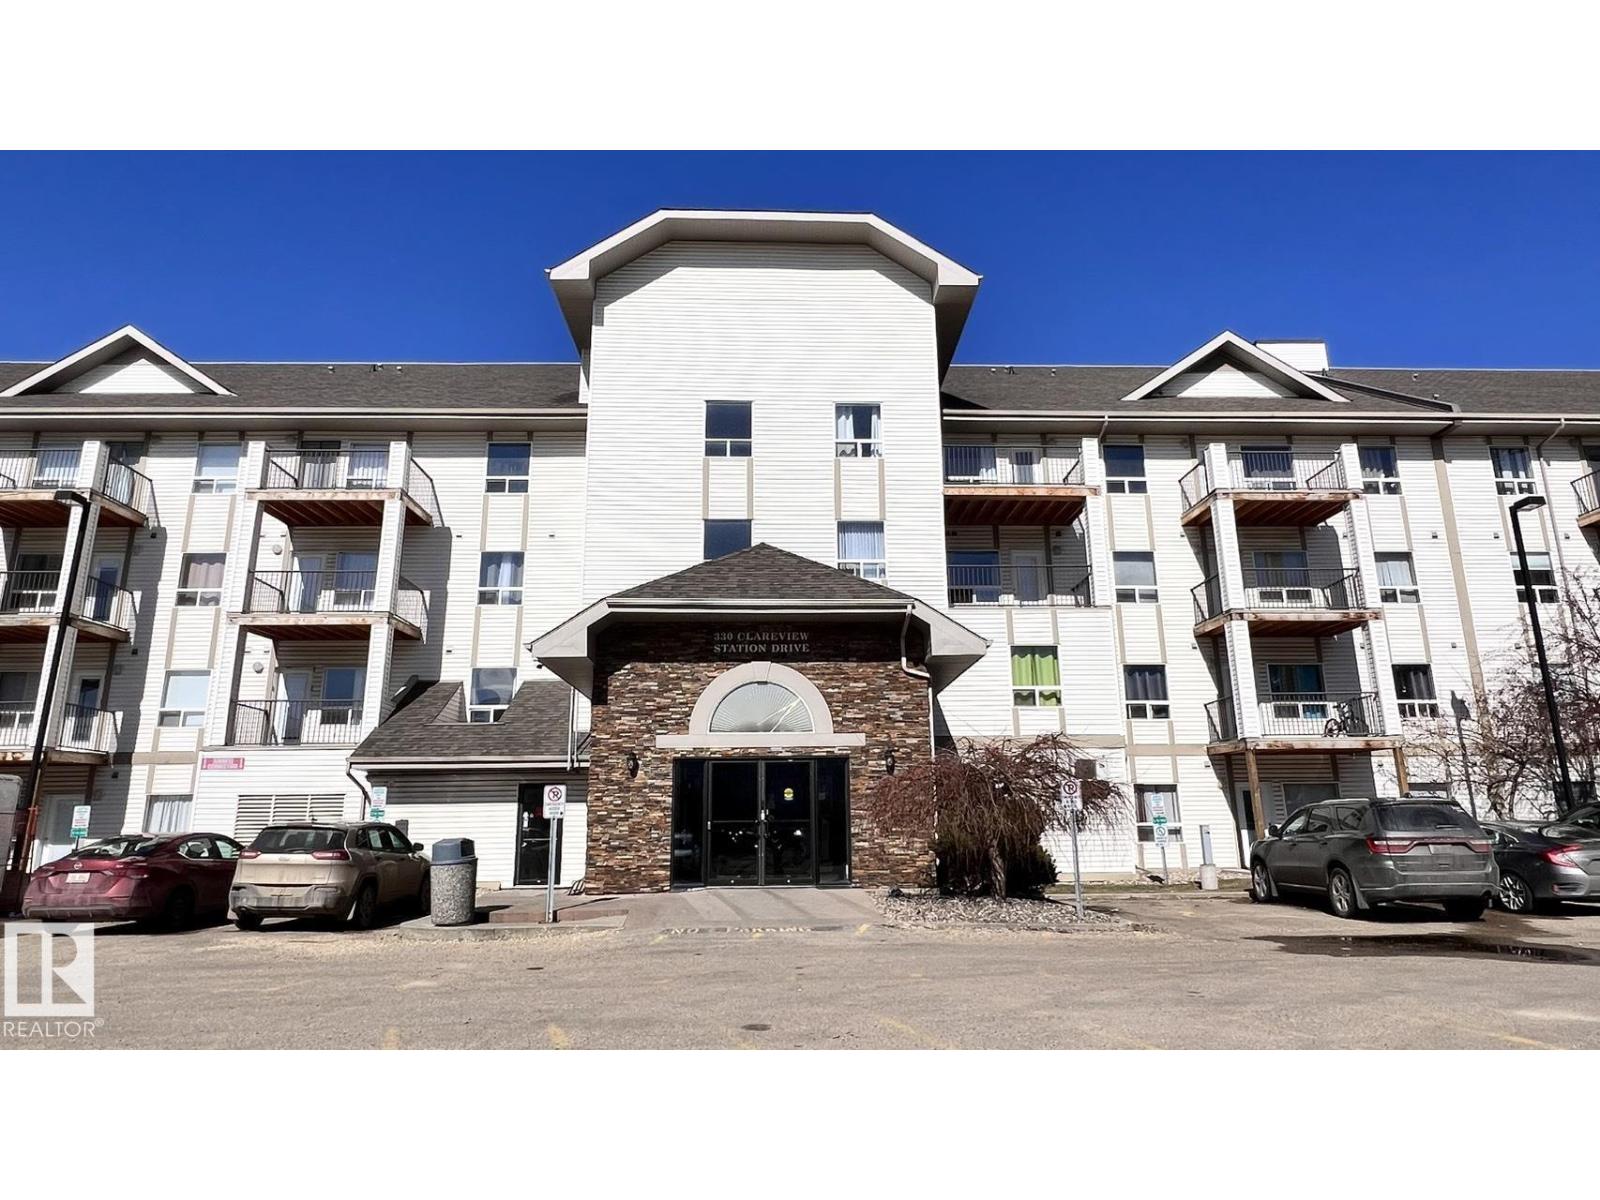
LOCATION, LOCATION, LOCATION. The gorgeous sweet home 1114 sqft in stunning community of Clareview Town Centre, good-shaped cupboard with spacious cabinets, all big windows grab natural lights, open-style huge living/kitchen space with 2 splited large bedrooms/2 bath. Features as newer washer/dryer, new-replaced master bathroom w/large walk-in closet, titled parking; easily to access to Yellow Head Drive, Wayne Gretzky, Anthony Henday Drive and it's besides Clareview LRT station, next door to Superstore, Costco, Shoppers, BestBuy, Earls, HomeDepot, Staples .. so very easy for daily operation, popular to professional, retired & young family. Good, Good to come to take a look and you won't miss it out !! (id:51989)
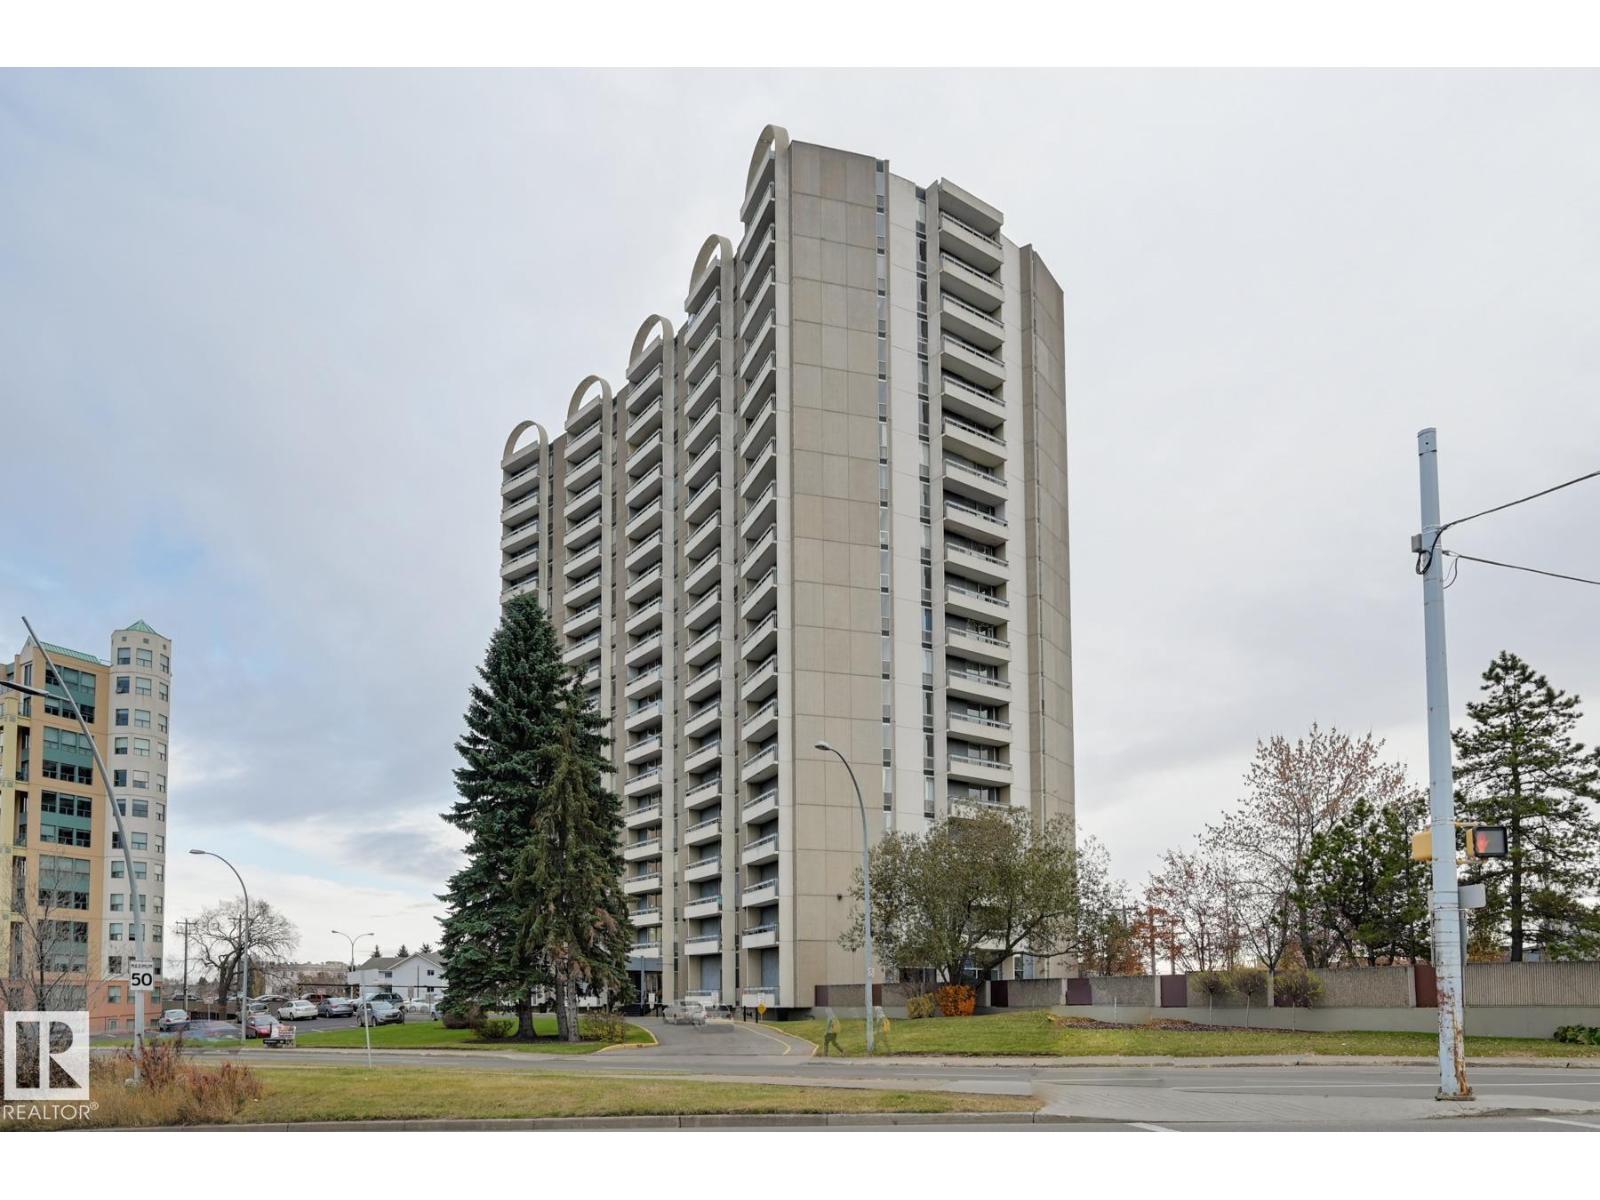
DOWNTOWN and RIVER VALLEY VIEWS from this RENOVATED 652 sq.ft. condo conveniently located on SASKATCHEWAN DRIVE just steps to the river valley trails, trendy shops, restaurants, coffee shops and a short walk to the U of A and Whyte Avenue. Features of this beautiful home include an OPEN KITCHEN with 2 tone cabinetry with lots of storage, a pantry and a large island, vinyl plank flooring throughout & a 3 piece bathroom with a large walk-in shower. Included is the fridge, ceramic top stove, microwave hood fan, dishwasher, wall mounted TV's in the living room & bedroom & the bar stools. Enjoy the gorgeous views from the spacious north facing balcony. The condo fees include all the utilities and building amenities which include an outside courtyard, fitness centre, social room, saunas and visitor parking. Shows very well! (id:51989)
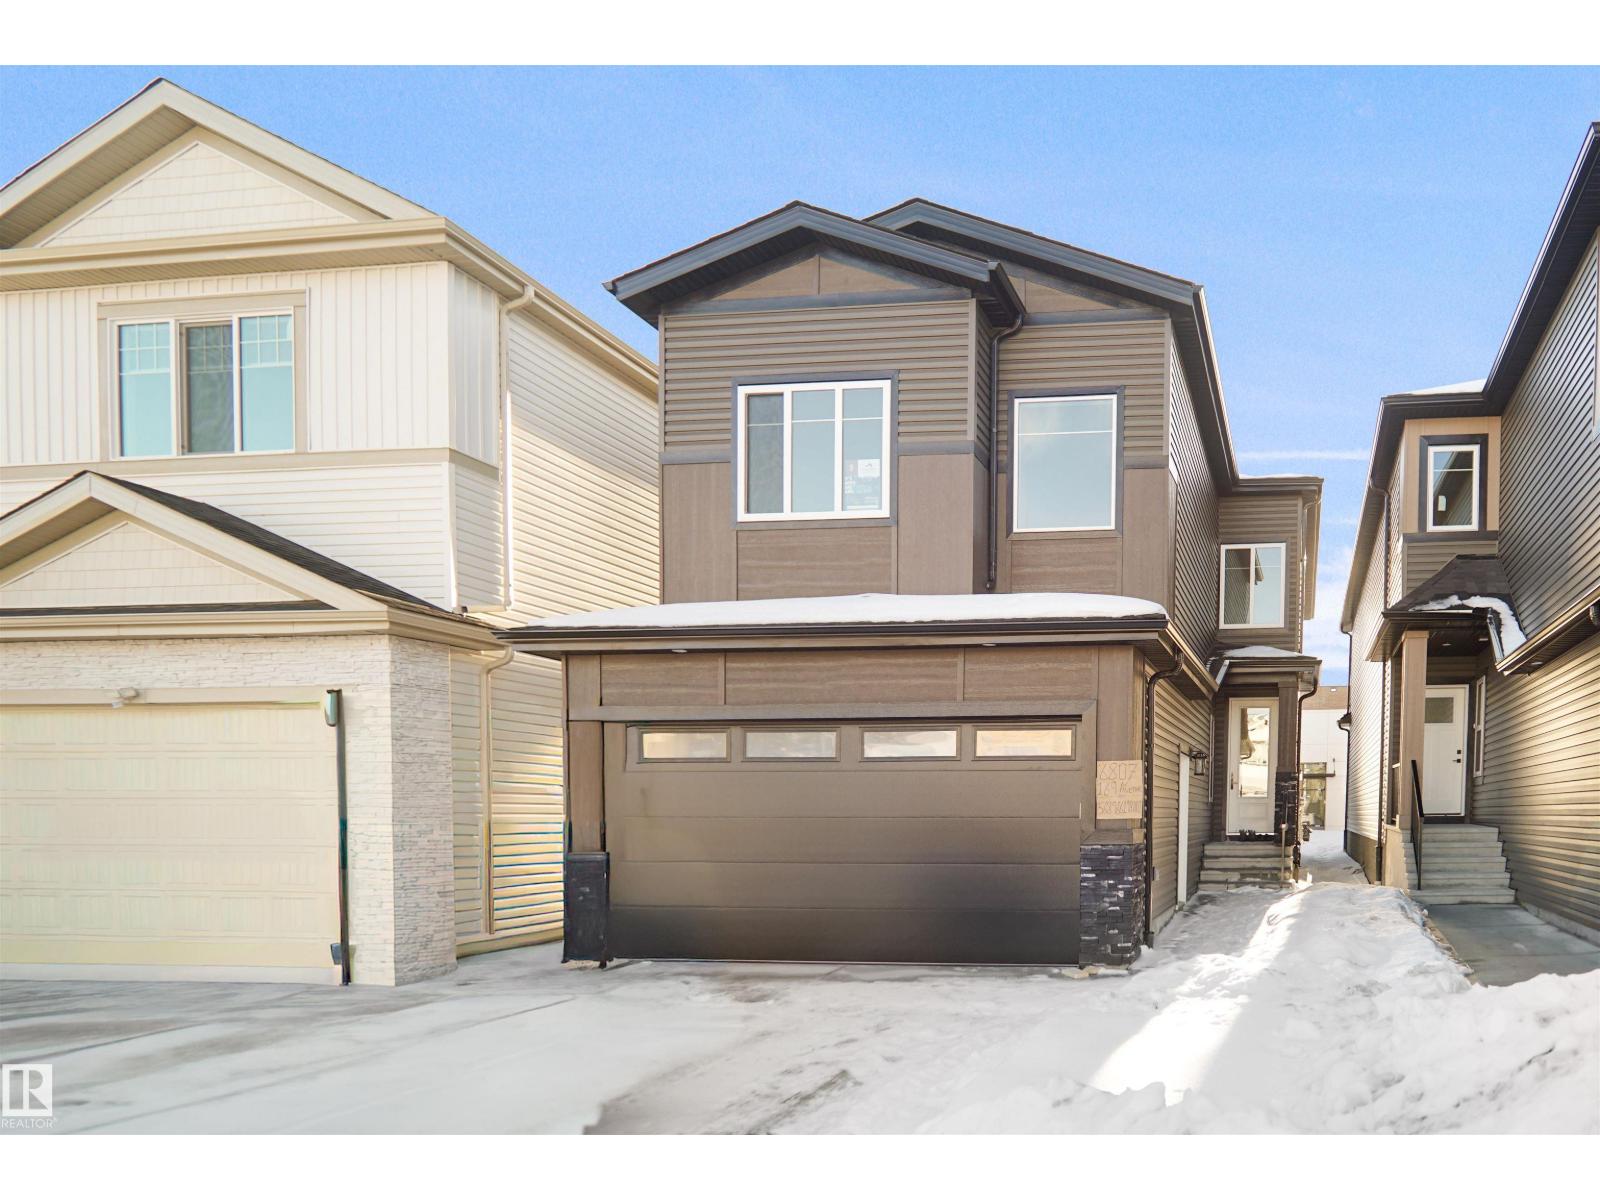
Welcome to this stunning brand-new home located in the heart of Schonsee! Step into a wide open concept main floor highlighted by a breathtaking open-to-below family room with soaring 18 ft ceilings that flood the space with natural light. The main level also features a versatile 4th bedroom or den complete with a full bathroom which is perfect for guests or multigenerational living. Upstairs you’ll find 3 generously sized bedrooms, a spacious bonus room, and a convenient second floor laundry room designed for everyday comfort and functionality. This thoughtfully designed home offers the perfect blend of modern style, space, and practicality in one of north Edmonton’s most desirable communities. This home also comes with a side separate entrance perfect for future development. (id:51989)
Here is a 79+- acre parcel that is adjacent to Town of Okotoks south border. Views to live for !!!! Yes its Adjacent to and is agricultural land !! This is a sweet gem for someone to hold, make future plans with the Town of Okotoks. Not only is this offered but the quarter between Hwy 7 ( straight south of Home Depot in Okotoks across HWY 7 ) is also for sale which borders the north property line of this subject land !! . A ton of opportunity here for a smart developer, or someone who wants to enjoy a very large piece of land minutes from Okotoks.!! (.5 mile south!!) Future plans could see the most amazing parcels of land become something very special. This 78.78 parcel that is up for sale is absolutely breath taking!! A ton of trees and a ton of character... this land is the best kept secret in the county !! Access this land from 402 Ave just south of Okotoks off hwy 783 , go to your east for only 3/4 mile and see land on your left ( north) . There are 2 parcels of 78-80 acres beside each other. Subject parcel is to the east. Road allowance adjacent to the land on the east boarder allows access to drive down into a little area to view a portion of this beautiful land. Trees, rolling land, pasture, NATURAL SPRING , hayland , views, option to purchase more land . This piece is enhanced by a natural spring, trees, and 55 acres of hay land planted w/ 25% alfalfa, the rest Orchard grass and Brome . So many options for you ! Not only is it bordering .5 mile from Town of Okotoks lands, it is also a chance to own A large piece of Alberta land that has been nurtured , managed and protected for years. This isn't just future development land.. this could be your holding property for years to come . Holding property bordering one of the most popular communities that is just south of Calgary !! Okotoks population is around 37,550!! and growing !! Beautiful homes are being constructed by Luxury builders and Okotoks continues to expand . This Town offers a wonderful community wi th all amenities available !! This land is .5 a mile away from Home Depot, Cosco, Save on Foods, and a whole plaza full of top end stores . Development ideas are endless.. but so is a nice piece of gorgeous property with a dream home constructed with full privacy !! and ONE minute to Okotoks !!! Okotoks is a 10 min drive to Calgary!! Super excited to offer this land for sale, for the opportunity going any which way is incredible !! See mapping in photo section of listing. Be prepared to be wowed !!! ( Secret info .. You could own the full half section of land which borders Highway 7!! ) Think about this.. check it out!! Lifestylers, investors, and developers. Did I mention Views? Spectac!!!! (id:51989)
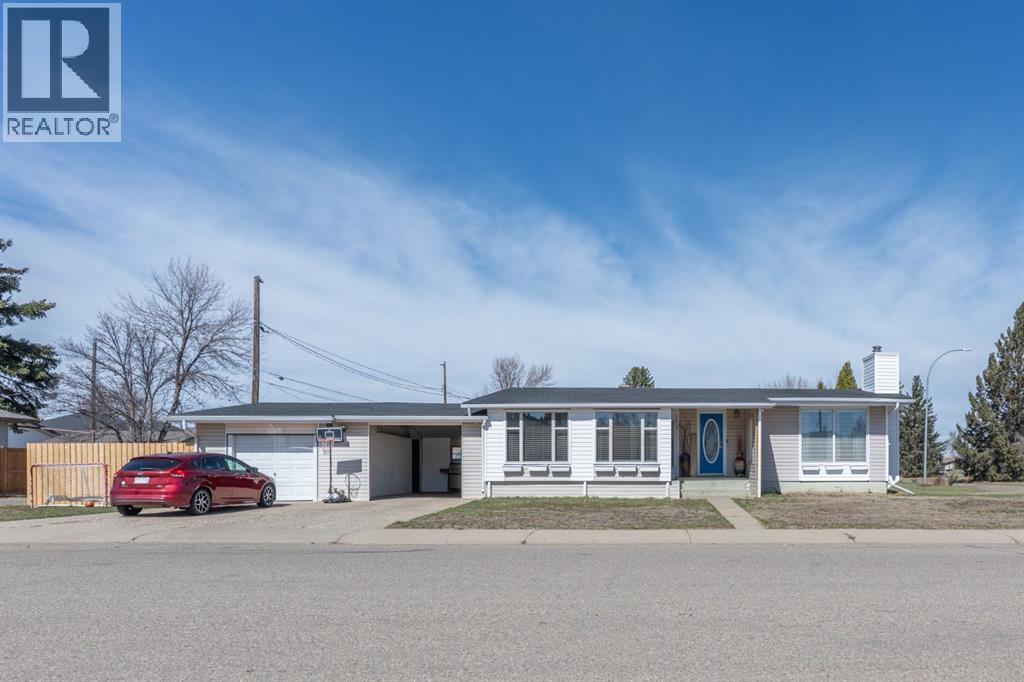
Welcome to this charming bungalow in the quiet, central neighbourhood of Norwood! Situated on a spacious corner lot, this 1,026 sqft home offers incredible versatility with 5 bedrooms and 2 full bathrooms—perfect for growing families or those needing extra space. You’ll love the location and functionality here, with ample parking thanks to the attached single garage, carport, and generous lot size. The private covered front deck is an ideal spot to relax and unwind. Step inside to a bright and inviting main floor featuring vaulted ceilings, fresh paint, and updated vinyl flooring throughout the main living space. The layout seamlessly connects the living and dining, with the kitchen close by, making it perfect for both everyday living and entertaining. The renovated 4 pc bathroom and 3 main floor bedrooms complete this level. Downstairs, you’ll find even more room to spread out with a spacious rec room, 2 additional bedrooms, a 3 pc bathroom, a large laundry area with shelving, and plenty of storage. The backyard offers fruit trees, new fencing on one side, and plenty of potential to create your own outdoor oasis. With new shingles and an updated furnace, plus a fantastic location close to schools, parks, and amenities, this home is move-in ready with room to make it your own. (id:51989)
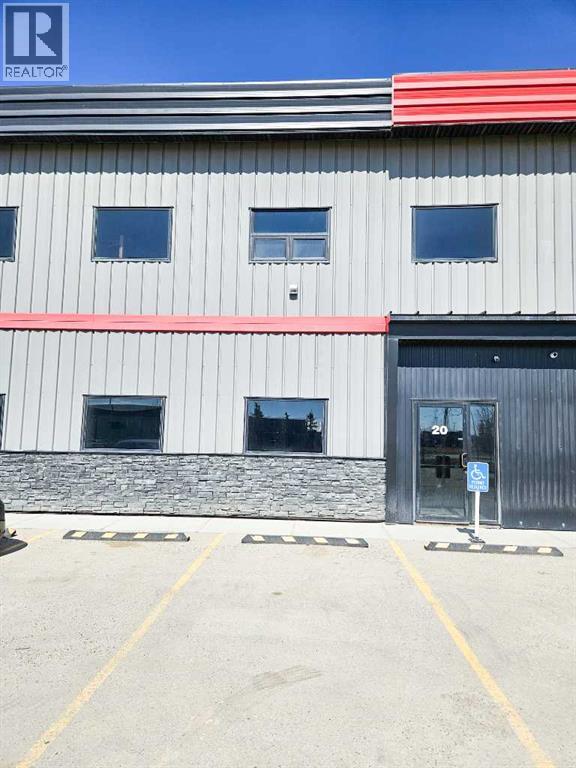
Excellent Industrial warehouse with office space in the SE Calgary. A move in ready space that is available for immediate occupancy. The bays is +/-3000 sf. and +/- 850 sf. in the Mezzanine with concrete flooring and ample parking space. Excellent access to Glenmore Tr., 84 St., and Stoney Tr., The asking rate is $13/sf, operating cost is at $5.45/sf., ceiling height approx. 22', power 225 amps, and some yard space with gated and lock entrance. Direction: Stoney Tr. to 84 St., turn left on 61 Ave. (id:51989)
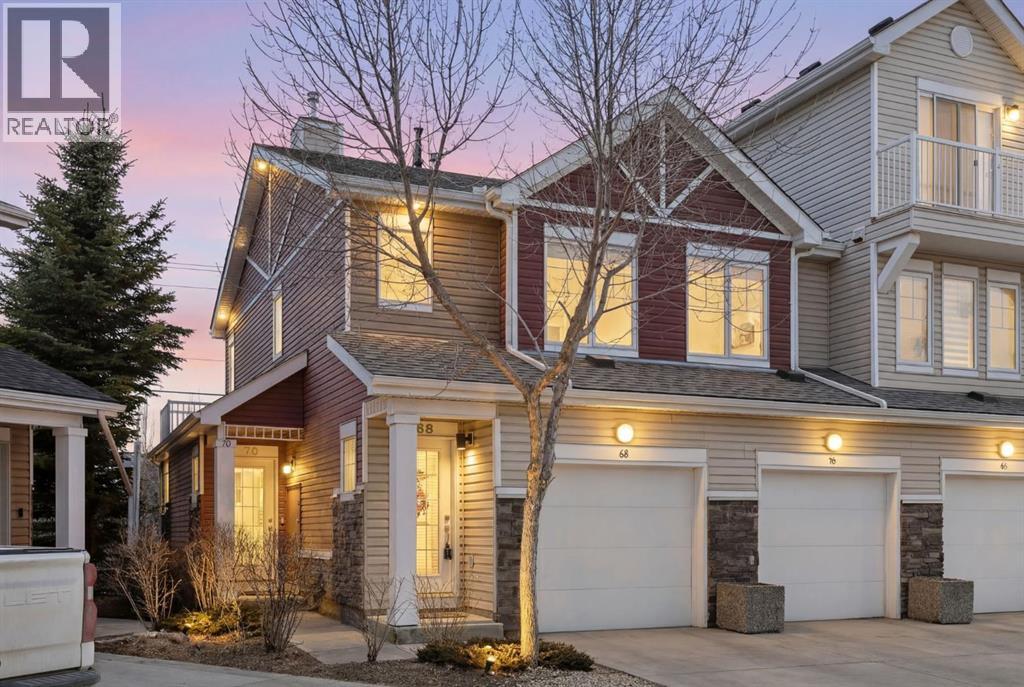
Welcome to Chaparral - a move-in ready townhouse offering comfort, style, and low-maintenance living in one of Calgary's most established SE communities. This beautifully UPDATED 2-bedroom home is ideal for first-time buyers, downsizers, or investors looking for a smart opportunity in the desirable Chorus Park. Bright and inviting, the open-concept layout is filled with natural light and features NEW LUXURY VINYL PLANK FLOORING throughout - NO CARPET anywhere - along with FRESH PAINT and NEW modern LIGHTING that give the home a clean, contemporary feel. The UPDATED KITCHEN is both functional and stylish, showcasing a modern white finish, tile backsplash, GRANITE countertops, and STAINLESS STEEL appliances, all seamlessly connected to the dining and living areas for easy everyday living and entertaining. The living room opens onto a WEST-FACING BALCONY, perfect for enjoying afternoon sun and unwinding at the end of the day. This home offers two generously sized bedrooms and a 4-piece bathroom with an updated vanity in a modern tone. Additional highlights include in-suite laundry, a single ATTACHED GARAGE, DRIVEWAY parking, and extra room for STORAGE in the garage - adding everyday convenience and practicality. Tucked into a quiet cul-de-sac, this home offers a peaceful setting while still being close to parks, schools, shopping, transit, and major roadways. Freshly painted, thoughtfully updated, and truly move-in ready, this is an excellent opportunity to own in Chaparral. (id:51989)
Welcome to this WEST FACING, 480 sq.ft, 1 Bedroom, 1 Bath condo situated in Luxurious Waterfront Tower 2. The size is misleading…very useful space w/ 9' Ceilings + floor to ceiling Low E windows makes it bigger than it is. NEW LVP FLOORS throughout! Functional Chef Inspired kitchen features undermount sinks, full height mosaic backsplash, under-cabinet lighting, stone countertops & top of the line S/S appliances (Panasonic under-counter microwave, wood paneled Sub-Zero fridge w/ lower freezer, new dishwasher, gas cooktop & electric wall oven). Double Closets for bedroom, luxurious bathroom with marble counter tops, under-mount sinks & large standup shower. Air conditioned for those hot sunny days! Balcony, 1 Assigned underground parking spot and storage unit on same floor as the Unit. Walking Distance to Eau Claire, walking paths, shops, restaurants. All Furniture & Furnishings included, just bring your suitcase. Amenities include: Full Size Gym with Yoga studio, Theatre Room, Jacuzzi Tub, Steam Room, Car Wash, Recreation Room with Fireplace and Washroom, Visitor Parking. (id:51989)
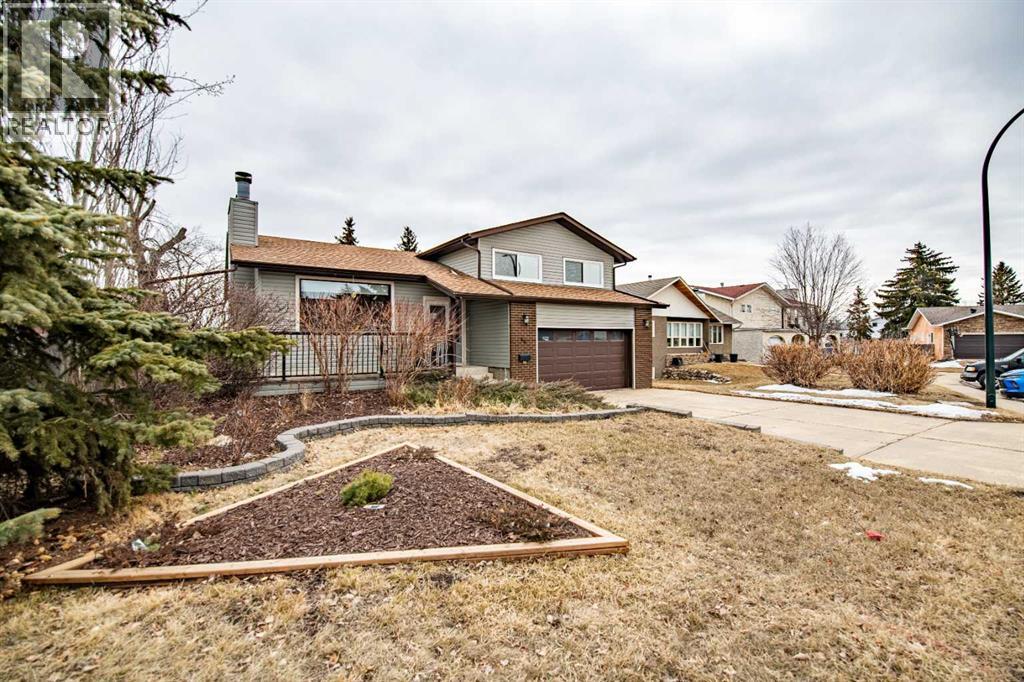
TAKE A LOOK AT THIS! Beautiful updated 1978, 3 bedroom, 2 bathroom, 4 level split. On the main level you will find the heart of the home, the warm and inviting kitchen features ample cabinetry, generous counter space, and a functional layout perfect for everyday living and entertaining. The living area has plenty of natural light and a wood burning fireplace. The upper level you will find a tastefully updated 4 piece bathroom, and 2 bright and spacious bedrooms. Head down to the third level and find the large primary bedroom, walk in closet and 4 piece ensuite. The rich wood walls offer a charming rustic feel with natural character and warmth and an electric fireplace making this room your favorite place to unwind. Go down into the fourth level to find the large rec room, a gym or flex area and the slightly unfinished utility/laundry room. New paint and light fixtures throughout the home and updated flooring. Outside enjoy the fenced backyard, deck, plenty of parking and a double detached heated garage. (id:51989)
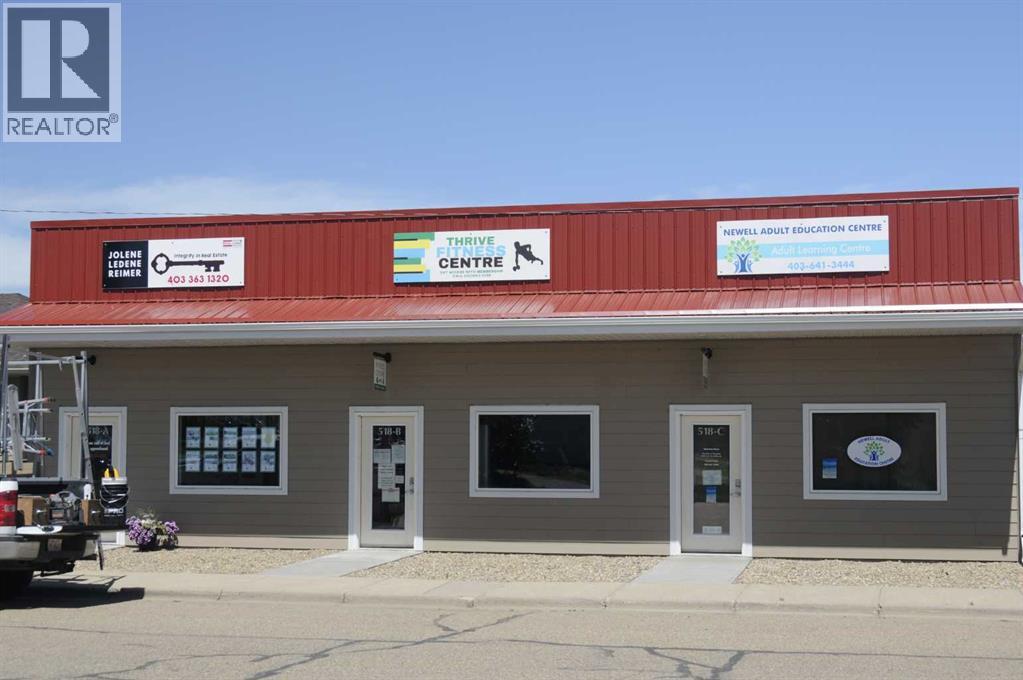
ATTENTION INVESTORS - Looking for a commercial investment opportunity in a well-maintained building with good tenants? Look no further than this! The building has three 500 sq foot bays which are currently leased by two tenants, one with a 500’ bay and the other with two 500’ bays, with leases that last until mid 2027 and 2028, respectively. Property also features low maintenance cinderblock construction with metal siding and recent roof replacement. Don’t miss this chance to earn an estimated Cap Rate of 6%. Contact your commercial Realtor® or the listing agent today to learn more about this opportunity. (id:51989)
This STUNNING, MOVE IN READY home offers 3 BEDROOMS, MOUNTAIN VIEWS, 3 DECKS, a DOUBLE GARAGE, and sought-after STEWART CREEK LIVING — THIS IS CANMORE AT ITS BEST!!Welcome to an EXCEPTIONAL townhome in the highly sought-after Three Sisters community—where breathtaking mountain views, outdoor adventure, and refined living come together seamlessly.Surrounded by the STUNNING peaks of Canmore, this beautifully upgraded home offers the perfect balance of luxury, functionality, and that coveted “lock & leave” lifestyle—ideal as a full-time residence or the ultimate mountain escape.Step inside and you’re immediately welcomed by a smart, functional entry with IN FLOOR HEAT + access to your DOUBLE ATTACHED GARAGE featuring added storage—perfect for all your gear after a day exploring the Rockies. A versatile lower-level space offers endless flexibility—home gym, gear room, office, bedroom or whatever fits your lifestyle.As you move upstairs, the home truly comes to life…An OPEN-CONCEPT main floor flooded with NATURAL LIGHT showcases breathtaking views in every direction. The spacious living room is anchored by a cozy fireplace, creating the perfect setting to unwind after a day outdoors. The kitchen is a true SHOWPIECE—featuring EXTENSIVE CABINETRY, sleek STAINLESS STEEL APPLIANCES, and QUARTZ COUNTERTOPS that combine both style and functionality. Whether you’re entertaining or enjoying a quiet night in, this space delivers. The adjoining DINING NOOK is perfectly positioned to capture the views and flows effortlessly out to a SPACIOUS DECK overlooking the GORGEOUS ROCKY MOUNTAINS—creating the ultimate indoor-outdoor experience you’ll appreciate every single day.With THREE PRIVATE DECKS, the options are endless and allow you to take in the UNOBSTRUCTED MOUNTAIN VIEWS that truly need to be seen to be appreciated!!Upstairs, you’ll find 2 LARGE BEDROOMS, each designed as a PRIVATE RETREAT—both complete with their own ENSUITES and WALK-IN CLOSETS featuring BRAND NEW BUILT-IN ORGANIZERS. The PRIMARY BEDROOM easily accommodates a KING-SIZED BED, creating a true sanctuary to unwind and take in the mountain surroundings. This thoughtful layout is perfect for hosting guests or creating separate, comfortable spaces for family, offering the privacy, functionality, and elevated living that buyers are looking for.Located just minutes from Stewart Creek Golf & Country Club and offering quick access to world-class hiking, biking, and skiing, this location is SECOND TO NONE. Plus, enjoy being just minutes from The Gateway—home to Canmore’s newest shops, restaurants, and everyday amenities—further elevating this already exceptional location in one of Alberta’s most sought-after destinations.Whether you’re searching for a full-time home, weekend getaway, or investment in a thriving mountain market—this property delivers on EVERY level.RARELY DO HOMES LIKE THIS BECOME AVAILABLE — DON’T MISS YOUR OPPORTUNITY TO OWN IN THREE SISTERS!! (id:51989)
QUICK POSSESSION - Welcome to the “Easton” in Edgemont by multi–award-winning builder Rohit! This beautiful 2-storey home offers seamless living space paired with the modern Neoclassical designer palette. Sophistication meets functional family living with an open-concept main floor featuring a bright living room framed by large rear windows, a spacious dining area, and a sleek kitchen complete with a massive quartz island, ample cabinetry, and a generous walk-in pantry. Upstairs, a well-appointed bonus room anchors the level, leading to three comfortable bedrooms. The primary suite offers a spa-inspired ensuite and a large walk-in closet, while upper-floor laundry adds everyday convenience. With a double attached garage, refined finishes throughout, and the option to develop the basement for added living space, this home offers both style and practicality. Situated in the heart of Edgemont, you’ll enjoy a family-friendly community with parks, trails, and quick access to amenities. (id:51989)
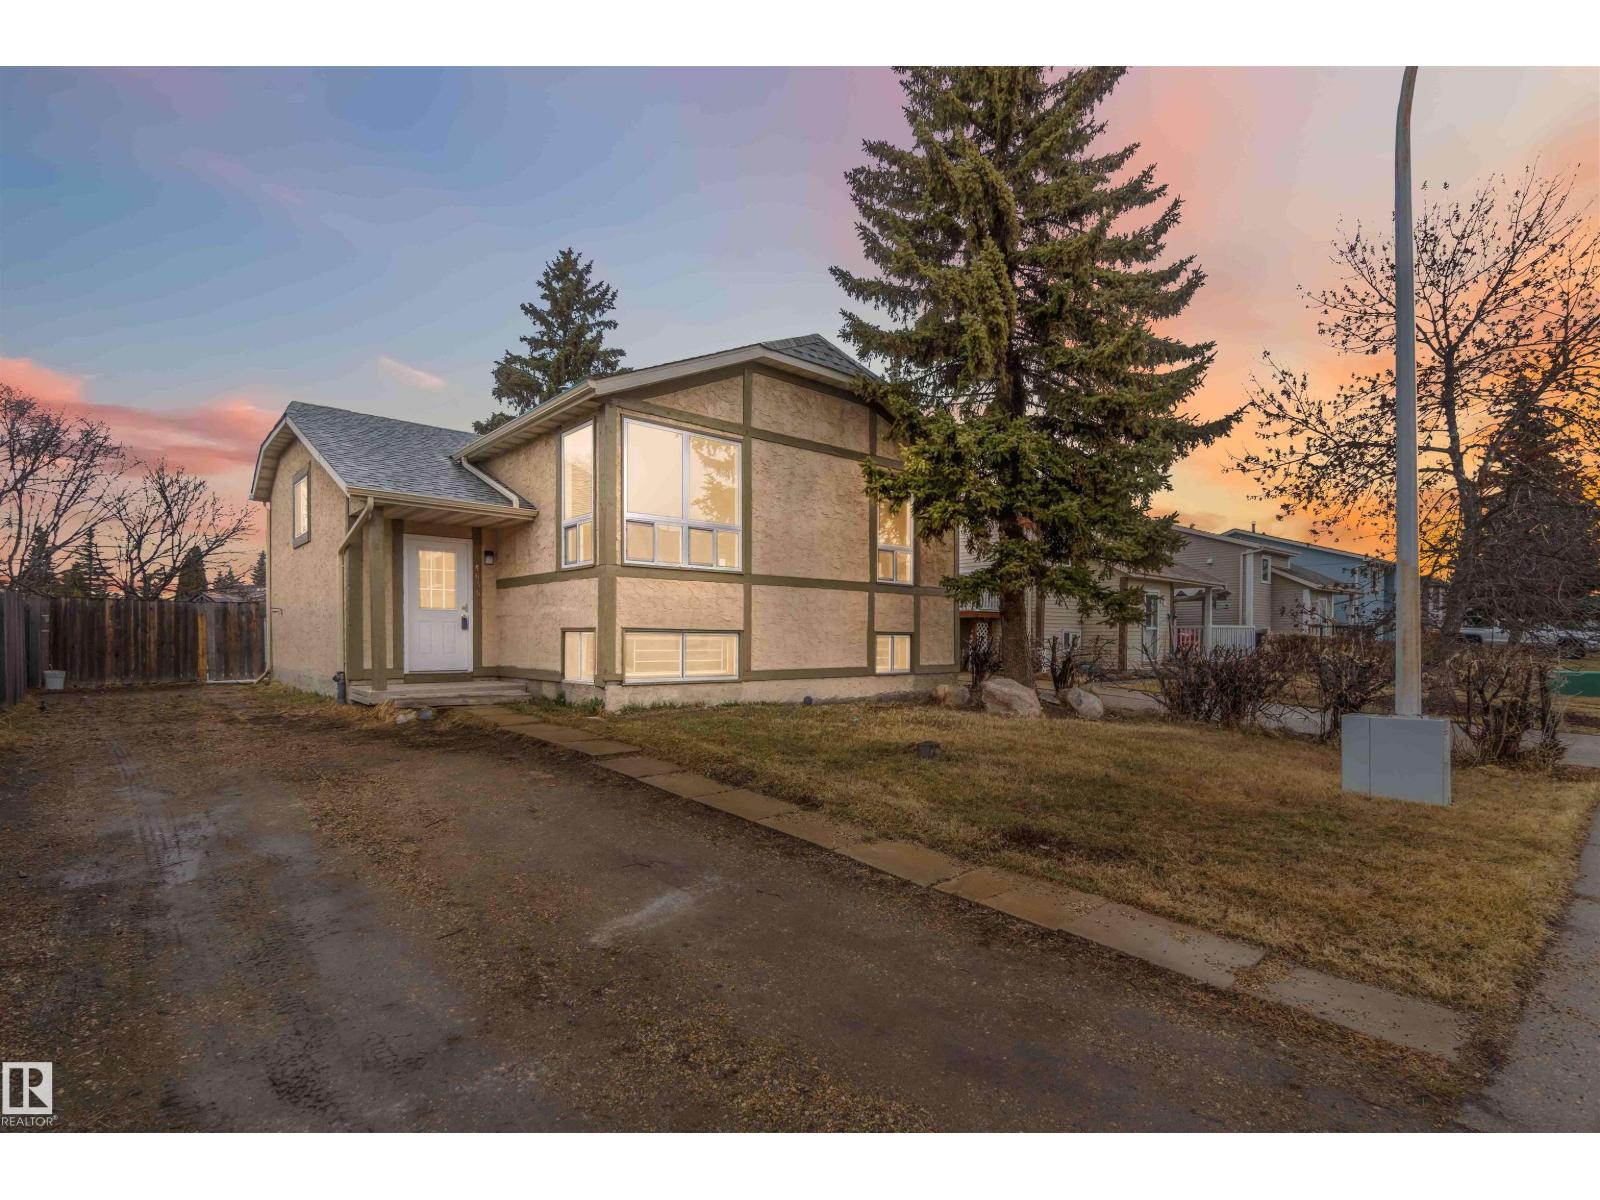
Welcome to this charming, renovated bi-level in the heart of Minchau! This bright and airy 4-bedroom home is move-in ready, featuring $80k recent upgrades including new flooring, professional paint, and energy-efficient windows. The main floor offers a functional layout, while the lower level boasts high ceilings and massive windows that flood the space with natural light. You’ll love the cozy basement fireplace, perfect for chilly evenings, and the dedicated space ready for a second bathroom installation. Step outside to a sprawling backyard that provides ample room for kids to play and is perfectly situated for a future double detached garage. Location is everything—you are within easy walking distance to Minchau School and the Ridgewood Community Garden, with parks and trails just moments away. Whether you are a first-time buyer or a growing family, this warm and inviting home offers the perfect blend of modern comfort and future potential in a fantastic community. Some picture are virtually Stages. (id:51989)
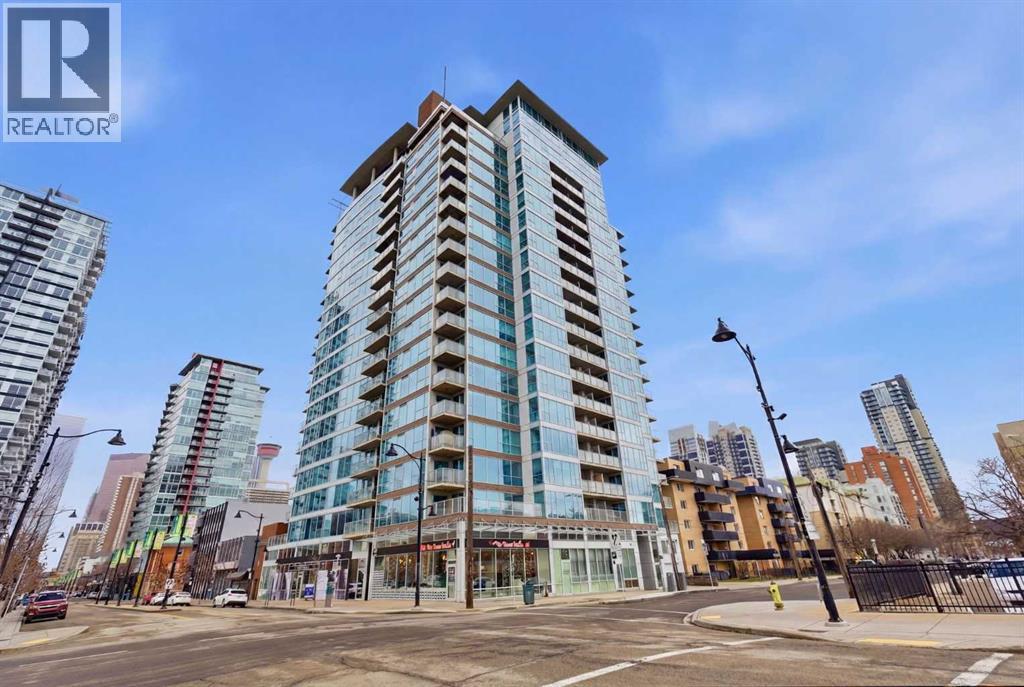
Welcome to Unit 203 at 188 15 Ave SW. A stylish 1bedroom, 1 bathroom home in the heart of the Beltline offering unbeatable value and urban convenience. This bright 592 sq ft residence features an open concept layout, a well appointed kitchen, and comfortable living and dining spaces that flow seamlessly together. Enjoy the convenience of in suite laundry, in unit storage, and low condo fees in a well managed building. South East facing patio with gas BBQ hook ups and central air perfect for having a pet. Residents have access to excellent amenities, including a second floor gym and an impressive 20th floor rooftop patio with panoramic city views. The building is pet friendly, and there is an opportunity to rent a parking stall on site for those who require parking. Located just steps from trendy 17th Avenue, you’re surrounded by some of Calgary’s best restaurants, cafés, shopping, and the excitement of the new hockey arena district. Urban living doesn’t get more convenient than this. Call your favourite realtor today! (id:51989)
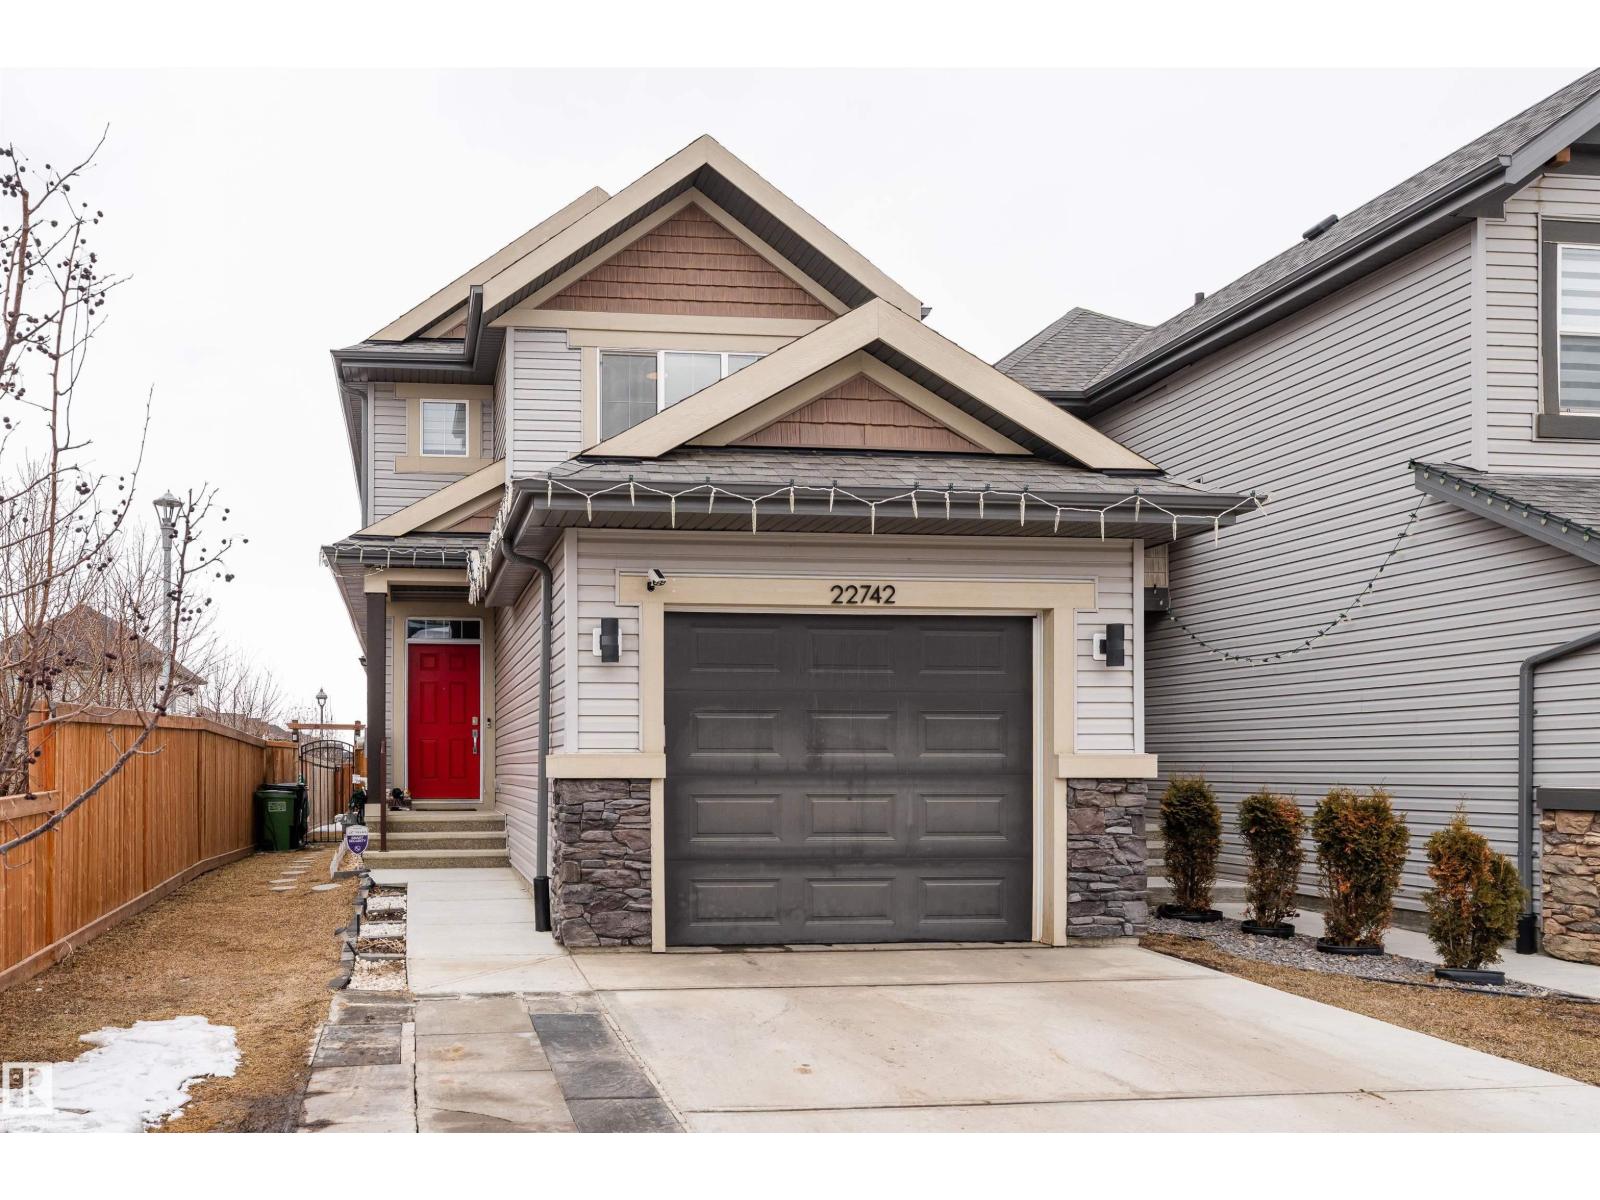
Welcome to this well-maintained single-family home with an attached garage in the desirable, developed community of Secord. Built in 2021, this newer home offers a clean, modern feel and is an excellent opportunity for first-time buyers or investors looking for an affordable property in west Edmonton. Step inside and you’ll appreciate how well the home has been cared for, offering a contemporary space with minimal maintenance needed. It’s the perfect option for anyone starting their homeownership journey or looking for a comfortable, low-hassle investment. The location adds even more value—close to public transportation, schools, and West Edmonton Mall, with a new recreation center coming soon. Combining convenience, affordability, in a developed community, this home is a smart choice you won’t want to miss! (id:51989)
BEAUTIFUL WATERFRONT HOME in Sunset Harbour at Pigeon Lake! This LAKE FRONT property is located in a PRIVATE GATED COMMUNITY just steps from trails connecting to Pigeon Lake Provincial Park, public beach, and the Village, this property offers the perfect blend of COMFORT, CONVENIENCE, and LAKE LIFESTYLE under an hour from Edmonton. Enjoy your own PERSONAL BOAT DOCK with direct access through the harbour channel and a PRIVATE DEEP WATER BOAT LAUNCH. This well-maintained home features numerous UPGRADES including CENTRAL A/C (2025), FURNACE (2020), HOT WATER TANK (2020), and HIGH-END VINYL PLANK FLOORING (2021). The 21' x 21' DOUBLE GARAGE includes a BRAND NEW DOOR (2026). Additional highlights include PAVED ROADS with snow removal, pickleball courts, RESIDENTIAL GARBAGE PICKUP, COMMUNITY WATER (no water bills), and access to 5G HIGH-SPEED INTERNET. A rare opportunity for YEAR-ROUND LIVING or the perfect WEEKEND RETREAT in a growing community! (id:51989)
Luxury Meets Smart Investment in Calgary’s East Village – Perfect for Investors & First-Time Buyers. Welcome to the heart of East Village, one of Calgary’s most dynamic and walkable neighbourhoods. This executive-style 2-bedroom, 2-bathroom suite in the sought-after Evolution complex offers exceptional value for both savvy investors and first-time buyers looking for style, comfort, and long-term potential. Bright, modern, and move-in ready, this unit features a spacious, open-concept layout with floor-to-ceiling windows, stainless steel appliances, granite countertops, gas range, and heated bathroom floors—everything today’s renter or homeowner is looking for. The primary suite includes a walkthrough closet and the ensuite has dual sinks, tub and shower, while the second bedroom—perfect as a home office or guest room—is located near a second full bathroom. Central A/C, in-suite laundry, and underground parking and storage complete the package. Enjoy stunning views of the Bow River. Residents enjoy a premium lifestyle with 24/7 concierge service, fitness facilities, sauna & steam rooms, rooftop patio with BBQs, social lounge, bike storage, and underground visitor parking. With a Walk Score of 94 and Bike Score of 92, you're just steps from the Riverwalk, CTrain, Superstore, New Arena District, Calgary Public Library, Studio Bell, restaurants, cafes, and more. Whether you're entering the market or expanding your portfolio, this is a rare chance to own a low-maintenance, high-appeal property in one of Calgary’s most desirable downtown communities. (id:51989)
30' x 30' garageWelcome to 83 Aspen Crescent, located in the quiet community of Gregoire Lake Estates. Built in 2000 and set on an expansive 15,000 sq ft lot, this property offers space, comfort, and the relaxed lifestyle that comes with lake living. The main floor features hardwood and tile flooring, offering 2 bedrooms up and 2 bathrooms. The bright primary suite includes a spacious ensuite complete with a corner jetted tub, separate shower, and plenty of natural light. A convenient 3-piece bathroom with laundry is located in the hallway outside the bedrooms. The fully developed basement offers a separate entrance, 2 additional bedrooms, in-floor heating, and a large family room. Thanks to its oversized above-grade windows, the lower level feels bright and welcoming. Outside, the massive yard provides endless potential, with partial fencing, ample parking, a large shed, and a 30' x 30' double detached garage—perfect for all your storage and recreational needs. Enjoy the tranquility of Gregoire Lake and all the benefits of a quieter lifestyle just a short drive from the city. Property is sold as is, where is. (id:51989)
Excellent family home, investment property, fully developed, substantially upgraded (Windows, roof, central air conditioning, hi efficiency furnace, upgraded hot water tank. Large detached single garage (24x14 feet), 3 upper bedrooms, updated kitchen with island eating bar, separate dining room, main floor living room and lower level family room Full bath up, half bath on main level and shower in the basement Beautifully landscaped backyard with patio furniture, large attached storage shed (on RPR with compliance stamp) (id:51989)
A well-designed four-level split truly can do it all—and this lovingly cared-for home proves it. Tucked away in a quiet close, it strikes the perfect balance between functional interior space (over 2100 finished square feet!!!) and a backyard built for enjoyment (over 7800 sq ft!!). The second level offers private bedroom spaces, while the main floor family room connects effortlessly to the kitchen, making gatherings feel natural and comfortable.Downstairs, the lower level and basement offer flexible space ready to become whatever you need—playroom, gym, theatre, games room, or more. Outside, you’ll find a spacious front porch, a fenced backyard with mature trees for privacy, a convenient parking pad, and attractive low-maintenance landscaping. Completing the package is a stunning four-tier deck that creates an exceptional outdoor living experience. (id:51989)
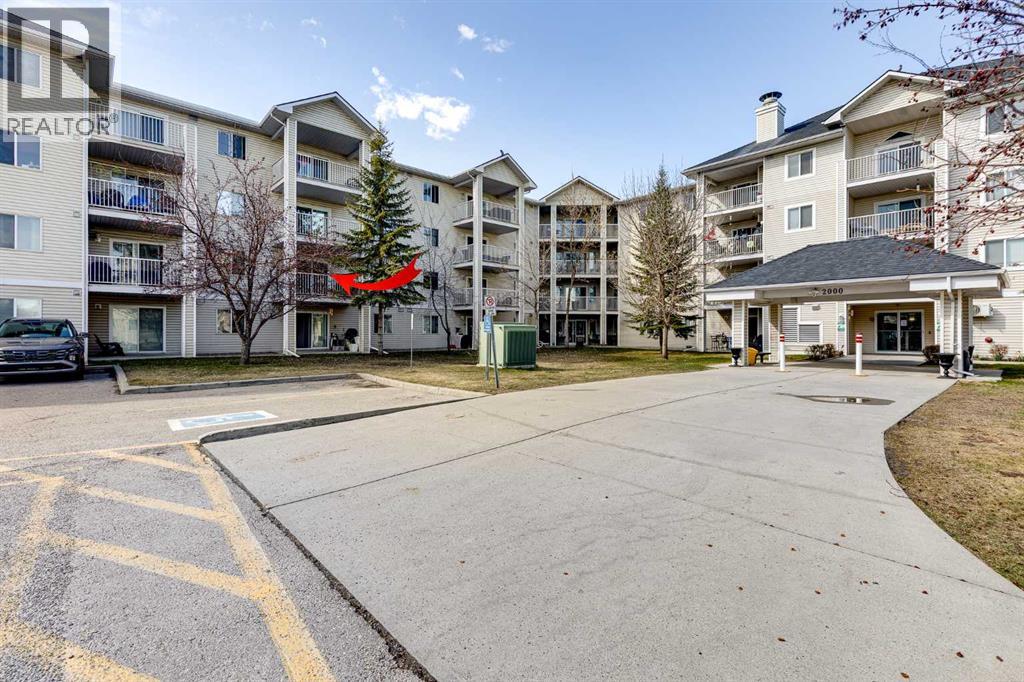
Welcome home to this well maintained 2-bedroom, 2-bath condo with in suite storage offering a perfect blend of style and convenience. Thoughtfully updated with new flooring, countertops, washer, dryer, and dishwasher, this bright, open-concept home features sleek extended-height white cabinetry, a modern glass tile backsplash, and ample pot and pan drawers, along with a built-in microwave hood fan.The inviting living area is anchored by a cozy corner gas fireplace and opens to a large, balcony perfect for relaxing or entertaining. The spacious primary bedroom includes a walk-in closet and 4-piece ensuite, while the second bedroom is ideally located on the opposite side for added privacy, adjacent to the main 4-piece bath. Additional highlights include in-suite laundry, a convenient storage room, front hall closet, heated underground titled parking, and a separate storage locker.Enjoy easy access to downtown with express transit nearby and close proximity to East Hills Shopping Centre, making this an ideal home for first-time buyers, professionals, or downsizers. Come check out this updated r,eady to move in, easy to show place to call home. (id:51989)
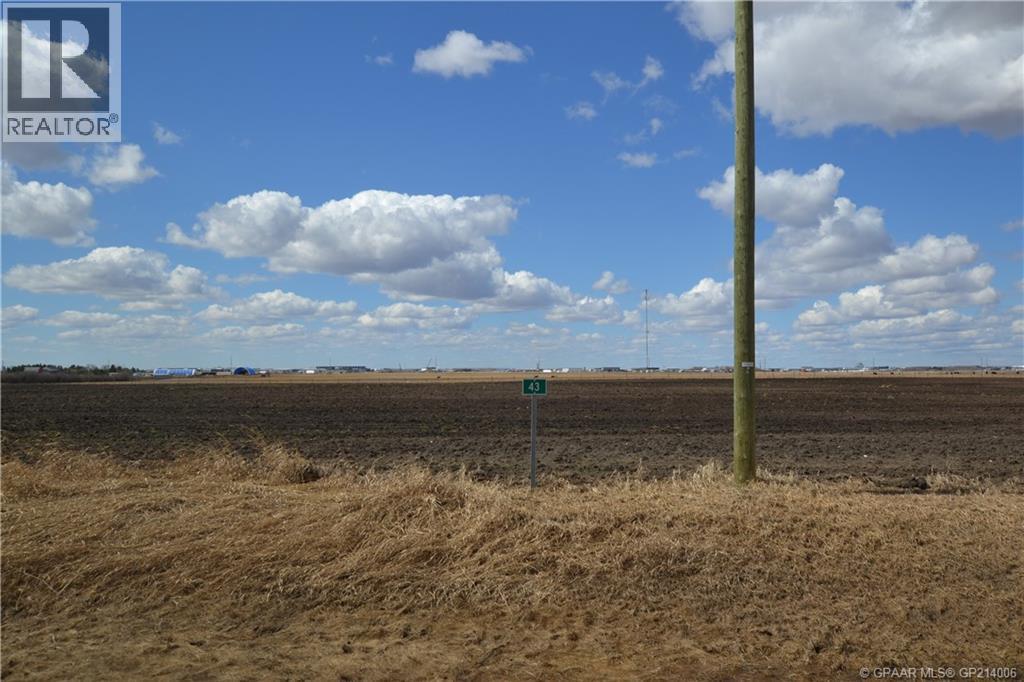
Goldenrod Estates, located just minutes from town features large acreage lots with all the perks of living close to the city. Private settings. This lot has pie shaped feel to it, good for those that want to get the most out of their summers, play in their yards and it sits on 2.98 acres. Minutes to work and play, while maintaining that acreage lifestyle. This subdivision is one of the only ones with a county maintained playground perfect when you have family and friends over. (id:51989)