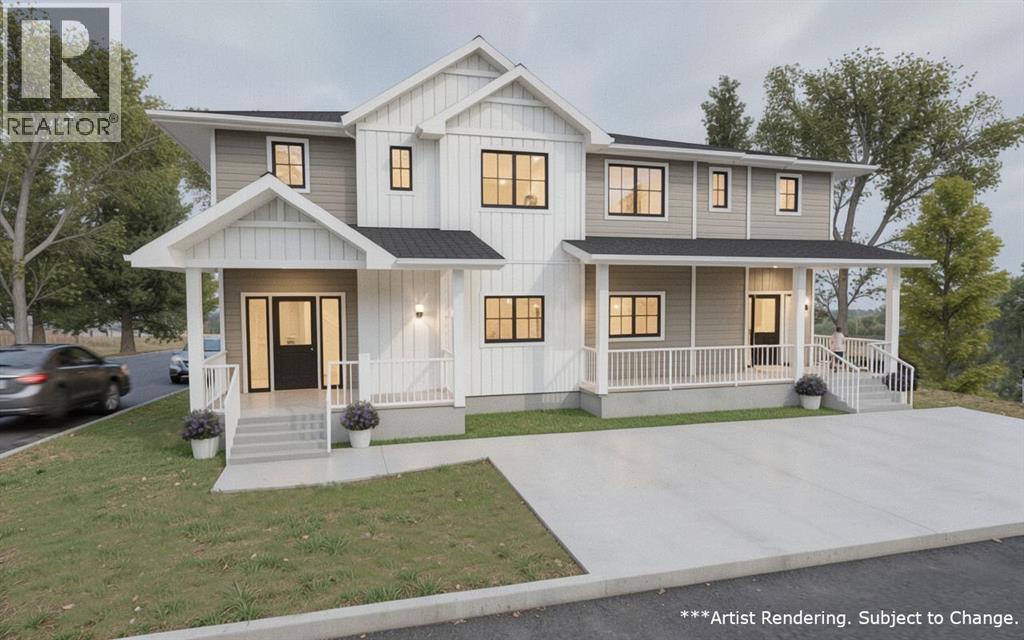
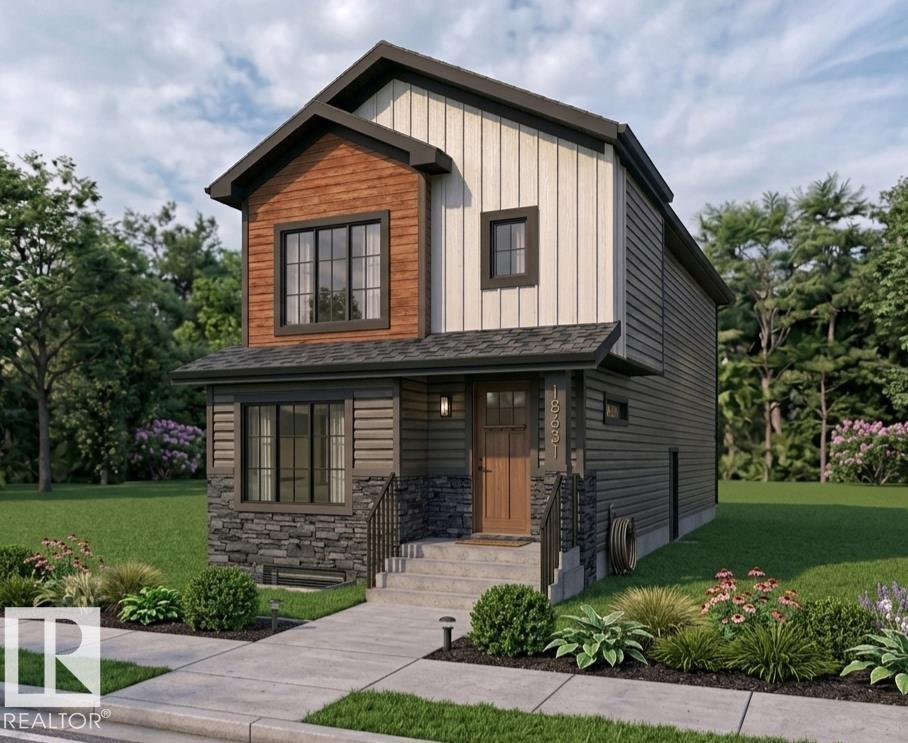
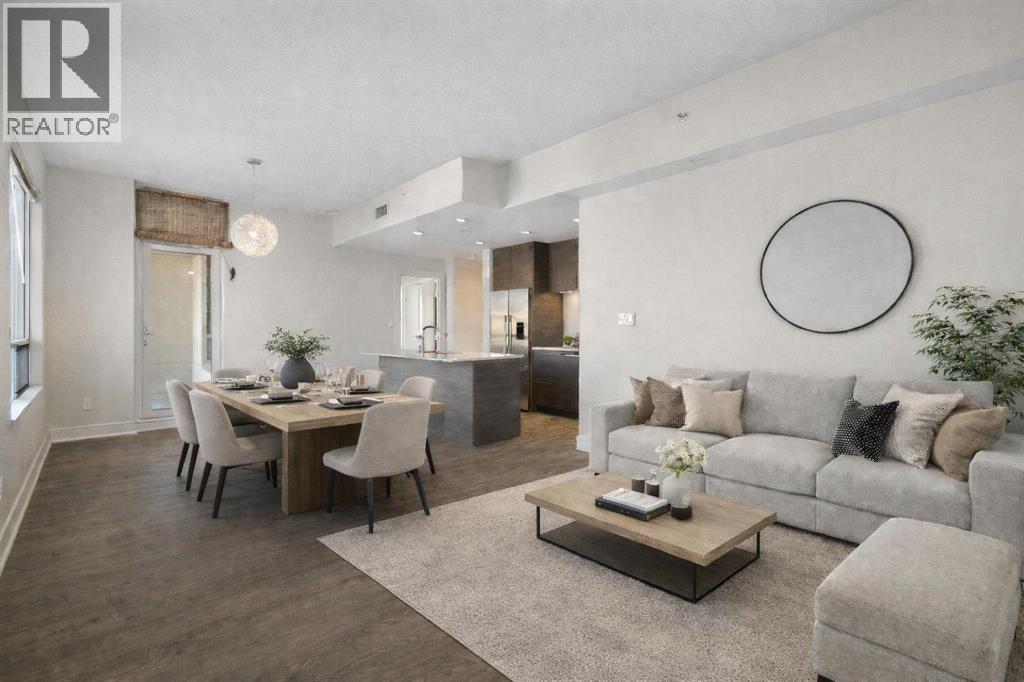
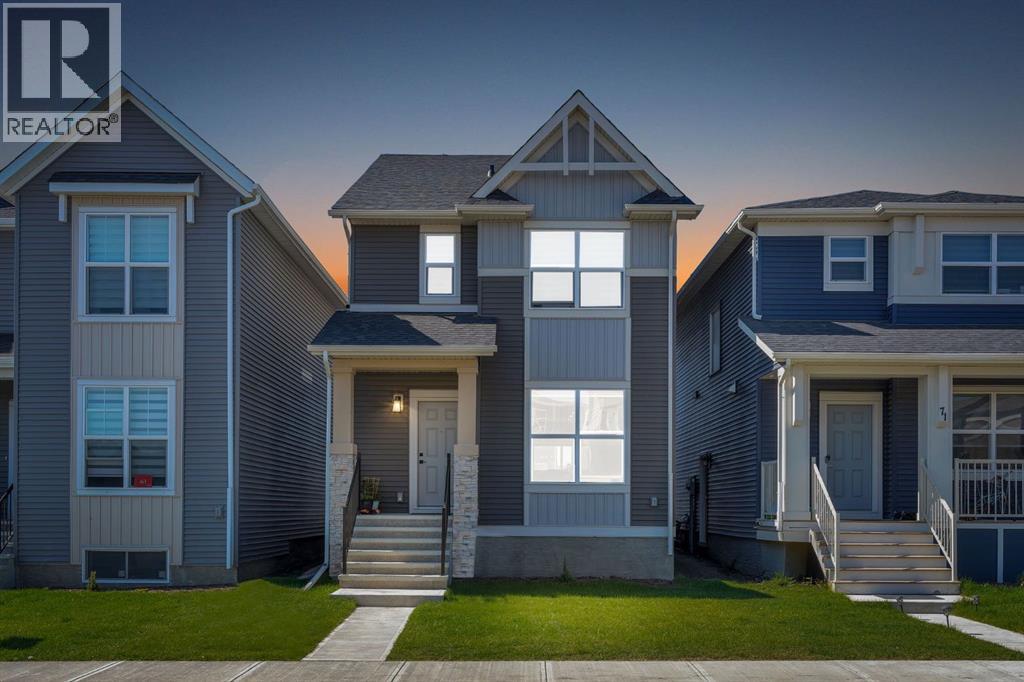
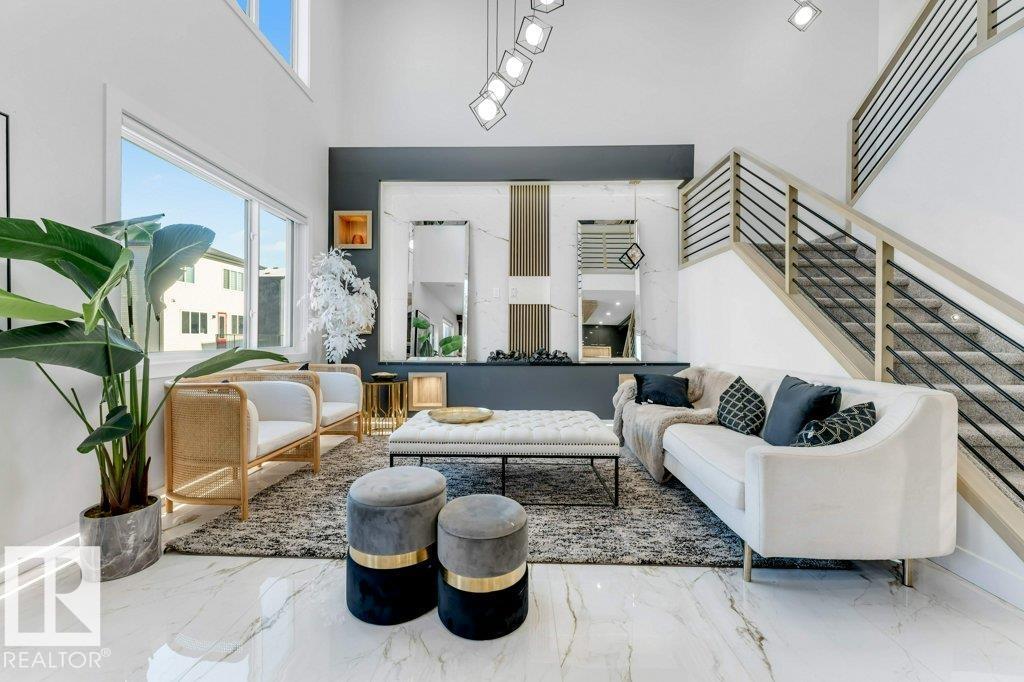
Welcome to this unique pre-construction opportunity in the desirable Ranchlands neighbourhood, offering a versatile layout with a 3 bedroom duplex PLUS a 2 bedroom suite. Whether you’re looking for multi-generational living, added flexibility, or potential rental income, this property is designed to meet a variety of needs. The main home welcomes you with a bright, open-concept layout featuring a spacious kitchen, dining, and living area, along with a convenient powder room on the main floor. Upstairs, you’ll find 3 bedrooms including a comfortable primary retreat complete with ensuite and walk-in closet, plus 2 additional bedrooms and a full 4 pc bathroom. The undeveloped basement provides a blank canvas for future customization, with a thoughtful layout already in place for those looking to expand the living space. The separate rear suite offers its own private entrance and functional design, with a welcoming living area and kitchen with dining space on the main floor. Upstairs includes 2 bedrooms—both with walk-in closets—as well as a dedicated laundry area. Situated on a corner lot with no neighbours behind, this property offers added privacy and plenty of parking options. Located in Ranchlands, you’ll enjoy close proximity to scenic river views, walking paths, and a welcoming community setting. A rare opportunity to invest in a brand new, flexible living space in a sought-after location. - Images of property are artist renderings. (id:51989)
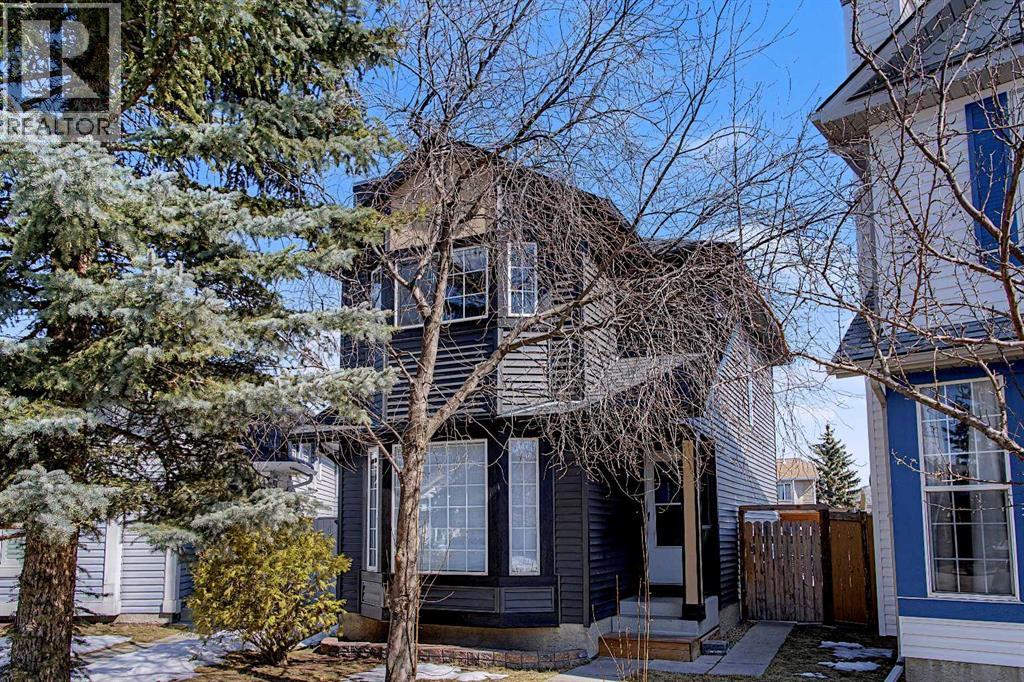
Calling all first-time home buyers! This well-maintained 3-bedroom, 1.5-bath home in the desirable community of Coventry Hills offers comfort, functionality, and peace of mind. Situated on a pie-shaped lot in a quiet cul-de-sac, the property provides extra outdoor space in a family-friendly setting.Inside, you’ll find a bright, functional layout with updated flooring (within the past 5 years), complemented by key upgrades including a new roof and siding (2025), hot water tank (2024), washing machine (2025), and fridge (2025)—making this home truly move-in ready and giving buyers added confidence.A standout feature is the large heated garage with 220V power—ideal for hobbyists, tradespeople, or additional workspace. The parking pad with swinging gates allows easy access and is perfect for RV or trailer storage.Conveniently located close to schools, parks, and shopping this is an excellent opportunity to enter the market. Don’t miss out—book your viewing today! (id:51989)
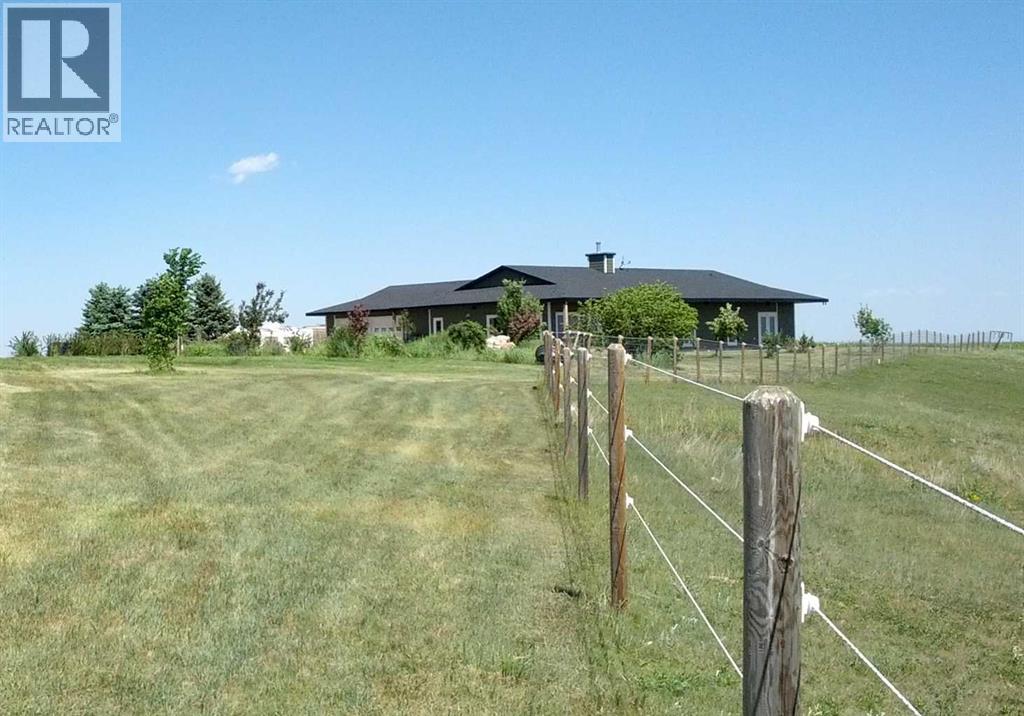
If privacy, space, and the conveniences of town are what you are looking for, this is it! Only 3 miles off pavement, this sprawling bungalow features 2,661 sq. ft. of main-floor living space and a spacious, double-attached heated garage, plenty of room for a growing family. As you enter, you are greeted by a porch area with a generous storage closet and a convenient half-bath down the hall. The large, open kitchen features a massive island and an abundance of cabinetry and pantry space, making it perfect for the home chef.The living area is open and bright, boasting massive south-facing windows and a wood-burning fireplace that creates a perfect gathering spot. From here, you have direct access to a patio with a pergola, offering gorgeous views of the valley and the creek running by the yard.Down the hall, you will find a three-piece bath and a dedicated laundry room. An extra-wide hallway leads to three bedrooms plus the master suite. The spacious master bedroom features a luxurious ensuite with a jetted tub, a fully tiled shower, and a walk-in closet with ample storage.Outside, the roomy yard with your own creek frontage features well-established landscaping, mature trees, plenty of space for the garden of your dreams, and pasture for animals, and also an option to rent extra pasture (possibly up to 17 acres). There is also ample room to build a shop for equipment and hobbies. For the outdoor enthusiast, McVinnie Trout Pond is less than a mile down the road, perfect for a quick fishing trip.Come take a look and imagine your life on this quiet acreage! Please note, the acreage is in the process of being subdivided out of SW-28-12-21-4. (id:51989)
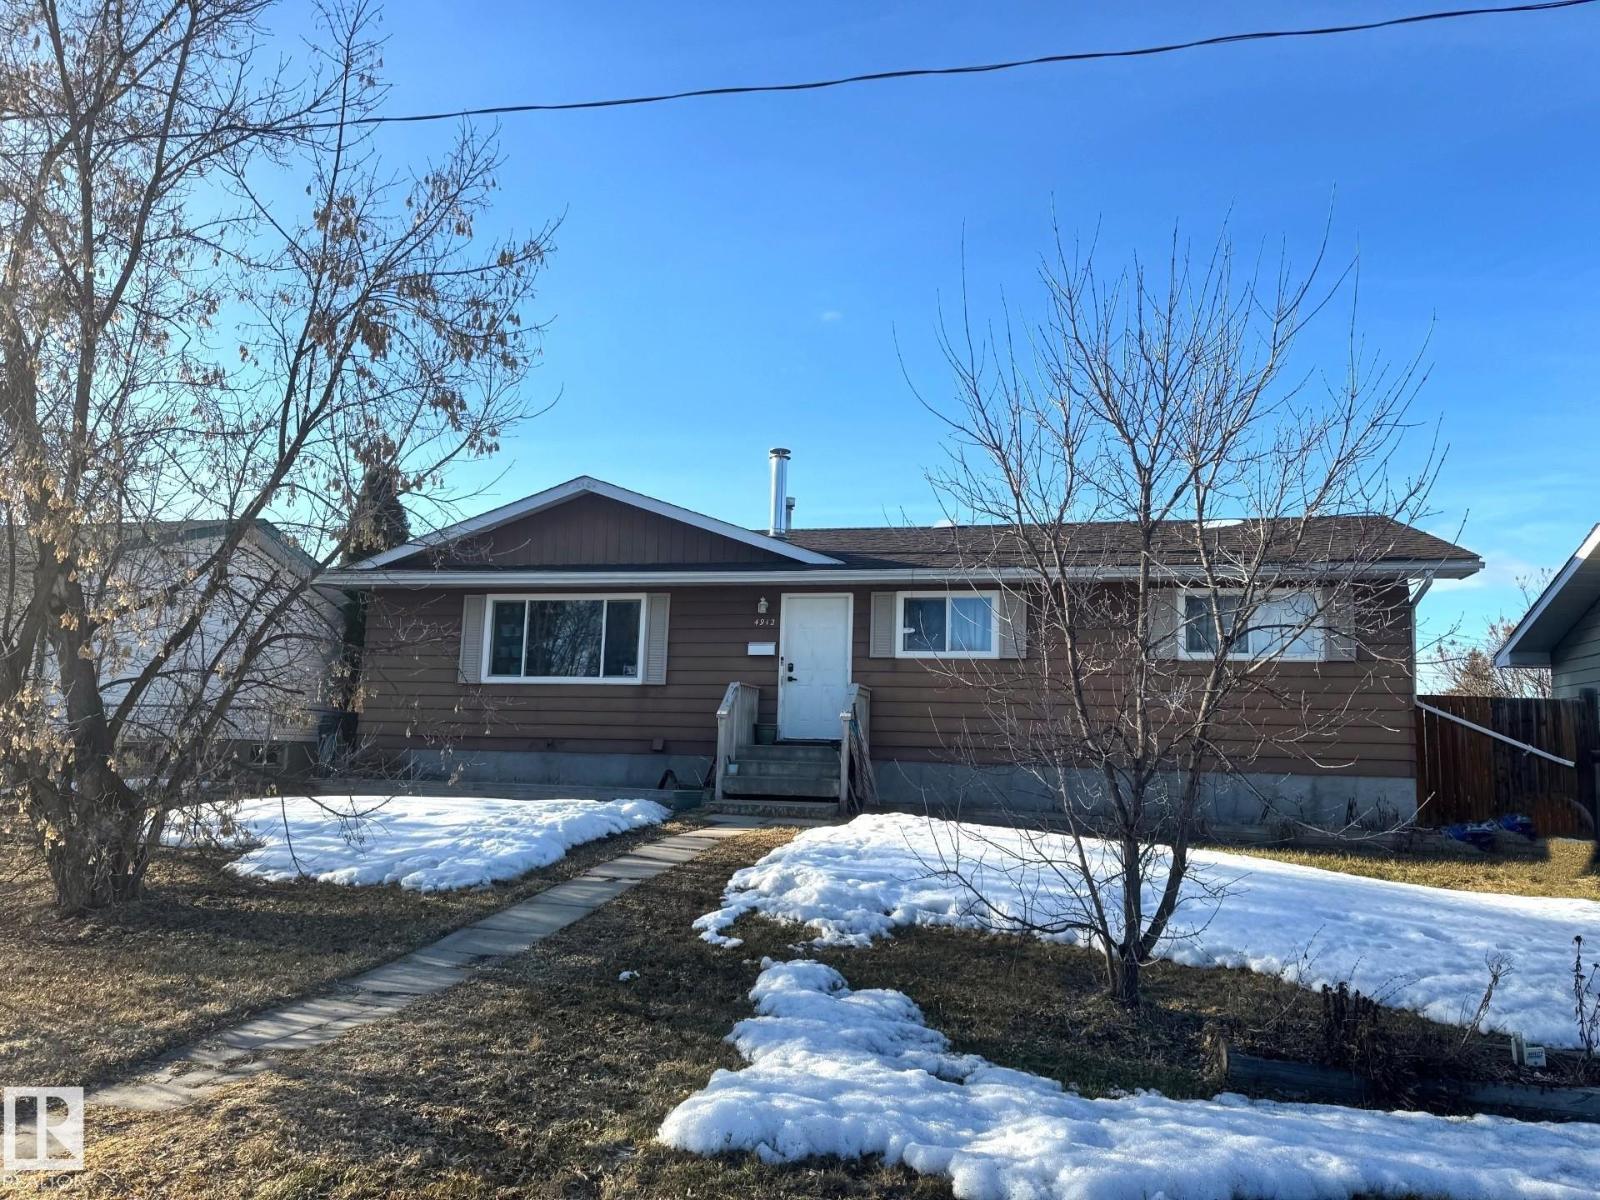
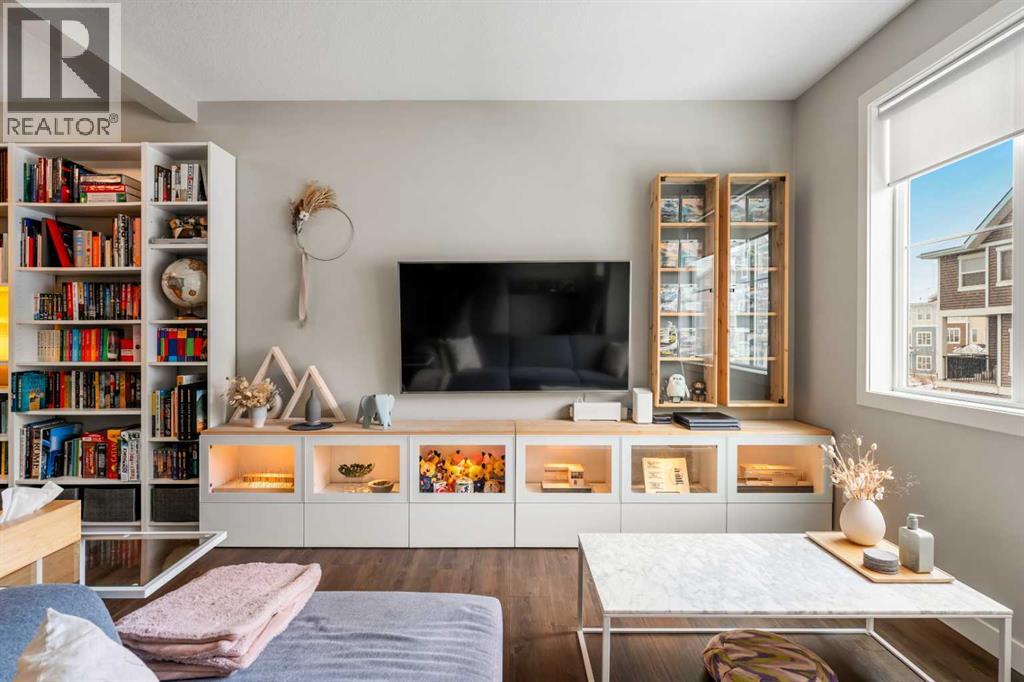
Beautifully Updated 5 Bedroom Family Home With a Fully Finished Basement & Space For Everyone to Enjoy! The Bright Kitchen Features Crisp White Cabinetry, a Built in Pantry, & Convenient Pots & Pans Drawers, Perfect For Busy Family Living. The Spacious Main Living Room is Filled With Natural Light, Creating a Warm & Welcoming Atmosphere. Five Generously Sized Bedrooms Offer Flexibility For Kids, Guests or a Home Office. Downstairs The Fully Finished Basement Boasts a Huge Recreation Room, Ideal For Movie Nights, a Play Area, or Entertaining. Two Custom Bathrooms Showcase Stunning Tile Work, Including a Walk in Shower With Dual Shower Heads. A Large Storage/Cold Room & an Oversized Laundry/Utility Area Adds Extra Convenience. Outside Enjoy a Large Deck, a Privacy Fenced Yard, a Long Dog Run With a Built in Dog House, a Detached Double Garage & RV Parking. Located Just Blocks From Amenities & Easy Commuting Distance to Edmonton & Edson, This is Definitely The Perfect Place to Call Home! (id:51989)
Excellent opportunity to acquire a fully operational and profitable grocery store located in a prime, high-traffic community in Calgary NE. Established in 2015, the business is well-run and generates approximately $1.5 million in annual gross sales with a net income of around $220,000. The inventory is not inlcuded on the asking price and is roughly $100k-$120k. The store is located in a busy plaza surrounded by numerous apartment buildings, benefiting from strong residential density and consistent walk-in traffic. A gas station within the plaza further drives daily customer flow. The business enjoys exclusivity in the plaza for both a grocery store and a takeout restaurant, providing a significant competitive advantage.This is a turnkey operation, ideal for an investor or an owner-operator looking to enter the high-demand grocery sector. The monthly rent is all-inclusive, covering major operating costs. Inventory is additional to the asking price. A solid, long-established business offering immediate income and long-term stability. Serious inquiries only. (id:51989)
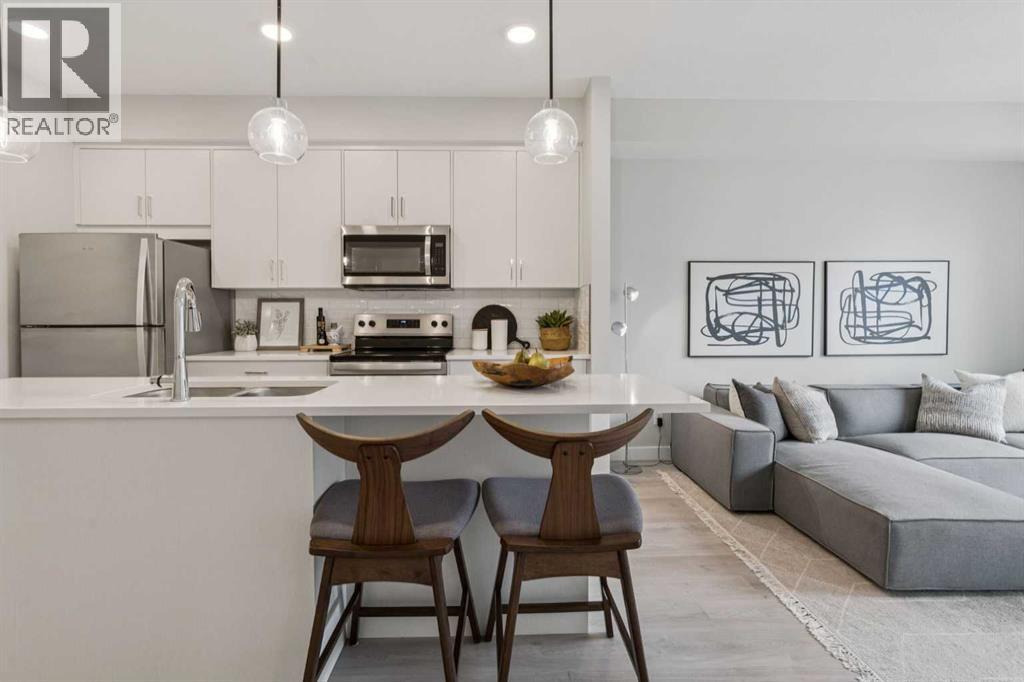
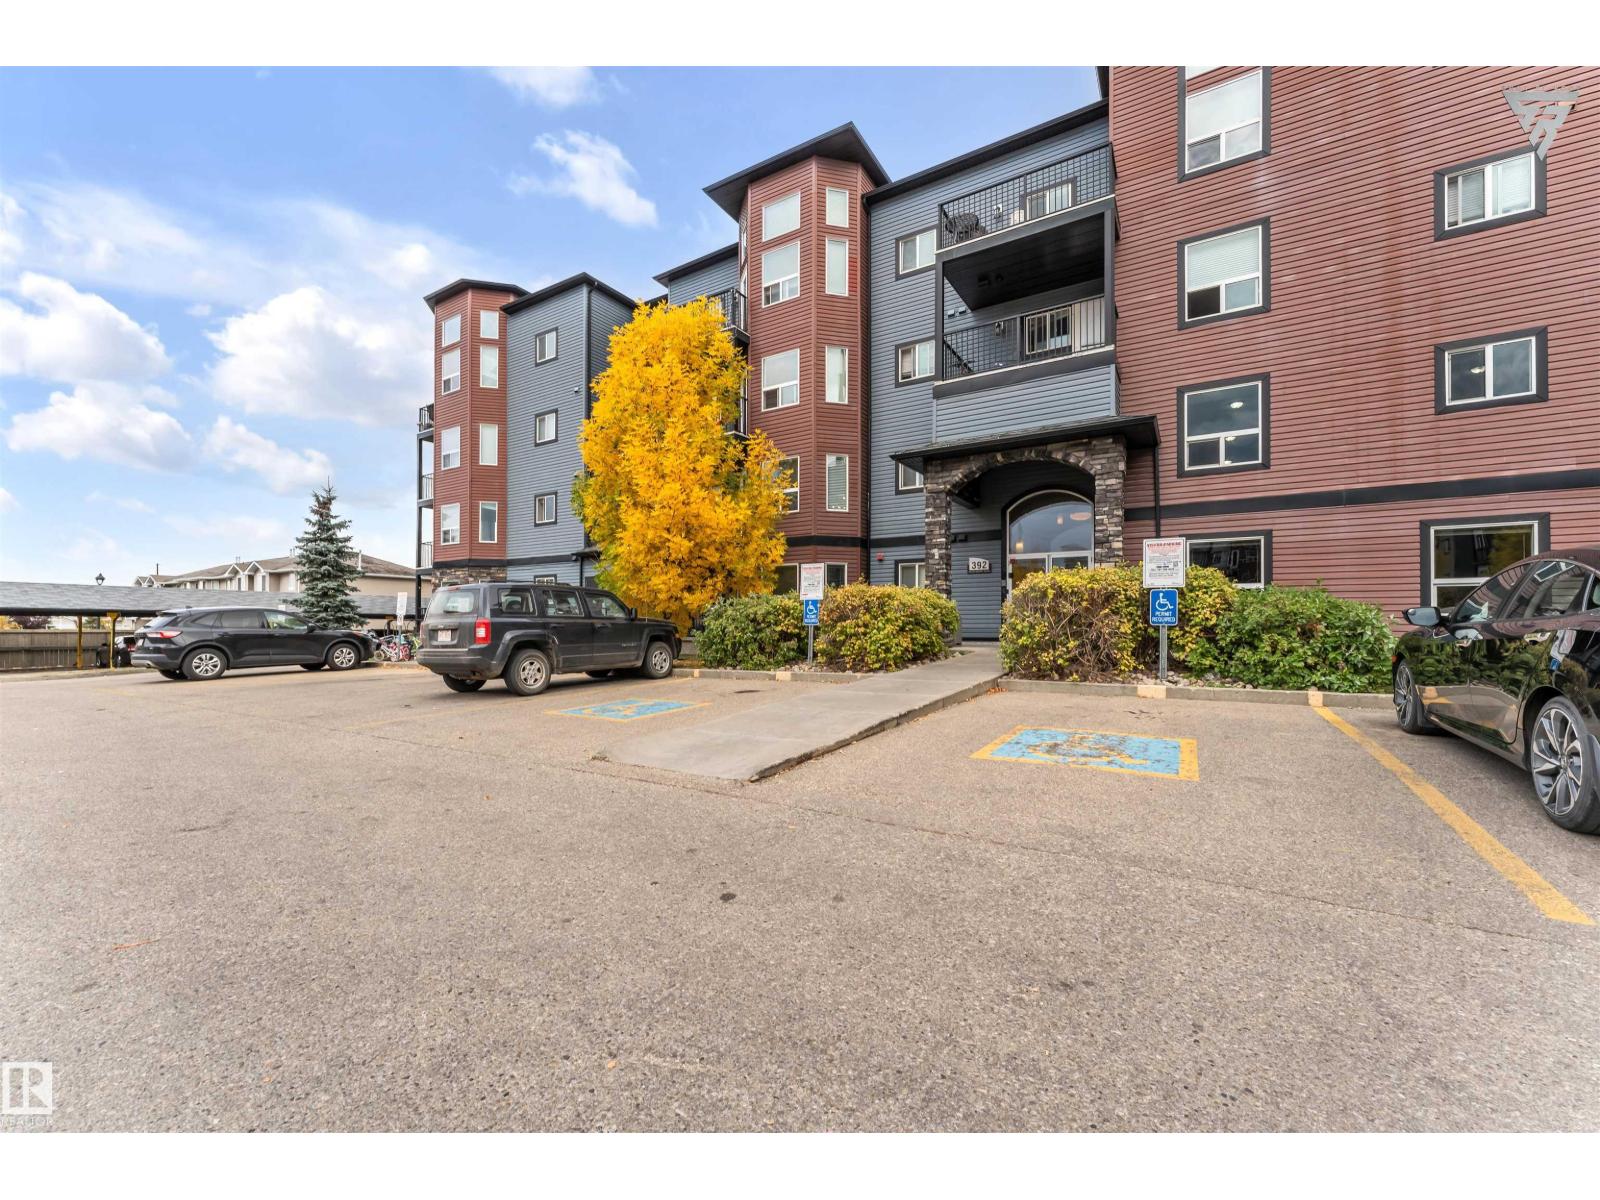
Welcome to this beautifully designed brand-new, never-lived-in 2-bedroom condo, offering modern comfort, stylish upgrades, and immediate possession. Inside, the open-concept layout features luxury vinyl plank flooring through main living space and carpet in the bedrooms, and a contemporary kitchen complete with quartz countertops, stainless steel appliances, and a central island with breakfast bar seating—perfect for everyday living and entertaining. The spacious living area is filled with natural light and flows seamlessly to the balcony, creating the perfect place to relax and take in the views. The primary bedroom features elegant tray ceilings and beautiful outlooks, while the second bedroom offers flexible space for guests, a home office, or additional living needs. A well-appointed full bathroom with quartz counters and a tub/shower combination, along with convenient in-suite laundry, adds to the home’s functionality. Additional highlights include titled underground parking and titled storage, visitor parking, and a pet-friendly building. Low monthly condo fees of $344.19 include heat, water, sewer, garbage and recycling, exterior maintenance, reserve fund contributions, snow removal, underground parkade maintenance, and professional management. Ideally located in Shawnee Slopes, residents enjoy easy access to Fish Creek Provincial Park, nearby LRT stations, Macleod Trail, and the shopping, dining, and everyday amenities of Shawnessy. Combining nature, convenience, and modern living, this home is an exceptional opportunity in one of Calgary’s most desirable communities. (id:51989)
Welcome to this beautifully maintained and thoughtfully upgraded townhouse in the highly sought-after Experience elevated comfort in this beautifully maintained and thoughtfully upgraded townhouse in the highly sought-after community of Nolan Hill, featuring CENTRAL AIR CONDITIONING for year-round climate-controlled luxury. Designed with both style and functionality in mind, this exceptional residence welcomes you with soaring ceilings, an open-concept layout, and expansive windows that flood the home with natural light, creating a bright and sophisticated atmosphere throughout. The stunning contemporary kitchen serves as the heart of the home, showcasing elegant quartz countertops, sleek shaker cabinetry, stainless steel appliances, and an oversized breakfast bar that seamlessly connects to the dining and living spaces—ideal for entertaining guests or enjoying everyday living. Just off the kitchen, step onto your private balcony, complete with a gas line for BBQs, offering the perfect setting for morning coffee or relaxing summer evenings. Upstairs, the thoughtfully designed floorplan features two spacious primary retreats, each appointed with a walk-in closet and its own private 4-piece ensuite. Both ensuites have been enhanced with upgraded pot lighting above the showers—a premium post-possession upgrade rarely found in comparable units. Convenient upper-level laundry further enhances everyday living. The welcoming lower level provides access to the attached tandem garage, offering generous space for parking, storage, and recreational gear. Ideally situated close to parks, walking pathways, shopping, and major commuter routes, this exceptional home presents a rare opportunity to enjoy refined, low-maintenance living in one of Northwest Calgary's most desirable communities. (id:51989)
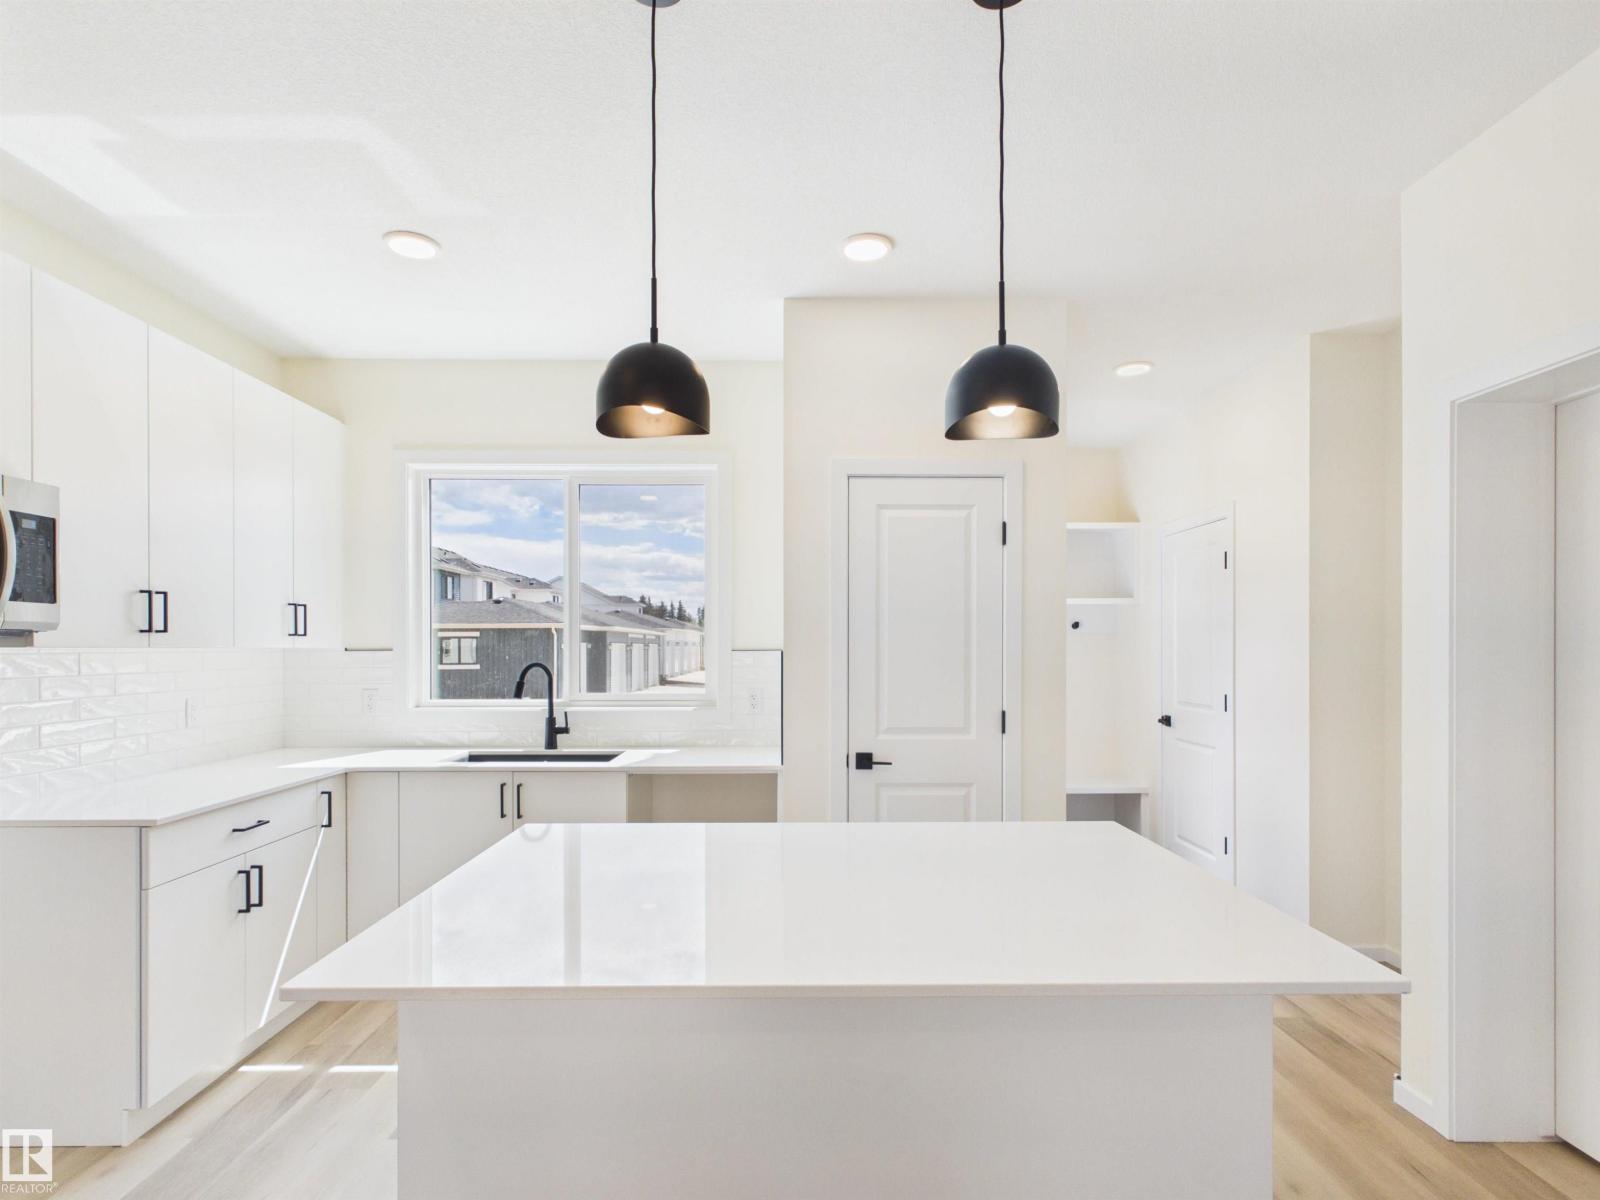
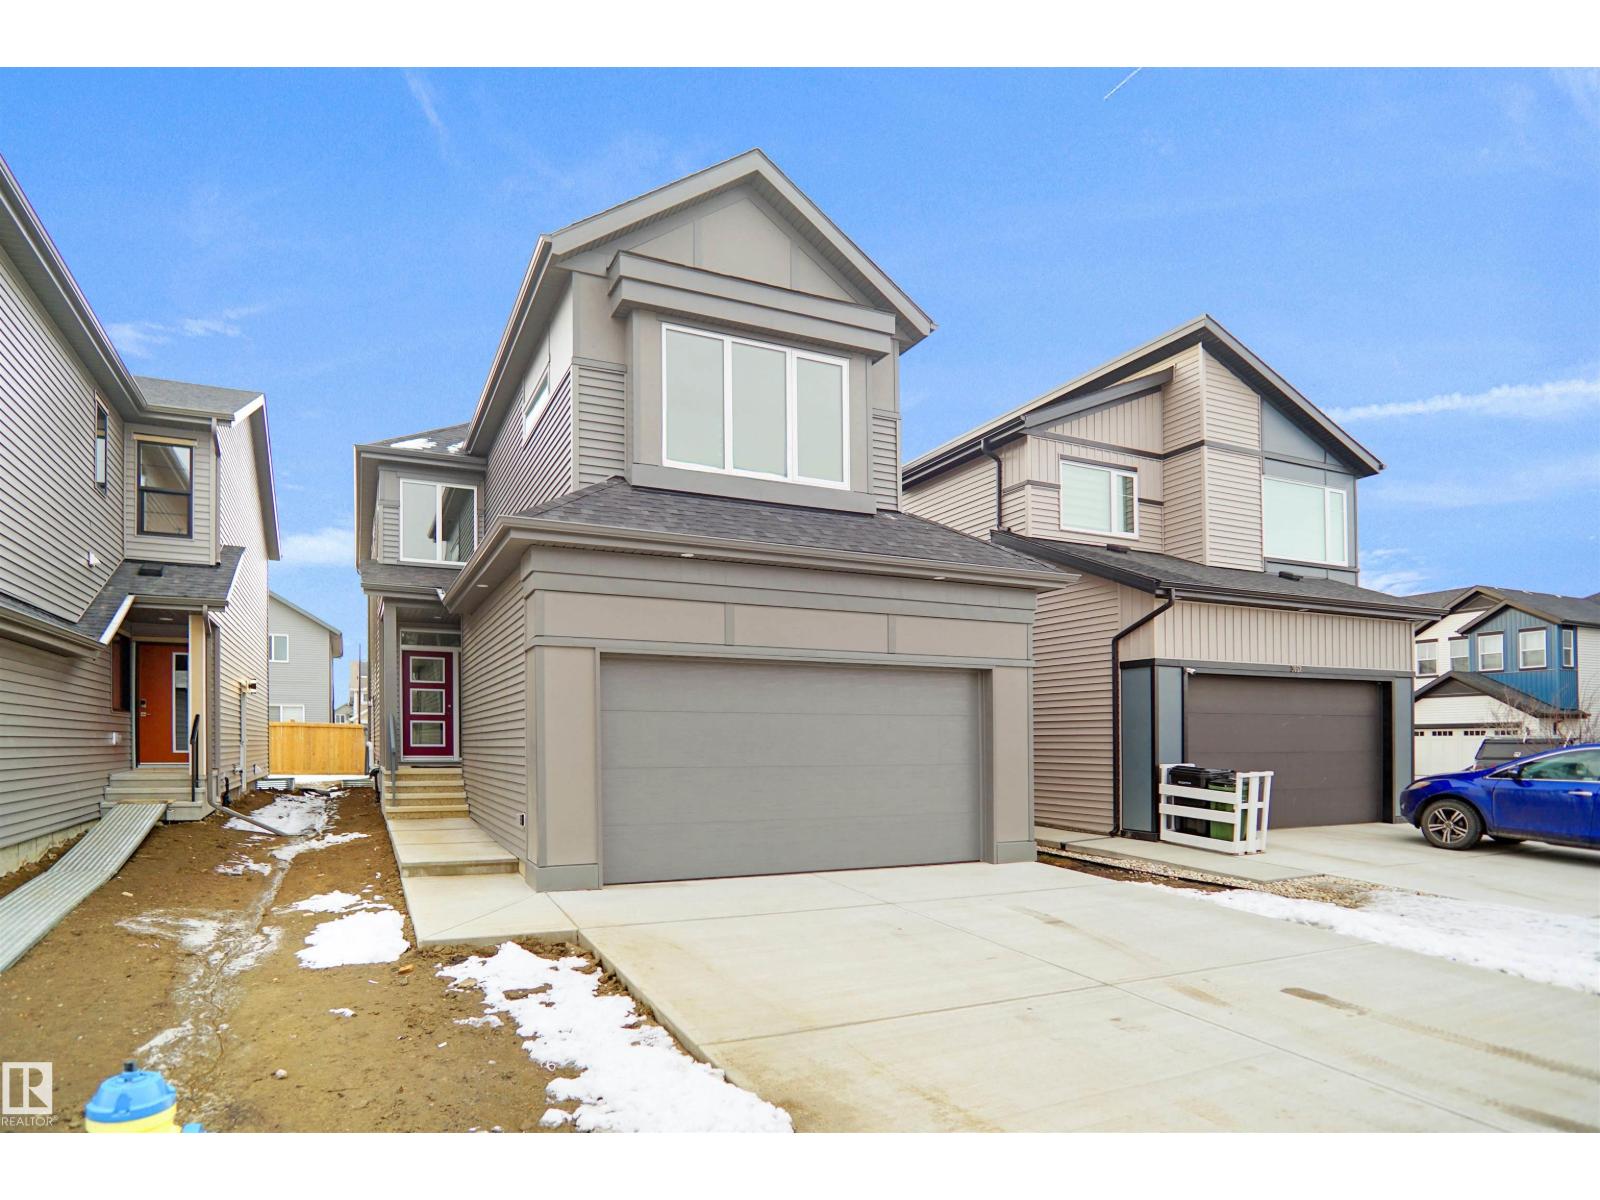
5 Things to Love About This Alquinn Home: 1) Modern Open Concept Living – Enjoy a bright main floor featuring a seamless living, dining, and kitchen space with an electric fireplace and an island with breakfast bar, plus a pantry. 2) Functional Everyday Design – Front entry closet, rear mudroom with built-in cubbies and bench, and a convenient 2-piece bath keep life organized. 3) Ideal Family Layout – Upper level offers a bonus room, laundry, 2 bedrooms, a 4pc bath, and a spacious primary retreat with walk-in closet and 5-piece ensuite with double sinks. 4) Prime Easton Location – Close to all amenities, steps to Easton Playground, and quick access into Edmonton. 5) Additional Features – 1700 sqft of living space, back lane access, and a north-facing front on this brand new 2-storey build. IMMEDIATE POSSESSION! (id:51989)
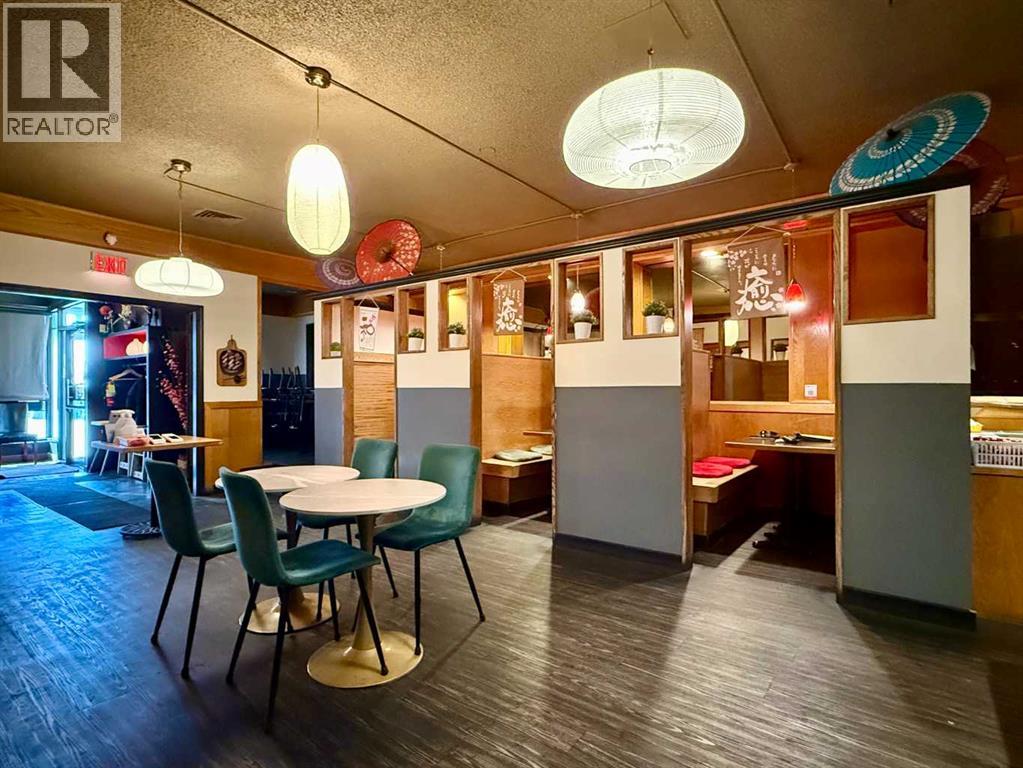
Golden opportunity to operate a well-established, fully licensed sushi restaurant in Lethbridge! This restaurant generates proven annual sales of approximately 1 Million dollars, supported by a strong base of repeat clientele, with further growth potential for a dedicated and motivated owner. Situated on the ground level of the Travelodge Hotel with 3,000 sqft of well-improved space, the restaurant accommodates up to 70 patrons with comfortable booth seating. The fully equipped kitchen is designed to handle high-volume service and includes a commercial dishwashing station, walk-in freezer, and walk-in cooler. The owner has successfully operated this restaurant for 11 years, and just signed 5yr lease last year, with option to renew for another 5 years. The gross lease includes all utilities & GST. Ideally located by a major road near a golf course, parks, well-known landmarks, and other popular retailers, the property benefits from excellent visibility & street exposure. And there is a huge parking lot for customers. Exceptional value! Don’t miss this opportunity! Please respect the business and do not visit without an appointment. (id:51989)
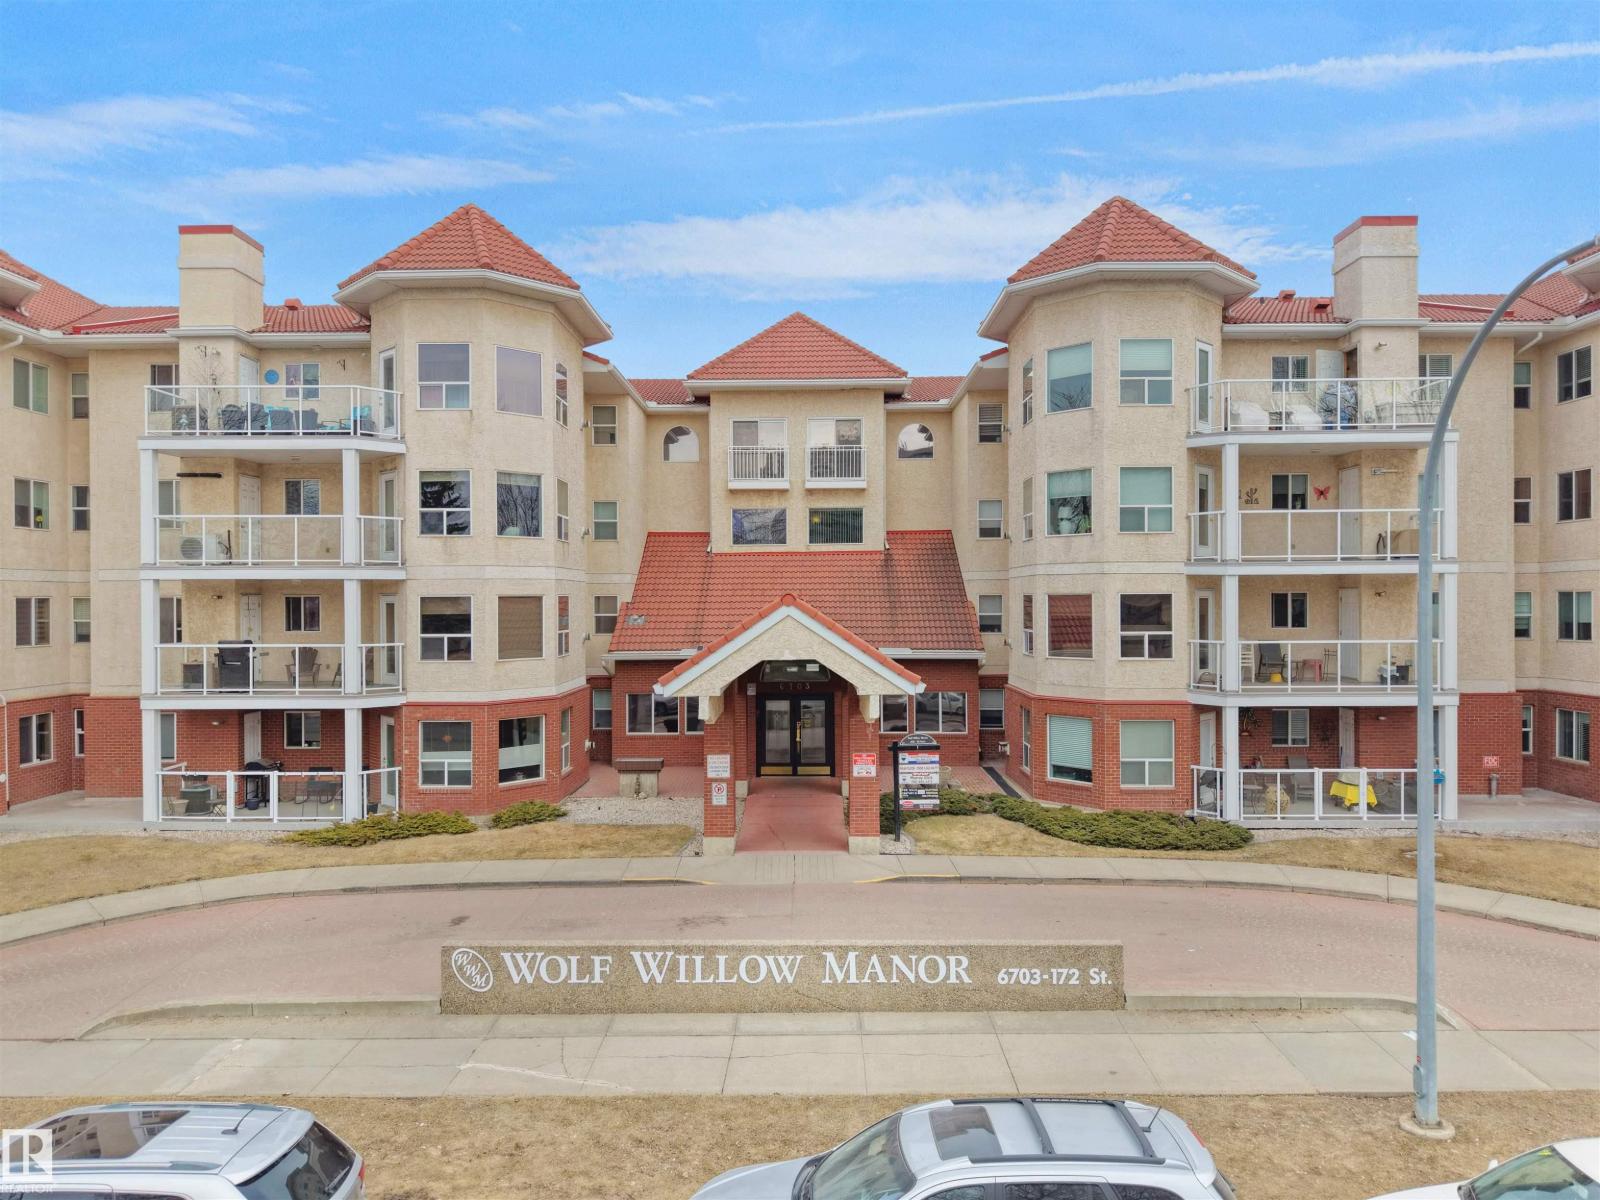
Beautifully maintained Wolf Willow Manor condo in a quiet and friendly 55+ community in Callingwood South. This well-maintained 2 bed, 2 bath ground-floor unit offers over 1,025 sq ft of comfortable living space with a bright, open-concept layout and cozy gas fireplace. The spacious kitchen features ample cabinetry and counter space, ideal for everyday living. The primary bedroom includes a private ensuite, while the second bedroom is perfect for guests or a home office. Enjoy the sunny west-facing patio with direct street access, plus a gas BBQ hookup for easy outdoor living. Additional highlights include in-suite laundry and one underground heated parking stall with storage plus access to a free car wash. This pet-friendly building offers great amenities and a welcoming atmosphere. Walking distance to Callingwood Farmers’ Market, shopping, restaurants, and medical offices, and minutes to West Edmonton Mall with easy access to Whitemud Drive. (id:51989)
This beautifully crafted custom-built home offers over 2,130 sq ft of thoughtfully designed living space, perfect for modern family living. The main floor features a versatile den that can easily function as a bedroom, ideal for guests or a home office. Enjoy the seamless flow of the open-concept layout, where the spacious living area connects effortlessly to the stylish kitchen perfect for entertaining and everyday living. Upstairs, you’ll find three generously sized bedrooms along with a bright bonus room, providing extra space for relaxation or family time. The primary suite is a true retreat, complete with a spa like ensuite designed for comfort and luxury. Conveniently located close to amenities, shopping, and schools, this home also includes a separate side entrance, offering added flexibility and future potential. (id:51989)
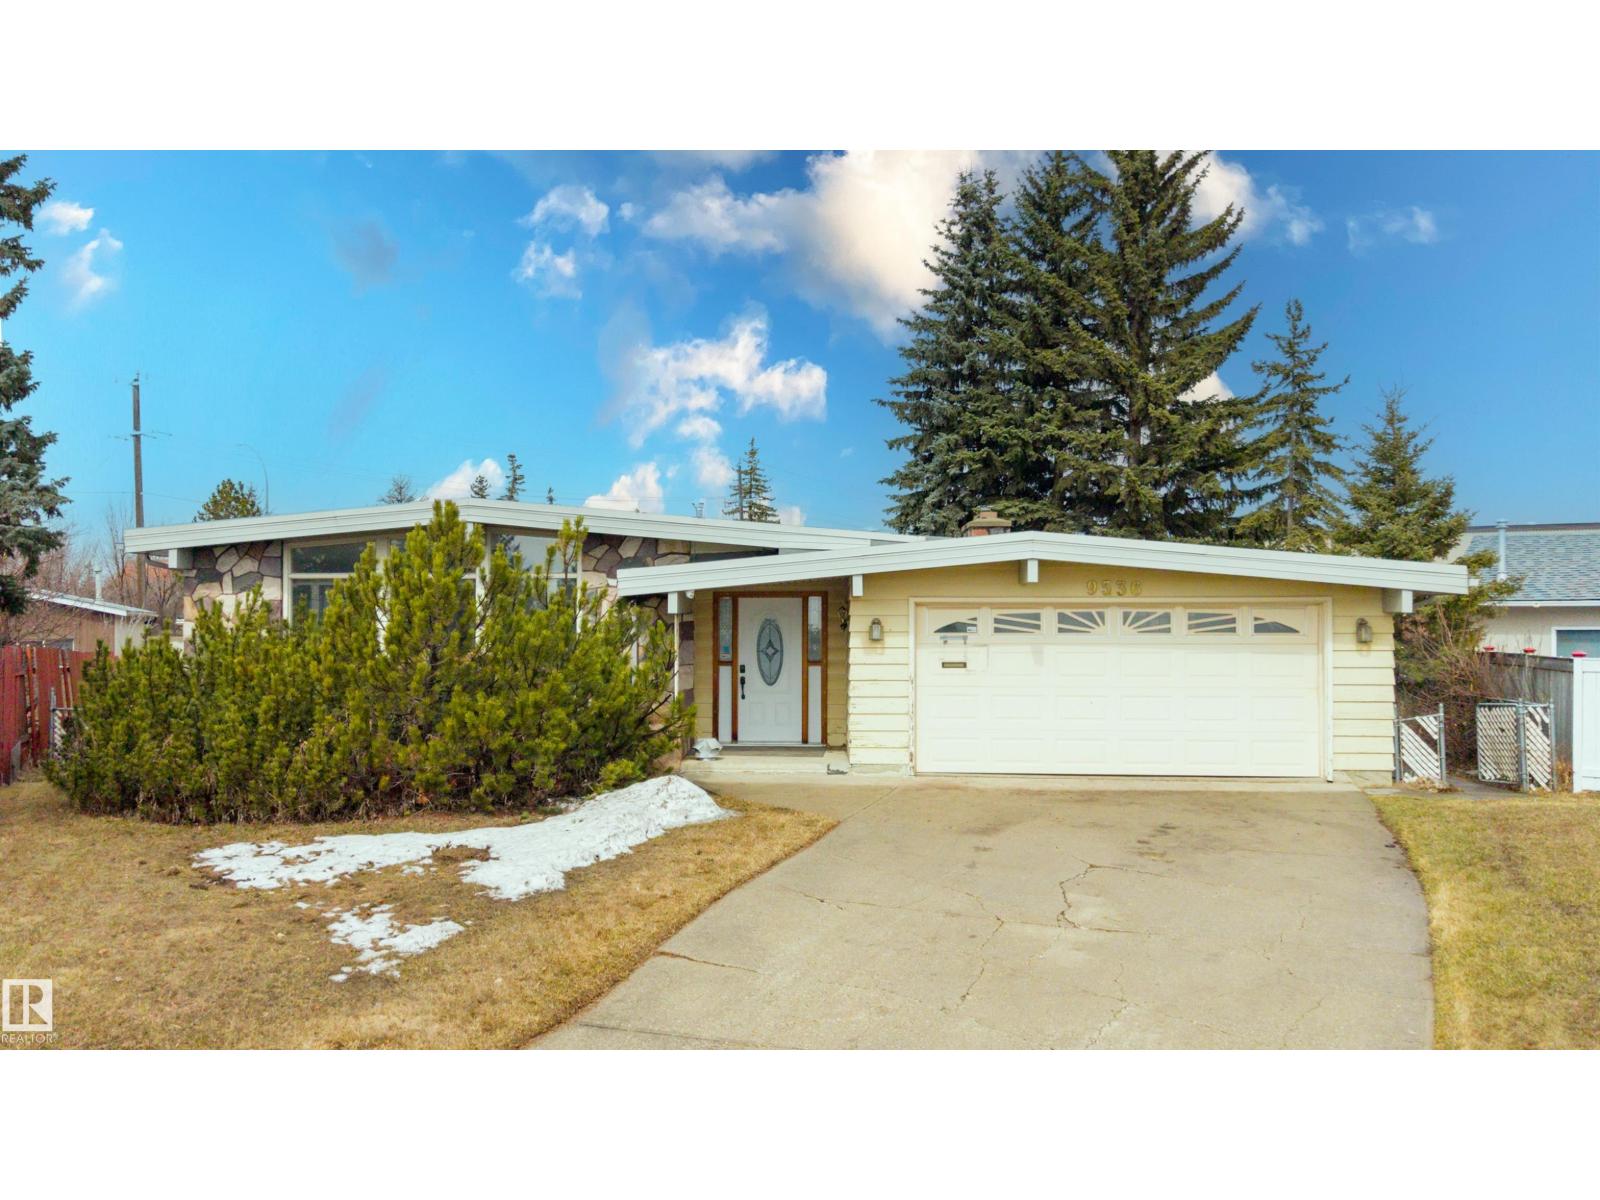
Amazing opportunity in Evansdale! A spacious bungalow in a family-friendly community. Perfectly designed for a growing household! This well-maintained home offers a bright main floor with both a large living room & separate family room, plus a generous eat-in kitchen & formal dining area—ideal for everyday living & entertaining. The main level features 3 sizeable bedrooms & functional space throughout, while the fully finished basement expands your options with an additional bedroom, home office, media room, plus a hot tub & sauna for ultimate relaxation. Standout feature is 2 double garages—an attached double for daily convenience & an impressive detached double garage/shop that is heated, wired & insulated with 8’ door; perfect for a woodworker, hobbyist, or small business owner. RV parking, mature trees, perennial landscaping & beautiful stonework that adds charm and curb appeal. A rare property offering space, versatility, and incredible value! (id:51989)
Welcome to this 2 Storey half duplex in the sought after community of Summerside. This 4 bedroom home has plenty to offer. Open concept main floor, functional kitchen with corner pantry, dining area and living room with corner fireplace. Upper level features 3 generous sized bedrooms, 4 piece ensuite in primary bedroom with a south facing balcony and laundry room. Fully finished basement with full bathroom, bedroom and recreation area. Double attached garage completes this great home. (id:51989)
Welcome to West Block Glenora, luxurious condo living located in one of Edmonton’s most desirable areas. Upon entering 904 you’ll find the open concept living room plus the kitchen and dining area. On either side of the living area are two bedrooms, each with their own ensuite and walk in closet, plus a powder room and laundry room. The floor to ceiling windows fill the rooms with natural light while providing stunning views of the city. You’ll enjoy summer evenings on your balcony, the outdoor furnishings are included. Residents enjoy concierge service and exquisite amenities including; state of the art fitness center, outdoor living space with a fire table, spacious party room, board room, dog run and dog wash, car wash and private guest suite. You are just steps away from the coffee shop and restaurants, shopping and professional services. Conveniently located minutes from downtown and major freeways. Condo living at it's best! (id:51989)
A great find in swan hills. This home offers a great layout with plenty of space to make your own. Featuring a bright main living area, functional kitchen and a large primary bedroom, it’s ready for someone to put their finishing touches and make it a home. Basement features a private room ideal for guests, home office, or flex space with a second bathroom downstairs. Set in a quiet area, with a large yard and a single detached garage. (id:51989)
A beautifully designed WEST-facing modern FarmHouse offering 1,776 sq.ft. of practical yet luxurious living, complete with a double detached garage and over 600 sq.ft. of backyard space. The main floor features a spacious living area with a RECESSED TV / Fireplace wall, a full bathroom, a bedroom ideal for guests or senior parents, a large kitchen with DUAL-TONE cabinetry, a generous dining area, and access to a rear deck. Upstairs, you’ll find a stunning primary suite with an ensuite and walk-in closet with optional MAKE-UP vanity, a bright bonus room with a STUDY desk, a second bedroom with its own walk-in closet, and another full bathroom. Modern comforts include select SMART switches, a SMART thermostat, SOLAR rough-in, and a SIDE entrance for future development potential. Located just 3 min from Anthony Henday Drive, 5 min from Albany Market Square, and 15 min from Costco, this home delivers unmatched convenience. Currently under construction with representative photos. (id:51989)
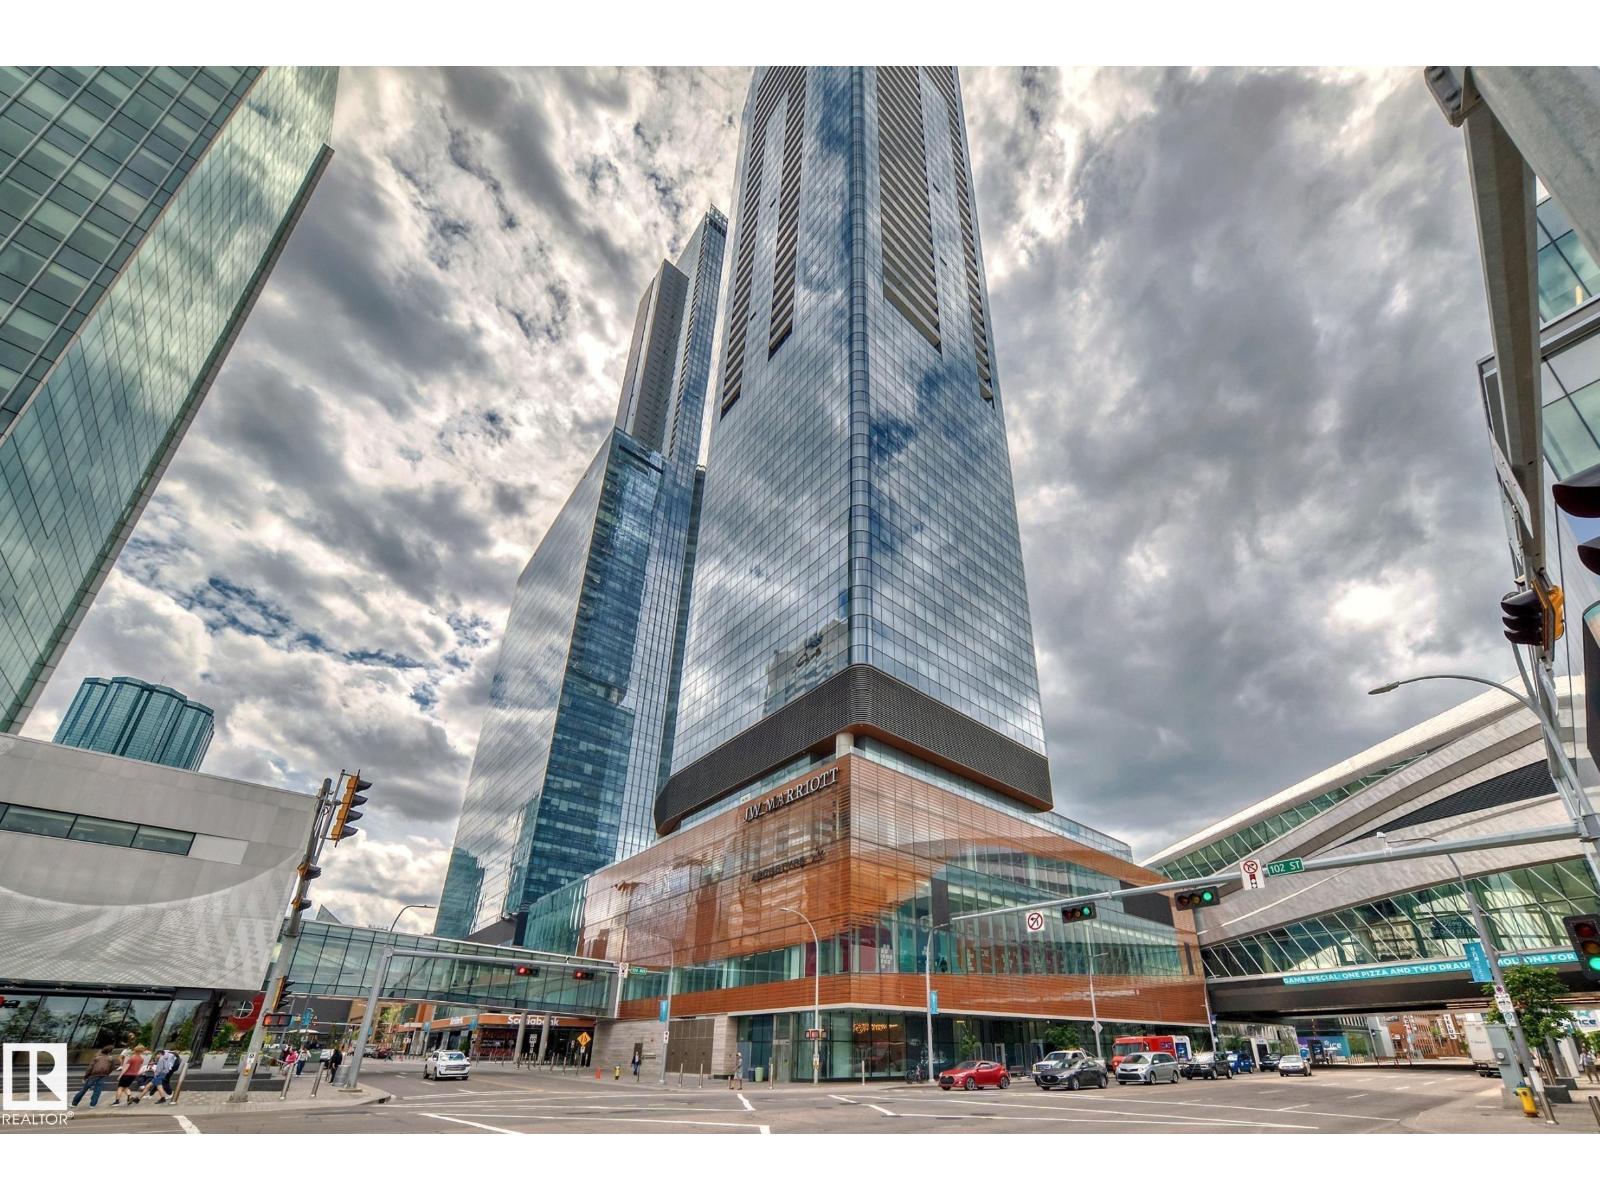
Experience the ultimate in affordable luxury living in the heart of the Ice District! The Legends Private Residences offers unparalleled sophistication and elegance, with breathtaking views of the city skyline and the Ice District's vibrant atmosphere. Enjoy top-of-the-line amenities, sleek designs, and premium finishes throughout. Steps away from upscale dining, shopping, and entertainment, including Rogers Place and the Ice District's exciting attractions. This prestigious address is the ultimate urban retreat for those who demand the best. Don't miss out on the city's most coveted real estate! (id:51989)
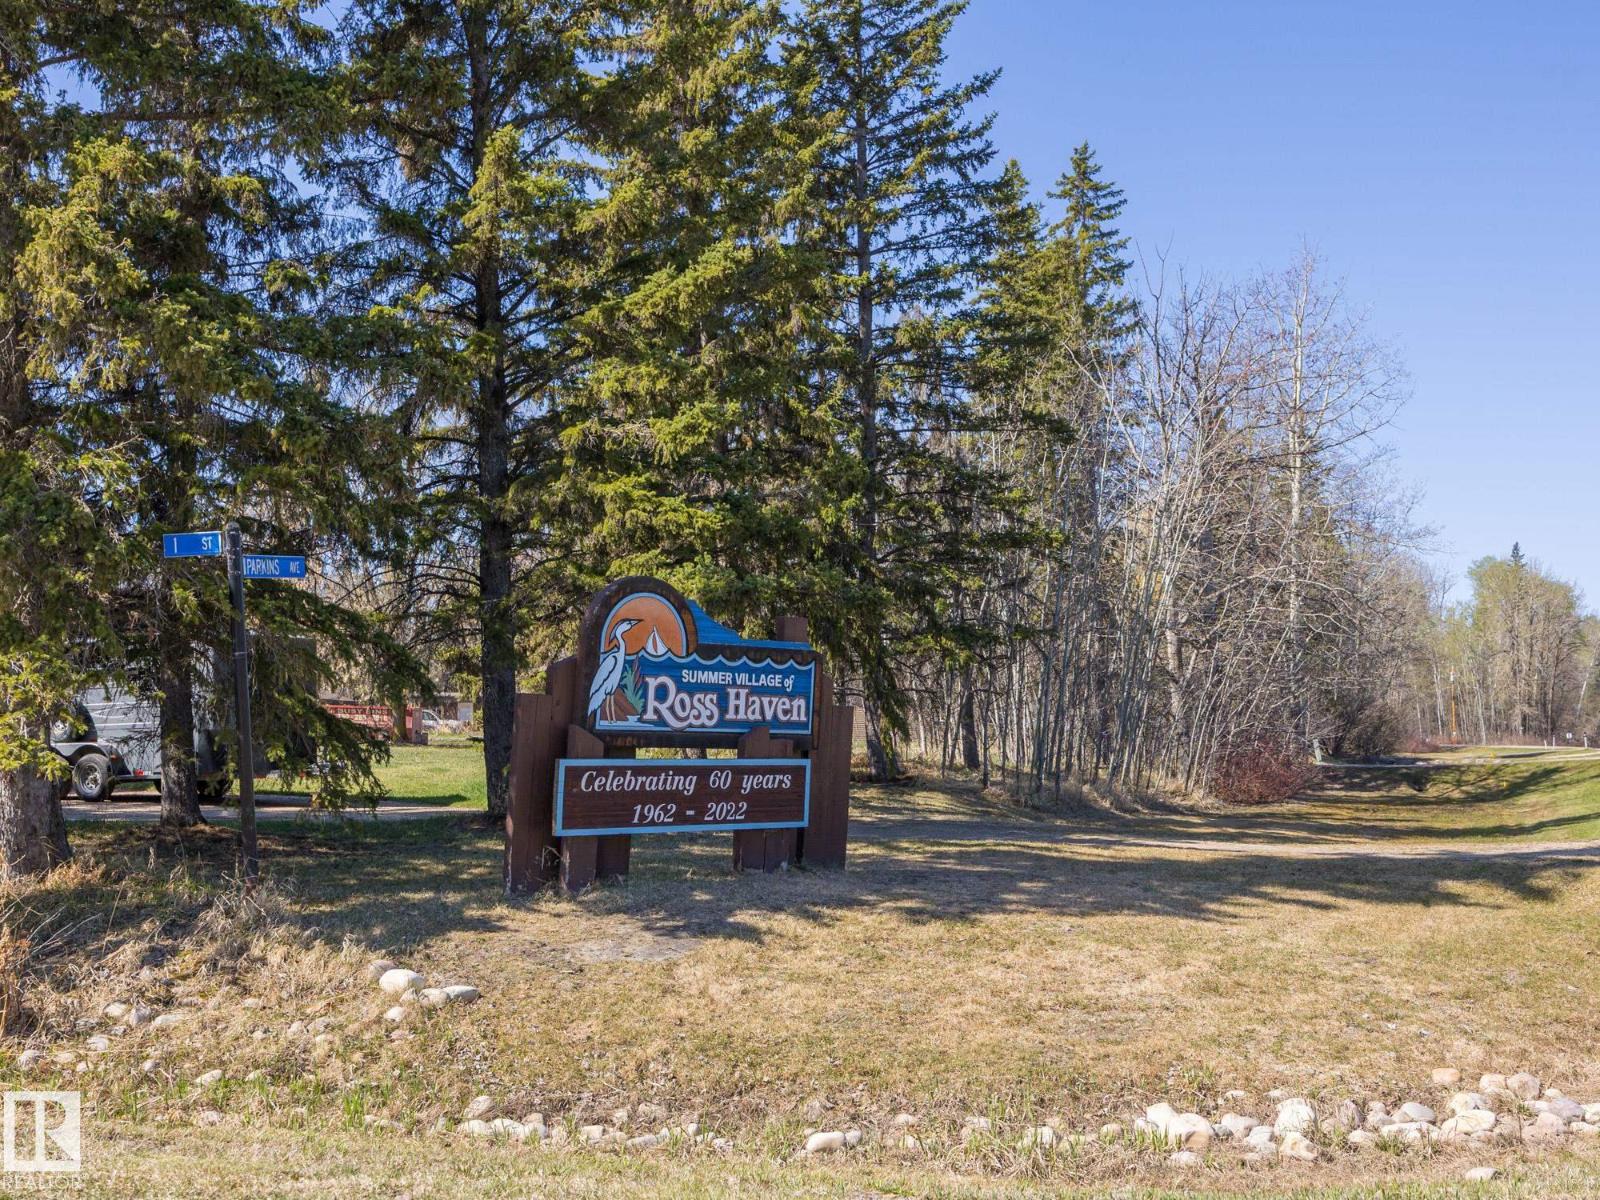
Welcome to the Summer Village of Ross Haven, only 40 minutes west of Edmonton and on the North side of Lac Ste. Anne! This 60’ x 130’ lot just a short walk from the water is ready to be developed! There is power, sewer and gas at the property line and all the space left untouched ready for your next project! (id:51989)
Located in the heart of Bridgeland, this 7th-floor, air-conditioned 1-bedroom condo offers functional urban living with elevated community views. Situated in an amenity rich building with easy access to public transit, downtown Calgary, and Bridgeland’s popular restaurants, cafés, and shops. This sought after unit features one of the building's best open concept layout, featuring a kitchen equipped with a large island and stainless steel appliances, ideal for everyday living. The bedroom is generously sized with two closets, and the 4-piece bathroom includes a soaker tub and shower combination.Enjoy outdoor space from the private balcony, perfect for morning coffee or unwinding at the end of the day. The Bow River and pathway system are just steps away for walking and cycling. Additional features include titled underground parking and ample visitor parking. A solid opportunity to live in one of Calgary’s most desirable inner city neighborhoods. (id:51989)
2 BEDROOM LEGAL BASEMENT SUITE | 5 BEDROOMS | 3.5 BATHROOMS | 1726 Sq.Ft | HIGH-END FINISHES | 2023 BUILT | Welcome to your dream home in the sought-after community of Cornerstone! This beautifully upgraded detached property offers 5 bedrooms, including a brand-new 2-bedroom legal basement suite, plus a bonus room—making it an ideal choice for families, investors, or anyone looking to generate rental income. Built in 2023, this home spans over 2480 sq. ft. of thoughtfully designed living space with modern finishes, smart functionality, and nearly $25,000 in builder upgrades.Step inside to a welcoming open-concept main floor with 9 ft. ceilings, featuring a bright living room at the front, a spacious dining area, and a stunning chef’s kitchen at the heart of the home. The kitchen is equipped with a large central island, quartz countertops, stainless steel appliances, electric range, refrigerator, dishwasher, plenty of cabinetry, and a walk-in pantry. Extra windows fill the living and dining areas with natural light, creating the perfect setting for relaxation or entertaining.Upstairs, you’ll find three generously sized bedrooms, including a luxurious primary retreat complete with a walk-in closet and 3-piece ensuite featuring a glass-enclosed shower. Two additional bedrooms share a well-appointed 4-piece bathroom, while a versatile bonus room offers the perfect space for family gatherings. A conveniently located laundry room with washer and dryer completes the upper floor.One of the highlights of this home is the fully legal, never-lived-in 2-bedroom legal basement suite with a private entrance. This Legal suite features a full kitchen, dining/living area, separate laundry, and two spacious bedrooms—making it a perfect mortgage helper or a private space for extended family. The home also comes with two furnaces, upgraded lighting, custom blinds, and extra windows for enhanced comfort and style.Built in 2023, this property is still covered under the Alberta New Ho me Warranty. Located in the thriving community of Cornerstone, you’ll be within walking distance of a new shopping centre, as well as close to schools, parks, plazas, and dining options.This home is available for immediate possession—move right in or add it to your investment portfolio. Don’t miss your chance to own this modern, functional, and fully loaded property. Book your private showing today! (id:51989)
This beautiful top-floor 2-bedroom, 2-bathroom suite in Silver Berry offers the perfect combination of comfort and convenience. The bright and spacious living room features a large window and provides access to a generous balcony—perfect for relaxing or entertaining. The primary bedroom includes a walk-in closet and a private 3-piece ensuite. Additional highlights include in-suite laundry for added convenience. Residents can enjoy excellent amenities such as a fitness center, common room, underground assigned parking with a storage cage, and a car wash bay. The surrounding area features expansive green space, and you’re within walking distance to shopping, restaurants, and public transit, making daily living easy and accessible. (id:51989)
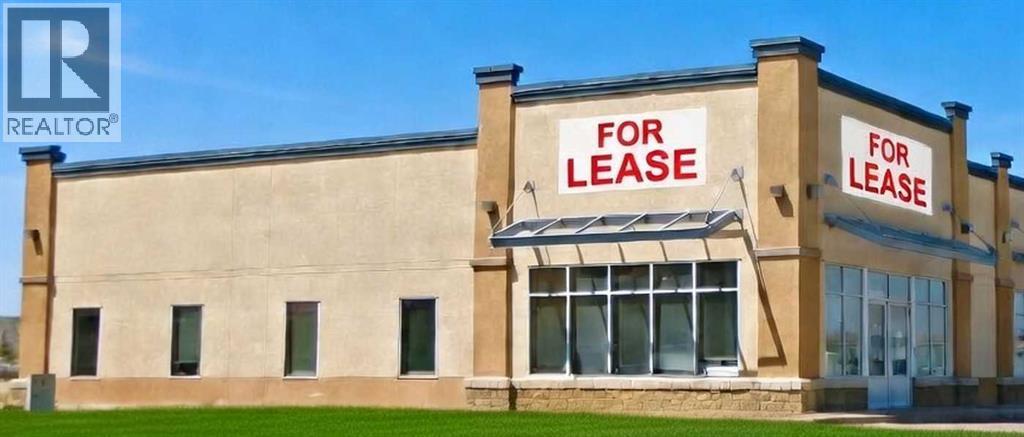
This retail opportunity at 400A - 650 South Railway Avenue E offers excellent exposure in Drumheller’s busy Bankview commercial area. The approximately 2,300 sq ft space is available immediately and is well-suited for retail, service, or professional tenants seeking strong visibility and customer traffic. Located along Highway 9 / South Railway Avenue E, the site benefits from high traffic volumes of approximately 9,000 vehicles per day, pylon signage opportunities, and prominent frontage. The plaza is anchored by popular national tenants including Quesada, Edo Japan, and A&W, which help drive consistent customer flow. The unit features a functional layout with ample windows, multiple office areas, and generous on-site parking. Lease rate: $21.50 psf + $9.15 psf operating expenses. (id:51989)
**OPEN TO BELOW, LARGE DECK, MAIN FLOOR BEDROOM,TRIPLE CAR GARAGE, BIG LOT **Nestled in the desirable community of Beaumont, this stunning modern custom home at 4012 40 Street offers 2,807 sq. ft. of sophisticated living space. The main floor features a bright, open-concept layout with a 15'8 x 14'4 great room, a spacious kitchen with a large island and flush eating bar, and a dedicated nook. A convenient den, mudroom with bench, and a 2-piece bath complete this level. Upstairs, the second floor hosts four bedrooms, including a luxurious master suite with a walk-in closet and a 5-piece ensuite featuring a free-standing tub and glass shower. A bonus room, laundry, and a 4-piece Jack & Jill bath service the additional bedrooms. The property includes an unfinished basement, a triple-car garage, and a large 8'x30' rear deck, perfect for outdoor entertaining. **PICTURES ARE REPRESENTATIVE**UNDER CONSTRUCTION** (id:51989)
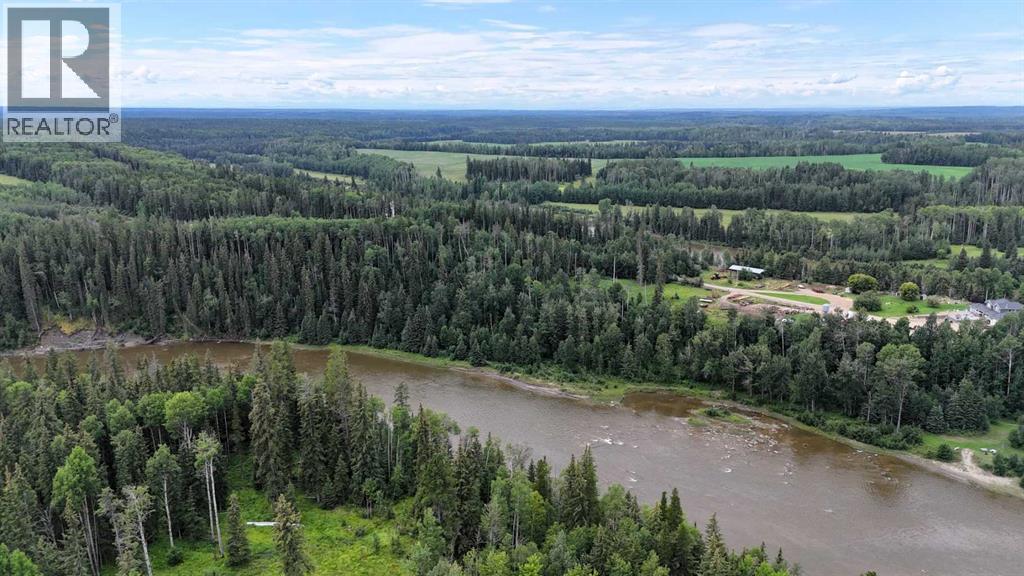
Discover the perfect setting for your dream home on this prestigious 4.74-acre parcel in the highly sought-after River Ridge Subdivision, just minutes from Edson. This high and dry property offers breathtaking views overlooking the McLeod River, providing both tranquility and natural beauty. Enjoy the best of both worlds with peaceful country living and convenient access to town amenities. Services include power, natural gas, telephone, and pavement right to the property line. Opportunities like this are rare—secure your slice of riverfront paradise in one of Yellowhead County’s most desirable neighborhoods and start planning your dream acreage today! (id:51989)