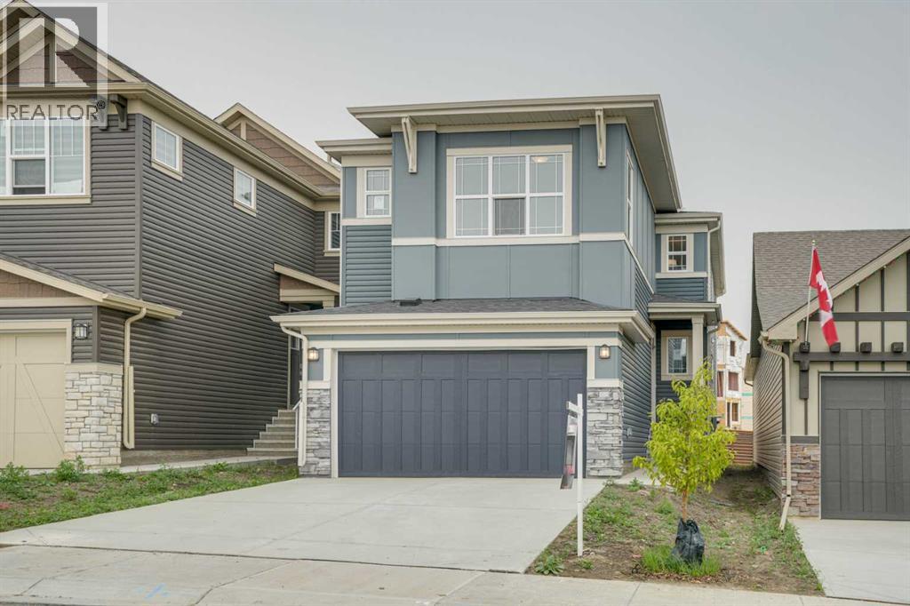
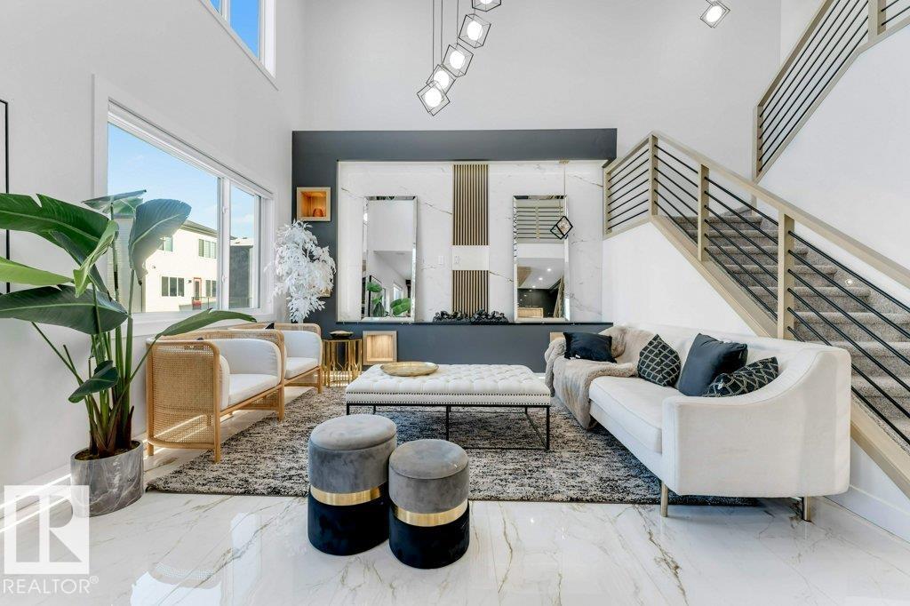
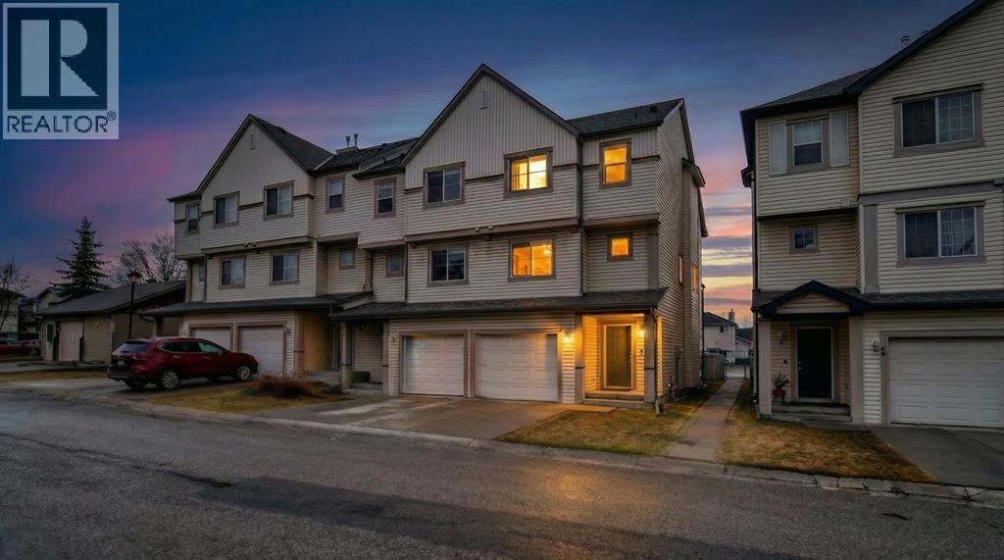
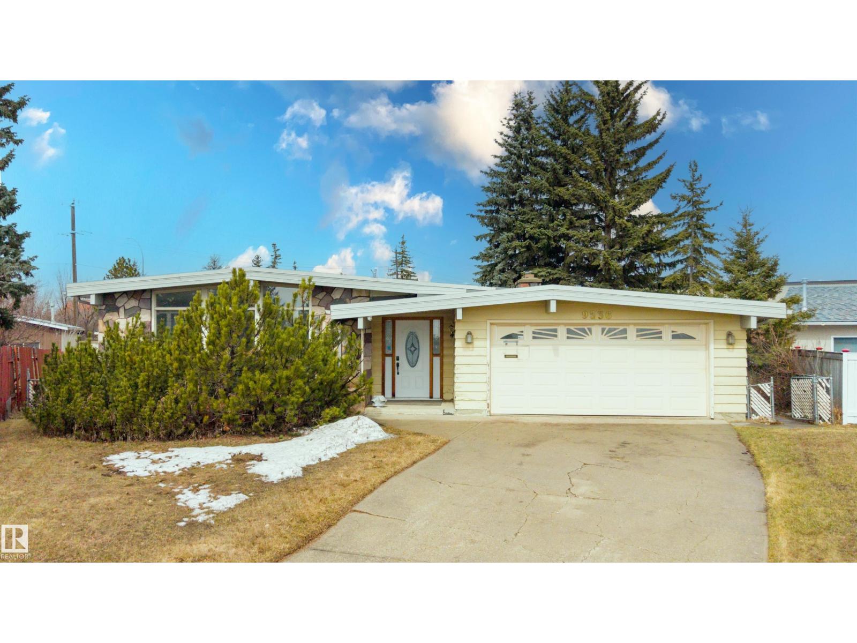
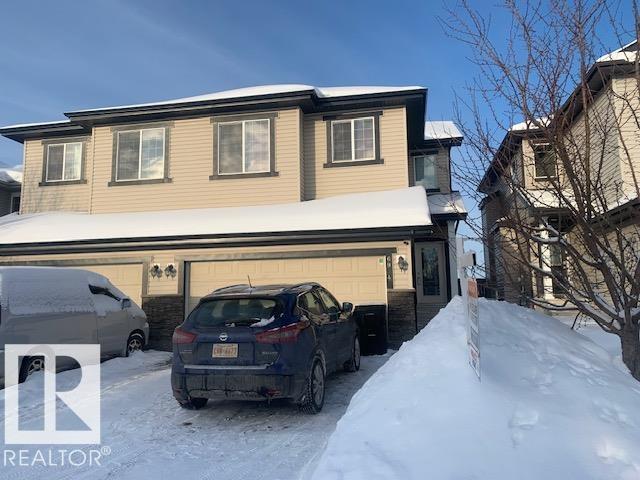
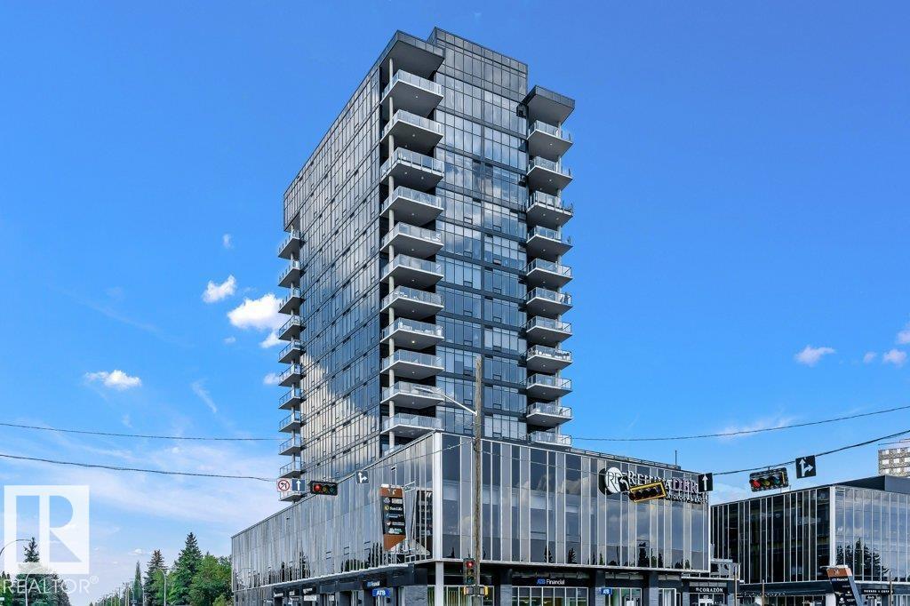
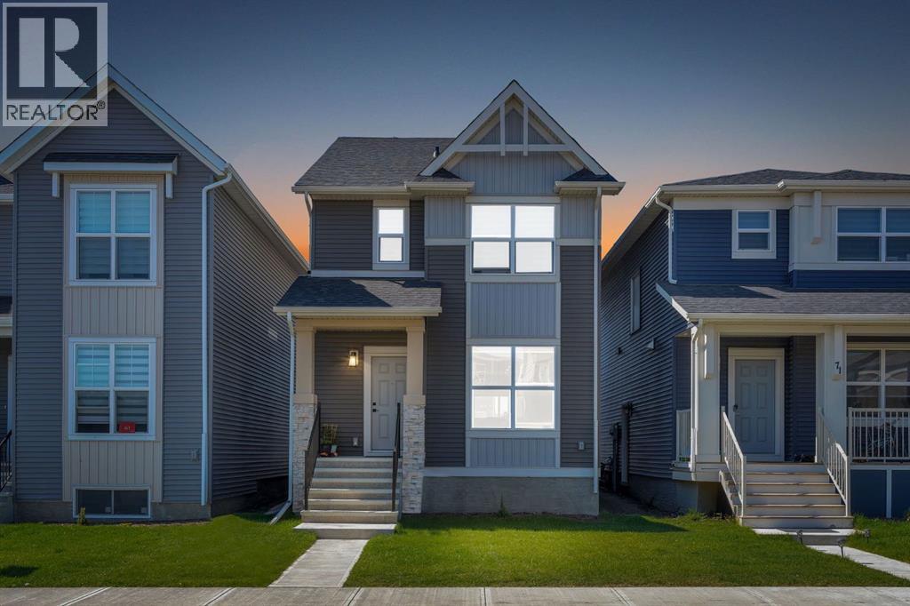
GORGEOUS 2231 SQ. FT DETACHED HOME WITH DOUBLE FRONT ATTACHED GARAGE IN LIVINGSTON , GREAT LOCATION , DESIRABLE COMMUNITY OF LIVINGSTON , LOTS OF UPGRADES AND BEAUTIFUL LAY OUT, LVP FLOORING, GRANITE COUNTER TOPS, NICE GOURMET KITCHEN WITH FULL HEIGHT CABINTES, BUILT IN WALL OVEN, BUILT IN MICROWAVE, COOKTOP, CHIMNEY STYLE HOOD FAN, 3 GOOD SIZE BEDROOMS AND BONUS ROOM ON UPPER FLOOR, THIS HOME SHOWS VERY WELL. A MUST SEE ! (id:51989)
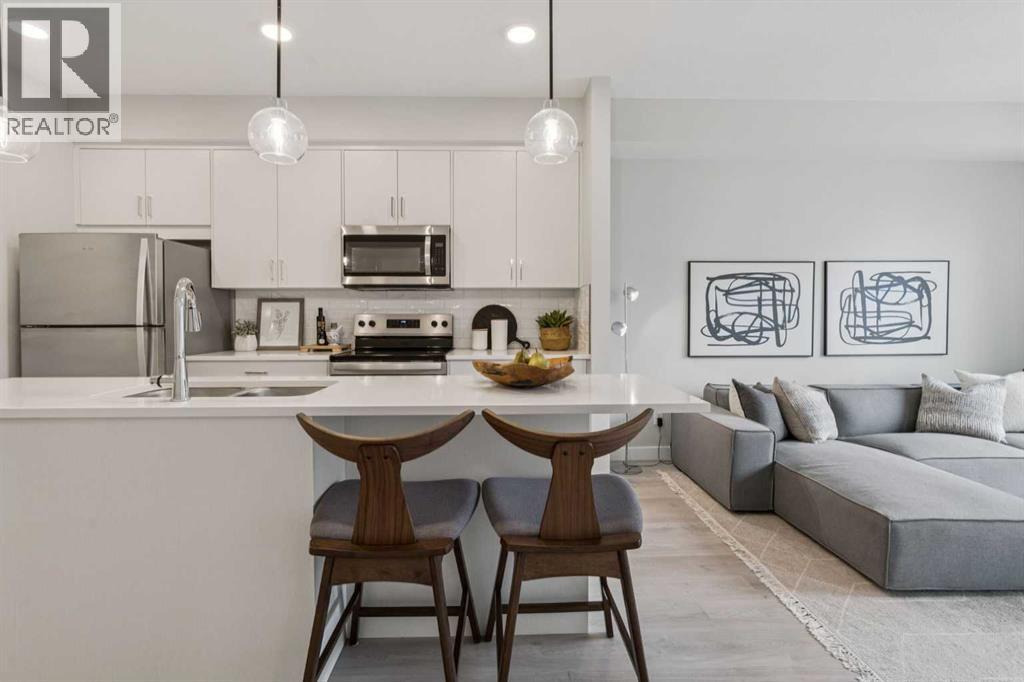
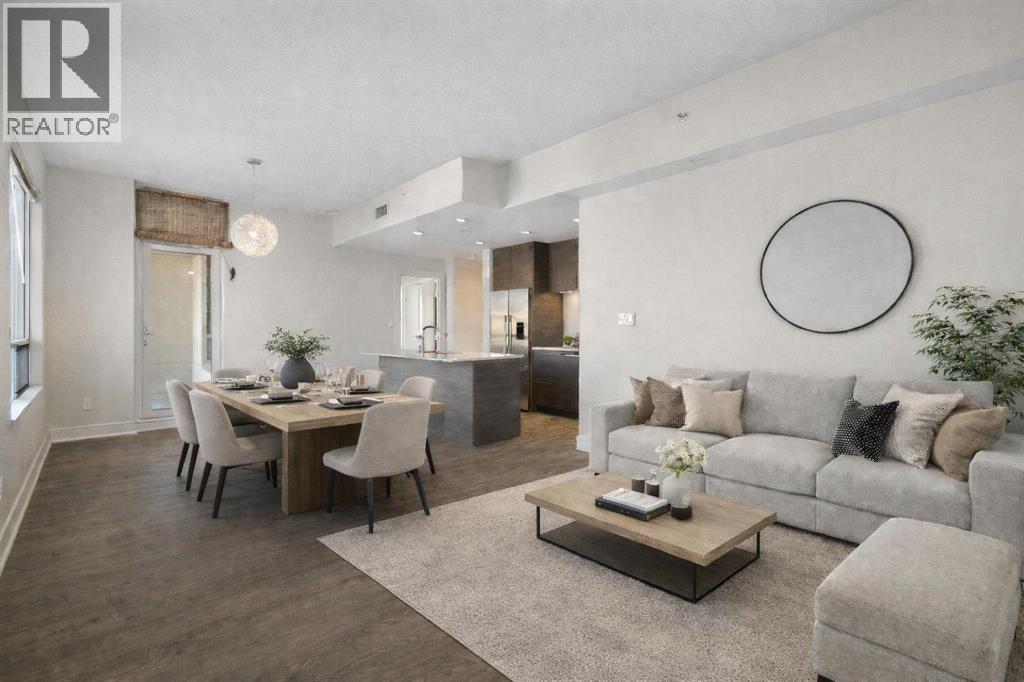
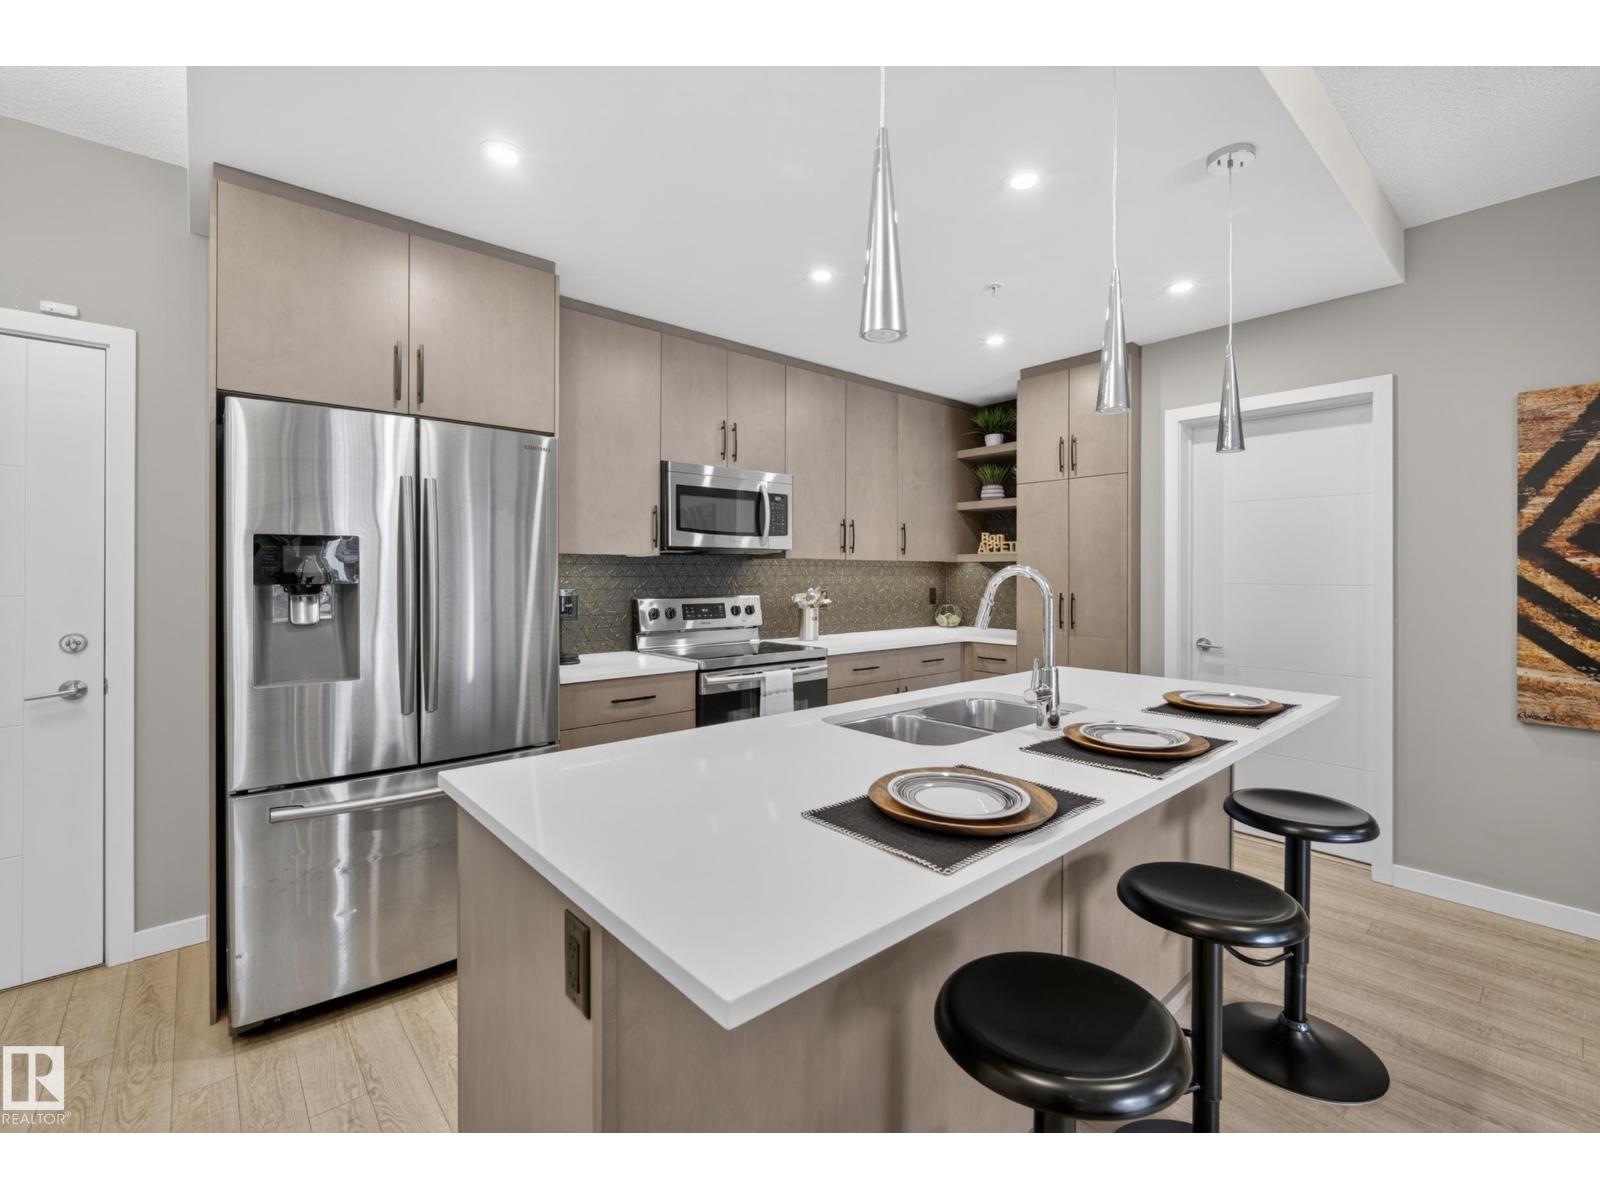
Welcome to this beautifully designed brand-new, never-lived-in 2-bedroom condo, offering modern comfort, stylish upgrades, and immediate possession. Inside, the open-concept layout features luxury vinyl plank flooring through main living space and carpet in the bedrooms, and a contemporary kitchen complete with quartz countertops, stainless steel appliances, and a central island with breakfast bar seating—perfect for everyday living and entertaining. The spacious living area is filled with natural light and flows seamlessly to the balcony, creating the perfect place to relax and take in the views. The primary bedroom features elegant tray ceilings and beautiful outlooks, while the second bedroom offers flexible space for guests, a home office, or additional living needs. A well-appointed full bathroom with quartz counters and a tub/shower combination, along with convenient in-suite laundry, adds to the home’s functionality. Additional highlights include titled underground parking and titled storage, visitor parking, and a pet-friendly building. Low monthly condo fees of $344.19 include heat, water, sewer, garbage and recycling, exterior maintenance, reserve fund contributions, snow removal, underground parkade maintenance, and professional management. Ideally located in Shawnee Slopes, residents enjoy easy access to Fish Creek Provincial Park, nearby LRT stations, Macleod Trail, and the shopping, dining, and everyday amenities of Shawnessy. Combining nature, convenience, and modern living, this home is an exceptional opportunity in one of Calgary’s most desirable communities. (id:51989)
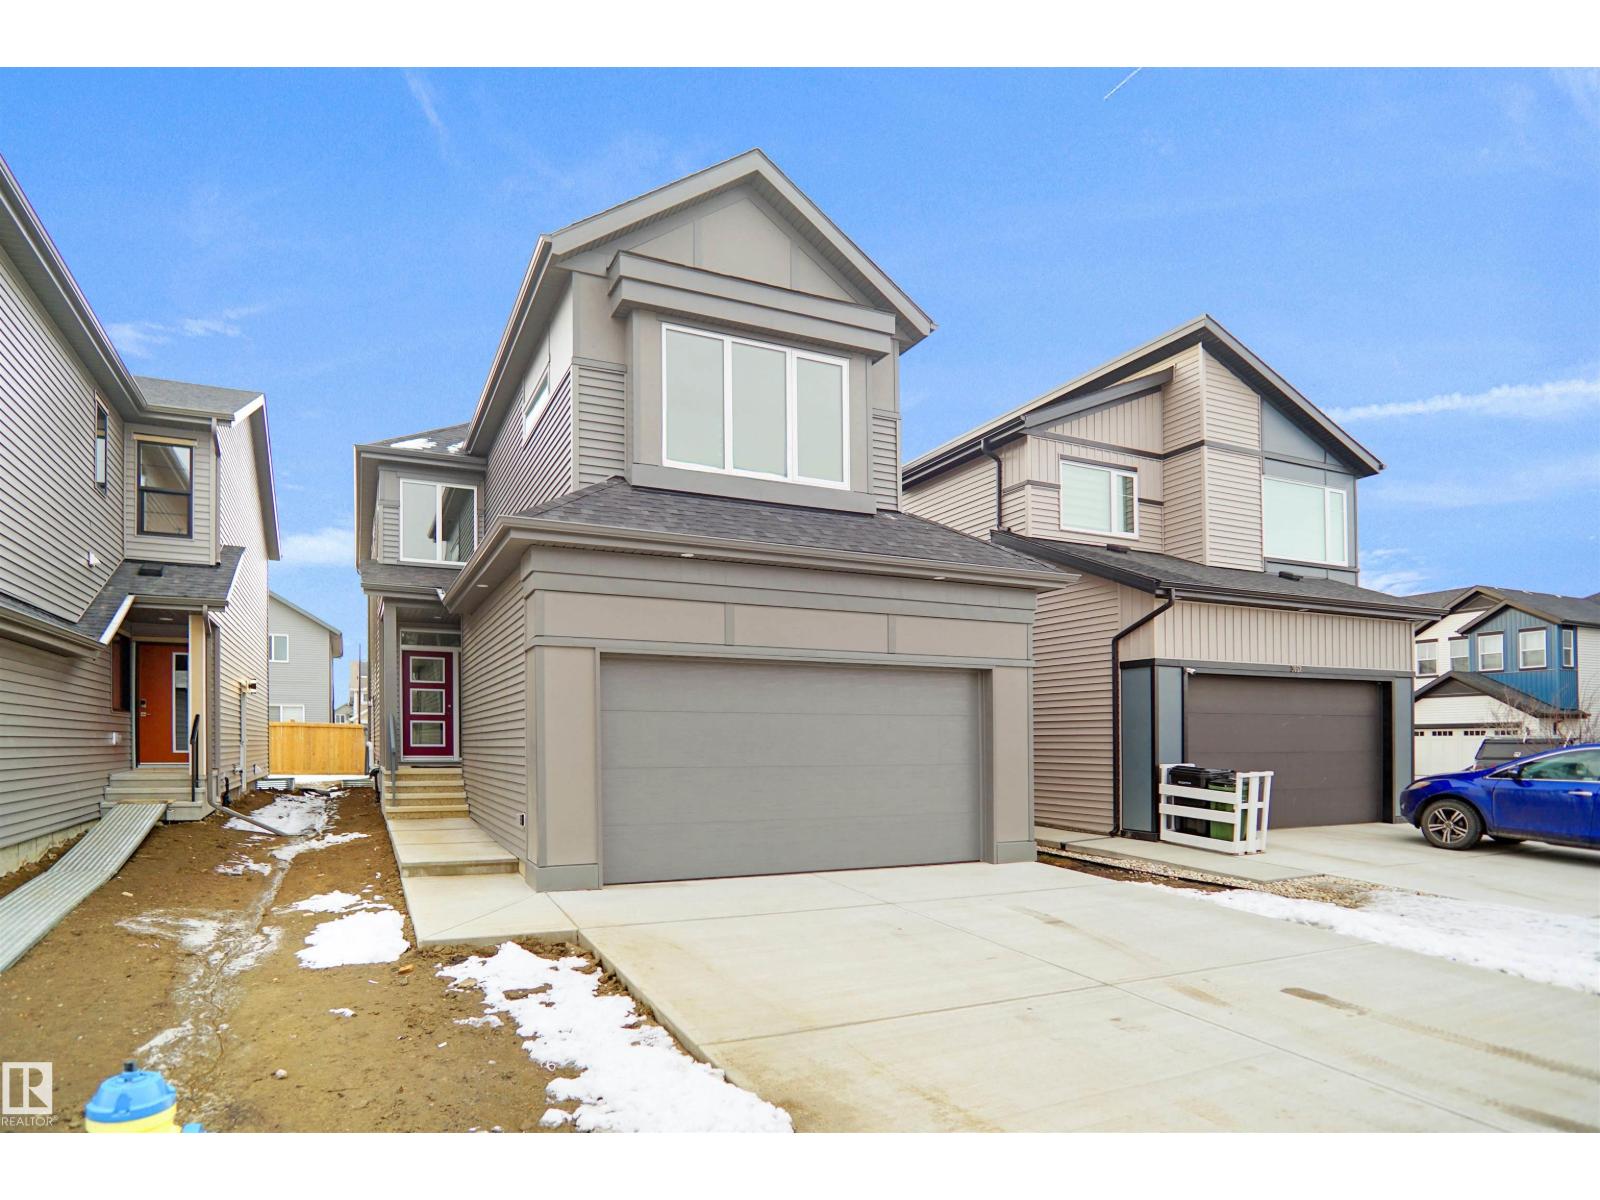
This beautifully crafted custom-built home offers over 2,130 sq ft of thoughtfully designed living space, perfect for modern family living. The main floor features a versatile den that can easily function as a bedroom, ideal for guests or a home office. Enjoy the seamless flow of the open-concept layout, where the spacious living area connects effortlessly to the stylish kitchen perfect for entertaining and everyday living. Upstairs, you’ll find three generously sized bedrooms along with a bright bonus room, providing extra space for relaxation or family time. The primary suite is a true retreat, complete with a spa like ensuite designed for comfort and luxury. Conveniently located close to amenities, shopping, and schools, this home also includes a separate side entrance, offering added flexibility and future potential. (id:51989)
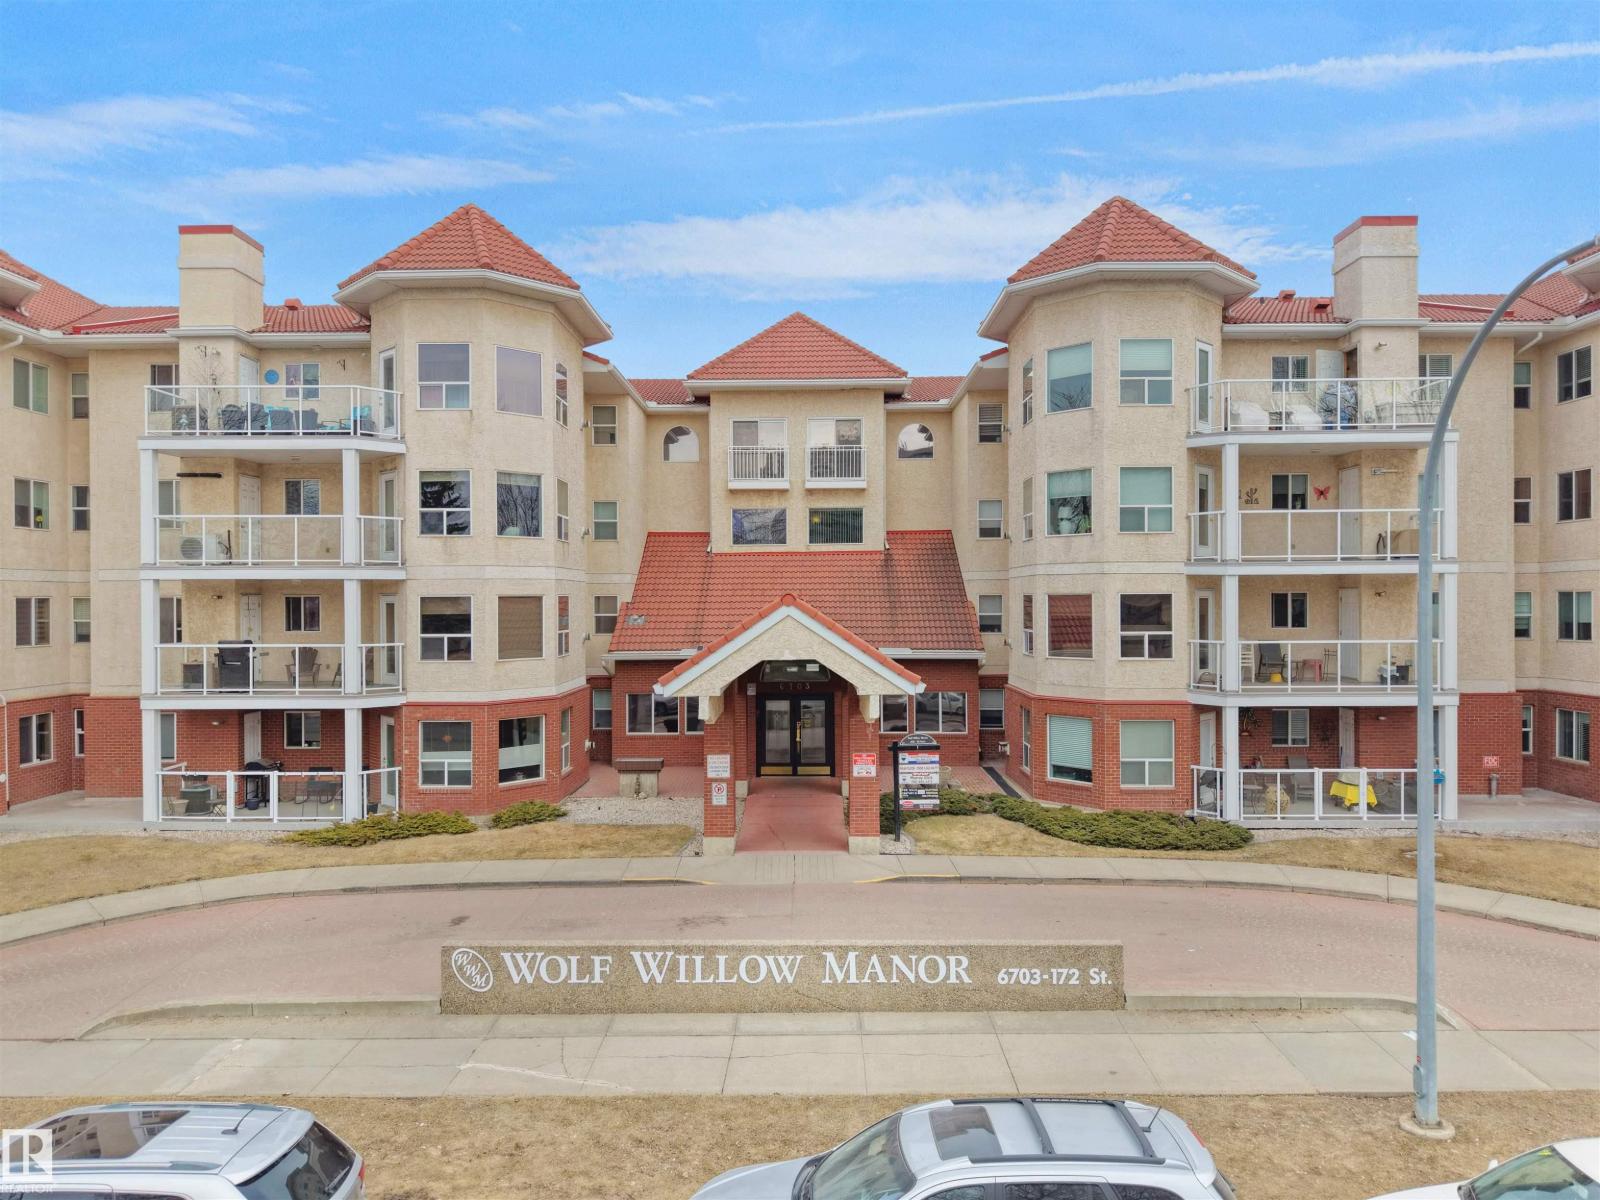
Beautifully maintained Wolf Willow Manor condo in a quiet and friendly 55+ community in Callingwood South. This well-maintained 2 bed, 2 bath ground-floor unit offers over 1,025 sq ft of comfortable living space with a bright, open-concept layout and cozy gas fireplace. The spacious kitchen features ample cabinetry and counter space, ideal for everyday living. The primary bedroom includes a private ensuite, while the second bedroom is perfect for guests or a home office. Enjoy the sunny west-facing patio with direct street access, plus a gas BBQ hookup for easy outdoor living. Additional highlights include in-suite laundry and one underground heated parking stall with storage plus access to a free car wash. This pet-friendly building offers great amenities and a welcoming atmosphere. Walking distance to Callingwood Farmers’ Market, shopping, restaurants, and medical offices, and minutes to West Edmonton Mall with easy access to Whitemud Drive. (id:51989)
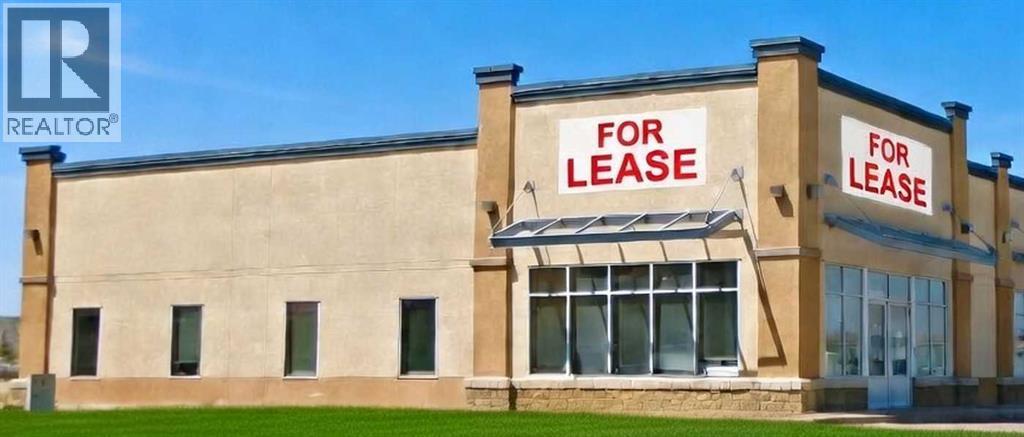
This retail opportunity at 400A - 650 South Railway Avenue E offers excellent exposure in Drumheller’s busy Bankview commercial area. The approximately 2,300 sq ft space is available immediately and is well-suited for retail, service, or professional tenants seeking strong visibility and customer traffic. Located along Highway 9 / South Railway Avenue E, the site benefits from high traffic volumes of approximately 9,000 vehicles per day, pylon signage opportunities, and prominent frontage. The plaza is anchored by popular national tenants including Quesada, Edo Japan, and A&W, which help drive consistent customer flow. The unit features a functional layout with ample windows, multiple office areas, and generous on-site parking. Lease rate: $21.50 psf + $9.15 psf operating expenses. (id:51989)
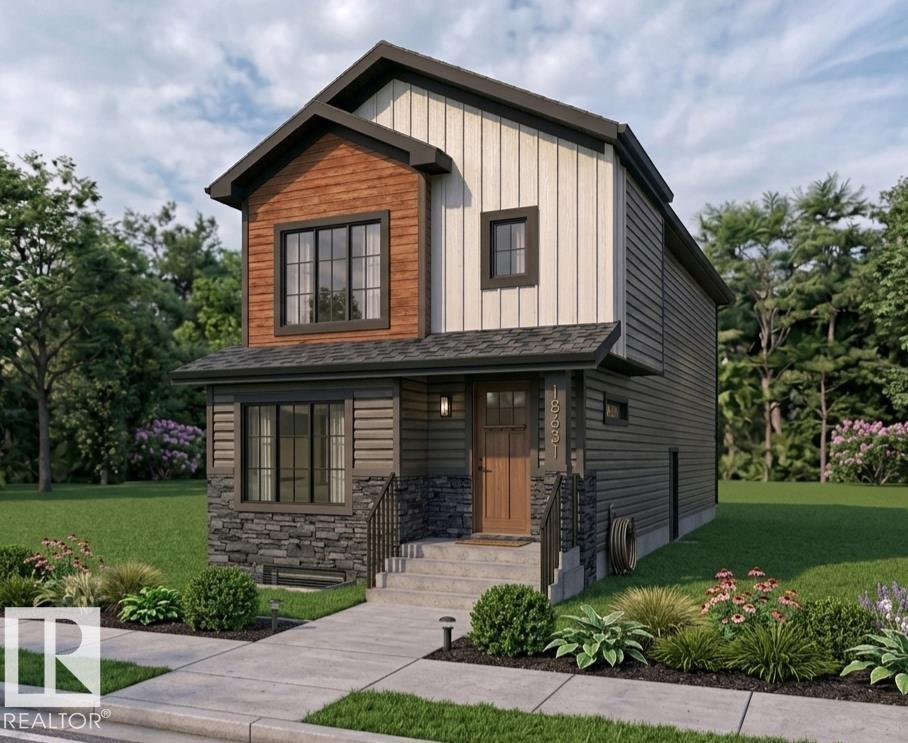
**OPEN TO BELOW, LARGE DECK, MAIN FLOOR BEDROOM,TRIPLE CAR GARAGE, BIG LOT **Nestled in the desirable community of Beaumont, this stunning modern custom home at 4012 40 Street offers 2,807 sq. ft. of sophisticated living space. The main floor features a bright, open-concept layout with a 15'8 x 14'4 great room, a spacious kitchen with a large island and flush eating bar, and a dedicated nook. A convenient den, mudroom with bench, and a 2-piece bath complete this level. Upstairs, the second floor hosts four bedrooms, including a luxurious master suite with a walk-in closet and a 5-piece ensuite featuring a free-standing tub and glass shower. A bonus room, laundry, and a 4-piece Jack & Jill bath service the additional bedrooms. The property includes an unfinished basement, a triple-car garage, and a large 8'x30' rear deck, perfect for outdoor entertaining. **PICTURES ARE REPRESENTATIVE**UNDER CONSTRUCTION** (id:51989)
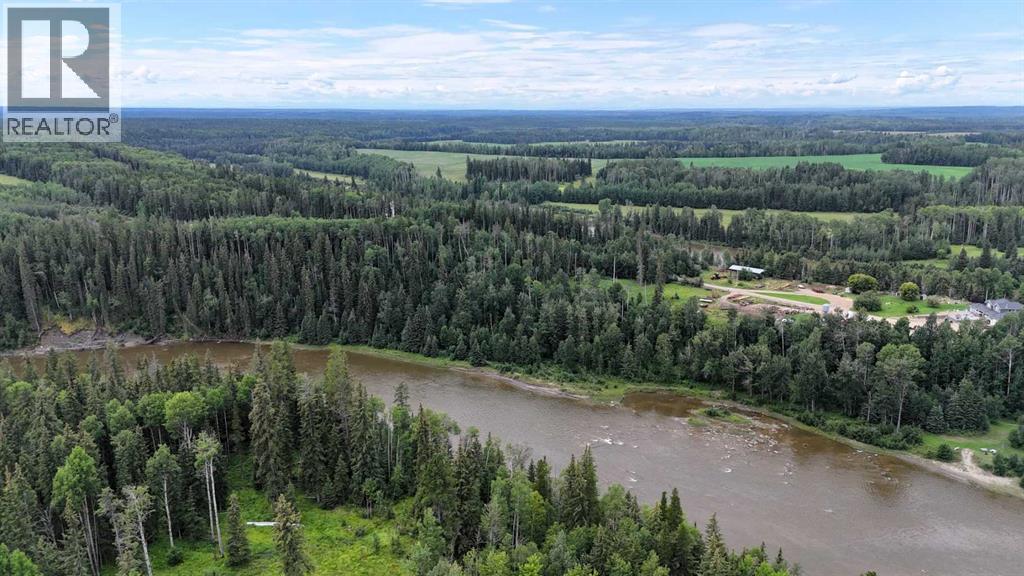
Discover the perfect setting for your dream home on this prestigious 4.74-acre parcel in the highly sought-after River Ridge Subdivision, just minutes from Edson. This high and dry property offers breathtaking views overlooking the McLeod River, providing both tranquility and natural beauty. Enjoy the best of both worlds with peaceful country living and convenient access to town amenities. Services include power, natural gas, telephone, and pavement right to the property line. Opportunities like this are rare—secure your slice of riverfront paradise in one of Yellowhead County’s most desirable neighborhoods and start planning your dream acreage today! (id:51989)
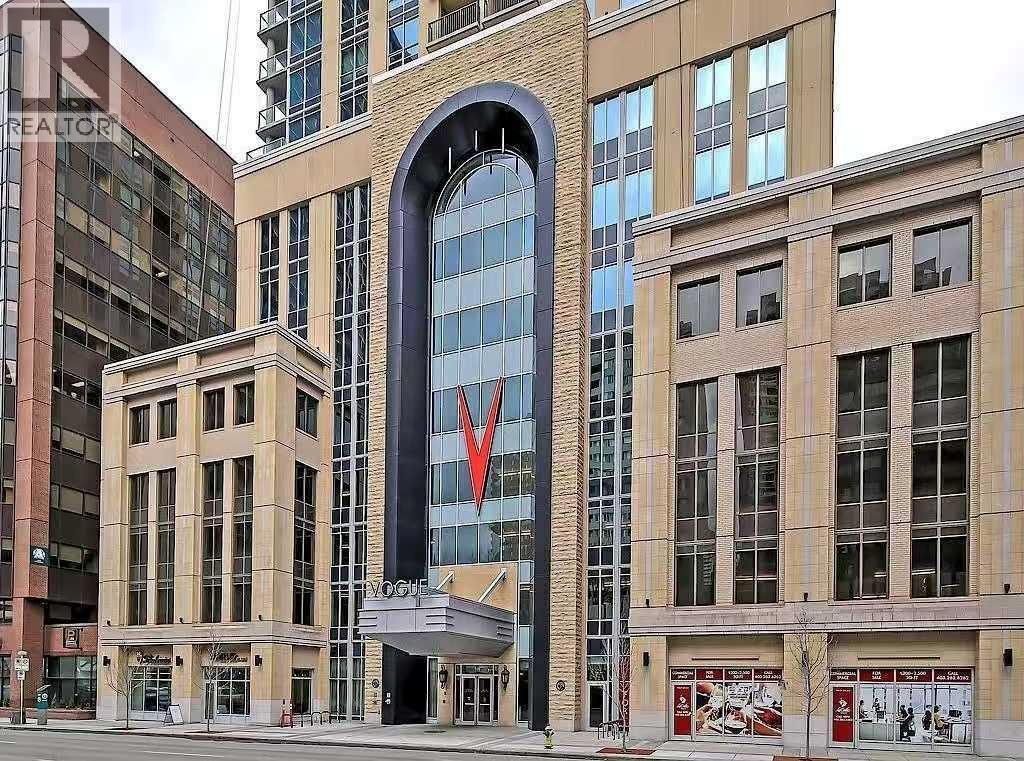
SOUTHWEST-facing 2-bed, 2-bath condo in upscale VOGUE w/ stunning CITY, RIVER & MOUNTAIN VIEWS from the 19th floor! Sun-drenched & open concept, this bright 2-bed/2-bath unit is filled with natural light & has engineered hardwood flooring in the main areas. Two-tone cabinets w/ modern hardware & under cabinet lighting, quartz counters, subway tile backsplash, dual basin undermount S/S sink, & S/S appliances, including a built-in Panasonic microwave, Kitchenaid stove w/ flat cooktop & dishwasher, & a Fisher Paykal fridge can be found in the open kitchen. The open main living area also features painted ceilings, floor-to-ceiling windows, & a sunny balcony w/ gas line for a BBQ & panoramic views. Flanked bedrooms offer extra privacy for roomates or frequent guests as they share no walls with each other. Primary suite features plush carpet, large windows w/ panoramic views, a generous closet, & a 4-pc ensuite w/ hexagon tile floors, modern vanity, quartz counter, undermount sink w/ modern faucet, tile backsplash, & fully tiled tub/shower. The 2nd bedroom also has plush carpet, a generous closet, large windows and quick access to the main 3-pc bath w/ hexagon tile floors, modern vanity, quartz counter, undermount sink w/ modern faucet, & oversized glass shower w/ full height tile. Complete w/ in-suite laundry, titled indoor parking and extra storage in the heated parkade. VOGUE is a high-end building w/ a ton of amenities, including central A/C, an elegant formal lobby, full-time concierge, and 36th floor Sky Lounge complete with fitness centre, billiards, large party room w/ kitchen, studio, & multiple rooftop terraces. Surrounded by parks, transit, the LRT, shopping & more, & within walking distance to the downtown core & all Kensington shops & services – this location offers the best urban lifestyle in the Downtown Commercial Core. (id:51989)
ESTATE SALE! YES there is a spacious Townhome in Copperfield Calgary that combines VALUE, FLEXIBILTY, and GREAT LOCATION! This estate sale at 17 Copperfield Court SE offers two primary bedrooms, bright sunny west-facing exposure. MOVE-IN-READY showhome condition with BRAND NEW Carpets and Professionally painted and cleaned, all you need to do is move in and start building equity in this fantastic end unit.Welcome to this bright and well-maintained end unit townhouse in Copperfield, designed for comfort and functionality. Featuring two primary bedrooms, each with walk-in closets and private ensuite bathrooms, this layout is ideal for shared living, guests, or rental flexibility. The main living area impresses with soaring 12-foot ceilings and oversized windows that flood the space with natural light from the sunny west-facing exposure. A private yard and deck extend your living outdoors, while the end unit position offers added privacy with only one neighboring wall. Additional features include a large basement den or flex space perfect for a home office or gym, fresh professional paint throughout, a built-in vacuum system, and a new large-capacity washer and dryer. The attached insulated and drywalled single garage plus extended driveway provide convenient parking for two vehicles. The seller just had it professionally painted with new carpet installed making it a move-in ready for quick possesion if needed. Located directly across from walking paths and a park, and within close proximity to South Health Campus, shopping and dining on 130th Avenue, and major routes including Deerfoot Trail, Stoney Trail, and 52 Street, this home offers both lifestyle and convenience. Probate has been granted and possession is negotiable. Whether you are a first-time buyer, downsizer, or investor, this end-unit townhouse in Copperfield Calgary provides outstanding value in a sought-after southeast community. (Some photos virtually staged and rendered with AI for your reference) Fre sh paint and brand new carpets (APRIL/MAY 2026) gives this place showhome vibes and the west facing back yard, big windows, 1 car garage and superb location at a great price, you don't want to miss out on this one! Call to book a showing and come see it today! (id:51989)
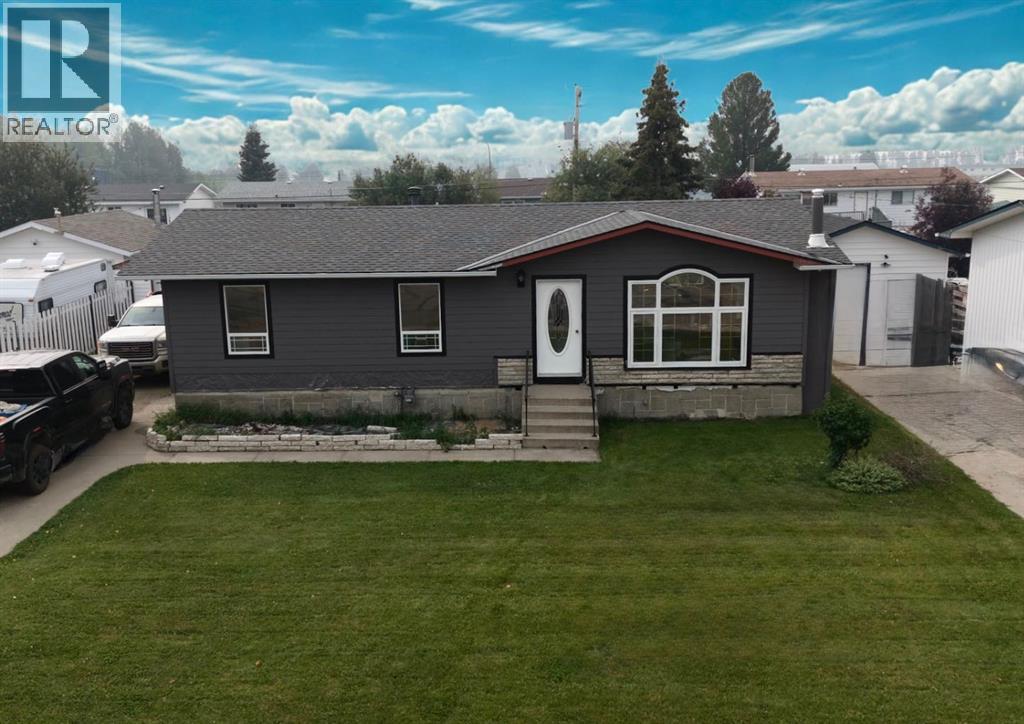
Amazing opportunity in Evansdale! A spacious bungalow in a family-friendly community. Perfectly designed for a growing household! This well-maintained home offers a bright main floor with both a large living room & separate family room, plus a generous eat-in kitchen & formal dining area—ideal for everyday living & entertaining. The main level features 3 sizeable bedrooms & functional space throughout, while the fully finished basement expands your options with an additional bedroom, home office, media room, plus a hot tub & sauna for ultimate relaxation. Standout feature is 2 double garages—an attached double for daily convenience & an impressive detached double garage/shop that is heated, wired & insulated with 8’ door; perfect for a woodworker, hobbyist, or small business owner. RV parking, mature trees, perennial landscaping & beautiful stonework that adds charm and curb appeal. A rare property offering space, versatility, and incredible value! (id:51989)
Welcome to this 2 Storey half duplex in the sought after community of Summerside. This 4 bedroom home has plenty to offer. Open concept main floor, functional kitchen with corner pantry, dining area and living room with corner fireplace. Upper level features 3 generous sized bedrooms, 4 piece ensuite in primary bedroom with a south facing balcony and laundry room. Fully finished basement with full bathroom, bedroom and recreation area. Double attached garage completes this great home. (id:51989)
Welcome to West Block Glenora, luxurious condo living located in one of Edmonton’s most desirable areas. Upon entering 904 you’ll find the open concept living room plus the kitchen and dining area. On either side of the living area are two bedrooms, each with their own ensuite and walk in closet, plus a powder room and laundry room. The floor to ceiling windows fill the rooms with natural light while providing stunning views of the city. You’ll enjoy summer evenings on your balcony, the outdoor furnishings are included. Residents enjoy concierge service and exquisite amenities including; state of the art fitness center, outdoor living space with a fire table, spacious party room, board room, dog run and dog wash, car wash and private guest suite. You are just steps away from the coffee shop and restaurants, shopping and professional services. Conveniently located minutes from downtown and major freeways. Condo living at it's best! (id:51989)
A great find in swan hills. This home offers a great layout with plenty of space to make your own. Featuring a bright main living area, functional kitchen and a large primary bedroom, it’s ready for someone to put their finishing touches and make it a home. Basement features a private room ideal for guests, home office, or flex space with a second bathroom downstairs. Set in a quiet area, with a large yard and a single detached garage. (id:51989)
A beautifully designed WEST-facing modern FarmHouse offering 1,776 sq.ft. of practical yet luxurious living, complete with a double detached garage and over 600 sq.ft. of backyard space. The main floor features a spacious living area with a RECESSED TV / Fireplace wall, a full bathroom, a bedroom ideal for guests or senior parents, a large kitchen with DUAL-TONE cabinetry, a generous dining area, and access to a rear deck. Upstairs, you’ll find a stunning primary suite with an ensuite and walk-in closet with optional MAKE-UP vanity, a bright bonus room with a STUDY desk, a second bedroom with its own walk-in closet, and another full bathroom. Modern comforts include select SMART switches, a SMART thermostat, SOLAR rough-in, and a SIDE entrance for future development potential. Located just 3 min from Anthony Henday Drive, 5 min from Albany Market Square, and 15 min from Costco, this home delivers unmatched convenience. Currently under construction with representative photos. (id:51989)
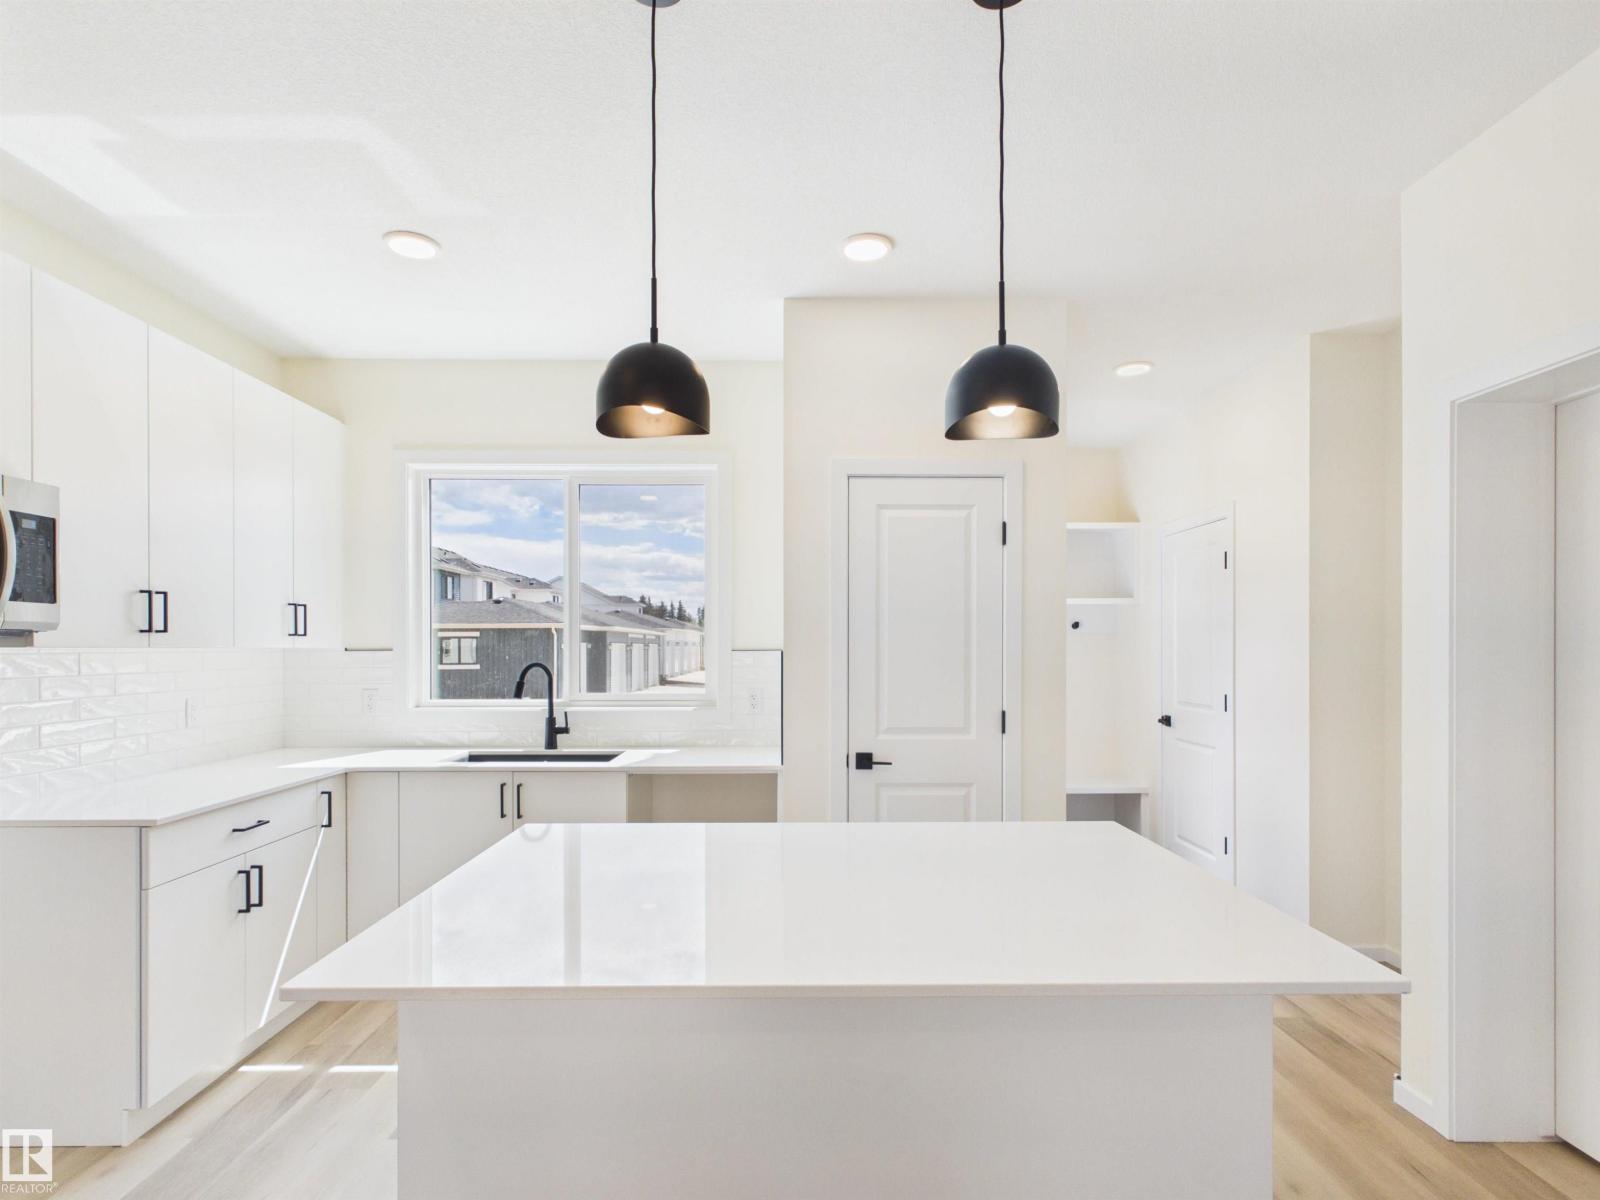
5 Things to Love About This Alquinn Home: 1) Modern Open Concept Living – Enjoy a bright main floor featuring a seamless living, dining, and kitchen space with an electric fireplace and an island with breakfast bar, plus a pantry. 2) Functional Everyday Design – Front entry closet, rear mudroom with built-in cubbies and bench, and a convenient 2-piece bath keep life organized. 3) Ideal Family Layout – Upper level offers a bonus room, laundry, 2 bedrooms, a 4pc bath, and a spacious primary retreat with walk-in closet and 5-piece ensuite with double sinks. 4) Prime Easton Location – Close to all amenities, steps to Easton Playground, and quick access into Edmonton. 5) Additional Features – 1700 sqft of living space, back lane access, and a north-facing front on this brand new 2-storey build. IMMEDIATE POSSESSION! (id:51989)
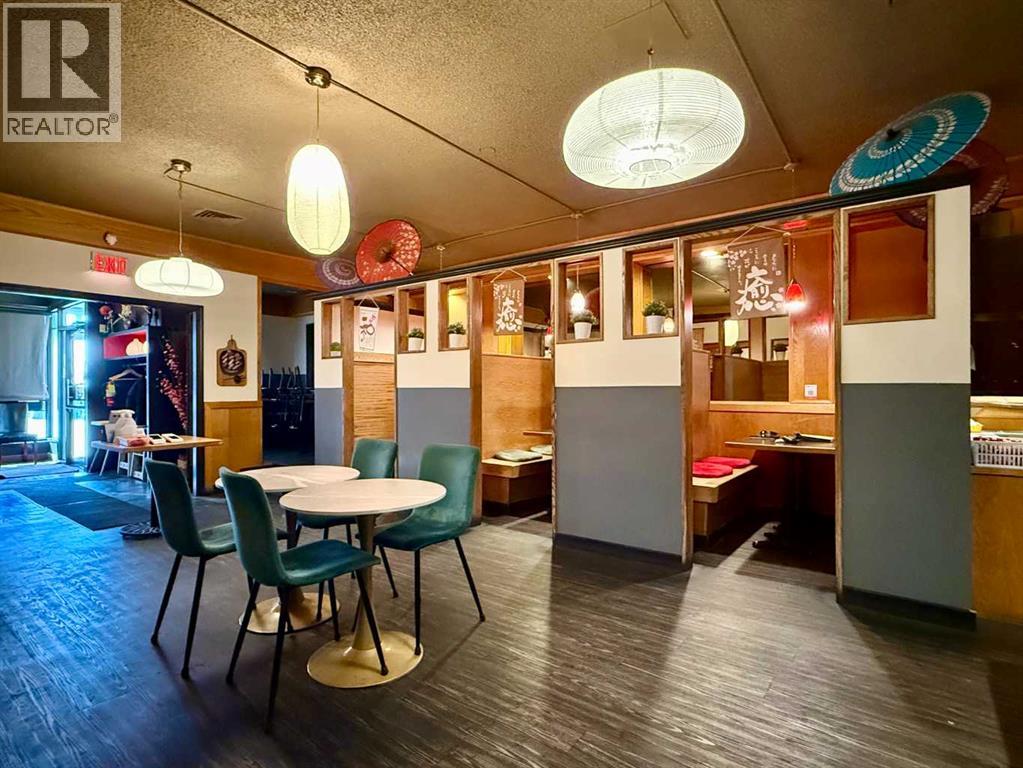
Golden opportunity to operate a well-established, fully licensed sushi restaurant in Lethbridge! This restaurant generates proven annual sales of approximately 1 Million dollars, supported by a strong base of repeat clientele, with further growth potential for a dedicated and motivated owner. Situated on the ground level of the Travelodge Hotel with 3,000 sqft of well-improved space, the restaurant accommodates up to 70 patrons with comfortable booth seating. The fully equipped kitchen is designed to handle high-volume service and includes a commercial dishwashing station, walk-in freezer, and walk-in cooler. The owner has successfully operated this restaurant for 11 years, and just signed 5yr lease last year, with option to renew for another 5 years. The gross lease includes all utilities & GST. Ideally located by a major road near a golf course, parks, well-known landmarks, and other popular retailers, the property benefits from excellent visibility & street exposure. And there is a huge parking lot for customers. Exceptional value! Don’t miss this opportunity! Please respect the business and do not visit without an appointment. (id:51989)
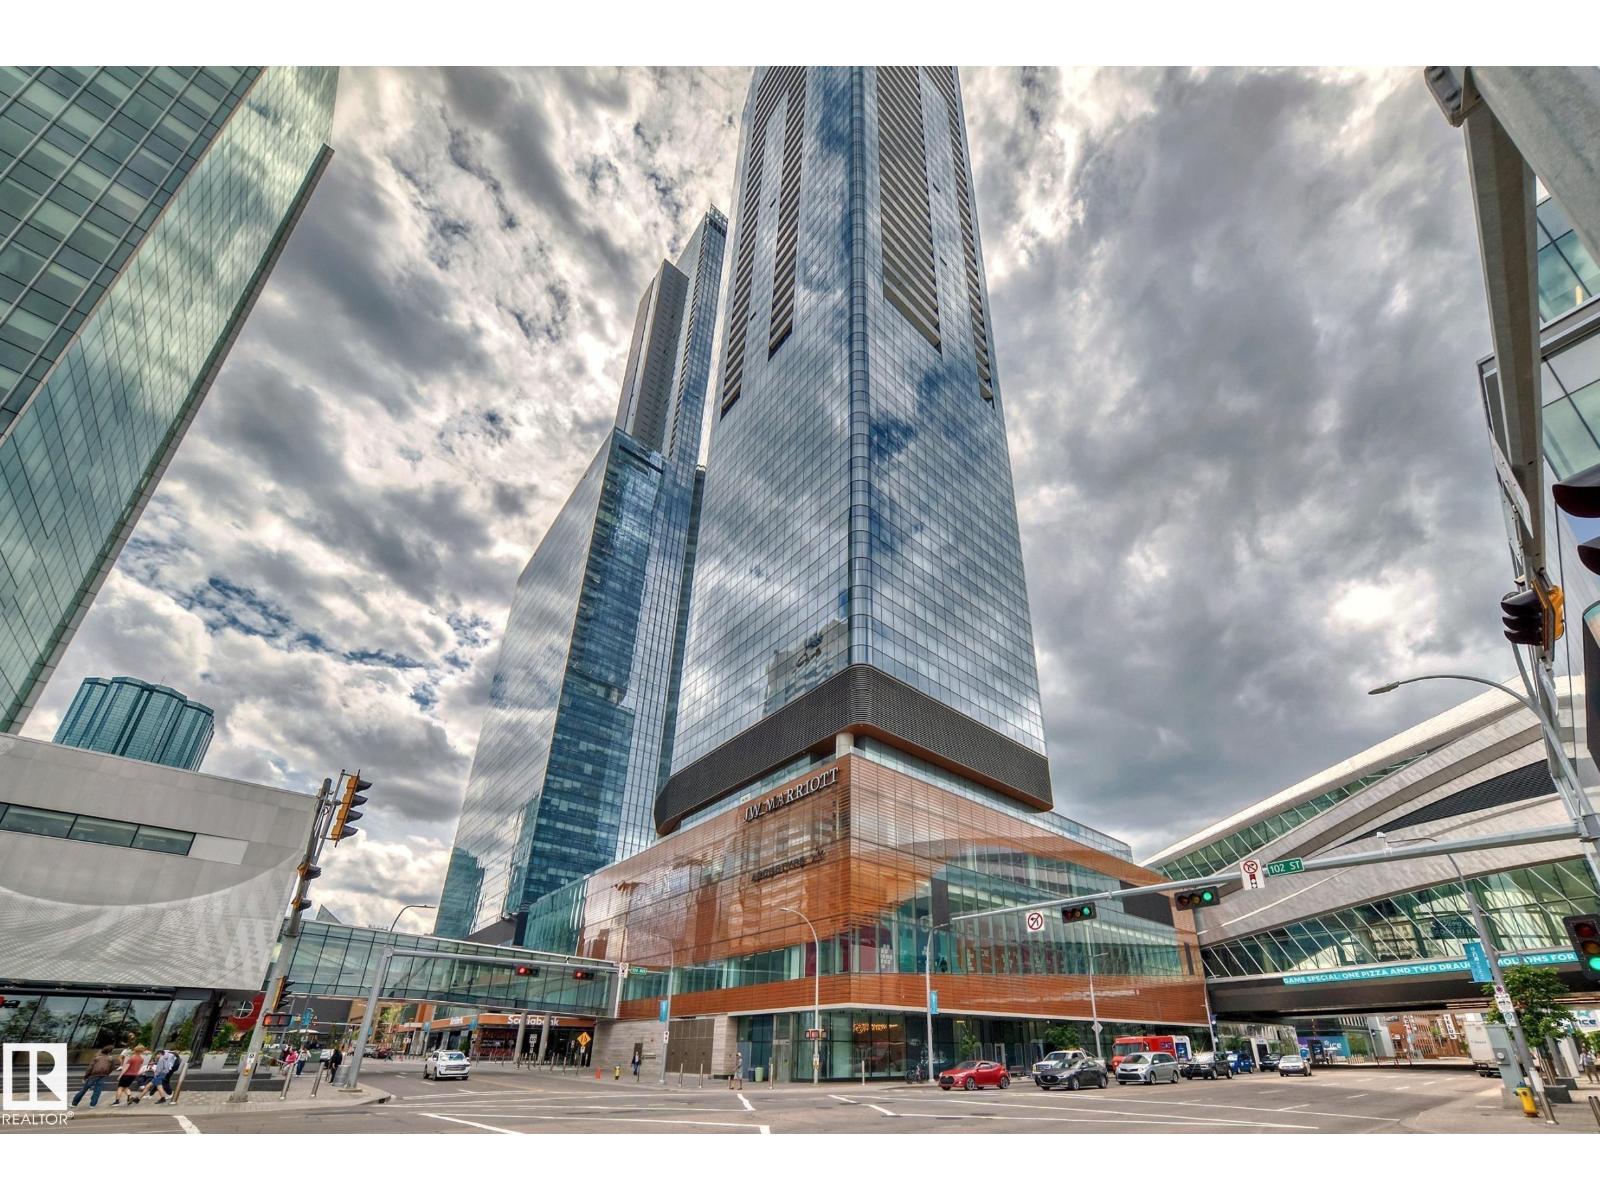
Experience the ultimate in affordable luxury living in the heart of the Ice District! The Legends Private Residences offers unparalleled sophistication and elegance, with breathtaking views of the city skyline and the Ice District's vibrant atmosphere. Enjoy top-of-the-line amenities, sleek designs, and premium finishes throughout. Steps away from upscale dining, shopping, and entertainment, including Rogers Place and the Ice District's exciting attractions. This prestigious address is the ultimate urban retreat for those who demand the best. Don't miss out on the city's most coveted real estate! (id:51989)
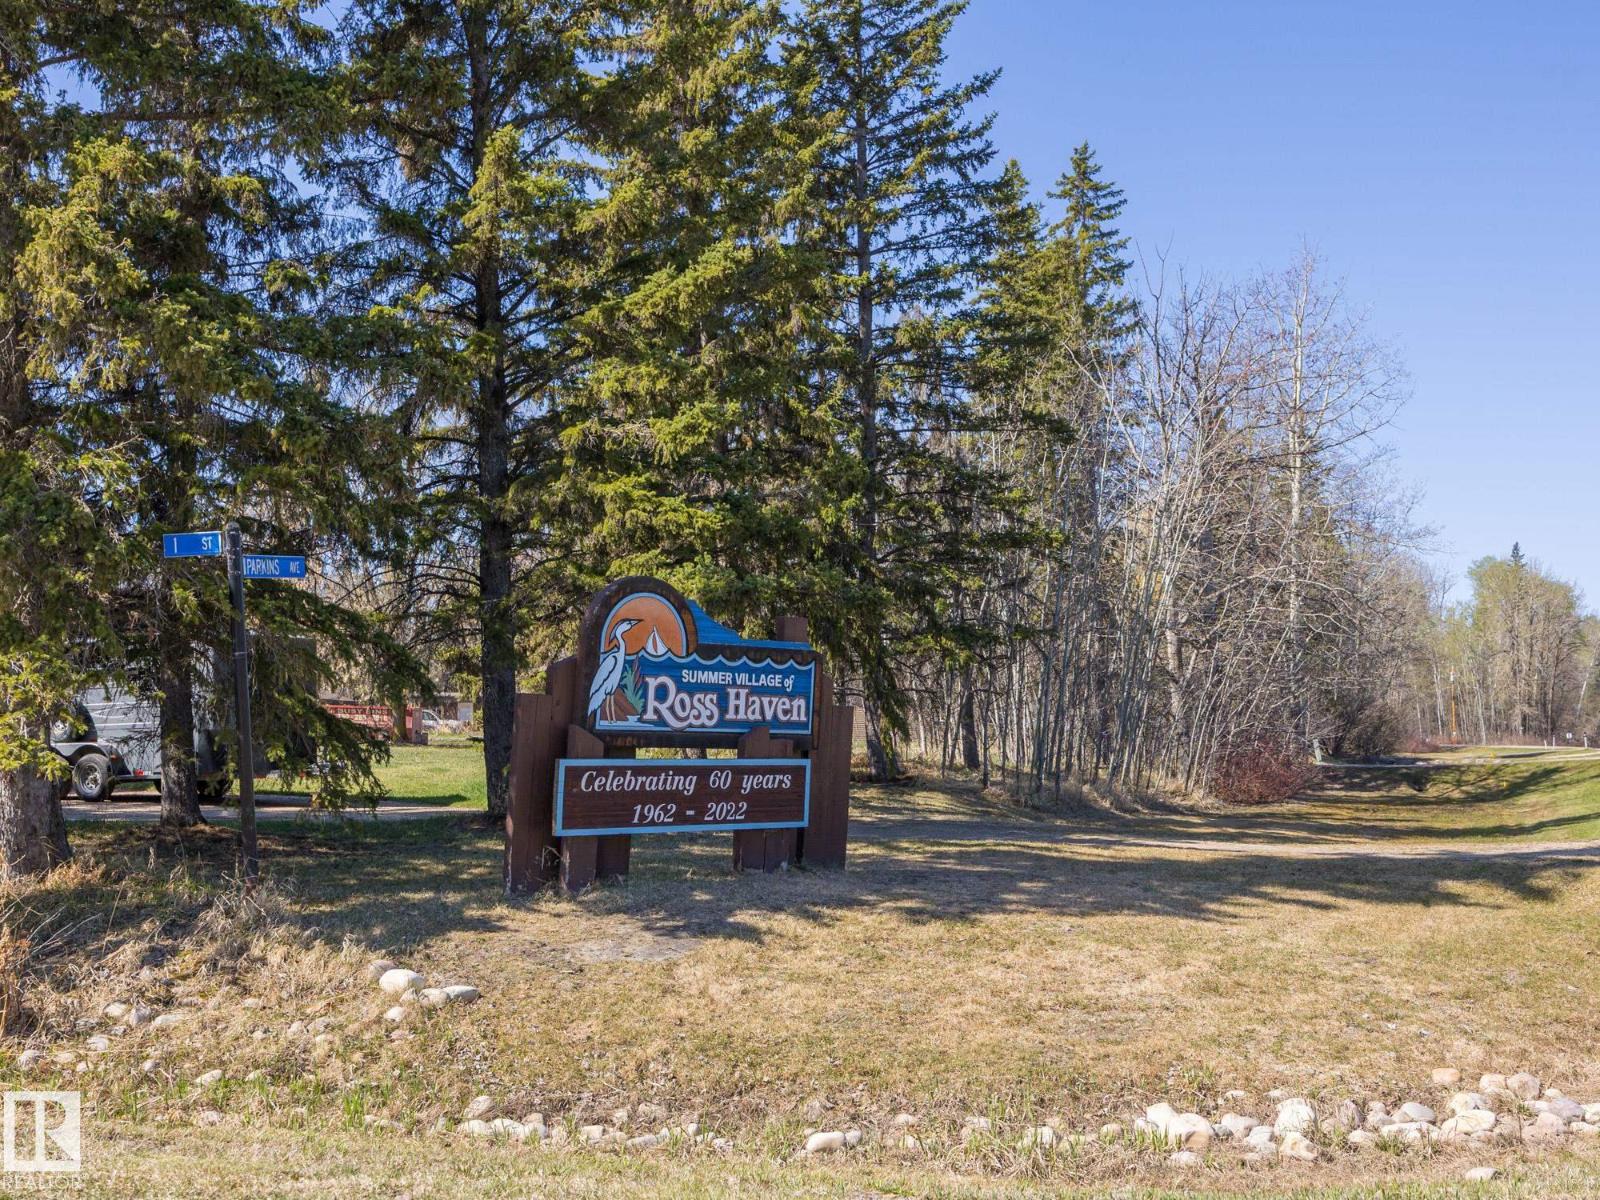
Welcome to the Summer Village of Ross Haven, only 40 minutes west of Edmonton and on the North side of Lac Ste. Anne! This 60’ x 130’ lot just a short walk from the water is ready to be developed! There is power, sewer and gas at the property line and all the space left untouched ready for your next project! (id:51989)
Located in the heart of Bridgeland, this 7th-floor, air-conditioned 1-bedroom condo offers functional urban living with elevated community views. Situated in an amenity rich building with easy access to public transit, downtown Calgary, and Bridgeland’s popular restaurants, cafés, and shops. This sought after unit features one of the building's best open concept layout, featuring a kitchen equipped with a large island and stainless steel appliances, ideal for everyday living. The bedroom is generously sized with two closets, and the 4-piece bathroom includes a soaker tub and shower combination.Enjoy outdoor space from the private balcony, perfect for morning coffee or unwinding at the end of the day. The Bow River and pathway system are just steps away for walking and cycling. Additional features include titled underground parking and ample visitor parking. A solid opportunity to live in one of Calgary’s most desirable inner city neighborhoods. (id:51989)
2 BEDROOM LEGAL BASEMENT SUITE | 5 BEDROOMS | 3.5 BATHROOMS | 1726 Sq.Ft | HIGH-END FINISHES | 2023 BUILT | Welcome to your dream home in the sought-after community of Cornerstone! This beautifully upgraded detached property offers 5 bedrooms, including a brand-new 2-bedroom legal basement suite, plus a bonus room—making it an ideal choice for families, investors, or anyone looking to generate rental income. Built in 2023, this home spans over 2480 sq. ft. of thoughtfully designed living space with modern finishes, smart functionality, and nearly $25,000 in builder upgrades.Step inside to a welcoming open-concept main floor with 9 ft. ceilings, featuring a bright living room at the front, a spacious dining area, and a stunning chef’s kitchen at the heart of the home. The kitchen is equipped with a large central island, quartz countertops, stainless steel appliances, electric range, refrigerator, dishwasher, plenty of cabinetry, and a walk-in pantry. Extra windows fill the living and dining areas with natural light, creating the perfect setting for relaxation or entertaining.Upstairs, you’ll find three generously sized bedrooms, including a luxurious primary retreat complete with a walk-in closet and 3-piece ensuite featuring a glass-enclosed shower. Two additional bedrooms share a well-appointed 4-piece bathroom, while a versatile bonus room offers the perfect space for family gatherings. A conveniently located laundry room with washer and dryer completes the upper floor.One of the highlights of this home is the fully legal, never-lived-in 2-bedroom legal basement suite with a private entrance. This Legal suite features a full kitchen, dining/living area, separate laundry, and two spacious bedrooms—making it a perfect mortgage helper or a private space for extended family. The home also comes with two furnaces, upgraded lighting, custom blinds, and extra windows for enhanced comfort and style.Built in 2023, this property is still covered under the Alberta New Ho me Warranty. Located in the thriving community of Cornerstone, you’ll be within walking distance of a new shopping centre, as well as close to schools, parks, plazas, and dining options.This home is available for immediate possession—move right in or add it to your investment portfolio. Don’t miss your chance to own this modern, functional, and fully loaded property. Book your private showing today! (id:51989)
This beautiful top-floor 2-bedroom, 2-bathroom suite in Silver Berry offers the perfect combination of comfort and convenience. The bright and spacious living room features a large window and provides access to a generous balcony—perfect for relaxing or entertaining. The primary bedroom includes a walk-in closet and a private 3-piece ensuite. Additional highlights include in-suite laundry for added convenience. Residents can enjoy excellent amenities such as a fitness center, common room, underground assigned parking with a storage cage, and a car wash bay. The surrounding area features expansive green space, and you’re within walking distance to shopping, restaurants, and public transit, making daily living easy and accessible. (id:51989)
Corner lot with home zoned RM(h23) for up to 8 storey Bldg. Can be purchased in conjunction of adjoining lot listed at $280K. Strip Mall across the Street; and located on major transportation corridor. James Kidney Park within 2 blocks. Judith Rimmer Remax Excellence/Commercial 780-405-9333 (id:51989)
Welcome to this modern 2-bedroom, 2-bathroom condo in the desirable community of Allard. Offering a bright open-concept layout with 9’ ceilings, this home features a stylish kitchen complete with quartz countertops, sleek cabinetry, and stainless steel appliances. The spacious living area is perfect for everyday living and entertaining, with access to a private balcony to relax and unwind. The primary bedroom includes a walk-in closet and 3-piece ensuite, while the second bedroom is ideal for guests, a home office, or additional living space. Enjoy the convenience of in-suite laundry and a titled heated underground parking stall. Located just minutes from Blackmud Creek Ravine, shopping, restaurants, schools, and major commuter routes, including Anthony Henday and QE2, this property offers the perfect balance of comfort and accessibility. Ideal for first-time buyers, downsizers, or investors. (id:51989)
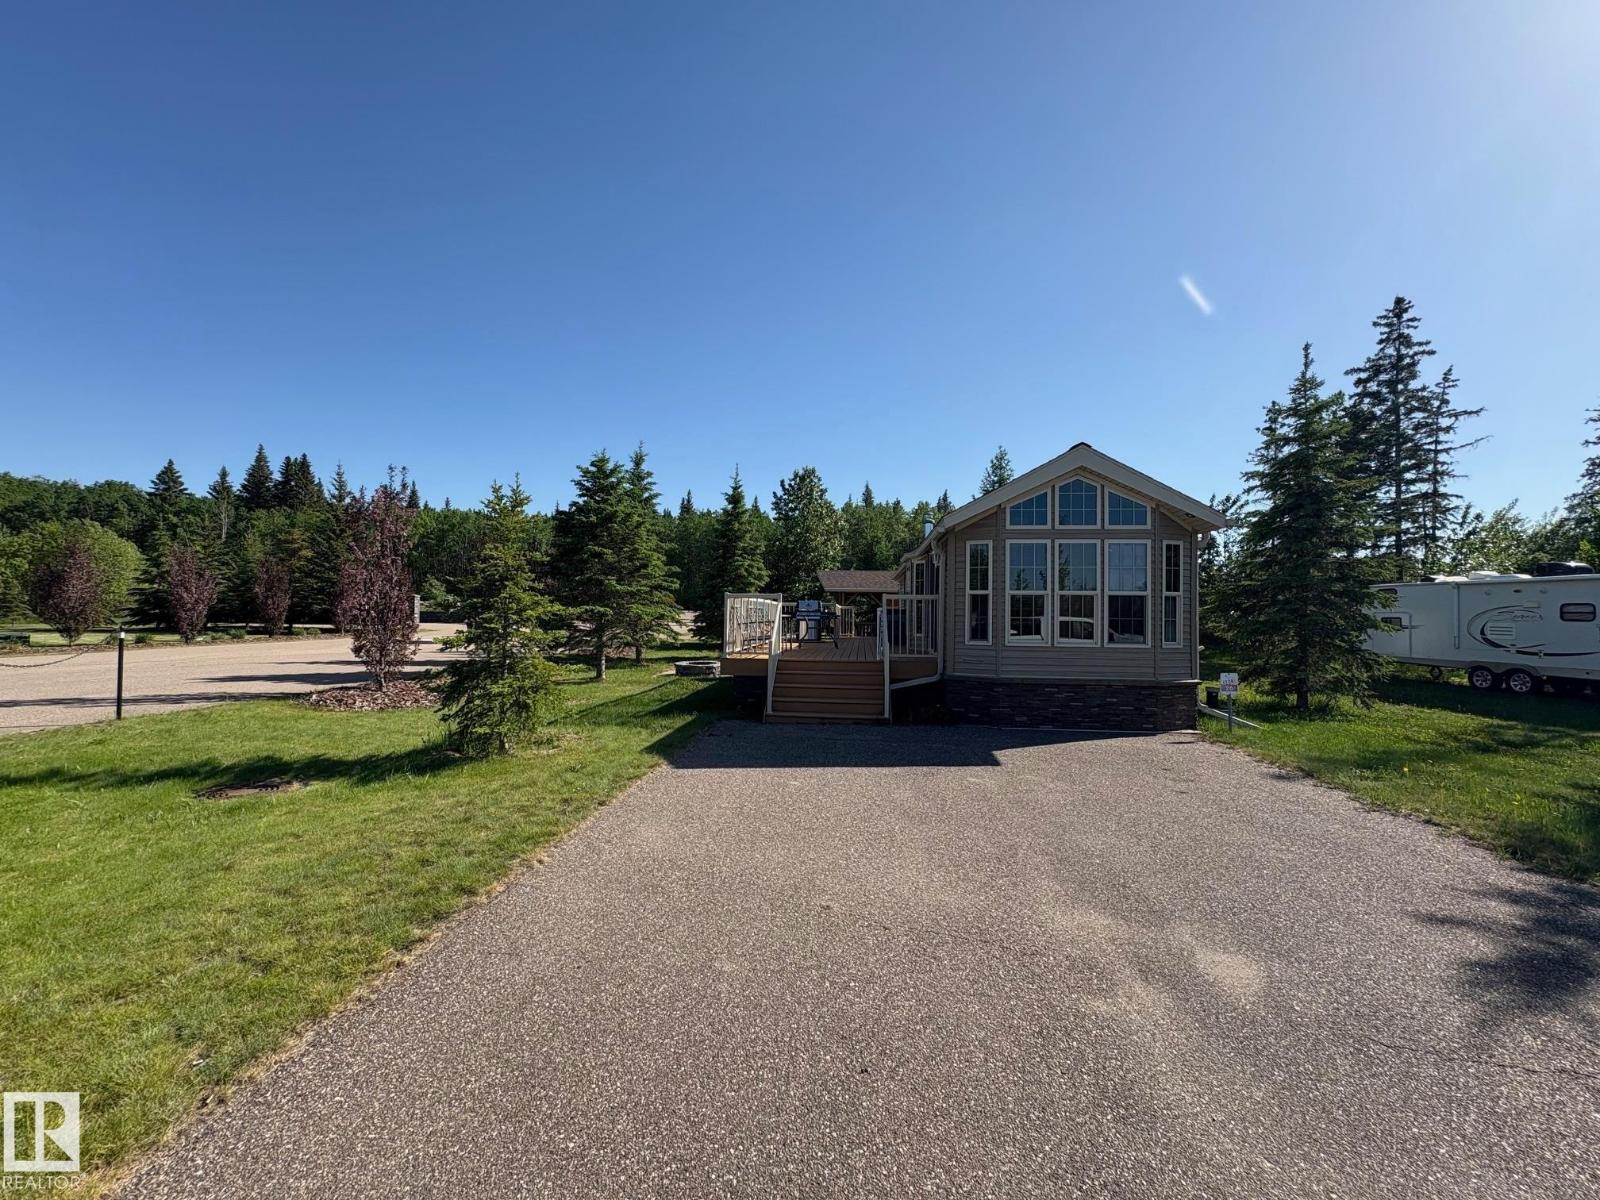
Welcome To Wood Creek Resort at Moose Lake! This seasonal park model is in like-new condition with many additional amenities. Fully equipped with all the comforts of being at home including central heating & air conditioning system, central vac, built in speaker system, vaulted ceilings throughout & built in cabinetry. The main living space is open & spacious, the living room is complete with a gas fireplace, patio door onto the deck & the kitchen is sure to impress! Full appliance package, fridge, gas stove & dishwasher. Outside you will find a huge maintenance free sun deck, an amazing flagstone fire pit & picnic area complete with built in bar. The bunkhouse gives room for occasional visitors. Features a 750 gal cistern, a 750 gal septic holding tank, 100 amp electrical service & paved parking pad! Located in a gated, lakefront community with all the amenities; playground, walking trails, boat & swim piers, paved roads & only 10 minutes from Bonnyville! Live the lake lifestyle this summer! (id:51989)