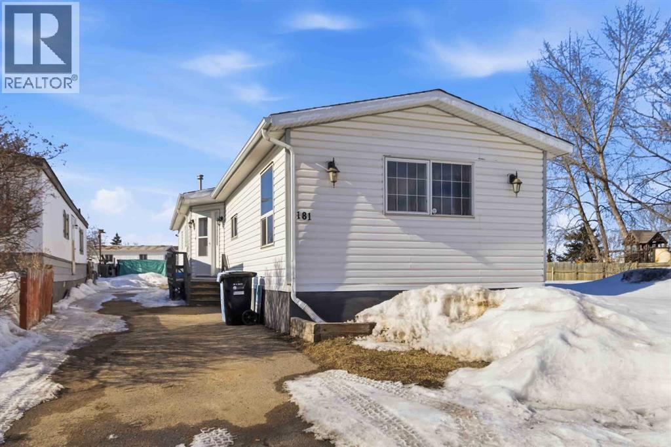
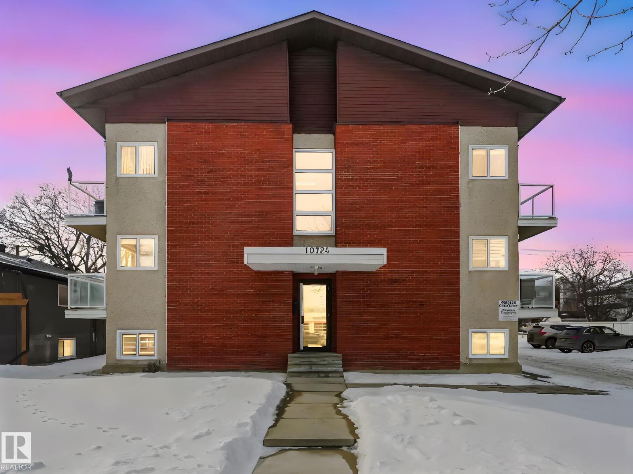
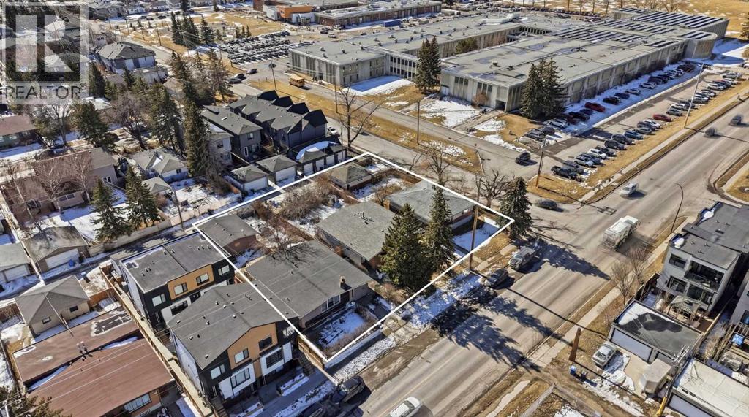
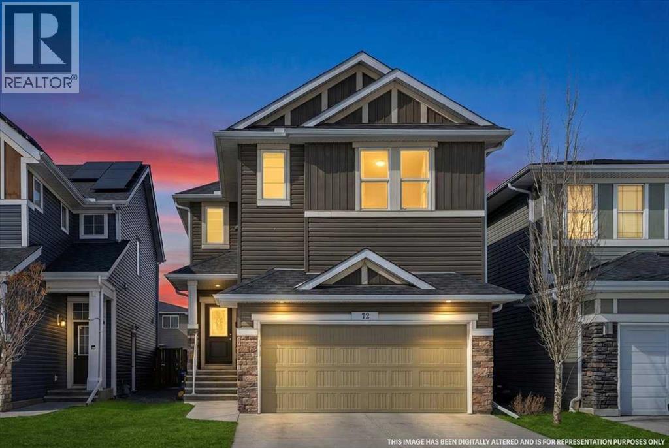
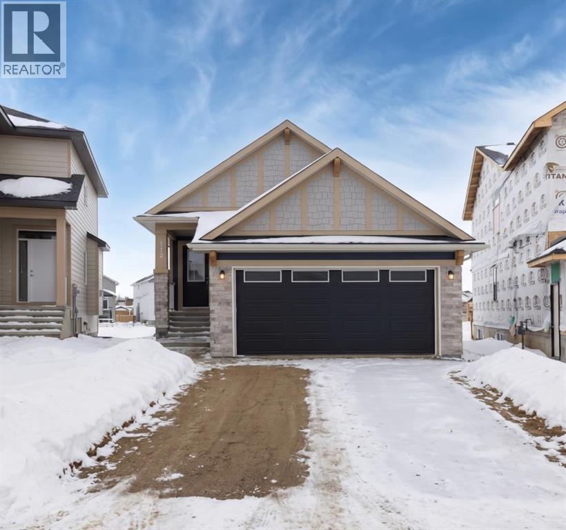
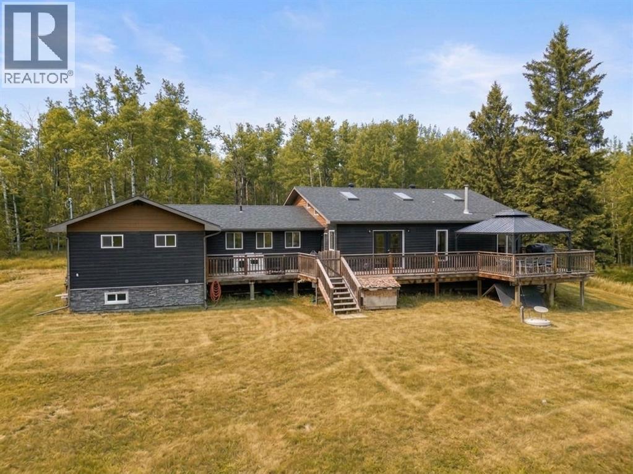
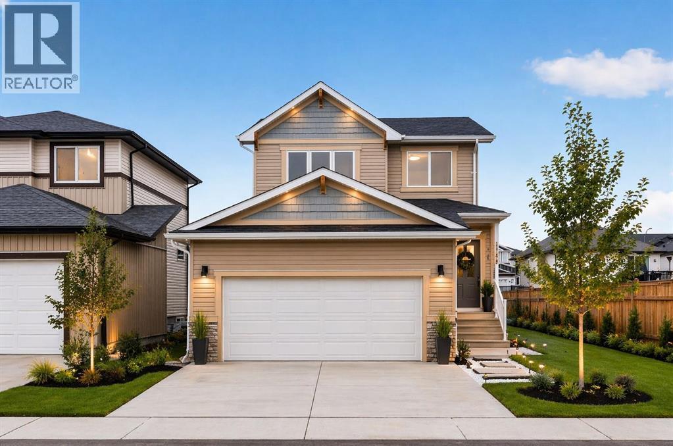
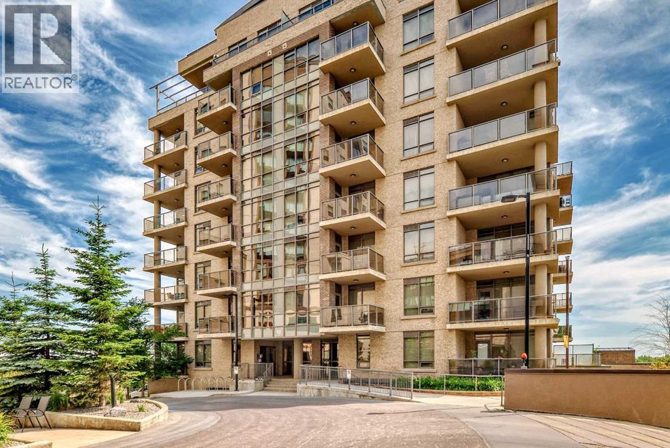
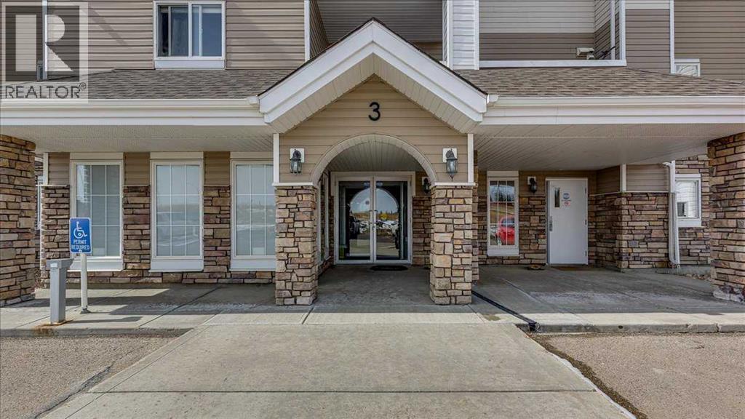
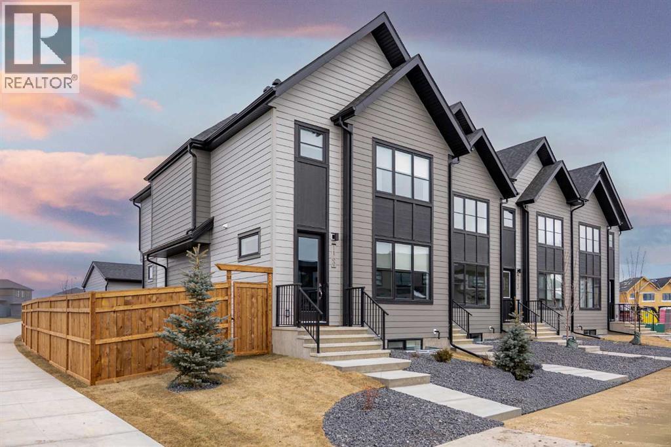
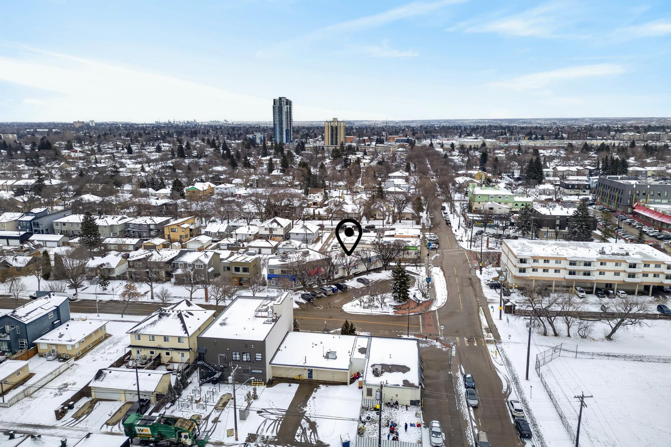
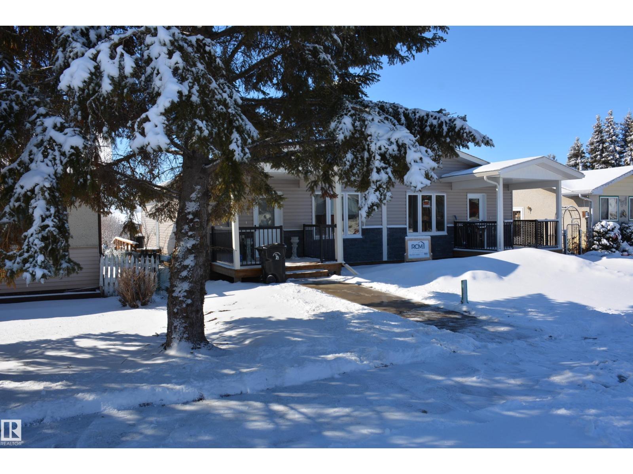
Step inside this beautifully updated 3 bedroom mobile that combines comfort, style, and functionality! Originally built in the 1970s but upgraded and taxed as a 1998, this home offers a modern open-concept layout with updated kitchen cabinets, updated appliances, and a cozy wood burning fireplace in the living room. The spacious primary bedroom features a jetted tub ensuite, perfect for relaxing after a long day. You’ll also enjoy central air conditioning, fresh paint, and thoughtful upgrades throughout. Outside, you’ll find ample parking and a heated detached garage (built in 2013) complete with full electrical service and a gas heater, ideal for the hobbyist or anyone needing a warm workspace year round. Conveniently located near playgrounds and amenities, this move in ready home offers the perfect blend of value and comfort. Title insurance in Lieu of RPR. (id:51989)
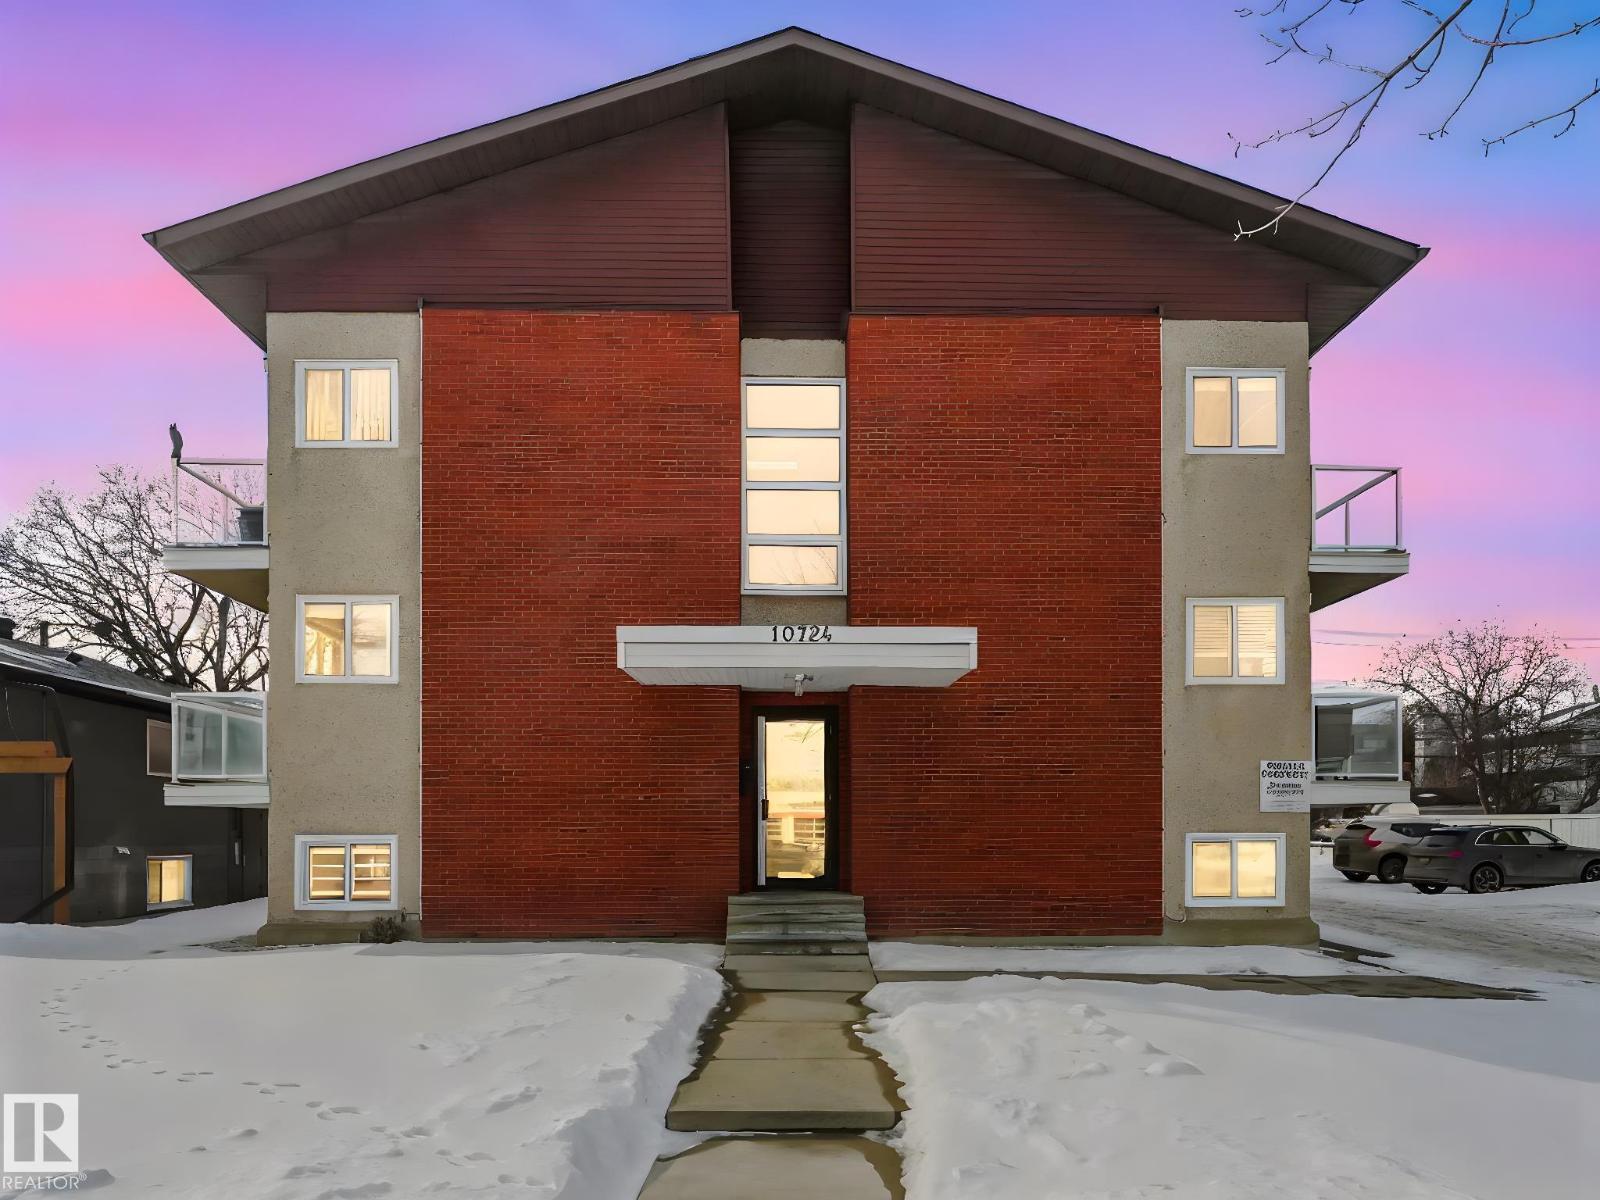
Welcome to Queen Mary Park! This nicely renovated 1-bedroom + 1 bath condo offers approx. 564 sq. ft. of stylish & comfortable space, perfectly situated on the TOP FLOOR. Unit features modern carpet & ceramic tile floors, upgraded kitchen & bathroom cabinetry, sleek stainless steel appliances & elegant crown molding. The building has also undergone significant improvements, incl.; newer vinyl windows, upgraded balcony doors with glass railings, and recently replaced asphalt shingles—providing added value & peace of mind. Convenient access to common laundry located on the lower level, as well as ample on-street parking. Ideally located just minutes from shopping, amenities, and public transit, this home offers easy access to downtown and the Brewery District—perfect for walking or biking. Excellent opportunity for students or investors, with close proximity to MacEwan & NAIT. Affordable condo fees & exceptional value in a trendy central location! *Photos are of a similar suite (same layout & finishings). (id:51989)
North Glenmore Park Land Assembly for Sale | 150’ x 138’ Apartment/ Multi Family Development Opportunity in CalgaryA rare 150’ x 138’ land assembly in North Glenmore Park, Calgary presents a premier multi-parcel redevelopment opportunity ideally suited for a 5-storey apartment building, subject to city approval. Comprised of three adjacent properties offered together, this site creates a scalable, high-impact development opportunity in one of Calgary’s most desirable inner-city communities. Located in the highly sought-after North Glenmore Park neighbourhood, each parcel measures approximately 50’ x 139’, forming a combined footprint well-suited for mid-rise multifamily development. The flat site topography, corner influence, and south-facing rear exposure support efficient building design, strong unit layouts, and optimal natural light — key drivers for rental performance and long-term asset value. From a developer’s perspective, the configuration and location strongly support a 5-storey purpose-built rental or condominium project, aligning with ongoing demand for inner-city multifamily housing in Calgary. Opportunities to assemble this scale of land in North Glenmore Park are extremely limited, making this a strategic acquisition for developers targeting long-term hold assets or build-to-sell projects. While the existing homes provide holding income potential, the primary value is in the land assembly and its ability to accommodate higher-density redevelopment in a mature, high-demand location surrounded by quality infill and established residential homes. This North Glenmore Park development site benefits from exceptional surrounding amenities that enhance both livability and tenant demand. Central Memorial High School and Altadore School are located nearby, while North Glenmore Park and the Glenmore Reservoir offer year-round recreation including pathways, the Calgary Canoe Club, Calgary Rowing Club, tennis courts, cross-country skiing, skating trails, and pic nic areas. Additional nearby amenities include Glenmore Athletic Park and the Glenmore Aquatic Centre, providing strong community infrastructure that supports long-term rental demand. The property is located approximately 8 minutes from downtown Calgary, with direct access via Crowchild Trail and Glenmore Trail, ensuring excellent connectivity for future residents. For developers and investors seeking a Calgary land assembly for a 5-storey apartment building, this offering stands out due to its size, configuration, location, and redevelopment potential. The combination of oversized lots, south-facing exposure, corner positioning, and inner-city proximity creates a rare opportunity to deliver a high-quality multifamily project in one of Calgary’s most established and desirable neighbourhoods. (id:51989)
WELCOME TO THIS STUNNING,MOVE-IN READY,OFFERING OVER3100 SQ.FT. OF DEVELOPED LIVING SPACE,LOADED WITH UPGRADES,LIKE 9 FT.CEILING ON MAIN LEVEL AND THE BASEMENT,KNOCK DOWN CEILING,VAULTED CEILING IN BONUS ROOM,4 LARGE BEDROOMS +BONUS ROOM ON UPPER LEVEL. 2 MASTER BEDROOMS,MAIN MASTER WITH JETTED TUB AND SEPARATE SHOWER,DOUBLE SINK IN MASTER BEDROOM AND DOUBLE SINK IN REGULAR BATHROOM. MAIN LEVEL WITH LIVING ROOM AND FAMILY ROO,FAMILY ROOM WITH GAS FIRE PLACE, MAIN LEVEL WITH SPICE KITCHEN ASWEL. KITCHEN WITH UPGRADED APPLIANCES AND HUGE ISLAND WITH GRANITE COUNTER TOPS AND THE LIST GOES ON AND ON.FULLY FINISHED BASEMENT WITH 2 BEDROOM SUITE[ILLEGAL] WITH SEPARATE ENTRANCE AND SEPARATE LAUNDRY. HUGE DECK ON THE BACK..CLOSE TO ALL THE AMENITIES,LIKE BUS ,SCHOOL,SHOPPING CROSS IRON MALL, ALL MAJOR ROUTES AND PARKS,VERY EASY TO SHOW . HOUSE SHOWS EXCELLENT. A MUST TO SEE,YOU WILL NOT BE DISAPPOINTED. (id:51989)
Welcome to this exceptional bungalow offering over 2,500 sq. ft. of fully developed luxury living, ideally positioned on a premium pie-shaped lot backing onto tranquil green space in the prestigious lake and golf community of Harmony in Springbank. Designed for elevated living, this residence features an open-concept layout with soaring vaulted ceilings, expansive windows, and abundant natural light, creating a seamless connection between indoor comfort and the beauty of its natural surroundings. The main floor offers 1,350 sq. ft. of refined living space, complete with two spacious bedrooms and two full bathrooms, thoughtfully designed for comfort and privacy. The chef-inspired kitchen showcases an island, quartz countertops, full-height cabinetry, soft-close finishes, and a subway tile backsplash. The kitchen flows effortlessly into the dining and living areas, anchored by a warm gas fireplace, perfect for both everyday living and elegant entertaining. The primary suite is a private retreat with peaceful greenspace views, a generous walk-in closet, and a spa-inspired ensuite featuring dual quartz vanities and an oversized glass shower. The fully developed walkout lower level expands the living space with two additional bedrooms, a full bathroom, and a spacious recreation area, opening directly to a covered patio and the outdoors, ideal for entertaining or relaxed family living. Outdoor living is elevated with a walkout patio overlooking open green space, offering tranquility and year-round enjoyment. Additional highlights include luxury vinyl plank flooring, vaulted ceilings, zebra blinds, roughed-in central vacuum, and a front-attached double garage. Residents of Harmony enjoy an exceptional lifestyle with access to 140 acres of lake, Mickelson National Golf Club, scenic pathways, parks, and future Village Centre amenities, all just minutes from Springbank Airport, top-rated schools, and Calgary. A rare opportunity to own a luxury walkout bungalow on one of Har mony’s most desirable green space lots, offering a refined blend of privacy, thoughtful design, and elevated resort-style living. (id:51989)
Enjoy the best of secluded rural living without sacrificing convenience on this exceptional dual-home 80 acre property adjoining four quarters of crown land, offering peace and privacy on a quiet dead-end road while remaining just minutes from all the amenities of Sundre.This versatile property offers true multi-generational living or income potential with two fully developed residences.The main home offers 2,218 sq ft of bright, open-concept living with vaulted beam ceilings, a spacious kitchen/living area designed for entertaining, 4 bedrooms and 3 bathrooms. While the original home was built in 1959, it was taken back to the studs and substantially expanded in the 2010s through an extensive renovation and addition. See the brochure in supplements for detailed description.The second residence above the shop provides an additional 2,113 sq ft with its own open-concept kitchen/living space, 3 bedrooms and 2 bathrooms—ideal for extended family and guests.The 2022 custom-built ICF shop is a standout feature, offering exceptional functionality with four 10x10 overhead doors, including a drive-through bay, and bright, clean workspace suitable for a wide range of business or hobby uses.The land has been thoughtfully utilized, previously operated as a productive regenerative farmstead. It features multiple outbuildings, year-round water sources including a spring, rotational grazing potential, and extensive trail systems through native terrain.With direct access to crown land and an exceptional combination of residential, agricultural, and commercial utility, this property offers a rare level of flexibility for those seeking space, privacy, and self-sufficiency.Full list of extensive improvements and upgrades available in supplements. Please refer to the property brochure and video tour for additional details. (id:51989)
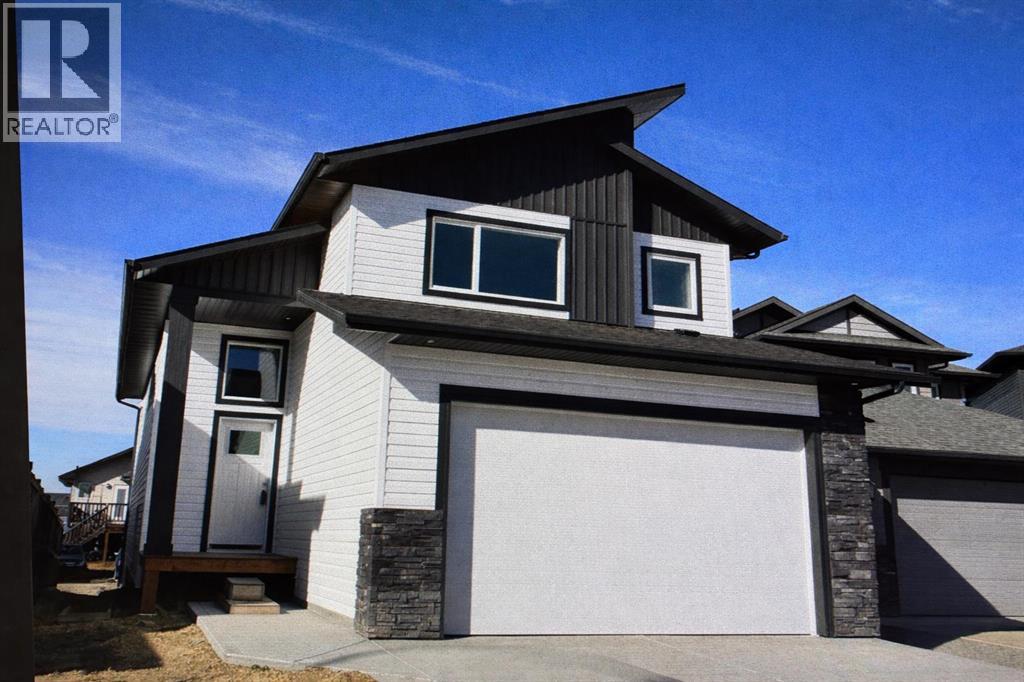
**OPEN HOUSE SATURDAY MAY 23rd 1-3pm**Start your next chapter in Iron Landing with a newly built home that seamlessly combines modern design and everyday functionality. An open-to-above front entry immediately creates a bright, airy first impression, setting a warm and welcoming tone from the moment you step inside. The main living area with 9ft ceilings unfolds with luxury vinyl plank flooring and a neutral colour palette, offering a clean, cohesive backdrop that complements a variety of design styles. South-facing windows fill the space with natural light, enhancing the inviting atmosphere—perfect for both relaxed evenings and lively gatherings. The kitchen is thoughtfully designed for both style and efficiency, featuring quartz countertops, full-height cabinetry, a pantry, and timeless subway tile. A central island with breakfast seating becomes a natural hub for connection and conversation. Buyers will also appreciate the $4,500 appliance allowance through Trail Appliances, providing the flexibility to select finishes that suit their personal taste. The dining area is ideally positioned with easy access to the south facing backyard, encouraging effortless indoor-outdoor living. A main floor den, enclosed with French doors, offers a private space for work, study, or quiet retreat. A conveniently located powder room adds to the home’s functional layout. Upstairs, consistent finishes continue the home’s polished and modern feel. The primary suite serves as a comfortable retreat, complete with a walk-in closet and a private 4-piece ensuite designed for both ease and practicality. Two additional bedrooms offer flexibility for family and guests, while a full bathroom and upper-level laundry provide added everyday convenience. The unfinished basement presents an opportunity to expand your living space to suit your lifestyle—whether for recreation, storage, or future development and you will appreciate the layout possibilities with three strategically placed egress wind ows. A double attached garage ensures easy parking, while the south-facing backyard offers all-day sunshine and alley access for potential RV/toy parking and added privacy. Living in Iron Landing means enjoying access to pathways, green spaces, and recreation amenities, including sports fields, a skate park, and an ice rink. Nearby schools serving Grades 1 through 12 support families at every stage, while Crossfield’s charming small-town setting features local shops, restaurants, community events, and a stocked fishing pond—all within convenient reach of Calgary, YYC International Airport, and CrossIron Mills. (id:51989)
This perfectly situated building provides ease of travel, via C-Train, on foot or by car. Enjoy this stylish home with plenty of light, space and an open concept. Facing the inside courtyard, you are shielded from the noise of Macleod Trail - evenings on your balcony will offer more tranquility than other units. With an inviting feel of both warmth and comfort, you will love coming home to this one bed plus den home and waking up to the sun from south-eastern skies. Stylish cabinets, gas stove and stainless steel appliances, along with the additional, flexible space of the den and in-suite laundry, this home is the perfect oasis after a long day. Steps from shopping, Fish Creek Park, and walking paths, this home is perfect and waiting for you to call it home. (id:51989)
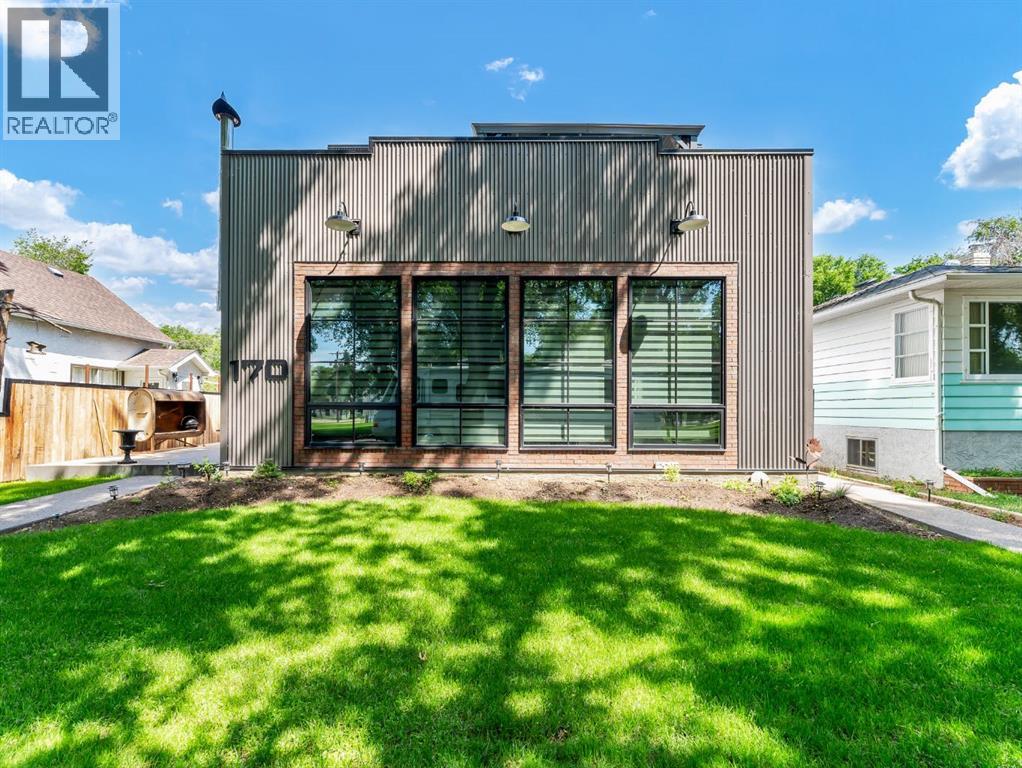
Welcome to 170 2nd Street NW in Medicine Hat—an incredibly unique, industrial-style home that stands out from anything else on the market. Designed for easy, low-maintenance living, this property blends modern comfort with bold character and practical function. Inside the main home, you’ll find a bright, open layout with durable finishes and a relaxed, urban feel throughout. A major highlight is the in-floor heating, offering consistent, efficient comfort year-round. The home is designed to be simple, functional, and easy to maintain—perfect for busy lifestyles or anyone wanting stress-free living. Adding to its character, the property features authentic industrial touches including 1932 original warehouse windows and unique historic elements that give the home a true one-of-a-kind personality. A major bonus is the approximately 800 sq. ft. self-contained legal suite located above the garage. Fully independent and well-designed, it offers excellent flexibility for rental income, extended family, or guests—adding significant value and versatility to the property. If you are looking for a standout investment property, this home delivers style, comfort, and opportunity all in one package. Opportunities like this don’t come up often—this is your chance to own something truly different in a great location. (id:51989)
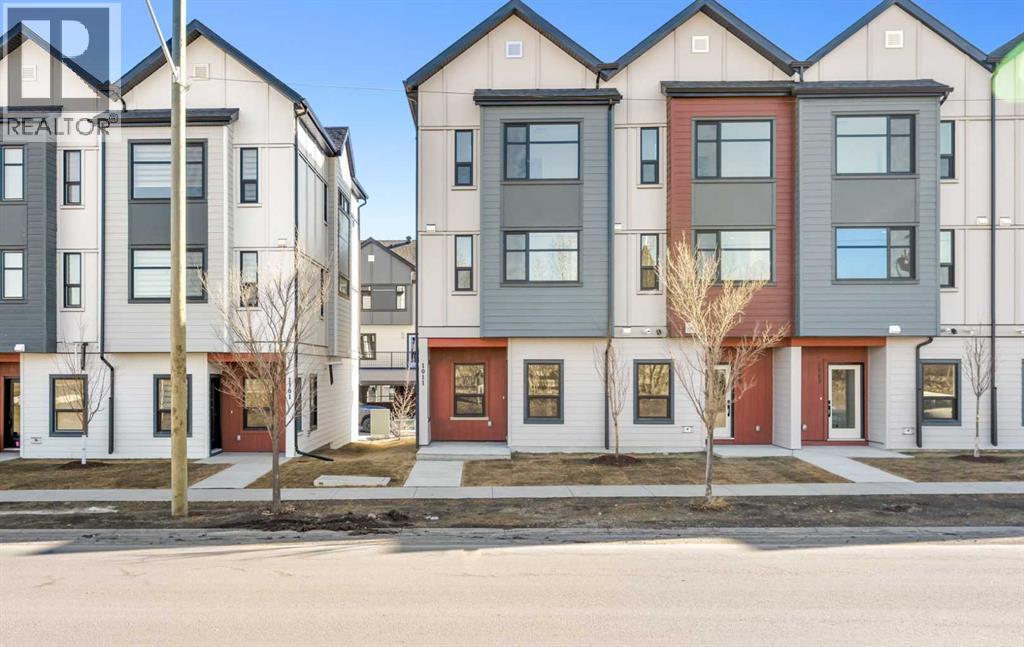
Welcome to Maccoy Gardens, where construction begins this summer! We’re excited to announce that the first phase is now available for presale. Located on Monteith Drive, these units prioritize accessibility, featuring options for elevators and chair lifts. Each unit is part of the Legacy Series, designed to meet diverse needs. Step into the ground floor, which offers a flexible area that can be customized with an additional bedroom and bathroom. The main living space boasts an open floor plan, enhanced by stylish vinyl plank flooring. The kitchen features cabinets that extend to the ceiling, available in a variety of finishes, complemented by sleek black door handles and fixtures. Enjoy the elegance of quartz countertops, high-quality stainless steel appliances, and a gas stove, all accented by 4-inch baseboards. Built 18 feet wide, the floor plan is both spacious and functional. The top floor includes three bedrooms and two bathrooms, along with a convenient laundry area. The primary bedroom is a serene retreat, complete with a private balcony and a modern four-piece ensuite bathroom. For those seeking further accessibility, additional options are available, including chair lift installations at varying price points. For more details and to discuss your options, please don’t hesitate to inquire! (id:51989)
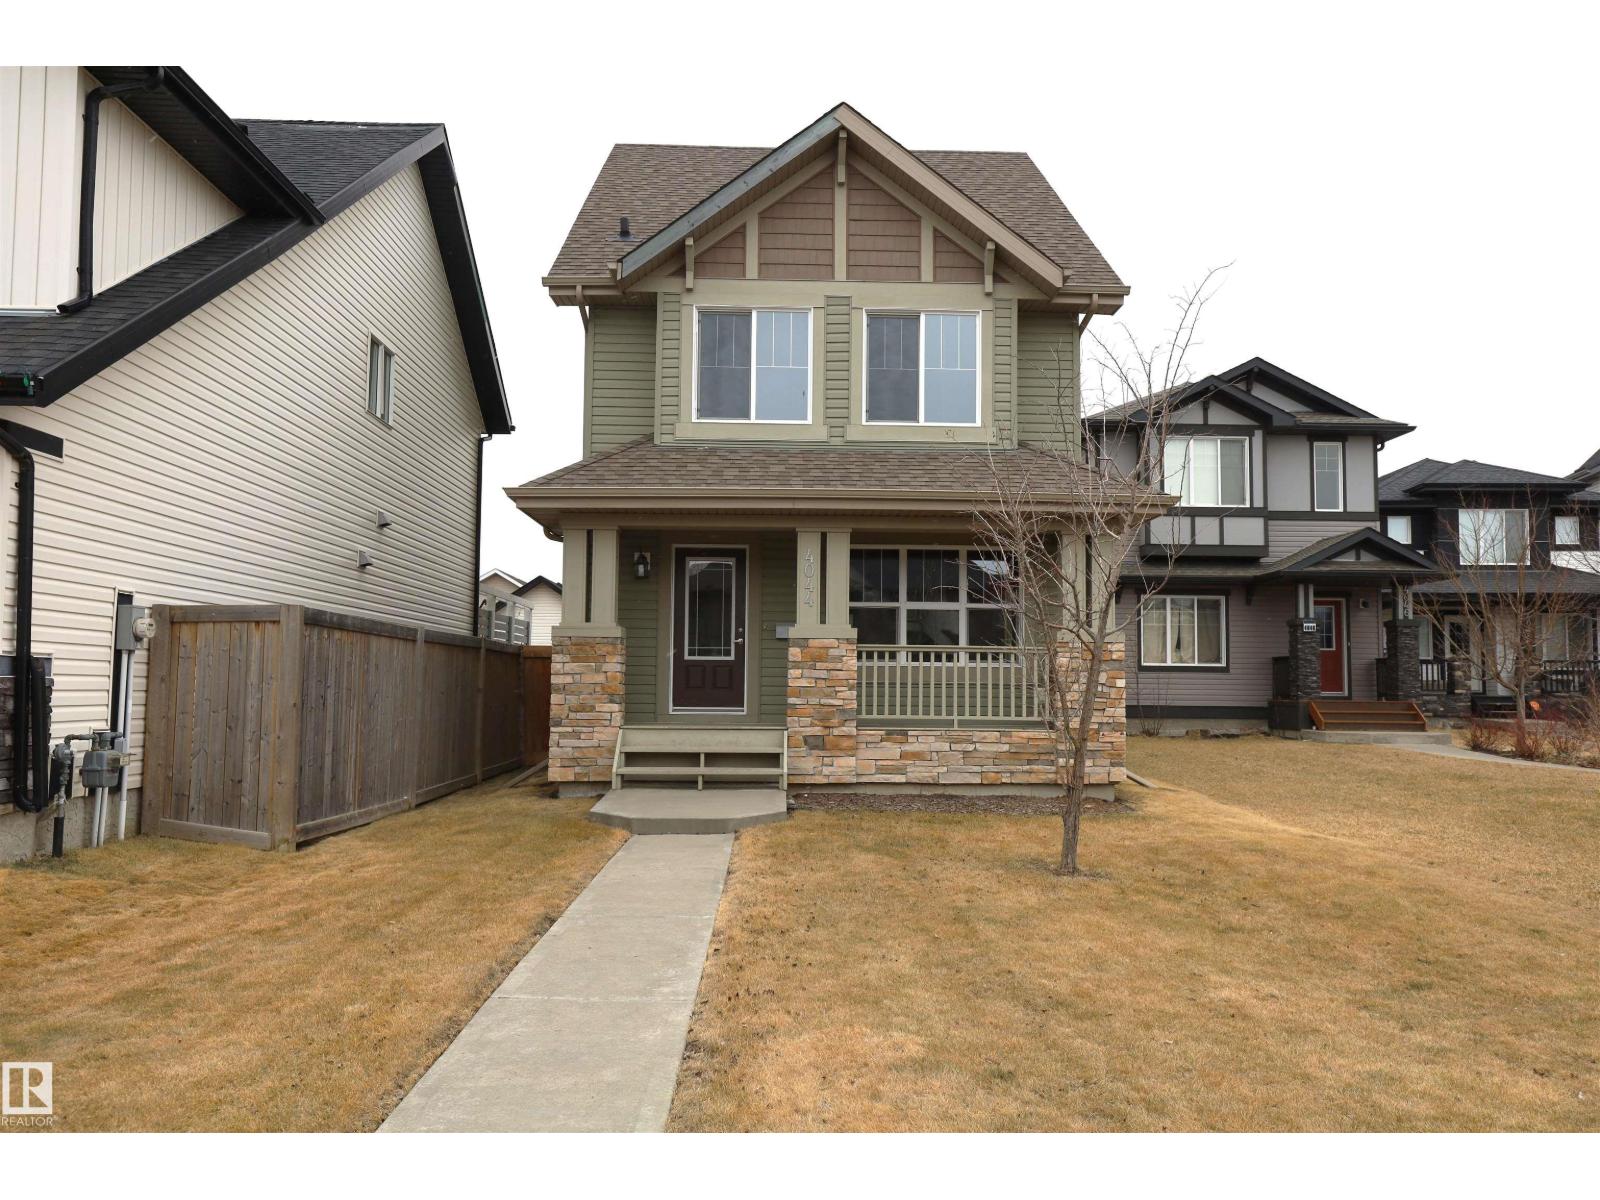
One of the best locations in Allard, quiet residential street. Walk to school, playground, parks, community skating rink just a couple blocks away. Welcoming front veranda into this 1777sqft, 3 story home ideal for the family & entertaining. Large front entry with double closet, hardwood floors through out the main floor area. Spacious and sunny living room. Kitchen has a massive walk-in pantry, lots of cabinets, island, all appliances stay. Great sized dining room area, back entry closet, 2 piece bath and a door to the deck. Upstairs on the 2nd. level is the primary bedroom, 4 piece ensuite, walk-in closet. 2 other big bedrooms w/ double closets and 4 piece bath. 3rd level is super large Bonus room, vaulted ceilings. Basement is wide open with a good layout, laundry and utility area. Completely finished landscaped, fenced big back yard. Gas BBQ line on sun deck, double detached garage. Allard Community has all the conveniences, amenities, restaurants, Highways, Airport, transit, South Edmonton! (id:51989)
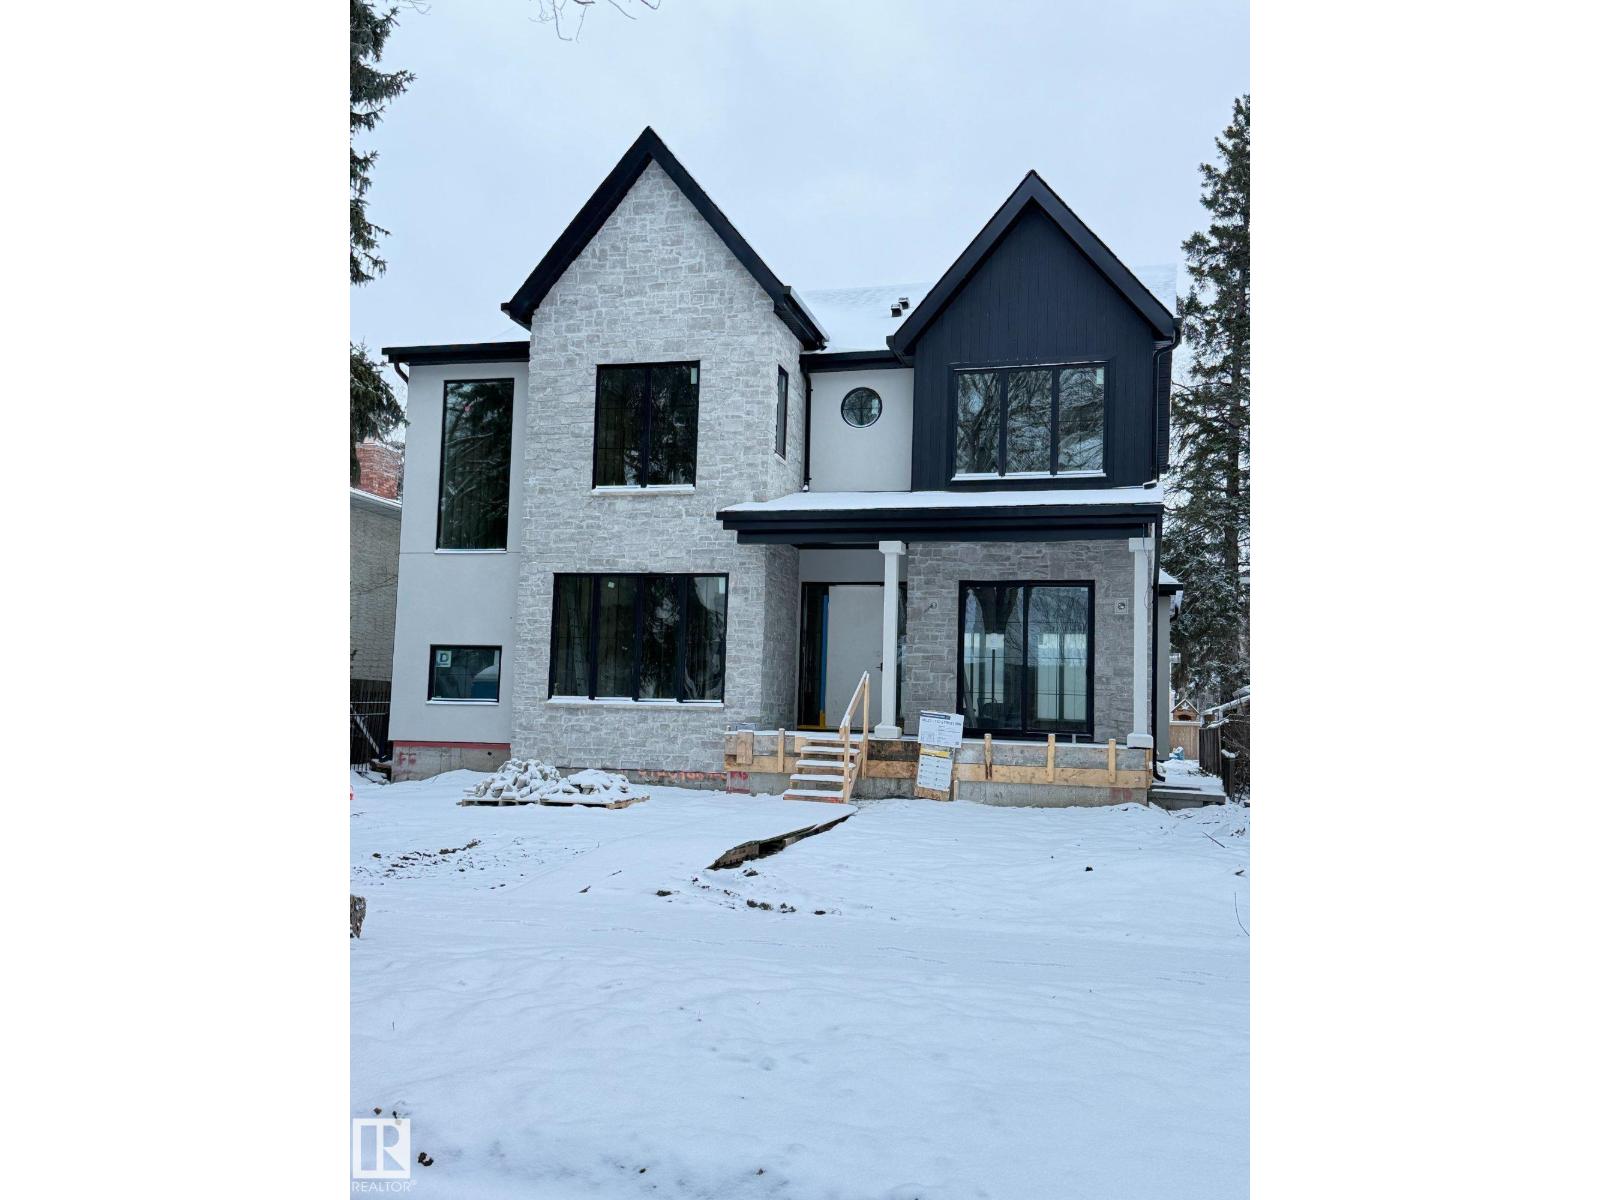
An extraordinary opportunity in the heart of Old Glenora. Welcome to 10223–130 St. Currently under construction and set for completion in late Fall 2026, this luxury home offers 3,543 sq. ft. above grade + 1,675 sq. ft. below grade, nestled within the exclusive Carruthers Caveat. Designed with 5 bedrooms, 5 bathrooms, a grand great room, formal dining, private office, and chef’s kitchen with premium appliances and walk-in pantry. The fully finished basement features a theatre room, gym, wet bar, and guest suite. Soaring ceilings, triple-pane windows, and curated finishes throughout. The 36x26 triple rear-attached garage connects through a breezeway for both function and style. Just steps from the ravine, top-rated schools, and minutes to downtown. (id:51989)
WELCOME TO THIS GORGEOUS NEW BUILD MODIFIED BILEVEL IN THE DESIRABLE AREA OF EVERGREEN! FANTASTIC SUNSET VIEWS ACROSS COUNTRY FIELDS FROM YOUR WEST FACING 14' X 10' DECK! Within easy walking distance to the surrounding walking/biking trails and water feature plus five minutes north to the Riverbend Golf and Recreation Center and five minutes south for all your shopping needs! Enter this SPECTACULAR HOME to a spacious and tiled entry leading to the Main Level Sunny and Bright West Facing Open Plan Living/Dining/Kitchen with Luxury Vinyl Plank Flooring, Vaulted Ceilings and an Eye-Catching Electric Living Room Fireplace with a Cream Accented Floor-To-Ceiling Stone Surround! Impressive and Functional Dream Kitchen with TFL cabinetry, quartz countertops, center island with extended breakfast bar, pantry and all stainless steel appliances included (fridge with water)! The Dining Area, adjacent to the kitchen, is a generous size with a garden door out to the West Facing Deck which will have a metal railing surround! The Two Secondary Bedrooms and the 4 Pce Main Bath are situated on the main level. The Upper Level Primary Bedroom is a great size with a walk-in-closet and 4 pce ensuite with quartz countertop and tile floor! The basement is open for development with 9 ft ceilings and is "roughed in" for infloor heat. BONUS: PAVED BACK ALLEY ! TAXES NOT YET ASSESSED.... (id:51989)
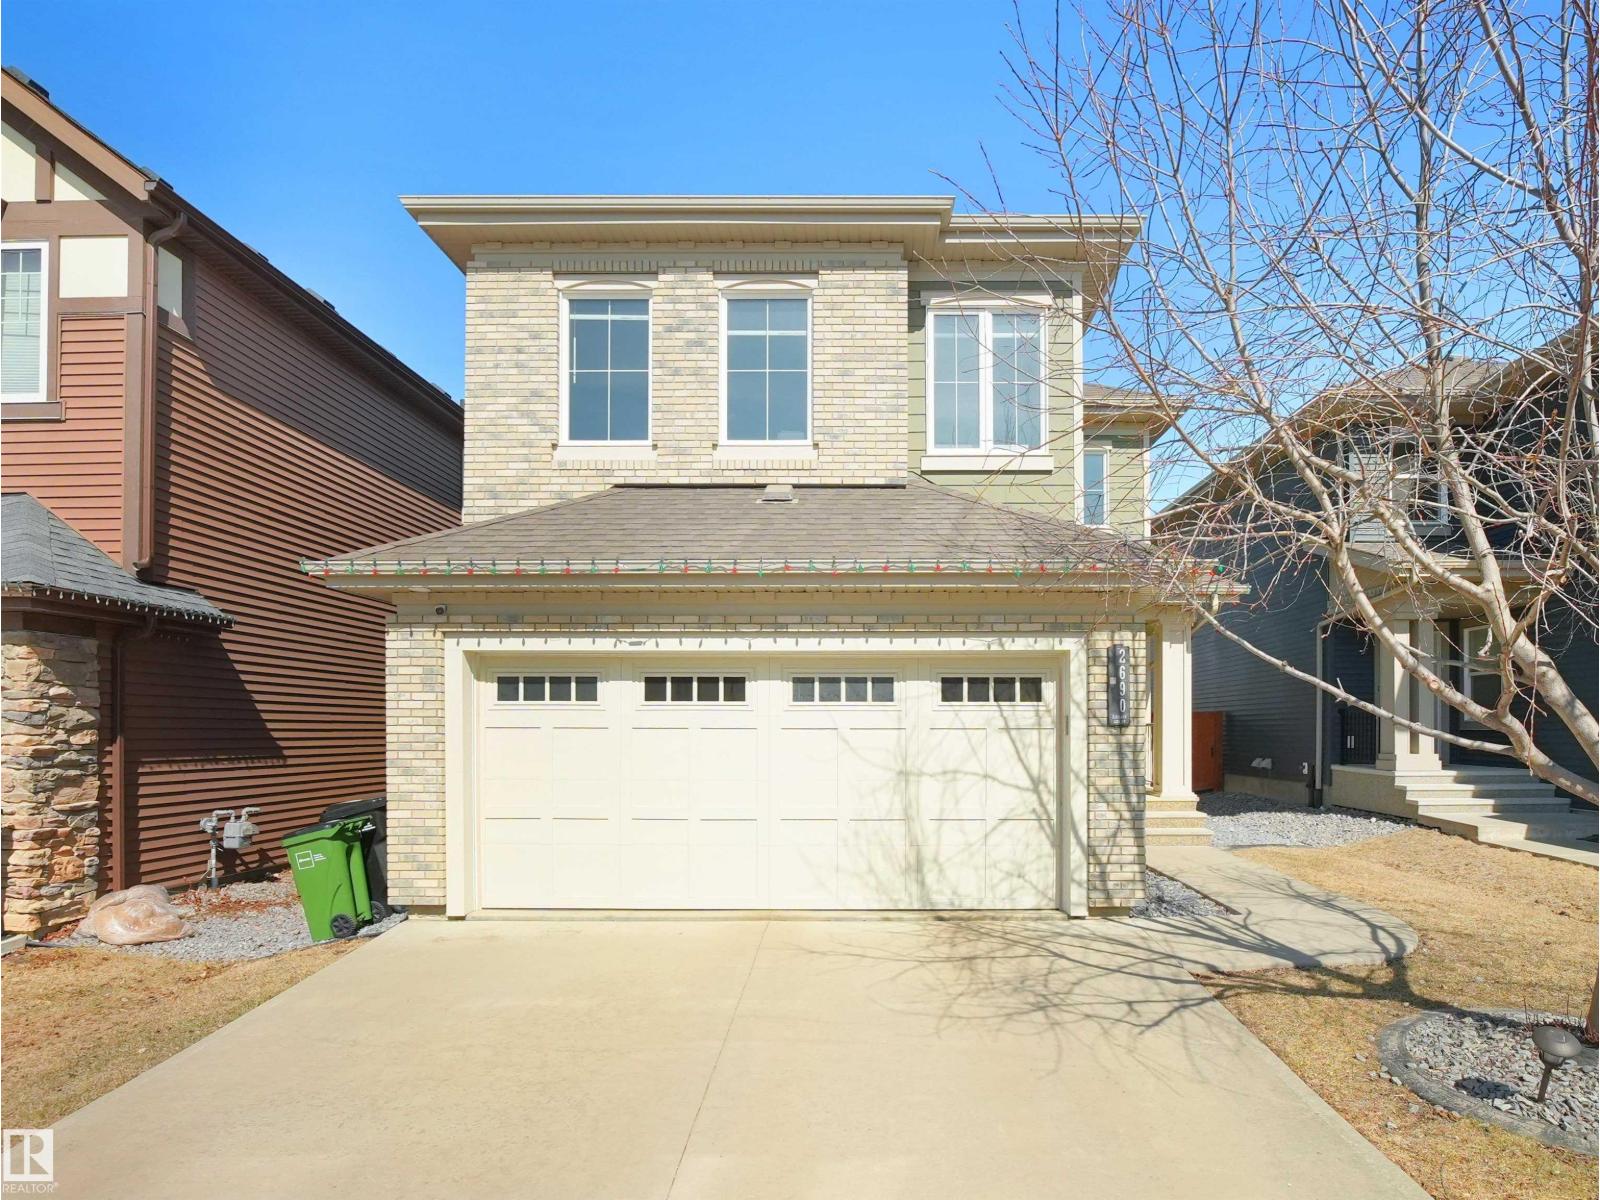
Stunning 2-storey home perfectly situated in Keswick on the River, where quality craftsmanship is evident from the moment you arrive. A striking exterior with elegant stone accents creates exceptional curb appeal that sets the tone for what's inside. The chef-inspired kitchen impresses with rich dark cabinetry, abundant counter space, a spacious walk-in pantry, and a custom wood bulkhead with stylish pendant lighting above the oversized island—perfect for entertaining. Gleaming hardwood floors flow throughout the main level, anchored by an inviting living room with a cozy fireplace. Upstairs, a generous bonus room offers flexible living space alongside three well-appointed bedrooms. The primary suite is a true retreat, complete with a walk-in closet and full ensuite bath. Located in one of Keswick's most desirable neighbourhoods, this move-in ready home blends upscale finishes with thoughtful design at every turn. Don't miss this exceptional opportunity! (id:51989)
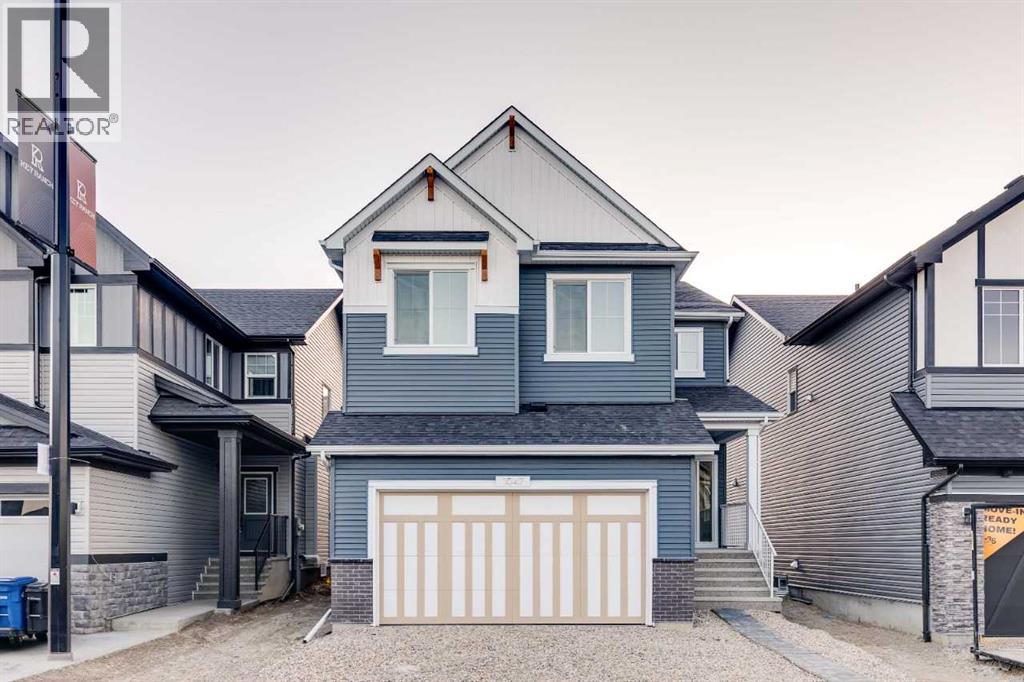
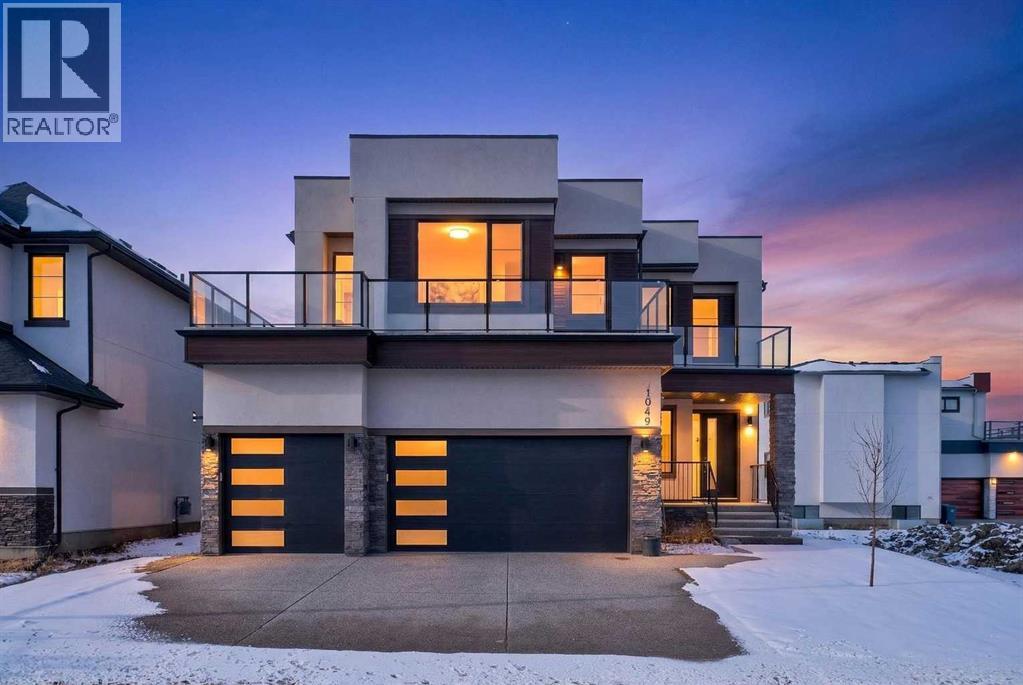
Built by a trusted builder with over 75 years of experience, this home showcases on-trend, designer-curated interior selections tailored for a home that feels personalized to you. Energy efficient and smart home features included. Welcome to this beautifully designed home backing onto greenspace with a desirable west-facing backyard, offering the perfect blend of comfort, style, and functionality. The executive kitchen features built-in stainless steel appliances, a chimney hood fan, gas cooktop, waterfall island edge, pendant lighting, and a walk-in pantry—ideal for everyday living and entertaining. The main living area is complemented by a cozy electric fireplace, while double doors open to a versatile flex room. Upstairs, enjoy a bright vaulted bonus room and a spacious primary retreat with a 5-piece ensuite showcasing a fiberglass base shower with tiled walls, niche, and a bank of drawers, along with tile flooring carried throughout all bathrooms and the laundry room. Additional highlights include paint grade railing with iron spindles, added basement windows, a side entrance, and 9’ basement wall height—perfect for future development. This energy-efficient home is Built Green certified and includes triple-pane windows, a high-efficiency furnace, and a solar chase for a solar-ready setup. With blower door testing that may be eligible for up to 25% mortgage insurance savings, plus an electric car charger rough-in, it’s designed for sustainable, future-forward living. Featuring a full range of smart home technology, this home includes a programmable thermostat, ring camera doorbell, smart front door lock, smart and motion-activated switches—all seamlessly controlled via an Amazon Alexa touchscreen hub. Some photos are representative. (id:51989)
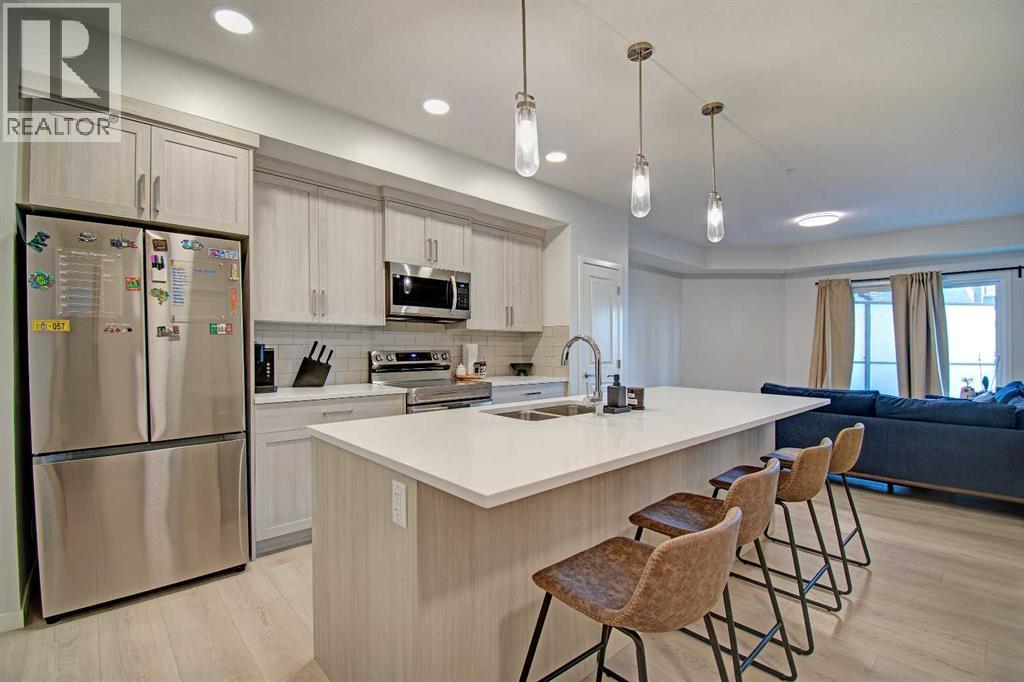
Welcome to this beautifully appointed ground floor condo in the vibrant community of Seton. Built in 2025, this modern 1 bedroom, 1 bathroom unit offers stylish and functional living, perfect for first time buyers, downsizers, or investors.Step inside to discover durable luxury vinyl plank flooring throughout and a bright open concept layout. The contemporary kitchen features sleek white quartz countertops, stainless steel appliances including fridge, stove, and dishwasher, and ample cabinetry, making it both elegant and practical. Enjoy the convenience of in unit stacked laundry for added ease.The spacious bedroom is complemented by a well designed bathroom, while the large ground floor balcony provides the perfect outdoor space for relaxing or entertaining. Ideal for those with mobility considerations, this unit offers easy access with no stairs required.Additional highlights include one assigned surface parking stall and a prime location close to shopping, dining, amenities, and transit in one of Calgary’s most sought after communities. (id:51989)
Welcome to Queen Mary Park! This nicely renovated 1-bedroom + 1 bath condo offers approx. 553 sq. ft. of stylish & comfortable space, perfectly situated on the 2nd floor. Unit features modern carpet & ceramic tile floors, upgraded kitchen & bathroom cabinetry, sleek stainless steel appliances & elegant crown molding. The building has also undergone significant improvements, incl.; newer vinyl windows, upgraded balcony doors with glass railings, and recently replaced asphalt shingles—providing added value & peace of mind. Convenient access to common laundry located on the lower level, as well as ample on-street parking. Ideally located just minutes from shopping, amenities, and public transit, this home offers easy access to downtown and the Brewery District—perfect for walking or biking. Excellent opportunity for students or investors, with close proximity to MacEwan & NAIT. Affordable condo fees & exceptional value in a trendy central location! *Photos are of a similar suite (same layout & finishings). (id:51989)
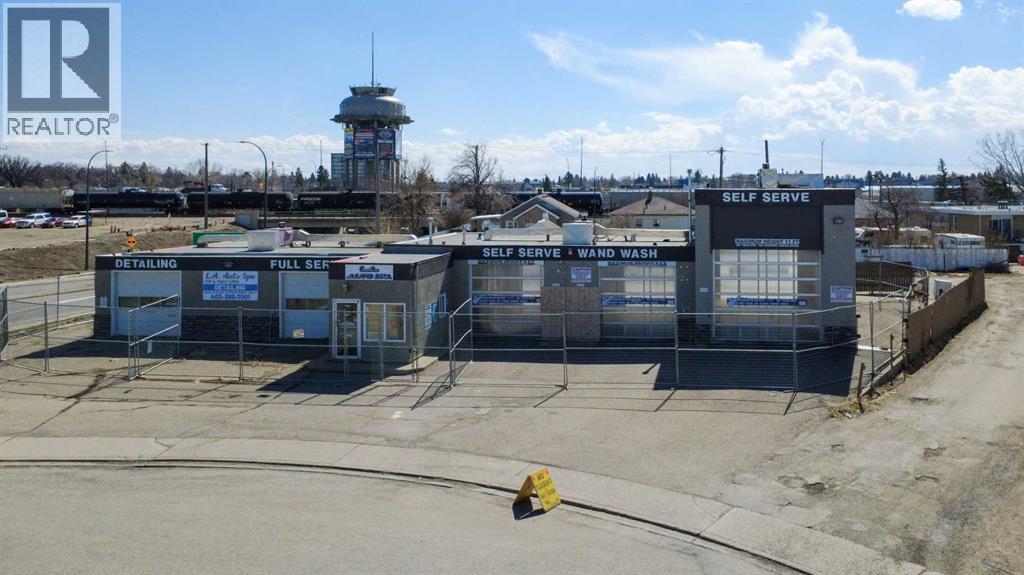
This car wash and auto detailing business, including the property (approx. 12,000 sq ft), is now available on Mayor Magrath Drive North in Lethbridge. The 3,511 sq. ft. building features three self-serve wand bays, an office space, and two additional bays currently used for detailing, with the option to convert one into a fourth wand bay. Overhead doors on the front of the building range from 9'11" to 13'9", and the back of the building has four doors with the same range in dimensions. This is a solid value-add opportunity for someone willing to put in some work and bring it back to its full potential. Property is As Is Where Is, no environmental assessment, or any other info. (id:51989)
Discover this beautifully designed custom single-family home offering an exceptional blend of space, comfort, and functionality across all three levels. Step into a welcoming main floor featuring a bright foyer that leads into expansive living areas, including a spacious family room and a separate living room—perfect for both everyday living and entertaining. The heart of the home is the oversized chef-inspired kitchen, complete with a generous layout and a dedicated servery, seamlessly connected to the dining area for effortless hosting. A main-floor bedroom with its own 3-piece ensuite adds convenience for guests or multi-generational living, while a mudroom and a large garage provide practical everyday solutions. Upstairs, you’ll find a thoughtfully designed second level with multiple generously sized bedrooms, including a luxurious primary suite featuring a walk-in closet and a spa-like 5-piece ensuite. Additional bedrooms are well-appointed, with access to both private and shared bathrooms, ensuring comfort and privacy for the whole family. A versatile loft area offers the perfect space for a media room, home office, or relaxation zone, while the conveniently located laundry room enhances daily ease. The expansive unfinished basement presents incredible potential, offering ample space to customize to your needs—whether you envision a home theatre, gym, or additional living quarters. With its spacious layout, multiple ensuites, and well-planned living areas, this home is ideal for growing families or those who love to entertain, delivering both luxury and practicality in every corner. (id:51989)
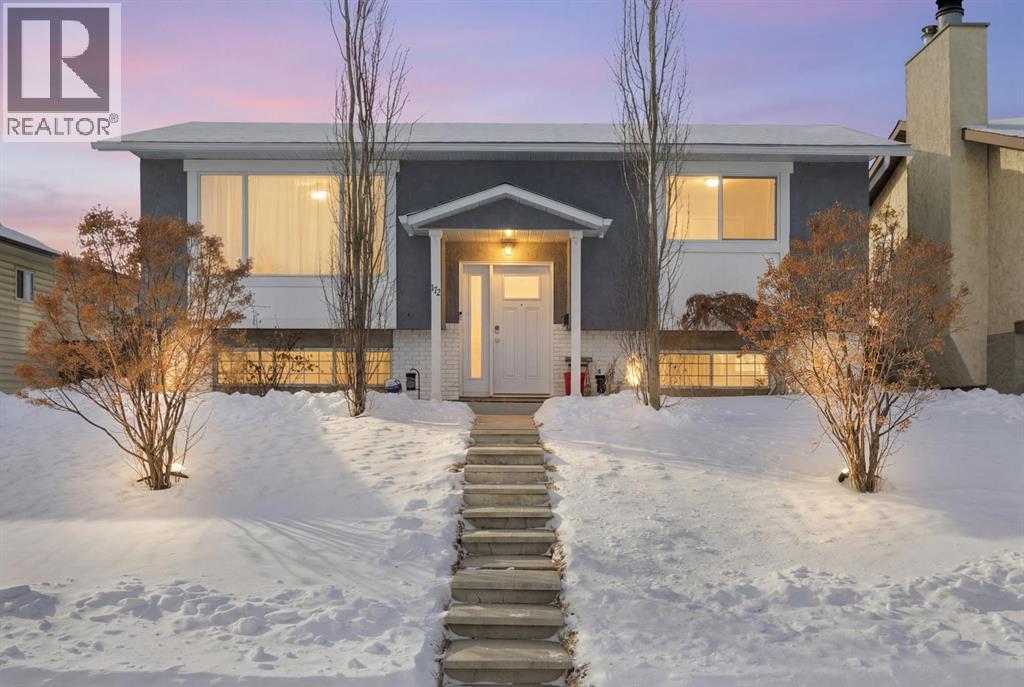
Welcome to this fully renovated, top-to-bottom bi-level in the established community of Rundle. Offering close to 2,000 sq ft of fully developed living space, this turnkey home delivers the perfect blend of style, comfort, and functionality. The main floor features a bright, open-concept design with large windows that flood the space with natural light. The beautifully updated kitchen showcases sleek cabinetry, stainless steel appliances, and a spacious dining area—ideal for both everyday living and entertaining. This level also includes 2 generously sized bedrooms and a fully renovated bathroom. The fully developed lower level provides exceptional additional living space with 2 more bedrooms, a large family room, and a stylishly updated bathroom—perfect for extended family, guests, or added flexibility. Extensive upgrades include a newer furnace, hot water tank, central A/C, upgraded electrical panel, new main floor windows and doors, and a new roof, along with a newer fence and deck—offering true peace of mind and long-term value. Outside, the property truly stands out with an oversized heated double garage, plus additional RV parking at the rear—ideal for hobbyists, storage, or extra vehicles. The private backyard offers plenty of space to relax, entertain, or customize to your needs. Located close to schools, parks, shopping, public transit, and major routes, this home combines modern upgrades with unbeatable convenience. Move-in ready with exceptional space and features inside and out—this is one you don’t want to miss. (id:51989)
Welcome home to this 4th-floor, 1 bedroom + den/living room condo in Beacon Hill, where you get natural light and unobstructed views over a greenspace! Inside, the layout is functional and easy to live in. The kitchen offers warm cabinetry, ample counter space, and a full appliance package, opening into the dining area-ideal for everyday living or casual hosting. Updated vinyl plank flooring runs through the main space, adding both durability and a modern touch. The den functions as your main living room, giving you a comfortable and separate space to relax, watch TV, or unwind without sacrificing your dining area. The main living space leads out to your private balcony, where you can enjoy your morning coffee or evening downtime while taking in the open landscape views. The primary bedroom is generously sized with a full closet, while the layout keeps everything efficient and practical. You’ll also appreciate the full bathroom with in-suite laundry, keeping everything convenient and self-contained. Located in a well-managed building with elevator access, this unit is ideal for buyers looking for low-maintenance living, a lock-and-leave lifestyle, or a solid investment property. Minutes to the lake, trails, and everyday amenities—everything you need, without the upkeep! (id:51989)
CONSTRUCTION HAS JUST BEGUN. Experience the height of sophisticated living in this highly coveted luxury townhome, where a generous floor plan meets modern comfort and refined finishes. Proudly presented by StreetSide – this thoughtfully designed unit features 3 bedrooms, 2.5 bathrooms, and a detached double car garage. The heart of the home is a spacious kitchen with a large central island, polished white quartz countertops, upgraded stainless steel appliances. Light floods into the living room with ease through the large window, while luxury vinyl plank flooring flows throughout the main floor living areas, and carpeted stairs leading to the upper level and bedrooms provide extra warmth. The primary ensuite is a private sanctuary, complete with tile flooring, double sinks, a freestanding soaker tub, and an oversized tile-and-glass shower delivering spa-inspired comfort at home. The unfinished basement with roughed-in plumbing provides future potential for additional living space tailored to your needs. Professional landscaping and fencing complete your new home. Ideally located in the award-winning community of Harmony, residents enjoy Mickelson National Golf Course, private lake amenities, scenic walking and biking trails, and a wellness-focused lifestyle—just a shorty drive from Calgary city minutes and 45 minutes from the Rocky Mountains, where nature and convenience come together effortlessly. Please note Photos are of different completed unit. Your own personal interior selections are still available at this time. (id:51989)
Prime Commercial Investment Opportunity in Edmonton’s French QuarterExceptional opportunity to acquire a high-visibility commercial asset in the heart of the Bonnie Doon district. Located along Edmonton’s vibrant French Quarter, this property benefits from strong exposure, steady foot traffic, and long-term upside in a resilient corridor.Offering 3,190 sq. ft. of developed space, including 2,417 sq. ft. on the main floor and 783 sq. ft. on the lower level. The lower level adds valuable flexibility for storage, prep, or back-of-house use. The property features a newer roof (2024).Currently leased through 2028, providing immediate income stability with future flexibility for repositioning or owner-use. Ideal for investors seeking a stable asset or business owners looking to secure a prime location long term. (id:51989)
Brand new senior style accommodation. Providing (Ground level, easy access) (Minimal yard care requirement) (2 bedrooms and 2 bathrooms). 10 year New Home Warranty. This west side of the duplex is available. The east side is already sold. Consider it. Look at it. It is very interesting. Even if you are only curious. But you will like it. (id:51989)