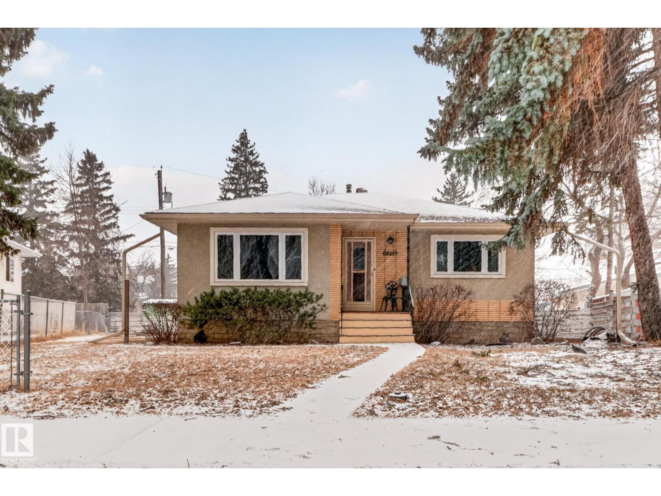
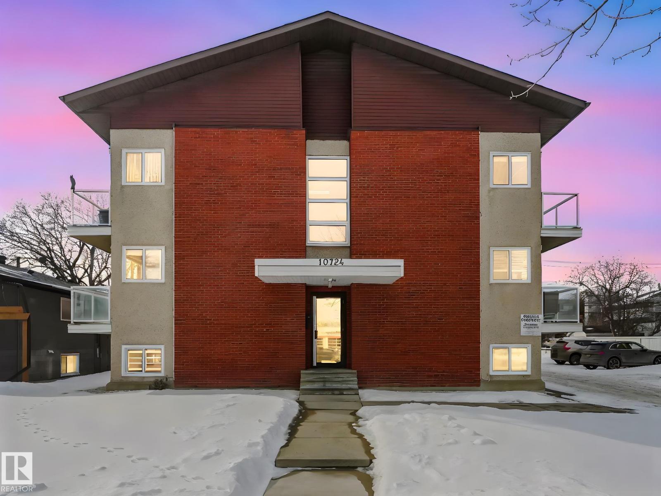
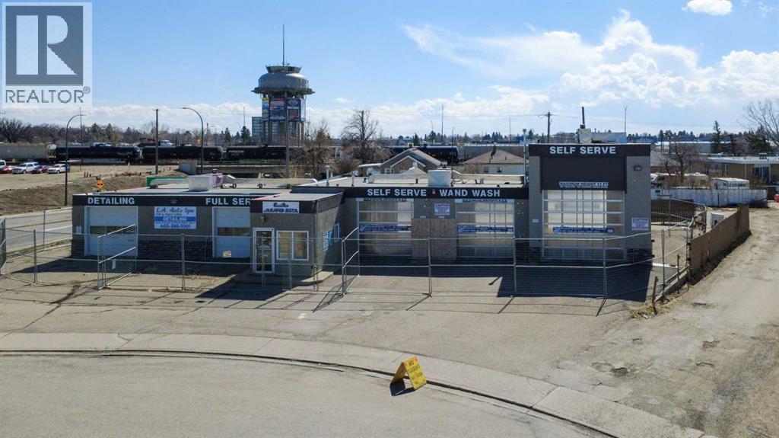
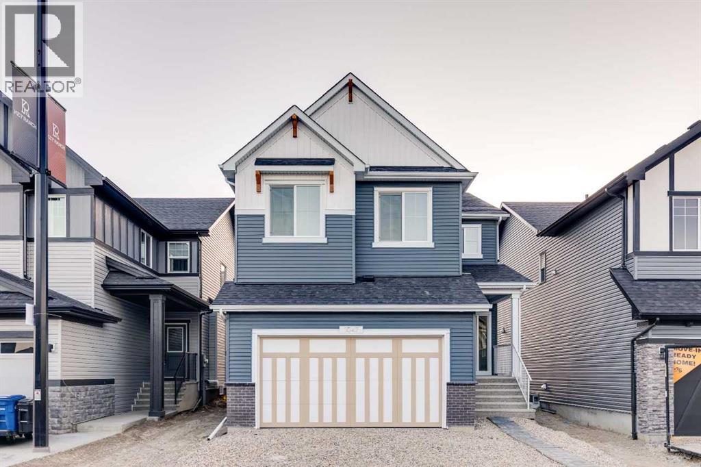
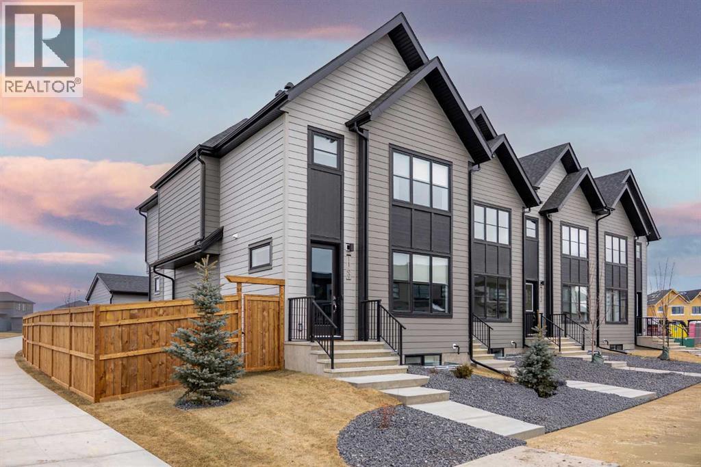
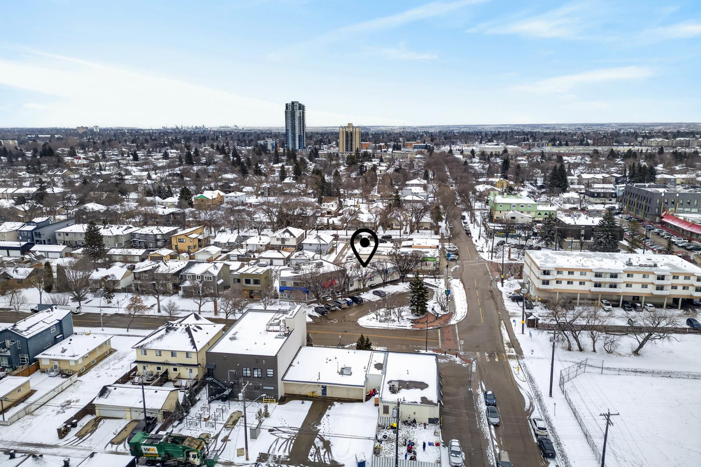
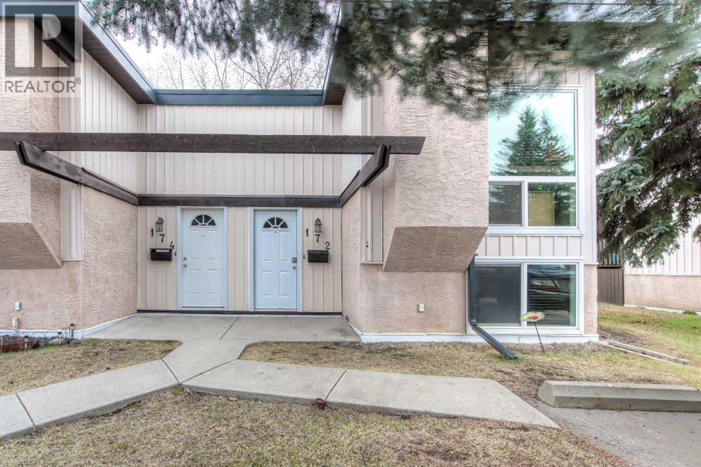
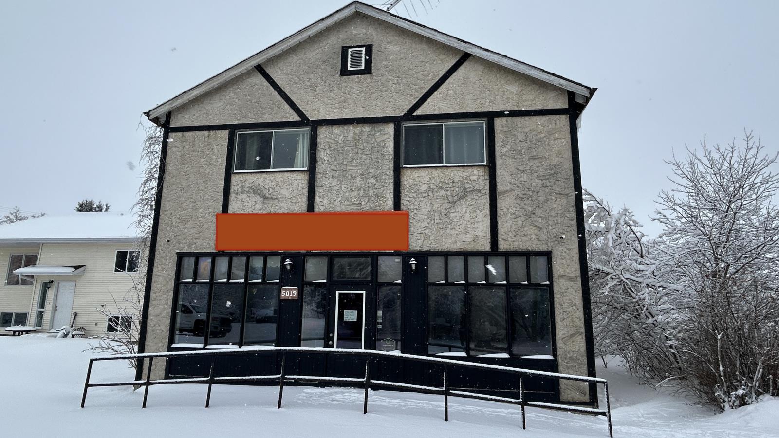
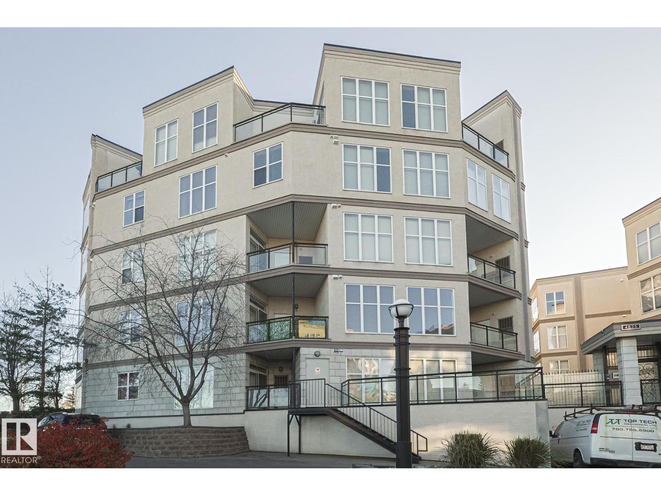
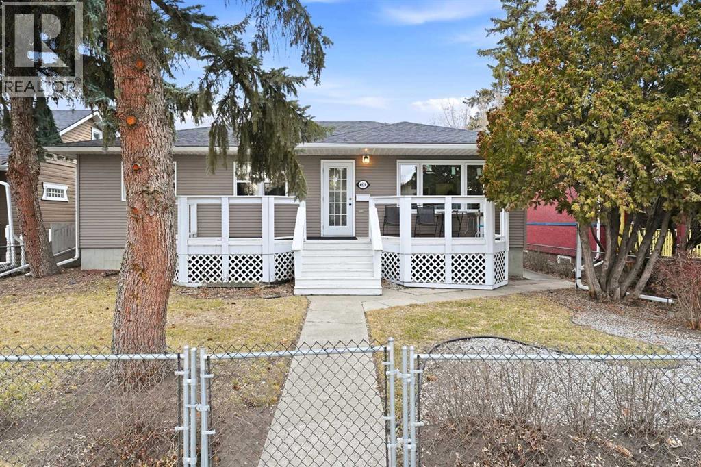
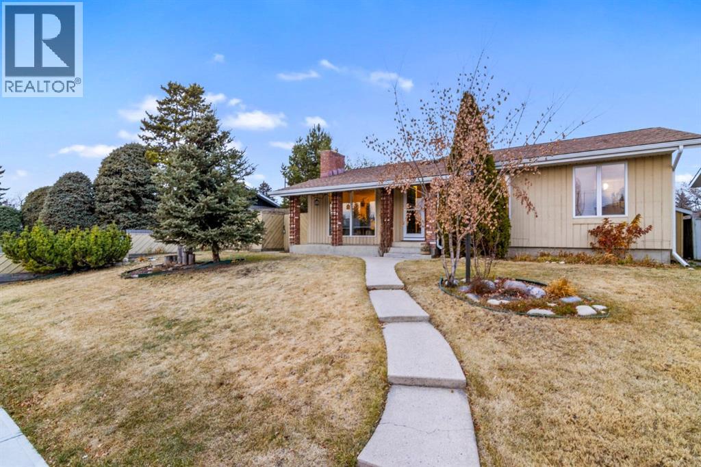
Attention Investors & Renovators! Prime corner lot opportunity in a highly desirable location! Whether you’re looking to redevelop or build sweat equity and restore this home to its former glory, the potential here is undeniable. Situated just steps from Bonnie Doon Shopping Centre, the LRT, and transit with direct access to the University of Alberta, this property offers exceptional convenience. Enjoy walking distance to local cafés, restaurants, and the scenic trails of Mill Creek Ravine. An outstanding opportunity in a vibrant, amenity-rich neighbourhood — bring your vision and unlock the possibilities! (id:51989)
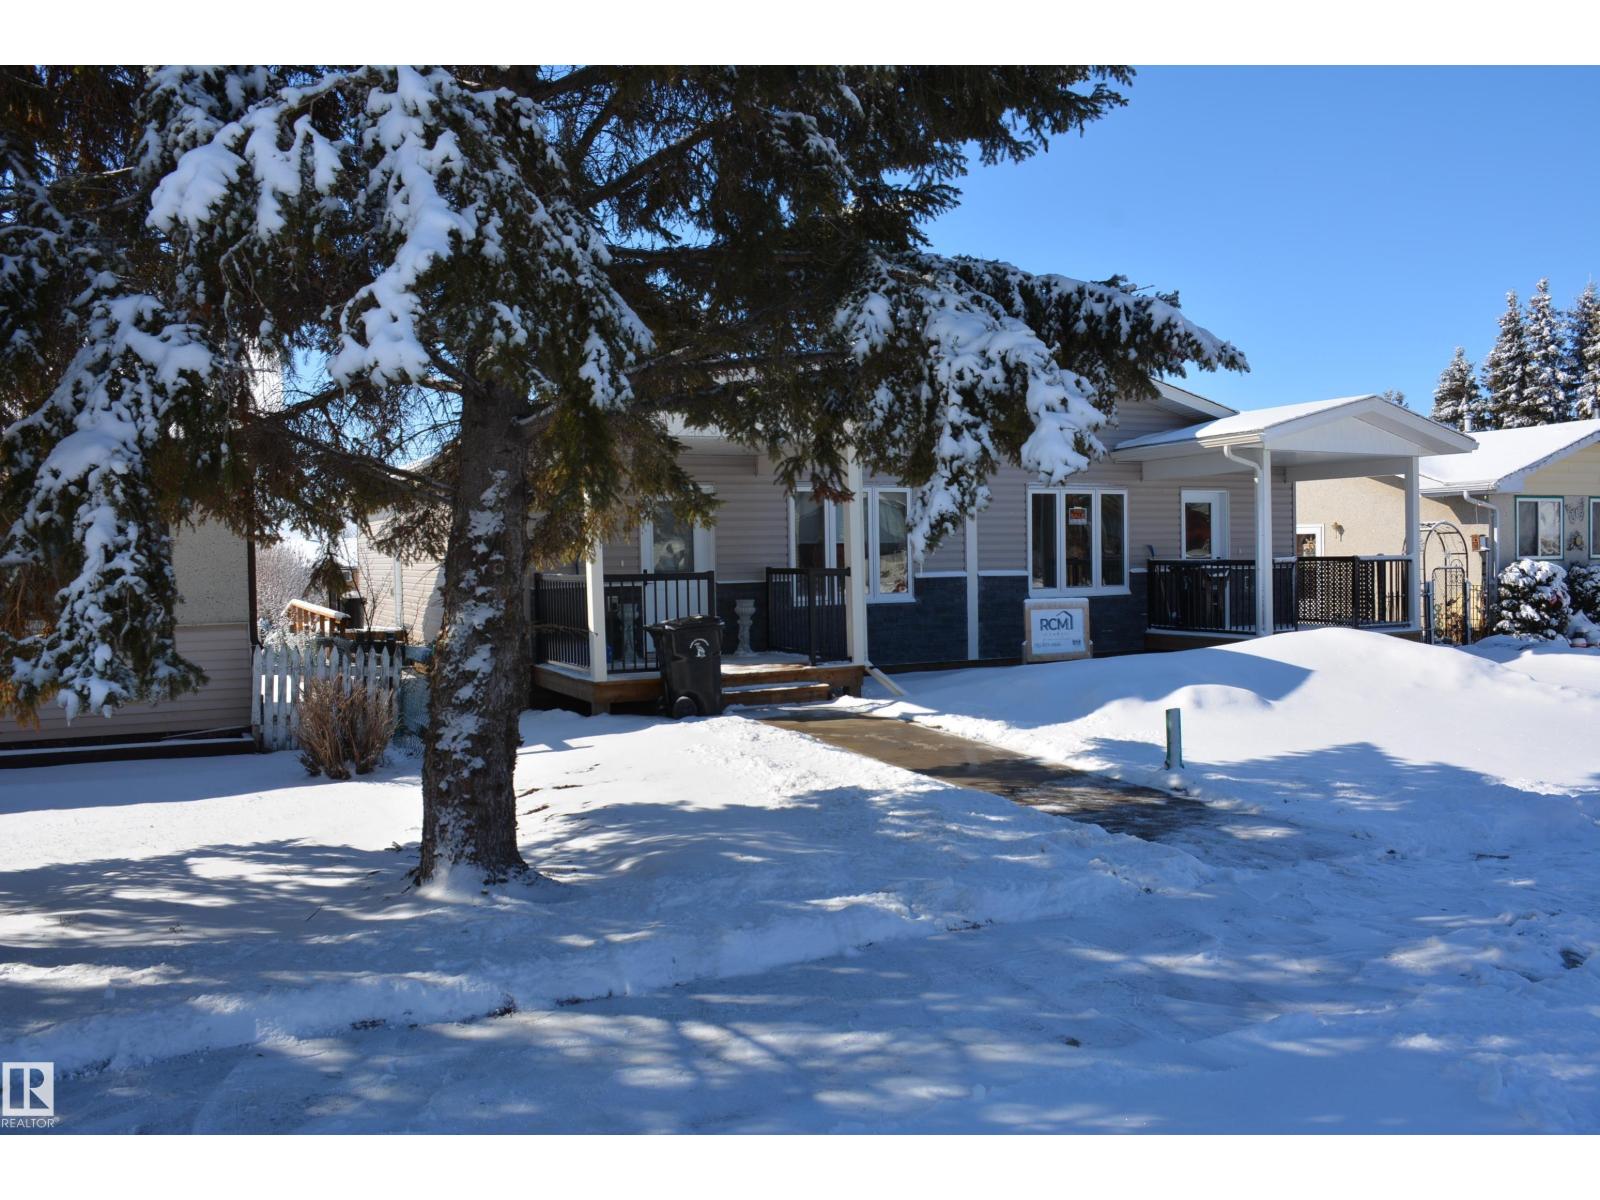
Calling all BUYERS who want to live here today and profit tomorrow with redevelopment & / OR BUILDERS today... This adorable bungalow nestled in highly desirable Parkallen, just minutes from the University of Alberta. Situated on a large lot with a double detached garage, this property offers incredible potential for both homeowners and investors alike. The bright & inviting main floor features two comfortable bedrooms and a functional layout, perfect for everyday living. Downstairs, the partially finished basement includes a 3-piece bathroom and provides an excellent opportunity to expand your living space or add value with your own personal touch. Whether you're looking for a family home in a prime location or a smart investment opportunity, this property checks all the boxes. With easy access to schools, amenities, and transit, the possibilities here are endless. Don’t miss your chance to own in one of Edmonton’s most desirable communities! (id:51989)
Welcome to Queen Mary Park! This nicely renovated 1-bedroom + 1 bath condo offers approx. 553 sq. ft. of stylish & comfortable space, perfectly situated on the 2nd floor. Unit features modern carpet & ceramic tile floors, upgraded kitchen & bathroom cabinetry, sleek stainless steel appliances & elegant crown molding. The building has also undergone significant improvements, incl.; newer vinyl windows, upgraded balcony doors with glass railings, and recently replaced asphalt shingles—providing added value & peace of mind. Convenient access to common laundry located on the lower level, as well as ample on-street parking. Ideally located just minutes from shopping, amenities, and public transit, this home offers easy access to downtown and the Brewery District—perfect for walking or biking. Excellent opportunity for students or investors, with close proximity to MacEwan & NAIT. Affordable condo fees & exceptional value in a trendy central location! *Photos are of a similar suite (same layout & finishings). (id:51989)
This car wash and auto detailing business, including the property (approx. 12,000 sq ft), is now available on Mayor Magrath Drive North in Lethbridge. The 3,511 sq. ft. building features three self-serve wand bays, an office space, and two additional bays currently used for detailing, with the option to convert one into a fourth wand bay. Overhead doors on the front of the building range from 9'11" to 13'9", and the back of the building has four doors with the same range in dimensions. This is a solid value-add opportunity for someone willing to put in some work and bring it back to its full potential. Property is As Is Where Is, no environmental assessment, or any other info. (id:51989)
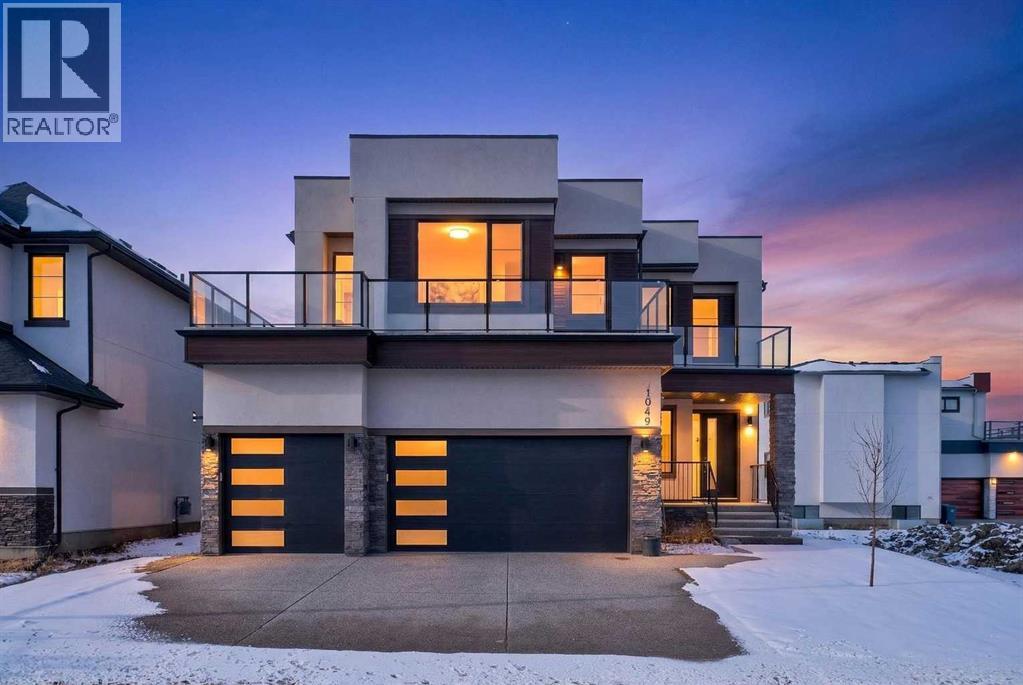
Built by a trusted builder with over 75 years of experience, this home showcases on-trend, designer-curated interior selections tailored for a home that feels personalized to you. Energy efficient and smart home features included. Welcome to this beautifully designed home backing onto greenspace with a desirable west-facing backyard, offering the perfect blend of comfort, style, and functionality. The executive kitchen features built-in stainless steel appliances, a chimney hood fan, gas cooktop, waterfall island edge, pendant lighting, and a walk-in pantry—ideal for everyday living and entertaining. The main living area is complemented by a cozy electric fireplace, while double doors open to a versatile flex room. Upstairs, enjoy a bright vaulted bonus room and a spacious primary retreat with a 5-piece ensuite showcasing a fiberglass base shower with tiled walls, niche, and a bank of drawers, along with tile flooring carried throughout all bathrooms and the laundry room. Additional highlights include paint grade railing with iron spindles, added basement windows, a side entrance, and 9’ basement wall height—perfect for future development. This energy-efficient home is Built Green certified and includes triple-pane windows, a high-efficiency furnace, and a solar chase for a solar-ready setup. With blower door testing that may be eligible for up to 25% mortgage insurance savings, plus an electric car charger rough-in, it’s designed for sustainable, future-forward living. Featuring a full range of smart home technology, this home includes a programmable thermostat, ring camera doorbell, smart front door lock, smart and motion-activated switches—all seamlessly controlled via an Amazon Alexa touchscreen hub. Some photos are representative. (id:51989)
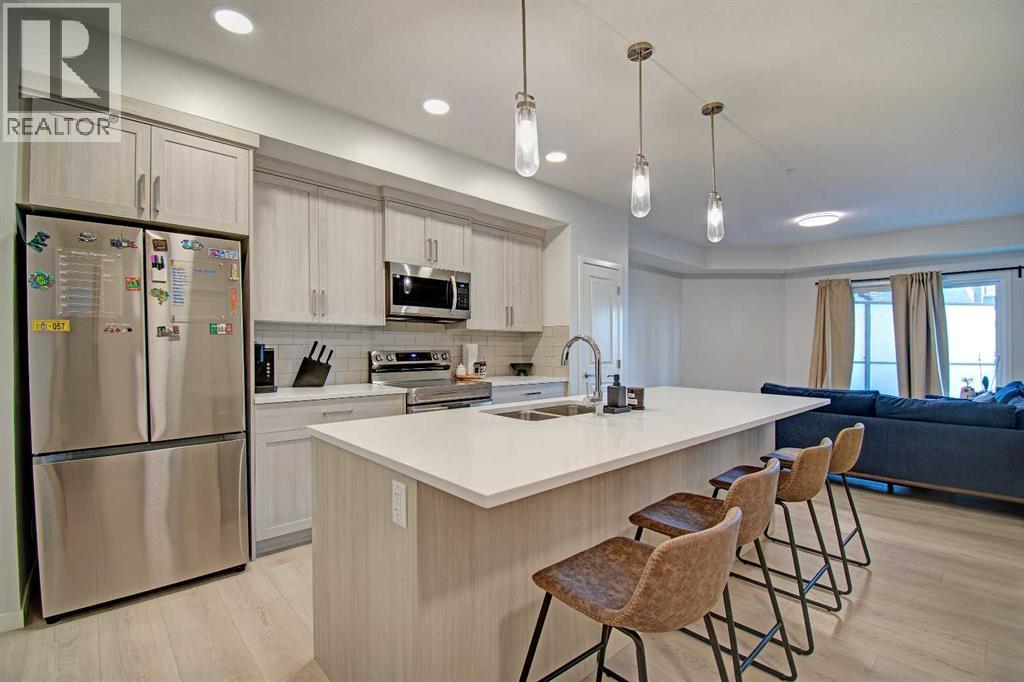
Welcome to this beautifully appointed ground floor condo in the vibrant community of Seton. Built in 2025, this modern 1 bedroom, 1 bathroom unit offers stylish and functional living, perfect for first time buyers, downsizers, or investors.Step inside to discover durable luxury vinyl plank flooring throughout and a bright open concept layout. The contemporary kitchen features sleek white quartz countertops, stainless steel appliances including fridge, stove, and dishwasher, and ample cabinetry, making it both elegant and practical. Enjoy the convenience of in unit stacked laundry for added ease.The spacious bedroom is complemented by a well designed bathroom, while the large ground floor balcony provides the perfect outdoor space for relaxing or entertaining. Ideal for those with mobility considerations, this unit offers easy access with no stairs required.Additional highlights include one assigned surface parking stall and a prime location close to shopping, dining, amenities, and transit in one of Calgary’s most sought after communities. (id:51989)
Discover this beautifully designed custom single-family home offering an exceptional blend of space, comfort, and functionality across all three levels. Step into a welcoming main floor featuring a bright foyer that leads into expansive living areas, including a spacious family room and a separate living room—perfect for both everyday living and entertaining. The heart of the home is the oversized chef-inspired kitchen, complete with a generous layout and a dedicated servery, seamlessly connected to the dining area for effortless hosting. A main-floor bedroom with its own 3-piece ensuite adds convenience for guests or multi-generational living, while a mudroom and a large garage provide practical everyday solutions. Upstairs, you’ll find a thoughtfully designed second level with multiple generously sized bedrooms, including a luxurious primary suite featuring a walk-in closet and a spa-like 5-piece ensuite. Additional bedrooms are well-appointed, with access to both private and shared bathrooms, ensuring comfort and privacy for the whole family. A versatile loft area offers the perfect space for a media room, home office, or relaxation zone, while the conveniently located laundry room enhances daily ease. The expansive unfinished basement presents incredible potential, offering ample space to customize to your needs—whether you envision a home theatre, gym, or additional living quarters. With its spacious layout, multiple ensuites, and well-planned living areas, this home is ideal for growing families or those who love to entertain, delivering both luxury and practicality in every corner. (id:51989)
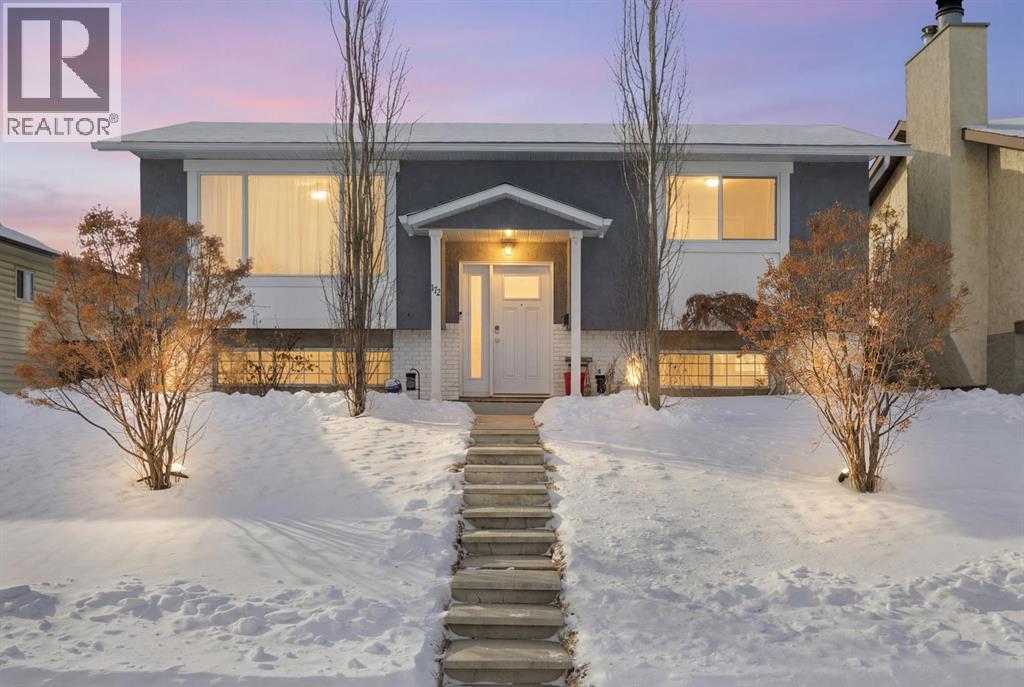
Welcome to this fully renovated, top-to-bottom bi-level in the established community of Rundle. Offering close to 2,000 sq ft of fully developed living space, this turnkey home delivers the perfect blend of style, comfort, and functionality. The main floor features a bright, open-concept design with large windows that flood the space with natural light. The beautifully updated kitchen showcases sleek cabinetry, stainless steel appliances, and a spacious dining area—ideal for both everyday living and entertaining. This level also includes 2 generously sized bedrooms and a fully renovated bathroom. The fully developed lower level provides exceptional additional living space with 2 more bedrooms, a large family room, and a stylishly updated bathroom—perfect for extended family, guests, or added flexibility. Extensive upgrades include a newer furnace, hot water tank, central A/C, upgraded electrical panel, new main floor windows and doors, and a new roof, along with a newer fence and deck—offering true peace of mind and long-term value. Outside, the property truly stands out with an oversized heated double garage, plus additional RV parking at the rear—ideal for hobbyists, storage, or extra vehicles. The private backyard offers plenty of space to relax, entertain, or customize to your needs. Located close to schools, parks, shopping, public transit, and major routes, this home combines modern upgrades with unbeatable convenience. Move-in ready with exceptional space and features inside and out—this is one you don’t want to miss. (id:51989)
Welcome home to this 4th-floor, 1 bedroom + den/living room condo in Beacon Hill, where you get natural light and unobstructed views over a greenspace! Inside, the layout is functional and easy to live in. The kitchen offers warm cabinetry, ample counter space, and a full appliance package, opening into the dining area-ideal for everyday living or casual hosting. Updated vinyl plank flooring runs through the main space, adding both durability and a modern touch. The den functions as your main living room, giving you a comfortable and separate space to relax, watch TV, or unwind without sacrificing your dining area. The main living space leads out to your private balcony, where you can enjoy your morning coffee or evening downtime while taking in the open landscape views. The primary bedroom is generously sized with a full closet, while the layout keeps everything efficient and practical. You’ll also appreciate the full bathroom with in-suite laundry, keeping everything convenient and self-contained. Located in a well-managed building with elevator access, this unit is ideal for buyers looking for low-maintenance living, a lock-and-leave lifestyle, or a solid investment property. Minutes to the lake, trails, and everyday amenities—everything you need, without the upkeep! (id:51989)
CONSTRUCTION HAS JUST BEGUN. Experience the height of sophisticated living in this highly coveted luxury townhome, where a generous floor plan meets modern comfort and refined finishes. Proudly presented by StreetSide – this thoughtfully designed unit features 3 bedrooms, 2.5 bathrooms, and a detached double car garage. The heart of the home is a spacious kitchen with a large central island, polished white quartz countertops, upgraded stainless steel appliances. Light floods into the living room with ease through the large window, while luxury vinyl plank flooring flows throughout the main floor living areas, and carpeted stairs leading to the upper level and bedrooms provide extra warmth. The primary ensuite is a private sanctuary, complete with tile flooring, double sinks, a freestanding soaker tub, and an oversized tile-and-glass shower delivering spa-inspired comfort at home. The unfinished basement with roughed-in plumbing provides future potential for additional living space tailored to your needs. Professional landscaping and fencing complete your new home. Ideally located in the award-winning community of Harmony, residents enjoy Mickelson National Golf Course, private lake amenities, scenic walking and biking trails, and a wellness-focused lifestyle—just a shorty drive from Calgary city minutes and 45 minutes from the Rocky Mountains, where nature and convenience come together effortlessly. Please note Photos are of different completed unit. Your own personal interior selections are still available at this time. (id:51989)
Prime Commercial Investment Opportunity in Edmonton’s French QuarterExceptional opportunity to acquire a high-visibility commercial asset in the heart of the Bonnie Doon district. Located along Edmonton’s vibrant French Quarter, this property benefits from strong exposure, steady foot traffic, and long-term upside in a resilient corridor.Offering 3,190 sq. ft. of developed space, including 2,417 sq. ft. on the main floor and 783 sq. ft. on the lower level. The lower level adds valuable flexibility for storage, prep, or back-of-house use. The property features a newer roof (2024).Currently leased through 2028, providing immediate income stability with future flexibility for repositioning or owner-use. Ideal for investors seeking a stable asset or business owners looking to secure a prime location long term. (id:51989)
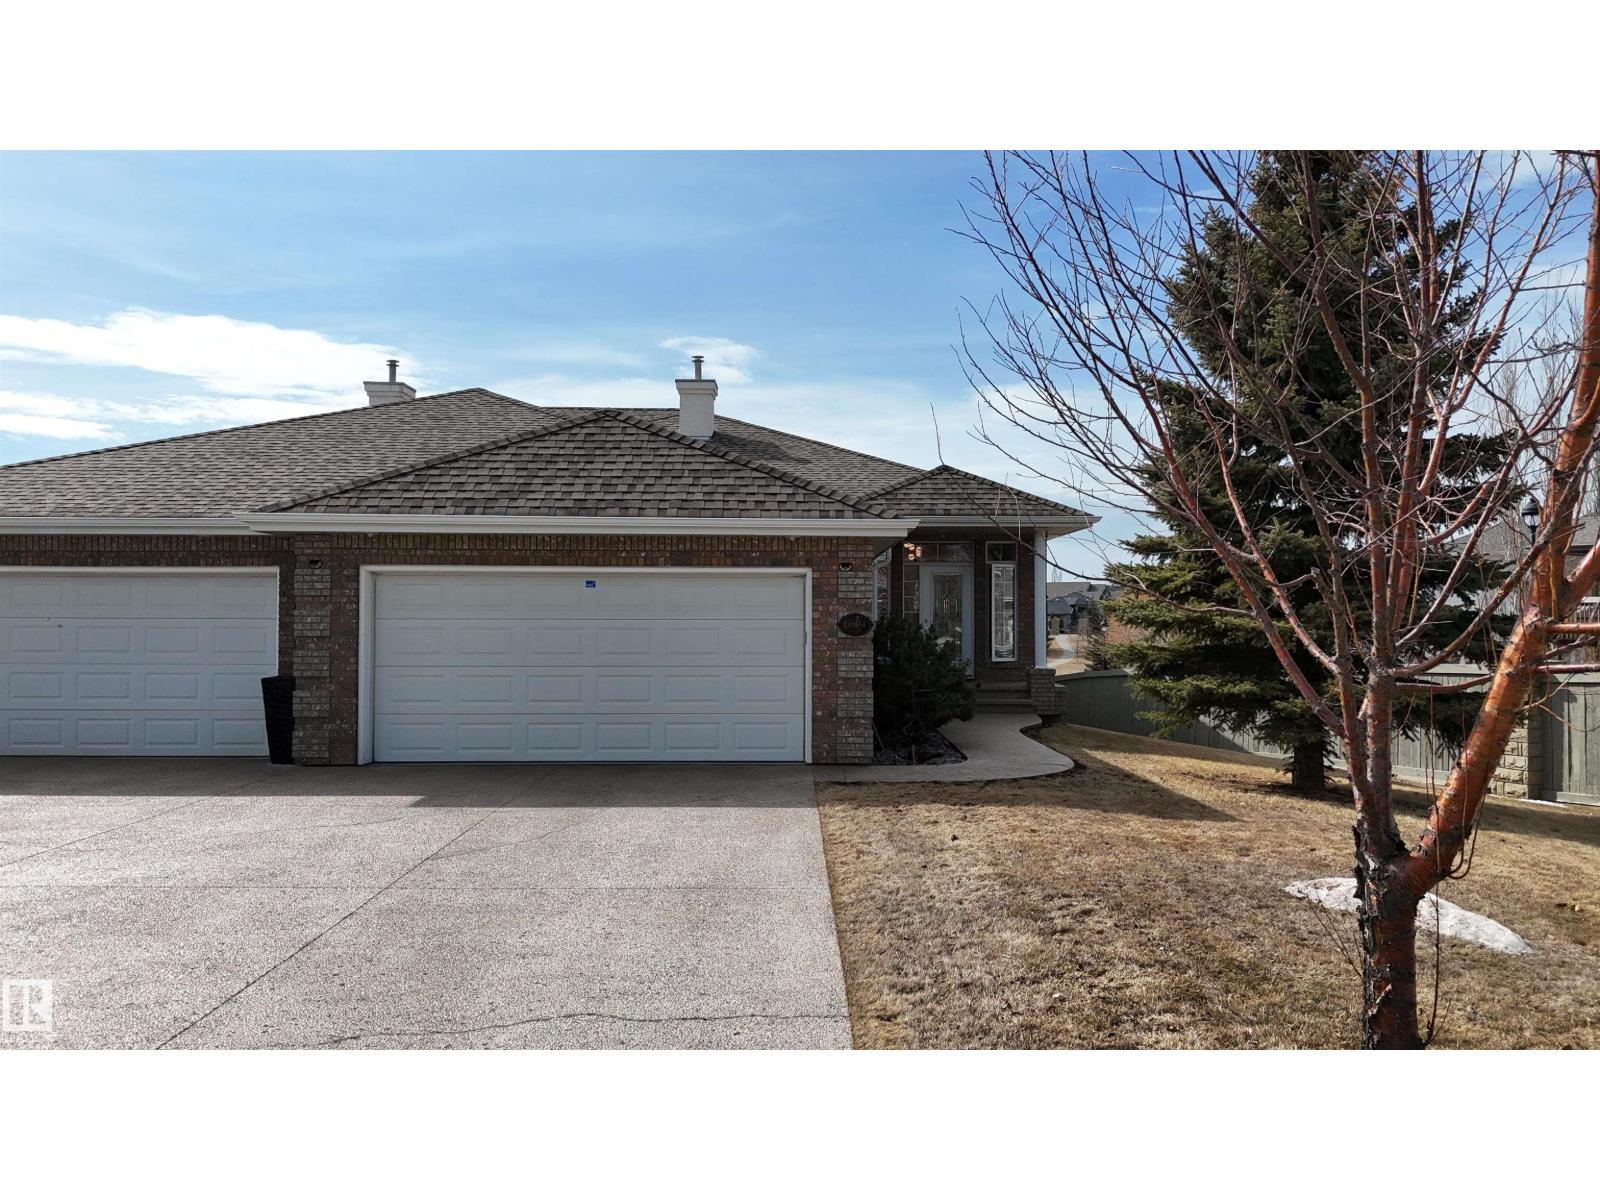
Brand new senior style accommodation. Providing (Ground level, easy access) (Minimal yard care requirement) (2 bedrooms and 2 bathrooms). 10 year New Home Warranty. This west side of the duplex is available. The east side is already sold. Consider it. Look at it. It is very interesting. Even if you are only curious. But you will like it. (id:51989)
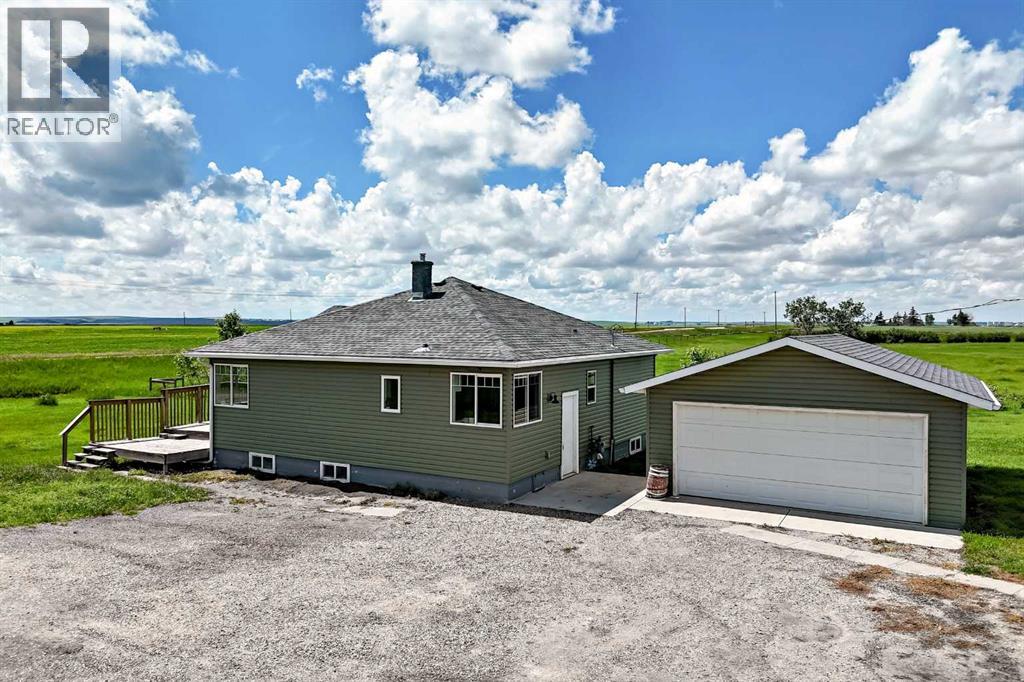
Welcome to a property that feels expansive, peaceful, and genuinely connected to the land. spacious acres, this acreage offers room to breathe, grow, and create the lifestyle you’ve been dreaming of. No Gravel. Long Haul Truck Drivers park your rig at home. Semi Friendly.The home is solid and thoughtfully updated with new flooring, an open-concept layout, and a charming porch perfect for morning coffee. Outside, the SE-exposed deck becomes your outdoor living room — a place to gather, relax, and enjoy the sweeping prairie views.The land is fully fenced, equipped with outbuildings that support parking and livestock, gardening, storage, or hobby pursuits. With AG zoning, the possibilities are wide open.Located just east of Standard, minutes to Strathmore. Wheatland Crossing K-12 schoolonly 6 miles away, and commute easily to Drumheller, Bassano, Brooks, Hanna, or Strathmore. this is your chance to step into a lifestyle that’s expansive, not expensive, Move In Now. Immediate Possession. Home Sweet Home 8 Treed Acres. Fenced/Cross Fenced. Pasture. Wow. . Amazing 360 Degree Views. Original Homestead. Outbuildings, Barn and Detached Garage . Paved to your Home Acreage Delight for Commuters.. Barn for Livestock. Fenced and Cross Fenced. True Hobby Farm. Gardener's delight. Horses, Equestrian. Cozy Bungalow. Newer Wheatland Crossing School K-12 is just minutes and a quick bus ride. Come See. Listen to the Quiet. Enjoy the Stars. Drive A Little Save A Lot. Invest in your horses and home....More affordable than boarding your horses. . Location. Location. Location. Bring your family. Multi Generational Options. 2 Homes. Additional Subdivision. Add your out buildings of choice. Large Shop. New Barn. All Decked Out 16.2x12.2. Bring your horses, eat for free, great pasture (id:51989)
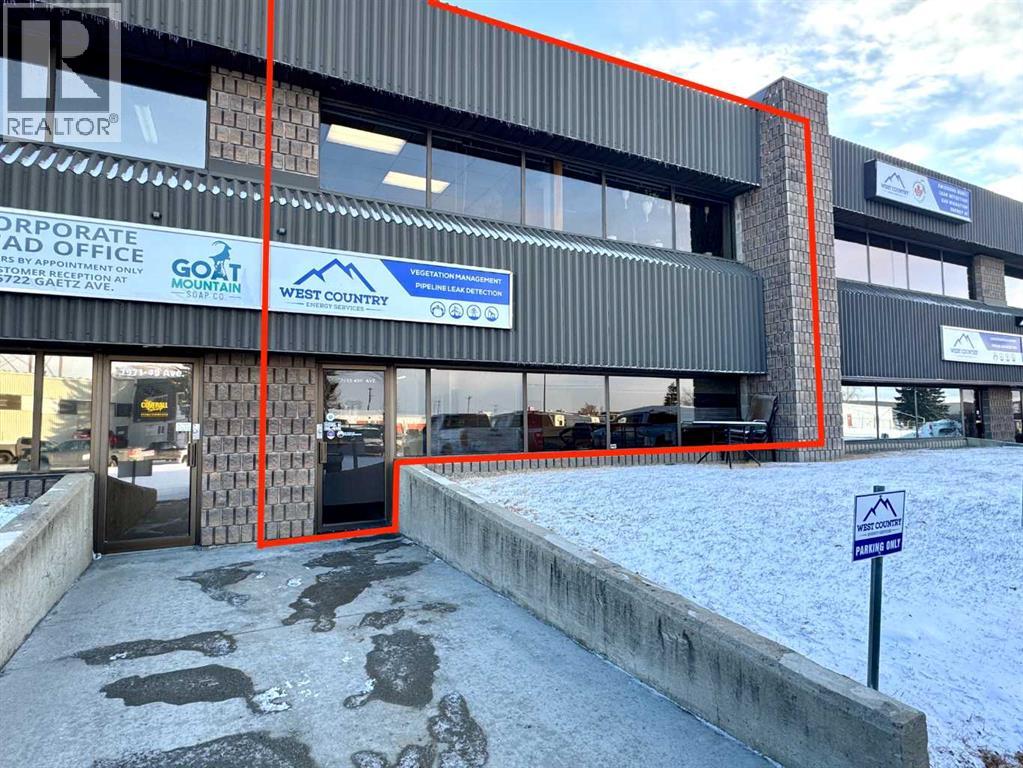
TURN-KEY Commercial/Industrial Unit w/ immediate AVAILABILITY!. SUBSTANTIALLY RENOVATED INDUSTRIAL BAY, Located in Northlands Industrial Park, this fully developed, HIGH-END 4,517 SQ FT light industrial bay features a total of 6 offices (3 upstairs), 3 baths (1 upstairs), and an executive-finished boardroom (1,265 SQ FT developed mezzanine space). At the back there's 1900 SQ FT +/- of shop/storage space at the back. (70'x28'W) with a total main-floor footprint of 3,252 SQ FT (28'x120'). A large 12'x14' overhead door w/ an automatic opener, ceiling height of 18' services the back. Partially paved back-alley access for easy loading/unloading and a generous helping of parking at the front & rear. A tremendous opportunity to lease this nicely built-out industrial condo! . All office spaces are air-conditioned. Operational expenses of $4.45/PSF or $1,675.05/month (2025), which include taxes, insurance, condo fees, and water & sewer. With a base rent of $3,387.75/month, this affordable commercial/industrial condo bay is at an asking price of $5,062.80/month or $13.45/PSF total rent on an introductory price! Easy to show during business hours. Possession can be immediate. (id:51989)
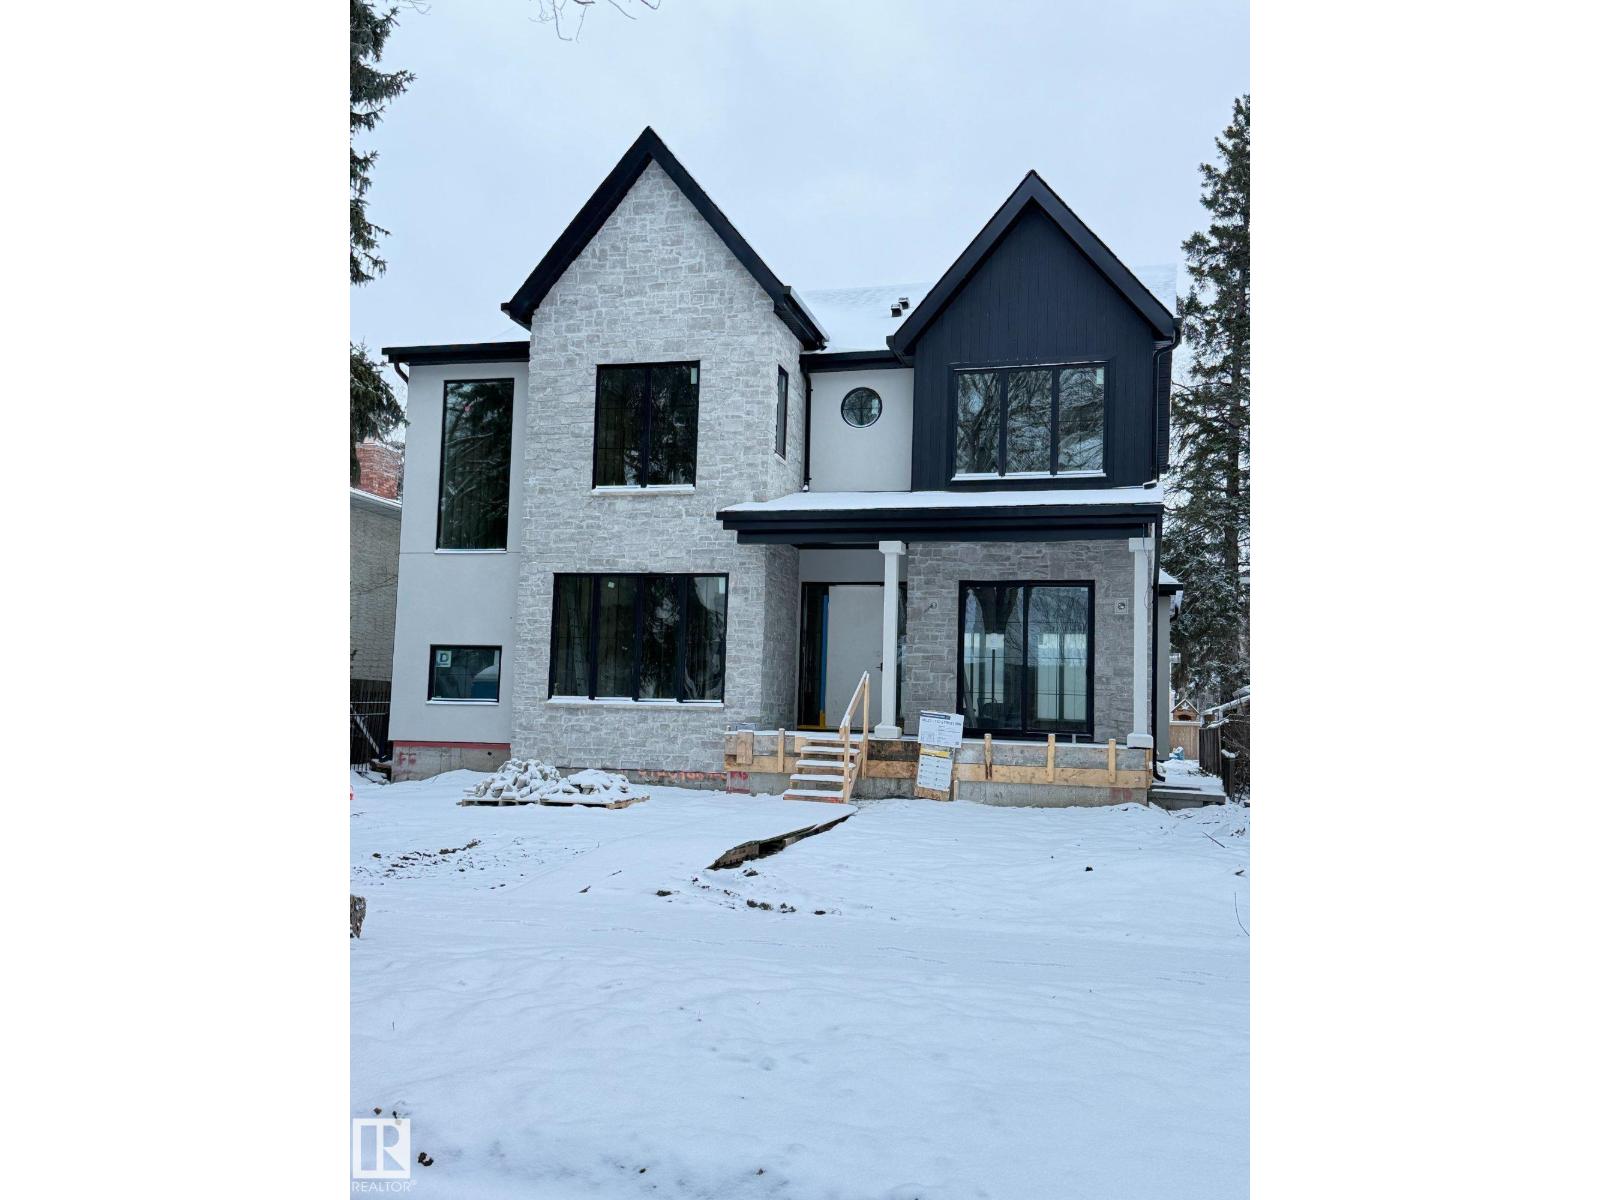
An extraordinary opportunity in the heart of Old Glenora. Welcome to 10223–130 St. Currently under construction and set for completion in late Fall 2026, this luxury home offers 3,543 sq. ft. above grade + 1,675 sq. ft. below grade, nestled within the exclusive Carruthers Caveat. Designed with 5 bedrooms, 5 bathrooms, a grand great room, formal dining, private office, and chef’s kitchen with premium appliances and walk-in pantry. The fully finished basement features a theatre room, gym, wet bar, and guest suite. Soaring ceilings, triple-pane windows, and curated finishes throughout. The 36x26 triple rear-attached garage connects through a breezeway for both function and style. Just steps from the ravine, top-rated schools, and minutes to downtown. (id:51989)
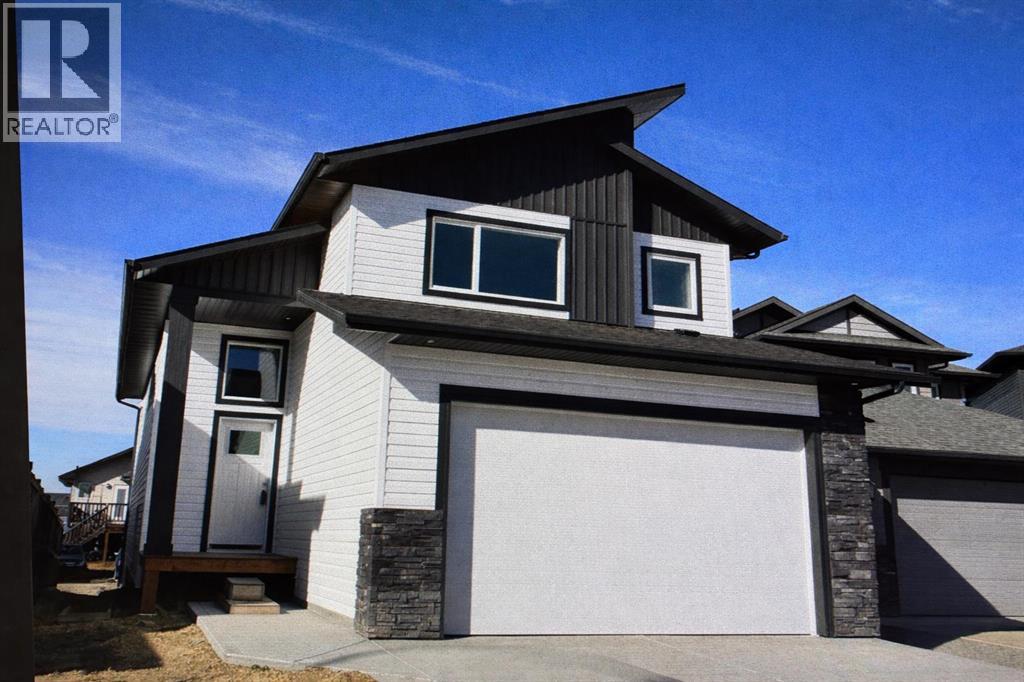
WELCOME TO THIS GORGEOUS NEW BUILD MODIFIED BILEVEL IN THE DESIRABLE AREA OF EVERGREEN! FANTASTIC SUNSET VIEWS ACROSS COUNTRY FIELDS FROM YOUR WEST FACING 14' X 10' DECK! Within easy walking distance to the surrounding walking/biking trails and water feature plus five minutes north to the Riverbend Golf and Recreation Center and five minutes south for all your shopping needs! Enter this SPECTACULAR HOME to a spacious and tiled entry leading to the Main Level Sunny and Bright West Facing Open Plan Living/Dining/Kitchen with Luxury Vinyl Plank Flooring, Vaulted Ceilings and an Eye-Catching Electric Living Room Fireplace with a Cream Accented Floor-To-Ceiling Stone Surround! Impressive and Functional Dream Kitchen with TFL cabinetry, quartz countertops, center island with extended breakfast bar, pantry and all stainless steel appliances included (fridge with water)! The Dining Area, adjacent to the kitchen, is a generous size with a garden door out to the West Facing Deck which will have a metal railing surround! The Two Secondary Bedrooms and the 4 Pce Main Bath are situated on the main level. The Upper Level Primary Bedroom is a great size with a walk-in-closet and 4 pce ensuite with quartz countertop and tile floor! The basement is open for development with 9 ft ceilings and is "roughed in" for infloor heat. BONUS: PAVED BACK ALLEY ! TAXES NOT YET ASSESSED.... (id:51989)
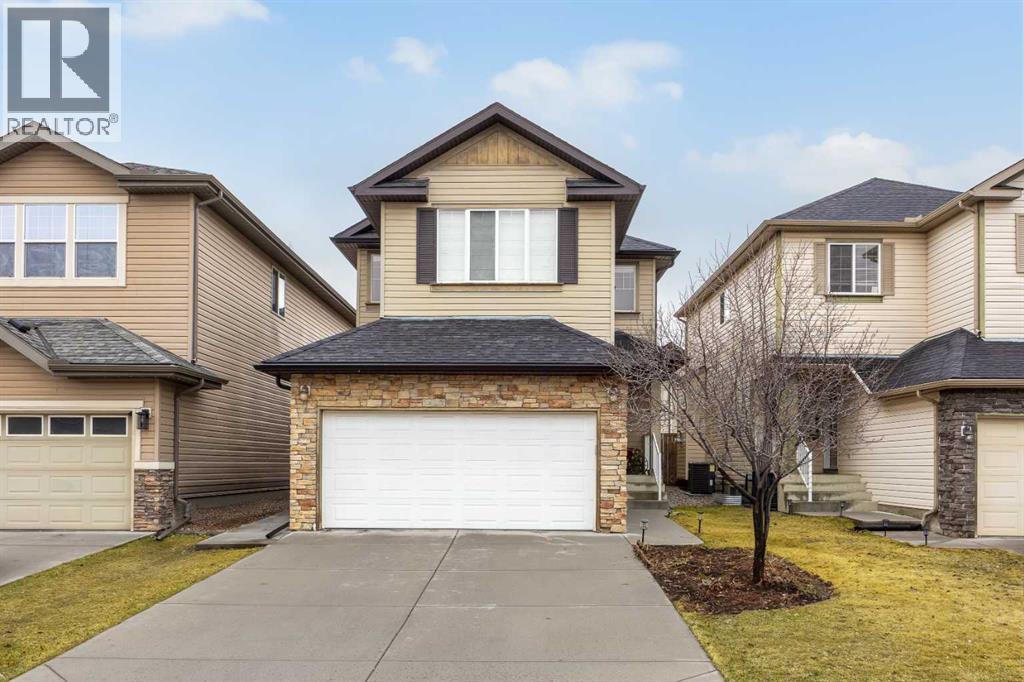
Renovated Home in Bridlewood – Perfect for families Located in the family-friendly community of Bridlewood, this stunning home offers a bright and functional layout. The spacious entrance opens to an open-concept main floor with 9’ ceilings and central A/C. The fully renovated kitchen features timeless white and dark cabinetry, quartz countertops with a large island, upgraded stainless steel appliances, and a gas range. A walk-through pantry leads to the laundry room with additional built-in storage. The dining area flows seamlessly into the cozy living room with a gas fireplace, ideal for family gatherings. Upstairs, you’ll find a bright bonus room with custom built-ins and a fully renovated 4-piece bathroom with matte black fixtures and stylish tile. The spacious primary suite includes a walk-in closet with custom built-ins and a luxurious 5-piece ensuite with dual sinks, matte black fixtures, a freestanding soaker tub, and a glass surround shower. Two additional bedrooms with built-ins complete the upper level. The fully finished basement offers a family room with a TV mount, a 4th bedroom, den/office, 3-piece bathroom, ample storage, and a large mechanical room with motion lights. Some images have been virtually staged to illustrate the property’s potential. Upgrades include a new Lennox furnace (2026), a new garage door opener with the latest WiFi technology, an anti-scale and anti-rust system, an Ecobee thermostat with room temperature sensors, central vacuum, radon mitigation, a newer hot water tank (2020), updated shingles, soffit, and west-side siding (2022), and a new fence on the left side. The west-facing backyard is perfect for Alberta sunsets, featuring a composite deck, privacy wall, and stamped concrete patio. Enjoy easy access to shopping, dining, multiple schools including Glenmore Christian Academy, and Fish Creek Provincial Park—one of North America’s largest urban parks, perfect for walking, biking, bird watching, and fishing. Conveniently loca ted just a 7-minute drive to Costco, restaurants, medical offices, and grocery stores. (id:51989)
**Huge Price Reduction!** Welcome to this beautifully RENOVATED 2-bedroom, 2 Bathroom, 2 Parking space bi-level located in the highly sought-after community of Oakridge! From the moment you step inside you will feel the cozy mountain feel! You’ll be impressed by the stunning vaulted open-beam cedar ceilings that add warmth, character, and an airy feel to the bright open-concept living space. The kitchen is designed to impress, featuring quartz countertops, modern cabinetry, Stainless steel appliances, and stylish finishes, perfect for both everyday living and entertaining. The spacious living room is highlighted by a cozy wood-burning fireplace and large windows throughout, allowing natural light to pour in, Also included are custom blinds. Both bathrooms have also been renovated with quartz countertops and contemporary fixtures, while the home features hardwood and carpet throughout. The bedrooms also offer large windows, Custom blinds throughout the house, creating bright and comfortable retreats. Also boasting a SECOND FULL BATHROOM. The home also includes a newer Furnace and water heater. Step outside to enjoy a private deck and a private fenced yard, ideal for summer BBQs, relaxing evenings, or entertaining guests. This Unit is Pet friendly and perfect for a pet owner as there are a ton of walking paths!! Located in an excellent family-friendly, pet friendly area, this home is close to top-rated schools, parks, shopping, and everyday amenities, with quick access to major roads for an easy commute. Stylish, updated, and move-in ready — this is a fantastic opportunity to own in one of Calgary’s most established communities. Call and book a showing today! (id:51989)
Opportunity awaits in the heart of Vilna with the former Porky’s Sidestreet Cafe location. This commercial property is ready for its next chapter and offers an excellent setup for anyone looking to launch or relocate a food-based business. The café is no longer in operation and the business itself is not included in the sale, the property comes fully equipped with a wide range of commercial-grade assets, making this a true turnkey setup for a new owner. The building features a functional restaurant layout with a dining area and kitchen space already in place. Included in the sale are stoves, freezers, tables, chairs, dishware, and other essential restaurant equipment—significantly reducing startup costs for your next venture.Located in a central, visible area of Vilna, this property benefits from local traffic and small-town charm, with potential to serve both residents and visitors passing through the region. BONUS You can live upstairs in the 3 bed, 1 bath apartment, or rent it out to help cover your monthly costs. (id:51989)
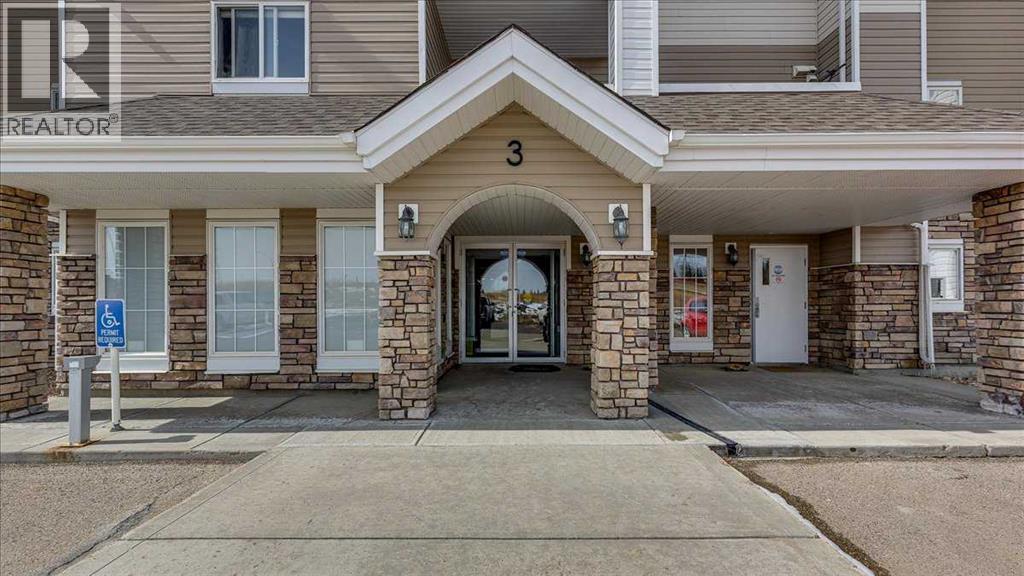
This spacious condo is located in the desired complex of SOUTHVIEW COURT in the community of EMPIRE PARK. Entering this unit, you come to an OPEN CONCEPT layout with a large living room, dining area and an ideal kitchen with a BREAKFAST ISLAND featuring all your essential appliances. This unit comes with large windows exhibiting plenty of NATURAL LIGHT, vinyl plank throughout and a large dedicated BALCONY for your summer enjoyment. The spacious large bedroom features an ENSUITE full bathroom. There is another bedroom and full bathroom. Enjoy the convenience of in-suite laundry and your own dedicated TITLED underground parking stall with an allocated STORAGE CAGE. This amazing location features many amenities including grocery stores, shopping, restaurants, schools, public transportation and easy access to major roadways like Gatway Blvd, Calgary Trail, and Whitmud. (id:51989)
Take a look at this spacious character home built in 1953 on a huge double lot, fully fenced for your family with mature landscaping, new rear decking and plenty of parking. The front entrance features a south-facing deck and opens to beautiful original hardwood flooring throughout the main floor. You'll be impressed with the tasteful modern updates which were professionally done in 2025. The floor plan of the main living area was tastefully opened up adding a central breakfast bar with microwave oven, gorgeous textured ceiling, brand new kitchen cabinets with gas stove, stainless steel fridge and dishwasher, new sink, countertops, lighting and upgraded wiring. The main bathroom was also refreshed with new tub/ tiled shower surround, vanity, toilet and lighting. There are three spacious bedrooms on the main floor all freshly painted with newer vinyl windows. From the rear entrance and the kitchen, steps lead to a bright family room below with a cozy gas fireplace, tiled flooring, spacious fourth bedroom (no closet), second full bathroom with 36" shower and an extra flex room also with a window. The laundry set is recessed with closet doors in front. Recent further upgrades also include an added electric panel, new waste line to the city service. "Make your home here" in this classic family neighbourhood. (id:51989)
Estimated completion JUNE 2026-DEC 2026. PHOTOS ARE OF FORMER SHOW SUITE - ACTUAL UNIT FINISHES WILL VARY. Welcome to ALPINE PARK PLACE, a brand-new development by CEDARGLEN LIVING, 6x Customer Insight Builder of Choice Award winner. This “A” floor plan offers 514.21 sq. ft. RMS (565 sq. ft. builder size) with 1 bed + 1 bath, and a bright open-concept layout with 9’ ceilings and LVP flooring throughout common areas, carpet in the bedroom and closets (option to upgrade to LVP). The modern kitchen features quartz countertops, an island, stainless steel appliances, undermount sink, upgraded pot drawers and pantry, flowing into the spacious living and dining area—ideal for entertaining. The primary bedroom includes a walk-in closet, and 4pc ensuite with full height tile. Additional highlights include Low-E triple-glazed windows, ERV fresh air system, A/C rough-in, BBQ gas line, in-suite laundry, sound-reducing membrane, glass patio railing, and 1 titled underground parking stall. A once in a lifetime community in Southwest Calgary. Pet and rental friendly complex. (id:51989)
Welcome to this beautifully maintained 5-bedroom, 3-bathroom bungalow in one of Calgary’s established family communities, Marlborough!Inside, you’re greeted by a bright, open living space with large picture windows and quality laminated flooring. The living and dining rooms flow seamlessly, offering plenty of space for family gatherings. The kitchen features solid oak cabinetry, stainless steel appliances, and generous counter space, making it perfect for everyday cooking or entertaining guests. Down the hall, the primary bedroom includes a private 2-piece ensuite, with two additional main floor bedrooms offering flexibility for kids, guests, or a home office along with another 4- piece bathroom.The fully finished basement is a standout — boasting two more bedrooms, a full bath, and a massive family room anchored by a classic brick wood-burning fireplace. Whether it’s a movie night, a home gym, or a hobby space, this lower level has all the room you need.Step outside to your private backyard oasis, a true SHOW STOPPER featuring a large deck, a cozy firepit area, and a detached double garage with extra storage. The space is ideal for summer BBQs, evening hangs, or simply unwinding under the lights. With schools, shopping, playgrounds, and transit just minutes away, this home combines convenience, comfort, and timeless value. Warm. Welcoming. Move-in ready. This is Marlborough living at its best, come see it today! (id:51989)
Rare opportunity in the prestigious Brass III Sandin Cove! This former show home is a stunning single-family walkout bungalow situated on a massive 7,168 sq. ft. lot—one of the largest in the area—positioned perfectly at the dragon’s head of the row. Backing directly onto a tranquil pond and scenic trails, this south-facing gem features over 3,100 sq. ft. of finished living space. Enjoy soaring ceilings, expansive Low-E windows, and elegant crown moulding throughout. The main floor offers a primary suite with a 5-piece ensuite, a second bedroom, and laundry. The builder-finished walkout basement includes a massive rec room, two large bedrooms, and a full bath. Practical perks include a heated garage with floor drains and a $140 HOA that handles all snow removal, irrigation, and landscaping. Experience low-maintenance luxury in South Terwillegar. This rare, move-in-ready property combines the privacy of a detached home with the ease of a villa. (id:51989)