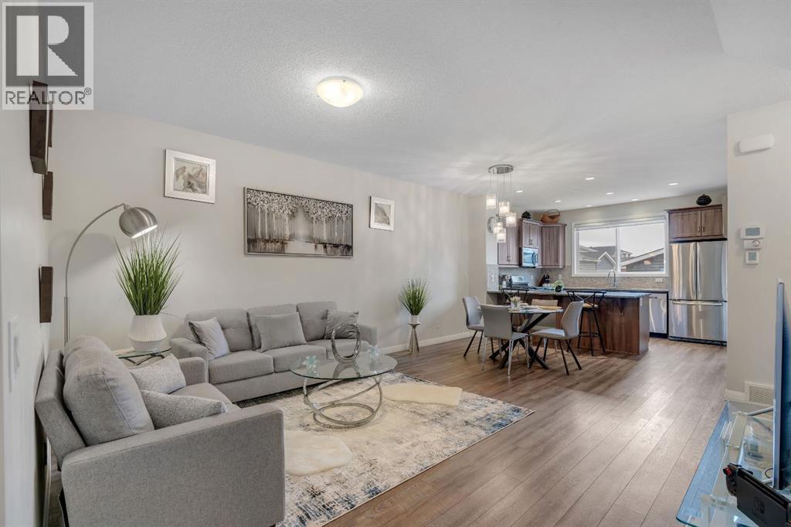
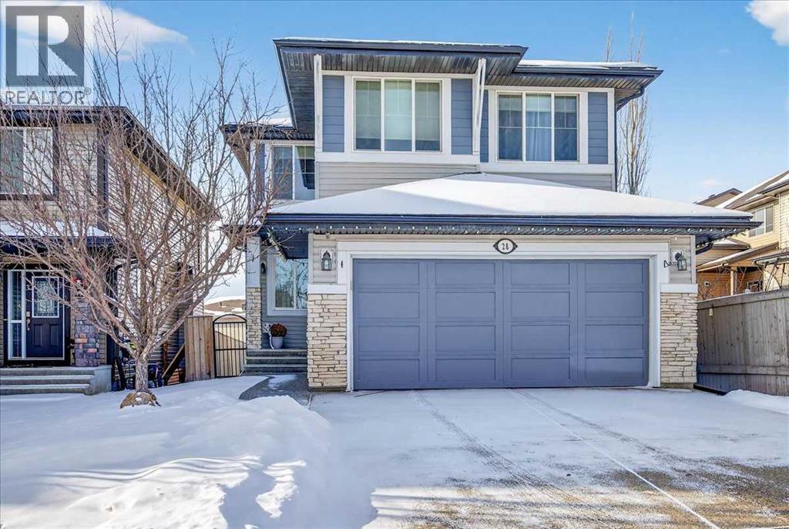
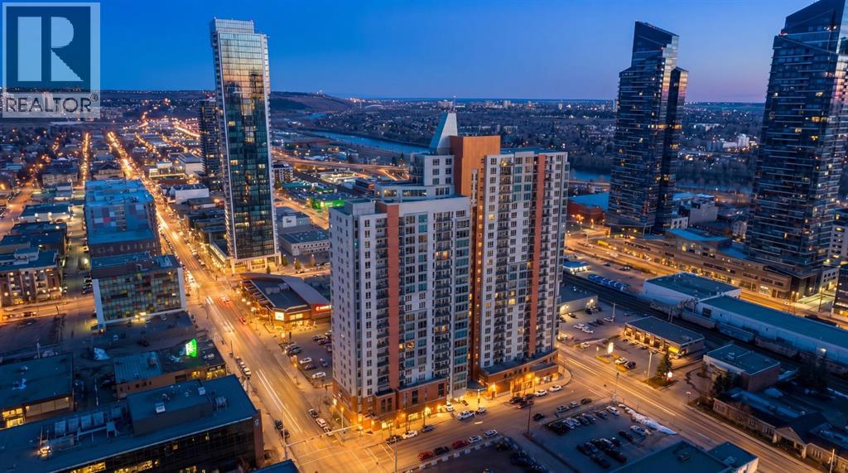
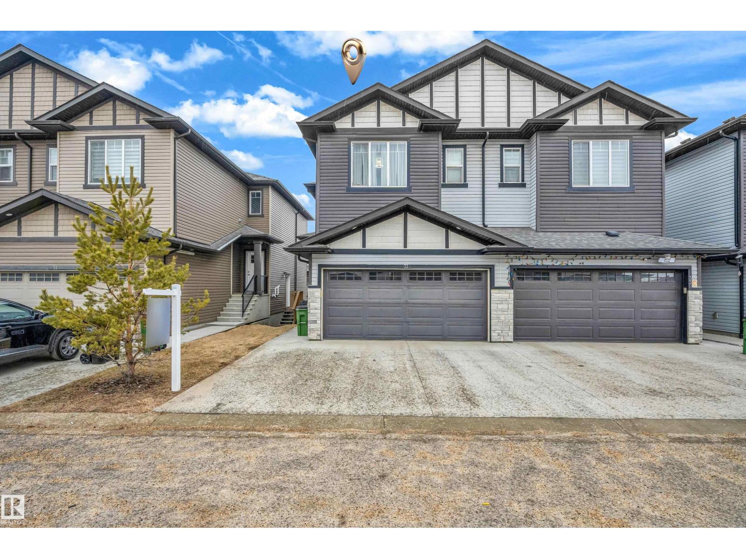
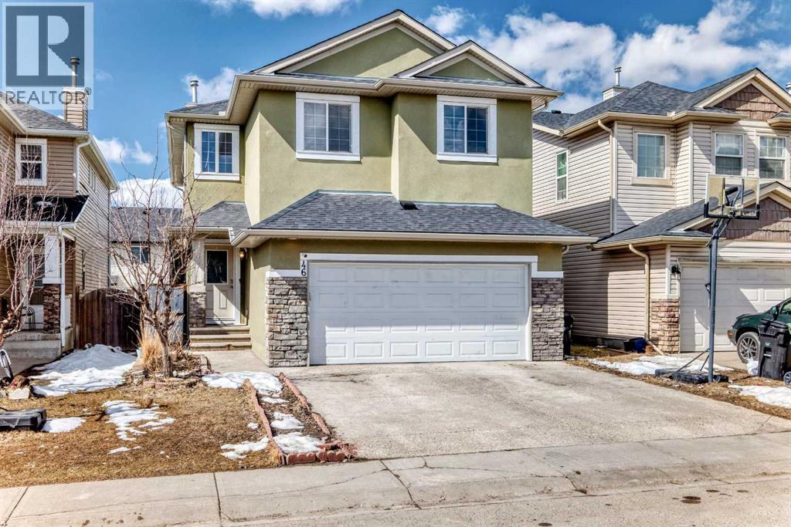
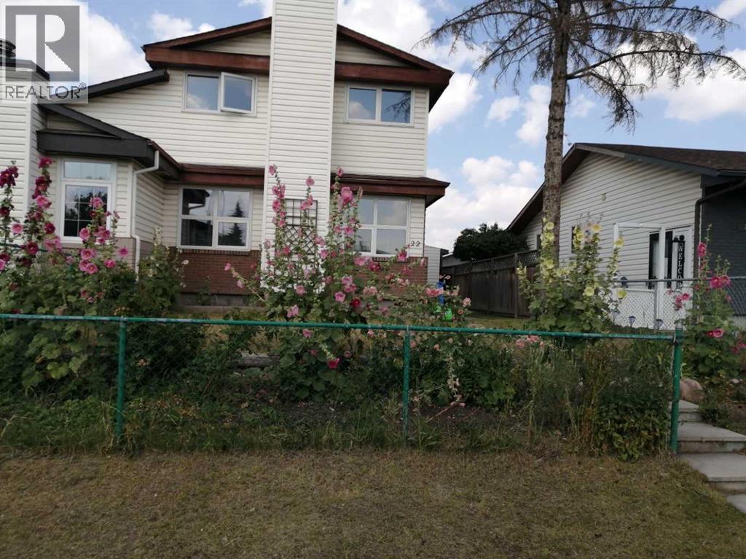
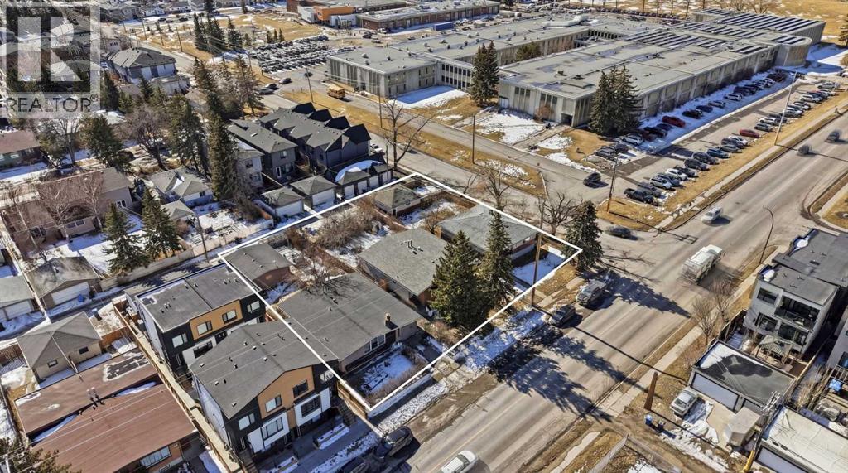
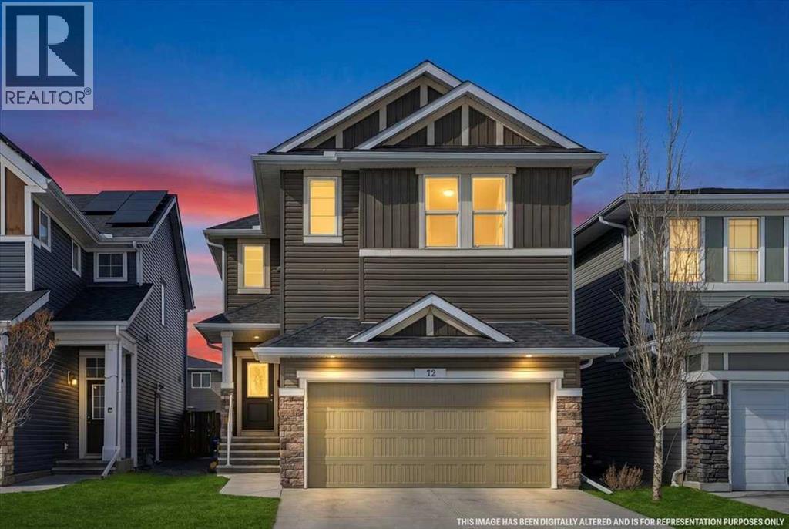
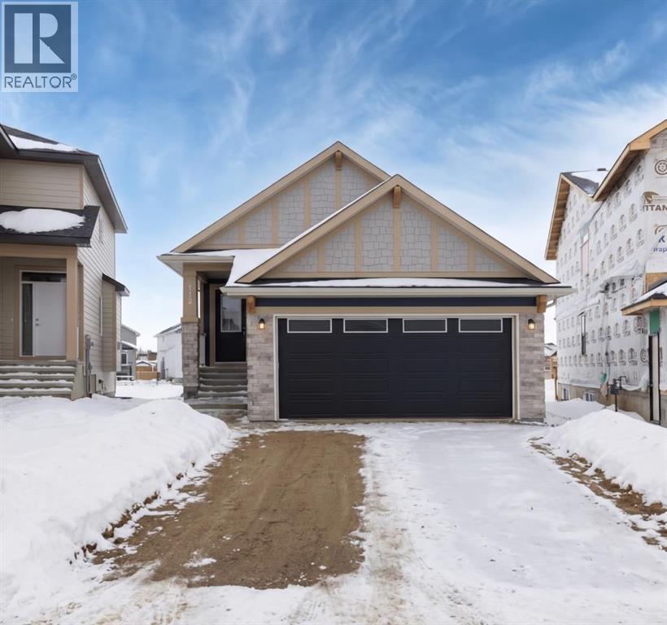
Welcome to this beautifully designed Jayman-built home in the sought after community of Redstone, offering 1,800sqft of thoughtfully planned living space and ideally positioned across from open green space providing added privacy, unobstructed views, and extra parking.Step inside to a bright main floor featuring soaring 9’ ceilings and a seamless open concept layout that creates an immediate sense of space. A versatile front flex room, filled with natural light, offers the perfect setting for a home office, formal dining area, or additional lounge.The heart of the home is the expansive kitchen, complete with granite countertops, a large breakfast bar, stainless steel appliances, gas stove, and an abundance of cabinetry and prep space—ideal for both everyday living and entertaining. The kitchen flows into the cozy living area, creating a warm and functional gathering space, complemented by a convenient main floor powder room. Upstairs, the spacious primary retreat features a private 3-piece ensuite, while two additional well-sized bedrooms and a full 4-piece bathroom provide flexibility for family or guests. A thoughtfully located upper-level laundry area adds everyday convenience.The unfinished basement with a separate side entrance offers exceptional future potential, already roughed-in and ready for development with the possibility of adding two additional bedrooms and expanded living space (subject to approval). This creates a strong opportunity for multi-generational living or future income potential.This home is also equipped with a tankless hot water system for on demand efficiency, a heat recovery ventilation (HRV) system for improved air quality and energy performance, and a recently replaced roof (2025). Outside, enjoy a fully fenced yard, concrete walkway, and a double detached garage, all just steps from parks, green space, and minutes to schools, shopping, and major routes including Stoney Trail and Métis Trail. A well-rounded home that combines thou ghtful design, energy efficiency, and long-term upside in one of Calgary’s growing northeast communities. (id:51989)
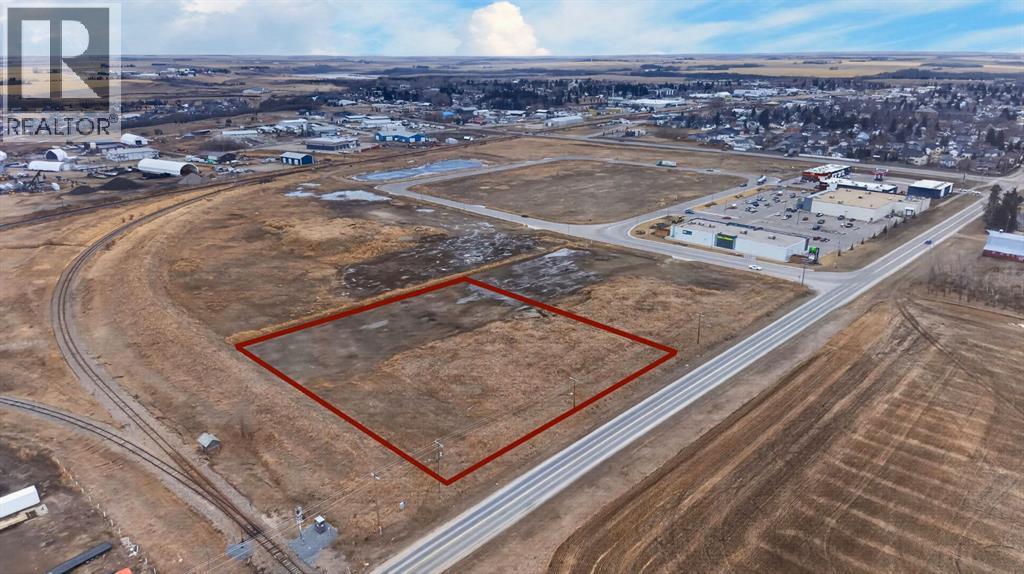
Prime 2.92 Acre Development Opportunity in Shantz Village Corridor!Exceptional opportunity to secure 2.92 acres of commercially zoned (C1) land in one of Didsbury’s fastest-growing areas—the highly sought-after Shantz Village corridor. Positioned in the heart of ongoing and future development, this parcel offers outstanding exposure and long-term upside.With strong potential for rezoning to RC2, this property opens the door to a wide range of mixed-use development opportunities, including commercial ventures and residential projects of varying densities. Whether you’re planning retail, multi-family, or a hybrid development, this site provides the flexibility investors and developers are looking for.Priced aggressively at only $135,000 per acre, this is a rare chance to acquire land at a highly competitive basis in a rapidly expanding market.Comprehensive due diligence has already been completed, with key reports and documentation available, including:•Phase I Environmental Site Assessment•Geotechnical Report•Land Survey•Water & Sewer informationSurrounded by growing commercial amenities and residential expansion, this parcel is perfectly positioned for future growth and strong returns.Don’t miss this strategic investment opportunity in Didsbury’s next development hotspot! (id:51989)
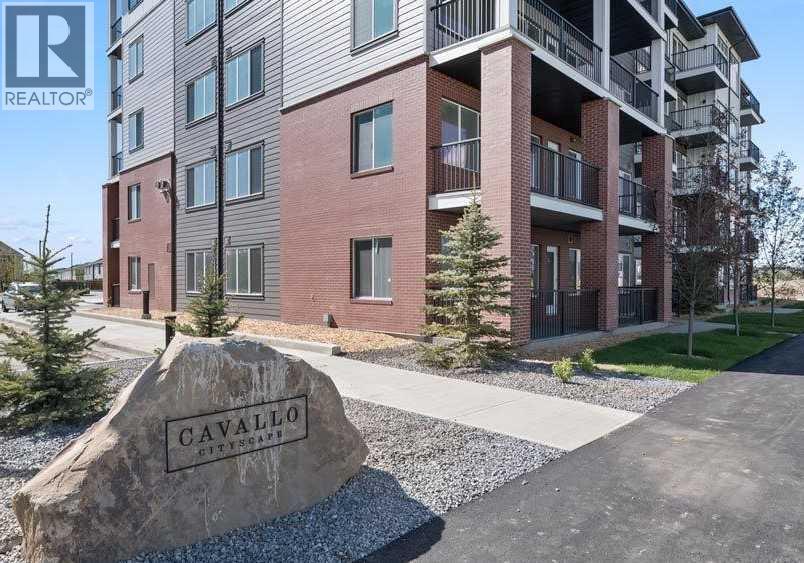
Stylish Top-Floor Condo with Premium Finishes & Top Amenities. Welcome to this modern, energy-efficient top-floor unit offering comfort, convenience, and low-maintenance living. This home features 2 bedrooms, 1 bathroom, 1 storage/locker, and 1 outdoor titled parking stall and low condo fees; ideal for first-time buyers, downsizers, or investors. Conveniently located close to the elevator with easy access east to major highways and nearby amenities. The building offers secure entry, landscaped grounds, and excellent amenities including a full fitness centre (weights, yoga & spin studio), entertainment lounge, pet spa, bike storage/repair room, and a courtyard seating area. Inside, enjoy 9’ ceilings, large windows, luxury vinyl plank flooring, designer lighting, and in-suite laundry. The contemporary kitchen features quartz countertops, full-height backsplash, stainless steel Whirlpool appliances, and sleek cabinetry with soft-close details. The bathroom is finished with quartz counters, modern fixtures, and a deep soaker tub. A perfect blend of style, location, and everyday convenience. (id:51989)
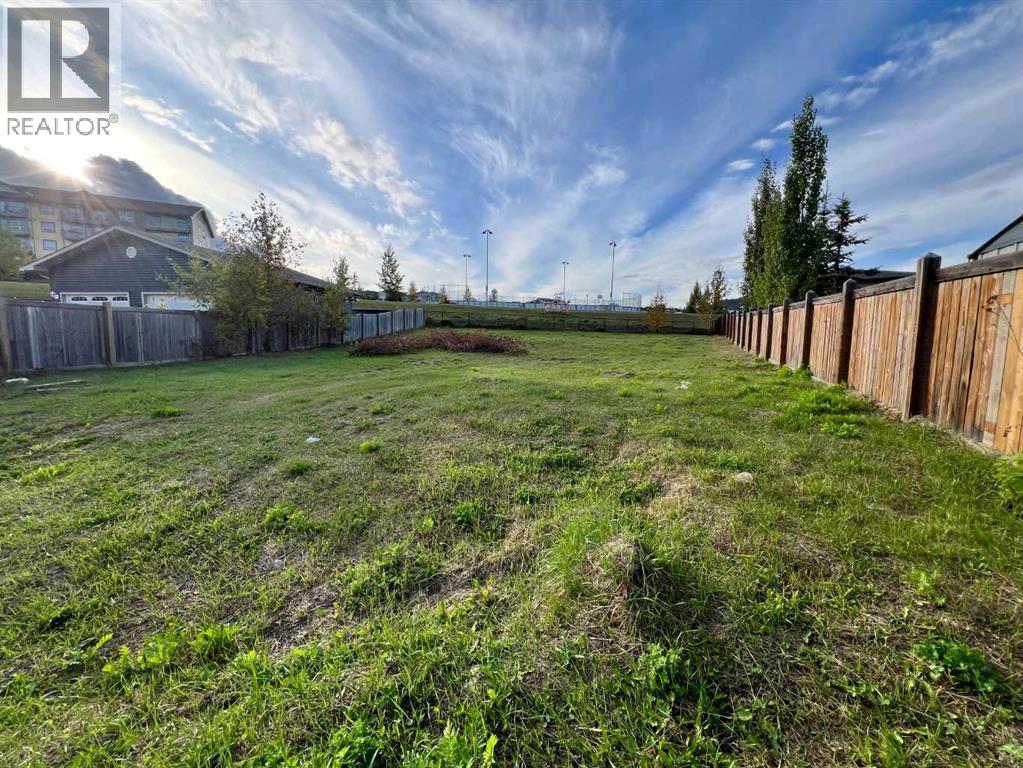
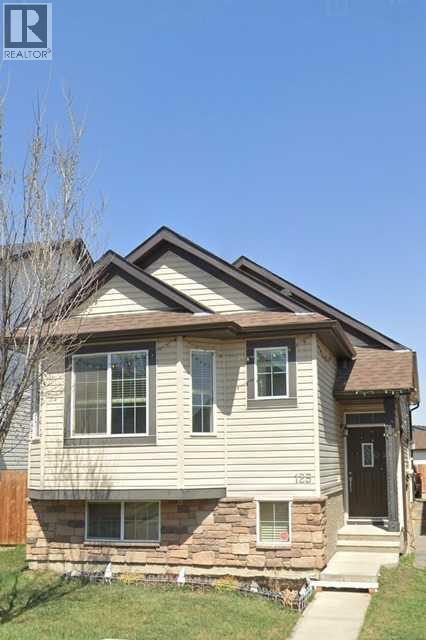
Build the dream home you’ve been waiting for at 125 Shalestone Place! Situated on a massive 14,000+ sq ft lot in a quiet cul-de-sac, this property offers the space, location, and potential to create something truly special. (id:51989)
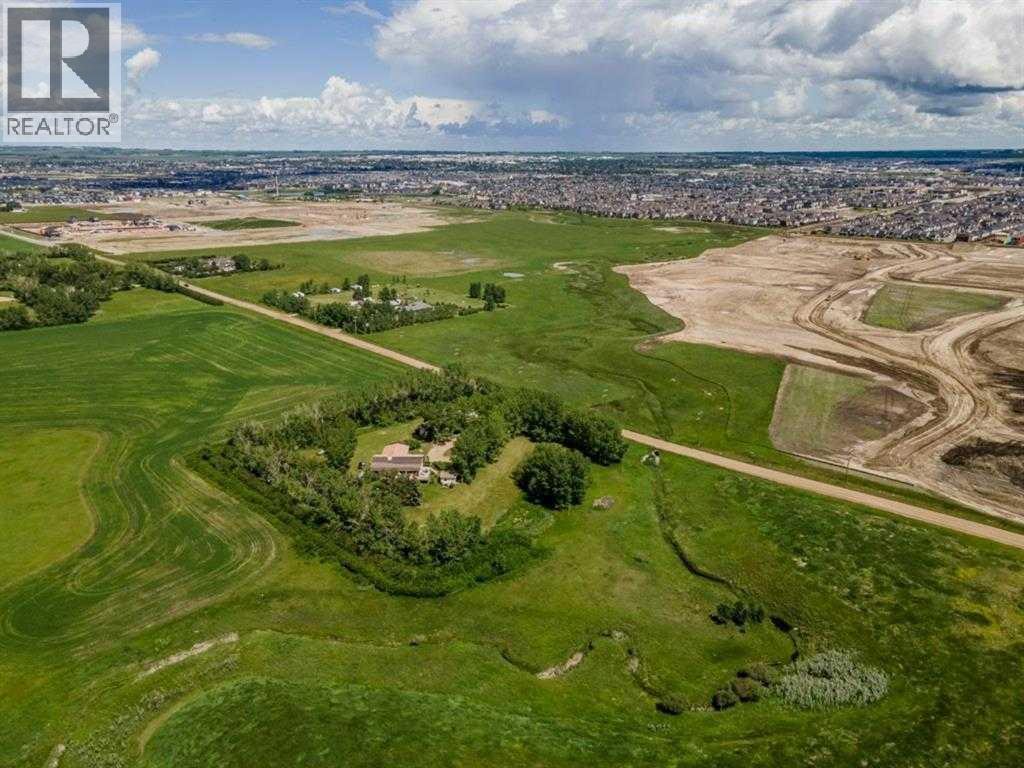
Excellent investment 4.64 Acres located in the fast growing city of Airdrie. Property is designated residential in an approved Community Area Structure Plan (CASP). The city wants multi family on the property with potential TOWNHOMES , APARTMENTS or possible MIXED USE. Close proximity to future High School and Rec Center to be constructed east of the property on Mattamy owned lands. House has an office on Main as well den and porch room ( not included in the main floor area measurement) not heated. Basement fully developed with 2 BR's 3 piece bath storage and large open lounging area with bar. Qualico currently adjacent to the property with Mattamy directly east on 24 St. currently being rough graded. (id:51989)
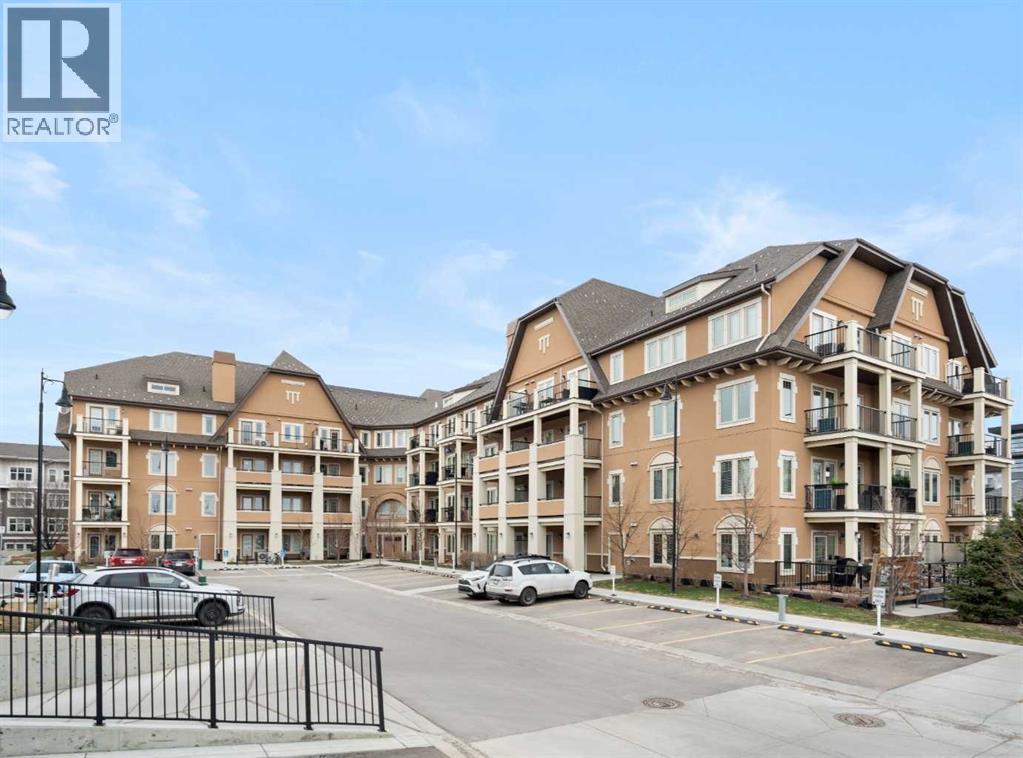
Your opportunity to make your next home in Sandgate, a great condo complex in the highly desirable lake community of Mahogany. This well designed and upgraded 2-bedroom, 2-bathroom corner unit with 900 sq. ft. of living space located on the top floor with a southwest exposure is a rare find. As you approach the unit, you will notice it is located at the end of the wide hallway, being one of 2 units sharing the entire end of the building. Open the door and you will experience the bright crisp freshness of this contemporary home. The 9’ knock down ceilings, laminate flooring, and 2 closets for plenty of storage are great features. A few steps forward and you will be in the open living area with a 10’ ceiling and many windows flooding the space with natural light. Take a look at the gourmet kitchen. There is a massive island with breakfast bar, white quartz counter tops, an abundance of upgraded shaker cabinets with tall upper cabinets, soft closing doors and drawers, an abundance of pot drawers with under-mounted rollers, stainless steel appliances and a water purifier. The generous living room opens to the south facing large balcony with gas line and barbeque. A wall mounted air conditioner with separate compressor keeps the living area comfortable on those wonderful summer days. Wide slat venetian blinds throughout the unit provide the option to block out the light and heat. The spacious primary bedroom features a large walk-through closet and a 3-piece en-suite bathroom with quartz counter, tile floor, walk-in shower and a medicine cabinet. On the opposite side of the unit there is a second bedroom located beside a 4-piece bathroom with quartz counter, tile floor and a medicine cabinet. The stacked front-loading washer/dryer complete this wonderful home. Lightly lived in and well maintained, this unit has been professionally repainted in neutral colours and is move-in ready. There is a titled underground parking stall with a caged storage locker just down the stair well beside this unit or take a short walk and ride the elevator. The complex offers a bicycle storage room, fitness center in building 10 and 2 guest suites. All this is located within walking distance of the heart of Mahogany with shops, services and all of the lake amenities including a clubhouse, swimming, skating, tennis courts, fishing and so much more. You have easy access to Stoney Trail and only minutes to the South Calgary Health Campus, Brookfield YMCA, public library and the future LRT station. Check it out today! (id:51989)
Open House July 5th, 1-3 PM. Beautifully maintained and move-in ready, this spacious family home offers a bright, functional layout with generously sized rooms throughout. Featuring 9' ceilings, rich hardwood flooring, and recent exterior updates including new shingles and siding (2024). This home combines comfort, style, and peace of mind in a desirable Evanston location. The main floor is designed for comfortable family living and effortless entertaining. A huge separate living room provides an inviting space to gather, featuring a gas fireplace and plenty of room for large furniture and family gatherings. The spacious kitchen is the heart of the home, showcasing granite countertops, abundant cabinetry, a walk-in pantry, and a large island with breakfast bar seating. The adjacent dining area opens onto a sunny west-facing deck, perfect for BBQs and outdoor entertaining. Custom window coverings throughout add an elegant touch. A convenient office/computer nook and a large functional mudroom with direct garage access complete the main level. Upstairs, you'll appreciate the exceptional amount of living space, including a large bonus room, upper-level laundry with additional storage, and three generously sized bedrooms. The spacious primary suite features a walk-in closet and a spa-inspired 5-piece ensuite with dual sinks, a jetted tub, and separate shower. The framed basement offers excellent potential for future development, providing even more room for your growing family. Outside, enjoy the professionally maintained, low-maintenance yard with underground irrigation in the front yard. Ideally located close to parks, playgrounds, schools, shopping, and major commuter routes. This impressive home offers the space, functionality, and a location that you will enjoy! A pleasure to show! (id:51989)

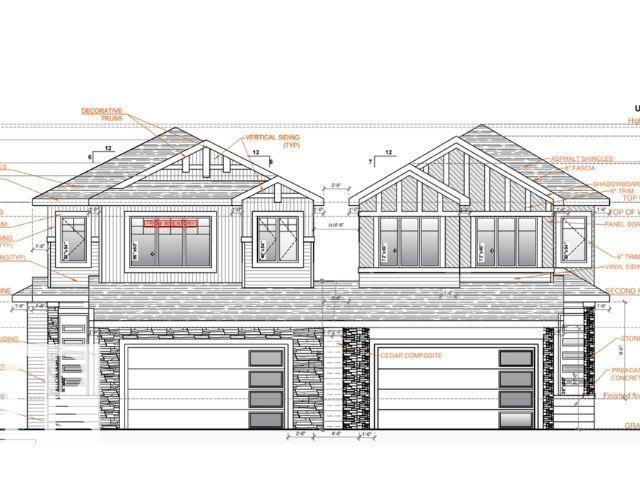
**UNIQUE FRONT DESIGN WITH NO SHARED WALL APPEARANCE**MODERN HALF DUPLEX WITH ENHANCED CURB APPEAL**SPICE KITCHEN**MAIN FLOOR BED & BATH**DOUBLE ATTACHED GARAGE** Welcome to this stunning and uniquely designed half duplex in Crystallina Nera East, offering the look and feel of a detached home from the front with exceptional curb appeal. This brand new 2-storey home features a bright and functional layout with a main floor bedroom and full bath, perfect for guests or extended family. The modern kitchen flows seamlessly into the living and dining areas, creating an ideal space for everyday living and entertaining. Upstairs, you’ll find spacious bedrooms including a primary suite with a 5-piece ensuite, along with a bonus room and convenient upper laundry. The unfinished basement offers endless future potential. Located close to schools, parks, shopping, and transit—this home is a perfect blend of style, comfort, and value. Photos are representative as the House is under construction. (id:51989)
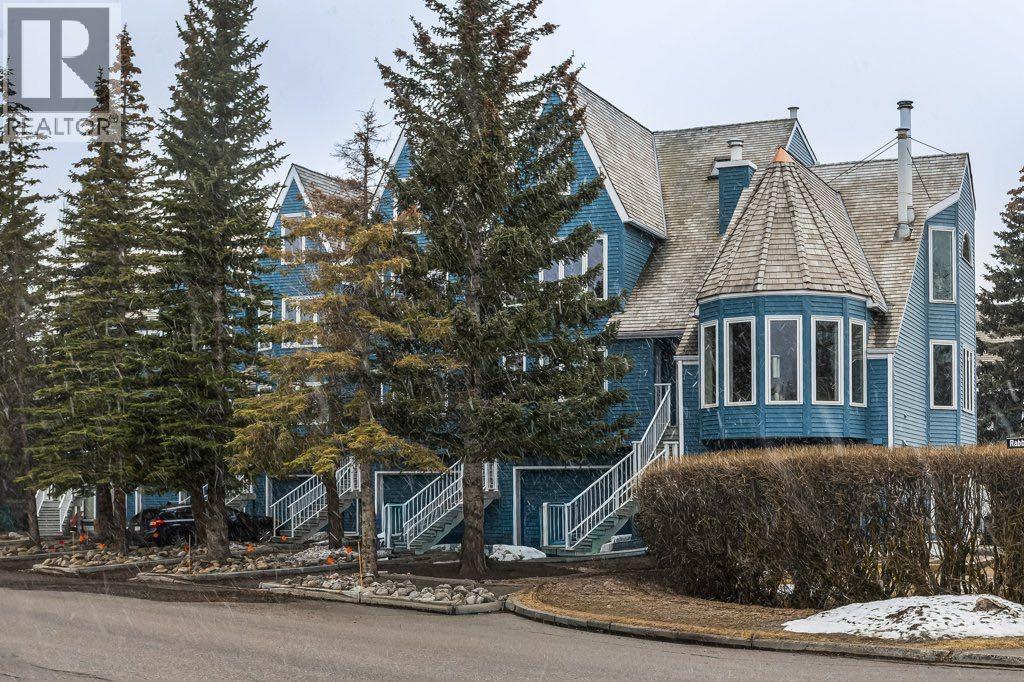
This townhome-style 1 bedroom + den, 2 bathroom home hits a tone that’s hard to find—warm, inviting, and genuinely comfortable to live in—within a building designed by award-winning architect Jeremy Sturgess.The two-level layout creates real separation: the main floor is designed for living and the upper level feels like a true retreat. The living space is the standout—ceilings with exposed beams, a wall of windows, and soft natural light that carries through the day. The flow here is easy and natural, with the living area opening seamlessly around a custom-built wall unit featuring integrated wine storage and cubbies, creating a space that feels both functional and grounded.The kitchen has been thoughtfully updated and flows naturally into the living area, making the space feel connected without being crowded. A full bathroom and in-suite laundry on the main level add to the overall function.Upstairs, the primary bedroom is quiet and removed, with skylights, a private balcony, and open mountain views. It’s a calm, comfortable space that feels separate from the rest of the home. A second full bathroom completes this level.The den offers flexibility depending on how you want to use the space—guests, office, or a second sleeping area.Well maintained, carefully updated, and filled with natural light, this home also features custom-made window coverings throughout, adding to the overall sense of quality and cohesion. The covered parking stall includes the ability to accommodate a storage unit, adding practical flexibility. Add in the views and the location, and it becomes a really compelling option in a part of Banff where opportunities like this don’t come up often. (id:51989)
The Seller has decided to cut this location from their operation, so this is a great chance for you to pick up a built out QSR location for your concept at a great price. Equipped with a full exhaust system, fire suppression and make up air, all the equipment is newer, so just bring your concept. The location has a few seats for customers or delivery drivers, as well as customer facing washrooms. The conversion to a new concept will be very easy to your business’s design spec. If you have a QSR concept and need a location, you need to take a look at this opportunity. (id:51989)
**UNIQUE FRONT DESIGN WITH NO SHARED WALL APPEARANCE**MODERN HALF DUPLEX WITH ENHANCED CURB APPEAL**SPICE KITCHEN**MAIN FLOOR BED & BATH**DOUBLE ATTACHED GARAGE** Welcome to this stunning and uniquely designed half duplex in Crystallina Nera East, offering the look and feel of a detached home from the front with exceptional curb appeal. This brand new 2-storey home features a bright and functional layout with a main floor bedroom and full bath, perfect for guests or extended family. The modern kitchen flows seamlessly into the living and dining areas, creating an ideal space for everyday living and entertaining. Upstairs, you’ll find spacious bedrooms including a primary suite with a 5-piece ensuite, along with a bonus room and convenient upper laundry. The unfinished basement offers endless future potential. Located close to schools, parks, shopping, and transit—this home is a perfect blend of style, comfort, and value. Photos are representative as the House is under construction. (id:51989)
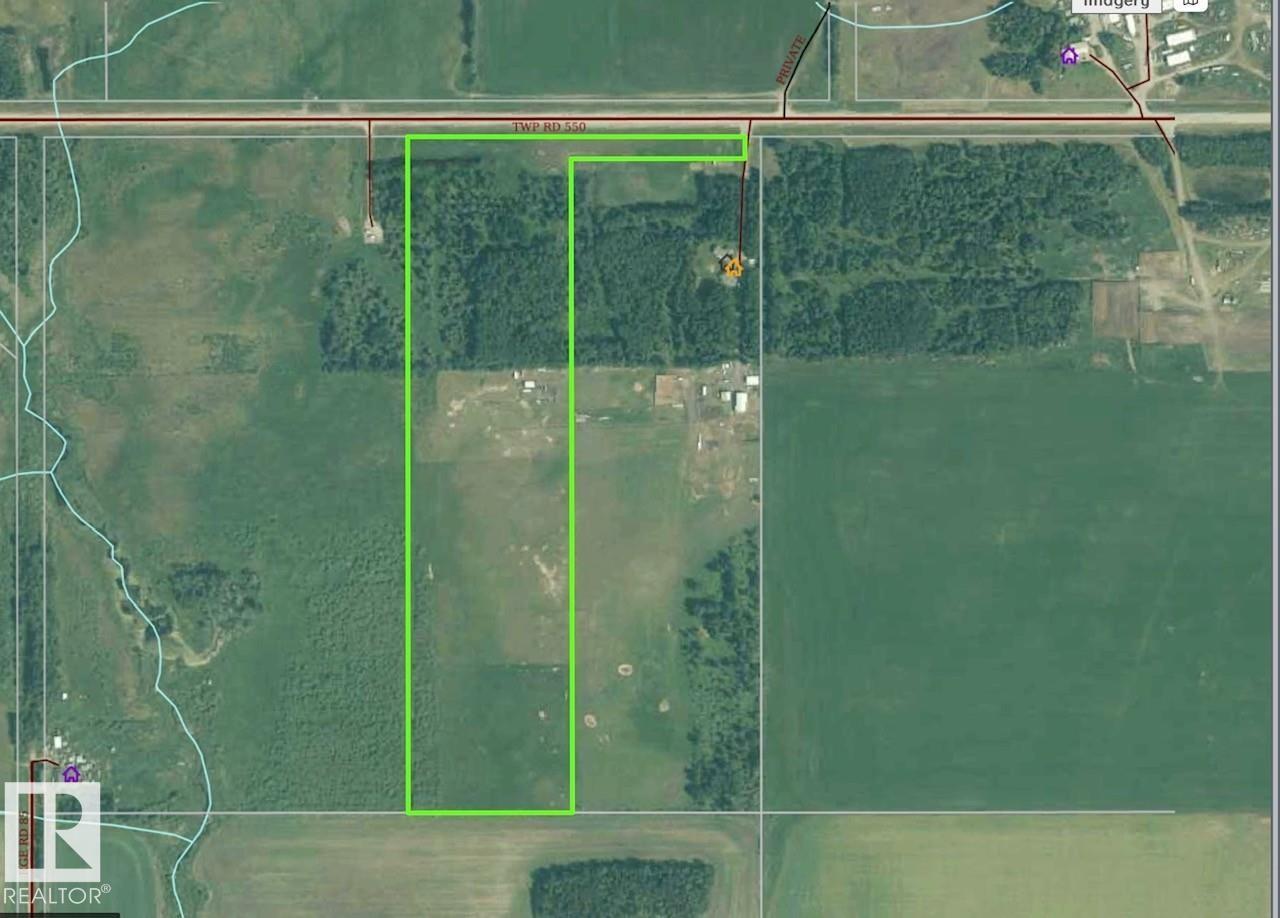
This Exceptional 34.71 Acre Property Offers an Ideal Mix of Open Arable Land and Natural Treed Areas, Providing Both Productivity and Privacy. Thoughtfully Set up For Livestock or Hobby Farming, the Land Includes 5 Fenced and Cross Fenced Pastures, a Dugout, Corrals and a Tarp Quonset Perfect For Equipment, Storage, or Future Development. Situated Right Off Pavement, This Property Delivers Unmatched Convenience With Easy Access in All Seasons. Enjoy Being About an Hour From Edmonton, Under an Hour to Whitecourt and Less Than 30 Minutes From Mayerthorpe, Making it a Fantastic Central Hub For Commuting or Accessing Amenities. Whether You're Dreaming of a Rural Homestead, a Weekend Getaway, Expanding Your Agricultural Operation, or Seeking a Peaceful Countryside Investment, This Versatile Property is Ready to Support Your Vision. (id:51989)
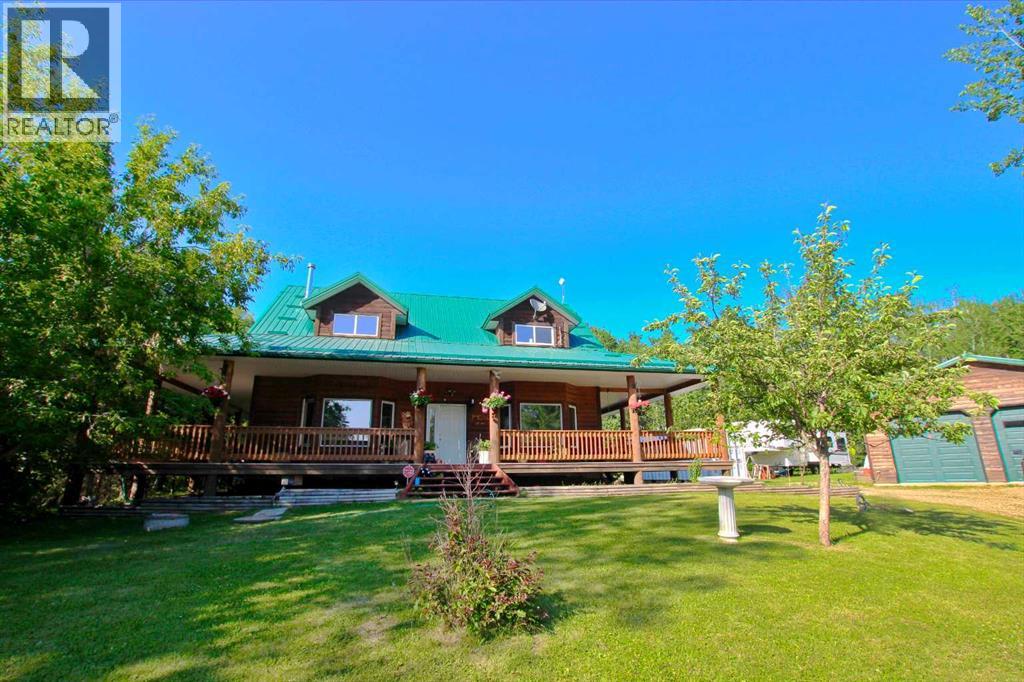
Welcome to your Sunbreaker Cove escape—where lake life, privacy, and timeless charm come together on one incredible, tree-lined lot just steps from Sylvan Lake.This stunning pine log-sided home instantly wraps you in warmth with soaring ceilings, rich handcrafted woodwork, and a cozy wood-burning fireplace that sets the tone for relaxed lake living. The open-concept main floor is filled with natural light, creating the perfect space to gather, unwind, and make lasting memories. With 4 generous bedrooms and a fully finished layout, there’s room for family, guests, and everything in between. The upper loft offers a flexible bonus space—perfect for movie nights, a creative studio, or a quiet home office—while the spacious lower-level family room is ready for entertaining, games, or simply kicking back after a day at the lake. Step outside and it only gets better. A spectacular 60 ft wraparound deck lets you chase the sun or relax in the shade all day long, overlooking a private, park-like yard surrounded by mature trees. And for the hobbyist or lake-life gear? The heated double detached garage has you covered year-round. Whether you're searching for a full-time home or the ultimate weekend getaway, this property delivers that hard-to-find Sunbreaker Cove lifestyle—just a short stroll to the water, beach days, and endless summer memories. Lake life isn’t just a dream here—it’s your next address. (id:51989)
2 BED 2 BATH | CORNER UNIT | SOUTH-WEST FACING | TITLED UNDERGROUND PARKING | CONCIERGE & AMENITIES Welcome to elevated inner-city living in this stylish 2-bedroom, 2-bathroom WEST-facing corner unit in the heart of the Beltline. Recently updated with brand-new Luxury Vinyl Plank flooring, this home features 9-foot ceilings throughout, offering a modern, low-maintenance lifestyle perfect for busy professionals. One of the best layouts in the building, the smart floorplan places the primary bedroom and second bedroom on opposite sides of the unit, with the kitchen and living room in between—creating ideal separation and privacy for roommates, guests, or a home office setup. The living room enjoys south and west exposure and the balcony faces west—making this an exceptionally bright, sun-filled home throughout the day. The open-concept living space is flooded with natural light from wall-to-wall windows and showcases beautiful west-facing views and stunning sunsets. Step outside to your rare oversized balcony (13 ft x 8 ft), significantly larger than most in the building, offering the perfect space to relax, entertain, or enjoy warm summer evenings. The contemporary kitchen features granite countertops, stainless steel appliances, and a convenient breakfast bar for casual dining or hosting friends. The spacious primary bedroom includes a private 3-piece ensuite, while the second bedroom is generously sized and positioned beside a full second bathroom. In-suite laundry adds everyday convenience. This home includes secure underground parking, and condo fees cover all utilities—gas, water, and electricity—providing exceptional value and predictable monthly costs. Located just steps from grocery shopping (including Co-op), cafés, restaurants, nightlife, transit, and downtown offices, this location is ideal for professionals who want to live, work, and play without the commute. Stylish upgrades, an unbeatable layout, west-facing views, and a standout balcony—this is Beltli ne living done right. (id:51989)
Welcome to this stunning 1,666 sq. ft. duplex in Laurel featuring a fully finished walkout basement with side entrance — offering incredible flexibility for extended family. The main floor boasts a bright open-concept layout with a modern kitchen, granite countertops, stainless steel appliances, and a spacious living/dining area perfect for entertaining. Upstairs features a generous primary bedroom with ensuite and walk-in closet, two additional bedrooms, a full bath, bonus room, and convenient upper-floor laundry. Located just a 2-minute walk to Svend Hansen School and 5 minutes to nearby K–9 schools, with quick access to Anthony Henday Drive, parks, shopping, and the Meadows Recreation Centre. Perfect for families or investors — act fast! (id:51989)
Welcome to this beautifully updated and spacious 2-storey home located in the highly sought-after community of Saddle Ridge, ideally situated steps from Saddleridge School and from parks, playgrounds, and everyday amenities. Extensive UPGRADES INCLUDE: New Roof & New Stucco Exterior, enhancing curb appeal and durability, New Garage Door** for a fresh, modern look. New Windows on the Backside, allowing more natural light. New Carpet & Fresh Paint on Upper-Level Doors and Baseboards, for a clean, updated interior. This impressive home offers 6 bedrooms and 3.5 bathrooms, making it perfect for large families or investors seeking strong rental potential. From the moment you step inside, you are greeted by a bright and open layout featuring 9 ft ceilings, large windows, and a modern design that fills the home with natural light. The main level boasts a spacious living area, a cozy family room, and a gourmet kitchen complete with stainless steel appliances, granite countertops, pot lights, and a generous pantry for ample storage. The dining area seamlessly leads to the backyard, perfect for outdoor enjoyment. Upstairs, you’ll find a versatile bonus room, a full 5-piece bathroom, and three well-sized bedrooms. The primary suite is a true retreat, featuring a massive walk-in closet and a private 4-piece ensuite. The fully developed basement offers an illegal suite with a separate side entrance, complete with 2 spacious bedrooms, a full bathroom, separate laundry, a second kitchen, and a comfortable living area — ideal for extended family or additional income potential. Located in a prime NE Calgary location, this home combines space, upgrades, and unbeatable convenience. Come visit this home to experience the real charm. (id:51989)
Open House on Sunday May 10th. Welcome to this very affordable family home with excellent location and great functionality. The house has been renovated with new kitchen new flooring, new windows and a new roof. When you get into the house, a big living room is on your left - bright and stylish with a stone faced wood burning fireplace. To your right is the kitchen and dining area. The dining room is a good size and can easily fit a table of ten. The kitchen is new and features a peninsula with quartz counter tops. Upstairs has three good size bedrooms. The master bedroom boasts a walk-in closet and a private door to the bathroom. The basement is finished with a 3-picece bathroom, big bedroom and a laundry room. All floorings are only a few years old. The house has 4 bedrooms total and 2.5 bathrooms, so it can easily host a multi-generation family. You can not beat this location. It is steps away from the C-Train station, the Peter Lougheed hospital, COSTCO and Sunridge Mall. Daycare, kindergarten and schools are all near. It is in a quiet cul-de-sac road and has big front and back yards that provide a safe and cozy space for children and family in summer. Must be seen to be appreciated. (id:51989)
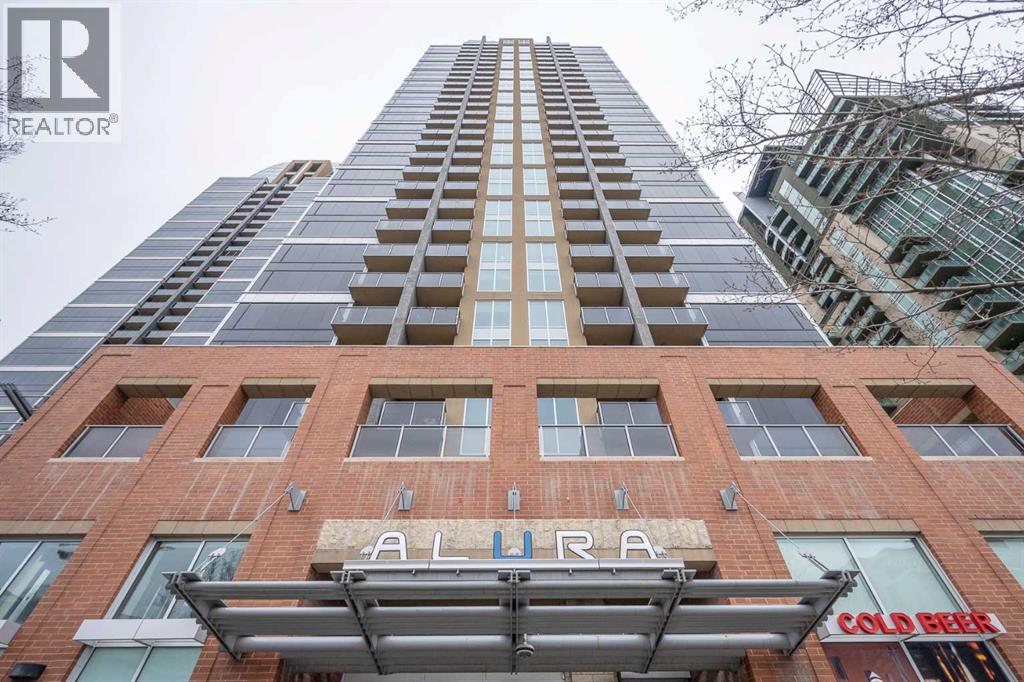
Welcome to Alura – Elevated Downtown Living Experience urban living at its finest in one of Calgary’s most sought-after condo buildings—Alura. This stunning 2-Bedroom, 2-Bathroom unit features Brand New Deluxe Vinyl Plank Flooring in Living Room and Quality Carpet with upgraded underlay in both bedrooms offers exceptional comfort and style. Enjoy the convenience of In suite laundry. To complete with one Titled heated underground parking and assigned Storage locker. Unbeatable locations just steps to the C-Train, 17th Avenue, Stampede Ground, BMO Centre, Scotia Place, shopping, dining and downtown amenities. Inside, you’ll find 9-foot ceilings and floor-to-ceiling windows that flood the space with natural light while showcasing breathtaking city and mountain views. The stylish Kitchen is both functional and modern, featuring Quartz Countertops, sleek Cabinetry, and Stainless Steel appliances, seamlessly connecting to the main Living area - perfect for everyday living and entertaining. With 784 sq. ft. of thoughtfully designed space, the highly functional layout positions the living area between both bedrooms, providing optimal privacy - perfect for guests and roommates. The Open-Concept living and dining area creates a welcoming space to relax or host. The primary bedroom includes a walk-through closet and a well-appointed 4-piece ensuite. The second bedroom is generously sized and conveniently located near a full 3-piece bathroom, making it ideal as a guest room or home office. Residents of Alura enjoy a range of premium amenities, including central Air Conditioning, a Fitness facility, Concierge Service, Security, bike storage, outdoor patio and visitor parking - all within a professionally managed building. Ideally suited for both end-users and investors, this property offers strong long-term livability and rental potential in a prime location. Don’t miss your opportunity to own in one of Calgary’s premier downtown buildings! (id:51989)
Welcome to this bi-level detached home located in the highly sought-after Saddleridge community! This property offers a perfect blend of comfort, functionality, and investment potential. The main level features 3 spacious bedrooms, 2 full bathrooms, and laundry room along with a bright and open living area filled with natural light. The thoughtfully designed layout provides a welcoming atmosphere, ideal for families. The illegal fully developed basement includes 2 additional bedrooms, 1 full bathroom, a separate entrance, and space for 2nd laundry area, making it an excellent option for extended family or rental potential. Conveniently located close to schools, parks, shopping, public transit, and all major amenities, this home is perfect for both homeowners and investors alike. Don’t miss this great opportunity to own in one of the most desirable communities! (id:51989)
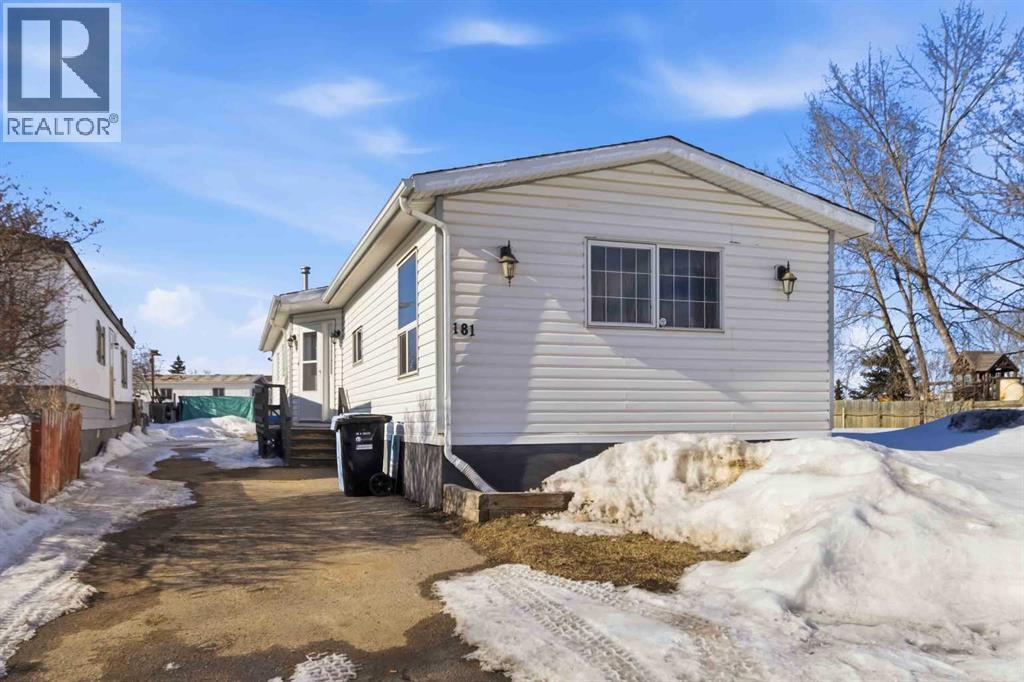
Step inside this beautifully updated 3 bedroom mobile that combines comfort, style, and functionality! Originally built in the 1970s but upgraded and taxed as a 1998, this home offers a modern open-concept layout with updated kitchen cabinets, updated appliances, and a cozy wood burning fireplace in the living room. The spacious primary bedroom features a jetted tub ensuite, perfect for relaxing after a long day. You’ll also enjoy central air conditioning, fresh paint, and thoughtful upgrades throughout. Outside, you’ll find ample parking and a heated detached garage (built in 2013) complete with full electrical service and a gas heater, ideal for the hobbyist or anyone needing a warm workspace year round. Conveniently located near playgrounds and amenities, this move in ready home offers the perfect blend of value and comfort. Title insurance in Lieu of RPR. (id:51989)
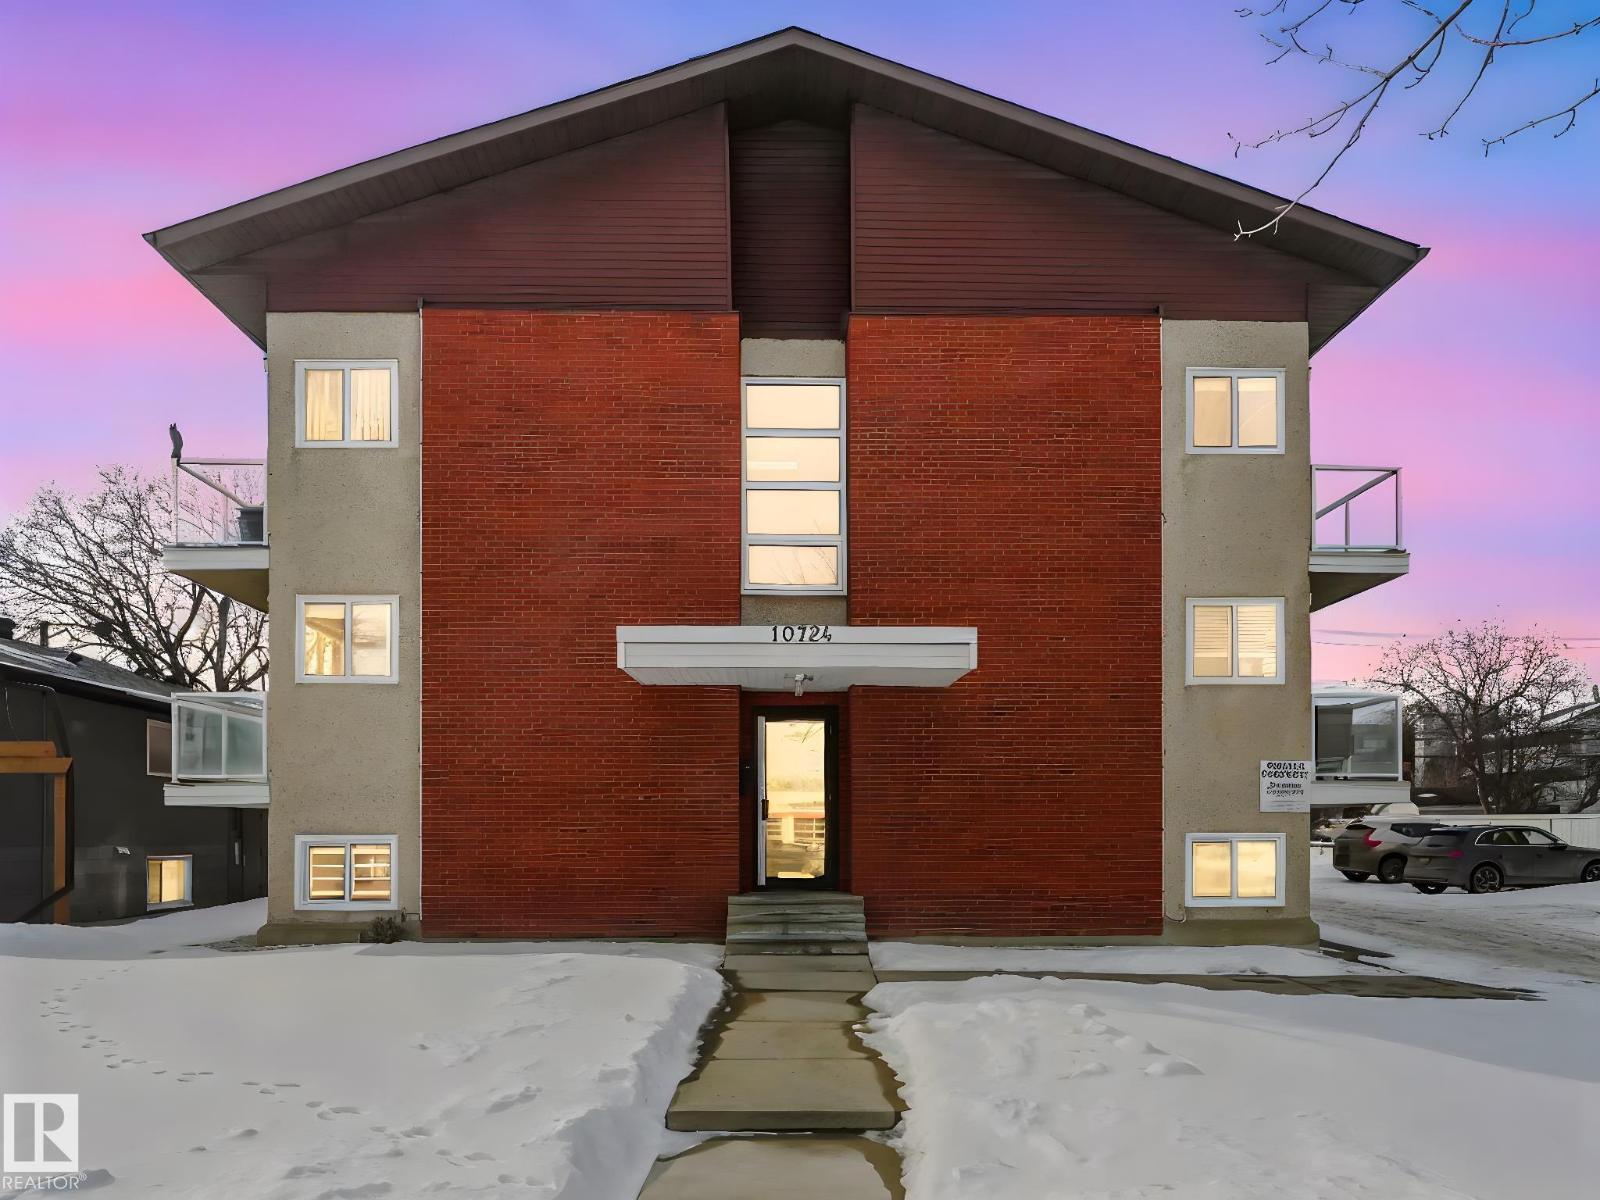
Welcome to Queen Mary Park! This nicely renovated 1-bedroom + 1 bath condo offers approx. 564 sq. ft. of stylish & comfortable space, perfectly situated on the TOP FLOOR. Unit features modern carpet & ceramic tile floors, upgraded kitchen & bathroom cabinetry, sleek stainless steel appliances & elegant crown molding. The building has also undergone significant improvements, incl.; newer vinyl windows, upgraded balcony doors with glass railings, and recently replaced asphalt shingles—providing added value & peace of mind. Convenient access to common laundry located on the lower level, as well as ample on-street parking. Ideally located just minutes from shopping, amenities, and public transit, this home offers easy access to downtown and the Brewery District—perfect for walking or biking. Excellent opportunity for students or investors, with close proximity to MacEwan & NAIT. Affordable condo fees & exceptional value in a trendy central location! *Photos are of a similar suite (same layout & finishings). (id:51989)
North Glenmore Park Land Assembly for Sale | 150’ x 138’ Apartment/ Multi Family Development Opportunity in CalgaryA rare 150’ x 138’ land assembly in North Glenmore Park, Calgary presents a premier multi-parcel redevelopment opportunity ideally suited for a 5-storey apartment building, subject to city approval. Comprised of three adjacent properties offered together, this site creates a scalable, high-impact development opportunity in one of Calgary’s most desirable inner-city communities. Located in the highly sought-after North Glenmore Park neighbourhood, each parcel measures approximately 50’ x 139’, forming a combined footprint well-suited for mid-rise multifamily development. The flat site topography, corner influence, and south-facing rear exposure support efficient building design, strong unit layouts, and optimal natural light — key drivers for rental performance and long-term asset value. From a developer’s perspective, the configuration and location strongly support a 5-storey purpose-built rental or condominium project, aligning with ongoing demand for inner-city multifamily housing in Calgary. Opportunities to assemble this scale of land in North Glenmore Park are extremely limited, making this a strategic acquisition for developers targeting long-term hold assets or build-to-sell projects. While the existing homes provide holding income potential, the primary value is in the land assembly and its ability to accommodate higher-density redevelopment in a mature, high-demand location surrounded by quality infill and established residential homes. This North Glenmore Park development site benefits from exceptional surrounding amenities that enhance both livability and tenant demand. Central Memorial High School and Altadore School are located nearby, while North Glenmore Park and the Glenmore Reservoir offer year-round recreation including pathways, the Calgary Canoe Club, Calgary Rowing Club, tennis courts, cross-country skiing, skating trails, and pic nic areas. Additional nearby amenities include Glenmore Athletic Park and the Glenmore Aquatic Centre, providing strong community infrastructure that supports long-term rental demand. The property is located approximately 8 minutes from downtown Calgary, with direct access via Crowchild Trail and Glenmore Trail, ensuring excellent connectivity for future residents. For developers and investors seeking a Calgary land assembly for a 5-storey apartment building, this offering stands out due to its size, configuration, location, and redevelopment potential. The combination of oversized lots, south-facing exposure, corner positioning, and inner-city proximity creates a rare opportunity to deliver a high-quality multifamily project in one of Calgary’s most established and desirable neighbourhoods. (id:51989)
WELCOME TO THIS STUNNING,MOVE-IN READY,OFFERING OVER3100 SQ.FT. OF DEVELOPED LIVING SPACE,LOADED WITH UPGRADES,LIKE 9 FT.CEILING ON MAIN LEVEL AND THE BASEMENT,KNOCK DOWN CEILING,VAULTED CEILING IN BONUS ROOM,4 LARGE BEDROOMS +BONUS ROOM ON UPPER LEVEL. 2 MASTER BEDROOMS,MAIN MASTER WITH JETTED TUB AND SEPARATE SHOWER,DOUBLE SINK IN MASTER BEDROOM AND DOUBLE SINK IN REGULAR BATHROOM. MAIN LEVEL WITH LIVING ROOM AND FAMILY ROO,FAMILY ROOM WITH GAS FIRE PLACE, MAIN LEVEL WITH SPICE KITCHEN ASWEL. KITCHEN WITH UPGRADED APPLIANCES AND HUGE ISLAND WITH GRANITE COUNTER TOPS AND THE LIST GOES ON AND ON.FULLY FINISHED BASEMENT WITH 2 BEDROOM SUITE[ILLEGAL] WITH SEPARATE ENTRANCE AND SEPARATE LAUNDRY. HUGE DECK ON THE BACK..CLOSE TO ALL THE AMENITIES,LIKE BUS ,SCHOOL,SHOPPING CROSS IRON MALL, ALL MAJOR ROUTES AND PARKS,VERY EASY TO SHOW . HOUSE SHOWS EXCELLENT. A MUST TO SEE,YOU WILL NOT BE DISAPPOINTED. (id:51989)
Welcome to this exceptional bungalow offering over 2,500 sq. ft. of fully developed luxury living, ideally positioned on a premium pie-shaped lot backing onto tranquil green space in the prestigious lake and golf community of Harmony in Springbank. Designed for elevated living, this residence features an open-concept layout with soaring vaulted ceilings, expansive windows, and abundant natural light, creating a seamless connection between indoor comfort and the beauty of its natural surroundings. The main floor offers 1,350 sq. ft. of refined living space, complete with two spacious bedrooms and two full bathrooms, thoughtfully designed for comfort and privacy. The chef-inspired kitchen showcases an island, quartz countertops, full-height cabinetry, soft-close finishes, and a subway tile backsplash. The kitchen flows effortlessly into the dining and living areas, anchored by a warm gas fireplace, perfect for both everyday living and elegant entertaining. The primary suite is a private retreat with peaceful greenspace views, a generous walk-in closet, and a spa-inspired ensuite featuring dual quartz vanities and an oversized glass shower. The fully developed walkout lower level expands the living space with two additional bedrooms, a full bathroom, and a spacious recreation area, opening directly to a covered patio and the outdoors, ideal for entertaining or relaxed family living. Outdoor living is elevated with a walkout patio overlooking open green space, offering tranquility and year-round enjoyment. Additional highlights include luxury vinyl plank flooring, vaulted ceilings, zebra blinds, roughed-in central vacuum, and a front-attached double garage. Residents of Harmony enjoy an exceptional lifestyle with access to 140 acres of lake, Mickelson National Golf Club, scenic pathways, parks, and future Village Centre amenities, all just minutes from Springbank Airport, top-rated schools, and Calgary. A rare opportunity to own a luxury walkout bungalow on one of Har mony’s most desirable green space lots, offering a refined blend of privacy, thoughtful design, and elevated resort-style living. (id:51989)