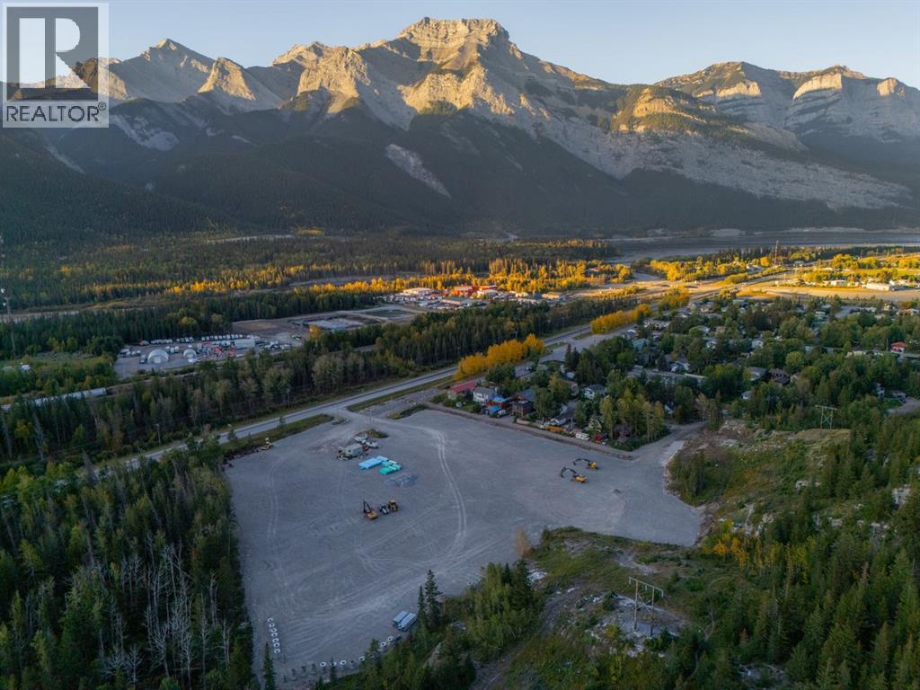
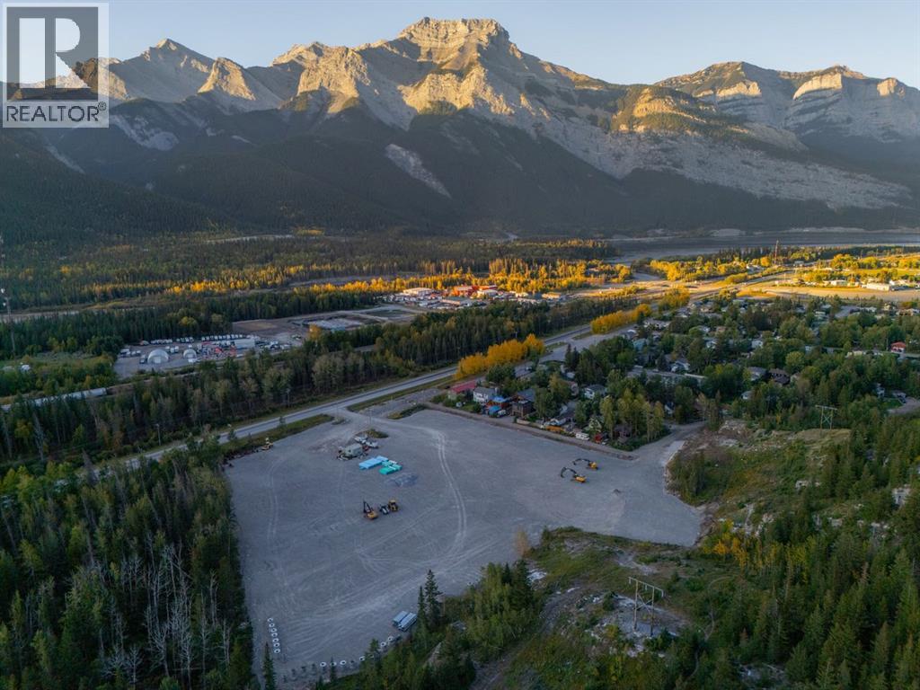
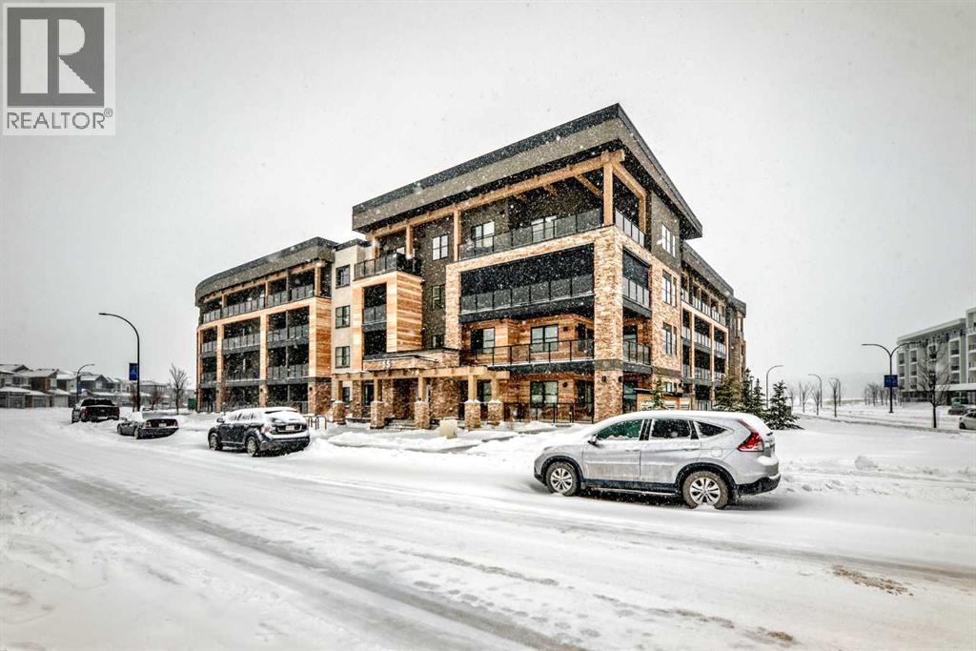
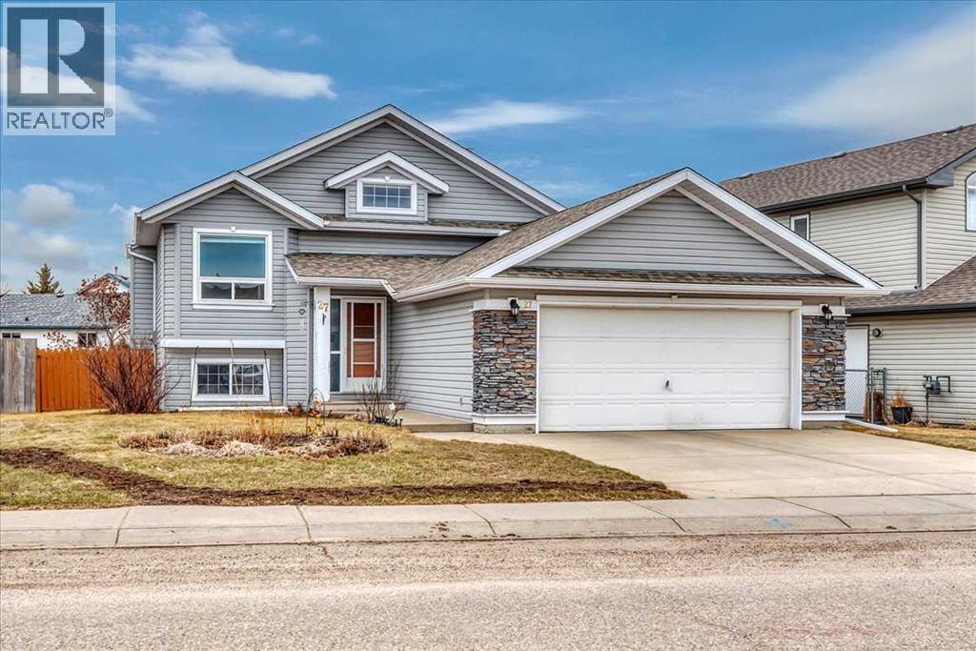
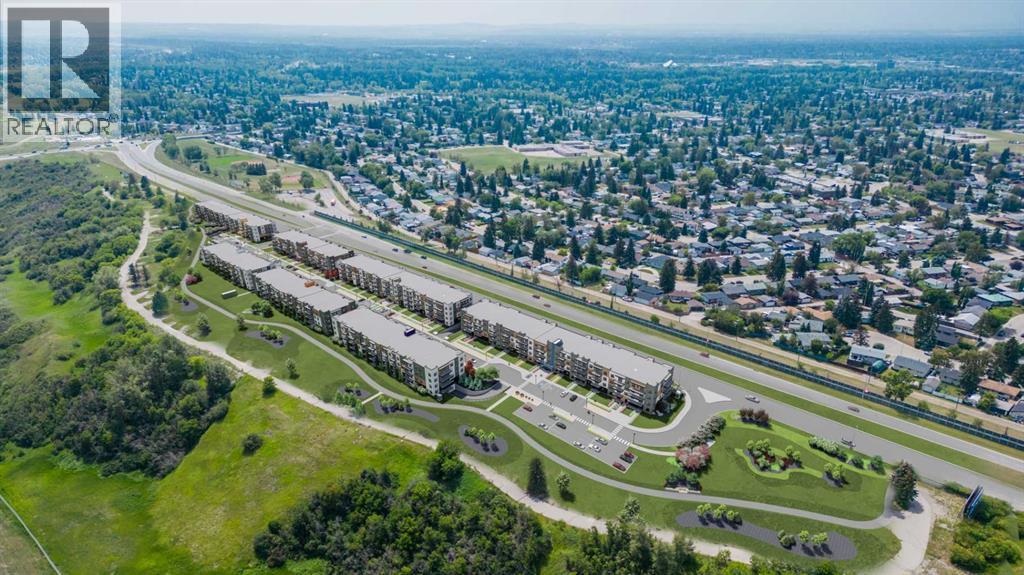
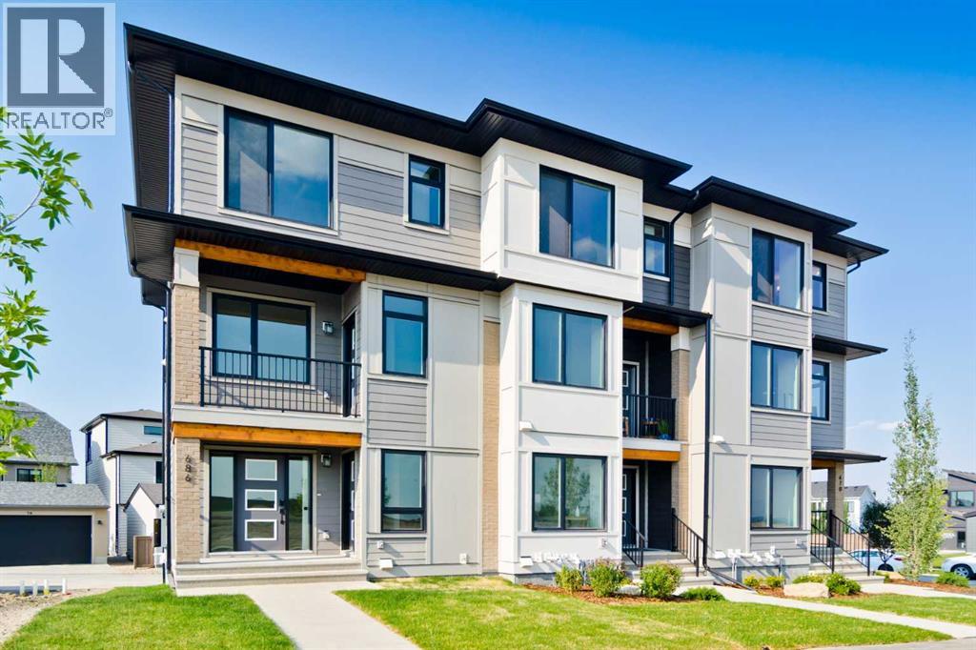
Exshaw Mountain Gateway Single Family Home Lot! Discover a rare opportunity to own a single family lot in the heart of the Rockies. With just a handful of lots in Phase 1 still available, Exshaw Mountain Gateway offers a limited chance to secure your place in this mountain community. Design and build your dream home, or collaborate with one of our carefully selected builders to bring your vision to life. Exceptional value with lowest priced lots in the Bow Valley. Ideally located just 15 minutes from Canmore, this community blends the peaceful charm of small town mountain living with convenient access to nearby amenities. Wake up each day to breathtaking mountain views and step outside to endless outdoor adventures, from hiking and biking to skiing and fishing. Construction timelines available as early as this summer, now is the perfect time to start planning your mountain retreat. Additionally, these properties offer the potential to build revenue generating suites for long-term or short-term rentals (Airbnb style). (id:51989)
Exshaw Mountain Gateway Single Family Home Lot! Discover a rare opportunity to own a single family lot in the heart of the Rockies. With just a handful of lots in Phase 1 still available, Exshaw Mountain Gateway offers a limited chance to secure your place in this mountain community. Design and build your dream home, or collaborate with one of our carefully selected builders to bring your vision to life. Exceptional value with lowest priced lots in the Bow Valley. Ideally located just 15 minutes from Canmore, this community blends the peaceful charm of small town mountain living with convenient access to nearby amenities. Wake up each day to breathtaking mountain views and step outside to endless outdoor adventures, from hiking and biking to skiing and fishing. Construction timelines available as early as this summer, now is the perfect time to start planning your mountain retreat. Additionally, these properties offer the potential to build revenue generating suites for long-term or short-term rentals (Airbnb style). (id:51989)
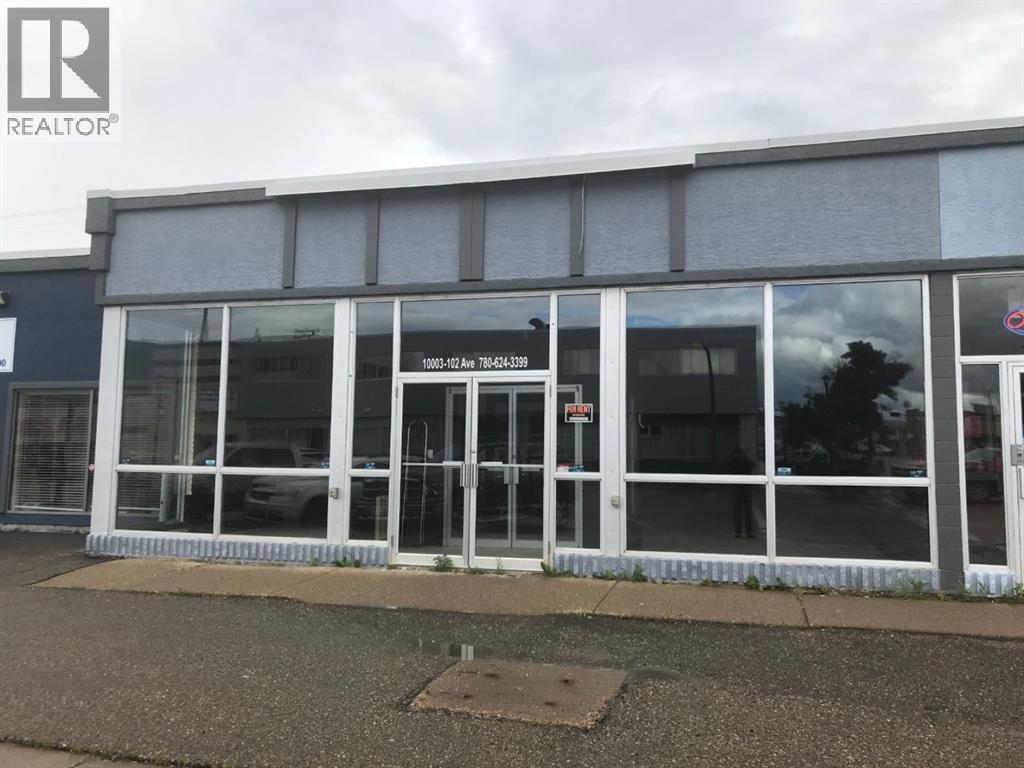
2000 sq ft of main floor space available for rent at $2000 per month as an all inclusive rent that includes water, power, gas and garbage - located at the south end of main street Peace River in the heart of the downtown core. Rent is includes taxes, water, sewer and garbage. Current use was retail but the zoning is R-D. Great location for personal services or office as well as retail. Options that may also be considered is a shared rental between two entities that wish to share space to decrease cost. (id:51989)
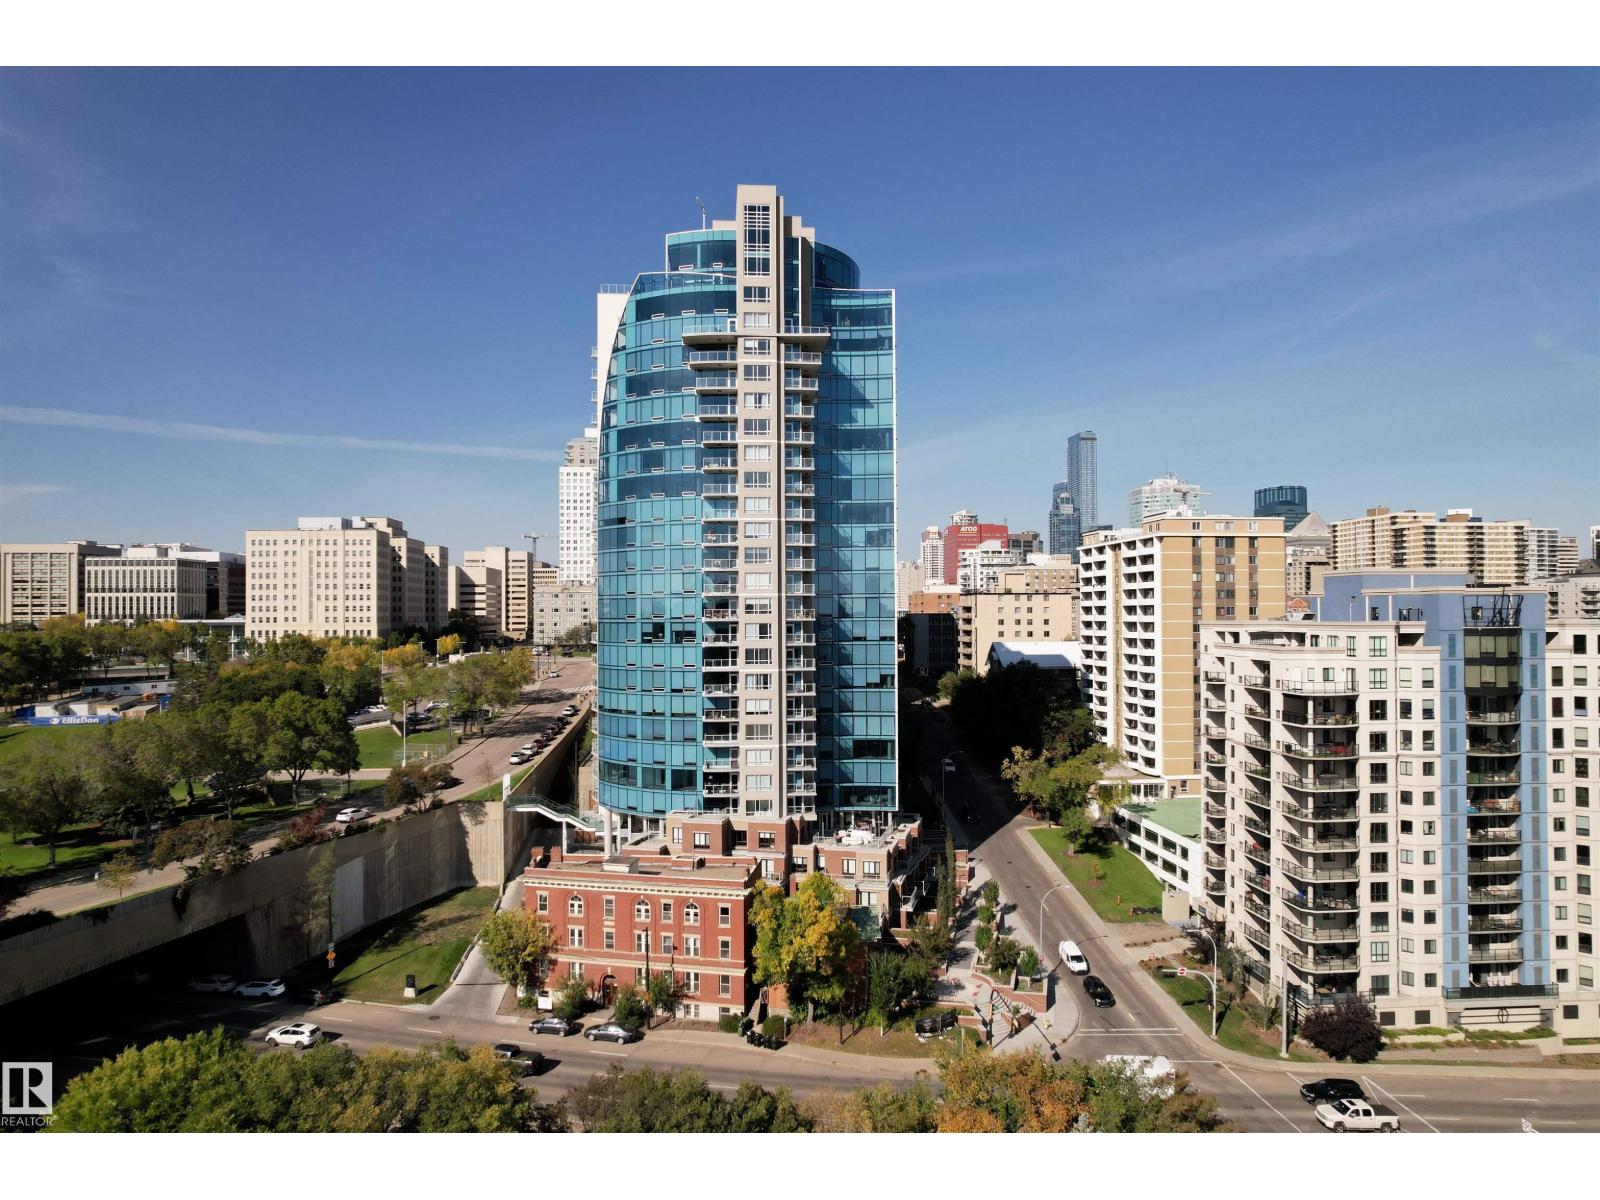
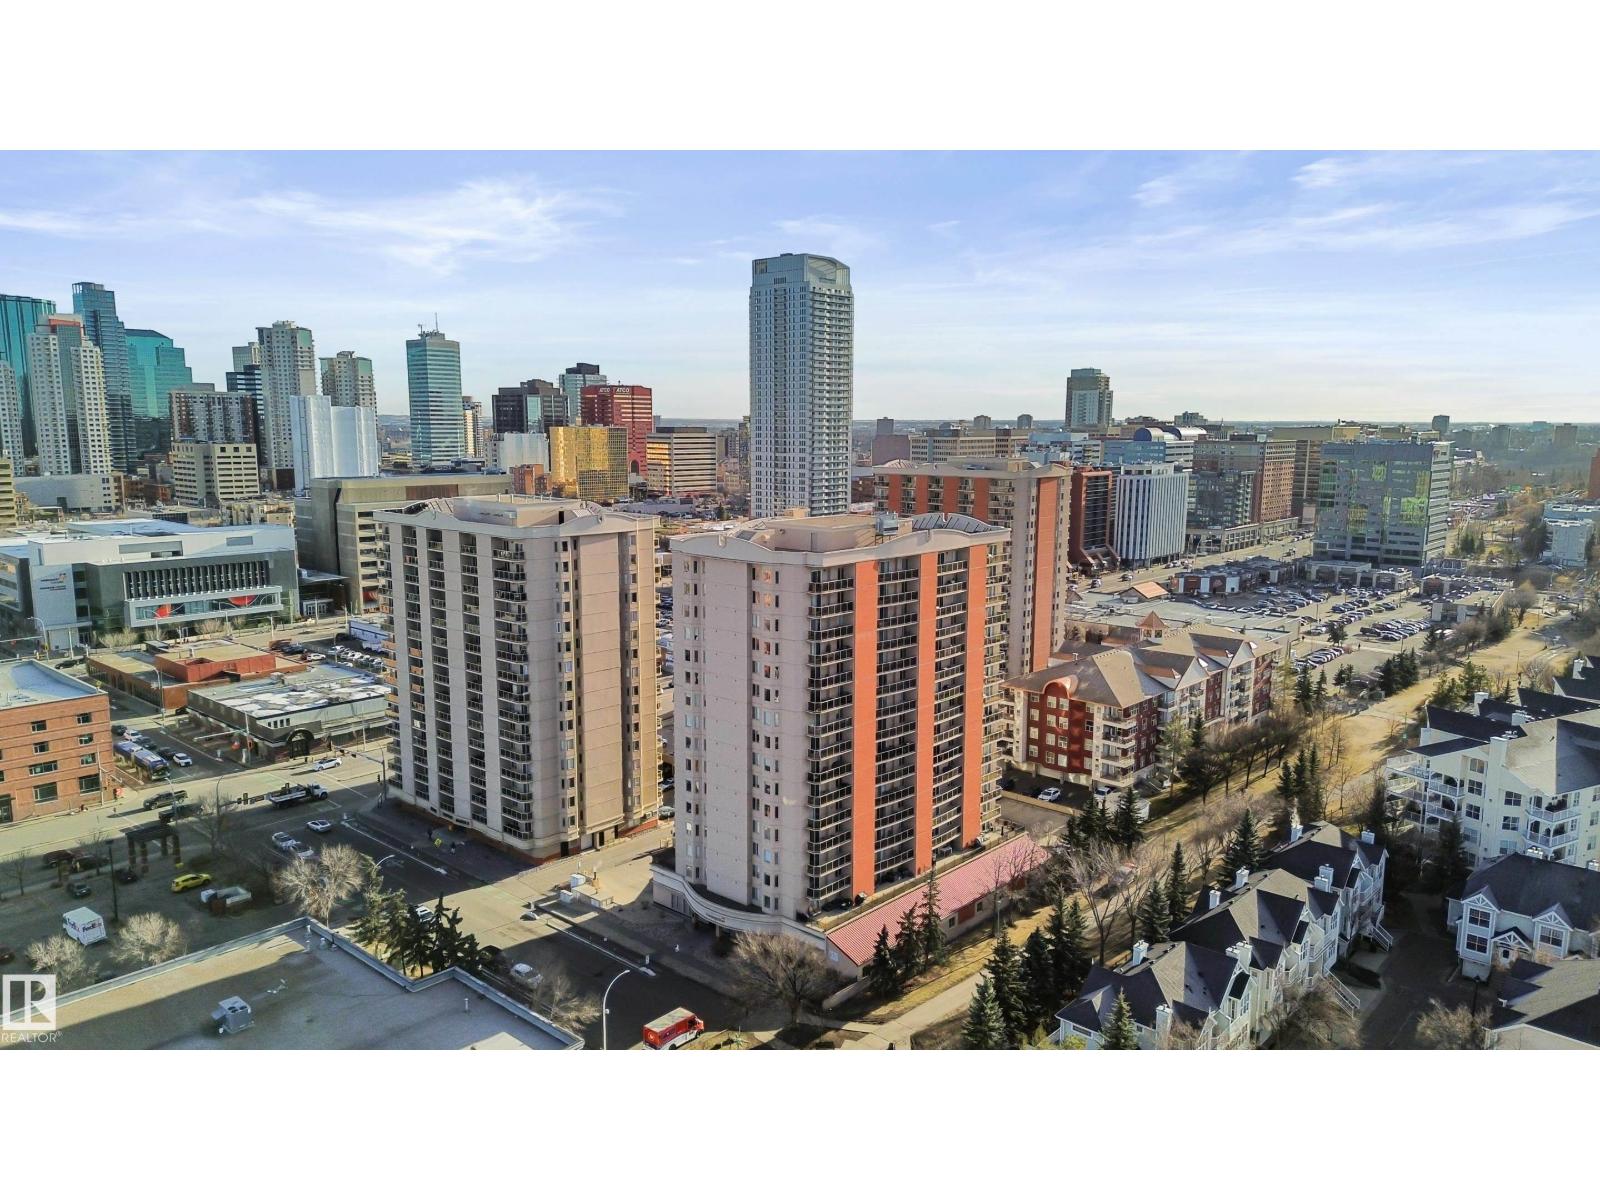
Welcome to Symphony Tower—perfectly positioned at the base of the river valley with direct access to trails and a pedway connection to the Legislature grounds and downtown. This well-managed, pet-friendly building (no size restrictions) offers excellent amenities including a gym, social room, and car wash. Inside, the suite is bright, spacious, and thoughtfully laid out with 2 bedrooms and 2 bathrooms. Large windows fill the home with natural light, while the generous balcony offers the perfect place to relax and take in the surroundings. One of the best parking stalls in the building—located on a higher level and equipped with a lift—ideal for a summer vehicle or additional storage. An exceptional opportunity for comfortable, connected downtown living. (id:51989)
This ideal condo is located in MILWOODS PLACE in the community of WEINLOS. When entering this condo, you come a large living room with an adjacent dining room and a kitchen with all your essential appliances. There a spacious living room and a full bathroom with modern vanity. Other features include LAMINATE FLOORING, modern countertops and cabinetry and just FRESHLY PAINTED. Enjoy the summers on your dedicated BALCONY and the convenience of a TANDEM PARKING STALL. This condo complex is close to all amenities including shopping, restaurants, schools, public transportation, parks and major roadways. (id:51989)
Welcome to “The Country Estates on the Cove” – Resort like Adult living at its best. This sunny - top floor with East exposure apartment has undergone substantial upgrades and features newer high end LVP flooring throughout, newer fridge, washer and dryer and kitchen countertops. This beautiful 1 bedroom + den (with large closet) unit is fully AIR CONDITIONED and overlooks THE Green Belt from a huge 12x8 covered balcony. It comes with 9ft ceilings, walk-in closet in the master bedroom, 4 pc bathroom and cozy fireplace in the living room. Open concept large kitchen with walk-in pantry - opens to a dining area and spacious living room. In-suite laundry room compliments this wonderful apartment. Included also is 1 titled heated underground parking stall with large storage. Amenities include a heated saltwater indoor pool, hot tub, steam room, craft room, exercise room, pool tables, movie theatre, library, party room, bowling alley, woodworking shop and car wash bay. Those located in Building 1000 can be easily accessed even during the coldest winter months through heated underground walkway on Level P2. This amazing complex also offers guest suites for your visitors staying overnight. There is ample visitor parking space. Condo fees include all utilities (electrical, heat and water). Minutes away from shopping, transit, Vivo Recreation Centre, Deerfoot Trail and the Airport. (id:51989)
PRICE DROP! Welcome to this rare end-unit townhouse -with a large fully fenced side yard - offering the perfect blend of space, style, and convenience—with NO CONDO FEES! This bright and inviting home features 3 spacious bedrooms and 2.5 baths, ideal for families or those looking for extra room to grow. The open-concept main floor showcases a modern kitchen, dining area, and cozy living space —perfect for relaxing evenings. Large windows fill the home with natural light, creating a warm and welcoming atmosphere throughout. Central AC will keep you cool all summer and the cozy electric fireplace adding warmth all winter. Step outside to enjoy the large, fully fenced side yard—a rare find for townhouse living—offering plenty of space for entertaining, pets, or outdoor relaxation. Additional highlights include a double attached garage with extra long driveway for added convenience and storage. Located in a desirable area close to amenities inc the rec centre - this home checks all the boxes! (id:51989)
Introducing this beautifully updated 1200 sq.ft bungalow in the desirable community of Century meadows. Ideally located close to scenic walking paths, playgrounds, and shopping. Situated on a fully landscaped and newly fenced lot, the curb appeal is unmatched with a stunning front waterfall feature that creates a warm and inviting first impression. The backyard is designed for entertaining featuring a stamped concrete pad, cozy fire pit area, and a convenient storage shed. With our cold winters, everyone will appreciate the oversized 26x26 heated garage, offering ample space for vehicles, storage, and projects year-round. Inside you'll first notice the updated open kitchen with a ton of pantry space. The main floor also features a welcoming gas fireplace. The primary bedroom includes a private 3 piece ensuite and generous closet space, while 2 additional bedrooms and full bathroom complete the main level. The fully developed basement expands your living space with large rec room, complete with a wet bar and sink- perfect for hosting! You'll also find 2 more bedrooms, a 3 piece bathroom, and a bonus space perfect for a home office, hubby space, or storage. Recent upgrades include newly blown in insulation, fresh paint, and large A/C unit. This is a fantastic opportunity to own a move-in ready home in a great neighbourhood! (id:51989)
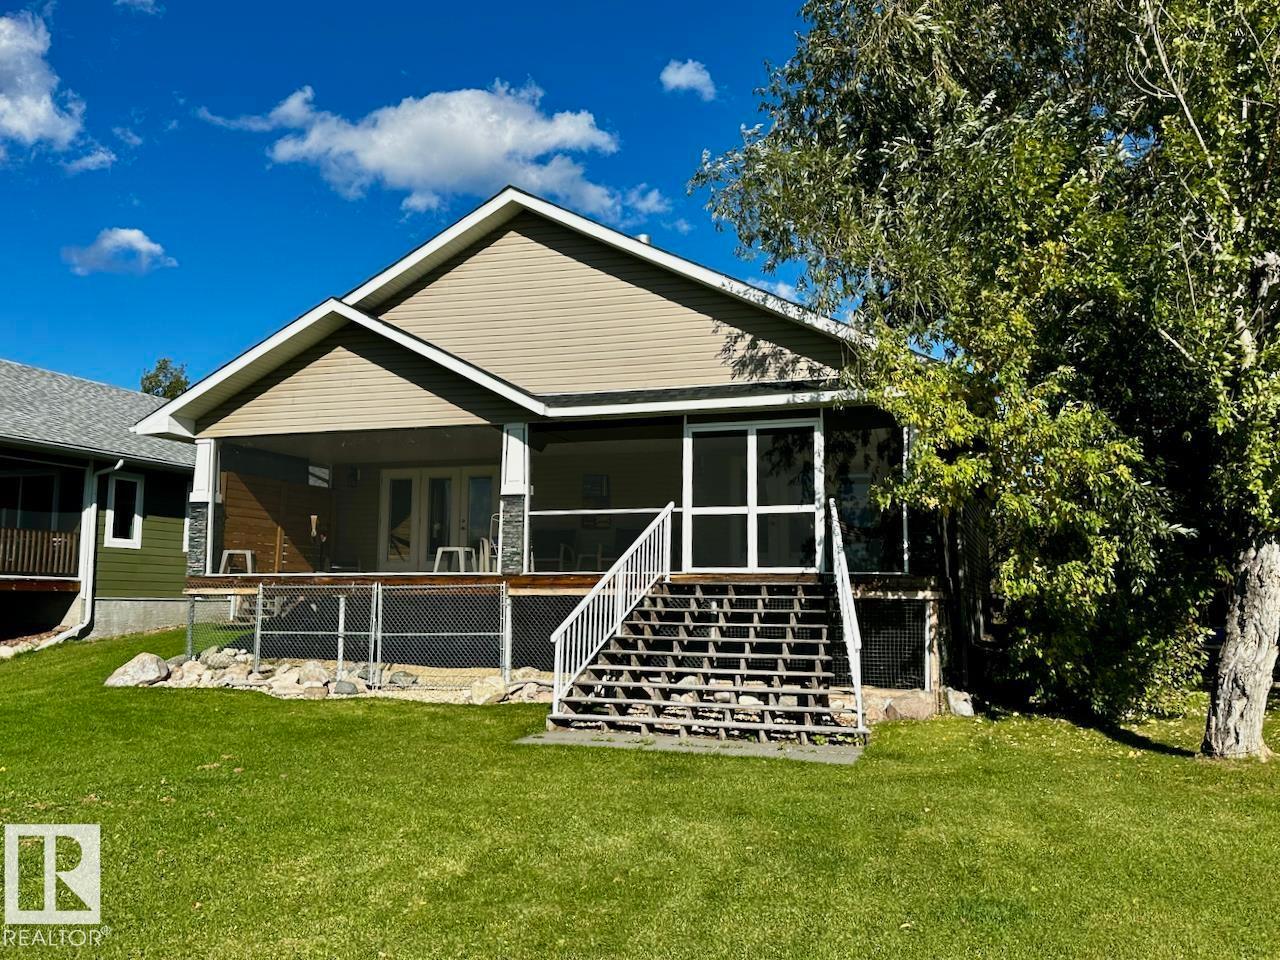
Your dream lakefront escape awaits on the stunning north shore of Lake Wabamun. This beautifully designed modern home offers breathtaking views, an oversized heated garage, and the peace and privacy you’ve been searching for. Just minutes from the Village of Wabamun and under an hour to Edmonton, it’s the perfect balance of convenience and retreat. Inside, over 1,600 sq ft of open-concept living features vaulted ceilings, abundant natural light, and upscale finishes throughout. The flexible layout includes a second bedroom plus an office that easily converts to guest space...ideal for hosting family or weekend visitors. Unwind in the south-facing living room or step onto the fully screened deck from the primary bedroom or living room to take in serene park-like surroundings and lakefront views. Whether you’re entertaining or enjoying quiet mornings by the water, this home delivers! A rare opportunity to own lakeside luxury...don’t miss out on this one! (id:51989)
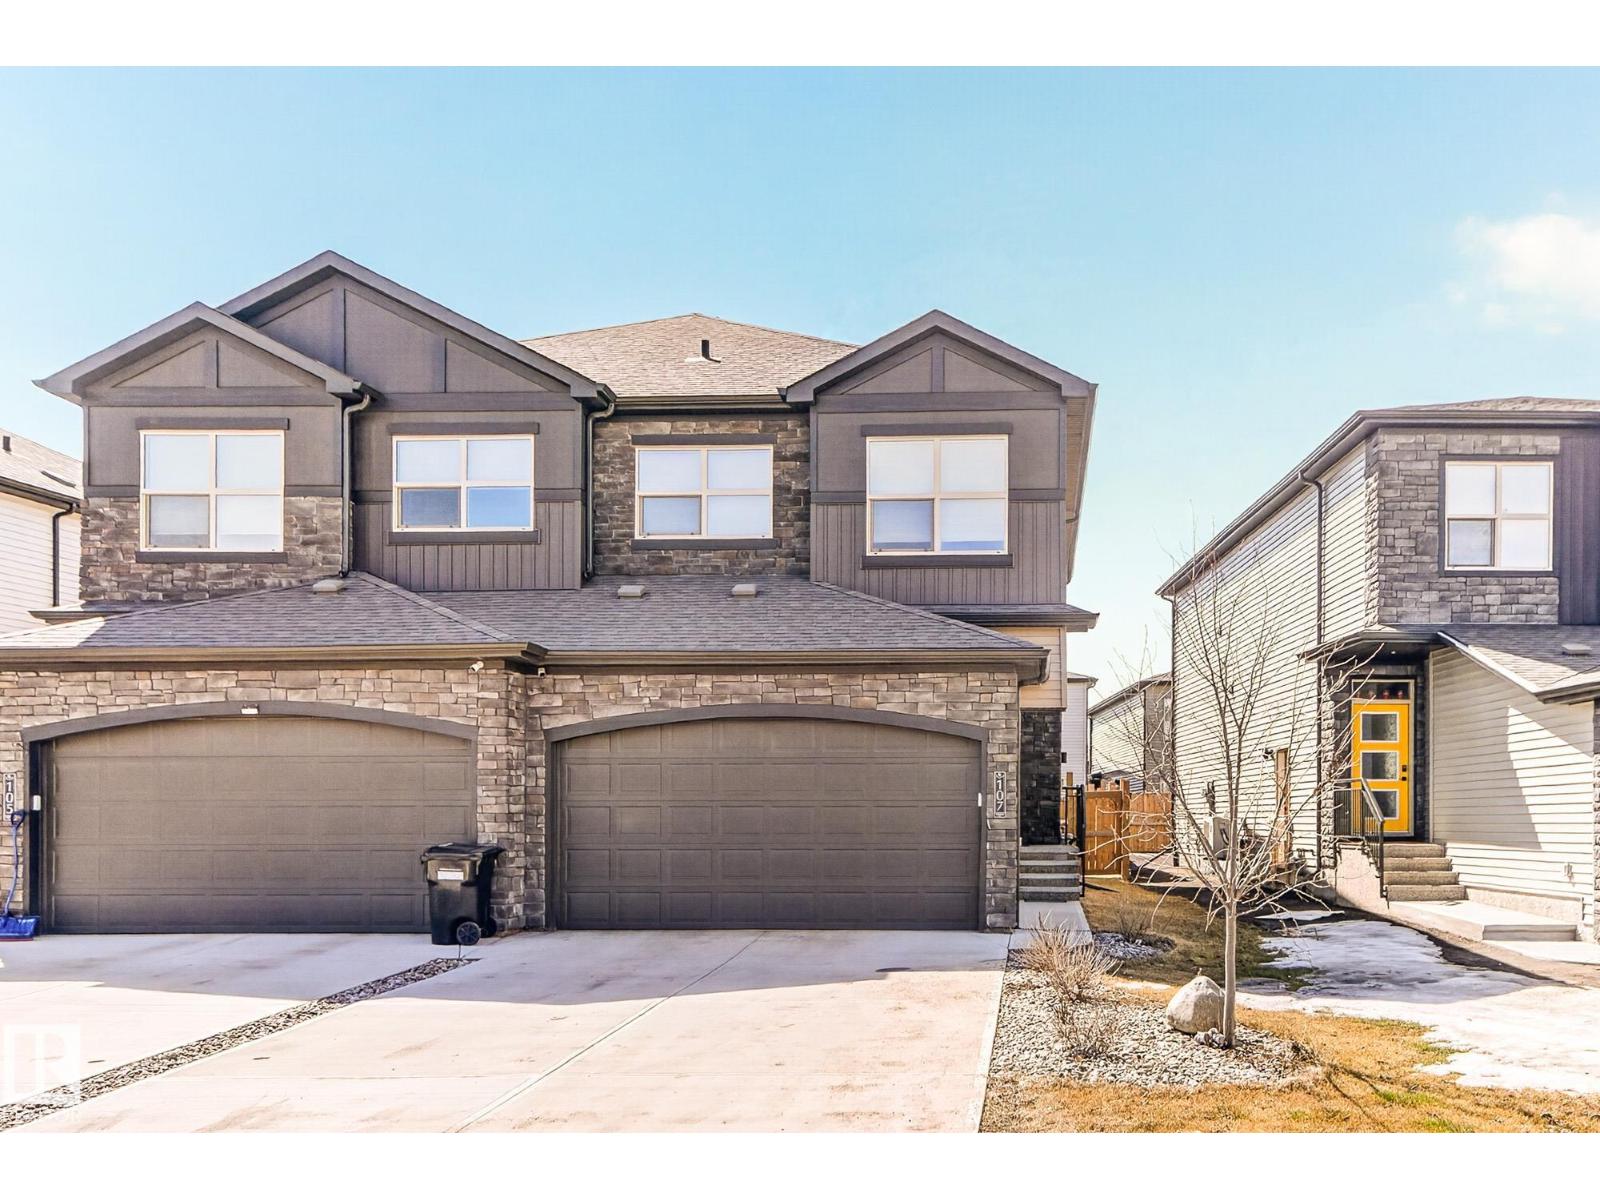
Welcome to this double garage attached half duplex in Greenburry, a sought-after community in Spruce Grove that blends modern suburban living with an urban-inspired streetscape. Known for its newer homes, attractive architecture, and family-friendly setting, Greenbury offers quick access to schools, parks, shopping, and the Heavy Metal Place recreation, with downtown Edmonton just a short commute away. Open-concept main living begins with durable large-format tile flooring flowing seamlessly into a gourmet kitchen with quartz countertops, black flat-panel cabinets, and stainless steel appliances. Natural light floods the living area through a glass door opening to a fully fenced yard with a wooden deck. Upstairs, an open loft offers flexible living space alongside a primary suite retreat with a walk-in closet and a private 3-piece ensuite. Daily routines are simplified with front-load upper-floor laundry machines. An unfinished basement offers future development potential for customized living space. (id:51989)
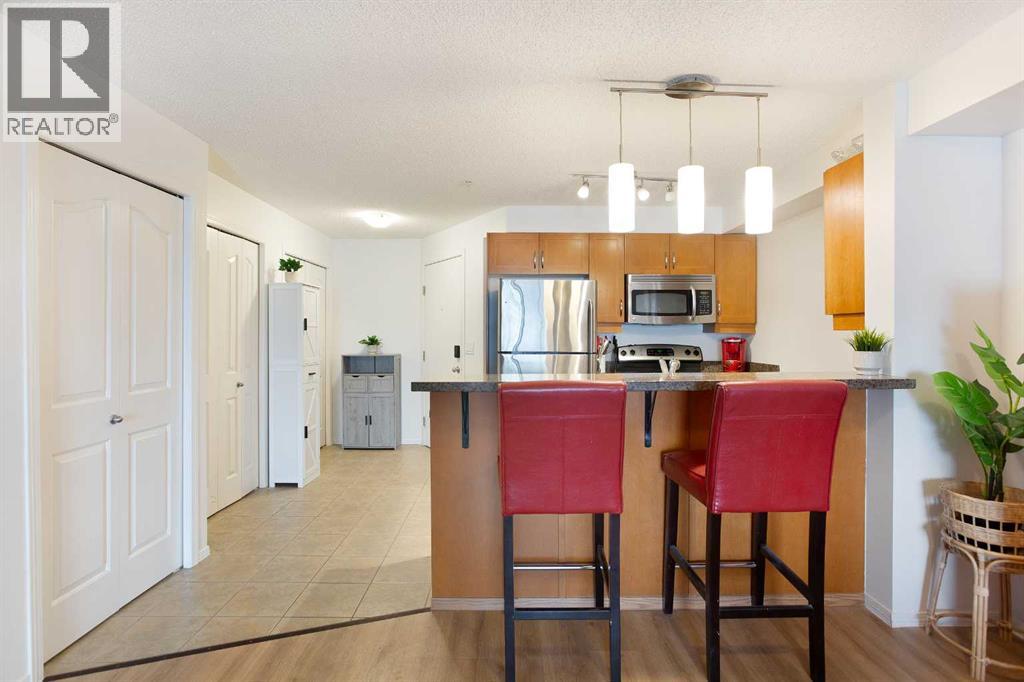
Bright 678 sq ft 1 bedroom condo in Panorama Hills with west-facing balcony and electricity included in condo fees. Fresh paint and new flooring throughout, this move-in ready third-floor unit is ideal for first-time buyers, downsizers, or investors.The open-concept layout offers a bright and functional living space, featuring maple kitchen cabinets, granite countertops, stainless steel appliances, and a breakfast bar. The west-facing balcony brings in great natural light and is perfect for enjoying afternoon sun.The spacious primary bedroom includes ample closet space, and the four-piece bathroom is finished with tile flooring and granite accents. In-suite LG washer and dryer (just over a year old) adds everyday convenience.Located in a well-maintained, cat-friendly building, this unit also includes an assigned above-ground parking stall with plug-in. Close to shopping, parks, public transit, and with quick access to Stoney Trail, Deerfoot Trail, and other major routes. (id:51989)
***TWO PARKINGS*** DOWNTOWN HIGHRISE LARGE 2 BEDROOMS. Do not miss this fantastic unit in convenient downtown located on 11th floor. Featuring titled heated indoor parking + surface parking stall + storage (located separately in underground Parkade). But wait, there’s more, you get another lockable storage room by the balcony. Building has two elevators. Super convenient location with steps to grocery store - Save-on-Food, MacEwan University, NorQuest College, ICE District - Rogers Place. Alternatively you could also catch LRT at Corona Station to University of Alberta. (id:51989)
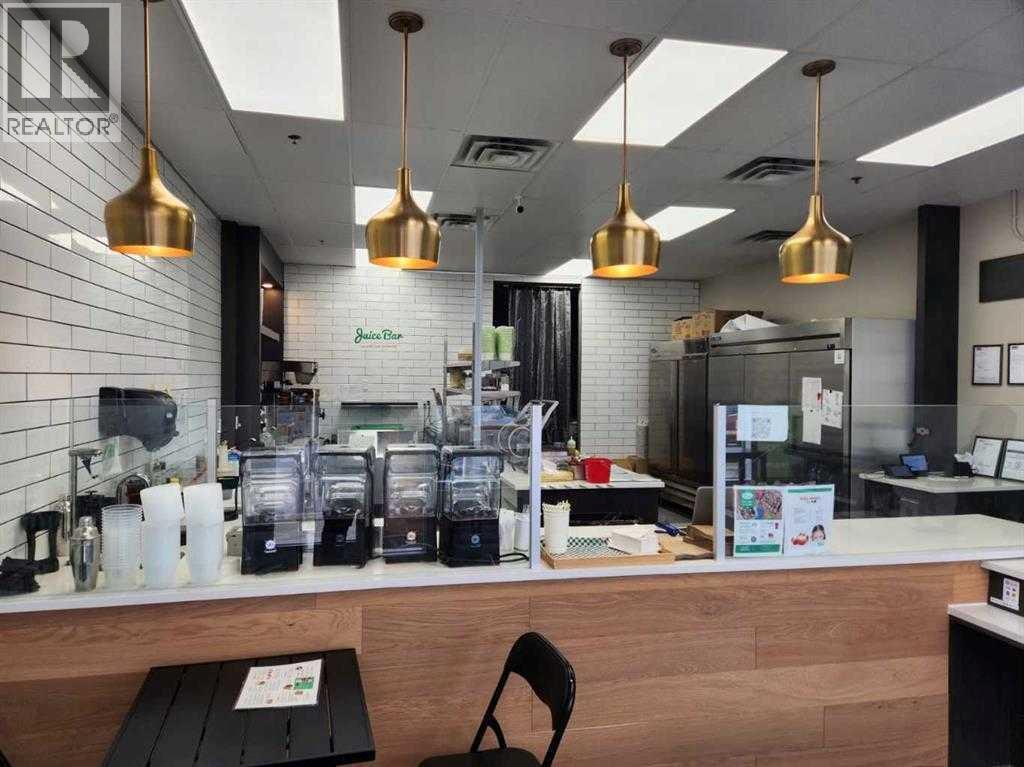
Excellent opportunity to own a well-established healthy food franchise located in a very busy plaza within an affluent Calgary SW neighborhood. This popular concept specializes in quick, nutritious options including protein bowls, fresh juices, panini, soups, smoothies, salads, and wraps, catering to today’s health-conscious consumers. The surrounding area features strong residential density with ongoing development, ensuring continued growth and customer demand. Change of use possible subject to landlord approval. PLEASE DO NOT APPROACH STAFF OR VISIT THE BUSINESS WITHOUT AN APPOINTMENT (id:51989)
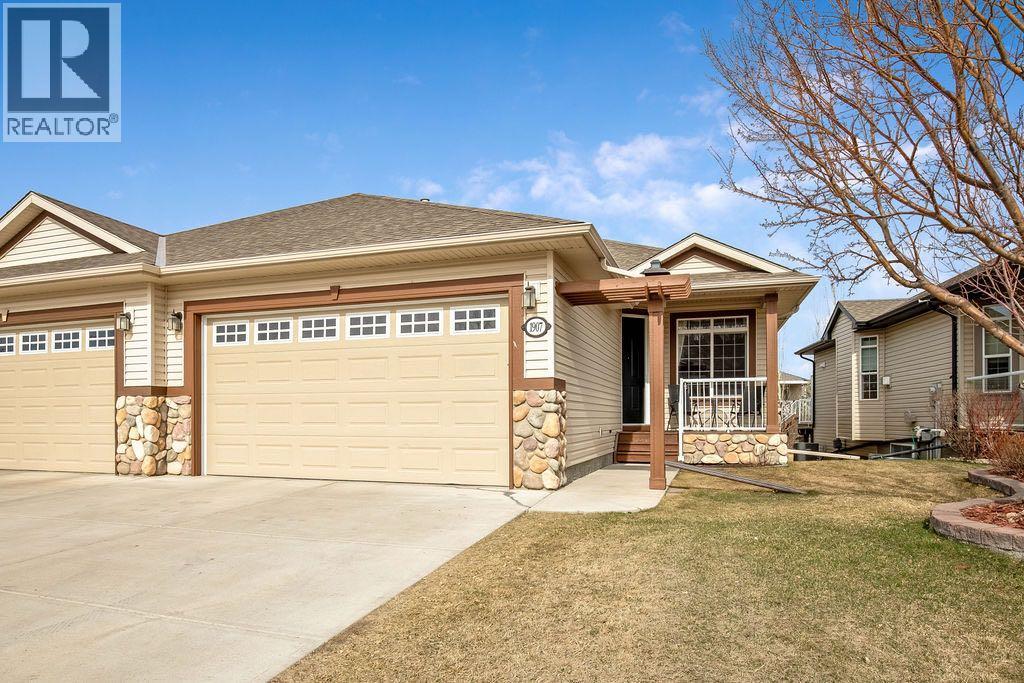
You just found what you’ve been waiting for! This extremely well cared for 1320 sq/ft villa offers the perfect blend of comfort, style and low maintenance living in a quiet neighbourhood with a tranquil, treed backyard setting. Pride of ownership is evident throughout and this move-in ready home is sure to impress from the moment you walk through the door.Upon entry you are welcomed by 9ft ceilings and impressive 8ft doors that create an open and airy feel across the main floor. The living room is warm and inviting, centered around a cozy fireplace and complemented by a mix of hardwood, ceramic tile and carpet throughout. The kitchen and dining area flow seamlessly, making it ideal for both everyday living and entertaining.The main floor also features a convenient laundry area, a 2pc powder room for guests, and a spacious primary retreat complete with a walk-in closet and a full 4pc ensuite bathroom. There is also an exterior door to the deck that stretches the width of the house to dining room patio door.Downstairs you will find a bright sunshine basement with large windows allowing for an abundance of natural light. The expansive family room is highlighted by a well-appointed bar area, creating the perfect space to host friends and family. There are also two additional bedrooms and a full 4pc bathroom, offering plenty of room for guests or extended family.The double attached garage adds everyday convenience, while the peaceful backyard provides a private outdoor escape surrounded by mature trees. This property will appeal to a wide range of buyers looking for a turnkey villa in a quiet and established location. Extensively updated and well maintained, this home has seen numerous improvements over the past two years. A May 2024 home inspection was completed with all recommended items addressed, including furnace servicing, duct and dryer vent cleaning, and roof repairs. Additional upgrades include a new ho t water tank, new washer and dryer, and a new garage door opener with exterior keypad. Interior updates feature new carpet and underlay throughout the upper level and basement stairs, a renovated basement bathroom, and a new upstairs thermostat, along with the convenience of central vacuum. Outside, enjoy a Phantom screen door, underground sprinkler system with updated timer and heads, and two connected rain barrels. The garage is well equipped with built-in storage, a workbench, and its own heater. Immediate possession is available! Book your private viewing today and make this one Your Home, Your Castle! (id:51989)
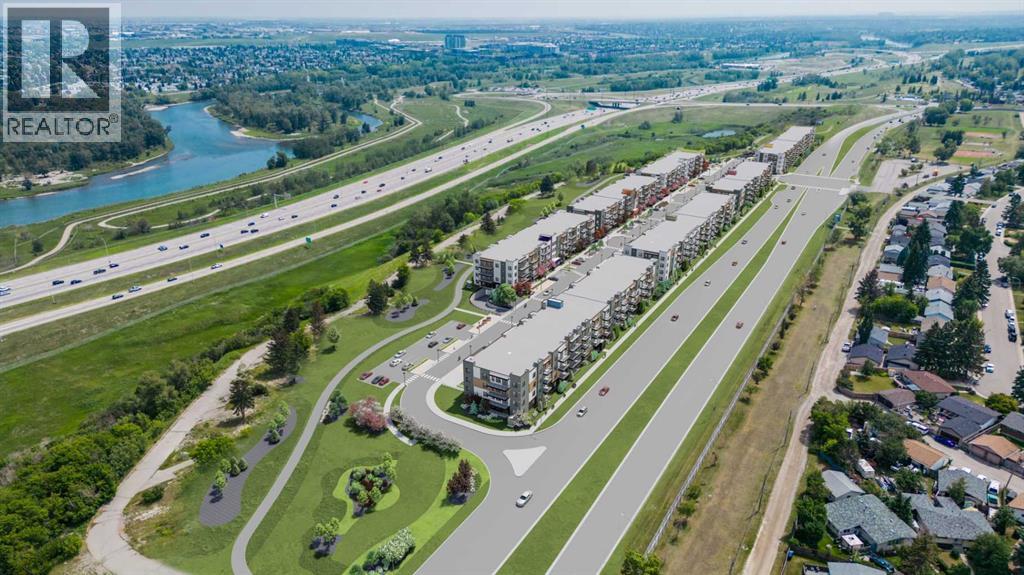
PHOTOS ARE OF FORMER SHOW SUITE - ACTUAL UNIT FINISHES WILL VARY. Welcome to MINTOFT PLACE ON BLACKFOOT TRAIL, a brand-new development by CEDARGLEN LIVING, 6x Customer Insight Builder of Choice Award winner. This “N4” floor plan offers 776.02 sq. ft. RMS (837 sq. ft. builder size) with 2 beds + 2 baths, a bright open-concept layout with 9’ ceilings and LVP flooring throughout common areas, carpets in the bedrooms and closets (option to upgrade to LVP). The modern kitchen features quartz countertops, large island, stainless steel appliances, undermount sink, and flush countertop eating area. The living area is ideal for entertaining and relaxing after a long day. The primary bedroom includes a large bright window and 4pc ensuite, while the second bedroom is thoughtfully positioned for added privacy near the 2nd 4pc bathroom. Additional highlights include Low-E triple-glazed windows, ERV fresh air system, BBQ gas line, in-suite laundry, sound-reducing membrane, glass patio railing, and 1 titled underground parking stall. Once in a lifetime community off Blackfoot Trail and Southland Drive in Calgary. Nature lovers will appreciate that Sue Higgins park and Carburn Park are a short stroll away. Deerfoot meadows shopping centre, anchored by Costco, Ikea and Walmart, along with many other amazing shops and restaurants are located in very close proximity. Pet and rental friendly complex. (id:51989)
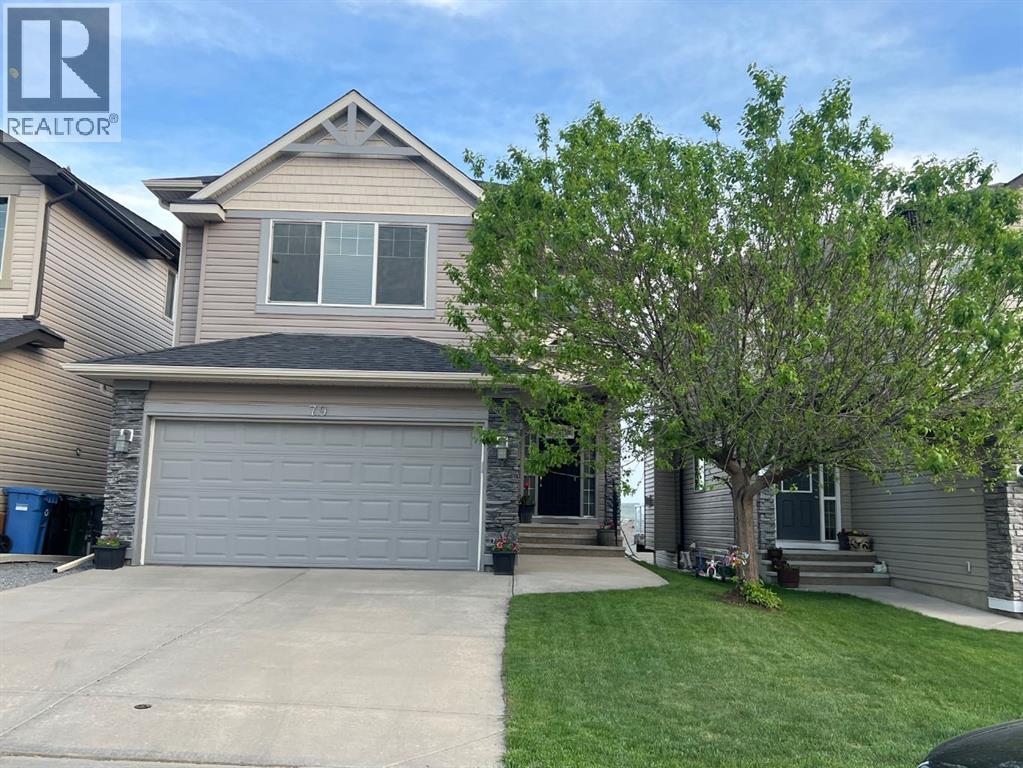
Discover this beautiful 2-storey home situated on quiet Pantego Way NW. It has a bright open-concept floor plan flooded with natural light. Just off the front entrance there is a versatile bonus room and living area. Moving through the home, the kitchen features a large island for entertaining. The kitchen and back of the home offers an unobstructed view of Nose Hill with a large deck to enjoy it. The home also has a convenient attached double garage and a fully finished walkout basement, which leads to a private backyard. The home is located steps away from Captain Nichola Goddard School and the extensive Nose Creek Pathway system. (id:51989)
GREENSPACE BACKING! Experience the best in the community of Cherot, connected to trails and nature. This exquisite 3-bedroom, 2.5-bathroom duplex offers the perfect blend of style and functionality. Step into the open-concept main floor with soaring 9’ ceilings and half bath. The upgraded kitchen boasts quartz countertops, sleek cabinets, a pantry, and a waterline to the fridge for added convenience. Upstairs, you’ll find a versatile flex area, a spacious laundry room, a full 4-piece bathroom, and 3 generously sized bedrooms. The master suite is a private retreat, complete with a walk-in closet and ensuite with double sinks! Additional features include a separate side entrance, legal suite rough ins, FULL LANDSCAPING, DOUBLE attached garage, unfinished basement with painted floors, 3K appliance allowance, triple-pane windows, and a high-efficiency furnace. Buy with confidence—built by Rohit. UNDER CONSTRUCTION! Photos may differ from actual property. Appliances NOT included. (id:51989)
MASSIVE 100x135 LOT IN NEWCASTLE ! This Property features a Fenced landscaped lot with garden patch, fire pit, off street parking, RV Parking, , 24x33 Quonset with mezzanine, 15x24 garage for storage, and a She Shed. Inside the home features small spaces for everyone. Upstairs 3 cozy bedrooms, while the main floor offers spacious living room with wood burning fireplace, storage pantry, 3pc bathroom with laundry, Kitchen with dining nook, and Primary bedroom with 5pc ensuite. Downstairs a 5th bedroom, 3rd bathroom, rec room, relaxing sauna, more storage and a flex space with 2nd laundry hookups. Appliances included, Central Air, New furnace parts, and Newer shingles make this home complete. Looking for room to grow and space for all your stuff ? Close to Newcastle Beach, Playground, Ball diamonds and out door rink . (id:51989)
Beautiful 2,298 sq. ft. home on a 150 deep lot featuring a stunning open-to-below living area that enhances the sense of space and natural light. The main floor offers a full bedroom and bathroom, ideal for guests or multi-generational living. Enjoy a well-appointed main kitchen complemented by a separate spice kitchen, perfect for added convenience. Upstairs, you’ll find three spacious bedrooms and three bathrooms, including two private ensuites, along with a versatile bonus room for additional living space. (id:51989)
Back to market due to financing. Welcome to this fully renovated laned home in the highly sought-after community of Saddletowne , offering a total of 4 bedrooms and 3.5 bathrooms, including a fully developed basement with 1 bedroom, a full bathroom, and a spacious family room—ideal for extended family or additional living space. This home has been beautifully updated with brand-new flooring throughout, modern countertops, and fresh paint, while the exterior features durable stucco for enhanced curb appeal. The property also boasts a fully concreted backyard and back alley, an oversized double detached garage, and a deck perfect for outdoor enjoyment. Conveniently located in a prime location within walking distance to Peter Lougheed and Gobind Sarvar school, parks, shopping plaza, public transit, and Gurughar this is an excellent opportunity for families or investors—don’t miss your chance to own this exceptional home! (id:51989)
Experience elevated living in this beautifully appointed third-floor condo in the sought-after Bow360 complex, nestled in the peaceful and prestigious community of Wolf Willow, one of SE Calgary’s premier golf course neighborhoods. Perfectly suited for first time buyers or young professionals, this thoughtfully designed 1 bedroom, 1 bathroom home offers a stylish and functional living space. Step inside to discover a bright, open-concept layout featuring 9-foot ceilings, expansive windows, and durable vinyl plank flooring that complements the home’s clean, contemporary aesthetic. The spacious kitchen is a true highlight, complete with elegant quartz countertops, ample cabinetry, and a seamless flow into the living and dining areas, ideal for both everyday living and entertaining. From here, step out onto your generous size balcony, perfect for relaxing evenings and taking in stunning sunset views. The well designed bedroom serves as a private retreat, featuring a walk through closet and direct access to a modern ensuite bathroom. Additional conveniences include in-suite laundry, air conditioning, titled UNDERGROUND HEATED parking, and secure storage, ensuring comfort and ease year round. Low condo fees cover nearly all utilities except electricity, offering exceptional value. Surrounded by natural beauty and urban convenience, this prime location places you just moments from Blue Devil Golf Course, scenic walking and biking trails, parks, and nearby shopping and dining. With quick access to Stoney Trail, Deerfoot Trail, and major transit routes, commuting is effortless. Combining modern elegance, practical design, and an unbeatable location, this home offers the perfect balance of comfort, style, and lifestyle, an exceptional opportunity to make Wolf Willow your home. (id:51989)
Welcome to this beautifully maintained bi-level home in the sought-after community of Aspen Creek in Strathmore! Offering a functional and inviting layout, this fully developed home features 5 bedrooms and 3 bathrooms—perfect for families of all sizes.The main level is bright and open, highlighted by high ceilings, a spacious living area, and a well-appointed kitchen complete with ample cabinetry, pantry space, and a convenient breakfast bar. The dining area flows seamlessly onto the back deck—perfect for summer BBQs and entertaining.The primary bedroom offers a private retreat with a walk-in closet and 3-piece ensuite, while two additional bedrooms and a full bathroom complete the main floor.Downstairs, you’ll find a fully finished basement with a large recreation/games room, two additional bedrooms, a full bathroom, and a dedicated laundry area—ideal for guests, teens, or extra living space.Step outside to enjoy the beautifully landscaped yard featuring an irrigation system to keep everything lush and green, a charming chiminea, garden space, and plenty of room to relax or entertain. You’ll also appreciate the added bonus of storage under the deck, offering convenient space for seasonal items. With no back lane and added privacy, this outdoor space is ready to be enjoyed.Additional highlights include central air conditioning, a double attached garage, and a no smoking/no animal home.Located in a quiet, family-friendly neighbourhood close to parks, schools, and amenities, this home offers the perfect balance of comfort, space, and convenience.Don’t miss your opportunity to own this fantastic home—book your showing today! (id:51989)
Estimated completion April 2027-December 2028. PHOTOS ARE OF FORMER SHOW SUITE - ACTUAL UNIT FINISHES WILL VARY. Welcome to MINTOFT PLACE ON BLACKFOOT TRAIL, a brand-new development by CEDARGLEN LIVING, 6x Customer Insight Builder of Choice Award winner. This “S” floor plan offers 1,174.36 sq. ft. RMS (1,259 sq. ft. builder size) with 3 beds + 2 baths, and a bright open-concept layout with 9’ ceilings and LVP flooring throughout common areas, carpets in the bedrooms and closets (option to upgrade to LVP). The modern kitchen features quartz countertops, large island, stainless steel appliances, undermount sink, and huge pantry. The spacious living and dining area is ideal for entertaining and relaxing. The primary bedroom includes a walkin closet, and 4pc ensuite, while the second and third bedrooms are thoughtfully positioned for added privacy near the 2nd 4pc bathroom. Additional highlights include Low-E triple-glazed windows, ERV fresh air system, BBQ gas line, in-suite laundry, sound-reducing membrane, glass patio railing, and 1 titled underground parking stall. A once in a lifetime community off Blackfoot Trail and Southland Drive in Calgary. Nature lovers will appreciate that Sue Higgins park and Carburn Park are a short stroll away. Deerfoot meadows shopping centre, anchored by Costco, Ikea and Walmart, along with many other amazing shops and restaurants are located in very close proximity. Pet and rental friendly complex. (id:51989)
Welcome to the "Avery," a well-designed end-unit townhome offering over 1,700 sq ft of living space across three functional levels, with a bonus: an unfinished basement. With a thoughtful layout, multiple living areas, and a double attached garage, this home delivers and checks all the boxes. The main floor is bright and open, featuring a spacious living room that flows seamlessly into the dining area and kitchen. The kitchen is efficiently laid out with ample cabinetry, a pantry, a spacious island and a sleek stainless steel appliance package. Step out onto the private balcony just off the dining area, which is a perfect place for morning coffee or summer evenings. Upstairs, you'll find three bedrooms, including a generously sized primary retreat complete with a walk-in closet and private ensuite. Two additional bedrooms, a full bathroom, and convenient upper-floor laundry complete this level. The entry-level offers a versatile office or flex space, making it an ideal working-from-home space, home gym, or guest area, with access to the double-attached garage. The unfinished basement is a blank canvas, ready for your future development ideas. This home offers a smart layout, ample square footage, and the potential to add value over time, making it the perfect home for first-time home buyers, families, professionals, or investors alike. Situated in Calgary’s "new west," offering quick access to the mountains and downtown via the Stoney Trail ring road. The community includes interconnected parks, creative natural playgrounds, tree-lined boulevards, and upcoming commercial spaces featuring cafes and services. *Photos are of the show home and are representative. RMS has been applied to the construction drawings provided by the builder. Taxes to be assessed. (id:51989)