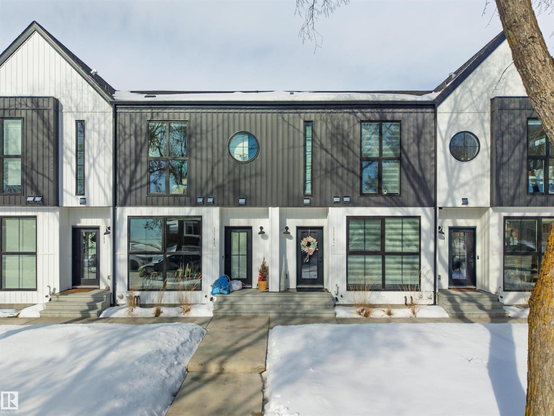
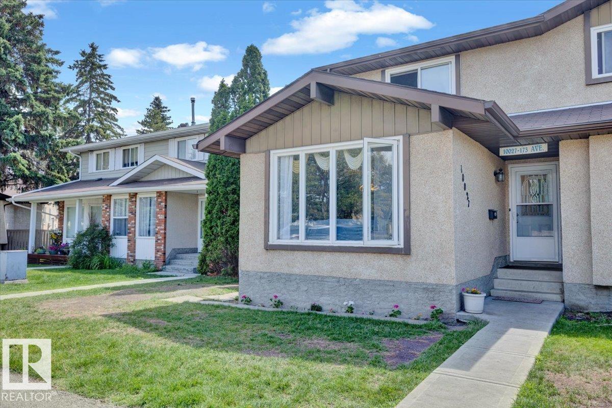
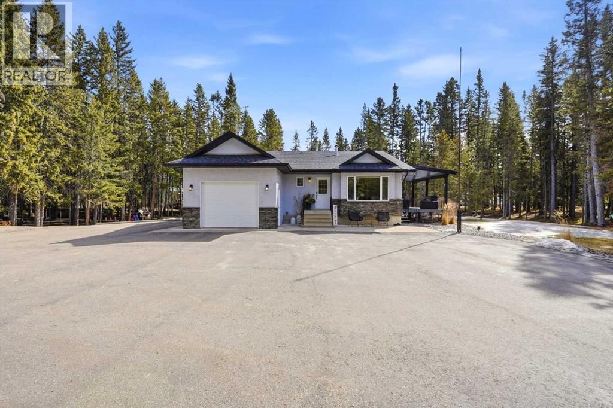
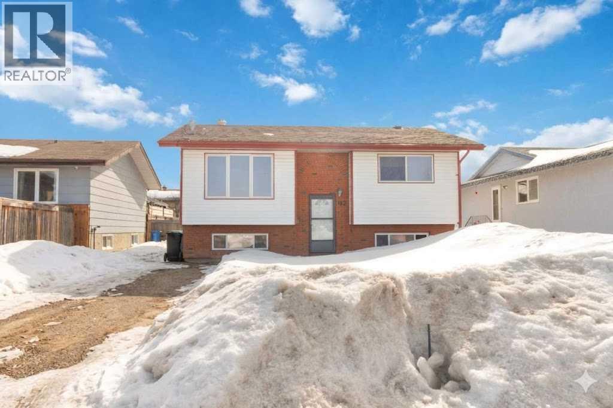
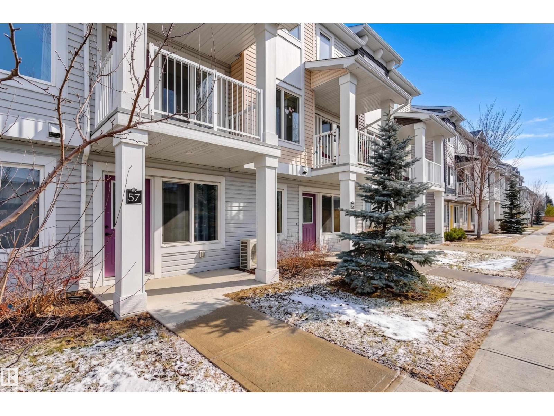
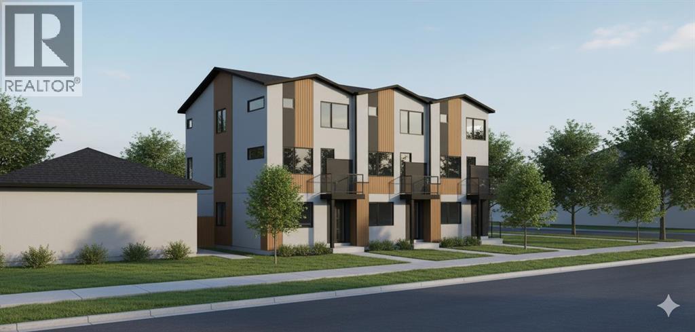
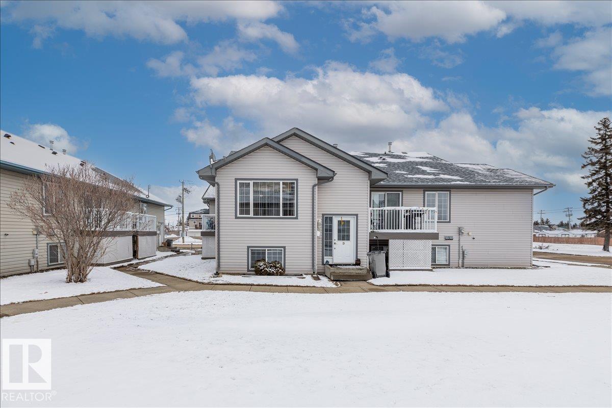
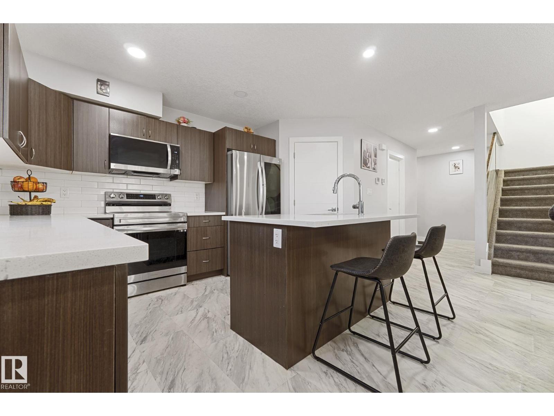

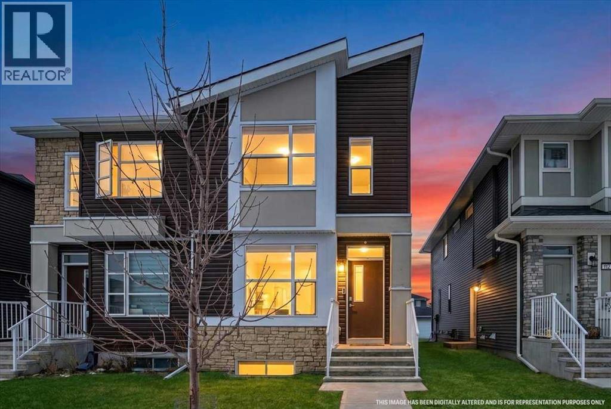
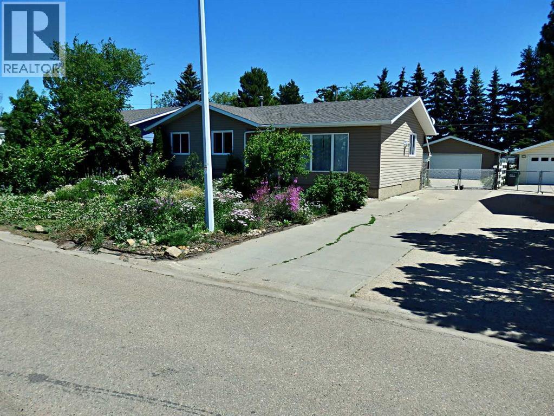
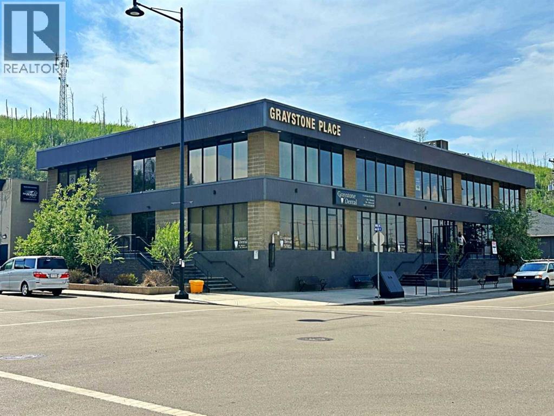
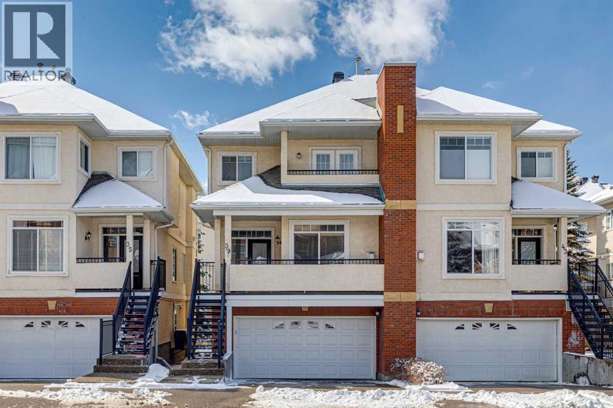
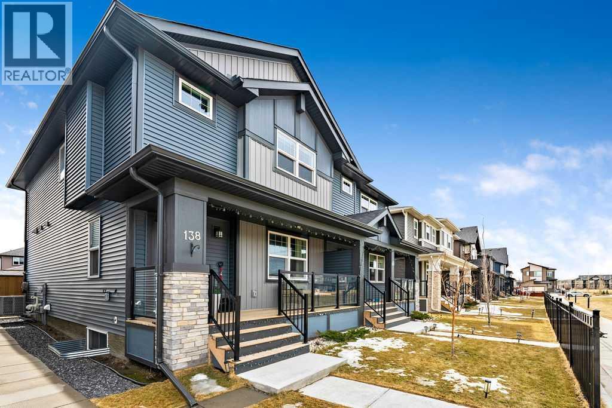
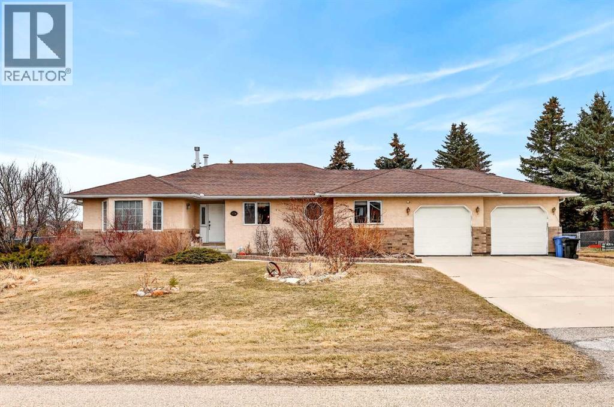
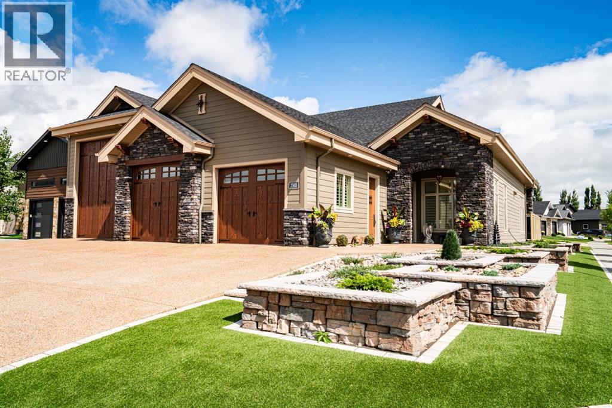
Welcome to this stunning middle-unit townhouse in the desirable Prince Charles neighborhood. This contemporary home offers 2 bedrooms and 2.5 bathrooms, including a luxurious 4-piece ensuite for comfort and convenience. A fully legal 1-bedroom, 1-bathroom basement suite adds flexibility for guests or rental income. Ideally located steps from the Yellowhead and minutes to downtown, you’ll enjoy quick access to amenities while still having a peaceful place to call home. The property features fully landscaped grounds, perfect for relaxing or entertaining. Inside, 9-foot ceilings span all three levels, creating a bright, open feel. High-end finishes include vinyl flooring, plush carpeting, and tiled bathrooms. The modern kitchen boasts sleek flat-panel cabinetry and quartz countertops. A single detached garage provides parking and extra storage. This home blends style, comfort, and functionality in a prime location! (id:51989)
This one is a must see! perfect for growing families, first-time buyers, or investors. Well maintained 2-storey half duplex offering 1,798 sq. ft. of total living space, This versatile home features 3 bedrooms and 2 bathrooms, including a rare main floor bedroom ideal for guests, multigenerational living, or a home office. The bright and inviting main level showcases large windows, a functional open-concept layout, a spacious dining area, and a refreshed kitchen with beautiful new quartz countertops. Brand new carpet throughout adds a fresh, modern feel. The fully finished basement expand your living space with two additional rooms, and space for a 3rd future full bathroom. Enjoy a private fenced yard and the convenience of two parking stalls, one long concrete pad in back and one right out front. Located in a quiet, well-managed community with easy access to 97 Street, Anthony Henday, schools, parks, shopping, and public transit. (id:51989)
Private 2.94-acre treed acreage with direct access to the Red Deer River just steps from the edge of the property, all located minutes from Sundre. This well-maintained bungalow offers 5 bedrooms (3 up, 2 down) and 3 bathrooms, providing the perfect setup for families or those seeking space and privacy. The main floor features a bright, open layout with a spacious kitchen, vaulted ceilings, and a large primary suite complete with walk-in closet and ensuite. The fully finished basement includes a cozy wood-burning stove, large rec area, additional bedrooms, and a spacious craft/hobby room — ideal for projects, a home business, or extra workspace. A convenient wood chute from the garage to the basement makes heating efficient and hassle-free. Outside, the property is set up for true country living with a fully paved driveway, heated attached garage, and a detached heated garage complete with cabinets and shelving, offering excellent storage and workspace. An oversized shed, second driveway, and ample room for vehicles, toys, or equipment add even more functionality. A second driveway leads to a private rear camping and firepit area, perfect for entertaining, relaxing, or enjoying the outdoors. Additional features include a covered deck, RV parking space, and mature trees providing exceptional privacy. This acreage offers the perfect blend of peaceful rural living and convenient access to nearby amenities (id:51989)
CHARMING FULLY DEVELOPED AND RENOVATED HOME IN THICKWOOD WITH OVER 1700 SQ FT OF LIVING SPACE. This long-time family home offers so much character from the first look. The owner of this home has loved the home where she raised her children in the heart of Thickwood, which is within walking distance to all school levels K-12, next to Birchwood trail system, and many other amenities. On the exterior, you have the rare find in Alberta of a Brick front exterior, an oversized front driveway with loads of parking, a large, fully fenced and treed backyard featuring a maintenance-free deck. Inside this dressed-to-impress home, you have 3 bedrooms and 2 full bathrooms. The home has been upgraded with LVP flooring throughout the main level. This level offers a bright front living room, a refurbished and renovated kitchen featuring white cabinets, new hardware, a new fridge, updated light fixtures, including modern LED lighting and fans. The eat-in kitchen offers a large dining room with double garden doors that lead to your large deck and beautiful yard. There are two upper bedrooms and a full bathroom that was renovated in the past with a jetted tub. The fully finished lower level offers a large family room with large above-ground windows, giving this level tons of natural light. In addition, this level offers an oversized 3rd bedroom, plus a beautifully renovated 4 pc bath featuring tile surround, an oversized soaker tub, and a shower. The fixtures in this bathroom have also been upgraded and include an LED lite mirror. In the past 10 years, the home has seen shingles replaced, hot water replaced, and when the furnace was replaced, it had the addition of A/C ready. This home is filled with pride of ownership and is ready for a new homeowner. Stop renting when you can own at an affordable price. Call today for your personal tour. (id:51989)
Welcome to this beautifully maintained, completely turnkey two-bedroom townhouse. The entry level features a double attached garage and a functional mudroom or office area, offering both convenience and storage. Upstairs, the bright open-concept living space is flooded with natural light from oversized windows, highlighted by hardwood floors throughout, and offers direct access to a private balcony—perfect for relaxing. The upgraded kitchen is complete with stainless steel appliances, granite countertops, and ample storage, seamlessly flowing into the living and dining areas. A convenient powder room completes this level. The upper floor features a spacious primary suite with excellent closet space and a well-appointed ensuite, along with a second generously sized bedroom and a full bathroom, making this home perfect for comfortable, modern living. AIR CONDITIONING INCLUDED! Some photos are virtually staged. (id:51989)
Prime redevelopment opportunity in sought-after Winston Heights/Mountview. Currently improved with a bungalow featuring an illegal basement suite, fully tenant occupied, this property offers holding income while you prepare for construction. Rare opportunity to acquire a fully approved development permit for a 3-unit rowhouse project with legal secondary suites on a prime corner lot. Approved plans feature 3 contemporary 4-storey residences, each offering approximately 2,536-2,540 sq ft, 4 bedrooms, 3.5 bathrooms, and a legal 1-bedroom secondary suite in the lower level. Thoughtfully designed with open-concept main floors, upper-level bedrooms with private terraces, and penthouse-level primary retreats with walk-in closets and ensuites. Project highlights include a 4-car heated garage with individual overhead doors, solar-ready conduit infrastructure, EV charging capability, spray foam insulation, 2-hour firewall separation, and modern exterior finishes. Zoned R-CG with dual frontage on 6 Street NE and 18 Avenue NE, just minutes to downtown, transit, parks, schools, and amenities. Total approved building area is 7,614 sq ft with 6 total units and 4 parking stalls. Full development permit package, architectural drawings, engineering reports, and city approvals included. Existing structures to be removed in accordance with approved plans. Exceptional opportunity for builders, developers, and investors looking for a turnkey inner-city project with income in place. (id:51989)
Welcome to this attractive 3 bedroom, 1.5 bathroom bi-level is perfect for first-time buyers, retirees or empty nesters. Located in a quiet complex within walking distance to schools, shopping, downtown and all amenities, this upgraded unit offers great value. The open concept main floor features vaulted ceilings, laminate flooring, newer countertops, refinished cabinets, updated paint, appliances and baseboards. The functional kitchen opens to a spacious dining area with patio doors leading to your private balcony with room for a BBQ. The bright living room overlooks the stairwell with glass inserts, adding extra light. A convenient 2 piece bathroom completes the main level. The lower level offers 3 bright bedrooms with large windows and a full bathroom/laundry combo with plenty of storage. 2 outdoor stalls and Single garages may be rented for a low monthly fee! 20min from CFB Edmonton and 10min to St Albert. (id:51989)
Welcome to this beautiful half duplex in the desirable community of West Jasper Place. This spacious home offers 5 bedrooms, 4 bathrooms, & a fully finished basement. The basement offers 2 bedrooms, a SECOND KITCHEN, and a separate side entrance. The main floor features an open concept layout filled with natural light, a stylish kitchen with stainless steel appliances, granite countertops, and a large walk-in pantry, plus convenient main-floor laundry. Upstairs, a stunning glass railing leads to three generously sized bedrooms, a 4-piece guest bath, and a 4-piece ensuite. Completed with a double detached garage, fully fenced yard, and spacious front yard. Ideally located near schools, shopping, and quick access to downtown. This is the perfect place to call home! (id:51989)
BACK ON MARKET-BUYER GOT COLD FEET!! Great Opportunity for an Investment or a First Time Homebuyer! This freshly painted, well maintained 1 BR/1 Bath Condo is ready for a quick possession. This home features laminate (2018) throughout the property. The large Living Room leads to the South Facing Patio. The kitchen features a Fridge (2024), Stove, Dishwasher (2020) and lots of prep space. The Primary Bedroom, large enough for a King Suite has a walk through closet leading to a cheater door to the 4 piece Main Bathroom. In-suite Laundry with stacked Washer and Dryer is located in the storage room. This property includes 1 outdoor stall parking right beside the side door for quick access to the unit. Storage Cage on same floor as the unit. Building also provides a Fitness Centre and Party Room. Pets allowed with Board Approval. (id:51989)
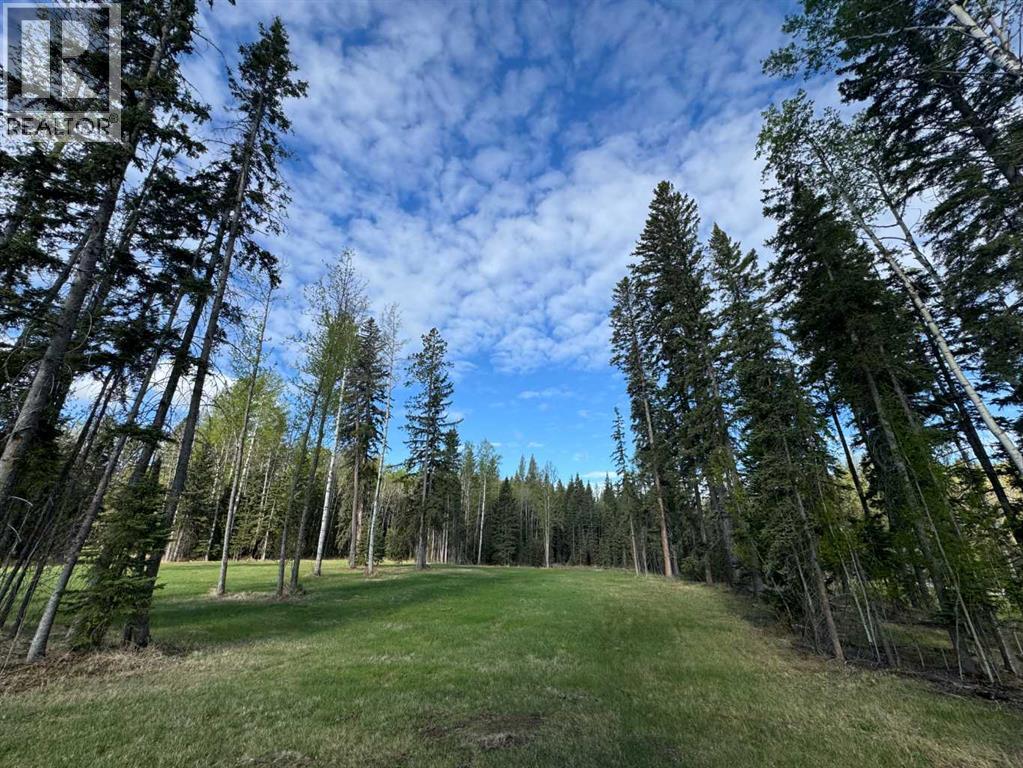
Discover Diamond Willow Estates, where you can enjoy spacious country living with every modern comfort just minutes from Rocky Mountain House. Each lot features paved roads right to your driveway, making access effortless year-round. Here, you’re truly in nature’s backyard, surrounded by trees, open skies, and the community’s serene pond. Lot #16, 153 – Meadow Ponds Drive offers 1.1 acres of privacy and endless possibilities. Build your dream home, design a garage or shop, or create space to store your RV, boat, and other toys. With multiple builders and flexible lot options, this is a rare opportunity to craft a home that fits your lifestyle and budget. Utilities including gas, power, and water are available at the lot line, and a 2-stage Tank Effluent Pump (TEP) system manages the communal septic needs (see attached documents). Residents enjoy a landscaped communal area with pond access, perfect for walks, recreation, or relaxing in nature. With affordable luxury, versatile lot options, and plenty of space to bring your vision to life, Diamond Willow Estates is the perfect place to build your ideal West Country home. (id:51989)
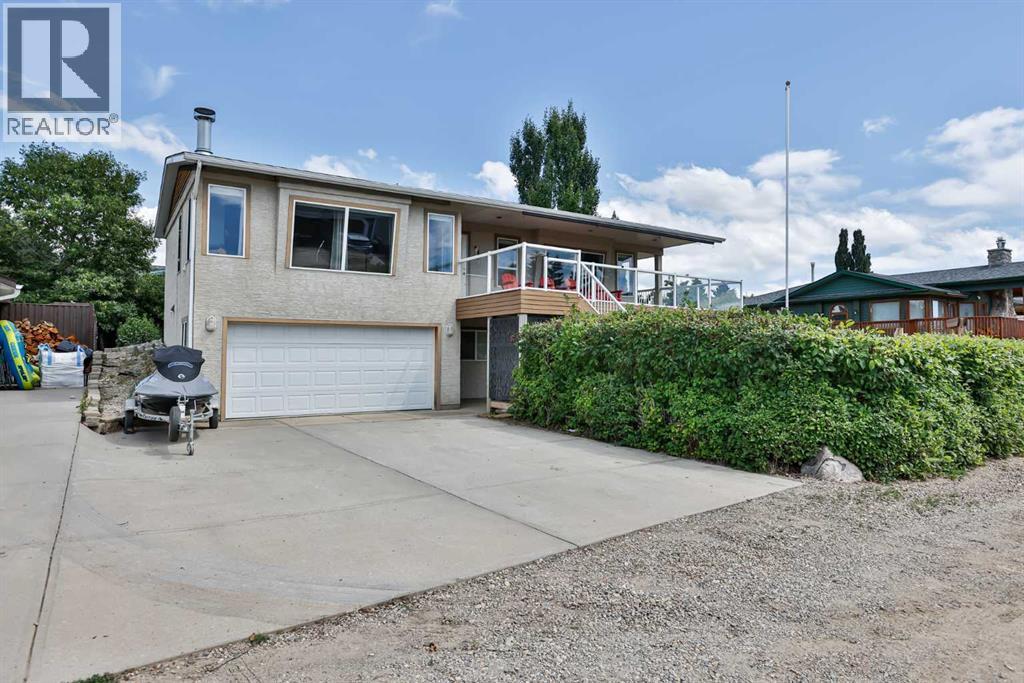
Welcome to your summer/year round resort property which is located in Little Bow Resort. The Resort is located on the Travers Reservour which supplies plenty of activities such as boating, fishing, water skiing, sailing, swimming or even ice fishing in the winter. This wonderful home is plenty large enough with 3 bedrooms. The main floor with lots of large windows is an open plan with a large kitchen which has plenty of room for large gatherings around the island and dining room table. The spacious living room features a beautiful wood burning fireplace for those cool nights. The main level has beautiful hardwood flooring throughout and tile in the bathroom. The lower level features the primary bedroom, laundry room, double attached garage and utility room. Oh yes the home has Central A/C for those hot summer days. The property has a large wrap around deck so you can enjoy the sun or shade whichever is your preference the time. The front deck faces west with the rear deck facing east and the side deck facing south. There's also pulldown shades on the front deck. In the front of this low maintenance property you get a great view of the reservour from the front deck. Also in front on the ground level you have a private yard with a firepit. There is also an outdoor shower at this level to rinse off all the sand on you from the beach before you head inside. The rear yard has a nicely shaded deck. In the rear yard there is a gazebo to enjoy meals on those warm summer days. There is also RV and extra parking at the rear of the property as well. The home is located on the corner of Lakeside Dr and Canal Lane. Across from the property is a walkway to the water. There's a private boat launch for residents of the community. Also this awesome property features a large 29' x12' secured private boat shed which will be sold with the property. Sound like the place for you? Give your favourite Realtor a call today for your private viewing. (id:51989)
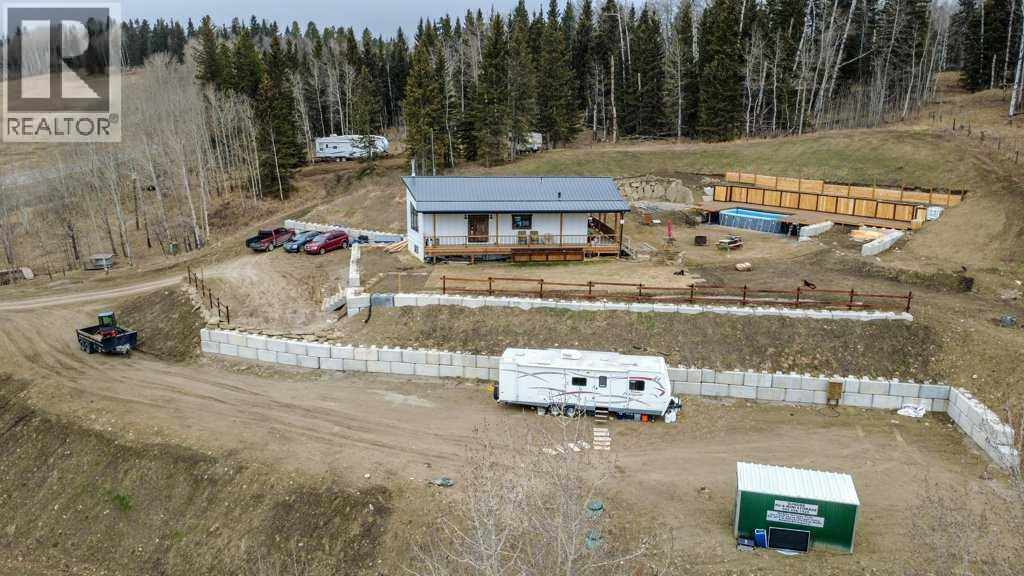
What a view! Here's a well built newer home with 4 bdrms and 3 baths on 2.67 acres with an absolutely stunning view of the Rockies to the SW. The terraced yard and grounds are just waiting for you and your vision. The vendor will look at ALL reasonable offers! (id:51989)
Searching for a smart investment property or a home with built-in rental support? This is your chance to own a move-in-ready semi-detached home that offers excellent income potential while helping reduce your monthly carrying costs. Stylish, bright, and thoughtfully designed, the main level features a modern kitchen with quartz countertops, stainless-steel appliances, and a spacious island—ideal for everyday living and entertaining—along with an open-concept living and dining area, a convenient 2-piece bathroom, and a functional mudroom at the rear entrance. Upstairs, you’ll find three generously sized bedrooms, a dedicated laundry room, a full 4-piece bathroom, and a beautiful ensuite in the primary suite. The illegal basement suite includes a private separate entrance, one bedroom, a full bathroom, living area, and kitchen—perfect for additional rental income or extended family. Located in one of the most desirable communities in the cornerstone of Calgary NE, this home is just minutes from playgrounds, parks, shopping plazas, and offers quick access to Calgary International Airport. Complete with a spacious backyard and ready for new owners, this exceptional property is a must-see—schedule your private showing today before it’s gone. (id:51989)
Modernized Bungalow in the Airport Subdivision, situated on an oversized lot. The home has seen a complete renovation in recent years; opening-up the main area while adding a major conversation piece in the 3-sided-gas-fireplace. You'll notice the busy yard as it's been converted to a "Food Forest." The concept has created a biodiverse ecosystem which can be seen in real time as bees, butterflies, and other pollinators are prevalent. The fully-fenced backyard supplies a 24' x 22; garage, firepit area, as well as a manicured covered patio which provides an extremely secluded feel. Other recent additions: driveway gate / added insulation in the attic / floors, lighting, and windows. All appliances set to stay - furniture negotiable. (id:51989)
Property is completed. Thoughtfully designed and beautifully finished, this brand-new home in Discovery Ridge offers a refined blend of modern style and everyday functionality. Featuring 4 bedrooms and 2.5 bathrooms, with over 3,000 sq ft of developed living space across the main and upper levels, the layout is both spacious and practical, ideal for growing families or those who love to entertain.The main floor is bright and open, anchored by a stunning kitchen featuring custom cabinetry, quartz countertops, a large central island with eating bar, and a full stainless steel appliance package including a gas range. The adjoining dining and great room flow seamlessly together, creating an inviting space for gatherings, while a dedicated main floor study adds flexibility for work or quiet retreat. A generous mudroom with built-ins connects to the triple car garage with 8’ steel insulated overhead doors, keeping everyday life organized and functional.Upstairs, the home continues to impress with a well-designed layout that includes four bedrooms, a vaulted bonus room, and convenient upper-level laundry. The primary suite is a true retreat, complete with a spacious walk-in closet and a beautifully finished ensuite featuring a custom tiled shower and a deep soaker tub.Quality finishes are evident throughout, including luxury vinyl plank flooring, designer lighting, and a gas fireplace that adds warmth and character to the main living space. Built with comfort and efficiency in mind, the home includes a high-efficiency furnace, tankless hot water system, and heat recovery ventilation.The walkout lower level offers excellent potential for future development, while the exterior is equally impressive with Hardie board siding, stone accents, triple-pane windows, and a vinyl rear deck with aluminum railing overlooking the yard. Final grading and loam will be included, offering a clean starting point for future landscaping.Located in the sought-after community of Disco very Ridge, this home offers a rare opportunity to own a brand-new property in a well-established setting surrounded by natural pathways, green space, and just minutes from Griffith Park and the Bow River valley. (id:51989)
Position your business at the center of Fort McMurray’s professional core with this exceptional leasing opportunity at Greystone Place, one of downtown’s most recognized and well-located office buildings. Situated in the Lower Townsite with convenient access to Highway 63 and Franklin Avenue, this property offers excellent visibility and is surrounded by a strong mix of retail, dining, and service amenities, creating an ideal environment for both employees and clients.Greystone Place offers flexible office configurations to suit a wide range of users. The ground floor features a 1,650 square foot fully developed office space, ideal for professional or client-facing businesses seeking accessibility and exposure. The building is well-suited for a variety of uses including professional offices such as legal, accounting, engineering, and consulting firms, as well as medical and healthcare services, wellness and personal service providers, educational or training facilities, and creative or studio-based businesses. With full air conditioning throughout, available surface and underground parking, and professional property management, Greystone Place delivers a high-quality and functional working environment.The Landlord is open to collaborating with tenants on custom build-outs and space planning, offering a valuable opportunity to create a space that aligns with your brand and workflow. Estimated operating costs are $15.28 per square foot, inclusive of utilities, and flexible lease terms and tenant incentives are available depending on covenant and lease structure. Possession is available immediately or on a flexible basis.Whether you are establishing a new presence or expanding your operations, Greystone Place provides a highly visible, adaptable, and professional setting that supports long-term business success in downtown Fort McMurray. (id:51989)
Set in the established community of Signal Hill, this 3-level townhome in “The Landings” offers over 2,000 sq ft of updated living space, a walkout lower level, and a quiet setting backing onto green space. Plenty of recent updates and renovations make it move in ready...The main floor has been thoughtfully opened up to create a more connected and functional layout. Large windows bring in natural light throughout the day, while the living room is anchored by a gas fireplace that adds warmth and definition to the space. The kitchen blends style and practicality with granite countertops, stainless steel appliances, ample cabinetry, and a central breakfast bar that naturally connects to the dining area and south-facing deck...Upstairs, the layout is both rare and highly functional, with two true primary bedrooms—each complete with its own ensuite and walk-in closet. Vaulted ceilings and a skylight add to the sense of space, while upper-level laundry keeps day-to-day living efficient...The walkout lower level extends the living space with a versatile family or media room, direct access to a private patio, and a seamless connection to the surrounding green space...Extensive updates have already been completed, including a new roof (2025), new hot water tank (2024), new garage door (2024), and an interior renovation featuring updated flooring, bathrooms, and an opened-up main floor. Additional features such as heated flooring in the primary bath, built-in closet shelving, and a water filtration system add comfort and long-term value...Located in a well-managed complex just minutes from schools, shopping, parks, and major routes, this home offers a rare combination of updated interior, functional layout, and a quiet, established setting in one of Calgary’s most desirable west-side communities. (id:51989)
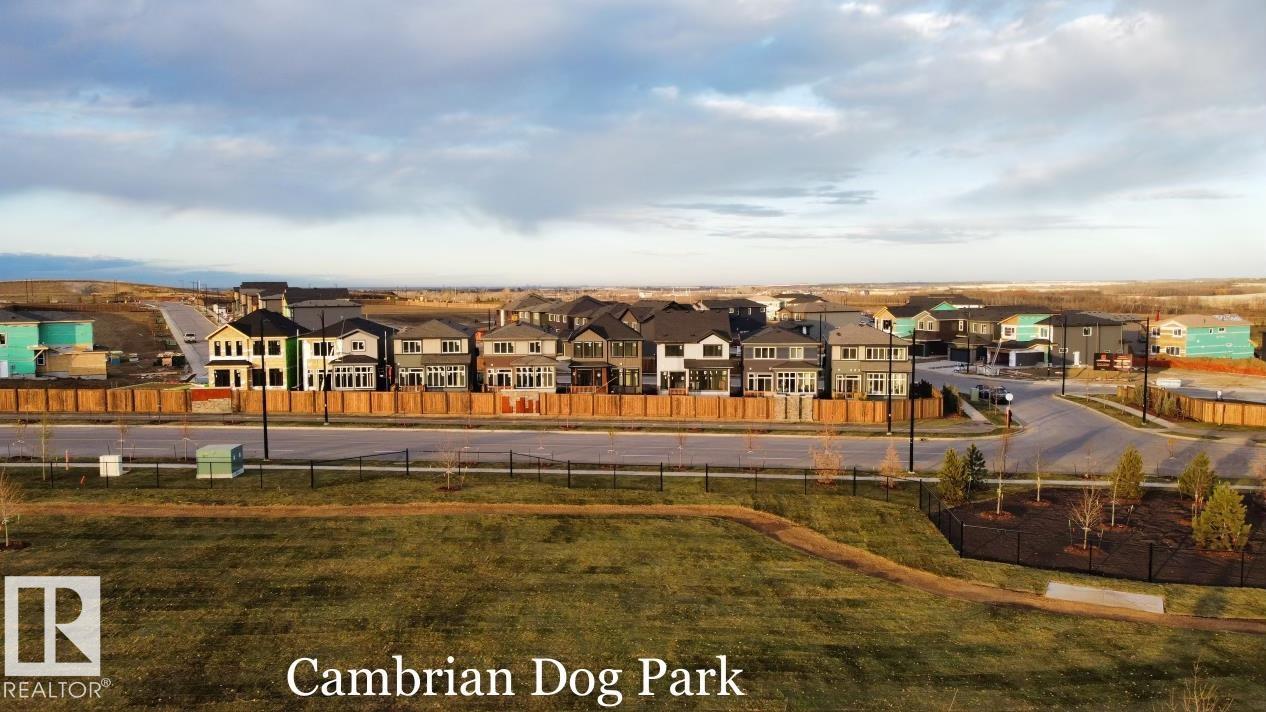
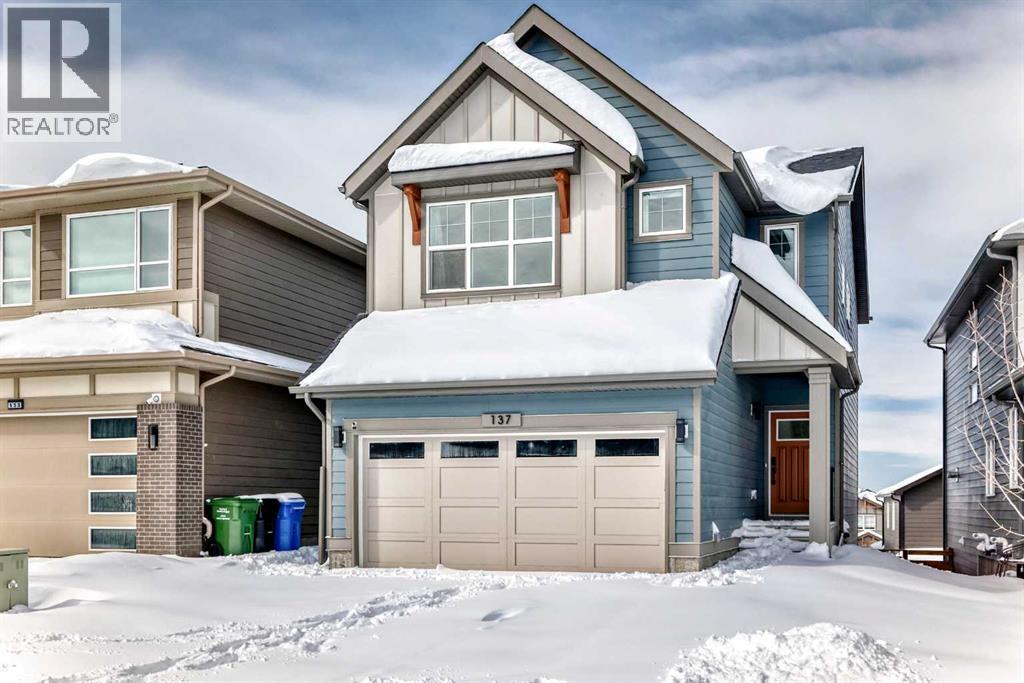
Welcome to Cambrian in Sherwood Park! This move-in ready Landon model by award-winning Rohit Homes offers 1,565 sq ft with 3 bedrooms, 2.5 baths plus a double attached garage. Finished in an Ethereal Zen Designer Interior, designed to bring a sense of tranquility and lightness to everyday living. The open-concept main floor features a modern kitchen with quartz island, pantry and abundant cabinetry overlooking the dining and living areas. 9' ceilings enhance the bright main floor. Upstairs you’ll find a spacious primary suite with walk-in closet and 5-piece ensuite with dual sinks, two additional bedrooms, full bath, upstairs laundry and a versatile flex room. Separate side entrance provides excellent potential for a future basement suite. Highlights include triple-pane windows and FRONT & BACK LANDSCAPING INCLUDED. Appliance, blind and AC packages available through the builder. Steps from parks, playgrounds and trails with easy access to the Henday. Photos may not reflect exact home. (id:51989)
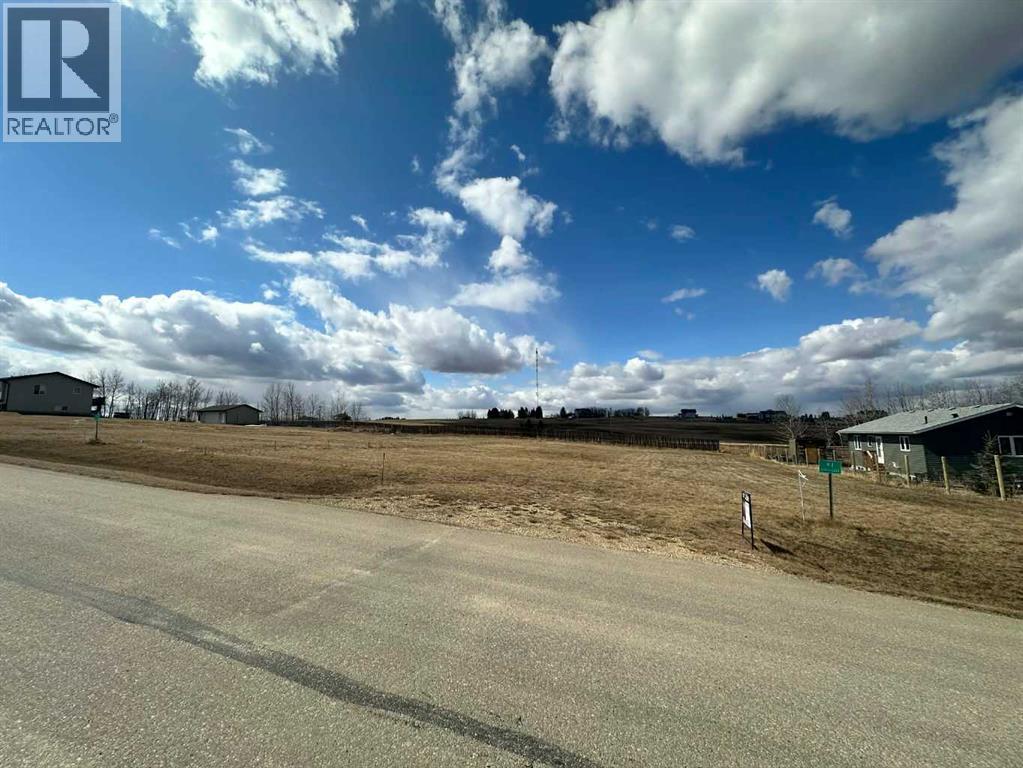
Discover the perfect opportunity to own a slice of lake life at the highly sought-after Parkland Beach community! This rare vacant lot offers endless potential to build your dream summer cottage or a year-round home in one of Central Alberta’s most desirable recreational areas.Surrounded by natural beauty and just moments from the water, this property is ideal for those looking to embrace a relaxed lakeside lifestyle. Whether you’re envisioning weekend getaways or full-time living, this lot provides the flexibility to create exactly what you want.Parkland Beach is known for its vibrant, year-round atmosphere, offering something for every season. Enjoy sunny summer days at the beach, boating, swimming, and gathering with friends, while winter brings opportunities for ice fishing, skating, and snowmobiling. The community also features a convenient general store with essentials, food, and services to make your time at the lake even more enjoyable.With limited vacant land available in this area, this is a rare chance to secure your spot in a thriving lake community. (id:51989)
Welcome to this beautifully upgraded walkout home in the highly desirable, family-friendly community of Vermilion Hill in Alpine Park. Offering over 2,100 sq.ft. of thoughtfully designed living space, this home features over $150,000 in upgrades and showcases quality finishes throughout, including full flooring upgrades, upgraded lighting, and full-height lacquered kitchen cabinetry with adjustable LED cabinet lighting. The bright and spacious main level is filled with natural light and features a cozy fireplace, a stunning quartz island with sink and gold accents, high-end stainless steel appliances, a 36" KitchenAid cooktop with 23,000 BTU, a 36" 1300 CFM hood fan, Bosch 800 Series dishwasher, and a 3-piece bathroom. The dining and living area opens to a large rear deck, perfect for entertaining or relaxing outdoors. Upstairs, including the generous bonus room, convenient laundry, two additional good-sized bedrooms, a full 5-piece bathroom, and a spacious primary retreat with a luxurious 5-piece ensuite, and beautiful views of downtown and the Rocky Mountains. The 9-ft walkout basement offers excellent future potential. Additional features include a whole-home water softener and fully completed landscaping with concrete walkway and patio. Conveniently located close to schools, shopping, transit, and amenities, this exceptional home is one you do not want to miss. (id:51989)
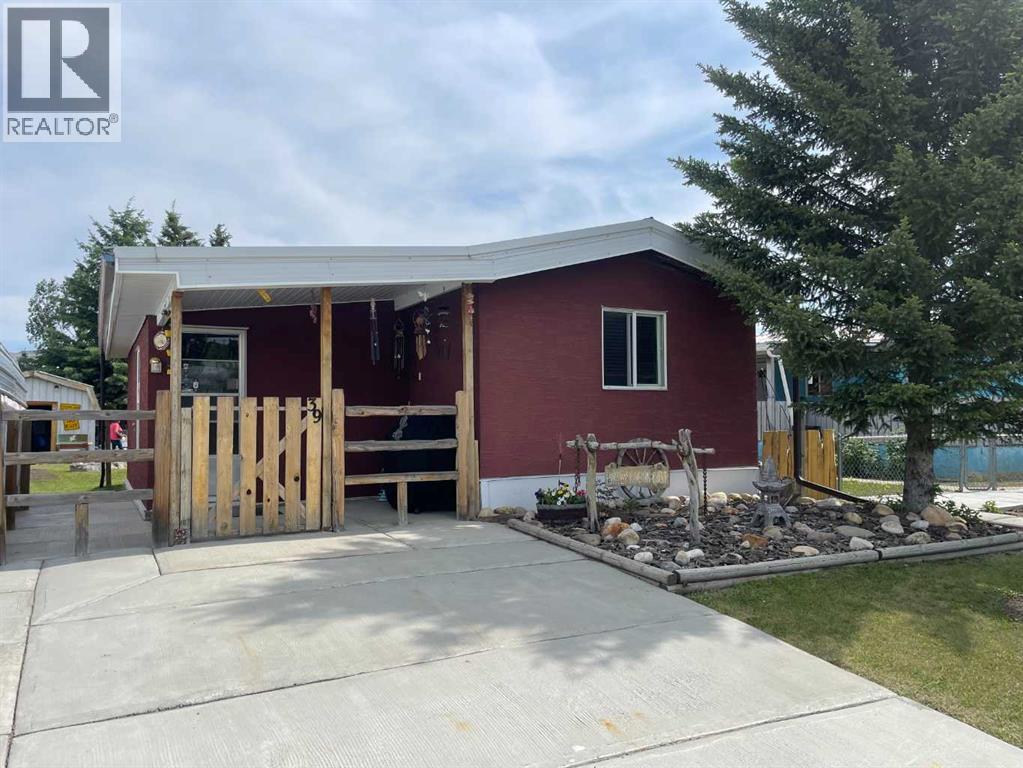
READY FOR A JUNE 1st POSSESSION! Here is a great set-up for first time buyers or downsizers out there. This mobile home on concrete pilings, with an addition, has had extensive renovations in recent years both inside and out! The front door leads into the addition which is a flex room that is currently used as a large dining room. It has a wood burning stove that helps keep the place nice and cozy in the winter. With 2 bedrooms and 2 baths this home is all set. Interior upgrades in recent years include: new hot water tank, new dishwasher, newer stove, newer faucets in kitchen and baths, newer custom blinds and various plumbing upgrades. Exterior upgrades include: concrete driveway, all new stucco exterior, some newer vinyl windows, new insulation and heat tape on main water line, and the belly bag was recently inspected and minor repairs completed. Outside you'll enjoy the green space just over your back fence, a large storage shed with power and a wood shed. A good sized yard with firepit, a covered front patio and a carport to shelter your vehicle when that dreaded season comes upon us. Call your favourite realtor and come have a look! (id:51989)
Welcome to this beautifully upgraded 4-bedroom, 3.5-bathroom home in the highly desirable Midtown community, thoughtfully designed to blend style and functionality while offering a refined living experience and a prime location facing a scenic walking path and green space.Step inside to a bright, open-concept main floor featuring 9-foot ceilings and a spacious living room—perfect for cozy nights or entertaining. The chef-inspired kitchen is a true showpiece with quartz countertops, sleek cabinetry, a gas range, stainless steel appliances, a large central island, and a generous walk-in pantry. Natural light fills the space, while LED lighting throughout adds a modern, polished touch. A convenient powder room completes the main floor.Upstairs, a versatile bonus room provides the perfect space for a home office, playroom, or media area. The primary suite is a private retreat with a walk-in closet and a well-appointed 3-piece ensuite. Two additional bedrooms, a full 4-piece bathroom, and upper-level laundry offer comfort and practicality for everyday living.The professionally finished basement is a standout feature, adding valuable living space with a large rec room, a fourth bedroom, a full bathroom, and ample storage—ideal for guests, a home gym, or growing families.Outside, enjoy a fully landscaped and fenced backyard complete with a private deck, pergola, and thoughtful design elements—perfect for relaxing or entertaining. The double detached garage adds everyday convenience, while central air conditioning keeps you comfortable all summer long.Located just steps from Midtown’s walking trails, ponds, parks, and scenic pathways, and within easy reach of schools, shopping, and major routes, this home offers the perfect balance of lifestyle and accessibility.Move-in ready and loaded with upgrades, this is a rare opportunity to own a fully finished home in one of Airdrie’s most sought-after communities. (id:51989)
Dreaming of space to breathe while still enjoying the convenience of town living? This private half-acre property offers the best of both worlds—and yes, you may finally have a reason to own that ride-on mower. Tucked among mature trees and shrubs, the expansive west-facing backyard is a peaceful retreat featuring a large garden, greenhouse, fire pit patio, and endless room to roam, play, or simply enjoy the outdoors. Inside, this sprawling bungalow offers generous living space with a warm and welcoming layout. The huge country kitchen is made for gathering, while the oversized dining room easily accommodates family celebrations and holiday dinners. A family room and living room add additional spaces to relax and connect. Down the hall, you’ll find two bedrooms and a full bathroom, along with a spacious primary retreat complete with a glass shower and corner tub ensuite. The partially finished basement adds even more flexibility, featuring a large finished bedroom with sitting area, two-piece bathroom, oversized laundry space, and cold storage room. The remaining unfinished area offers exciting potential for a rec room, games area, den, craft room, additional bedroom, and/or extra storage. Completing the property is an attached oversized double garage with radiant heat, a long driveway, and RV parking. With one-level living, room to garden, space to host, and projects to make it your own, this could be the perfect retirement retreat or forever home. Even a project or two to take on, but full of warmth, charm, and opportunity. Book a showing today to see how this property can make your small town dreams come true. (id:51989)
Experience exceptional craftsmanship and high-end design in this executive custom-built 2 bedroom residence on a beautifully landscaped 7,956 sq. ft. lot. Features include 12’ coffered ceilings, Brazilian hand-scraped plank floors, and expansive open-concept living spaces. The chef’s kitchen boasts Rustic Alder cabinetry, granite counters, and premium Wolf/Sub-Zero appliances. The spa-inspired primary suite offers a custom walk-in closet, copper-accented tray ceiling, and large walk-in tile shower. A 5-car heated/RV garage with hydronic floors, Pebbletec finish, and full amenities completes this rare offering. Smart home systems, Sonos 8-zone audio. Every element of this home has been meticulously designed to deliver luxury, comfort, and timeless style. This property is more than a home---it’s a statement of craftsmanship and pride, offering the very best of high-end living in Camrose. (id:51989)